
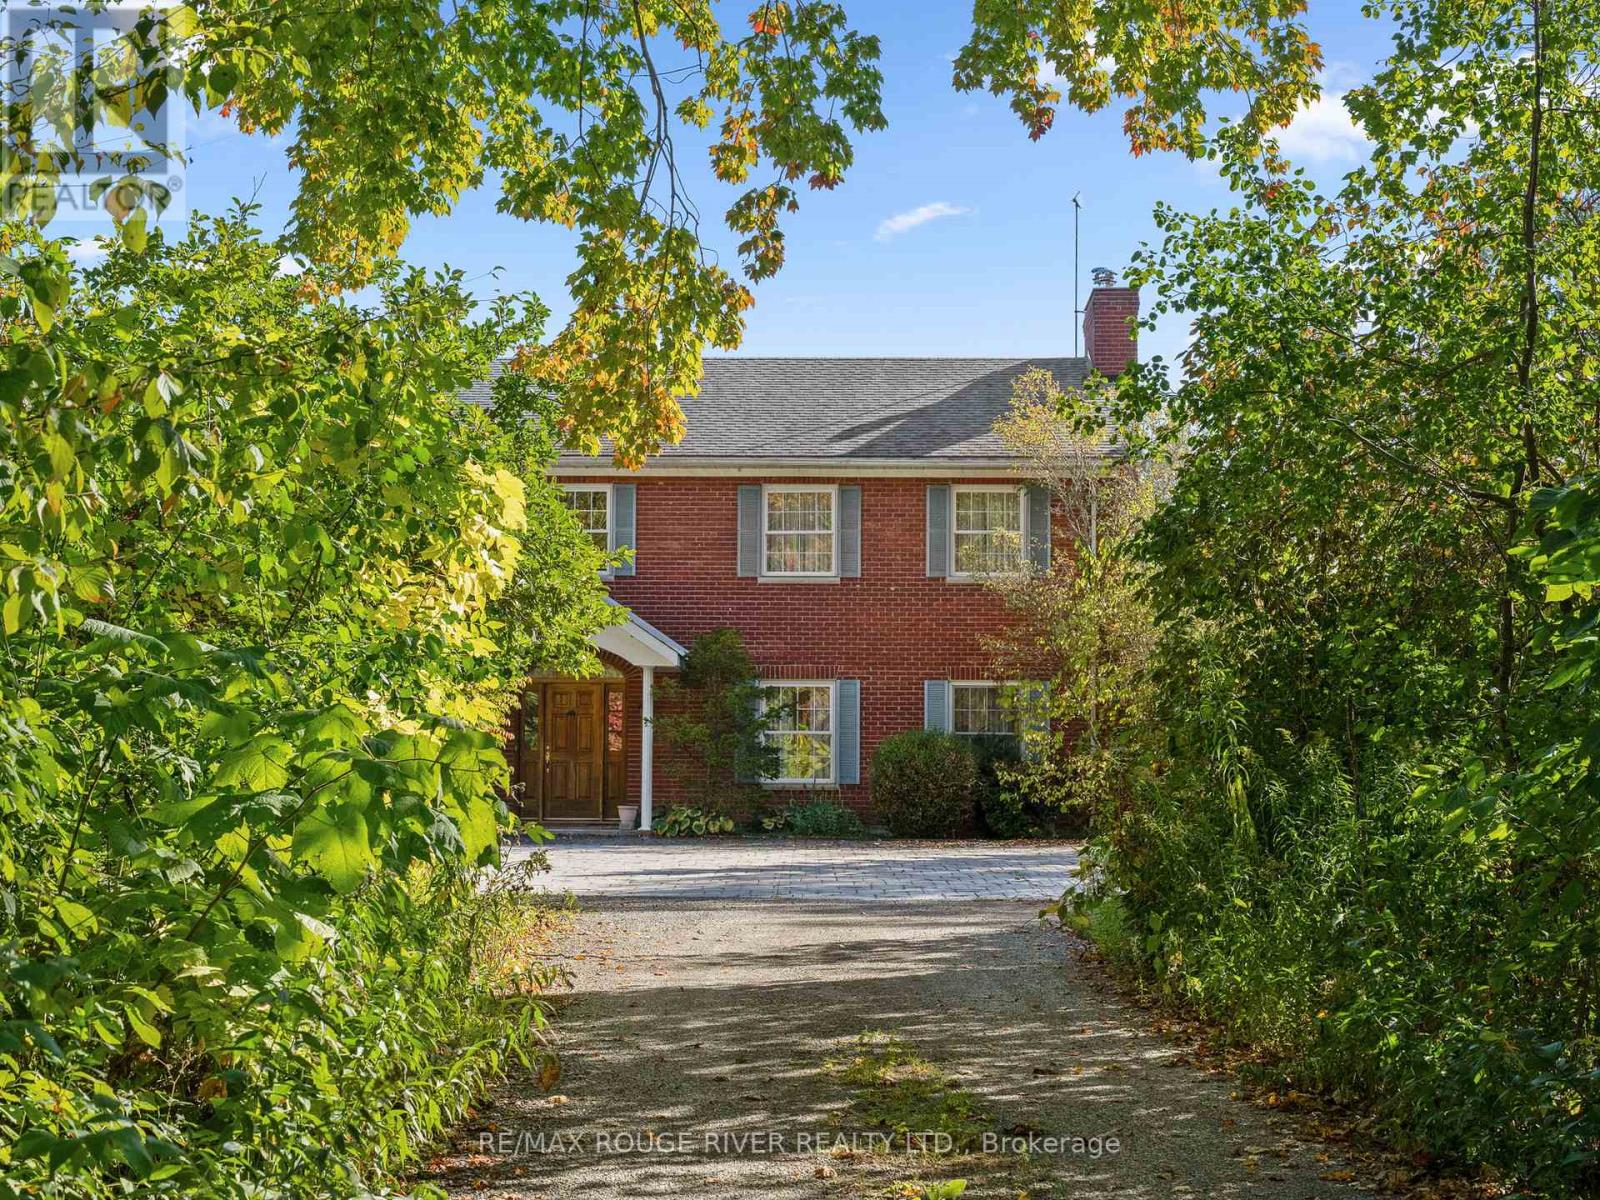
15 Martin Road
Brighton, Ontario
Sited on an expansive, nicely treed 2.7-acre waterfront lot in BRIGHTON BAY, this residence, was built for the current owner by the esteemed, local builder Tobey Construction, and exudes understated elegance and comfort. The home warmly welcomes you with a two-story foyer, leading you to a grand, formal living room equipped with a cozy fireplace and easy access to the patio and garden, a perfect venue for outdoor gatherings and peaceful relaxation. An elegant, formal dining room sets the stage for memorable family gatherings and leisurely entertaining, while the spacious kitchen seamlessly connects to a comfortable family room, creating a harmonious flow for easy living. For those who appreciate the quiet moments necessary for learning and working, a magnificent dedicated library/den is included. Practical features such as a mudroom provide direct access to a two-car garage, and a two-piece powder room provides a convenient addition. The upper floor hosts an oversized primary bedroom with a fireplace, an ensuite bath and 2 closets, and offers spectacular views of the waterfront. On level 2 you will also find three additional spacious bedrooms, a second full bath, and a laundry room, all necessary features for family living at its best. 15 MARTIN ROAD is more than just a house; it's a waterfront sanctuary for those seeking the perfect blend of wonderful space, practicality and panoramic water views. NOTE: SOME PHOTOS ARE VIRTUALLY STAGED PHOTOGRAPHIC RENDERINGS. (id:54827)
RE/MAX Rouge River Realty Ltd.
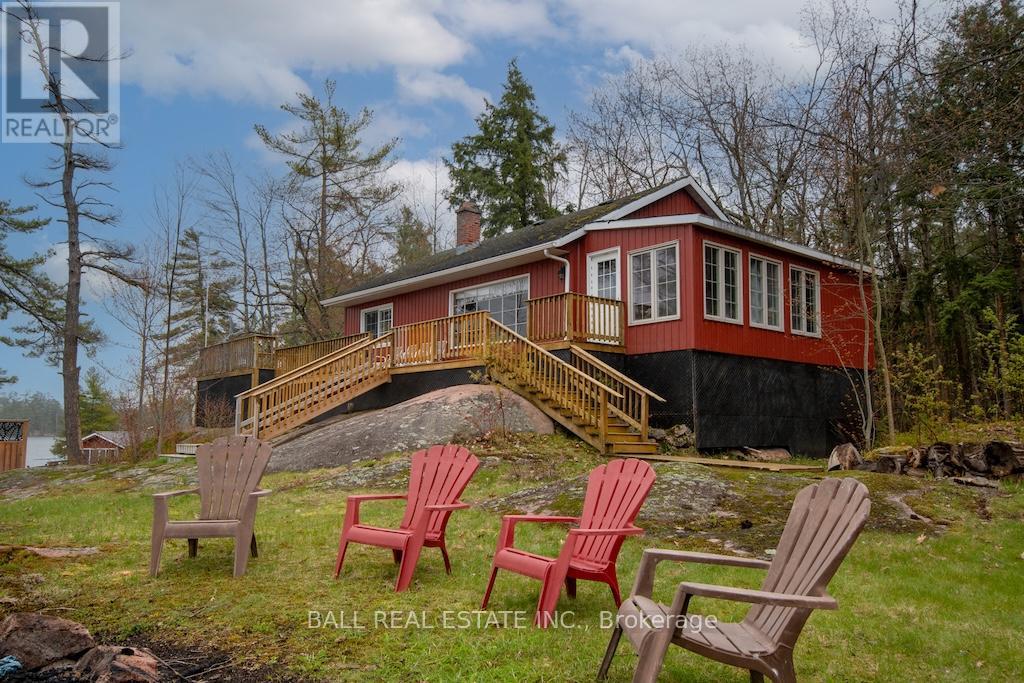
926 Gilchrist Bay Wao
Douro-Dummer, Ontario
Stoney Lake Gem. What a wonderful opportunity for the right buyer. Please take the time to review the virtual tour and take in those breathtaking views of open lake and islands vistas. 261 feet of prime frontage with both shallow entry sand bottom and dive in deep weed free water in this granite Precambrian shield country of Upper Stoney Lake. The main cottage has three bedrooms, bathroom, large living room with fireplace and a sunroom all with 920 square feet of sun decking. There's a guest cabin 12X20 with it's own bathroom and a large bedroom, and as well what used to be a dry land boathouse has a living/dining room 2 bedroom self contained unit a the water's edge. This part needs some work but it is functional right away. Just three minute boat ride from Little's Marina on Gilchrist Bay. This property is extremely well priced. Again do check out the virtual tour and if it matches your vibe call me for an inspection of this fine boat access property. (id:54827)
Ball Real Estate Inc.
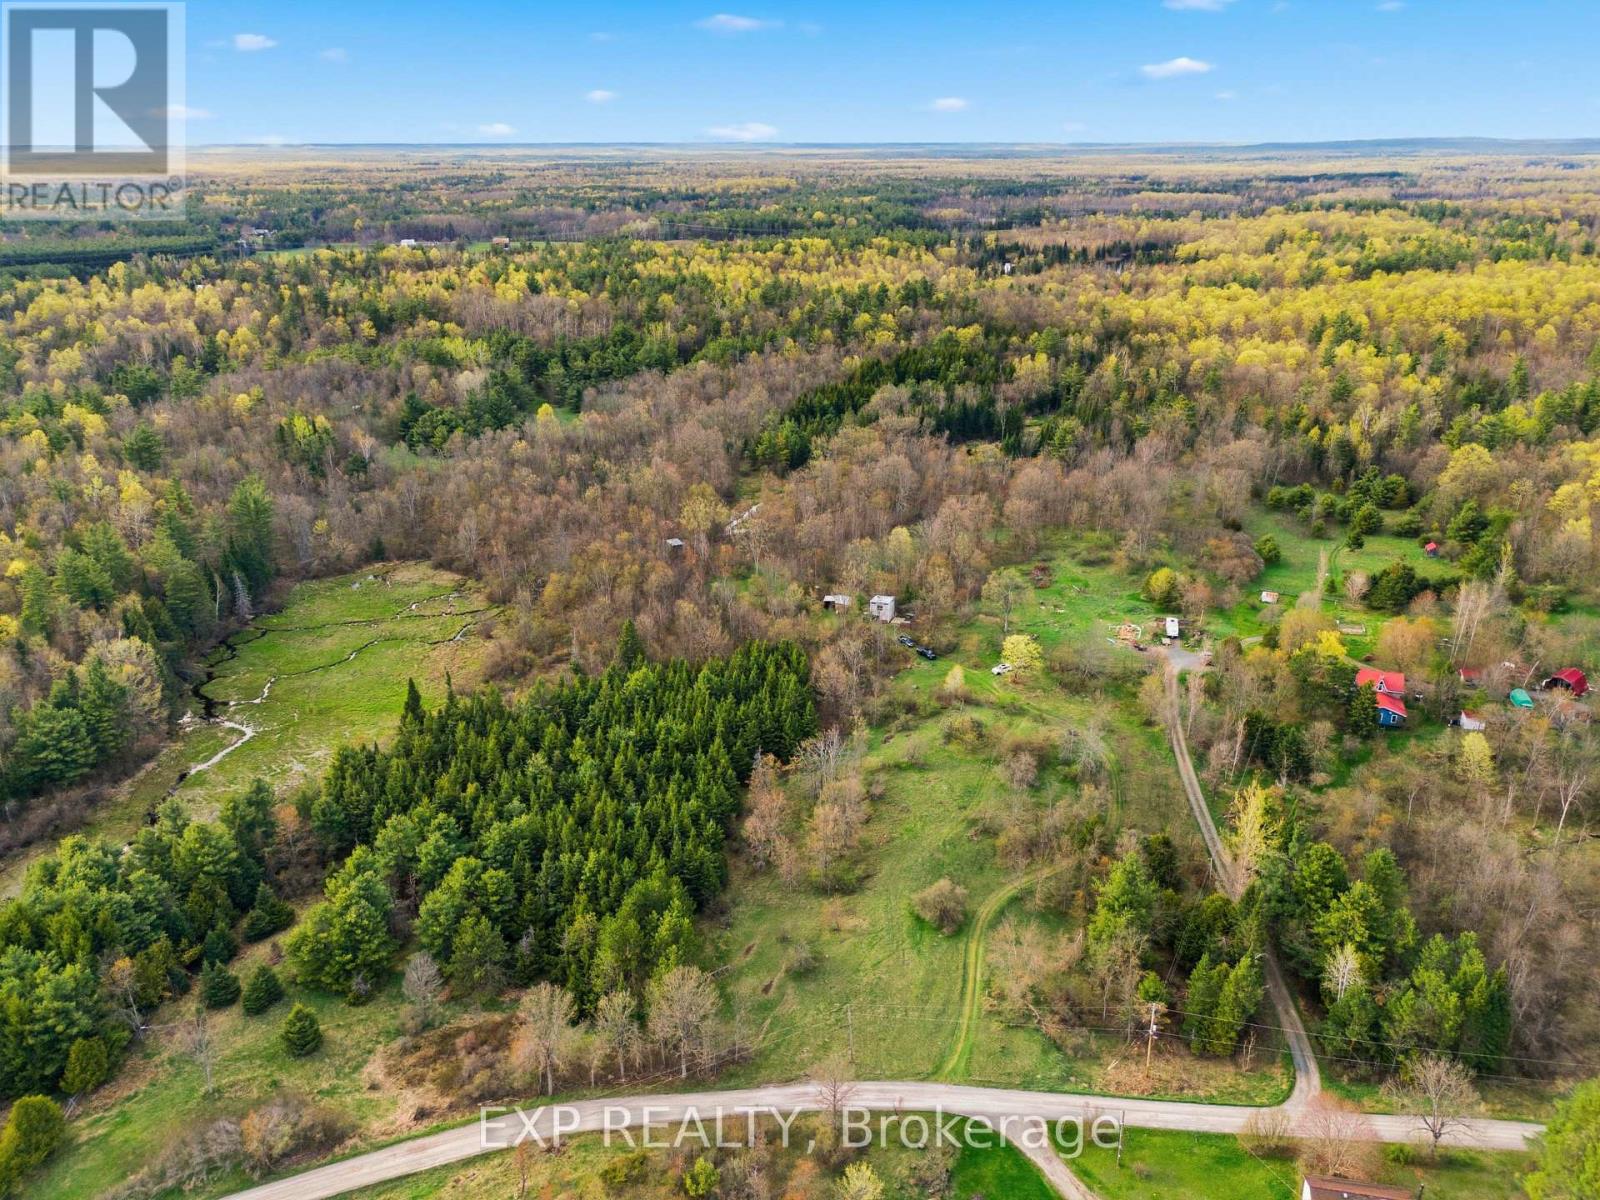
00 Beaver Creek Road
Marmora And Lake, Ontario
Escape to your own private retreat on over 22 acres of beautiful mixed landscape featuring forested trails, open cleared areas, and a peaceful creek winding through the property. Whether you're looking for the perfect recreational getaway, hobby farm potential, hunt camp, or future forever home location, this property offers endless opportunities to enjoy the outdoors and create your vision.Surrounded by nature and abundant wildlife, this unique property is ideal for relaxing weekends filled with campfires, star gazing, hiking, stone hunting, and quiet country living. A detached garage with loft and woodstove provides excellent storage, workshop space, or a cozy retreat setup. Multiple outbuildings add versatility, including a sauna for the ultimate off-grid experience.The property is equipped with solar power panels and battery storage, making it well-suited for recreational use while you plan for the future. Enjoy the existing decks, gathering areas, and campfire pit already in place to start making memories right away.A rare opportunity to own a private slice of nature with endless potential for recreation, relaxation, or building your dream home in the future.All buyers to do their own due diligence. (id:54827)
Exp Realty
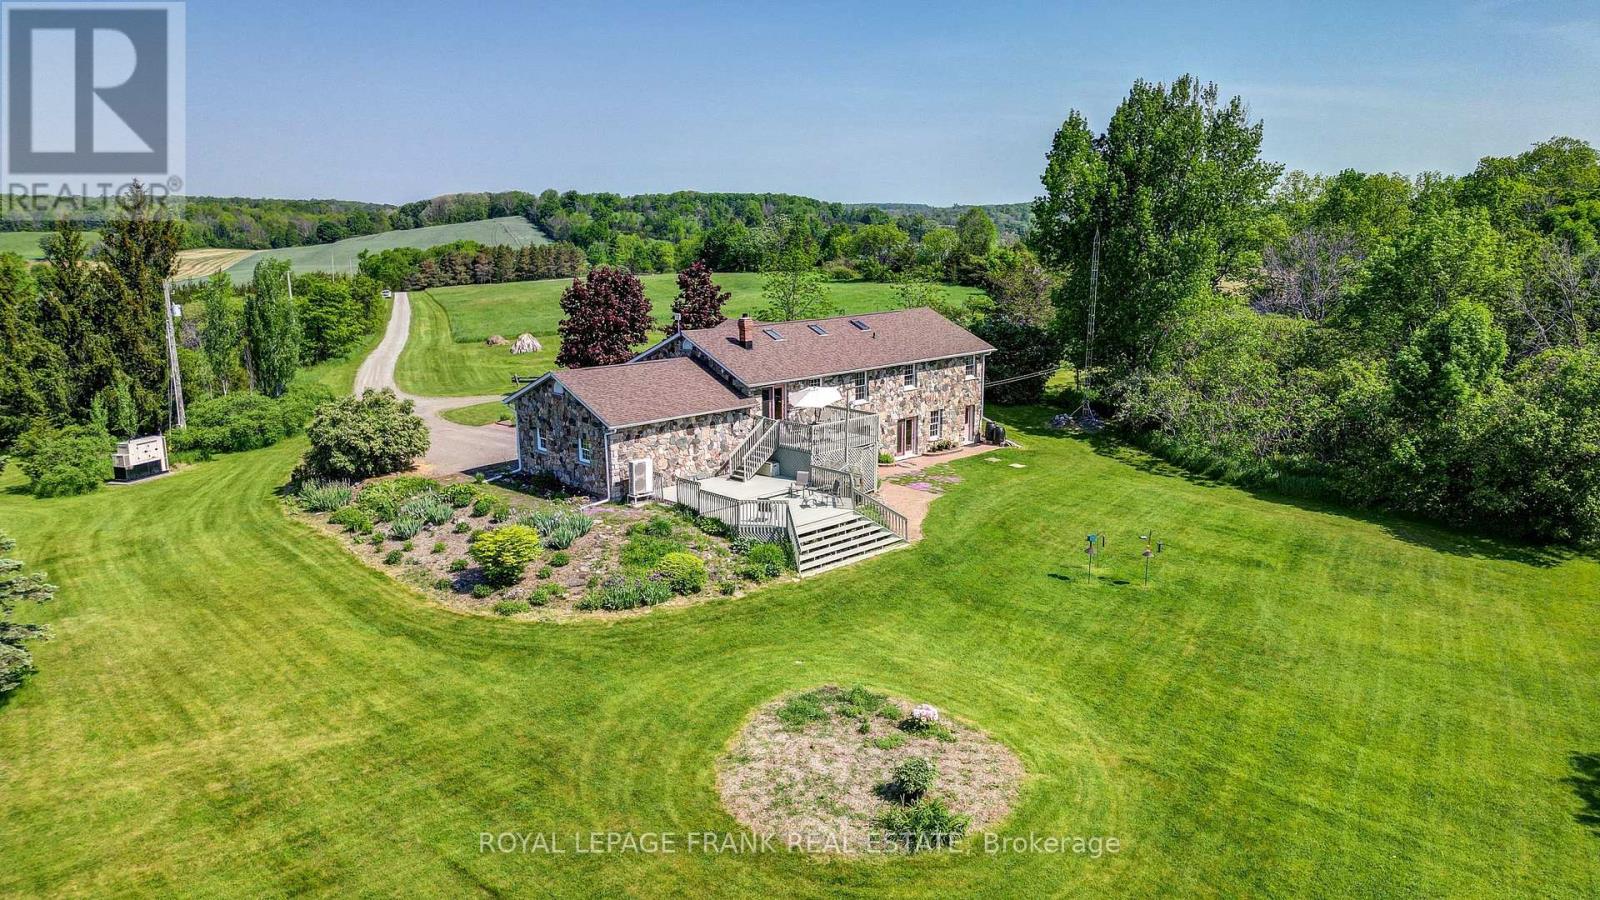
3071 5th Line E
Trent Hills, Ontario
TRENT HILLS: Gorgeous, Granite stone raised bungalow, set in privacy on a spectacular 50 acre parcel. Coined the 'Imperial Palace' by the original builders in 1990. You will feel like royalty living in this updated 3+1 bedroom, 3+1 bathroom home that offers 2700 sq. ft. of living space with many extras. Family sized kitchen, primary bedroom with 4 pc ensuite & heated floor with steam shower! Large family room with a masonry fireplace & walk-out, spa room with mineral salt water hot tub. Attached double garage with mudroom entry & main floor laundry, central AC & heat pump, new roof (2022), all new PEX plumbing (2023), new sky-lights 2025, new oven appliance JennAir 2025, freshly painted, automatic diesel generator & so much more! The great outdoors offers incredible country views, perennial gardens & 10 acres of mixed forest w/ sugar maples & trails. Live off the land with the organic garden & variety of berry bushes & fruit trees. Under 10 minutes to Campbellford, Ferris Provincial Park, Trent-Severn Waterway & about 30 mins. to Belleville/401. Come see! **EXTRAS** Drilled and dug well on property, 2019 heat pump. 2015 diesel generator. 4000 gallon reservoir with outside access/hydrant in garden. 200 AMP service, septic system last pumped in 2024 and in good working order. Beautiful Property! (id:54827)
Royal LePage Frank Real Estate
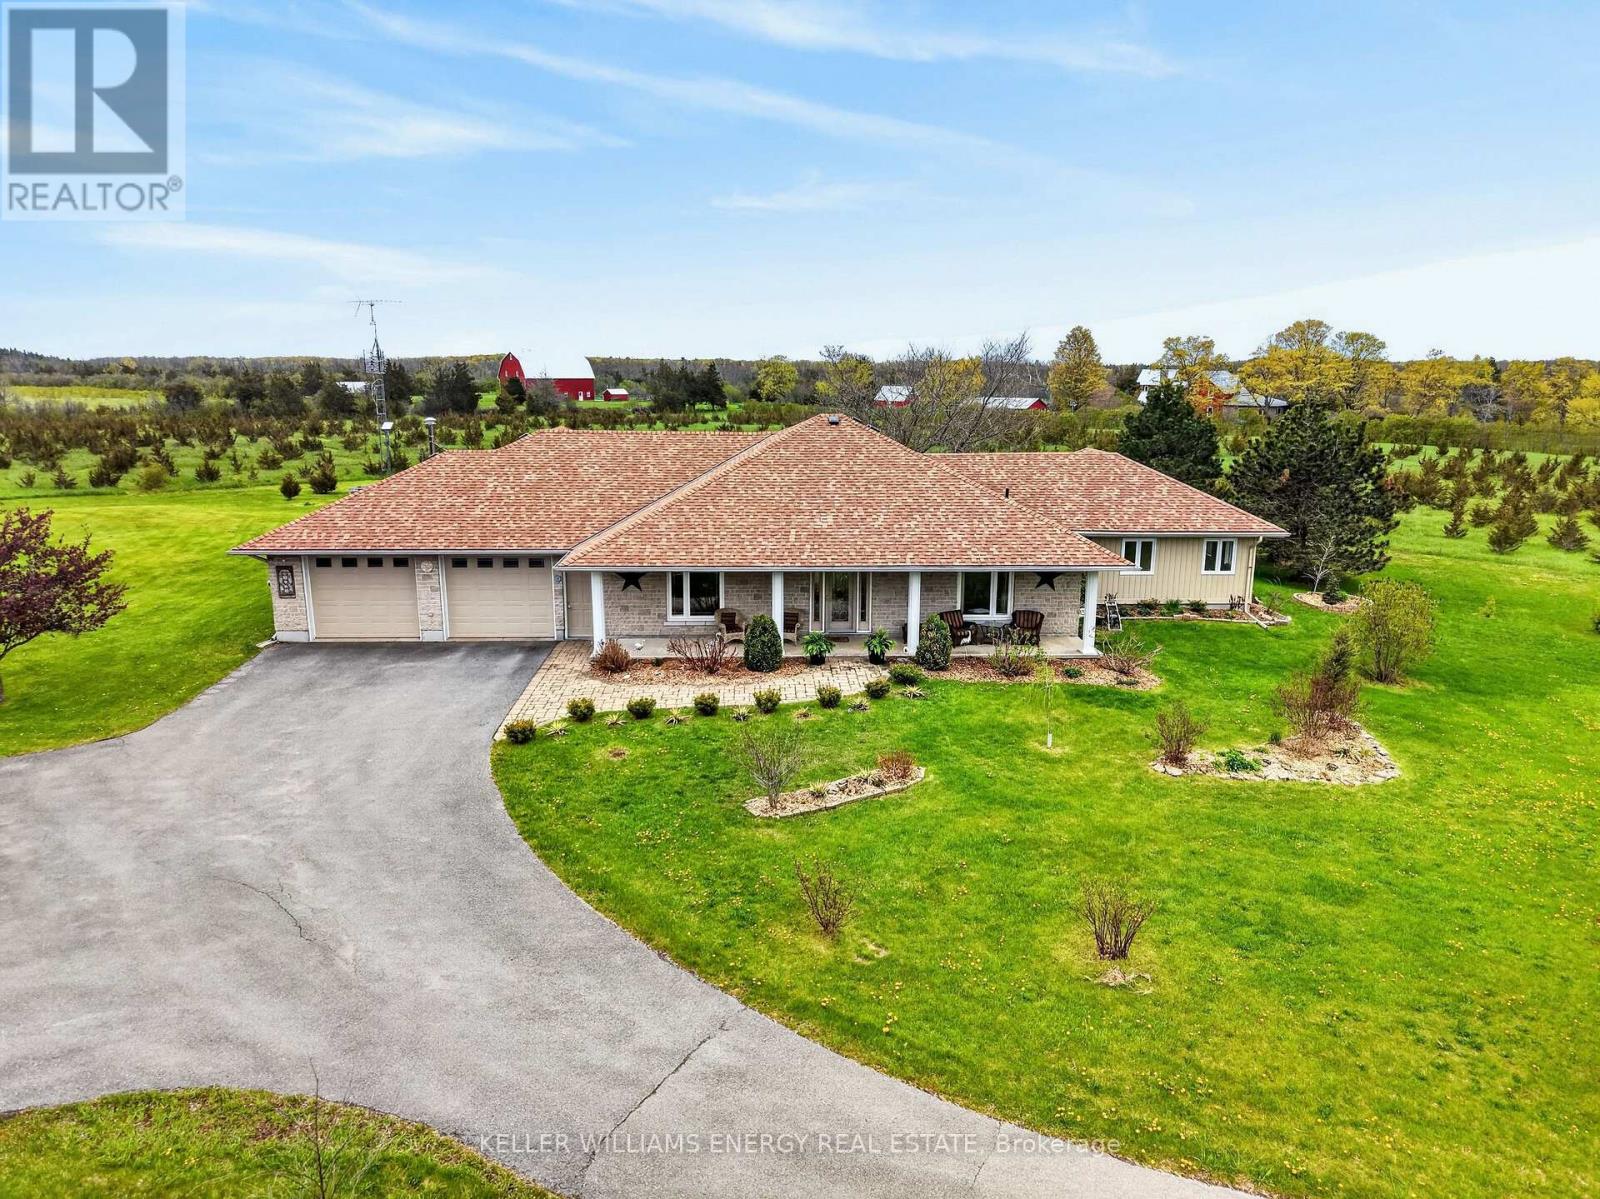
160 Mckinley Crossroad Cross
Prince Edward County, Ontario
Set on just under three acres along a quiet tree-lined road, this ranch bungalow offers the kind of easy living that's hard to find - peaceful, spacious, and only 10 minutes from Picton. Designed with comfort in mind, the home features slab-on-grade construction with in-floor heating throughout and a layout that flows naturally from space to space. The kitchen sits at the heart of the home, connecting the dining room, main living areas and creating a welcoming place to gather with family and friends. The west wing is dedicated to the primary retreat, complete with a spacious bedroom, large 4-piece ensuite, and a deep walk-in closet. On the East side of the home, two additional bedrooms and another full bathroom offer privacy and flexibility for family or guests. A recently completed addition brings even more warmth and versatility to the home, adding a second living room, office, and a bright studio that could easily become another bedroom, guest suite, or creative retreat. Outside, raised garden beds, mature trees, and nearly three acres of property create a setting that feels private, grounded, and connected to the outdoors. This is the kind of home that invites you to slow down and stretch out. So come for a visit, stay for a while, and you too Can Call The County Home. (id:54827)
Keller Williams Energy Real Estate
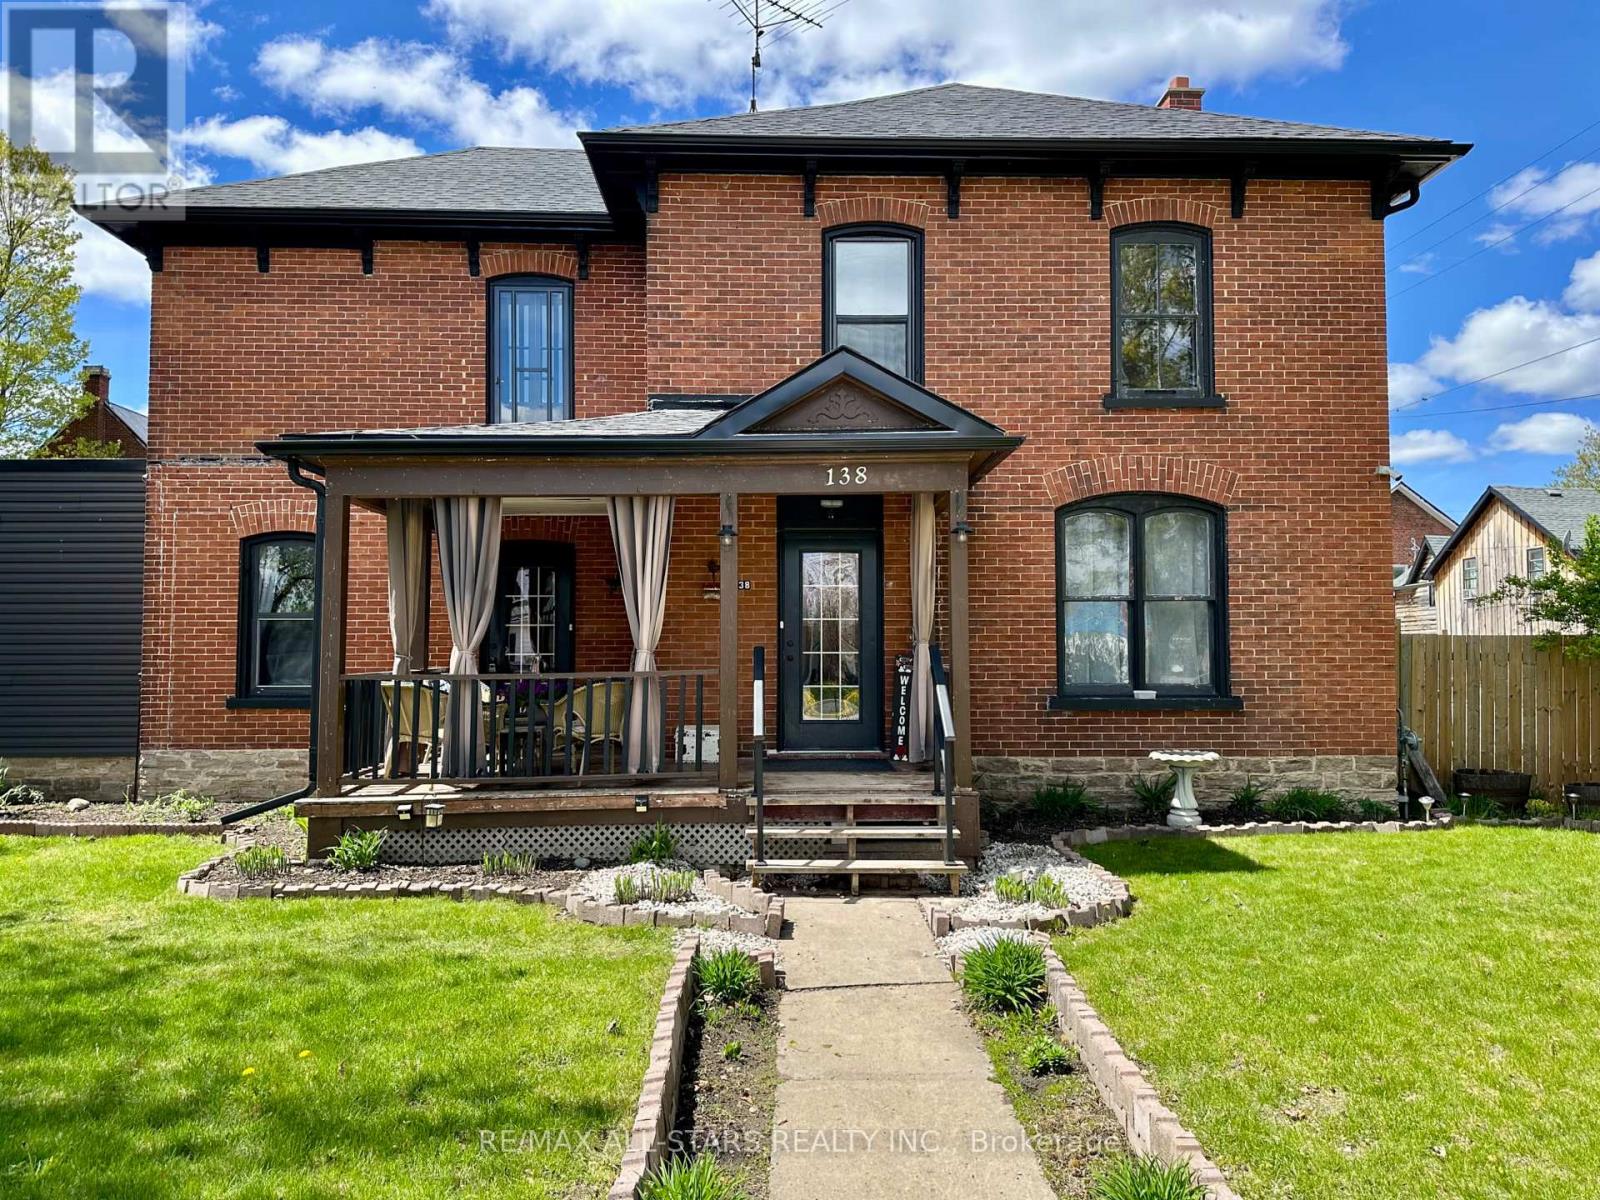
138 Colborne Street
Tweed, Ontario
Set in the heart of Tweed, this beautifully updated brick Century home combines timeless craftsmanship with thoughtful modern upgrades. Offering 4 bedrooms and 1.5 bathrooms, the home features rich original woodwork, classic architectural details, and a spacious covered front veranda that creates an inviting first impression. Natural gas heating and central air provide efficient year-round comfort. Inside, the versatile main floor offers generous living spaces including a formal dining room with direct access to the porch, along with adjoining living and family rooms that can remain open-concept or be separated by elegant antique pocket doors. The kitchen has been updated with new appliances, while recent exterior improvements include new shingles and eavestroughs completed in 2025. Upstairs, a bright and airy sunroom offers the perfect place to relax with morning coffee, enjoy a quiet afternoon, or take in the changing seasons. Outside, the property is designed for both entertaining and everyday enjoyment with a spacious deck, outdoor kitchen, private patio area, and a fully fenced backyard ideal for kids and pets. Located just a short walk from local shops, restaurants, the Moira River, Stoco Lake, and the Trans Canada Trail, this property offers the charm of small-town living with easy access to outdoor recreation and everyday conveniences. (id:54827)
RE/MAX All-Stars Realty Inc.
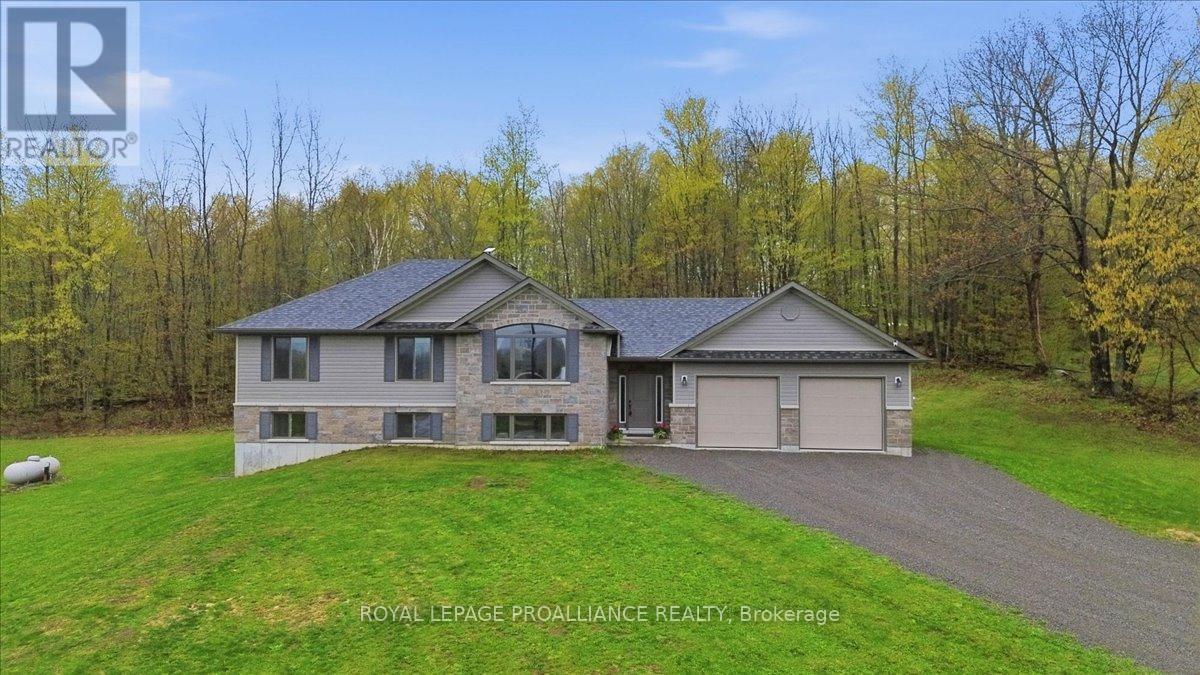
70 Livingwood Crescent
Madoc, Ontario
Attractive brick and vinyl raised bungalow built in 2022 by Farnsworth, set on just over two picturesque acres in a sought after rural neighbourhood. This immaculate home offers an attached double car garage and has been lovingly cared for throughout. A bright, spacious foyer welcomes you with convenient entry to the garage, leading a few steps up to the main living area where large windows fill the home with natural light. The warm and inviting interior features tasteful neutral dcor and a carpet free open concept design, ideal for everyday living and entertaining. The stunning kitchen showcases quartz countertops, ample cabinetry and counter space, crown moulding accents, and a large island overlooking the dining and living areas. The living room features a vaulted ceiling, adding to the bright and spacious feel of the home. Patio doors from the dining area lead to a spacious 12 x 12covered deck complete with Coolaroo blinds, creating the perfect space to relax or entertain while enjoying the peaceful surroundings.The main level offers a generous primary bedroom complete with walk-in closet and 3-piece ensuite, along with two additional bedrooms and a 4-piece bathroom. The unspoiled lower level provides outstanding potential for additional living space with large windows and a walkout basement featuring patio doors. With its layout and separate walkout access, the basement also offers excellent potential for a future in-law suite if desired, and the home is equipped with an oversized septic system to accommodate the possibility.The heated attached garage is immaculate with an epoxy non-slip floor. Outdoors, the gently sloping lot backs onto a wooded area, offering privacy and a beautiful natural setting. There is plenty of room for children and pets to play, space for vegetable gardens, and even cherry trees already established on the property. A truly move-in ready home in a beautiful country setting that is a must see. (id:54827)
Royal LePage Proalliance Realty
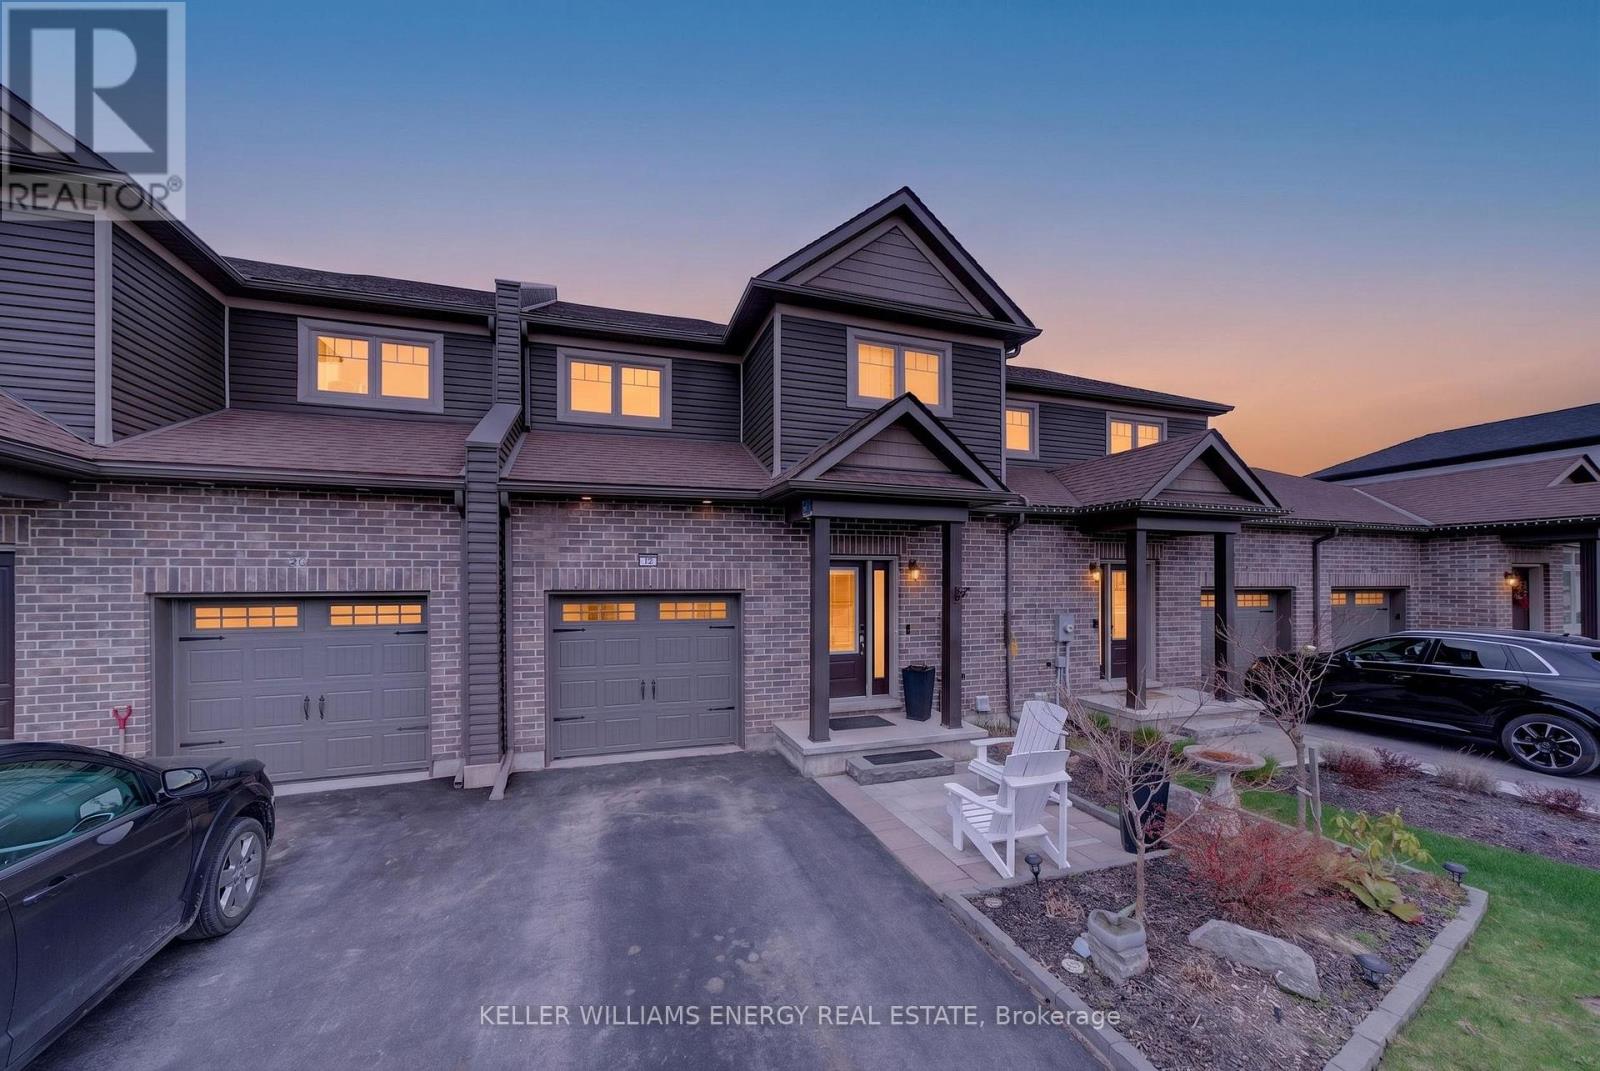
32 Curtis Street
Prince Edward County, Ontario
Welcome to 32 Curtis Street, Picton - A Home That Truly Checks All the Boxes. Located in the heart of Picton, this beautifully designed home offers approximately 2,651 sq. ft. of finished living space, including a fully finished basement with excellent in-law suite and apartment potential. Perfect for families, professionals, multi-generational living, or investors alike, this home combines style, functionality, and flexibility in one exceptional package.From the moment you arrive, you'll appreciate the landscaped front yard and inviting entrance that set the tone for what's inside. Step into a bright, open-concept main floor featuring warm oak hardwood flooring, soaring 10-foot ceilings, and a layout designed for both everyday living and entertaining.The kitchen is a true highlight, complete with granite countertops, ample workspace, and seamless flow into the dining and living areas. Whether hosting guests or enjoying a quiet evening at home, this space delivers comfort and connection. A convenient main floor powder room adds to the functionality.Upstairs, you'll find a spacious primary suite with a walk-in closet and private ensuite, along with two additional bedrooms and a versatile den-ideal for a home office or study space. Second-floor laundry adds everyday convenience for modern living.The fully finished basement adds tremendous value and flexibility, featuring a self-contained in-law suite with its own kitchen, full bathroom, bedroom, and living area. With excellent potential for a basement apartment or rental income opportunity, this space is ideal for extended family, guests, or supplemental income.Step outside to enjoy a 12 x 12 deck and fully fenced backyard, creating a private outdoor retreat perfect for relaxing or entertaining.Situated just a short walk to Picton's shops, restaurants, and everyday amenities, this home offers the perfect blend of comfort, style, income potential, and location. Don't miss your opportunity to call Picton home. (id:54827)
Keller Williams Energy Real Estate
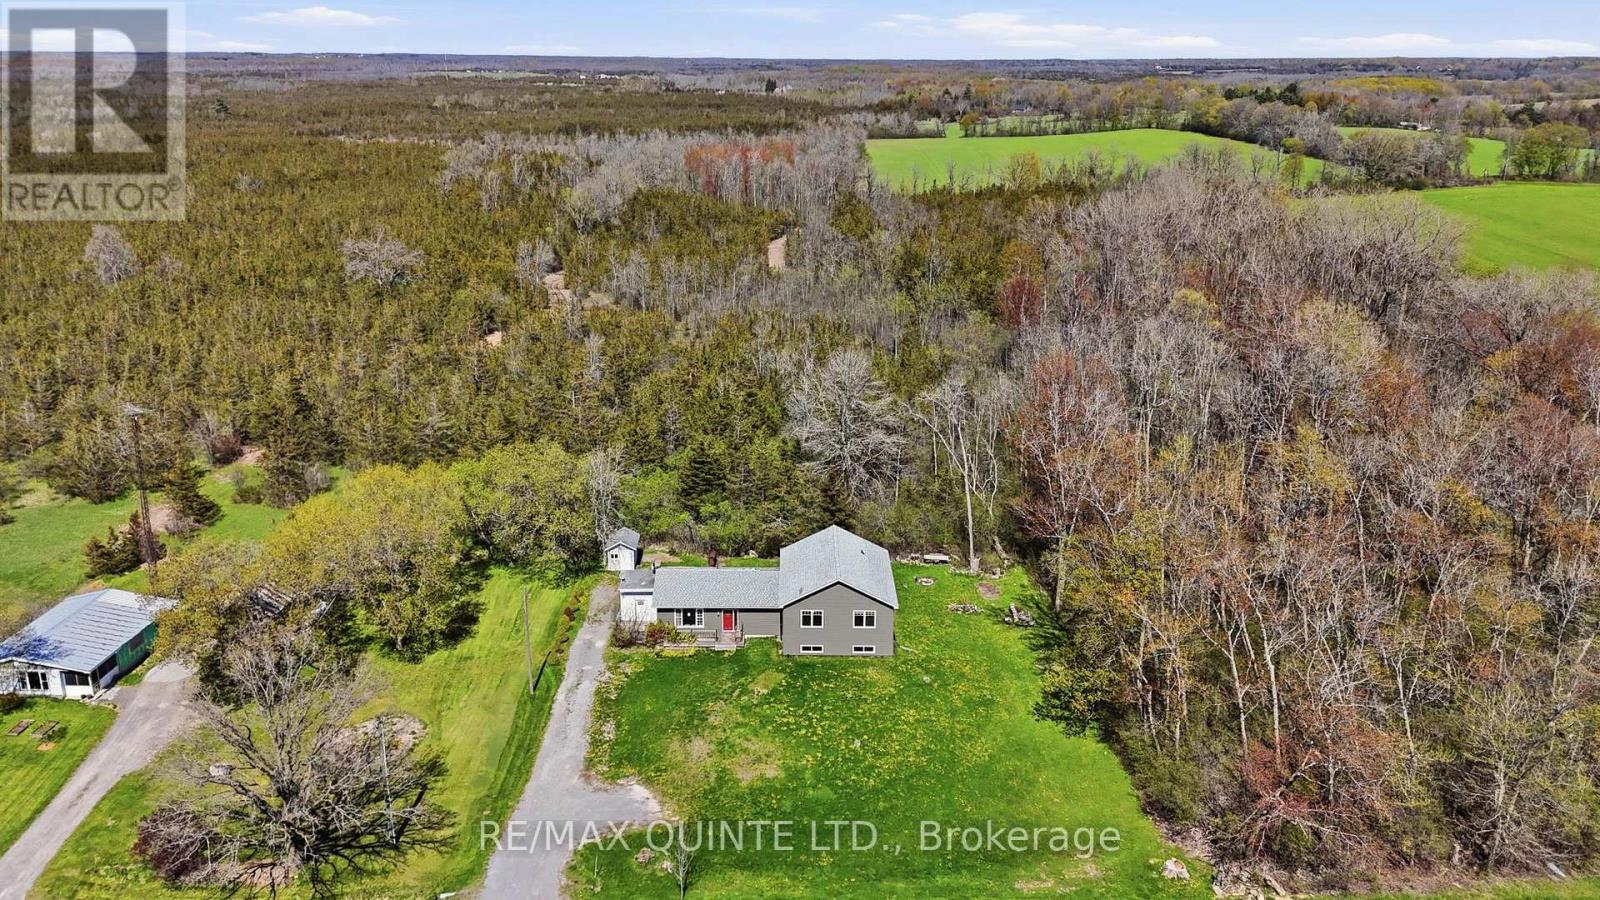
1894 County Road 5 Road
Prince Edward County, Ontario
Opportunity awaits in beautiful Prince Edward County! Situated on a picturesque half-acre rural lot, this side-split home offers incredible potential for those looking to create their dream home. Featuring 3 spacious bedrooms and 3 full bathrooms, this home provides a solid layout for families or investors alike. Recent updates include a new propane furnace & central air unit offering added comfort and efficiency. The unfinished basement presents an excellent opportunity to expand your living space, ideal for additional bedrooms, a rec room, or a combination of both. This home is full of potential and perfectly suited for investors, renovators, or buyers looking to customize a home to their own taste. Enjoy the peaceful rural setting while being just a short drive to Picton and all it has to offer. (id:54827)
RE/MAX Quinte Ltd.
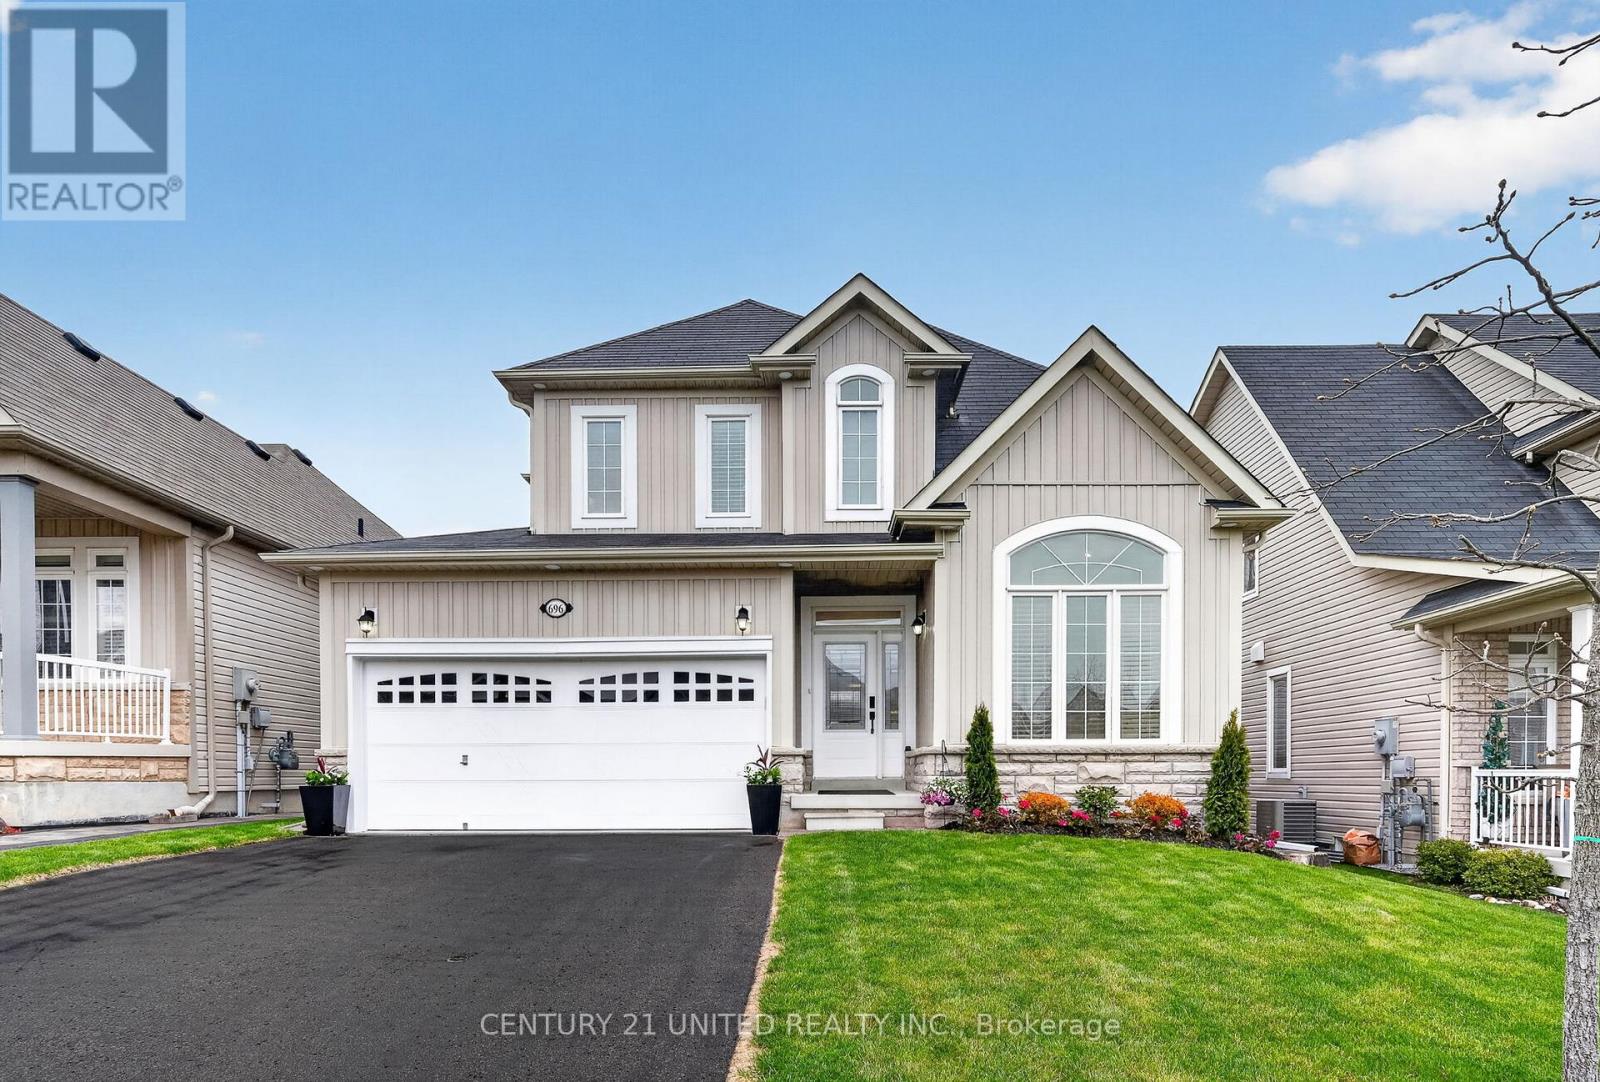
696 Fisher Street
Cobourg, Ontario
Live a resort-inspired, staycation lifestyle in this fully renovated, turn-key masterpiece in Cobourg, Ontario's "Feel Good Town." Custom Upgraded w/ gorgeous Contemporary Coastal Decor featuring seamless room-to-room transitions and premium finishes throughout. PLUS a personal backyard oasis designed for entertaining or ultimate tranquility. Your private heated, in-ground saltwater pool, an oversized year-round hot tub, substantial armour stone & interlock stone multi-level patio, a cabana with an outdoor bar, a beautiful pergola, a built-in BBQ gasline & relaxing outdoor lounge seating areas. Inside, the open-concept layout reveals a completely refinished chef's kitchen showcasing quartz countertops, a matching island, a designer backsplash & feature wall, and brand-new designer style appliances with elegant gold hardware. The expansive primary suite provides a true sanctuary, complete with a spa-like ensuite and a relaxing soaker tub. The home accommodates versatile multi-generational living with 2+1 additional bedrooms, 4 bathrooms, and a front main-floor office/reading room easily convertible into a main-floor bedroom. Premium interior upgrades include brand-new luxury vinyl flooring, designer lighting, pot lights, 9ft shiplap ceilings, upgraded smart switches, new fixtures, finishes, and trim throughout. The property is painted top-to-bottom and comes EV car charger ready. Nestled in a highly sought-after, beautifully landscaped new-build village subdivision with walking parks nearby, this home is just 1 km from the sandy beach, marina, yacht club, and historic boutique downtown. Golf courses, hiking trails, and local wineries are all accessible within a 30-minute drive. Absolutely nothing to do but move in, relax, and enjoy a boast-worthy lifestyle filled with comfort and joy. Contact us today for the complete list of upgrades! (id:54827)
Century 21 United Realty Inc.
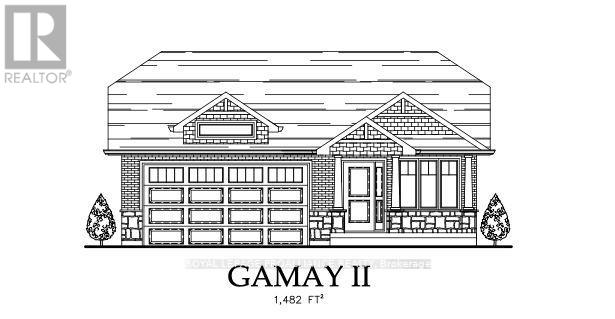
78 Stirling Crescent
Prince Edward County, Ontario
Act quickly and choose your finishes! Located in the heart of Prince Edward County in a quiet neighbourhood this 'to be built' three bedroom two bathroom McDonald Homes house includes a covered deck, ensuite, walk-in closet, main floor laundry, almost 1500 sq ft above grade, covered front porch, a full unfinished basement, double car garage, and more. Includes high efficiency natural gas furnace, HRV for healthy living, central air, a deck and sodded yard. A short walk to the Millennium Trail and within walking distance of downtown Picton where there are ample restaurants, cafe's & shops. You can even walk to the nearest winery and groceries. Only 10 minute drive to wineries, walking trails & Picton Hospital. Visit Realtor website for more information and options. (id:54827)
Royal LePage Proalliance Realty
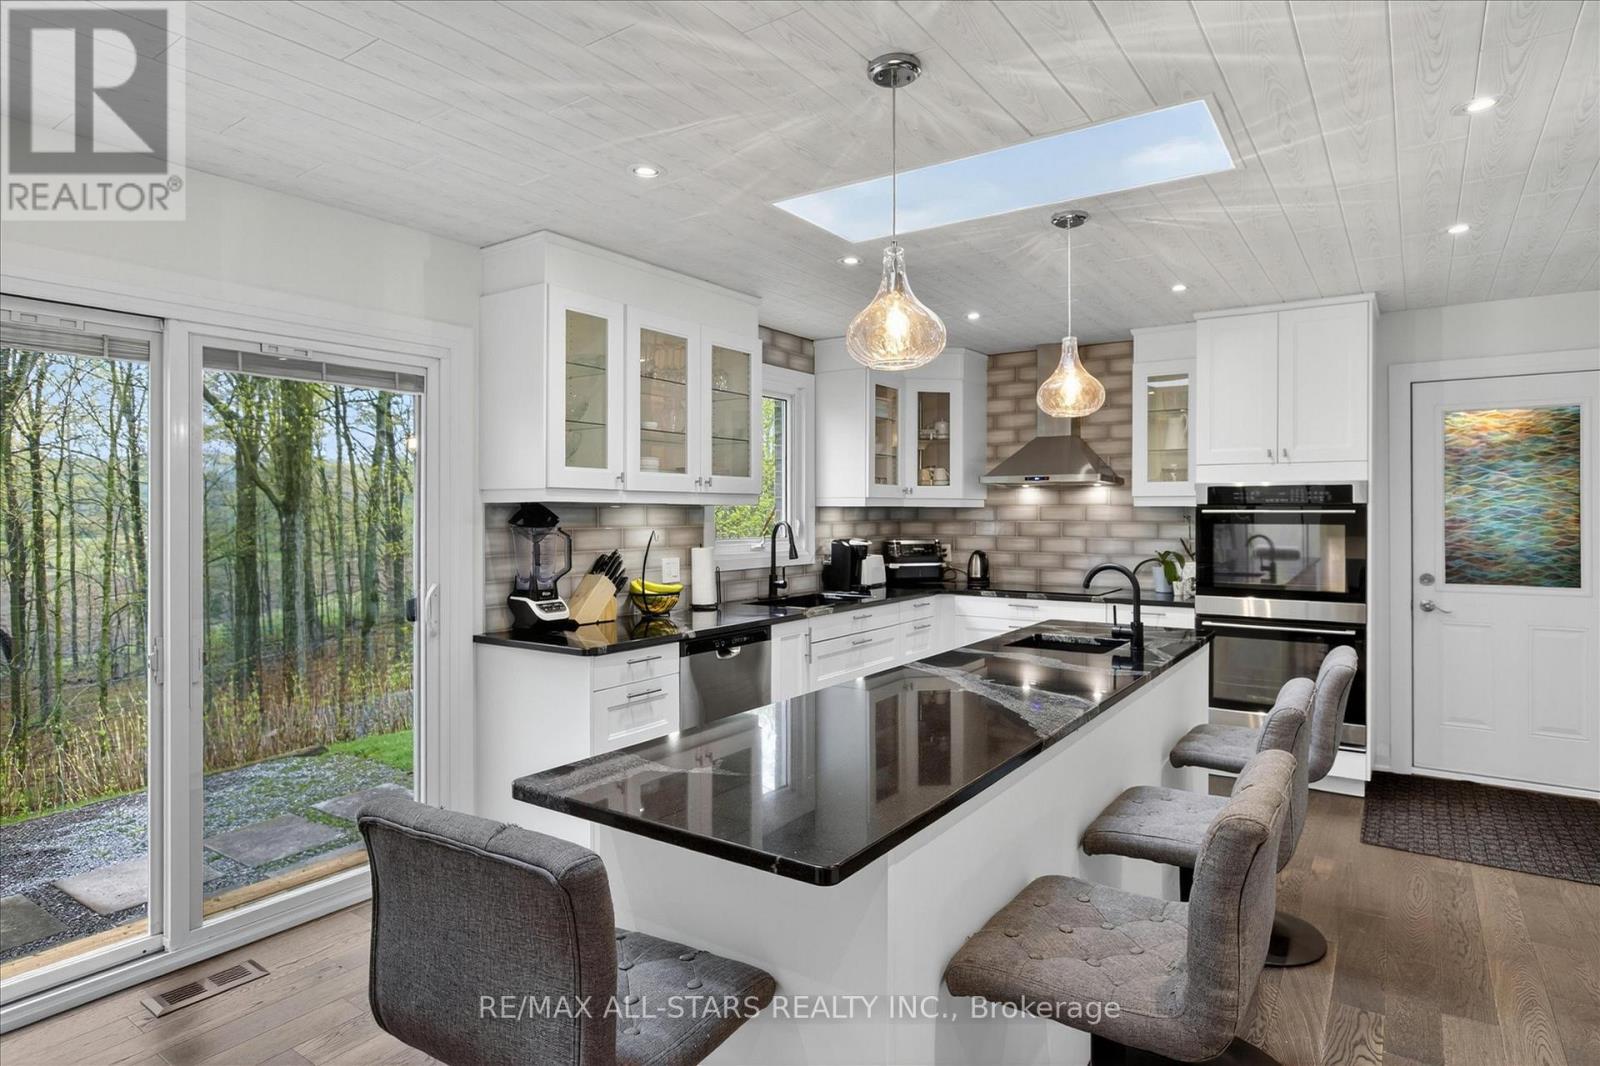
1558 Highway 7a
Kawartha Lakes, Ontario
LOOK AT THIS KITCHEN!!!!! in this home Tucked away amongst the trees in the sought-after community of Bethany this inviting 3-bedroom 2-bath home set on just over half an acre offers the perfect blend of privacy comfort and lifestyle. Surrounded by nature and set back from the road this property feels like your own peaceful escape while still being close to everyday amenities and offering convenient access to Highway 115 and the 407 making for an easy commute to the GTA. For the outdoor enthusiast this location is also close to the Victoria Rail Trail perfect for hiking cycling ATVing and enjoying the beauty of the Kawarthas year-round. Inside you'll find a beautifully updated kitchen featuring an oversized island two ovens and an abundance of prep and workspace designed perfectly for entertaining family and friends. The kitchen opens seamlessly into the living room where large windows fill the space with natural light and bring the beauty of the outdoors inside creating a warm and inviting atmosphere throughout the home. The lower level features a spacious family room with a cozy gas fireplace creating the perfect ambiance for relaxing evenings and family gatherings along with a walkout to the picturesque backyard where nature surrounds you in privacy and tranquility. The thoughtful layout also offers a versatile lower-level room ideal as a home office workout space den or guest area along with plenty of storage throughout. Heated floors in the bathrooms add an extra touch of comfort and luxury. Outside enjoy mature trees open green space and room to roam while the detached two-car garage provides ample parking and storage for vehicles tools or recreational toys. A warm welcoming property that offers privacy functionality and a true country feel all wrapped into one beautiful package. (id:54827)
RE/MAX All-Stars Realty Inc.
47 Park Street
Trent Hills, Ontario
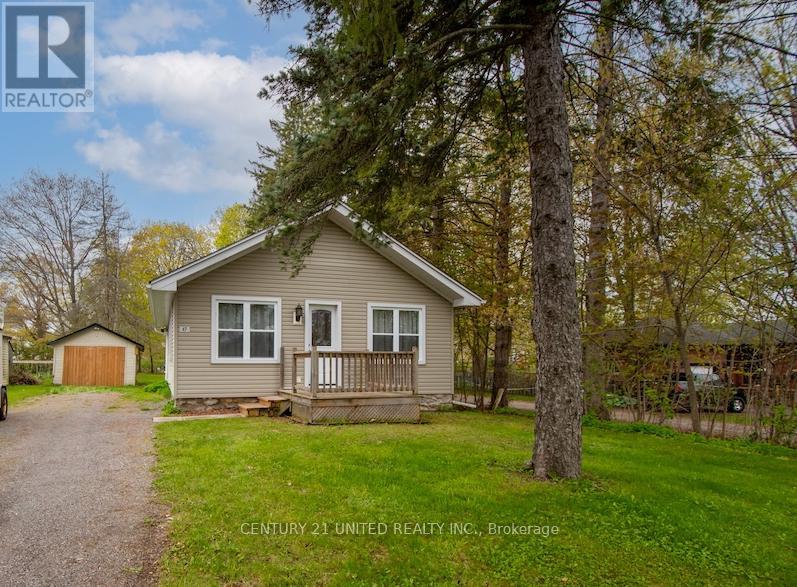
Charming two-bedroom bungalow offering spotless, move-in ready living in a lovely quiet neighbourhood. Features include convenient main floor laundry, a detached garage, and an open concept kitchen and living room, perfect for everyday comfort and entertaining. Enjoy the very large, level fenced backyard with plenty of space for gardening, pets, or family gatherings. Ideally located just one block from the river and within walking distance to all shops, stores, and restaurants in town. A perfect starter home or ideal retirement property. (id:54827)
Century 21 United Realty Inc.
341 Main Street
Prince Edward County, Ontario
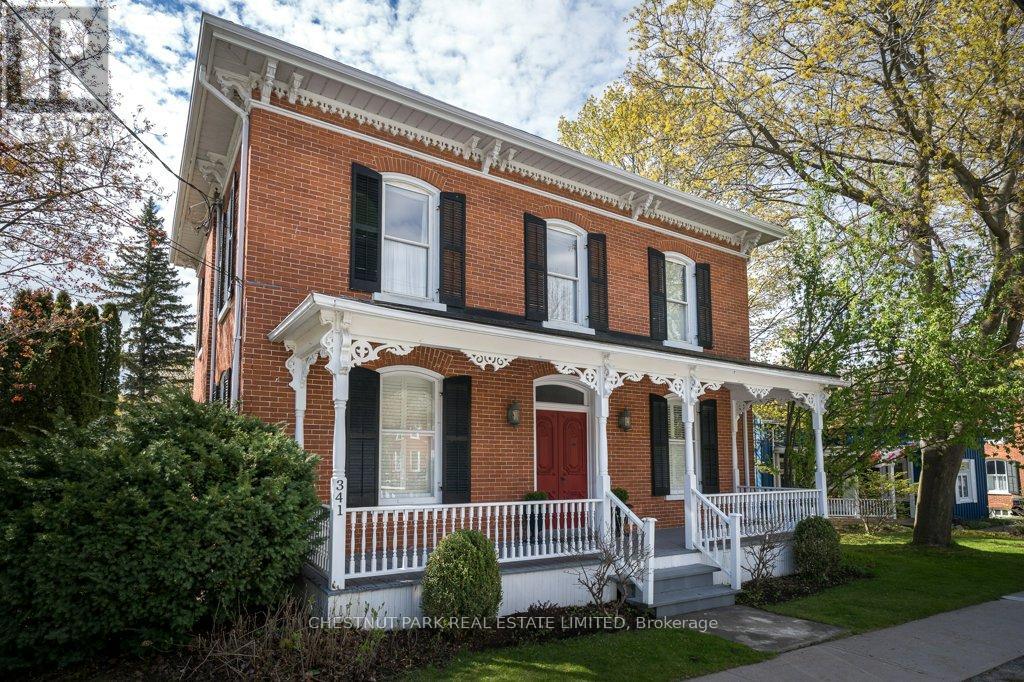
An architectural jewel on Bloomfield Main Street, 341 is a beautifully preserved century home with stylish modern amenities. This triple brick circa 1867 residence is a two-Storey hip-roof, showcasing soaring 10 ft ceilings, a classic centre-hall plan, elegant mouldings and timeless character throughout. Set on 1.1 acres in the heart of the village, the property extends down to Stanley Street, boasting upper and lower gardens divided by towering white pines, landscaped with a variety of mature trees that provide privacy and a haven for songbirds all year round. There is a comfy writers cabin tucked behind the home in the lower garden, along with one of the largest original coach houses in town, 2 full storeys, plus a lower level, offering endless potential. The long double-car driveway can accommodate several cars when hosting large groups. The charming Victorian era front doors open into a classic entrance hall with a convivial layout including two formal front rooms and spacious dining room, perfect for intimate or larger gatherings. The heart of the home is the updated kitchen, blending style and function, flowing into a cozy south facing sun room where you can enjoy morning coffee overlooking the magnificent yard. French doors open onto a balcony and a bird watchers paradise - forested gardens with lots of space for summer entertaining. This stylish home has four light-filled bedrooms with high ceilings and large windows facing out over the tree tops, three bathrooms including a three piece on the main-floor and upstairs, a guest bedroom with 2-piece en-suite and a shared 4-piece along with a convenient bedroom-level laundry room. The back staircase leads to a versatile flex space, ideal as a studio, home office, or fitness area. The house is perfectly located, a short walk to the trendy boutiques, cafes and restaurants that make Bloomfield one of Prince Edward Countys most popular, vibrant villages. (id:54827)
Chestnut Park Real Estate Limited
18 - 1 Rosemary Court
Prince Edward County, Ontario
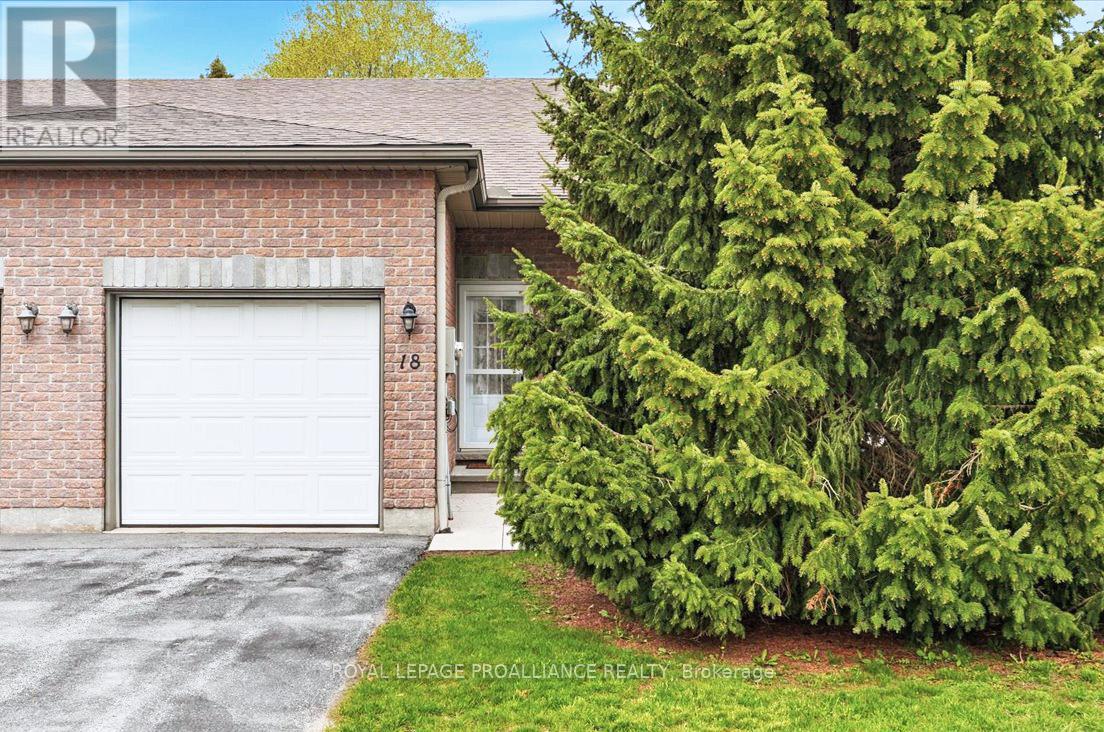
In highly sought-after Rosemary Court, this 2 bedroom townhouse condo is ready for you to move right in offering one level living with on-trend neutral decor. An end unit away from Main Street, it is shielded from street noise. The open-design living area walks out to the freshly power-washed deck where you can enjoy the welcoming morning sun in privacy. The kitchen boasts soft-close doors and drawers with high-end appliances included. Enjoy extra natural light provided by an enviable south facing window above the kitchen sink. The primary bedroom overlooks the deck, has a lighted walk-in closet and en-suite entrance to the spacious bathroom with walk-in shower. A convenient main floor laundry and second bedroom complete the main floor. The full unfinished basement is great for storage, is roughed in for plumbing and ready for your chosen use. Hydro is 200 amp. Carpeting has been thoughtfully cleaned and freshened professionally for your arrival. Besides a deck with privacy, you have your own personal garage and driveway for parking. Extra parking for guests is also available. Conveniently located on the west side of town within easy walking distance to the fitness and aquatic centre, two major grocery stores, an auto service business, a national bank, a pharmacy and more. Make Rosemary Court your perfect place to Come Home to the County! (id:54827)
Royal LePage Proalliance Realty
11653 Loyalist Parkway
Prince Edward County, Ontario
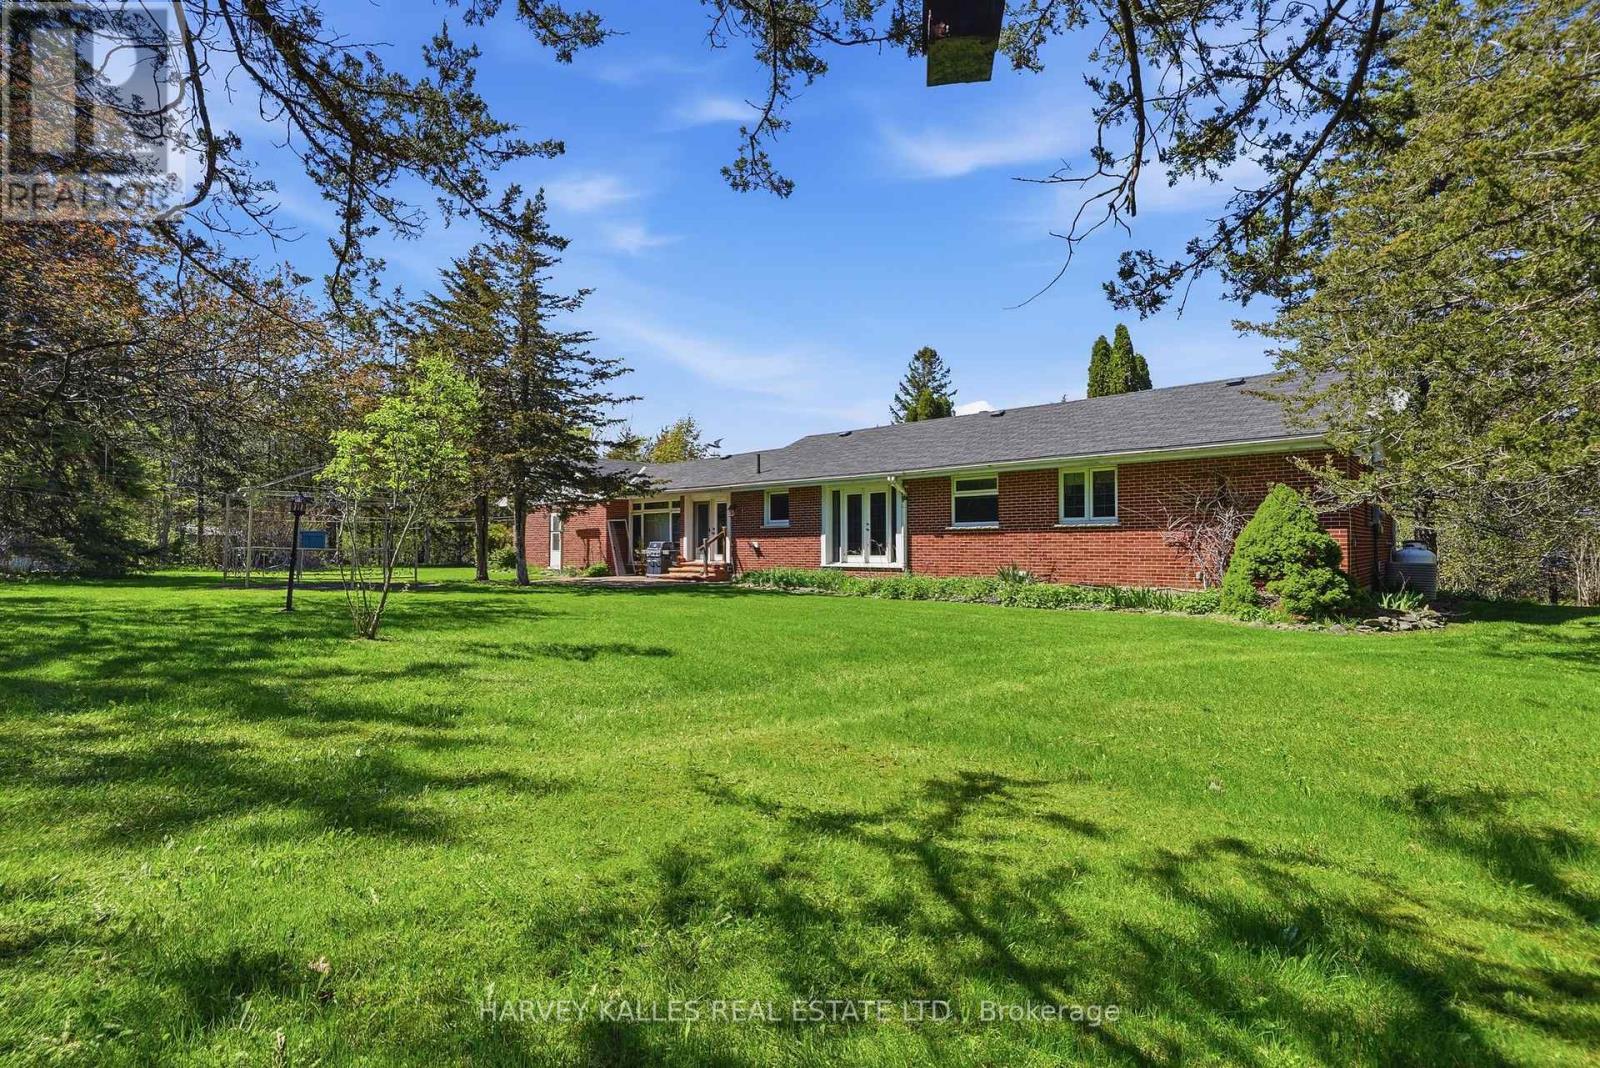
Welcome home to 11653 Loyalist Parkway just outside of Picton. This brick bungalow sits up high with views of the Bay of Quinte and surrounded by mature trees. Tucked back from the road down a tree lined drive creating privacy. The lot feels park like with the shade of the mature trees, gardens throughout, a low stone wall along the back and several places to grab a seat on a bench and enjoy the birds. The home sits among the trees with large windows and several patio door walkouts to enjoy the outdoor spaces and let in the natural light. Main floor living with 2 bedrooms, a full bath and a bonus room for that much needed "flex space". Open concept dining and living area with a fireplace and wood floors. The eat-in kitchen flows easily to main floor laundry and a powder room. The breezeway is the perfect space to catch that outdoor gear on the way in from the 2-car garage or the gardens. The basement offers lots of storage space in the utility room, a second laundry area, large recreation room and a perfect nook for a home library. Just minutes to downtown Picton, the Glenora Ferry and a public boat launch. This home awaits the next family to make it their own. (id:54827)
Harvey Kalles Real Estate Ltd.
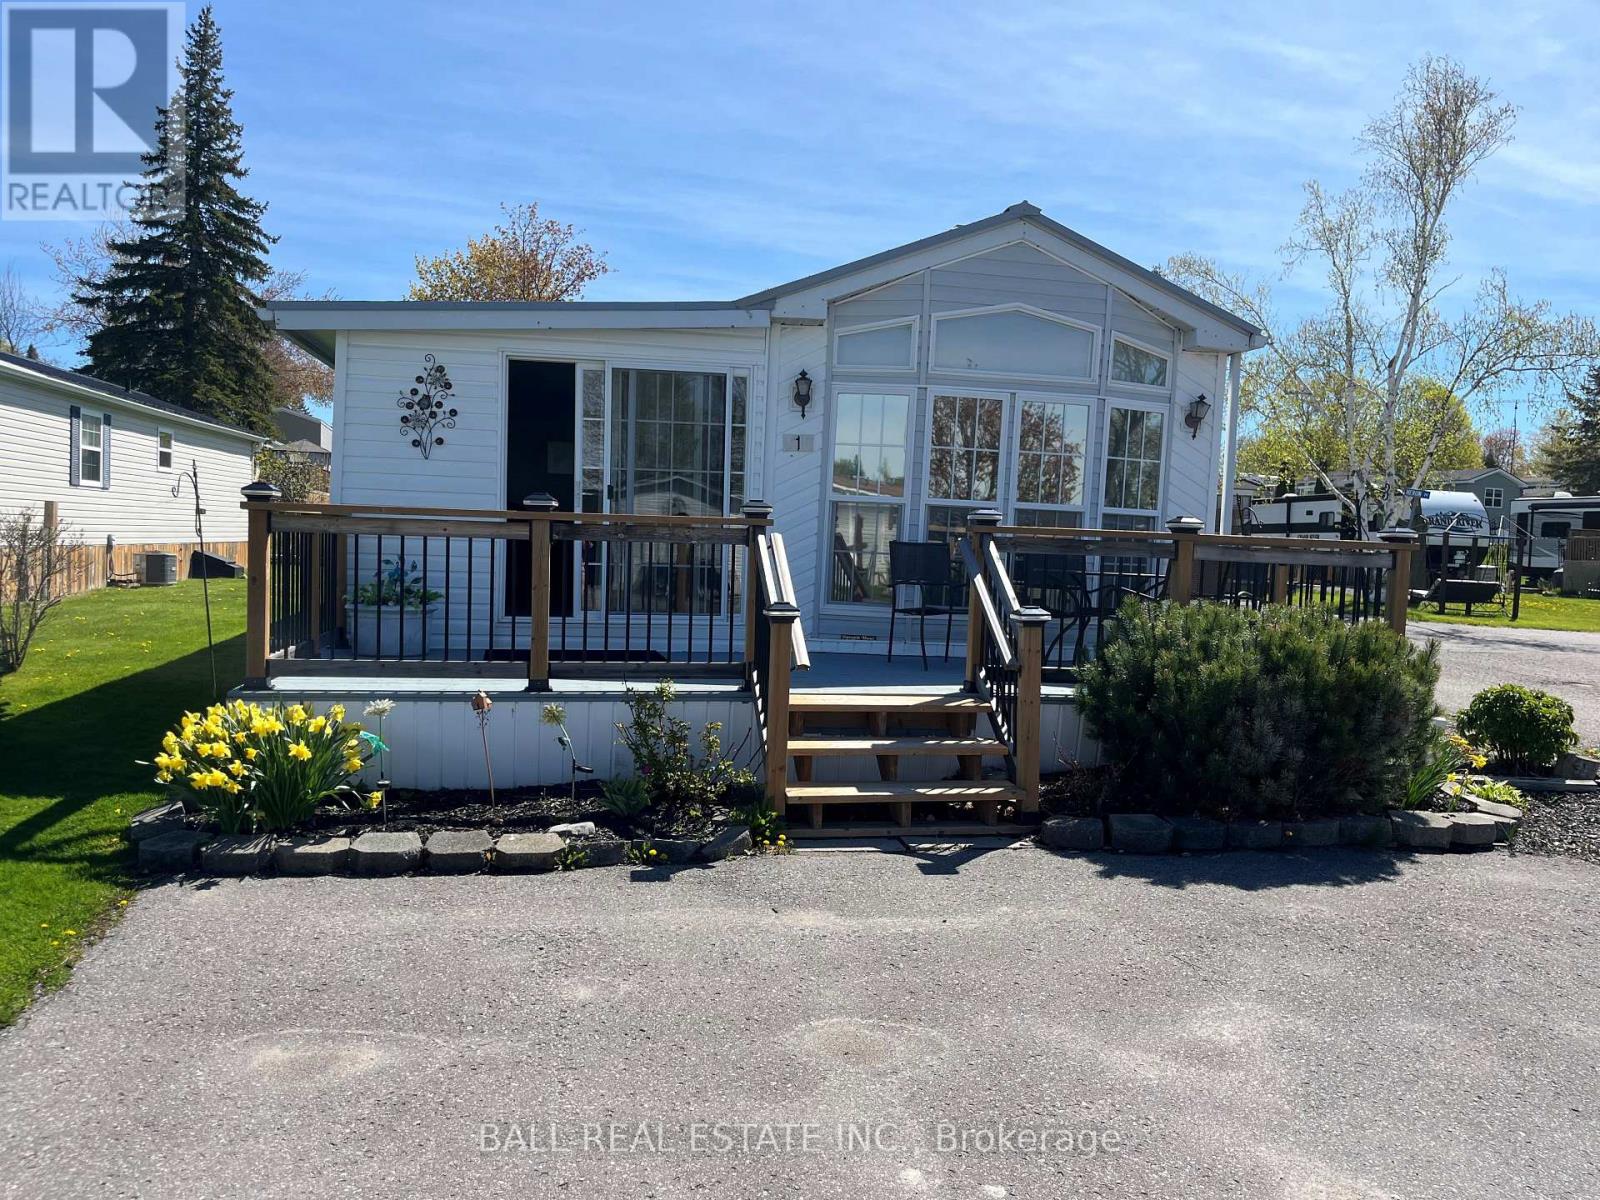
1 Mcgregor Central
Otonabee-South Monaghan, Ontario
Best view in the park, Well maintained 2 bedroom year round living with newer front deck, ready for immediate possession. 10x10 Garden Shed. Park fees of $625.00 monthly, Water/Sewer $25.00, Lot Tax $35.97. 2026 Property Maintenance report on file (id:54827)
Ball Real Estate Inc.
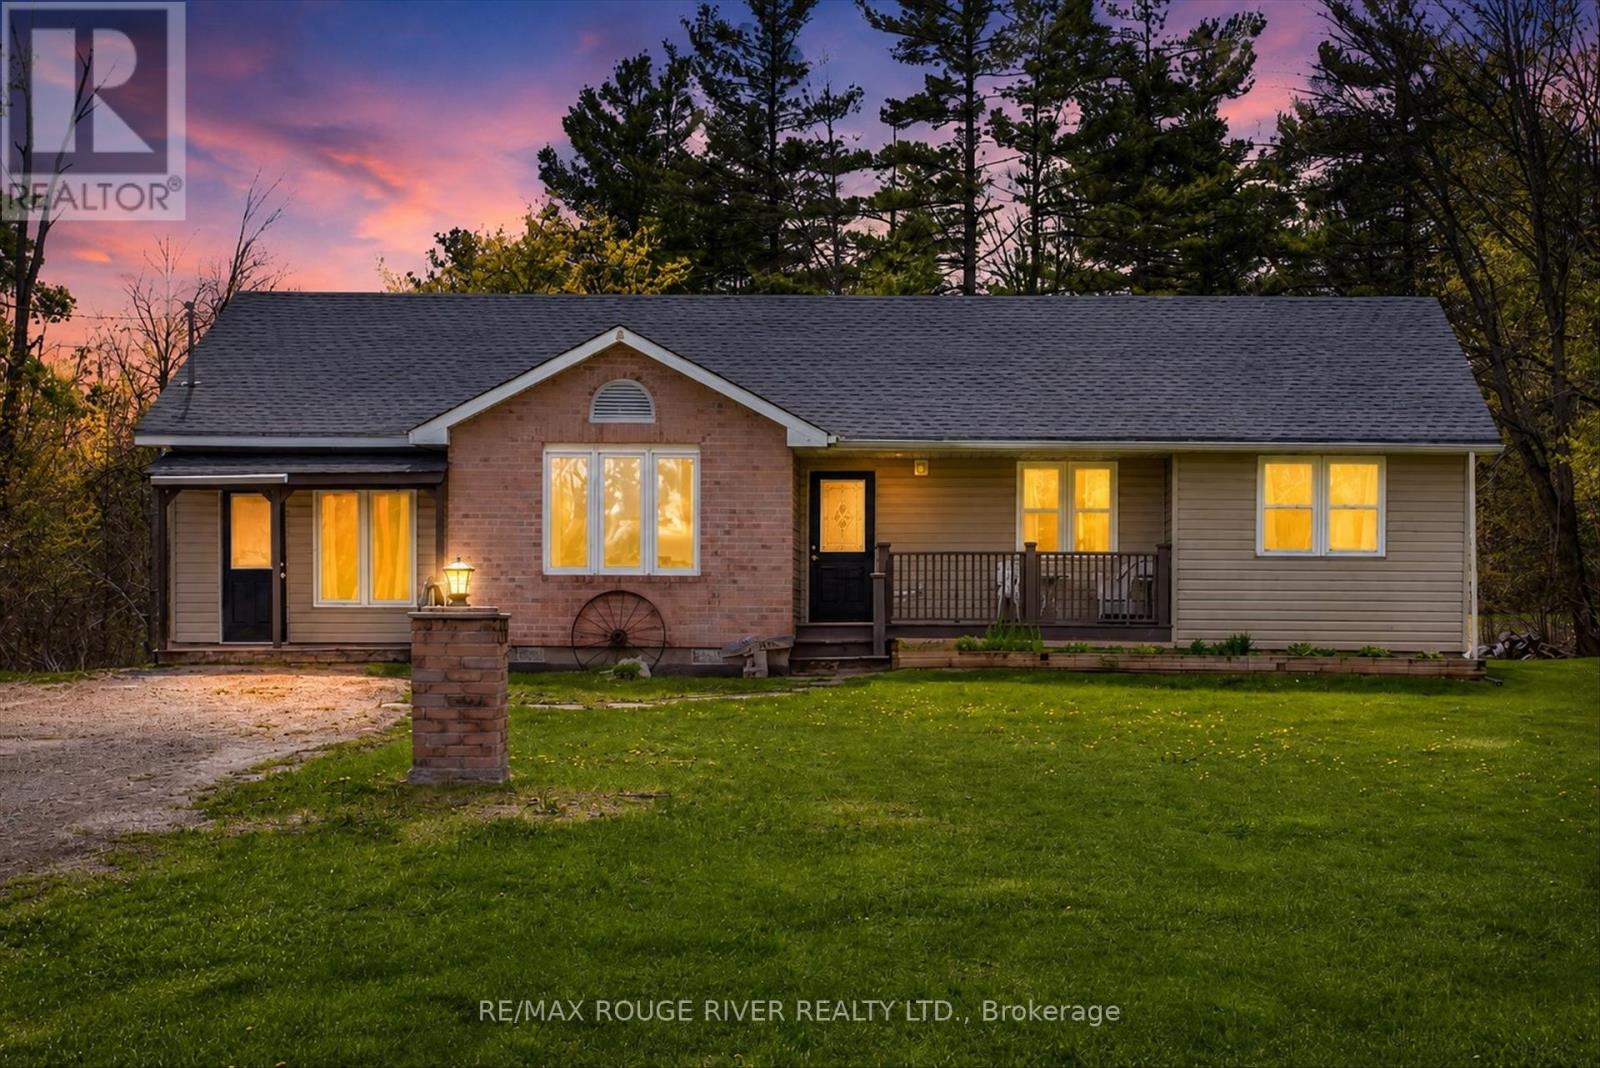
31 Station Road
Madoc, Ontario
Welcome to 31 Station Road, a unique property located just 15 minutes north of Madoc and conveniently situated off Highway 62. This charming home is the only one on the street and backs onto 185 acres of Conservation Land. The property features a turn-key bungalow with three bedrooms and two bathrooms, showcasing a bright and airy layout. It includes a spacious family room and an open-concept kitchen, living, and dining area. Additionally, there is a convenient 2-piece bathroom with laundry, a primary bedroom with a walk-in closet, two additional bedrooms and a newly updated 4-piece bathroom. This home has undergone recent updates, including a new furnace, A/C pump, water tank, and a water filtration and softener system, all completed in 2025. The kitchen has been upgraded with a new fridge, stove, dishwasher, granite countertops, and sink. The roof was replaced in 2024, and both bathrooms have been renovated, complemented by a new washer and dryer. A certified wood stove was also installed in 2022.This location offers access to the Hastings Heritage Trail, right across the street, perfect for hiking, biking, or recreational vehicles. Whether you're passionate about summer or winter sports, or just relaxing in your private yard, this area is ideal for outdoor enthusiasts. Experience the tranquility of country life, surrounded by nature and forests, while still being close to amenities in Madoc or Bancroft. (id:54827)
RE/MAX Rouge River Realty Ltd.
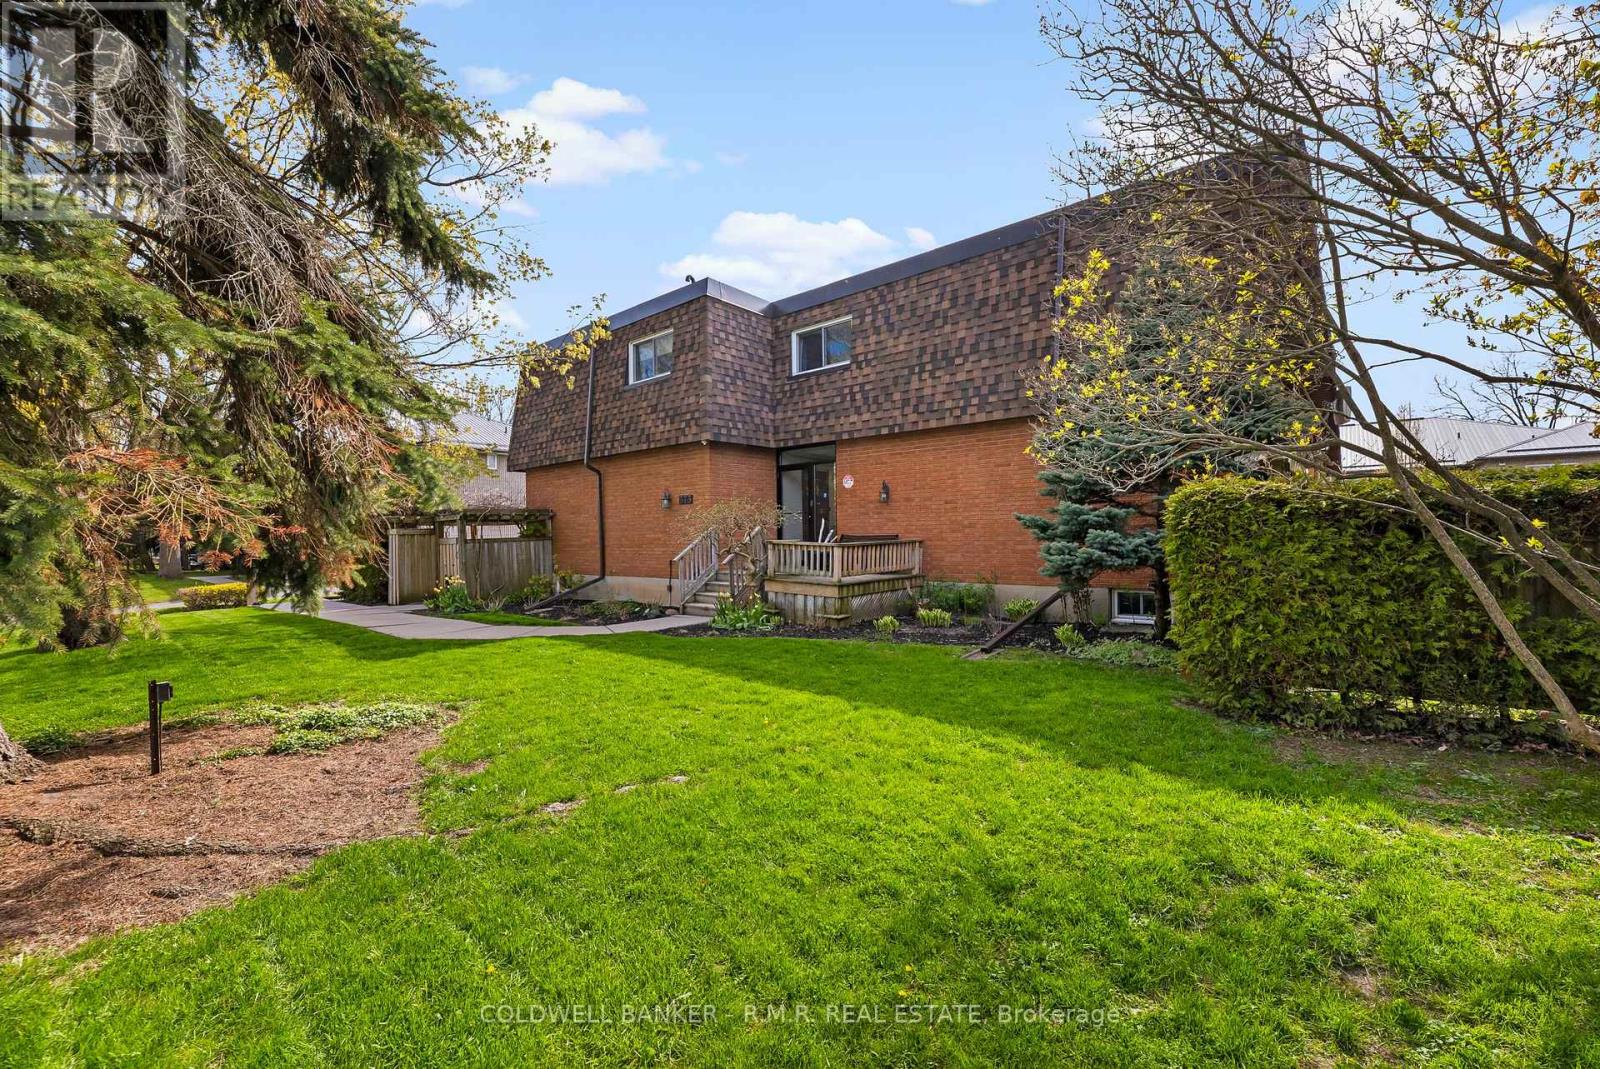
5 - 373 D'arcy Street
Cobourg, Ontario
Tucked within a quiet six-unit building, this condo offers more space than you might expect and a warm, welcoming place to call home. Perfectly positioned close to various schools, just a short stroll from the shores of Lake Ontario, Victoria Park, and the charm of downtown Cobourg. You can start your mornings with a lakeside walk, spend afternoons browsing local shops, or enjoy a meal out, all just minutes from your door. Through the three thoughtfully designed levels, this spacious 2 bedroom plus den home blends comfort with eveyday ease. The main floor features an open concept layout where the kitchen flows effortlessly into the dining and living areas, ideal for casual mornings, hosting friends, or simply unwinding at the end of the day in a bright space. Upstairs, you will find generously sized bedrooms and full bath. The lower level adds valuable flexibility with a cozy family room and additional space for a home office, play area, or creative corner, perfect for today's evolving family needs. Step outside to your private patio, an extension of your living space where you can enjoy a morning coffee, a good book, or quiet evenings under the open sky. Added conveniences include an outdoor parking spot, a storage unit, and new windows (2026) for comfort and peace of mind. This is a wonderful opportunity to enjoy low maintenance living suitable for many lifestyles, providing everyday conveniences. (id:54827)
Coldwell Banker - R.m.r. Real Estate
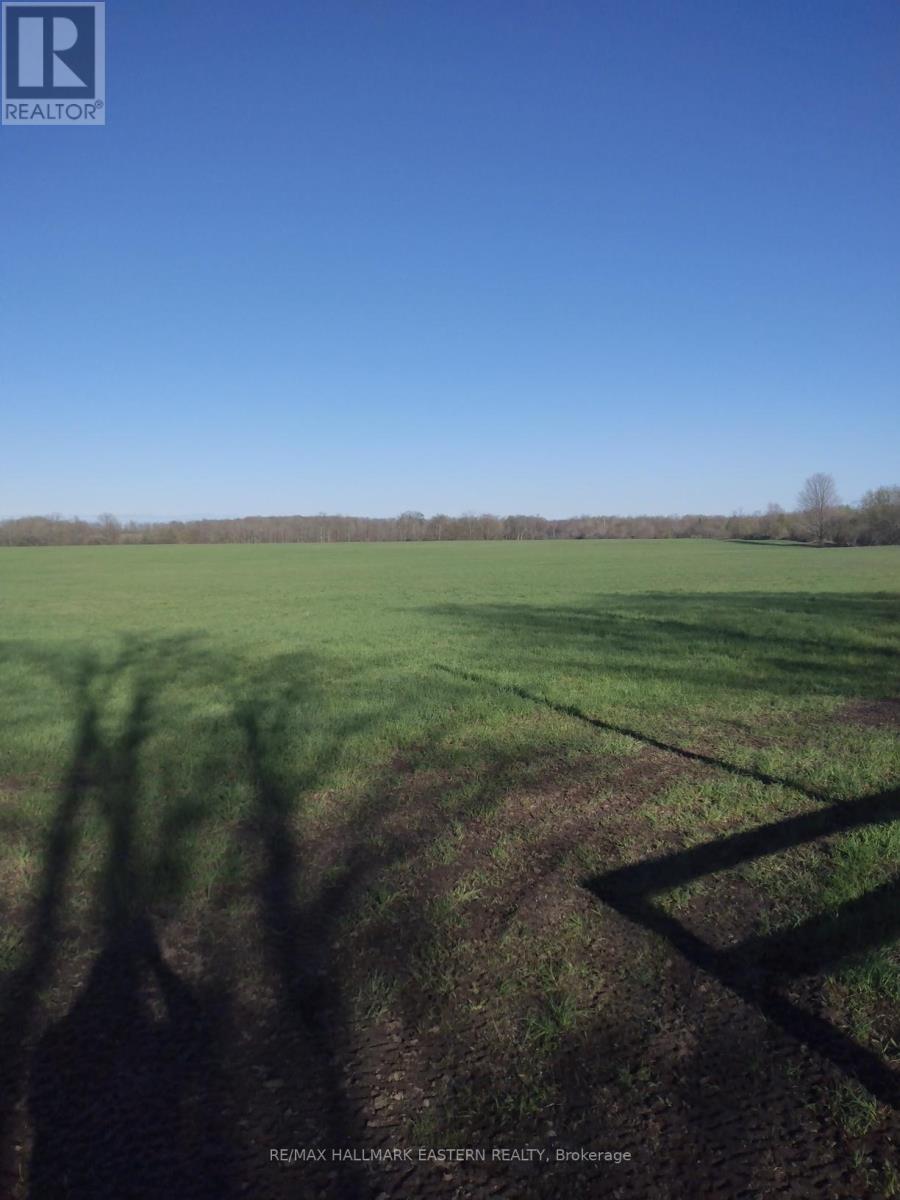
323 Orange Corners Road
Kawartha Lakes, Ontario
Build your dream home on this incredible 110+ acre farm. Property boarders on the Trans Canada Trail and comes with scenic views and unrivaled privacy. Overlooks the Doube's Trestle Bridge and includes parts of the Buttermilk Valley. This breathtaking property consists of 60 workable acres with Otonabee loam soil and drainage tiles. Property currently maintained by local farmer who annually removes hay. A beautiful year round stream runs through the middle of the property and surrounded by mature cedar trees. Multiple locations for your new home all with views that are unimaginable. Property must be visited in order to appreciate the grandeur. (id:54827)
RE/MAX Hallmark Eastern Realty
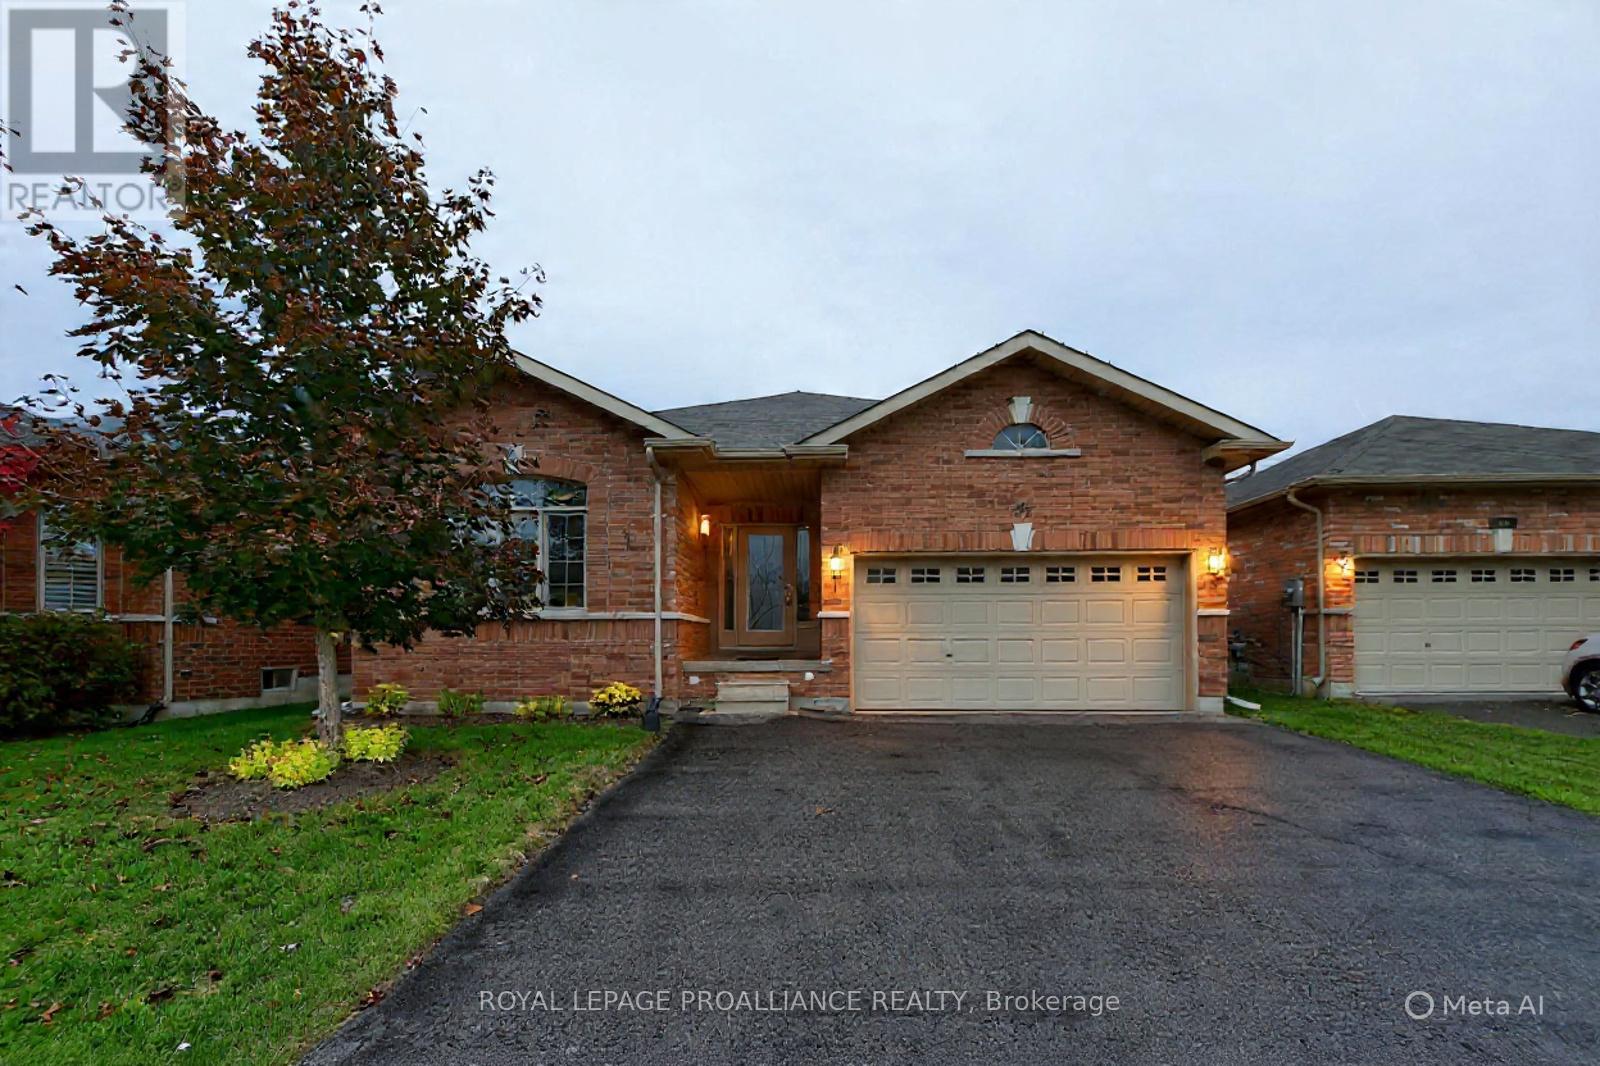
45 White Hart Lane
Trent Hills, Ontario
The Village of HASTINGS, ON, a thriving community with so much to offer anyone wanting to escape the hustle and bustle of big city living. It is located along the Trent River at Lock 18on the Trent Severn Waterway with a marina/boat launch for those who want to experience watersports boating, fishing, swimming, kayaking or wakeboarding & trails for hiking or biking. This ticks many boxes for your wish-list for what you want in a home - a lovely brick bungalow, open concept main living area with large windows (so bright, airy feel), with 3 bedrooms, 2full (4-piece - one being an ensuite) baths, a fenced yard, paved drive, unspoiled basement where you can create your own comfortable relaxed space, along with two partially bonus rooms(den or office), a 1.5 car garage with an entrance directly into the house. The charming village has great shops, restaurants, an updated events center with entertainment from open mic, to comedians, to concerts, plus many more amenities & festivals for all to enjoy. The small-town setting w/an uptown feel is conveniently located 30 mins to Peterborough, Cobourg at 401/Via Rail, 12 mins to Campbellford w/hospital, Warkworth, Norwood & only 45 mins to #407 from #115. Looking for a wonderful family home or downsizing, this home is a perfect fit. (id:54827)
Royal LePage Proalliance Realty
Royal Heritage Realty Ltd.
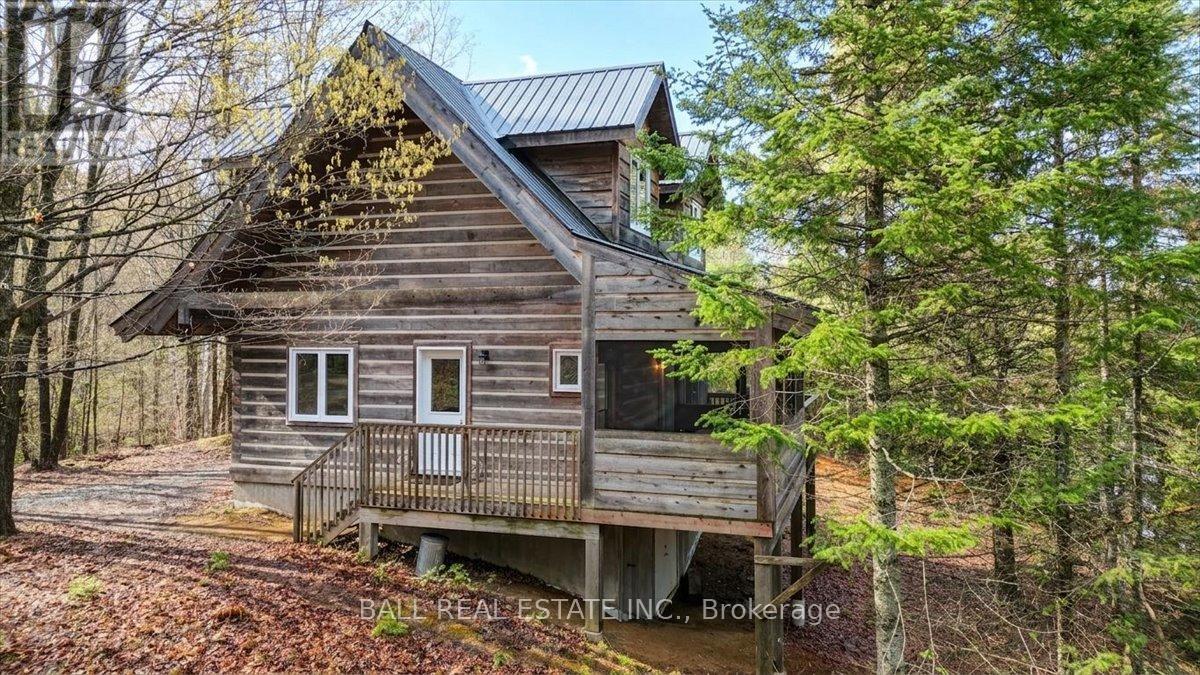
130f Finnegan Lane
Wollaston, Ontario
You will find your peace at this lovely 10-year-old Hemlock log cottage, tucked away on an acre and a half of land with over 200 feet of deep shoreline. Meticulously maintained and situated as the last property on the lane, this home ensures complete privacy. The quality structure was built to last for generations, featuring an ICF foundation and a metal roof for minimal maintenance. The main floor offers an open-concept kitchen, living, and dining area, along with a four-piece bathroom. An attached deck and screened-in room are nestled among the trees, providing a unique "treehouse" feel. A winding pine staircase leads to an open loft on the second level, which includes a living area and an additional bedroom. Finnegan Lake is a quiet, smaller lake known for great fishing. Your private dock features a solid shallow entry and deep water at the end. Another beautiful feature of this legacy property is the babbling brook running along the east side of the lot. This is a rare opportunity to own a peaceful retreat where you can completely unwind. (id:54827)
Ball Real Estate Inc.
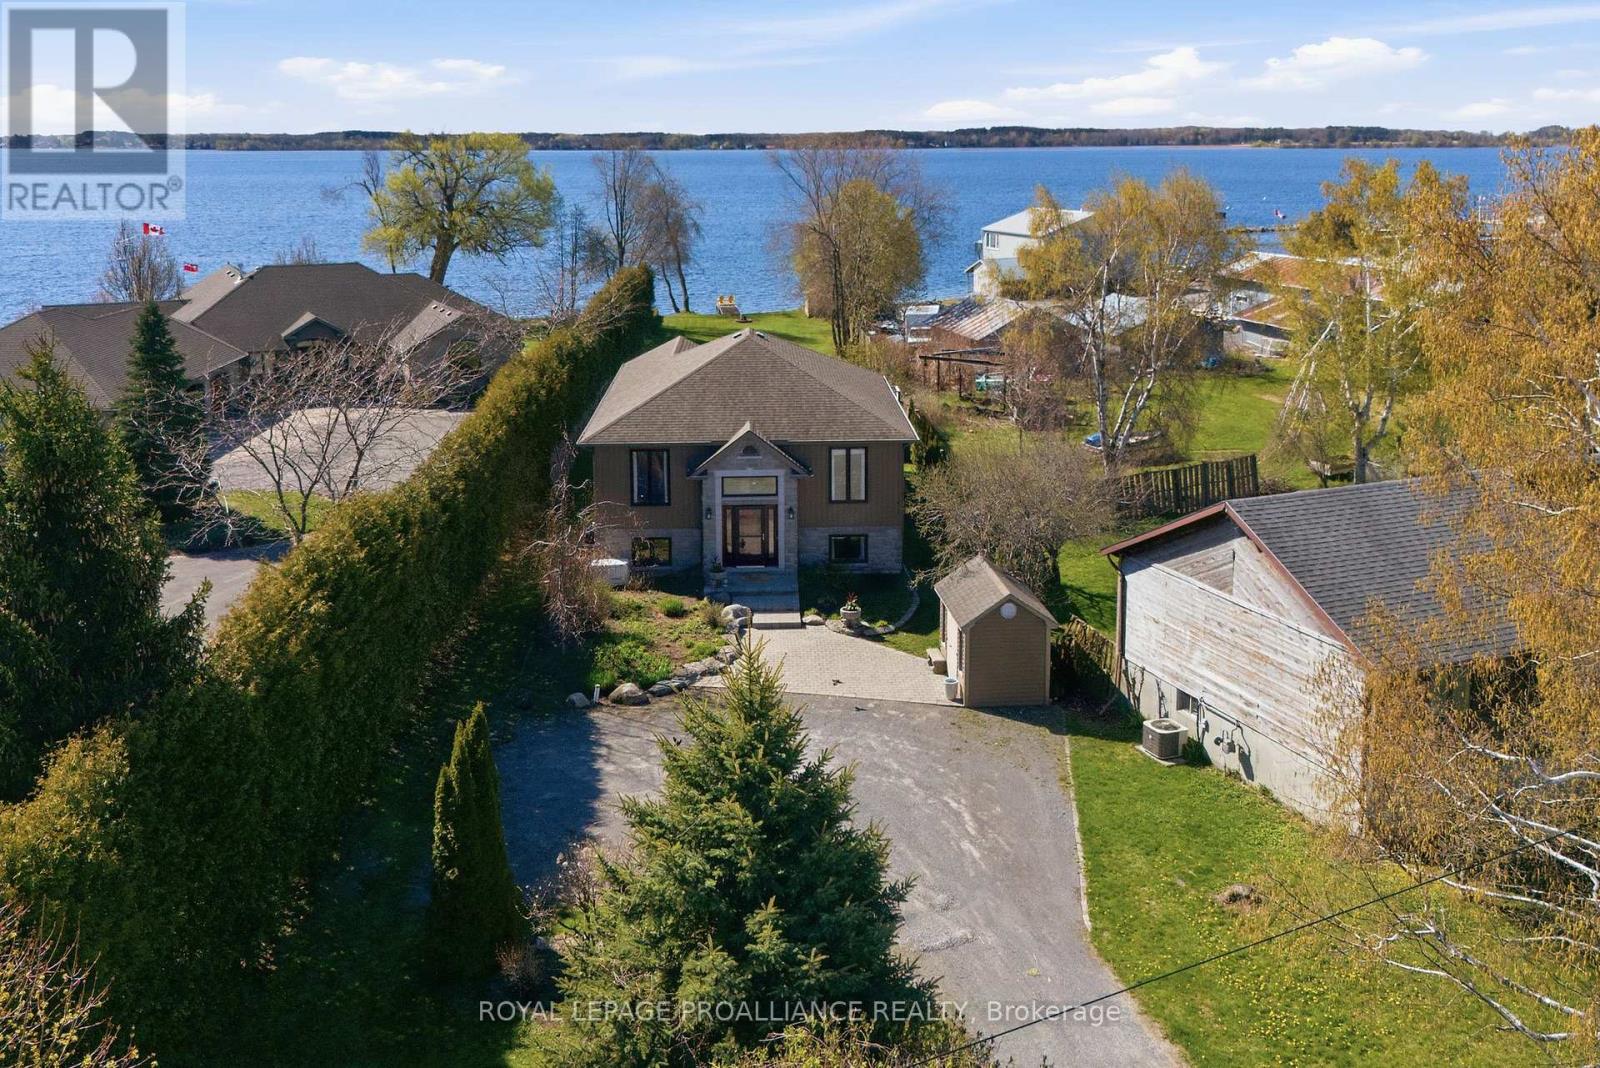
31 Price Street E
Brighton, Ontario
Exceptional custom waterfront home in the charming lakeside community of Brighton offering privacy, quality construction, and breathtaking views over Presqu'ile Bay. Situated on a beautifully landscaped 57 x 438 ft lot with southern exposure, this tranquil retreat features a sand and pebble beach ideal for swimming, boating, fishing, sailing, kayaking, and enjoying spectacular sunrises and sunsets.Built with quality ICF foam construction and upgraded throughout, this home offers municipal sewer, natural gas, generator backup, three sheds, ample parking, soundproof insulation, crown mouldings, and excellent year-round comfort and efficiency.The welcoming foyer opens to a bright open-concept design with grand-sized windows capturing stunning waterfront views. The gourmet kitchen features granite countertops, centre island, stainless steel appliances, and a dinning area flowing into a fabulous sunroom overlooking the water. The spacious living room with cozy gas fireplace over looking the cedar deck for chilling or down to the patio with a pergola, creating the perfect setting for entertaining or relaxing by the bay.The main floor also offers convenient laundry, bedroom with with built-in desk, 4-piece bath, and a spacious primary bedroom with walk-in closet and ensuite.The finished lower level includes large utility/storage room, plus a fully self-contained in-law suite with kitchen, eating area, living room with gas fireplace , 2 bedrooms and 3-piece bath - ideal for extended family, guests, or potential Airbnb income.Enjoy nearby hiking, biking, walking trails, marina, yacht club, shopping, dining, tennis , and close proximity to Presqu'ile Provincial Park.Quiet, friendly community living with exceptional waterfront lifestyle and investment potential in one of Ontario's most desirable waterfront destinations. (id:54827)
Royal LePage Proalliance Realty
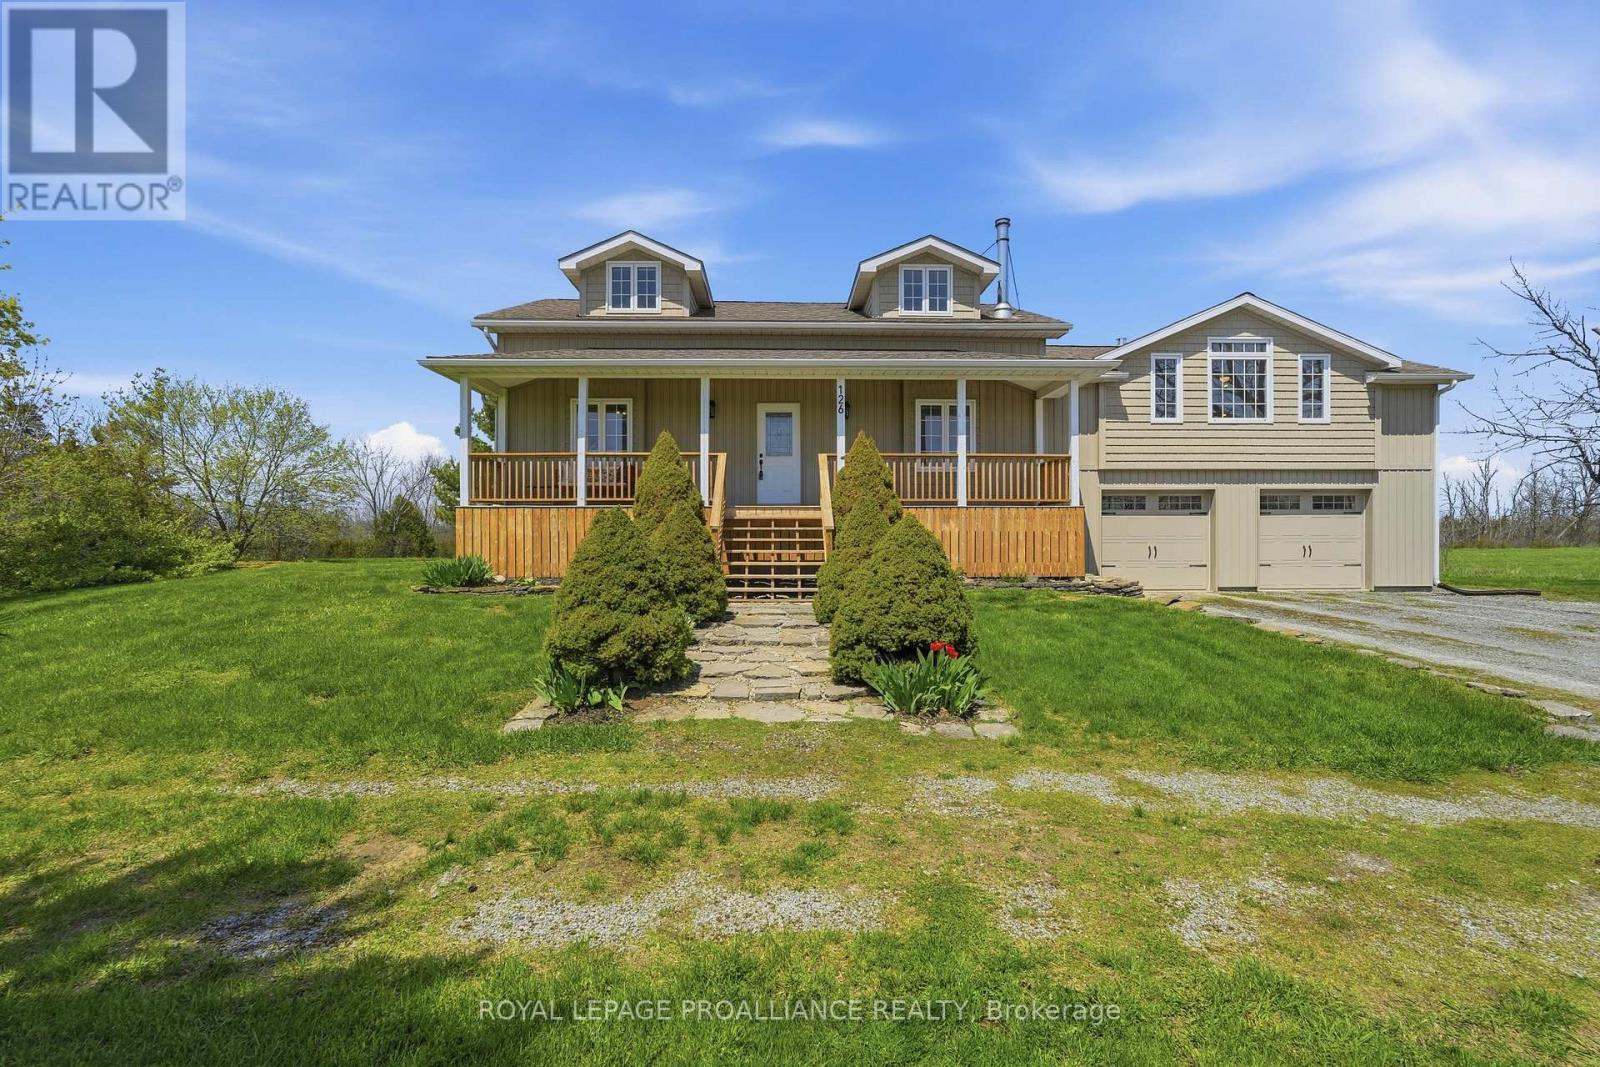
126 Salem Road
Prince Edward County, Ontario
Rural Luxury Meets Modern Comfort-Welcome to your private oasis! This stunning 2-storey home perfectly blends sophisticated updates with the peaceful charm of 2.5 sprawling acres. From the high-end finishes every inch of this property has been meticulously maintained. In the Heart of the Home your Chef's Kitchen featuring custom cabinetry, rich wood countertops, and premium stainless steel appliances-a perfect blend of rustic warmth and modern function. Garden doors lead to the rear deck from the dining area creating space for entertaining family and friends. Living Room's soaring vaulted ceilings create an airy, grand feel, centered around a cozy fireplace and accented by beautiful hardwood flooring. The main floor includes a convenient laundry room and a full 3pc bathroom for guests or busy families. The separate primary suite is a true sanctuary, designed for ultimate relaxation & ambiance with the 2- sided fireplace warming both the sleeping area and the spa-like ensuite. Indulge in the deep soaker tub or the sleek walk-in shower. Upper Level has two additional bright bedrooms and a versatile family room, serviced by a full 4pc bathroom-ideal for children, guests, or a home office. Enjoy your morning coffee on the classic front porch or host summer BBQs on the expansive rear deck. 2.5 acres of manicured land featuring a functional barn and a garden shed, offering endless possibilities for hobby farming or storage. Park with ease in the 2-car garage and enjoy being just minutes away from world-class wineries and the region's top-rated restaurants. Doesn't everyone want to live in "The County?" (id:54827)
Royal LePage Proalliance Realty
