
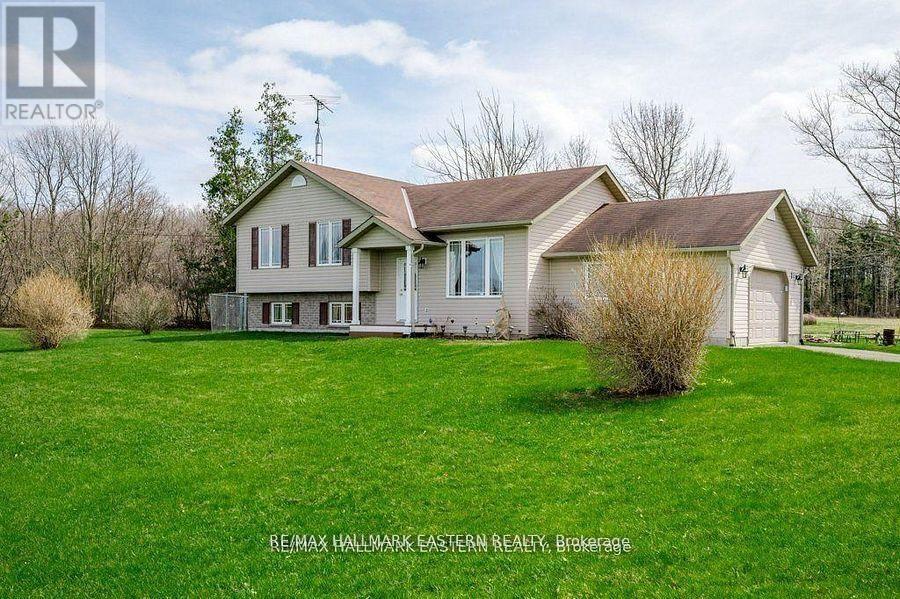
1755a Salem Road
Prince Edward County, Ontario
Discover unparalleled country living at 1755A Salem Rd, Consecon. This detached 3+1 bedroom, 2 bath gem boasts a sprawling private backyard complete with a swim spa(6x12), expansive deck (30x30), metal gazebo(12x12), clothesline, BBQ hook up, generator back up capability, and firepit: perfect for relaxation and entertaining. The backyard backs onto private farmland. Adventure awaits as your home sits close to tranquil lakes and marinas. The extra-large detached garage/workshop, featuring independent heat, hydro, and extra loft storage with lighting, is ideal for hobbyists, tradespeople or entrepreneurs. The shop offers endless possibilities and is waiting for someone with ambition and vision! Embrace privacy and nature in this delightful retreat, designed for those seeking an idyllic lifestyle. (id:54827)
RE/MAX Hallmark Eastern Realty
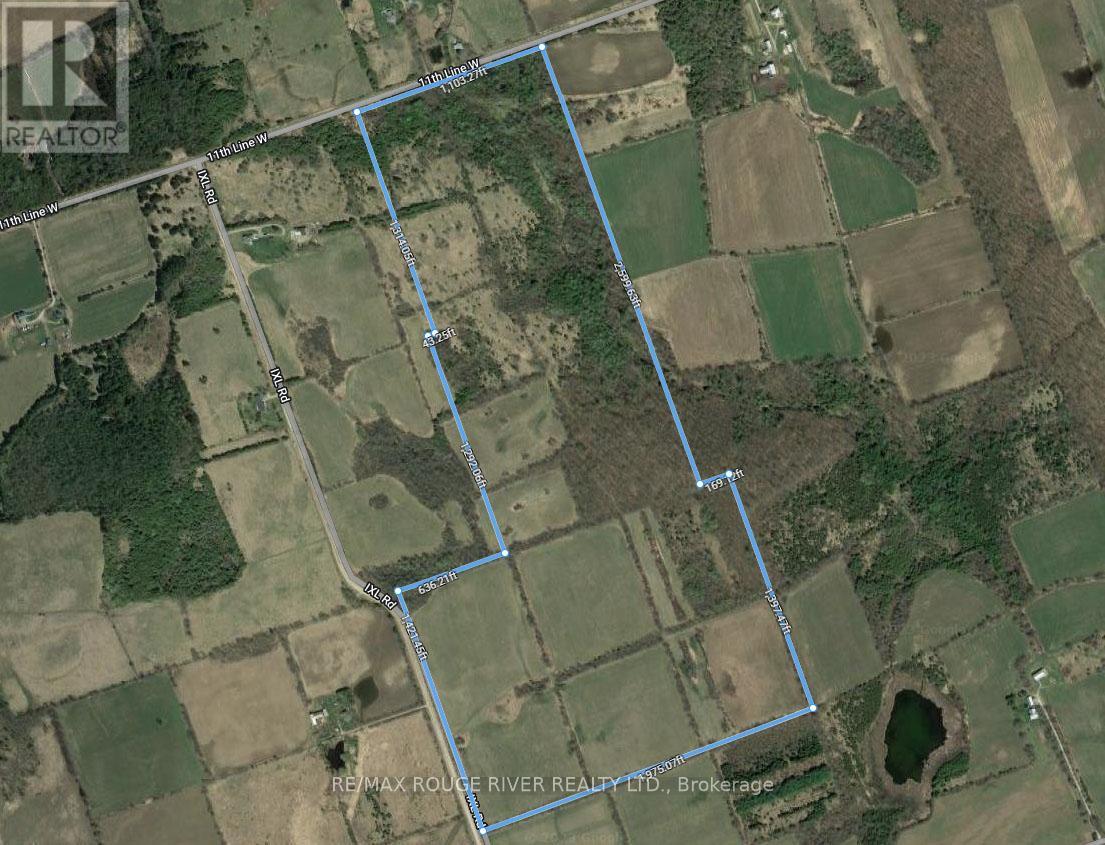
00 11th Line West
Trent Hills, Ontario
This outstanding parcel is approximately 129 acres of vacant land features: 80+/- acres that are arable and the balance being a mix of fields and wooded areas. Ideally located minutes north of the charming Town of Campbellford, a short drive to the dynamic City of Peterborough and the historic Towns of Cobourg and Belleville, this wonderful piece of Northumberland County is the perfect setting for that "forever" country home/hobby farm you've been dreaming about. If you've been searching for a special parcel of land, this one offers great value at a very affordable price. (id:54827)
RE/MAX Rouge River Realty Ltd.
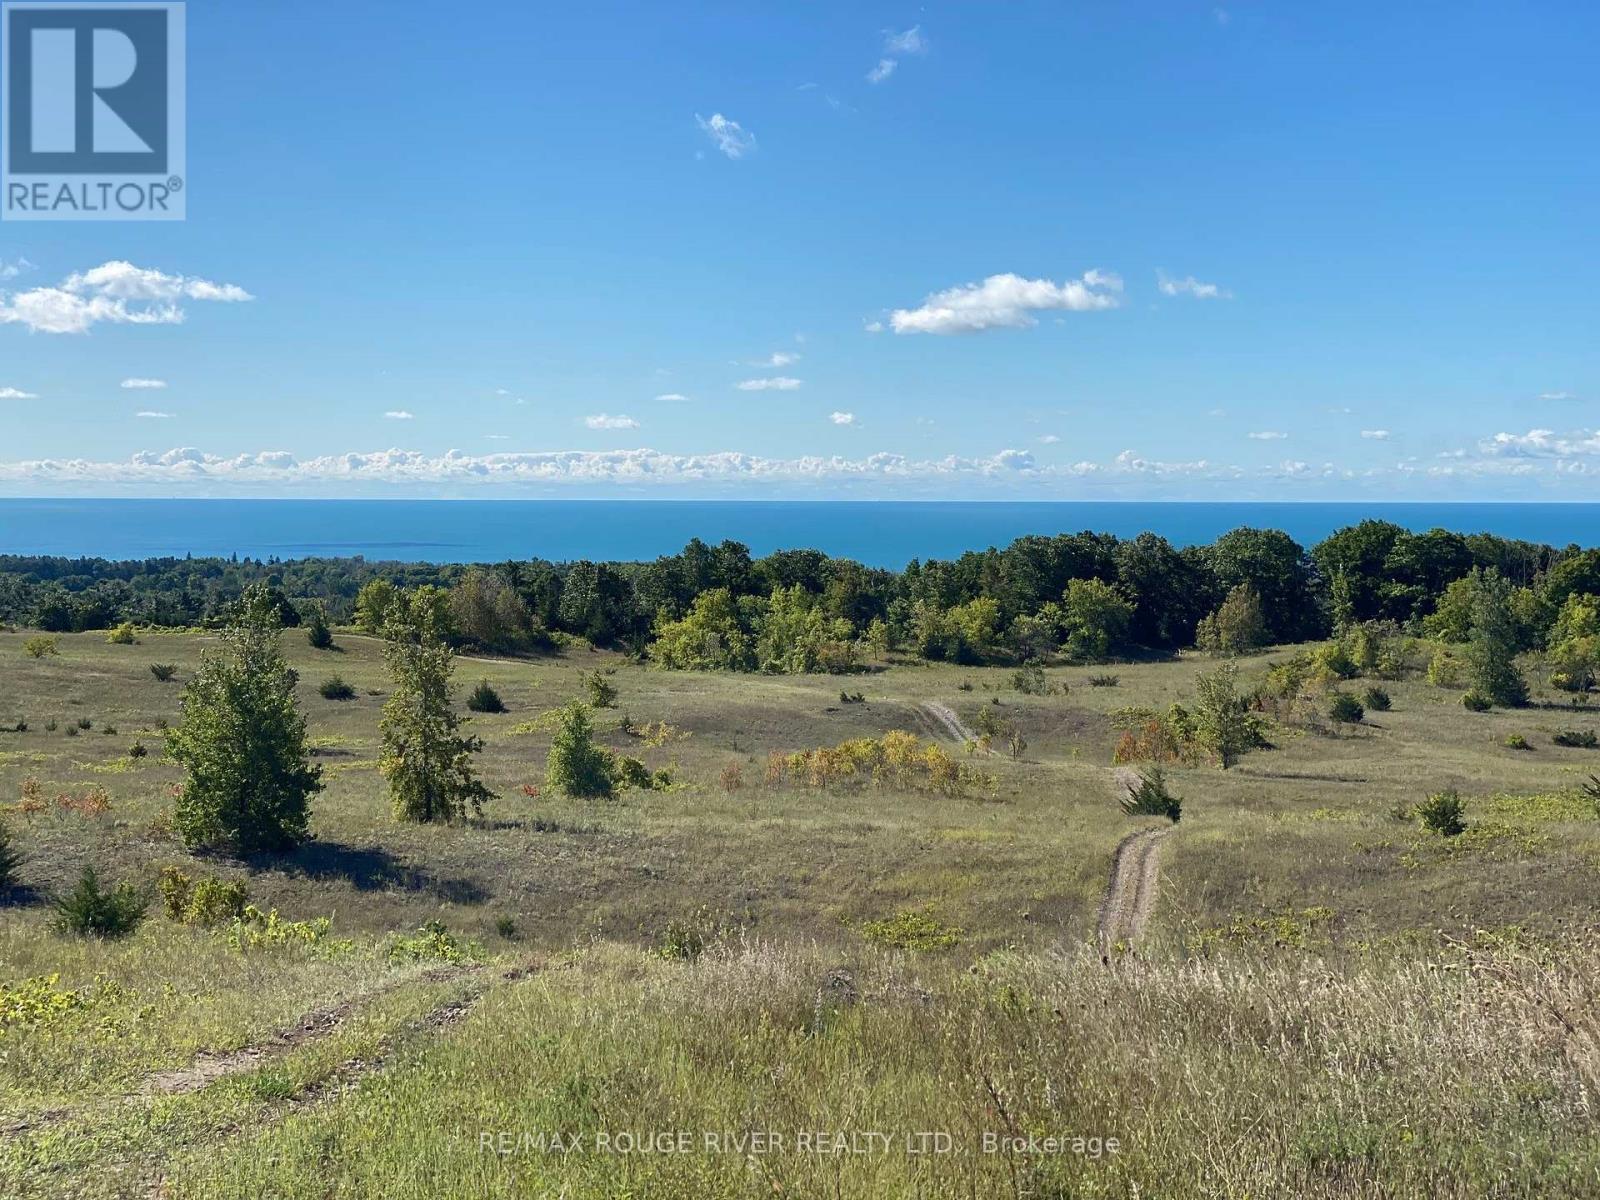
Pt 2 Trent Valley Road
Cramahe, Ontario
You Will Find "Lakeview Heights" High On A Ridge On The South Side Of Trent Valley Road And Upon Arrival You Will Be Astonished By The Spectacular, Panoramic Views Of Lake Ontario And Surrounding Areas. This Magnificent Parcel Of Land Is Approximately 12 Acres And Offers A Land Ownership Opportunity Not To Be Missed. If You've Been Planning On Building A Country Home And Have Been Searching For An Extra Special Parcel Of Land, One With Wonderful Views And The Potential For A Walk-Out Basement, Then You Need To Consider This Remarkable Site, It Is A Rare Find! (id:54827)
RE/MAX Rouge River Realty Ltd.
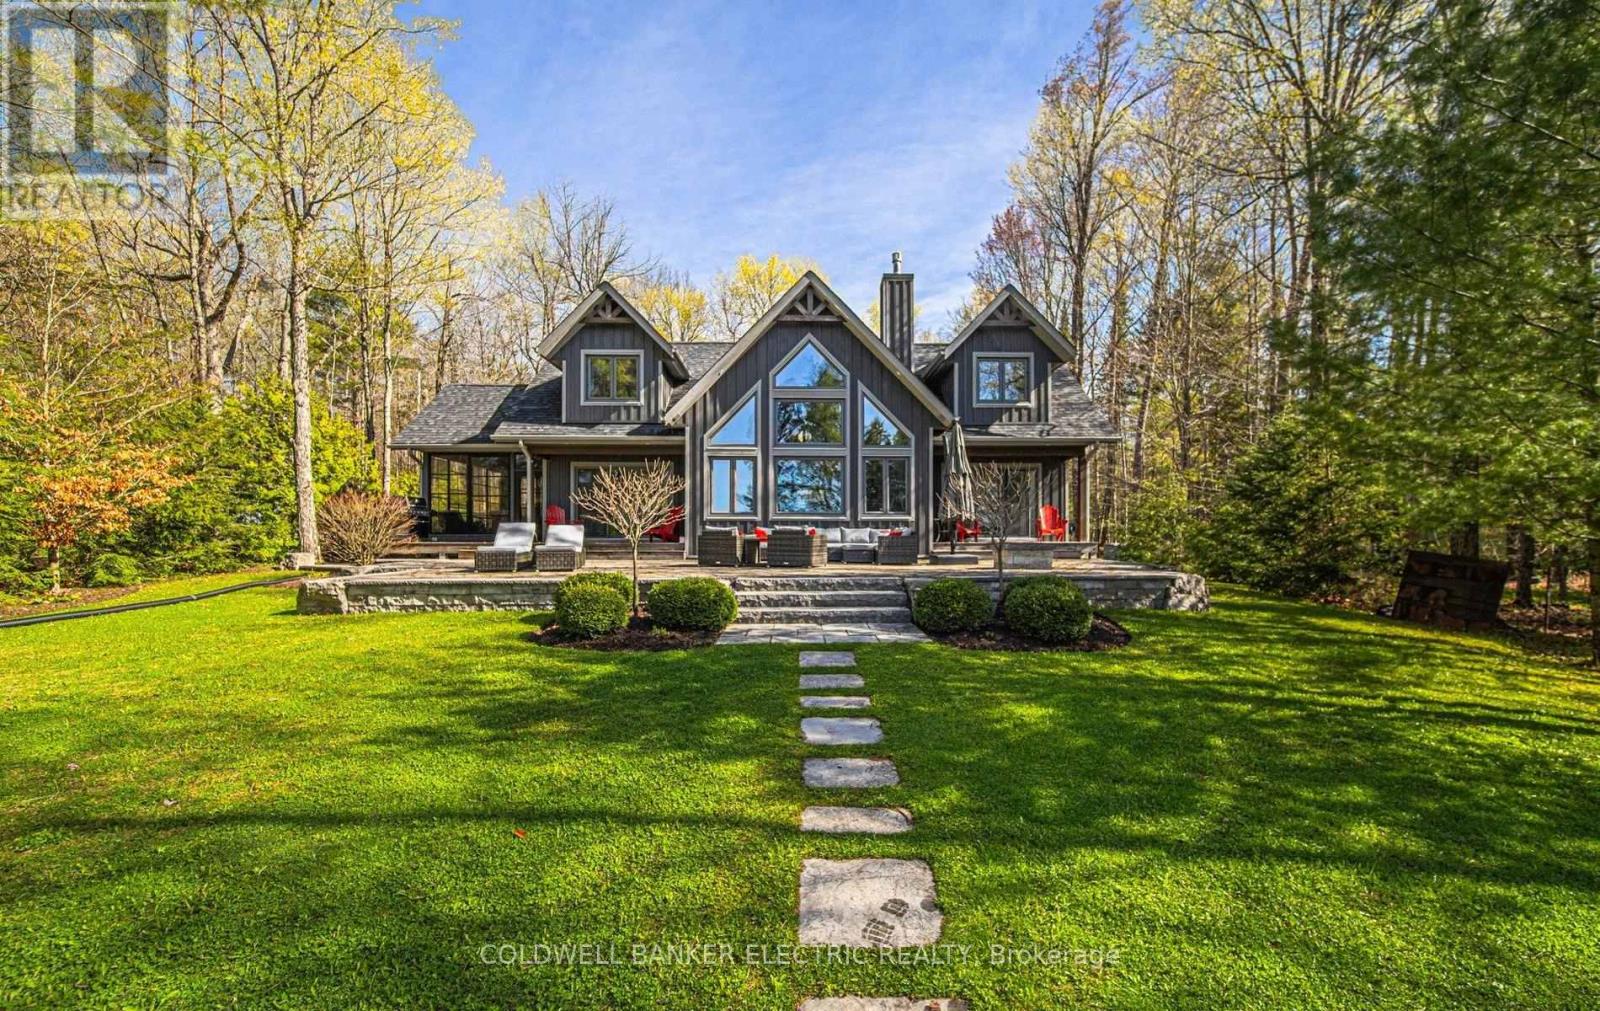
229 Fire Route 87
Havelock-Belmont-Methuen, Ontario
Prestigious Jack Lake retreat! 2,200 sq ft executive cottage built 2016, situated on a south-facing level lot, offering breathtaking views of Redmond Bay. Family-friendly, perfect for all ages, with easy access from the driveway to the lake-no stairs at all! Step through the charming stone-framed front door, and you're welcomed by an open view of the great room, with floor-to-ceiling windows showcasing stunning lake vistas, all centered around a cozy propane fireplace. This thoughtfully designed 3-bedroom, 2.5-bathroom Custom Linwood is bright and airy throughout, highlighting both style and functionality. It features a spacious walk-out master bedroom with a spa-inspired ensuite, heated bathroom tiles, quartz vanity top and glass encased shower. The well appointed custom kitchen features quartz countertops, stainless steal appliances and transitions seamlessly into the dining room, which in turn flows out onto the Patio stone deck through glass sliding doors. There isn't a room in the building without a view!! Last but not least...oversized Muskoka room off the dining room allowing you to appreciate the great outdoors in comfort. Main floor living is a privilege, but we all know the importance of having ample room for heads in beds! Larger families and those who love hosting on the weekends will appreciate the second level...Two additional bedrooms and 330 sq ft bonus room provide space for overflow guests, while sharing a stunning 4-piece bath complete with a large glass-enclosed shower, a relaxing soaker tub nestled in its own nook, and a sleek quartz vanity top. Step outside and take in the pristine lakeside lawn, beautifully complemented by park-like gardens, charming stone pathway, corner to corner deck, and an outdoor propane fireplace. Relax on the dock, soak up the evening summer sun, enjoy refreshing swims, and take in the abundant wildlife from this beautiful frontage. See you soon! (id:54827)
Coldwell Banker Electric Realty
54 Paradise Road
Marmora And Lake, Ontario
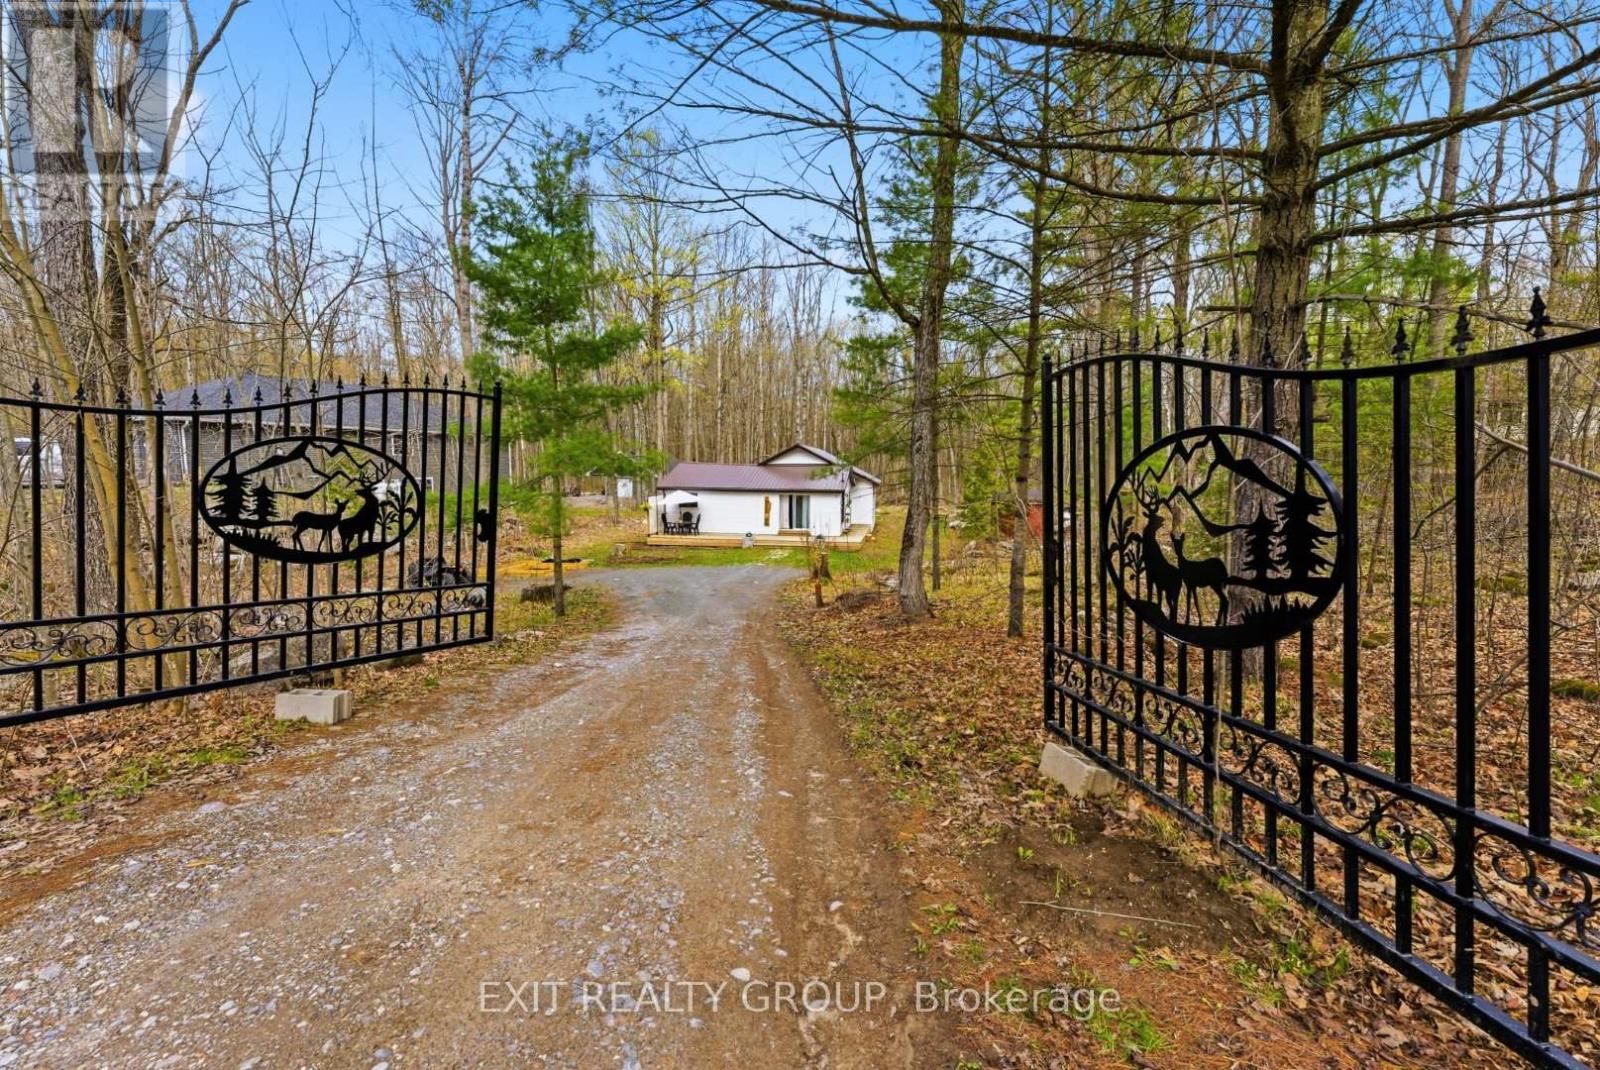
Tucked away on a quiet dead end road surrounded by trees, forest and wildlife, this bright and affordable 3 bedroom, 2 full bathroom home sits on a large lot just under 1 acre and offers the peaceful lifestyle buyers are searching for. Featuring a spacious layout with large kitchen island, oversized walk through closet and ensuite bath. Enjoy summer BBQs and entertaining on a large deck while taking in the serene setting. Wrought iron gates welcome you into the property, all while being less than 5 minutes to Marmora amenities including cafes, restaurants, shopping , grocery store, pharmacy and hardware store, plus close to Crowe Lake, Marmora Mine, and under 30 minutes to Campbellford. (id:54827)
Exit Realty Group
44 Springbrook Road
Cobourg, Ontario
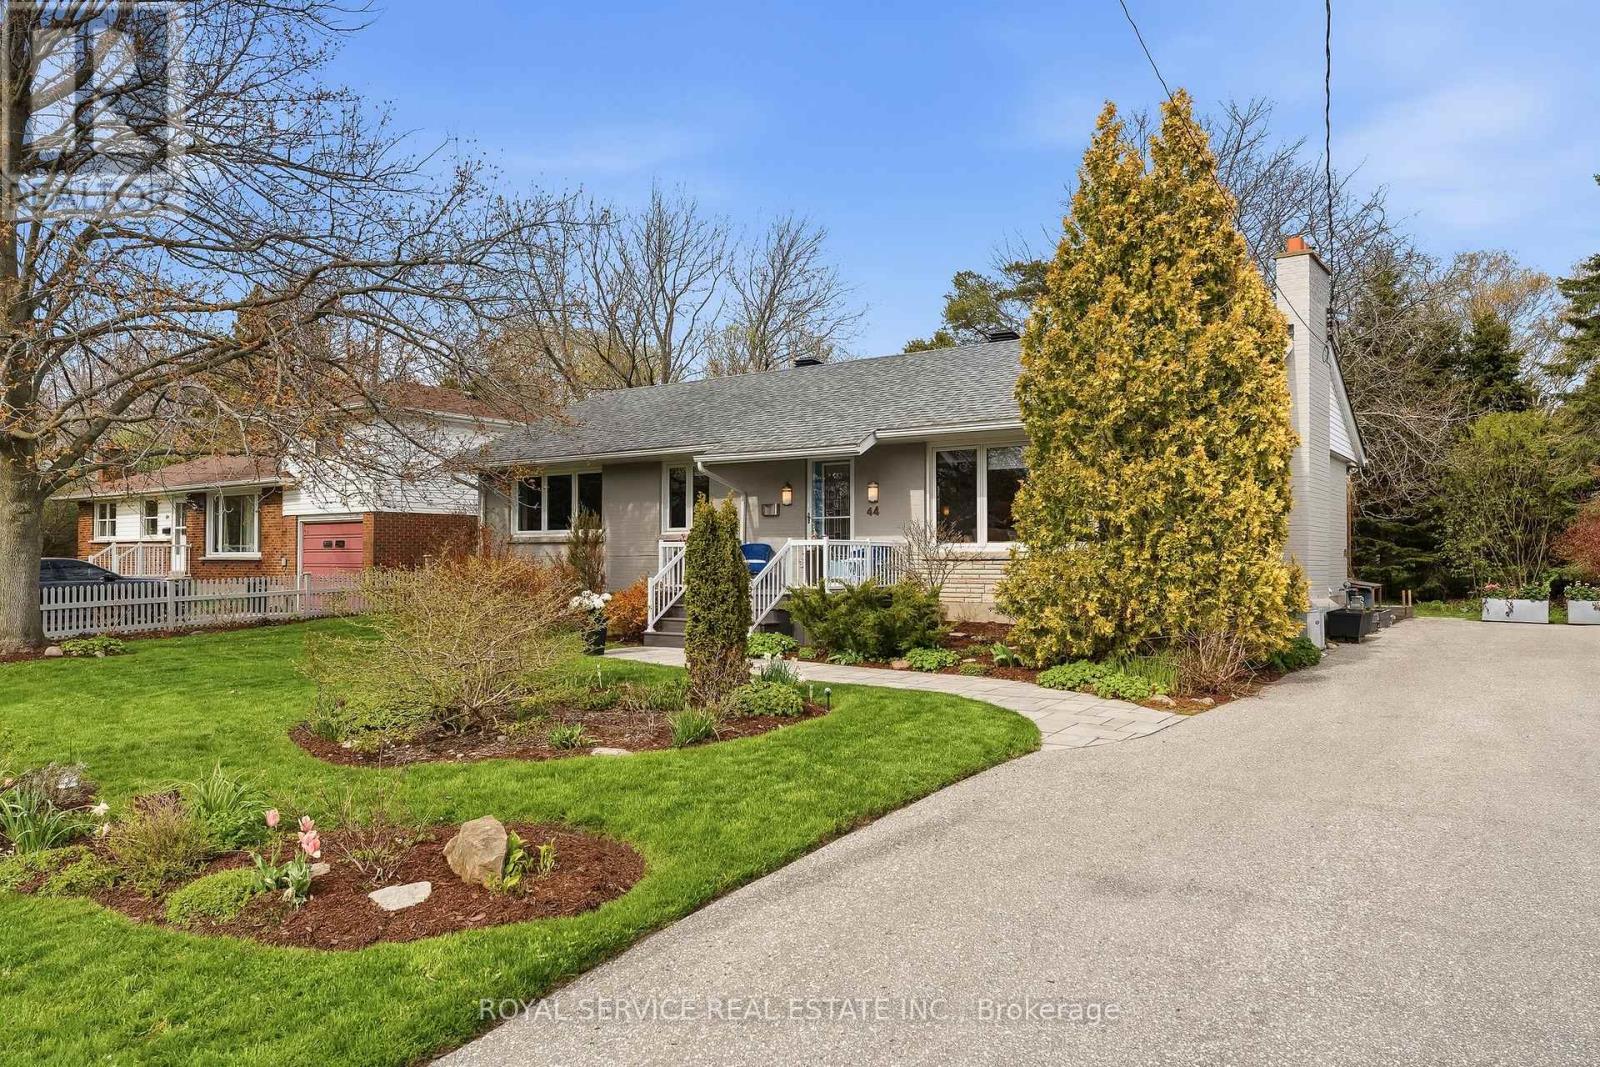
This fully renovated ranch style bungalow is a rare find in the mature and friendly neighbourhood of Springbrook Road in Cobourg, accented with thoughtful and striking gardens on an oversized, private lot and in close proximity to Lake Ontario. The current owners have created a "forever home," meticulously executing high-end upgrades with the best trades in the County, demonstrating exceptional attention to detail and quality finishes. This turn-key, move-in-ready dream home is now available. Key features and upgrades include: open concept living with the kitchen, dining, and living rooms professionally opened up, featuring a complete kitchen renovation (2016) and a gas fireplace in the living room; engineered hardwood flooring installed on the main floor (2016); renovated main floor bath with a Wedi waterproof shower system (2025) and a heated floor (2017); and in the backyard awaits a Beachcomber hot tub (2016) with a new motor and cover (2023), just to name a few. A complete list of all fastidiously completed improvements and renovations is available upon request - it's impressive. If you're looking for a special place to live, a home you can be instantly proud of and start creating great memories in, a neighbourhood vibe that is peaceful while being fun and welcoming, then 44 Springbrook is calling. This home's exterior and floor plan is ideal for a large family or to comfortably accommodate guests, with three ample bedrooms on the main floor and a fourth in the finished basement and two walkouts to a large deck and patio. This beautiful home is just a 7-minute walk to Lookout Point Park (Lake Ontario), a 6-minute walk to Coverdale Park (tennis/pickleball courts), a 10-minute walk to Merwin Greer Public School, a 16-minute walk to Cobourg Collegiate High School (Cobourg Badminton Club), and a 30-minute walk to all the amenities of Cobourg's Downtown and Beach. (id:54827)
Royal Service Real Estate Inc.
10 Calgary Road
Port Hope, Ontario
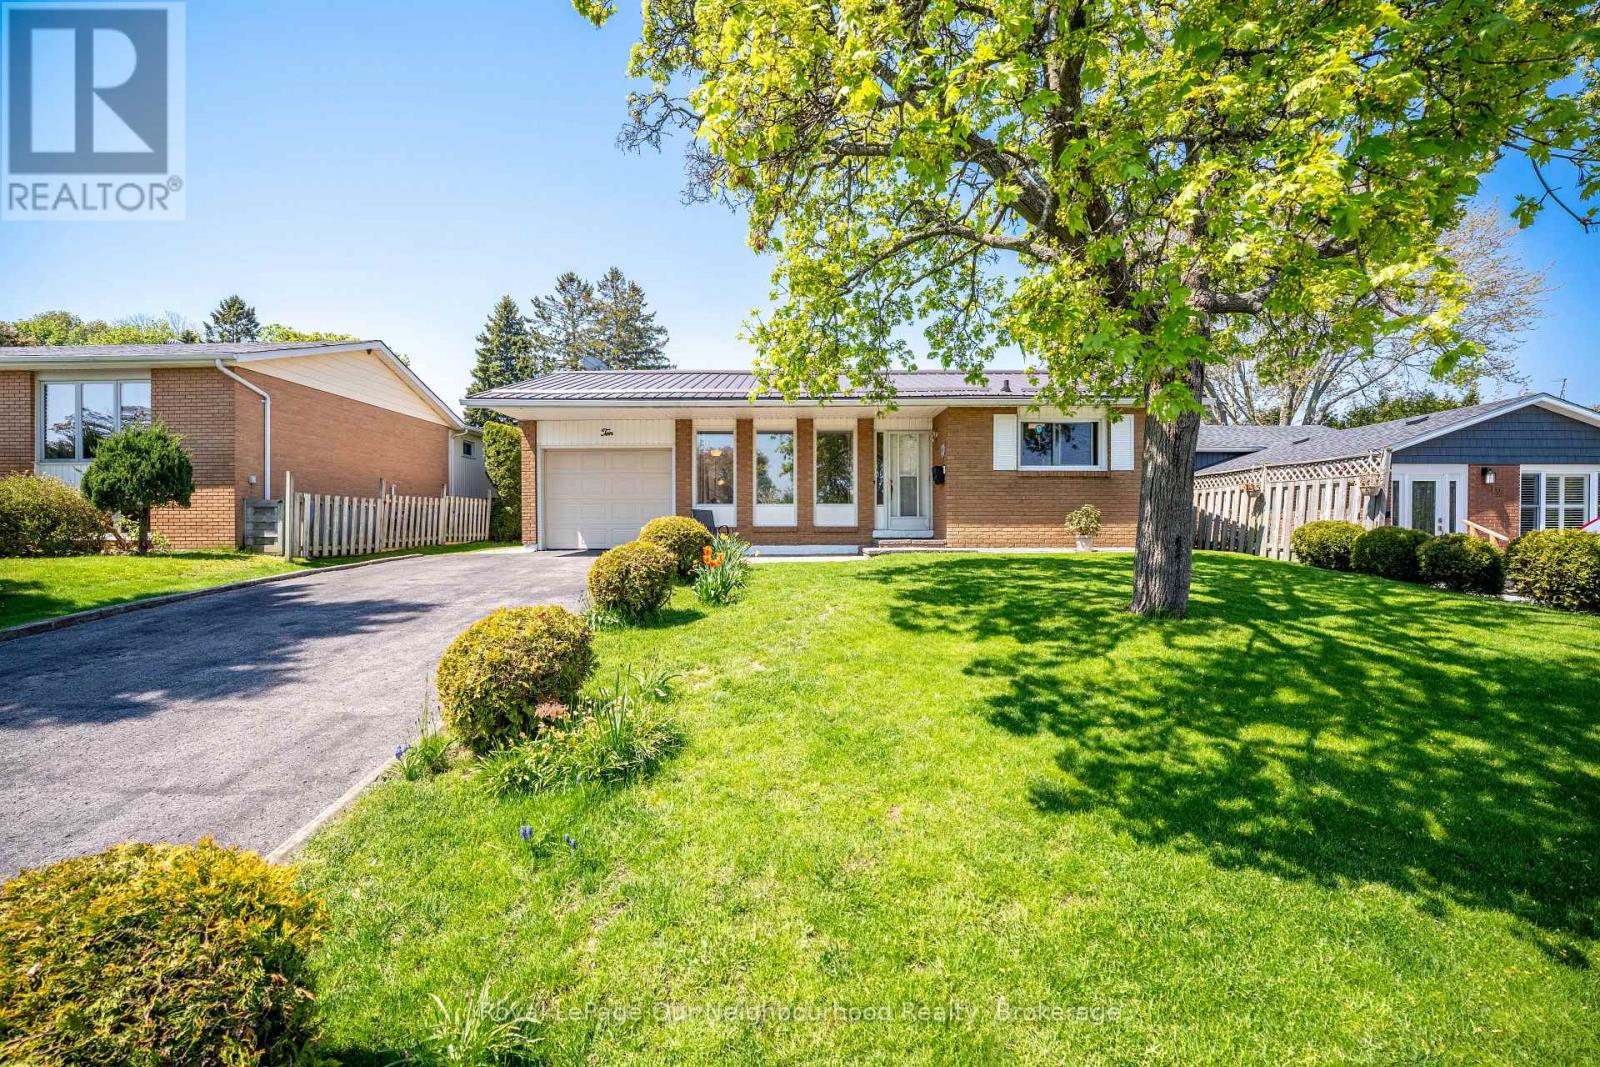
Proudly owned by the same family for over 40 years, this meticulously maintained home is filled with warmth and years of cherished memories. Situated on a large in-town lot in a family-friendly neighbourhood, this spacious backsplit offers 3-bedroom, 2-bath with a functional layout with room for everyone. The lower level features a generous family room with gas fireplace and convenient 2-piece bath, while the additional basement level provides laundry, abundant storage, and a dedicated workshop area. Beautifully manicured landscaping and exceptional curb appeal complete this well-loved property. Metal Roof 2025, 3 bedroom windows 2025, electrical panel 2014 (id:54827)
Royal LePage Our Neighbourhood Realty
4 Merrill Drive
Prince Edward County, Ontario
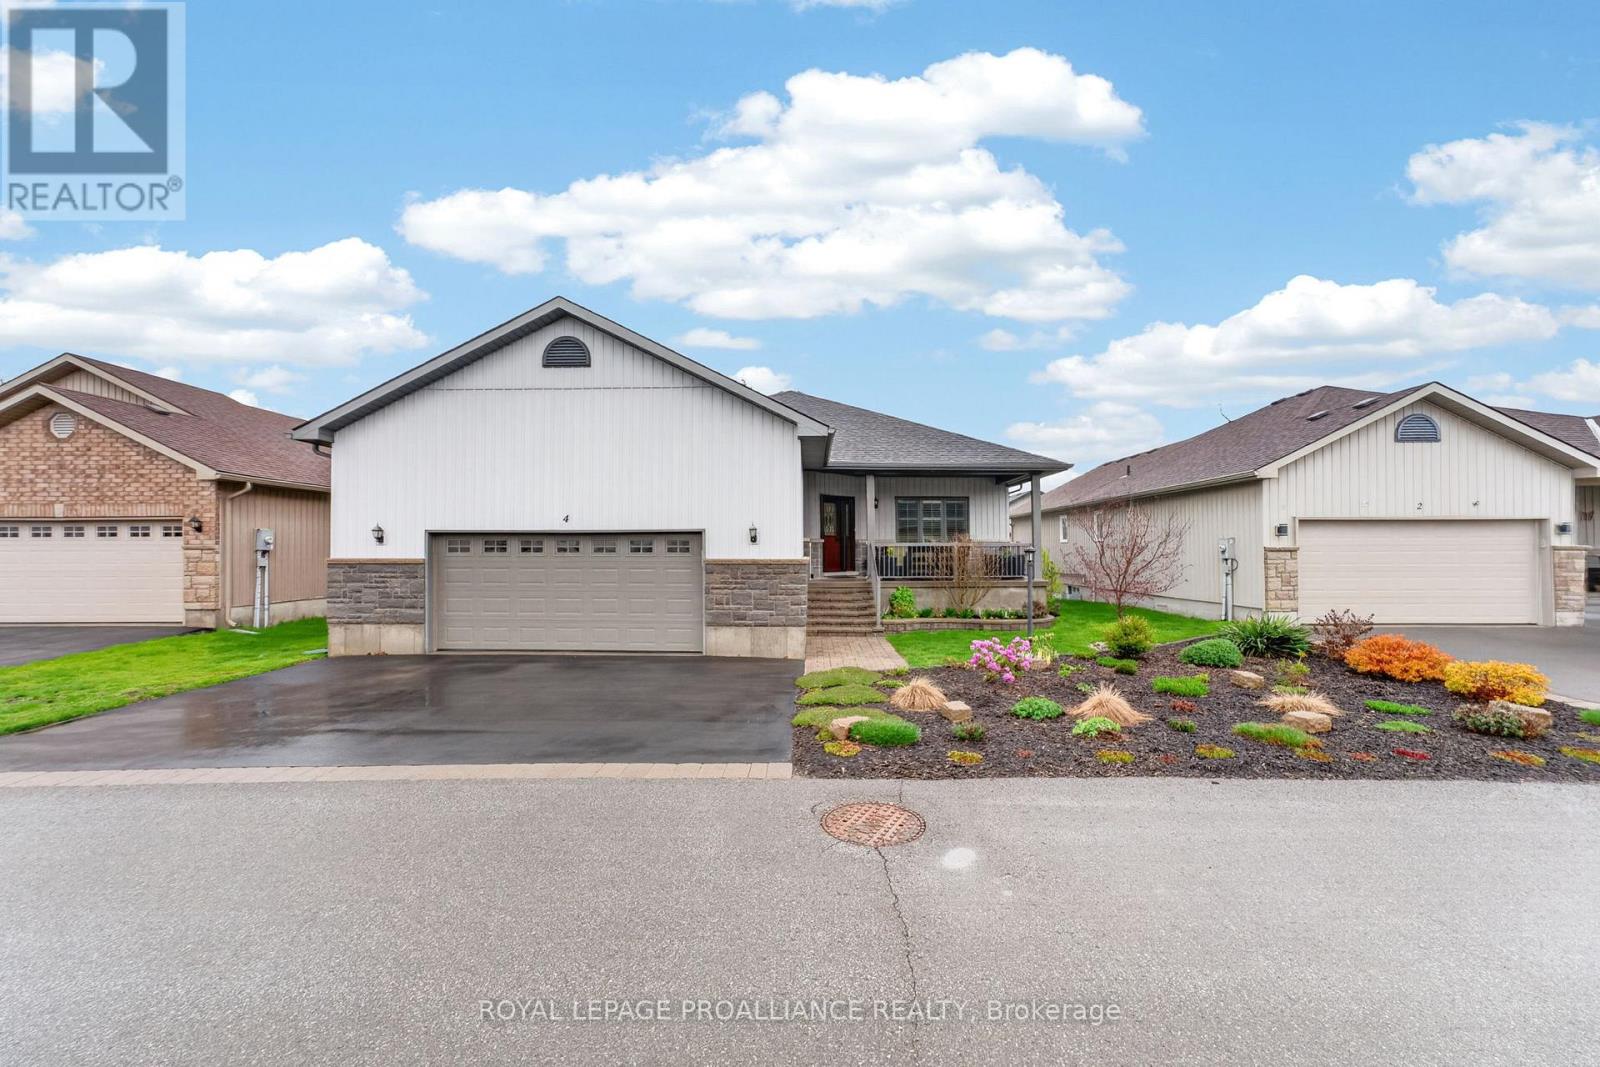
Discover this rare freehold gem on Merrill Drive, one of the most prestigious, high-end streets in Wellington on the Lake. Meticulously maintained + improved by its original owner since its 2015 build, this elegant 3-bedroom, 2-bathroom bungalow offers 1,550 sq. ft. of main-floor refinement with a bright, south-facing front exposure. From the inviting covered front veranda, you enter an open, fully accessible home boasting soaring 9-foot ceilings, extra-wide hallways, 36-inch doorways, and impeccable, scratch-free, high-end flooring throughout that beautifully captures the look of hardwood.The inviting living area transitions beautifully toward the rear of the home, where you will find a gourmet kitchen boasting high-end upgraded cabinetry, a beautifully integrated range hood, and a matching wall pantry, while premium custom California shutters adorn every single window throughout the entire home. The north-facing dining area walks out to a large rear deck with a shade canopy, perfect for quiet outdoor dining. Tucked away for quiet privacy, the exceptionally spacious primary suite serves as a true retreat with a large walk-in closet and a private 4-piece ensuite.Car enthusiasts and hobbyists will love the heated, drywalled, and extended double garage, built with extra height and depth to easily fit a long-box pickup truck. The unfinished basement mirrors the main floor's 9-foot ceilings, offering a 4-piece bath rough-in and oversized above-ground windows that let in abundant natural light. Enjoy the ultimate 55+ active lifestyle with nearby golf, the community pool, the WOLRA recreation centre, and the Millennium Trail, all just a short walk from downtown Wellington's world-class dining. (id:54827)
Royal LePage Proalliance Realty
369 Douglas Road
Douro-Dummer, Ontario
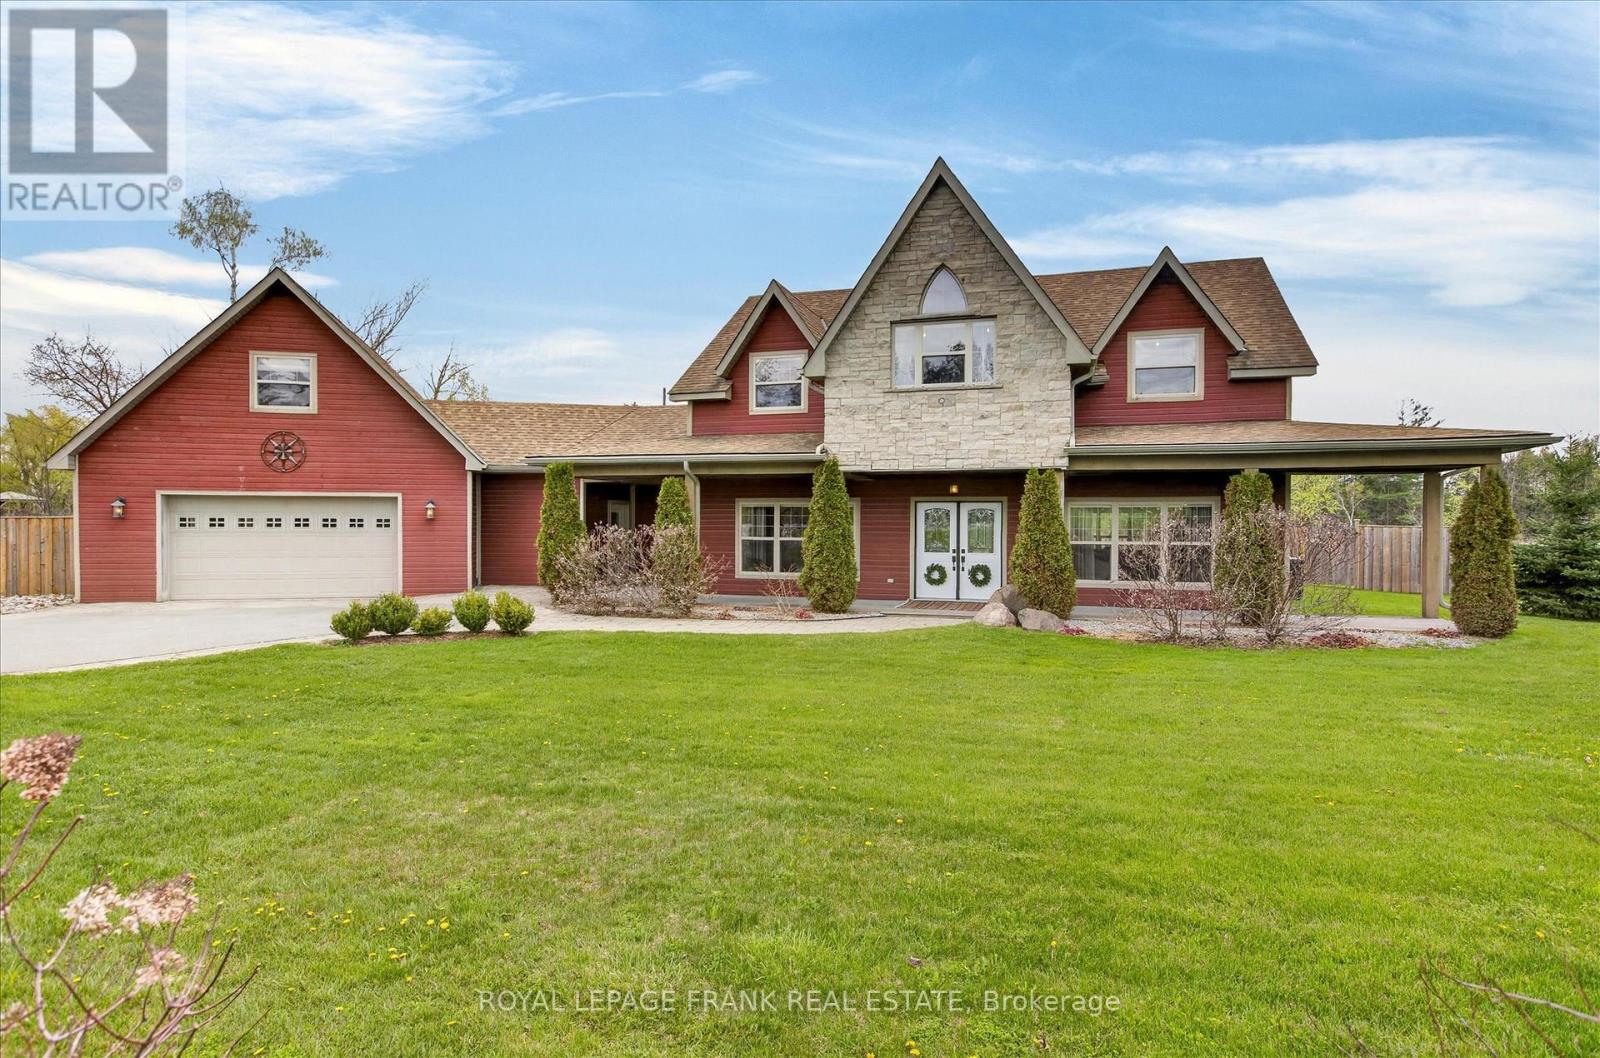
Set on a beautifully landscaped property in Warsaw just 25 minutes to Peterborough, this impressive home offers over 3,100 sq ft of thoughtfully designed living space with incredible character and comfort throughout. Warm wood and slate flooring, vaulted cathedral ceilings, and quality craftsmanship create a welcoming feel from the moment you enter. The spacious open layout is ideal for gathering with family and friends, featuring a stone propane fireplace in the living area and a well-appointed kitchen complete with newer appliances and a large dining space. The main level also includes a bedroom with walkout access to the covered porch, perfect for guests, a home office, or fitness room. Added in 2019, the sun-filled 3-season room offers stunning views of the private yard, pond, and outdoor kitchen space creating the perfect setting for entertaining or relaxing. Upstairs, you'll find four bedrooms including a generous primary retreat with a 5-piece ensuite. A loft feature in one bedroom adds a fun and functional space for kids, creative space or extra storage, while an additional loft area provides extra space for a media room, games area, or family lounge. Outside, the property is surrounded by mature trees, rock gardens, and beautifully maintained landscaping. A paved driveway, attached double garage, garden shed, and inviting fire pit area complete the outdoor space. This unique property offers peaceful living in a truly stunning setting, you won't want to miss out on this one of a kind Warsaw home! (id:54827)
Royal LePage Frank Real Estate
435 Percy Boom Road
Trent Hills, Ontario
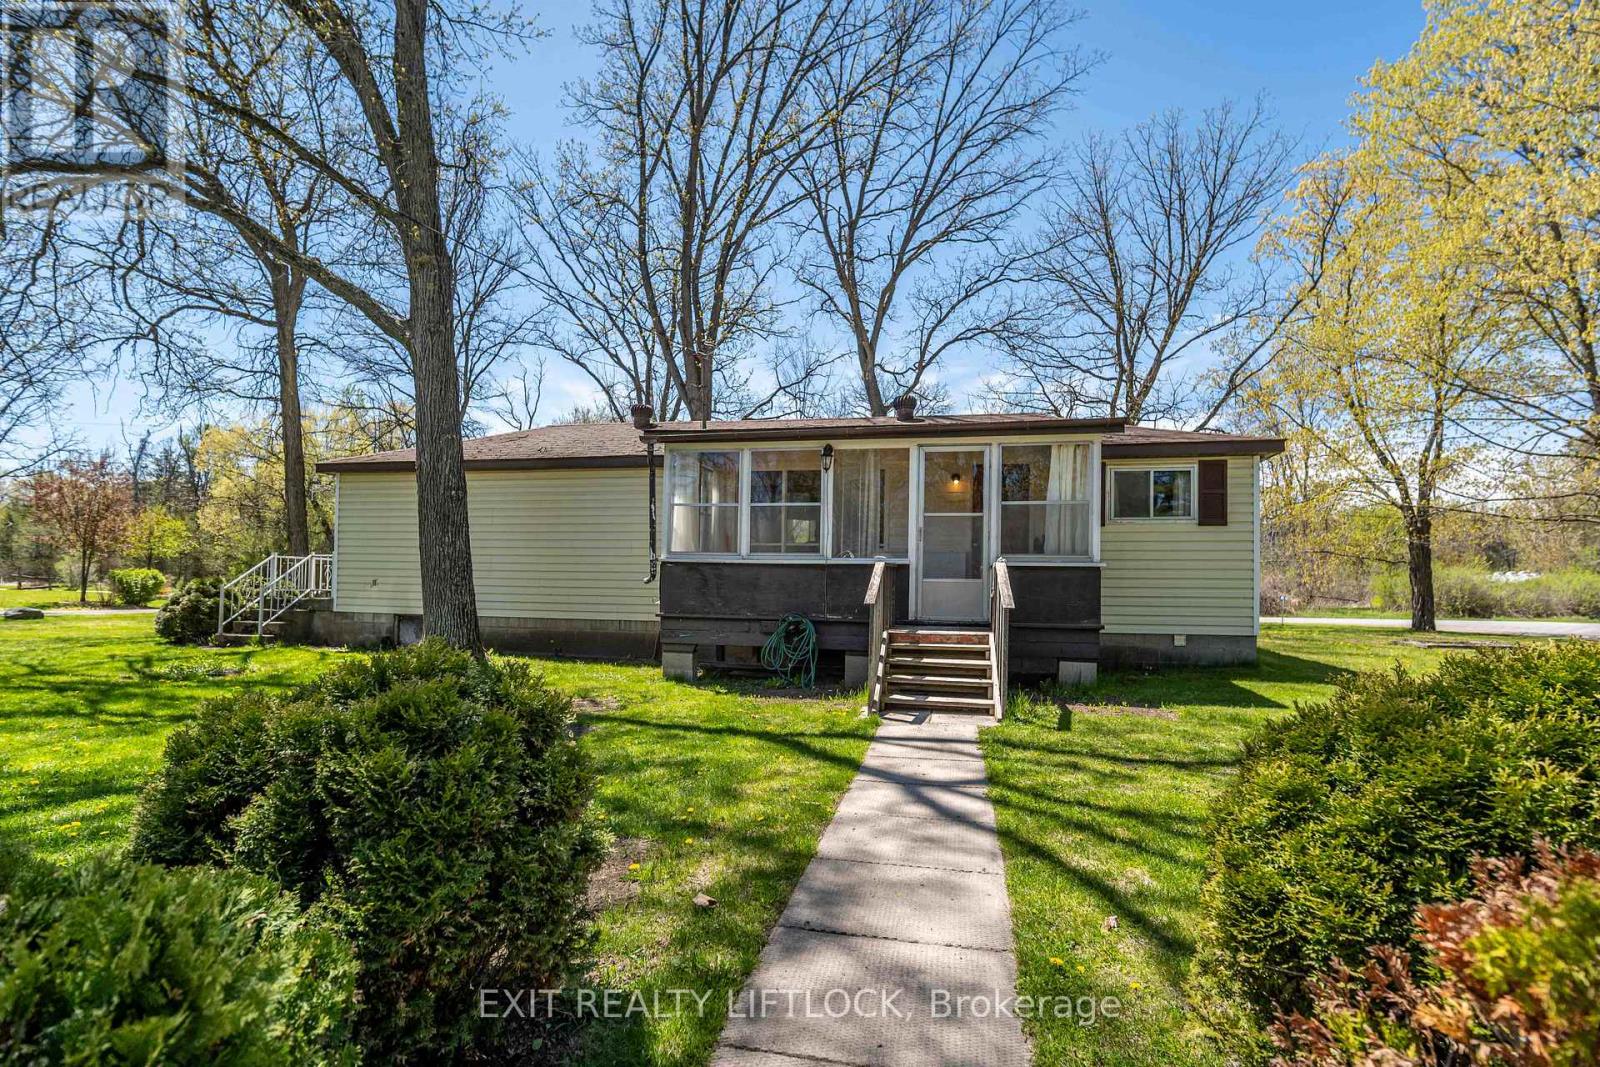
Attention first-time home buyers and investors! Welcome to this charming 2-bedroom, 1-bathroom bungalow tucked away on a quiet street in a peaceful country community. Sitting on a large lot with plenty of outdoor space, this property offers endless potential and a relaxing lifestyle. Inside, you'll find a spacious living room, dedicated dining area, and a bright back sun porch perfect for enjoying the tranquil surroundings. Whether you're looking to break into the market, add to your investment portfolio, or enjoy the charm of country living, this home is full of opportunity. (id:54827)
Exit Realty Liftlock
12 Dorchester Drive
Prince Edward County, Ontario
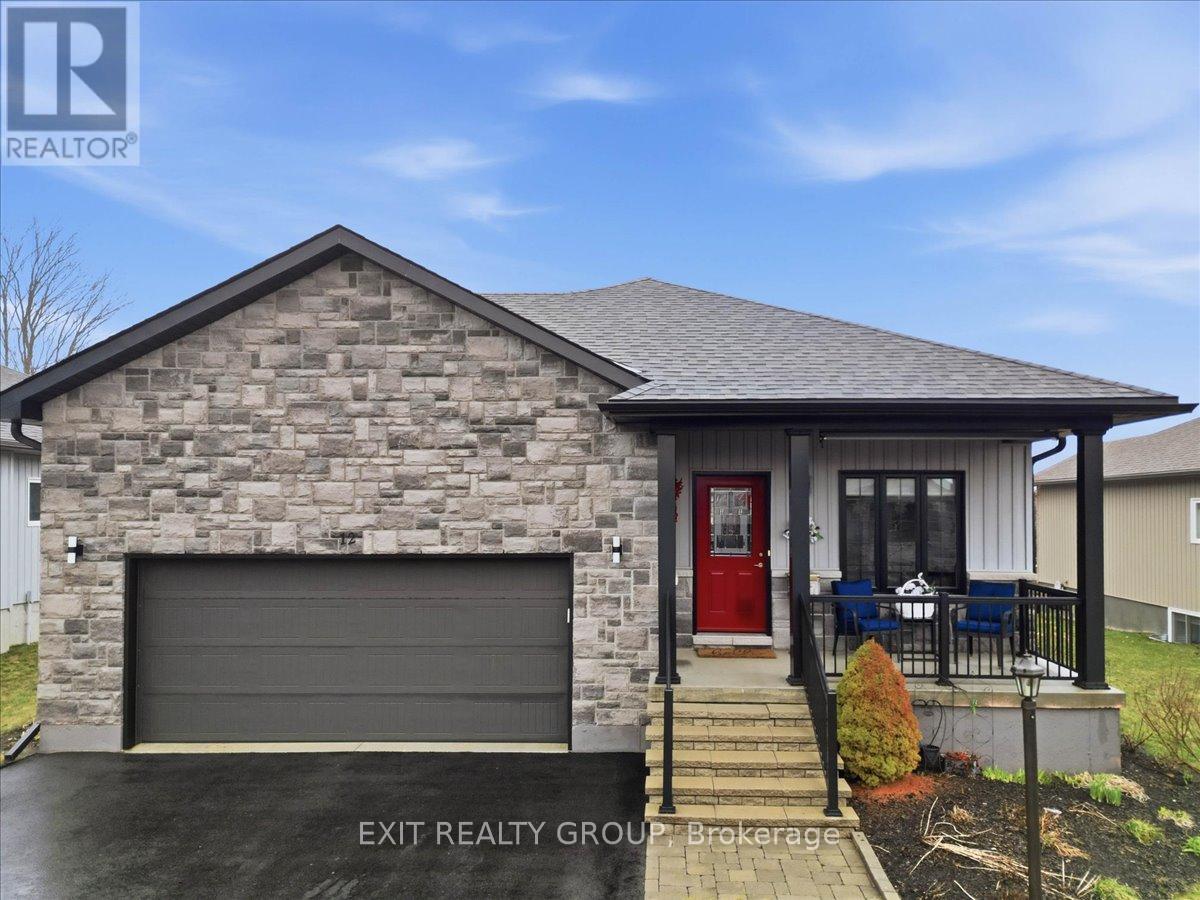
Stunning 4-bed, 3-bath bungalow with 2-car garage in the highly desirable community of Wellington on the Lake. Meticulously maintained home features a bright inviting foyer that leads into an open concept kitchen with a convenient center island, ample cabinetry, and a specialized pull-out pantry designed for organization and accessibility. The living room has a cozy gas fireplace, lots of natural light and walkout to large deck. Primary bedroom boasts a private walk-in closet and a luxurious 4-pc ensuite. Second bedroom with large picture window. Convenient main floor laundry and an additional 4 pc. bathroom completes the main level. Fully finished lower level provides additional living space with a family room with a second fireplace, two more spacious bedrooms, a dedicated office or den and a modern 3-pc bathroom. While the backyard boasts a large deck perfect for entertaining. Wellington on the Lake offers an unparalleled adult lifestyle experience in the heart of Prince Edward County. Explore downtown Wellington's fine dining, local wineries, boutiques, a golf course and the scenic shores of Lake Ontario. The Millennium Trail is just steps away and Sandbanks Provincial Park is only a short drive. Monthly fee of $250.16 includes garbage collection, snow removal and access to the recreation center, pool, billiard room, tennis court, bocce court, horseshoes, shuffleboard and wood shop. Residents can join Wellington on the Lake Residents Association for $20 per person per year provides access to all WOLRA sponsored activities, community directory and monthly newsletter. (id:54827)
Exit Realty Group
54 Horizon Avenue
Cavan Monaghan, Ontario
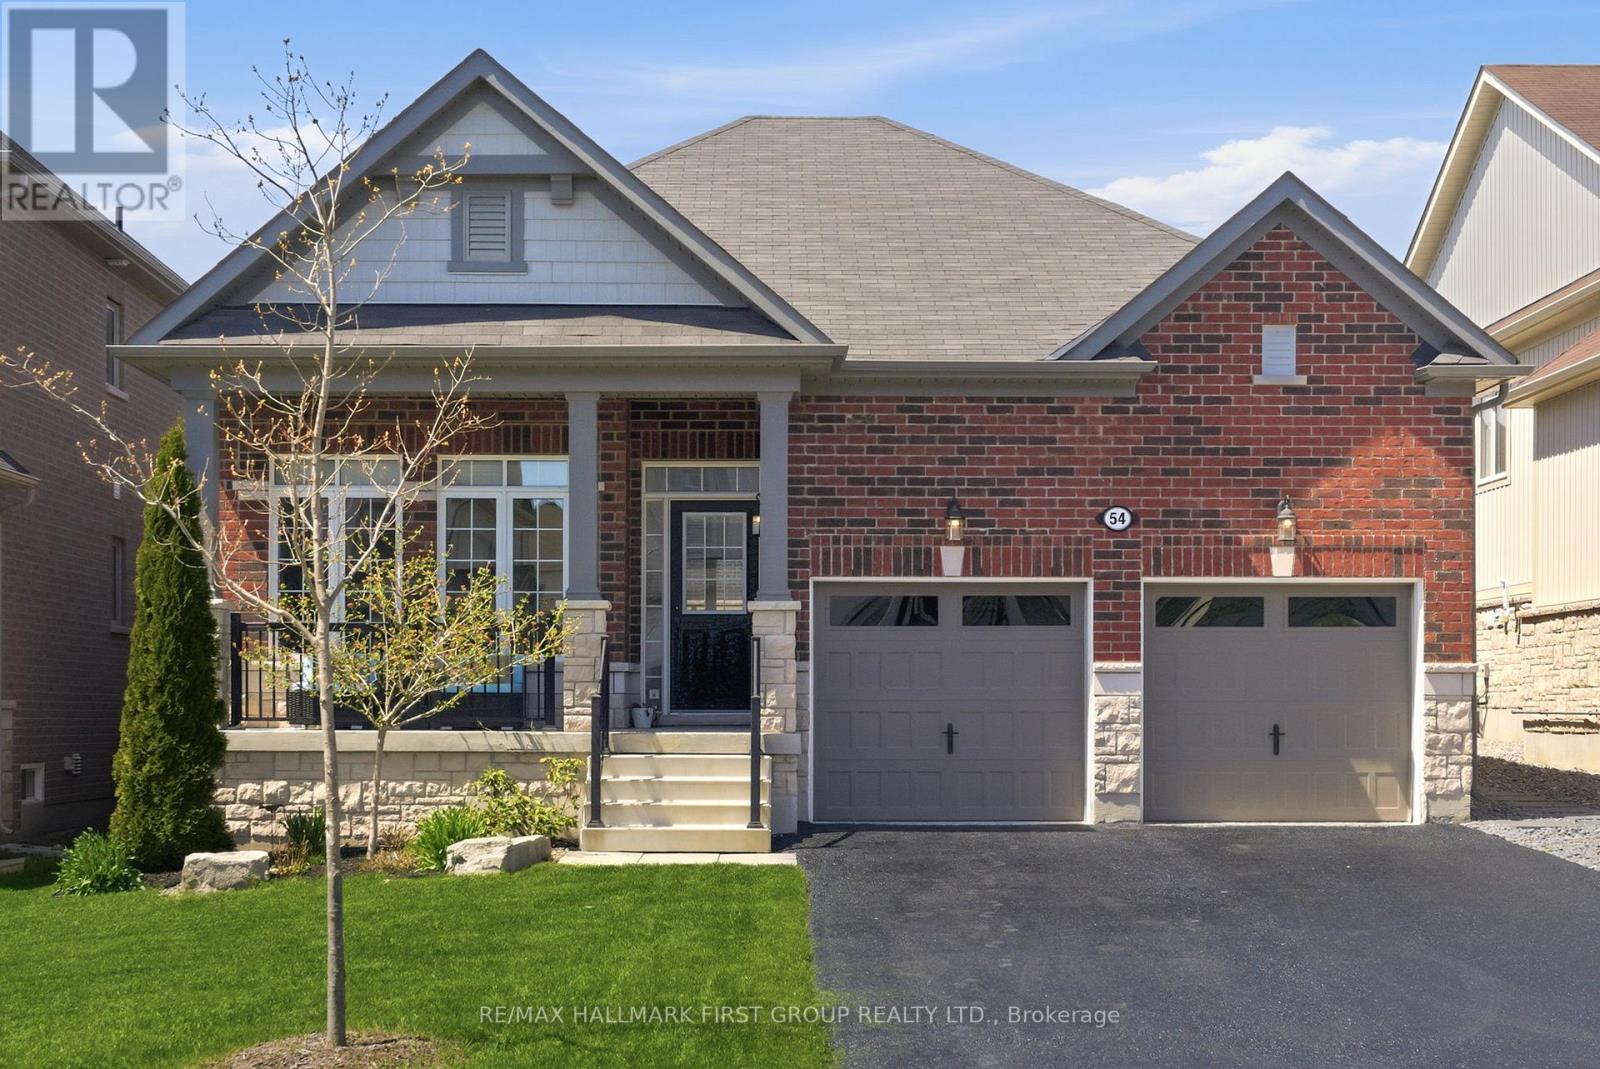
Rarely offered executive all-brick bungalow (2019) in the highly sought-after Bromont Homes community of historic Millbrook. Offering 3+2 bedrooms and 3 full bathrooms, this beautifully maintained home is designed for true main-floor living with soaring 9-ft ceilings, hardwood flooring, an open-concept layout, main-floor laundry, and an attached double garage. The bright kitchen overlooks the dining and living areas, where a cozy gas fireplace creates the perfect gathering space. Step outside to your fully fenced, professionally landscaped backyard oasis, thoughtfully designed for effortless indoor-outdoor living. Enjoy summer days around the 15-ft above-ground pool, relax beneath the 10' x 12' metal gazebo, or entertain on the impressive 14' x 33' deck with glass-panel railings offering clean sightlines throughout the yard. Privacy screens and low-maintenance perennial gardens complete this exceptional outdoor space. The spacious primary bedroom features a walk-in closet and private ensuite with double sinks, glass shower, and soaker tub. The professionally finished lower level provides outstanding additional living space with two bedrooms, a beautifully appointed 3-piece bathroom, gym/office nook, coffee station, cold cellar, and an impressive media room featuring built-in speakers, flush-mounted lighting, fireplace, and added soundproofing for enhanced comfort and privacy. Thoughtfully upgraded throughout, all major improvements have been fully permitted, including the basement renovation, pool, and deck. Recent updates include basement vinyl flooring & subfloor (2026), fresh interior paint (2026), sealed driveway (2026), and solar blanket (2025). Enjoy a desirable south-facing backyard and an unbeatable location with quick access to Hwy 35/115 and Hwy 407, just 15 minutes to Peterborough and 30 minutes to Oshawa. Beautifully upgraded and meticulously maintained, this rare executive bungalow offers the perfect blend of luxury, comfort, and small-town charm. (id:54827)
RE/MAX Hallmark First Group Realty Ltd.
