
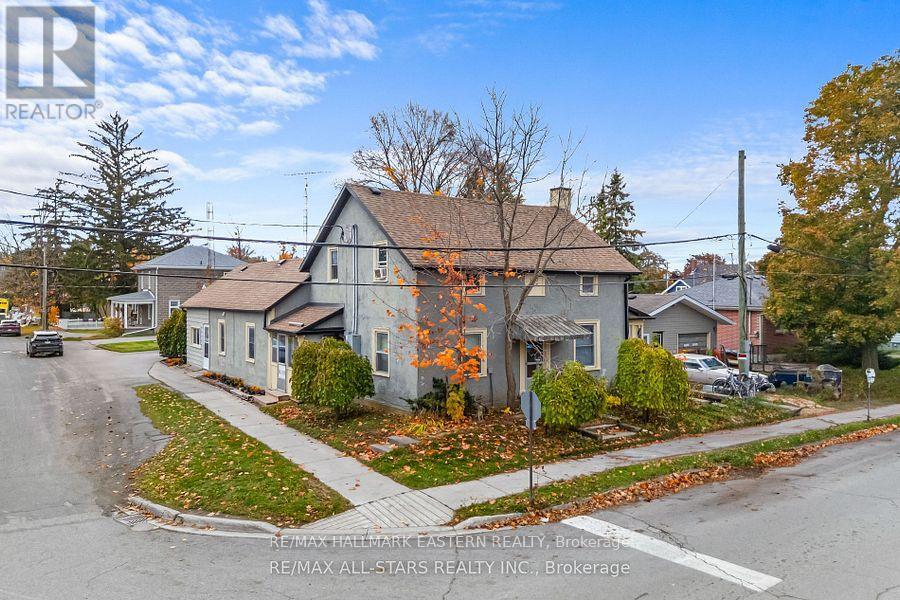
15 Albert Street
Selwyn, Ontario
FOURPLEX!! Excellent investment opportunity right in the heart of Lakefield! Some photos have been digitally edited to remove tenants belongings for tenant privacy reasons. This century home features two 2-bedroom units and two 1-bedroom units plus a large detached shop/garage for extra income potential. There are two driveways, consisting of 5 parking spaces, and ample street parking. There are 5 separate hydro meters - one per unit, and one for the garage. Tenants pay their own hydro and water bills. Water tanks are all rented besides one owned in unit 4. This property is centrally located for convenience - as it is just steps away from all the shops, restaurants, and schools. Great opportunity for someone with a growing family, or investor. See documents with rent roll, pre home inspection, and other information. (id:54827)
RE/MAX Hallmark Eastern Realty
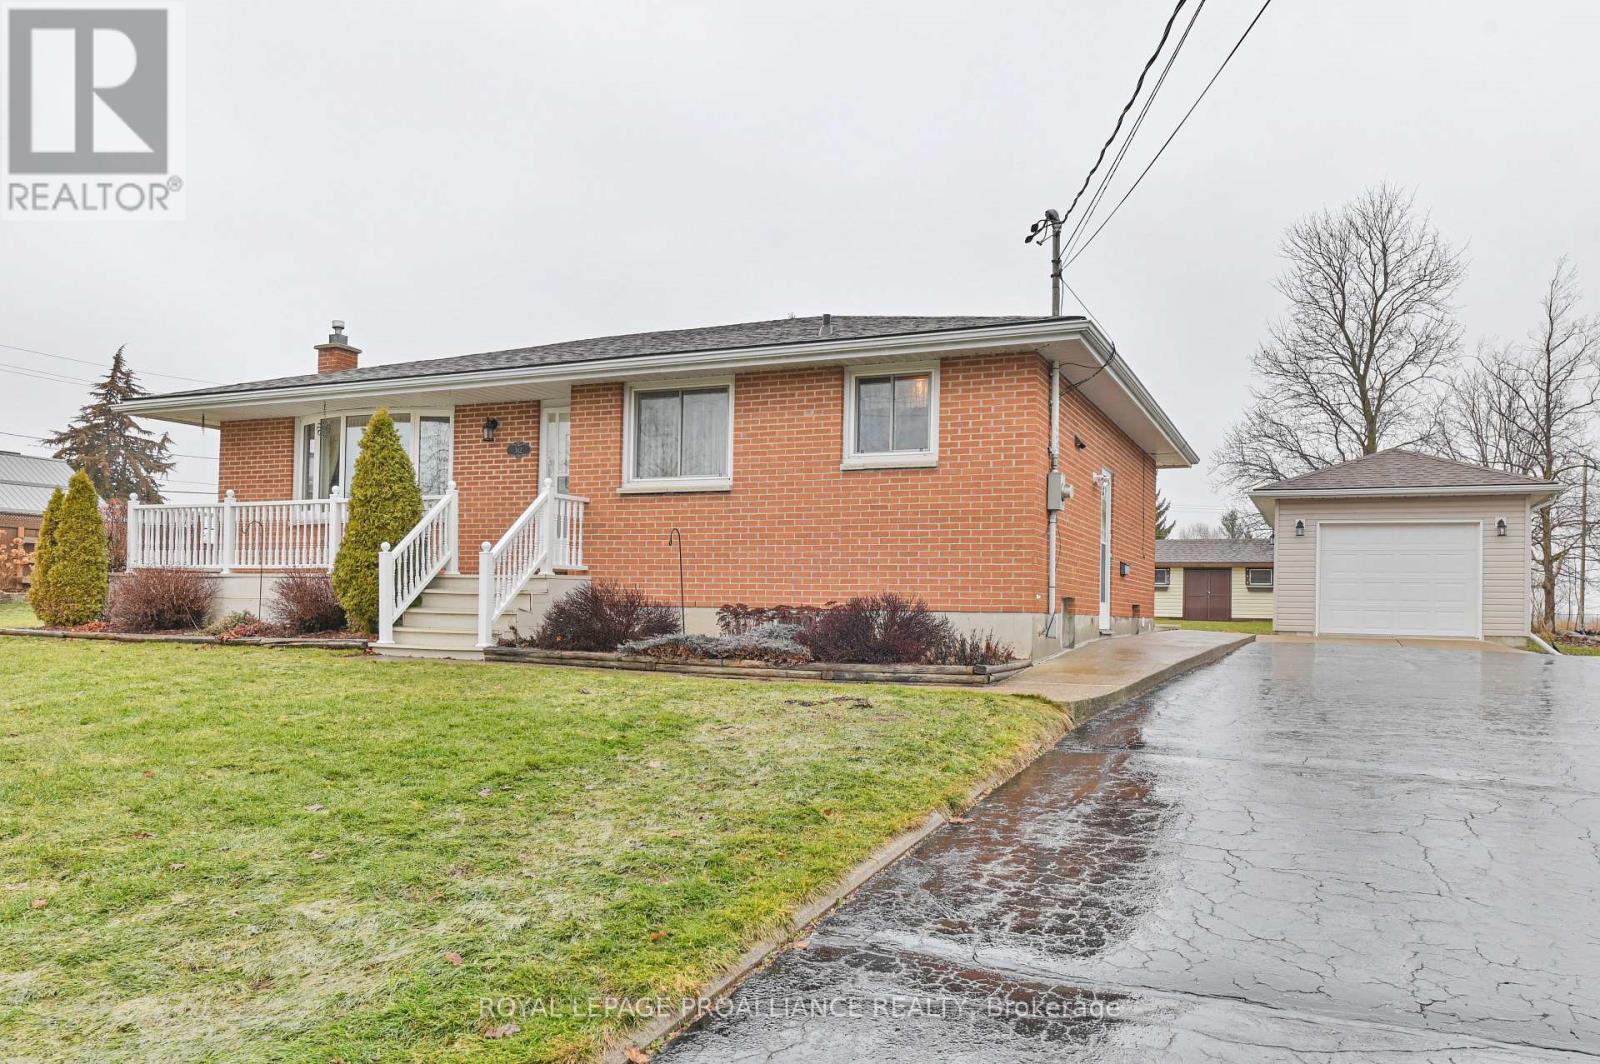
312 Church Street
Stirling-Rawdon, Ontario
Seller offers a $15,000 cash back incentive on closing a fantastic opportunity to personalize and update the home to your own taste and style. Immediate possession available in the heart of Stirling! This all-brick bungalow sits on an oversized lot backing directly onto the heritage Trail-perfect for nature lovers, walkers, and those who enjoy four-wheeling or outdoor adventures. The home features an updated kitchen, newer windows, three bedrooms, and two bathrooms, along with a spacious living room filled with natural light. A welcoming front porch with durable composite decking and a back patio create ideal spaces to relax and unwind. The property also offers a detached single car garage plus a separate workshop in the backyard. With both a front and side entrance, the layout provides great potential for an in-law suite. Additional highlights include central vacuum and a new furnace. All this within walking distance to downtown Stirling, schools, shopping, grocery stores, and banking and just minutes to the Trent River and Oak Hills Golf Course. Within approximately a kilometer, enjoy everything that makes Stirling such a charming Village. Walk to the Mill Pond, the Stirling Theatre, local cafes and restaurants, parks, the dog park and Henry Street park, along with the library and community events held throughout the year. The nearby Heritage Trail connects you to kilometers of scenic paths for walking, cycling, snowmobiling, and enjoying the outdoors, while the Trent River and Oak Hills Golf course offer even more recreation just minutes away. This location perfectly blends small-town convenience with beautiful natural surroundings. (id:54827)
Royal LePage Proalliance Realty

14782 Loyalist Parkway
Prince Edward County, Ontario
A truly unique property offering two separate residences on just over an acre at the edge of the vibrant village of Bloomfield. Both homes overlook the private backyard oasis, thoughtfully designed for relaxation and entertaining. The outdoor space is a true retreat, featuring an in-ground pool, pool house, gazebo, expansive deck, patio, and yard space, all framed by lush perennial gardens and mature trees, while backing onto open farm fields for added privacy and a peaceful sense of open space. The main house exudes timeless charm and elegance, seamlessly blending historic original character with tasteful modern updates. The spacious eat-in kitchen was designed for entertaining and is the perfect gathering space, with an oversized island, granite counter tops and updated finishes that balance function and style. The main level is completed by a cozy living room with a gas fireplace, a formal dining room, and a powder room, while the upper-level accommodates two comfortable bedrooms and a four-piece bath. A convenient enclosed side porch and inviting front porch add to the home's warmth and appeal. The secondary residence, built in 2020, provides an additional 1000+ sq ft of living space. This modern, single-level home features an open-concept kitchen, dining, and living area, two bedrooms, and a full bath - ideal for guests, multi-generational living, or generating rental income. Completing the property is a detached garage and ample parking for both houses. Centrally located within minutes of downtown Bloomfield, Picton, Wellington and the 401, as well as many renowned restaurants, wineries, and beaches - the best of Prince Edward County living in a quiet country setting. (id:54827)
Chestnut Park Real Estate Limited
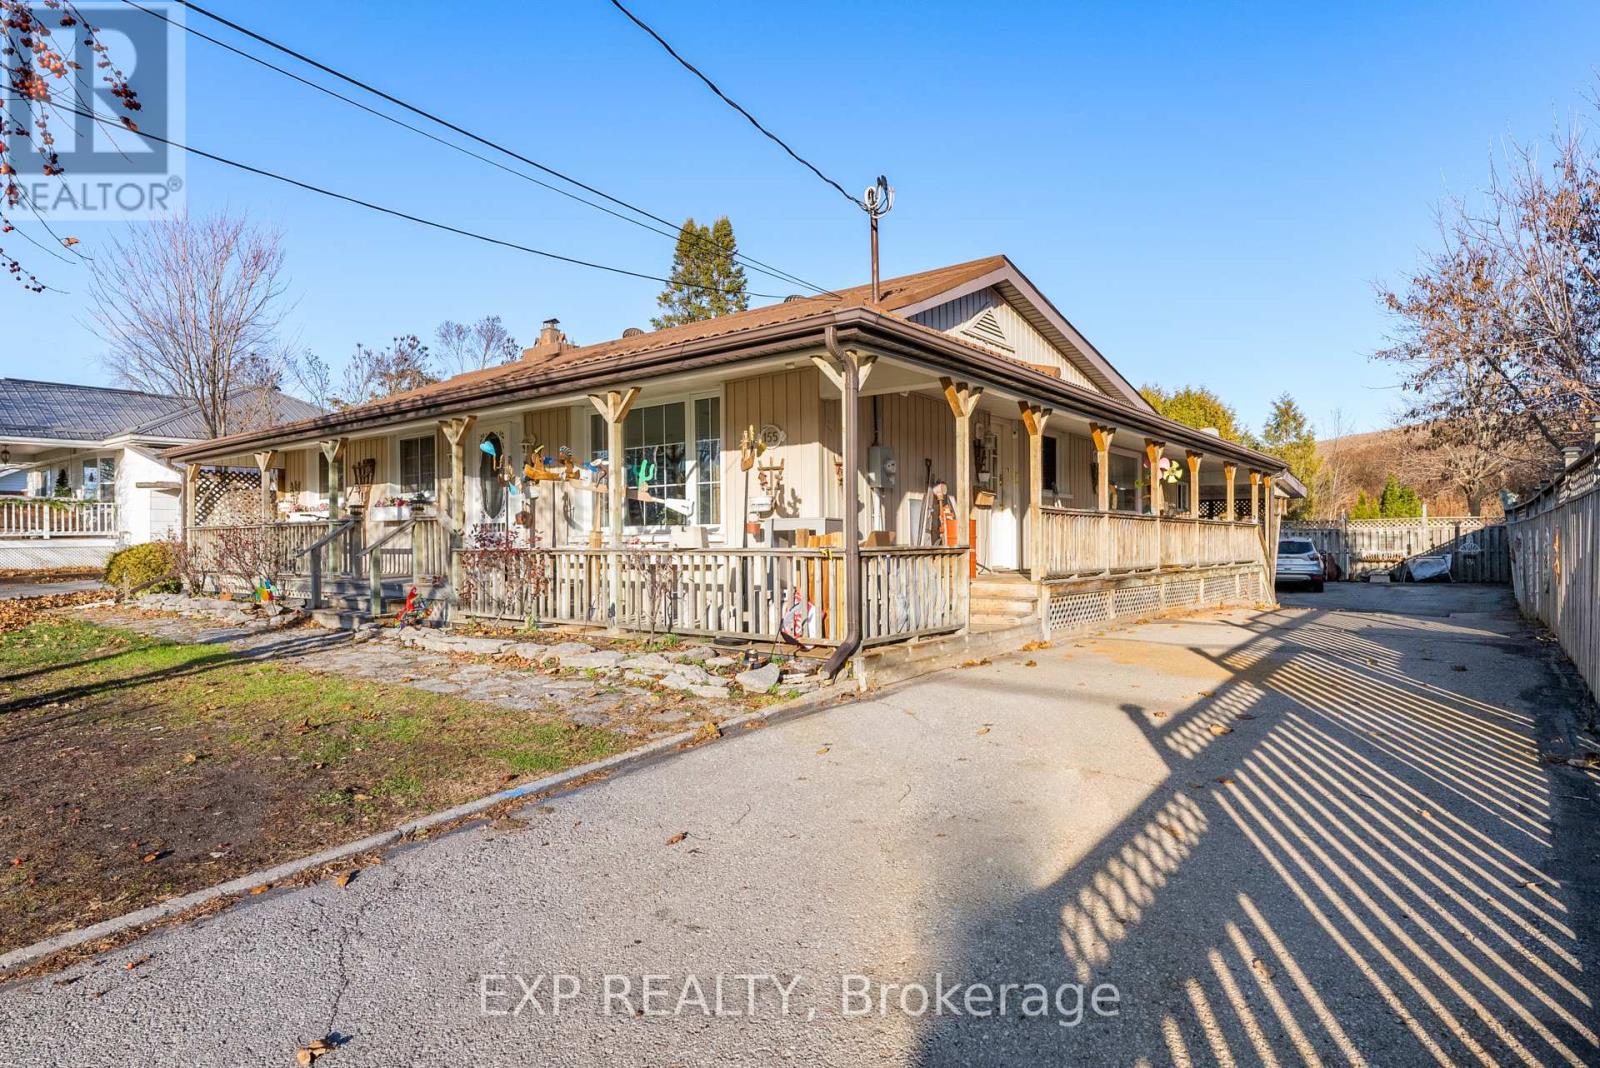
155 Frankford Road
Stirling-Rawdon, Ontario
3 KITCHENS, 7 BEDS, 4 BATHS! Discover incredible value and versatility with this MASSIVE home offering THREE distinct living spaces under one roof, including a spacious 3-Bed 1-Bath main home, a cozy 2-Bed 1-Bath rear unit, and a generous 2-Bed 2-Bath lower-level suite, plus TWO garages, and extensive basement storage. This setup is perfect for multi-generational living or unlocking strong supplementary income, giving buyers multiple options in a peaceful, family-friendly area just minutes from Stirling Public School, downtown Stirling, the library, parks, and everyday essentials. Homes with this much space, potential, and flexibility are extremely hard to find, and with some light updating/TLC needed, ideal for buyers who recognize a rare opportunity when they see it. Don't miss your chance to secure a high-value property in one of Hastings County's most charming and welcoming communities. (id:54827)
Exp Realty
1868 County Road 14 Road
Prince Edward County, Ontario
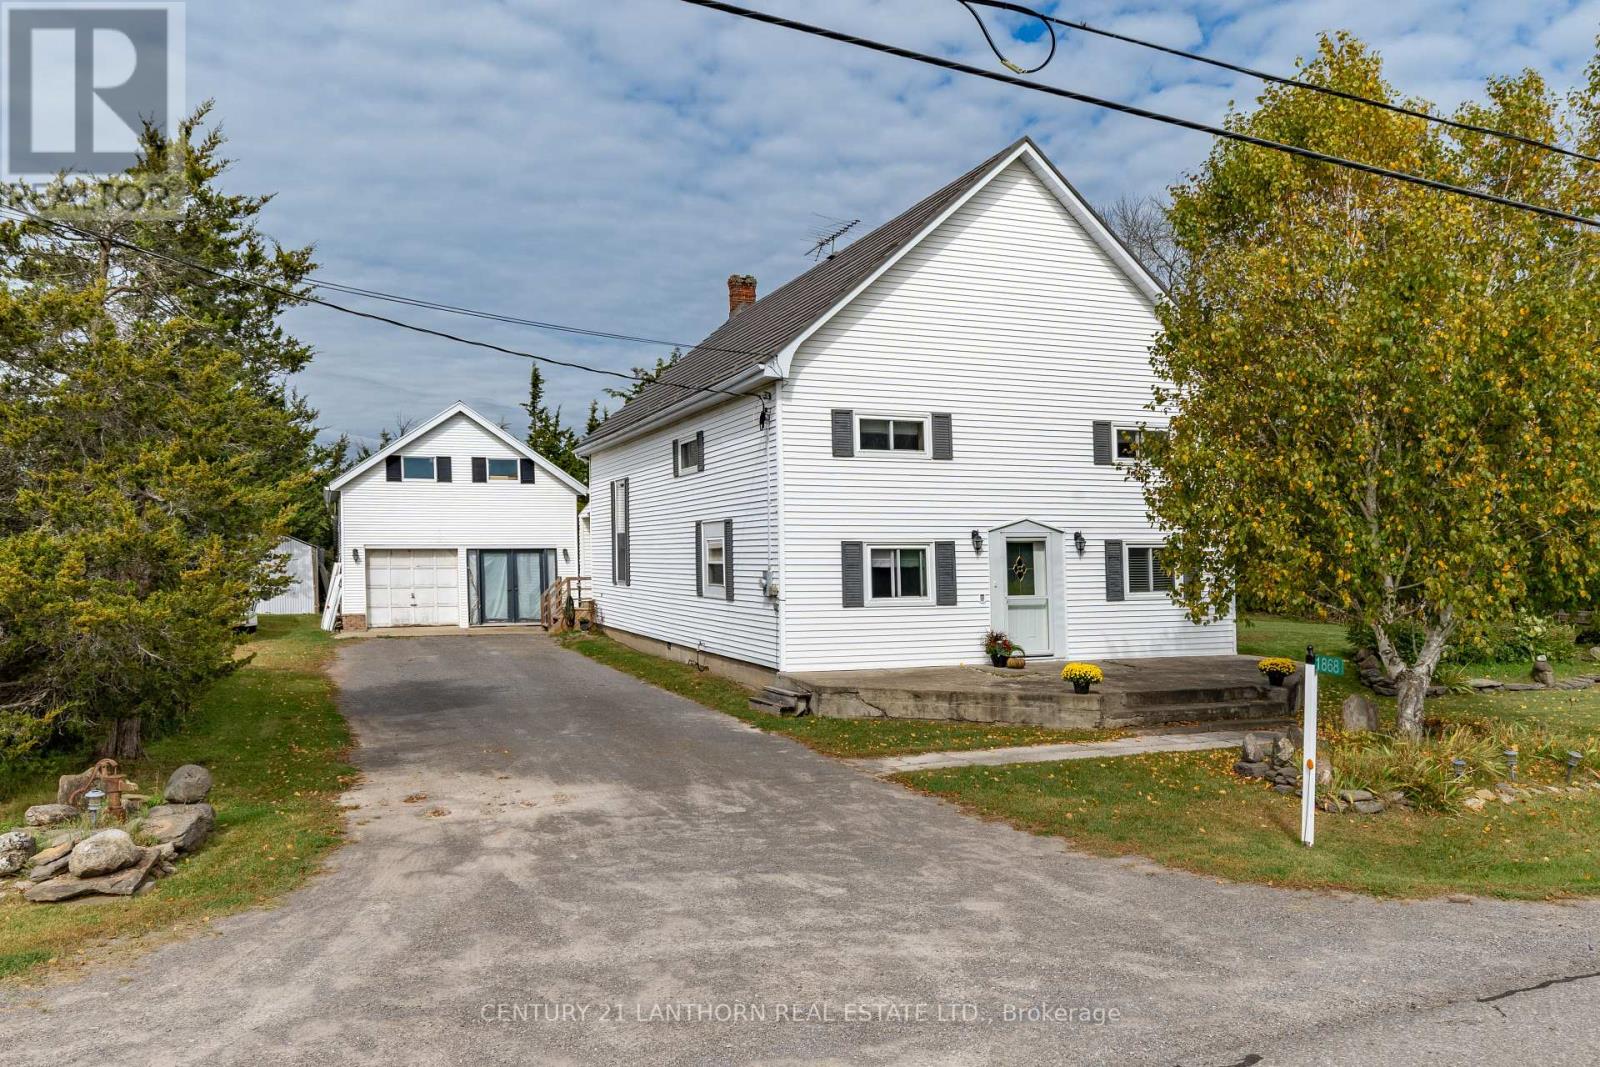
You have not seen hardwood floors like this before! Step into a truly one-of-a-kind home rich in history and thoughtfully adapted for modern living. Originally built in 1909 as the non-denominational Crofton Church & Meeting Hall, this striking conversion is ideally located between Picton and Belleville, offering both serenity and convenience. Set on a peaceful quarter-acre lot, the property blends timeless architectural character with valuable updates, including newer windows, siding, insulation, new heated water line, submersible pump and water heater, AND a transferable 50-year warrantied beautiful metal-shake roof. Inside, the expansive living room impresses with soaring cathedral ceilings, original tin detailing, and beautiful stained-glass windows - an unforgettable space for gathering and entertaining. Recently refinished mixed hardwood flooring adds warmth throughout the main level, while a newer pellet stove provides cozy, efficient heat. The spacious eat-in kitchen offers plenty of room for cooking and hosting, with the potential to add an island. A main-floor bathroom with a walk-in shower adds comfort and accessibility. Upstairs, four generous bedrooms provide flexibility for family, guests, or home office use, plus attic space with future finishing potential. Outside, enjoy a private setting surrounded by mature gardens and seasonal blooms, including peonies in the spring. A covered rear porch is perfect for morning coffee or quiet evenings. The detached garage, currently used as a workshop, could be converted back to a two-car garage, while the loft above, accessed by an exterior staircase, offers exciting potential for a guest suite, studio, rental, or owner-occupied short-term accommodation. A rare opportunity to own a distinctive home with character, space, and versatility-just minutes from Picton, Bloomfield, Wellington, and Belleville. PERFECT LOCATION FOR A HOME-BASED BUSINESS! We live where you vacation, you could live here too! (id:54827)
Century 21 Lanthorn Real Estate Ltd.
Royal LePage Proalliance Realty
28 Queen Street
Asphodel-Norwood, Ontario
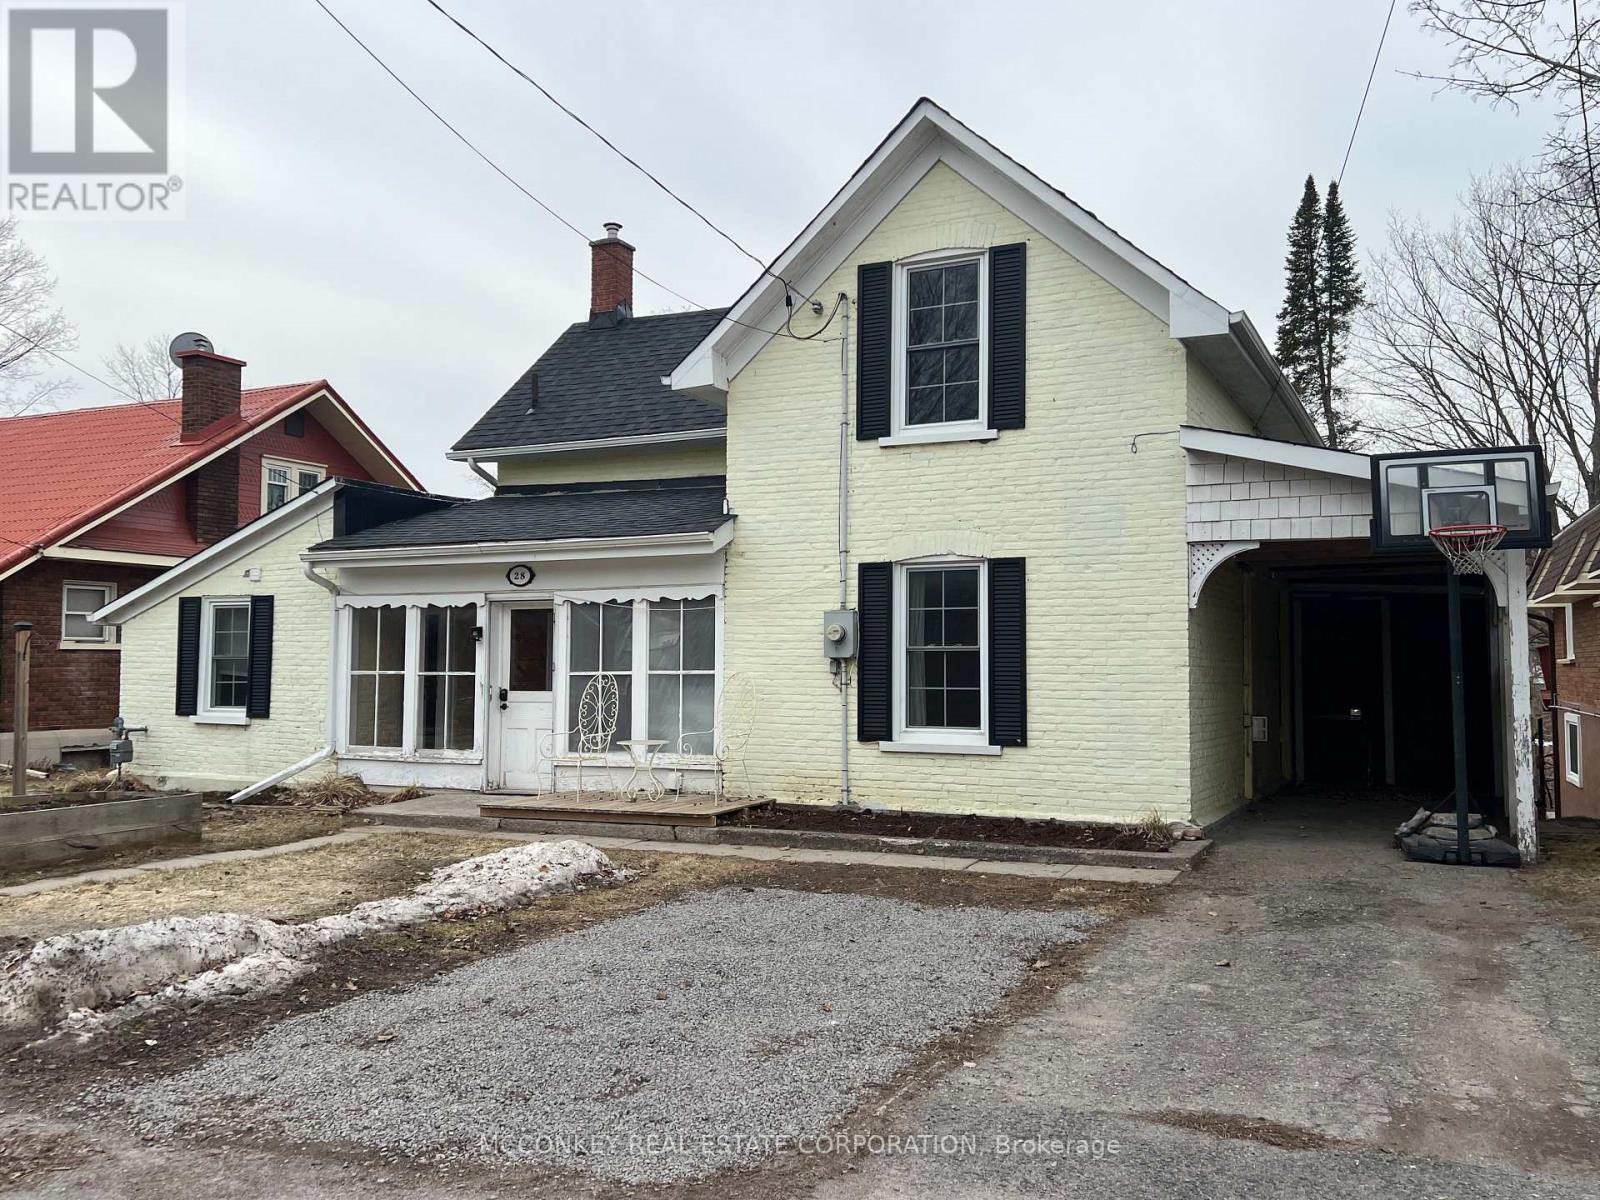
Charming 1 and 1/2 storey brick century home featuring 3 bedrooms and 2 bathrooms, ideally located backing onto the scenic Ouse River. The bright living room offers oak floors and a cozy gas fireplace, with a walkout to a deck overlooking the fenced yard. Additional main floor kitchen, bathroom and family room ideal for guests or in-law suite. The home is equipped with a high-efficiency gas furnace and central air for year-round comfort. Convenient location within walking distance to shopping, schools, and the community centre/arena. (id:54827)
Mcconkey Real Estate Corporation
207 Suzanne Mess Boulevard
Cobourg, Ontario
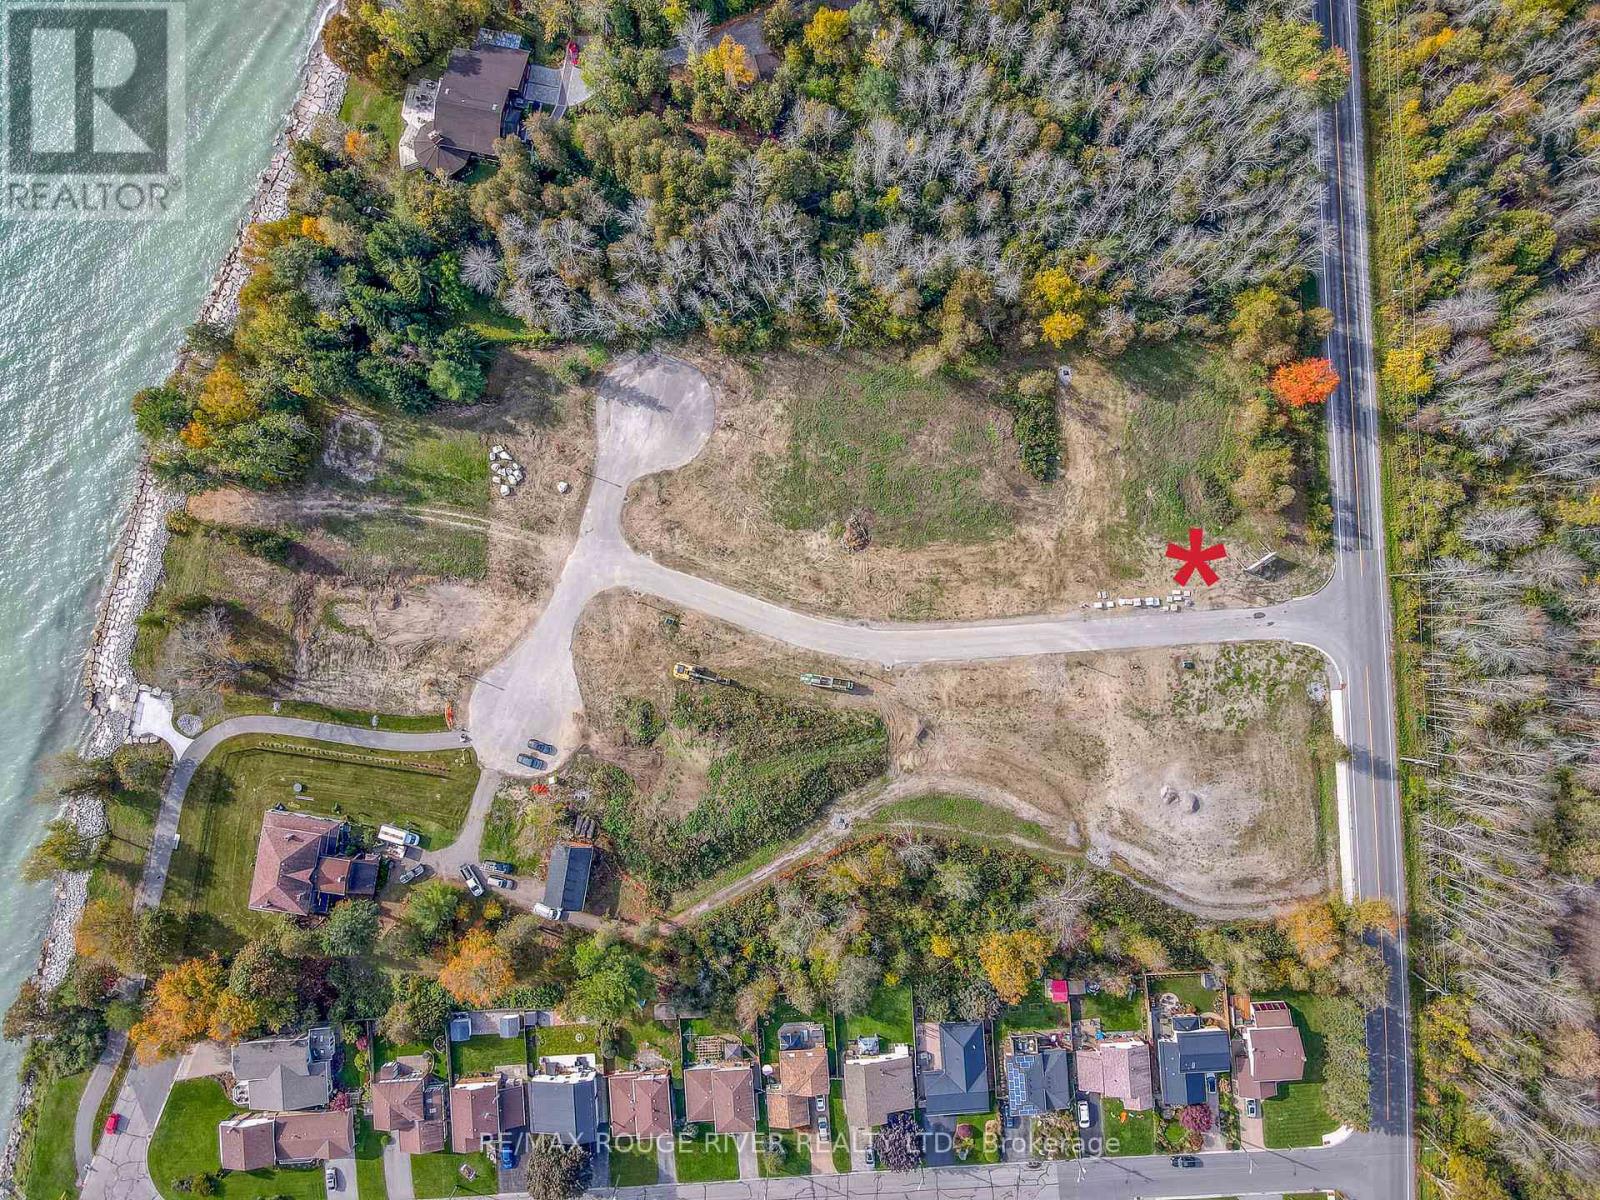
207 Suzanne Mess Blvd is a wonderful BUILDING LOT sited in the prestigious lakeside neighborhood of "Cedar Shore". Located At The Western Boundary Of The Town Of Cobourg, On The Picturesque, North Shore Of Lake Ontario; The site is A Short Drive To Cobourg's Renowned Waterfront With: The Majestic Victoria Park, Marina, Sandy Beach & Boardwalk. If You're Searching For A Unique Lot To Build Your "Dream Home", 207 Suzanne Mess Blvd Is For You. (id:54827)
RE/MAX Rouge River Realty Ltd.
1017 County Road 14
Stone Mills, Ontario
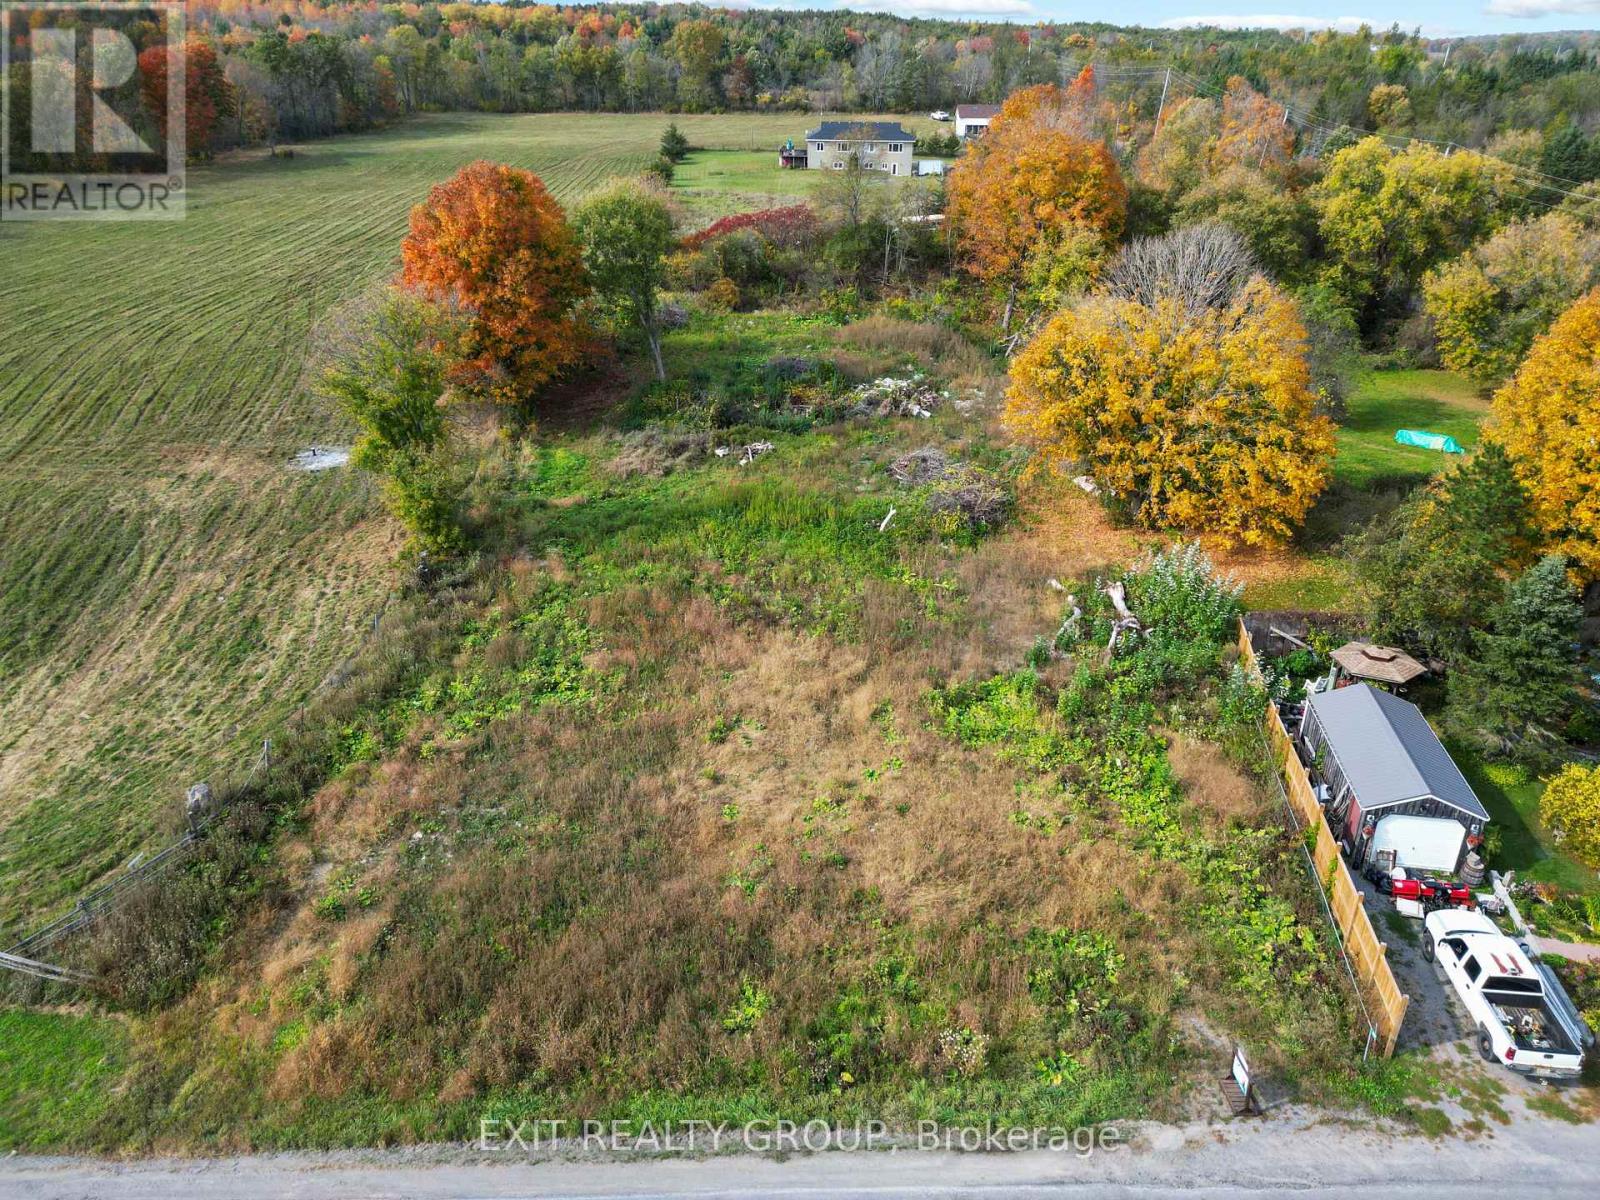
Discover the exceptional potential of this beautiful 1-acre cleared lot, perfectly positioned to build your dream home in a peaceful country setting. Surrounded by the natural beauty of the countryside, this tranquil property offers the ideal backdrop for a relaxed and serene lifestyle. A key feature of this lot is the existing drilled well, providing a dependable water source and simplifying the construction process. The property is family-friendly, located near local schools and situated along a school bus route - making it a practical and appealing choice for families. Conveniently located just a short drive from Napanee, you'll have easy access to shopping, dining, entertainment, and everyday amenities. The close proximity to Highway 401 also ensures quick and effortless commuting to surrounding areas. Whether you're ready to build your forever home or looking for a valuable location for your next project, this lot presents a unique and promising opportunity. Picture yourself waking up to the quiet charm of the countryside, where the sight and sounds of nature set the tone for your day. (id:54827)
Exit Realty Group
173 Pomeroy Avenue
Tweed, Ontario
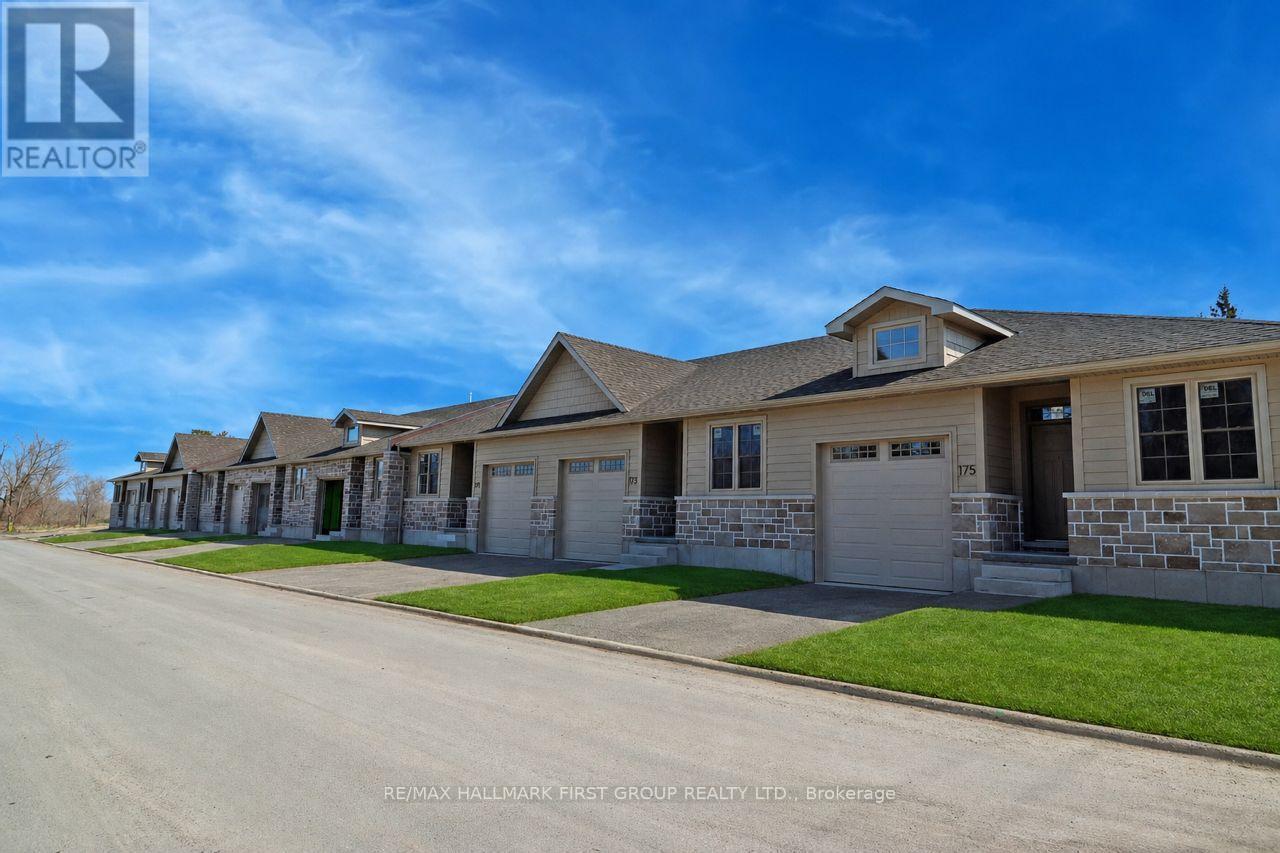
Welcome to 173 Pomeroy Ave, part of Tweed's newest development-a stunning BRAND-NEW townhome in the heart of the Village of Tweed! This beautifully designed, custom-built home blends modern style with timeless comfort, featuring 9-foot ceilings and a cathedral-style living area filled with natural light from large patio doors leading to a private deck and yard. The open-concept layout seamlessly connects the kitchen, dining, and living spaces, ideal for cozy evenings by the gas fireplace or entertaining friends. The kitchen boasts ample cabinetry, quartz countertops, a breakfast bar, and an optional appliance upgrade package. With two spacious bedrooms and two full bathrooms, the primary suite offers a walk-in closet and a 3-piece ensuite with a tiled walk-in shower. Main floor laundry adds convenience for single-level living, while the full basement provides potential for extra bedrooms, a family room, or a third bathroom, plus rough in for additional bathroom. Additional highlights include an attached garage with inside access, efficient forced-air gas heating, and central air. Located within walking distance to schools, shops, the library, medical centre, Stoco Lake, and more. The price includes completed lawn and paved driveway, plus Tarion New Home Warranty. Sample photos may differ from final finishes. Come visit today! (id:54827)
RE/MAX Hallmark First Group Realty Ltd.
461 Lower Faraday Road
Faraday, Ontario
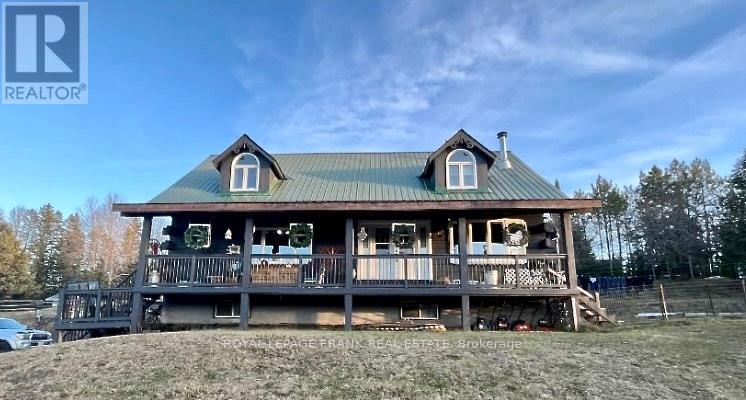
Square Timber Home on 1.9 Acres-Just 7 Minutes from the Town of Bancroft. Welcome to this beautifully crafted square timber frame home offering warmth, character, and space for the whole family. Featuring 4 bedrooms and 3 bathrooms, this well-maintained property blends rustic charm with modern comfort. The heart of the home is the large eat-in kitchen, perfect for family gatherings and everyday living. Enjoy the convenience of main floor laundry, a cold storage room, and plenty of storage throughout the home. Recent updates include a newer propane furnace, central air conditioning, water heater, water pump, and kitchen appliances, providing peace of mind and energy efficiency. Stay cozy year-round with the pellet stove and WETT certified wood fireplace insert. Set on 1.9 acres, the property offers privacy and space to enjoy the outdoors. A large detached garage located behind the house on the hill provides excellent room for vehicles, tools, and recreational equipment. Conveniently located just 7 minutes from the town of Bancroft, you can enjoy peaceful country living while still being close to shops, restaurants, schools, and all local amenities. A wonderful opportunity to enjoy country living with comfort, space and functionality. (id:54827)
Royal LePage Frank Real Estate
79 Duncan Street
Madoc, Ontario
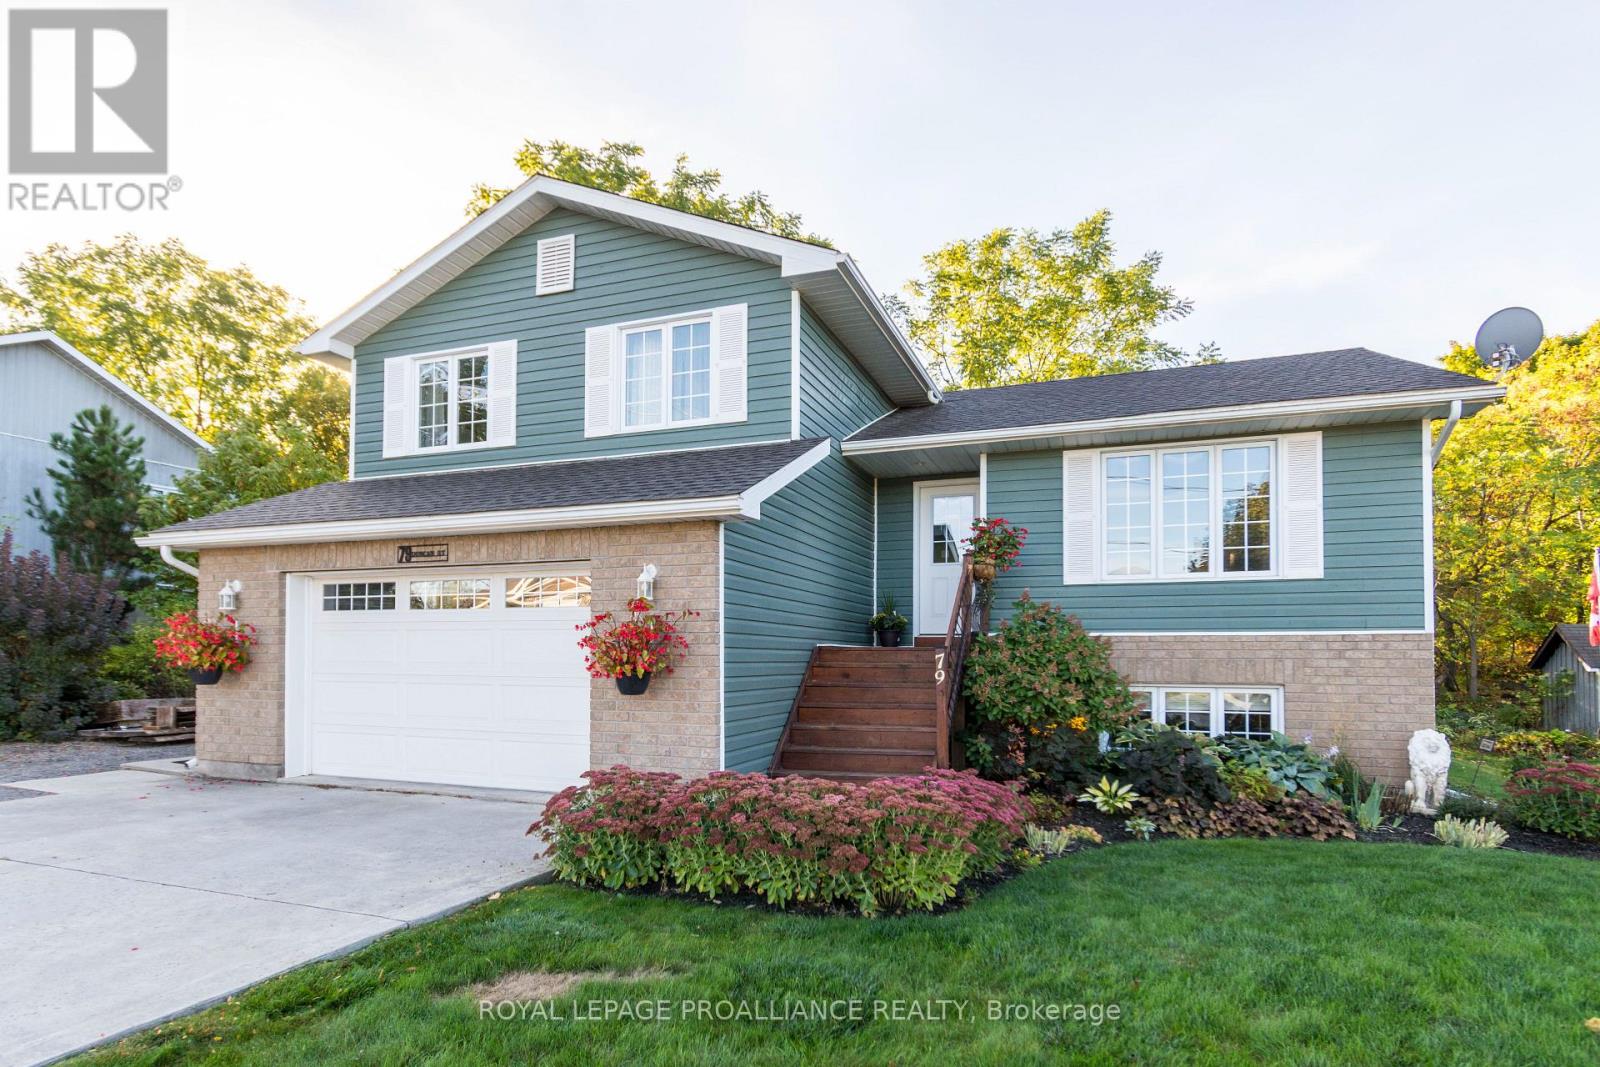
Welcome to 79 Duncan Street, a sophisticated 4-level split that perfectly balances modern convenience with the quiet charm of one of Madoc's most desirable neighborhoods. Built in 2010 and enhanced with a new roof in 2022, this 3+1 bedroom, 2-bathroom home offers a refined layout designed for both comfort and flexibility. The main level welcomes you with a bright, open kitchen and living area, while the upper level provides three spacious bedrooms and a full bath. The home's thoughtful design continues through the lower levels, featuring a cozy family room perfect for relaxation and a partially finished basement that easily adapts to a fourth bedroom, home office, or hobby space. Outside, the property is an entertainer's dream, boasting a private deck that overlooks beautifully landscaped gardens and a peaceful year-round retreat. With a 1.5-car garage and additional dedicated parking on the east side for an RV or boat, this home caters to every lifestyle need. Ideally located within walking distance of downtown boutiques, bakeries, and cafes, 79 Duncan Street offers premium living in a prime location. (id:54827)
Royal LePage Proalliance Realty
428 Hunt Road
Tweed, Ontario
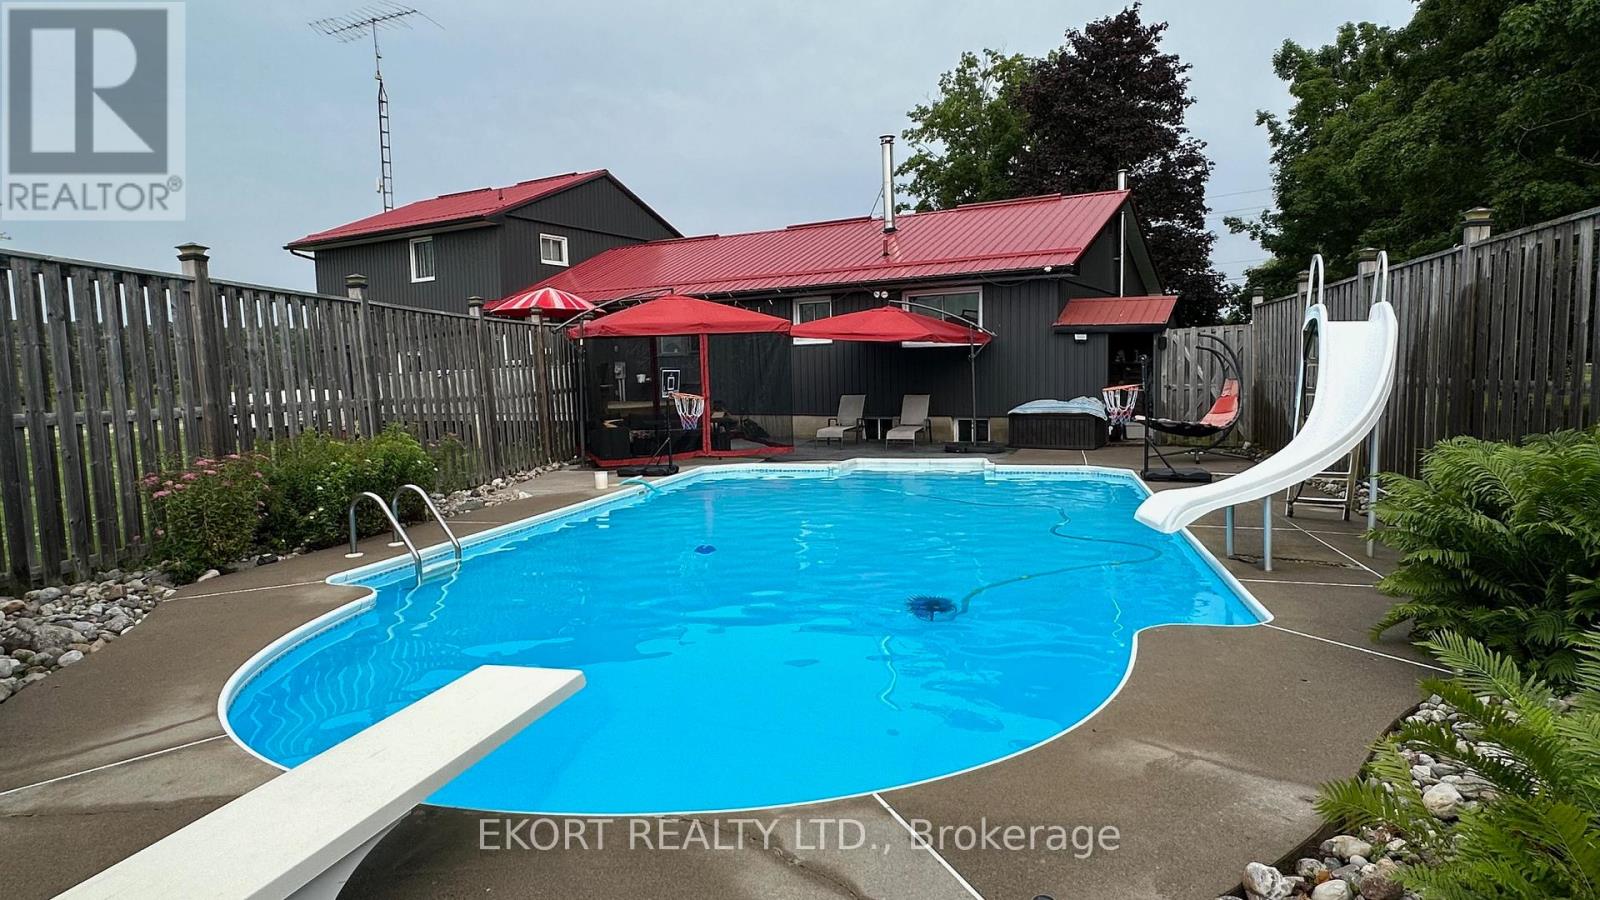
Country living just minutes from town on a spacious lot with plenty of room to enjoy the outdoors. This property features parking for up to 10 vehicles with a double paved driveway and a 2-car garage offering convenient inside entry to the main level or basement.The main floor offers an open-concept living room and eat-in kitchen, perfect for everyday living and entertaining. A bay window in the kitchen overlooks the deck with built-in benches and the inground pool, creating a great space for summer gatherings. This level also includes three bedrooms, a 3-piece bathroom, and the convenience of main floor laundry.Upstairs you'll find the fourth and fifth bedrooms, with one currently set up as a home office that could easily serve as a den or family room. The oversized primary bedroom features two closets with mirrored doors and a private 4-piece ensuite.The unfinished basement includes a woodstove and is currently used as a home gym, offering plenty of potential to finish the space to suit your needs. Outside, the large country lot provides room to relax and entertain with a firepit and plenty of open space to enjoy. (id:54827)
Ekort Realty Ltd.
