
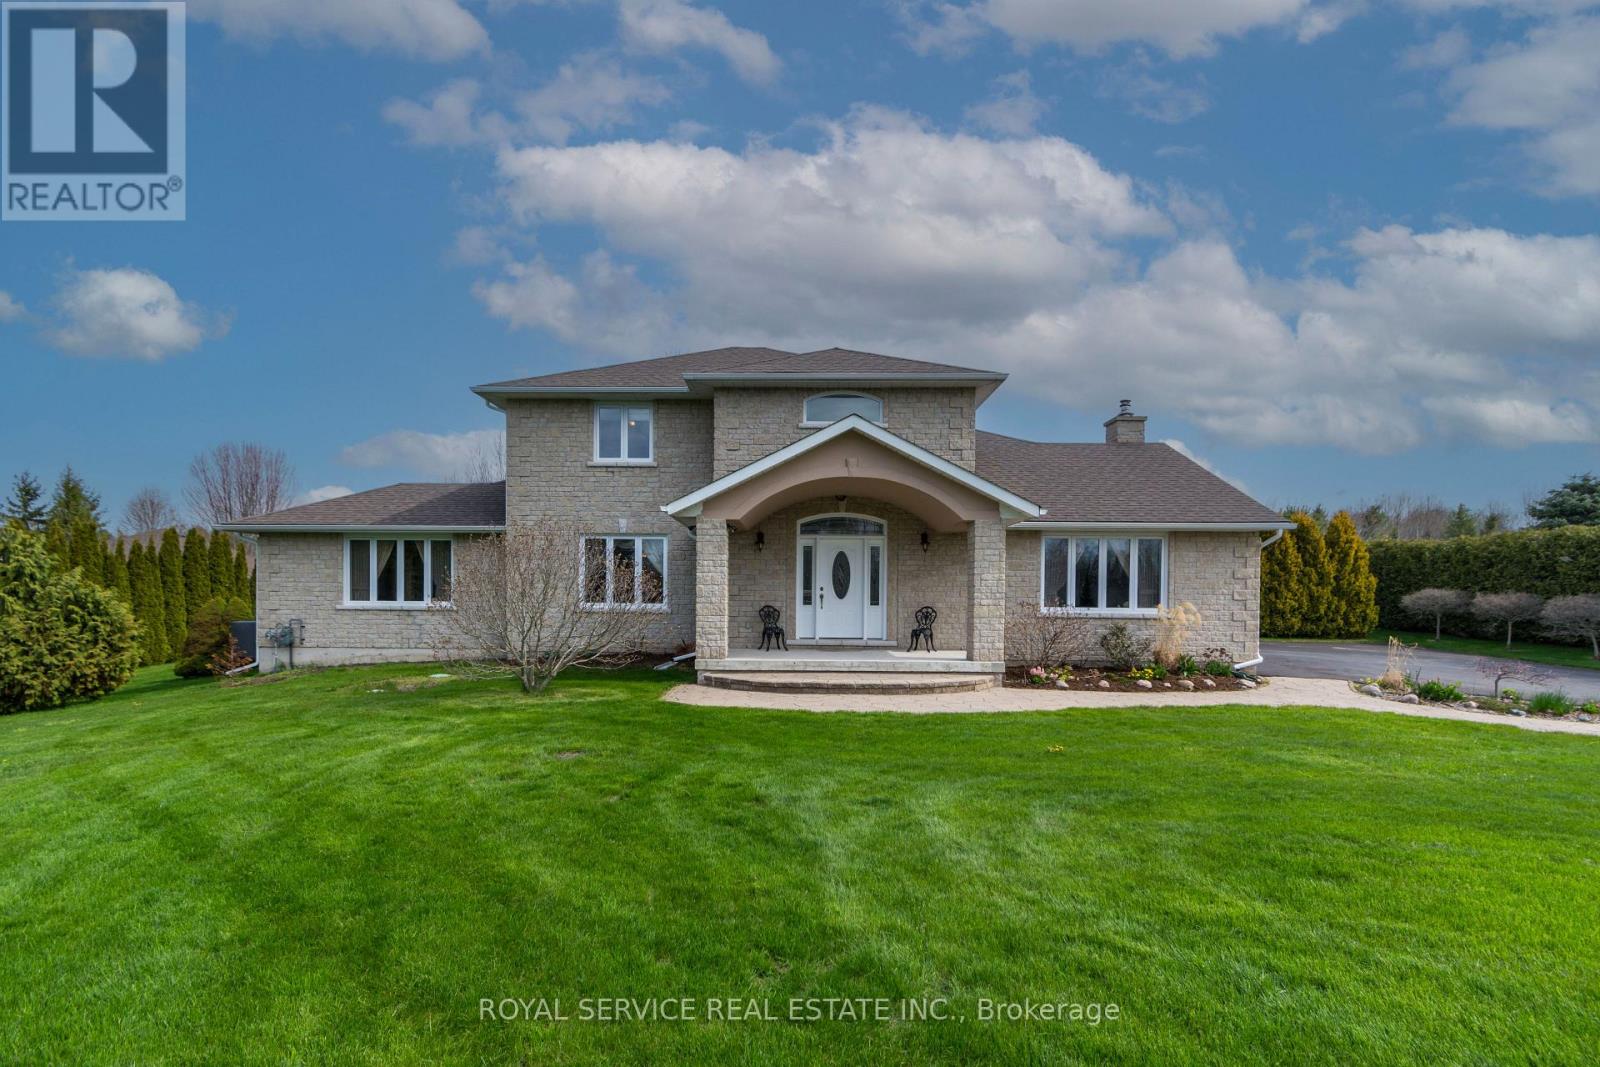
147 Nawautin Drive
Alnwick/haldimand, Ontario
Welcome to 147 Nawautin Dr., nestled in a highly sought after quiet lakeside community in Grafton. This exceptional property offers lovely lake views as well as lake access at the beautiful Nawatin Nature Sanctuary. A custom built home that offers a great floor plan for both entertaining and family living. Starting with a nice large foyer with double closets, formal living room and dining room, large eat in kitchen with w/o to back deck and open to family rm, main flr bedroom and 4pc bathroom and laundry rm by inside access to the attached 2 car garage. Master bedroom and 4pc ensuite on 2nd floor with 3rd bedroom and 3rd 4pc bath. Basement has 4th bedroom and a 3pc bath, exercise rm, workshop and hobby room, utility rm, cold storage rm. Basement offers potential for further development. Paved driveway, garden shed, and a nice deep lot that offers lots of outdoor space. A rare opportunity to enjoy peaceful lakeside living in a beautiful, established neighbourhood. ** This is a linked property.** (id:54827)
Royal Service Real Estate Inc.
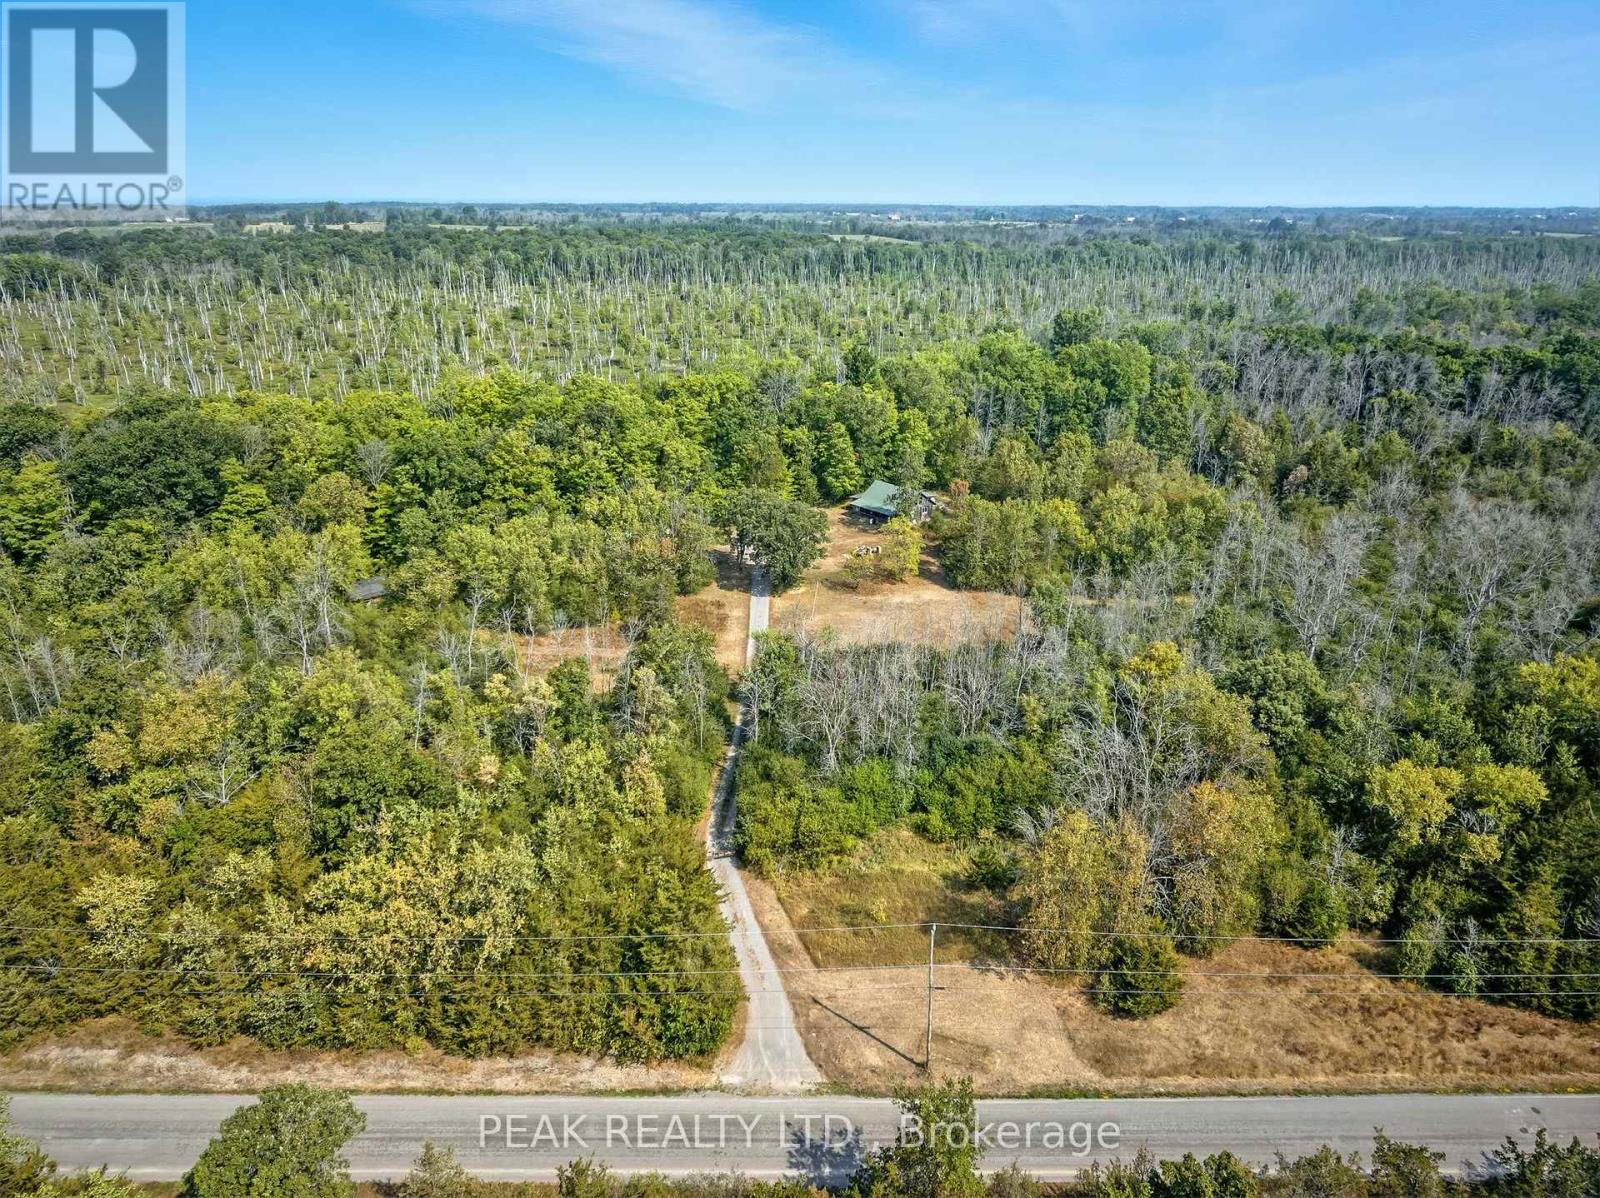
1849 Fry Road
Prince Edward County, Ontario
Rare 14-Acre Parcel in the Heart of Prince Edward County! Build your dream home on this stunning 14-acre property perfectly located close to Downtown Picton. Offering flat level land, mature trees, and multiple potential building sites, this is a rare opportunity to create your own private retreat in one of Ontarios most desirable destinations. Enjoy the best of both worlds - peaceful seclusion and easy access to PECs vibrant lifestyle: wineries, restaurants, shops, and Sandbanks Provincial Park are all just minutes away. Whether you're dreaming of a year-round residence, vacation home, or investment property, this one checks all the boxes for space, privacy, and location. Your Prince Edward County dream starts here! (id:54827)
Peak Realty Ltd.
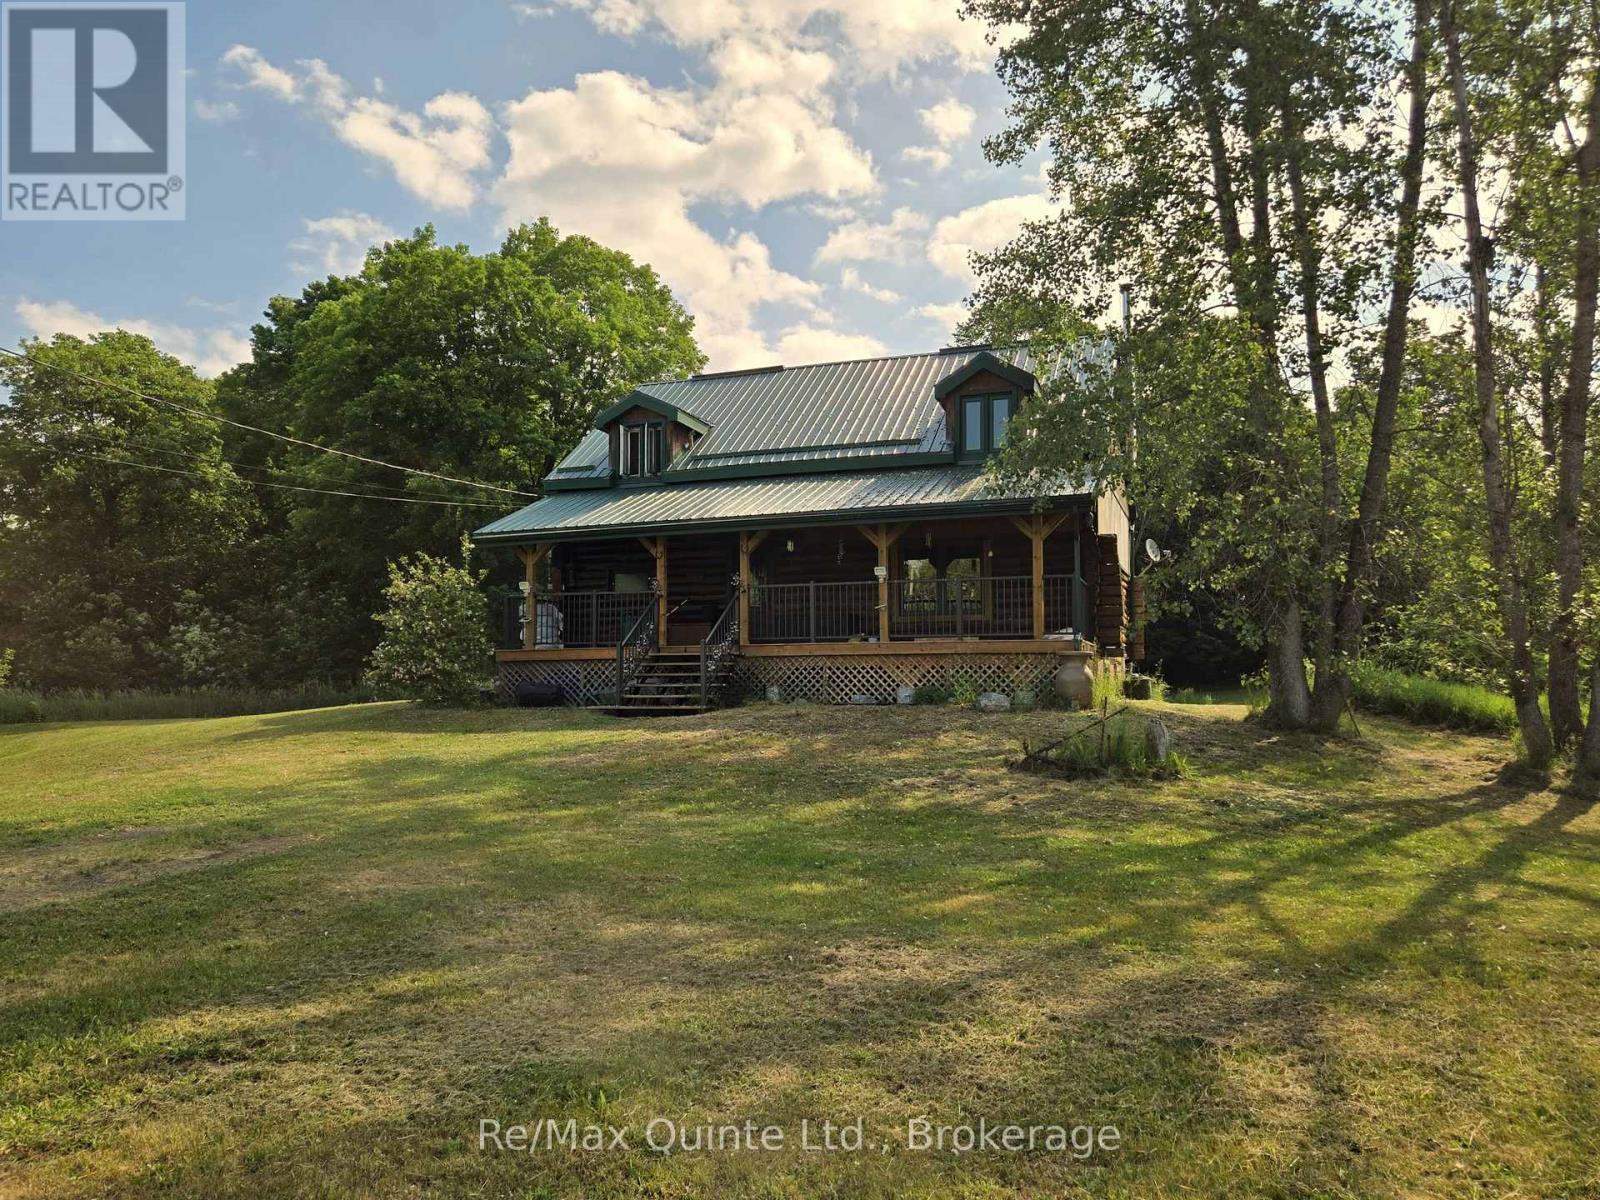
20 Thompson Road
Centre Hastings, Ontario
Charming custom-built log home nestled back on a 2+ acre private country setting. As you step inside from the inviting covered front porch to discover the rustic character and charm with an bright open concept kitchen/dining/living room layout with cathedral ceiling and floor-to-ceiling stone with woodstove. Kitchen area with ample cabinetry and a butcher block island, dining area with walkout to new deck overlooking the lovely private backyard while enjoying your morning coffee. Livingroom with an abundance of windows for lots of natural light and walkout to covered porch for sitting and relaxing. Spacious 4-piece bath with laundry finishes the main level. Step up into the loft area where you'll find the generous primary bedroom with lots of closet space. Full partially finished basement with a rec room and an additional bedroom (roughed in) and maybe an additional bathroom, all awaits your finishing touch. Outside you'll find a beautifully maintained yard with plenty of room to enjoy the outdoors, 2 large sheds and a garden shed. Lots of updates including new gas furnace(2026), doors(2019), windows(2019), roof(2012), decks and railings(2025), bathroom, kitchen, stairs & railing etc. Great location close to all amenities. Welcome to your new home! (id:54827)
RE/MAX Quinte Ltd.
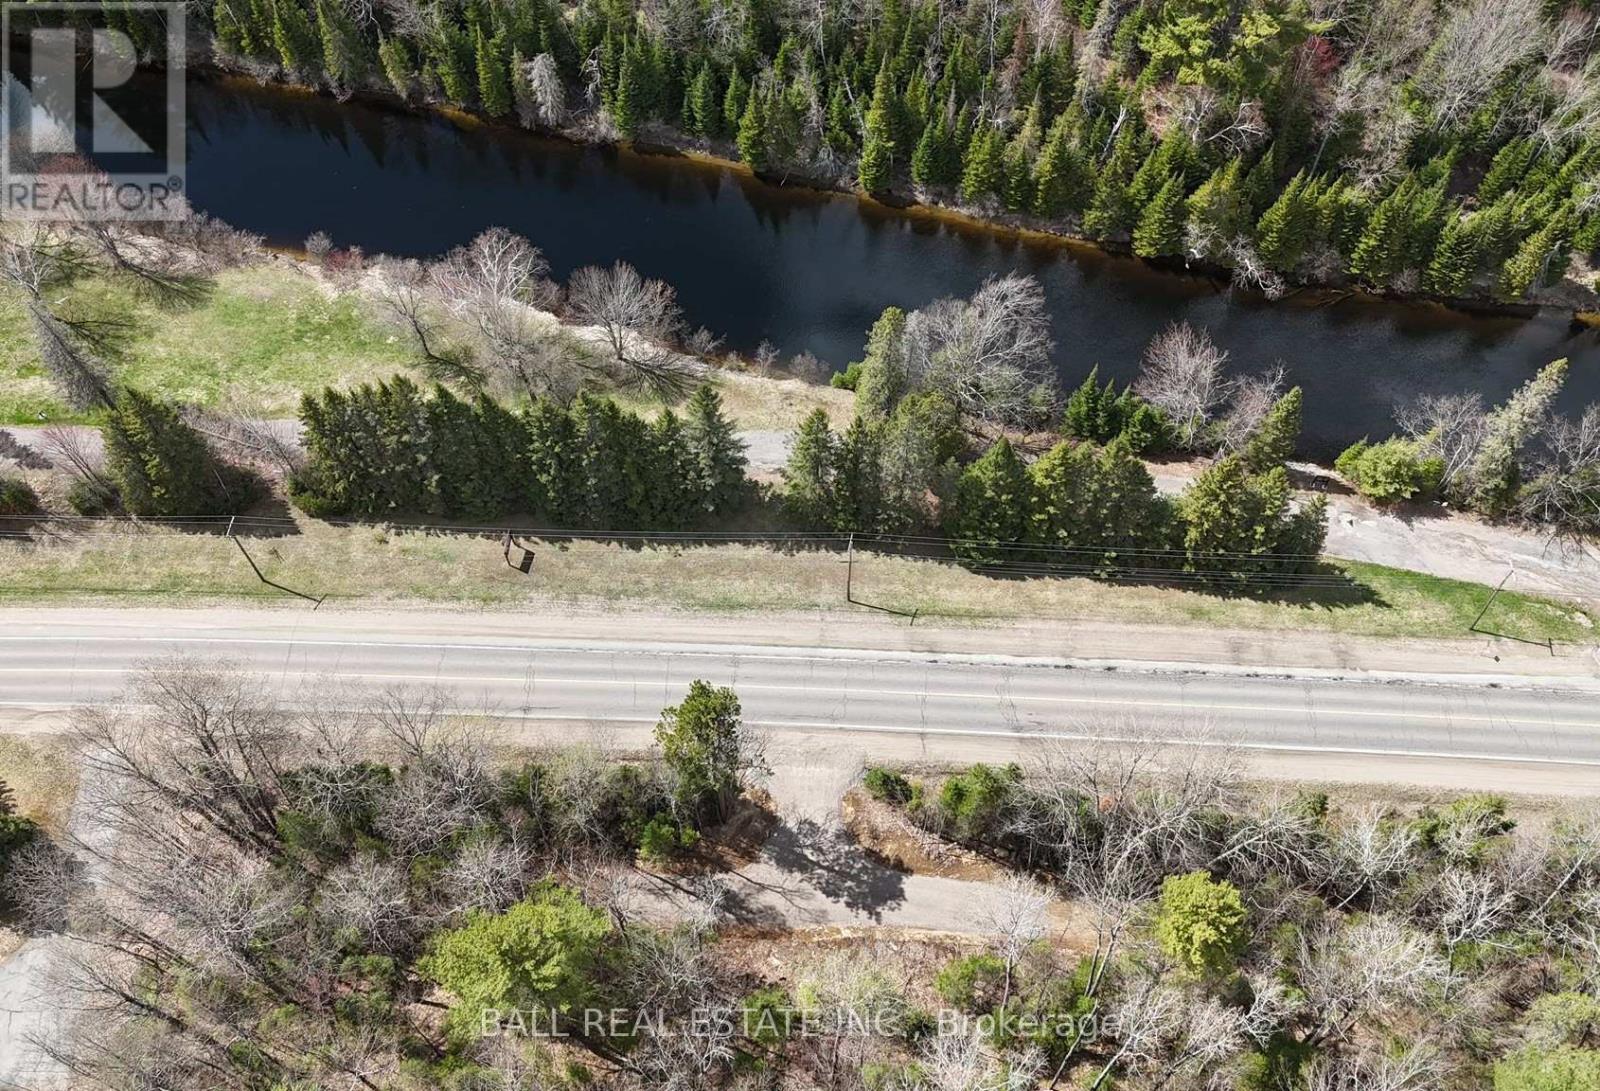
0 Highway 62 N
Bancroft, Ontario
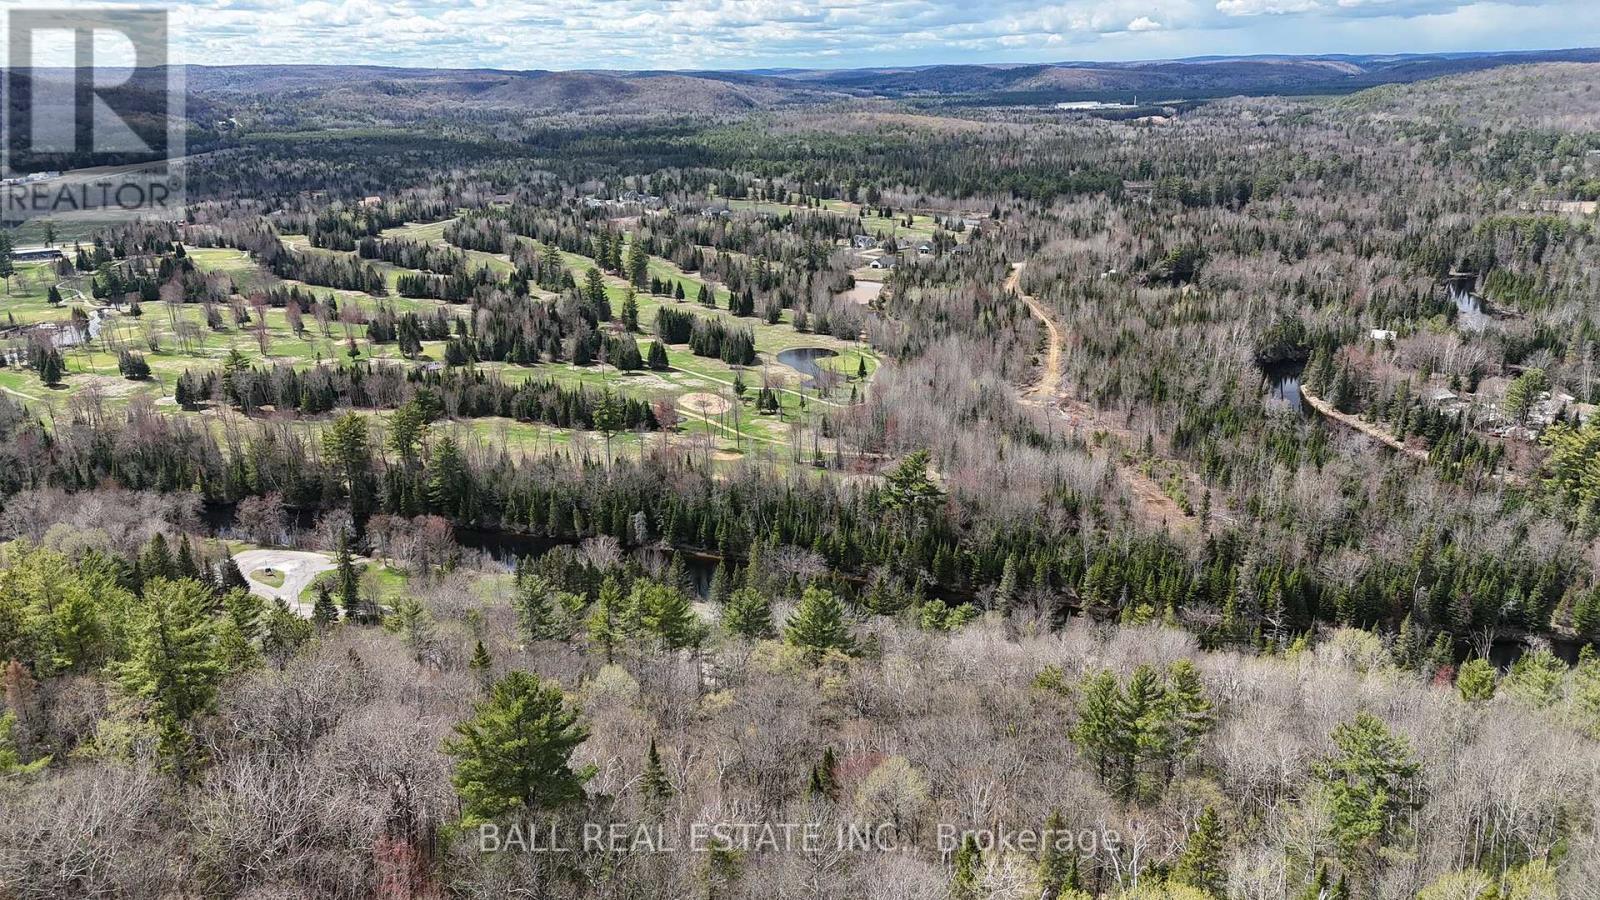
Discover the perfect place to build your dream home on this beautiful 0.87 acre lot with stunning views of the scenic York River - cross the Highway and jump in your canoe or kayak for a day on the river, or a fun trip into town. Ideally located on Highway 62 North, this property offers 189 feet of highway frontage and combines convenience with the peaceful feel of country living. A culvert and shared entrance driveway are already installed, and municipal water and hydro is at the lot line - making it even easier to start planning your future build. Garbage and recycling pickup at the road, and high-speed internet available for added convenience. The property also features approximately $5,000-$6,000 worth of standing timber value. Enjoy being only minutes from shopping, restaurants, healthcare, the golf course, and all the amenities the Town of Bancroft has to offer. Outdoor enthusiasts will love the close proximity to multiple lakes, ATV and snowmobile trails, boating, fishing, and endless recreational opportunities. Whether you're looking to build a year-round residence or a weekend getaway, this fantastic property offers an incredible opportunity in a beautiful location! (id:54827)
Ball Real Estate Inc.
00 Highway 62 N
Bancroft, Ontario
Discover the perfect place to build your dream home on this beautiful 0.91 acre lot with stunning views of the scenic York River - cross the Highway and jump in your canoe or kayak for a day on the river, or a fun trip into town. Ideally located on Highway 62 North, this property offers 189 feetof highway frontage and combines convenience with the peaceful feel of country living. A culvert and shared entrance driveway are already installed, and municipal water and hydro is at the lot line - making it even easier to start planning your future build. Garbage and recycling pickup at theroad, and high-speed internet available for added convenience. The property also features approximately $5,000-$6,000 worth of standing timber value. Enjoy being only minutes from shopping, restaurants, healthcare, the golf course, and all the amenities the Town of Bancroft has to offer.Outdoor enthusiasts will love the close proximity to multiple lakes, ATV and snowmobile trails, boating, fishing, and endless recreational opportunities. Whether you're looking to build a year-round residence or a weekend getaway, this fantastic property offers an incredible opportunity in abeautiful location! (id:54827)
Ball Real Estate Inc.
#200 - 8018 Taits Beach Road
Hamilton Township, Ontario
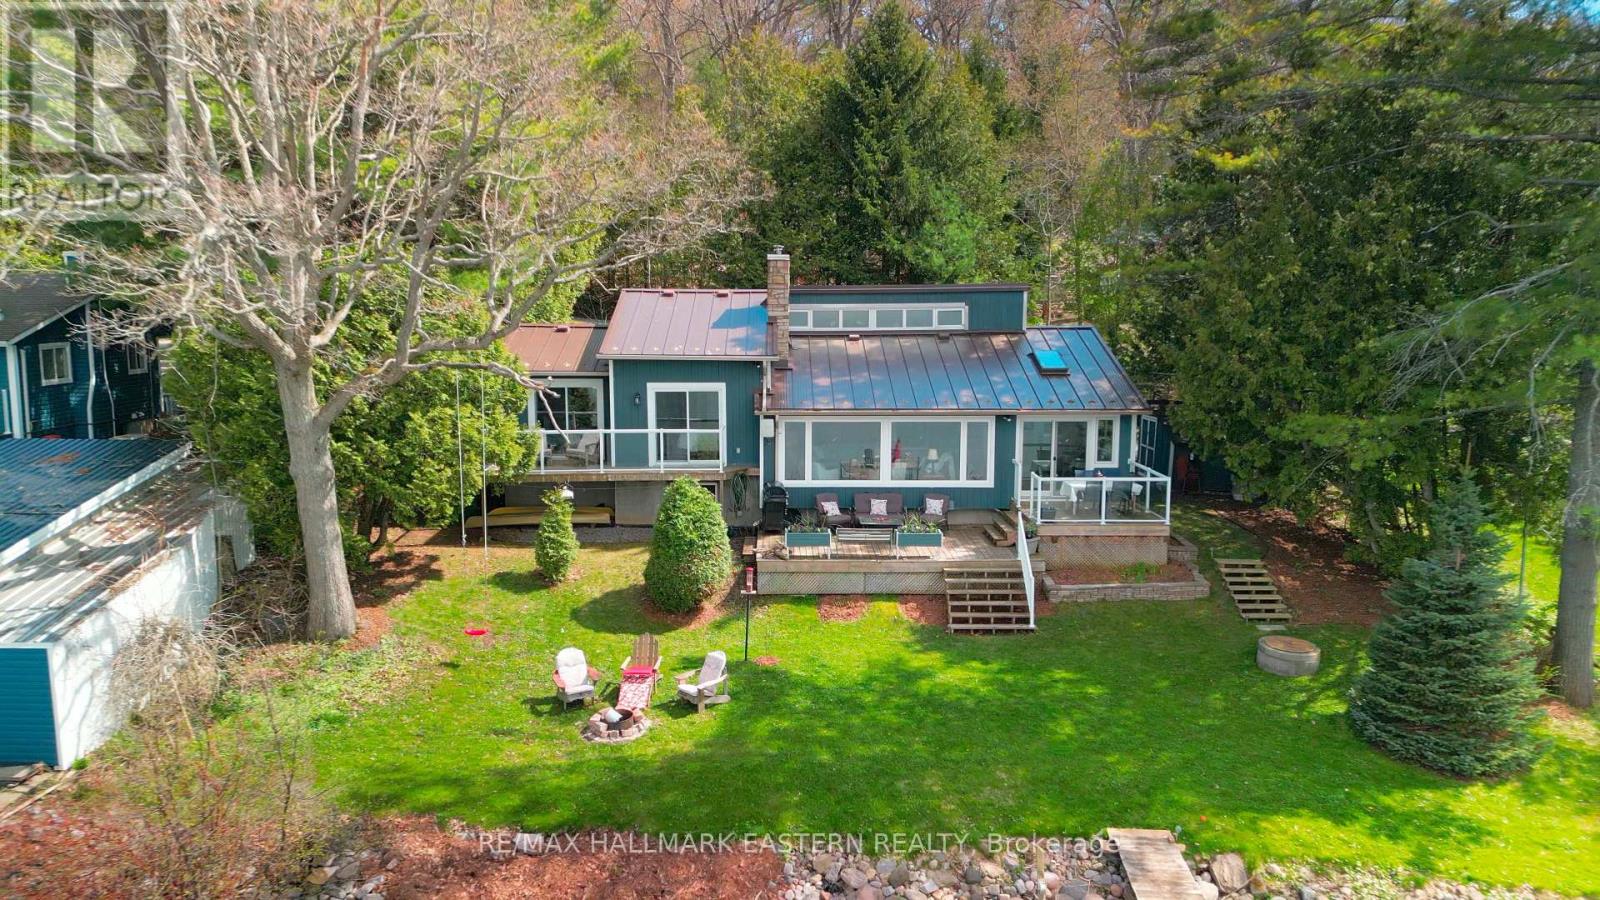
OPEN HOUSE Sat. July 25th 12-2PM Situated on a quiet road on the beautiful south shore of Rice Lake, this exceptional Viceroy chalet-style waterfront home offers peaceful living on a spacious landscaped lot with plenty of privacy. The entry sunroom with its vaulted ceiling, skylight, and windowed walls introduces the stunning lake view. The main level living room with high sloped ceiling is centered by a stone fireplace and a wall of windows that floods the space with natural light and a gorgeous view of the lake. The dining room is ideal for hosting family gatherings and special occasions, while the kitchen, designed for those who enjoy cooking and entertaining, ample cabinetry and a sit up bar providing an open view to the living room and to the lake. Direct access to the 2-car garage and workshop adds convenience with generous space for all the toys, machines & tools. The main level continues with two well-appointed bedrooms, with double closets, vaulted ceilings, and walkouts to a full balcony. Hardwood carpet-free floors throughout add timeless appeal. A spa-like bathroom with relaxing bubble tub and glass shower completes the main level. The fully finished lower level enhances versatility with a large recreation room, guest bedroom, full bathroom, office/reading nook, plus a sauna for relaxation and rejuvenation. Outdoors, enjoy the elevated deck for alfresco dining and your morning coffee, framed by mature trees and expansive greenspace. The lakefront property provides effortless access on a gentle slope to the generous weed-free shoreline. Enjoy year-round fun-- boating on Rice Lake and the Trent-Severn waterway, fishing, swimming, snowmobiling and relaxation will fill your days. Appreciate the breathtaking sunsets and star-gazing from your living room, deck, balcony, or lakeside dock. Close to amenities & conveniently located 20 minutes to the 401/407, property delivers an exceptional lifestyle in a truly private and beautiful setting. (id:54827)
RE/MAX Hallmark Eastern Realty
130 County Rd 40
Asphodel-Norwood, Ontario
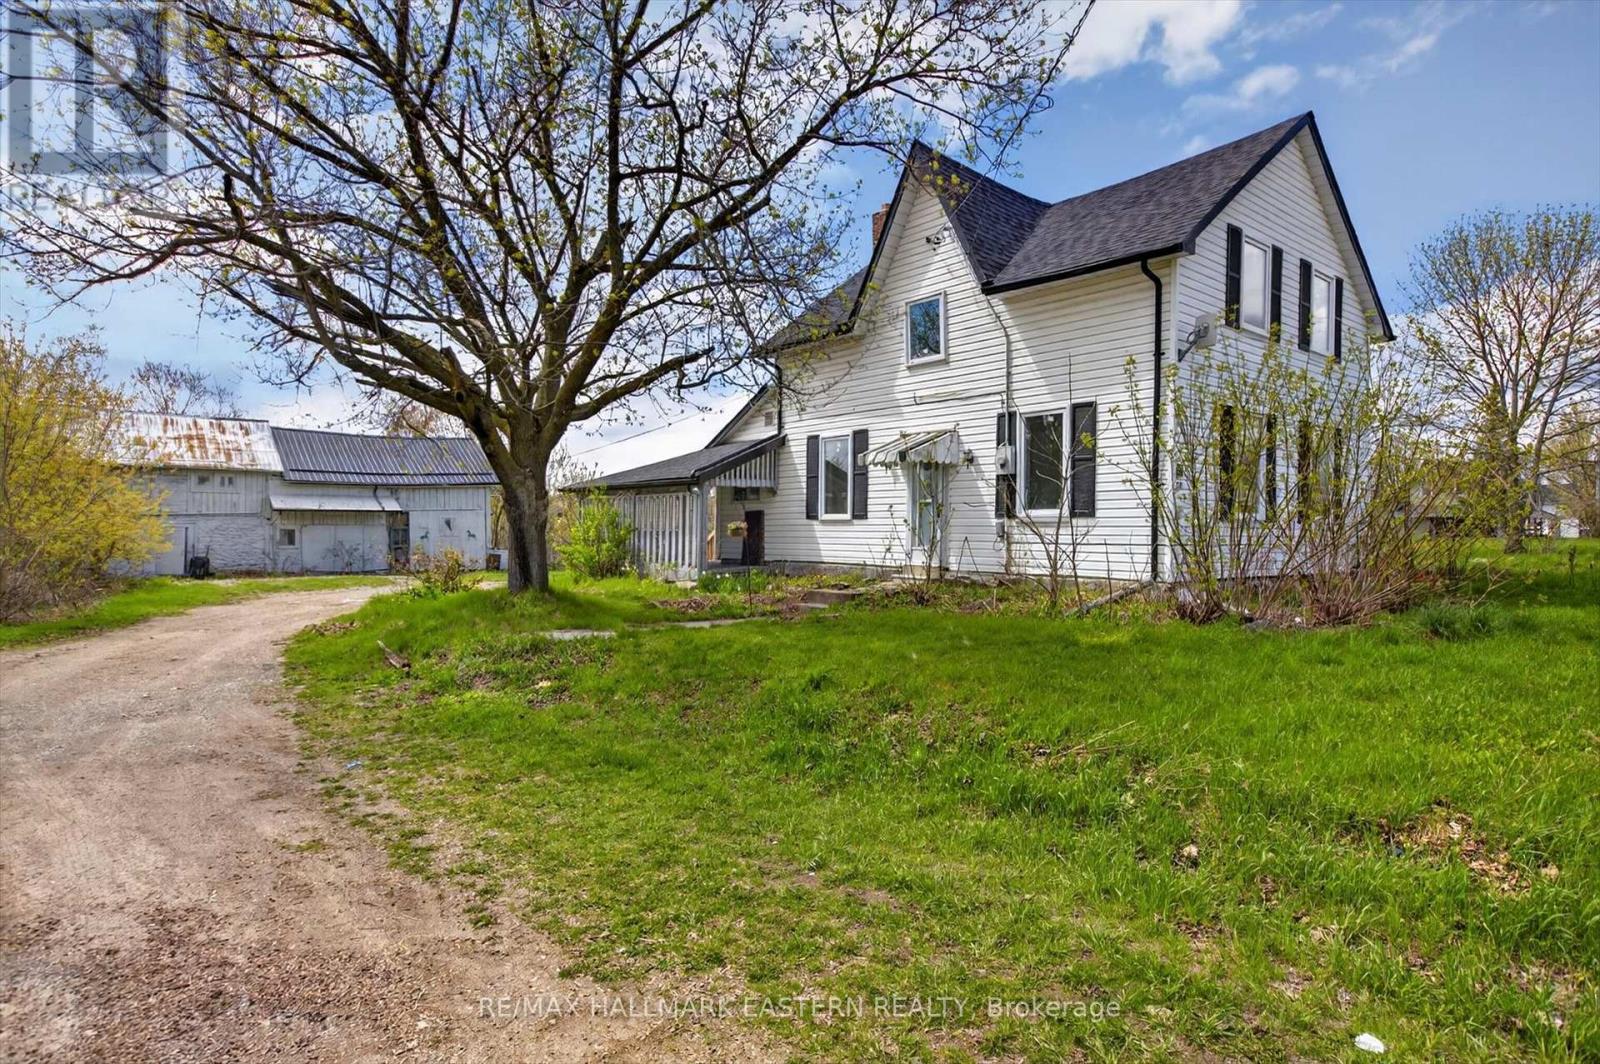
Welcome to 130 County Road 40 in the charming community of Norwood! Set on approximately half an acre this beautifully updated home offers the perfect blend of country charm and modern convenience, with the added opportunity to purchase the adjacent vacant lot for even more space and future potential. Recently renovated throughout, this move-in ready home features stylish new flooring, a new roof completed in 2023, and a bright, updated interior designed for comfortable everyday living. The spacious kitchen is equipped with brand new appliances and opens into inviting living and dining spaces filled with natural light. Outside, you'll find plenty of room to enjoy the outdoors, entertain, or expand. A large barn at the rear of the property provides excellent storage, workshop space, or hobby farm potential wit ample parking, a generous yard, and flexible possibilities, this property is ideal for families investors, or anyone seeking a peaceful rural lifestyle just minutes from town amenities. A rare opportunity to won a renovated home with land, outbuildings, and expansion potential in a growing area. (id:54827)
RE/MAX Hallmark Eastern Realty
245 Cedar Ridge Trail
Faraday, Ontario
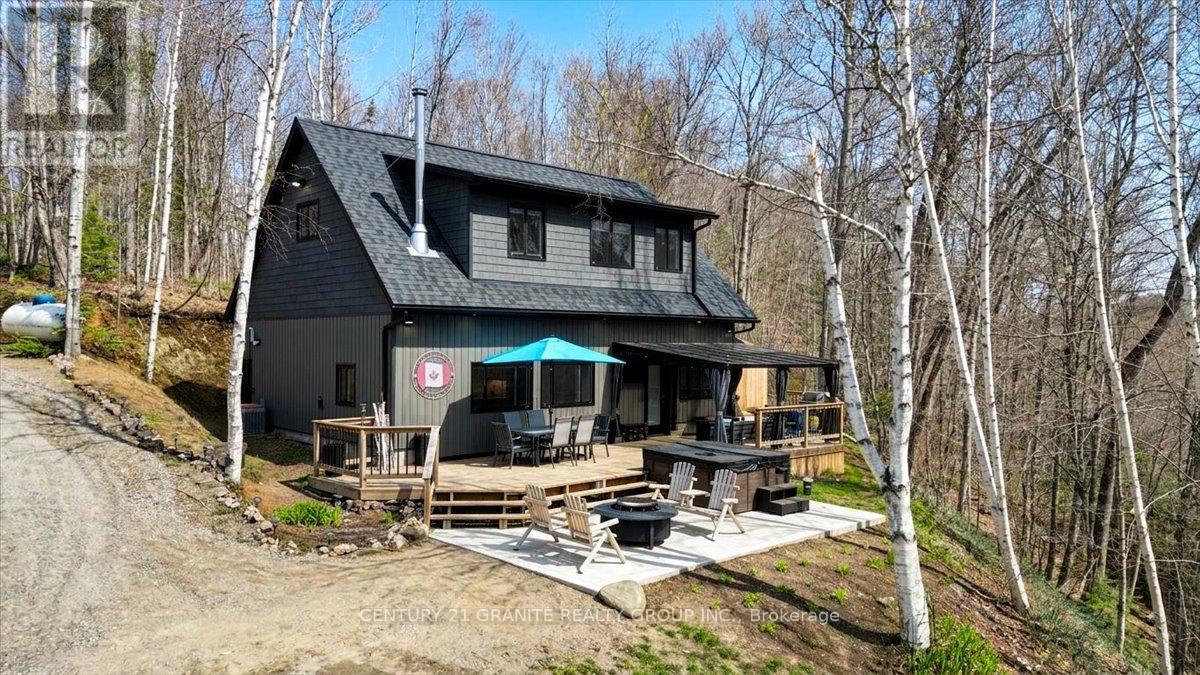
Set on just under 7 pristine acres with over 450 feet of shoreline on highly sought-after Coe Island Lake, this exceptional year-round waterfront retreat offers the perfect blend of luxury, privacy, and recreation. Nestled among the trees for ultimate seclusion, the 4-bedroom, 2-bath home was completely rebuilt in 2024 with quality craftsmanship throughout. Features include a stunning custom kitchen with leathered textured granite countertops, spacious open-concept living, and a breathtaking lake view. Enjoy crystal-clear waters on this limestone-base lake, widely regarded as one of the area's finest. The newly built 32x32 heated shop provides endless possibilities - ideal for storing all the toys, tackling projects, or hosting unforgettable garage gatherings by the lake. A rare opportunity to own a premier waterfront estate in an unbeatable setting (id:54827)
Century 21 Granite Realty Group Inc.
1810 Hull Road
Douro-Dummer, Ontario
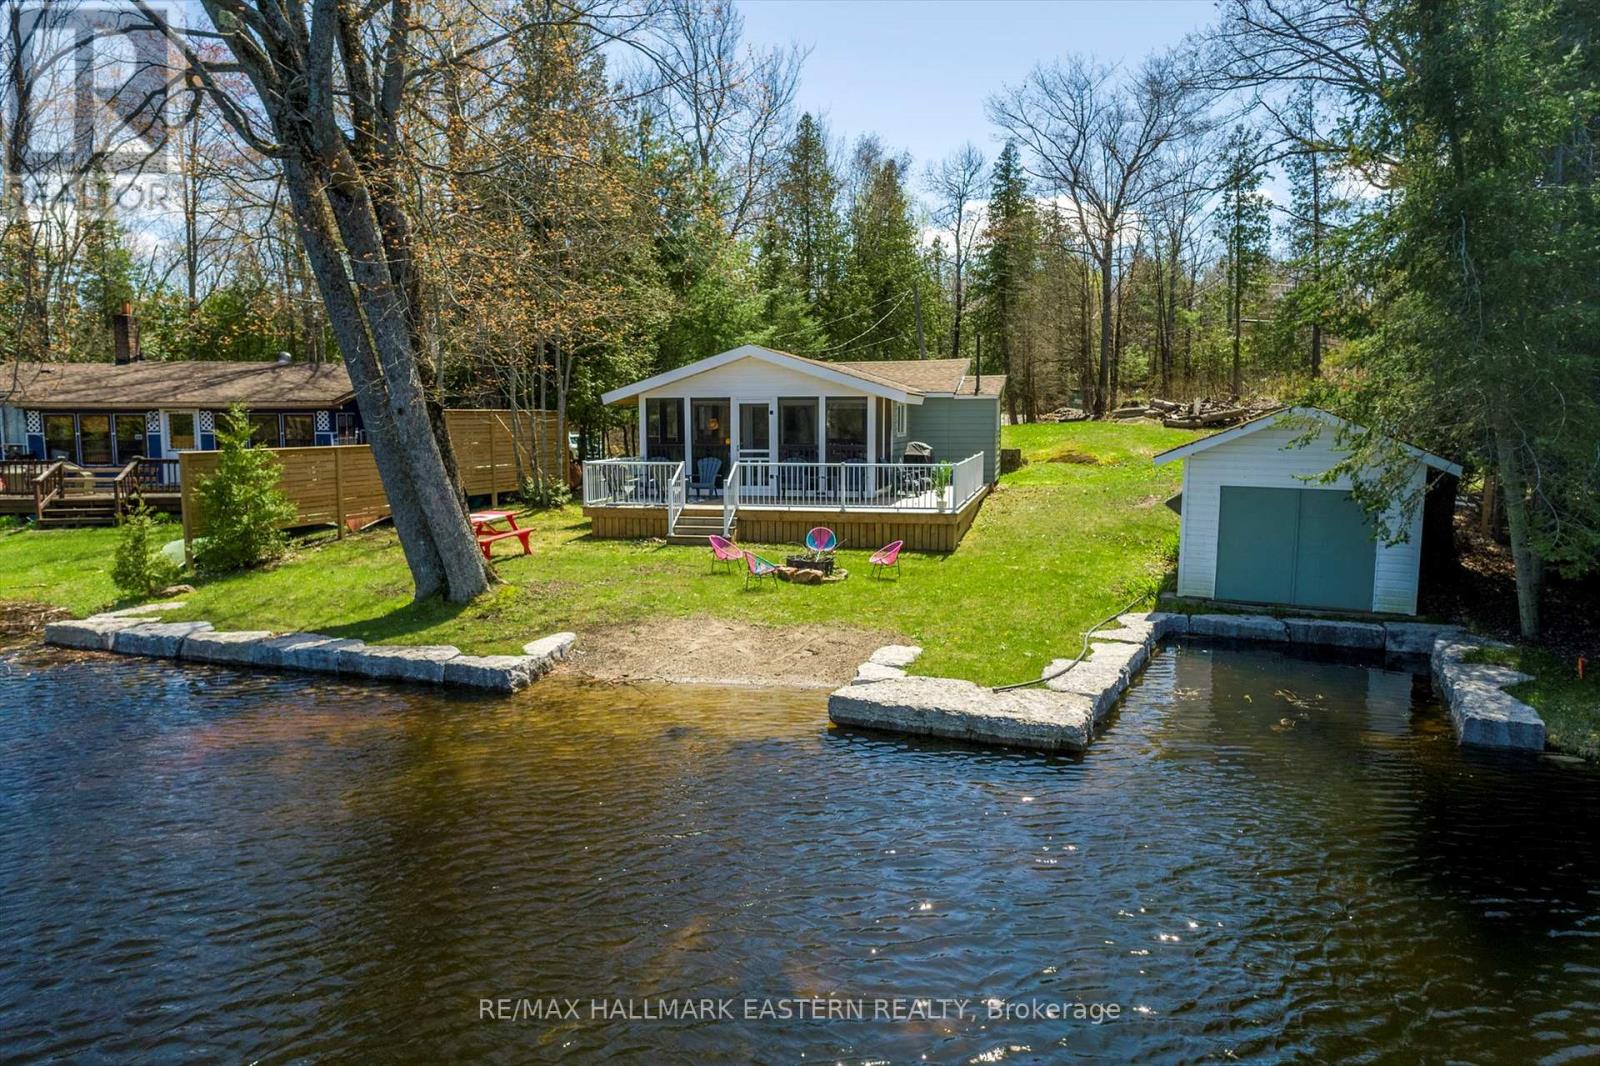
Welcome to Upper Stoney Lake-where easy cottage living begins. This charming 3-bedroom, 3-season bungalow is tucked into a beautiful natural setting and designed for relaxed lakeside enjoyment. Enjoy bug-free evenings in the screened-in porch with peaceful lake views or entertain on the expansive deck perfect for summer dining and lounging. A newer stone shoreline leads to a sandy beach area, ideal for swimming and soaking up the sun, while the dry slip boathouse keeps all your water toys ready to go. Offered turnkey, this is your chance to step right into cottage life. Just minutes to Lakefield and close to Wildfire Golf Club, sailing, and amenities-this is lakeside living done right. A complete pleasure to show. (id:54827)
RE/MAX Hallmark Eastern Realty
2349 N Baptise Lake Road
Hastings Highlands, Ontario
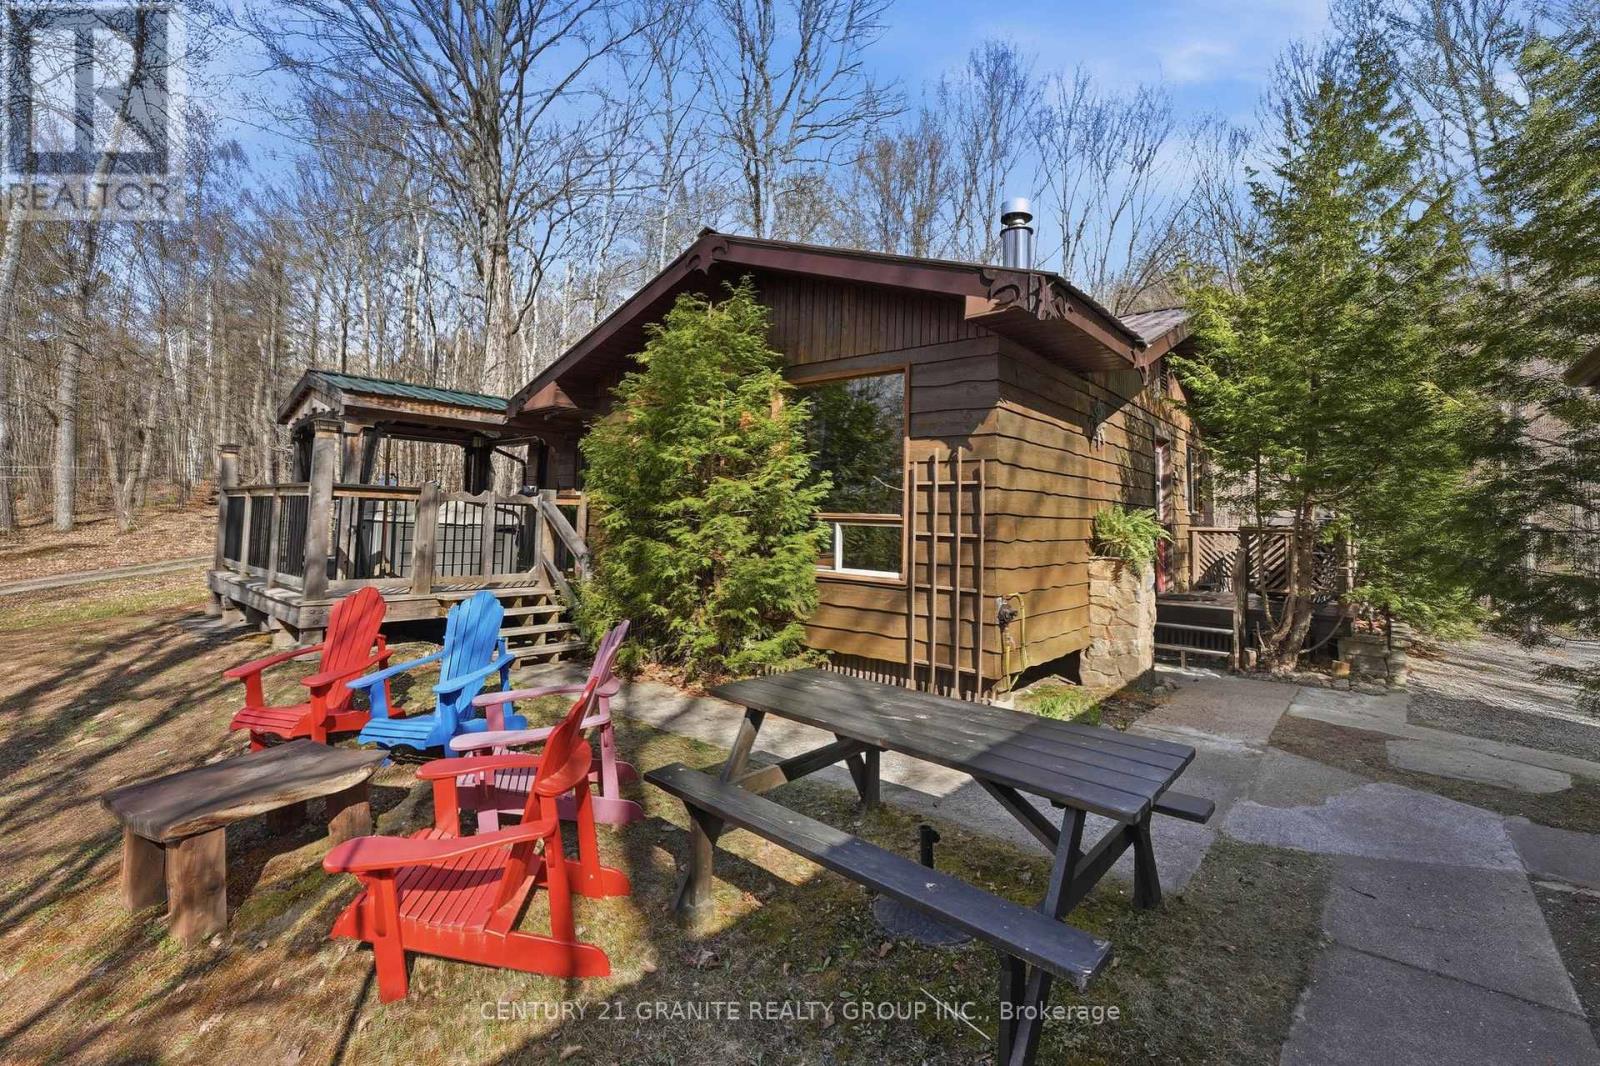
Tucked away in complete privacy overlooking beautiful Baptiste Lake, this turnkey year-round home or cottage offers the perfect opportunity to immerse yourself in nature through every season. With surprisingly low taxes and excellent short-term rental potential, it's ideally suited as a specialty forest retreat, wellness escape, or forest bathing destination where guests can unplug, recharge, and reconnect with nature. Set high on the hill with breathtaking lake views, this is not a waterfront property, allowing you to enjoy the scenery without the higher carrying costs often associated with lakefront ownership. Accessed by a year-round municipally maintained road, the property welcomes you with a long winding driveway through mature maple trees, creating a truly peaceful and secluded setting.The main home features 2 bedrooms and 1 full bathroom with a warm, inviting interior centred around a cozy propane fireplace. Step onto the deck and relax in the screened-in covered hot tub while taking in panoramic views of Baptiste Lake. A separate accessory studio with running water from the drilled well adds exceptional flexibility as a home office, artist's studio, wellness space, or workshop.Adding to the property's charm is a traditional sugar shack complete with 20+ maple taps, offering an authentic country lifestyle. A detached garage provides parking or workshop space, while a charming shed with a covered porch offers additional storage and another quiet place to enjoy the surrounding forest. Surrounded by mature forest, abundant wildlife, and complete tranquility, this unique property is equally suited as a full-time residence, weekend getaway, or income-producing retreat focused on nature, relaxation, and wellness. Sold with all appliances in the main home and studio. (id:54827)
Century 21 Granite Realty Group Inc.
730 Old Norwood Road
Havelock-Belmont-Methuen, Ontario
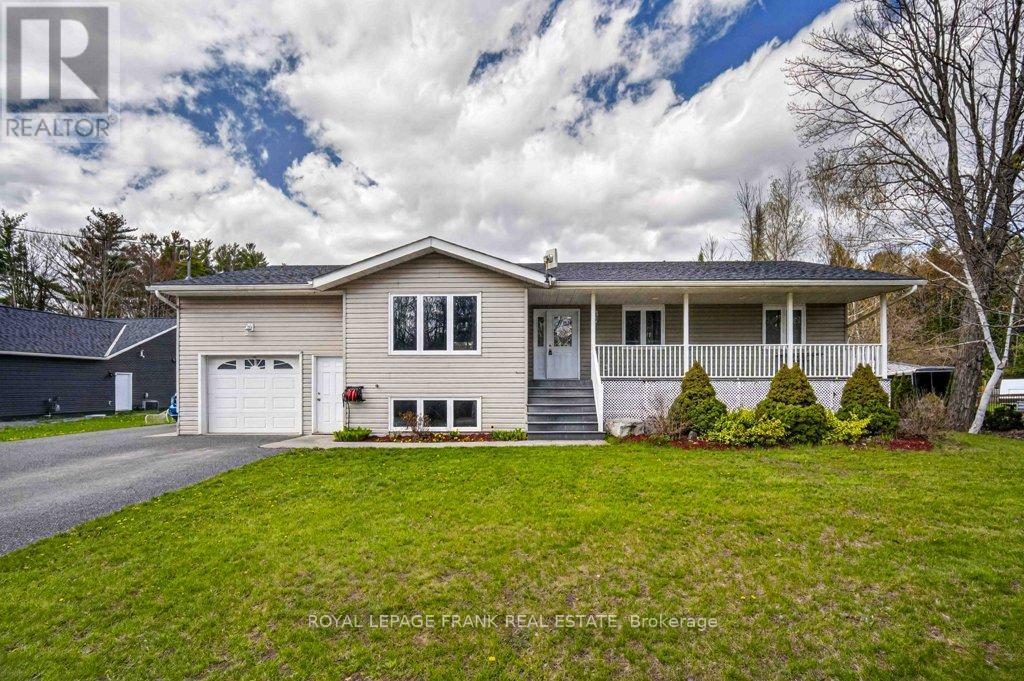
Welcome to 730 Old Norwood Road-a spacious and well-appointed family home offering over 2,700 sq.ft of finished living space, perfectly designed for comfort, functionality, and room to grow in Havelock. With 3+1 bedrooms and 2 full bathrooms, this home features generously sized rooms throughout, making it ideal for busy family life and effortless entertaining. The open-concept main floor creates a natural flow between the living, dining, and kitchen areas, providing a bright and welcoming space to gather with family and friends. Downstairs, a large rec room offers the perfect spot for movie nights, a play area, or additional living space, while the extra bedroom adds flexibility for guests, a home office, or growing families. Step outside and enjoy both a front patio and a rear deck-perfect for relaxing, hosting BBQs, or enjoying warm summer evenings. The property also features an attached single-car garage for everyday convenience, along with a bonus detached double-car garage-ideal for storage, hobbies, or additional vehicles. Set in a great community just minutes to local amenities, this home offers the perfect balance of small-town living with the space and versatility today's families are looking for. (id:54827)
Royal LePage Frank Real Estate
Ball Real Estate Inc.
44 Fire Route 223
Trent Lakes, Ontario
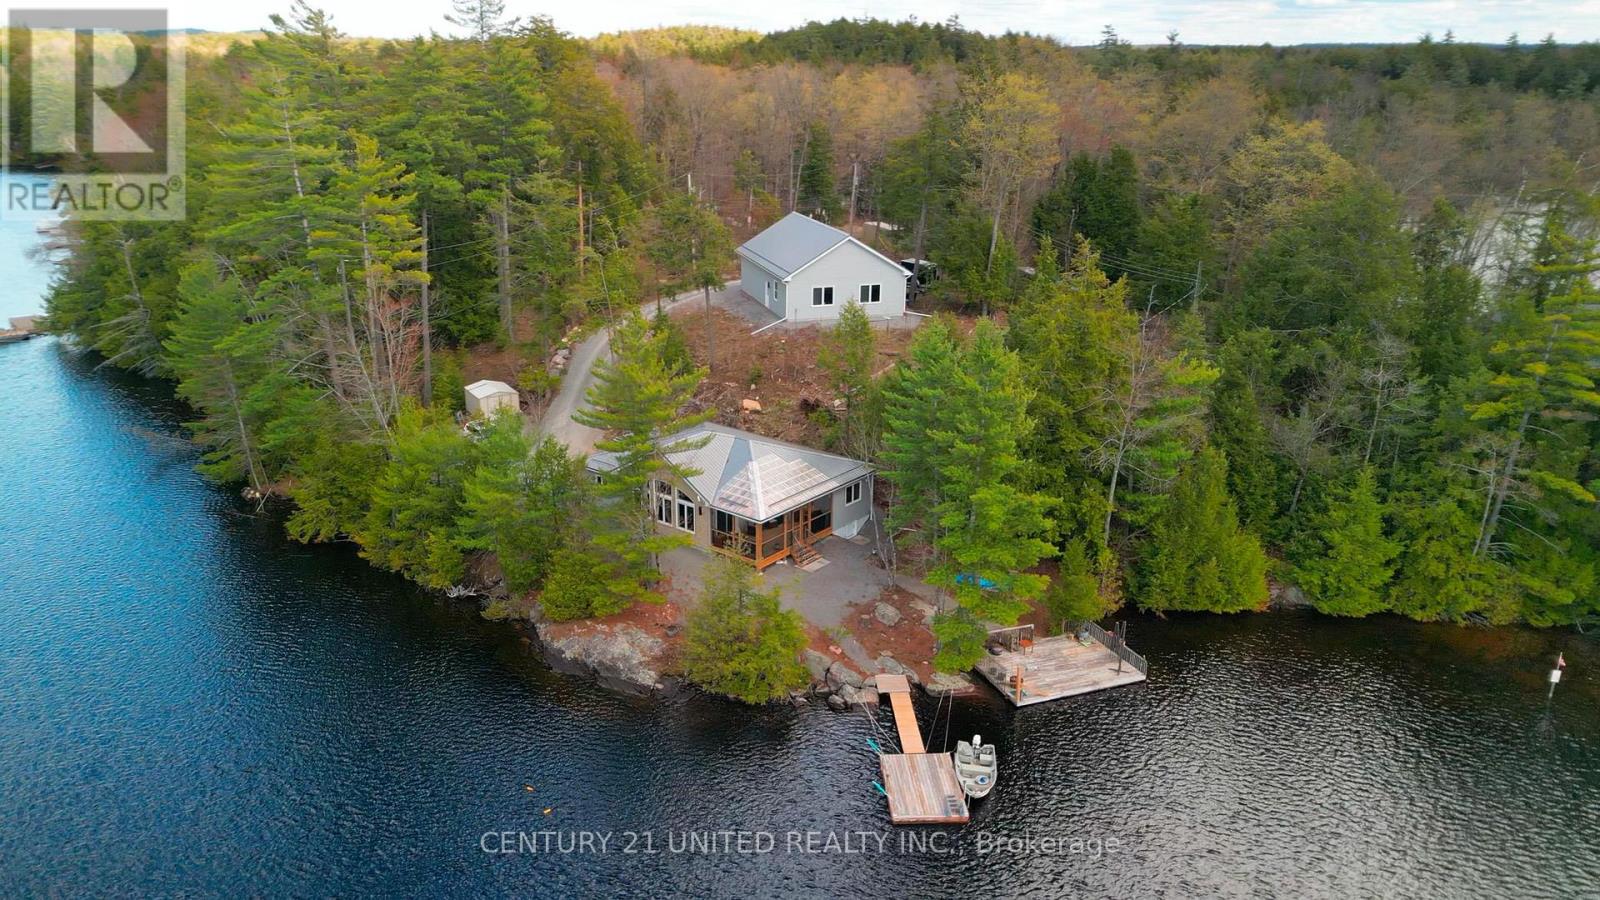
Step into the ultimate lake lifestyle in the highly sought-after Catchacoma/Mississagua 7-Lake System. Set on a beautifully treed lot offering privacy and a true escape into nature, this inviting four-season cottage is designed for relaxation, recreation, and effortless enjoyment. Spend your days exploring miles of interconnected lakes, power boating, kayaking, canoeing, or jet skiing, while winter offers endless snowmobile trails, cross-country skiing, and alpine skiing just an hour away at Sir Sam's Ski & Ride. Enjoy the convenience of road access directly to the property, making it easy to arrive with groceries, gear, family, and friends. The property is 1.07 acres with 340 ft of waterfront. This custom Home Hardware (Beaver Homes & Cottages) design was built in 2023 and offers comfortable one-level living. The bungalow includes 3 bedrooms, 2 bathrooms, and a bright great room with large picturesque windows that combine the kitchen, dining, and living areas. Step through the patio doors into a fully screened outdoor space and enjoy lake views, entertaining, dining, and spectacular sunsets. Easy access leads to the docking system and a large separate lakeside deck. The heated crawl space features a concrete floor and is insulated and drywalled. A new 12KW gas generator with Generac hookup capability provides an alternate power source when needed. A standout feature is the impressive 32' x 40' detached 3-car garage complete with both double and single overhead doors, a huge loft above, and a large finished room facing the lake. This 620 sq. ft. space includes 2 large and 2 smaller windows, one with window A/C, and is currently used as a workshop, gym, and recreational hangout. 2 boats, a Honda side-by-side, and other cottage essentials are available for purchase separately. Must be seen to be appreciated! (id:54827)
Century 21 United Realty Inc.
