
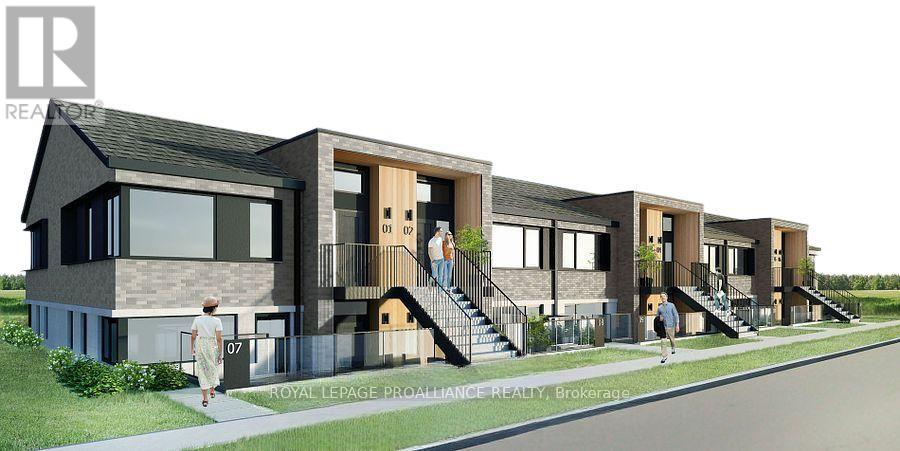
202 - 515 (Blk 59) Joseph Gale Street
Cobourg, Ontario
STUDIO24 townhouse condo units in Cobourg's sought after EAST VILLAGE are almost complete! Located a walk or bike ride distance to Lake Ontario's vibrant waterfront, beaches, downtown, shopping, parks and restaurants, an amazing location. Built by Stalwood Homes, these affordable studios are perfect for the first time home buyer, professional or down-sizer. Beautiful modern finishes enhanced with 9 ft ceilings. Open concept living room and stylish kitchen with Stainless Steel appliances. Convenient in suite laundry with a stackable Washer & Dryer. Luxury Vinyl Plank throughout with tiled washroom. Purchaser customizes colours and finishes and also enjoys a $5000 upgrade allowance! Fibre Internet available, HRV for healthy living, heat pump provides primary heating/cooling, owned hot water tank. Lawn Care And Snow Removal included in condo fees, along with one designated parking space and visitor parking is on-site. Easy access to the 401 corridor, convenient Cobourg VIA stop, and just a 45-minute drive to the Oshawa GO. Exterior photo is a virtual rendition, interior photos are virtually staged. LISTING PRICE REFLECTS EXPANDED HST NEW RESIDENTIAL REBATE FOR ELIGIBLE PURCHASERS. (id:54827)
Royal LePage Proalliance Realty
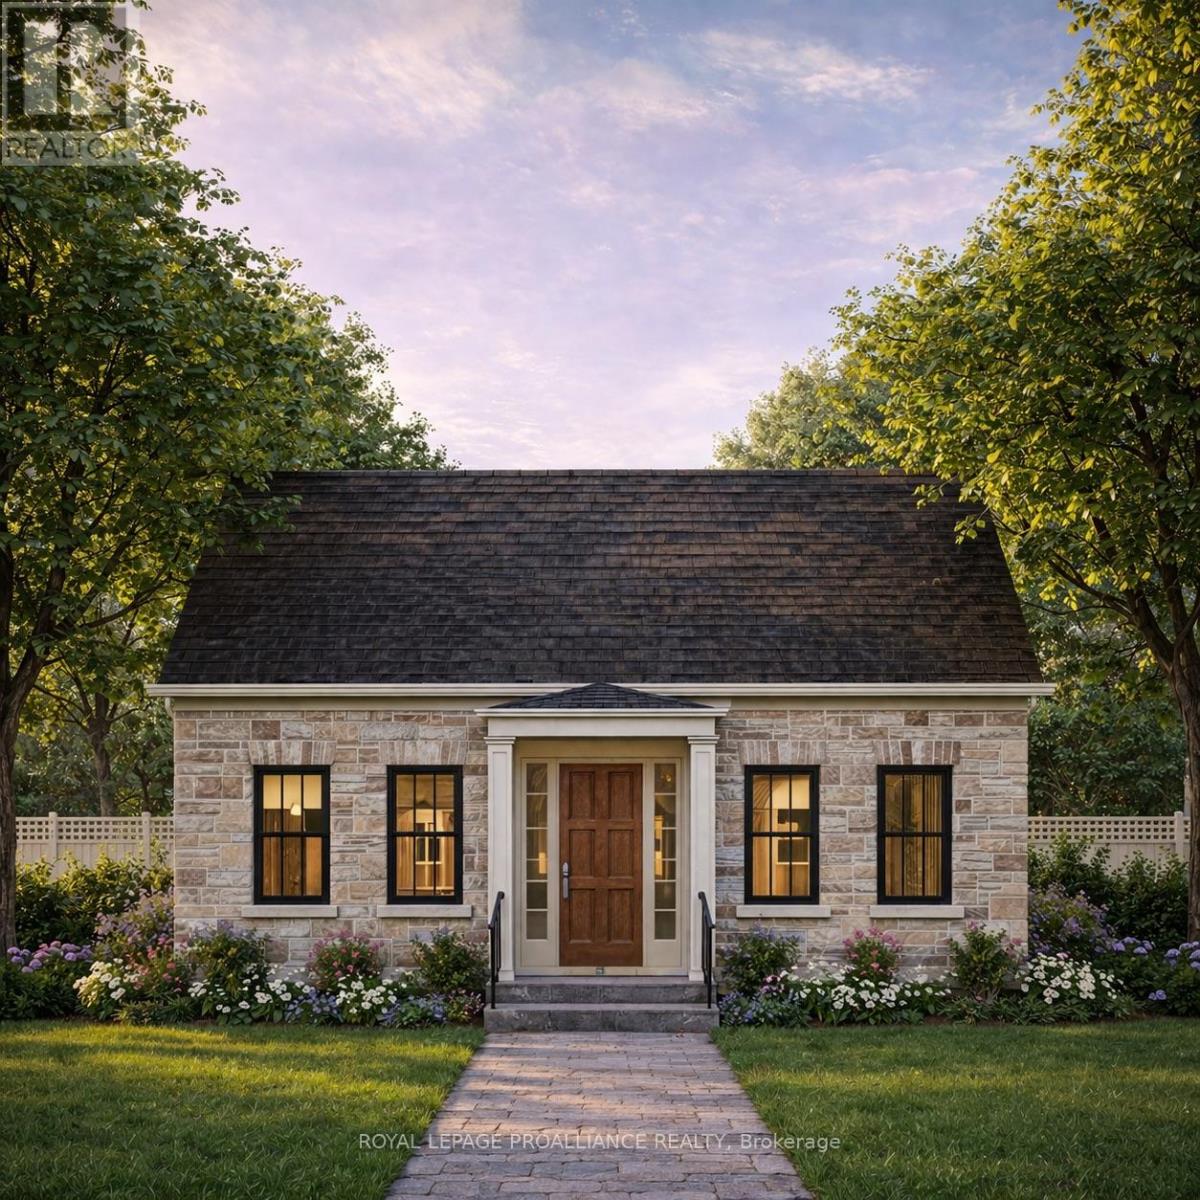
Lot 16 John Fairhurst Boulevard
Cobourg, Ontario
Introducing the charming Cotswold Cottage bungalow, offering 2 bedrooms and 1.5 bathrooms on a 40 ft lot. The 1,344 sq ft main floor layout is thoughtfully designed, with two generous bedrooms located at the front of the home and an open principal living area toward the rear. The dining and great room provide walkout access to a private courtyard, creating an inviting space for indoor-outdoor living. At the back of the home, you will find a convenient powder room, separate laundry room, and access to the attached garage. A full unfinished basement offers excellent potential for future development, or buyers may inquire about builder options to complete the space. Located in the thoughtfully planned New Amherst community, residents enjoy a neighbourhood of distinctive homes, generous parks, and welcoming streetscapes designed to foster both privacy and connection. Inspired by the historic architecture of Cobourg, New Amherst Homes combines traditional design elements with modern comfort and quality craftsmanship. **Incredible value is found in the premium features that are standard in all New Amherst homes: Quartz counters in kitchen and all bathrooms, luxury vinyl plank flooring throughout, Benjamin Moore paint, custom colour exterior windows, high-efficiency gas furnace, central air conditioning, Moen Align faucets, smooth 9' ceilings, 200amp panel, a fully sodded property & asphalt driveway.** Note: Photos are artist's renderings - 2026 closing date determined according to timing of firm deal. (id:54827)
Royal LePage Proalliance Realty
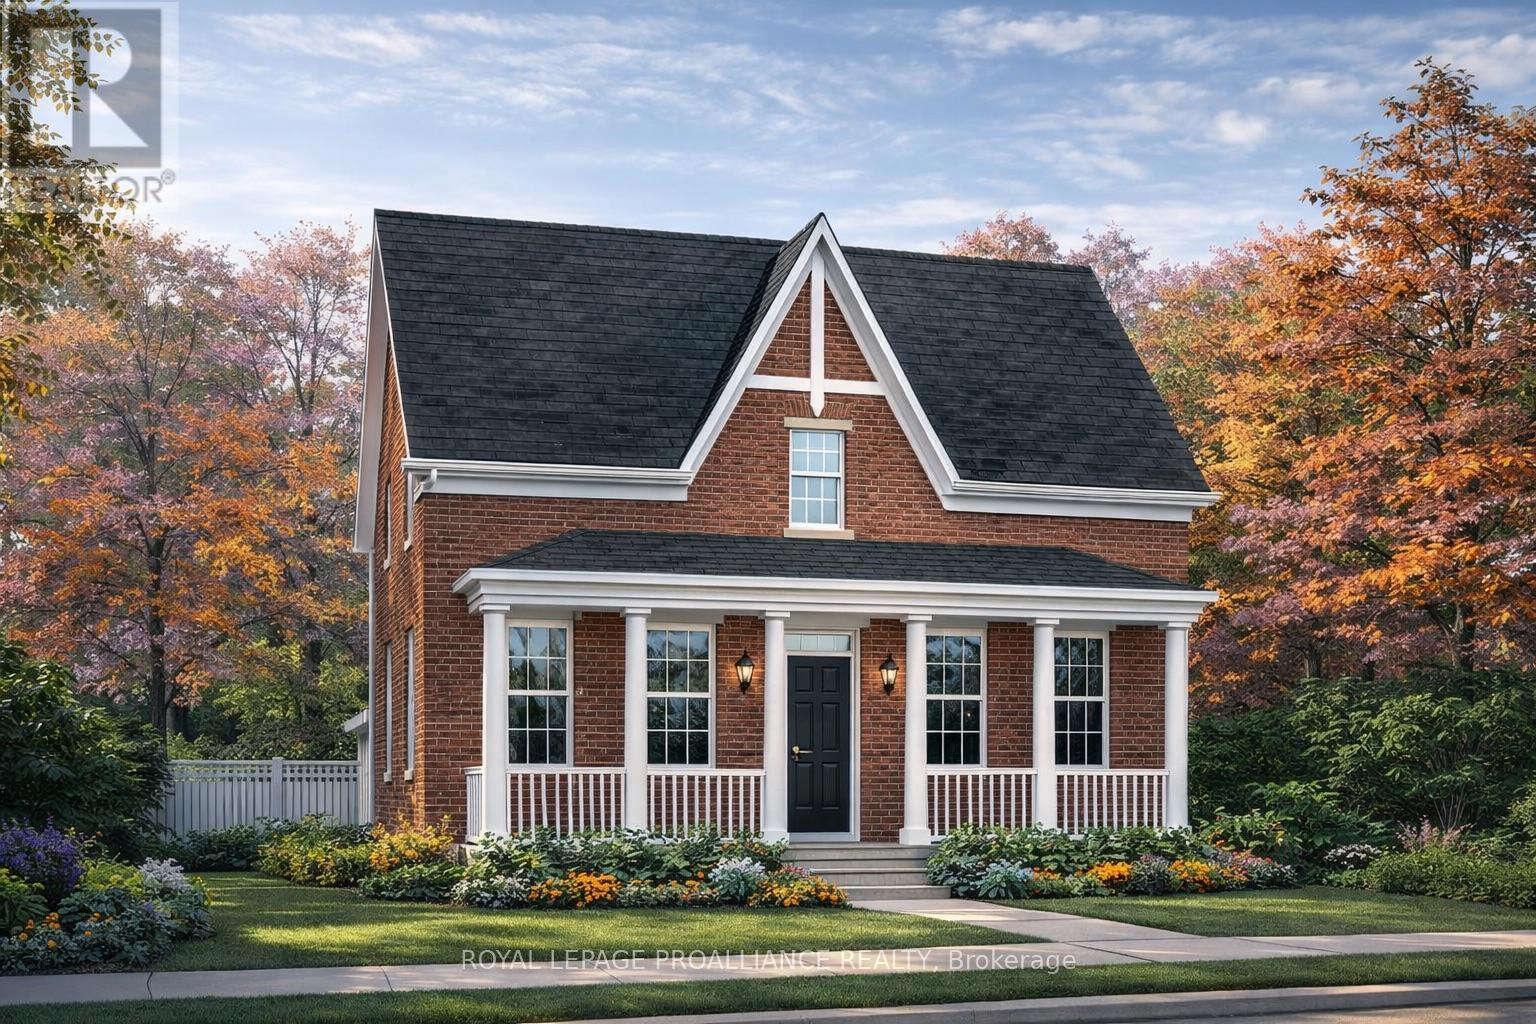
897 John Fairhurst Boulevard
Cobourg, Ontario
Choose your finishes in this to-be-built all-brick Kendal Estate by New Amherst Homes, located in the sought-after Cobourg community of New Amherst. With its covered front porch and timeless architectural style, this home captures the charm of a classic storybook design. Offering 2,363 sq ft of living space, the layout includes 3 bedrooms plus a study and 3 bathrooms, creating an ideal setting for family living. The home also features a full unfinished basement with 8 ft ceilings and a rough-in for a future bathroom. Buyers may also choose the option of a main floor bedroom suite, offering additional flexibility for multi-generational living or guest accommodations. **Incredible value is found in the premium features that are standard in all New Amherst homes: Quartz counters in kitchen and all bathrooms, luxury vinyl plank flooring throughout, Benjamin Moore paint, custom colour exterior windows, high-efficiency gas furnace, central air conditioning, Moen Align faucets, smooth 9' ceilings on the main-floor, 200amp panel, a fully sodded property & asphalt driveway** Note: Photos are artist's renderings - 2026 closing date determined according to timing of firm deal. (id:54827)
Royal LePage Proalliance Realty
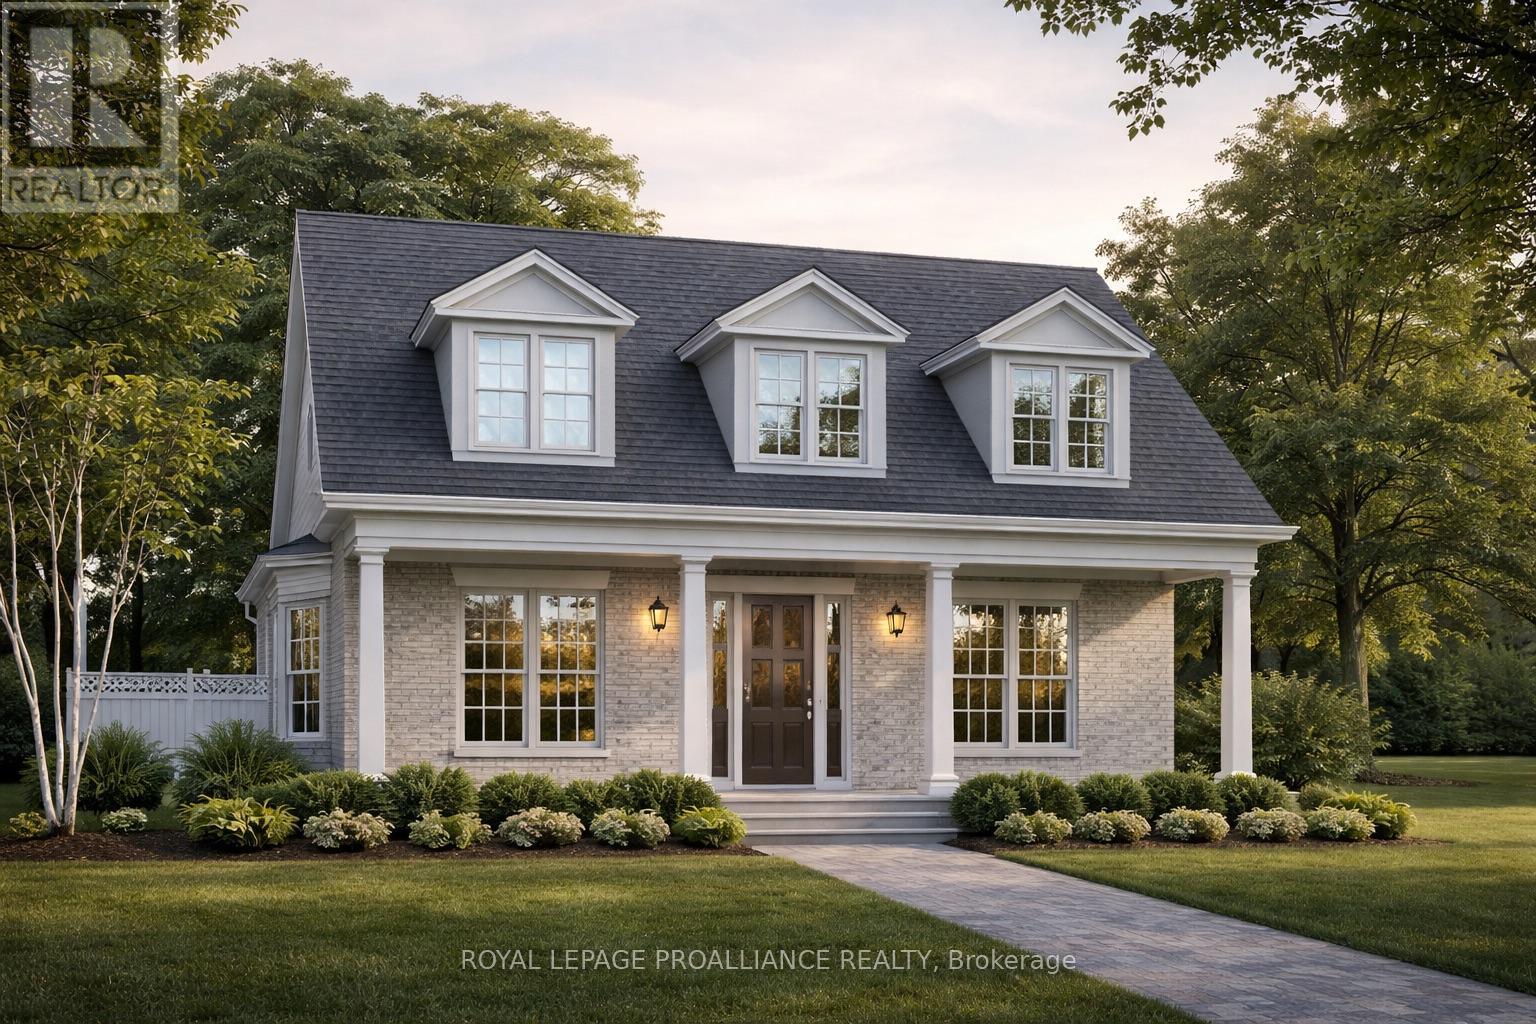
911 Ernest Allen Boulevard
Cobourg, Ontario
This 1622 sq ft Salem Cottage bungalow is situated on a standard 54ft lot. An all brick, 2 bed, 2 bath home, offers the perfect form and function of both open concept and defined spaces. A spacious and bright foyer opens to the living and dining rooms on one side, followed by the 2nd bedroom and full bath, leading to the beautiful master suite at the back of the home. The impressive kitchen awaits along the back of the home featuring beautiful open space, walk-out to the covered back deck, and access to the garage through the attached laundry/utility room. The front porch will immediately become your favourite space in the warmer months. We invite you to revel in the beauty of the community while resting your sights on Central Park. The custom home builder has taken the time to interpret the 19th century architecture that graces the historic town of Cobourg and has adapted the region's traditional designs to suit today's lifestyle. **Incredible value is found in the premium features that are standard in all New Amherst homes: Quartz counters in kitchen and all bathrooms, luxury vinyl plank flooring throughout, high-efficiency gas furnace, central air conditioning, Moen Align faucets, smooth 9' ceilings, 200amp panel, a fully sodded property & asphalt driveway. (id:54827)
Royal LePage Proalliance Realty
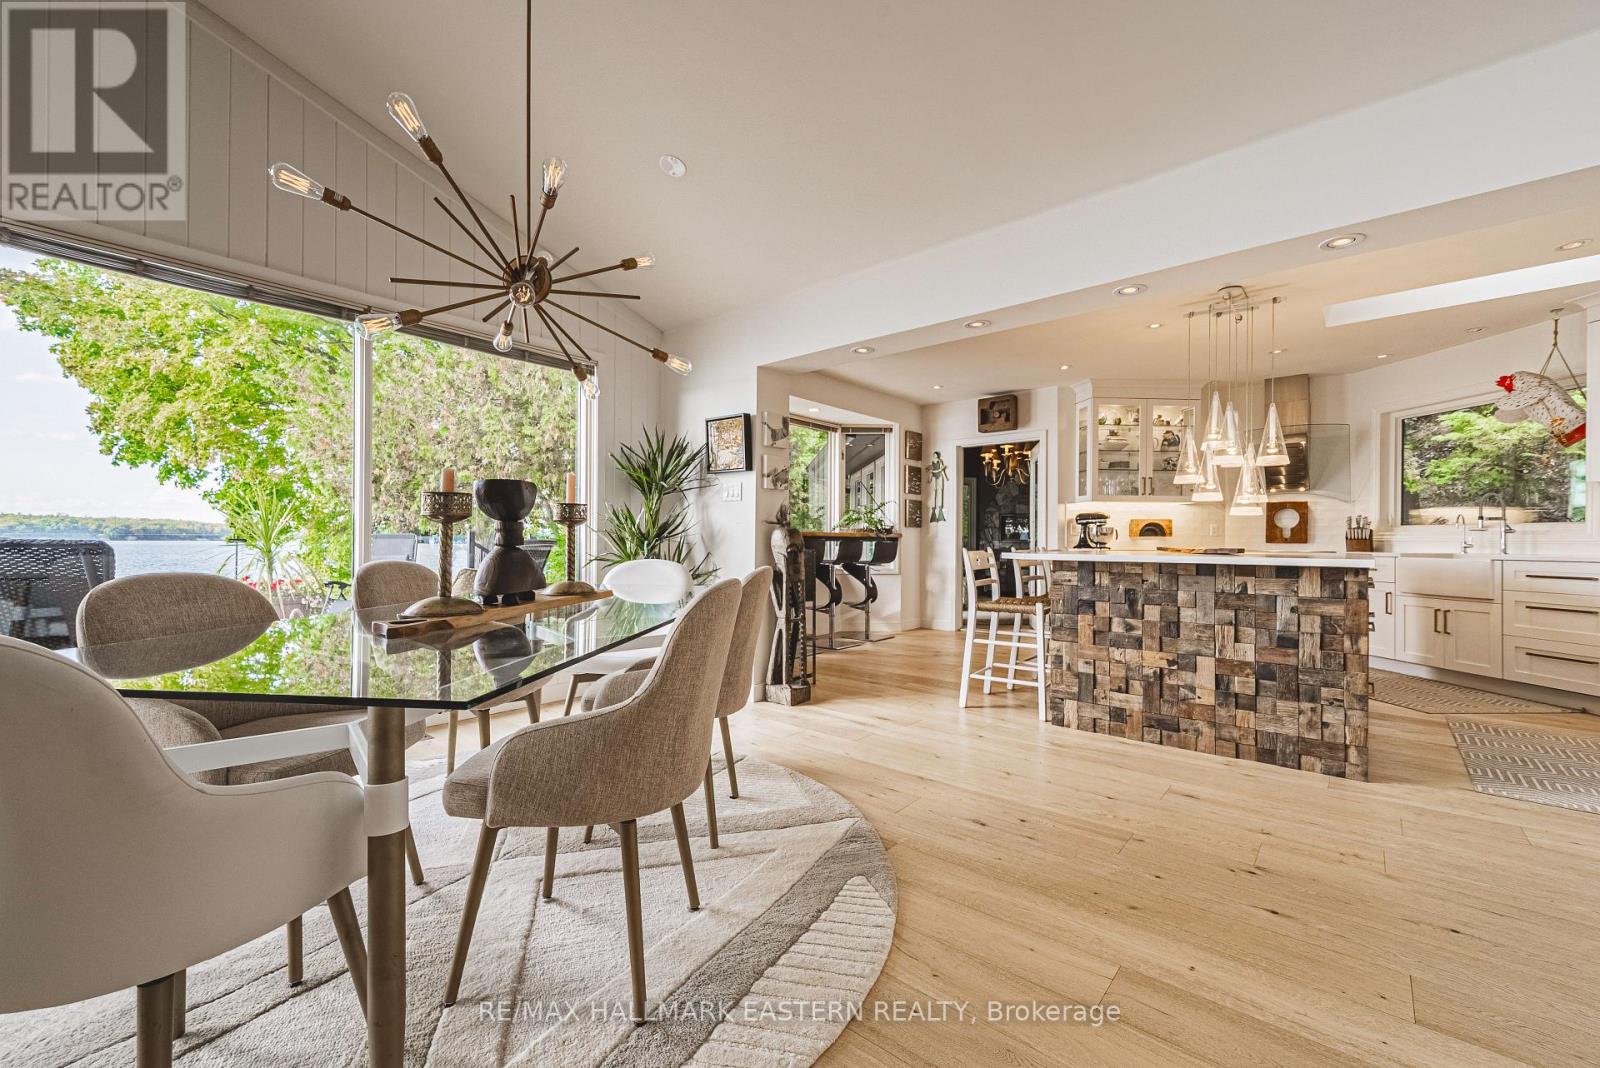
1052 Tedford Lane
Douro-Dummer, Ontario
Living in this house is like living on a boat! It is so close to the water you can hear the waves gently lapping at night. Complete privacy in your 1.3 Acres 270 Ft waterfront oasis on Clear Lake awaits. So much thoughtful quality here has to be seen to be appreciated. Mature trees, dappled light and a feeling of magic envelope this mid century boathouse conversation. Tucked into a beautiful cove with natural sand beach sits a totally unique blend of cottage feel with the quality and convenience of a luxurious 4 season bungalow. Drive right to your door and only I step into this open light and bright space. So much attention to detail has been taken for ease of living. White oak wide plank flooring, soaring ceilings and massive amounts of glass bring the lake in from every room. Custom cabinetry adorn this chef's kitchen. Neutral palettes throughout and expansive rooms welcome any decor. Full walkout and covered decks on the lower level for shady summer days, a hot tub set into the landscape, a gazebo for relaxing after a swim in the deep dive off the dock water. Pull your paddle board or kayak up on the natural sand beach, hop in your boat off one of two lifts and explore the beauty of this gorgeous lake on the Trent System right at your door. Keep all your toys safe and clean in the ICF garage and grand loft for play above. Bunkies for the kids, parking for huge parties, huge newer septic, newer drilled well, all systems on massive generator if the power goes out. Boat to Wildfire for Golf, dine at one of three waterfront restaurants and play on the iconic Clear and Stoney Lakes. Meet new lake friends at Juniper Island for tennis, pickleball, sailing, explore granite islands, coves and natural beauty to explore at a world class level. Live here 4 seasons, enjoy it on weekends or use it as a gorgeous retreat home. minutes from the charming village of Lakefield.1.5 hrs from the GTA, 22 mins to Peterborough. Don't miss this opportunity to live your dreams (id:54827)
RE/MAX Hallmark Eastern Realty
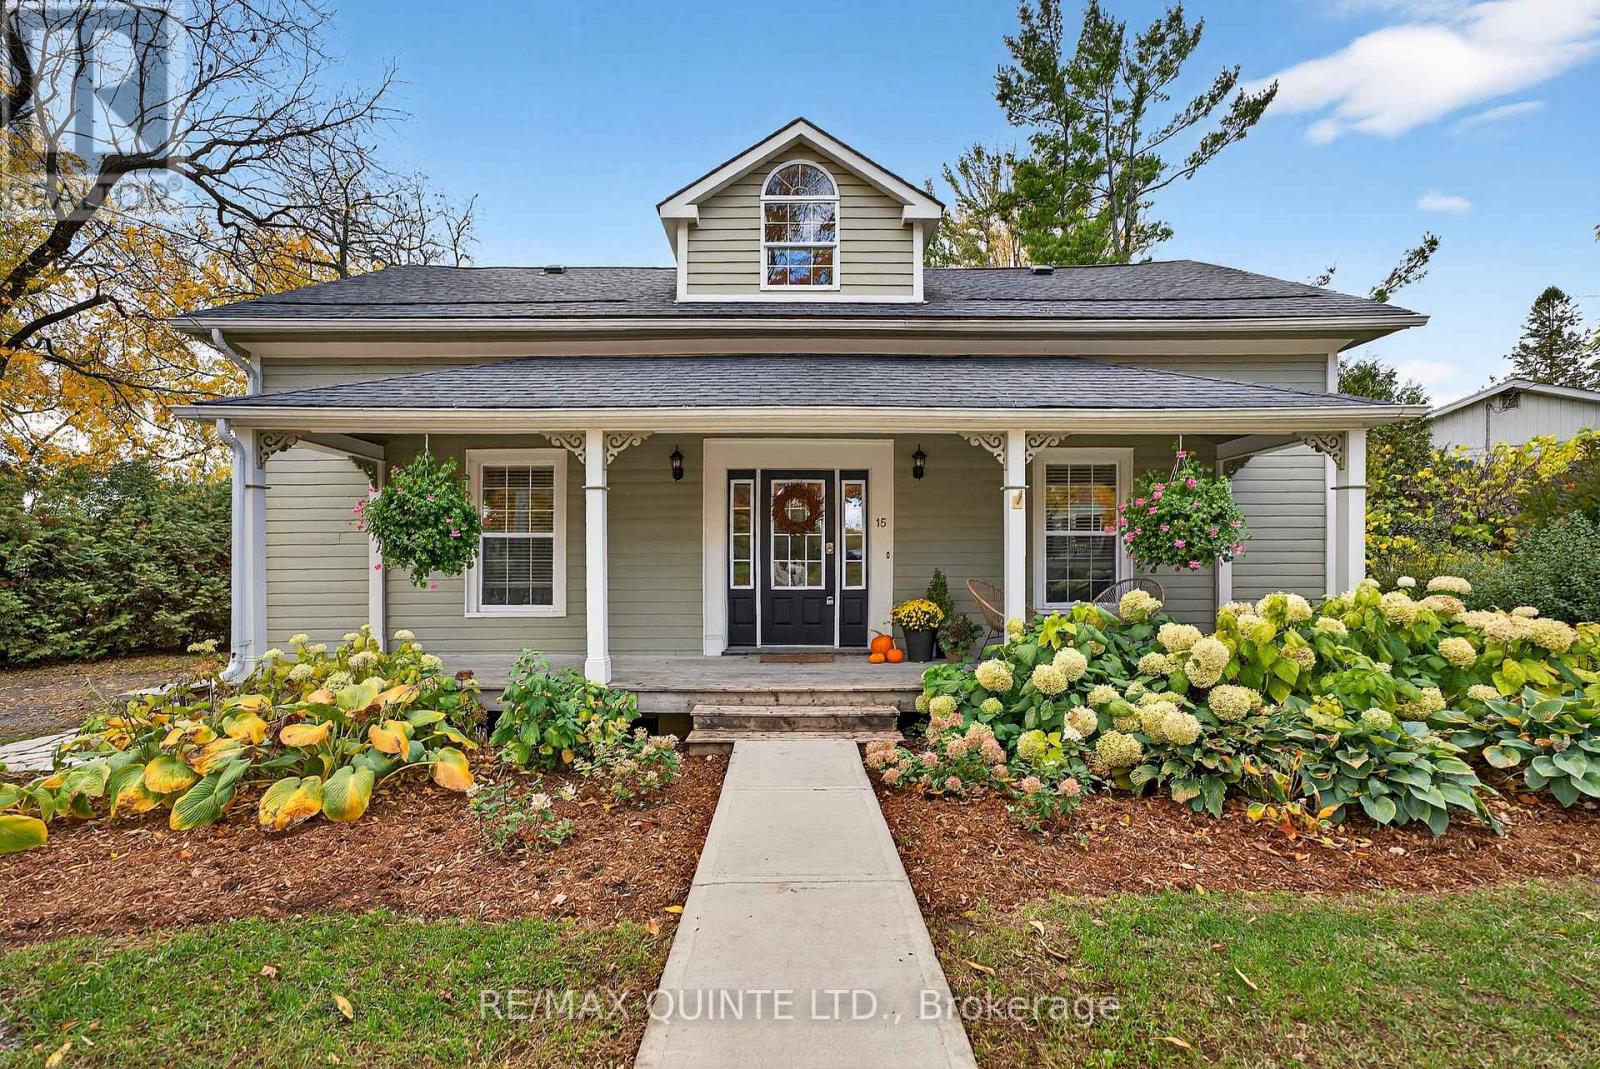
15 Talbot Street
Prince Edward County, Ontario
Welcome to 15 Talbot Street ~ a beautifully preserved circa 1870 century home. Full of character and charm, this lovingly maintained century home offers the perfect blend of historic beauty and modern comfort. Ideally situated close to Picton's vibrant downtown, take a stroll to your favourite cafes, boutiques, restaurants, or catch a show at the Regent Theatre - all a short walk from your doorstep. Enter this well appointed home from the full length front porch, framed by lush perennial gardens that bloom from spring to fall. The front door brings you into a classic centre hall plan with hardwood and original wide wood plank flooring throughout. The well designed U-shaped kitchen with walk-in pantry offers plenty of space to prepare your meals while engaging with your family and guests in the adjoining living room. Warm up in this space next to the cozy gas fireplace during those chilly nights. The dining room is where you will enjoy memorable meals, then spread out into the family room for music, games, and movie night fun. A convenient two piece powder room completes this level. The upper level offers a generously sized primary bedroom with two walk in closets, two additional bedrooms and a four piece family bathroom. Extend the seasons with a three season screened-in porch overlooking the lush backyard - perfect for early morning coffees or evening conversations surrounded by nature and privacy. Come discover this excellent opportunity to live, work and play in one of Prince Edward County's coveted communities. BONUS: Grandfathered whole home STA (short term accommodation) license. *Click on the "More Photos" tab on realtor.ca for a cinematic reel* (id:54827)
RE/MAX Quinte Ltd.
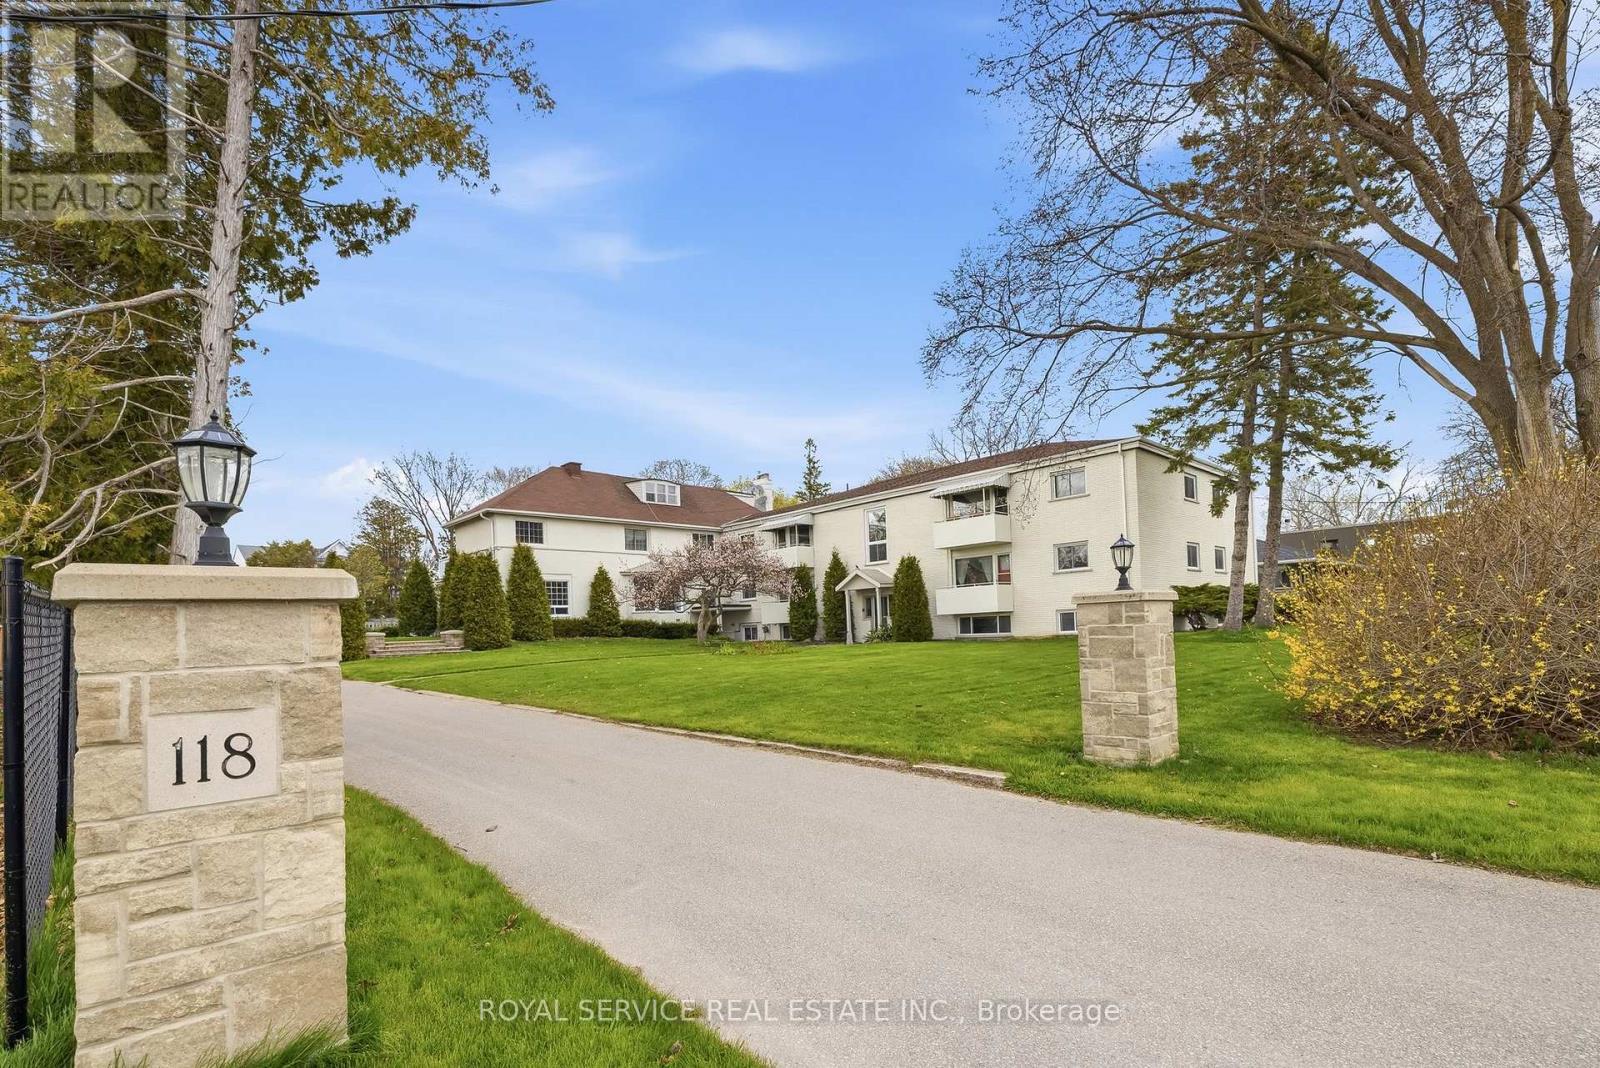
19 - 118 Perry Street
Cobourg, Ontario
An opportunity to reside in a peaceful, friendly and very quiet beach area building on the top floor facing east... a parking spot and UTILITIES are INCLUDED! Units at 118 Perry Cobourg are rarely available as there is a real sense of community here with many long time tenants - so it is suitable for retirees or quiet professional couples . 2 bedrooms and 1 bathroom. The unit is has been updated, freshly painted and was just newly carpeted. Please note***the photos that show furniture in the unit have been virtually stage*** (id:54827)
Royal Service Real Estate Inc.
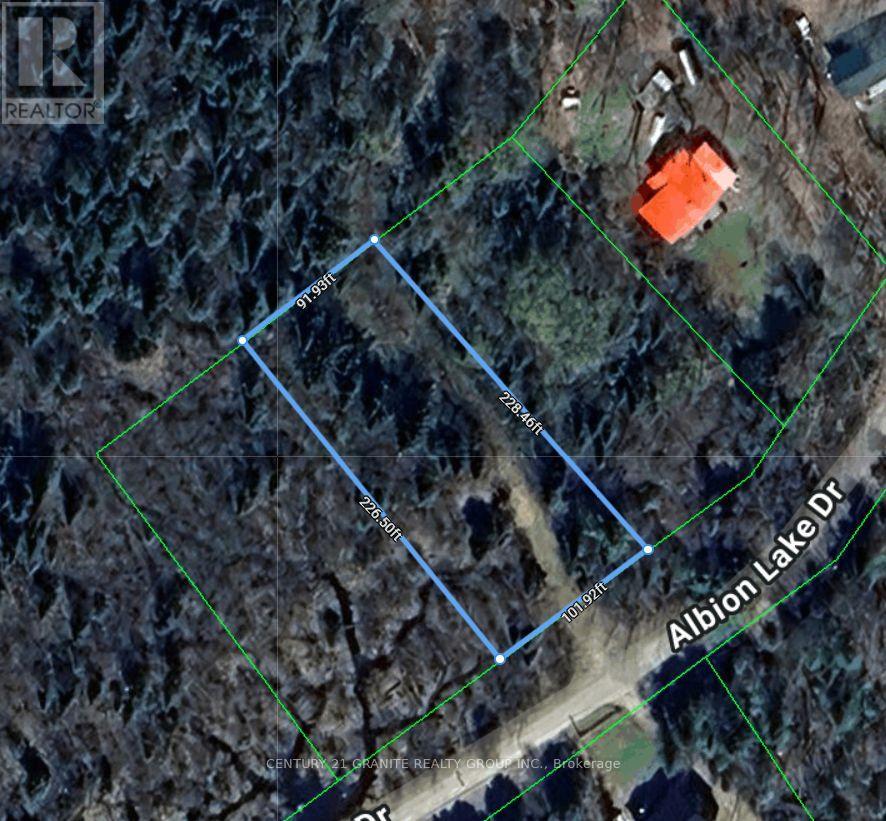
371 Albion Lake Drive
Faraday, Ontario
Great opportunity to own a 0.5-acre recreational lot with DEEDED ACCESS to Albion Lake. This treed property offers a peaceful setting and is ideal for camping, a trailer, or a nature getaway. Enjoy easy access to the lake for swimming, paddling, and fishing while surrounded by nature. Albion lake is stocked with thousands of splake bi-annually and also contains bass and other species. Conveniently located just 20 minutes from Bancroft, this is an affordable opportunity to own your own slice of the outdoors. (id:54827)
Century 21 Granite Realty Group Inc.
537 Shirley Street
Cobourg, Ontario
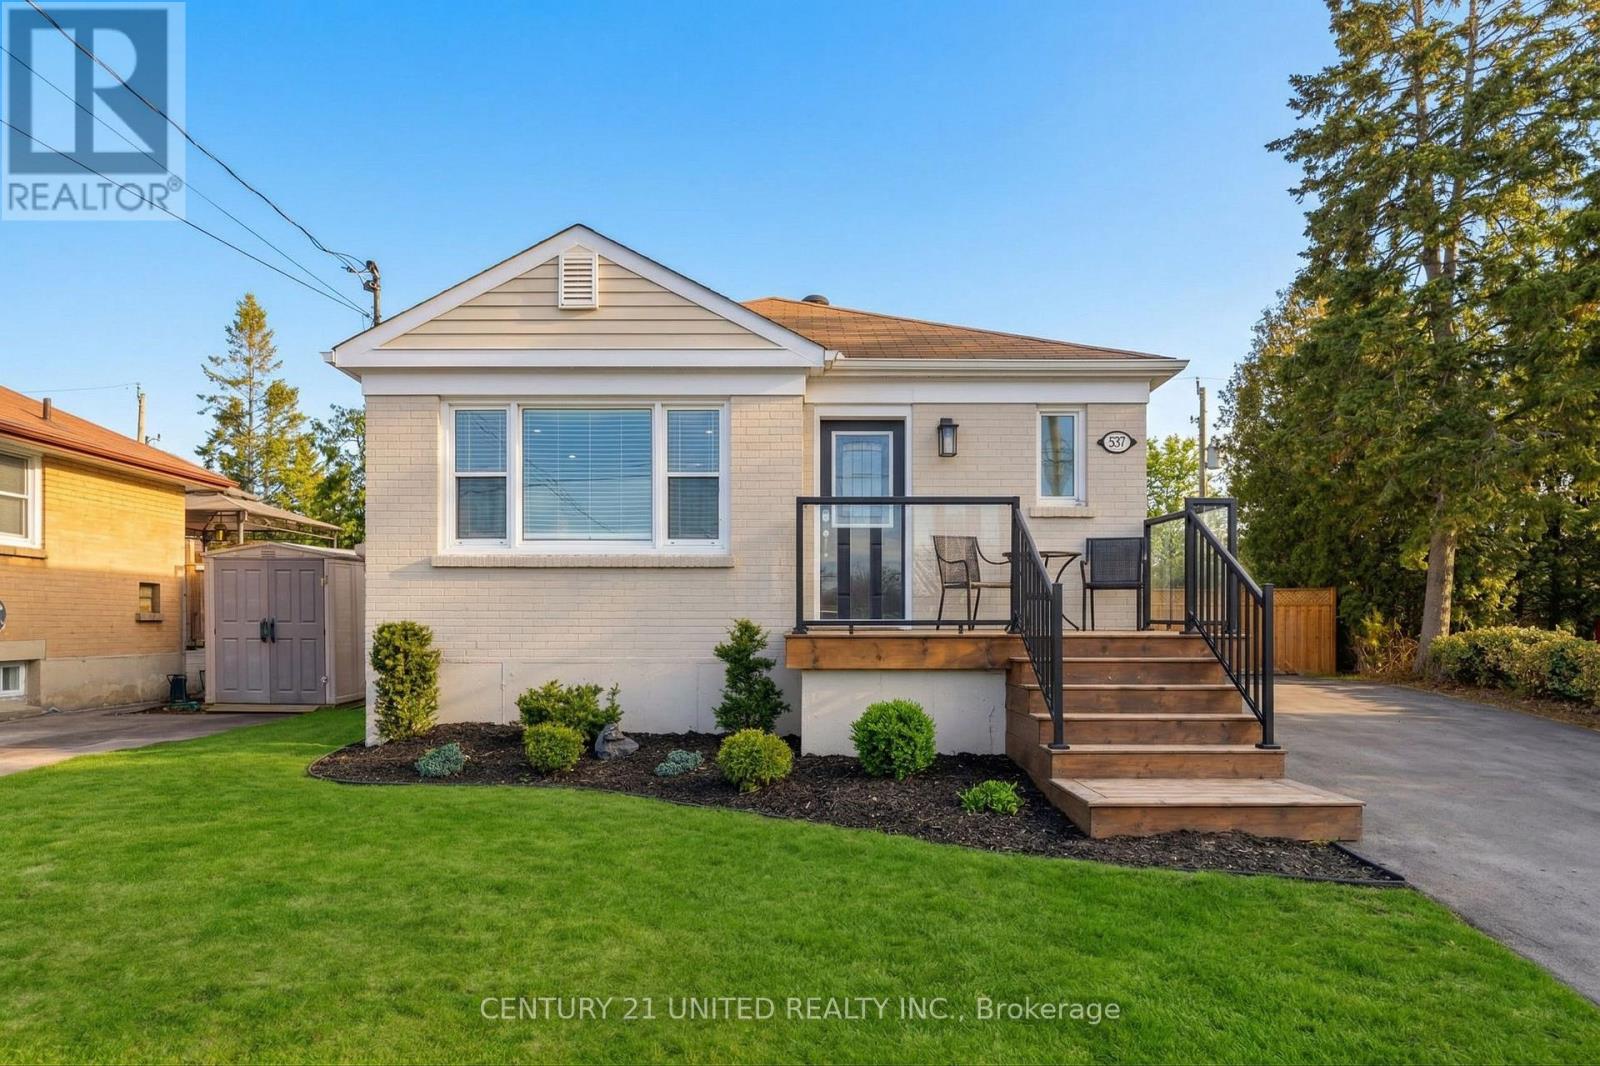
Beautifully renovated Contemporary Move-In Ready Brick Bungalow in Cobourg's Desirable West End. Fresh modern Decor, thoughtful updates, and the perfect blend of comfort and convenience. Ideal for buyers seeking an alternative to condo living-complete with private outdoor space for entertaining & relaxing, or suitable as a starter home for professionals or those seeking to start a family. Lots of room for outdoor enjoyment, fenced yard for children or pets to run around in the backyard. Fully Finished both levels. MN FL Primary BR. Features 2+1BRs & 2 Baths. A bright and airy home, extensively updated over the past few years, including Lux Vinyl Lam new flooring, a redesigned open-concept floor plan, a modern kitchen with island, renovated baths & laundry room, fresh interior & exterior finishes. The main level offers you an inviting, light-filled living space, while the fully renovated lower level offers exceptional versatility with an oversized family/TV room, a 3rd BR or office/den, a second 3-pce Bath & Bright & Cheery Laundry Rm, plus a useful shoe closet & a separate utility/storage area. The Main Floor steps out to a private, south-facing backyard designed for entertaining, featuring a spacious new deck (hot tub negotiable), new fencing, and a 10' x 12' shed. Located in Cobourg's sought-after west end, this home is just minutes from schools, parks, shopping, the hospital & convenient 401/407 access for commuters. Enjoy a stroll via the west lakefront boardwalk to the beach, marina, or Downtown & a vibrant tourist district. A beautifully updated home offering modern living in a great location. Start your next chapter in west end Cobourg! Additional highlights include: 200-amp copper wiring. Copper & PEX plumbing. Walk-in LL Shoe closet. New interior railings and front porch with updated railingsNew decks & fencing & 10 x 12 Shed. Ample side-by-side driveway parking with space to add a carport or garage. (id:54827)
Century 21 United Realty Inc.
549 Turk Road
Alnwick/haldimand, Ontario
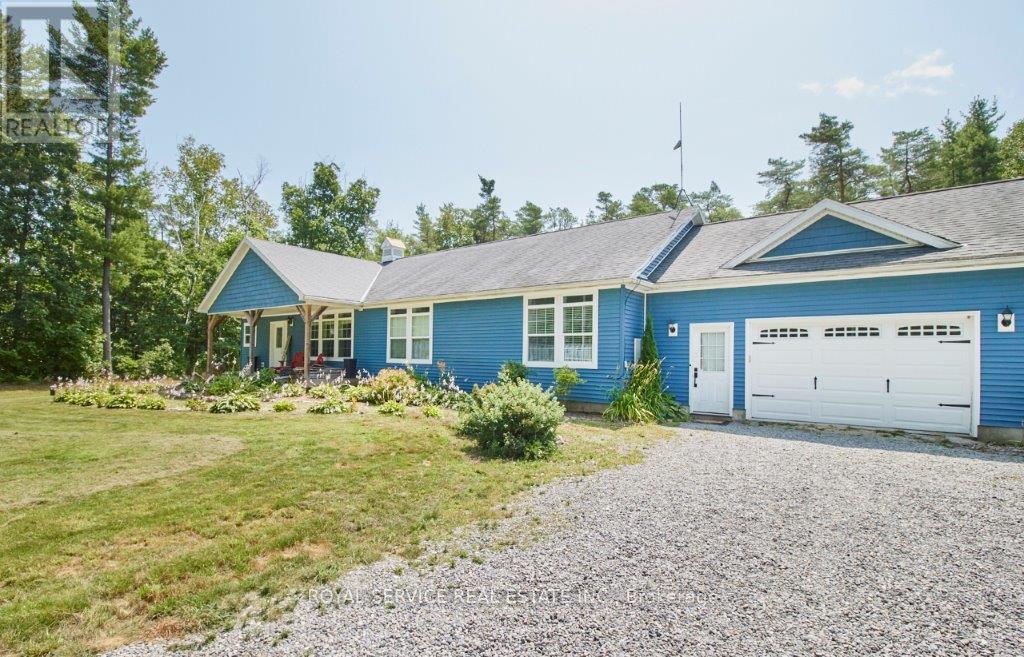
Country living at it's finest!! This sprawling 3+1 Bedroom 3 bath open concept bungalow sits on 6.81 acres of mixed bush. Over 2600 SF of finished living space. Handy to Hwy 401, Grafton and downtown Colborne. Insulated large double garage. Recently professionally finished basement includes an additional bedroom 3 pc bath and spacious rec room. Truly a peaceful retreat to connect with nature. (id:54827)
Royal Service Real Estate Inc.
Part 2 Charles Wilson Parkway
Cobourg, Ontario
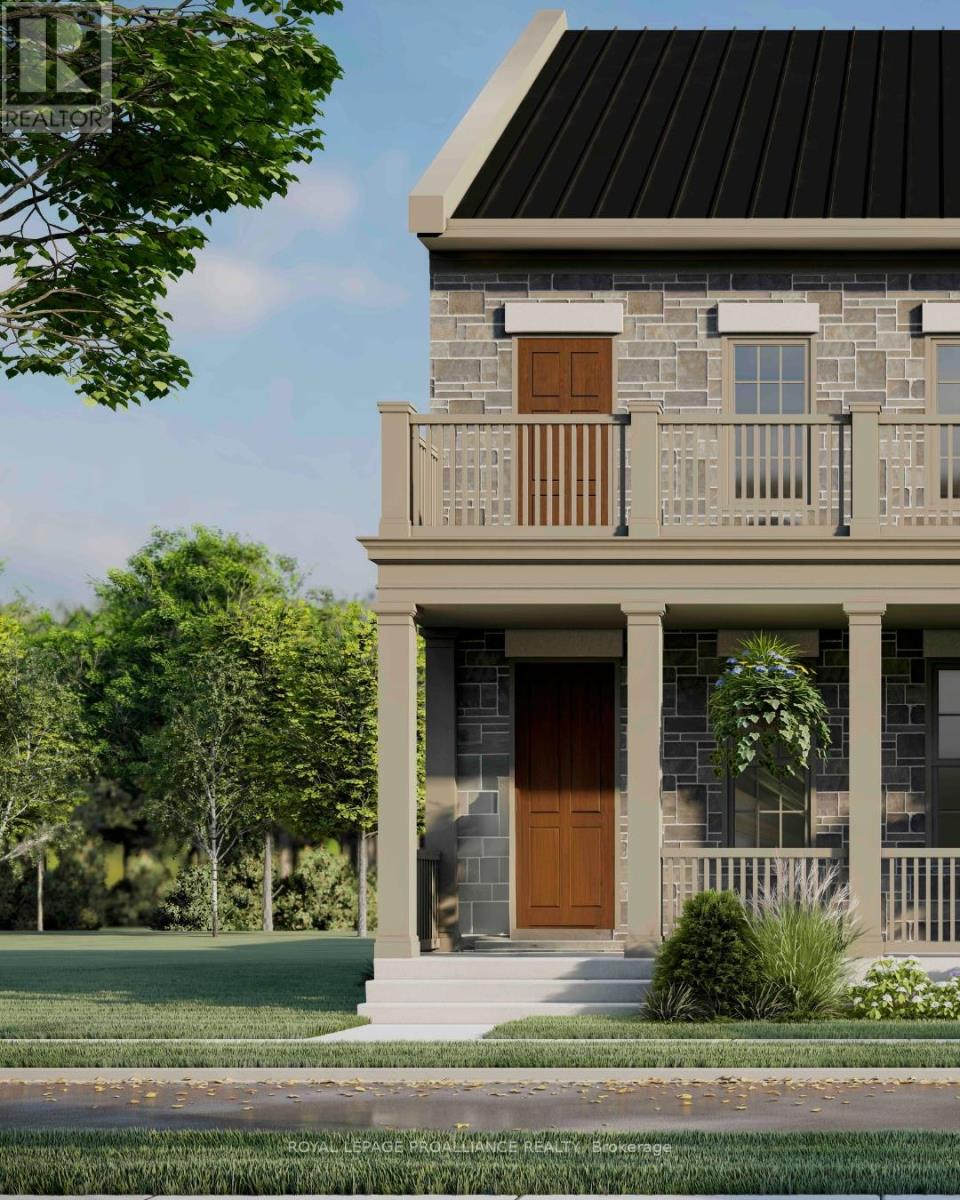
Located on Charles Wilson Parkway in the sought-after New Amherst community, this beautifully designed to-be-built 1,853 sq ft two-storey home blends classic architectural styling with modern finishes, offering the perfect balance of comfort, style, and functionality. With 3 bedrooms and 2.5 bathrooms, this thoughtfully planned home suits families, professionals, or anyone seeking a low-maintenance lifestyle in a vibrant, walkable neighbourhood. The main floor features a spacious principal suite complete with a walk-in closet and private ensuite. A main floor laundry room adds everyday convenience, while the open-concept kitchen, dining, and living areas create an inviting space for entertaining or daily living. Large windows and access to the double front porch provide a strong connection to the outdoors and views of the central park. Upstairs, two generous bedrooms, a full bathroom, and a versatile loft-style sitting area offer flexible space for a family room, home office, or play area. An attached two-car garage at the rear preserves the community's classic streetscape, while the full masonry exterior adds lasting durability and curb appeal. **Incredible value is found in the premium features that are standard in all New Amherst homes: Quartz counters in kitchen and all bathrooms, luxury vinyl plank flooring throughout, Benjamin Moore paint, custom colour exterior windows, high-efficiency gas furnace, central air conditioning, Moen Align faucets, smooth 9' ceilings on the main-floor, 8' ceilings on 2nd floor and in the basement, 200amp panel, a fully sodded property & asphalt driveway** Note: Photos are artist's renderings - 2026 closing date determined according to timing of firm deal. (id:54827)
Royal LePage Proalliance Realty
689 Wilkins Gate
Cobourg, Ontario
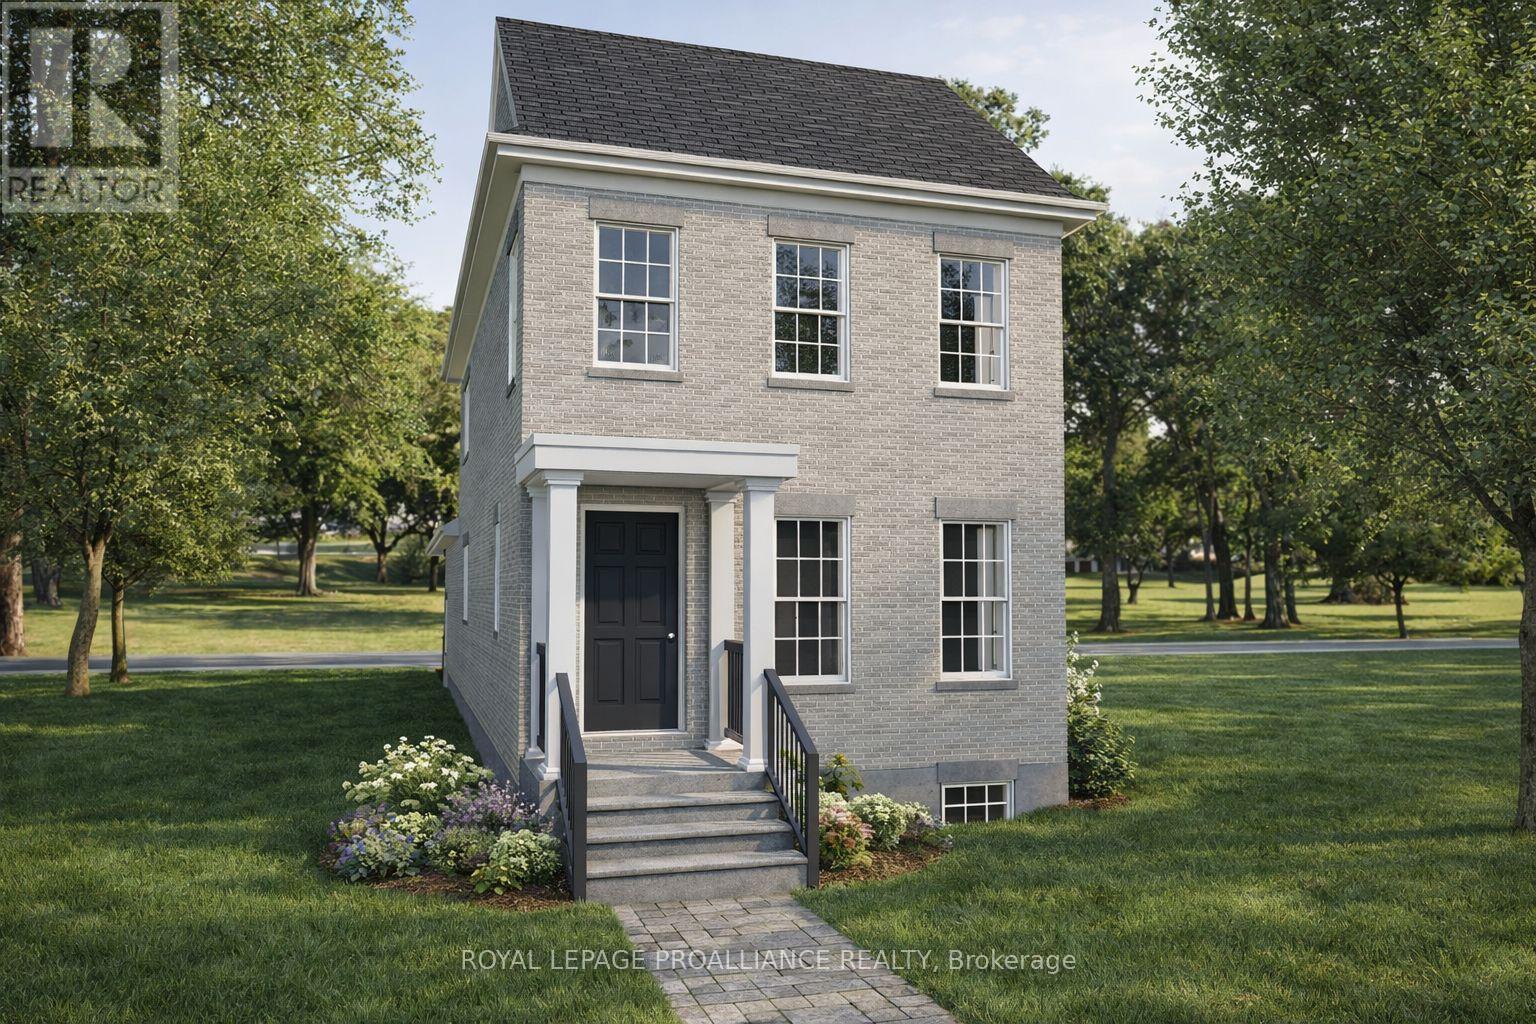
Introducing the Greystone Estate, a new model by New Amherst Homes. This all-brick home offers 1,876 sq ft of thoughtfully designed living space with 3 bedrooms across two floors, including a main floor principal suite that appeals to a wide range of lifestyles. A double car carport with covered walkway provides convenient access to the side entrance. Located in the highly desirable New Amherst Village, this community is designed for connection and well-being, where quiet streets, front porch living, and shared green spaces encourage neighbours to gather and enjoy the outdoors. Blending small-town charm with modern convenience, New Amherst is a thoughtfully planned mixed-use community that complements Cobourg's historic character. At its centre, the iconic Clock Tower and main street boulevard bring together homes and local businesses in classic architectural style. Parks, a community garden, and everyday amenities are all within walking distance, creating a neighbourhood designed to enhance both lifestyle and landscape. **Incredible value is found in the premium features that are standard in all New Amherst homes: Quartz counters in kitchen and all bathrooms, luxury vinyl plank flooring throughout, Benjamin Moore paint, custom colour exterior windows, high-efficiency gas furnace, central air conditioning, Moen Align faucets, smooth 9' ceilings on the main-floor, 8' ceilings on 2nd floor and in the basement, 200amp panel, a fully sodded property & asphalt driveway** Note: Photos are artist's renderings - 2026 closing date determined according to timing of firm deal. (id:54827)
Royal LePage Proalliance Realty
