
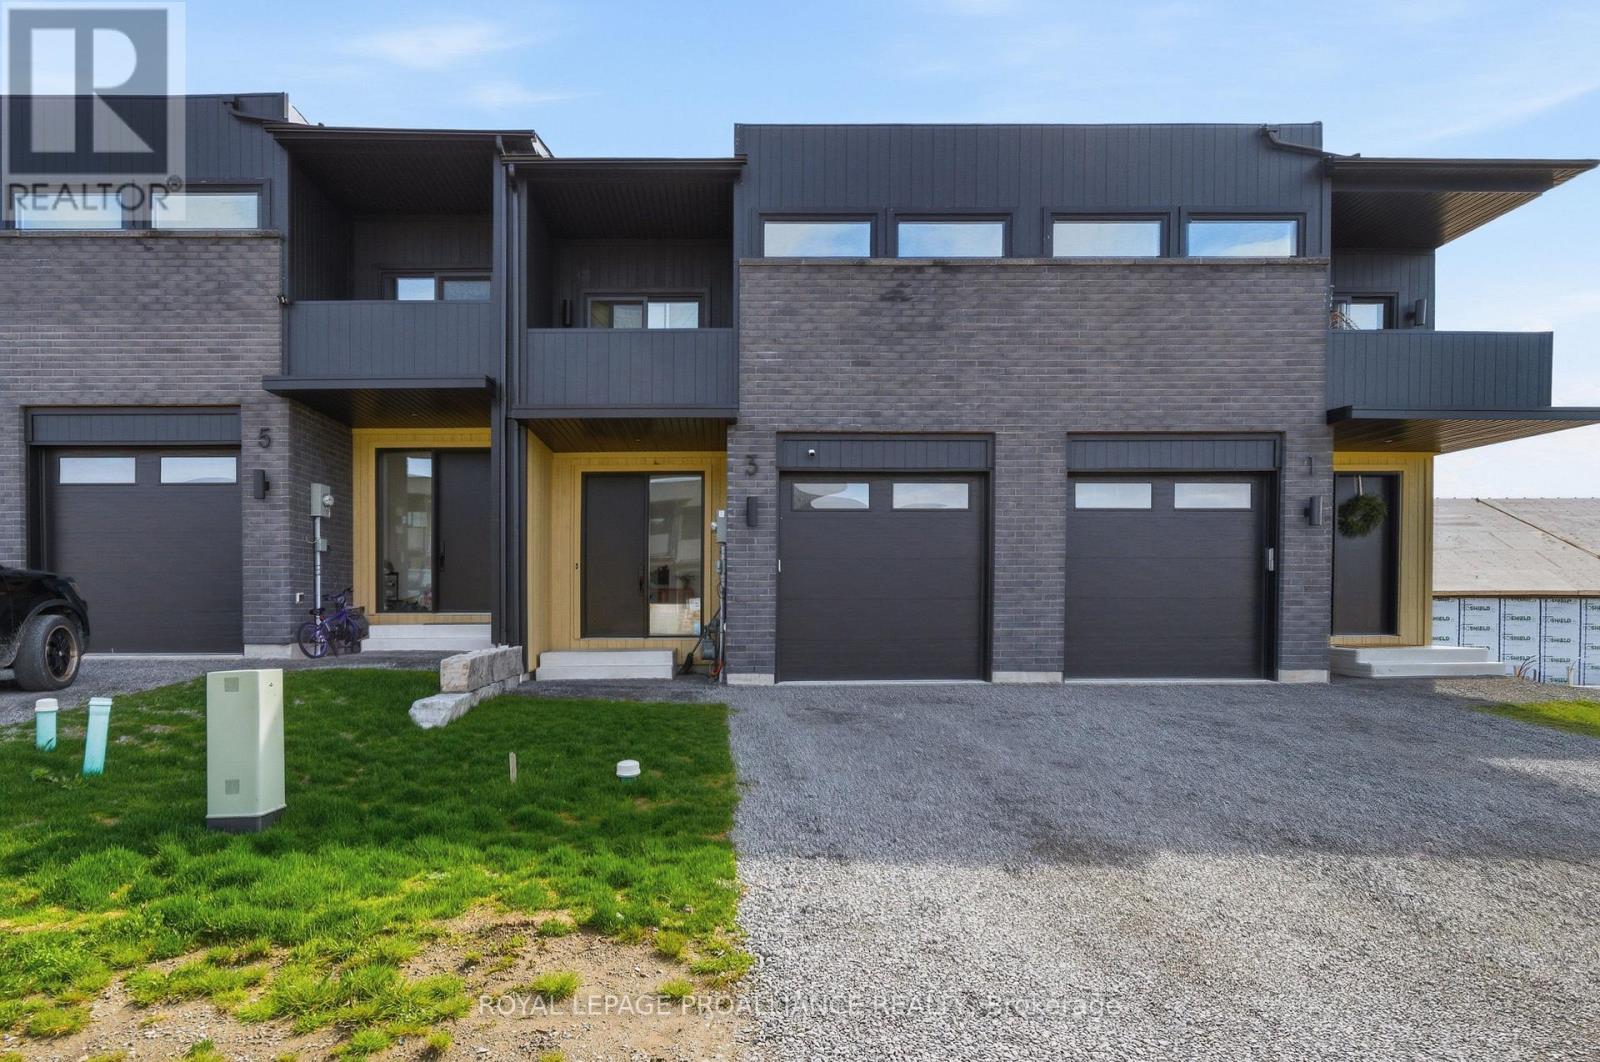
3 Ambrosia Way
Brighton, Ontario
Welcome to 3 Ambrosia Way, nestled in the charming and peaceful town of Brighton - just 1.5 hours from the GTA. Known for its welcoming atmosphere and strong sense of community, Brighton appeals to young families, retirees, and outdoor enthusiasts alike. Residents enjoy close proximity to Lake Ontario, scenic walking trails, golf courses, and beautiful natural surroundings, all while embracing the relaxed pace of small-town living. Located in Mistral Group's desirable Applewood Meadows community on the north end of Brighton, this beautifully upgraded townhome offers refined living just minutes from the vibrant downtown core. This stylish 3-bedroom, 2.5-bathroom home showcases elevated finishes throughout. The bright open-concept main floor is designed for both everyday living and entertaining, featuring elegant flooring, upgraded lighting, and a sophisticated kitchen complete with premium cabinetry, quartz countertops, and a spacious island overlooking the living and dining areas. A convenient 2-piece powder room and interior access to the garage complete the main level. Upstairs, the spacious primary suite features a walk-in closet, spa-inspired 4-piece ensuite, and a private balcony - the perfect place to enjoy your morning coffee or unwind at the end of the day. Two additional generously sized bedrooms and a beautifully appointed 4-piece bathroom provide comfort and flexibility for family or guests. The full unfinished basement offers abundant storage space and excellent potential for additional living space. Thoughtfully designed with comfort, style, and functionality in mind, 3 Ambrosia Way is ideal for growing families, professionals, or buyers seeking modern living in one of Brighton's most welcoming communities. (id:54827)
Royal LePage Proalliance Realty
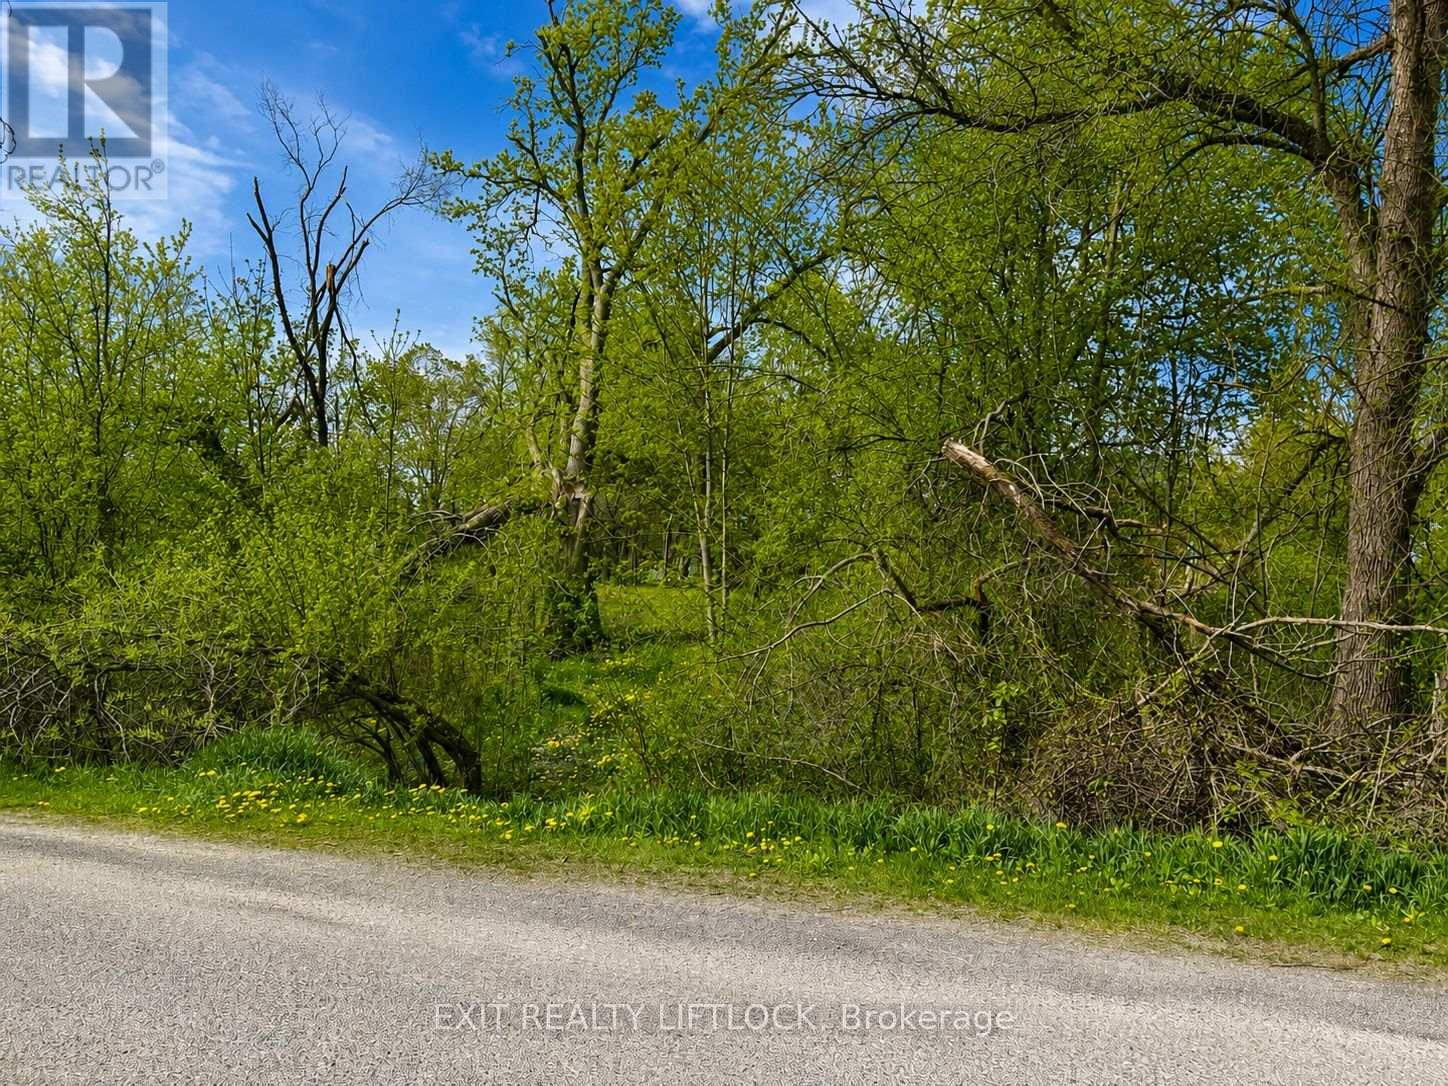
0 Maple Ridge Drive
Kawartha Lakes, Ontario
In an established, family-friendly neighbourhood! This parcel of vacant land is nestled on a treed corner lot in a mature subdivision, offering privacy and a peaceful setting. (id:54827)
Exit Realty Liftlock
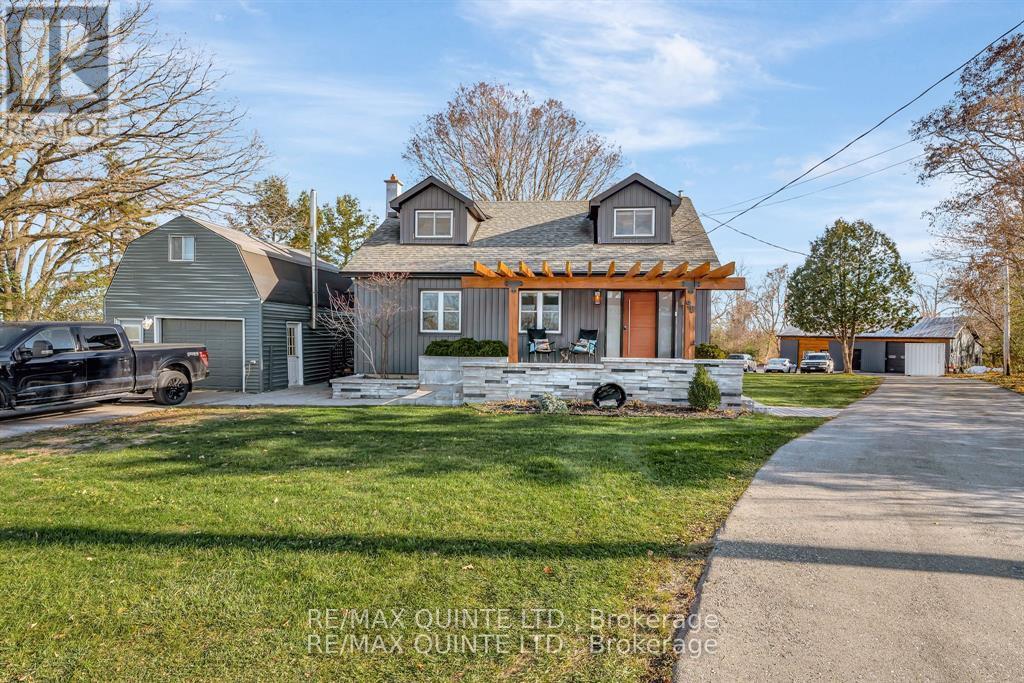
98 Blessington Road
Belleville, Ontario
***ALL INCLUSIVE RENT*** Located near the historic Corbyville Distillery District, this one-of-a-kind property features a beautifully updated 4-bedroom, 2-bathroom home, beautifully landscaped with a fenced backyard, heated swim spa, paved driveway, and its own parking lot. The lease does not include the 2 garages. Three bedrooms on the second floor and 1 bedroom on the the lower level. Plus a beautiful kitchen, dining room, front room and recreation room with cozy fireplace. Conveniently located just 5 minutes from Hwy 401, you won't want to miss this exceptional property to call your new home. This large home is available for $3,300 a month with heat (propane) and hydro included. (id:54827)
RE/MAX Quinte Ltd.
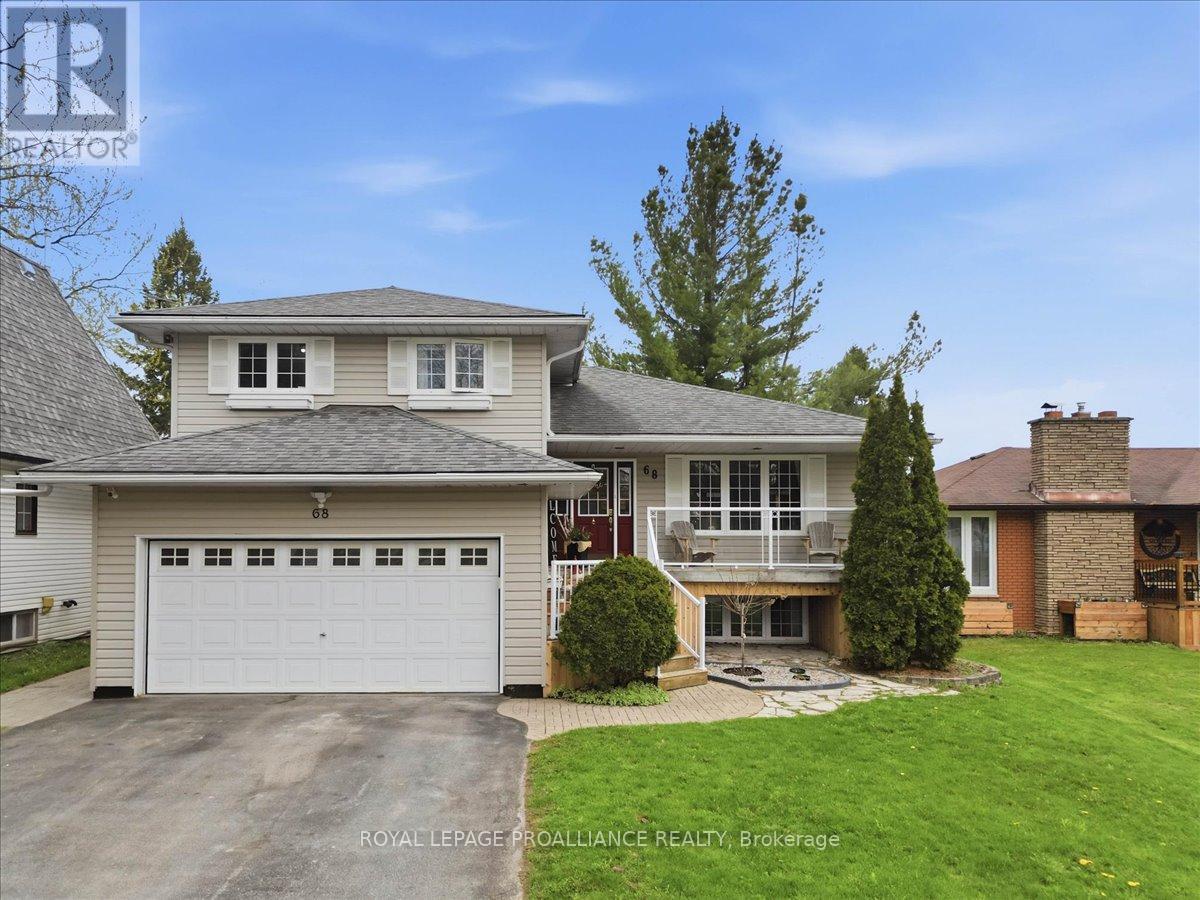
68 Frankford Road
Stirling-Rawdon, Ontario
Welcome to this spacious and beautifully finished four-bedroom, four-bathroom home in the heart of Stirling, offering a thoughtful layout, quality finishes, and exceptional versatility for families, multi-generational living, or guests. The main living area features an open-concept design with hardwood floors and a cozy gas fireplace in the family room, creating the perfect space to relax and unwind. Patio doors lead to a private, fully fenced backyard complete with tiered decking, a large shed, gas BBQ hookup, and plenty of space to entertain or enjoy quiet evenings outdoors. the stunning custom kitchen is complete with a large island quartz countertops, under-cabinet lighting, and excellent functionality for everyday living and hosting. The oversized primary bedroom features double doors, built-in shelving, a four-piece ensuite and a large walk-in closet. The main floor also features convenient laundry, adding everyday functionality and ease of living. The in-law suite offers a kitchenette, additional living space and separate convenience, making it ideal for extended family or guests. Additional features include a double car garage with inside and outside entry, double paved driveway, 200-amp service, central vac, and a super cute covered front porch that adds incredible charm and curb appeal-perfect for morning coffee or unwinding at the end of the day. Located close to downtown shopping, parks, schools, the Stirling heritage Trail, Oak Hills Golf Club, and the Trent River system, this home offers comfort, space and an incredible lifestyle in a welcoming community. (id:54827)
Royal LePage Proalliance Realty
13 Archibald Court
Hamilton Township, Ontario
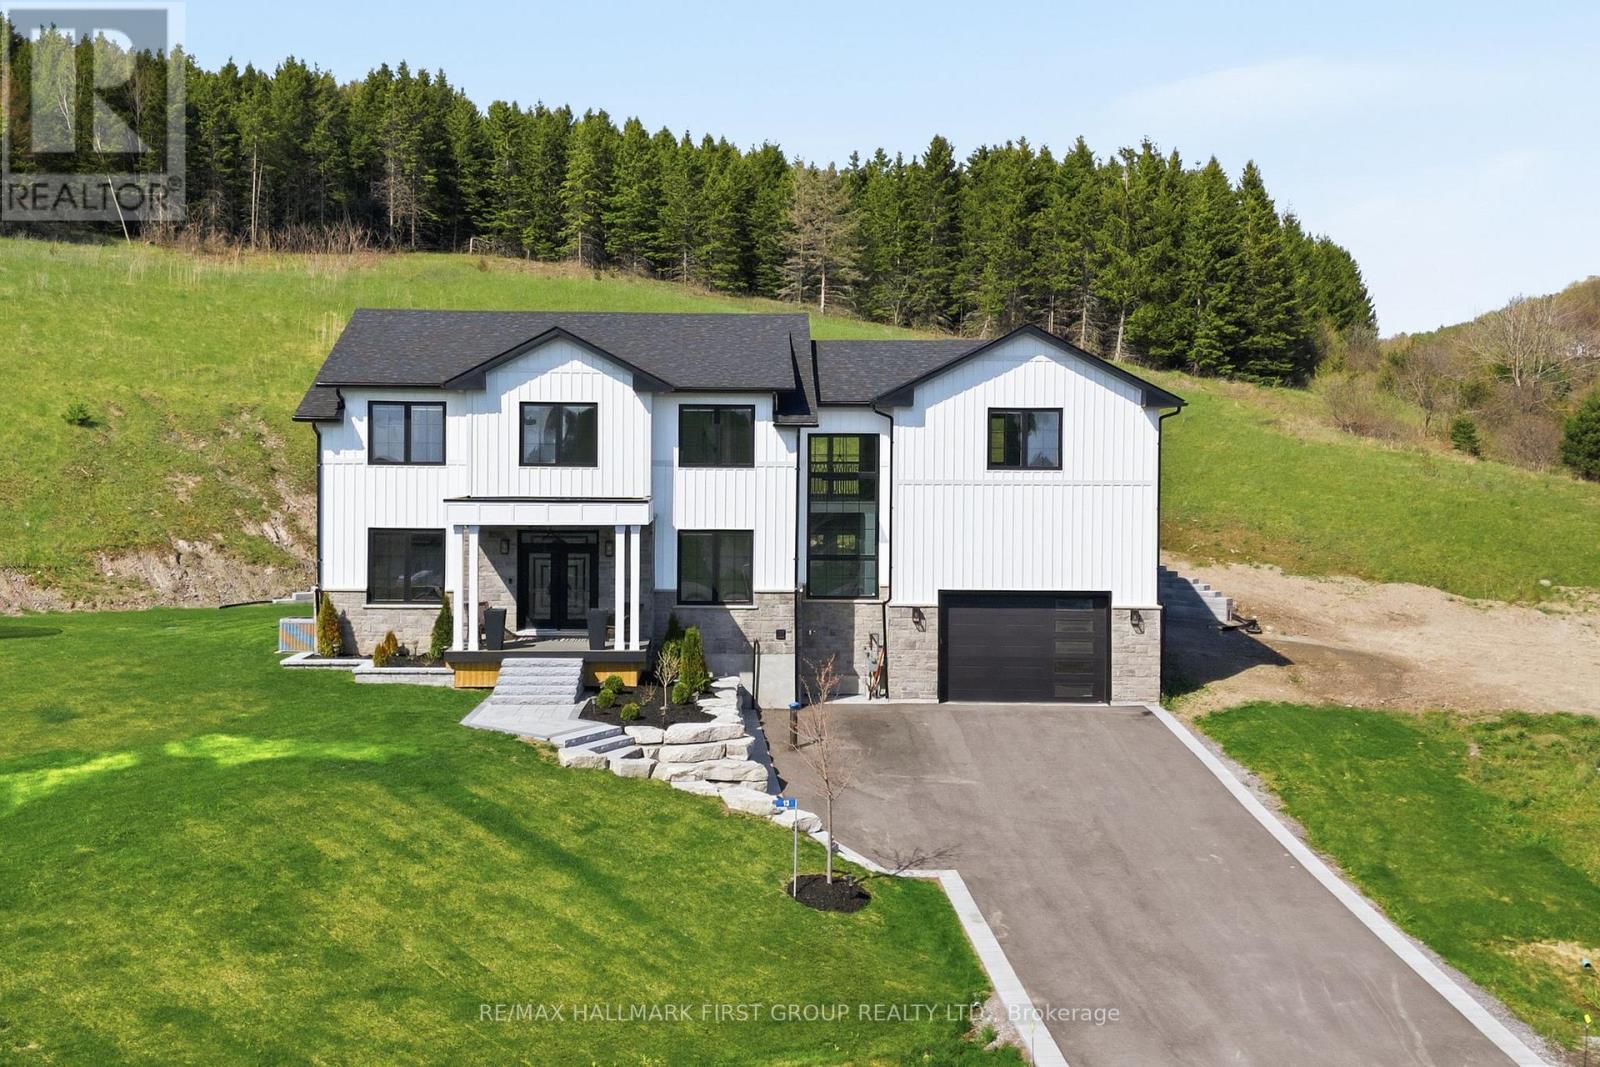
Welcome to this exceptional custom-built modern farmhouse estate tucked away on a quiet court in the heart of Baltimore, surrounded by breathtaking rolling countryside views. Offering 4 bedrooms, 3 bathrooms, and approximately 3597 sq ft of beautifully finished living space, this executive residence showcases a seamless blend of luxury, comfort, and timeless design.The chef-inspired kitchen is the heart of the home, featuring ceiling-height custom cabinetry, premium appliances, quartz countertops, pot filler, farmhouse sink, designer backsplash, and an oversized waterfall island perfect for entertaining. The open-concept layout is filled with natural light from oversized windows and enhanced by soaring ceilings, wide-plank hardwood flooring, designer lighting, and sophisticated black accents throughout.A grand foyer and custom staircase create an impressive first impression, while the thoughtfully designed second level offers exceptional space for family living. The luxurious primary retreat features panoramic countryside views, a stunning walk-through custom closet, and a spa-inspired 5-piece ensuite. An additional bedroom offers custom cabinetry and a cozy fireplace, creating a warm and elevated retreat. Two additional spacious bedrooms and another beautifully finished 5-piece bathroom complete the upper level.The unfinished lower level offers endless possibilities for additional living space, recreation areas, guest accommodations, home gym, theatre room, or in-law capabilities tailored to your needs.Step outside to enjoy professionally landscaped grounds, expansive deck space, covered front porch, and peaceful countryside surroundings that create the ultimate private retreat. A truly exceptional offering combining refined luxury with tranquil rural living, just minutes to everyday conveniences. (id:54827)
RE/MAX Hallmark First Group Realty Ltd.
18 Loop Lane
Prince Edward County, Ontario
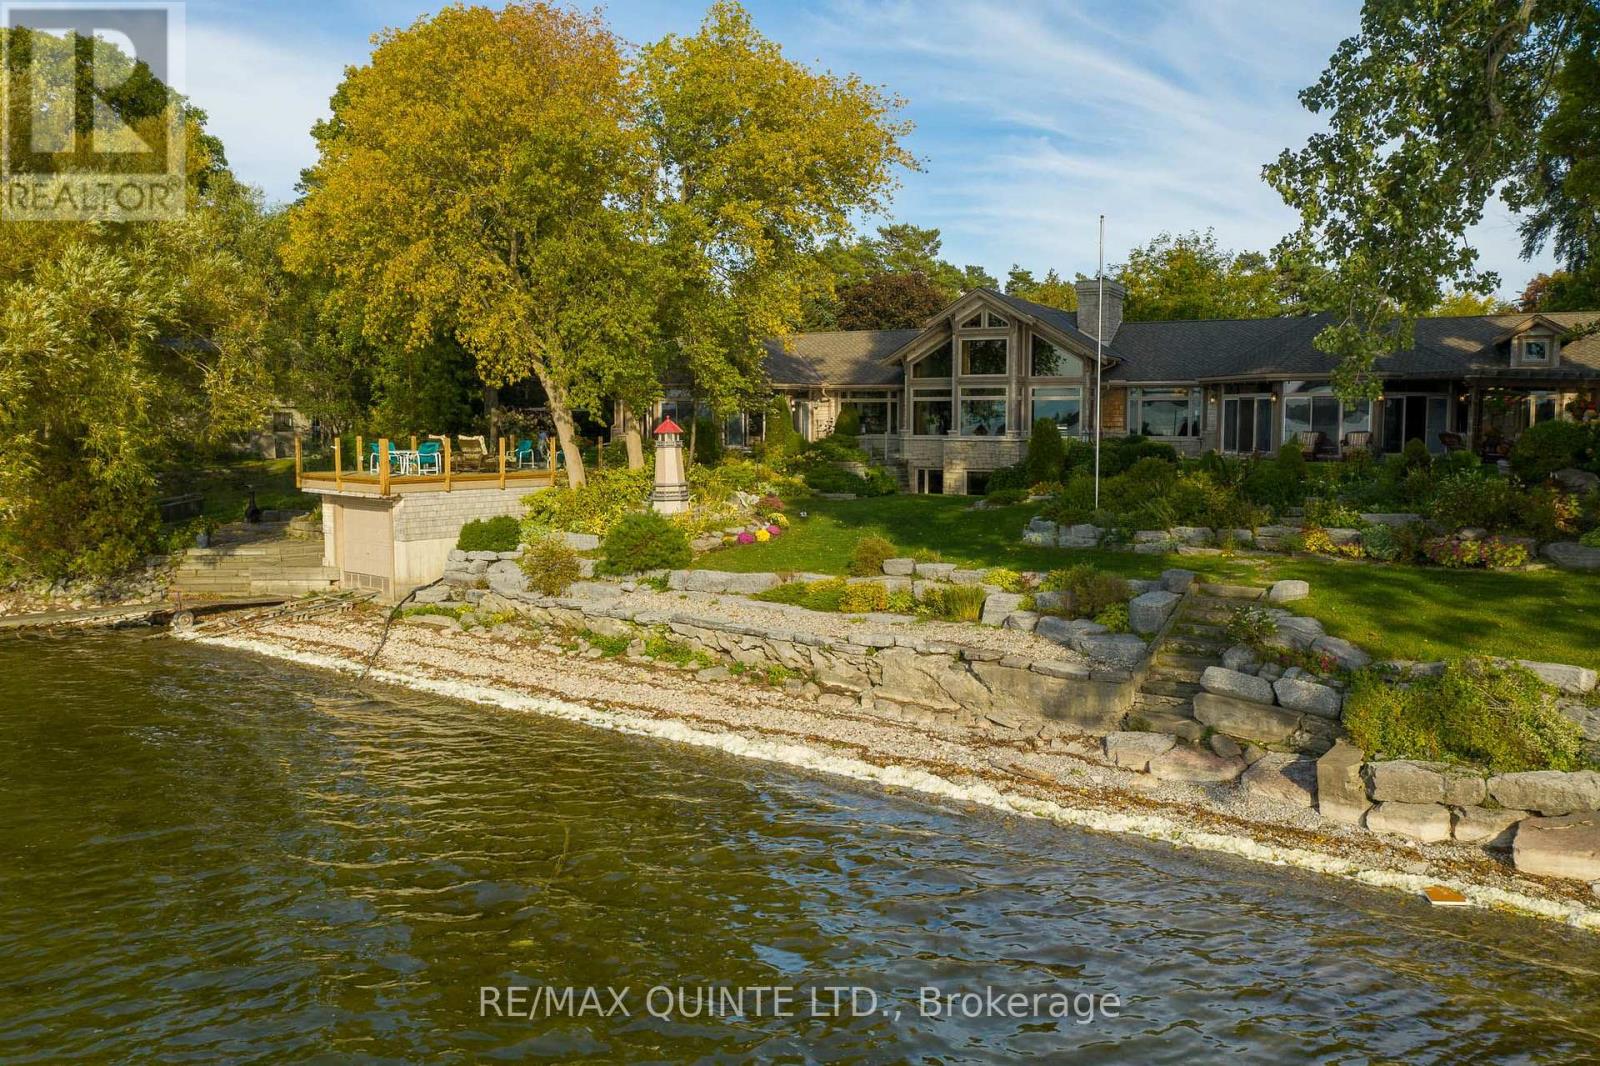
Tucked beyond a private drive and surrounded by mature trees, this extraordinary waterfront estate is set on over 1.5 acres with more than 220 feet of pristine shoreline on West Lake. Offering complete privacy, the property is thoughtfully landscaped with stone patios, lush greenery, and multiple outdoor living spaces designed to embrace the beauty of the County. The grand post-and-beam residence spans over 10,000 sq ft of finished living space, where soaring ceilings, exposed wood beams, and expansive windows create a warm yet refined atmosphere while seamlessly connecting the indoors with the surrounding landscape. Designed for both elevated everyday living and exceptional entertaining, the chef's kitchen is a true showpiece, featuring three oversized islands, abundant prep space, and effortless flow into the home's gathering areas.Step outside to an outdoor kitchen, fireplace lounge, beautifully curated seating areas, and a wood-burning outdoor sauna-perfect for hosting or enjoying quiet evenings overlooking the water. The 1,100 sq ft principal suite is a private sanctuary, complete with a gas fireplace, dual ensuites, steam shower, whirlpool tub, two walk-in closets, private laundry, and an all-season sunroom with a hot tub and lake views. Two additional guest suites offer their own ensuites and walk-in closets, ensuring comfort and privacy for family and guests. The lower level is designed for leisure, featuring a billiards area and an impressive wine cellar. A private boathouse and five garage bays provide ample space for boats, vehicles, and recreational equipment. Located in the heart of Prince Edward County, just minutes from Sandbanks Provincial Park, wineries, breweries, and a celebrated culinary scene, this is a rare opportunity to own one of the County's most exclusive waterfront estates, where luxury, privacy, and unforgettable sunsets define everyday living. (id:54827)
RE/MAX Quinte Ltd.
25 Picton Main Street
Prince Edward County, Ontario
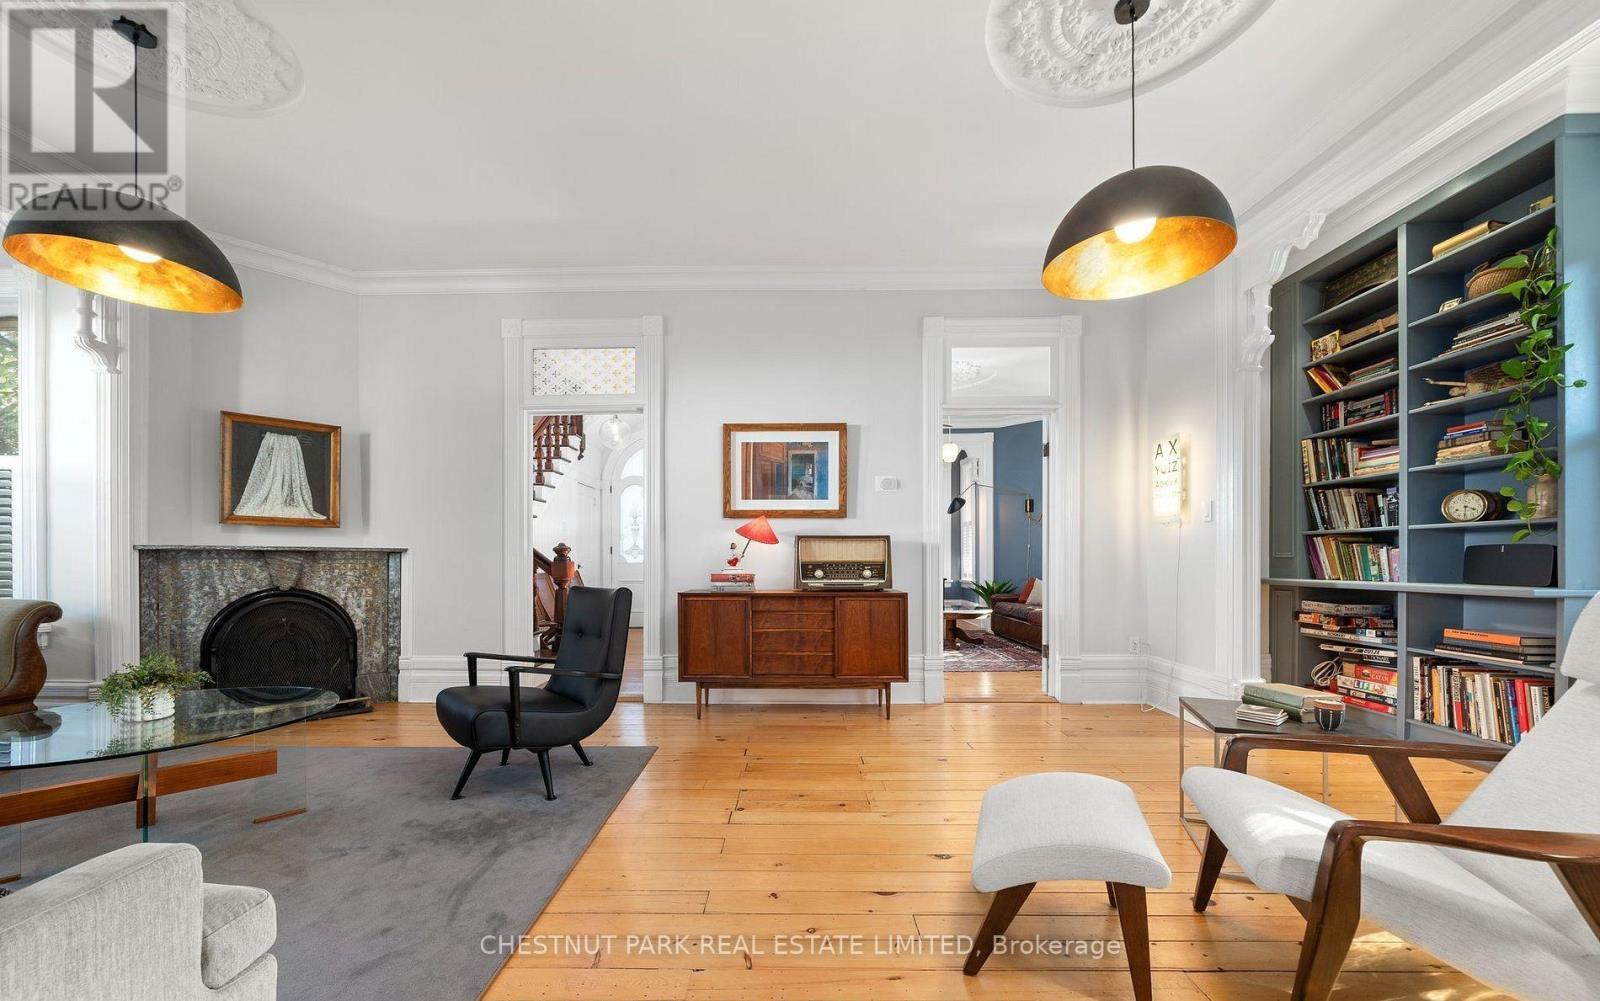
Rich in history and thoughtfully updated for modern living, this circa 1867 residence in the heart of Picton offers an exceptional blend of character, space, and comfort. Encompassing more than 2600 square feet, the home showcases high ceilings, tall windows, and an abundance of natural light that enhances its timeless appeal. Elegant living spaces are anchored by a classic wood burning fireplace with built in bookcases, creating a warm and inviting setting for both entertaining and everyday living, while a second fireplace adds further charm and comfort. The kitchen and dining areas have been carefully updated to reflect contemporary standards while maintaining the integrity and style of the home. Upstairs, generously sized bedrooms and peaceful retreats highlight the craftsmanship and enduring quality found throughout. Ideally located within walking distance to Main Street, you can easily enjoy Picton's renowned restaurants, boutique shops, and the Royal Hotel. The grounds are well balanced and easy to maintain, offering a private and charming outdoor setting. A standout feature is the original coach house, set on a solid cement pad and in excellent condition, presenting a range of possibilities from a studio or workshop to a guest space. Combining heritage elegance with modern convenience, this is a rare opportunity to own a truly special home in one of Prince Edward County's most desirable and walkable locations. (id:54827)
Chestnut Park Real Estate Limited
6859 Hwy 620 Highway
Wollaston, Ontario
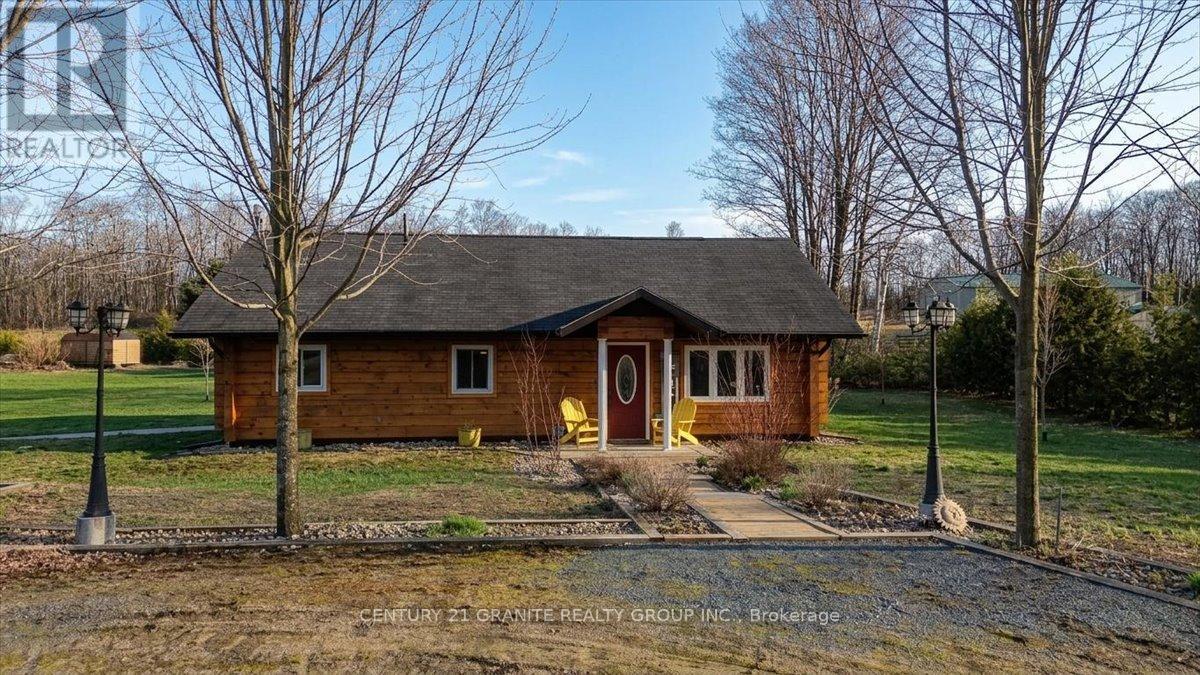
Live, work, and thrive all in one place. This unique dual-zoned (Residential & Commercial) property offers incredible flexibility for entrepreneurs, hobbyists, or those seeking income potential. Set on a flat, level lot in a peaceful rural setting surrounded by trees, yet just minutes to Coe Hill and only 30 minutes to Bancroft or Apsley, with easy access to multiple highways and on a year-round maintained road. The beautifully maintained square timber log home (built in 2010) features a bright, open-concept layout with everything on one level. Enjoy in-floor heating, a spacious living, dining, and kitchen area, plus 2 bedrooms and 1 bathroom-designed for comfortable, turnkey living. A fully automatic generator ensures reliable power year-round. The standout feature is the massive commercial building, previously used for generator sales, small engine service, and a dog kennel. Offering a large workshop, display area, and bay, this versatile space is ideal for a home-based business, storage, or the ultimate workshop retreat. With nearby lakes, public beaches, golf, and essential amenities, this property delivers the perfect blend of lifestyle and opportunity. (id:54827)
Century 21 Granite Realty Group Inc.
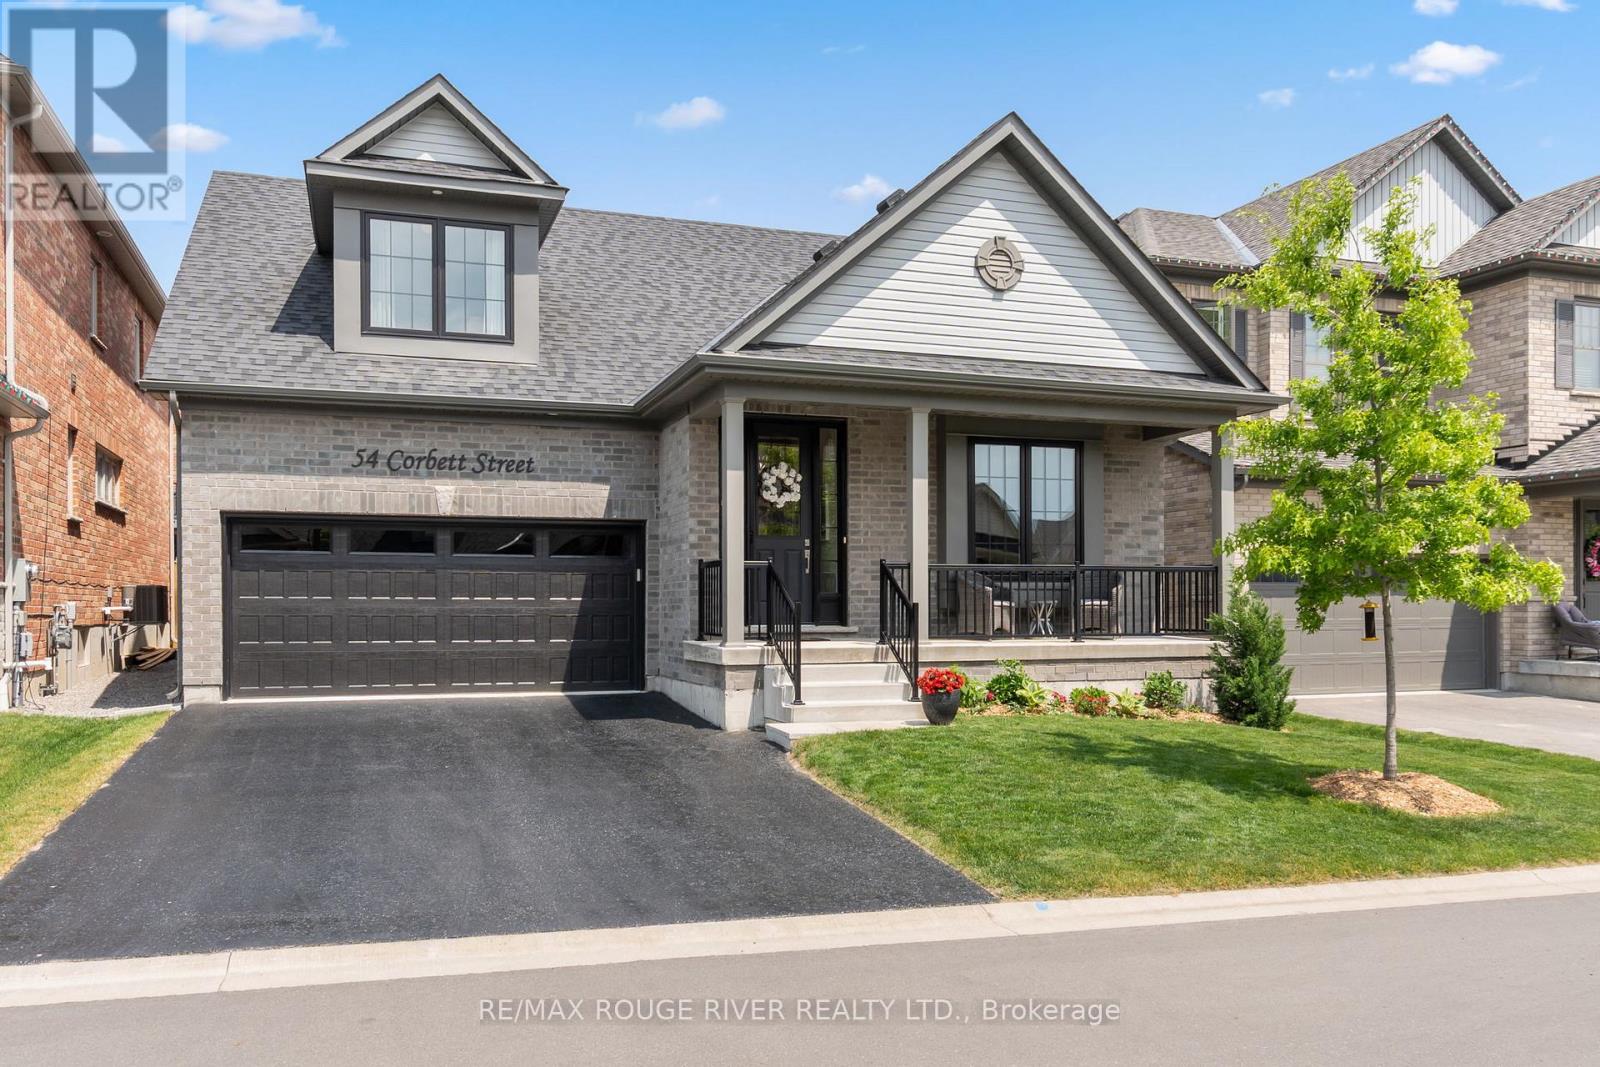
54 Corbett Street
Port Hope, Ontario
Luxurious Living at Its Finest. Ideally situated in a sought-after neighborhood near the golf club and just minutes from Highway 401, downtown shops, and restaurants, this exceptional Cambray model by Mason Homes offers over 2,265 sq ft of refined living space plus a beautifully finished basement with a kitchenette, additional bedroom, and full bath. This high-end 4-bedroom multigenerational bungaloft home has been meticulously upgraded with over $300,000 in improvements and upgrades, blending thoughtful design with upscale finishes throughout. From elegant crown molding and custom lighting to a tv and sound system and tailored window coverings, no detail has been overlooked. At the heart of the home, a gourmet chefs kitchen shines with custom cabinetry, a center island, premium appliances, and seamless flow to the open living space. Enjoy the ambiance of both gas and electric fireplaces, beautifully upgraded stairs and spindles, and luxurious bathrooms. The primary suite is a sanctuary, featuring a stunning 4-piece en suite with a custom walk-in shower. Step outside to a finished deck perfect for entertaining, or admire the fully finished and painted garage another sign of the meticulous care this home has received. This is not just a home its a statement. A rare opportunity to own a residence that blends sophistication, comfort, and craftsmanship. (id:54827)
RE/MAX Rouge River Realty Ltd.
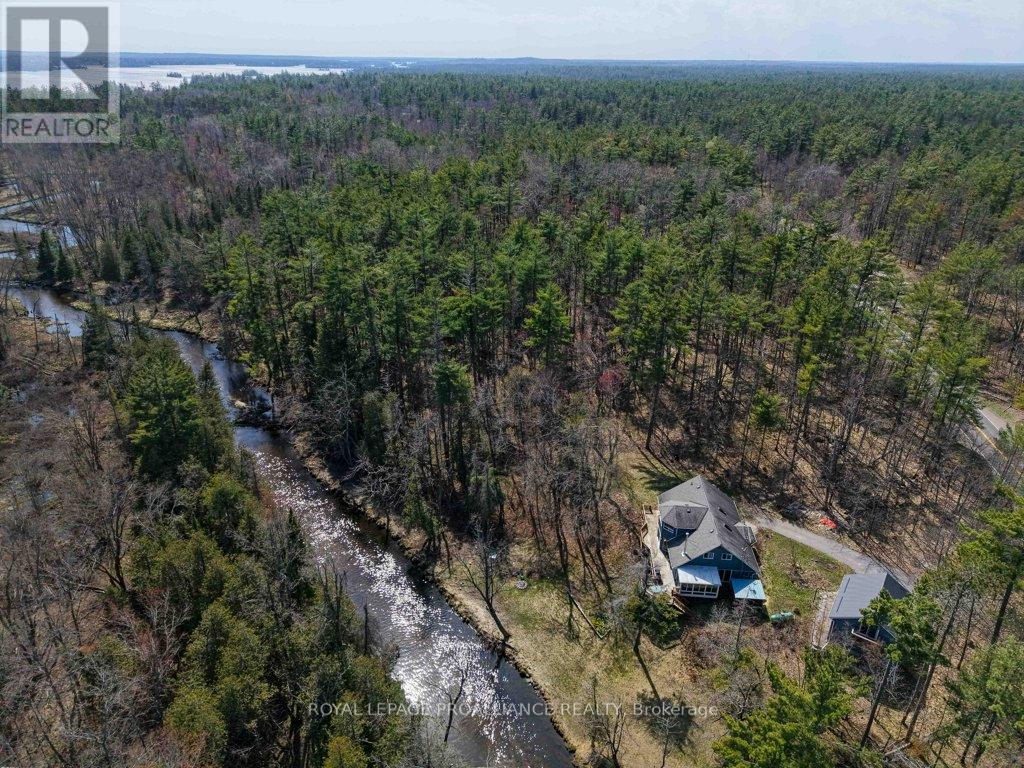
2406 Northeys Bay Road
North Kawartha, Ontario
Discover a rare opportunity to secure your own 10-acre gated estate on the prestigious Northeys Bay Road. This property is a true sanctuary for nature lovers, where the boundary between home and forest disappears. Spend your mornings by the creek feeding the deer or exploring the ancient landscapes of the nearby Petroglyphs Provincial Park.This location offers an unparalleled lifestyle: you are steps from the crystal waters of Quarry Beach and just down the street from the North Kawartha - Wilson Park Community Centre.Whether you crave the energy of Stoney Lake or the tranquility of Kasshabog, you are perfectly positioned at the heart of lake country.The property features a spacious 4-bedroom home awaiting your enjoyment.Complementing the residence is a 2-car garage with a versatile loft-the ideal canvas for a secluded art studio or music room. Surrounded by towering trees and total privacy, let this rugged landscape inspire your creative vision. (id:54827)
Royal LePage Proalliance Realty
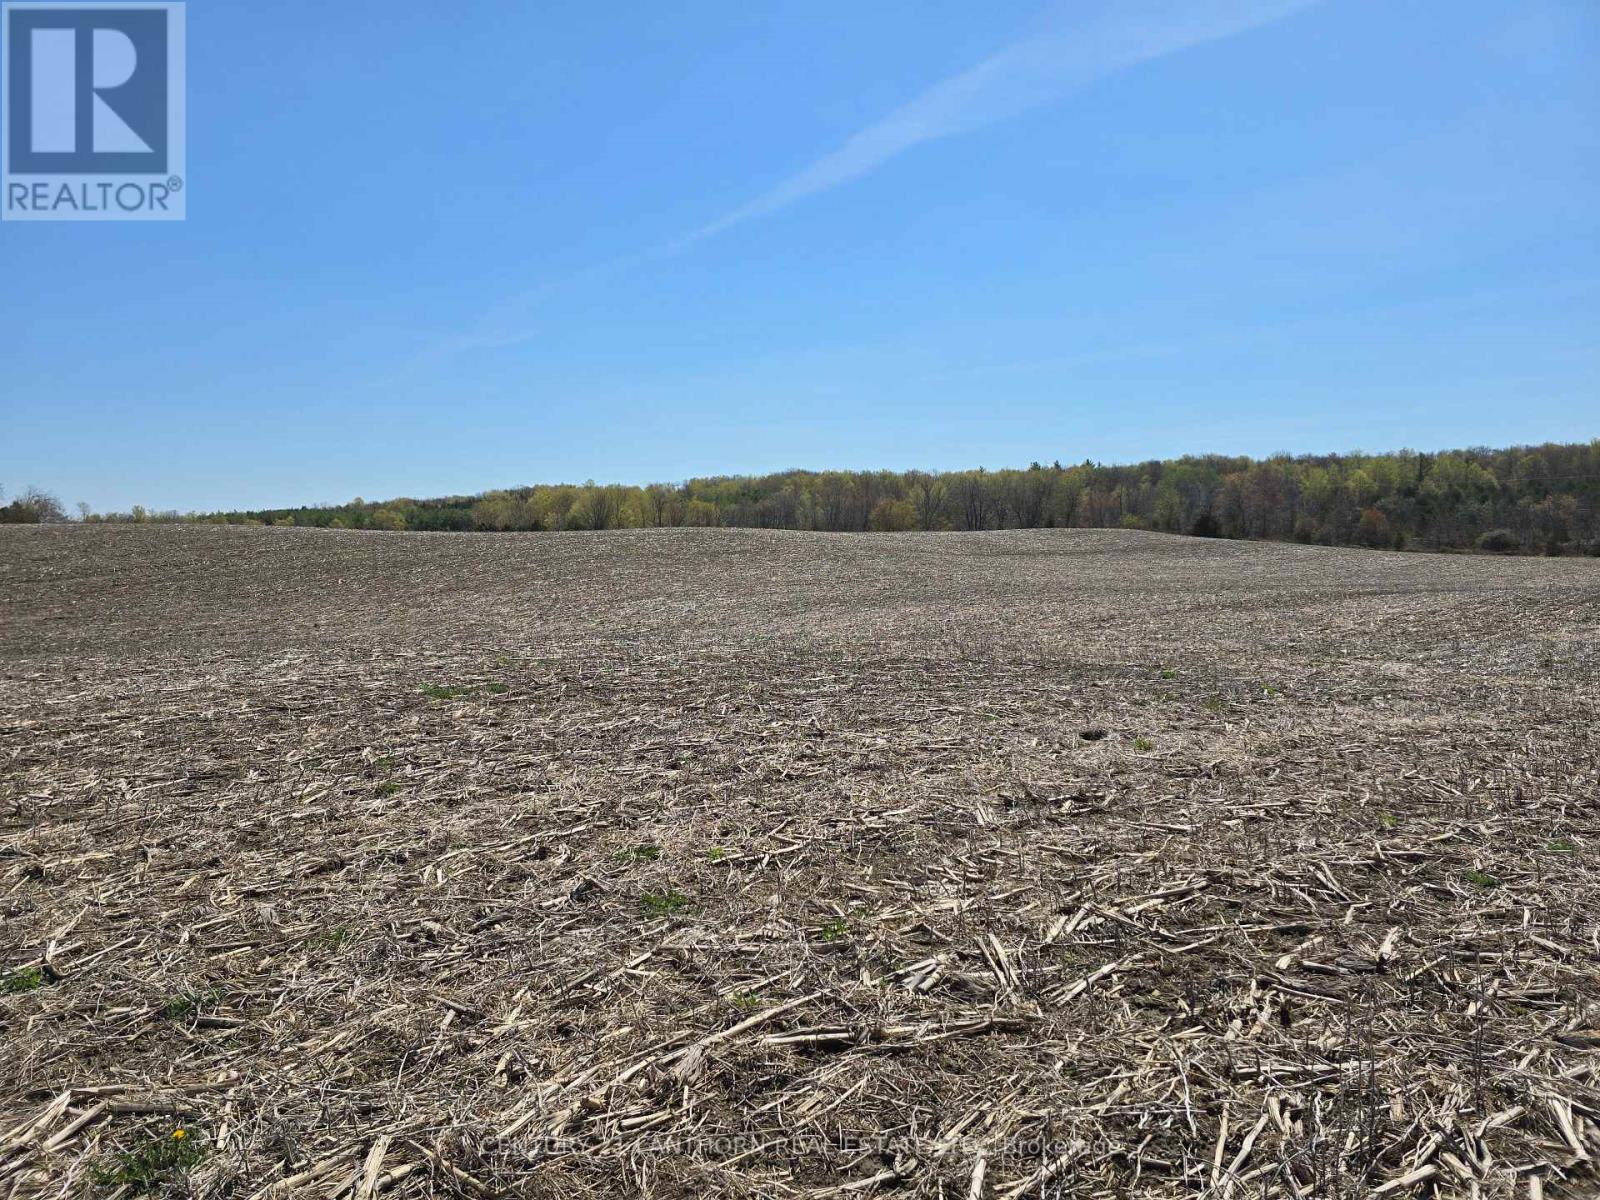
0 Windmill Road
Tweed, Ontario
CORN / SOYBEAN - CASH CROP LAND! Good sized fields. Approximately 85 ACRES with approximately 66 acres of that being workable, balance in pasture and woodland. There is also a pond on the property. Work land is currently in a corn/soybean rotation. Average corn yield of 3 MT (3 tonne) per acre, average soybean yield of 1 MT (36 bushel) per acre. Soil is a clay/loam. Add this property to existing farm holdings or add a home and outbuildings for your own hobby farm! Possibility of a severance as well. Land is approximately 25 minutes to Belleville and the 401. (id:54827)
Century 21 Lanthorn Real Estate Ltd.
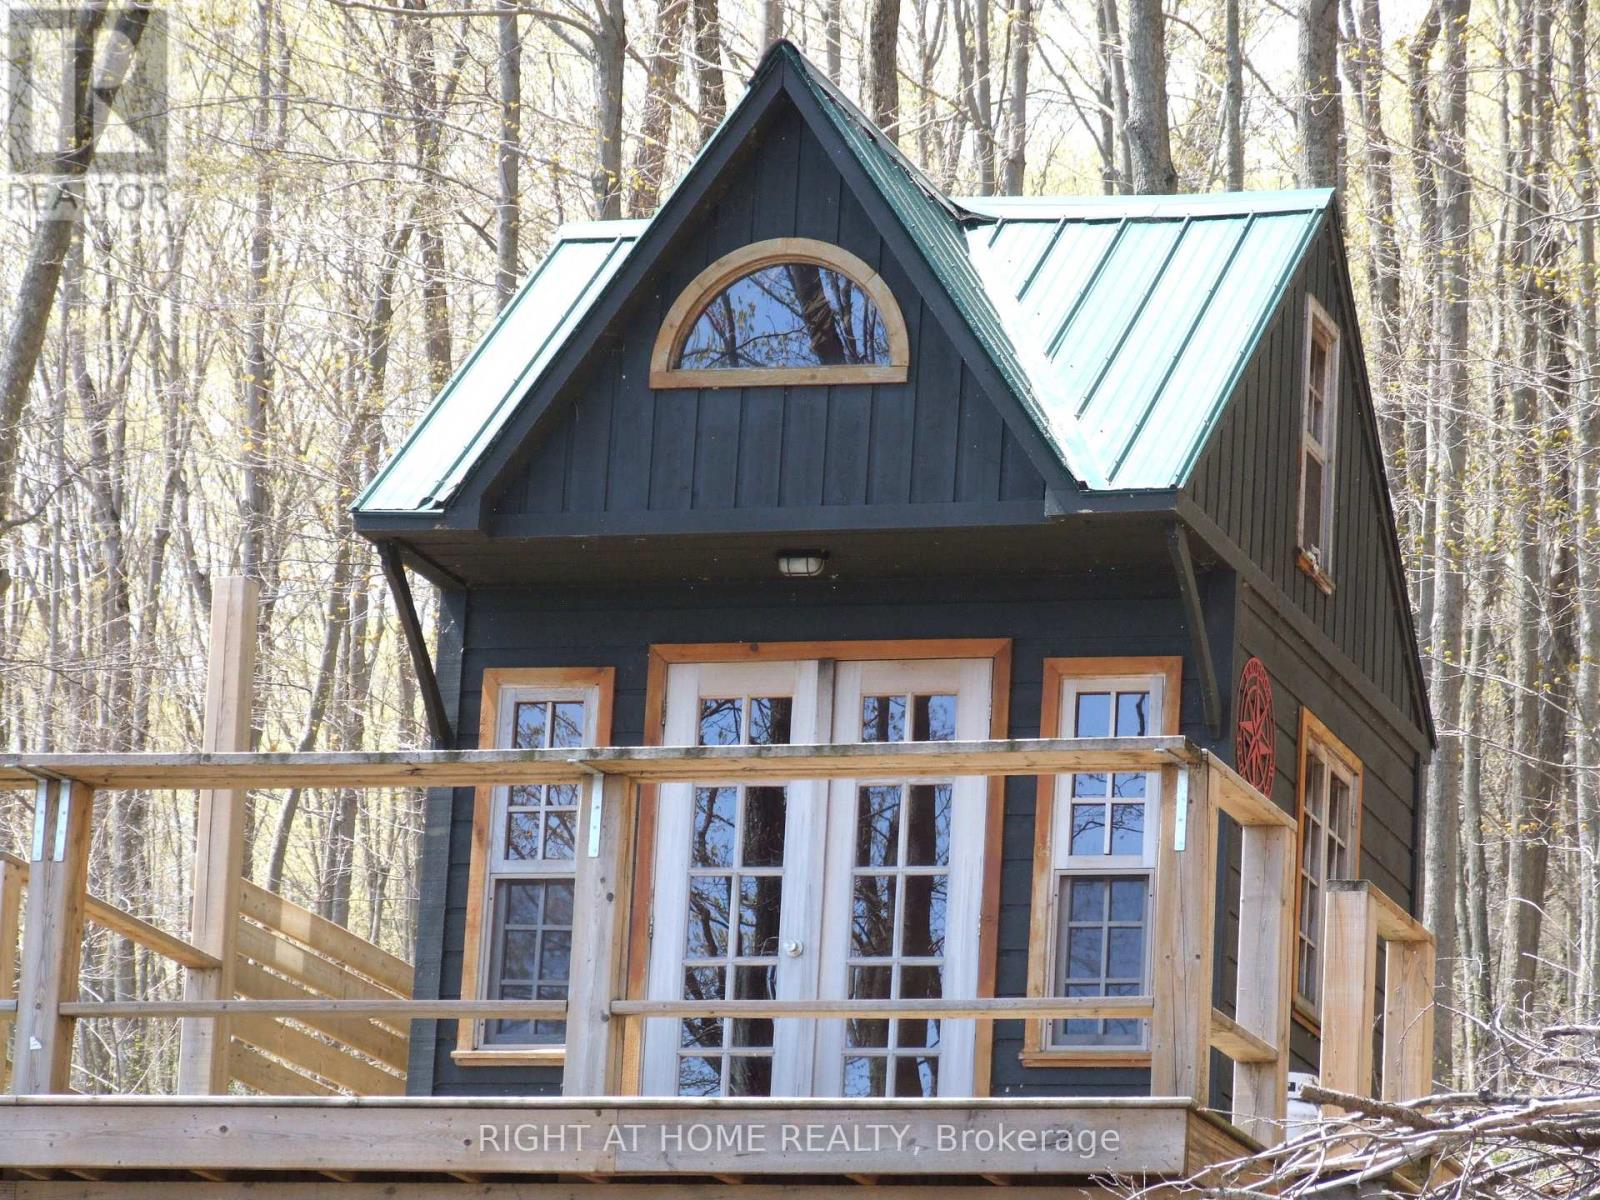
Lot 5 Mccarthy Lane
Prince Edward County, Ontario
There's an area just 10 minutes from Picton that feels like you're in cottage country. Smith's Bay on Lake Ontario is Picton's hidden gem. With just 4 properties on this laneway, it offers beauty, peace & serenity and the feeling of a true northern cottage/recreational lifestyle. This magical, waterfront location sits in the protected Smith's Bay on Lake Ontario. Just tucked away from Waupoos Island, you're access to the big lake is only limited by where your boating journey will take you at any time. Swimming, fishing, boating are right at your private waterfront. The property offers the convenience of a Bunkie with a loft, a huge 2 tier deck where you can unwind, heat up the BBQ, Pour a good glass of local wine and plan your build or to just enjoy it for longer term relaxation escapes. The waterfront has an elevated shoreline deck to use while you sit back with a good book, a drink and unwind and feel the stress leaving your mind & body. Put in your included aluminum dock at the waterfront and park that boat you've always wanted, you may just want to spend your days here admiring what this property has to offer. Take a trip into one of Eastern Ontario's favorite towns, Picton, and enjoy wine tours, endless dining options, world class shopping & entertainment that will make you wonder why you waited so long to join the community. This opportunity is once in a life time and is priced to allow it's next owner the chance to experience PEC at an unbelievable price. (id:54827)
Right At Home Realty
