
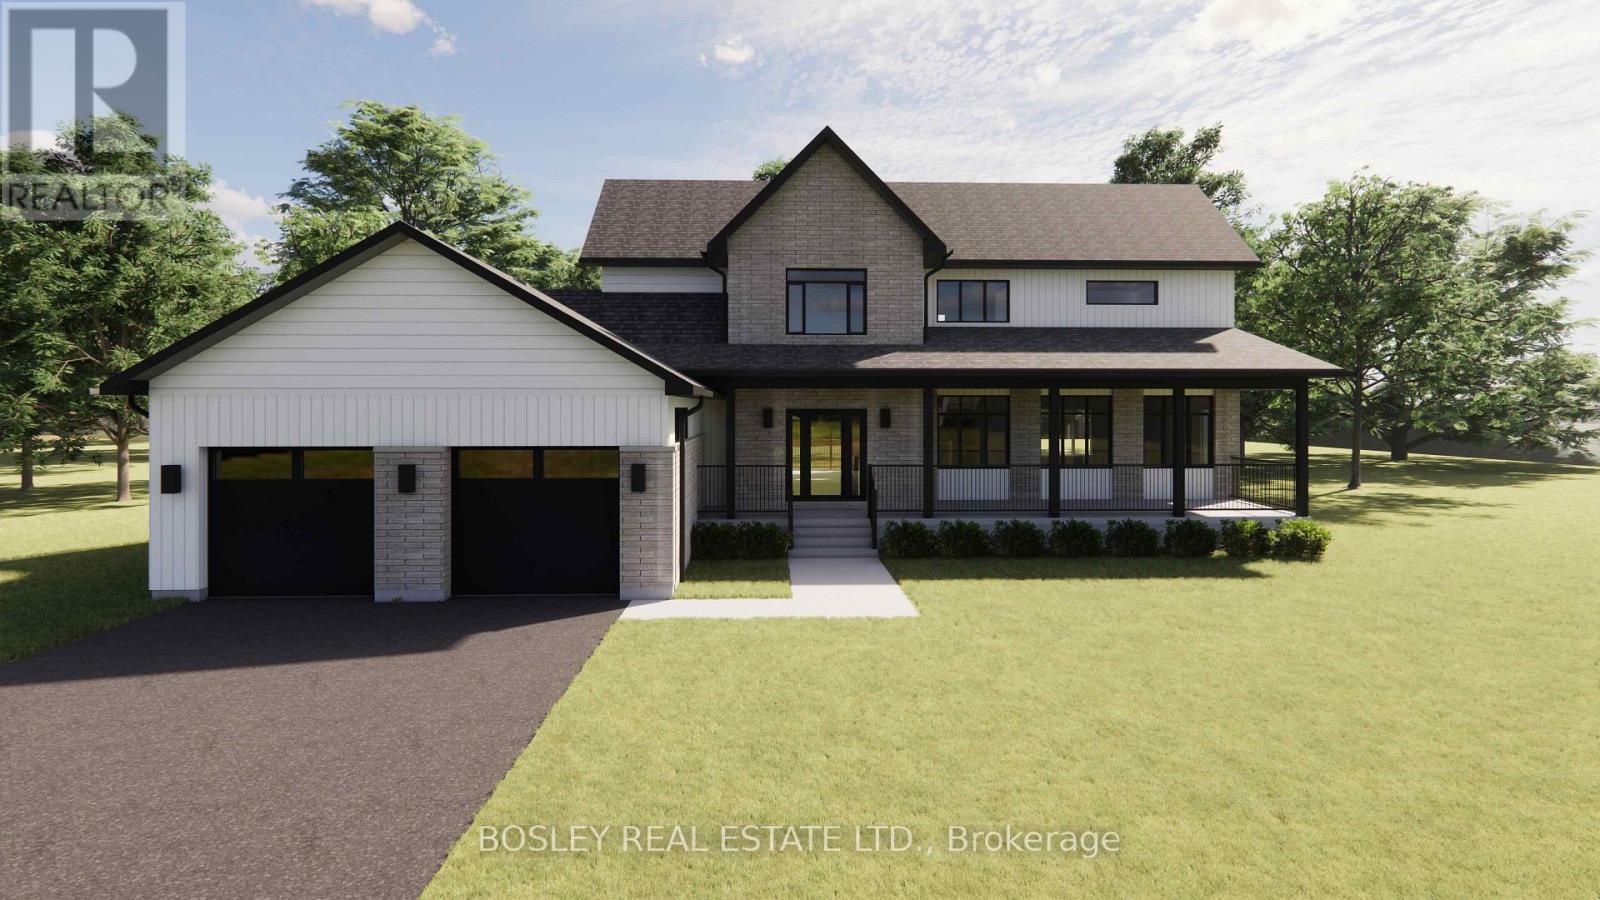
Lot 30 Street A
Port Hope, Ontario
Designed for family, the "Ridgeline" is a modern take on the traditional country farmhouse. This well-designed and fabulous rare opportunity, which isn't often represented, is an impressive 2687 sq. ft. two-storey model! Main floor open concept living space includes a detailed layout focusing on those who require three main-floor bedrooms without needing excess square footage. An open-concept, eat-in kitchen features an oversized island, functional storage, a dinette, and clear views through the living/dining room to a warming fireplace in addition to a full main-floor den or office. The second floor hosts the primary suite, which includes a full ensuite bathroom with a tub & shower, a walk-in closet, and hotel like design features. Two additional bedrooms, a full laundry room with extra storage, and a bathroom complete the traditional farmhouse-like interior. Maximize space with views through your private rural approx 3/4 acre property. Tasteful finishes throughout allow your personal design ideas to come to life on this blank canvas, select the interior scheme and options for millwork, flooring, etc. This fabulous model is feasible on various lots within this development and will captivate your attention. Additional oversized lots allow for possibility of dictated garage/workshop alongside a cohesive streetscape, all well thought out by Mistral Communities, building communities throughout Northumberland County & Surrounding. A fantastic location in the community of Garden Hill, you will appreciate not only the location but the local amenities, Farmers Market, Conservation Area & Pond, Northumberland Forest Trail System and less than 20 minutes North of Port Hope, 30 minutes South of Peterborough, ease of access to the 407/115. A fabulous opportunity for your growing family, a beautiful location to downsize from a large property and simply a rare find in rural Port Hope! (id:54827)
Bosley Real Estate Ltd.
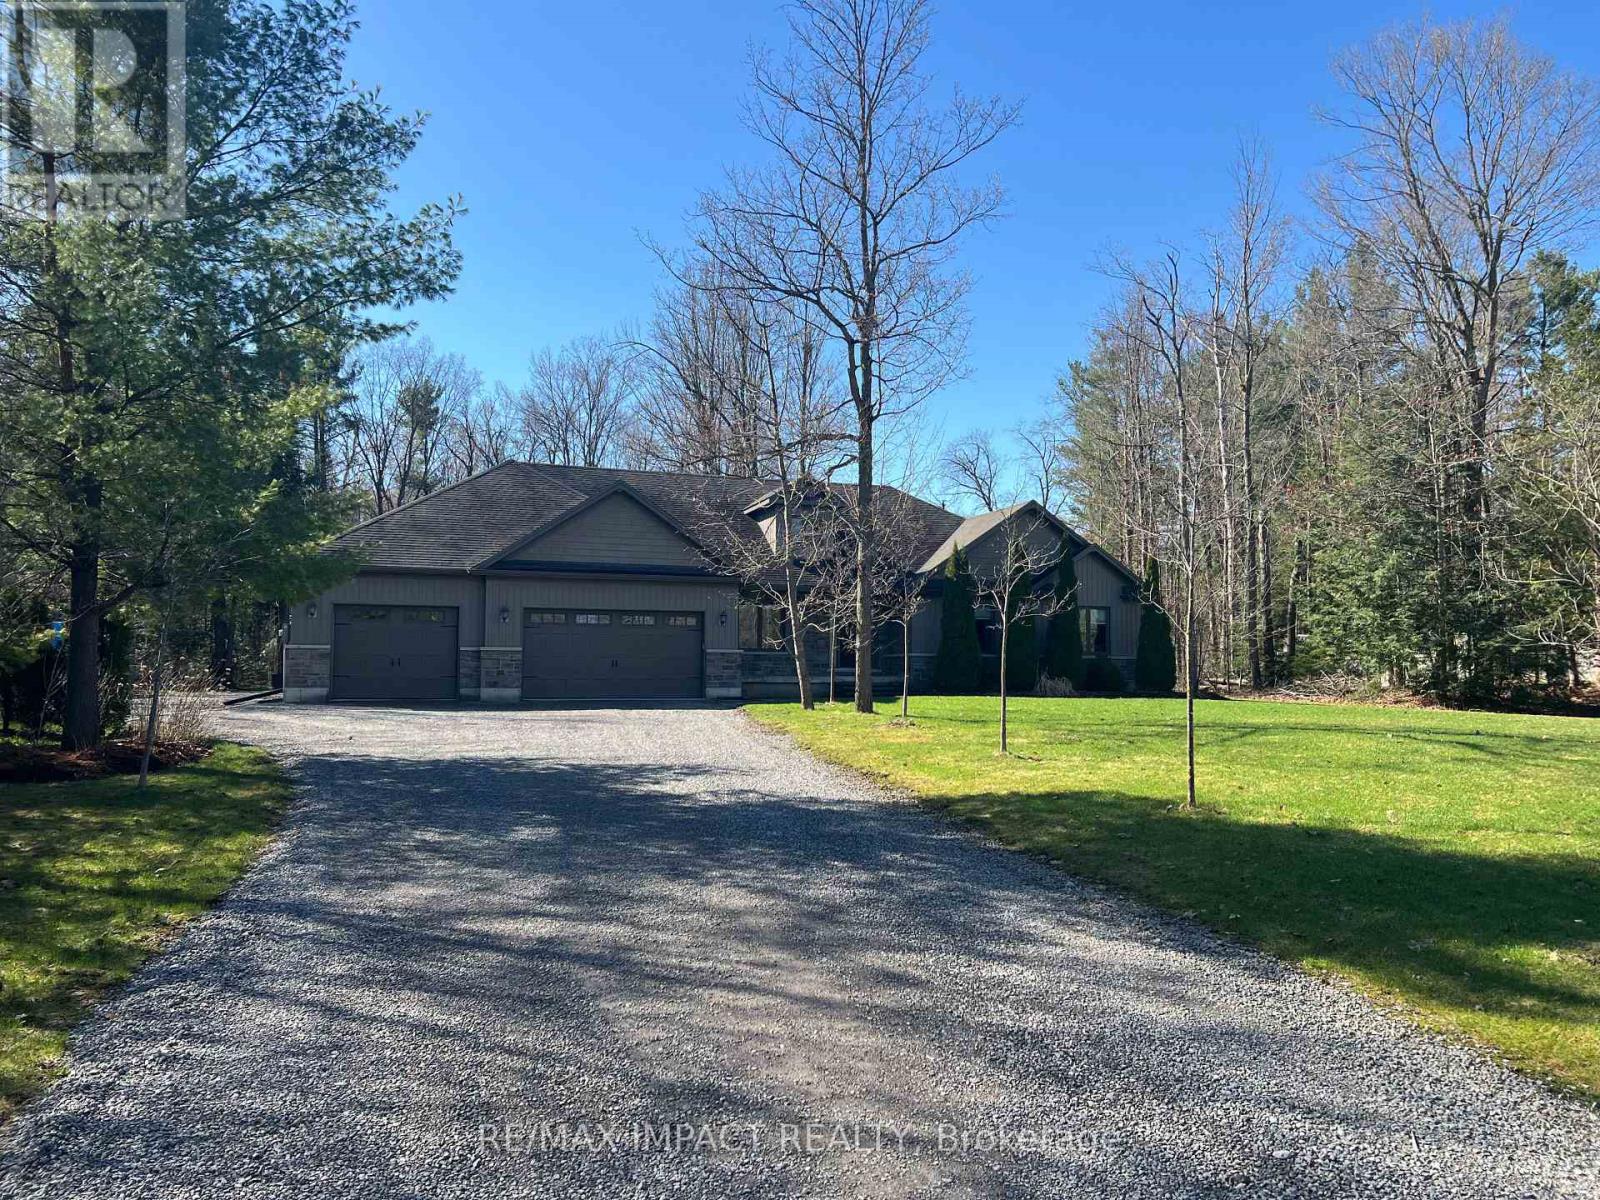
489 Larmer Line
Cavan Monaghan, Ontario
Welcome to this stunning country property, a true gem built in 2011, nestled on a spacious 1.23 acre lot measuring 195' x 275'. This beautiful 2110 sf (per blueprint) bungalow boasts a charming stone and vinyl exterior, complemented by an attached heated four-car garage (1-double overhead door and 2 single overhead doors) and lots of parking for 10+ vehicles. Conveniently, the main floor offers direct access to the garage, while a secondary entrance leads to the basement from the garage, enhancing the home's functionality. At the heart of this property is a picturesque spring-fed pond located in the rear yard, approximately 10' deep, perfect for those seeking tranquility and natural beauty. The back yard features a wooden deck off the kitchen within a chain-link enclosure, providing a safe children's play area with playhouse and swing. Inside, the main level showcases an open-concept design that seamlessly connects the kitchen, great room, and separate dining area. The kitchen features rich dark cabinetry with granite countertops, stainless steel appliances, ceramic backsplash and separate desk area. The ceramic tile flooring adds durability, while a corner pantry with shelving and a convenient two-piece powder room enhance practicality. The kitchen also opens up to a deck that overlooks the pond and is surrounded by mature trees, creating a country outdoor retreat. The great room is highlighted by a large picture window, vaulted ceiling and pot lights with hardwood flooring. Double entry doors lead to the spacious primary bedroom, which includes a walk-in closet and a 5-piece ensuite complete with soaking tub, separate shower and 2 sink vanity. Two additional front bedrooms and a well-appointed 4-piece main bathroom complete the main floor. (id:54827)
RE/MAX Impact Realty
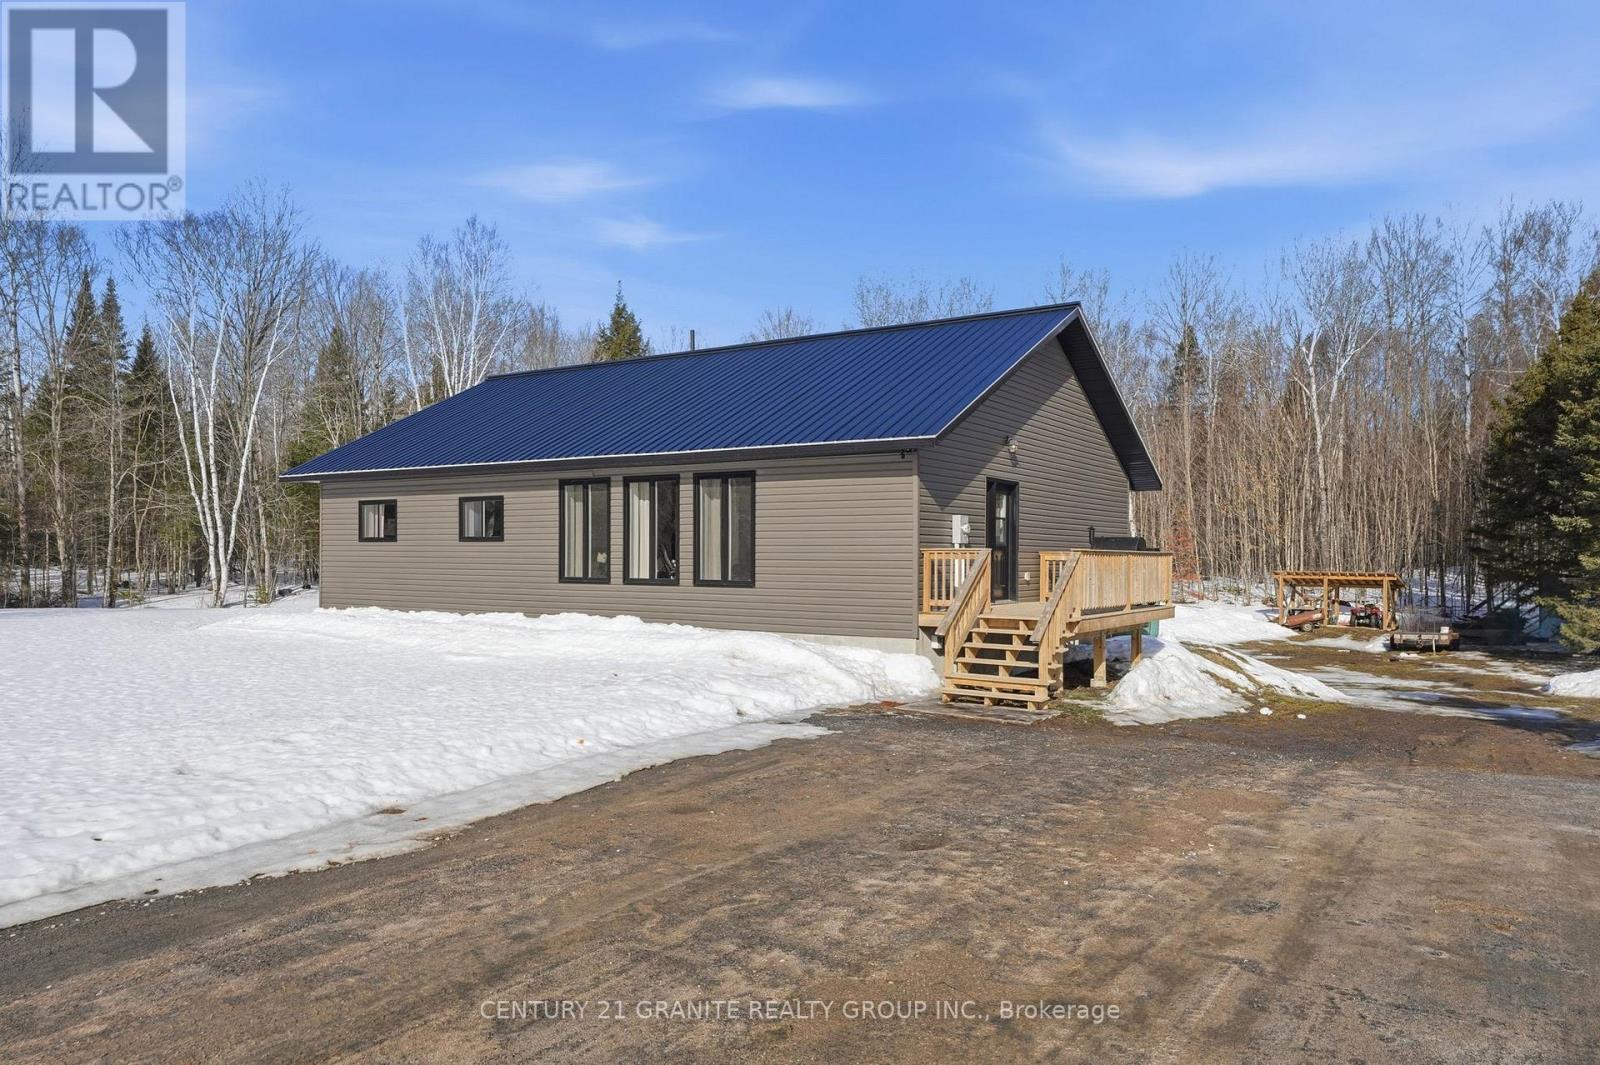
36 Fraser Lake Road
Carlow/mayo, Ontario
Welcome to 36 Fraser Lake Road-a modern country home offering just steps from the lake on a beautiful 1.19 acre lot. Built in 2021, this turn-key property is ready to be enjoyed this summer! The interior offers a bright, open layout with large windows that fill the home with natural light and showcase the stunning southern views over acres of open farmland. Durable and stylish luxury vinyl plank flooring flows throughout the main living areas, creating a warm and cohesive feel. The main floor features three spacious bedrooms, including a primary suite complete with a private ensuite and generous closet space. Large closets, pantries and plenty of storage throughout the home make it easy to stay organized. Downstairs, the fully finished walkout basement adds even more living space with two additional bedrooms, full bathroom and a huge recreation room-the perfect spot for movie nights, games, or entertaining. The rec room is finished with a striking corrugated black metal ceiling that adds a modern, industrial touch. Walk out directly to the new stamped concrete patio and enjoy the expansive yard, ideal for kids, pets, or hosting summer gatherings. Built on solid ICF construction and topped with a durable metal roof, this home offers both efficiency and long-term peace of mind. Heating is provided by a forced-air propane furnace. Outdoor lovers will appreciate the location-just a five-minute walk to the Fraser Lake boat launch where you can enjoy boating, fishing, and relaxing days on the water. If you're looking for newer home with extra space, modern finishes, and beautiful countryside views, 36 Fraser Lake Road is ready to welcome you home. (id:54827)
Century 21 Granite Realty Group Inc.
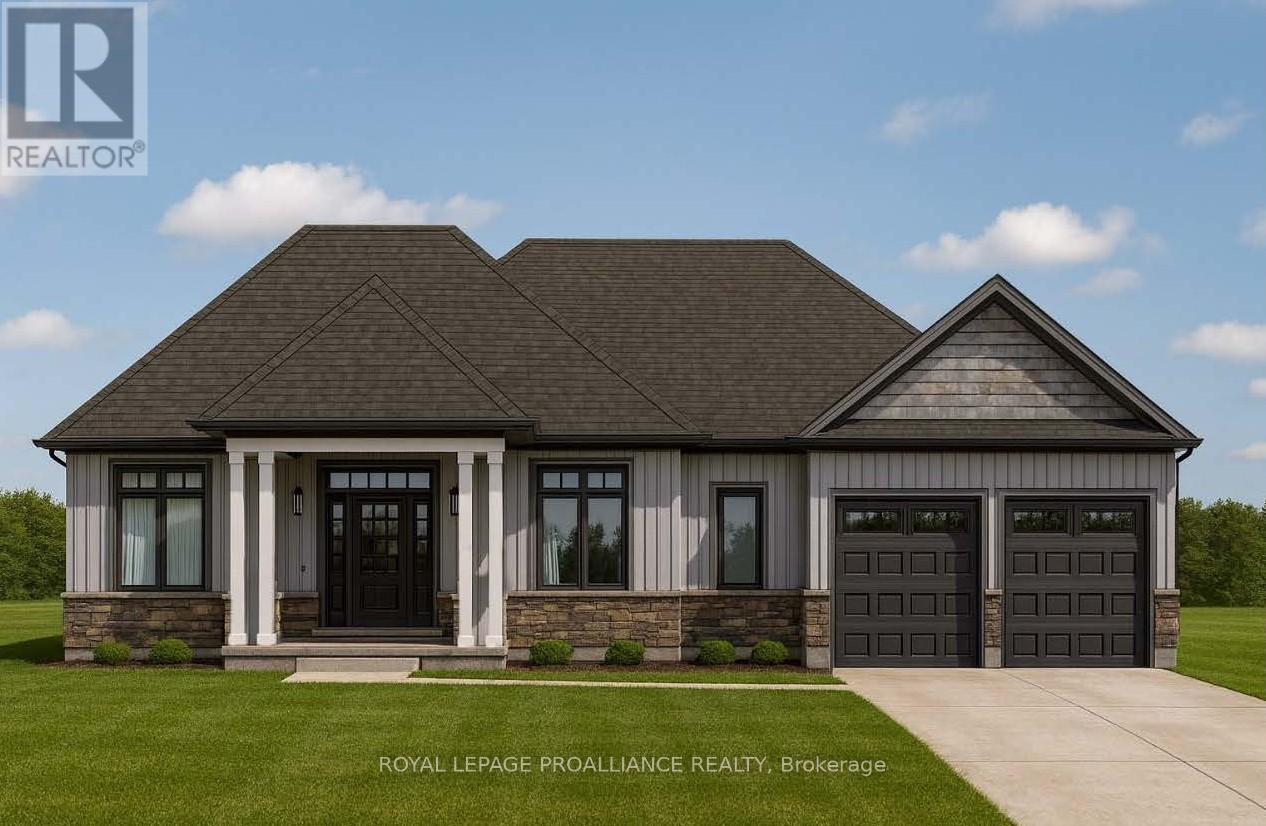
Lot 24 Mccarty Drive
Cobourg, Ontario
Elevated above the Rolling Hills of Northumberland and nestled among executive homes, this exceptional sprawling 3 bedroom, 2 bath new construction bungalow awaits you with almost 2000 sq ft of main floor living and just under an acre of property! "THE HALDIMAND" by Stalwood Homes, boasts soaring 9 ft ceilings throughout main floor, walk out lower level and an open concept living with spectacular views. Gourmet Kitchen features quartz countertops, custom cabinetry and an Island with breakfast bar that overlooks the Great Room and Eating Area. Natural light floods through gorgeous windows spanning the Great Room and Eating area. Entertain for holidays and special occasions in the formal Dining Room. Unwind at the end of your day in your Primary Suite, complete with a luxury 5pc ensuite and Walk In closet. A convenient, main floor Laundry Room is located just off the Mud Room. Two large bedrooms with a 4 pc Bathroom complete the main floor. Retreat to your bright lower level with a walk-out feature, that can be finished now or later to allow for additional living space, or leave unfinished for hobbies or plenty of storage. Added notables include a double car garage with direct inside access to mud room plus an exterior door leading to the backyard, natural gas, municipal water and Fibre Internet to easily work from home. Additional floor plans to choose from, or work with builder to design the floor plan that suits your needs. Only a short drive to the GTA, and minutes to the beautiful lakeside city of Cobourg, with its amazing waterfront, beaches, hospital, restaurants and shopping. Welcome Home to Deerfield Estates! LISTING PRICE REFLECTS EXPANDED HST NEW RESIDENTIAL REBATE FOR ELIGIBLE PURCHASERS. (id:54827)
Royal LePage Proalliance Realty
3 - 6060 Curtis Point Road
Alnwick/haldimand, Ontario
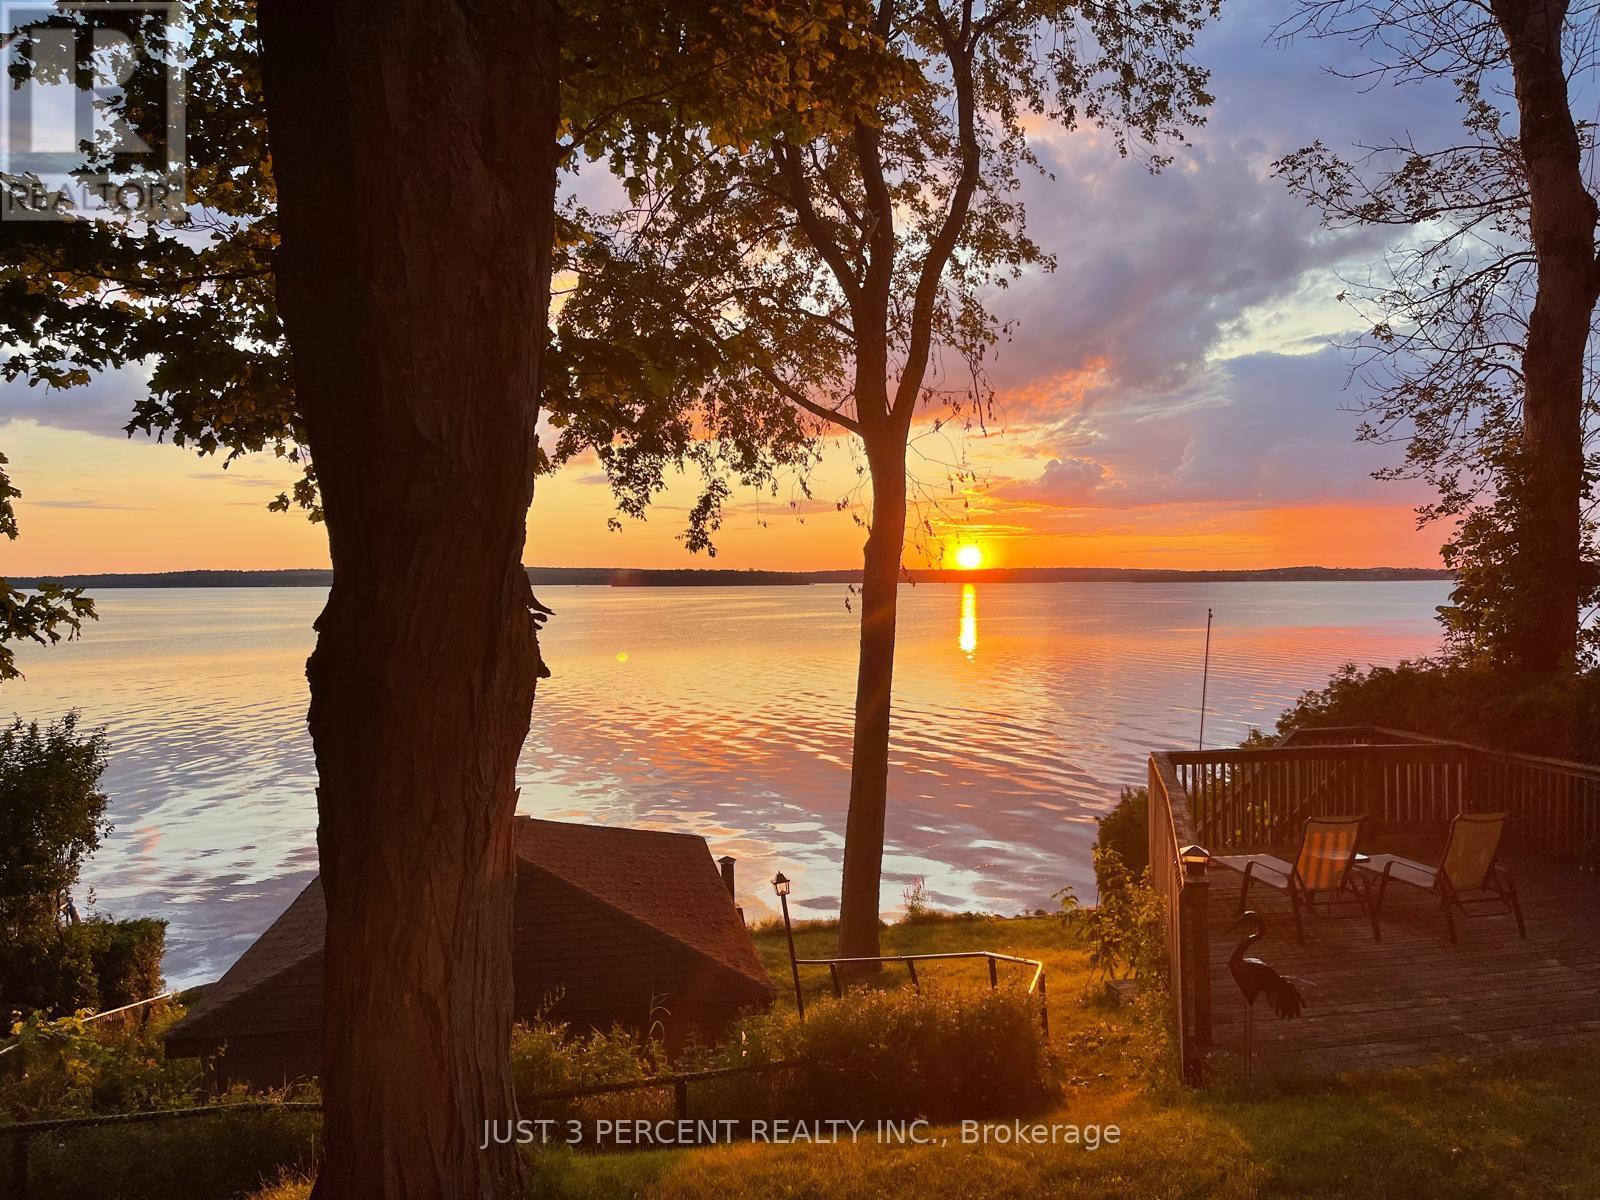
Here is your 4-season oasis all ready for you to walk in and enjoy spectactular waterfront views and unmatched year-round sunsets! Cute and cozy 2-bedroom, 2-bathroom bungalow on largely level land on a dead end road. Amazing views from the cottage and wrap-around decks. Huge double lot leaves room for bunkies, pool, or game field. Recent renovations include a new kitchen with quartz counters, new bathroom, flooring and more. New water system. Rare to have a boathouse with a marine railway to get your boat up and sheltered from the winter. Rice Lake? An aquatic paradise with some of the best fishing in southern Ontario; swim or hop into your boat off the dock to travel just about anywhere on the Trent-Severn Waterway. It's a wildlife paradise with bald eagles sailing by and forests and fields full of deer, foxes, bunnies, osprey - every kind of species known to this part of Ontario. A quiet, peaceful place for you to recharge your batteries without breaking the bank. HAS LEGAL SHORT TERM RENTAL LICENCE FOR AIRBNB, VRBO ETC. See it today! (id:54827)
Just 3 Percent Realty Inc.
390 County Road 25
Prince Edward County, Ontario
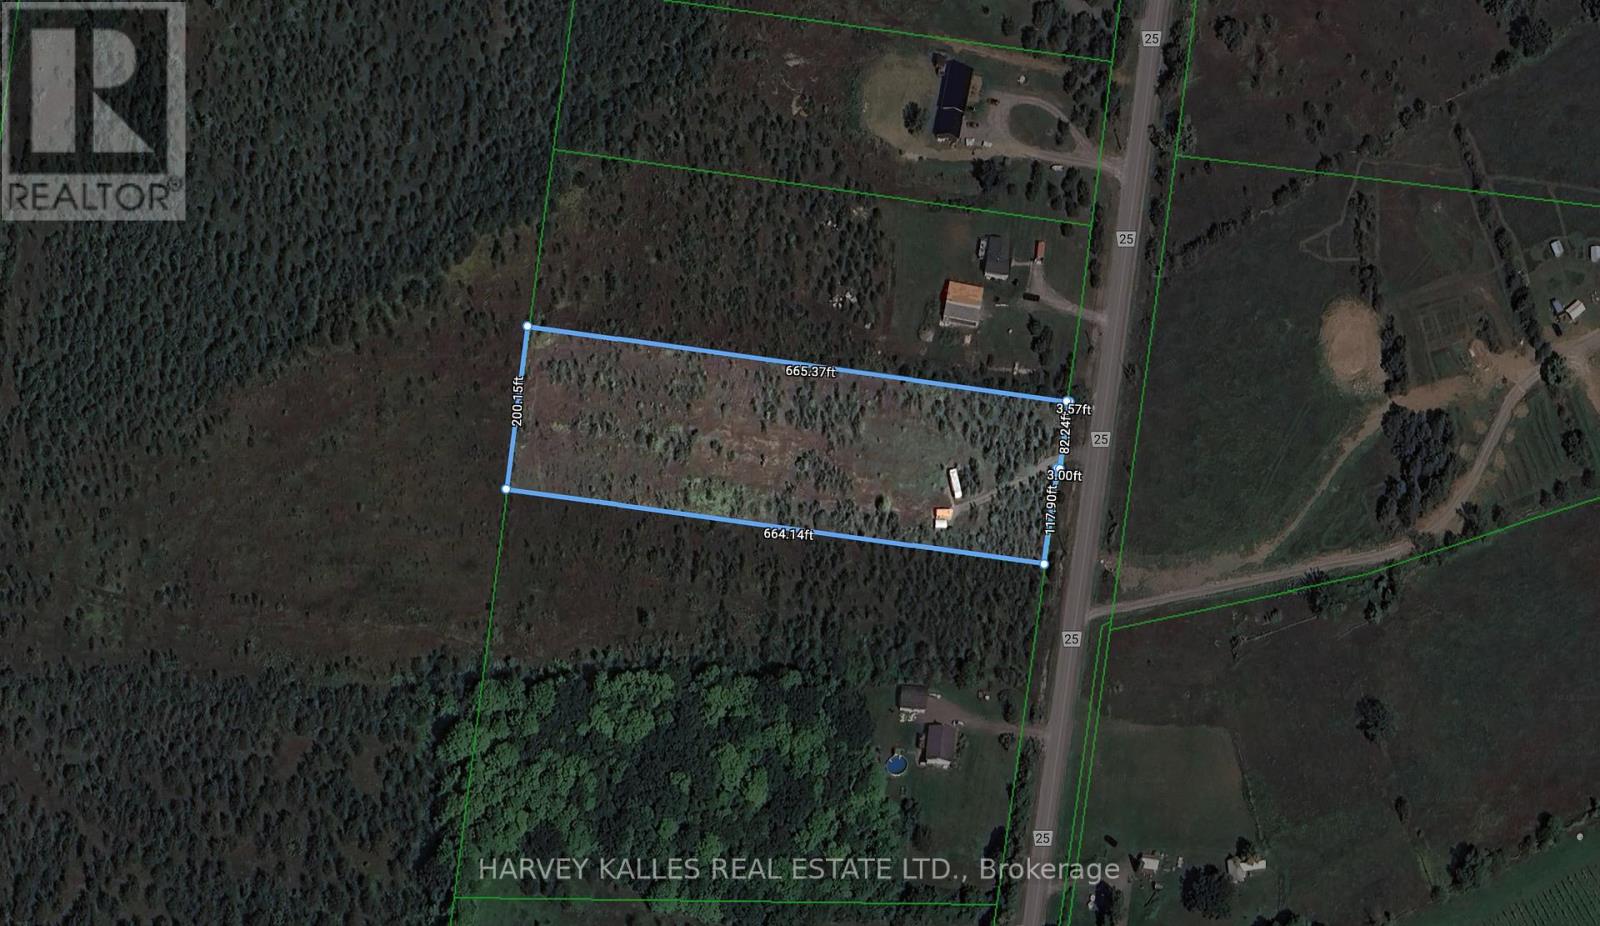
Discover the perfect canvas for your new home on this beautiful 3+ acre property just minutes from Picton. With a cleared building site already in place, a drilled well, and an entrance installed, much of the groundwork has been done making it easier to bring your vision to life. Located directly across the road from a local winery, this property offers a true taste of County living, surrounded by vineyards, rolling countryside, and abundant wildlife including deer and wild turkeys. Storage sheds and a trailer are included with the property, providing immediate utility as you plan your build. Whether you're dreaming of a modern retreat, a country estate, or a cozy escape, this property offers the space, privacy, and location to make it happen. Just a short drive to Picton's shops, restaurants, and amenities and close to wineries, beaches, and everything Prince Edward County is known for. Don't miss this opportunity to own a piece of the County and create your own rural oasis. (id:54827)
Harvey Kalles Real Estate Ltd.
1478 County 23 Road
Alnwick/haldimand, Ontario
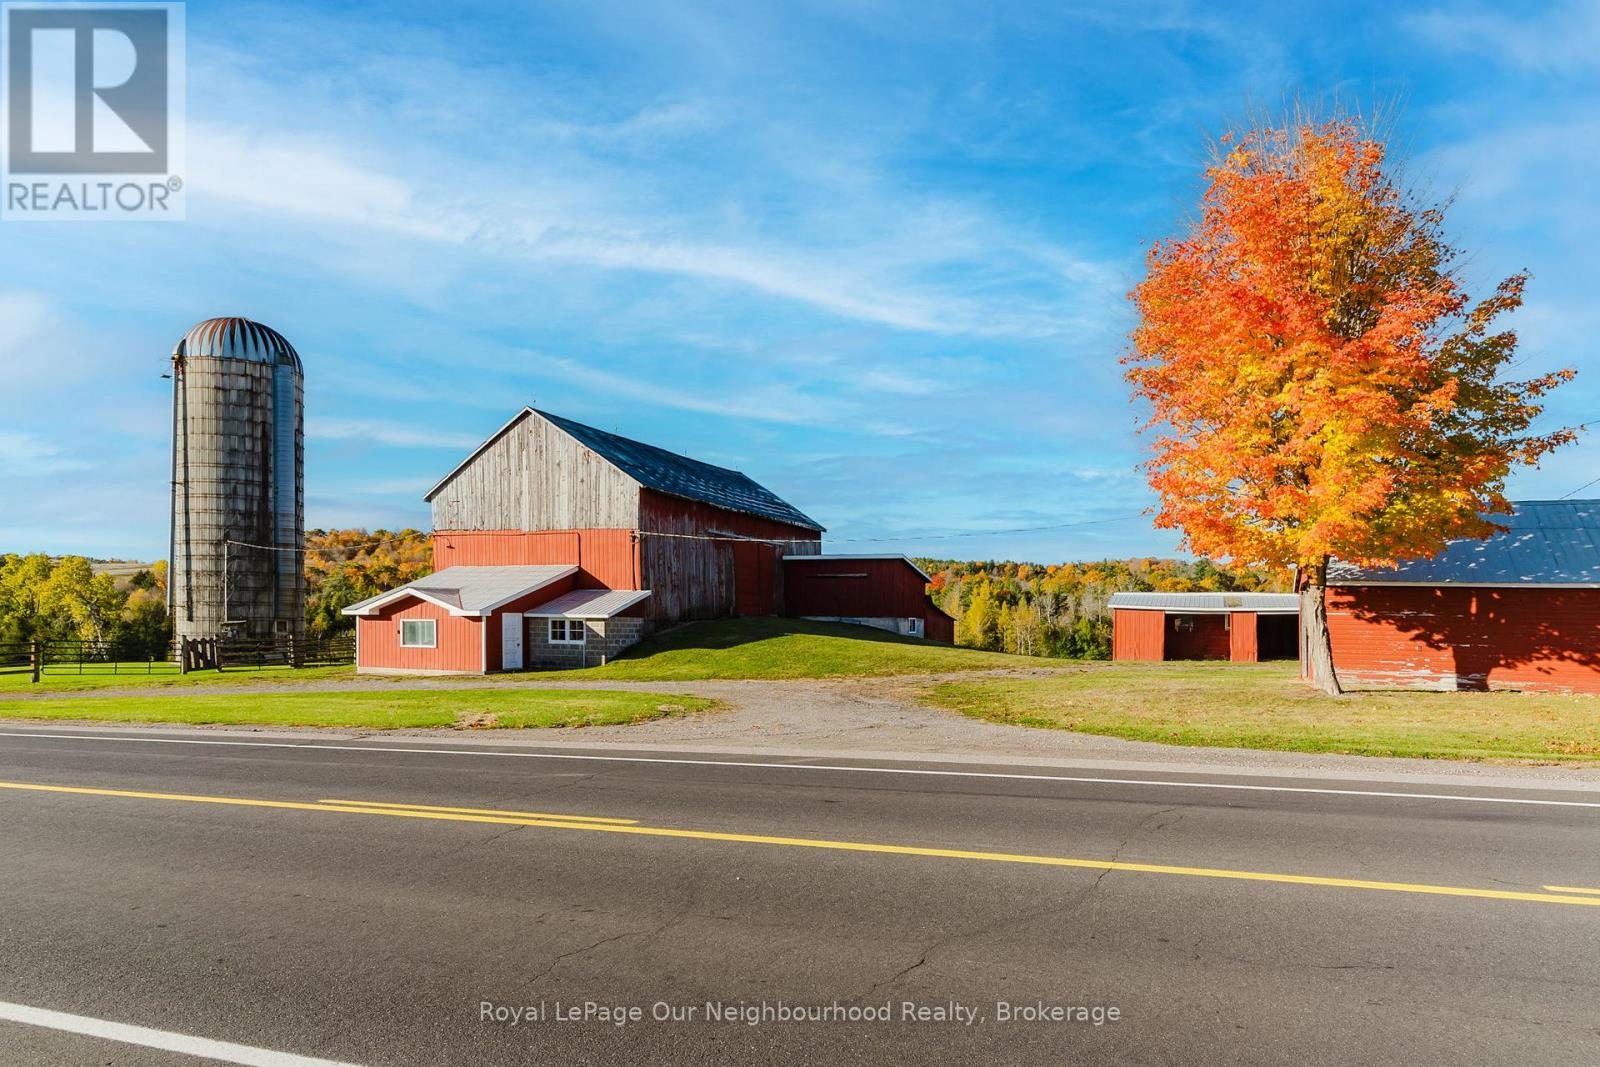
Situated in the picturesque rolling hills of Northumberland County, just north of Grafton, lies a breathtaking 257+ acre farm that offers the perfect blend of productive farmland and serene natural beauty. This expansive property boasts stunning views of the surrounding countryside, making it an ideal retreat for those seeking both a working farm and a peaceful rural escape. The farm features a large, well-maintained bank barn with an attached milk house, three drive sheds, and a silo all serviced by centralized metering with a 200-amp service to the main barn. The infrastructure is well-equipped to support both crop and livestock farming, offering ample space for storage and operations .Nature lovers will appreciate the property's ponds, one of which is man-made, and the meandering stream that winds through the landscape, eventually joining Shelter Valley Creek. Approximately 75 acres of fertile crop land are under cultivation and an added 15 acres being used for hay crop, while the remaining acreage is graced by a network of trails that weave through the hardwood forest, perfect for exploring on foot, horseback, or ATV. Zoned partially for rural use (RU), this property also presents an excellent opportunity to build your dream home, pending final township and conservation approval. With its mix of workable land, natural water features, and forested areas, this farm is an unparalleled setting for both agricultural pursuits and country living. Experience the best of both worlds, productive farming and tranquil countryside, living on this extraordinary 257+ acre property. Whether you're looking to expand your farming operations or build a new home surrounded by nature, this Northumberland County gem offers endless possibilities. Don't miss the chance to own a piece of Ontario's finest rural landscape. **EXTRAS** Central metering w/200amp for main barn, 100amp to both drive sheds along with 30amp ponie to remaining building. There's an existing well on the property (id:54827)
Royal LePage Our Neighbourhood Realty
26-30 Durham Street S
Centre Hastings, Ontario
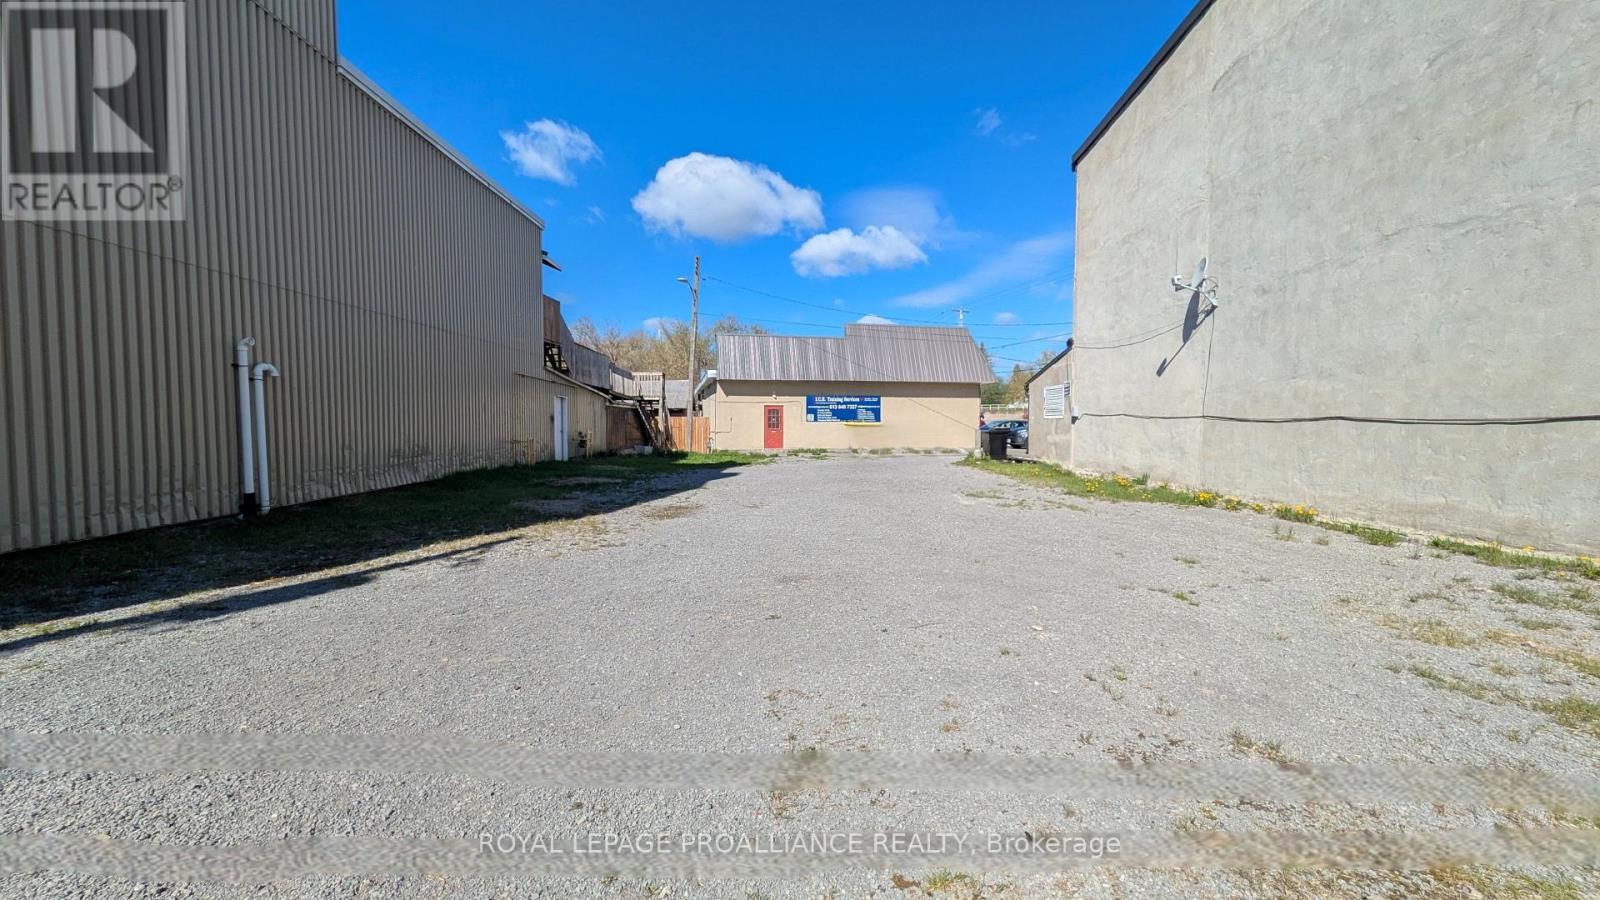
C1-zoned commercial land located in the heart of Madoc on a busy, high-visibility street. The property is being sold together as two abutting parcels (Roll Nos. 123013801015900 and123013801015600), offering flexibility for a range of permitted commercial uses in a well-travelled location. The lots are currently being sold together but may have the potential to be conveyed or sold separately in the future, subject to any required approvals and processing. A unique opportunity for investors, developers, or business owners looking to secure commercial land in a central village location with strong exposure and long-term potential. (id:54827)
Royal LePage Proalliance Realty
Royal LePage Frank Real Estate
3937 Larose Crescent
Port Hope, Ontario
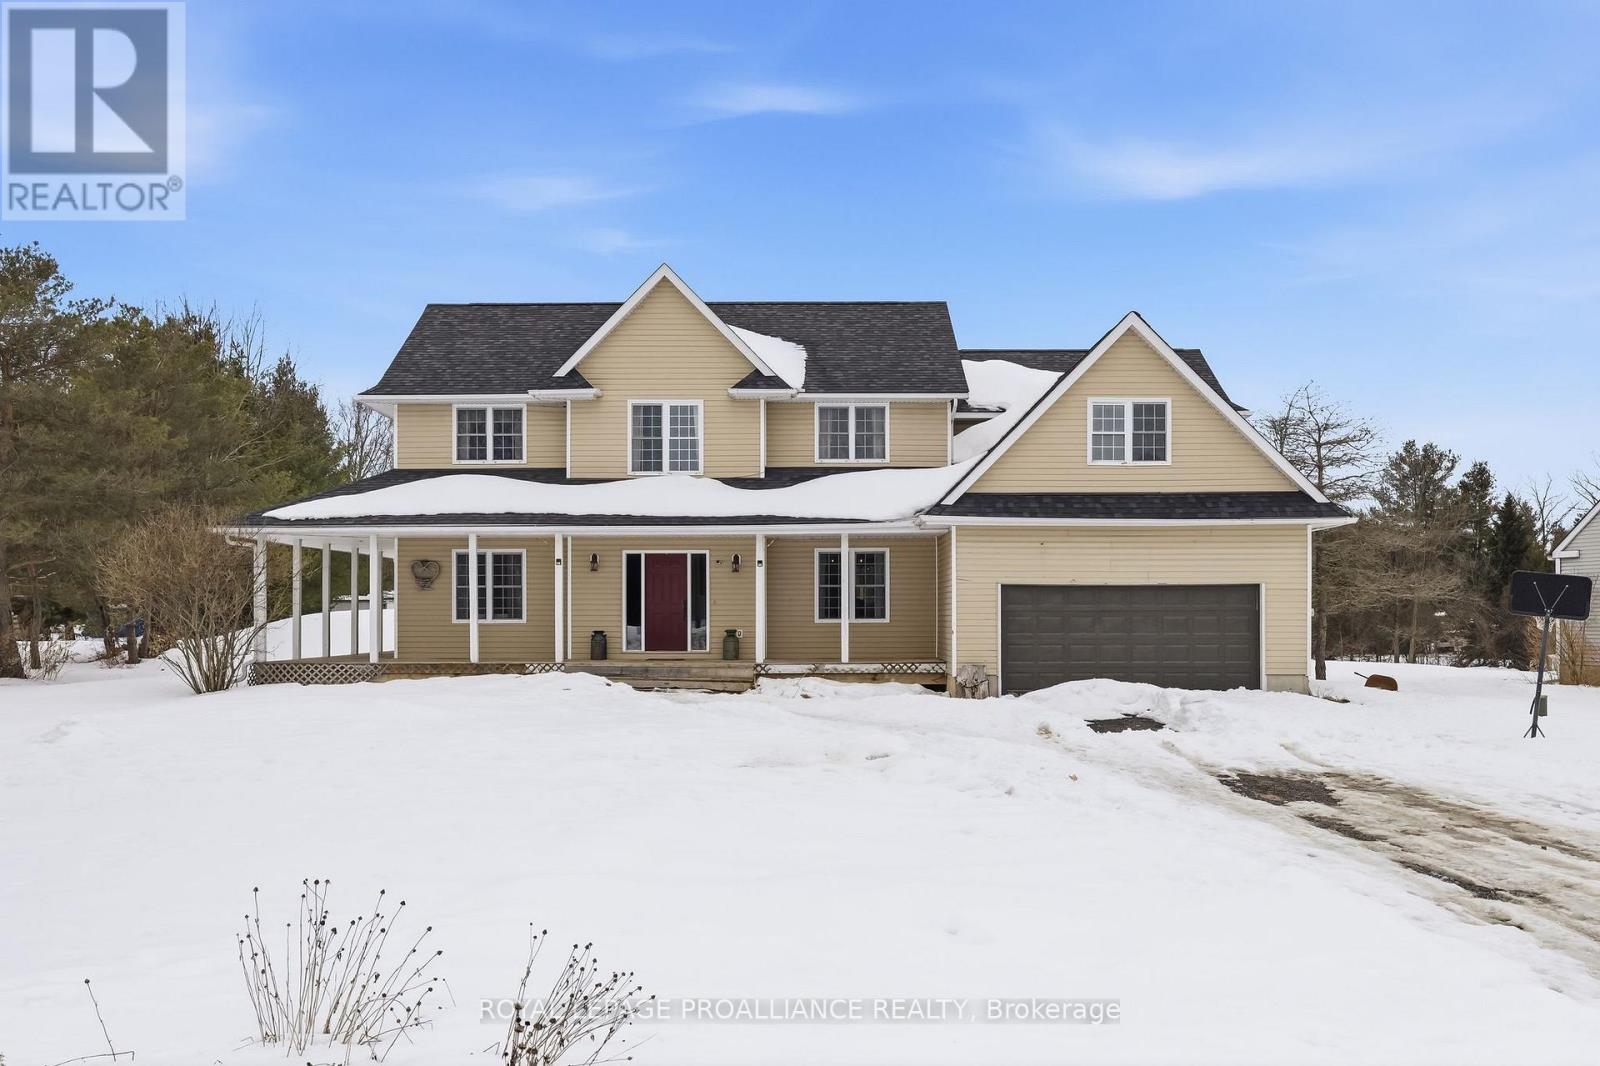
Welcome to 3937 Larose Crescent in the sought-after Garden Hill community, where location, layout, and lot come together on nearly an acre of peaceful rural living. This spacious two storey home features a charming wraparound porch and attached double garage. The bright main floor centers around a large country kitchen with walkout to the back deck, flowing into the sun-filled living room. On this level, you'll also find a formal dining room, pantry, powder room, and a convenient laundry/mudroom with access to both the garage and backyard. A versatile bonus room completes this level and is perfect for a guest bedroom or executive home office. Upstairs offers generous space, including a primary bedroom with 4-piece ensuite, two additional large bedrooms, a second full bath with double vanity, and a massive vaulted bonus room ideal as an additional living area, playroom, or extra bedroom. An unfinished basement with high ceilings provides endless potential to create even more living space. (id:54827)
Royal LePage Proalliance Realty
124 Blue Mountain Road
Havelock-Belmont-Methuen, Ontario
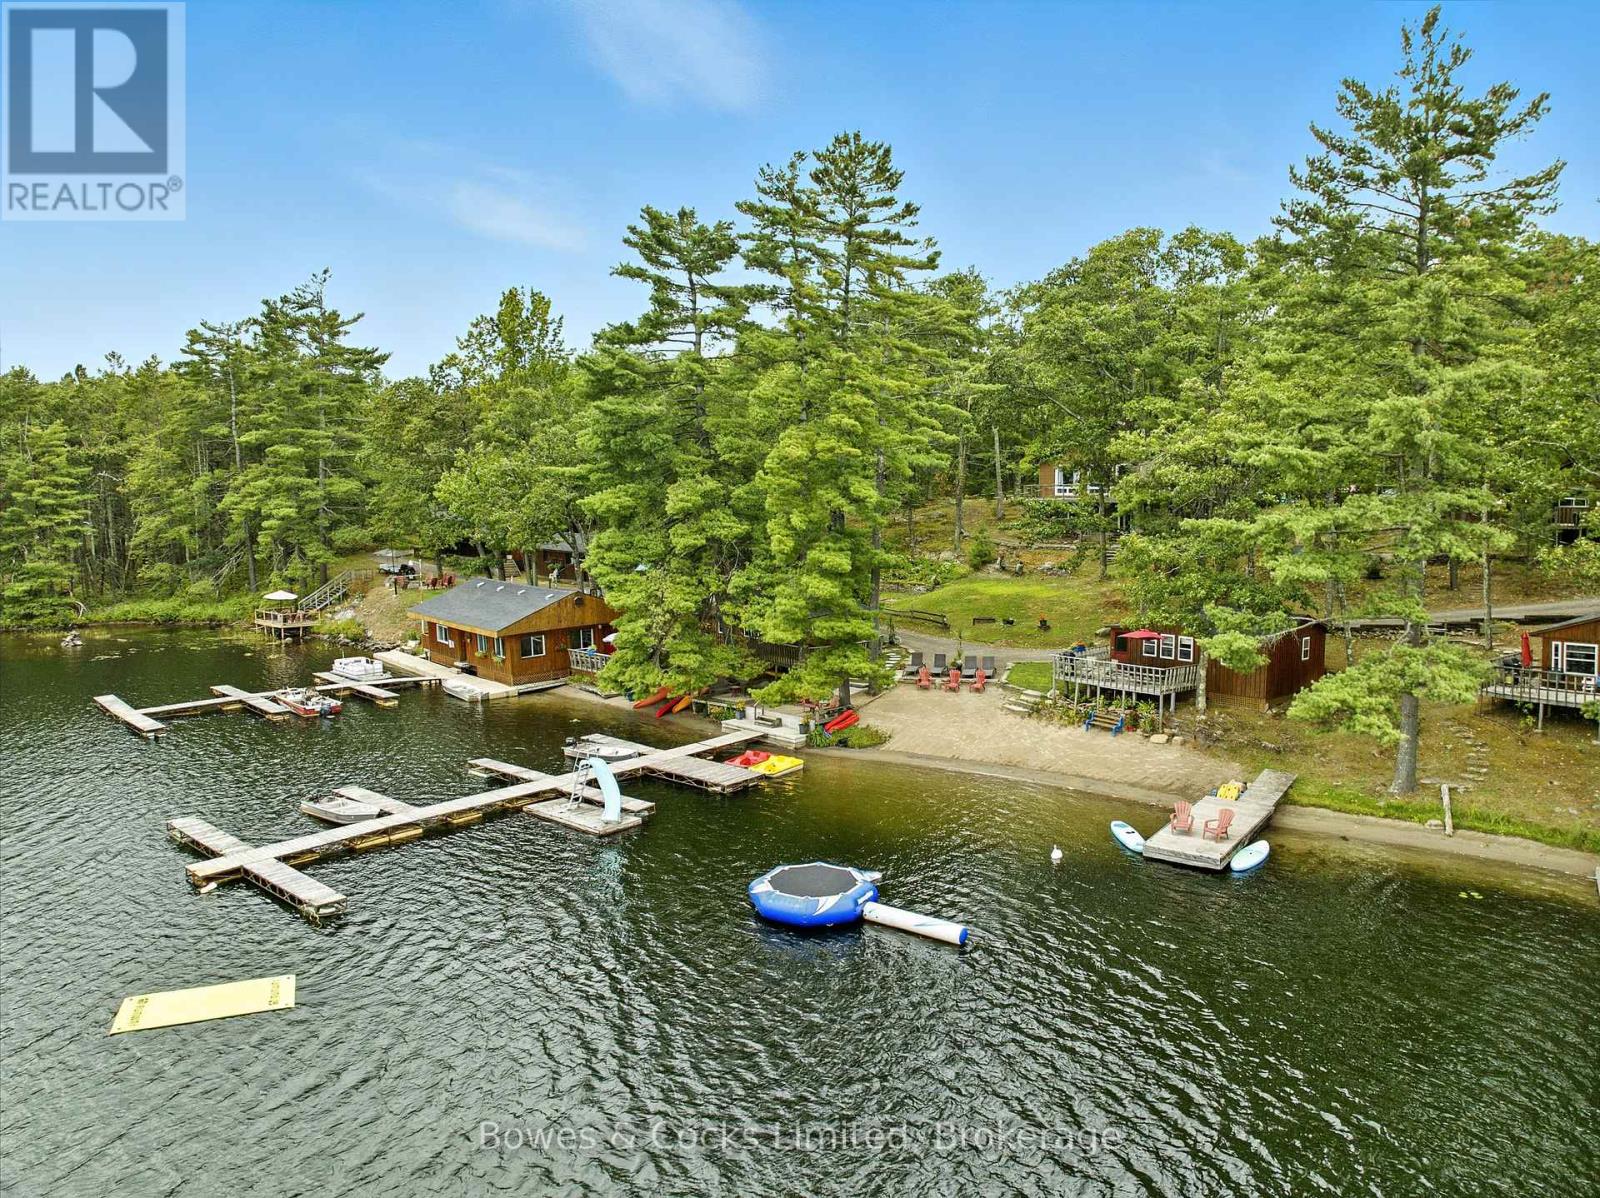
BLUE MOUNTAIN LODGE | LAKE KASSHABOG - This iconic landmark has been lovingly cared for and nurtured by the same family for the past 43 years. Offering 7 two bedroom house keeping cottages, a 1600 sq. ft. three bedroom primary residence, a restaurant with Liquor License, 20+ boat slip docking system, 2.4 acres, 3 trailer sites and 370 feet of some the best waterfront you will find. Blue Mountain Lodge is more than just a family resort, it is a lifestyle. With loyal, repeat clients, this resort is setup for the next owner to have a turnkey operation. Not interested in running a business? How about an amazing family compound. Pride of ownership is evident as you roam the well manicured property, showcasing a gorgeous beach with expansive lake views, lake side decking and flourishing gardens. Surrounded by snowmobile and ATV trails as well as endless acres of crown land often enjoyed by hunters, Blue Mountain Lodge offers unlimited untapped 4 season potential. Come see what you've been missing! (id:54827)
Bowes & Cocks Limited
830 County Rd 20
Prince Edward County, Ontario
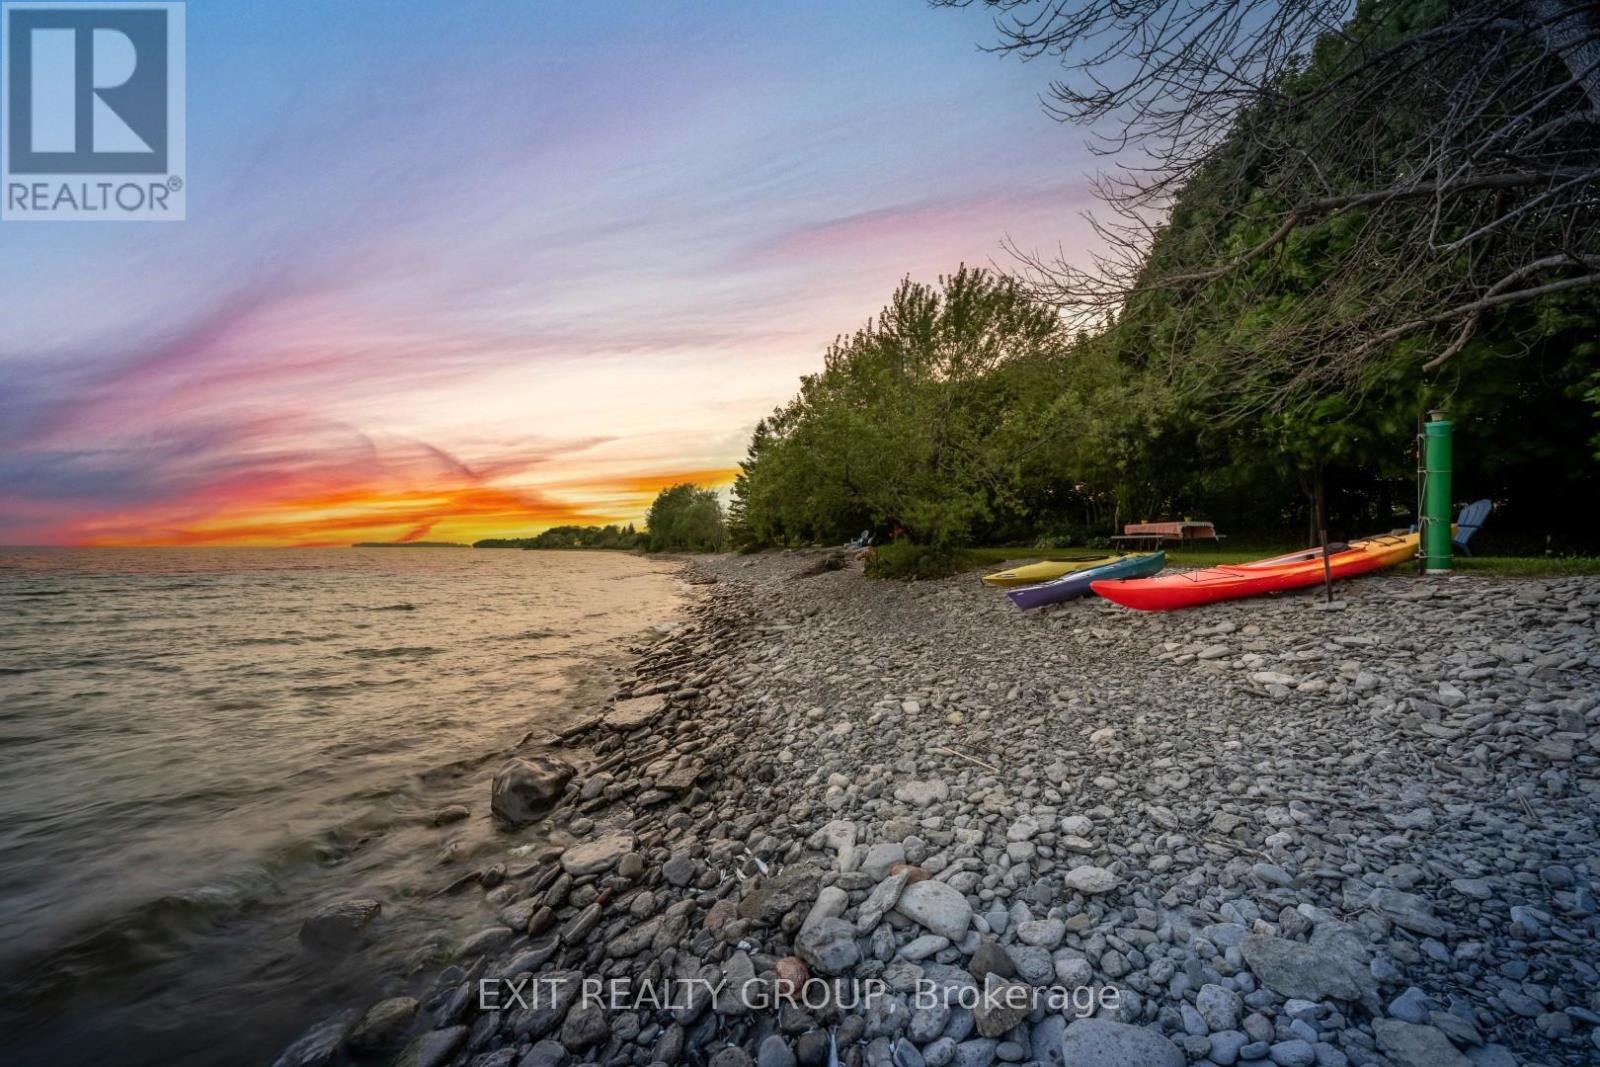
EXIT TO THE COUNTY! First time offering, Welcome to this 3-bedroom 3-bathroom well Maintained Cape Cod style Lake Ontario Waterfront home. Easy access to your private slice of Lake Ontario that has been thoughtfully landscaped so you feel secluded, you can slip your kayak right into the lake without having to negotiate a shale rock cliff. It has its own little bunkie for easy storage or changing into dry clothes. This 3-bedroom 3-bathroom home features ICF brick for the basement, main floor. The formal dining room, living room hall and master bedroom on the main level all with Hardwood floors. Mud room, Kitchen and bathrooms with ceramic tile, expansive hardwood cupboards with loads of space. Oversized Double garage. Loads of storage space throughout the home. You will enjoy great sunsets from the numerous patios off the back of the home or from the shores of the Lake or kick back on the large, covered porch and have a glass of one of the County's award-winning wines, cider or beers while the hummingbirds dance around the feeders and just watch the waves roll in. The home and property feel like a park with loads of trees, perennial, vegetable garden and garden boxes. Additionally, there is a huge 1000+ sq ft secondary garage built with ICF brick with a large bay door, its own heat source and electrical panel. Great for a home business, workshop or storing all those outdoorsman's toys. There is Bonus - space over the main garage that can be developed, a cool hang out space, art studio, stretch your imagination. You'll find loads of potential in the large basements that has been completely wired and mostly finished with 9'+ ceiling and its own walk up to the garage. Bonus waterfront property without the waterfront taxes. So Many Possibilities. This property has to be seen to appreciate all it has to give! (id:54827)
Exit Realty Group
184 Edward Street
Stirling-Rawdon, Ontario
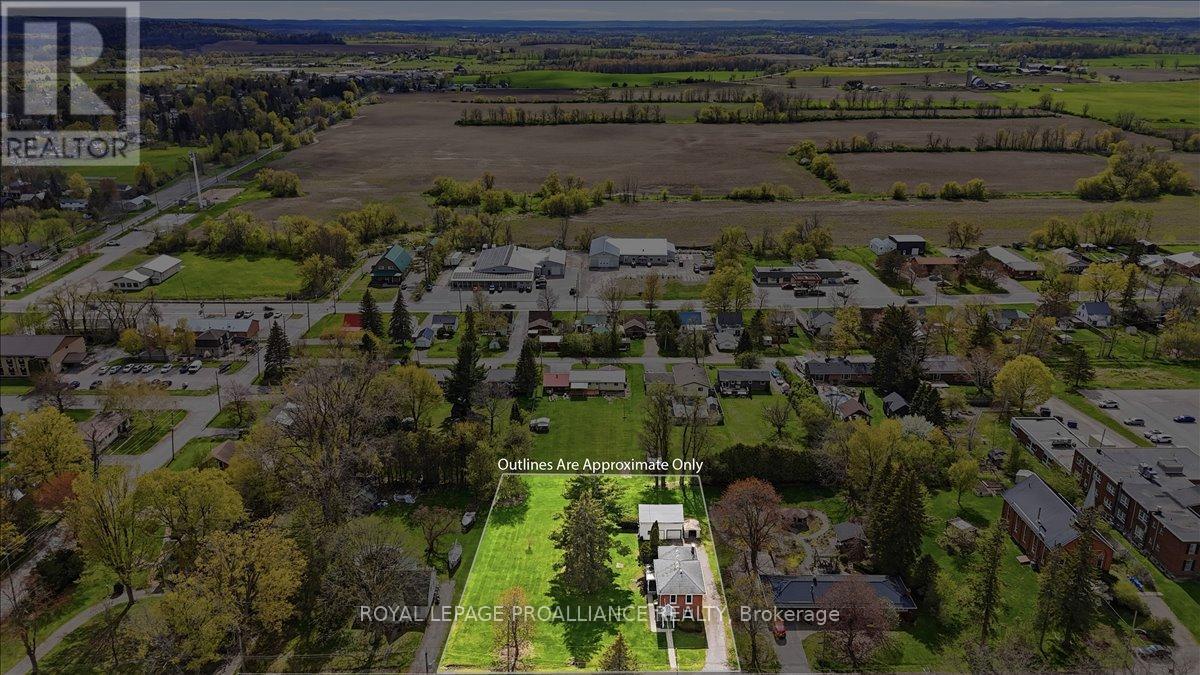
Located in the heart of the charming village of Stirling, this solid all-brick two-story century home sits on an oversized in-town lot with exceptional potential, including the possibility of severing the lot. Opportunities like this are rare, especially with full municipal services including water, sewer, and natural gas already available. This classic century home offers three bedrooms and two bathrooms, with hardwood flooring believed to be under the existing carpet, beautiful original trim, and a stunning staircase that reflects the character and craftsmanship of the era. The bright interior features large windows, many of which have been updated, allowing natural light to fill the home throughout the day. Outside, the detached double-car garage with loft provides excellent space for storage, a workshop, or future possibilities. Located just meters from the Heritage Trail and within walking distance to the shops, cafes, and amenities of downtown Stirling, the property is also only minutes from the mill Pond, the Trent River, and Oak Hills Golf Course. Enjoy the charm of small-town living while being just 20 minutes to Belleville or Quinte West. With its generous lot size, prime village location, and exciting development potential, this property offers a fantastic opportunity for homeowners, investors, or anyone looking to restore and enjoy a beautiful century home. (id:54827)
Royal LePage Proalliance Realty
