
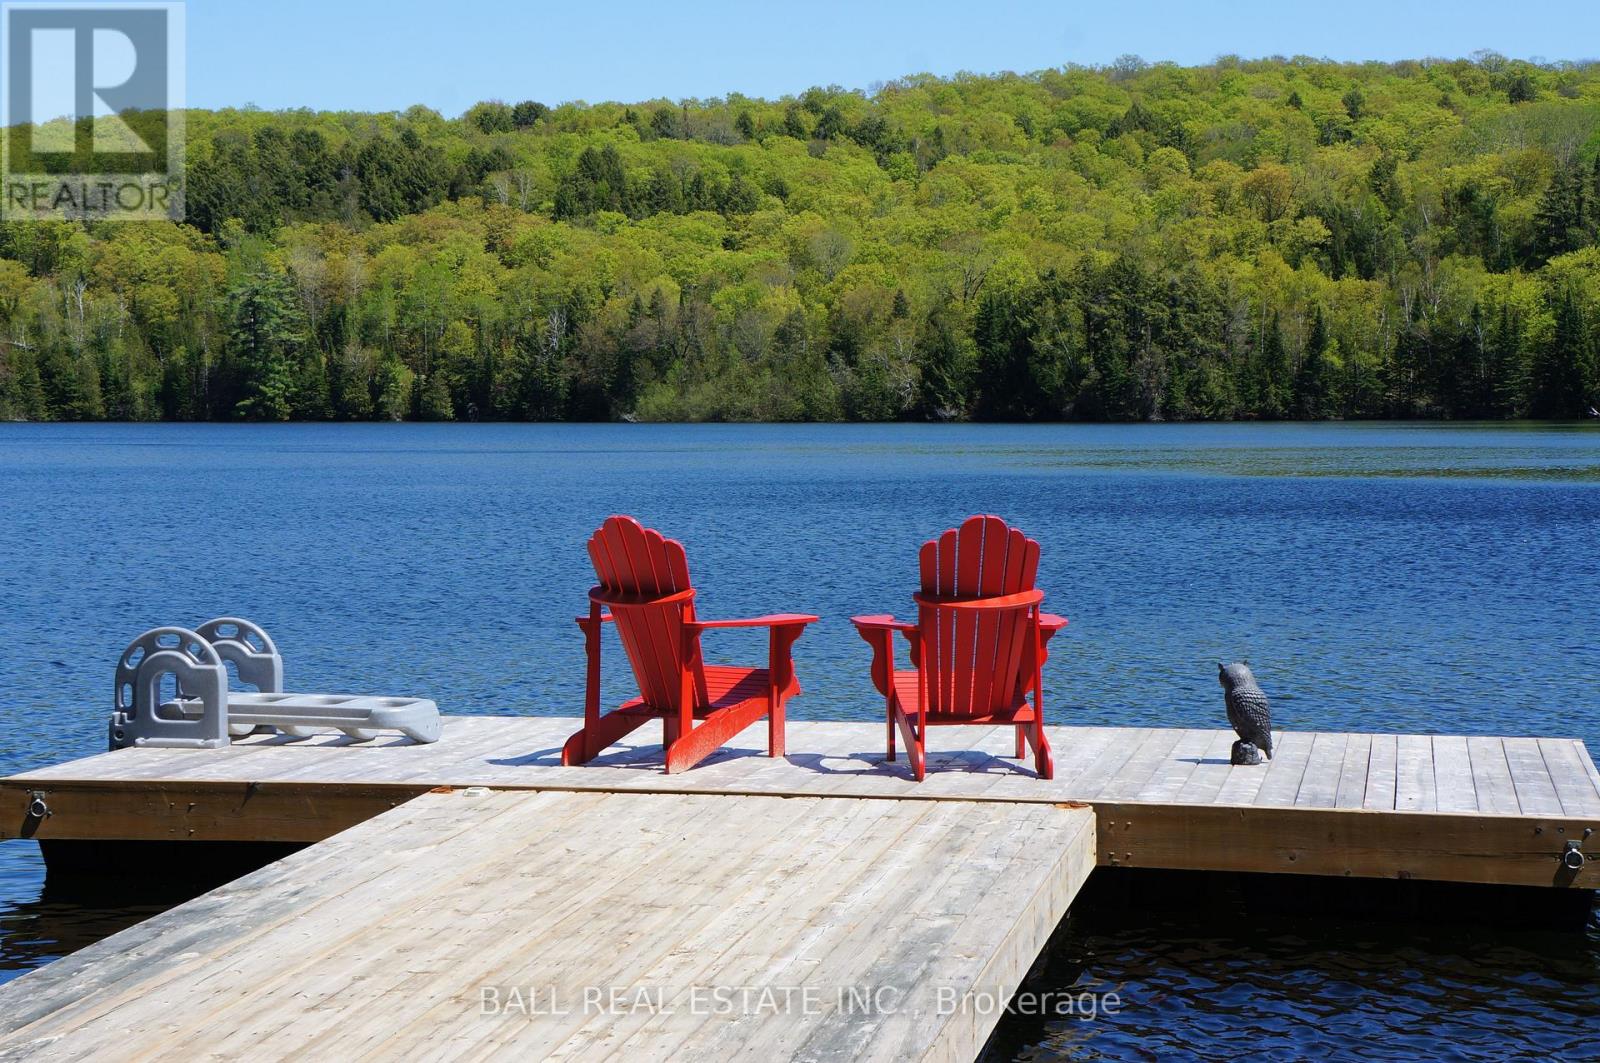
1142 Cardiff Lake Road
Highlands East, Ontario
RARE 645 FEET OF SHORELINE, ON 3.29 ACRES. This is where every morning begins on the water. Nestled along the shores of Cardiff Lake, this four-season custom-built home/cottage offers breathtaking southeast exposure-serving up stunning sunrises right from your own shoreline. The gently sloping sandy entry invites effortless swimming, while the clear, deep waters off the dock are perfect for boating, fishing and all your favourite water activities. The property features private trails that wind through the trees. If that's not enough your adventure continues with direct access to extensive ATV and snowmobile trails that will take you through hundreds of kilometers of groomed backcountry trails. Inside this beautifully custom built, 3-bedroom bungaloft features a soaring loft 300 sq ft ideal as a fourth sleeping area, home office, family room or cozy reading retreat. A well-appointed 3-piece bathroom which includes the convenience of main floor laundry. The full, unfinished basement, with four large windows that lets in natural light is approx. 1,350 sq ft with 8-foot ceilings. All this is accessible via a municipally maintained year-round road, conveniently located just 30 min to Bancroft or Haliburton for shopping and amenities. Only 5 min. to Wilberforce or Harcourt for gas, groceries, and more-plus a community centre, skating rink, pickleball courts and curling rink. A complete four-season lifestyle on the water, in nature, and ready for you to enjoy. (id:54827)
Ball Real Estate Inc.
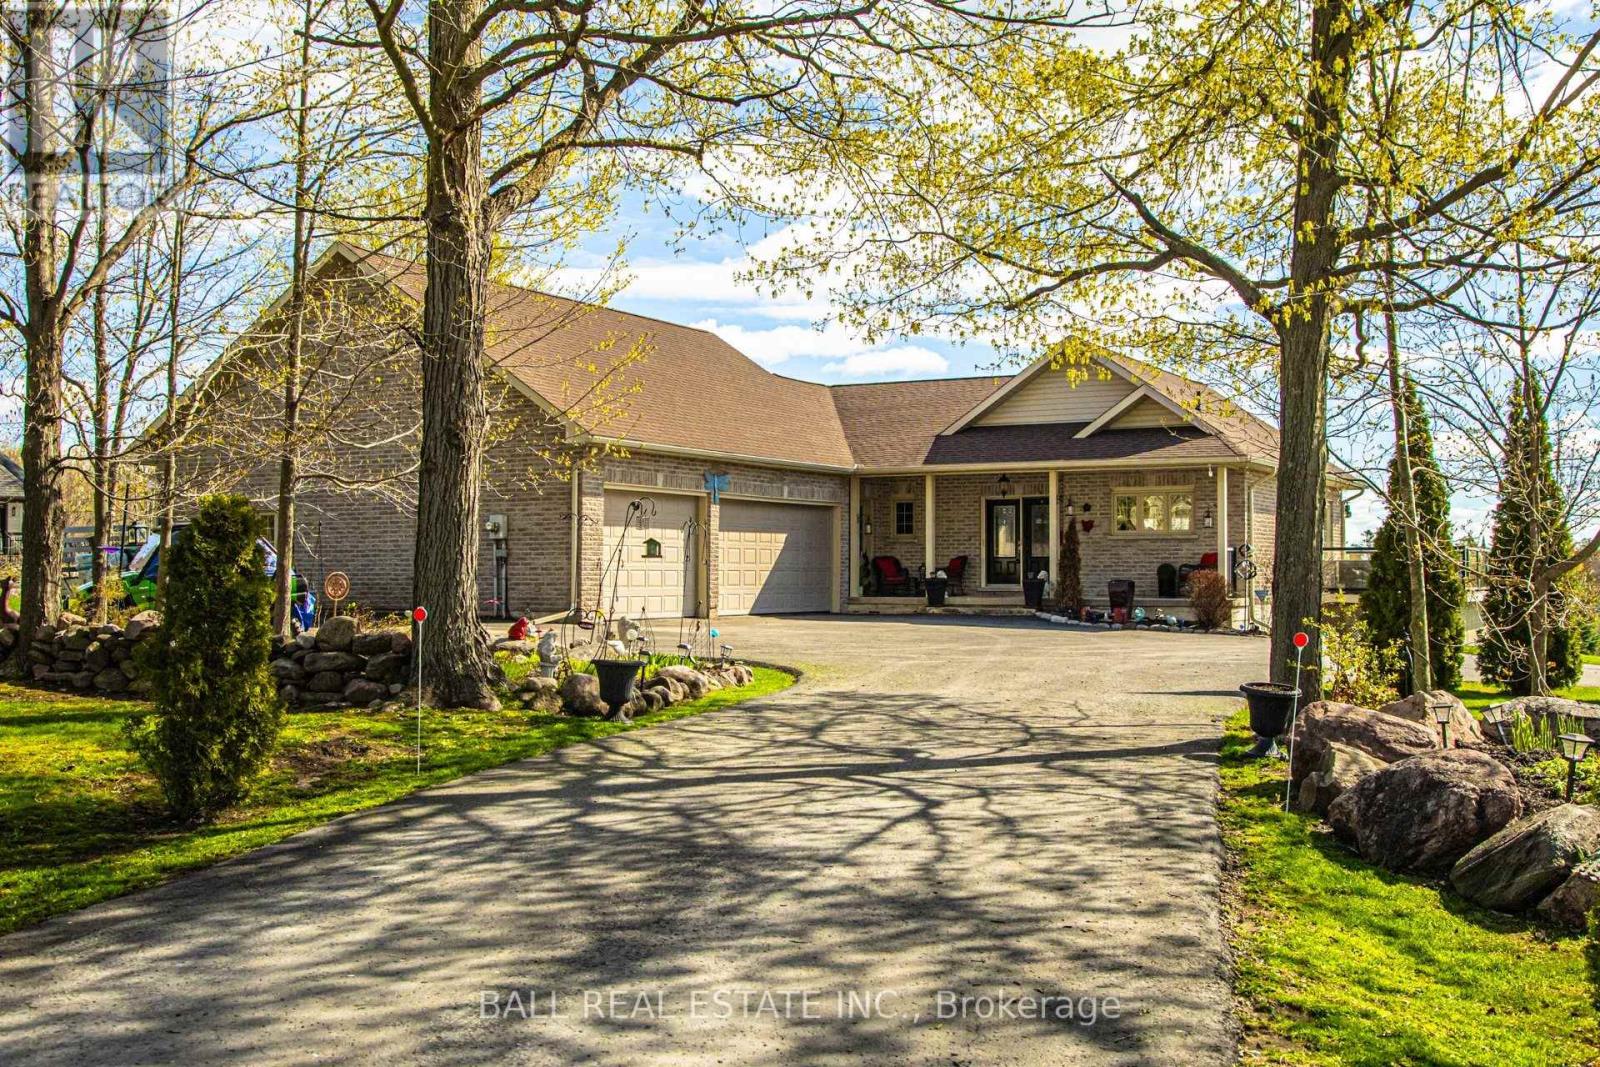
2172 Katchewanooka Court
Selwyn, Ontario
Stunning custom-built brick bungalow set on a private 1.32-acre lot in the desirable enclave of Katchewanooka Court, Young's Point. This exceptional 3-bedroom, 3-bath executive home combines refined finishes, thoughtful design, and breathtaking countryside vistas. A spacious wrap-around deck invites outdoor living and entertaining, while large windows and vaulted ceilings bathe the open-concept main living areas in natural light and showcase long, panoramic views toward Katchewanooka Lake.The heart of the home is a beautifully appointed kitchen featuring custom cabinetry, granite countertops and a generous island that anchors casual dining and socializing. The open-plan living and dining areas flow seamlessly to the deck via walkout doors, creating a bright and airy entertaining space.Designed for multigenerational comfort and flexible living, the walkout lower level provides a second kitchen/wet bar, full bath, and private entrance from the spacious, heated 3 bay garage-ideal for a guest suite, in-law accommodations, or rental potential. Ample storage, functional mudroom access, and tasteful finishes throughout add everyday convenience.Situated just moments from Katchewanooka Lake, 77 acres of protected conservation lands, local shops, and restaurants, and a quick 4-minute drive to the charming village of Lakefield, this home offers a rare combination of serene country living and close-knit community amenities. Perfect for families or buyers seeking elegant, low-maintenance living with versatile, income- or multi-family-ready space. (id:54827)
Ball Real Estate Inc.
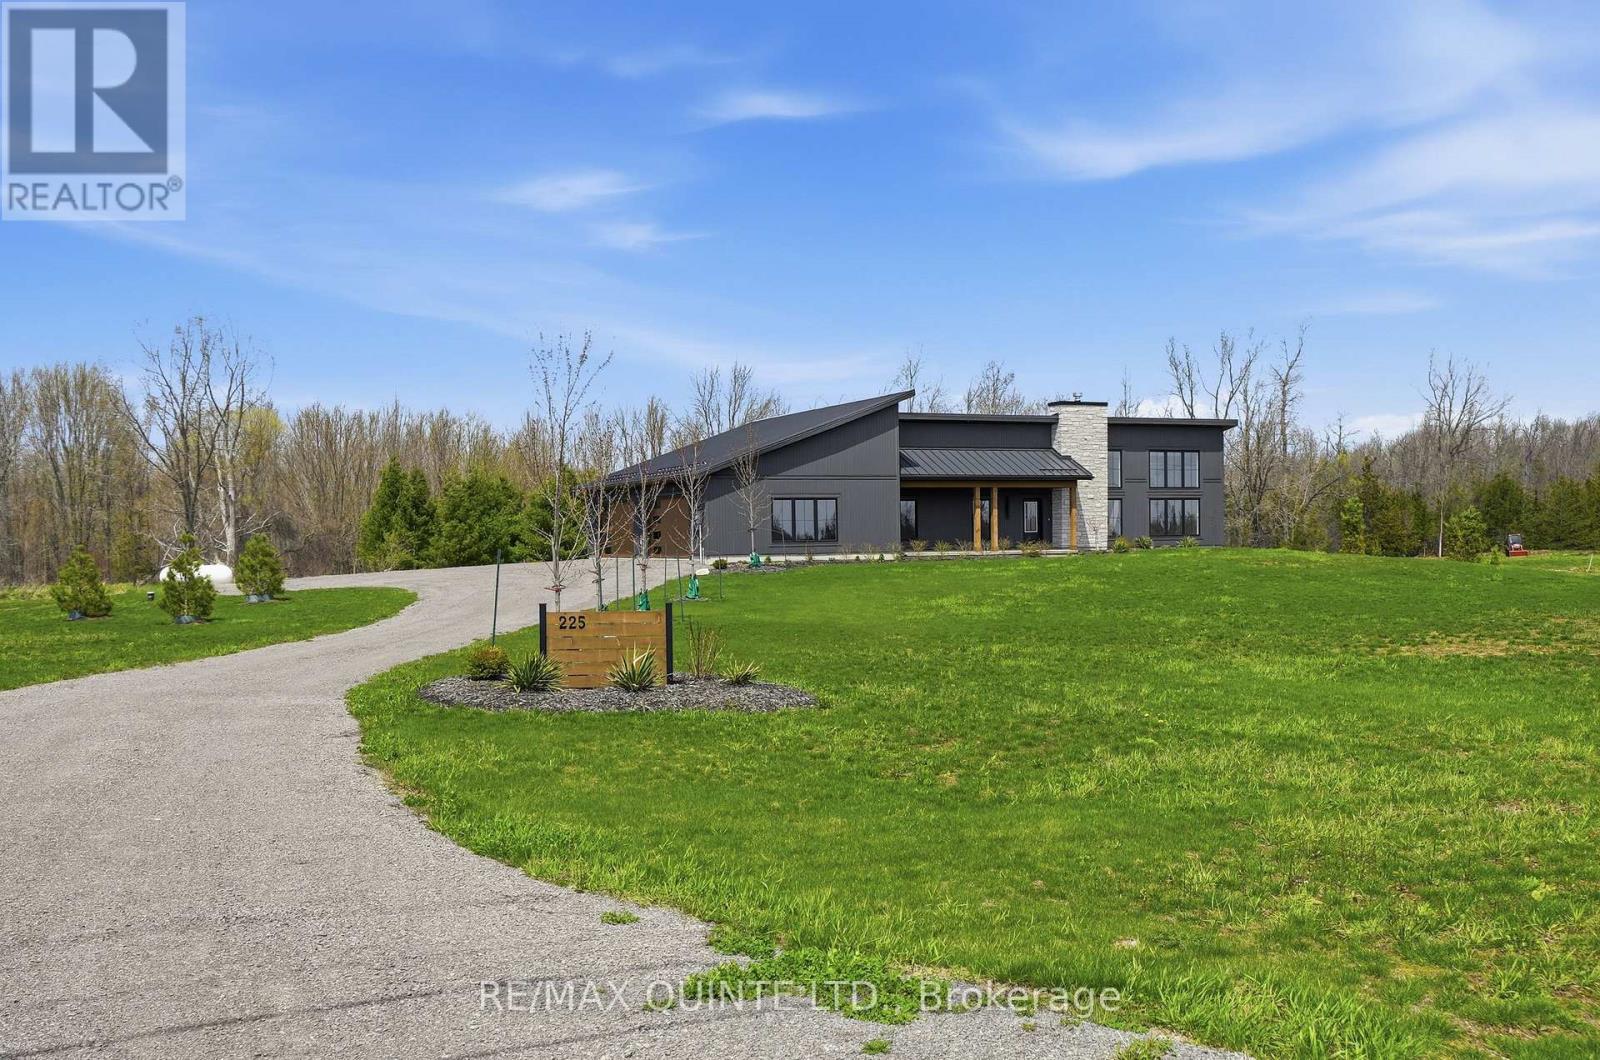
225 Mitchells Crossroad
Prince Edward County, Ontario
Welcome to this stunning newly built contemporary home, perfectly set on 81+ scenic acres just minutes from Picton and Waupoos. This is the best of Prince Edward County living-central to Cond Nast named food, wineries, and beaches, yet surrounded by the peace and privacy of true country living. The thoughtfully designed 3-bedroom, 2-bathroom home is loaded with modern conveniences and architectural character. Soaring vaulted ceilings create a dramatic sense of space throughout-approximately 15 feet reaching the peak in the living room, and 12 feet in the guest bedrooms. At the heart of the home, a floor-to-ceiling zero-clearance wood-burning fireplace anchors the open-concept living area, offering warmth, ambiance, and a striking focal point. Radiant in-floor heating ensures year-round comfort, including in-floor gas boiler heating in the insulated garage. Outdoors, the property is beautifully landscaped with established perennial flowerbeds and a thoughtful blend of deciduous and coniferous trees, enhancing the natural setting while maintaining low-maintenance appeal. Whether you're seeking a full-time residence or a County retreat, this exceptional property delivers space, style, and location-without compromise. (id:54827)
RE/MAX Quinte Ltd.
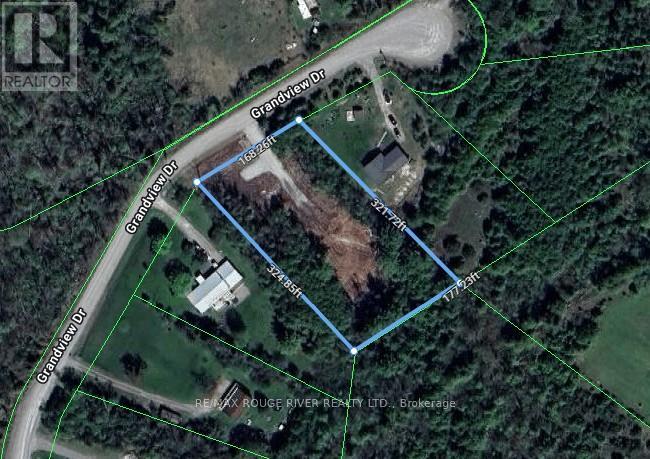
227 Grandview Drive
Alnwick/haldimand, Ontario
LOCATED IN A QUIET AND PRIVATE CUL-DE-SAC, THIS NICELY TREED BUILDING LOT (1.3 AC. +/-) IS ONE OF THE FEW REMAINING SITES STILL AVAILABLE IN "ROSENEATH LANDING", ONE OF RICE LAKE'S PICTURESQUE LAKESIDE COMMUNITIES ENHANCING THE SCENIC SOUTH SHORE OF HISTORIC RICE LAKE. ALSO, THE OFFERING INCLUDES A DEEDED WATERFRONT ACCESS LOT WHICH YOU WILL FIND A SHORT WALK FROM THE MAIN SITE. IF YOU'VE BEEN SEARCHING FOR A UNIQUE SITE TO BUILD THAT SPECIAL HOUSE TO CALL HOME, "ROSENEATH LANDING" HAS THE ONE YOU'VE BEEN LOOKING FOR. (id:54827)
RE/MAX Rouge River Realty Ltd.
133 Carleton Cove
Belleville, Ontario
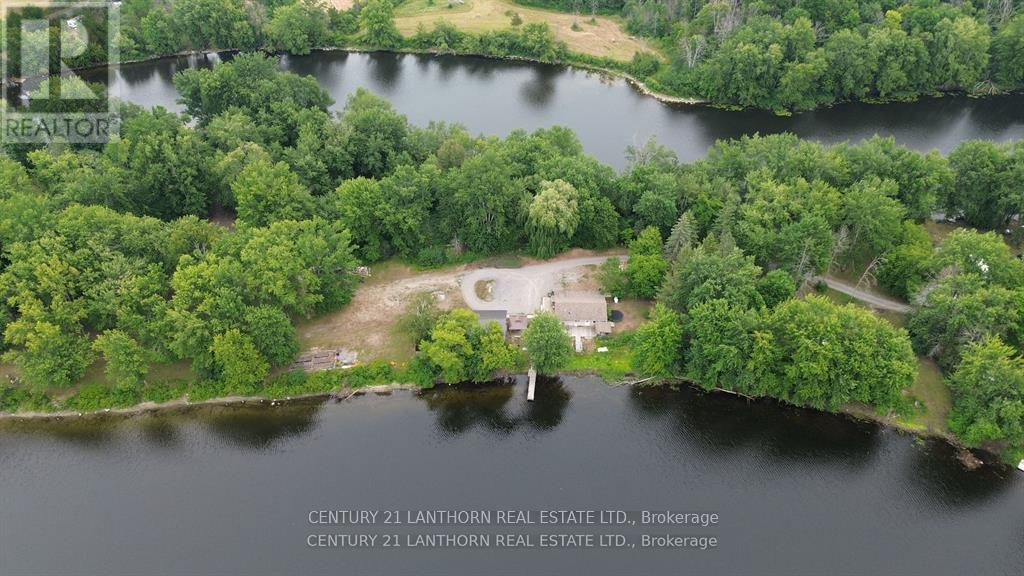
Tucked away in a quiet and private enclave along the Moira River, 133 Carleton Cove offers a rare opportunity to own a peaceful slice of waterfront paradise. This stunning and private peninsula is a gently sloping lot leading to the waters edge and is all about space to breathe, room to roam, and time to truly connect with nature, family, and yourself. Whether it's launching a boat or kayak from your shoreline, hosting summer gatherings on the lawn, or enjoying a quiet sunrise with coffee in hand, every inch of this property invites relaxation and reflection. The mature trees and wide-open sky create a serene setting where the sound of waves replaces the rush of the everyday. There is plenty of room here for outdoor games, garden beds, a bonfire under the stars, or simply laying down a blanket and watching nature. Its the kind of place where kids can chase fireflies, friends can gather for an evening by the water, and memories are made year after year. Located just minutes from the conveniences of Belleville but feeling worlds away, 133 Carleton Cove is more than a property its a lifestyle. (id:54827)
Century 21 Lanthorn Real Estate Ltd.
2853 13th Line E
Trent Hills, Ontario
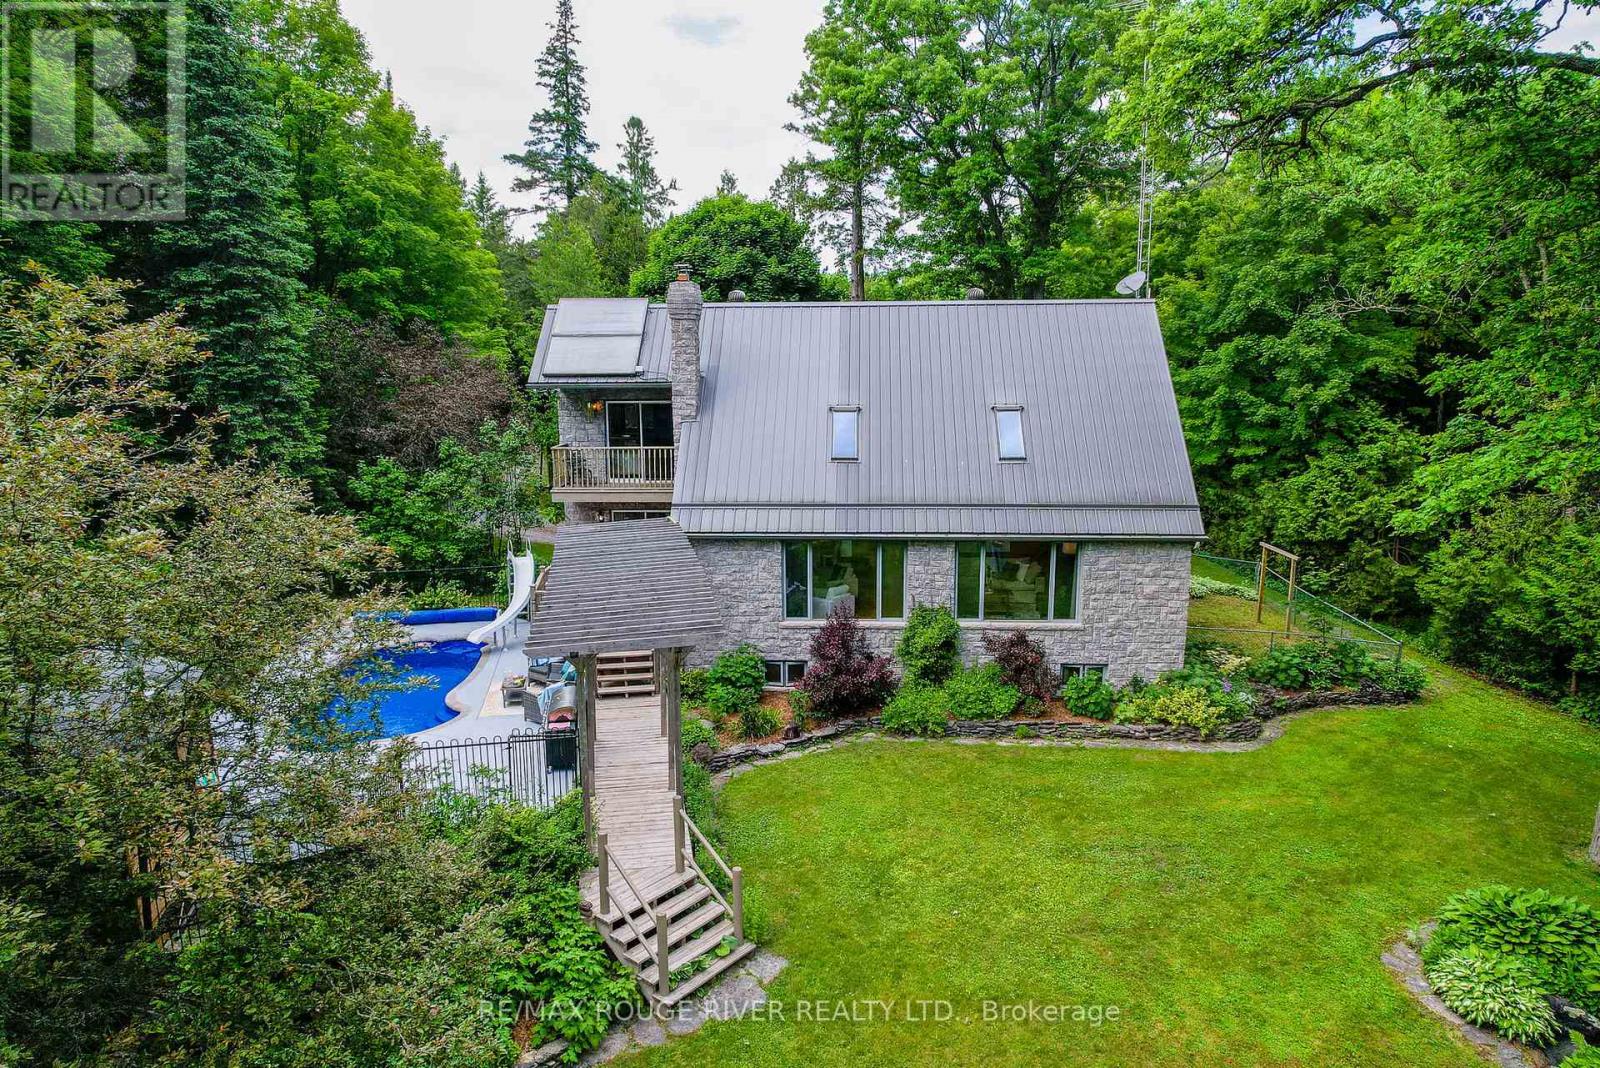
Your Riverside Estate Awaits, Located Between Campbellford and Marmora w/ Over 100 Ft of Direct River Frontage, This Unique Custom 2-Storey Stone Build w/ Thoughtful Craftsmanship Offers Over 2700 sq ft of Finished Space, Enjoy South Facing Views, Overlooking the Crowe River From the Great Room, w/ Vaulted Ceiling and Wood Burning Fireplace, This is Sure to be Your Favourite Room in the Home, The Kitchen has a Blend of Warm Cherry Wood, Granite Countertops and Modern Stainless Steel Appliances, Charming Tiffany Light Fixtures Above the Granite Island and Sink, The Main Floor Study is Great for Those Working From Home, Currently Used as a Combined Laundry Room, 3 Pc Bathroom off Main Foyer for Convenience, The Upper Level has a Lofty Design, Overlooking the Great Room w/ 3 Bedrooms, a 4Pc Bathroom w/ Jetted Tub and Separate Shower, Enjoy Morning Meditation on Your Private Balcony w/ Views of the River from the Primary Bedroom, The Basement Offers Versatility w/ a Large Rec Room, Wet Bar, and Workshop Area, Ideal for an In-law Suite or DIY Enthusiasts, Enjoy Family Dinners in the Formal Dining Room w/ Walkout to Deck, Soak Up the Sun this Summer Next to the In-ground Salt Water Swimming Pool, Relax and Unwind at Night in the Hot Tub , Outside- 20' X 36' Heated, Insulated Garage w/ Lift, Perfect for Working on Vehicles, Storing Equipment or Toys, Two-Stall Heated Barn, Previously Used to House Goats w/ Fencing and Gate, Private Basketball Court, Garden Bunkie for Additional Storage w/ Underground Root Cellar, Small Fenced Area Off the Front Porch, Ideal for Little Ones or Dogs, You can Swim, Boat, Fish and Truly Enhance Your Quality of Life by Living a Dream Life Here on the River! Property Equipped w/ Multiple Heat Sources, Back-up Generator, Supplemental Wood Heat, Outdoor Furnace, Ground Source Heating, Built-in Water Sprinkler System, Gorgeous Stone and Rock Waterfall, Ample Space for Gardens, Poured 28' x 36' Concrete Pad, Ready for Future Construction (id:54827)
RE/MAX Rouge River Realty Ltd.
1976 Fish Lake Road
Prince Edward County, Ontario
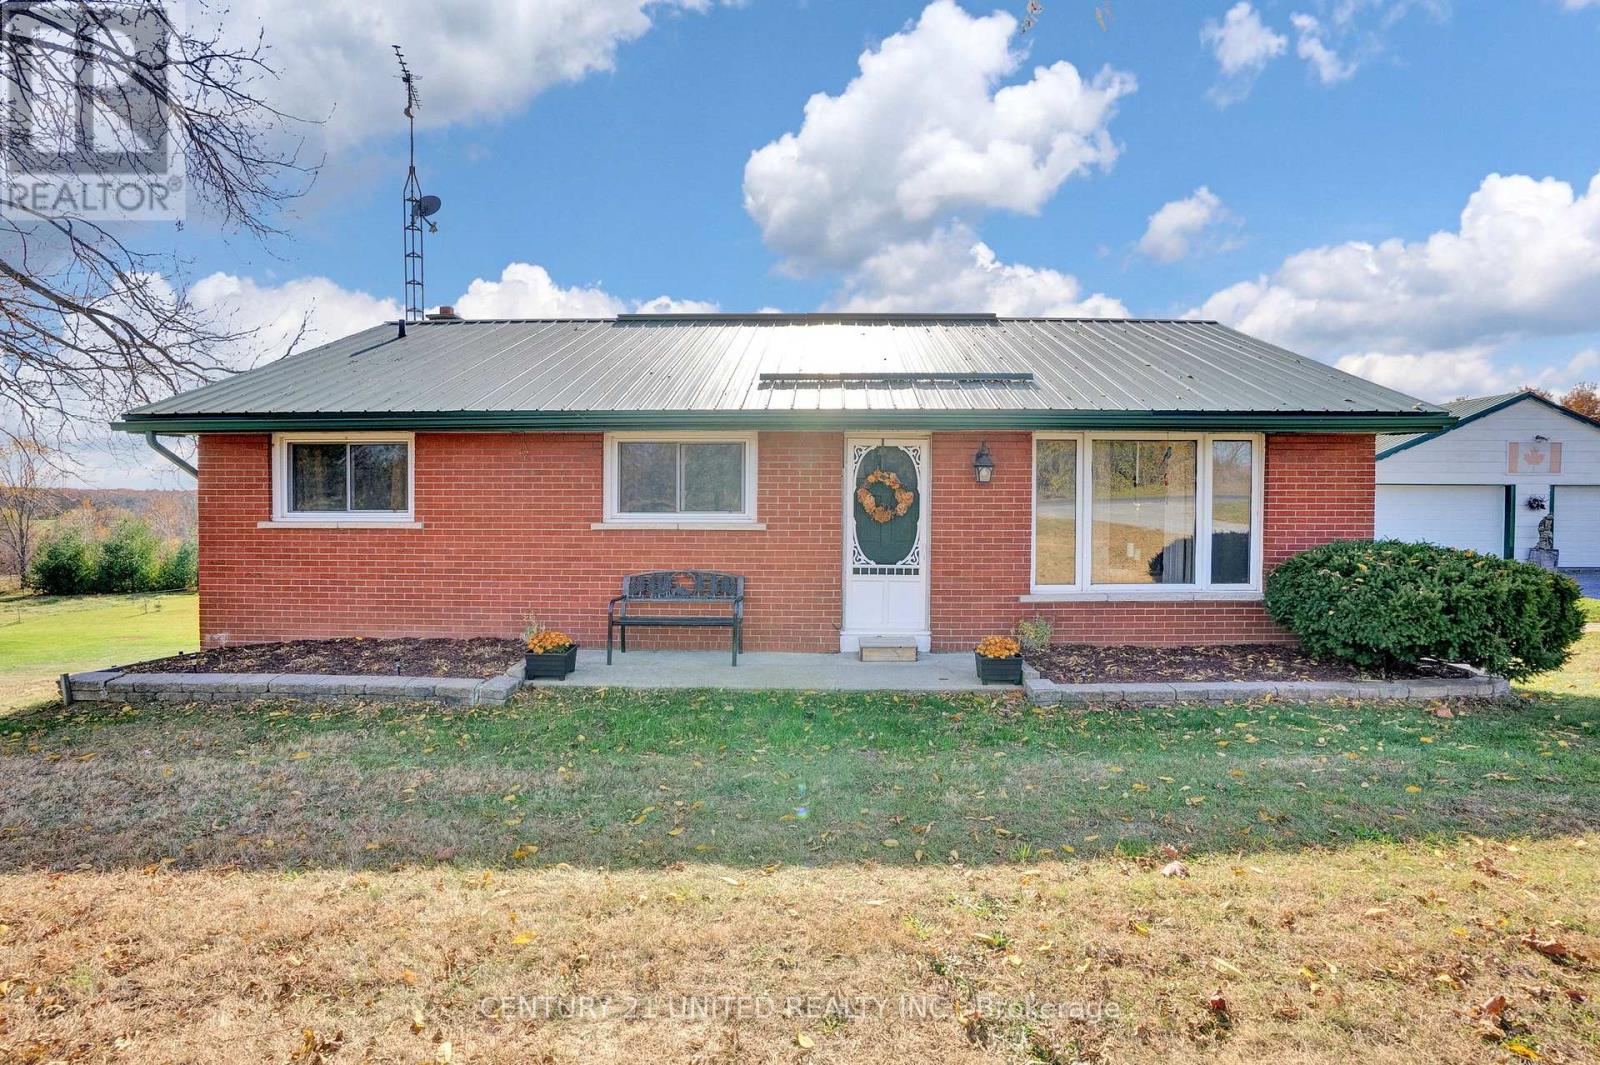
FRESHLY UPDATED - just in time for summer.Welcome to 1976 Fish Lake Road - where long weekends, sunset views, boating, bonfires, and unforgettable nights with friends become part of everyday life. Situated on just over 2 beautiful acres, this property offers the perfect mix of privacy, space, and outdoor living.Freshly painted and thoughtfully updated, the home offers warm, inviting living spaces with room to relax, entertain, and enjoy every season. From quiet mornings on the deck to evenings spent outside with family and friends, this property was designed for making the most of where you live.Outside, you'll find established veggie gardens, raspberry bushes, and beautiful perennial gardens that add charm, colour, and a true sense of home to the property.One of the standout features is the incredible detached garage/shop - the ultimate space for hobbies, storage, entertaining, or hosting friends after a day on the water. Whether you need room for toys, projects, vehicles, or simply want a great place to gather, this space adds endless possibilities and serious lifestyle appeal. With summer approaching fast, now is the perfect time to make your move before the season is in full swing. Properties offering this much space, lifestyle, and flexibility don't come along often. (id:54827)
Century 21 United Realty Inc.
62 Consecon Street
Prince Edward County, Ontario
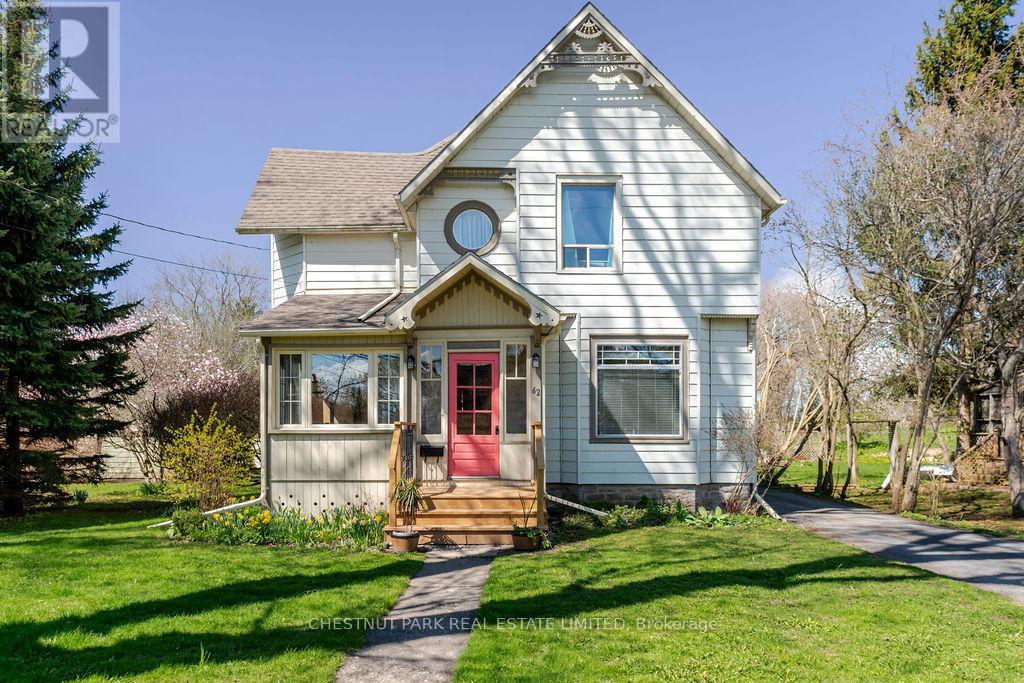
Step into timeless charm with this beautifully preserved century home nestled in the heart of Wellington, one of Prince Edward County's most sought-after lakeside villages. Situated just steps from the shores of Lake Ontario, this exceptional property blends historic character with the relaxed elegance of County living. Featuring classic architectural details, inviting living spaces, and a warm, welcoming atmosphere, this home offers the perfect balance of heritage and comfort. Enjoy walking to Wellington's boutique shops, acclaimed restaurants, wineries, beaches, and waterfront parks, all while embracing the tranquility of this highly desirable location. Whether as a full-time residence or weekend retreat, this is a rare opportunity to own a piece of Prince Edward County history in one of its most picturesque communities. (id:54827)
Chestnut Park Real Estate Limited
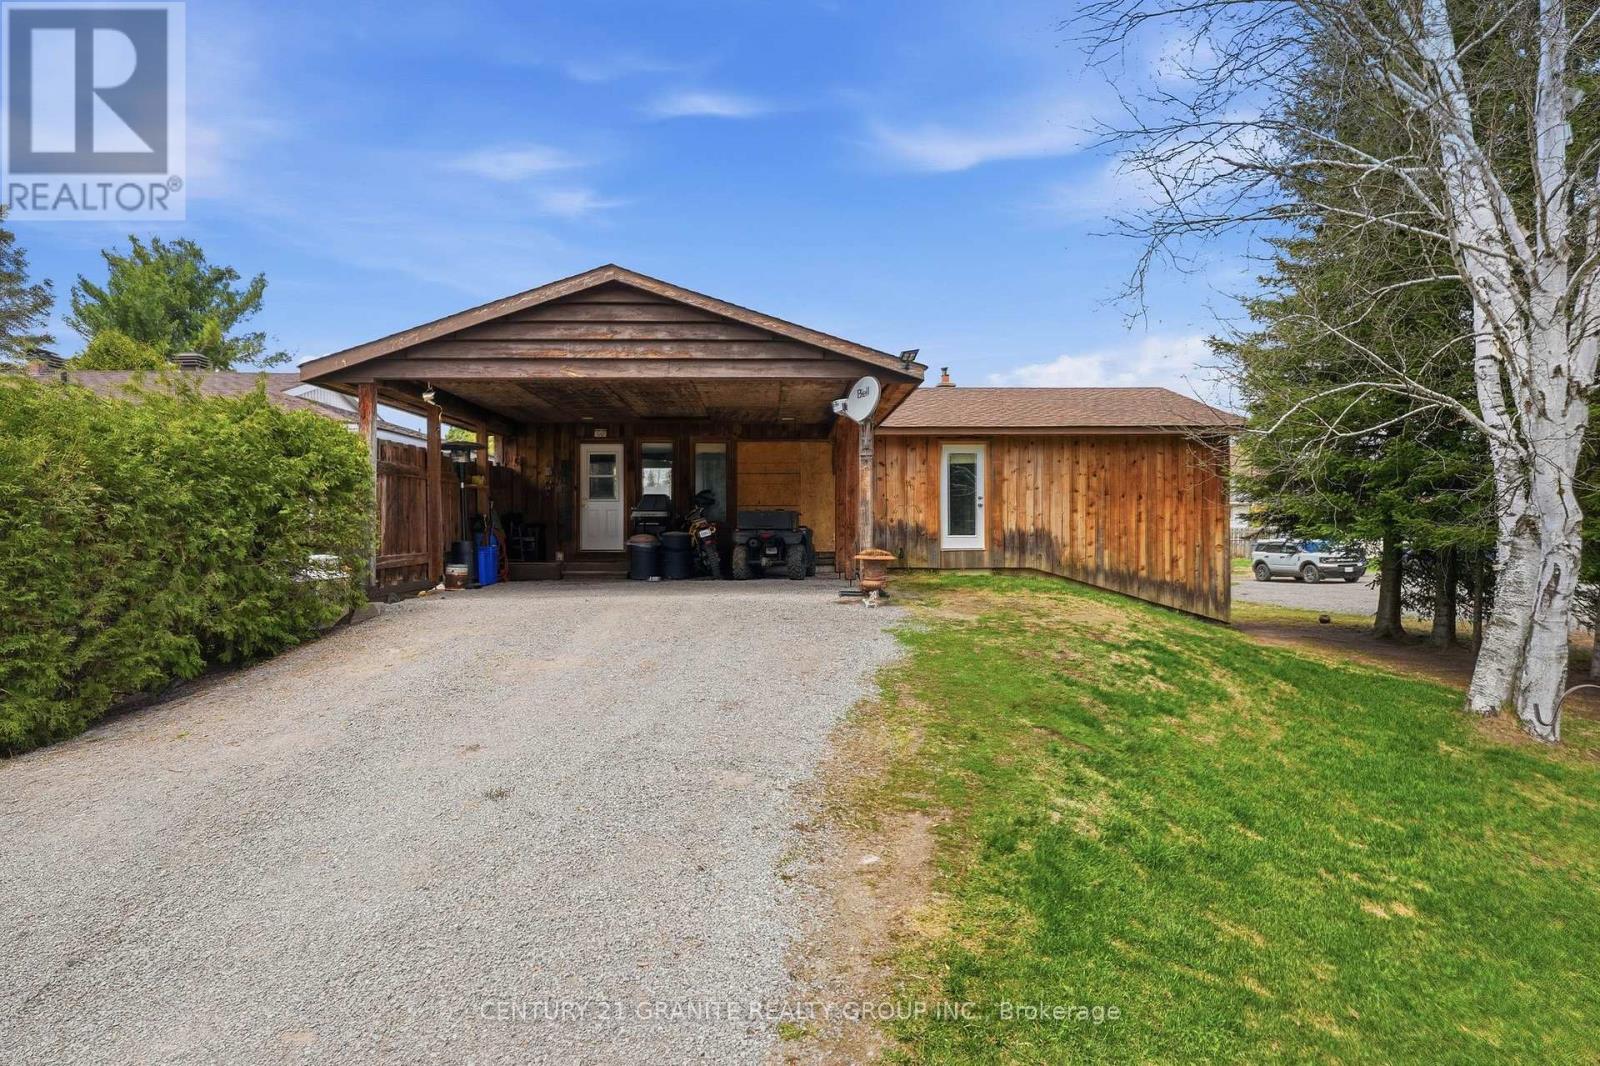
2710 Monck Road
Highlands East, Ontario
A solid, well-built home set on a beautiful lot overlooking the forest on the quiet outer edges of Cardiff. Custom built for the previous owner, this lovingly maintained 3-bedroom, 2 bathroom home with attached double carport offers practical living space, excellent potential, and a town setting close to nature.The home currently features two spacious bedrooms on the main floor along with a bright additional bedroom on the lower level. With large basement windows already in place, there is excellent potential to easily create a 5-bedroom home by adding two more bedrooms downstairs. A convenient 2-piece bathroom, lower-level laundry area, and an efficient woodstove add comfort and functionality to the basement area. The main floor offers a bright open concept kitchen and dining area, a spacious family room, large foyer, 3-piece bathroom, and generous bedroom sizes with ample closet space. Extras include forced air heating and central air. Water and sewer services are conveniently included in the tax bill, adding to the overall value and ease of ownership. Ideally located within walking distance to the local Cardiff store offering gas, groceries, and a restaurant, as well as the community pool, school, and playground, this property combines small-town convenience with a quiet natural setting. This is a fantastic opportunity to update and personalize the home to match your own style while building equity in a welcoming community. (id:54827)
Century 21 Granite Realty Group Inc.
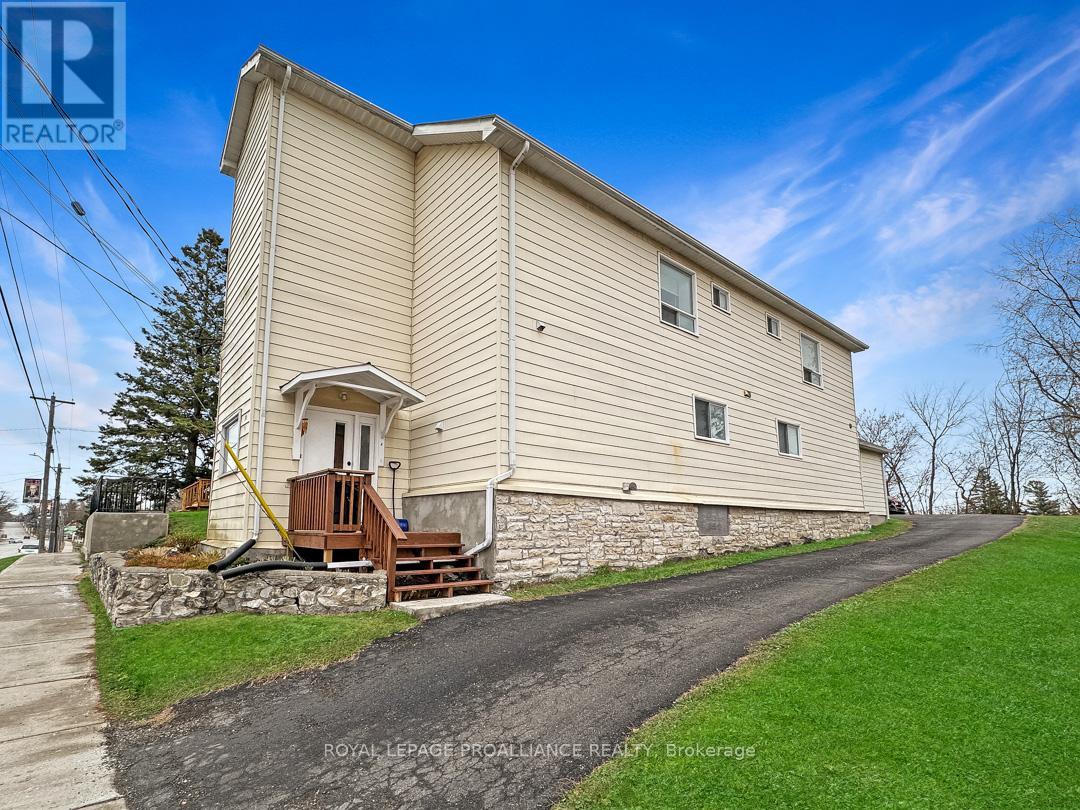
91 St. Lawrence Street E
Madoc, Ontario
Impeccably maintained fourplex in the heart of Madoc offering exceptional flexibility and opportunity. With four individual units, this property is an excellent income-generating investment, while also presenting a unique option for multi-generational living or multiple first-time buyers looking to enter the market together. Whether you're seeking rental income, shared ownership, or a combination of both, the possibilities here are endless. Units 1-3 each feature 1 bedroom, 1 bathroom, and electric heat. Unit 4 offers 3 bedrooms, 2 bathrooms, forced air gas heat and A/C, plus new flooring. Each unit has its own separate entrance, individual hydro meter, and access to the rear yard and ample parking area, with tenants paying their own utilities. Designed for minimal maintenance, the property features durable aluminum siding and a metal roof. Nestled in the heart of Madoc, this fourplex is ideally located within walking distance to schools, parks, shopping, and places of worship. The sought-after neighbourhood continues to attract strong interest from tenants, homeowners, and investors alike. (id:54827)
Royal LePage Proalliance Realty
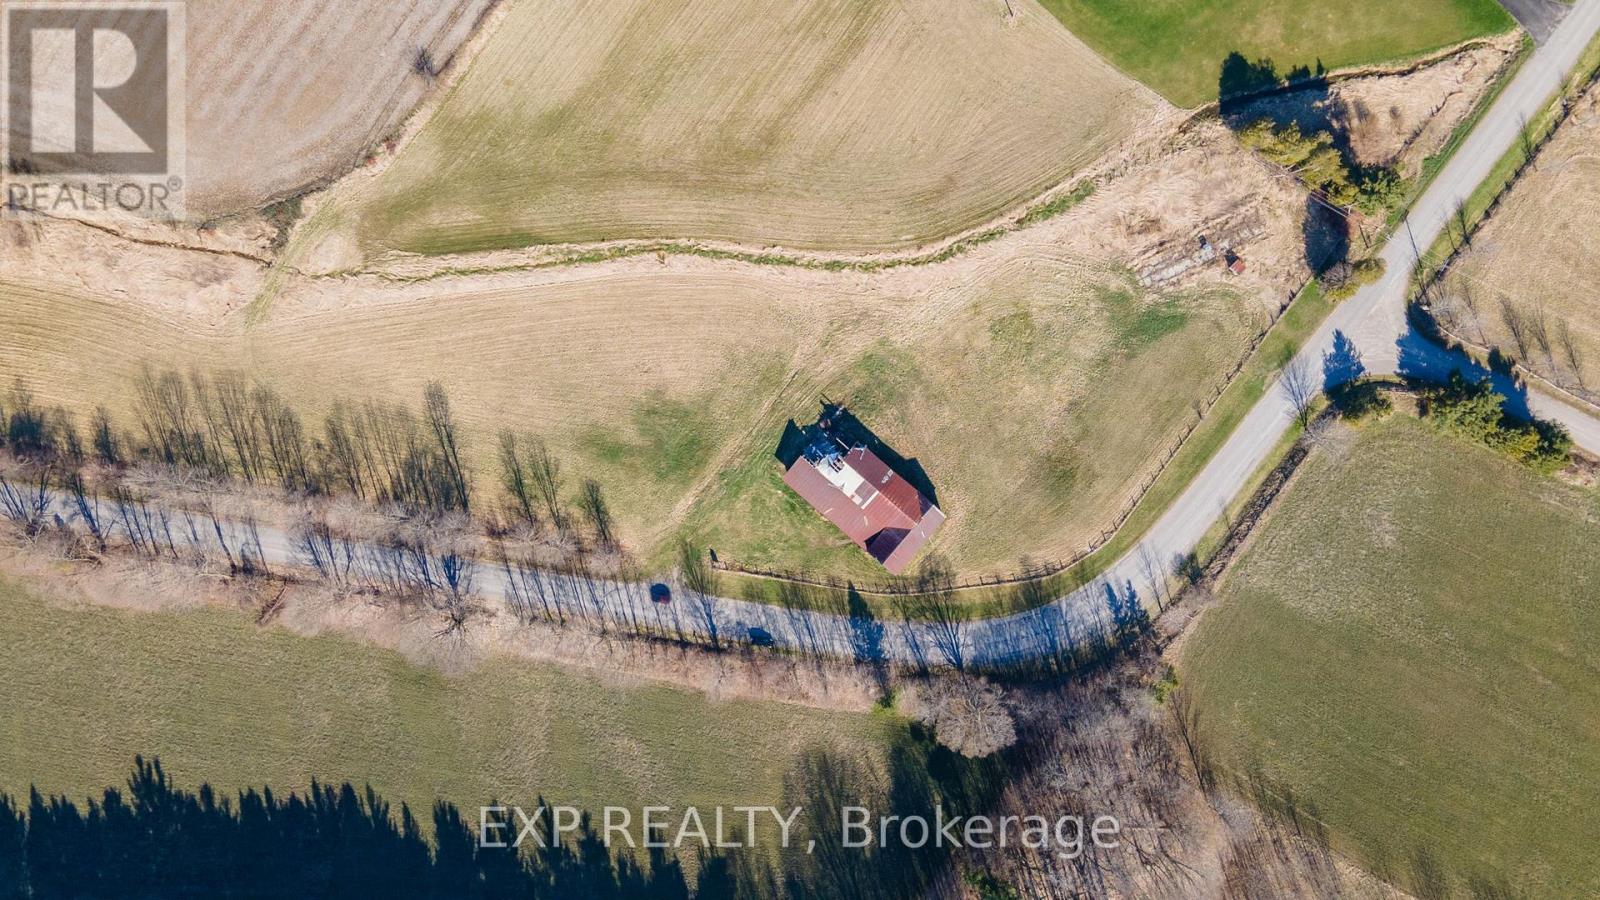
196 Eddystone Road
Alnwick/haldimand, Ontario
DONT MISS THIS RARE OPPORTUNITY to own a stunning 98.6 acre property just 5 minutes north of the 401! This remarkable land offers endless possibilities for your dream home, cottage, or take advantage of the rolling acres of farmland. Mature trees scattered throughout, the property provides complete privacy and seclusion. The expansive acreage, complete with a pond and trails throughout, offers so many opportunities for outdoor adventures. Don't miss this chance to own such a large and unique piece of land with abundant trees, a tranquil creek and ample space to fulfill all your dreams and aspirations. Just minutes to all amenities, beautiful spas, golf courses, unique shops, cafes and restaurants. Under an hour to Oshawa and large cities, you have the convenience you need while still being tucked away in your own paradise! (id:54827)
Exp Realty
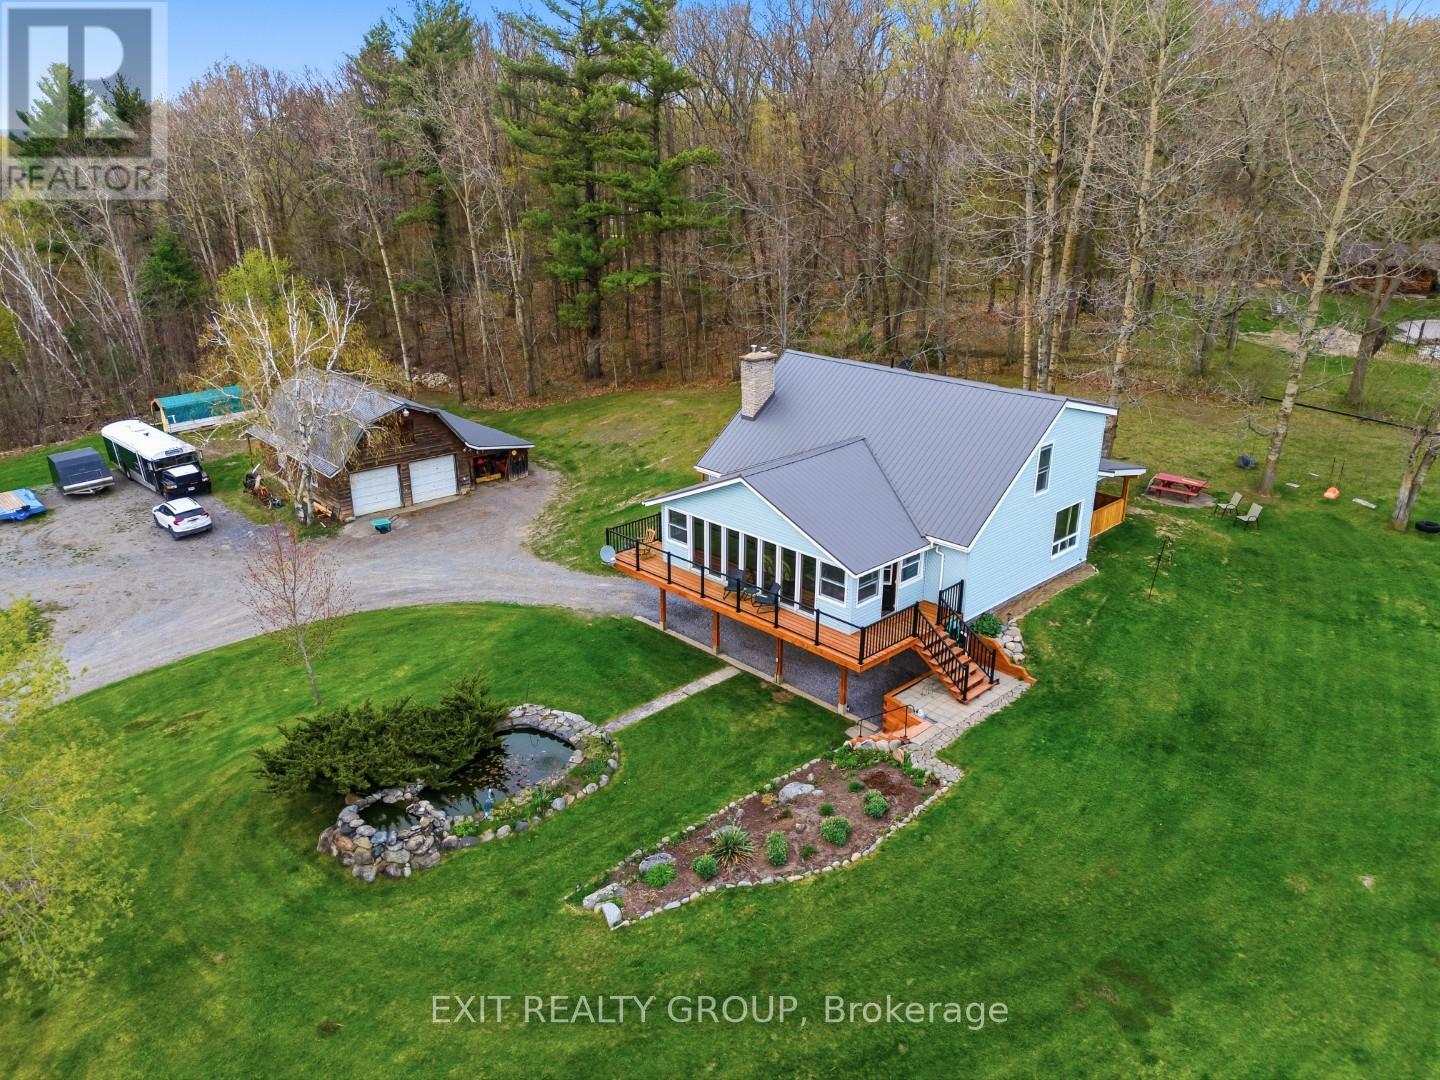
291 Tuftsville Road
Stirling-Rawdon, Ontario
Perched atop a scenic hill on nearly 7 acres just 2 minutes from the heart of Stirling-Rawdon, this beautifully maintained 3-bedroom, 1.5-bath home offers the perfect blend of privacy, convenience, and unforgettable outdoor living. Surrounded by mature trees and exceptional landscaping, the property feels like your own private retreat. Enjoy a tranquil pond with live koi fish, a semi-above-ground pool, and a secluded hot tub tucked inside a custom wood enclosure. The stunning four-season sunroom opens onto a spacious deck with glass railings and LED lighting, creating the perfect place to unwind while taking in breathtaking sunset views through the treetops. At the back of the home, a screened-in porch with electricity and ceiling fans extends your living space for three-season enjoyment. Recent updates provide peace of mind, including a brand-new owned natural gas furnace and central air conditioning system installed in July 2026. The property also features two detached heated garages, offering incredible flexibility. The barn-style garage includes a loft and is heated by a wood boiler, while the second detached garage has its own well, hydro meter, and natural gas meter, creating excellent potential for a workshop, home-based business, or the potential opportunity to continue its current rental. Enjoy peaceful country living without sacrificing convenience. Located just minutes from Stirling's shops, school, restaurants, and amenities, this one-of-a-kind property offers the lifestyle you've been searching for. (id:54827)
Exit Realty Group
