
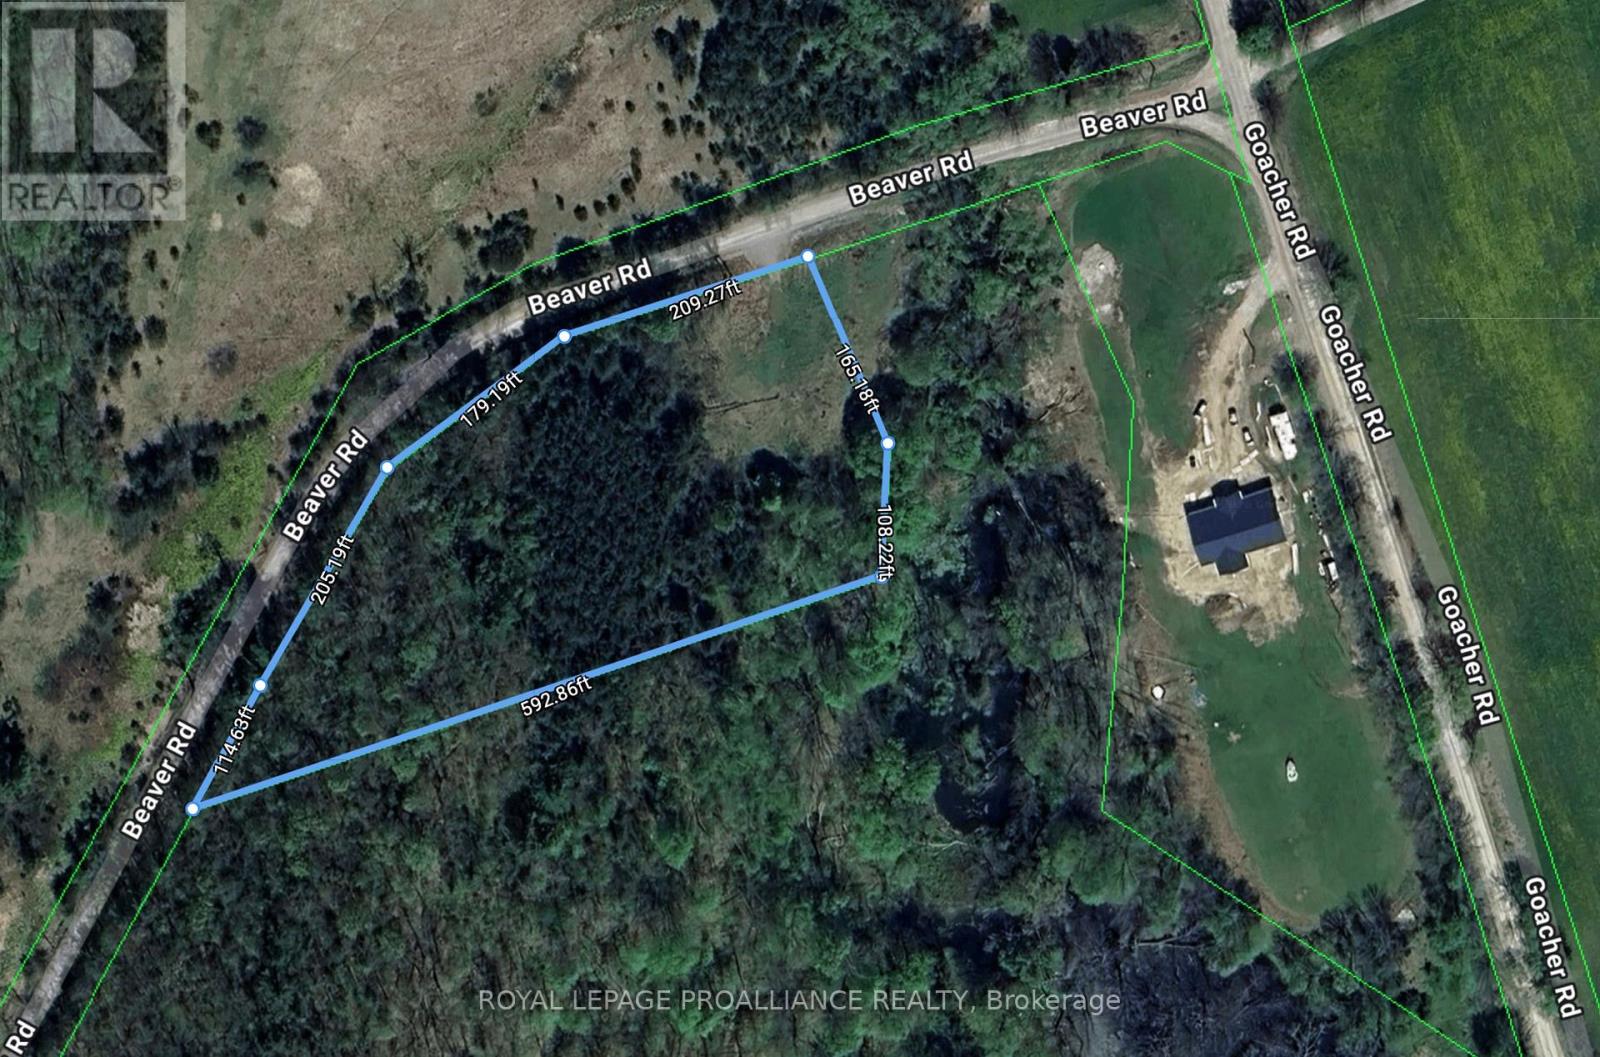
430 Beaver Road
Trent Hills, Ontario
This desirable 2.84 acre building lot in Northumberland County, just outside Campbellford, offers a unique opportunity for those looking to craft their dream home. With over 700 feet of road frontage, the property is partially cleared, with driveway installed & entrance permit in place. The scenic location provides a peaceful and private setting surrounded by trees making it perfect for nature lovers & bird watching. Nestled along a school bus route, this property is convenient for families. Enjoy the charm of rural living while remaining close to Campbellford's amenities. Sunny Life Recreation & Wellness Center's activities, ice rinks, pools & gym facilities are only 5 minutes away. Outdoor lovers will appreciate Seymour Conservation area with 200 acres for fishing, hiking & cross country skiing. Campbellford Memorial Hospital is less than 10 km away. With sloping terrain, this site is ideal for constructing a home with a walk-out lower level. Building & septic permits have Lower Trent Conservation Authority approval. Whether you're considering a custom home or a pre-built package, this property offers numerous possibilities to create a personal retreat. Or buy now to build later, seller will consider a Vendor Bake Back mortgage! Just 15 minutes north of Highway 401, the location provides easy access to the Greater Toronto Area, while still offering the tranquility of rural life. A million miles away is just down the road... Don't miss this chance to invest in your future! (id:54827)
Royal LePage Proalliance Realty
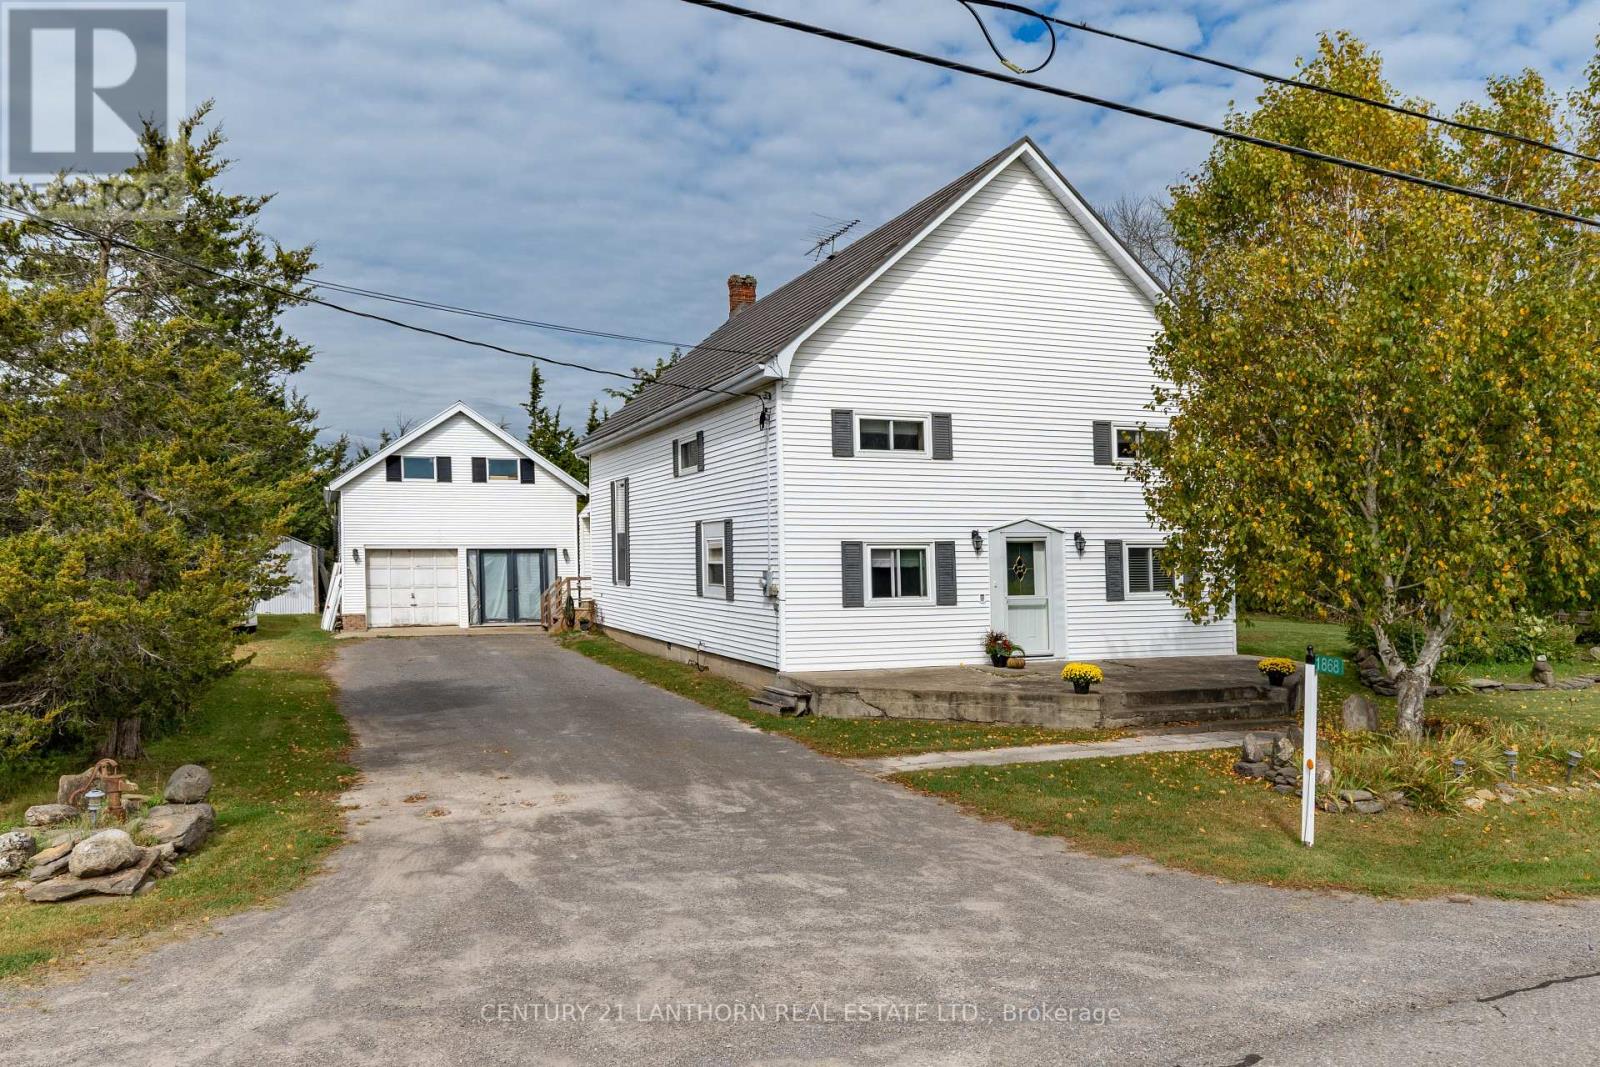
1868 County Road 14 Road
Prince Edward County, Ontario
You have not seen hardwood floors like this before! Step into a truly one-of-a-kind home rich in history and thoughtfully adapted for modern living. Originally built in 1909 as the non-denominational Crofton Church & Meeting Hall, this striking conversion is ideally located between Picton and Belleville, offering both serenity and convenience. Set on a peaceful quarter-acre lot, the property blends timeless architectural character with valuable updates, including newer windows, siding, insulation, new heated water line, submersible pump and water heater, AND a transferable 50-year warrantied beautiful metal-shake roof. Inside, the expansive living room impresses with soaring cathedral ceilings, original tin detailing, and beautiful stained-glass windows - an unforgettable space for gathering and entertaining. Recently refinished mixed hardwood flooring adds warmth throughout the main level, while a newer pellet stove provides cozy, efficient heat. The spacious eat-in kitchen offers plenty of room for cooking and hosting, with the potential to add an island. A main-floor bathroom with a walk-in shower adds comfort and accessibility. Upstairs, four generous bedrooms provide flexibility for family, guests, or home office use, plus attic space with future finishing potential. Outside, enjoy a private setting surrounded by mature gardens and seasonal blooms, including peonies in the spring. A covered rear porch is perfect for morning coffee or quiet evenings. The detached garage, currently used as a workshop, could be converted back to a two-car garage, while the loft above, accessed by an exterior staircase, offers exciting potential for a guest suite, studio, rental, or owner-occupied short-term accommodation. A rare opportunity to own a distinctive home with character, space, and versatility-just minutes from Picton, Bloomfield, Wellington, and Belleville. PERFECT LOCATION FOR A HOME-BASED BUSINESS! We live where you vacation, you could live here too! (id:54827)
Century 21 Lanthorn Real Estate Ltd.
Royal LePage Proalliance Realty
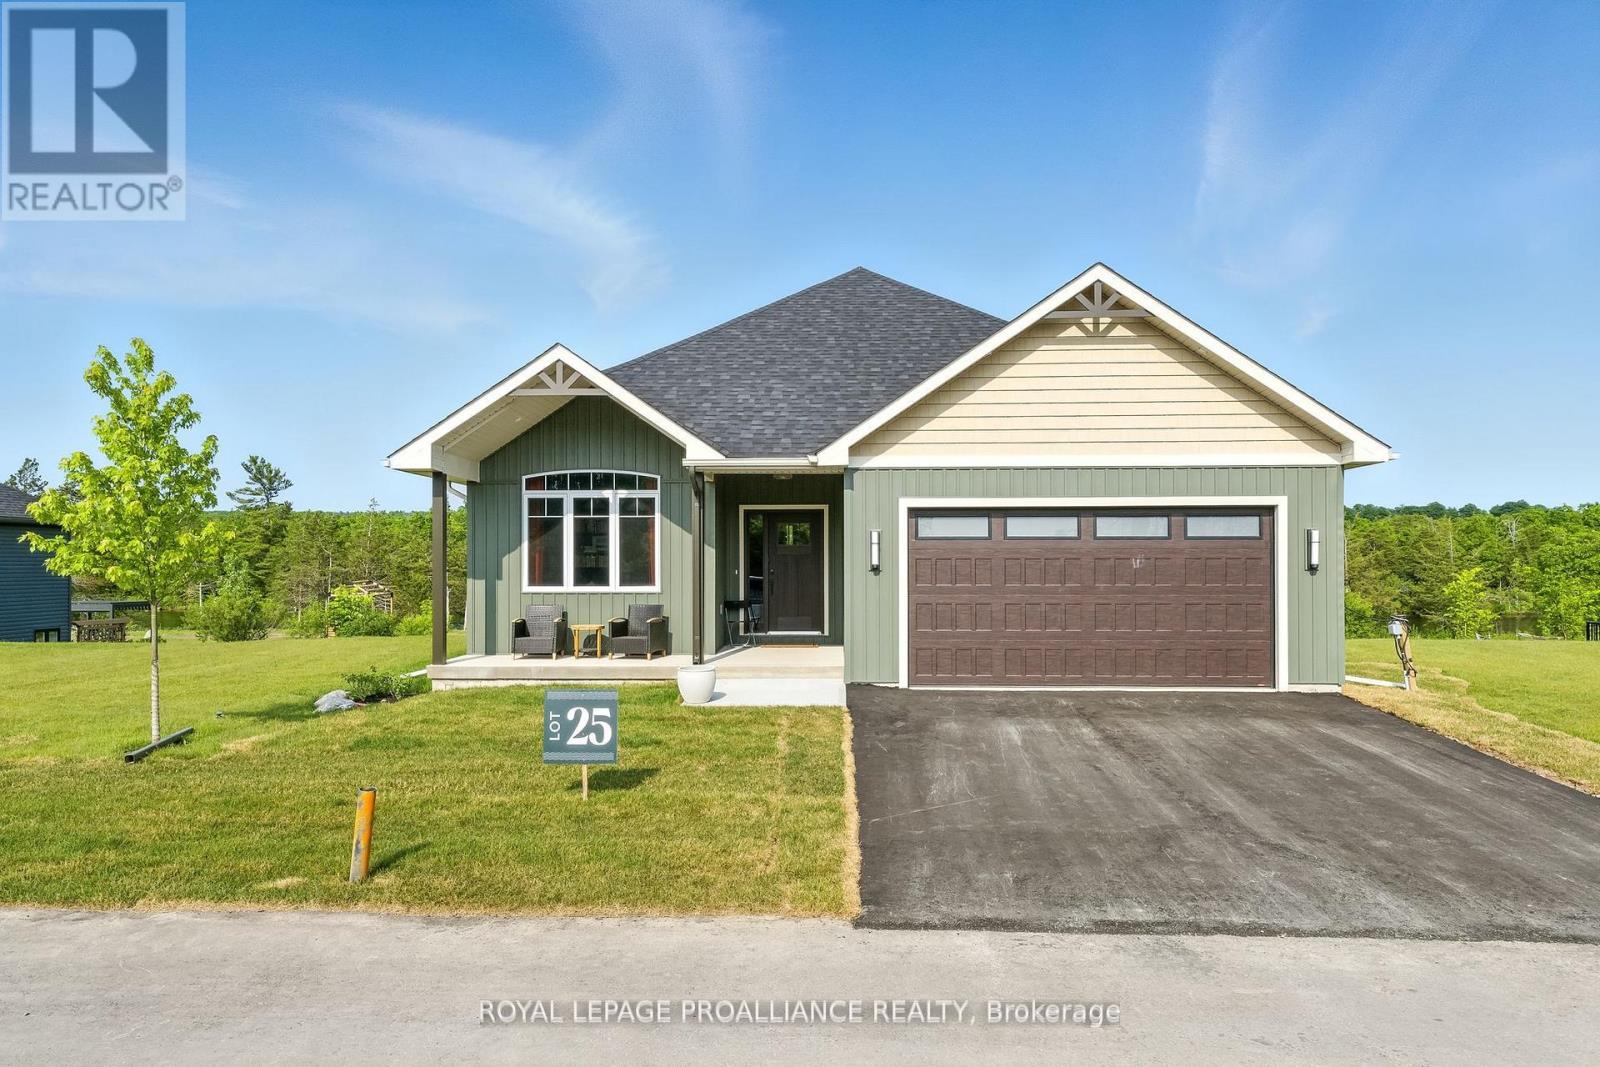
Lot 25 River Rapids Road
Quinte West, Ontario
WATERFRONT - UNDER A MILLION! RIVER RAPIDS, AN ENCLAVE OF BEAUTIFUL NEW BUILD HOMES SITUATED BETWEEN THE TRENT RIVER & HERITAGE CONSERVATION TRAIL! This gorgeous WATERFRONT bungalow is custom designed, completed & ready for occupancy. Located on a 175 ft deep waterfront lot, this "WILLOW" model offers open-concept living with over 3000 sf of finished space with 4 bedrooms and 3 baths. This gorgeous home welcomes you through the entrance to a soothing library/den. The moody gourmet Kitchen features a beautiful custom range hood, back splash, ceiling height dark cabinetry, quartz countertops, sit-up Island, modern lighting & new SS appliances. Great Room features a cozy natural gas fireplace & vaulted ceilings. Entertain family and guests on the massive back deck overlooking the Trent River. Launch your paddleboard, canoe or kayak right from your own shoreline! Large Primary Bedroom with Walk In closet & luxury Ensuite with double vanity and WI glass/tile shower. Second bedroom can be used as an office, den or for additional guests. Fully finished, walk-out lower level with 2 additional bedrooms, bathroom & massive Family Room featuring a bar and games area. Your backyard oasis awaits.....enjoy warm summer nights under the stars around a bonfire with friends! Two-car garage with direct interior access to the main floor Laundry Room. Municipal services & natural gas, Central Air & 7year TARION New Home Warranty. SEVERAL ADDITIONAL TO-BE-BUILT LOTS AND FLOOR PLANS AVAILABLE TO DESIGN YOUR OWN DREAM HOME, PRICES BETWEEN 750K AND 1.3MIL! RIVER RAPIDS is located approximately an hour to the GTA and a short stroll to downtown Frankford for dining, groceries, Frankford Tourist Park, Bata Island and so much more! A stone's throw to Batawa Ski Hill, Frankford Golf Course, public boat launches, Conservation Parks.....WELCOME HOME TO RIVER RAPIDS. EXPANDED HST NEW RESIDENTIAL REBATE AVAILABLE FOR ELIGIBLE PURCHASERS (id:54827)
Royal LePage Proalliance Realty
Royal Heritage Realty Ltd.
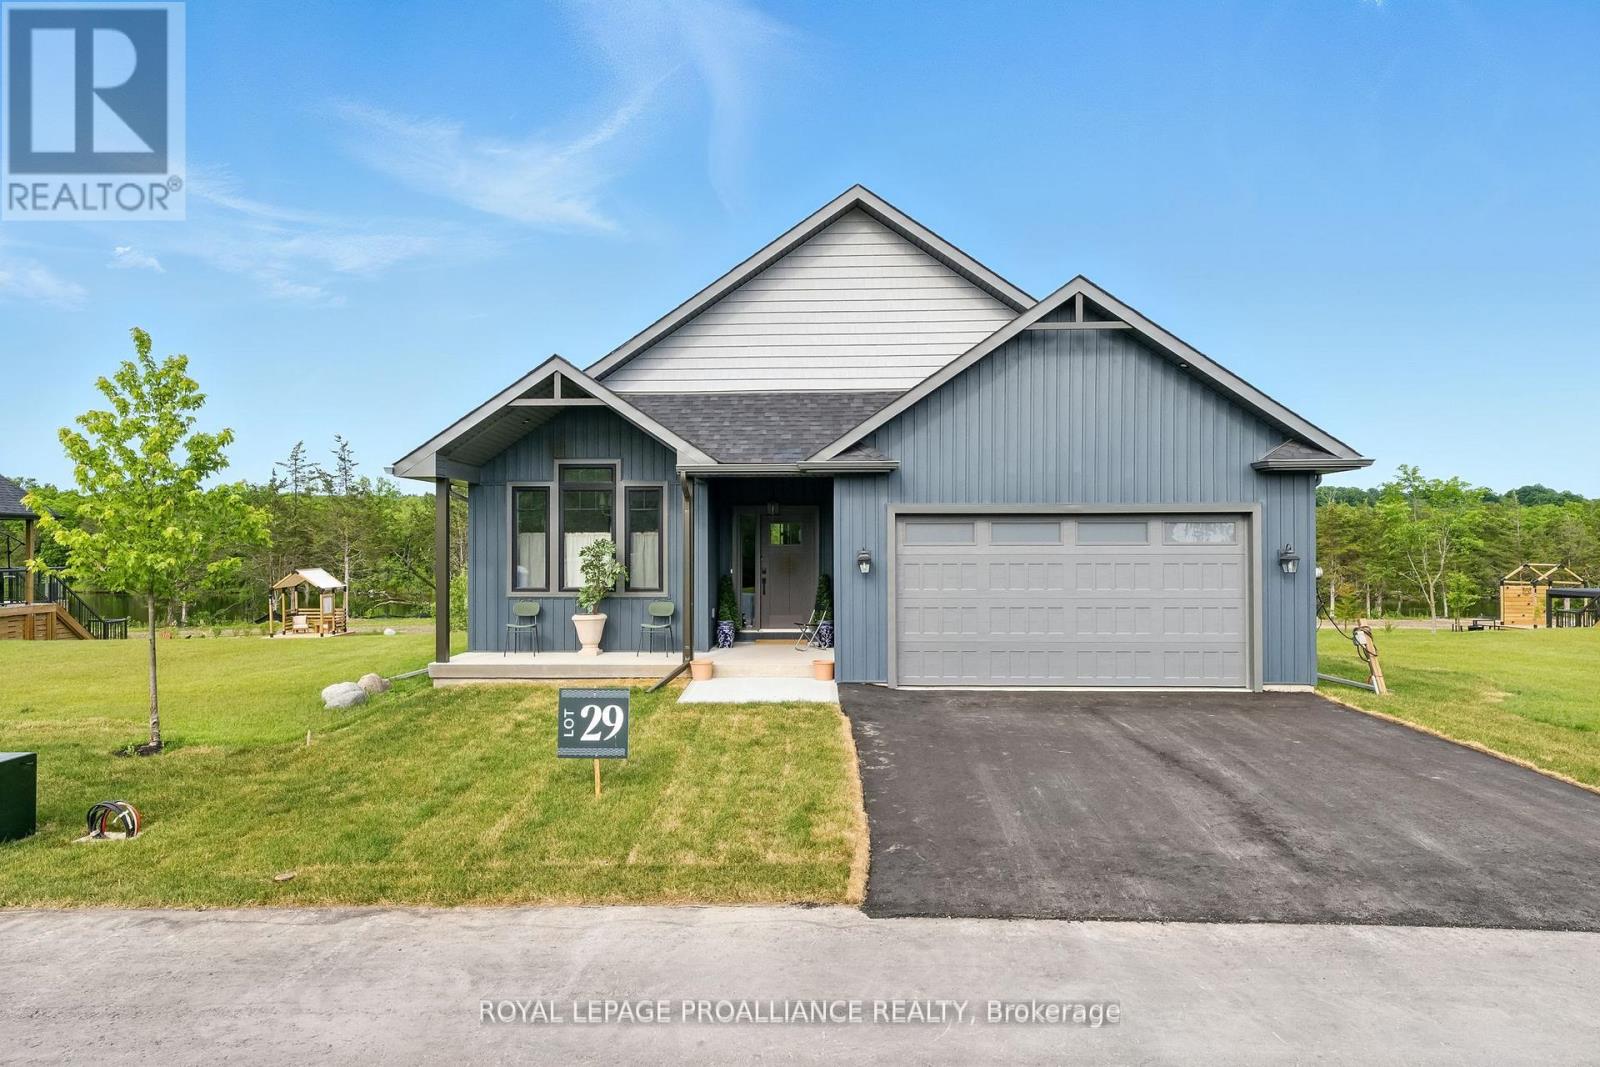
Lot 29 River Rapids Road
Quinte West, Ontario
WATERFRONT - UNDER A MILLION! RIVER RAPIDS, AN ENCLAVE OF BEAUTIFUL NEW BUILD FREEHOLD HOMES SITUATED BETWEEN THE TRENT RIVER & HERITAGE CONSERVATION TRAIL! This gorgeous WATERFRONT 4 bedroom, 3 bath bungalow has been beautifully designed for a recent HOME TV series and is now completed and ready for occupancy! Located on a 175 ft deep waterfront lot, this "WILLOW" model offers open-concept living with over 3000 sf of finished space. This home welcomes you into the front foyer overlooking the charming formal Dining Room. Access the picture-perfect gourmet Kitchen by the pass-through and take in the whimsical finishes of the main living area. Beautiful ceiling height cabinetry, quartz countertops, new SS appliances. Great Room features a cozy freestanding fireplace and vaulted ceilings. Entertain family and guests on the massive back deck overlooking the Trent River. Launch your paddleboard, canoe or kayak right from your own shoreline! Large Primary Bedroom with Walk In closet & Ensuite. Second bedroom can be used as an office, den or for guests. Fully finished, walk-out lower level with 2 additional bedrooms, bathroom & massive Family Room featuring a second fireplace, sit-up bar and games area. Rejuvenate in your private spa like backyard oasis, complete with outdoor shower in the most calming space....you won't want to leave! 2 car garage with direct access to main floor Laundry Room. Municipal services & natural gas, Central Air & 7 year New Home Warranty. SEVERAL ADDITIONAL TO-BE-BUILT LOTS AND FLOOR PLANS AVAILABLE TO DESIGN YOUR OWN DREAM HOME, PRICES BETWEEN 750K AND 1.3MIL!! RIVER RAPIDS is located approximately an hour to the GTA and a short stroll to downtown Frankford for dining, groceries, Frankford Tourist Park, Bata Island and so much more! A stone's throw to Batawa Ski Hill, Frankford Golf Course, public boat launches, Conservation Parks.....WELCOME HOME TO RIVER RAPIDS! (id:54827)
Royal LePage Proalliance Realty
Royal Heritage Realty Ltd.
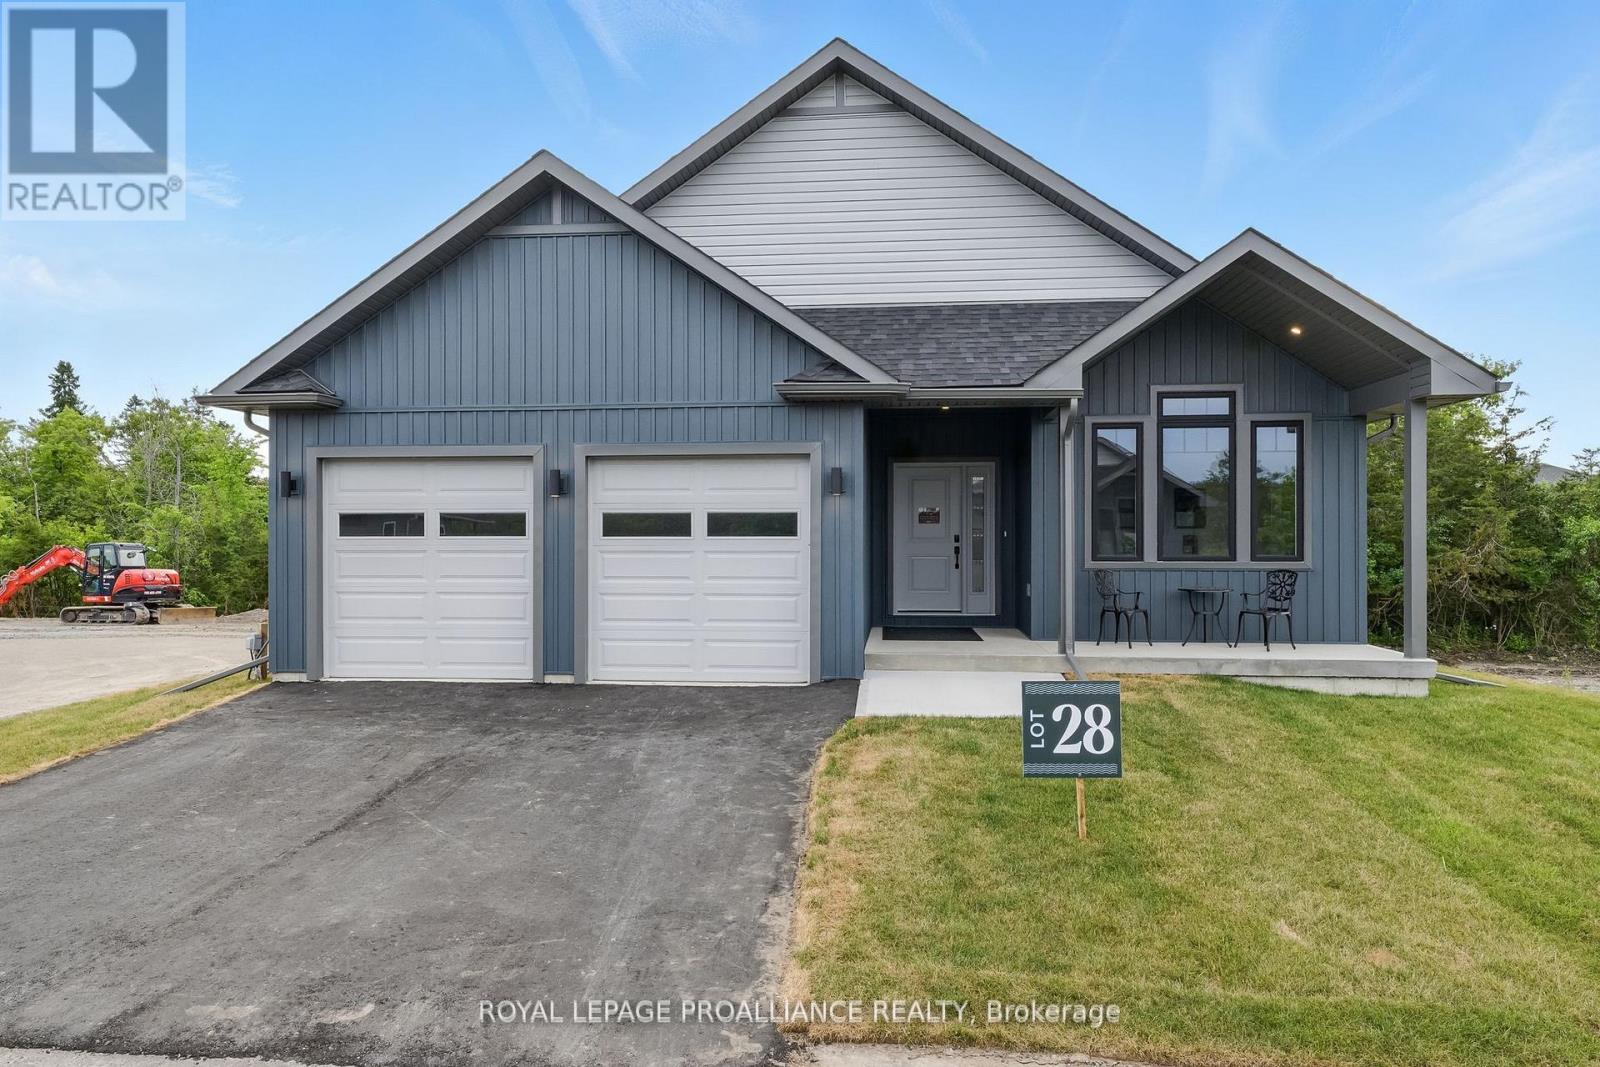
Lot 28 River Rapids Road
Quinte West, Ontario
PRICED TO SELL! RIVER RAPIDS, AN ENCLAVE OF BEAUTIFUL NEW BUILD HOMES SITUATED BETWEEN THE TRENT RIVER & HERITAGE CONSERVATION TRAIL! This gorgeous 4 bedroom, 3 bath bungalow is completed up and down and ready for occupancy! Built by McDonald Homes with superior features & finishes throughout, this "WILLOW" model offers open-concept living with over 3000 sf of finished space, up and down. This home welcomes you into the front foyer by the covered front porch entrance, an amazing space to relax with views of the peaceful Trent River. Enjoy access to the water on hot summer days with your paddleboard, kayak or canoe! In the heart of the home, the Gourmet Kitchen boasts beautiful ceiling height cabinetry, quartz countertops and an Island perfect for entertaining. Great Room and Dining Room features soaring vaulted ceilings. Enjoy your morning coffee on either of your two decks that overlook your backyard that edges onto trees. Large Primary Bedroom with Walk In closet & Ensuite with Glass & Tile shower. Second bedroom can be used as an office or den. Fully finished lower level with 2 additional bedrooms, bathroom & massive Family Room with natural gas fireplace. Double car garage with direct interior access to the main floor Laundry Room. Includes Luxury Vinyl Plank/Tile flooring throughout main floor, municipal services & natural gas, Central Air & 7 year TARION New Home Warranty. SEVERAL ADDITIONAL INVENTORY AND TO-BE-BUILT LOTS AND FLOOR PLANS AVAILABLE TO DESIGN YOUR OWN DREAM HOME, PRICES BETWEEN 750k AND 1.3MIL! RIVER RAPIDS is located approximately an hour to the GTA and a short stroll to downtown Frankford for dining, groceries, Frankford Tourist Park, Bata Island and so much more! A stone's throw to Batawa Ski Hill, Frankford Golf Course, public boat launches, Conservation Parks.....WELCOME HOME TO RIVER RAPIDS. EXPANDED HST NEW RESIDENTIAL REBATE AVAILABLE FOR ELIGIBLE PURCHASERS (id:54827)
Royal LePage Proalliance Realty
Royal Heritage Realty Ltd.
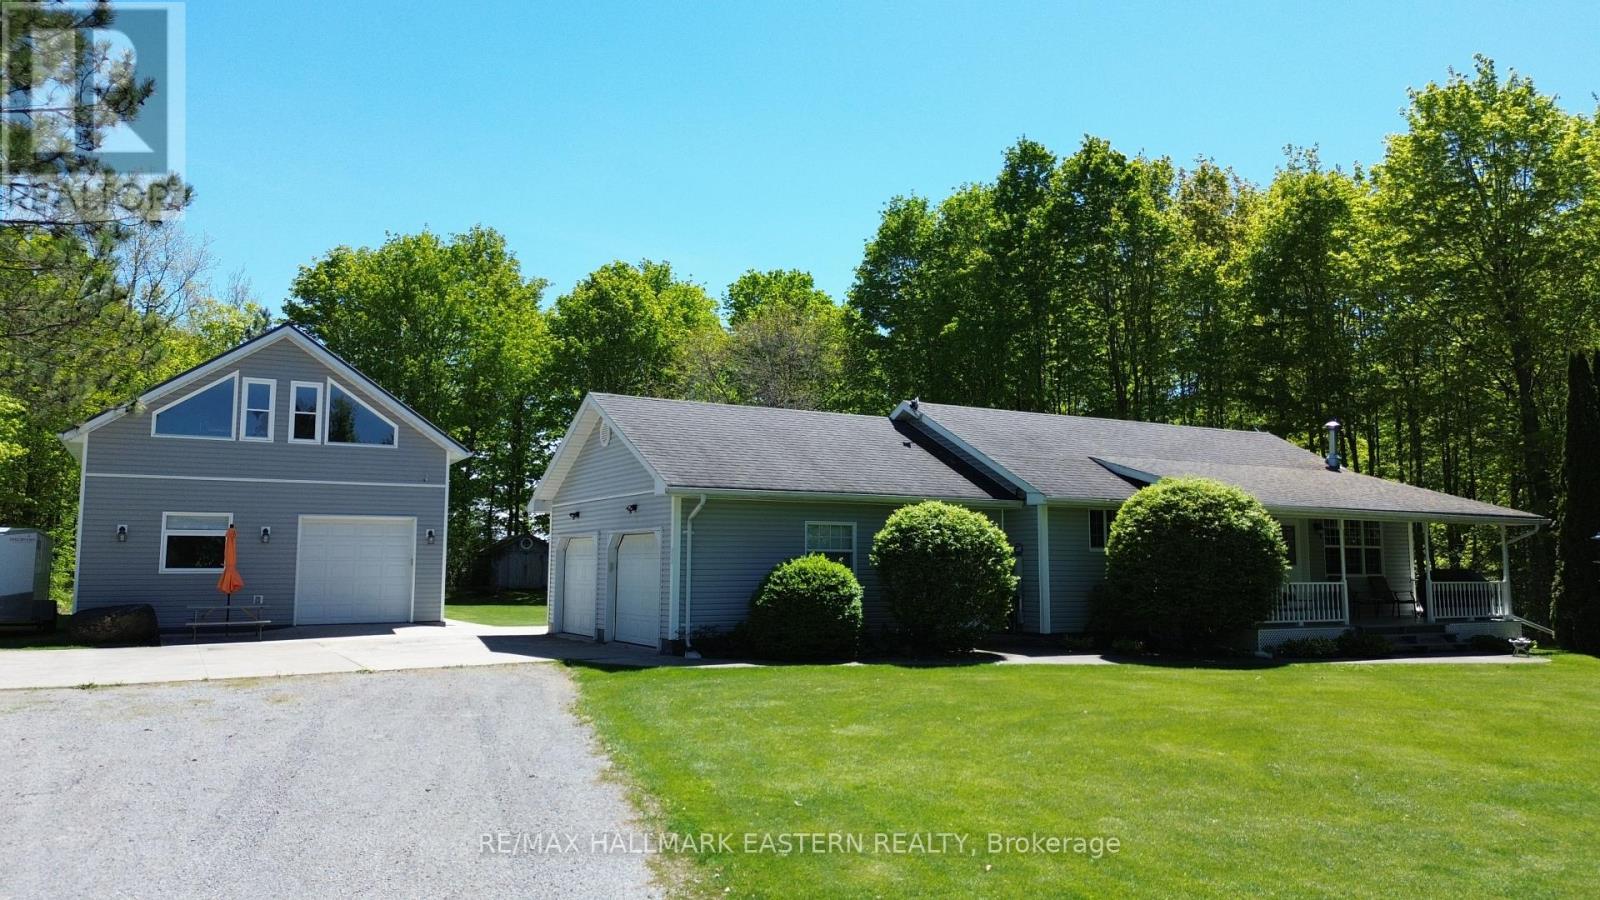
313 Pine Grove Road
Cramahe, Ontario
Set on approximately 1.79 acres in the rolling countryside of Cramahe Township, this well-appointed rural property offers privacy, flexibility, and functionality just 15 minutes north of Colborne and Highway 401. Surrounded by open farmland and scenic views, the setting delivers a peaceful country lifestyle while remaining conveniently connected to major routes. The home offers over 2,400 sq. ft. of finished living space, including a fully finished lower level and a finished upper loft over the detached garage. The open-concept main floor features cathedral ceilings, generous natural light, and a seamless walkout to a covered porch overlooking surrounding fields-ideal for entertaining or quiet outdoor living. A double attached garage provides convenient direct access to both the main floor and lower level. Above the detached workshop, a spacious finished loft is currently configured as a games room/bar with its own private deck, and with the addition of plumbing could be easily adapted into a self-contained in-law or guest suite. The property also includes a standout large detached workshop, fully insulated and heated-perfect for hobbyists, contractors, storage, recreational equipment, or a home-based business. (id:54827)
RE/MAX Hallmark Eastern Realty
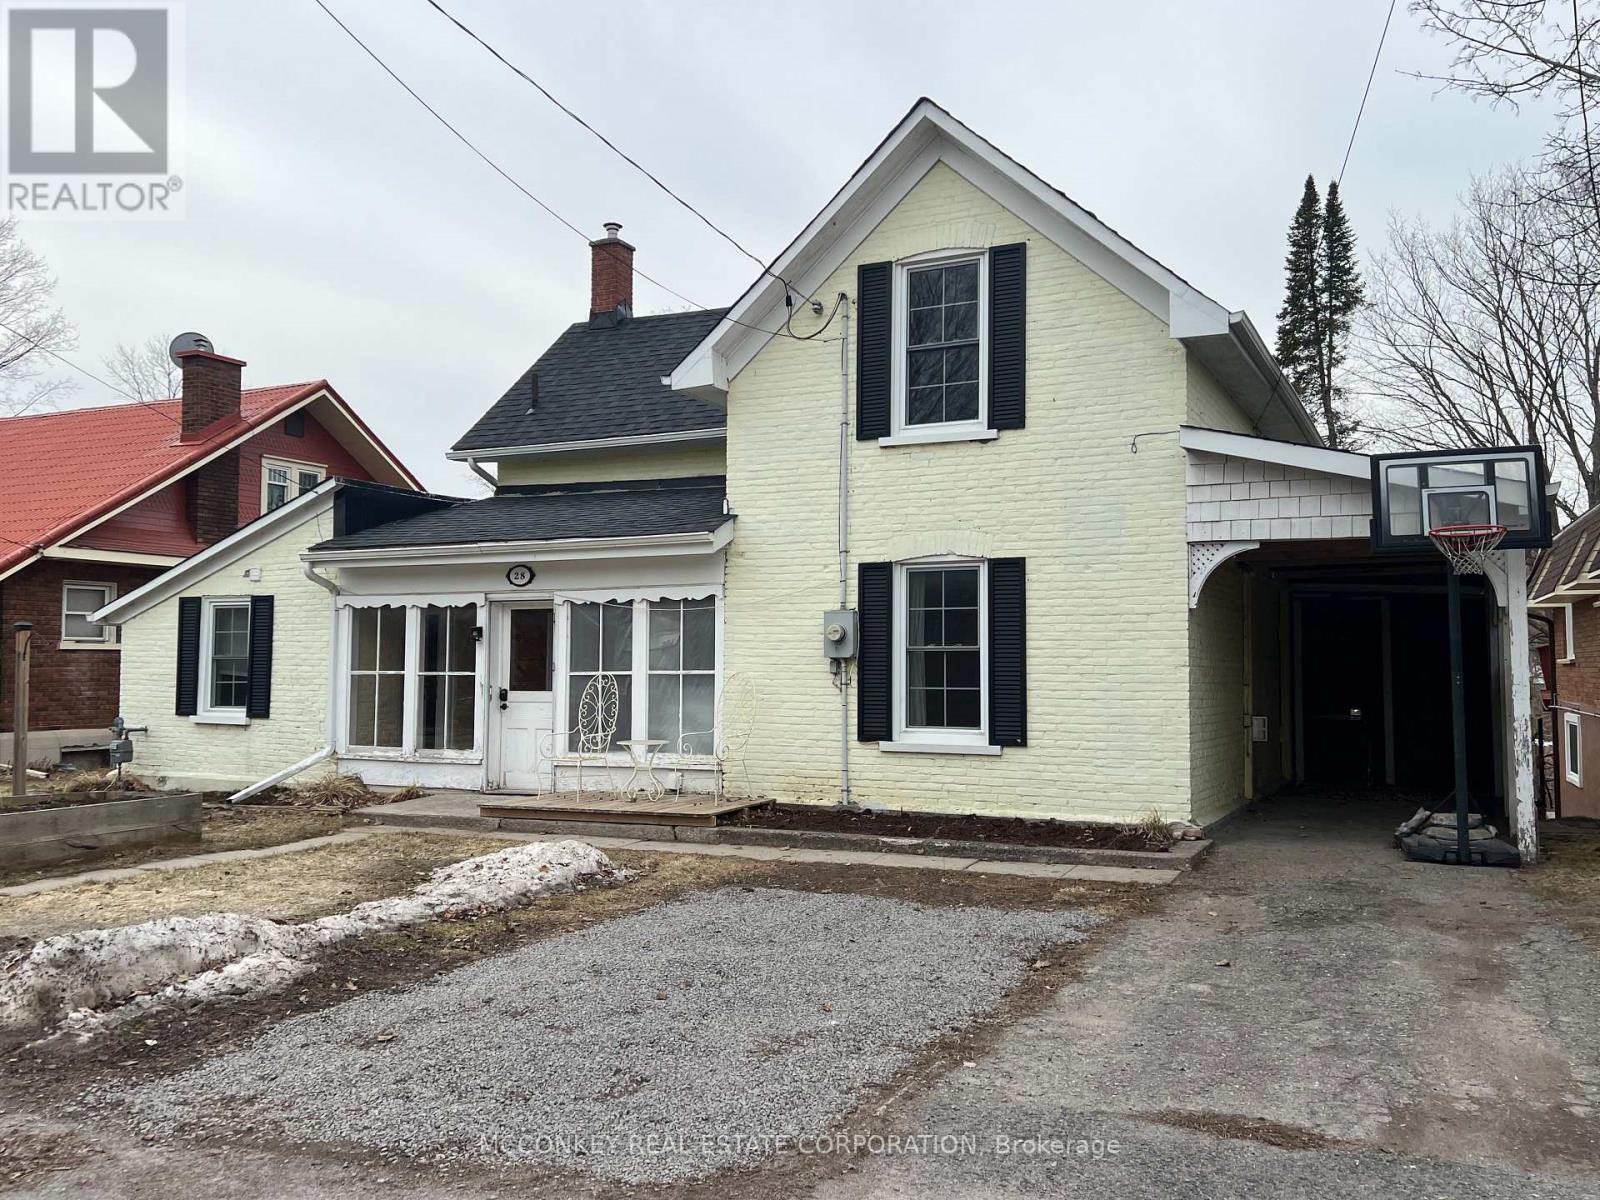
28 Queen Street
Asphodel-Norwood, Ontario
Charming 1 and 1/2 storey brick century home featuring 3 bedrooms and 2 bathrooms, ideally located backing onto the scenic Ouse River. The bright living room offers oak floors and a cozy gas fireplace, with a walkout to a deck overlooking the fenced yard. Additional main floor kitchen, bathroom and family room ideal for guests or in-law suite. The home is equipped with a high-efficiency gas furnace and central air for year-round comfort. Convenient location within walking distance to shopping, schools, and the community centre/arena. (id:54827)
Mcconkey Real Estate Corporation
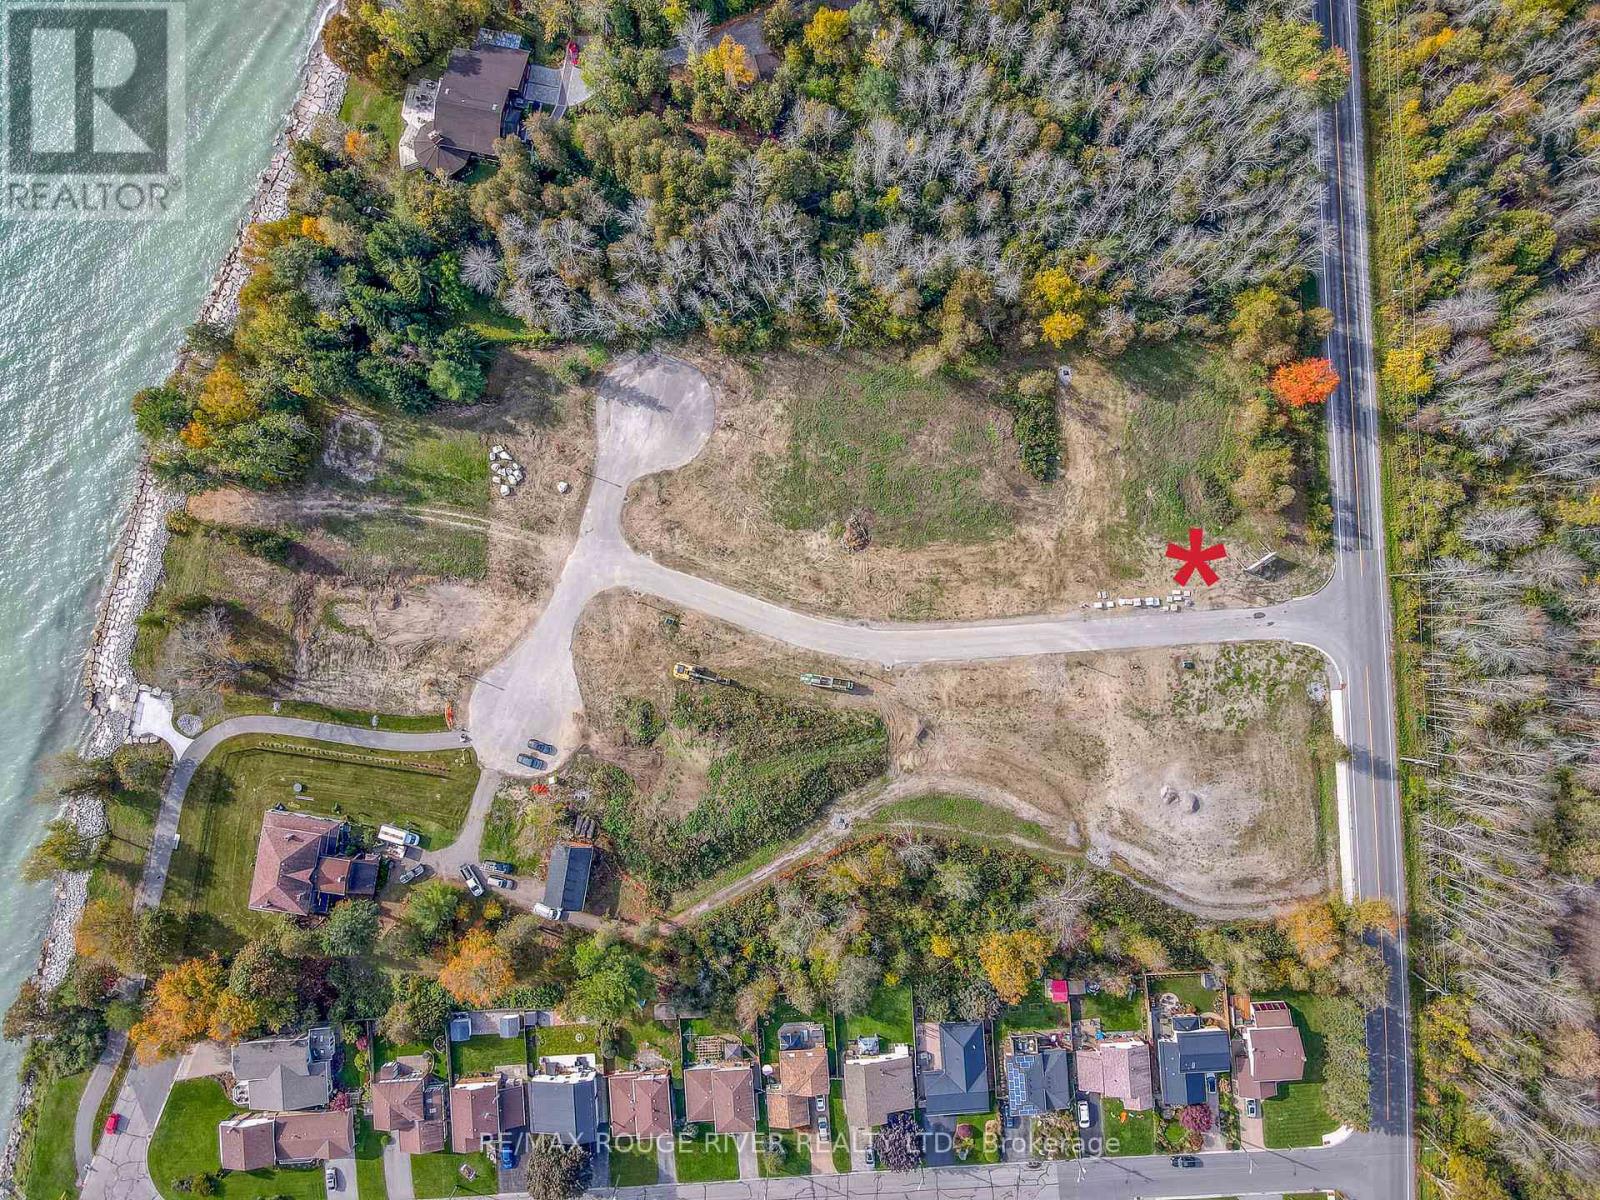
207 Suzanne Mess Boulevard
Cobourg, Ontario
207 Suzanne Mess Blvd is a wonderful BUILDING LOT sited in the prestigious lakeside neighborhood of "Cedar Shore". Located At The Western Boundary Of The Town Of Cobourg, On The Picturesque, North Shore Of Lake Ontario; The site is A Short Drive To Cobourg's Renowned Waterfront With: The Majestic Victoria Park, Marina, Sandy Beach & Boardwalk. If You're Searching For A Unique Lot To Build Your "Dream Home", 207 Suzanne Mess Blvd Is For You. (id:54827)
RE/MAX Rouge River Realty Ltd.
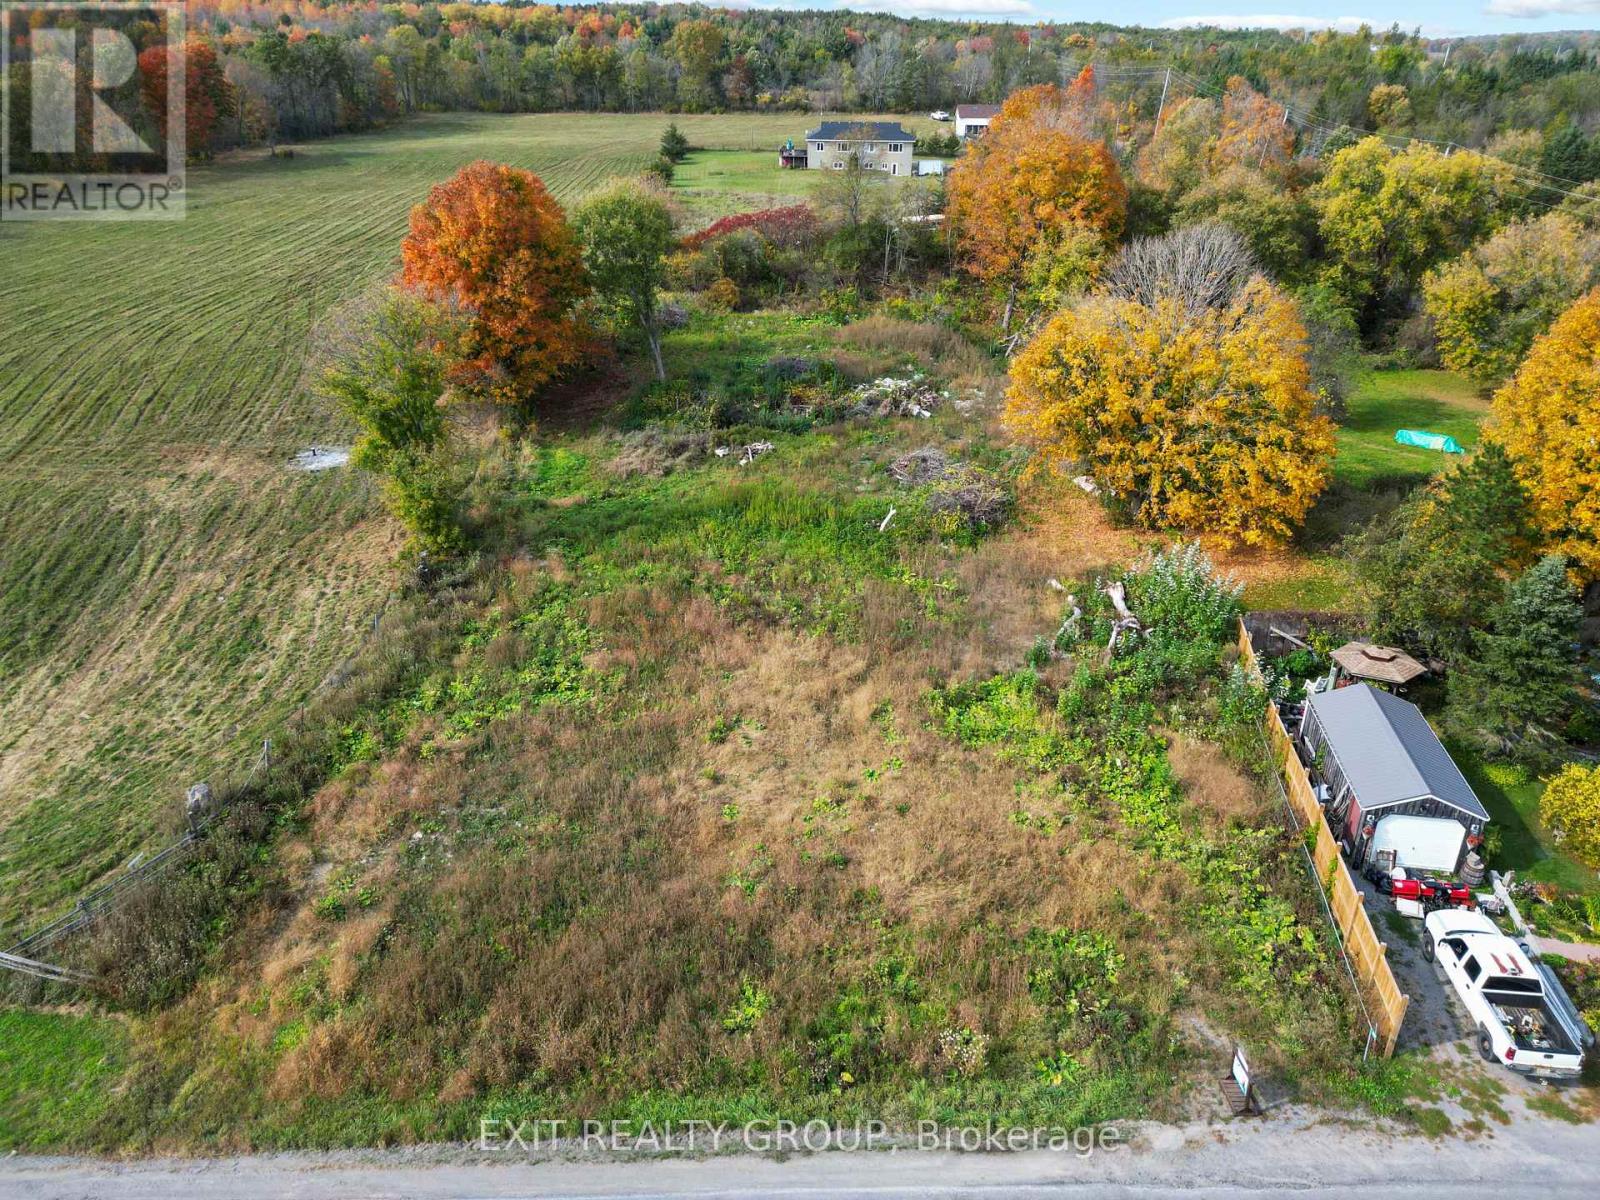
1017 County Road 14
Stone Mills, Ontario
Discover the exceptional potential of this beautiful 1-acre cleared lot, perfectly positioned to build your dream home in a peaceful country setting. Surrounded by the natural beauty of the countryside, this tranquil property offers the ideal backdrop for a relaxed and serene lifestyle. A key feature of this lot is the existing drilled well, providing a dependable water source and simplifying the construction process. The property is family-friendly, located near local schools and situated along a school bus route - making it a practical and appealing choice for families. Conveniently located just a short drive from Napanee, you'll have easy access to shopping, dining, entertainment, and everyday amenities. The close proximity to Highway 401 also ensures quick and effortless commuting to surrounding areas. Whether you're ready to build your forever home or looking for a valuable location for your next project, this lot presents a unique and promising opportunity. Picture yourself waking up to the quiet charm of the countryside, where the sight and sounds of nature set the tone for your day. (id:54827)
Exit Realty Group
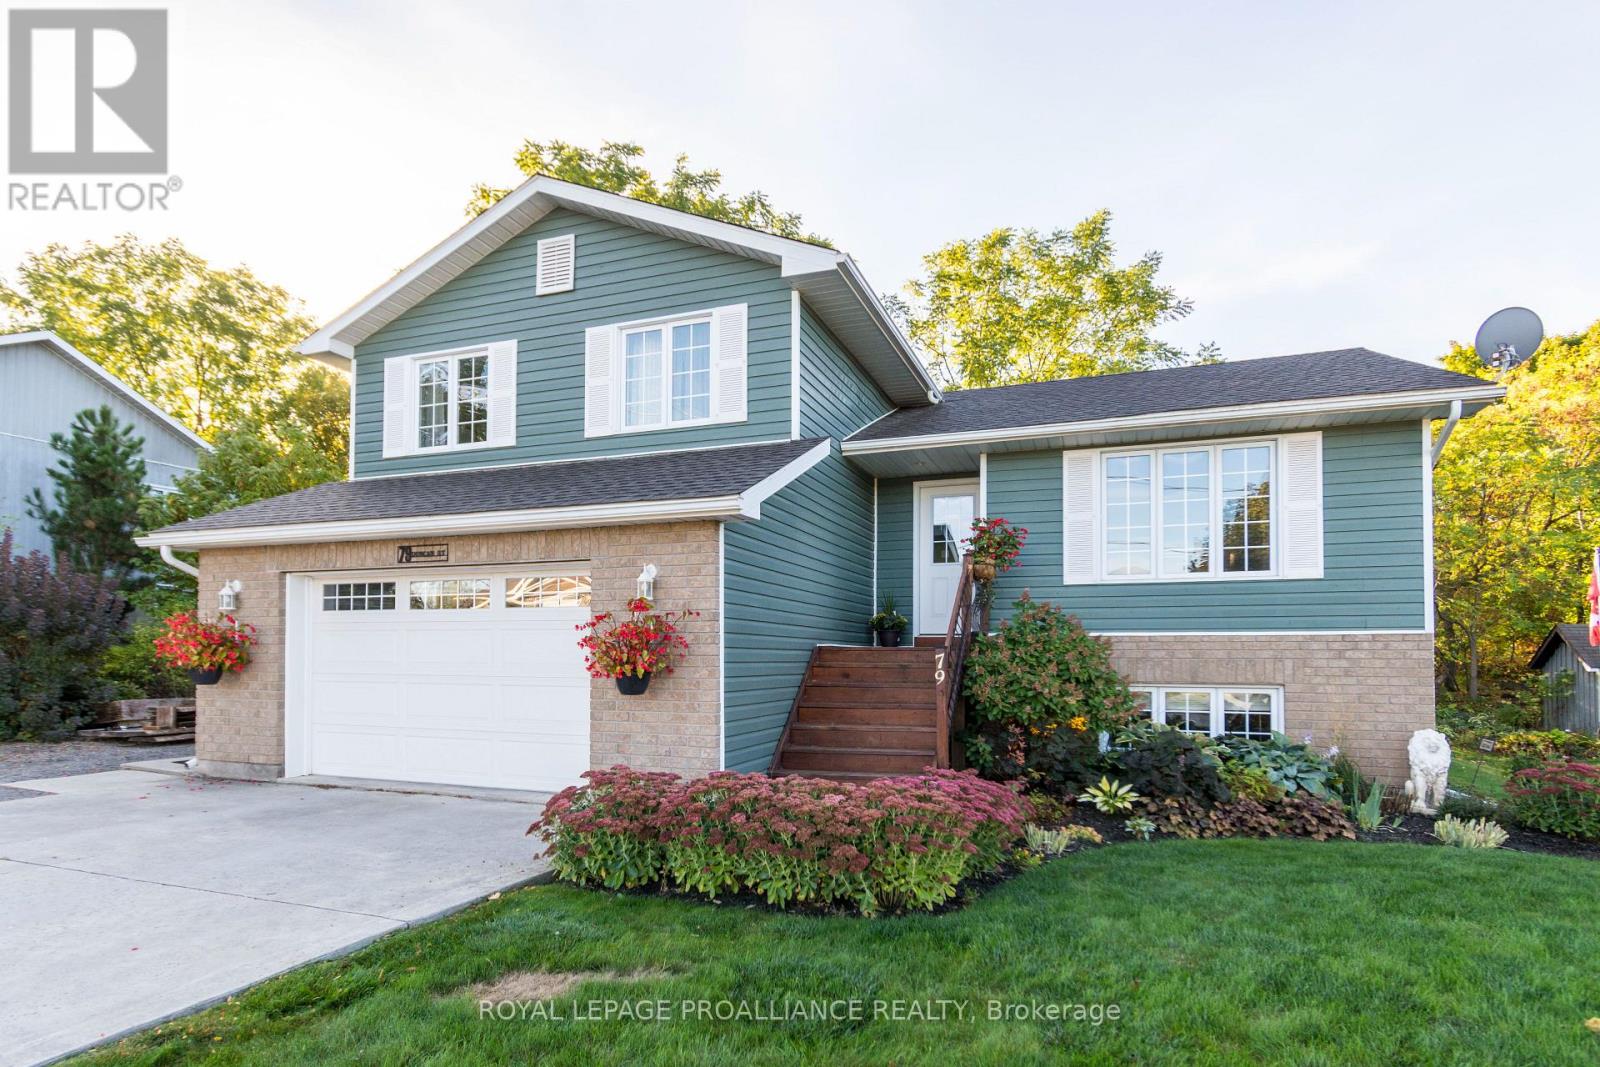
79 Duncan Street
Madoc, Ontario
Welcome to 79 Duncan Street, a sophisticated 4-level split that perfectly balances modern convenience with the quiet charm of one of Madoc's most desirable neighborhoods. Built in 2010 and enhanced with a new roof in 2022, this 3+1 bedroom, 2-bathroom home offers a refined layout designed for both comfort and flexibility. The main level welcomes you with a bright, open kitchen and living area, while the upper level provides three spacious bedrooms and a full bath. The home's thoughtful design continues through the lower levels, featuring a cozy family room perfect for relaxation and a partially finished basement that easily adapts to a fourth bedroom, home office, or hobby space. Outside, the property is an entertainer's dream, boasting a private deck that overlooks beautifully landscaped gardens and a peaceful year-round retreat. With a 1.5-car garage and additional dedicated parking on the east side for an RV or boat, this home caters to every lifestyle need. Ideally located within walking distance of downtown boutiques, bakeries, and cafes, 79 Duncan Street offers premium living in a prime location. (id:54827)
Royal LePage Proalliance Realty
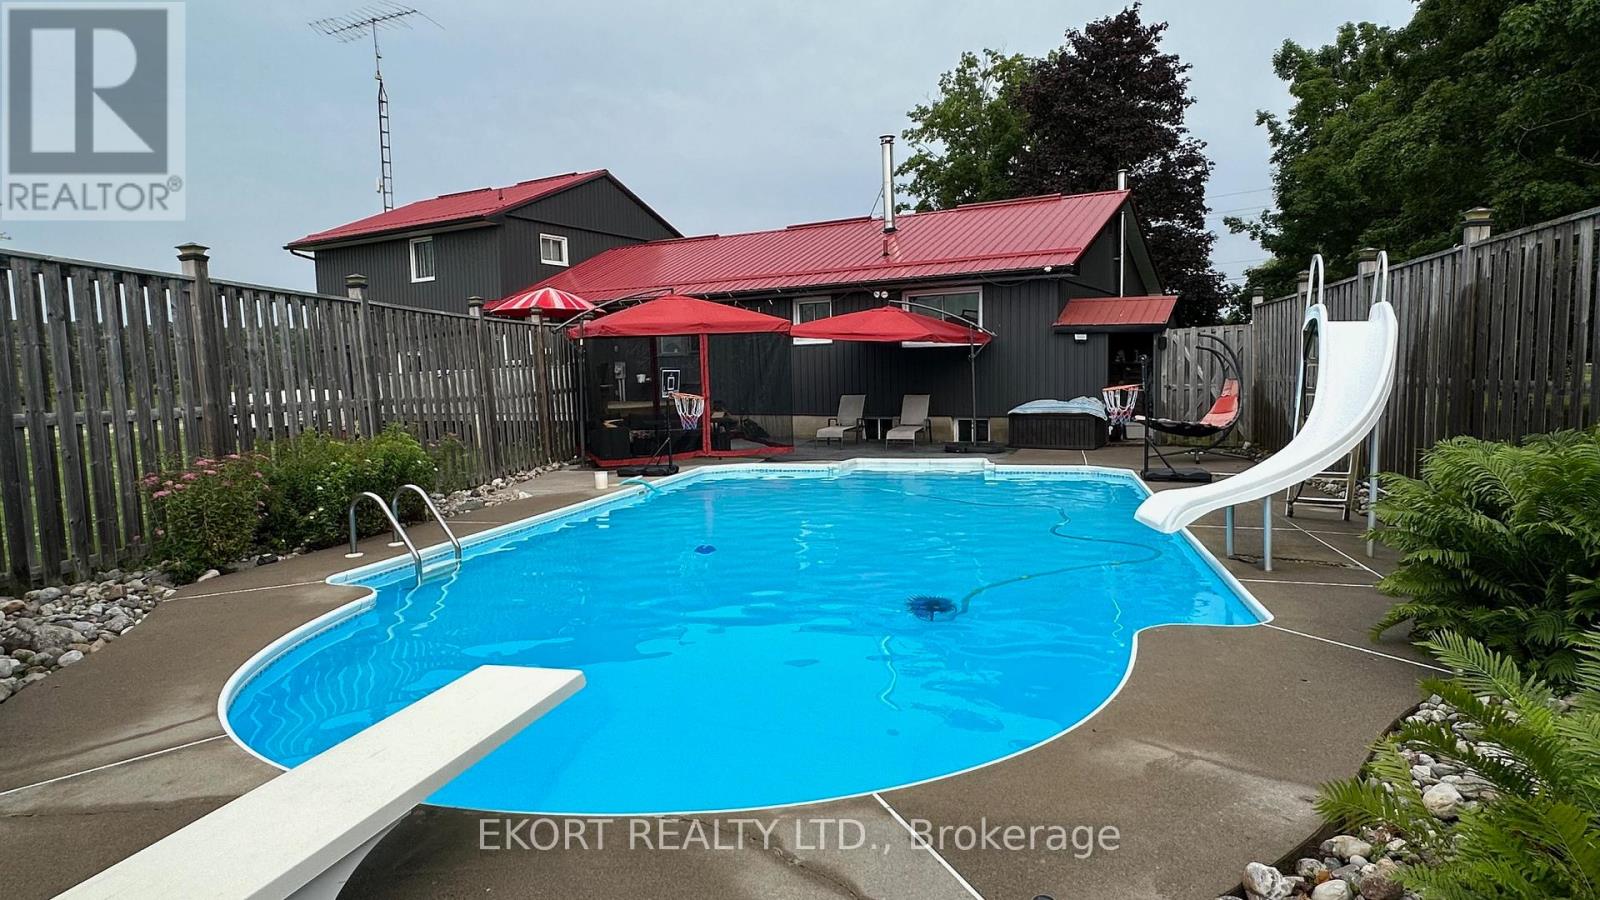
428 Hunt Road
Tweed, Ontario
Country living just minutes from town on a spacious lot with plenty of room to enjoy the outdoors. This property features parking for up to 10 vehicles with a double paved driveway and a 2-car garage offering convenient inside entry to the main level or basement.The main floor offers an open-concept living room and eat-in kitchen, perfect for everyday living and entertaining. A bay window in the kitchen overlooks the deck with built-in benches and the inground pool, creating a great space for summer gatherings. This level also includes three bedrooms, a 3-piece bathroom, and the convenience of main floor laundry.Upstairs you'll find the fourth and fifth bedrooms, with one currently set up as a home office that could easily serve as a den or family room. The oversized primary bedroom features two closets with mirrored doors and a private 4-piece ensuite.The unfinished basement includes a woodstove and is currently used as a home gym, offering plenty of potential to finish the space to suit your needs. Outside, the large country lot provides room to relax and entertain with a firepit and plenty of open space to enjoy. (id:54827)
Ekort Realty Ltd.
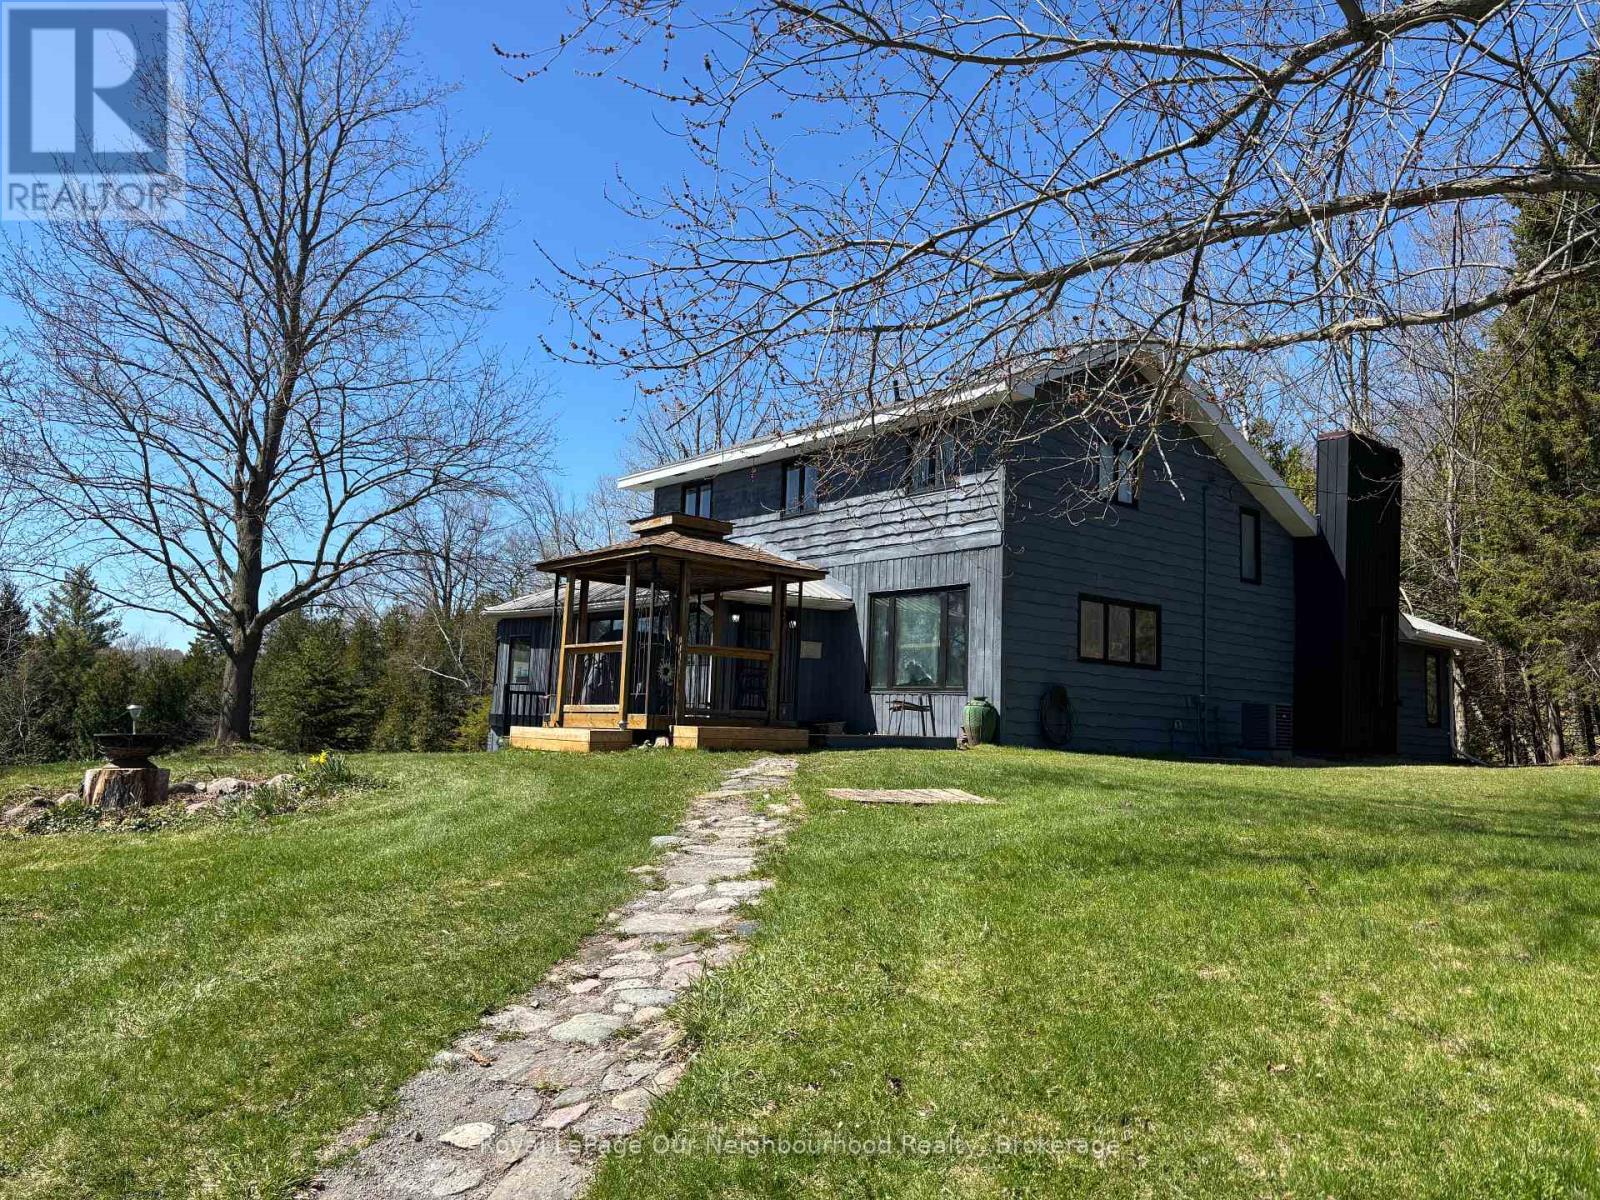
154 Collin Road
Alnwick/haldimand, Ontario
Set in the heart of the rolling countryside of Northumberland County, this captivating rural retreat offers the perfect blend of privacy, natural beauty, and commuter convenience. Nestled on 10.44 picturesque acres in Alnwick/Haldimand, this warm and inviting 2-storey home with 2+2 bedrooms and 2 bathrooms feels like your own private oasis, surrounded by peaceful landscapes and abundant wildlife.Tucked away on a quiet dead-end road, the property delivers the tranquility of country living while remaining just minutes from Highway 401, making daily commuting effortless. Mature trees, open space, the Shelter Valley Creek and a beautiful private pond create a setting that is both serene and inspiring - a place where nature truly becomes part of everyday life.Inside, the home offers a welcoming atmosphere with comfortable living spaces designed for family life and relaxation. The finished walkout basement provides additional living space with two extra bedrooms, making it ideal for guests, extended family, or a home office setup while offering seamless access to the outdoors.Outbuildings are equally impressive. A 32' x 48' detached garage/workshop is perfect for hobbyists, contractors, or car enthusiasts, featuring two built-in heaters and a built-in air line, creating a versatile space for year-round projects and storage.Whether you're enjoying morning coffee overlooking the pond, exploring your own acreage, or simply taking in the quiet beauty of the surrounding hills, this property offers a lifestyle that is both peaceful and connected to nature.A rare opportunity to own a stunning rural property in one of Northumberland County's most scenic settings. (id:54827)
Royal LePage Our Neighbourhood Realty
