
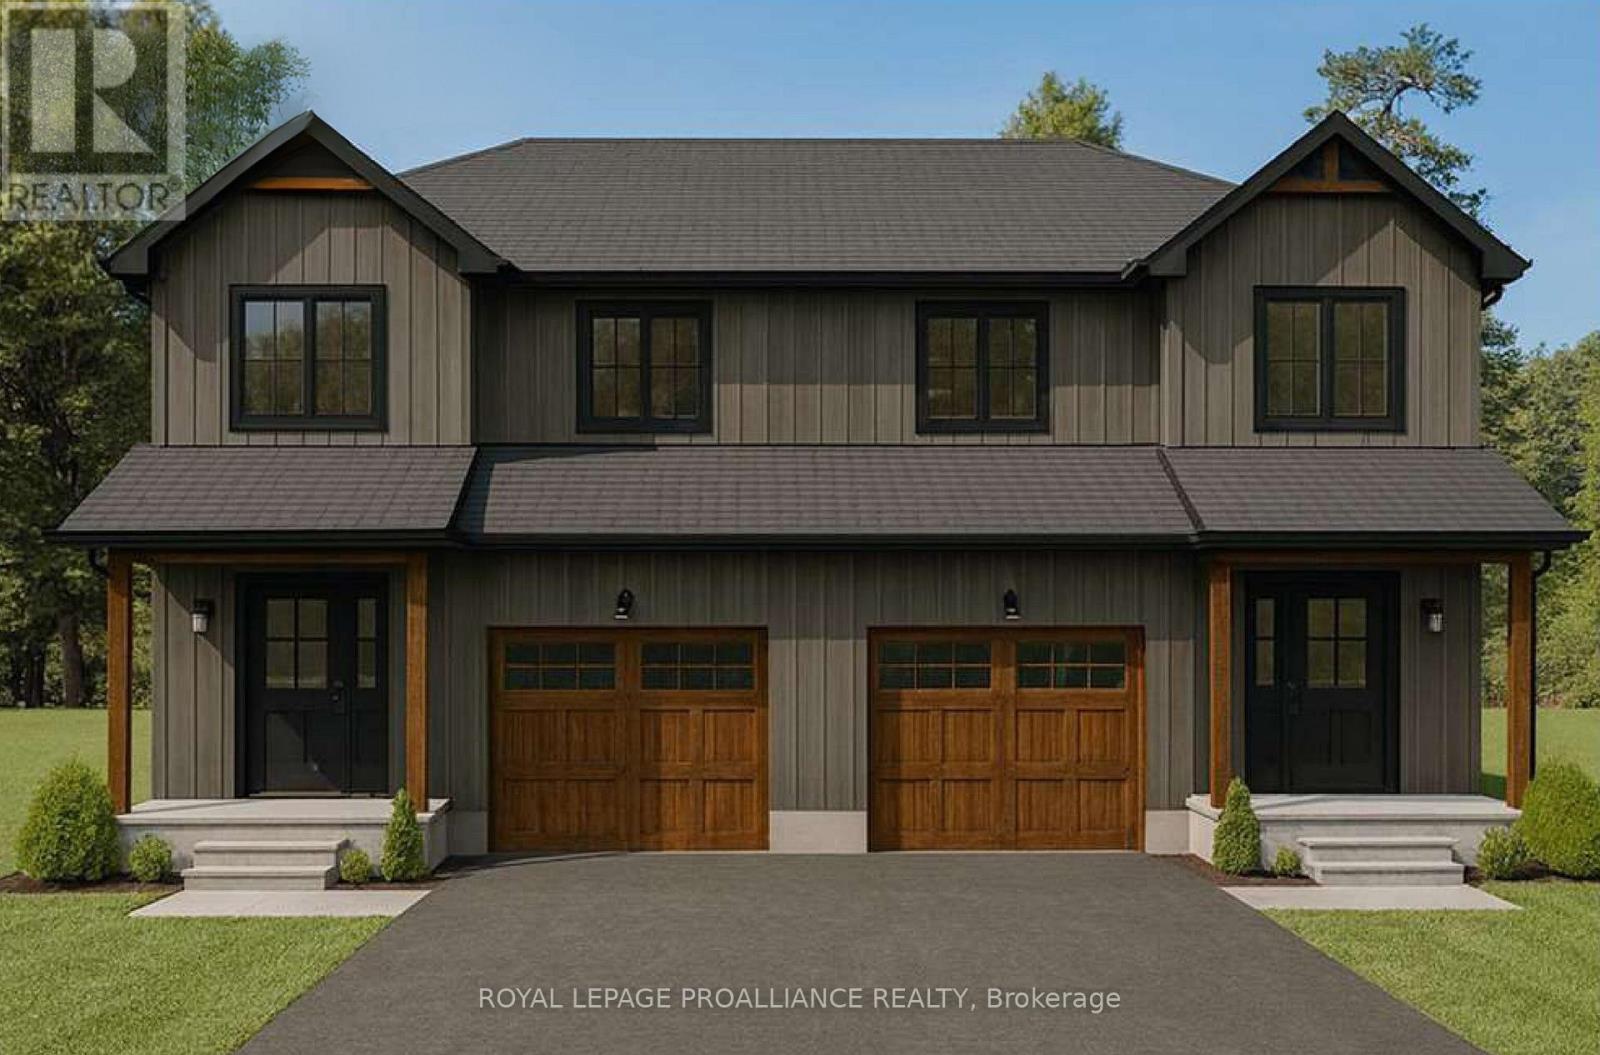
Lot 11 Lancaster Drive
Brighton, Ontario
WELCOME TO WESTGATE, Brighton's newest community, offering a selection of thoughtfully designed floor plans, attractive pricing and available lots with closings as early as Spring 2027. The neighbourhood is ideally situated between downtown and the stunning Presqu'ile Provincial Park, where you can hike nature trails, enjoy world-class bird watching, swim or relax along sandy beaches. This 2 storey SEMI-DETACHED home features an open concept main living area, ideal for entertaining friends and family. Your customized kitchen offers ample cabinets and counter space and an Island with sit-up bar. Ascend to the upper level to your Primary retreat, complete with WI closet and a luxury ensuite that highlights a soaker tub and WI shower. Two additional large bedrooms with full 4 pc Bathroom gives everyone plenty of living space. Convenient second floor laundry makes every-day tasks much easier! The attached garage with direct interior access adds everyday convenience, while the lower level offers abundant space for storage, hobbies or future living possibilities. Notables include Sod, HRV and high-efficiency furnace for year-round comfort. An excellent opportunity to personalize your dream home with your own selections and finishes from floor to ceiling, inside and out! An unmatched location for recreation and convenience, WESTGATE places you a short bike, stroll or moments drive from Brighton's many amenities, including shopping, cafes, restaurants, Rec Centre, parks, curling club, YMCA, schools, tennis and pickleball courts. SEVERAL ADDITIONAL FLOOR PLANS AVAILABLE TO SUIT YOUR LIVING STYLE AND NEEDS! LISTING PRICE REFLECTS EXPANDED HST NEW RESIDENTIAL REBATE FOR ELIGIBLE PURCHASERS. (id:54827)
Royal LePage Proalliance Realty
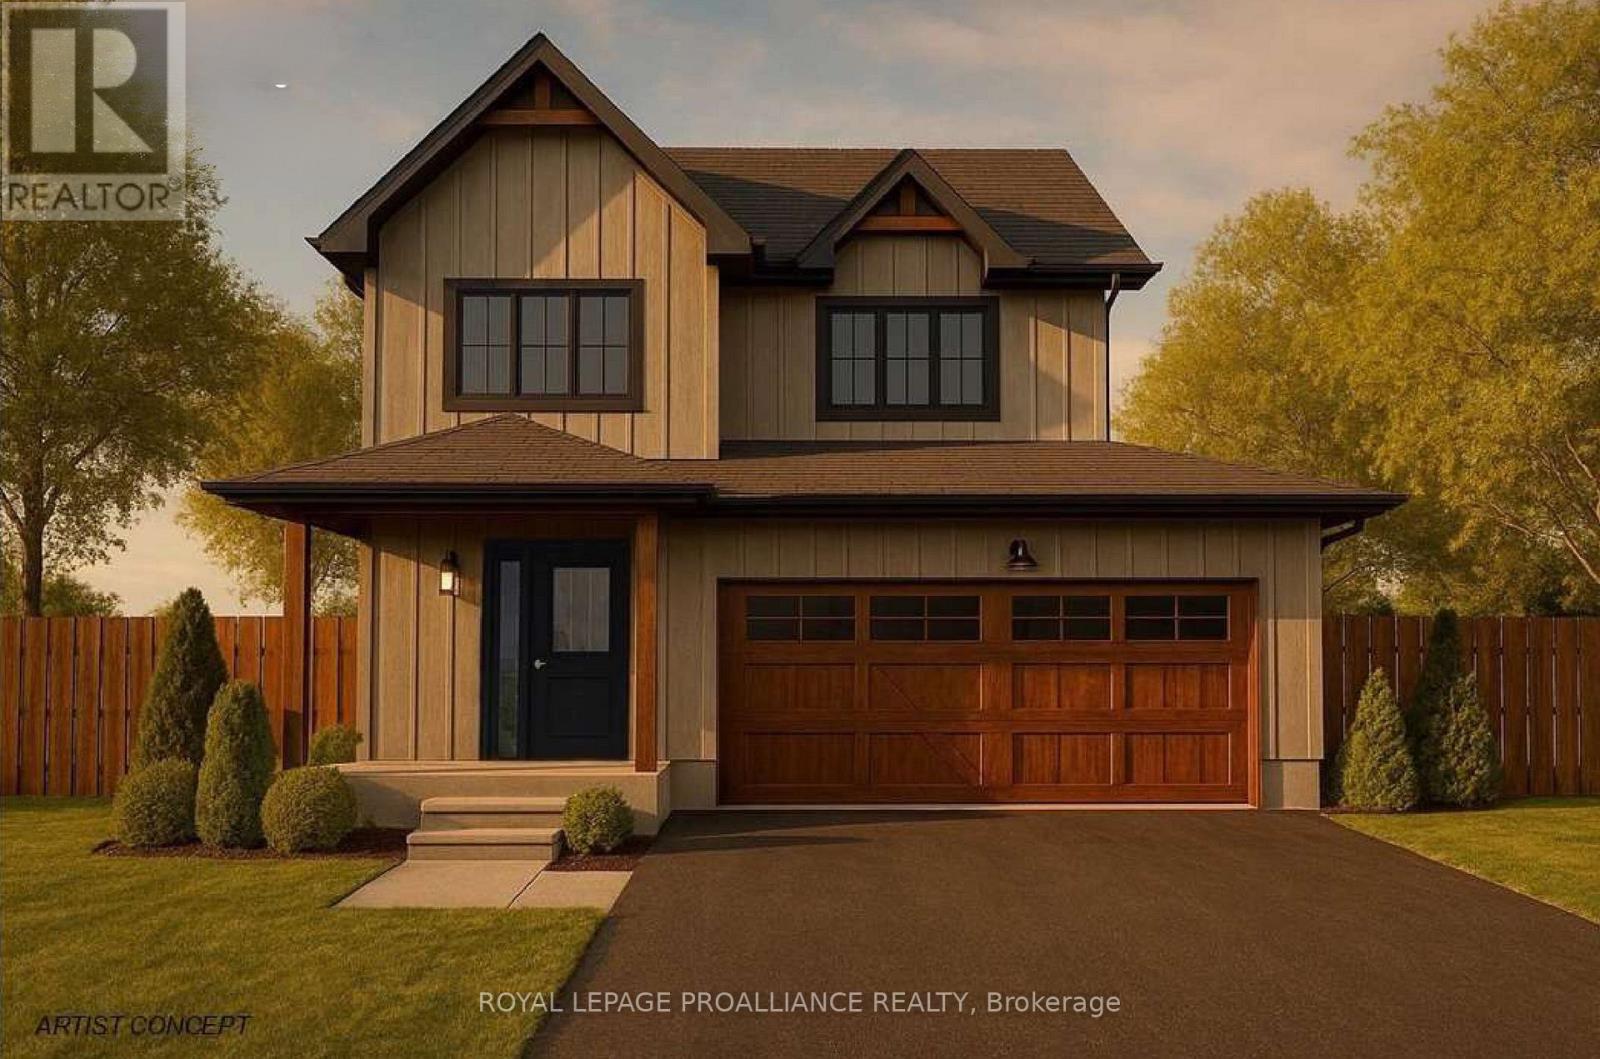
Lot 3 Lancaster Drive
Brighton, Ontario
WELCOME TO WESTGATE, Brighton's newest community, offering a selection of thoughtfully designed floor plans, attractive pricing and available lots with closings as early as Spring 2027. The neighbourhood is ideally situated between downtown and the stunning Presqu'ile Provincial Park, where you can hike nature trails, enjoy world-class bird watching, swim or relax along sandy beaches. "The FITZHUGH" built by STALWOOD HOMES offers 4 bedrooms, 2.5 baths and 2,100 sq ft of above-ground living space! Step into a spacious foyer leading to an open-concept Great Room, Kitchen, and Eating area - perfect for entertaining. The gourmet kitchen features abundant counters & cabinets, a breakfast bar and a pantry, with optional quartz upgrades. Bright dining space with patio doors lead to the backyard for outdoor relaxation and BBQs. Upstairs, the large Primary includes a Walk In closet and a luxury ensuite featuring a soaker tub, double vanity and WI shower with optional glass & tile finishes. Three additional generous bedrooms share a 4-piece bath. The 2 car garage connects to the main floor laundry/mudroom with a laundry tub. Full basement offers a rough in bath and abundant space for storage, hobbies or future living possibilities. Additional features include Sodding, HRV and high-efficiency furnace for year-round comfort. An excellent opportunity to personalize your dream home with your own selections and finishes from floor to ceiling, inside and out! An unmatched location for recreation and convenience, WESTGATE places you a short bike, stroll or moments drive from Brighton's many amenities, including shopping, cafes, restaurants, Rec Centre, parks, curling club, YMCA, schools, tennis and pickleball courts. SEVERAL ADDITIONAL FLOOR PLANS AVAILABLE TO SUIT YOUR LIVING STYLE AND NEEDS! LISTING PRICE REFLECTS EXPANDED HST NEW RESIDENTIAL REBATE FOR ELIGIBLE PURCHASERS. (id:54827)
Royal LePage Proalliance Realty
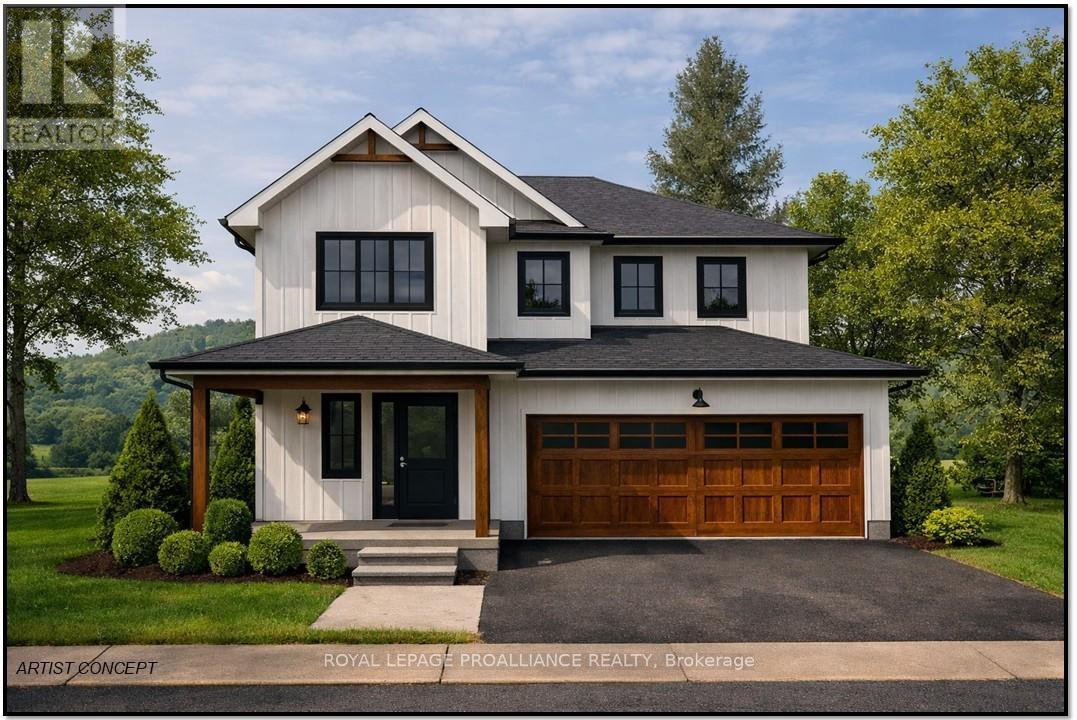
Lot 42 Lancaster Drive
Brighton, Ontario
WELCOME TO WESTGATE, Brighton's newest community, offering a selection of thoughtfully designed floor plans, attractive pricing and available lots with closings as early as Spring 2027. The neighbourhood is ideally situated between downtown and the stunning Presqu'ile Provincial Park, where you can hike nature trails, enjoy world-class bird watching, swim or relax along sandy beaches. "THE CORONATION" is a thoughtfully designed 2-storey home offering 3 Beds, 2.5 Baths and 1,737 sq ft of finished space. A spacious front foyer welcomes you into the open Great Room, Kitchen and Eating area - an ideal layout for everyday living and entertaining. The well-appointed kitchen provides a large sit-up Island, ample counter space and decor cabinetry. A bright breakfast space with large windows and patio doors offers access to a future outdoor deck area, perfect for BBQs, dining alfresco and relaxing. Upstairs, the generous Primary features a WI closet and private ensuite featuring a double vanity, soaker tub and WI shower with the option to upgrade to a stylish glass/tile. Two additional Bedrooms are comfortably sized and share a 4pc bath, while convenient second-floor laundry adds everyday practicality. The 2-car garage includes interior access, and the full basement with rough-in for a bathroom, provides the opportunity to finish the space now or later. Additional features include Sod, HRV and high-efficiency furnace for year-round comfort. An excellent opportunity to personalize your dream home with your own selections and finishes from floor to ceiling, inside and out! An unmatched location for recreation and convenience, WESTGATE places you a short bike, stroll or moments drive from Brighton's many amenities, including shopping, cafes, restaurants, Rec Centre, parks, curling club, YMCA, schools, tennis and pickleball courts. ADDITIONAL FLOOR PLANS AVAILABLE TO SUIT YOUR LIVING STYLE AND NEEDS! LISTING PRICE REFLECTS EXPANDED HST RESIDENTIAL REBATE FOR ELIGIBLE PURCHASER (id:54827)
Royal LePage Proalliance Realty
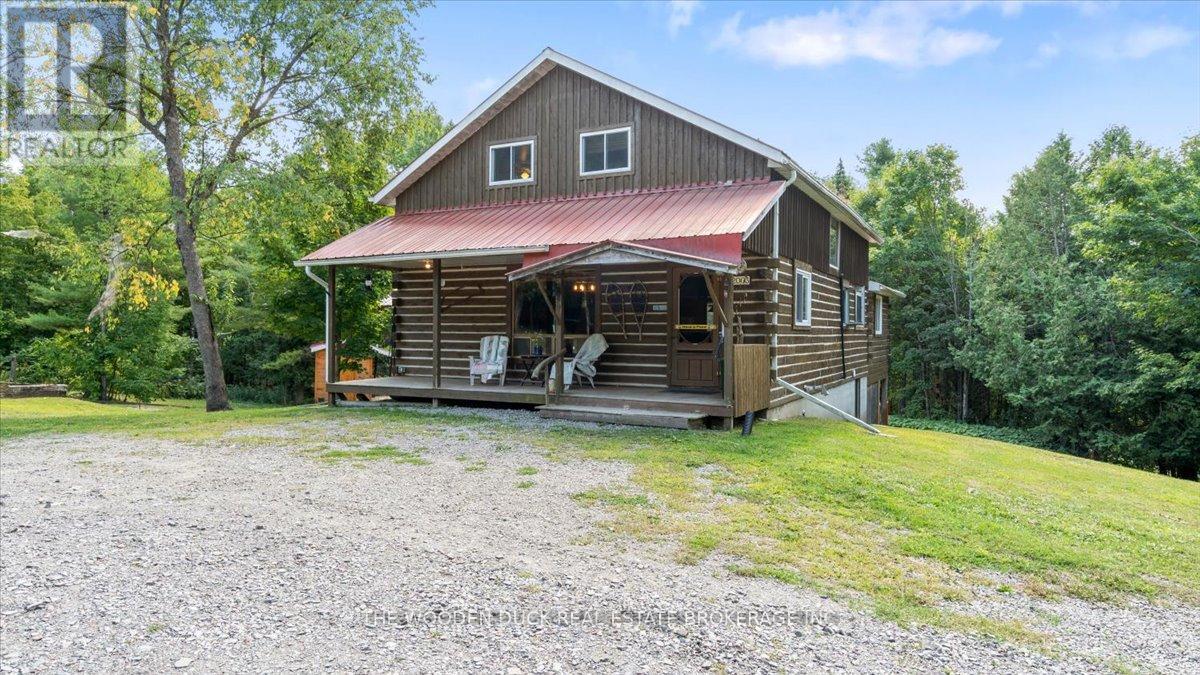
6683 Old Hastings Road
Tudor And Cashel, Ontario
Escape to your own private retreat with this charming 5-bedroom, 1-bathroom log cabin set on 35 acres of beautiful mixed land. Whether you're searching for a year-round getaway, hunting lodge, or recreational property, this one delivers the ultimate off-grid experience.Step inside to an inviting open-concept kitchen, living, and dining area that blends rustic charm with practical functionality. The cabin also features a spacious games room, complete with a pool table and shuffleboard-perfect for entertaining family and friends.Outside, you'll find everything you need for a true country escape:* Wood cedar sauna (2024) - unwind after a day on the trails* Extensive ATV trail access right from your doorstep* Main shop (30x30) and additional workshop (30x16)* Large lean-to (14x46), woodshed, and outhouse* 35 acres ideal for recreation, hunting, or simply enjoying natureMost contents are included, making this a turnkey opportunity to start enjoying right away.Off-grid living powered by generator offers independence and a true disconnect from the everyday.If you're looking for privacy, adventure, and a place to make lasting memories-this property has it all. (id:54827)
The Wooden Duck Real Estate Brokerage Inc.
739 Marble Point Road
Marmora And Lake, Ontario
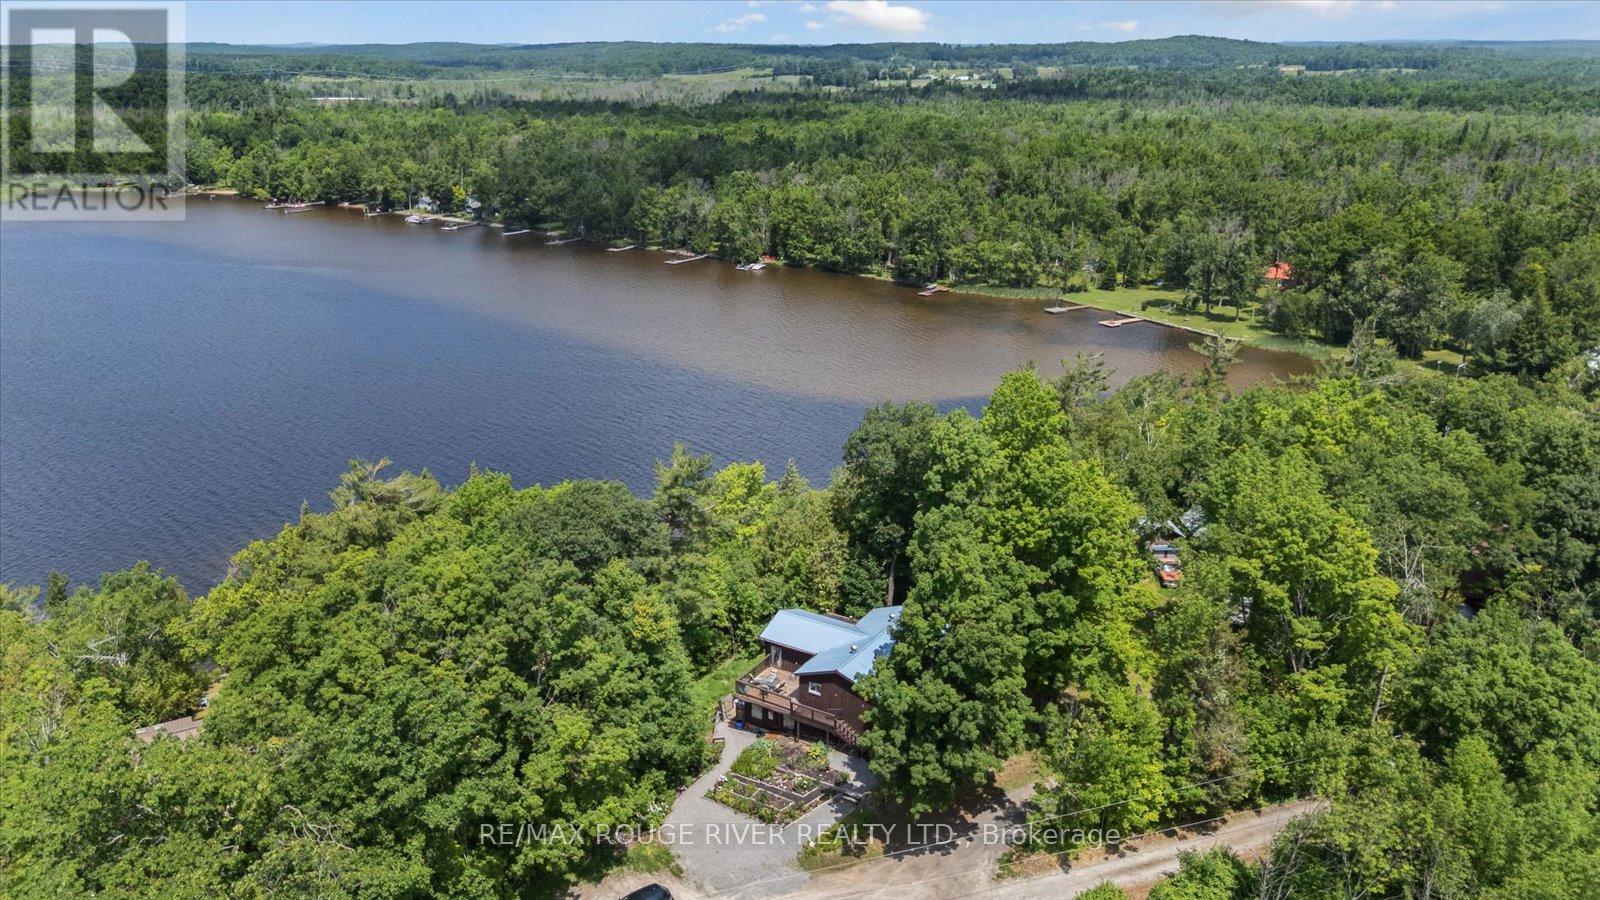
Set in a highly sought-after waterfront community on Crowe Lake, this 2-bedroom, 1-bath property offers a unique opportunity for those seeking all-season living or a weekend escape. With its warm wood exterior and functional bi-level layout, the home features an open-concept kitchen, dining, and living space on the upper level, along with a spacious primary bedroom and access to a private deck. The lower level includes a cozy family room with a propane fireplace and walkout, adding flexible living space and everyday convenience. Perched among the trees on a hillside, the home enjoys elevated views overlooking the lake, with 92.37 feet of shoreline stretching below. While the property is direct waterfront, the water's edge sits down the hill from the house, creating a natural, scenic setting that offers sweeping views and a peaceful vantage point above the shoreline rather than a flat, manicured waterfront. Crowe Lake is well known for its excellent fishing - from pike and muskie to bass and panfish - along with a popular sandbar gathering spot, ice fishing in the winter, and front-row views of the famous holiday fireworks launched from the water. With three public boat launches nearby and easy access off Highway 7, 739 Marble Point Road puts you in the heart of it all. (id:54827)
RE/MAX Rouge River Realty Ltd.
202 - 19 Hampton Lane
Selwyn, Ontario
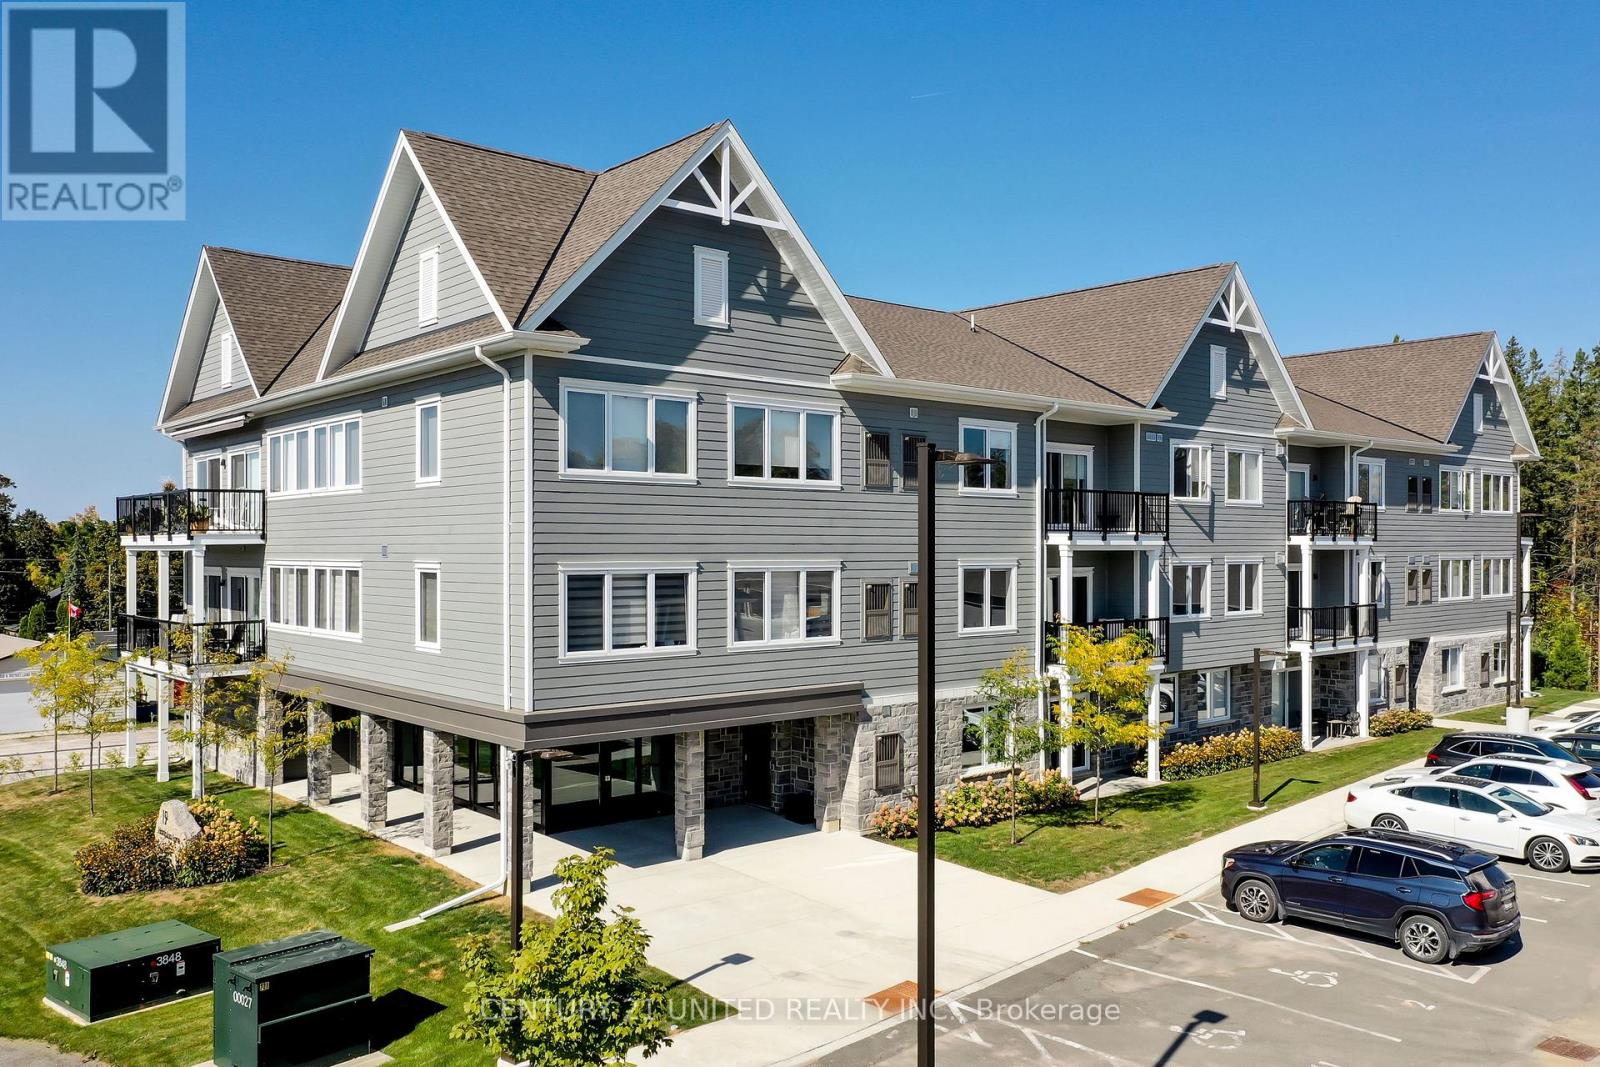
Enjoy the beauty and convenience of the charming Village of Lakefield. Quality built 2 bedroom, 2 bath condo located on the second floor of 19 Hampton Lane, easy access to suite via elevator or stairs. This beauty looks like a model suite: pot lights, neutral decor, stainless steel upgraded appliances, white quartz counter, breakfast bar and lots of storage. Big, beautiful, bright windows and patio doors flood the space with natural light. 9' ceilings enhance the open, airy feel throughout. The master bedroom features an ensuite bathroom for added comfort and privacy. Remote control custom blinds add both style and convenience. Comes with a 9' x 25' basement storage area and an assigned parking space. Enjoy the landscaped walkways, park, pond, and gazebo, along with 3km of walking trails. Walk downtown where you will find everything you need - the grocer, the baker, the butcher, the banker, pubs, restaurants, marina, boardwalk .... A short drive to the beach, golf courses, Lakefield College and just 20 minutes to Peterborough. Take a look and see why this is such a desirable enclave; you will love it! Great walk everywhere location. Parking for visitor(s). Garage(s) are available for purchase. (id:54827)
Century 21 United Realty Inc.

Lot 47 Lancaster Drive
Brighton, Ontario
WELCOME TO WESTGATE, Brighton's newest community, offering a selection of thoughtfully designed floor plans, attractive pricing and available lots with closings as early as Spring 2027. The neighbourhood is ideally situated between downtown and the stunning Presqu'ile Provincial Park, where you can hike nature trails, enjoy world-class bird watching, swim or relax along sandy beaches. Step inside "THE COVERDALE" from the welcoming covered porch into the front foyer and immediately appreciate the quality finishes throughout the 1220 sq ft main floor. The bright living/dining area features a tray ceiling and durable hard surface flooring flows throughout the main level for everyday practicality. The beautifully appointed custom kitchen with breakfast bar offers patio doors that lead directly to the backyard, ideal for relaxing or entertaining. The large Primary Bedroom offers double closets and a well-appointed ensuite. A second bedroom provides flexibility for guests, a den or a home office with fibre internet available. Convenient interior access to the attached garage adds to the home's practical layout. The lower level offers excellent potential, providing generous space for future additional bedrooms, a recreation room or additional storage, allowing you to tailor the space to your lifestyle. Features include Sod, Central Air, HRV and high-efficiency furnace for year-round comfort. An excellent opportunity to personalize your dream home with your own selections and finishes from floor to ceiling, inside and out! An unmatched location for recreation and convenience, WESTGATE places you a short bike, stroll or moments drive from Brighton's many amenities, including shopping, cafes, restaurants, Rec Centre, parks, curling club, YMCA, schools, tennis and pickleball courts. SEVERAL ADDITIONAL FLOOR PLANS AVAILABLE TO SUIT YOUR LIVING STYLE AND NEEDS! LISTING PRICE REFLECTS EXPANDED HST NEW RESIDENTIAL REBATE FOR ELIGIBLE PURCHASERS. (id:54827)
Royal LePage Proalliance Realty
Lot 49 Lancaster Drive
Brighton, Ontario
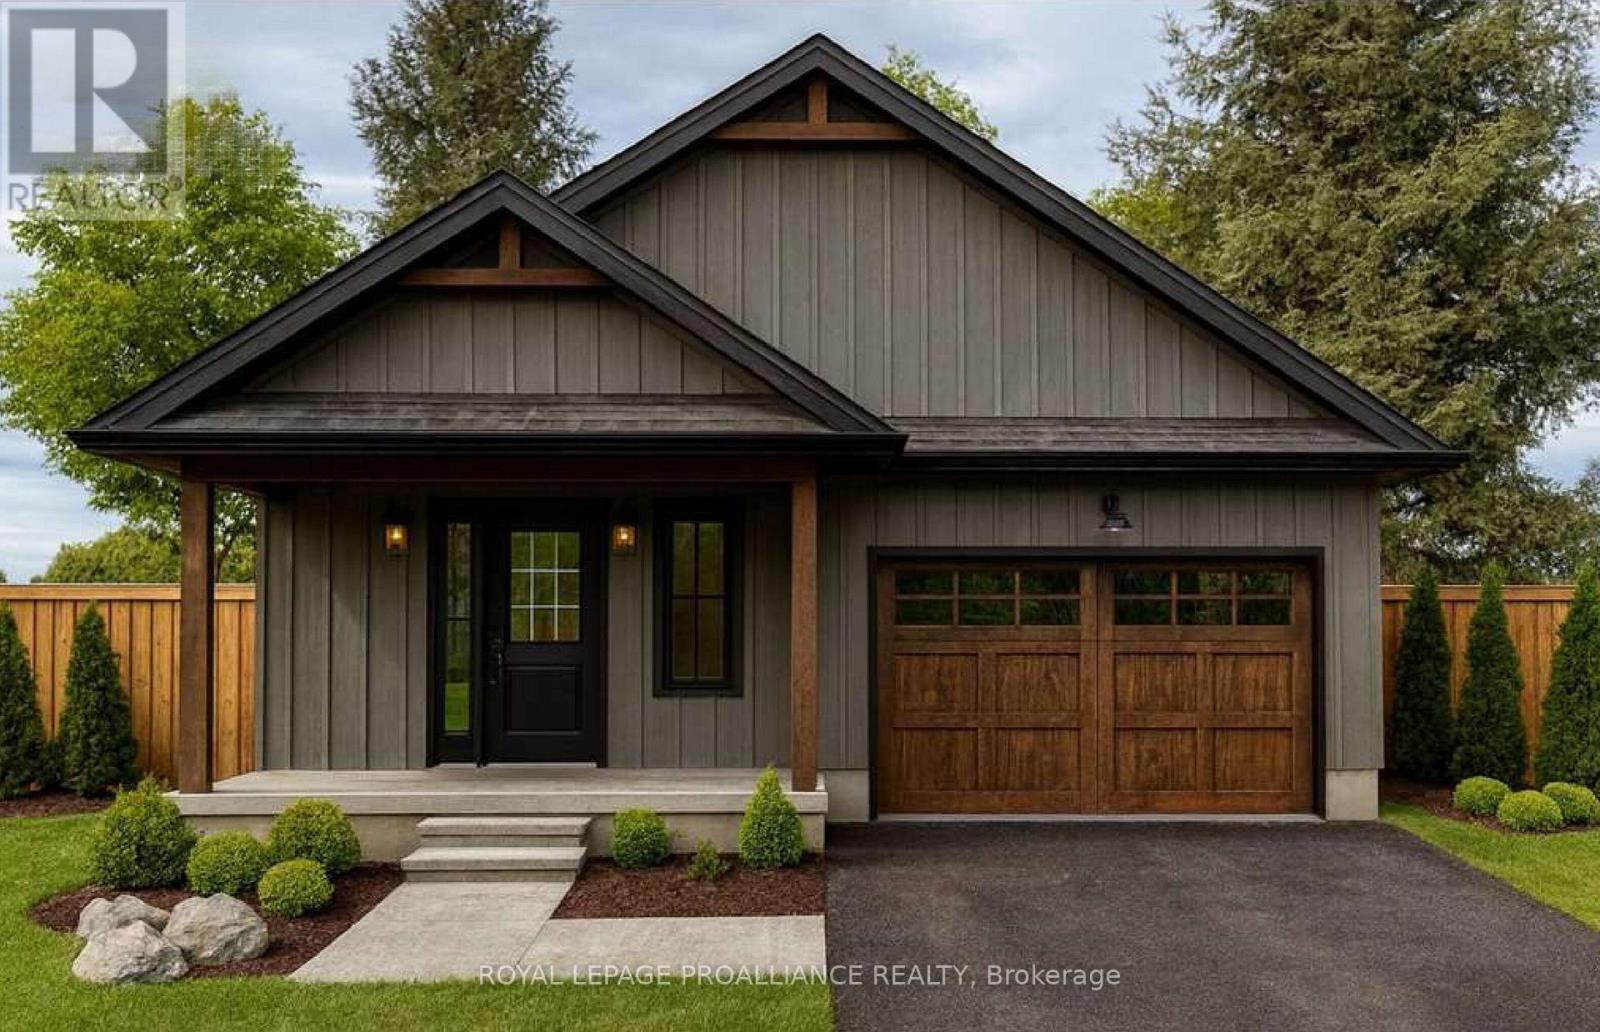
WELCOME TO WESTGATE, Brighton's newest community, offering a selection of thoughtfully designed floor plans, attractive pricing and available lots with closings as early as Spring 2027. The neighbourhood is ideally situated between downtown and the stunning Presqu'ile Provincial Park, where you can hike nature trails, enjoy world-class bird watching, swim or relax along sandy beaches. "THE ABBOTT" is a stunning 2 Bedroom, 2 Bath bungalow, offering 1254 sq ft of main floor living space with beautiful features and finishes! Your customized kitchen is perfect for entertaining with a sit-up Island, modern lighting and ample counter space and cabinetry. Open-concept Dining, Kitchen and Great Room areas are enhanced by vaulted ceilings, creating a spacious and inviting atmosphere. The Primary suite offers a walk in closet and a luxurious ensuite with walk-in shower. An attached 1.5-car garage provides direct access to the foyer, while the bright lower level includes a rough-in bath that can be finished now or later for added living space. Additional features include Sodding, HRV and high-efficiency furnace for year-round comfort. An excellent opportunity to personalize your dream home with your own selections and finishes from floor to ceiling, inside and out! An unmatched location for recreation and convenience, WESTGATE places you a short bike, stroll or moments drive from Brighton's many amenities, including shopping, cafes, restaurants, Rec Centre, parks, curling club, YMCA, schools, tennis and pickleball courts. SEVERAL ADDITIONAL FLOOR PLANS AVAILABLE TO SUIT YOUR LIVING STYLE AND NEEDS! LISTING PRICE REFLECTS EXPANDED HST NEW RESIDENTIAL REBATE FOR ELIGIBLE PURCHASERS. (id:54827)
Royal LePage Proalliance Realty
Lot 50 Lancaster Drive
Brighton, Ontario

WELCOME TO WESTGATE, Brighton's newest community, offering a selection of thoughtfully designed floor plans, attractive pricing and available lots with closings as early as Spring 2027. The neighbourhood is ideally situated between downtown and the stunning Presqu'ile Provincial Park, where you can hike nature trails, enjoy world-class bird watching, swim or relax along sandy beaches. "THE ABBOTT" is a stunning 2 Bedroom, 2 Bath raised bungalow, offering 1254 sq ft of main floor living space with beautiful features and finishes! Your customized kitchen is perfect for entertaining with a sit-up Island, modern lighting and ample counter space and cabinetry. Open-concept Dining, Kitchen and Great Room areas are enhanced by vaulted ceilings, creating a spacious and inviting atmosphere. The Primary suite offers a walk in closet and a luxurious ensuite with walk-in shower. An attached 1.5-car garage provides direct access to the foyer, while the bright lower level includes a rough-in bath that can be finished now or later for added living space. Additional features include Sod, HRV and high-efficiency furnace for year-round comfort. An excellent opportunity to personalize your dream home with your own selections and finishes from floor to ceiling, inside and out! An unmatched location for recreation and convenience, WESTGATE places you a short bike, stroll or moments drive from Brighton's many amenities, including shopping, cafes, restaurants, Rec Centre, parks, curling club, YMCA, schools, tennis and pickleball courts. SEVERAL ADDITIONAL FLOOR PLANS AVAILABLE TO SUIT YOUR LIVING STYLE AND NEEDS! LISTING PRICE REFLECTS EXPANDED HST NEW RESIDENTIAL REBATE FOR ELIGIBLE PURCHASERS. (id:54827)
Royal LePage Proalliance Realty
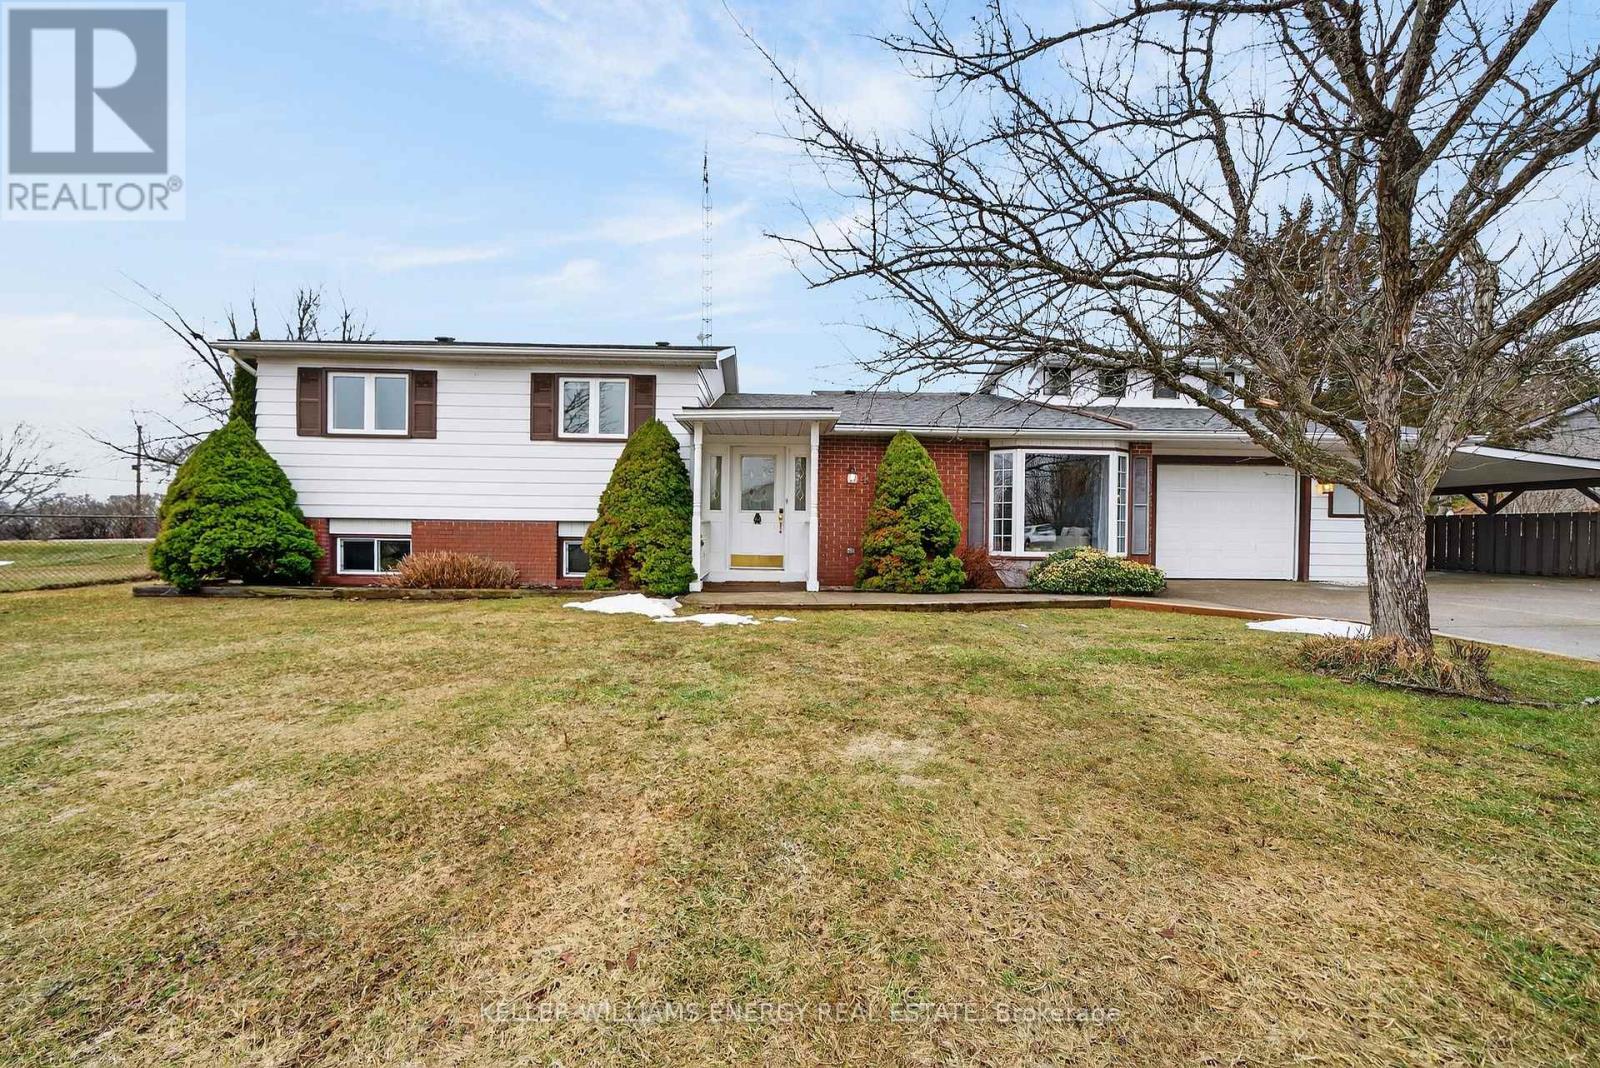
4 Mary Avenue
Prince Edward County, Ontario
Welcome to 4 Mary Avenue in the heart of the charming lakeside village of Wellington, one of the most sought-after communities in Prince Edward County. Known for its vibrant dining scene, boutique shops, wineries, and beautiful nearby beaches, Wellington offers the perfect blend of small-town charm and year-round lifestyle amenities. Situated on a rare half-acre in-town lot on municipal water, this well-maintained property is surrounded by mature trees and attractive landscaping, creating a private and peaceful setting in an established neighbourhood with great neighbours. The home offers four bedrooms and is currently divided into two separate units, making it an excellent opportunity for a young couple starting out, investors, or those looking to offset their mortgage with rental income. A valuable feature of this property is its secondary Short-Term Accommodation (STA) license, providing the flexibility to generate additional income in one of the County's most popular tourist destinations. Outside, the property truly shines with a detached two-car garage and a beautiful backyard retreat featuring an in-ground swimming pool and spacious pool deck, perfect for entertaining family and friends or relaxing on warm summer days. Located just a short walk or bike ride to downtown Wellington, you'll enjoy easy access to local restaurants, cafs, boutique shopping, the nearby LCBO, and the waterfront. Whether you are searching for a home with income potential, a vacation property, or an investment opportunity in Prince Edward County, 4 Mary Avenue offers space, flexibility, and an unbeatable location in one of the County's most beloved communities. (id:54827)
Keller Williams Energy Real Estate
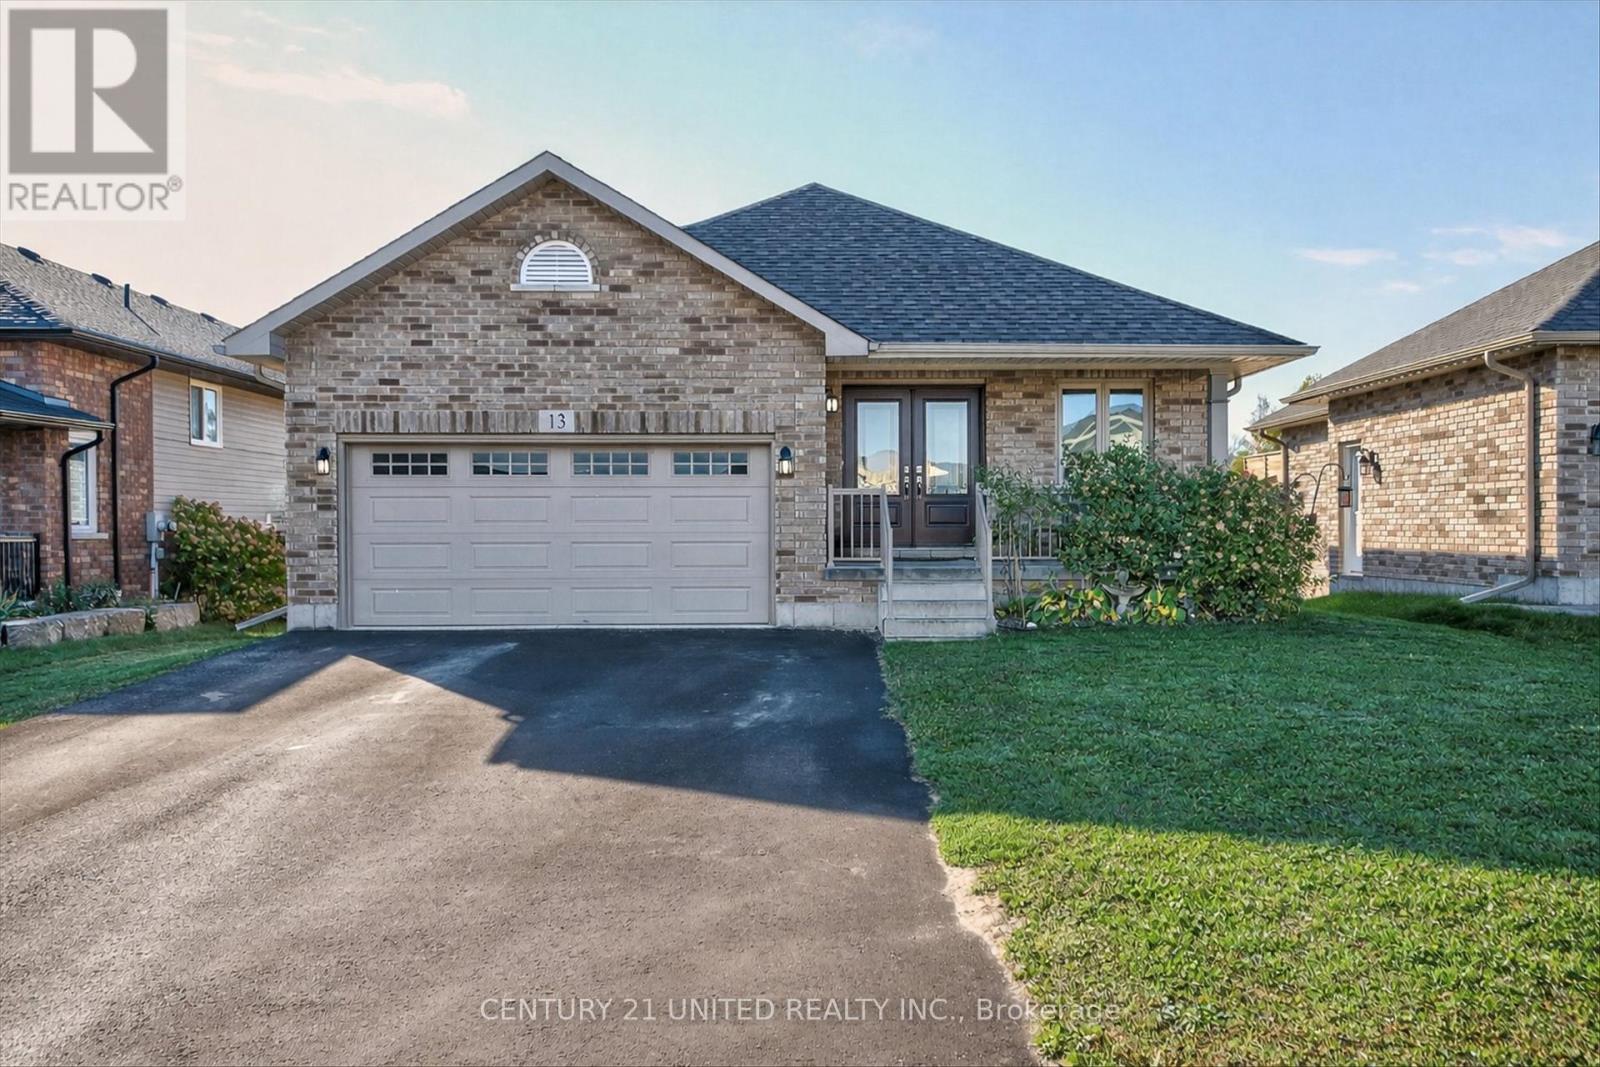
13 Millpond Lane
Asphodel-Norwood, Ontario
Lovely community neighbourhood! This large 7 year new Peterborough Home has lots of features and extras, double front door was an extra feature, double door pantry, added cupboard beside dishwasher, under counter lighting, gas range, gas line to deck for BBQ hookup, upgraded hardwood staircase, extra pot lights in kitchen and all showers have a light, ceramic tiled laundry room, built-in blinds in patio door, reverse osmosis system in kitchen, water softener, central air and central vac. Beautiful all brick bungalow + double garage in Norwood Park Estates! Upgraded deck looking out to a forest, no neighbours behind. Quality built in 2017 offering 2+2 bedrooms, 3 full bathrooms and fully finished basement. Bright open concept kitchen, dining room and living room with vaulted ceilings, hardwood floors and walkout to oversized deck with natural gas BBQ hook up. Main floor primary bedroom with walk-in closet and 3 piece ensuite. Finished lower level offering rec room with gas fireplace, kitchenette, and walkout to fully fenced backyard, laundry room, 2 bedrooms and 4 piece bathroom. Enjoy municipal services with friendly small-town community feel, walking trails and beautiful Millpond around the corner. Convenient to all amenities of Norwood and 20 mins to Peterborough. (id:54827)
Century 21 United Realty Inc.

2276 County Road 620
North Kawartha, Ontario
NEW STEEL ROOF, NEW WINDOWS & NEW DECK! Welcome to this charming and private country retreat just minutes from Chandos Lake Public Beach and the public boat launch. Tucked away in a peaceful wooded setting, this well-maintained home offers the perfect blend of rural tranquility and recreational lifestyle. Situated on a nicely sized triangular lot with approximately 280 feet of frontage along County Road 620, the property provides excellent privacy, ample parking, and plenty of outdoor space to enjoy. Recent upgrades include a new steel roof (June 2025), new windows, fresh interior pain, new laminate flooring, and a brand-new deck conveniently located off the kitchen/dining area-ideal for entertaining or relaxing while taking in the natural surroundings. Featuring generously sized bedrooms, this home is well suited for families, year-round living, or as a recreational getaway. Located just a short drive to Apsley, you'll enjoy convenient access to local restaurants, golf courses, and marinas while still embracing the peace and quiet of country living. Gather around the large fire pit, unwind on the deck, and watch the wildlife right from your doorstep. A wonderful opportunity to enjoy the best of North Kawartha living. (id:54827)
Bowes & Cocks Limited
