
14 Franklin Street
Curve Lake First Nation 35, Ontario
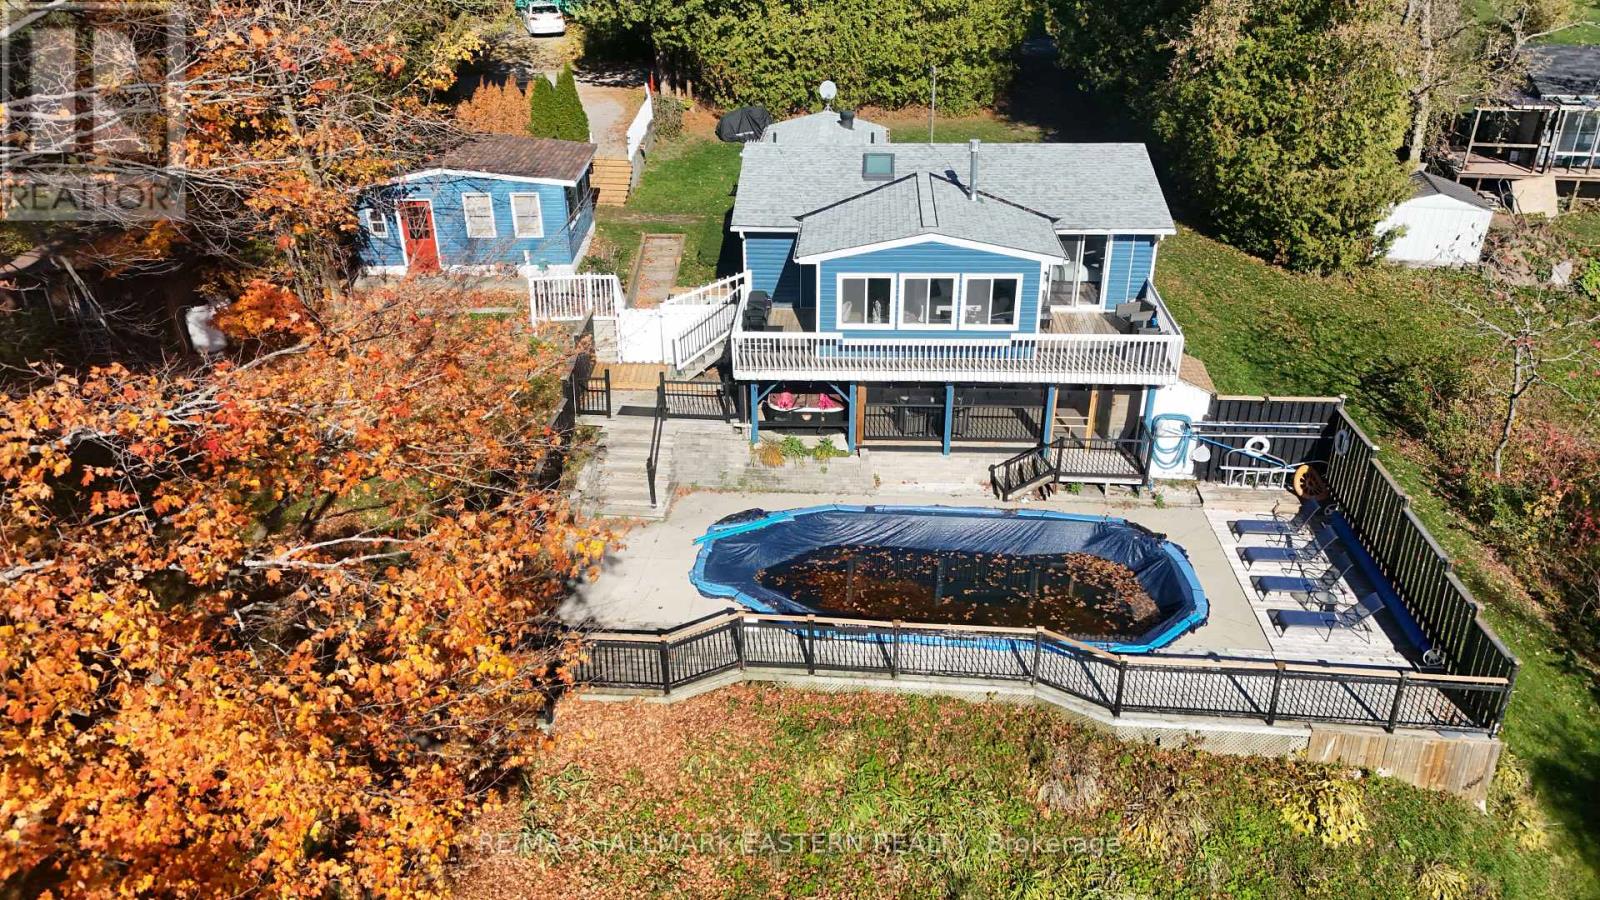
This charming bungalow is nestled on the shores of Buckhorn Lake in the serene waterfront community of Beausoleil. It has 100 feet of waterfront with a fabulous south facing open lake view. This quaint two plus bedroom, one and half bath home features outstanding lake views and walk out to a balcony from the primary bedroom. The living room/dining room has a propane fireplace and a commanding lake view. The beautiful sunroom has a stunning lake view and is where you will spend hours watching the changing seasons on the lake. There is a door from the sunroom leading to the deck extending your living out of doors. The lower level offers a rec room, third bedroom, and a new 2 pc bath. There is a walkout to a covered and screened in patio that has a hot tub and sauna overlooking the lake for hours of enjoyment! Imagine relaxing in your hot tub while enjoying the view of the lake. There is a wonderful inground pool that overlooks the lake and is heated to extend your hours of enjoyment later in the season! The pool has had a new liner installed in 2025. There is a charming 2 bedroom bunkie which also has stunning lake views and has a door to the lakeside. It has been redone including all new insulation. This wonderful space is where your guests will want to stay. Two sheds and a large T-shaped dock complete this fabulous property! This wonderful property has had extensive renovations completed in 2025 including new forced air propane furnace and duct work, new central air conditioning, a new water system, new flooring throughout the upper level, bunkie completely redone, new pool liner and the home has been completely freshly painted. The land lease is $4,000.00 + $2,130.00 for police and fire service, garbage disposal and road maintenance. There is a one time $500.00 owner transfer fee. There are NO LAND TAXES. New 35 year land lease available. (id:54827)
RE/MAX Hallmark Eastern Realty
1027 Tara Road
Selwyn, Ontario
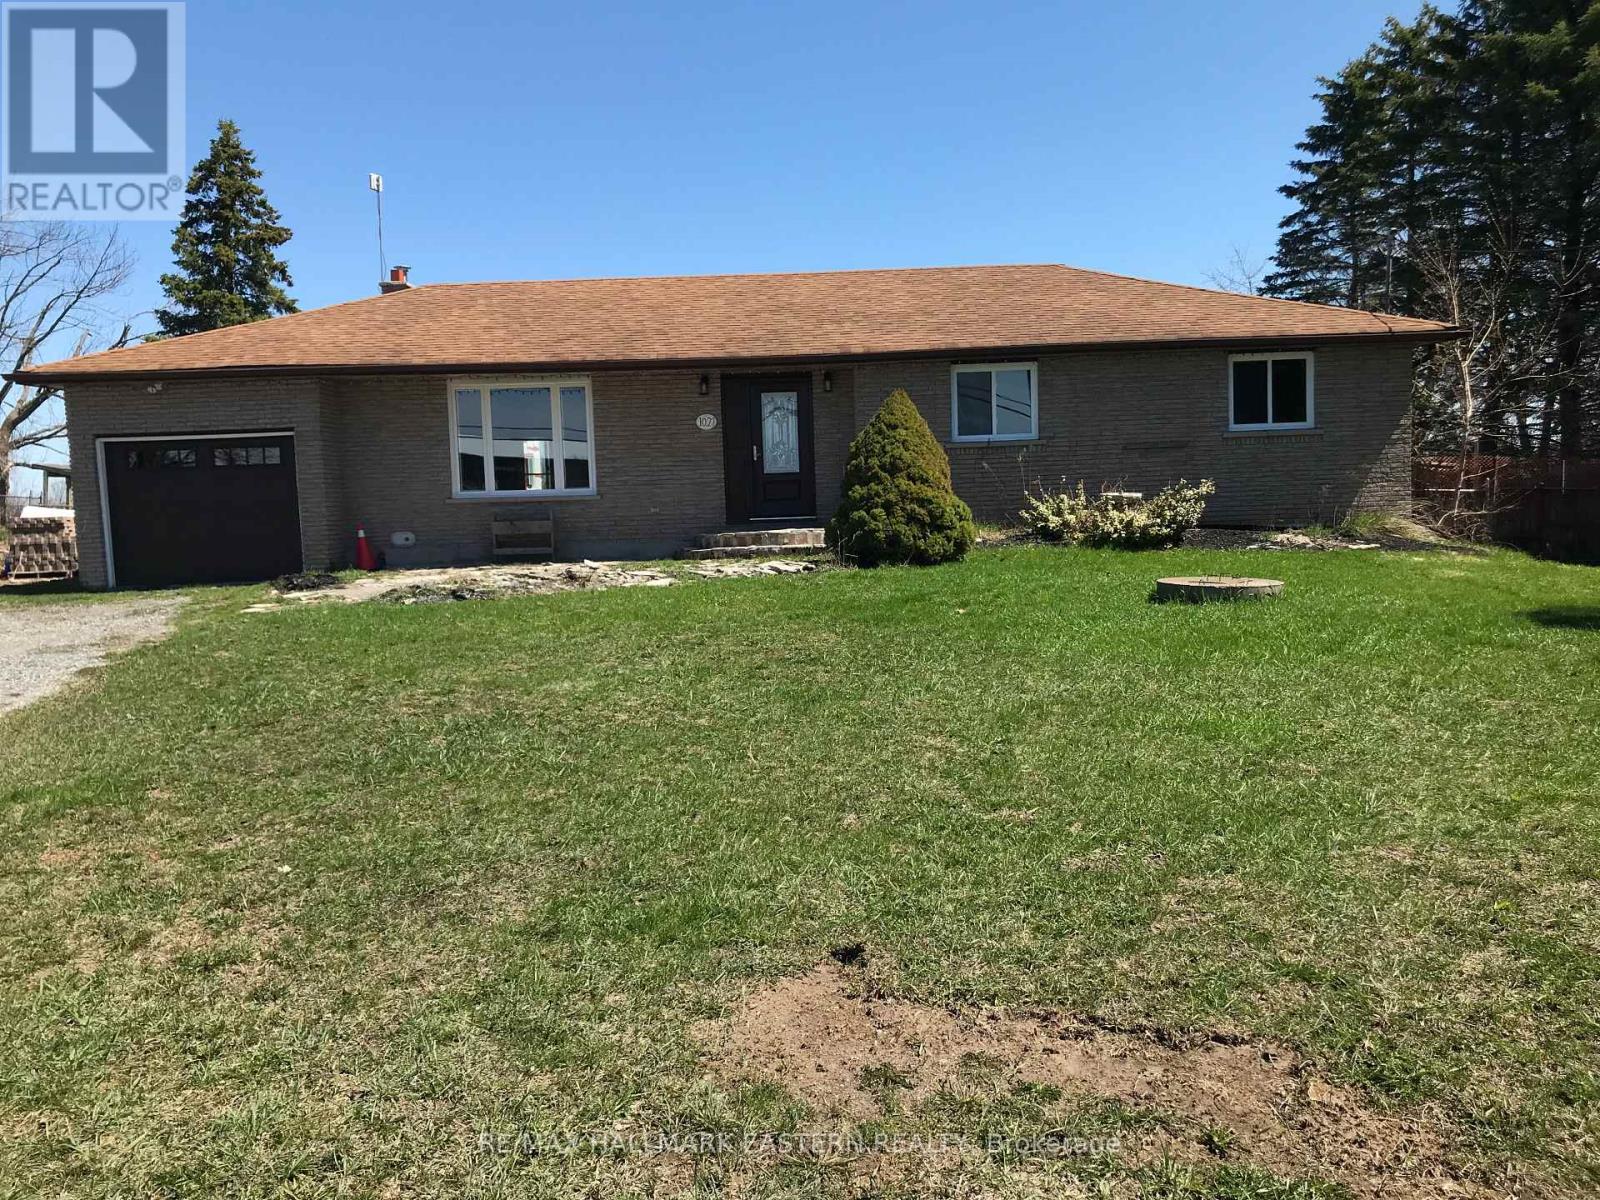
Welcome to 1027 Tara Road, a beautiful brick bungalow offering the perfect blend of country tranquility and everyday convenience. Situated on a massive, flat 100 x 200 ft lot (nearly half an acre) in the highly sought-after community of Ennismore, this property backs directly onto sprawling, picturesque farmland - meaning ultimate privacy with zero rear neighbours! Location is truly everything here. You are perfectly positioned in the heart of the Kawarthas, just minutes away from the boat launches and scenic shores of Chemong, Buckhorn, and Pigeon Lake, while still being a quick, easy drive into Peterborough for all your city amenities. Step inside to a b right, move-in-ready layout featuring newer windows that flood the home with natural light. The main floor offers easy, single-level living. Downstairs, the basement provides fantastic extra living space, freshly updated with brand new, plush carpeting. Key property highlights: Mechanical peace of mind - massive upgrades completed recently, including a brand new furnace and central air conditioner installed in October 2025. The great outdoors - a spectacular backyard oasis featuring an above-ground pool, a cozy fire pit area, and a handy storage shed. Imagine summer evenings watching the sun set over the farmer's fields! Parking & storage - an attached 1-car garage and a massive, deep driveway with plenty of room to park your boat, trailer, or multiple vehicles. In-law suite potential. Move-in ready - the property is currently vacant, allowing for a flexible or immediate closing date. Whether you are looking to by your first home, or secure a peaceful retreat near the lakes, 1027 Tara Road is a rare find. Book your private showing today before this Ennismore gem is gone! (id:54827)
RE/MAX Hallmark Eastern Realty
101 Durham Street S
Centre Hastings, Ontario

A 2 for 1 opportunity, sale includes 101A & 101B. Set right in the centre of Madoc, this versatile property offers the perfect combination of comfortable family living and exciting income potential. Inside, the home welcomes you with a functional L-shaped kitchen and dining area, complete with main-floor laundry hookups and walkout access to the backyard. The dining space connects effortlessly to a warm and inviting living room through classic French doors, ideal for both everyday living and entertaining. A bright family room, filled with natural light from large windows, provides an additional space to unwind, while a convenient 2-piece bathroom completes the main level. Upstairs, the layout continues to impress with four well-sized bedrooms, including a spacious primary retreat featuring an oversized walk-in closet. A full 4-piece bathroom serves the upper level, offering comfort and convenience for growing families. Outdoors, enjoy a partially covered deck that overlooks a generous backyard with endless possibilities, whether it's gardening, play space, or simply relaxing. The expansive driveway ensures ample parking for multiple vehicles, guests, or business use. Don't miss the detached barn, currently set up as a workshop, once used as a garage. The loft space above is perfect for artistic pursuits and hobbies. For those looking to run a business or generate additional income, the attached commercial space is a standout feature. With its own separate entrance, covered front porch, open-concept interior, and 2-piece washroom, it's well-suited for a retail shop, office, or studio. Whether you're an investor, entrepreneur, or simply looking for a property that offers flexibility, this one delivers. Multiple income streams are possible-from the commercial unit, barn space, or the home itself. All of this, just steps from Madoc's shops, services, and everyday amenities. A rare chance to own a property that truly does it all. (id:54827)
Royal LePage Our Neighbourhood Realty
4 - 774 Ontario Street
Cobourg, Ontario
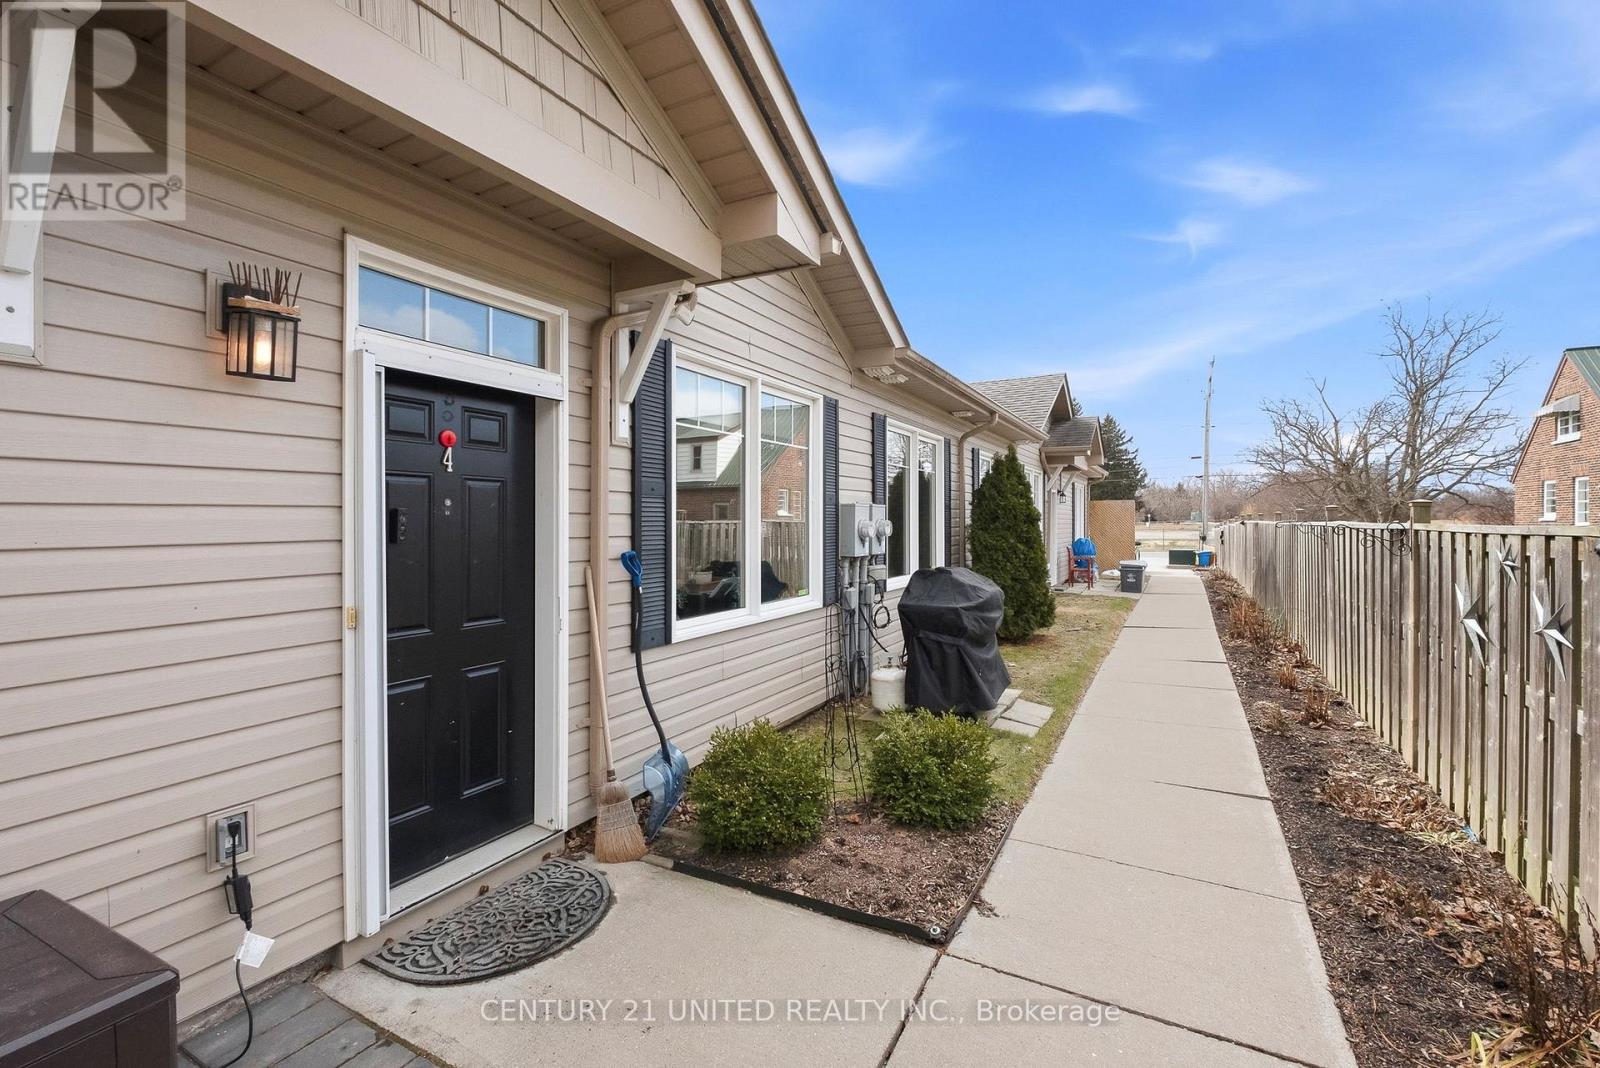
Are you ready to downsize or finally get into the Real Estate Market? This 2 bedroom condo makes it easy to decide. It is situated at the back of the building with a partially fenced backyard area and great side patio with pergola for unwinding the day away. The open concept living, dining and kitchen makes it comfortable to entertain. Lots of closet space for storage. Laundry area in the hallway with storage room as well. The master bedroom has a beautifully built bed with loads of storage and is staying(or can be removed if needed. The brick wall is attached). 2 baths. The second bedroom is currently being used as storage. Excellent location. The Grass cutting, snow removal and common elements are included in the monthly maintenance fees of $466.00. Owner pays heat, hydro, water, sewer and taxes. (id:54827)
Century 21 United Realty Inc.
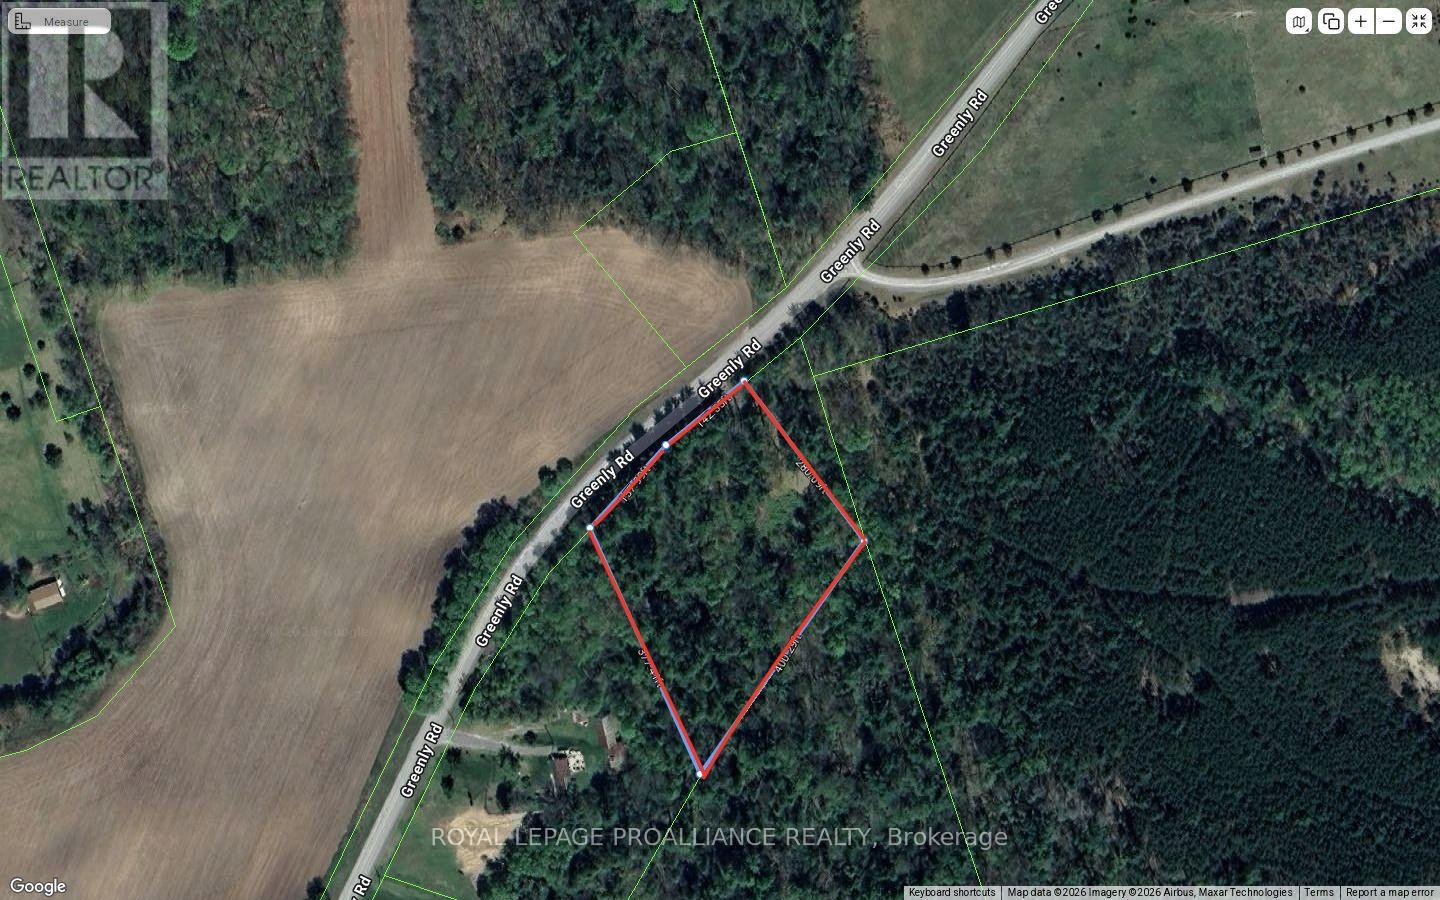
97 Greenly Road
Trent Hills, Ontario
Discover the perfect canvas for your dream home on this beautiful 2+ acre building lot, ideally situated just outside the charming village of Warkworth. Nestled in a , rural setting, this property offers a rare combination of privacy, natural beauty, and convenient access to nearby amenities. Currently wooded, the lot is rich with mature trees that create a serene, picturesque landscape and provide a sense of seclusion. Whether you envision a custom built country home, a cozy retreat, or a modern farmhouse, this property offers endless possibilities to bring your vision to life. The natural surroundings also make it ideal for those who appreciate outdoor living, with ample space for gardens, walking trails, or simply enjoying the sights and sounds of nature. Located just minutes from Warkworth, you'll enjoy the benefits of small town charm while remaining within easy reach of essential services, local shops, dining, and community events. (id:54827)
Royal LePage Proalliance Realty
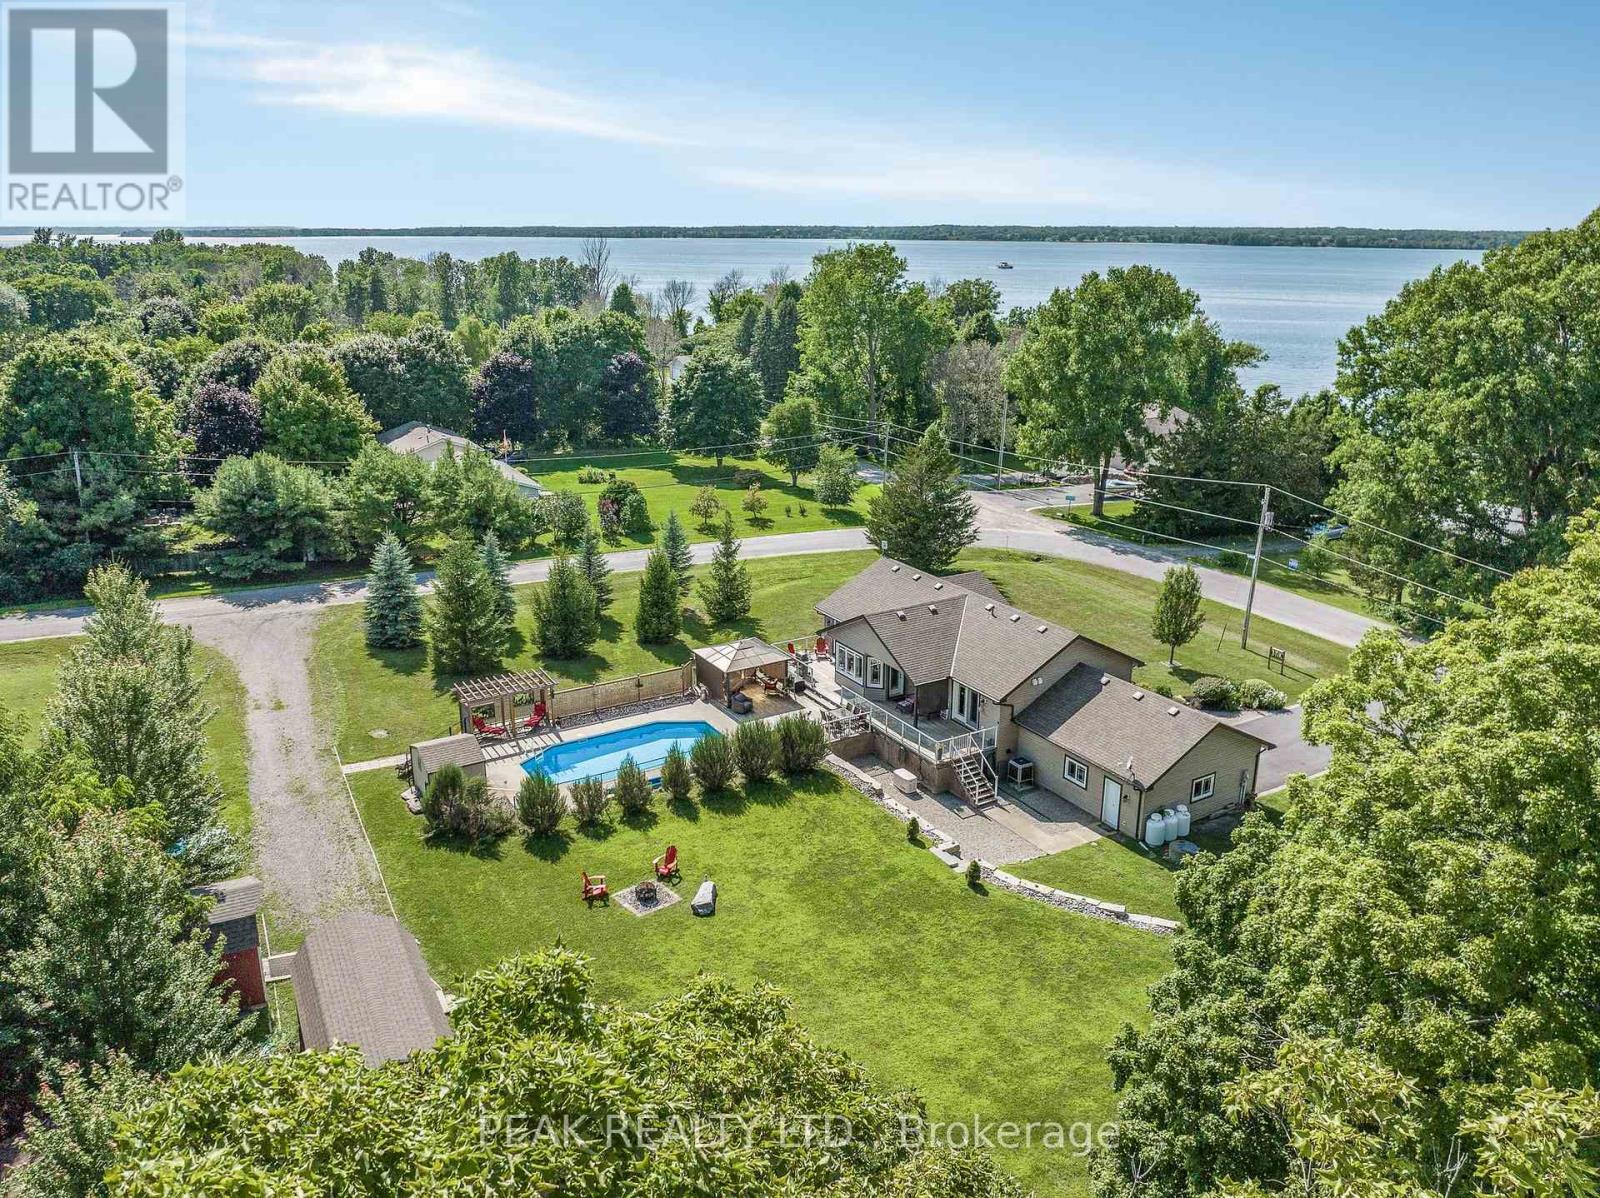
116 Prinyers Cove Crescent
Prince Edward County, Ontario
Wake up to sweeping views of Lake Ontario in this custom-built bungalow offering over 2,500 sq. ft. of bright, open living space, designed for comfort, connection, and effortless everyday living. The gourmet kitchen features marble countertops, a breakfast bar, and an open-concept layout ideal for entertaining family and friends. With three spacious bedrooms and three full bathrooms, this home provides plenty of room for guests while maintaining a warm, welcoming feel.Located on prestigious Prinyers Cove Crescent, this property is part of an incredible waterfront community known for its friendly atmosphere and social gatherings within the Cove, making it easy to feel at home. Enjoy free use of the nearby public boat launch just steps away, a short drive or boat ride to Prinyers Cove Marina, and convenient access to the Glenora Ferry only 18 minutes away. Recreation is always close by, including the North Marysburgh Recreation Centre - pickleball club just 15 minutes away, along with a plethora of wineries and breweries only 7 minutes from your door, offering the best of Prince Edward County living. Set on a generous 205' x 210' lot, the property is designed for enjoying the outdoors, featuring a heated saltwater pool, hot tub, fire pit, and multiple seating areas perfect for quiet mornings, weekend gatherings, or evenings under the stars. This home offers exceptional lifestyle, location, and value - a rare opportunity to own a property that delivers not only a beautiful home, but an unmatched waterfront community experience. (id:54827)
Peak Realty Ltd.
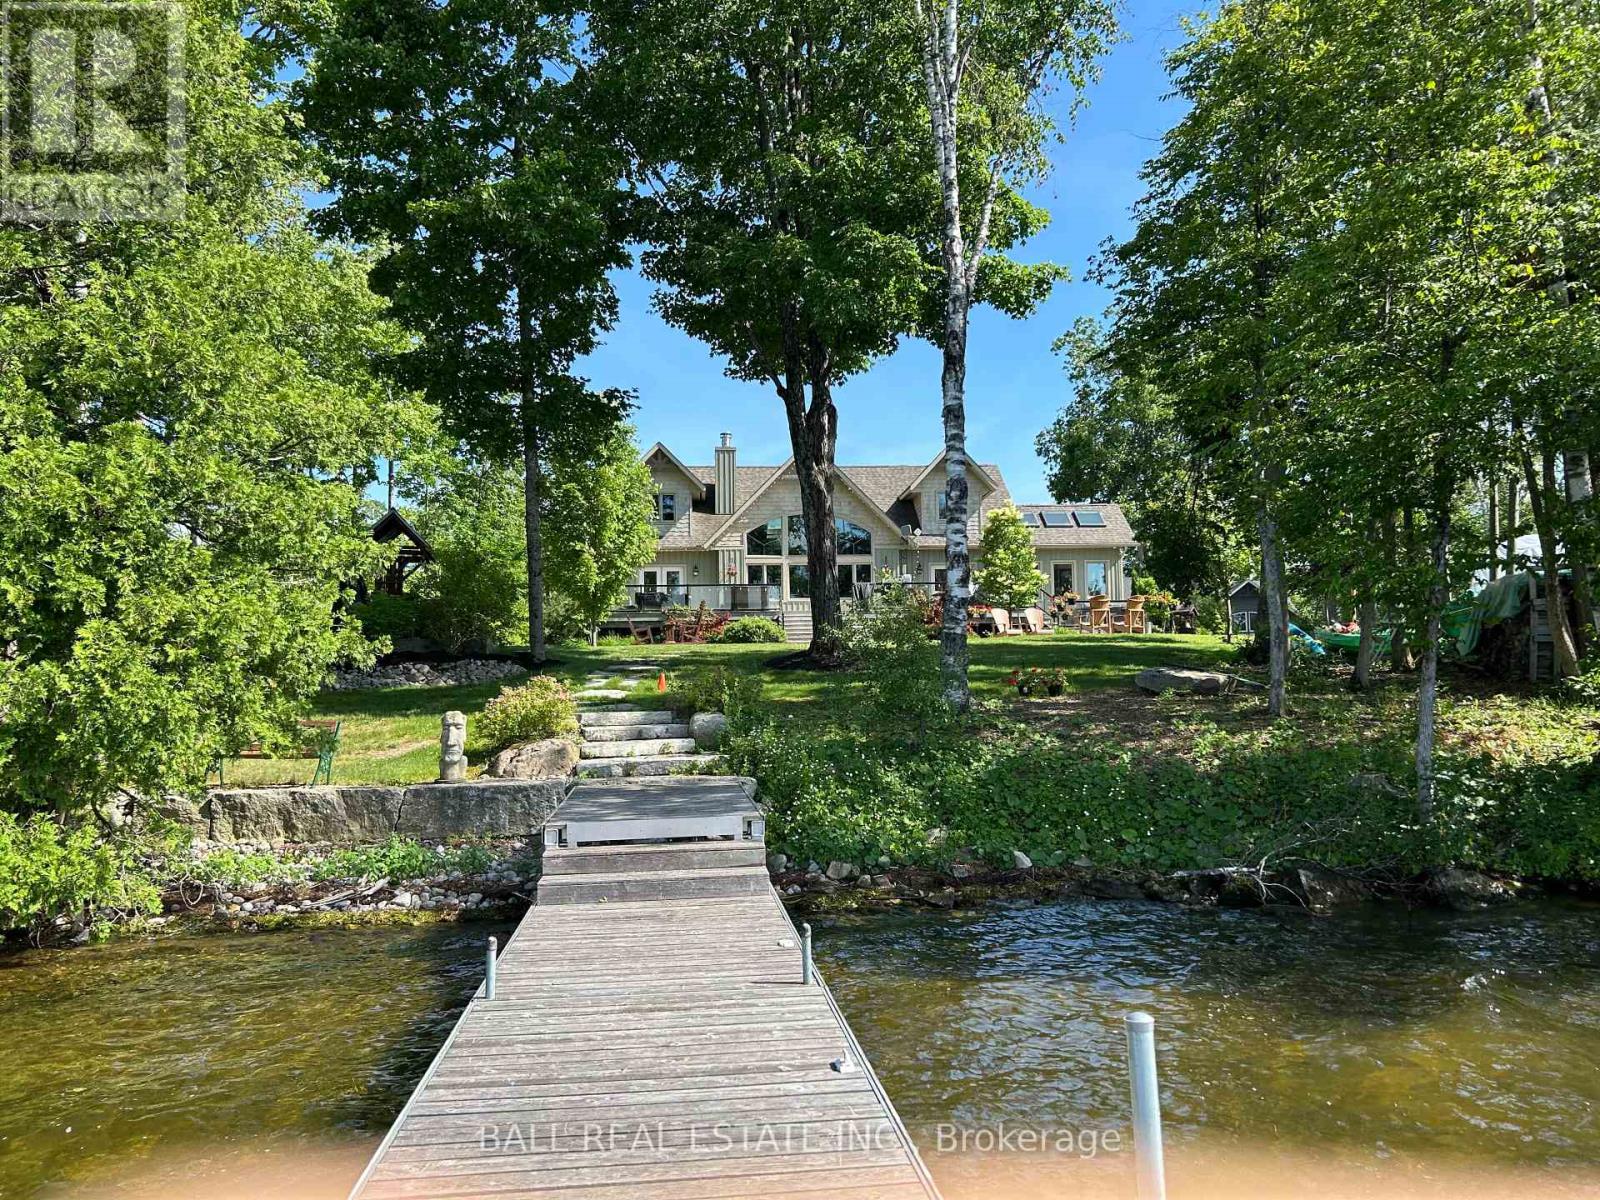
1864 Willan Road
Selwyn, Ontario
Welcome to this pristine waterfront property majestically located on beautiful Buckhorn Lake. This luxurious designed custom-built home is sure to impress all in every way! Be prepared to be in awe as soon as you enter this one-of-a-kind dream home! The wow factor: On the main floor with celestial windows leads to an incredible great room with soaring cathedral ceiling, wood burning stone fireplace & huge north/west facing windows with views of the sweeping lawn, beautiful gardens, mature trees & uninterrupted lake views. Breath taken contemporary Chefs kitchen with large centre island and butler pantry with walk out to a oversized triple car garage, large dining area with cathedral ceiling and 6 shy lights. Principal suite has lake views, stone fire place, large ensuite & walk in closet. Upper level has 2nd bedroom with 4pc en-suite & walk-in closet,3rd bedroom with walk in closet, games room, bar room and 3pc bathroom. Lower level has a large family room with wood burning fireplace, 2 more bedrooms, amazing stone wine cellar, 3pc bathroom, large laundry room and walk up to garage. This is a true dream/lifestyle property complete with your own armour stone waterfront, firepit, bar & all of the peace & serenity Lakefront living has to offer. Buckhorn Lake is part of the 5 Lakes without locks on the Trent Severn Waterway giving you endless swimming, boating, fishing and summer enjoyment. Please enjoy the virtual tour for a greater perspective. (id:54827)
Ball Real Estate Inc.
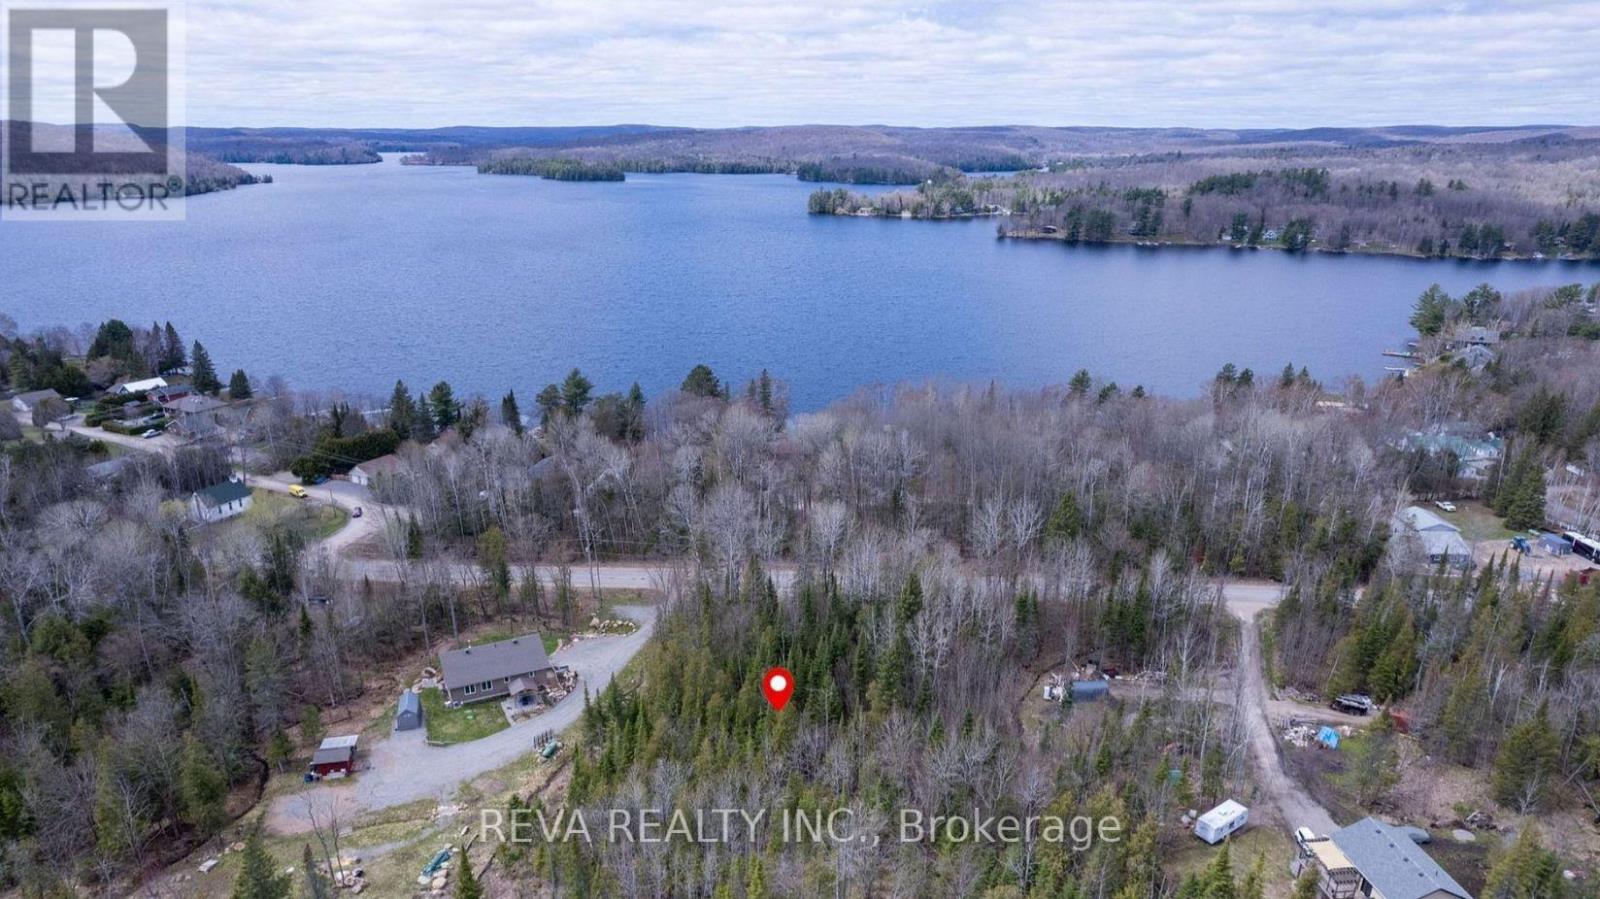
1755 South Baptiste Lake Road
Hastings Highlands, Ontario
1.4 Acre Lot - Baptiste Lake Area. Year-round access in the desirable Bird's Creek school district. Only 650m walk to Baptiste Lake boat launch on Dock Road. Level, treed oversized building lot with private road frontage and established driveway. R2 zoning permits 1-2 homes. Beautiful tree-lined setting with maintained privacy. Ready to build. MOVE-IN READY FEATURES: Year-round access for convenience, established driveway in place, level terrain - less costly site prep needed, mature forest canopy for natural beauty & privacy, prime lakeside community location and a top-rated school district. (id:54827)
Reva Realty Inc.
31 Glen Ridge Road
Marmora And Lake, Ontario
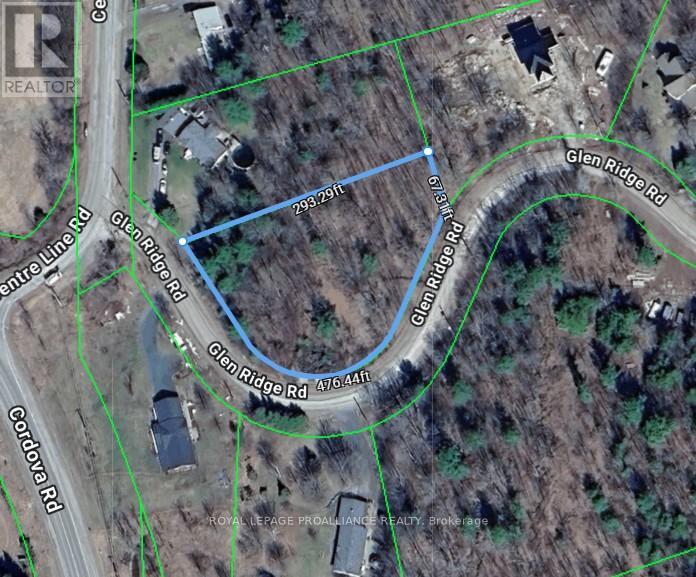
Find your way home to this well drained hillside lot in the town of Marmora. Just a short drive to the Crowe River and Marmora's quaint and friendly downtown, and in an area of well built new homes. The entrance, culvert and driveway are already in place and the lot is marked. There's a level, cleared spot waiting for you among the trees. It's time to start dreaming about your new home! (id:54827)
Royal LePage Proalliance Realty
0 Heritage Line
Otonabee-South Monaghan, Ontario
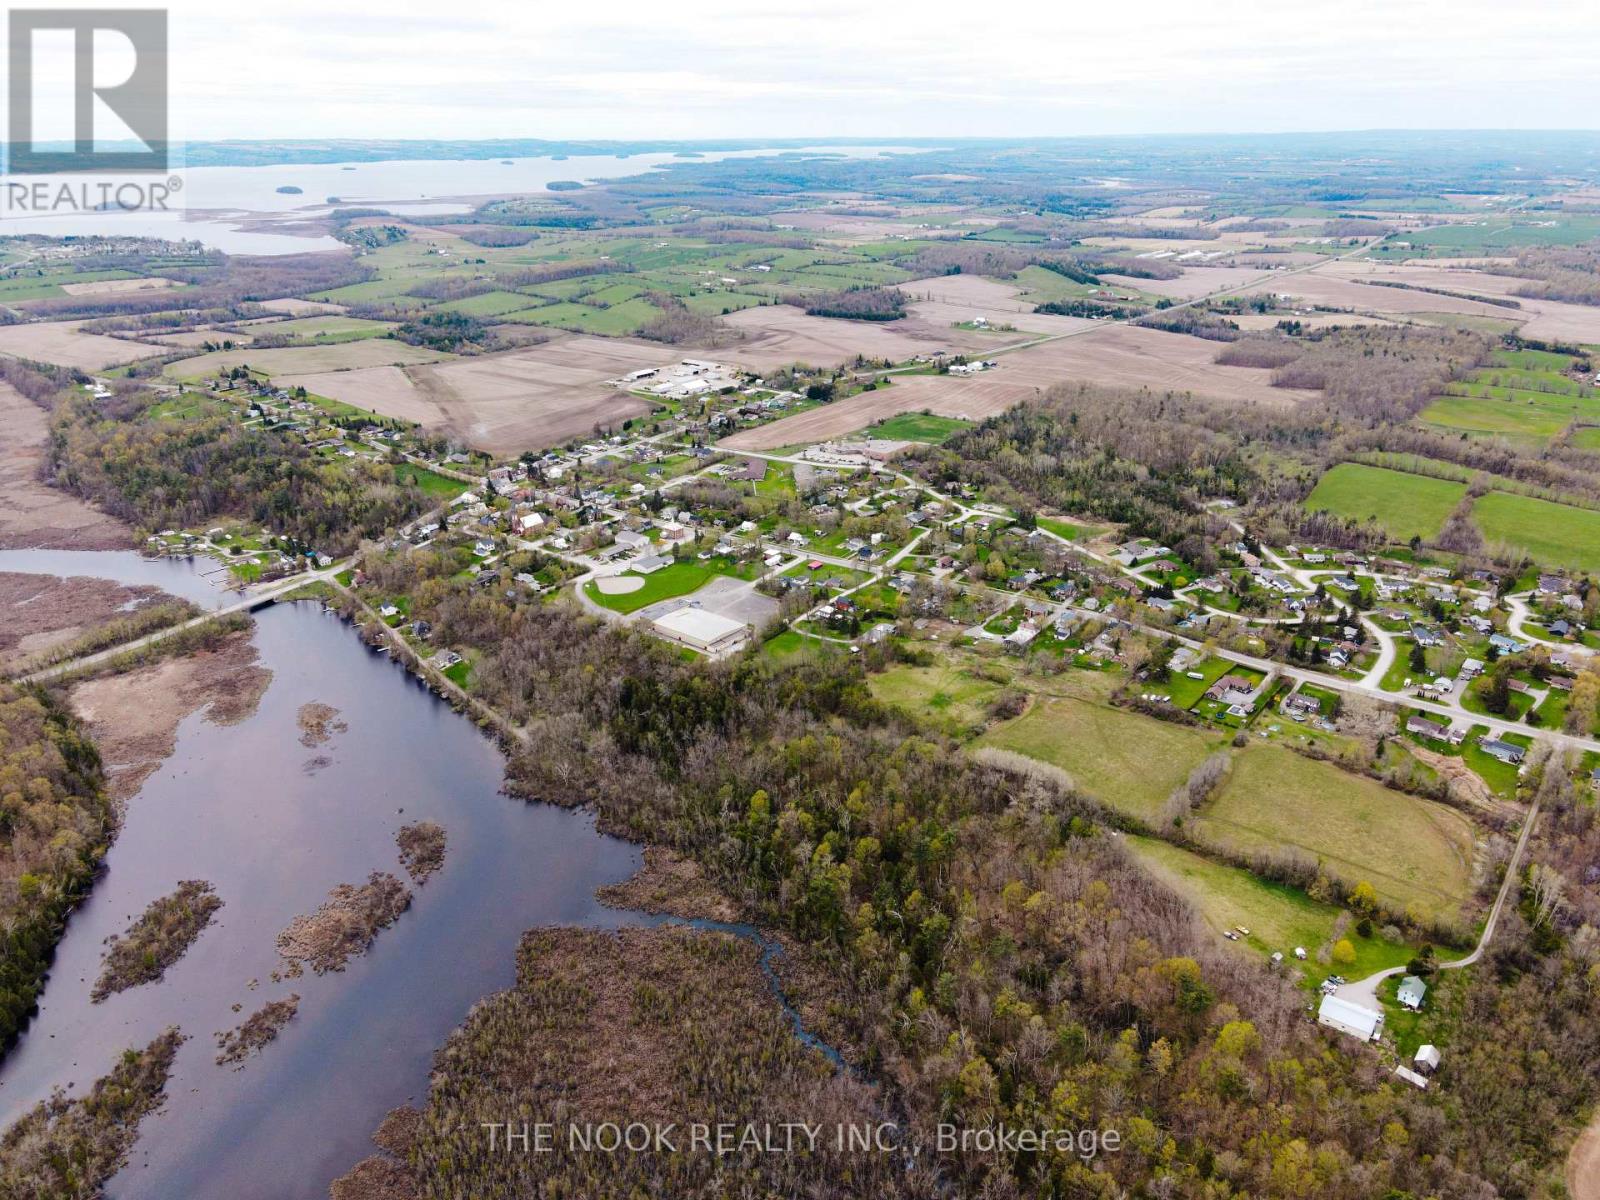
FOR SALE - 16 Lot Residential Development. Located in the charming Hamlet of Keene, a short drive away from the City of Peterborough, this 13.7 acre property offers a rare and exciting residential development opportunity. APPROVED for a 16-lot Plan of Condominium, this land is primed for creating a new community in an ideal location. Benefit from municipal water hookup and natural gas availability. All of Keene's amenities, including Keene General Store, LCBO, Library, Restaurants, Hockey Arena, Public Boat launch and the highly regarded North Shore Public School, are in walking distance. This development combines the peaceful charm of rural living with modern conveniences, making it a perfect opportunity for builders, developers, and investors alike. Don't miss the chance to create something special in this growing and sought-after community. (id:54827)
The Nook Realty Inc.
0 Heritage Line
Otonabee-South Monaghan, Ontario

FOR SALE - 16 Lot Residential Development. Located in the charming Hamlet of Keene, a short drive away from the City of Peterborough, this 13.7 acre property offers a rare and exciting residential development opportunity. APPROVED for a 16-lot Plan of Condominium, this land is primed for creating a new community in an ideal location. Benefit from municipal water hookup and natural gas availability. All of Keene's amenities, including Keene General Store, LCBO, Library, Restaurants, Hockey Arena, Public Boat launch and the highly regarded North Shore Public School, are in walking distance. This development combines the peaceful charm of rural living with modern conveniences, making it a perfect opportunity for builders, developers, and investors alike. Don't miss the chance to create something special in this growing and sought-after community. (id:54827)
The Nook Realty Inc.
403 - 107 Marisa Lane
Cobourg, Ontario
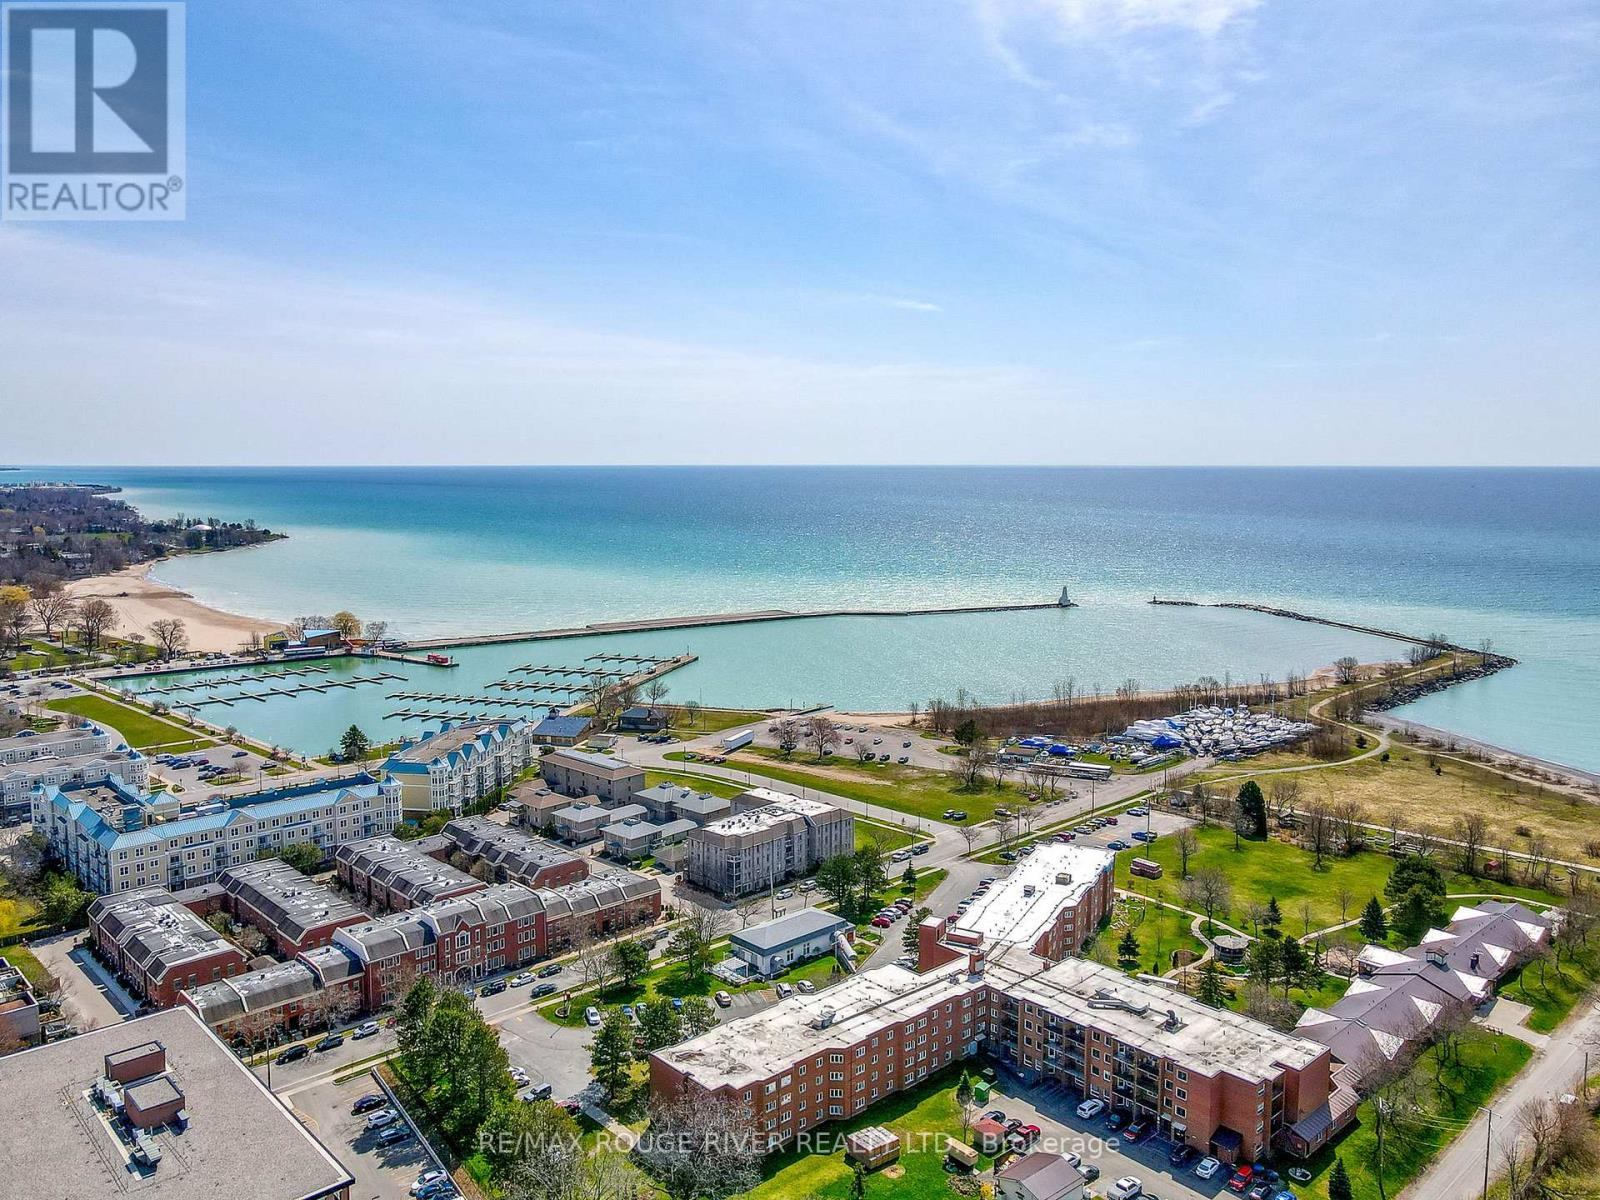
First time offered for sale and recently refreshed, Unit 403 at 107 Marisa Lane is a top-floor, 2-bedroom, 2-bathroom condo in the heart of the coveted Cobourg marina neighbourhood with views of Lake Ontario. Condo living that actually feels like home. Beautiful arched windows bring in plenty of natural light, and the gas fireplace in the living room adds warmth and a sense of coziness. A private outdoor patio off the kitchen is a lovely spot to sit and watch the world go by. The layout is practical and comfortable with separate living quarters, storage throughout, and an attached garage with easy back-door ramp access for day-to-day convenience. Notable upgrades include: new furnace & a/c (2025), updated fridge and new hot-water heater (2025). Walk to the beach, marina, ecology garden, fine dining, farmer's market, the heritage downtown and much, much more! Unpack and enjoy simple, easy Cobourg lakeside living. (id:54827)
RE/MAX Rouge River Realty Ltd.
