
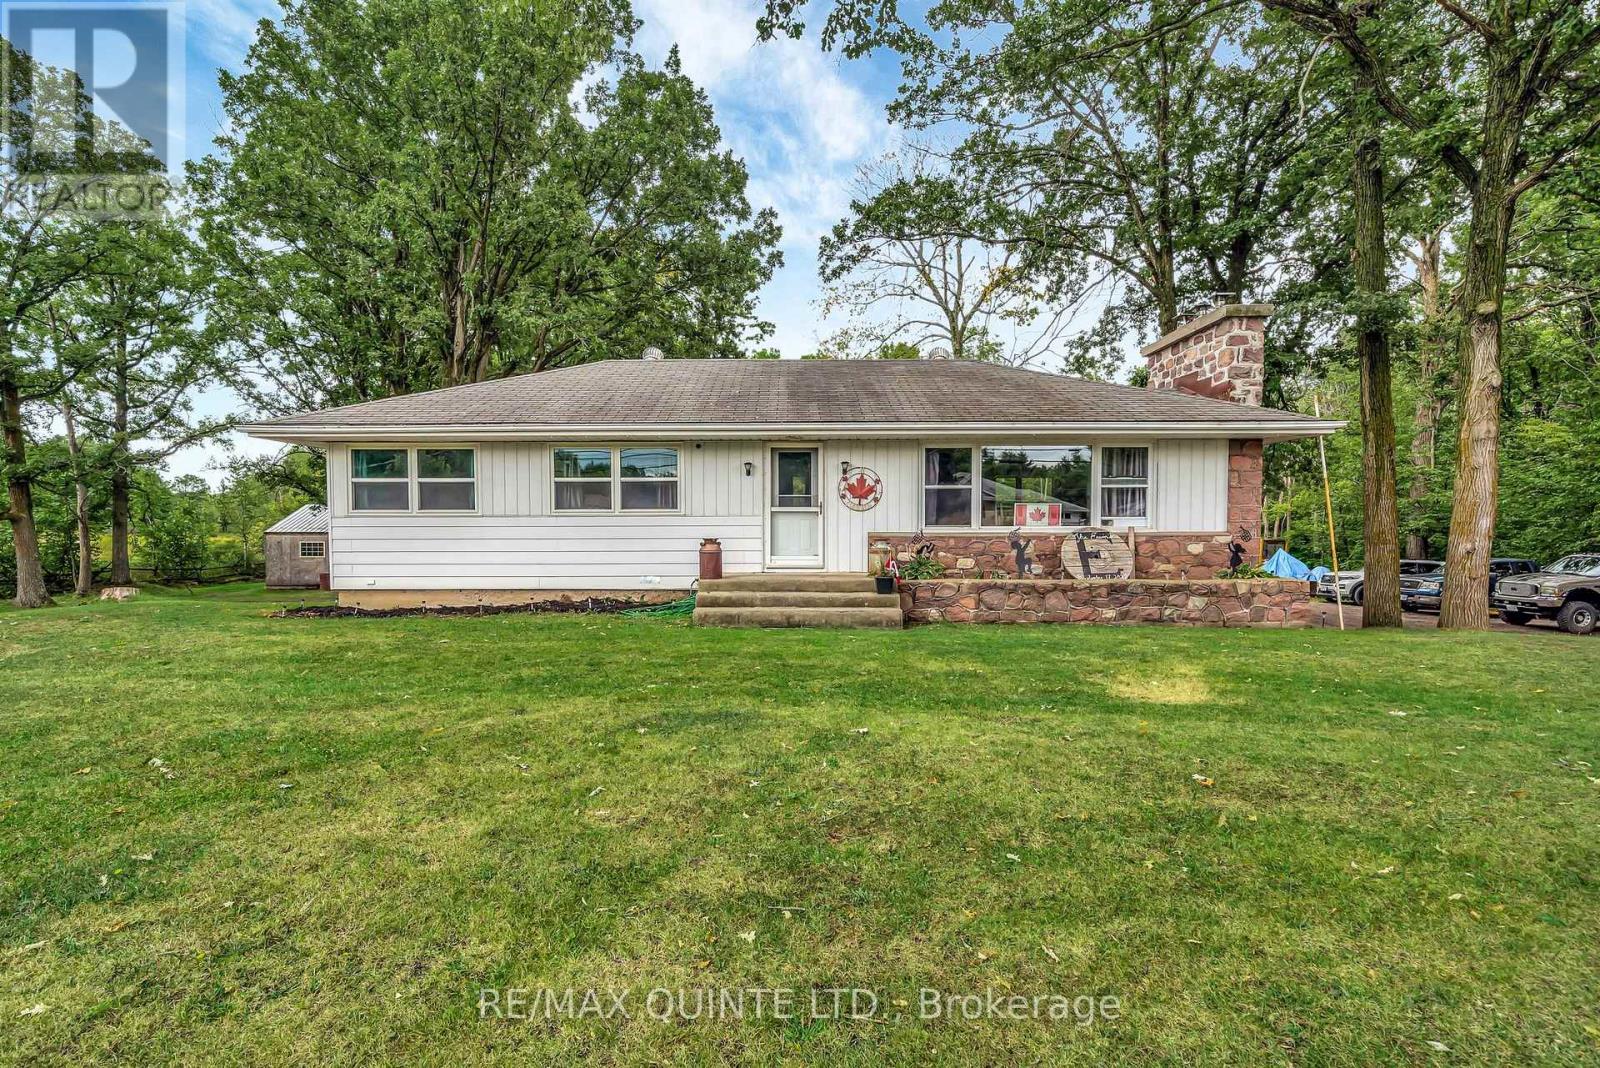
14184 Highway 62
Madoc, Ontario
Welcome to your slice of countryside living just outside of town! Nestled on a approx. 1.8 acre treed lot, this inviting 3 bedroom home offers the perfect blend of space and convenience. Enjoy your own private pond, mature trees, and wide-open yard space-all with convenient highway access for easy commuting. Step inside to an open-concept main floor featuring a spacious living area that's perfect for families and entertaining. The main level boasts a functional kitchen with ample cabinetry and storage and seamless flow into the living and dining spaces, along with three bedrooms and full bath. Downstairs, the partially finished basement adds even more living space, complete with a cozy wood stove, additional family or recreational area, and plenty of storage for all your needs. Whether you're relaxing on your back deck looking out over the backyard or heading into town just minutes away, this home offers the best of both worlds-rural charm and modern convenience. (id:54827)
RE/MAX Quinte Ltd.
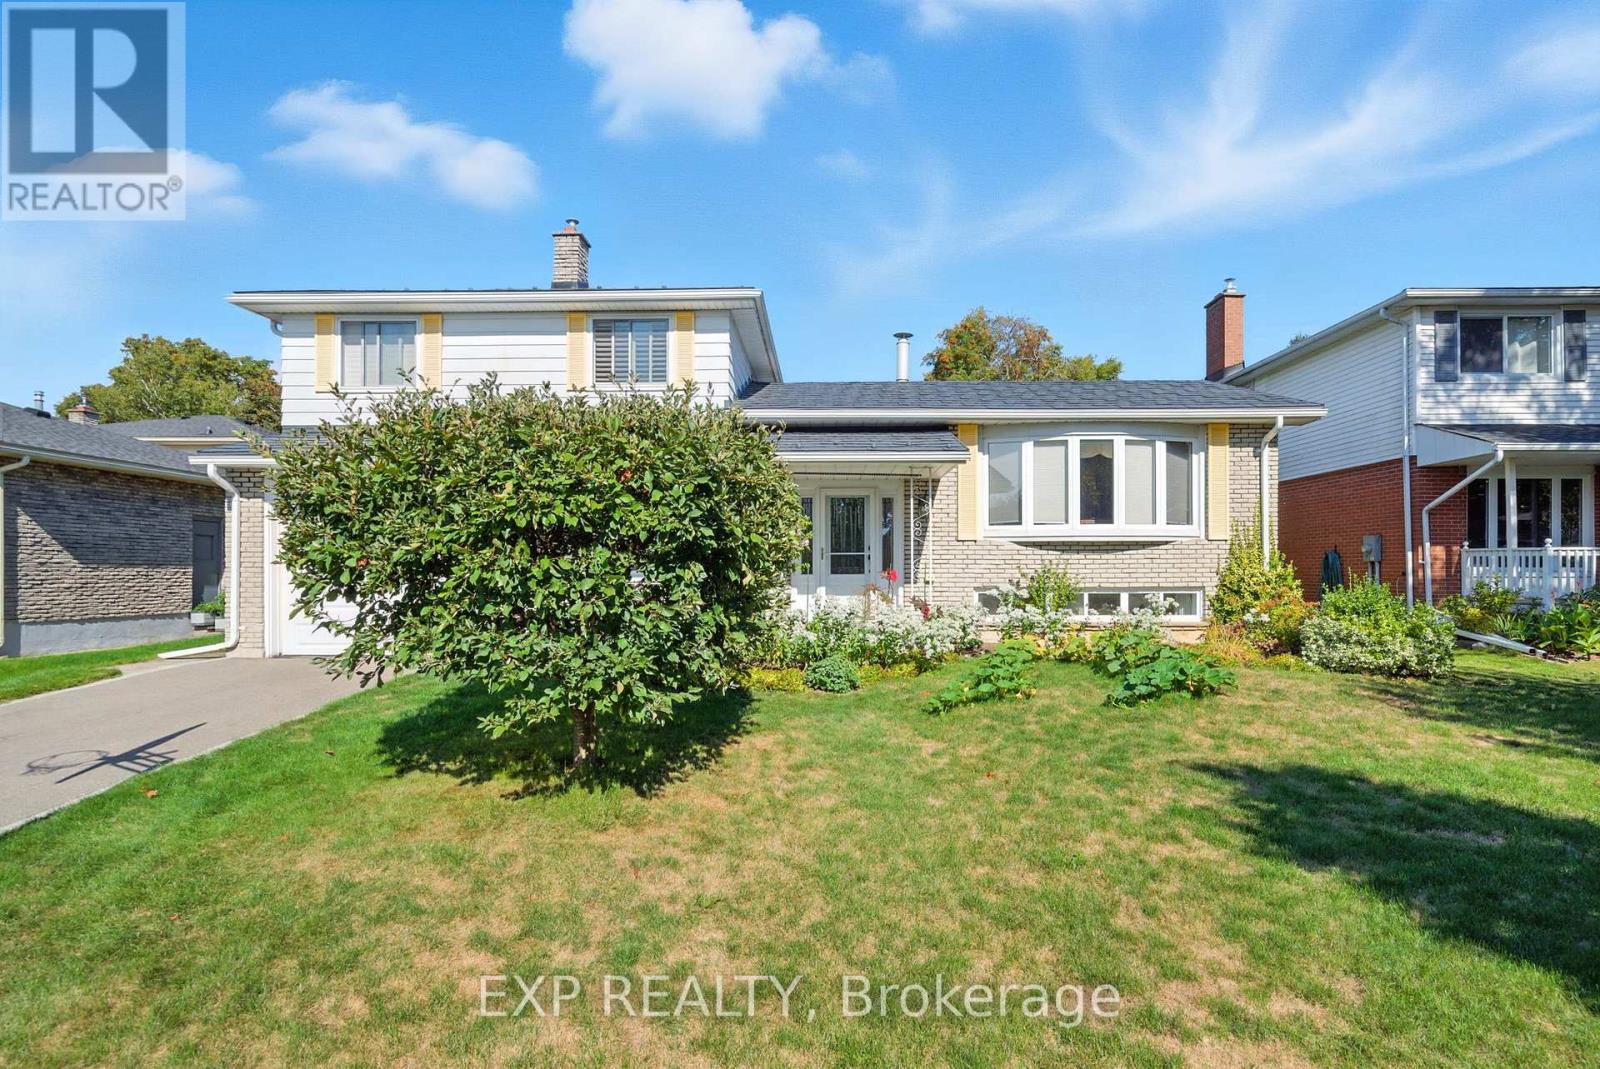
52 Bayview Crescent
Cobourg, Ontario
Welcome to 52 Bayview Crescent, a beautifully maintained and updated 3-bedroom, 2-bathroom side-split offering over 1,400 sq. ft. of bright, functional living space in one of Cobourg's most convenient and desirable neighbourhoods. The semi-open upper floor is filled with natural light and features an updated, eat-in kitchen perfect for everyday dining or entertaining. The main level family room offers a cozy retreat with a convenient 3-piece bathroom, direct access to the single-car garage, and a walkout to the private backyard. Upstairs, you'll find three spacious bedrooms and a bright, updated 4-piece bathroom, providing comfort and style for the whole family. The home is further enhanced by a durable, low-maintenance metal roof, offering long-term value and peace of mind. The private backyard provides plenty of space for entertaining, gardening, or relaxing outdoors, making it a true extension of the living space. Perfectly located, this home is just minutes from schools, shopping, and parks, and within walking distance to downtown Cobourg. Enjoy easy access to the 401 and nearby Lake Ontario for commuting or weekend escapes. (id:54827)
Exp Realty
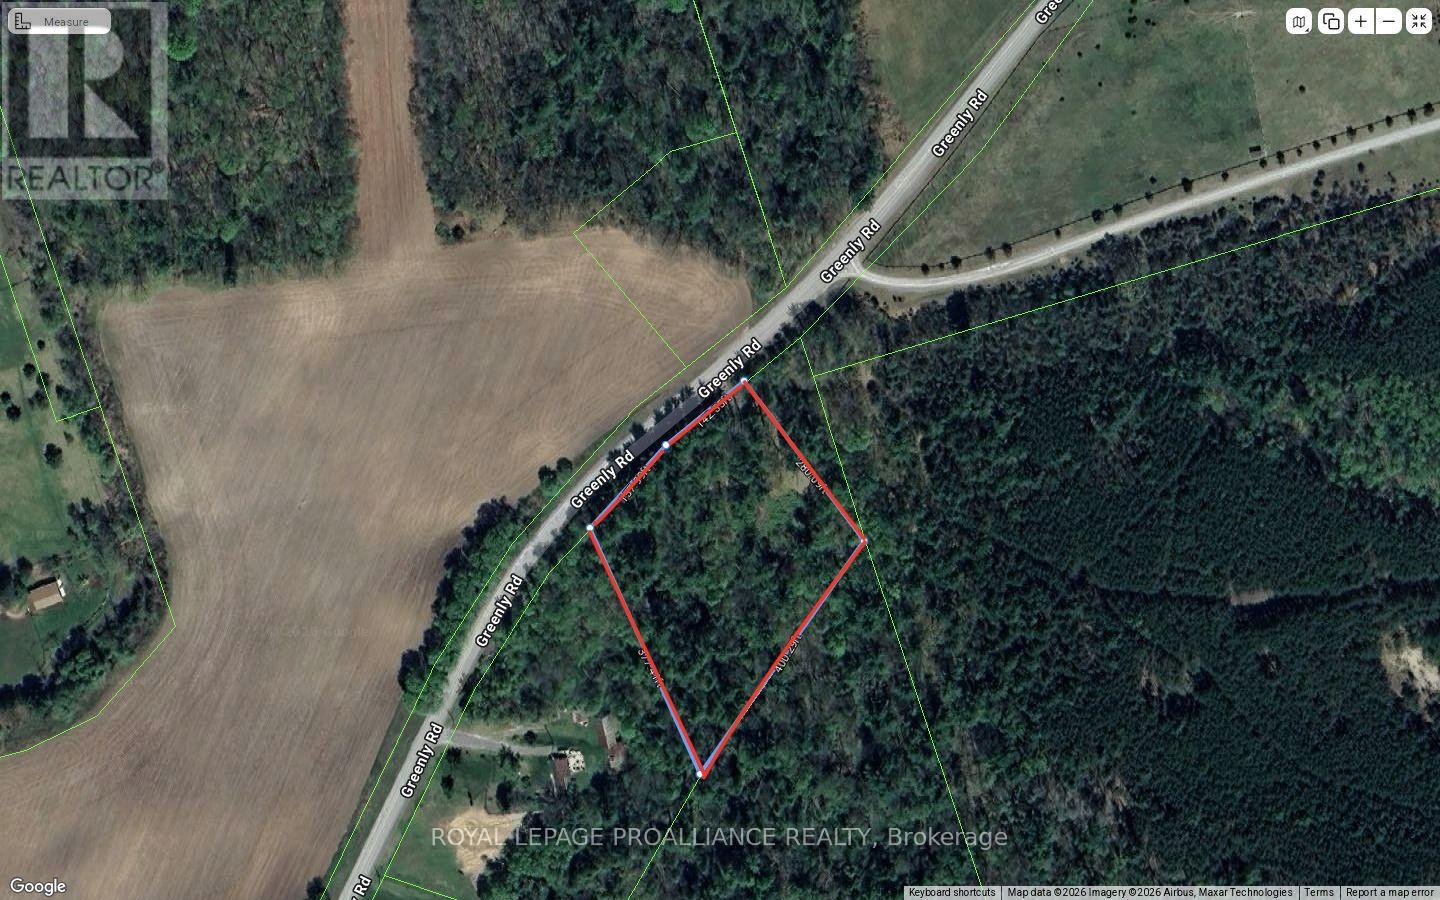
97 Greenly Road
Trent Hills, Ontario
Discover the perfect canvas for your dream home on this beautiful 2+ acre building lot, ideally situated just outside the charming village of Warkworth. Nestled in a , rural setting, this property offers a rare combination of privacy, natural beauty, and convenient access to nearby amenities. Currently wooded, the lot is rich with mature trees that create a serene, picturesque landscape and provide a sense of seclusion. Whether you envision a custom built country home, a cozy retreat, or a modern farmhouse, this property offers endless possibilities to bring your vision to life. The natural surroundings also make it ideal for those who appreciate outdoor living, with ample space for gardens, walking trails, or simply enjoying the sights and sounds of nature. Located just minutes from Warkworth, you'll enjoy the benefits of small town charm while remaining within easy reach of essential services, local shops, dining, and community events. (id:54827)
Royal LePage Proalliance Realty
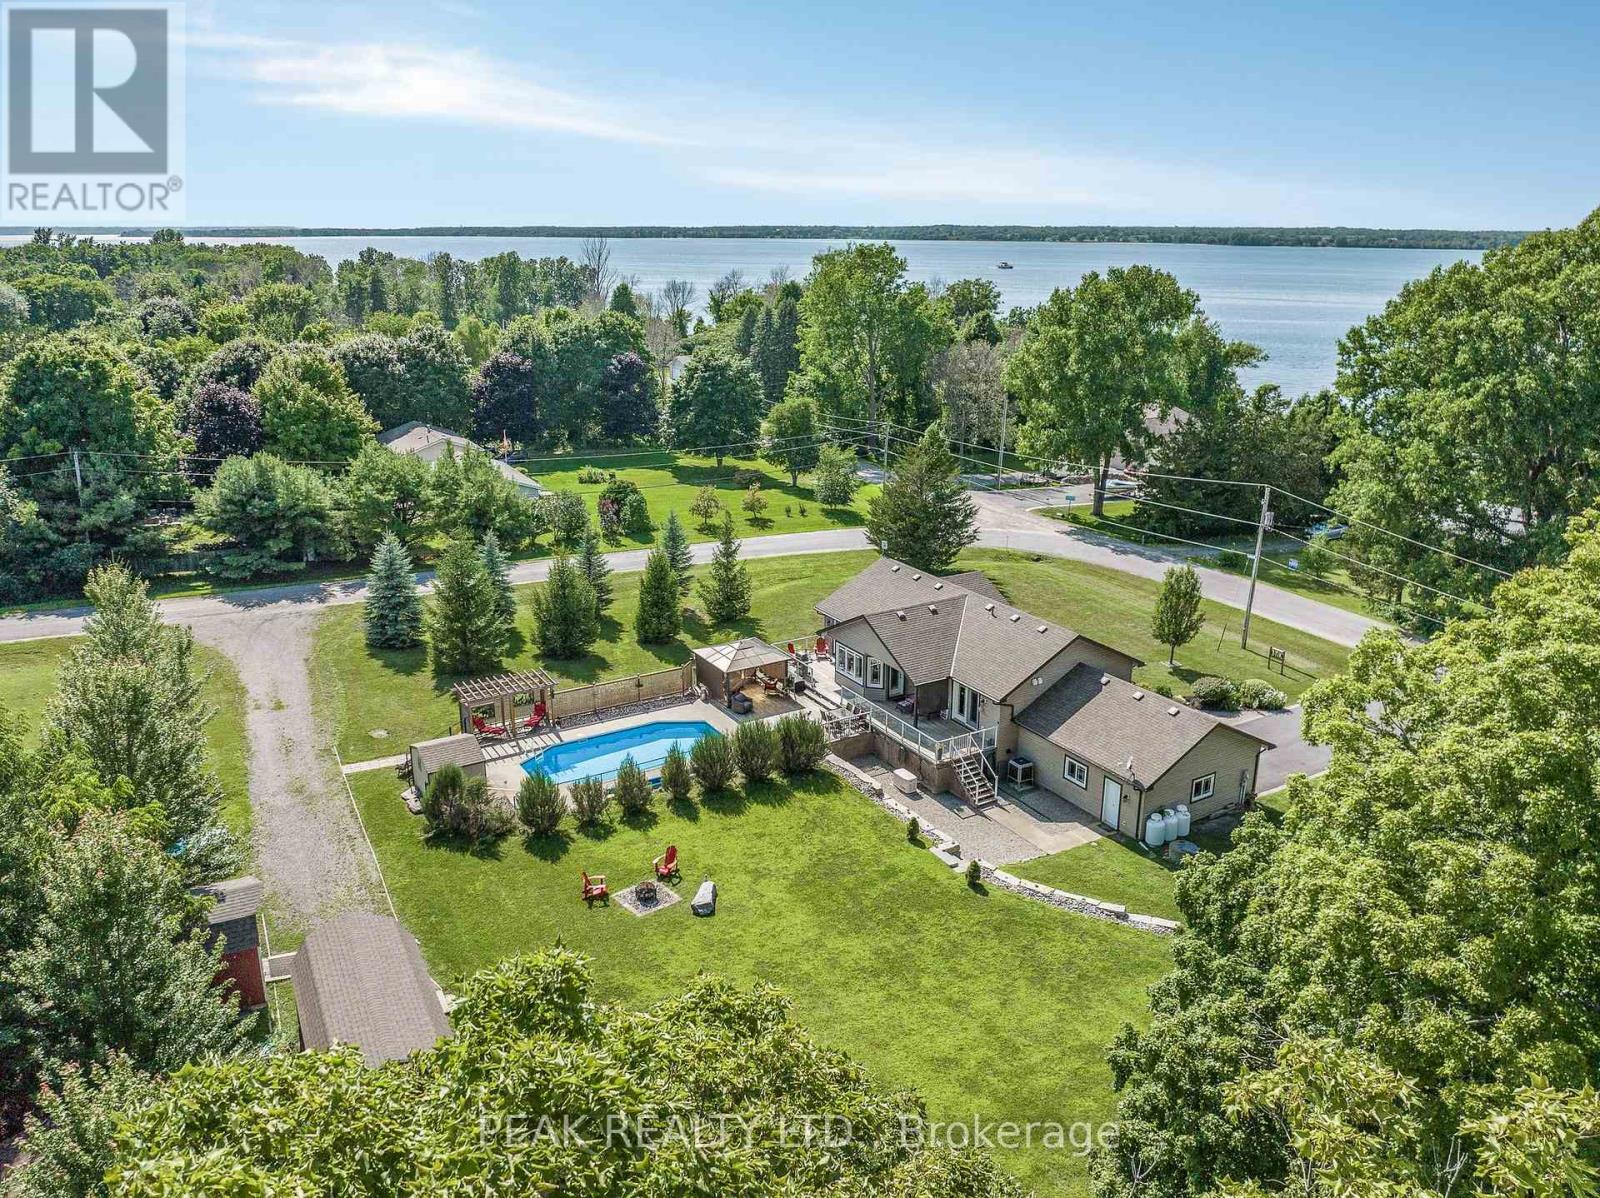
116 Prinyers Cove Crescent
Prince Edward County, Ontario
Wake up to sweeping views of Lake Ontario in this custom-built bungalow offering over 2,500 sq. ft. of bright, open living space, designed for comfort, connection, and effortless everyday living. The gourmet kitchen features marble countertops, a breakfast bar, and an open-concept layout ideal for entertaining family and friends. With three spacious bedrooms and three full bathrooms, this home provides plenty of room for guests while maintaining a warm, welcoming feel.Located on prestigious Prinyers Cove Crescent, this property is part of an incredible waterfront community known for its friendly atmosphere and social gatherings within the Cove, making it easy to feel at home. Enjoy free use of the nearby public boat launch just steps away, a short drive or boat ride to Prinyers Cove Marina, and convenient access to the Glenora Ferry only 18 minutes away. Recreation is always close by, including the North Marysburgh Recreation Centre - pickleball club just 15 minutes away, along with a plethora of wineries and breweries only 7 minutes from your door, offering the best of Prince Edward County living. Set on a generous 205' x 210' lot, the property is designed for enjoying the outdoors, featuring a heated saltwater pool, hot tub, fire pit, and multiple seating areas perfect for quiet mornings, weekend gatherings, or evenings under the stars. This home offers exceptional lifestyle, location, and value - a rare opportunity to own a property that delivers not only a beautiful home, but an unmatched waterfront community experience. (id:54827)
Peak Realty Ltd.
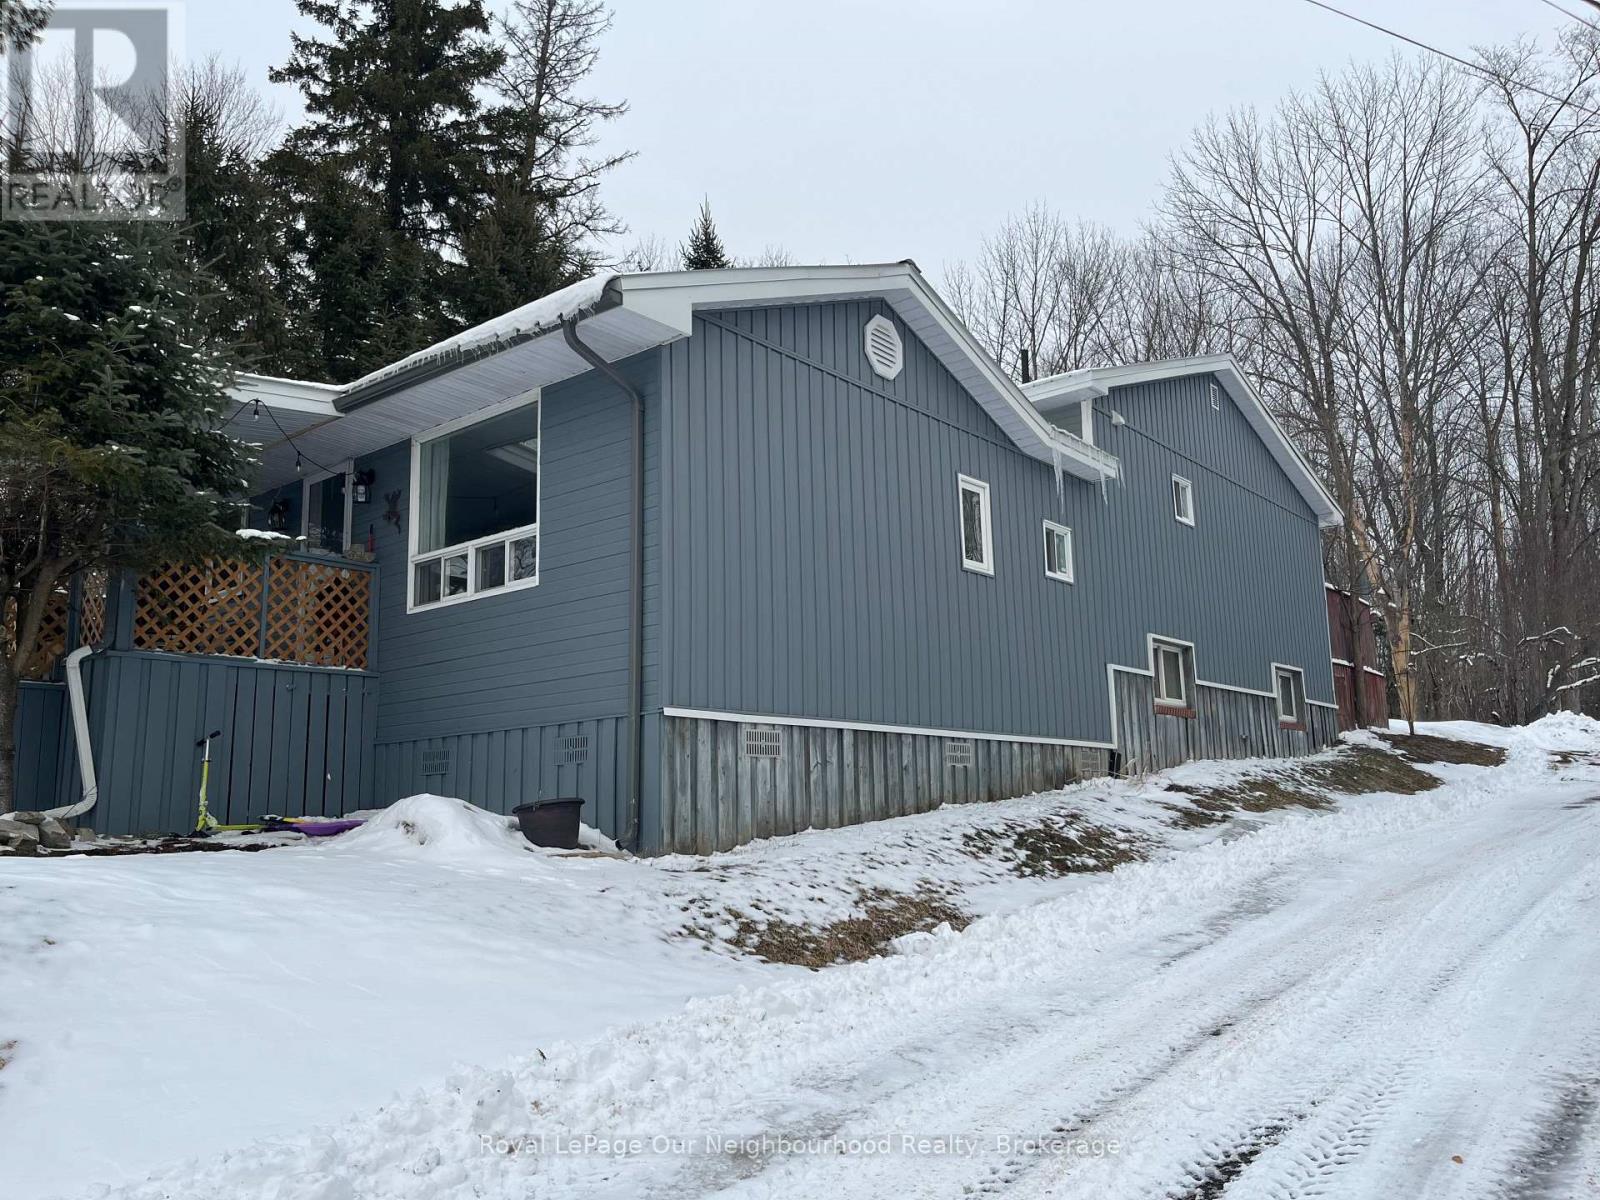
72 Lakeshore Road
Marmora And Lake, Ontario
Looking for an affordable cottage, sitting on a back lot to Crowe Lake this home is larger than it appears with 4 generous sized bedrooms, a 4-pc bath and 2-pc Ensuite. Sunset and lake views through your dining room window this home is sure to please. On the main floor you have a galley kitchen, dining room and good size living room. The lower level has a 4th bedroom and large family room with propane fireplace. There has been many updates including new metal roof, completely remodeled main bathroom, updated floors throughout and a new heat pump to name a few. (id:54827)
Royal LePage Our Neighbourhood Realty
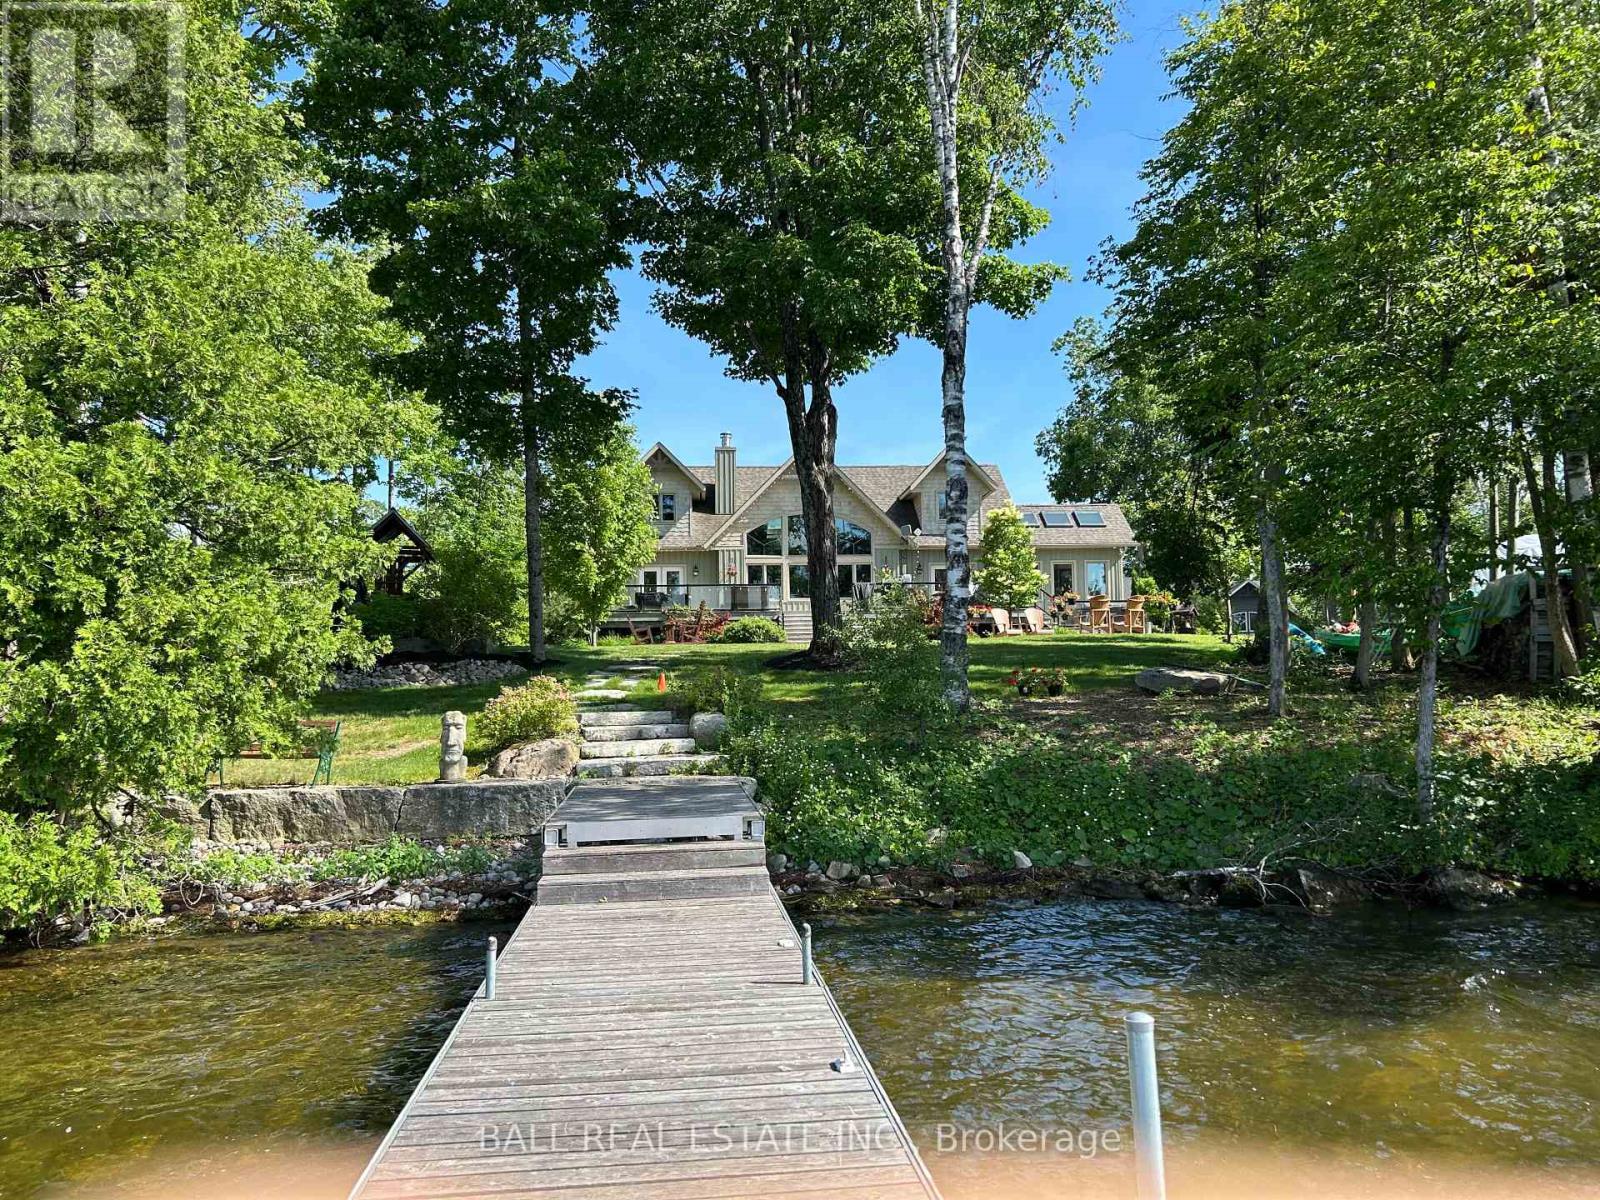
1864 Willan Road
Selwyn, Ontario
Welcome to this pristine waterfront property majestically located on beautiful Buckhorn Lake. This luxurious designed custom-built home is sure to impress all in every way! Be prepared to be in awe as soon as you enter this one-of-a-kind dream home! The wow factor: On the main floor with celestial windows leads to an incredible great room with soaring cathedral ceiling, wood burning stone fireplace & huge north/west facing windows with views of the sweeping lawn, beautiful gardens, mature trees & uninterrupted lake views. Breath taken contemporary Chefs kitchen with large centre island and butler pantry with walk out to a oversized triple car garage, large dining area with cathedral ceiling and 6 shy lights. Principal suite has lake views, stone fire place, large ensuite & walk in closet. Upper level has 2nd bedroom with 4pc en-suite & walk-in closet,3rd bedroom with walk in closet, games room, bar room and 3pc bathroom. Lower level has a large family room with wood burning fireplace, 2 more bedrooms, amazing stone wine cellar, 3pc bathroom, large laundry room and walk up to garage. This is a true dream/lifestyle property complete with your own armour stone waterfront, firepit, bar & all of the peace & serenity Lakefront living has to offer. Buckhorn Lake is part of the 5 Lakes without locks on the Trent Severn Waterway giving you endless swimming, boating, fishing and summer enjoyment. Please enjoy the virtual tour for a greater perspective. (id:54827)
Ball Real Estate Inc.
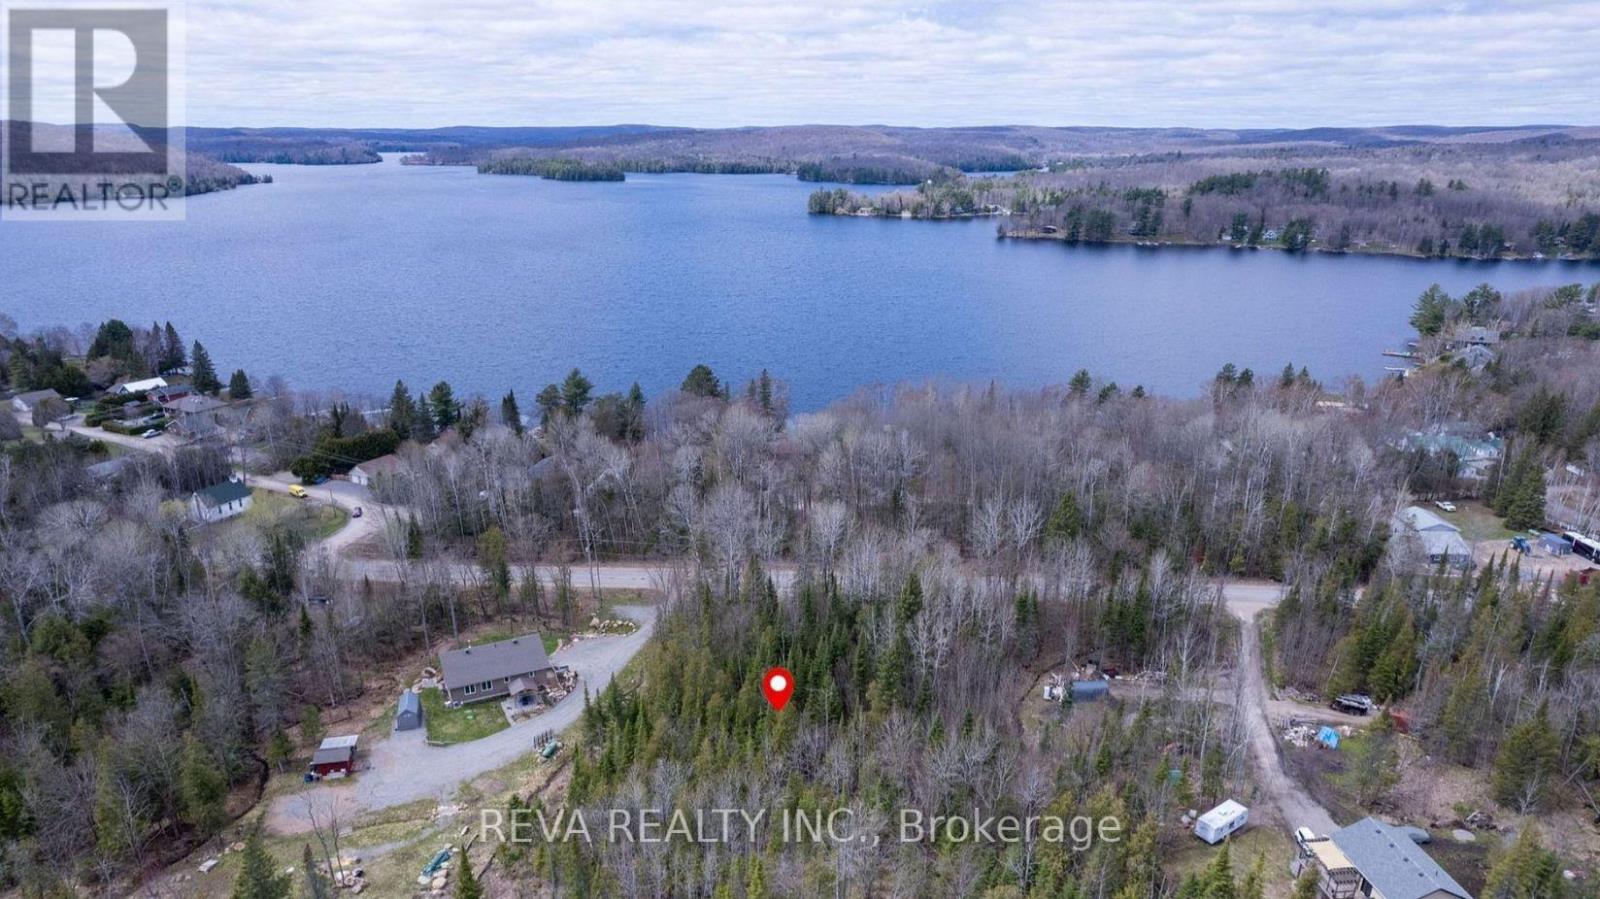
1755 South Baptiste Lake Road
Hastings Highlands, Ontario
1.4 Acre Lot - Baptiste Lake Area. Year-round access in the desirable Bird's Creek school district. Only 650m walk to Baptiste Lake boat launch on Dock Road. Level, treed oversized building lot with private road frontage and established driveway. R2 zoning permits 1-2 homes. Beautiful tree-lined setting with maintained privacy. Ready to build. MOVE-IN READY FEATURES: Year-round access for convenience, established driveway in place, level terrain - less costly site prep needed, mature forest canopy for natural beauty & privacy, prime lakeside community location and a top-rated school district. (id:54827)
Reva Realty Inc.
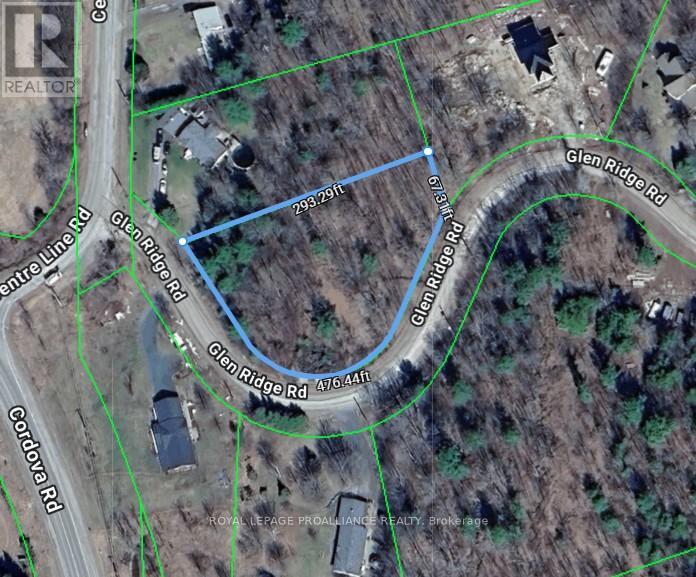
31 Glen Ridge Road
Marmora And Lake, Ontario
Find your way home to this well drained hillside lot in the town of Marmora. Just a short drive to the Crowe River and Marmora's quaint and friendly downtown, and in an area of well built new homes. The entrance, culvert and driveway are already in place and the lot is marked. There's a level, cleared spot waiting for you among the trees. It's time to start dreaming about your new home! (id:54827)
Royal LePage Proalliance Realty
0 Heritage Line
Otonabee-South Monaghan, Ontario
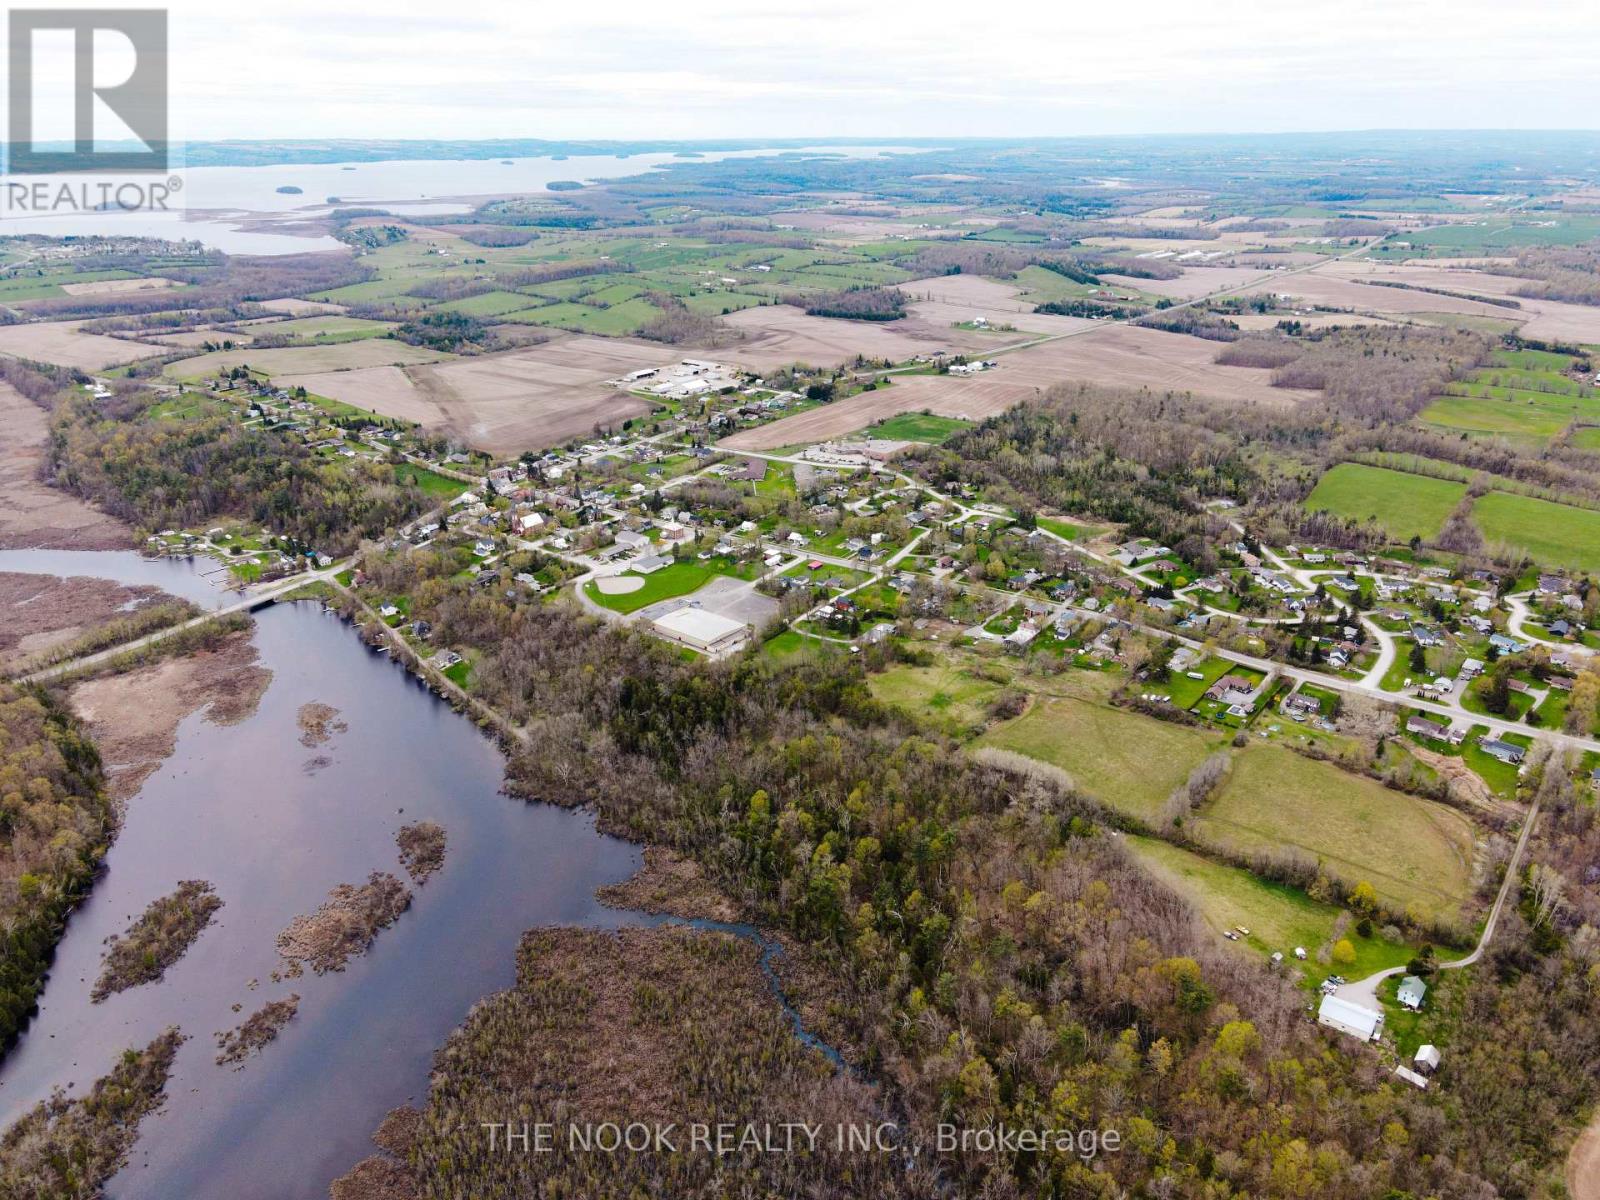
FOR SALE - 16 Lot Residential Development. Located in the charming Hamlet of Keene, a short drive away from the City of Peterborough, this 13.7 acre property offers a rare and exciting residential development opportunity. APPROVED for a 16-lot Plan of Condominium, this land is primed for creating a new community in an ideal location. Benefit from municipal water hookup and natural gas availability. All of Keene's amenities, including Keene General Store, LCBO, Library, Restaurants, Hockey Arena, Public Boat launch and the highly regarded North Shore Public School, are in walking distance. This development combines the peaceful charm of rural living with modern conveniences, making it a perfect opportunity for builders, developers, and investors alike. Don't miss the chance to create something special in this growing and sought-after community. (id:54827)
The Nook Realty Inc.
0 Heritage Line
Otonabee-South Monaghan, Ontario

FOR SALE - 16 Lot Residential Development. Located in the charming Hamlet of Keene, a short drive away from the City of Peterborough, this 13.7 acre property offers a rare and exciting residential development opportunity. APPROVED for a 16-lot Plan of Condominium, this land is primed for creating a new community in an ideal location. Benefit from municipal water hookup and natural gas availability. All of Keene's amenities, including Keene General Store, LCBO, Library, Restaurants, Hockey Arena, Public Boat launch and the highly regarded North Shore Public School, are in walking distance. This development combines the peaceful charm of rural living with modern conveniences, making it a perfect opportunity for builders, developers, and investors alike. Don't miss the chance to create something special in this growing and sought-after community. (id:54827)
The Nook Realty Inc.
5070 County Rd 25
Trent Hills, Ontario
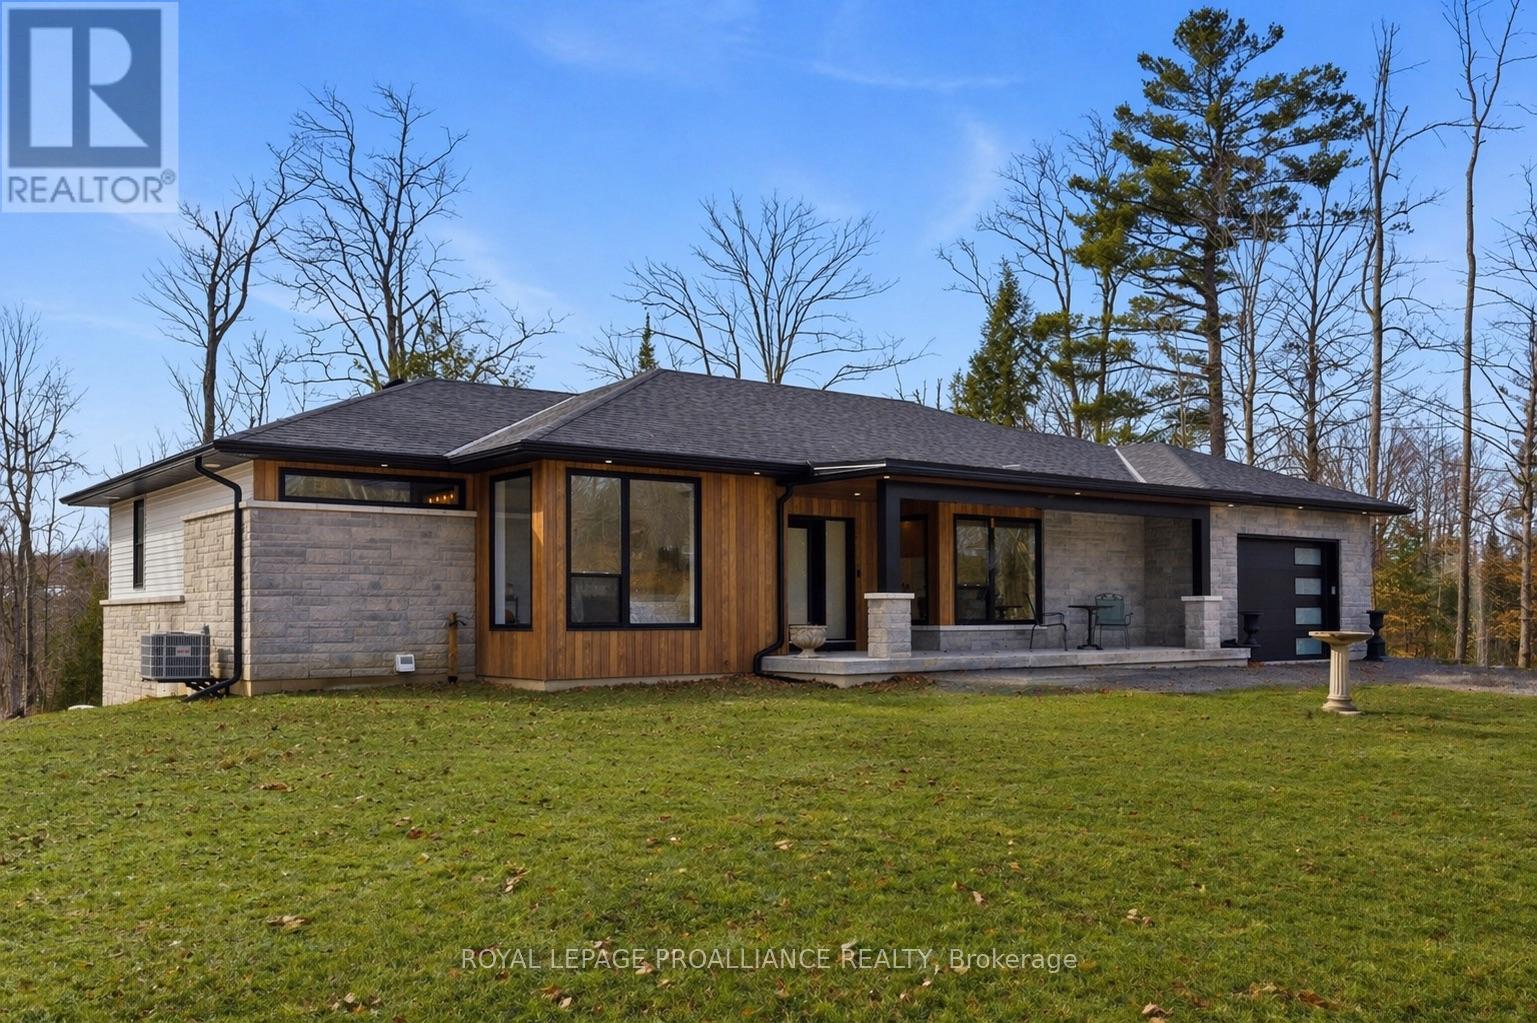
Welcome to 5070 County Rd 25 in Warkworth, a custom-built bungalow set on a peaceful 2-acre treed lot, where modern design meets the quiet beauty of country living. Built in 2023, this thoughtfully designed home offers a bright, open concept layout with expansive windows that draw in natural light and frame views of the surrounding woods. With 2+2 bedrooms and 3 full bathrooms, the home offers a functional layout suited for both everyday living and hosting. The kitchen is both stylish and practical, featuring clean modern finishes and a pot filler, while the adjoining dining area walks out to a spacious deck, perfect for morning coffee or evening gatherings overlooking the trees. The living room is anchored by a striking fireplace, creating a warm and inviting focal point. The main floor primary suite is a private retreat with a walk-in closet and a well-appointed ensuite complete with double sinks, a soaker tub, and a separate shower. A welcoming foyer, main floor laundry, and direct access from the attached garage into a mudroom add to the home's everyday convenience. The fully finished lower level expands your living space with two additional bedrooms, a full bathroom, and a large rec room with walkout access to the yard, ideal for guests, family, or flexible living arrangements. A covered front porch offers a quiet place to unwind. Exterior access to the garage adds additional functionality. Surrounded by nature yet just 30 minutes to the 401, this property offers the perfect balance of rural tranquility and accessibility. (id:54827)
Royal LePage Proalliance Realty
Royal Service Real Estate Inc.
1497 Pentecostal Road
Hamilton Township, Ontario
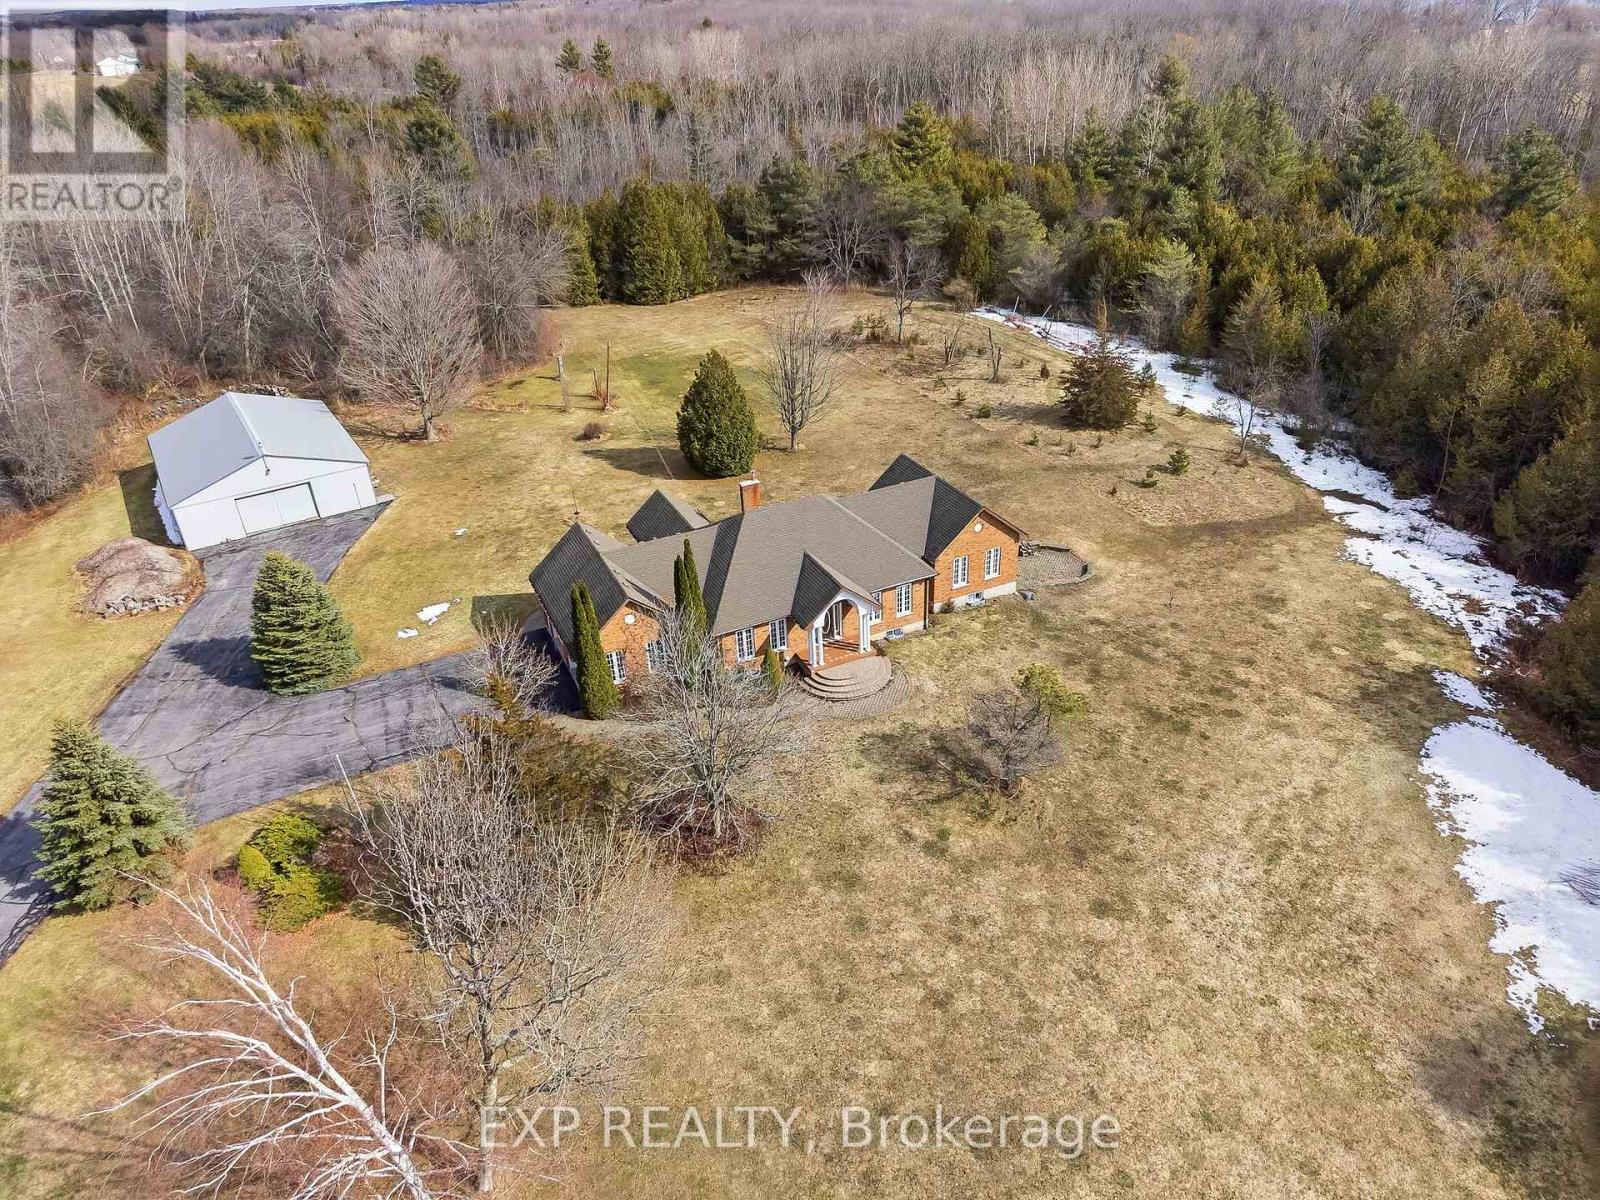
Majestical masterpiece located just moments outside of "Ontario's Feel-Good Town" and tactically tucked on its magnificent 45 acres, making dreams come true and memories that will last for a lifetime, welcome to 1497 Pentecostal Road. This incredible and expansive all brick bungalow provides the backdrop that will keep you coming back for more. Indulge and enjoy some of the most incredible main floor living with 5 amazing bedrooms, 3 full bathrooms, multitude of egress points that present the utmost versatility and opportunity! Highlighting the main floor is the updated Kitchen - remodeled in 2019 with a breathtaking backdrop provided by the French door walk out to your arched covered patio overlooking the serene and tranquil setting. Showcasing this level and occupying the South Wing is the Grand Primary Suite with a flooding of natural light, 5 piece-ensuite, walk in closet and enchanting panoramic views. A formal dining room, living space, 2 bedrooms, garage access via mud room and large laundry area finish this main floor. The versatile and opportunistic lower level delivers the new owner vast flexibility. Two big bedrooms , 3-piece bath, living room with wood burning stove, a huge family/recreation space, ample storge and two separate entrances/exits. A walk-up entrance to the attached 2 car garage and brilliant walk-out from the rec space to a perfectly placed side patio. Multi-generational living, in law suite, investment apartment and any other configuration your creative mind can compose. Not to be forgotten is the 50' x 40' outbuilding with its own electrical panel, man door and hanger style sliding doors to your immaculate cement slabbed flooring. Experience a fairytale setting walking distance to Lake Ontario and just moments from the vibrant downtown, Northumberland Hills, marina, boardwalk, world class restaurants and everything else this rich and growing community has to offer. Trade in your status quo and welcome home to your extraordinary retreat! (id:54827)
Exp Realty
