
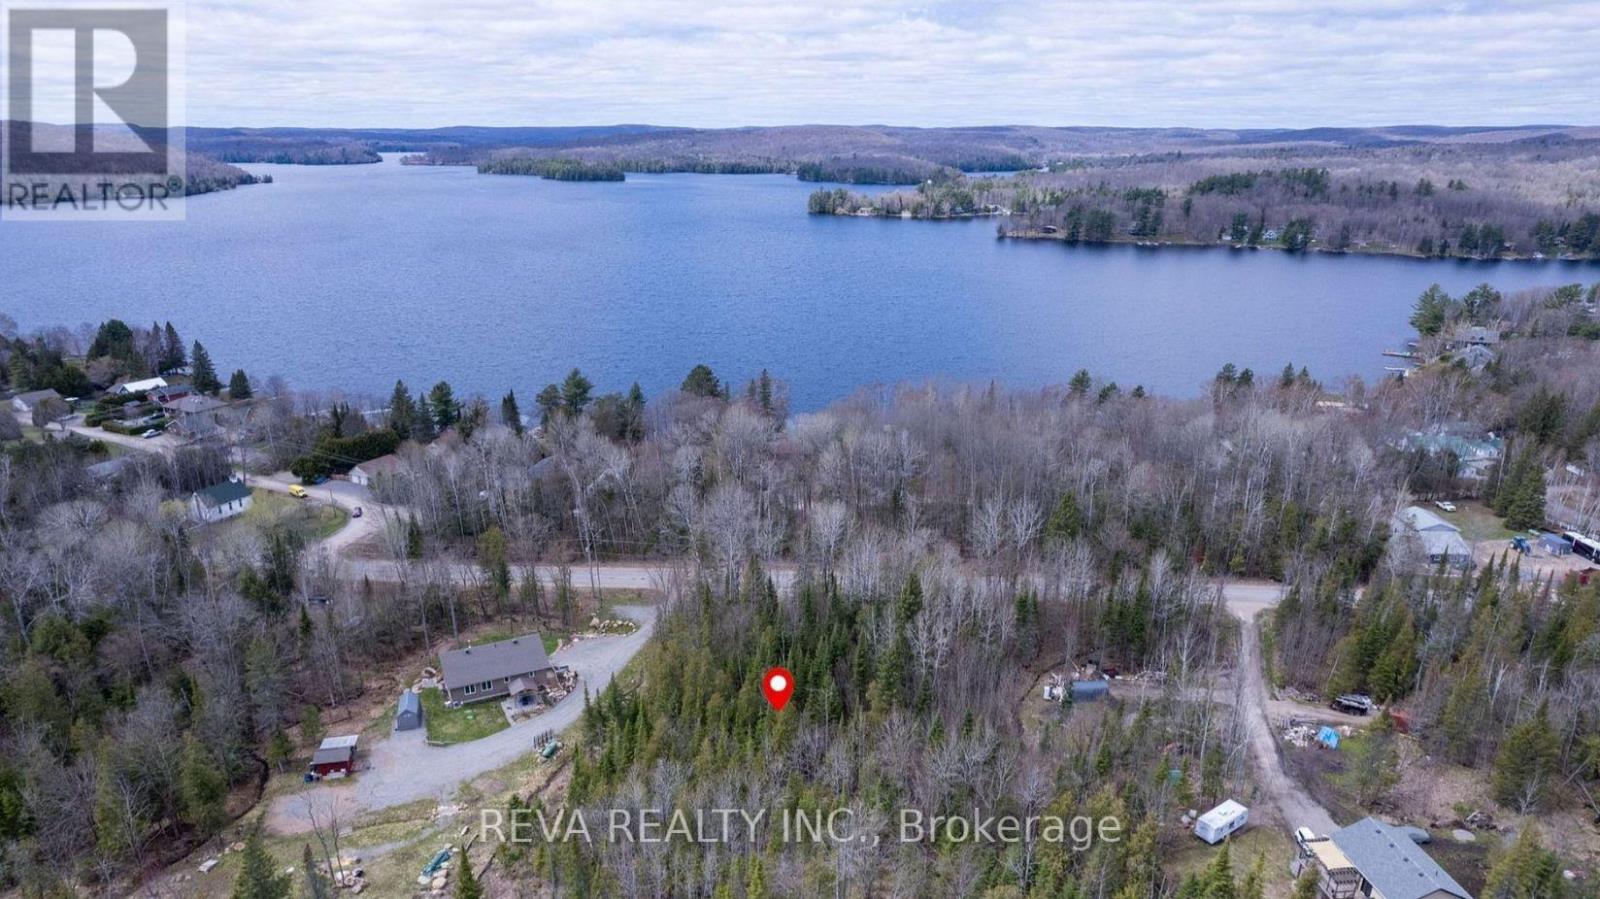
1755 South Baptiste Lake Road
Hastings Highlands, Ontario
1.4 Acre Lot - Baptiste Lake Area. Year-round access in the desirable Bird's Creek school district. Only 650m walk to Baptiste Lake boat launch on Dock Road. Level, treed oversized building lot with private road frontage and established driveway. R2 zoning permits 1-2 homes. Beautiful tree-lined setting with maintained privacy. Ready to build. MOVE-IN READY FEATURES: Year-round access for convenience, established driveway in place, level terrain - less costly site prep needed, mature forest canopy for natural beauty & privacy, prime lakeside community location and a top-rated school district. (id:54827)
Reva Realty Inc.
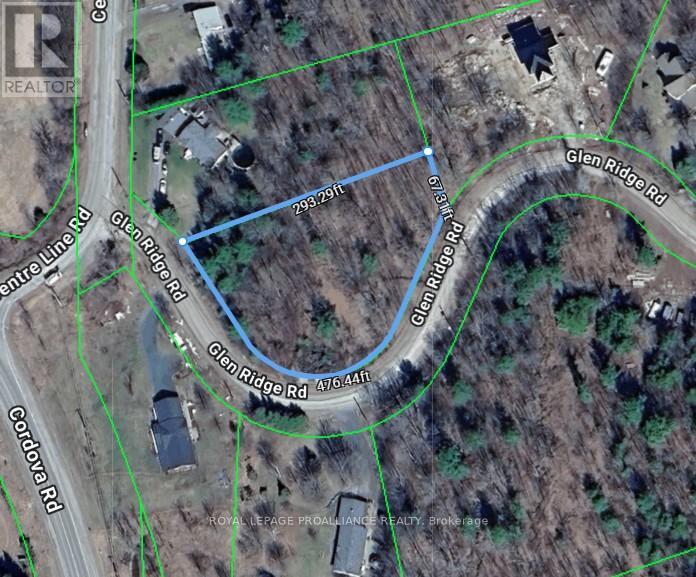
31 Glen Ridge Road
Marmora And Lake, Ontario
Find your way home to this well drained hillside lot in the town of Marmora. Just a short drive to the Crowe River and Marmora's quaint and friendly downtown, and in an area of well built new homes. The entrance, culvert and driveway are already in place and the lot is marked. There's a level, cleared spot waiting for you among the trees. It's time to start dreaming about your new home! (id:54827)
Royal LePage Proalliance Realty
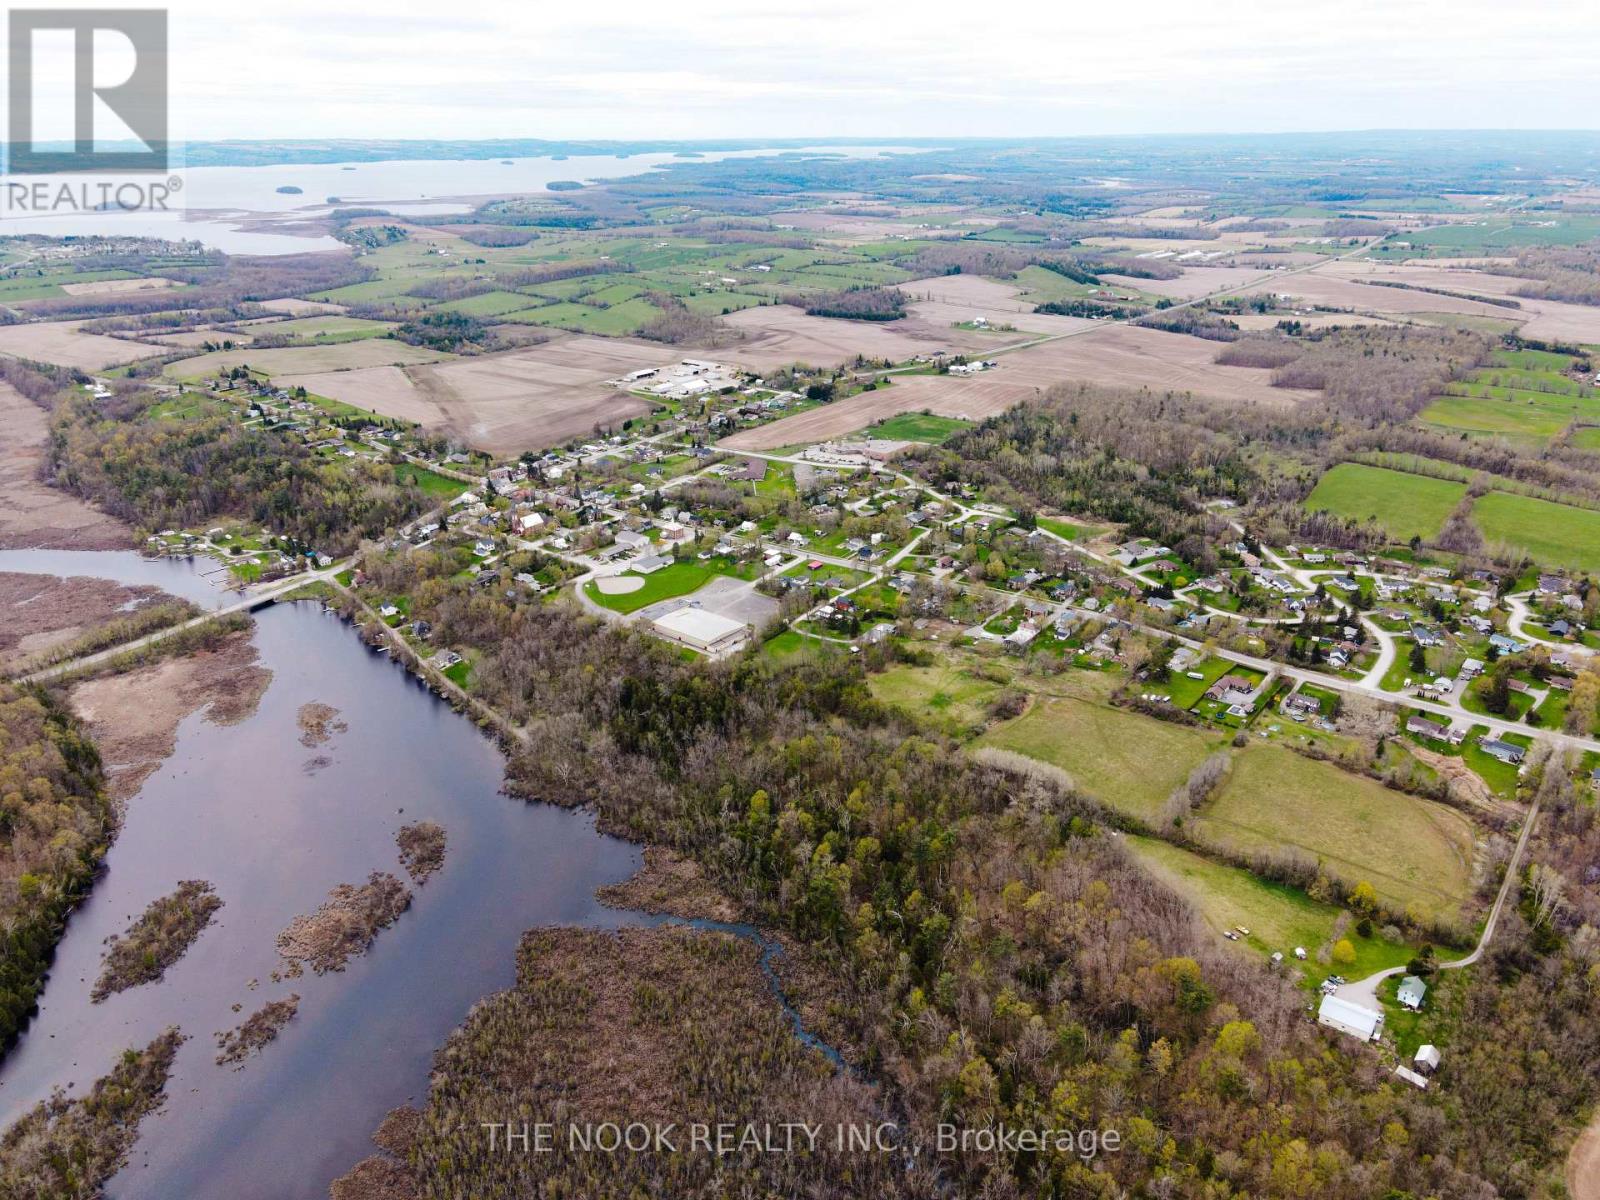
0 Heritage Line
Otonabee-South Monaghan, Ontario
FOR SALE - 16 Lot Residential Development. Located in the charming Hamlet of Keene, a short drive away from the City of Peterborough, this 13.7 acre property offers a rare and exciting residential development opportunity. APPROVED for a 16-lot Plan of Condominium, this land is primed for creating a new community in an ideal location. Benefit from municipal water hookup and natural gas availability. All of Keene's amenities, including Keene General Store, LCBO, Library, Restaurants, Hockey Arena, Public Boat launch and the highly regarded North Shore Public School, are in walking distance. This development combines the peaceful charm of rural living with modern conveniences, making it a perfect opportunity for builders, developers, and investors alike. Don't miss the chance to create something special in this growing and sought-after community. (id:54827)
The Nook Realty Inc.
0 Heritage Line
Otonabee-South Monaghan, Ontario

FOR SALE - 16 Lot Residential Development. Located in the charming Hamlet of Keene, a short drive away from the City of Peterborough, this 13.7 acre property offers a rare and exciting residential development opportunity. APPROVED for a 16-lot Plan of Condominium, this land is primed for creating a new community in an ideal location. Benefit from municipal water hookup and natural gas availability. All of Keene's amenities, including Keene General Store, LCBO, Library, Restaurants, Hockey Arena, Public Boat launch and the highly regarded North Shore Public School, are in walking distance. This development combines the peaceful charm of rural living with modern conveniences, making it a perfect opportunity for builders, developers, and investors alike. Don't miss the chance to create something special in this growing and sought-after community. (id:54827)
The Nook Realty Inc.
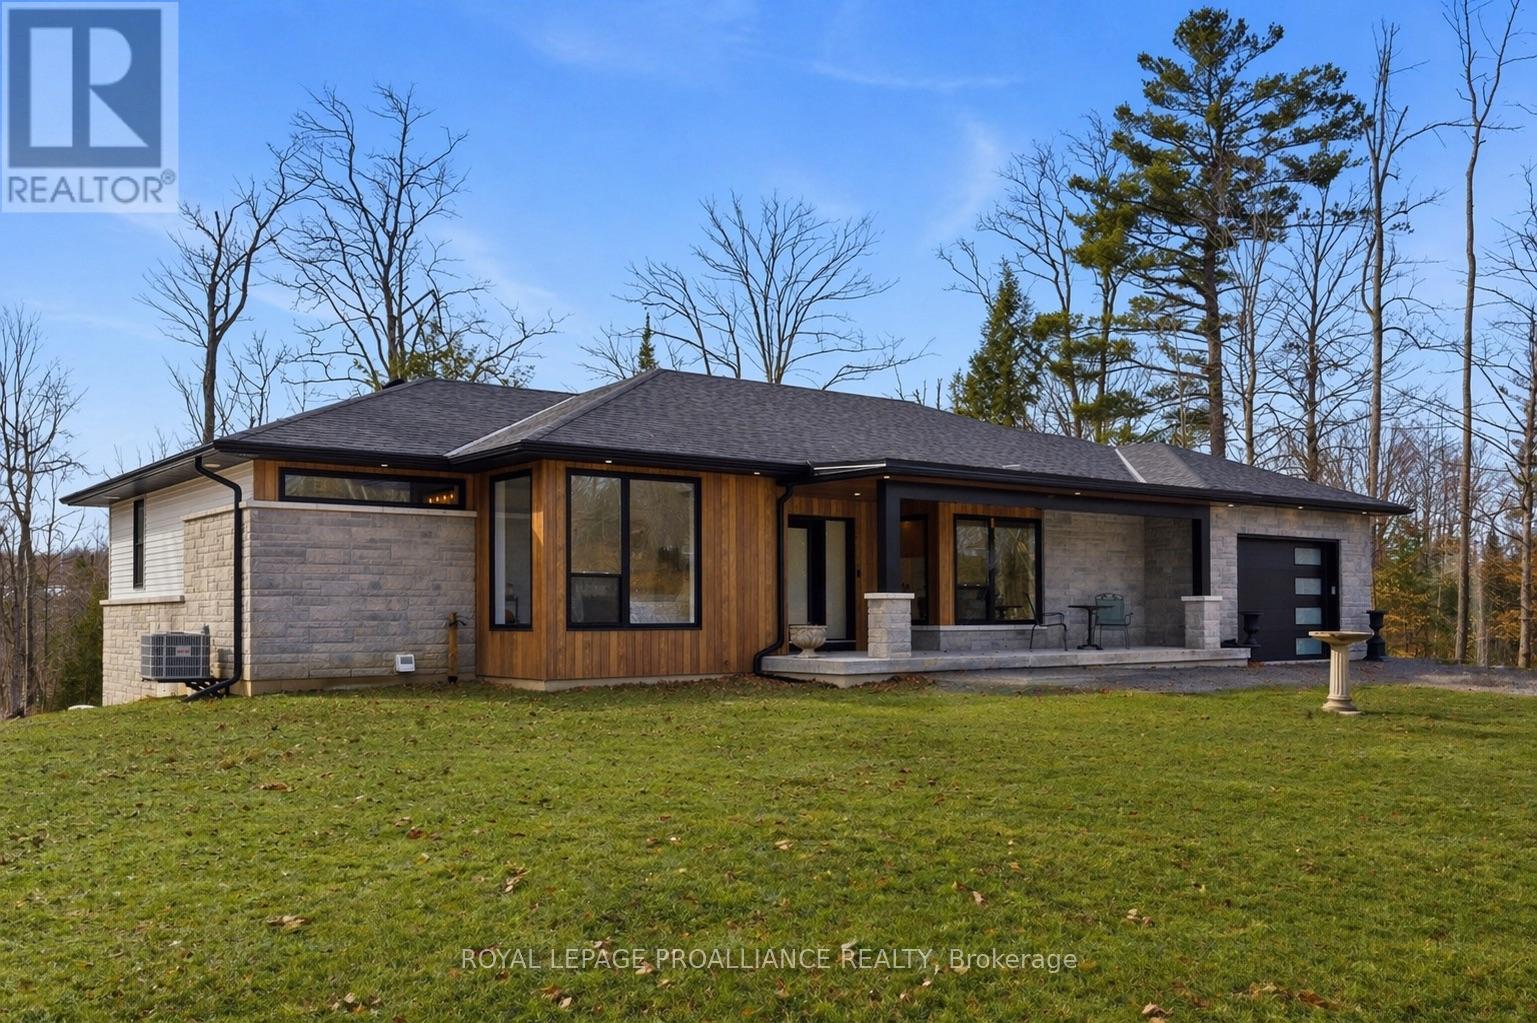
5070 County Rd 25
Trent Hills, Ontario
Welcome to 5070 County Rd 25 in Warkworth, a custom-built bungalow set on a peaceful 2-acre treed lot, where modern design meets the quiet beauty of country living. Built in 2023, this thoughtfully designed home offers a bright, open concept layout with expansive windows that draw in natural light and frame views of the surrounding woods. With 2+2 bedrooms and 3 full bathrooms, the home offers a functional layout suited for both everyday living and hosting. The kitchen is both stylish and practical, featuring clean modern finishes and a pot filler, while the adjoining dining area walks out to a spacious deck, perfect for morning coffee or evening gatherings overlooking the trees. The living room is anchored by a striking fireplace, creating a warm and inviting focal point. The main floor primary suite is a private retreat with a walk-in closet and a well-appointed ensuite complete with double sinks, a soaker tub, and a separate shower. A welcoming foyer, main floor laundry, and direct access from the attached garage into a mudroom add to the home's everyday convenience. The fully finished lower level expands your living space with two additional bedrooms, a full bathroom, and a large rec room with walkout access to the yard, ideal for guests, family, or flexible living arrangements. A covered front porch offers a quiet place to unwind. Exterior access to the garage adds additional functionality. Surrounded by nature yet just 30 minutes to the 401, this property offers the perfect balance of rural tranquility and accessibility. (id:54827)
Royal LePage Proalliance Realty
Royal Service Real Estate Inc.
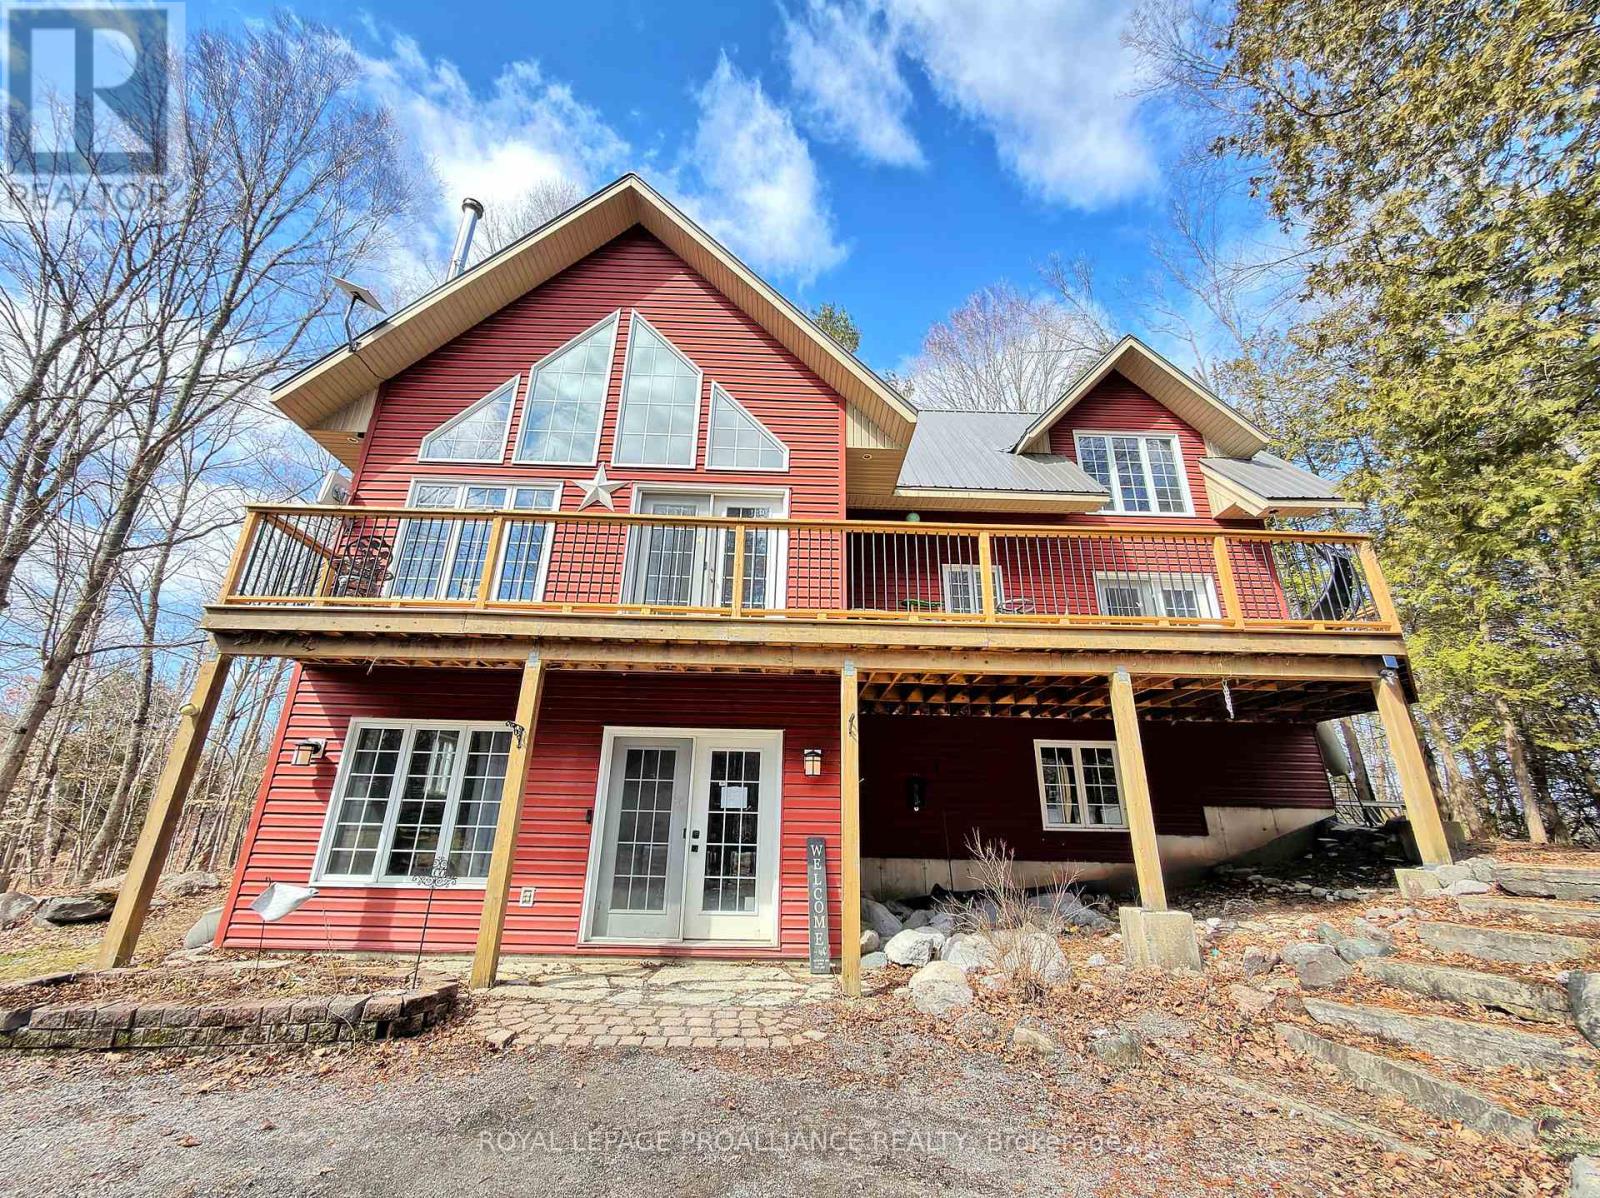
272 Belmont 3rd Line
Havelock-Belmont-Methuen, Ontario
Step into this private wooded oasis! This 3 BR Executive Home is situated on just under an acre and has so much to offer! The main floor LR has beautiful vaulted ceilings made of white washed knotty pine and a show stopping propane fireplace with beautiful stonework from floor to ceiling, & walk-out to a full deck that goes across the entire front of the house! The spacious open concept Kitchen has granite countertops with a breakfast bar, additional island, & large eating area with 2 walk-outs leading to the front and back of the house, perfect for growing families. This floor also has a bedroom and 2pc with hardwood flowing throughout this level. The staircase leads you to a stunning vantage point from the second floor looking down and views of the wooded outdoors. PBR and another BR, along with a pc, also has several closets perfect to storage, also with hardwood flooring on the 2nd floor. The views of the mature trees from all of these windows are breathtaking! The basement is ground level with a walk-out to the front with a massive vestibule area with slated flooring that you can use as needed for your family, along with a cozy woodstove. On this floor you will find a 3pc & a large Media/Family Room with upgraded carpet and French doors. To complete this incredible property, is a detached double garage wired for your RV and a stylish & inviting bunkie for you, your kids, or guests. This property is well located between Havelock & Marmora with lots of amenities to choose from, in an area rich in lakes, boating, fishing and lots of local attractions and activities for the family. (id:54827)
Royal LePage Proalliance Realty
Royal LePage Frank Real Estate
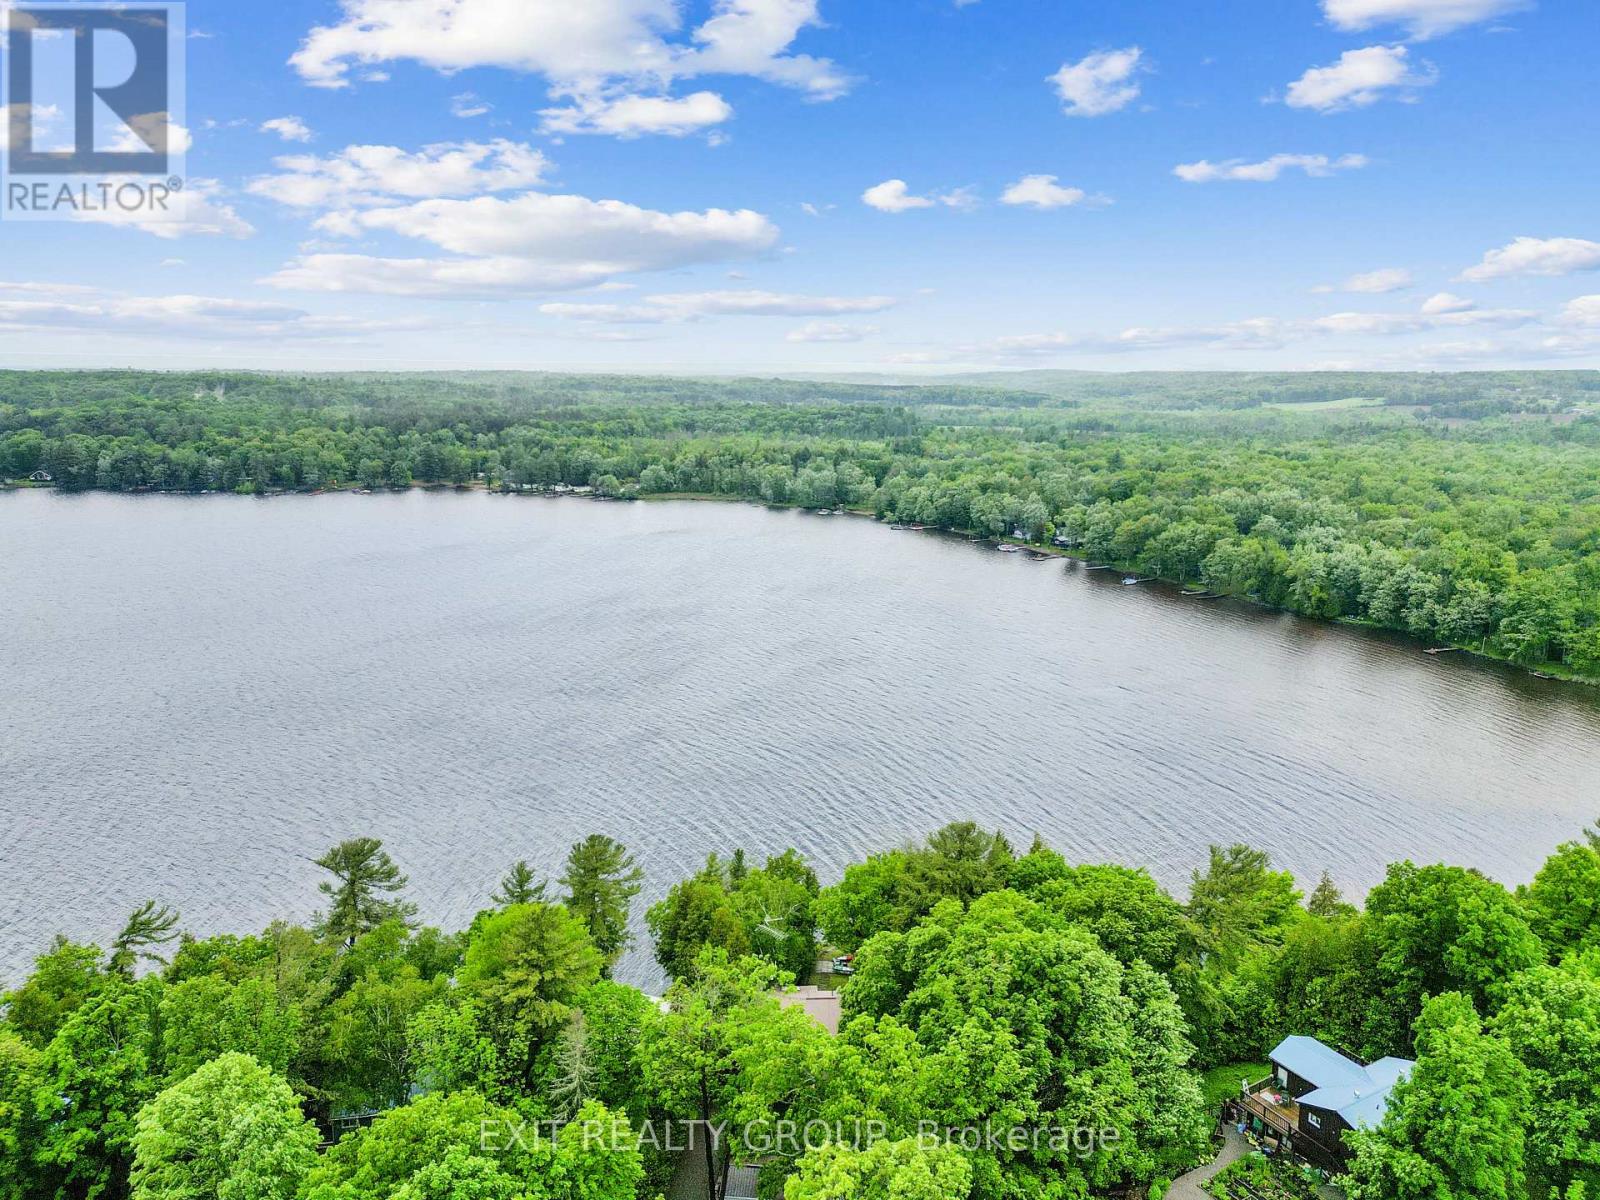
734 Marble Point Road
Marmora And Lake, Ontario
Don't miss this chance to enjoy beautiful Crowe Lake or own a turnkey rental business! This recently renovated cottage sits on a private, tree-lined lot, set back from the road for added tranquility. Inside, you'll find 1 bedroom (with potential for a second), 1 bathroom, and a spacious deck perfect for relaxing or entertaining. The property also features a firepit and a serene zen garden. Deeded access to Crowe Lake is conveniently located just across the road. Recent upgrades include a modern kitchen and bathroom, new flooring throughout, updated windows, an energy-efficient AC/heat pump, plus a new fridge and stove. Already operating as a successful short-term rental, this is a fantastic investment opportunity. Don't miss out-this home is a must-see! (id:54827)
Exit Realty Group
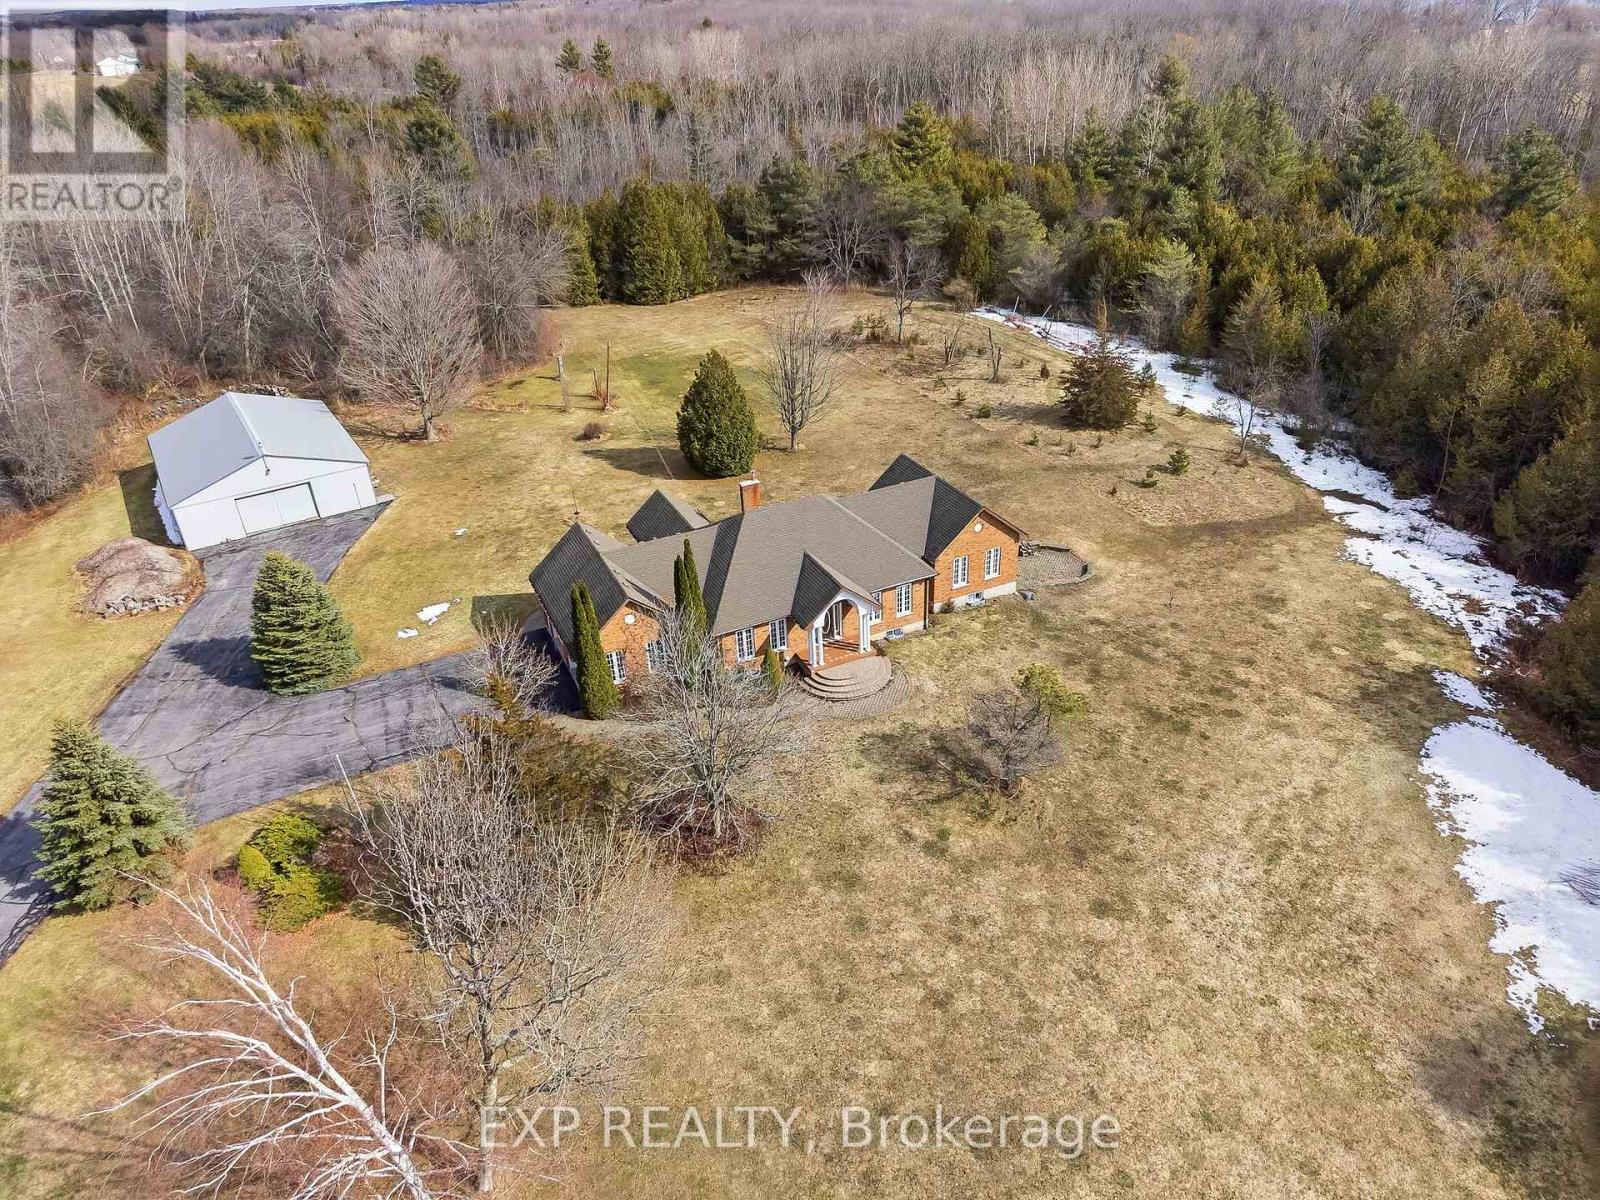
1497 Pentecostal Road
Hamilton Township, Ontario
Majestical masterpiece located just moments outside of "Ontario's Feel-Good Town" and tactically tucked on its magnificent 45 acres, making dreams come true and memories that will last for a lifetime, welcome to 1497 Pentecostal Road. This incredible and expansive all brick bungalow provides the backdrop that will keep you coming back for more. Indulge and enjoy some of the most incredible main floor living with 5 amazing bedrooms, 3 full bathrooms, multitude of egress points that present the utmost versatility and opportunity! Highlighting the main floor is the updated Kitchen - remodeled in 2019 with a breathtaking backdrop provided by the French door walk out to your arched covered patio overlooking the serene and tranquil setting. Showcasing this level and occupying the South Wing is the Grand Primary Suite with a flooding of natural light, 5 piece-ensuite, walk in closet and enchanting panoramic views. A formal dining room, living space, 2 bedrooms, garage access via mud room and large laundry area finish this main floor. The versatile and opportunistic lower level delivers the new owner vast flexibility. Two big bedrooms , 3-piece bath, living room with wood burning stove, a huge family/recreation space, ample storge and two separate entrances/exits. A walk-up entrance to the attached 2 car garage and brilliant walk-out from the rec space to a perfectly placed side patio. Multi-generational living, in law suite, investment apartment and any other configuration your creative mind can compose. Not to be forgotten is the 50' x 40' outbuilding with its own electrical panel, man door and hanger style sliding doors to your immaculate cement slabbed flooring. Experience a fairytale setting walking distance to Lake Ontario and just moments from the vibrant downtown, Northumberland Hills, marina, boardwalk, world class restaurants and everything else this rich and growing community has to offer. Trade in your status quo and welcome home to your extraordinary retreat! (id:54827)
Exp Realty
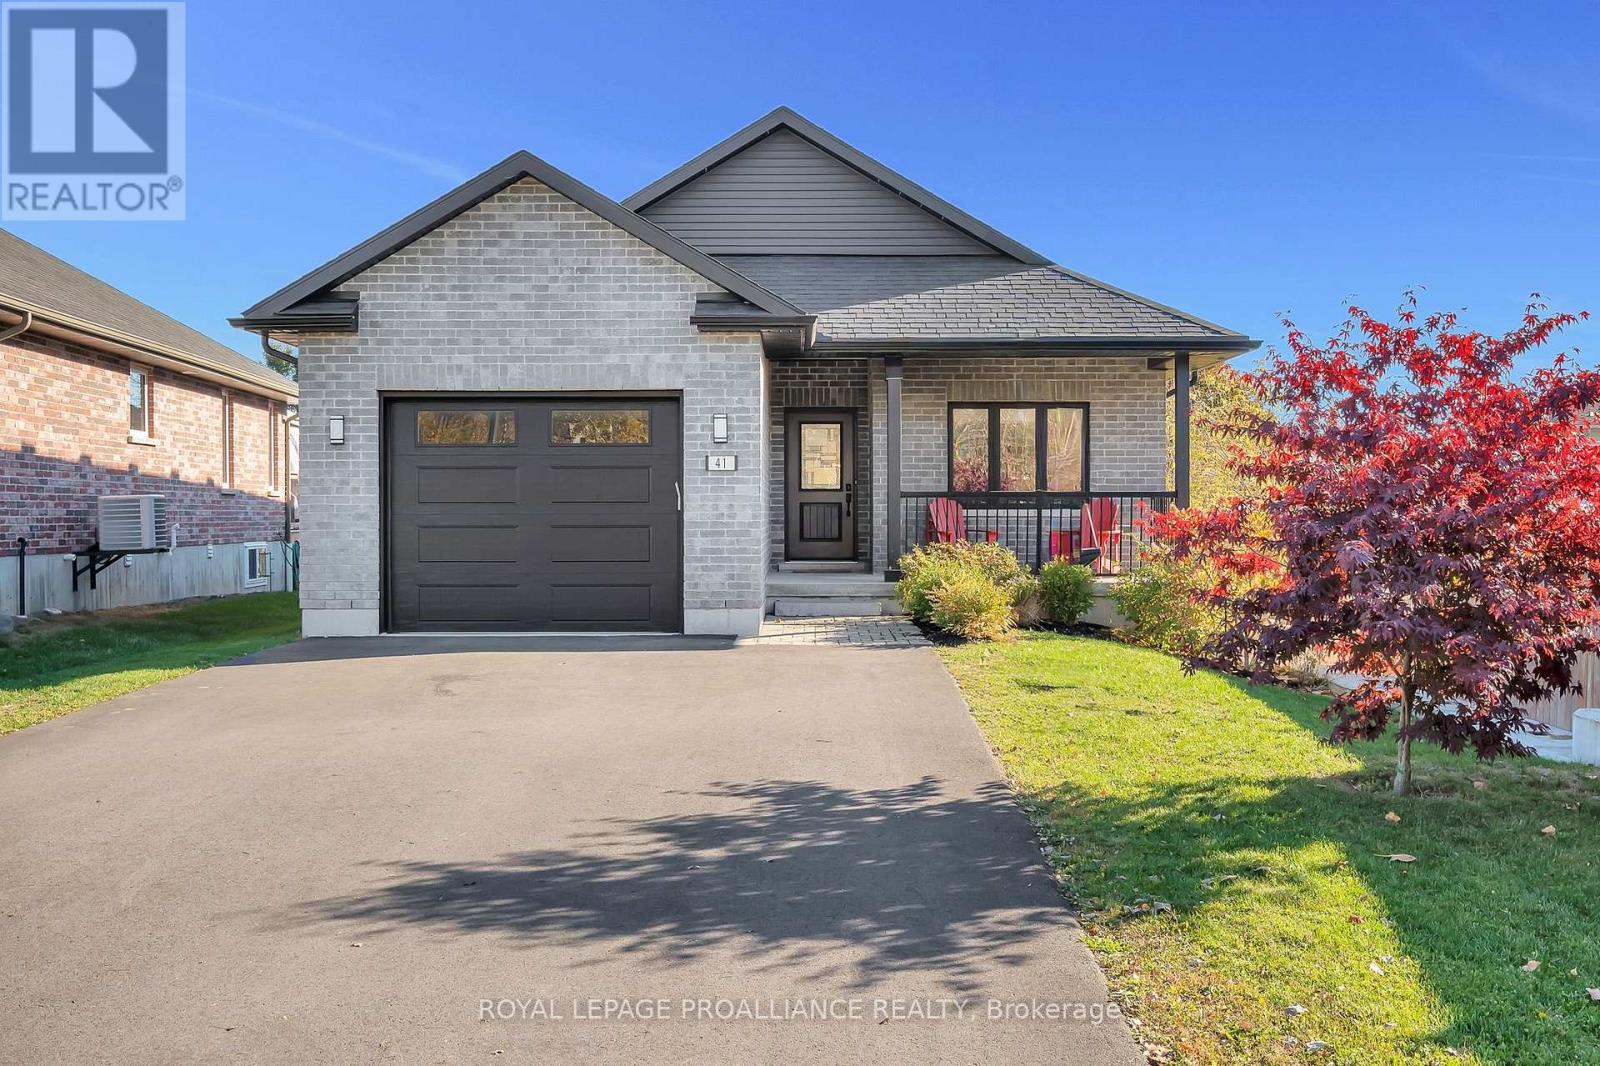
41 Singleton Street
Brighton, Ontario
Built in 2019, this all-brick 4 bed, 3 bath home offers a perfect blend of newer home comforts and low-maintenance living. Set in the ideally located and sought after Tackaberry Ridge subdivision, it's the ideal home for families or those looking to retire beautifully in a welcoming, lock it-and-go neighbourhood. Step inside to a bright and airy main floor with 9' ceilings and an open-concept layout designed for easy living and entertaining. The inviting living room features a cozy gas fireplace and bright patio door that fills the space with natural light. The custom kitchen impresses with stainless steel appliances, hard-surface countertops, a seated island, and a deep walk-in pantry, while the adjacent dining area makes family entertaining easy. The spacious primary suite is a private retreat, complete with a beautifully featured ensuite with built-in cabinetry, a glass-and-tile shower, and a large walk-in closet. A patio door leads directly to a deck and private hot tub area, your own personal escape. A second main-floor bedroom is perfect for a nursery, office, or den, while a 4-piece bath and convenient laundry room with garage access add to the thoughtful layout. The lower level offers bright and inviting additional living space and is perfectly laid out for kids. Two bright bedrooms with on-grade windows share a pass-through walk-in closet, and a great full bath with double sinks and plenty of storage, making busy mornings a breeze. Outside, the covered front porch overlooks peaceful green space, while the generous backyard features a large elevated deck, gas BBQ hookup, pergola, and hot tub area for year-round enjoyment. The deep single garage and double-wide driveway add great utility. Located steps from parks, schools, and the recreation centre, this move-in-ready home blends comfort, quality, location and community in one perfect package. (id:54827)
Royal LePage Proalliance Realty
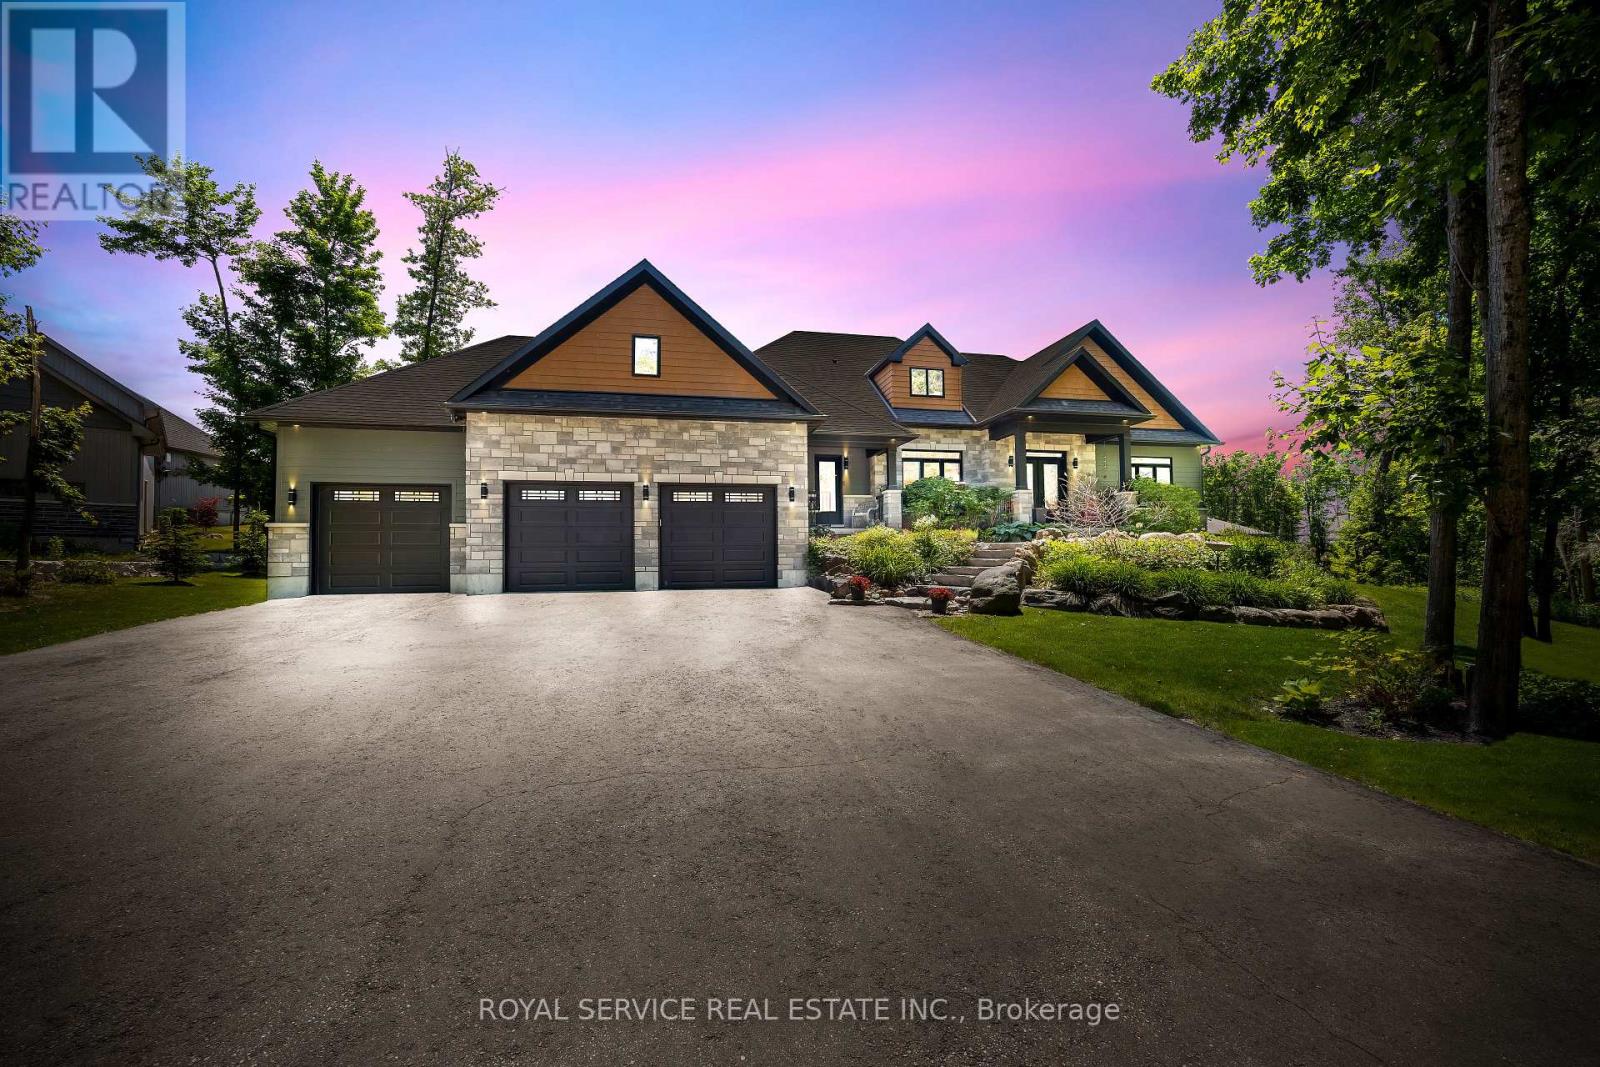
28 Rustlewood Avenue
Kawartha Lakes, Ontario
Discover unparalleled luxury living in this stunning ranch bungalow showcasing impeccable craftsmanship with stone and hardboard exterior. Nestled on 1.75 acres in a sought-after executive neighbourhood, this property offers the perfect blend of privacy and convenience for commuters with easy access to Hwy 115 and 407. The meticulously landscaped grounds feature impressive Armour stone accents, Trex decking, and an elegant pergola. Entertain in style around your inground salt water pool, surrounded by thoughtfully designed privacy landscaping. Unwind in your private hot tub accessible directly from the primary suite. Step inside to experience the sophisticated open concept living area and gourmet kitchen. The culinary enthusiast will appreciate the large centre island with premium stone countertops, professional gas stove, and convenient walk-in pantry. French doors provide seamless access to the expansive deck for indoor-outdoor entertaining. The formal dining room boasts coffered ceilings and oversized windows that flood the space with natural light. Beautiful engineered hardwood flooring flows throughout the main level elevating the home's elegant aesthetic. The lower level entertainment zone dazzles with a spacious recreation room, game area, wet bar, and California shutters throughout. Complete with a 3-car attached garage and countless upgrades throughout, this exceptional residence represents luxury living at its finest. (id:54827)
Royal Service Real Estate Inc.
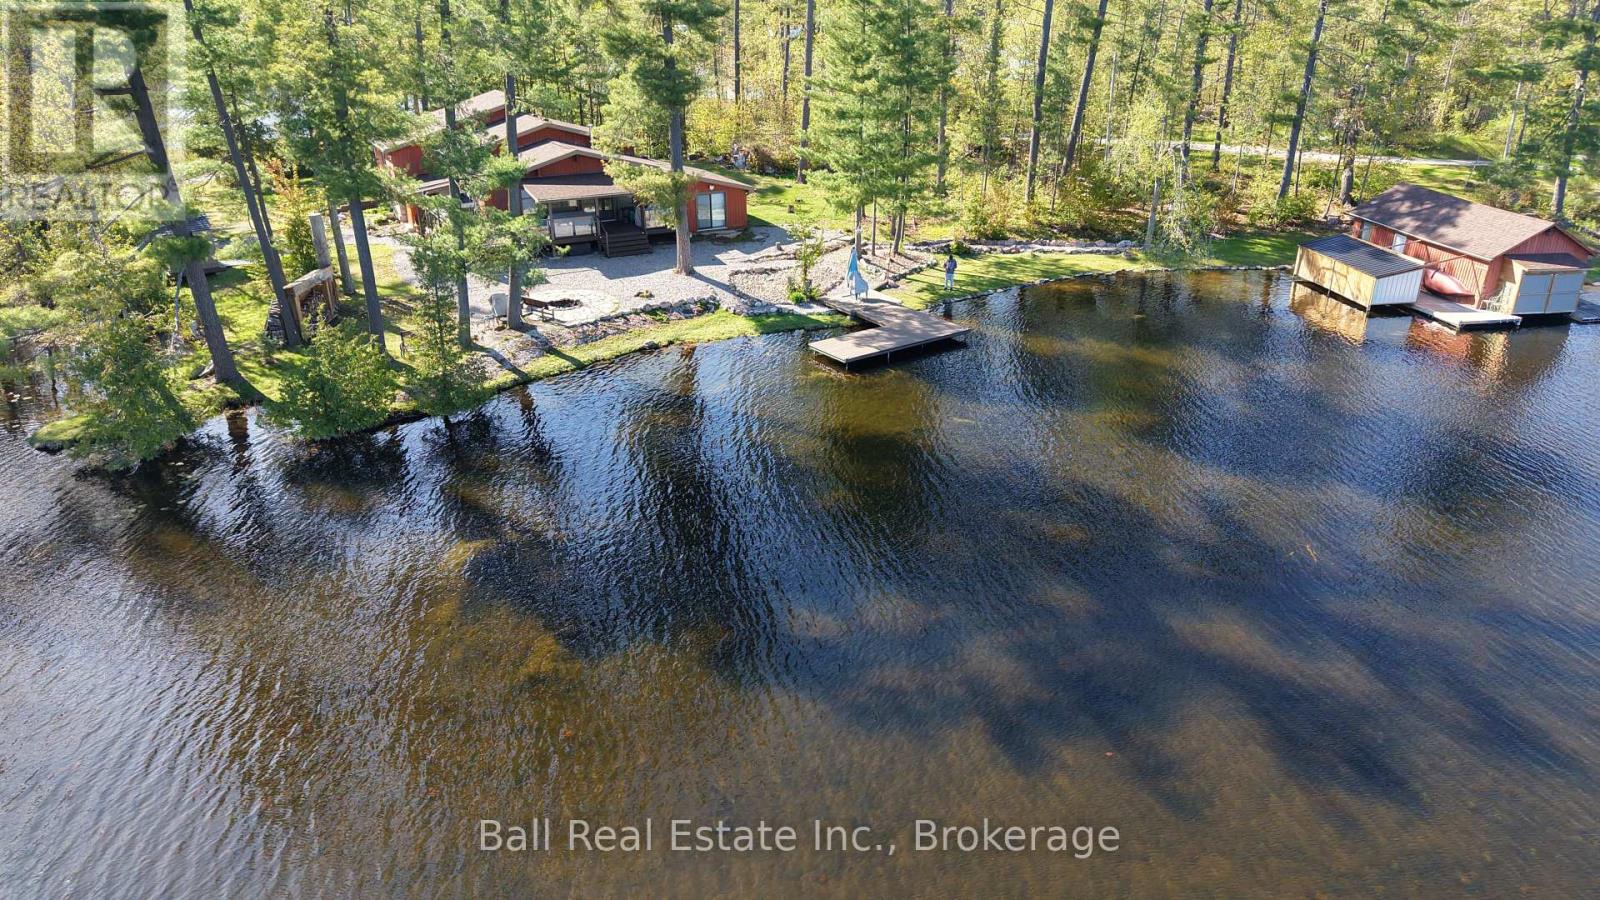
3349 Fire Route 22
Selwyn, Ontario
Welcome to your dream waterfront escape on Lower Buckhorn Lake, part of the renowned Trent-Severn Waterway-offering endless boating throughout the stunning Kawarthas! Nestled on a picturesque 0.79-acre lot, this beautifully renovated, year-round bungalow is the perfect blend of comfort, style, and lakeside living. Step inside and be captivated by the bright, open-concept kitchen, dining, and living space, highlighted by a striking floor-to-ceiling stone gas fireplace and expansive windows that flood the home with natural light. A walkout leads to an expansive deck, ideal for entertaining or simply soaking in the serene waterfront views. Just a few steps down, a cozy secondary living area awaits, complete with a charming propane stove and direct access to the outdoors-perfect for relaxing evenings by the lake. The home features 4 spacious bedrooms and 1.5 bathrooms, offering plenty of room for family and guests, with thoughtful renovations completed throughout. Outdoors, enjoy extensive composite decking with sleek glass railings, as well as a covered awning area for shaded comfort. The wet boathouse provides convenient storage for your boat and water toys, complemented by multiple dockside sheds for added functionality, as well as your very own boat launch & area for canoes/ kayaks! Gather around the lakeside fire pit for unforgettable nights under the stars. The beautifully landscaped grounds are designed for low maintenance, allowing you to spend more time enjoying the lifestyle this exceptional property offers. With countless upgrades and attention to detail throughout, this is more than a home-it's a place to create lasting family memories. Conveniently located on a year-round private road, minutes to the village of Buckhorn and its many amenities including a community centre, grocery store, dining and more! (id:54827)
Ball Real Estate Inc.
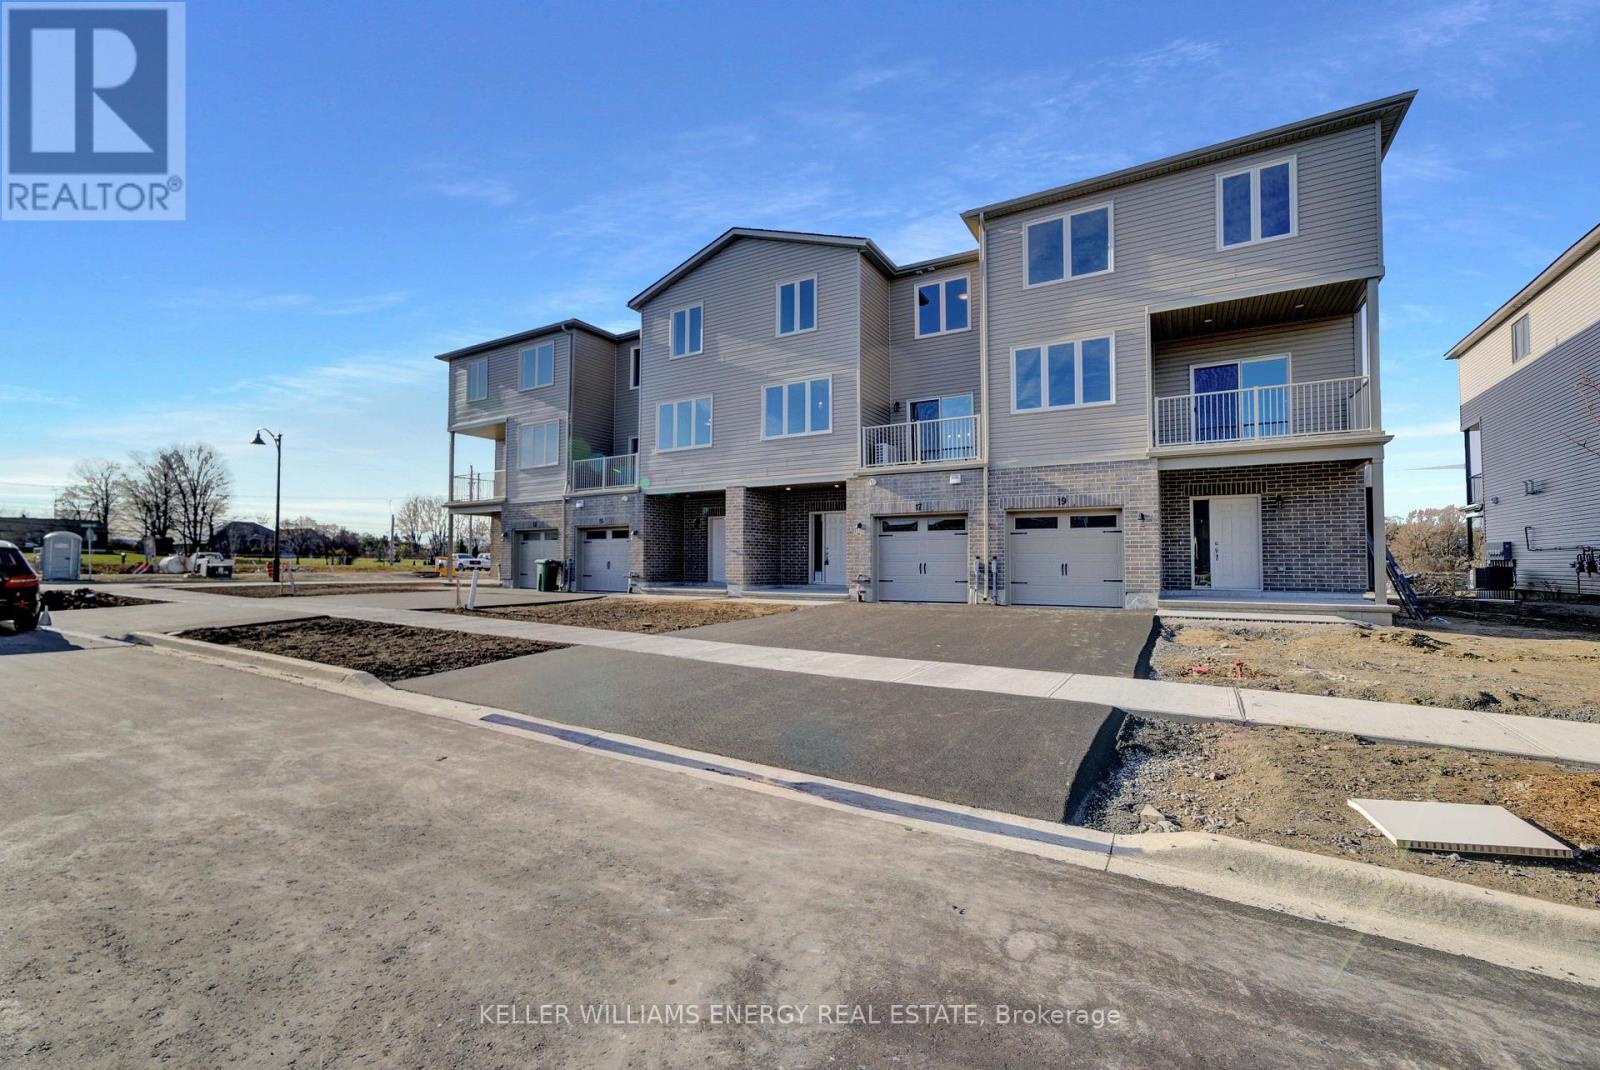
17 Markland Avenue
Prince Edward County, Ontario
The search is over! This brand new, two year old home, is ready for you. Welcome to 17 Markland Ave. This two bedroom, one and a half bathroom townhome is perfect for the professional couple, young family looking to lay down roots, or for those looking to downsize. Its spacious open concept layout is ideally planned, with a large kitchen, a fantastic island and flexible dining or living spaces. The two bedrooms upstairs are well appointed and look out over the newly established neighbourhood. The ample storage room on the main level ensures you've got plenty of room for those seasonal items and never feel cramped. Located walking distance from trails, groceries, fitness amenities and all the best that Picton has to offer, all you have to do is move in! So come for a visit, stay for a while, and you too can call The County Home! (id:54827)
Keller Williams Energy Real Estate
