
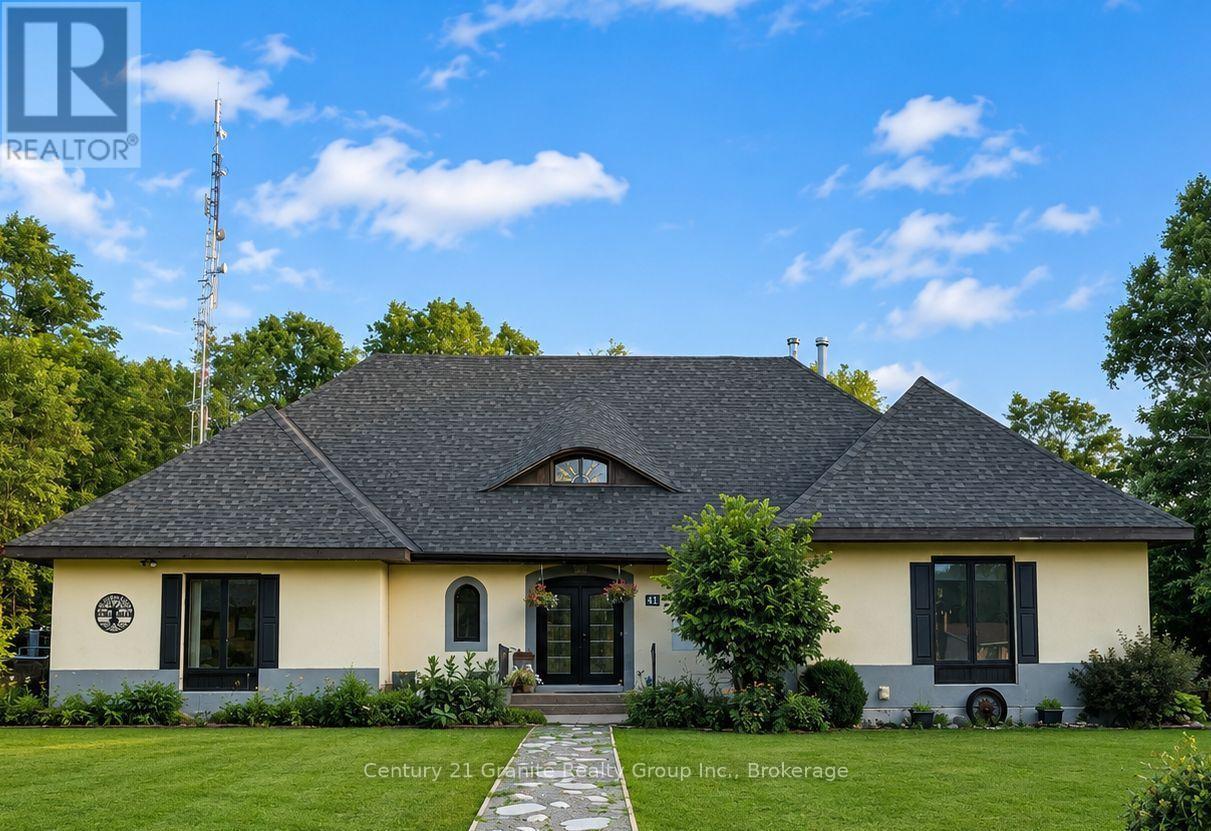
41 Maple Street
Bancroft, Ontario
Welcome to Mapleview, a distinctive custom-built European-inspired estate home offering over 5,000 sq. ft. of living space across three levels, beneath a dramatic cross-hipped roofline. Blending French Country elegance with modern luxury, this residence features stucco construction, arched details, estate-scale proportions, and craftsmanship. Set on over an acre and surrounded by tall hardwoods, the backyard feels like country living while within walking distance of Bancroft's amenities. Designed with flexibility in mind, Mapleview offers potential for extended family living, a private in-law suite, or Airbnb-style accommodations. The main level features hardwood flooring, pot lights, crown moulding, coffered ceilings, a spacious foyer, picture gallery, 2-piece powder room, and a living room with wood-burning fireplace. Each bedroom enjoys its own ensuite, including two main-floor suites, one with direct deck access. The primary suite includes a walk-in closet, dressing room or office space, workout room, and 6-piece ensuite with soaker tub, heated towel racks, double vanity, bidet, and walk-in shower with rain head. The chef-inspired kitchen features quartz countertops, double ovens, electric range with pot filler, coffee station, side-by-side fridge and freezer, two dishwashers, wine cooler, kick sweep, and cabinet lighting. A bright four-season sunroom with pellet stove opens to the rear deck. The walkout lower level adds a family room, wet bar, kitchenette, wine cellar, powder room, full bathroom, second laundry hookup, propane fireplace, storage, utility rooms and multiple walkouts. Outdoor amenities include an 8-person hot tub, fire pit, storage shed, and three-season cabana with electrical service. The attached garage includes a rare multi-storey electric lift and staircase access to the upper level. We welcome you to come and experience how Mapleview combines luxury, privacy, income potential, and versatility in one rare Bancroft offering. (id:54827)
Century 21 Granite Realty Group Inc.
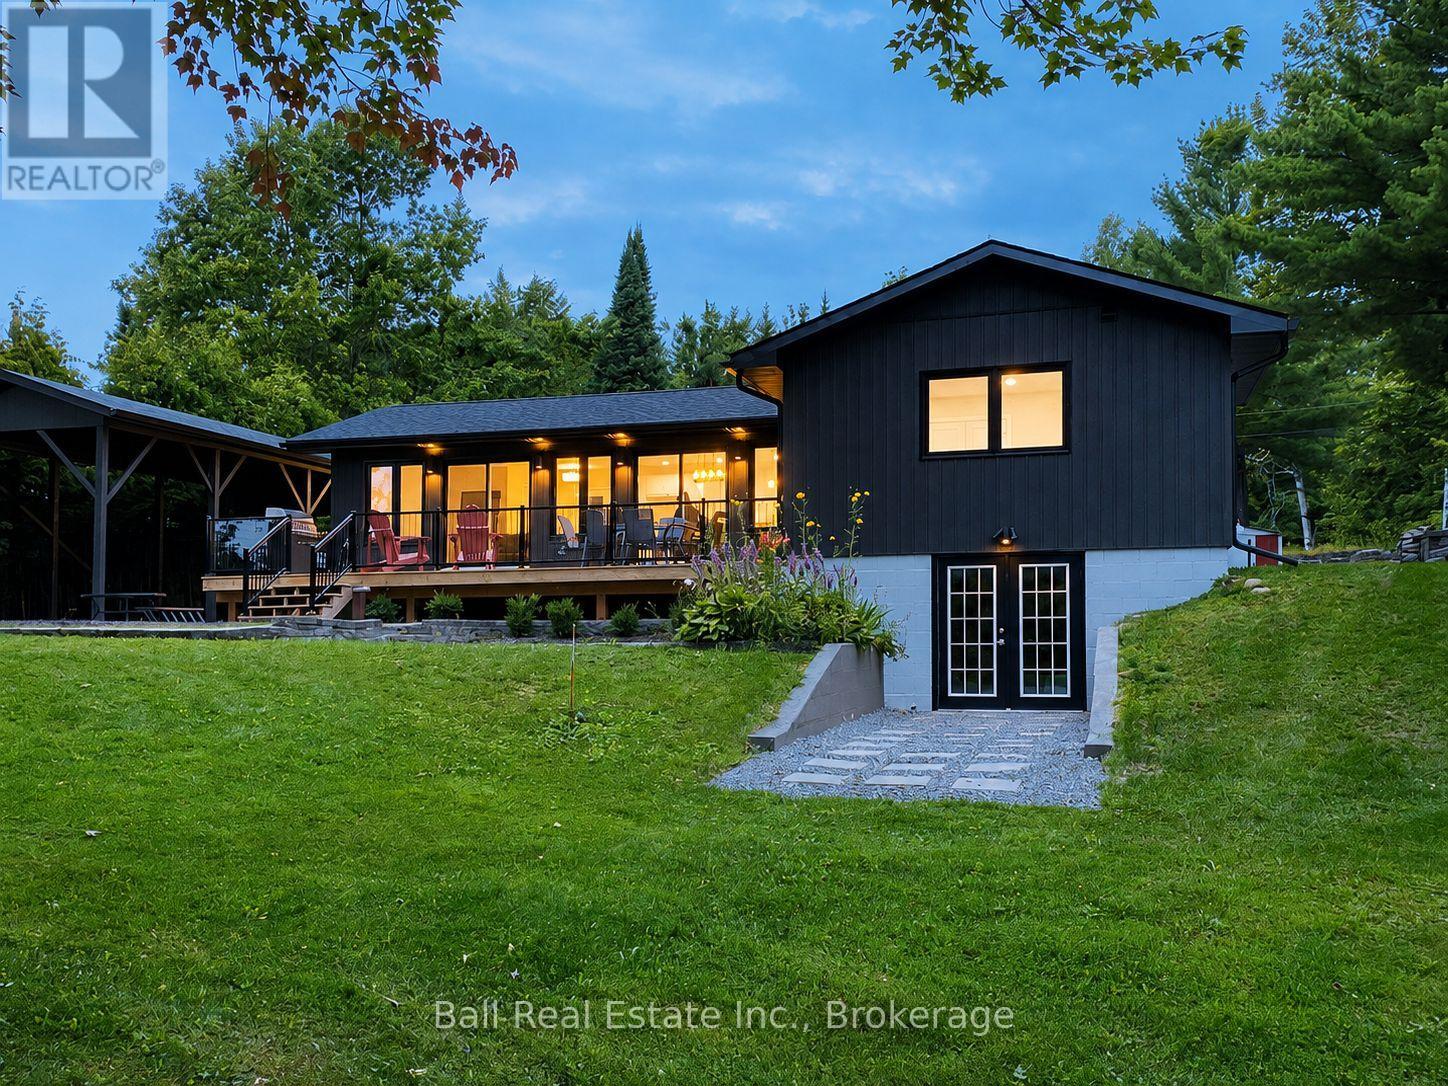
116 Mystic Point Road
Trent Lakes, Ontario
Newly Renovated Lakefront Bungalow! Enjoy waterfront living on Buckhorn Lake & the Trent-Severn Waterway from this newly renovated home complete with a detached double garage, oversized car/boat port, beautifully landscaped waterfront lot and a spacious paved driveway on a paved municipal road, just 8 mins from Buckhorn! Professionally renovated bungalow offering 1250sqft of bright open concept main floor living plus finished basement with level walkout to waterfront. Featuring 2+1 bedrooms and 2 full bathrooms, including a spacious primary suite with a 3-piece ensuite and walkout to lakefront deck. Main floor laundry room hookup, excellent storage, 200amp service, forced air furnace, septic and drilled well. Walkout to spacious waterfront deck and patio overlooking sunny southern exposure with island views. Set on over half an acre of land with mature trees and gardens, lovely lakeside firepit and marine rail ready to explore 5 lakes lock-free from your dock on the desirable Trent Severn Waterway (id:54827)
Ball Real Estate Inc.
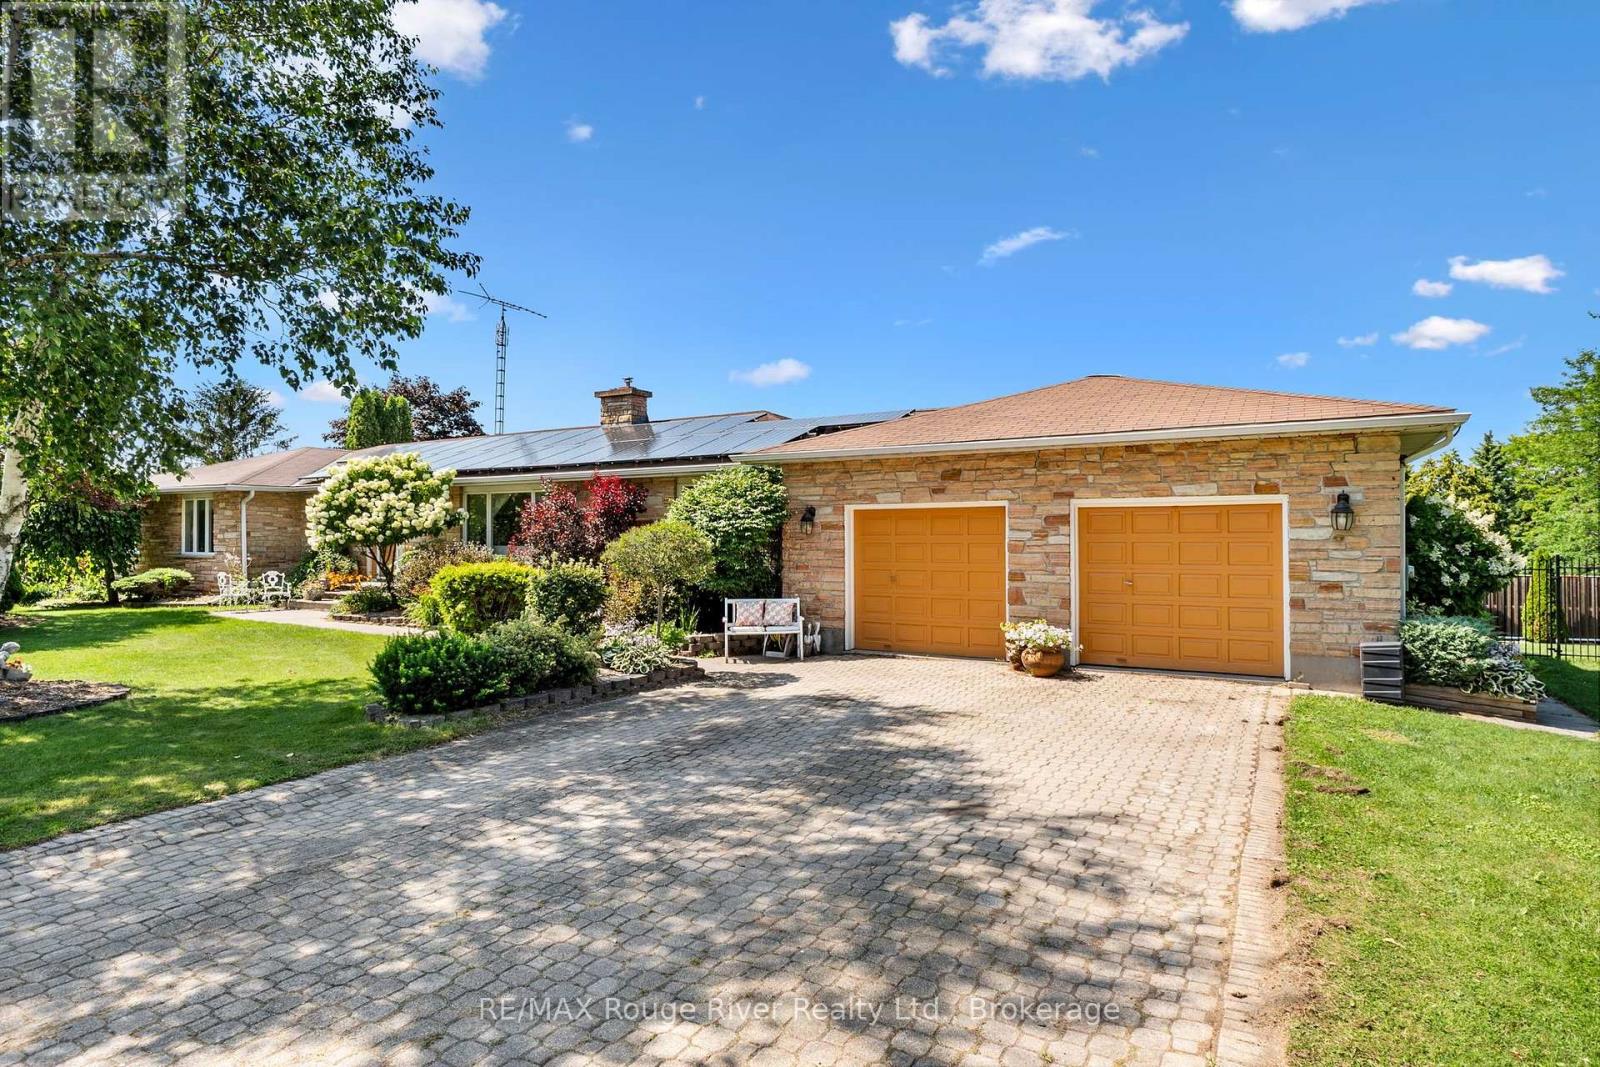
41 Stoneridge Road
Hamilton Township, Ontario
Discover the perfect blend of elegance, comfort, and resort style living in this stunning custom 6 bedroom ranch style bungalow, ideally situated on a beautifully manicured lot just north of the Town of Cobourg. Designed for both grand entertaining and everyday living, the home features elegant formal living and dining rooms, while the bright, open-concept eat in kitchen offers abundant cabinetry, a walkout to the backyard, and overlooks the spacious family room highlighted by a cozy gas fireplace. The luxurious primary retreat is a true sanctuary, complete with a spa inspired four piece en suite. Three additional generously sized bedrooms and convenient main floor laundry complete the thoughtfully designed main level. The professionally finished lower level is an entertainer's dream. Gather with family and friends in the impressive recreation area featuring a dedicated theater room, games room complete with pool table and air hockey, a fitness room, and two additional bedrooms ideal for guests or extended family. Step outside to your own private backyard oasis. The spectacular outdoor living space features a covered gazebo, outdoor kitchen, and an inviting heated salt water in ground pool, creating the perfect setting for unforgettable summer entertaining and relaxation. This remarkable six bedroom luxury home offers an exceptional lifestyle in one of Northumberland County's most desirable locations, combining peaceful country living with the convenience of nearby Cobourg amenities. A truly outstanding property that must be experienced to be fully appreciated. An additional great feature is that you recieve a monthly fee for the solar panels. (id:54827)
RE/MAX Rouge River Realty Ltd.
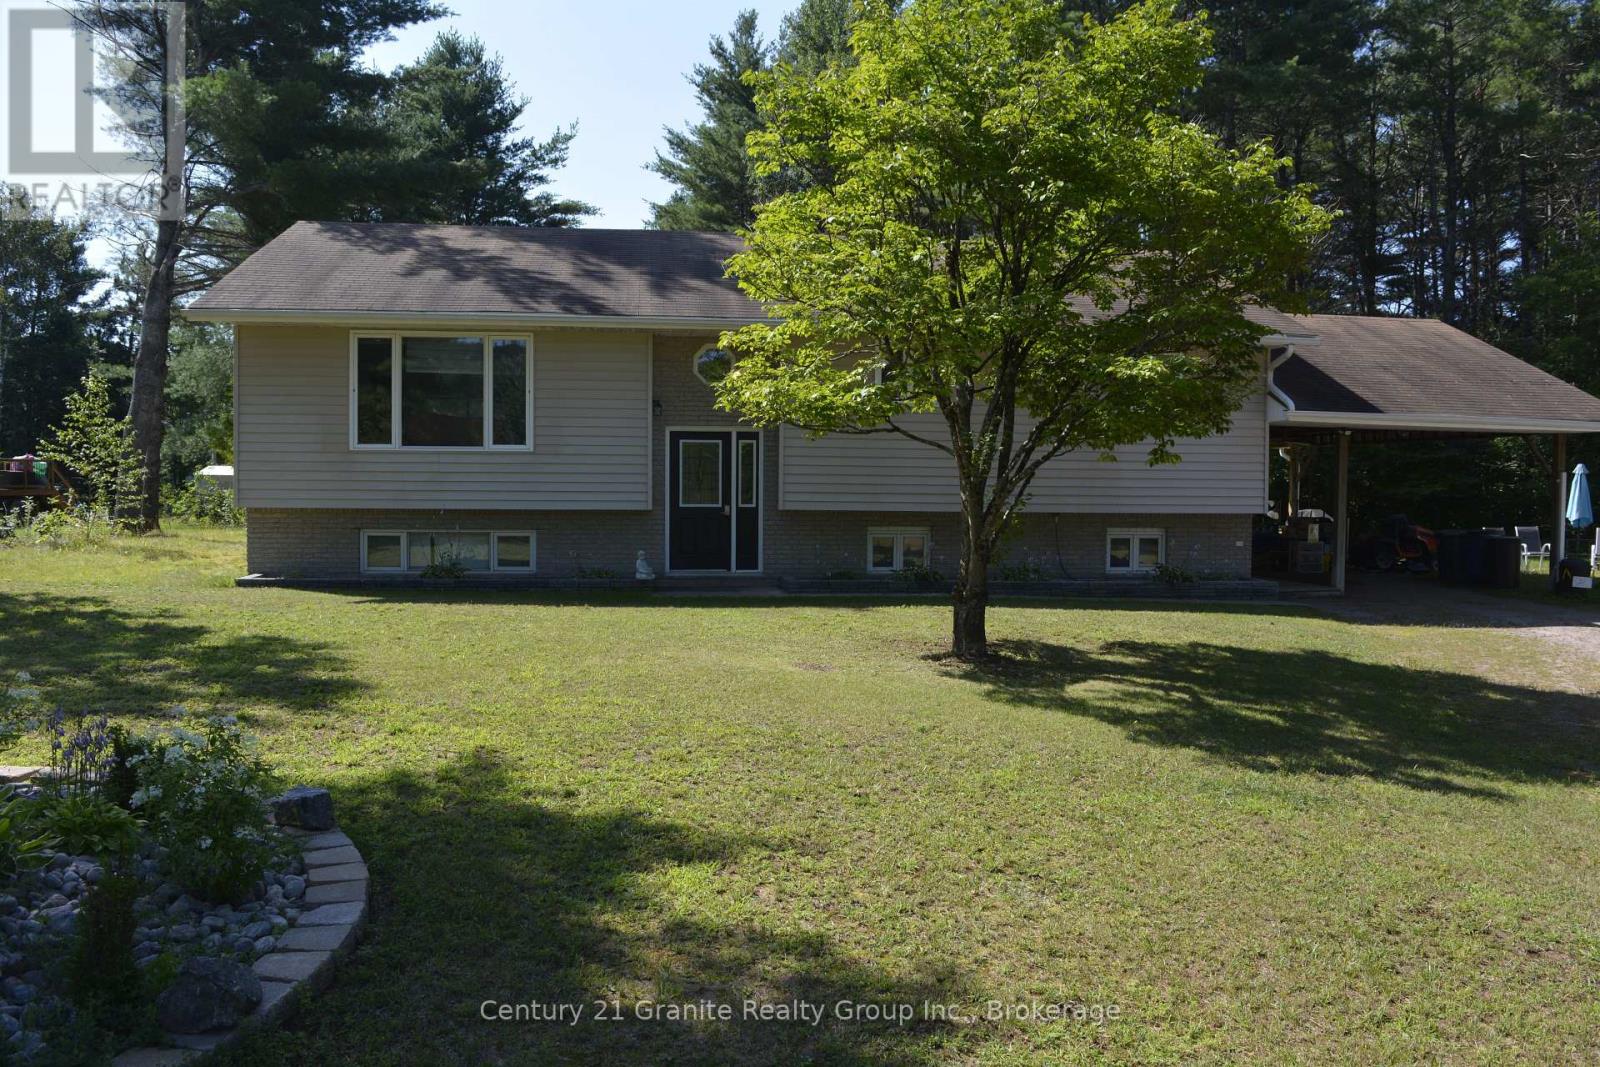
107 South Baptiste Lake Road
Hastings Highlands, Ontario
Unlock the potential of this versatile home in one of the area's most sought-after neighbourhoods! Whether you're looking for a smart investment, a mortgage helper, or a spacious home for extended family, this property offers exceptional flexibility with separate living quarters on both levels, each featuring its own private entrance. The main level boasts 3 spacious bedrooms, large kitchen, dining room and large family room, while the fully finished lower level offers an additional 2 bedrooms, making it ideal for rental income or multi-generational living. Both levels are equipped with their own laundry facilities for added convenience. Enjoy year-round comfort with a forced-air propane furnace and central air conditioning. Step out from the dining room onto the spacious deck, perfect for entertaining or relaxing while overlooking the large backyard with a fire pit and above-ground pool---an ideal setting for summer fun with family and friends. Situated in a quiet, highly desirable neighbourhood, this property is just minutes from shopping, schools, restaurants, and all local amenities. Outdoor enthusiasts will appreciate the close proximity to beautiful lakes, walking trails, ATV and snowmobile trails, offering endless opportunities for recreation. Whether you're searching for a family home with income potential or a savvy investment opportunity, this property checks all the boxes. Don't miss your chance to own this incredible home- book your private showing today! (id:54827)
Century 21 Granite Realty Group Inc.
452 Marble Point Road
Marmora And Lake, Ontario
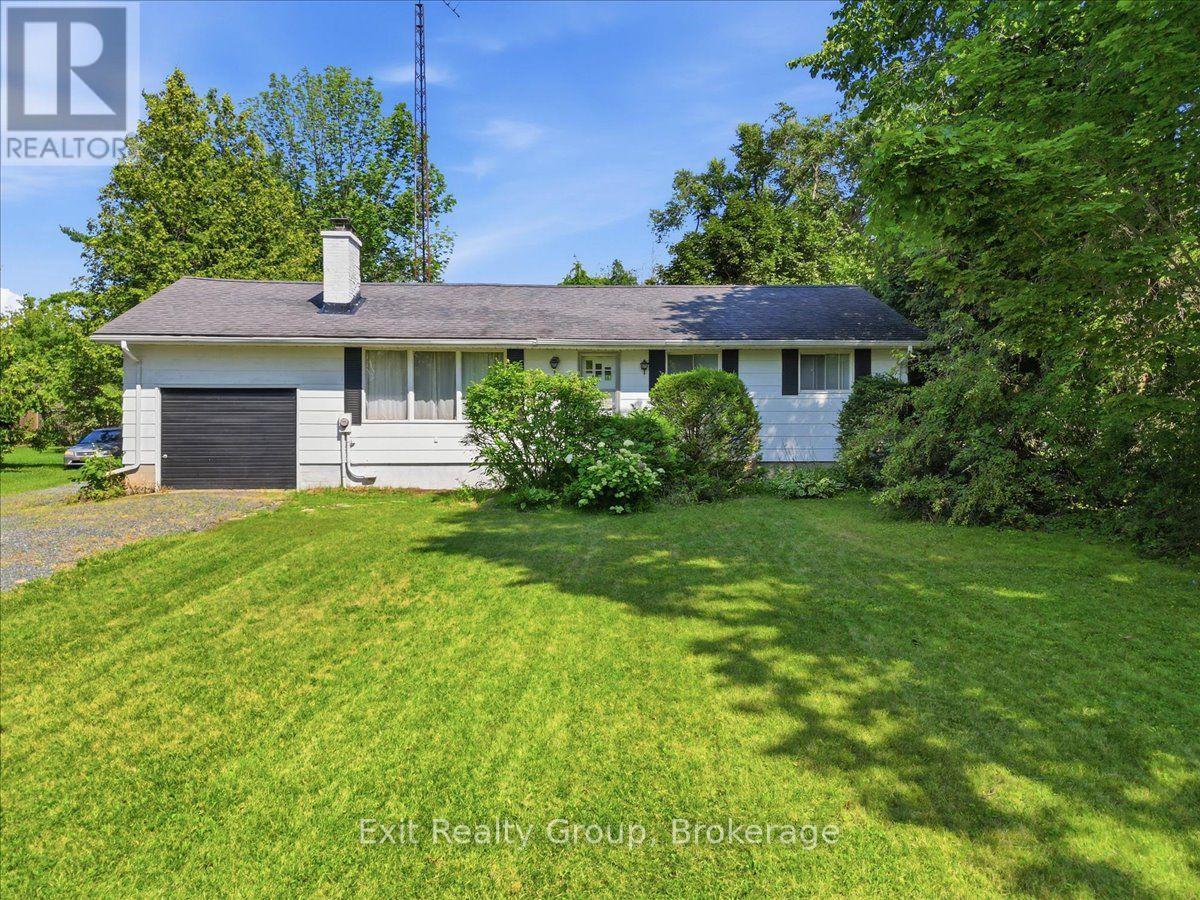
Unlock the potential of this 2-bedroom, 1-bathroom bungalow, perfectly situated on a generous 0.52-acre lot in a desirable location just steps from beautiful Crowe Lake. Whether you're looking for a renovation project, investment opportunity, or the chance to create your dream getaway or year-round home, this property is full of possibilities. The main floor features a spacious kitchen with ample cabinetry, a separate dining area with a walkout to the deck, a bright living room overlooking the front yard with a stone fireplace (in as is condition), two comfortable bedrooms and a 4-piece bathroom complete the main level. The full unfinished basement provides a blank canvas, offering endless opportunities to customize additional living space to suit your needs. Enjoy the incredible four-season lifestyle that Crowe Lake has to offer. Spend your spring kayaking and canoeing, your summers swimming, boating, and fishing, admire the spectacular autumn colours in the fall, and take in the peaceful winter scenery with the potential for ice fishing. This is your opportunity to create something truly special in a sought-after recreational setting. (id:54827)
Exit Realty Group
435 Bland Line
Cavan Monaghan, Ontario
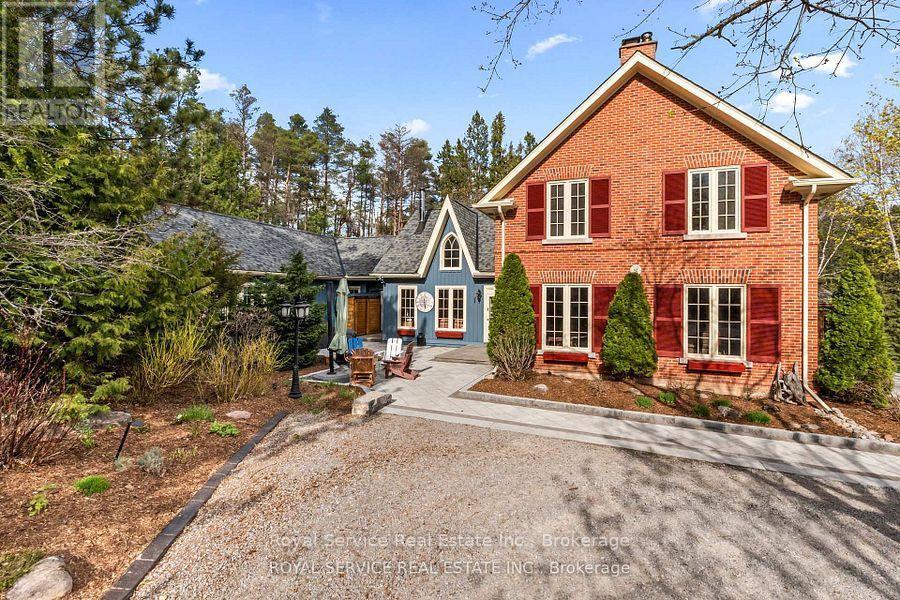
Nestled in the rolling hills of Cavan, this extraordinary 100+ acre estate is truly one of the most unique offerings in the Kawarthas. A breathtaking blend of natural beauty, history, and thoughtful design, this property delivers an unmatched lifestyle opportunity. At the heart of the property sits an approximately 5,000 sq ft stunning reproduction farmhouse (circa 1981), crafted with exceptional attention to detail. Sun-drenched windows frame sweeping views in every direction, while warm architectural elements-beamed ceilings, rich wood finishes, and a charming Elmira woodstove-create a timeless and inviting atmosphere. The spacious layout offers three generous bedrooms, a main floor laundry, and an impressive addition featuring a swim-against-current pool/hot tub under soaring beamed ceilings.Outbuildings and amenities elevate this property even further. A separate four-car garage with workshop provides ample space for hobbyists or collectors, while the original 1800s barn adds character and versatility. Guests or extended family will appreciate the two-bedroom Panabode bunkie, and the whimsical "crooked house" offers a magical retreat for children.The land itself is nothing short of spectacular-85 acres of forest, portions of which are designated Managed Forest, a picturesque one-acre pond stocked with rainbow trout, and beautifully curated gardens and landscaping that enhance the natural surroundings.Complete with a whole-home generator and meticulously maintained throughout, this pristine and picturesque estate offers endless possibilities-whether as a private retreat, family compound, or legacy property. A rare offering that must be experienced to be fully appreciated. (id:54827)
Royal Service Real Estate Inc.
3643 10th Line East
Trent Hills, Ontario
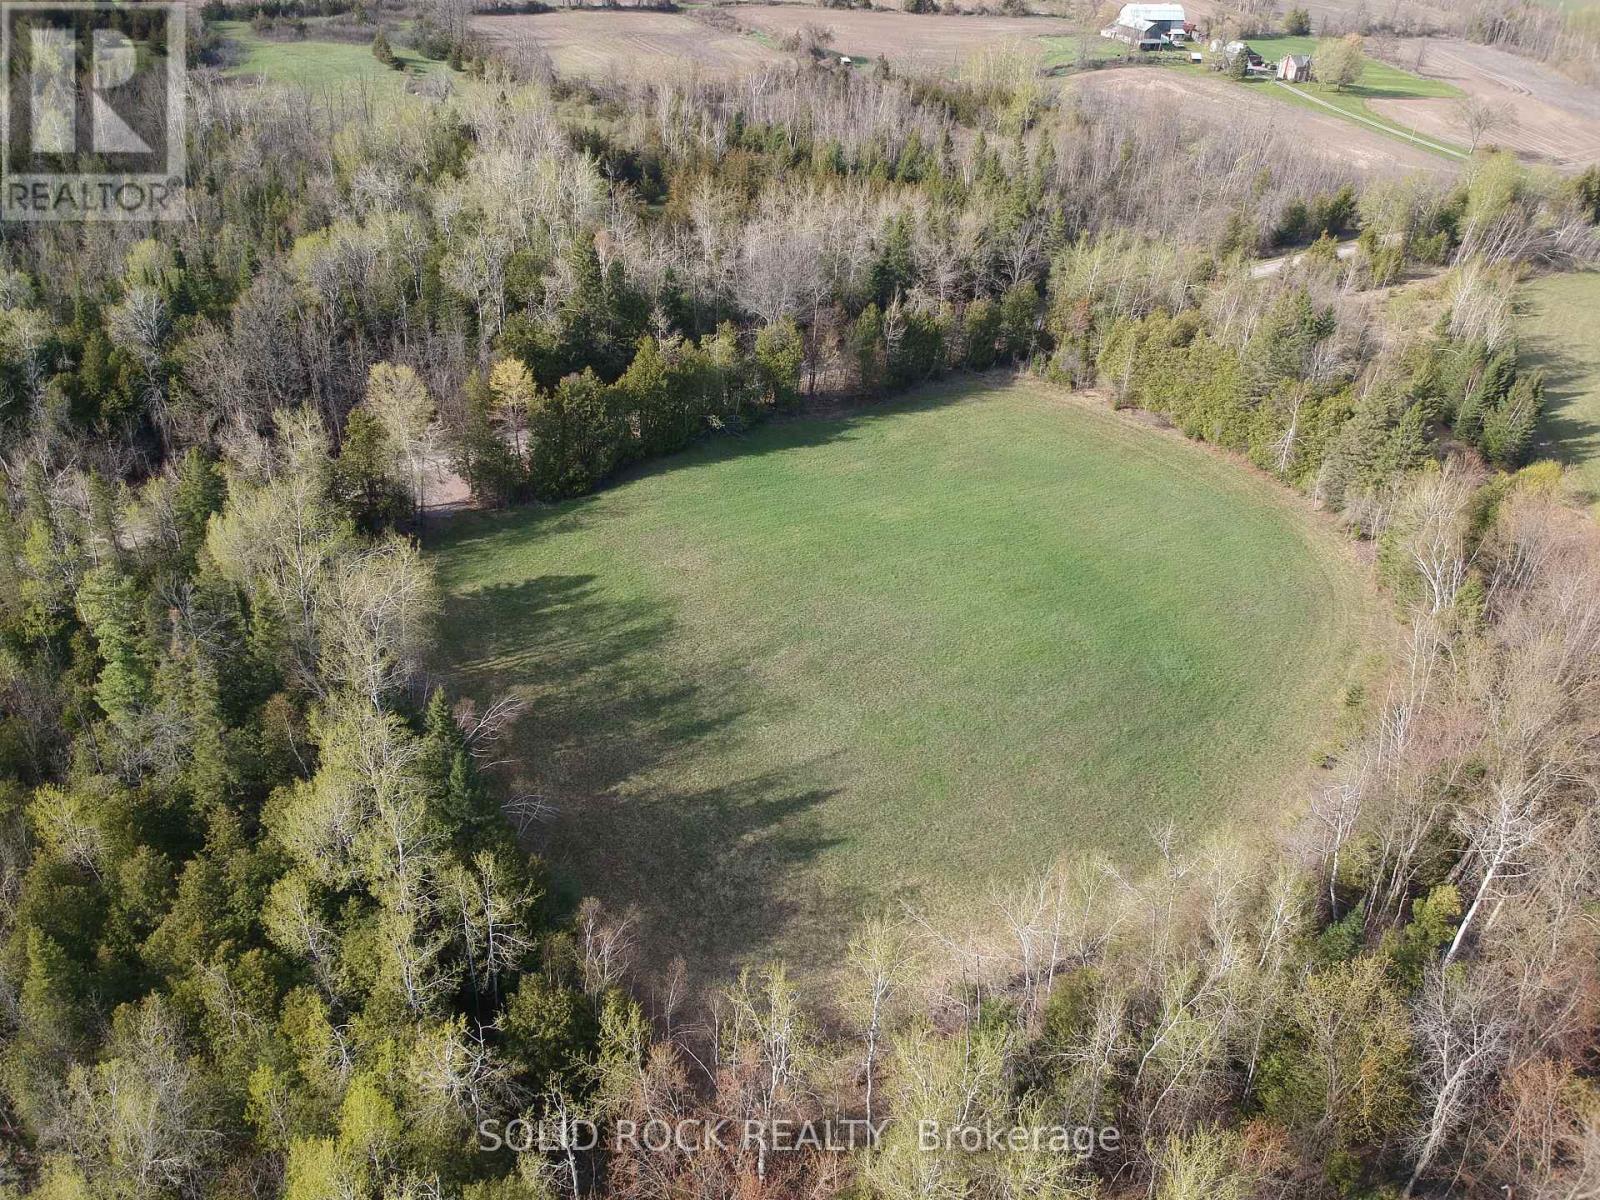
Imagine building a home that's designed to embrace the natural beauty of the landscape. This picturesque 1.97-acre building lot features a gentle rise in elevation, making it an ideal setting for a custom home with a walkout basement. Take advantage of the topography to create additional bright, functional living space while enjoying views of the surrounding countryside. Surrounded by peaceful farmland, this property offers the perfect balance of privacy, open space, and rural charm. Whether you're dreaming of a modern country retreat, a family home, or a place to enjoy quieter living, this lot provides the flexibility to bring your vision to life. Enjoy the serenity of country living without sacrificing convenience, with Campbellford, Stirling, and Marmora all just a short drive away for shopping, dining, schools, and everyday amenities. If you've been waiting for the right piece of land to build a home that complements its surroundings, this exceptional property is ready to make that dream a reality. (id:54827)
Solid Rock Realty
3711 10th Line East
Trent Hills, Ontario
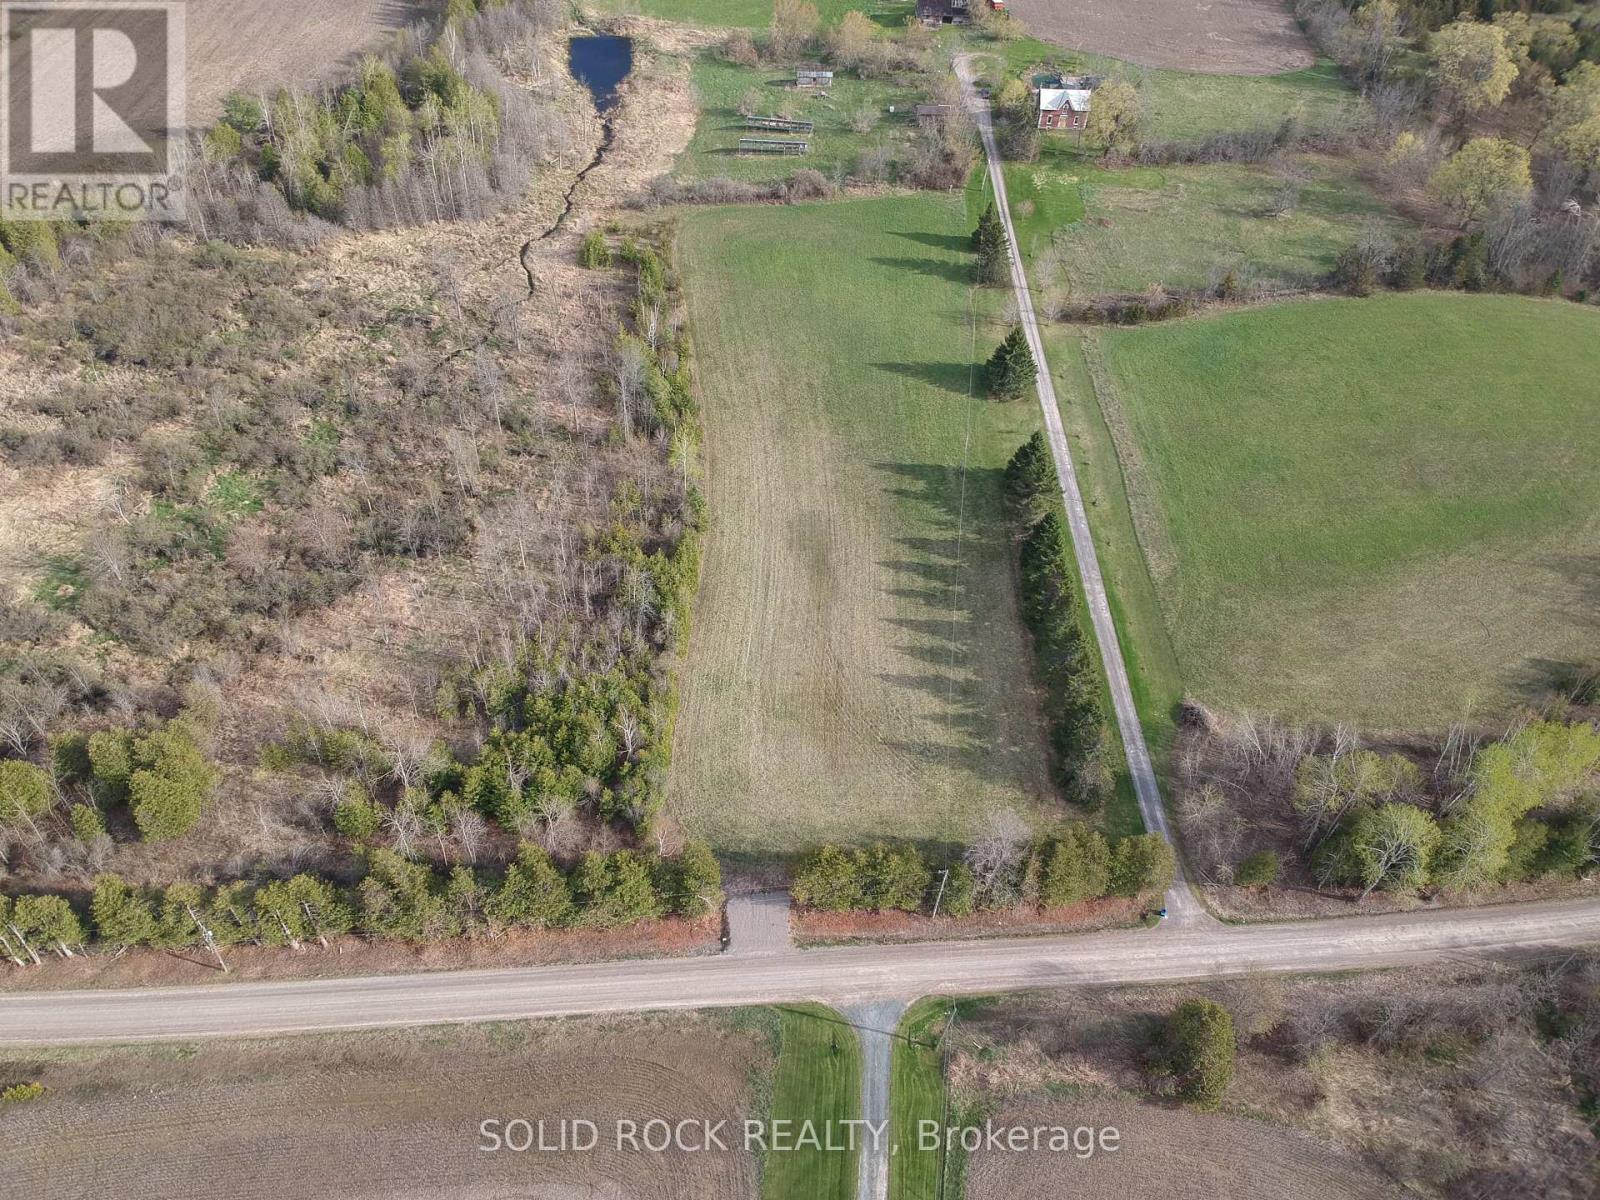
Looking for the perfect place to build your forever home? This 2.22-acre cleared building lot offers the ideal blend of peaceful country living and everyday convenience. Nestled among scenic farmland, this property provides a beautiful rural backdrop with plenty of space to create the home you've always envisioned.With driveway access already in place, you can get one step closer to bringing your plans to life while saving on initial site preparation. Whether you're dreaming of a modern farmhouse, a custom bungalow, or a family home with room to grow, this property offers the flexibility to make it your own.Enjoy wide-open views, fresh country air, and the privacy that comes with rural living, all while being just a short drive to the amenities, schools, shops, and restaurants of Campbellford, Stirling, and Marmora.A fantastic opportunity to secure a ready-to-build parcel in a desirable rural location where your vision can truly take shape. (id:54827)
Solid Rock Realty
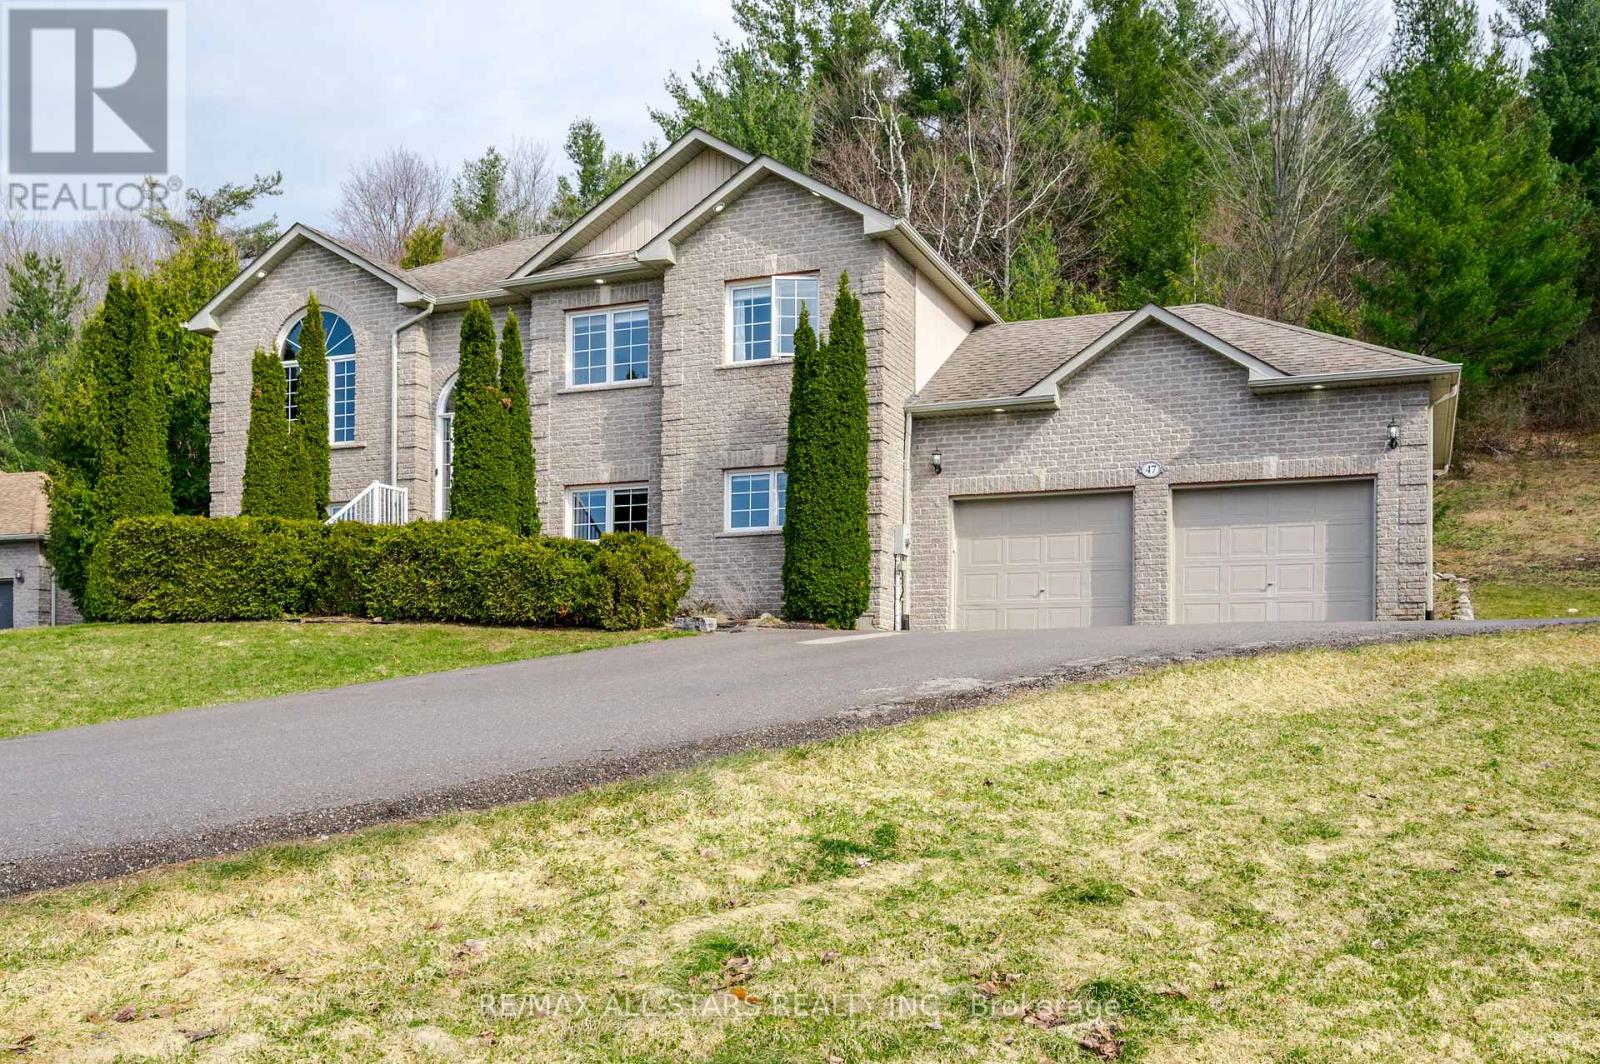
47 Meadowland Drive
Hamilton Township, Ontario
Meticulously maintained raised bungalow on 1.76 acres and over 2400 square feet of updated living space in the charming community of Baltimore. Enjoy the incredible views of the Northumberland Hills perched atop 1 of 2 spacious decks perfect for sunset entertaining or relaxing evenings by the fire pit. The neighbourhood is very desirable and combines a mix of country living with a community feel. The spacious lot offers a great mix of mature trees and attention to detail in the landscaped yard along with a paved driveway. The low maintenance exterior features shouldice stone, pot lights, and fantastic curb appeal. Inside, natural light floods the main floor with a chef-inspired, renovated eat-in kitchen outfitted with high end appliances and seamless walk-out access to the deck, a sophisticated living room two full bathrooms, two bright bedrooms, including the primary suite with a modern updated en-suite. The fully finished lower level doubles your living space with a sprawling rec. room custom bar, two additional bedrooms, full bathroom and stylishly updated laundry room with direct access to the oversized 2-car garage with plenty of storage. Experience total privacy just minutes from Cobourg's amenities and easy 401 access. (id:54827)
RE/MAX All-Stars Realty Inc.
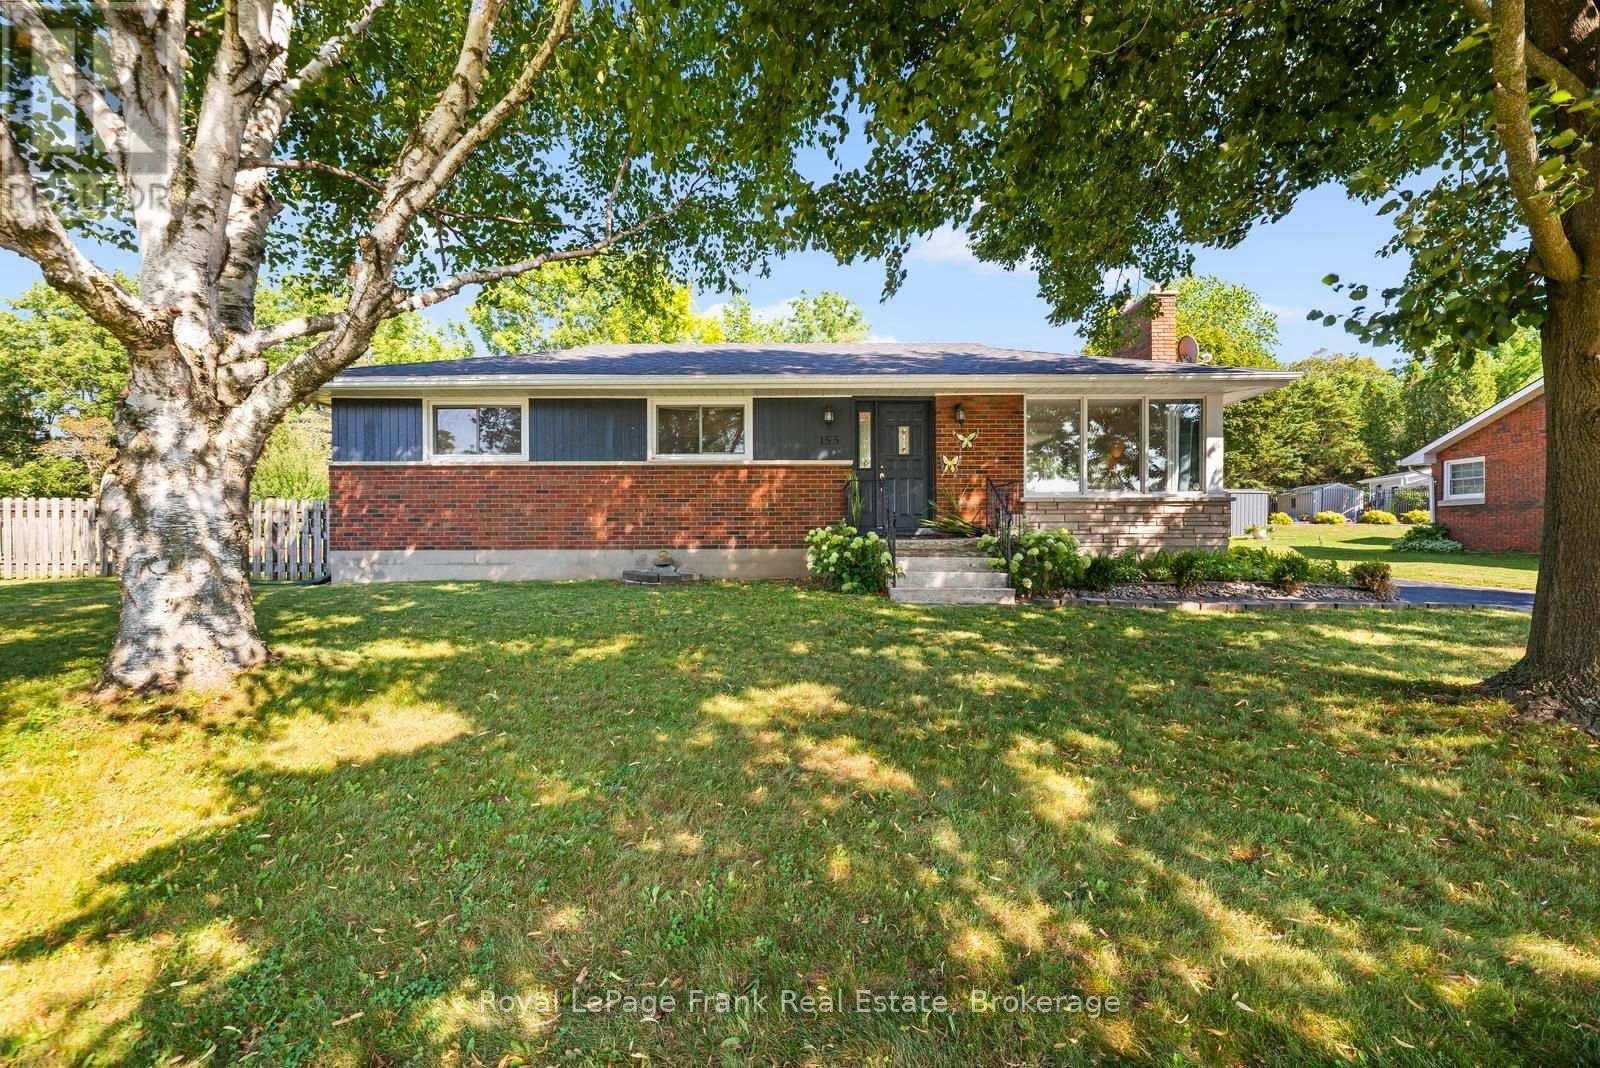
155 Cromwell Street
Trent Hills, Ontario
Tucked away on a quiet, tree-lined street with wonderful neighbours, this Campbellford property offers something rare: two separate lots sold together, giving you an enormous yard with room to truly spread out. Whether you're picturing a detached garage, a workshop, or simply space to breathe, this lot has the room to make it happen. The location couldn't be better - walking distance to the hospital, schools, and downtown Campbellford, so you're close to everything while still enjoying the peace and privacy of a quiet residential street. Step outside and you'll find a backyard built for gathering: a cozy fire pit, patio and dining area, a picturesque pond, and a charming gazebo, all set against a huge, open yard. Inside, the home has been freshly painted throughout, giving it a clean, move-in-ready feel from the moment you walk in. A brand-new, high-end Maytag washer and dryer add everyday convenience. With 3+2bedrooms and 2 bathrooms across roughly 1,200 sq ft, there's plenty of flexibility for a growing family. The basement has its own separate entrance, opening up options for an in-law suite, a rental unit, or simply a spacious rec room with two additional bedrooms and a full bath. The roof shingles were fully replaced in June 2025, so that big-ticket item is already taken care of. This is a home that offers space, location, and move-in readiness all in one - a rare combination in today's market. You can be in before the school year begins!! This is the perfect first time buyer or downsizer home in a great location! (id:54827)
Royal LePage Frank Real Estate
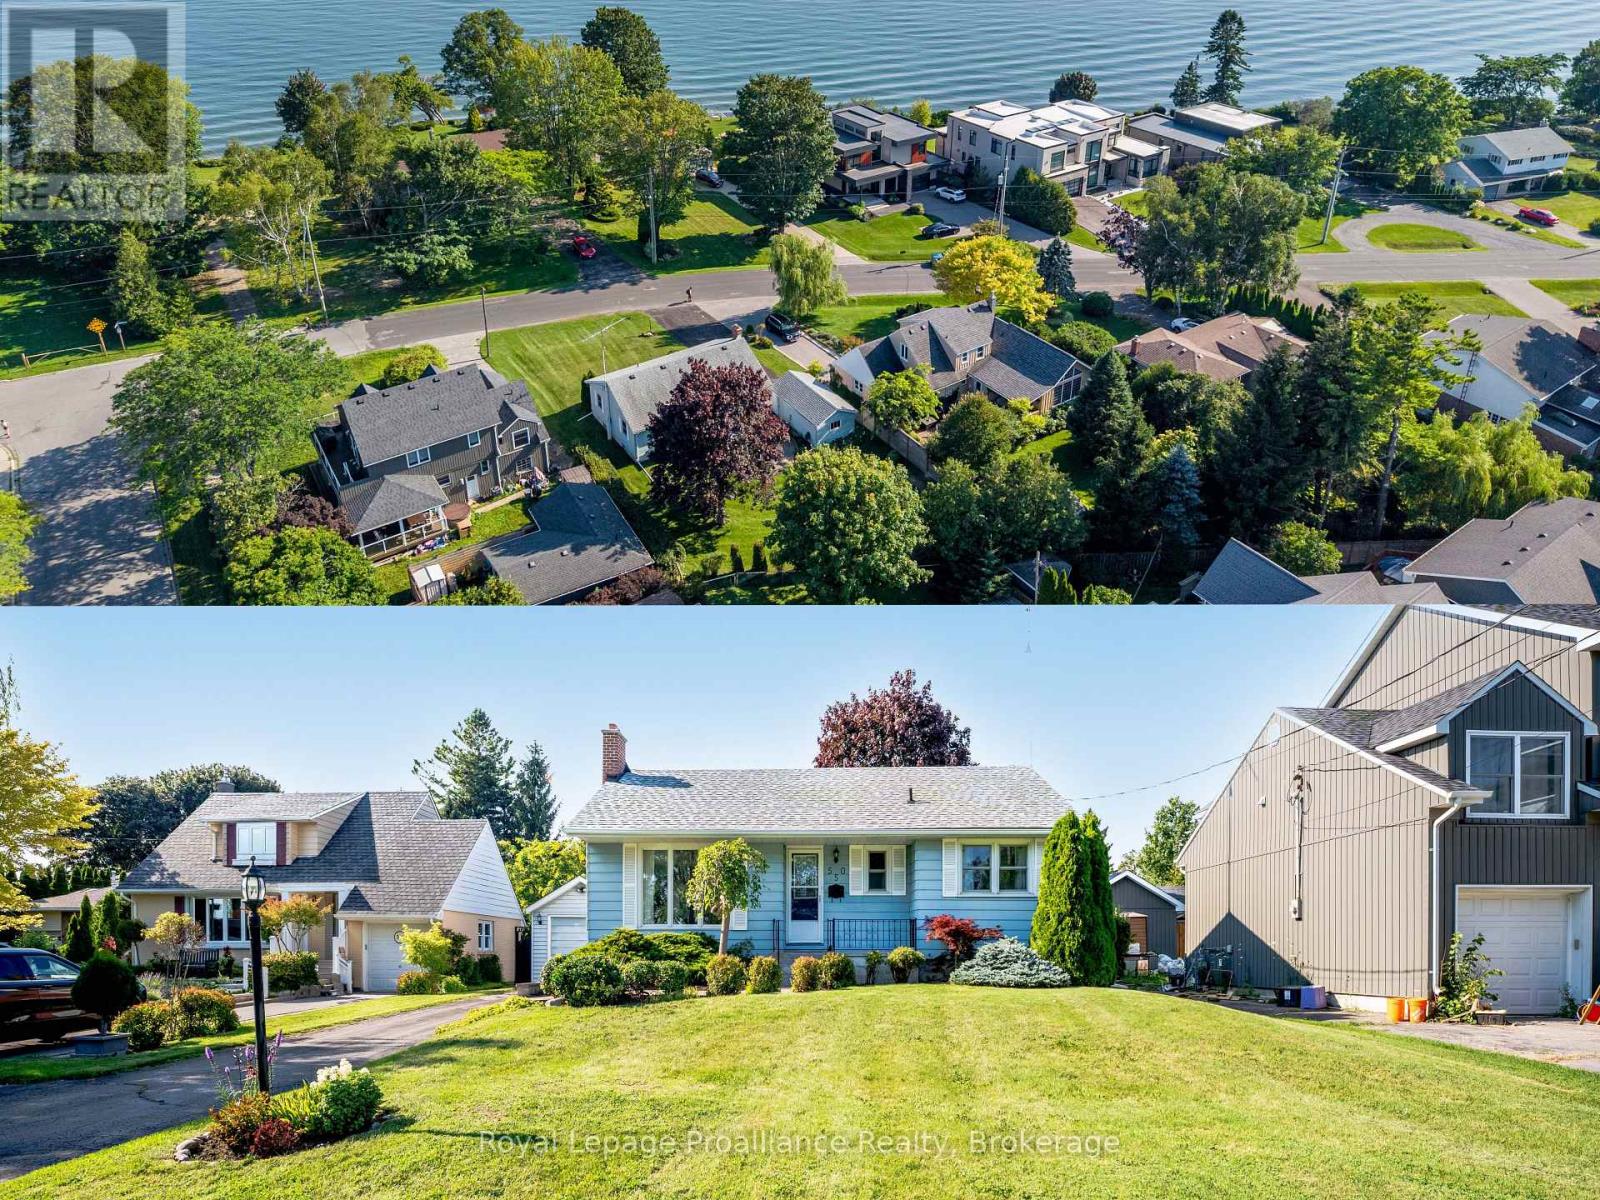
550 Lakeshore Road
Cobourg, Ontario
Welcome to one of Cobourg's most coveted lakeside neighbourhoods, where breathtaking views of Lake Ontario, prestigious multi-million dollar homes, & an unbeatable lifestyle come together. Just steps from Lookout Point Park, enjoy spectacular sunrises & sunsets from the waterfront, while Cobourg's famous sandy beach, tennis courts, pickleball courts, parks ,excellent schools, & vibrant downtown are all just minutes away. Lovingly maintained by the same owner since 1972, this solid 3 bedroom, 2 bathroom bungalow offers an exceptional opportunity to own in a location where real estate is always in demand. Whether you're a first-time buyer, downsizer, growing family, or savvy investor, this is a property w incredible long-term value & endless potential. Outstanding curb appeal welcomes you home w beautifully manicured gardens, a charming front porch, & views of the lake. The private backyard is equally impressive, featuring a spacious stone patio perfect for entertaining, a large lawn w plenty of room for a future pool, a detached single-car garage, & a garden shed for extra storage or hobbies. Inside, pride of ownership is evident throughout. The bright living room is highlighted by an oversized picture window that fills the space w natural light & a cozy wood-burning fireplace. The adjoining dining room flows into the kitchen w convenient access to the backyard for effortless summer BBQs. Three generously sized bedrooms w hardwood floors & a 4-piece bathroom complete the main level. The lower level offers a bright family room, a 2-piece bathroom, & a large unfinished area w laundry & outstanding potential to create additional living space or even a fourth bedroom. Homes in neighbourhoods like this rarely become available. Enjoy one of Cobourg's finest waterfront lifestyles. From morning walks along the lake to afternoons at the beach & evenings watching the sunset, this is more than a home. It's an investment in a lifestyle that buyers dream about. (id:54827)
Royal LePage Proalliance Realty
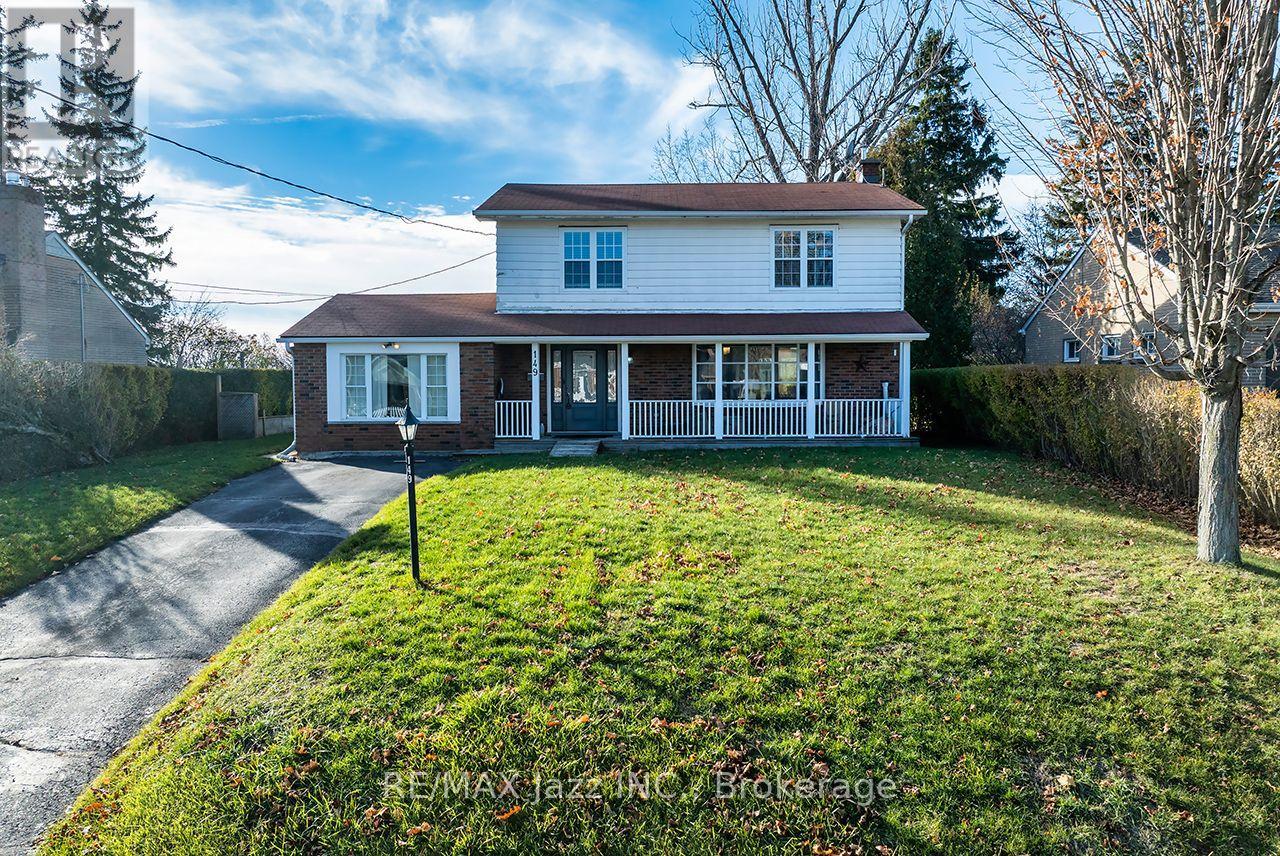
149 Abbott Boulevard
Cobourg, Ontario
Welcome to this beautifully renovated 4-bedroom, 2-bath, two-storey home, offering nearly 2,000sq. ft. of bright, functional and above-grade living space on an impressive 66x130 lot. Nestled on a quiet, premium street just a short walk to the water, this home delivers the perfect blend of space, style, and lakeside living. The open-concept main floor is ideal for today's lifestyle, featuring a spacious living and dining area with renovated finishes, updated flooring, and large windows that fill the home with natural light. The modern kitchen offers solid countertops, ample prep space, and direct walk-out access to your backyard retreat. An additional HUGE family room with in-floor heating adds extra space for family, hobbies, or a massive workspace. Step outside to a truly exceptional outdoor living space-complete with a large deck, relaxing hot tub, and a charming gazebo perfect for dining, lounging, or year-round enjoyment. The deep66x130 lot provides privacy and endless possibilities, with plenty of space for kids, pets, gardening, or even a future pool or garden suite (buyer to verify). A large storage shed add seven more convenience. Upstairs, you'll find four generous bedrooms and an updated 4-piece bathroom, giving the whole family room to grow. The partially finished basement offers additional flexibility-whether you need a rec room, home gym, playroom, or music room (as it's used now), as well as room for tones of storage. With the lake just moments away, a large backyard and a completely finished space - enjoy morning walks, afternoon BBQs, and evening hot tubs in a quiet, private, and premium location. This is a rare opportunity to secure a renovated family home in one of the area's most desirable pockets. Don't miss it. (id:54827)
RE/MAX Jazz Inc.
