
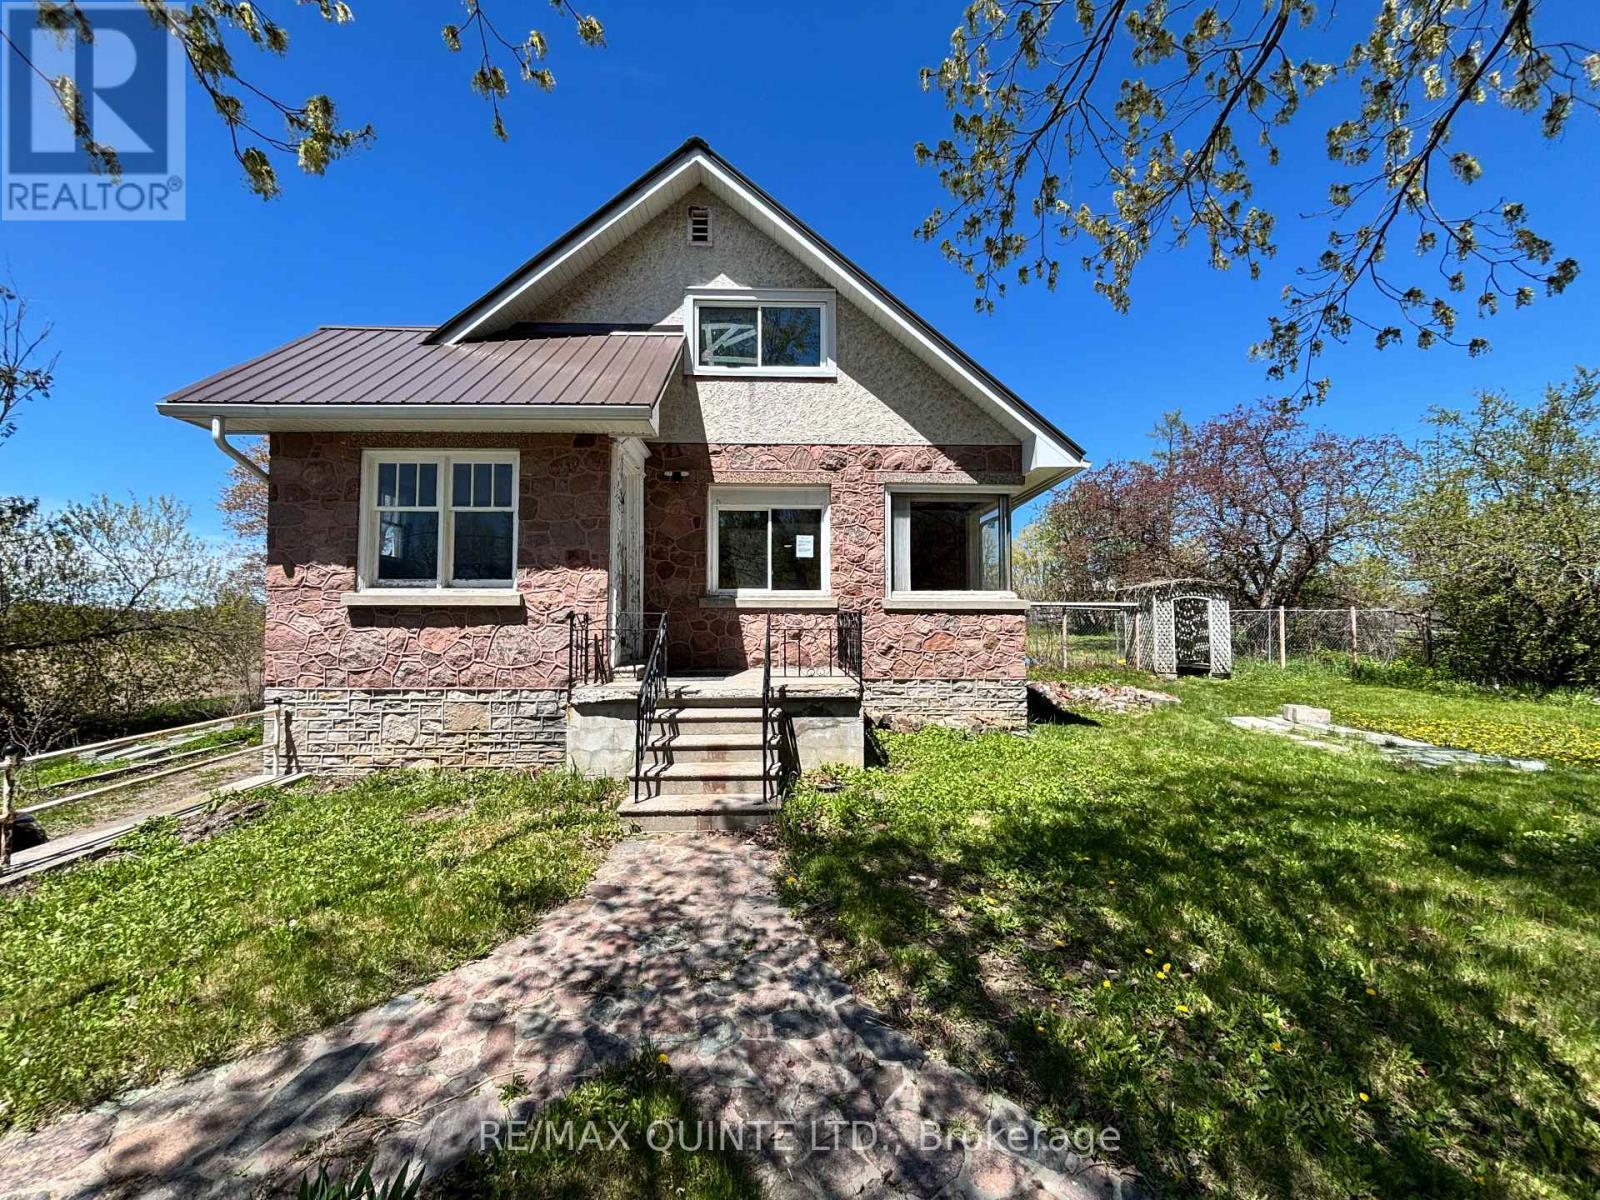
3810 Springbrook Road
Stirling-Rawdon, Ontario
Nestled in the countryside and full of timeless character, this 1.5-storey home offers an incredible opportunity to bring your vision to life. Featuring 2 bedrooms plus a flexible bonus room, this property is rich with original details, including a charming stone exterior, cove ceiling mouldings, custom wood trim and cabinetry, and hardwood flooring throughout much of the home. The main floor offers a cozy living room with a wood-burning fireplace (functionality unknown), a convenient 2-piece powder room, and an additional versatile space perfect for a home office, den, or potential third bedroom. Upstairs, you'll find 2 comfortable bedrooms and a full bathroom. Adding even more potential, the spacious loft above the attached single-car garage could become a studio, workshop, hobby space, or future living area. Set on a private country lot, this property is ideal for buyers looking to renovate, personalize, and create their dream rural retreat. Property is being sold in "as-is, where-is" condition with no representations or warranties. (id:54827)
RE/MAX Quinte Ltd.
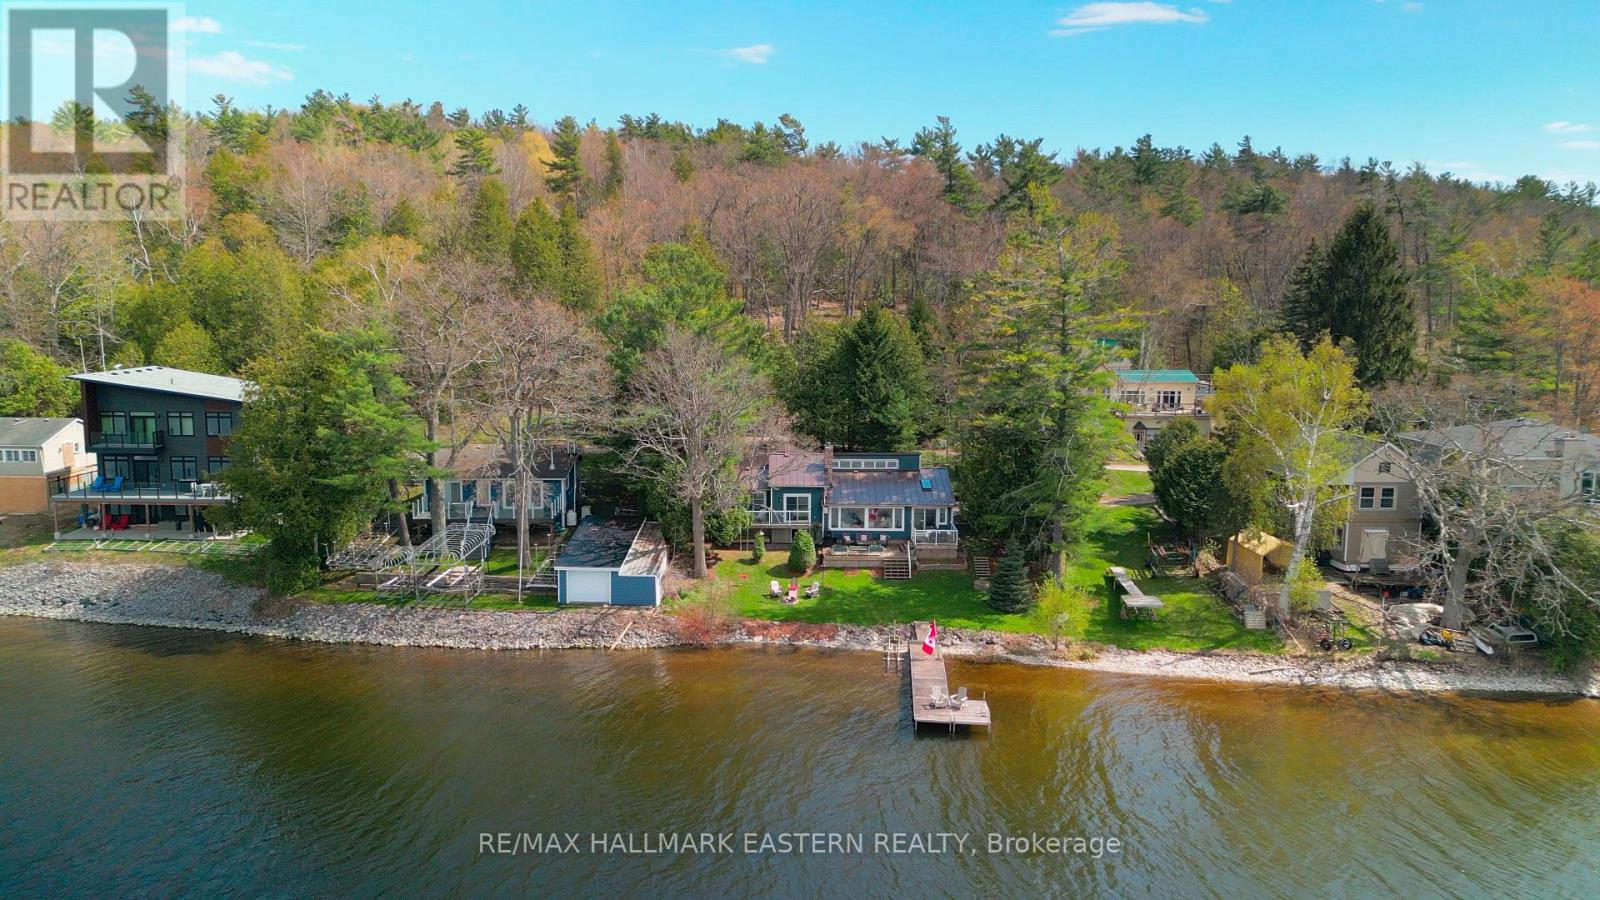
#200 - 8018 Taits Beach Road
Hamilton Township, Ontario
OPEN HOUSE Sat. May 23rd 11am-1pm ! Situated on a quiet road on the beautiful south shore of Rice Lake, this exceptional Viceroy chalet-style home offers peaceful living on a spacious landscaped lot with plenty of privacy. The entry sunroom with its vaulted ceiling, skylight, and windowed walls introduces the stunning lake view. The main level living room with high sloped ceiling is centered by a stone fireplace and a wall of windows that floods the space with natural light and a gorgeous view of the lake. The dining room is ideal for hosting family gatherings and special occasions, while the kitchen, designed for those who enjoy cooking and entertaining, ample cabinetry and a sit up bar providing an open view to the living room and to the lake. Direct access to the 2-car garage and workshop adds convenience with generous space for all the large and small toys, machines and tools. The main level continues with two well-appointed bedrooms, with double closets, vaulted ceilings, and walkouts to a full balcony. Hardwood carpet-free floors throughout add timeless appeal. A spa-like bathroom with relaxing bubble tub and glass shower completes the main level. The fully finished lower level enhances versatility with a large recreation room, guest bedroom, full bathroom, office/reading nook, plus a sauna for relaxation and rejuvenation. Outdoors, enjoy the elevated deck for alfresco dining and your morning coffee, framed by mature trees and expansive greenspace. The property provides effortless access on a gentle slope to the generous weed-free shoreline. Enjoy year-round fun-- boating on Rice Lake and the Trent-Severn waterway, fishing, swimming, snowmobiling and relaxation will fill your days. Appreciate the breathtaking sunsets and star-gazing from your living room, deck, balcony, or the lakeside dock. Close to amenities and conveniently located 20 minutes to the 401/407, this property delivers an exceptional lifestyle in a truly private and beautiful setting. (id:54827)
RE/MAX Hallmark Eastern Realty
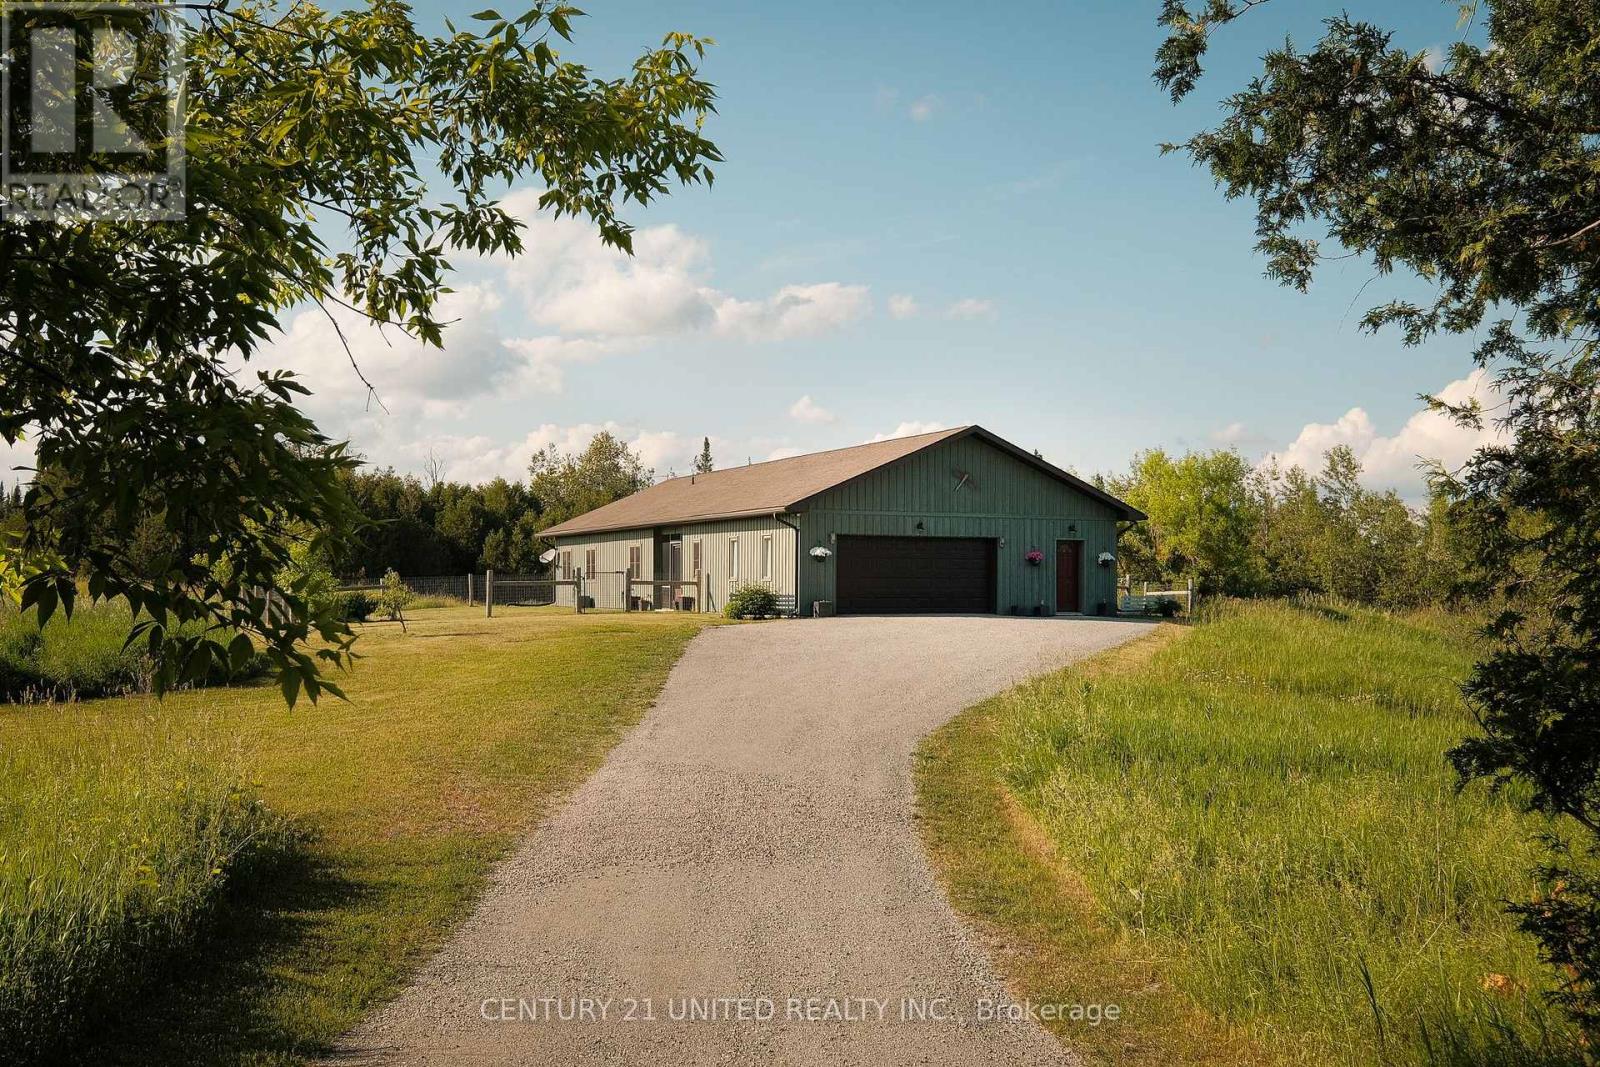
1480 Mill Line Road
Douro-Dummer, Ontario
Charming custom-built bungalow nestled on a scenic 154 acre property with winding Ouse River access in prime location just minutes to Norwood and Hwy 7. Located on a quiet dead end road, this 2010 custom home features a spacious layout including an entry foyer, large kitchen, living dining room, storage room with custom cabinets, primary bedroom with a 5-piece ensuite, a second full bathroom, two additional bedrooms, laundry, and both eastern and western facing screened porches. The attached garage offers plenty of space for parking and additional storage. Slab on grade cement filled ICF construction featuring a Legalett in floor heating system. Home is highly accessible with level entry. The property offers a nice mixture of wooded and open acreage along with scenic river frontage. Rare opportunity to own in this ideal country location. (id:54827)
Century 21 United Realty Inc.
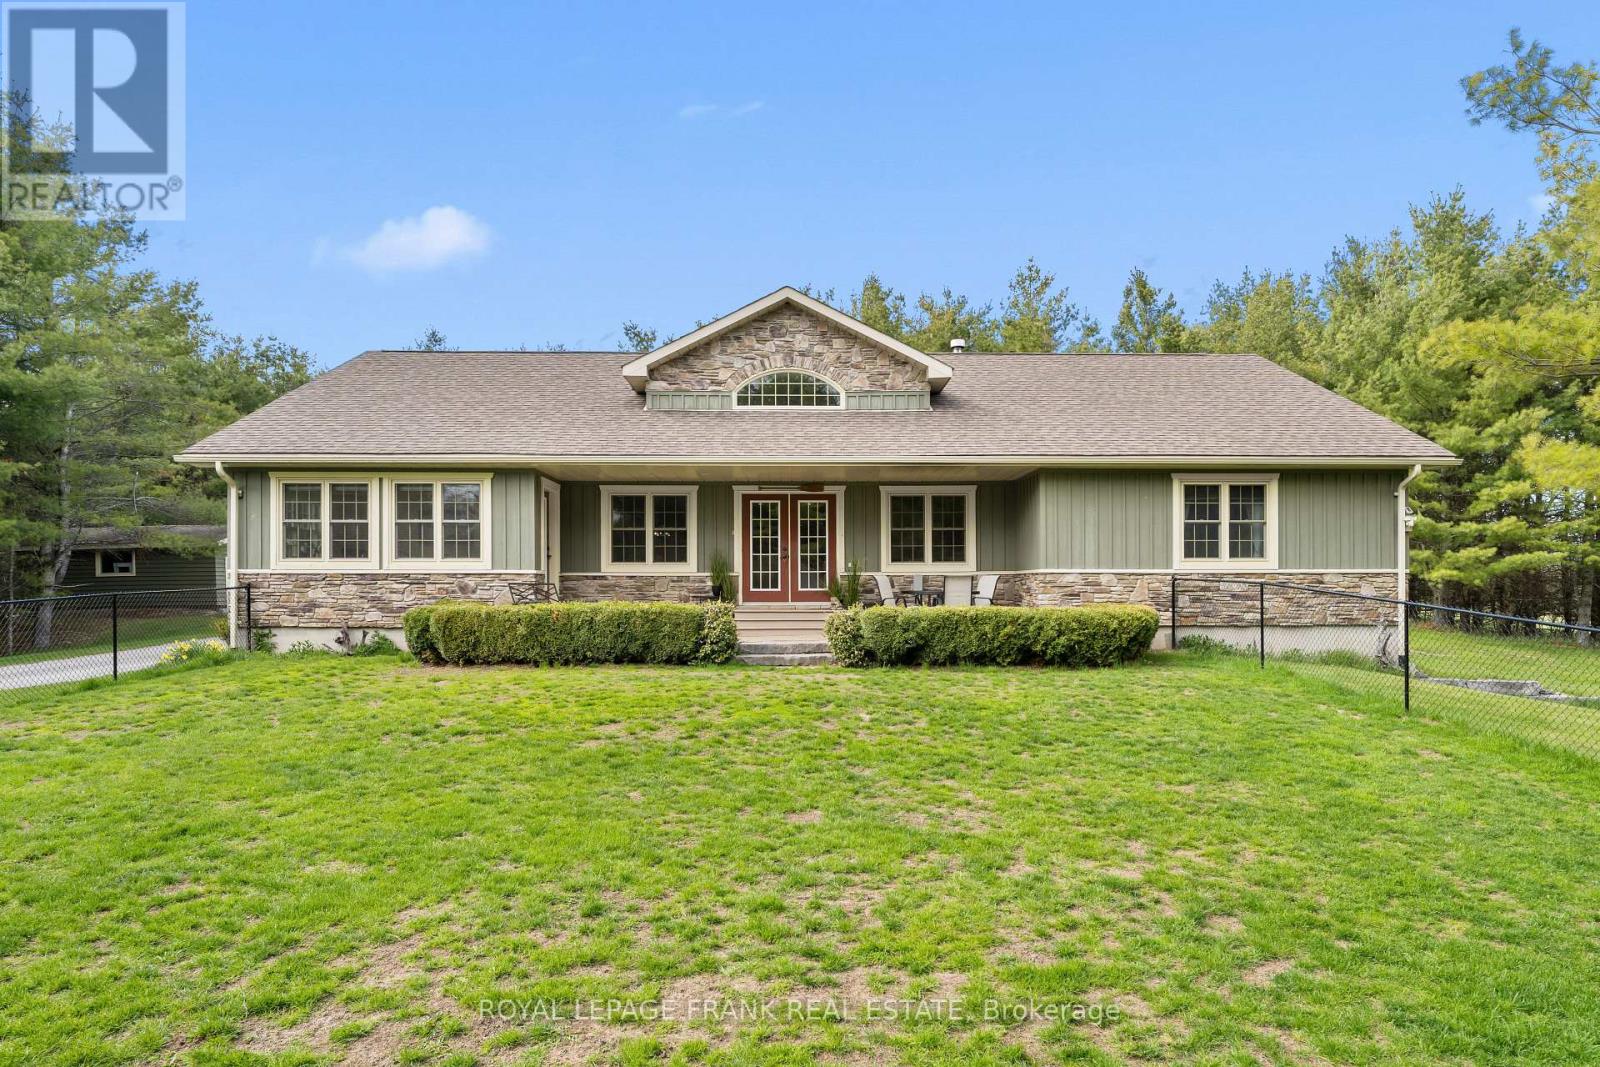
382 Lakehurst Circle Road
Trent Lakes, Ontario
Welcome to 382 Lakehurst Circle Road-an extraordinary 78.63-acre retreat offering unmatched privacy, natural beauty, and peaceful country living in Buckhorn. A long, winding laneway leads you deep into the property, where the home is perfectly tucked among the trees, creating a truly secluded setting. Surrounded by forest with views stretching over open pastures and neighbouring farmland - currently worked by a local farmer, offering the benefit of a farm tax credit-this property delivers both serenity and smart land use. Built in 2009, the home features a bright and spacious main level with hardwood flooring and vaulted ceilings throughout. The open-concept living, dining, and kitchen area is ideal for everyday living and entertaining, anchored by a cozy gas fireplace. A separate main floor family room and sunroom provide additional spaces to relax and take in the surrounding nature.The main level offers 3 bedrooms, including a generous primary suite complete with two walk-in closets and a 4-piece ensuite. Two additional bedrooms share their own designated 4-piece bathroom, while a main floor powder room and laundry add convenience. The walkout lower level expands the living space with a fourth bedroom, a 3-piece bathroom, and a wood-burning fireplace-perfect for cozy evenings. A large unfinished area offers incredible potential to create a home gym, theatre, or additional living space tailored to your needs. An attached single-car garage completes the home's functionality. Ideally located just 5 minutes to Sandy Lake and perfectly positioned between Buckhorn and Ennismore, with an easy 35-minute drive to Peterborough, this property offers the perfect balance of seclusion and accessibility. If you've been searching for space, privacy, and the kind of quiet only nature can provide-this is it. (id:54827)
Royal LePage Frank Real Estate
730 Old Norwood Road
Havelock-Belmont-Methuen, Ontario
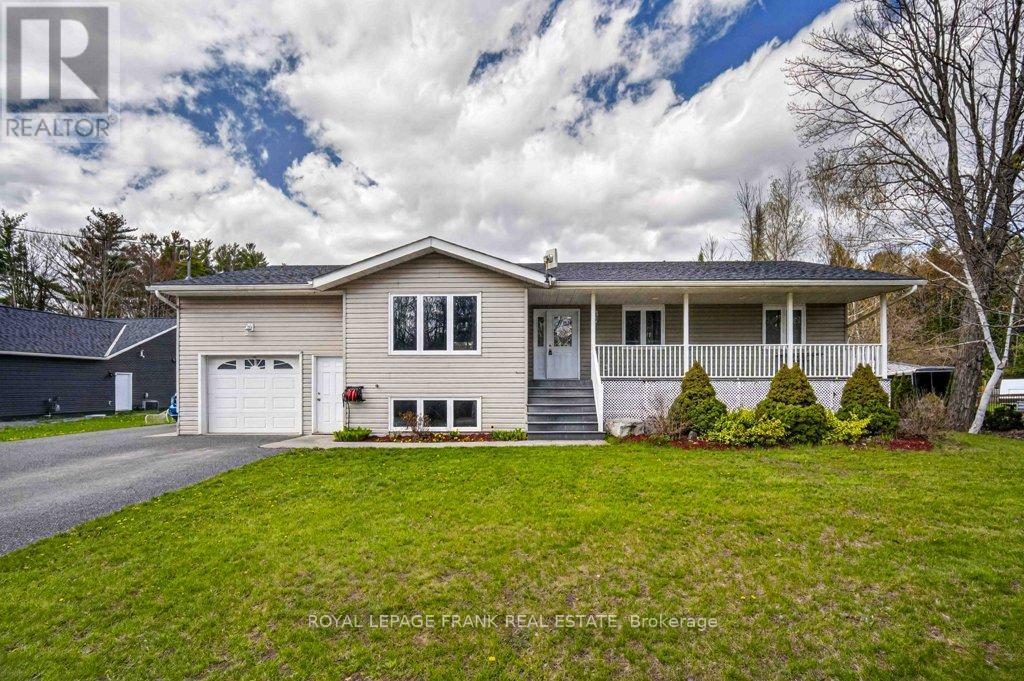
Welcome to 730 Old Norwood Road-a spacious and well-appointed family home offering over 2,700 sq.ft of finished living space, perfectly designed for comfort, functionality, and room to grow in Havelock. With 3+1 bedrooms and 2 full bathrooms, this home features generously sized rooms throughout, making it ideal for busy family life and effortless entertaining. The open-concept main floor creates a natural flow between the living, dining, and kitchen areas, providing a bright and welcoming space to gather with family and friends. Downstairs, a large rec room offers the perfect spot for movie nights, a play area, or additional living space, while the extra bedroom adds flexibility for guests, a home office, or growing families. Step outside and enjoy both a front patio and a rear deck-perfect for relaxing, hosting BBQs, or enjoying warm summer evenings. The property also features an attached single-car garage for everyday convenience, along with a bonus detached double-car garage-ideal for storage, hobbies, or additional vehicles. Set in a great community just minutes to local amenities, this home offers the perfect balance of small-town living with the space and versatility today's families are looking for. (id:54827)
Royal LePage Frank Real Estate
Ball Real Estate Inc.
504 Wiley Road
Quinte West, Ontario
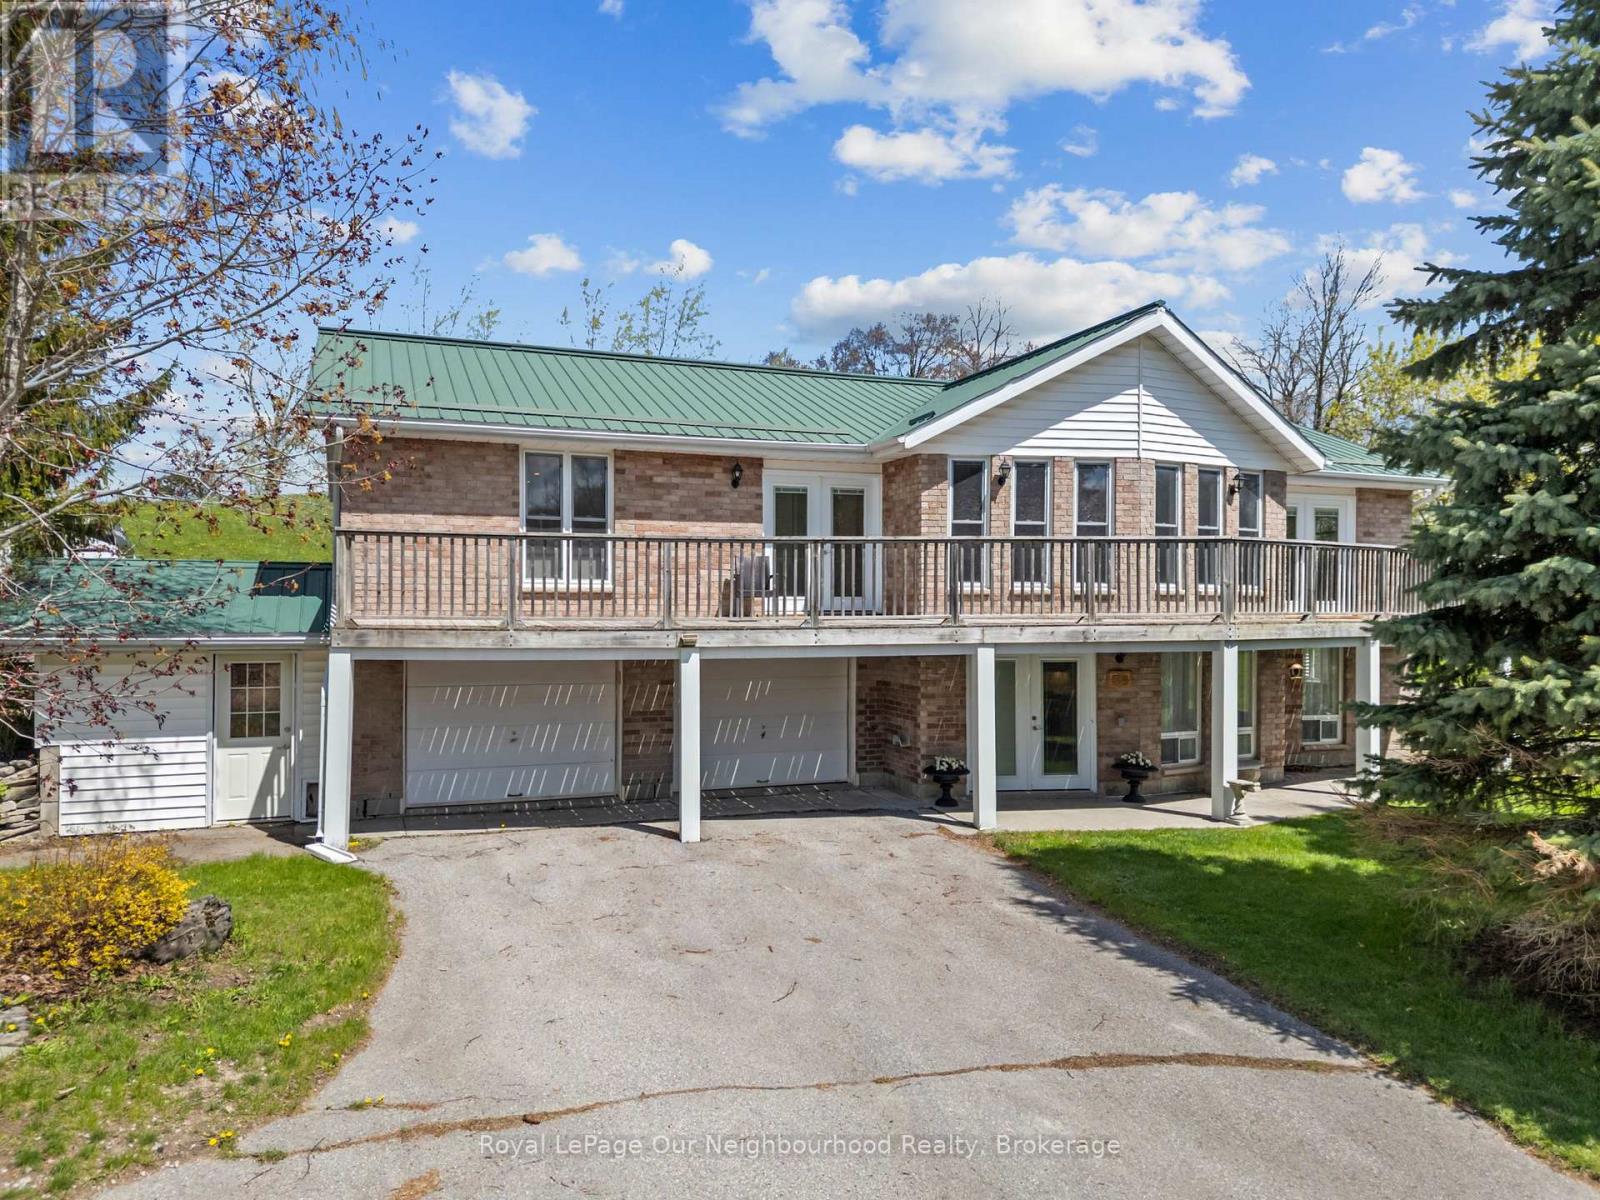
Set on nearly 9 acres of scenic countryside, this horse-ready property offers the perfect blend of rural charm and modern conveniences. The 3 bedroom, 2 washroom home features a bright open upper level with large windows framing stunning views. The walkout lower level includes a fully equipped 2 bedroom in-law suite, ideal for guests or multi-generational living. Enjoy peaceful mornings on the deck and experience the serenity of rural life, all while being just a short drive from town amenities. The home was extensively renovated in 2021, has a steel roof (2012), well insulated and built with 2x6 studs. The land is thoughtfully set up with fenced pastures for horses or livestock, an 1880 bank barn restored by Amish craftsmen (2020), outbuildings with hydro and water, and conveniently located frost-free water hydrants. The hay fields were replanted in 2020, and the south facing hill would be suitable for growing grapes. Located on a quiet paved road, this lovely property is approx 10 min to Trenton, 20 min to Brighton and 1.5 hr to GTA. (id:54827)
Royal LePage Our Neighbourhood Realty
254 Fire Route 89c
Havelock-Belmont-Methuen, Ontario
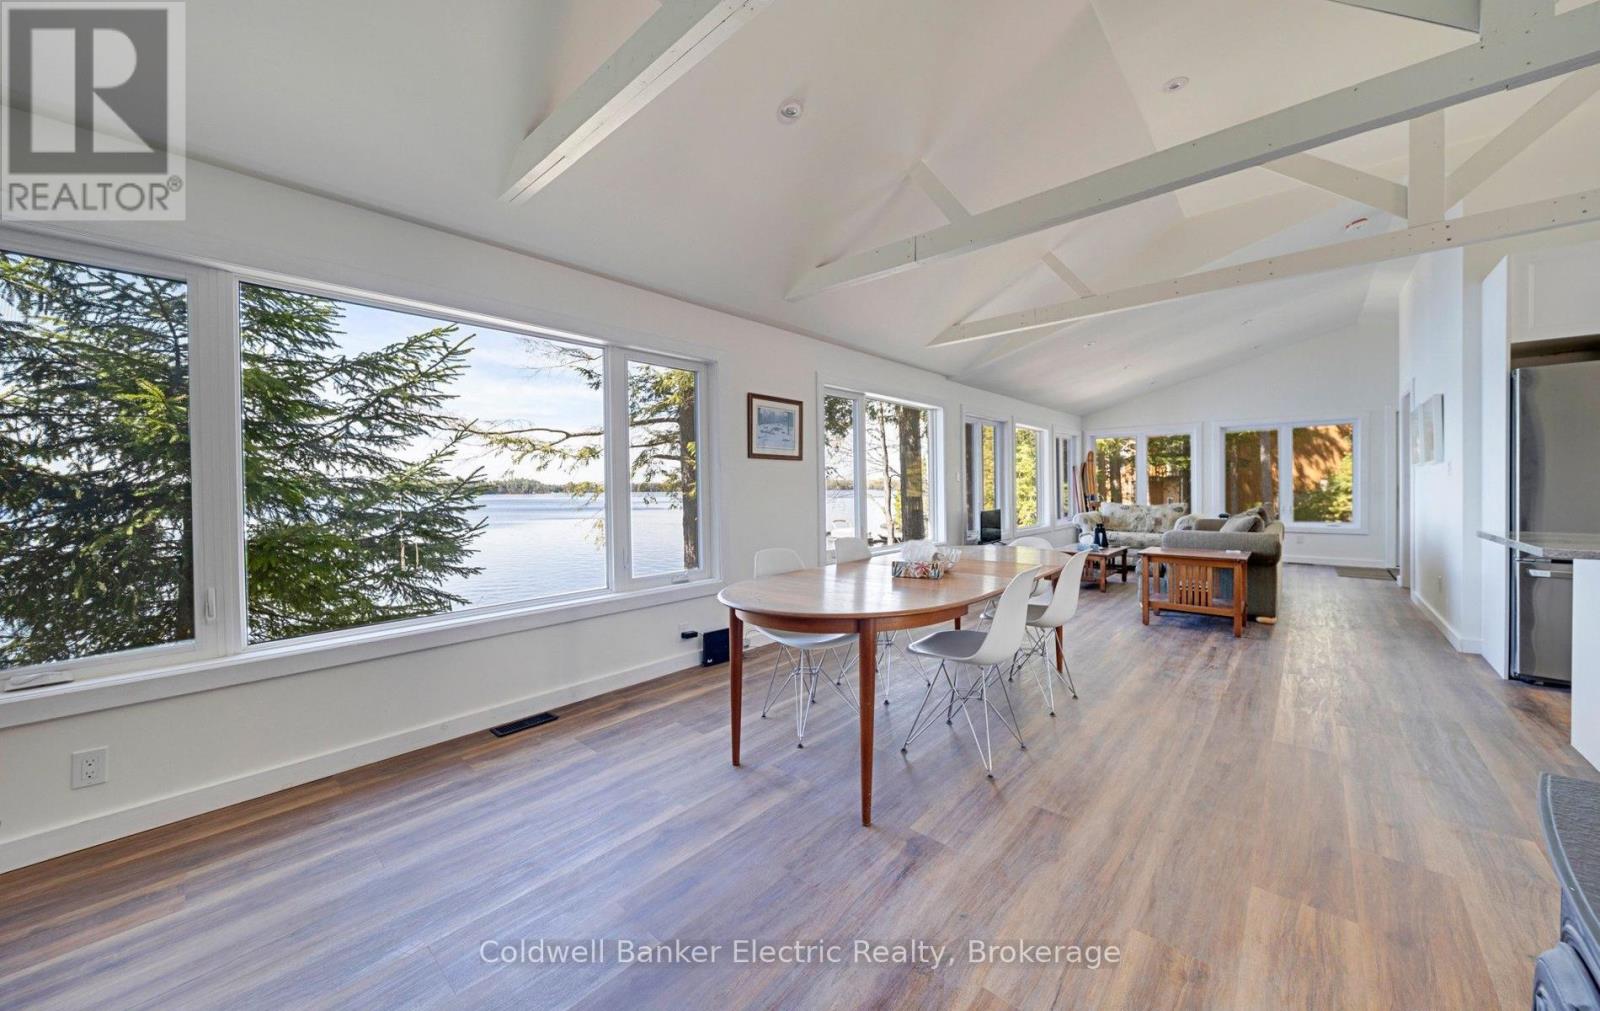
Jack Lake is a true paradise! Settle in to capture the breathtaking view of Sharp's Bay from your open concept living, dining, kitchen through expansive lakeside windows. Enjoy lake life at its finest, with southern exposure and an incredible panorama that includes islands and wildlife. Listen to the loons sing in the evening, framed with big sky starry nights. This premium frontage offers, crystal-clear water, a refreshing breeze, and level ground adjacent to the shore. Enjoy the bright, airy vaulted ceiling in this 3-bedroom 1-bath 4 season cottage which has been recently fully renovated from top to bottom, featuring new electrical, insulation, drywall, plumbing, forced-air furnace, roof sheathing, large addition, and appliances. It's completely turnkey-just move in and start enjoying everything it has to offer! The property backs onto crown land where you'll find extensive hiking opportunities. Jack Lake has 2 water based marinas, extensive snowmobile/ATV trails, excellent fishing, pristine head lake water quality, game preserve and a local town with all the amenities you'll need. If you like all day sun, spectacular views, and great swimming....then this is the perfect spot for you! (id:54827)
Coldwell Banker Electric Realty
1095 Island View Drive
Otonabee-South Monaghan, Ontario
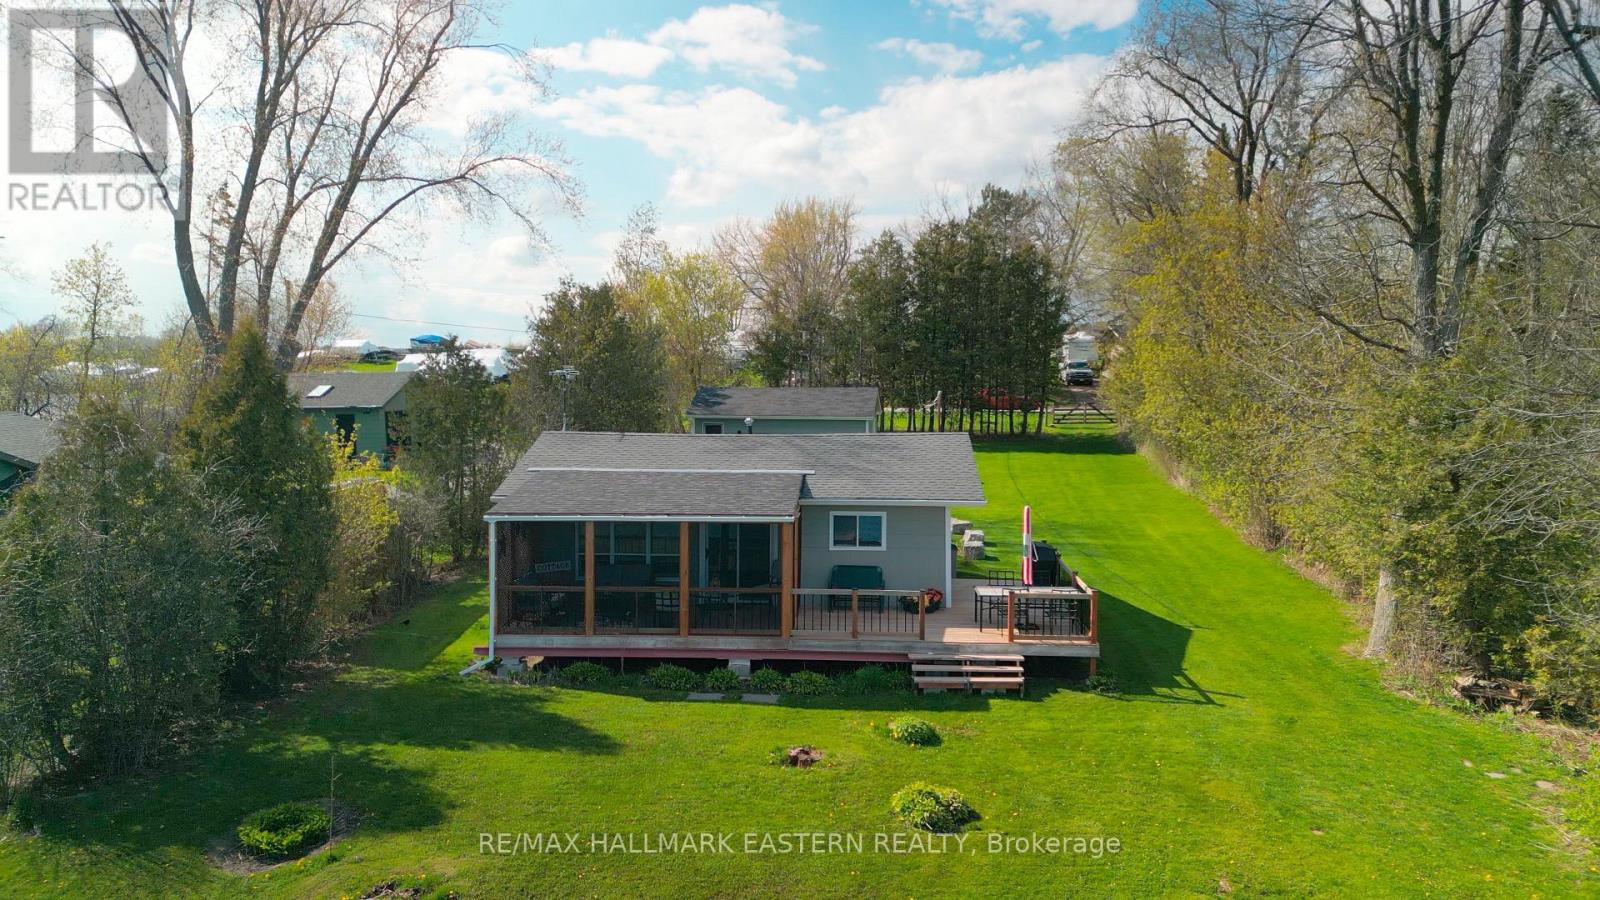
Welcome to Fun and Memories on Rice Lake with 80 Feet of Waterfront! This 2-Bedroom Cottage has Been Recently Renovated and Looks Like New but With That Cool Cottage Character, Great Decking and Some of the Best Views Rice Lake has to Offer, Included! This Cottage is Located Just Onto The North Side of the Lake. Rice Lake Hosts Some of The Best Known Fishing in Southern Ontario! Cottage Recently Had a Great Amount of Expensive Improvements Completed for the Next Lucky Owner: New Steel Beams Underneath, Kitchen and Bathroom Upgrade, Insulation, Electrical, Plumbing, Propane Furnace, Doors, Decks, Cottage Roof, Septic and Flooring, 2022! The Drilled Artesian Well Runs Year Round. Sold turn-key if Desired, Including Furnishings and Kitchen Supplies. The Lot is a Great Size at just over a Third of an Acre, with an Abundance of Room for An Addition in the Future, or Bunkies. 1.5 Bay Garage. This Cottage Could Eventually be Made to Be a Year-Round Residence. 10 Mins Drive To Bewdley Amenities, LCBO, Restaurants. 20 Mins to 401 at Port Hope/401. 20 Mins to City of Peterborough. So Much to Appreciate, Offers Anytime. (id:54827)
RE/MAX Hallmark Eastern Realty
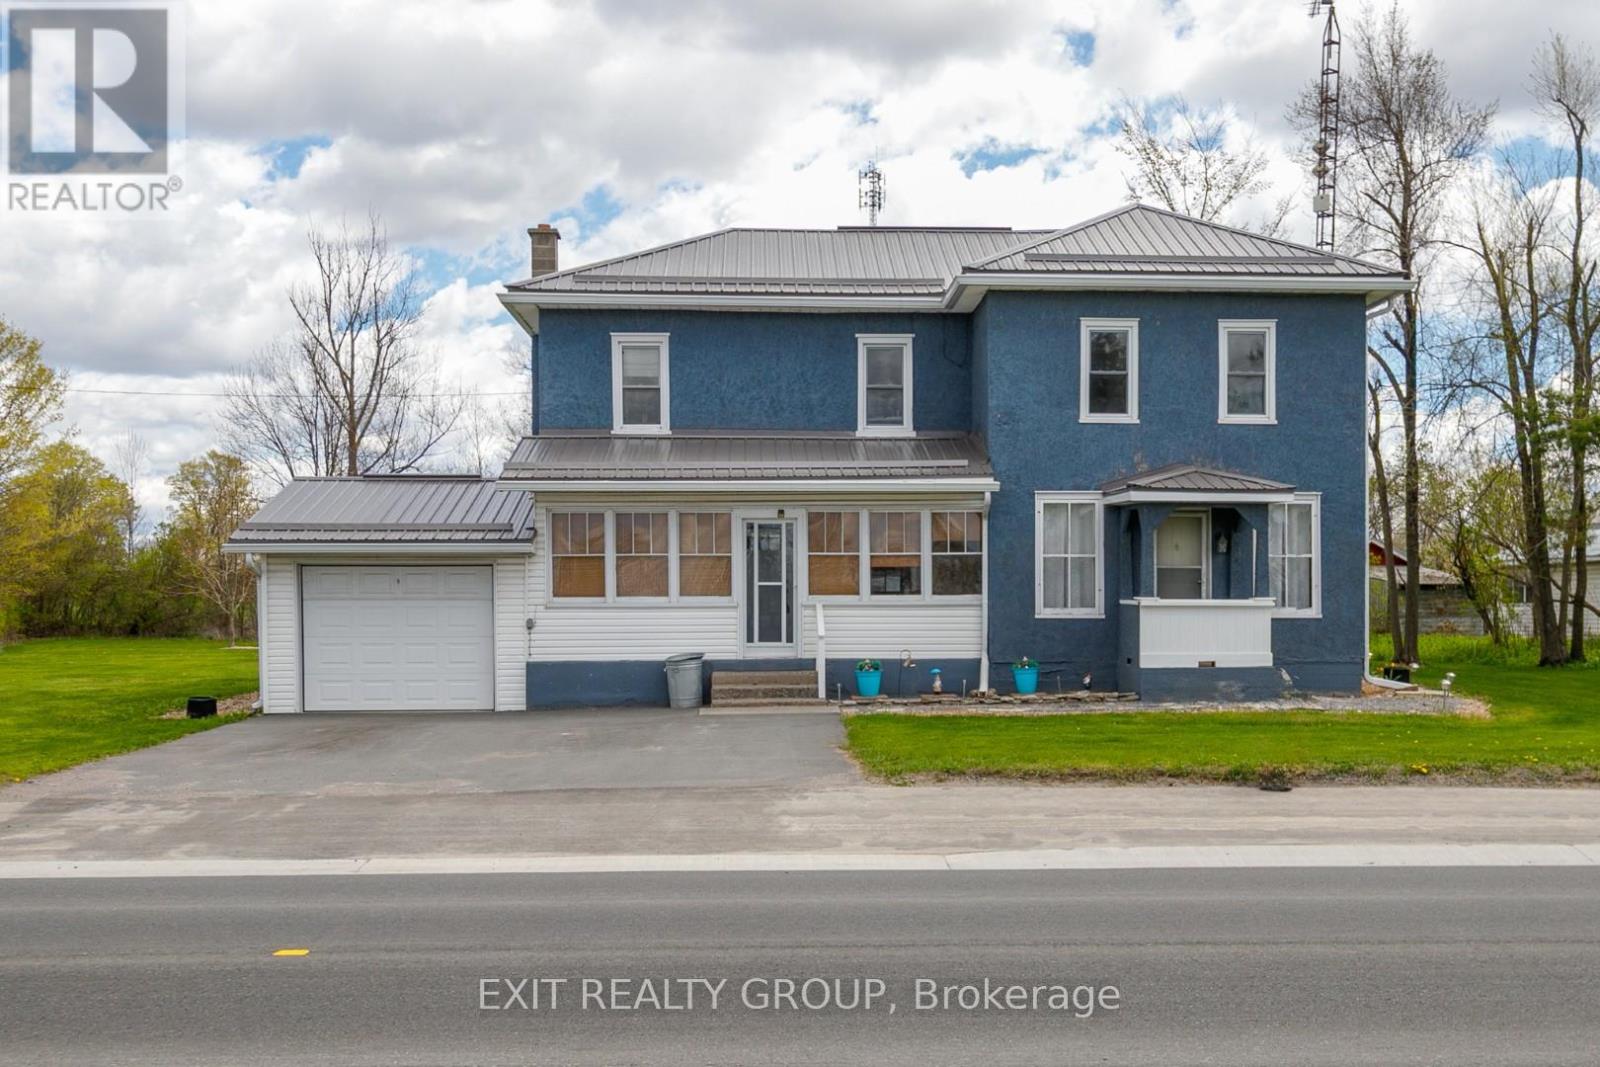
11368 Hwy 62
Centre Hastings, Ontario
PRICED FOR SALE!! DON'T MISS THIS ONE!! First Time Buyers... Look No Further... Fantastic opportunity in this beautiful country home offering 4 bedrooms, 2 baths, cozy kitchen with large dining area, all on a picturesque country lot only minutes to Belleville and 401 for commuters. Lovely porch on both front and rear of home, for relaxing summer days, to enjoy landscaping and potential Tiki Bar for summer fun! Garage for extra storage and space for workshop area. Pride of ownership throughout with many updates already done for your convenience... Roof - 2020 - warranty ($9,000), Leaf Filter - 2021 ($15,000), Tree Service Removal - 2021 ($26,000), FAG Furnace - 2024 ($6,550), Central Air - 2019 ($3800), Triple Paved Drive - 2024, Well Pump & Filter System - 2025 ($800). THIS HOME WILL NOT DISAPPOINT!! (id:54827)
Exit Realty Group
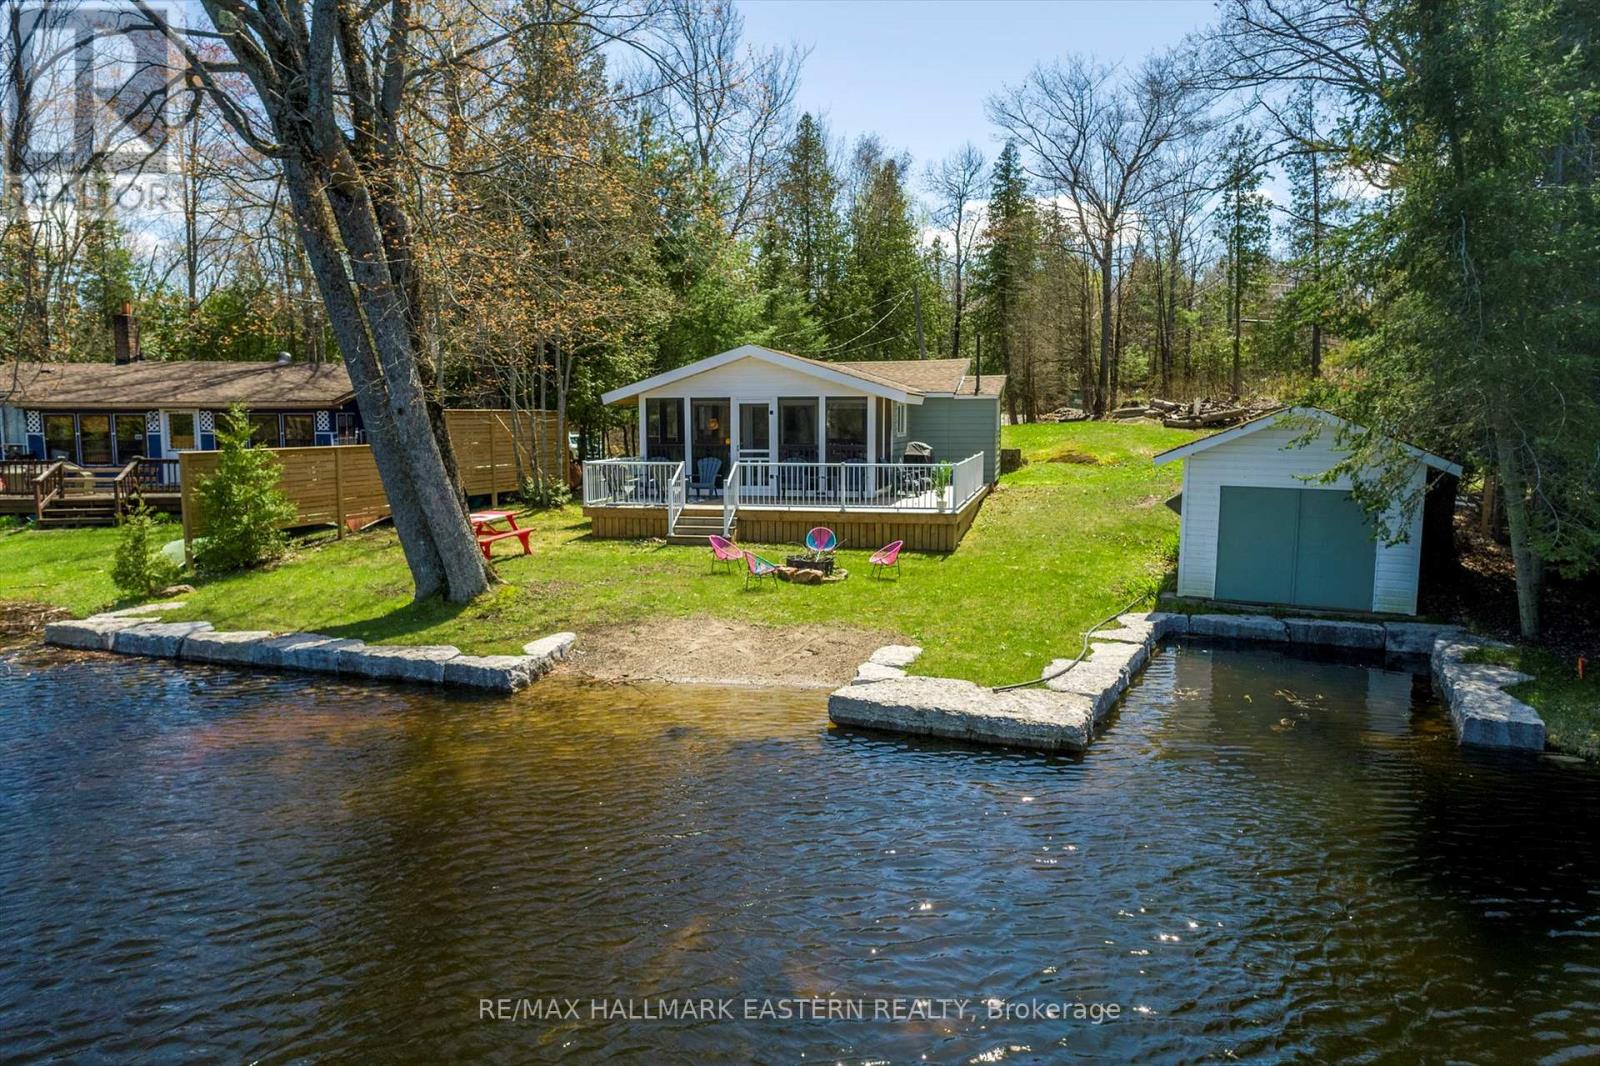
1810 Hull Road
Douro-Dummer, Ontario
Welcome to Upper Stoney Lake-where easy cottage living begins. This charming 3-bedroom, 3-season bungalow is tucked into a beautiful natural setting and designed for relaxed lakeside enjoyment. Enjoy bug-free evenings in the screened-in porch with peaceful lake views or entertain on the expansive deck perfect for summer dining and lounging. A newer stone shoreline leads to a sandy beach area, ideal for swimming and soaking up the sun, while the dry slip boathouse keeps all your water toys ready to go. Offered turnkey, this is your chance to step right into cottage life. Just minutes to Lakefield and close to Wildfire Golf Club, sailing, and amenities-this is lakeside living done right. A complete pleasure to show. (id:54827)
RE/MAX Hallmark Eastern Realty
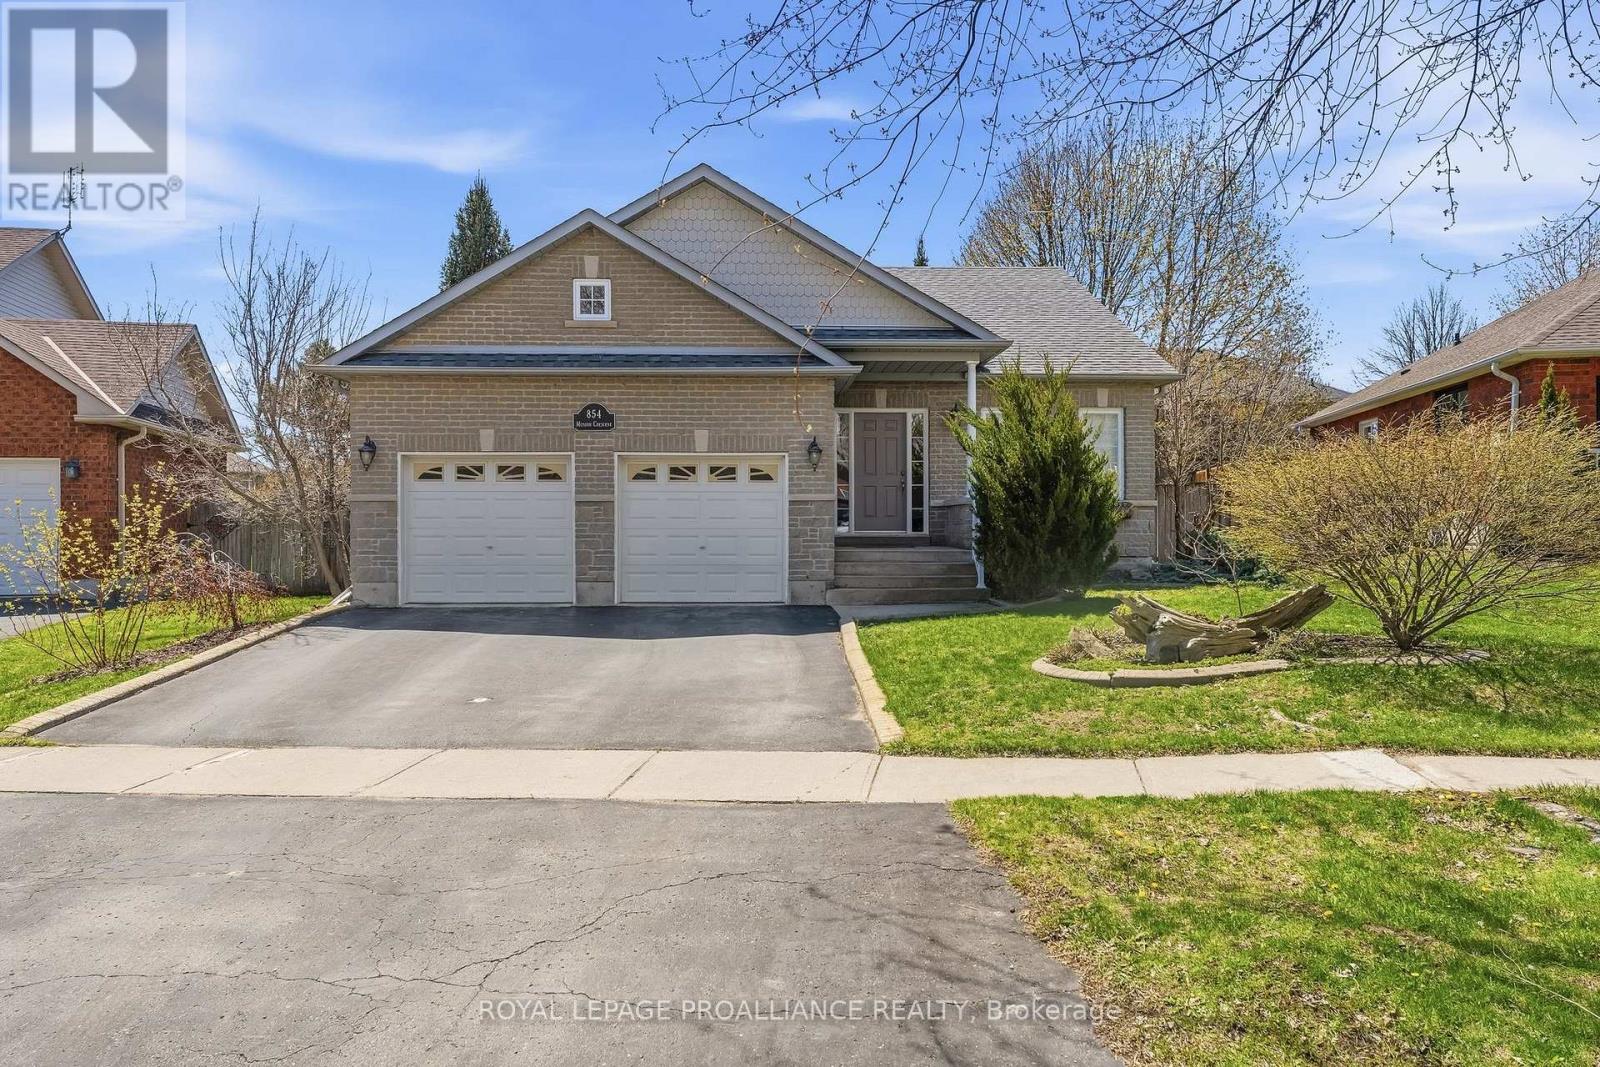
854 Munson Crescent
Cobourg, Ontario
Welcome to 854 Munson Crescent-a beautifully maintained brick bungalow in Cobourg's highly sought-after West End designed for both comfort and functionality. The front foyer leads to a bright and inviting living room, featuring hardwood floors, California shutters and gas fireplace. The heart of the home is the spacious eat-in kitchen, which boasts stunning tile floors, two pantry closets for excellent storage and a seamless walkout to a brand-new, south-facing back deck. The outdoor space is a true highlight: a fully fenced yard surrounded by mature trees and lush perennial gardens. It offers the perfect amount of privacy and nature to enjoy with very little grass to cut, making it incredibly easy to maintain. Enjoy the convenience of main-floor laundry and a fully finished basement that provides ample space for guests, a hobby room, or a home office. Located in a prime neighborhood, you are just steps away from local parks, top-rated schools, and premier shopping, while just a short 5 minute drive from the historic downtown and waterfront. Whether you're looking to downsize without compromising on quality or seeking a turnkey family home, this property offers the ideal lifestyle in a vibrant community. (id:54827)
Royal LePage Proalliance Realty
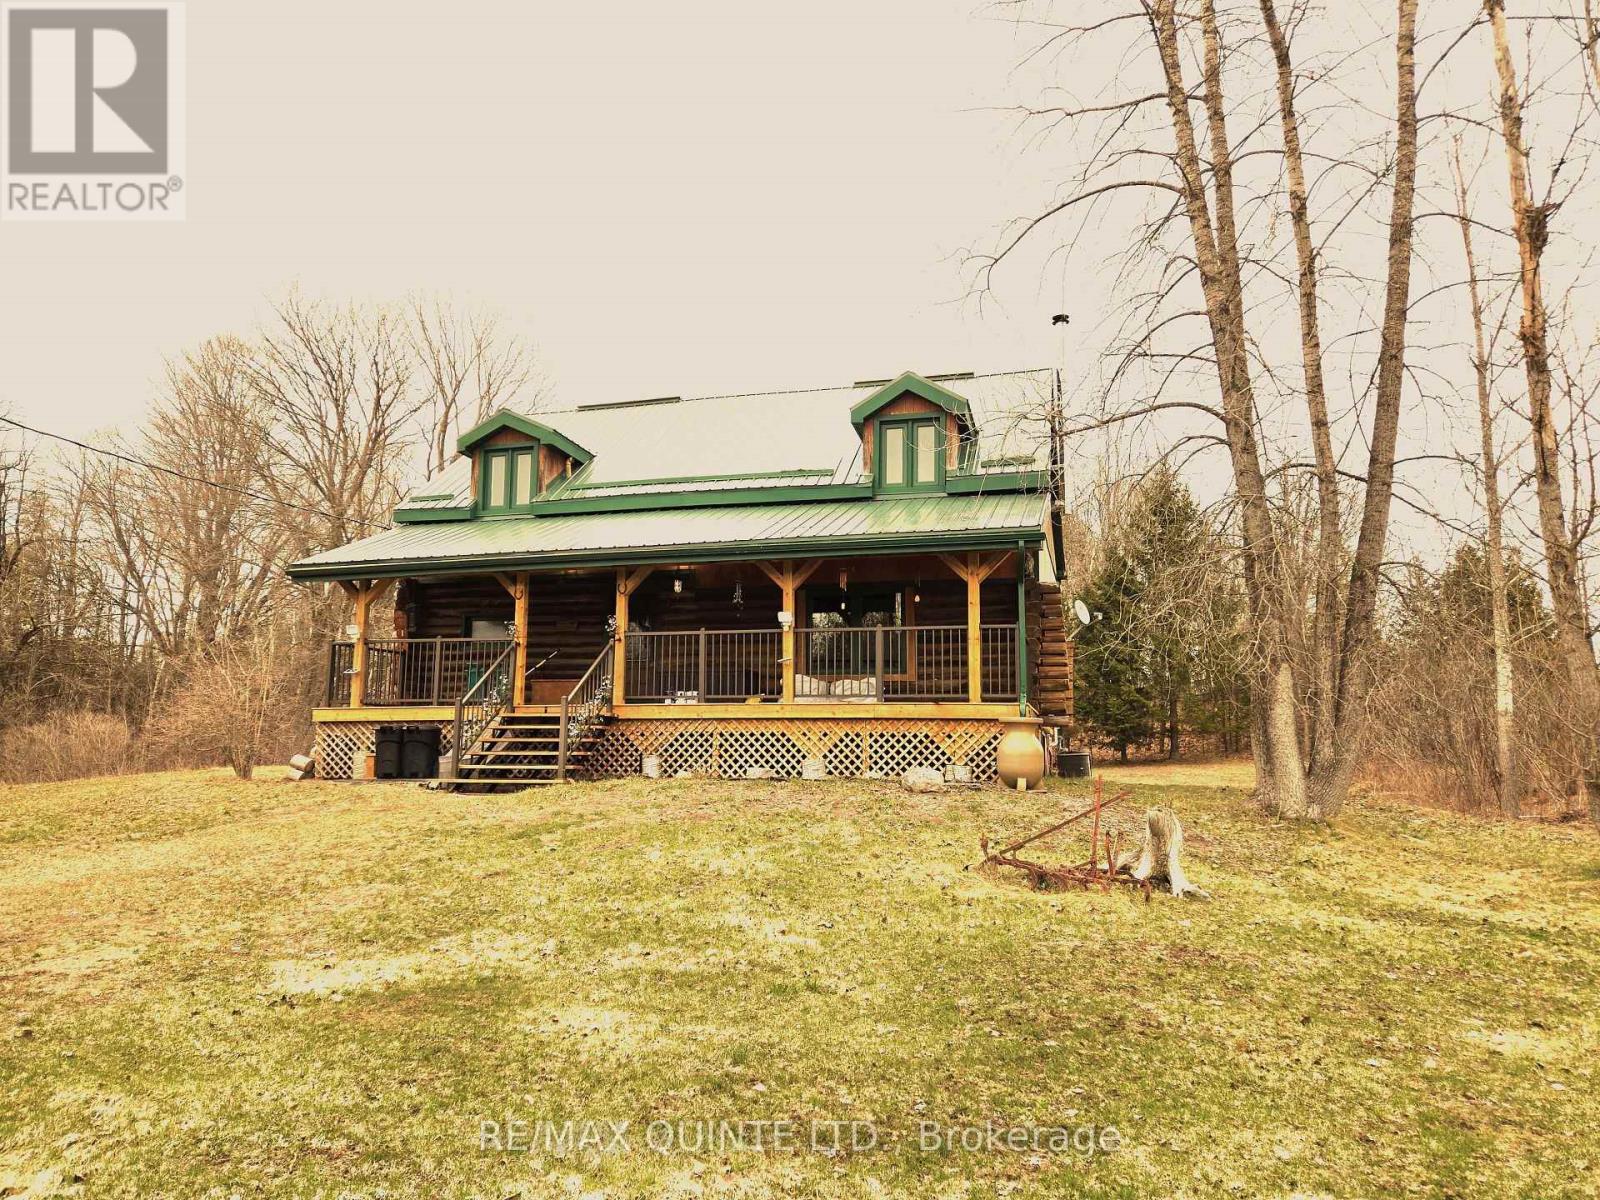
20 Thompson Road
Centre Hastings, Ontario
Welcome to your new home! This charming custom-built log bungaloft situated on a peaceful 2+ acre country setting. Step inside from the inviting front porch to discover the unique character and charm with an open concept kitchen/dining/living room layout with cathedral ceiling and floor-to-ceiling stone with woodstove. Kitchen area with plenty of cabinetry and butcher block island, dining area with walkout to new deck overlooking the lovely backyard. Livingroom with large windows for lots of natural light and walkout to covered porch. Spacious newer 4-piece bath with laundry finishes the main level. Step up into the loft area where you'll find the generous primary bedroom with lots of closet space. Full partially finished basement with a rec room and an additional bedroom (roughed in) or maybe an in-law suite. Outside you'll find a beautifully maintained yard with 2 large sheds and a garden shed. Lots of updates including new gas furnace(2026), doors(2019), windows(2019), roof(2012), decks and railings(2025), bathroom, kitchen, stairs & railing, water system etc. Great location close to all amenities. (id:54827)
RE/MAX Quinte Ltd.
2349 N Baptise Lake Road
Hastings Highlands, Ontario
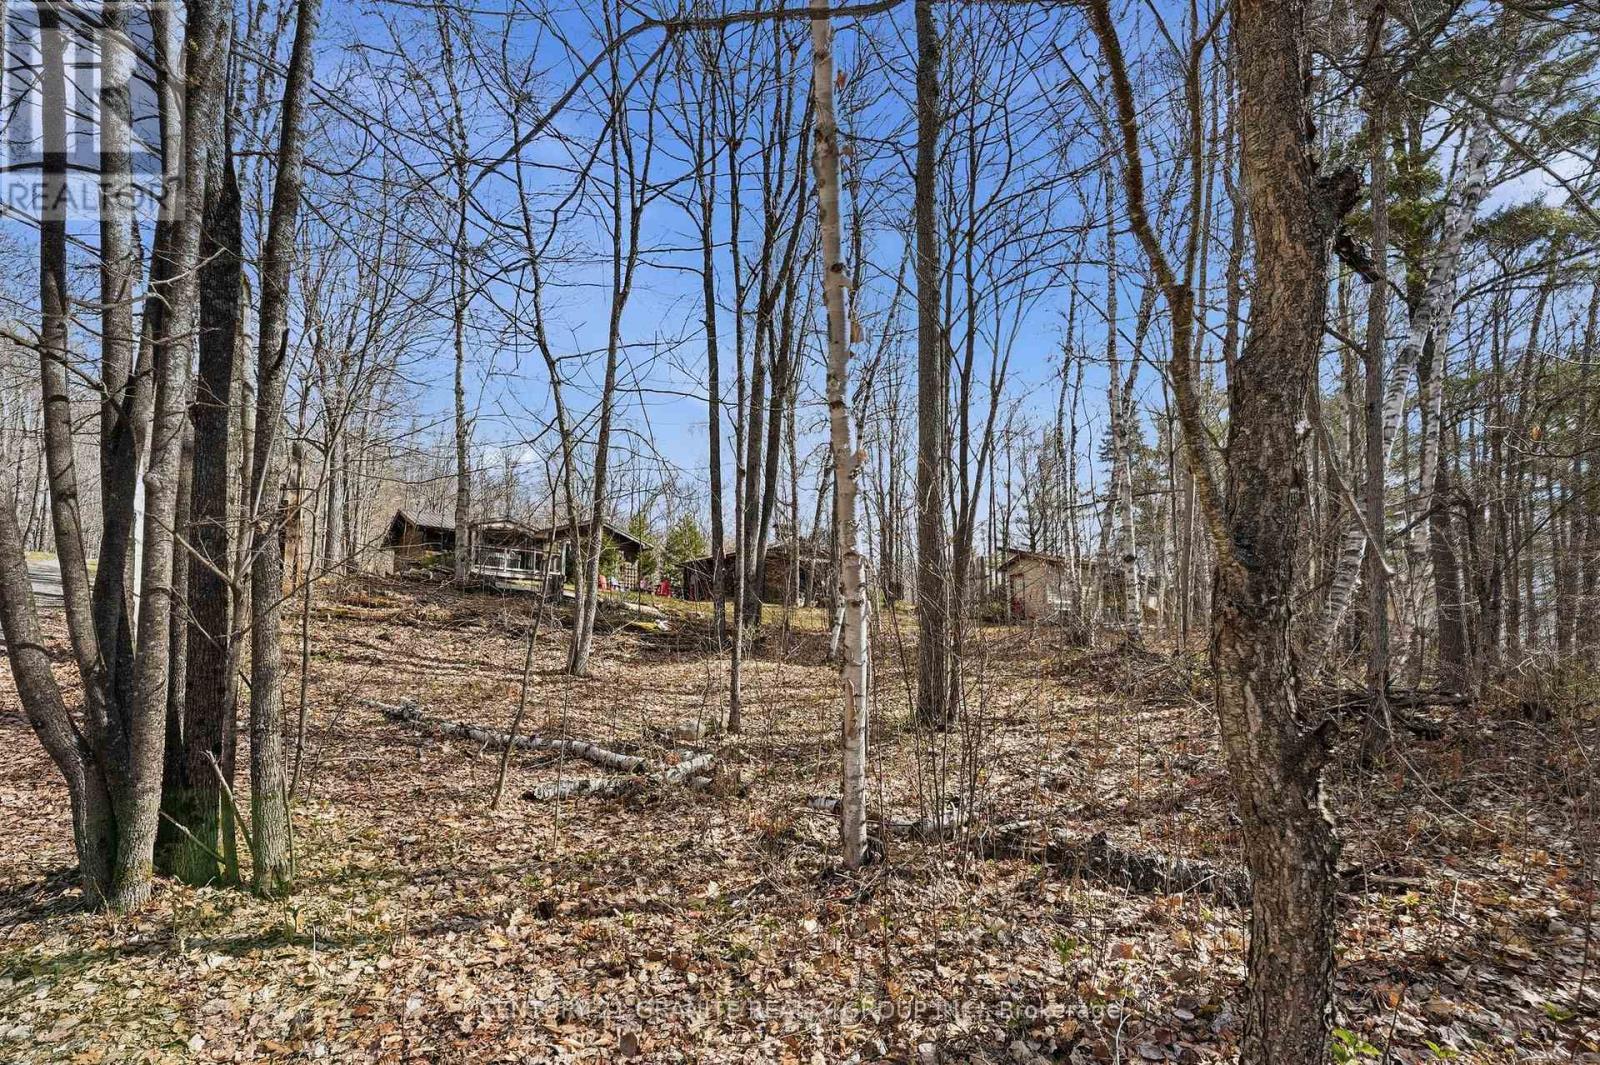
Tucked away in complete privacy overlooking beautiful Baptiste Lake, this turnkey year-round home or cottage offers a opportunity to be surrounded by nature in all seasons. With surprisingly low taxes and excellent short-term rental potential. Set high on the hill with breathtaking lake views, this is not a waterfront property, allowing you to enjoy the scenery and peaceful setting without the higher carrying costs often associated with lakefront ownership. Accessed by a year-round municipally maintained road, the property welcomes you in with a long winding driveway through mature maple trees, creating a truly serene and secluded atmosphere. The main home features 2 bedrooms and 1 full bathroom with a warm, inviting interior designed for relaxed country living centred around a cozy propane fireplace. Step outside to the deck and a screened in covered hot tub where you can soak in the incredible panoramic views over Baptiste Lake. A single detached garage adds convenient parking or workshop space just outside the front door. An added bonus is the well built shed with incredible views from the porch for additional outdoor enjoyment and storage. A separate accessory studio building adds exceptional flexibility - ideal as a home office, artist's studio or workshop with running water serviced by the drilled well. Whether you're working remotely or looking for a creative retreat, this detached space is full of opportunity. Adding to the charm is your very own sugar shack complete with 20+ maple taps, offering a true taste of country living. With privacy, lake views, year-round access, and turnkey comfort, this unique property is perfectly suited as a full-time residence, weekend getaway, or income-generating retreat. Sold with all appliances in the main home and studio. (id:54827)
Century 21 Granite Realty Group Inc.
1 Brook Road N
Cobourg, Ontario
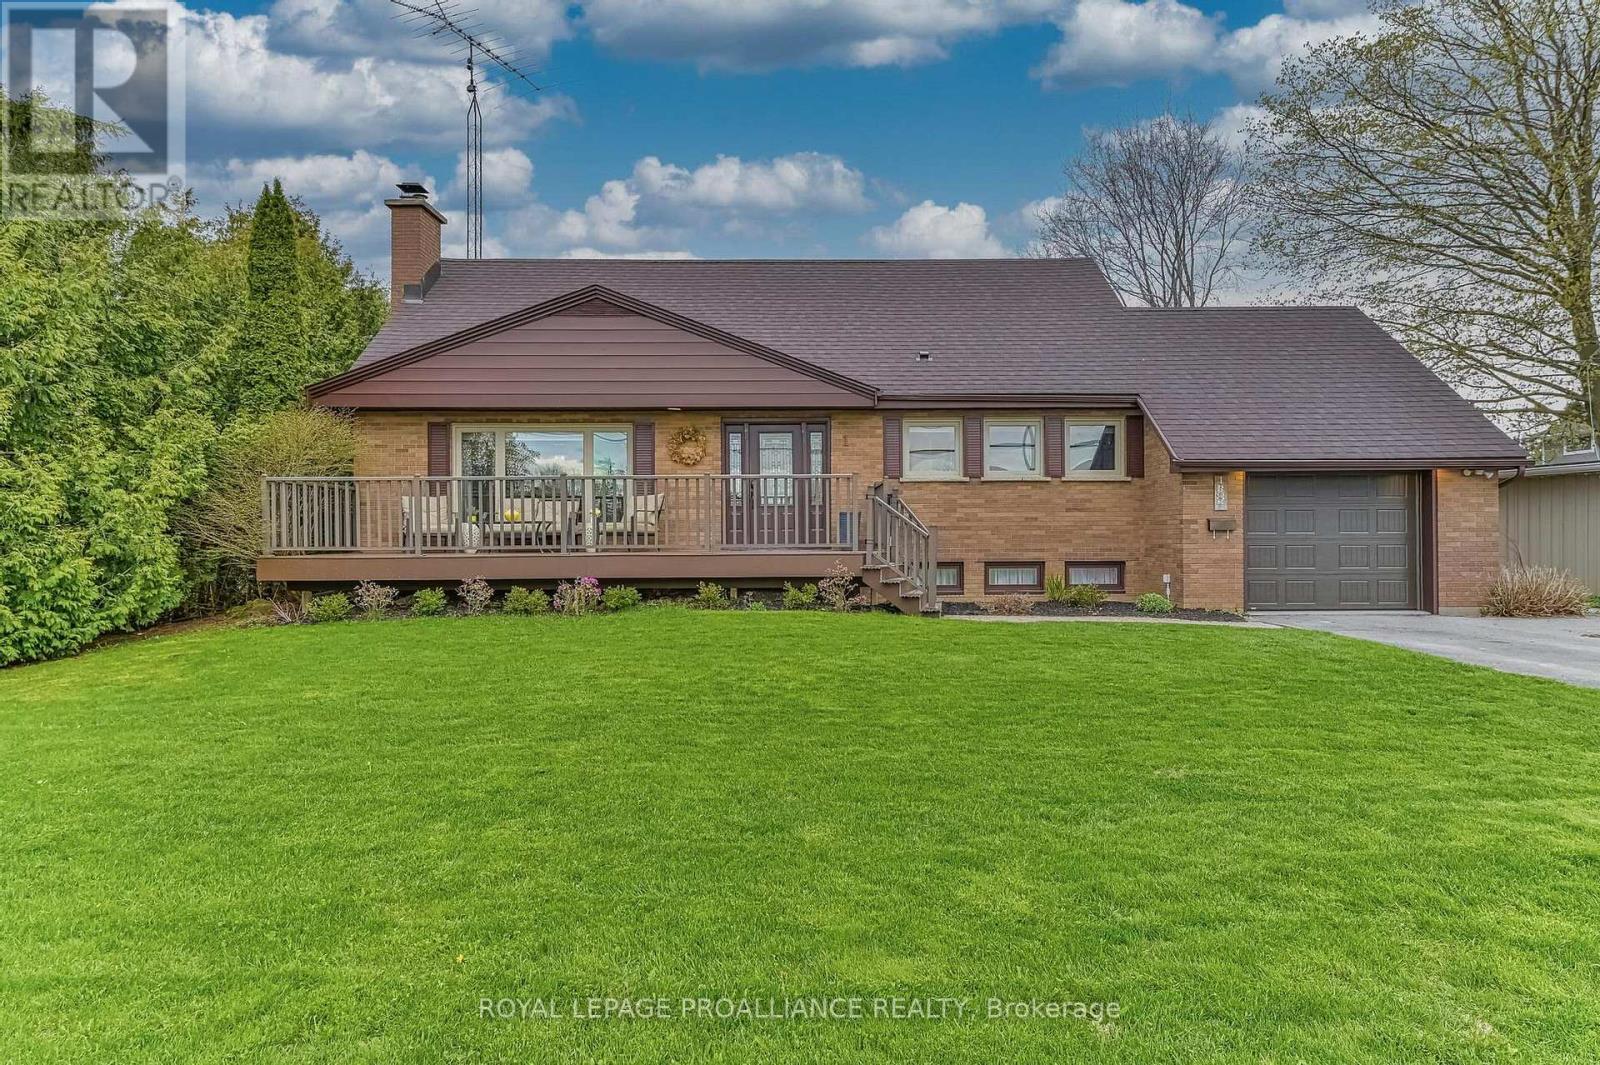
Picture yourself coming home to your captivating 4-bedroom sanctuary, where sunlight dances across hardwood floors and an airy layout invites you to decompress. Amble to the kitchen - a chef's sanctuary, where cool stone countertops meet the shimmer of stainless steel, creating a sophisticated backdrop for morning espressos or evening hors d'oeuvres. Continue through to the sprawling 18ft x 22ft deck overlooking the sweeping, emerald expanse of the fully fenced backyard that is a private kingdom for play and a lush setting for golden-hour garden parties. Two main floor bedrooms and a spa-inspired washroom allow for easy one-level living, while the upper level with its two additional bedrooms and second full washroom are an ideal guest retreat, secluded haven for kids, or separate work-from-home zone (complete with a 42ft long storage attic). Beyond the main living spaces lies a finished basement that unfolds as a versatile canvas for your lifestyle - whether envisioned as a cozy cinematic hideaway, a focused home studio, or a spirited fitness hub. Augmented by an attached garage with inside access, and situated just a short walk from the rhythmic ripples of Cobourg's white sand beach and the storied charm of its historic downtown, this move-in-ready gem isn't just a house; it's your opportunity for a lakeside lifestyle redefined. (id:54827)
Royal LePage Proalliance Realty
4 Rollies Bay Road E
Curve Lake First Nation 35, Ontario
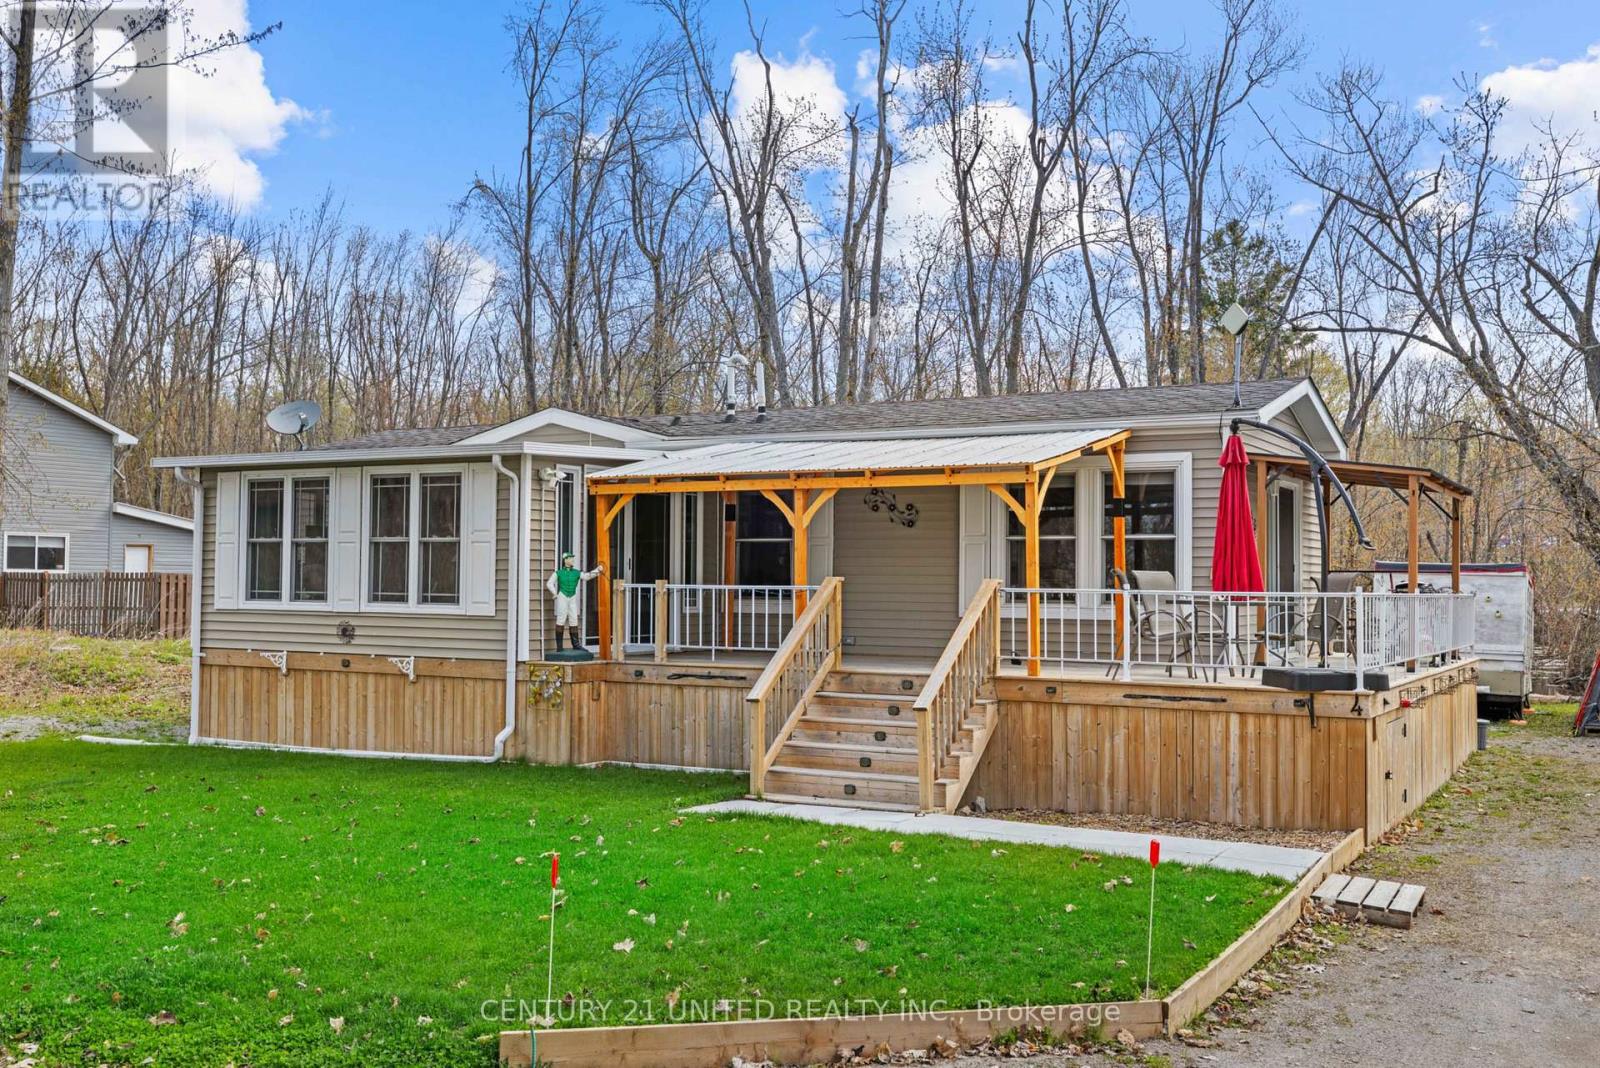
Cozy & Meticulously maintained 1 bedroom 1 bathroom home in scenic Curve Lake. Discover the charm of this year-round home, tucked away in the peaceful and friendly community of Curve Lake. Whether you're looking to retire, downsize, or enjoy a quiet escape surrounded by nature, this home checks all the boxes. Set on a generous size lot, there's plenty of space to garden, relax & park multiple vehicles-including your trailer. The property is surrounded by beautiful trees and a quiet pond, offering a true sense of calm and connection to nature. Inside, the home is flooded with natural light and has been lovingly & very well cared for. The open-concept kitchen, living, and dining area is perfect for entertaining or enjoying cozy nights in. Additional highlights include a walk-in shower, main floor laundry, and a large wrap-around deck for taking in the serene surroundings. Best of all, you're just one minute from stunning Buckhorn Lake, giving you easy access to boating, fishing, or simply soaking in the waterfront views. This is more than just a home- it's a lifestyle. * This home is on leased land and will come with a NEW 20 year lease for $3,500. per year + $2,130. per year for emergency services, road maintenance & waste management. (id:54827)
Century 21 United Realty Inc.
3151 County Rd 2
Otonabee-South Monaghan, Ontario
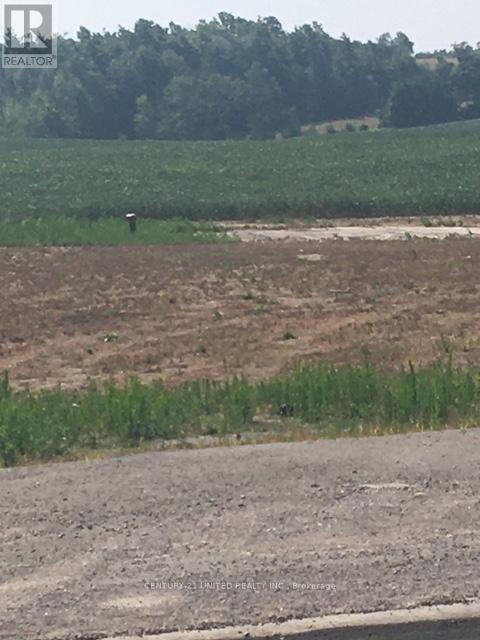
One acre building lot located on West side of Keene, close to Elementary schools, Rice Lake, Indian River, Golf courses and community center. Natural gas, fibre optic and hydro on road frontage. Entrance to lot is paved with culvert installed. Drilled well on property. (id:54827)
Century 21 United Realty Inc.
3632 County Road 507
Trent Lakes, Ontario
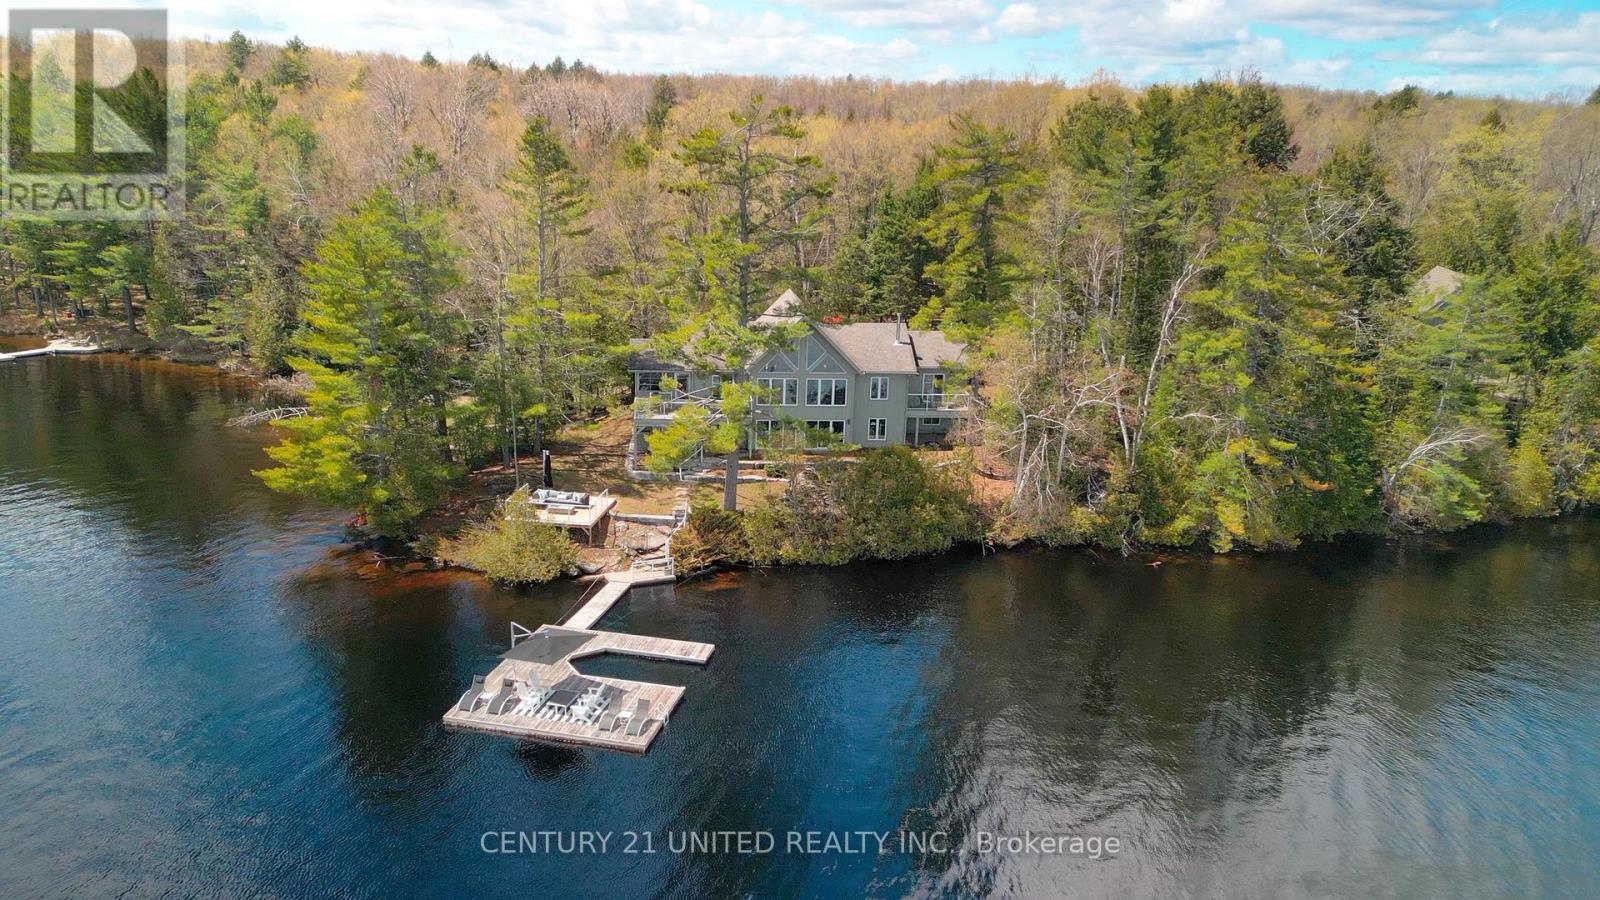
Perched on the shores of Catchacoma Lake, this stunning four-season waterfront cottage is being sold together with the adjacentlot, offering approximately 3.6 acres, 285 feet of combinedwaterfront frontage, and 3,300 sq ft of finished living space. Theproperty provides breathtaking open lake views and exceptionalspace for family and guests with 7 bedrooms and 3 bathrooms.The main living area is truly spectacular, featuring soaringcathedral ceilings, warm wood finishes, a dramatic wall ofwindows overlooking the water, filling the home with natural light.A beautiful stone fireplace with custom wet bar creates the perfectplace to relax after a day on the lake.The custom kitchen and spacious dining area flow seamlesslytogether, ideal for entertaining large groups. A screened sunroomoverlooking the lake provides a comfortable space to enjoy thebreeze and incredible views.The primary bedroom offers a peaceful place to start or end theday, and the home also includes convenient main floor laundry.The walkout lower level offers a large additional living area withaccess to the outdoors, plenty of space for games, movie nights,or hosting guests.Multiple glass-railed decks overlooking the lake provide beautifuloutdoor spaces to relax and entertain.The waterfront features a beach area and spacious dock, ideal forswimming, boating, or simply relaxing by the water with morningcoffee, evening sunsets, and bonfires while listening to the wavesgently meet the shore.Catchacoma Lake is part of the sought-afterCatchacoma/Mississagua lake system, offering miles of boatingand access to two marinas.The main property offers ample parking and space that couldallow for a future garage, subject to municipal approvals.A rare opportunity to own a spacious, character-filled four-seasoncottage on one of the most desirable lakes in Trent Lakes. (id:54827)
Century 21 United Realty Inc.
Pt Lot 5 8th Line
Douro-Dummer, Ontario
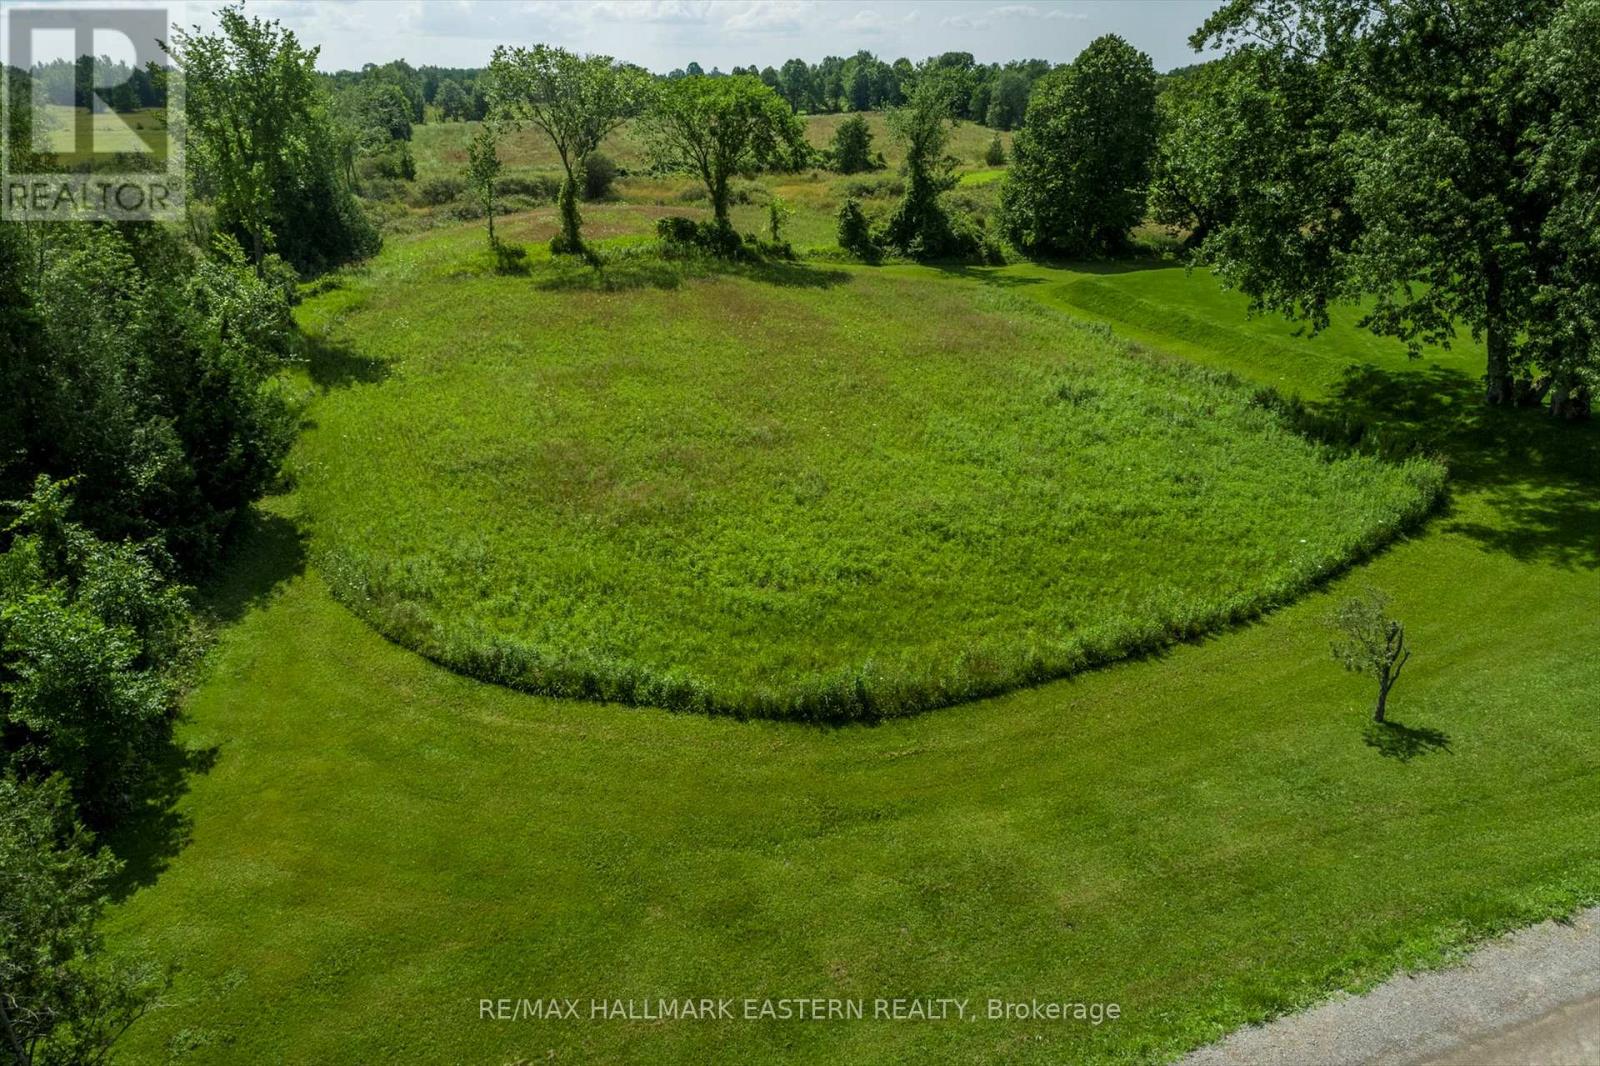
Located just minutes from Hwy 7 outside of the beautiful town of Norwood, this lot offers ample space to build your dream home. It is already cleared and waiting for a home. With just a short drive to Peterborough and surrounding areas, thi slot is an ideal area to build a home, don't miss out!! Book your showing today. (id:54827)
RE/MAX Hallmark Eastern Realty
435 Bland Line
Cavan Monaghan, Ontario
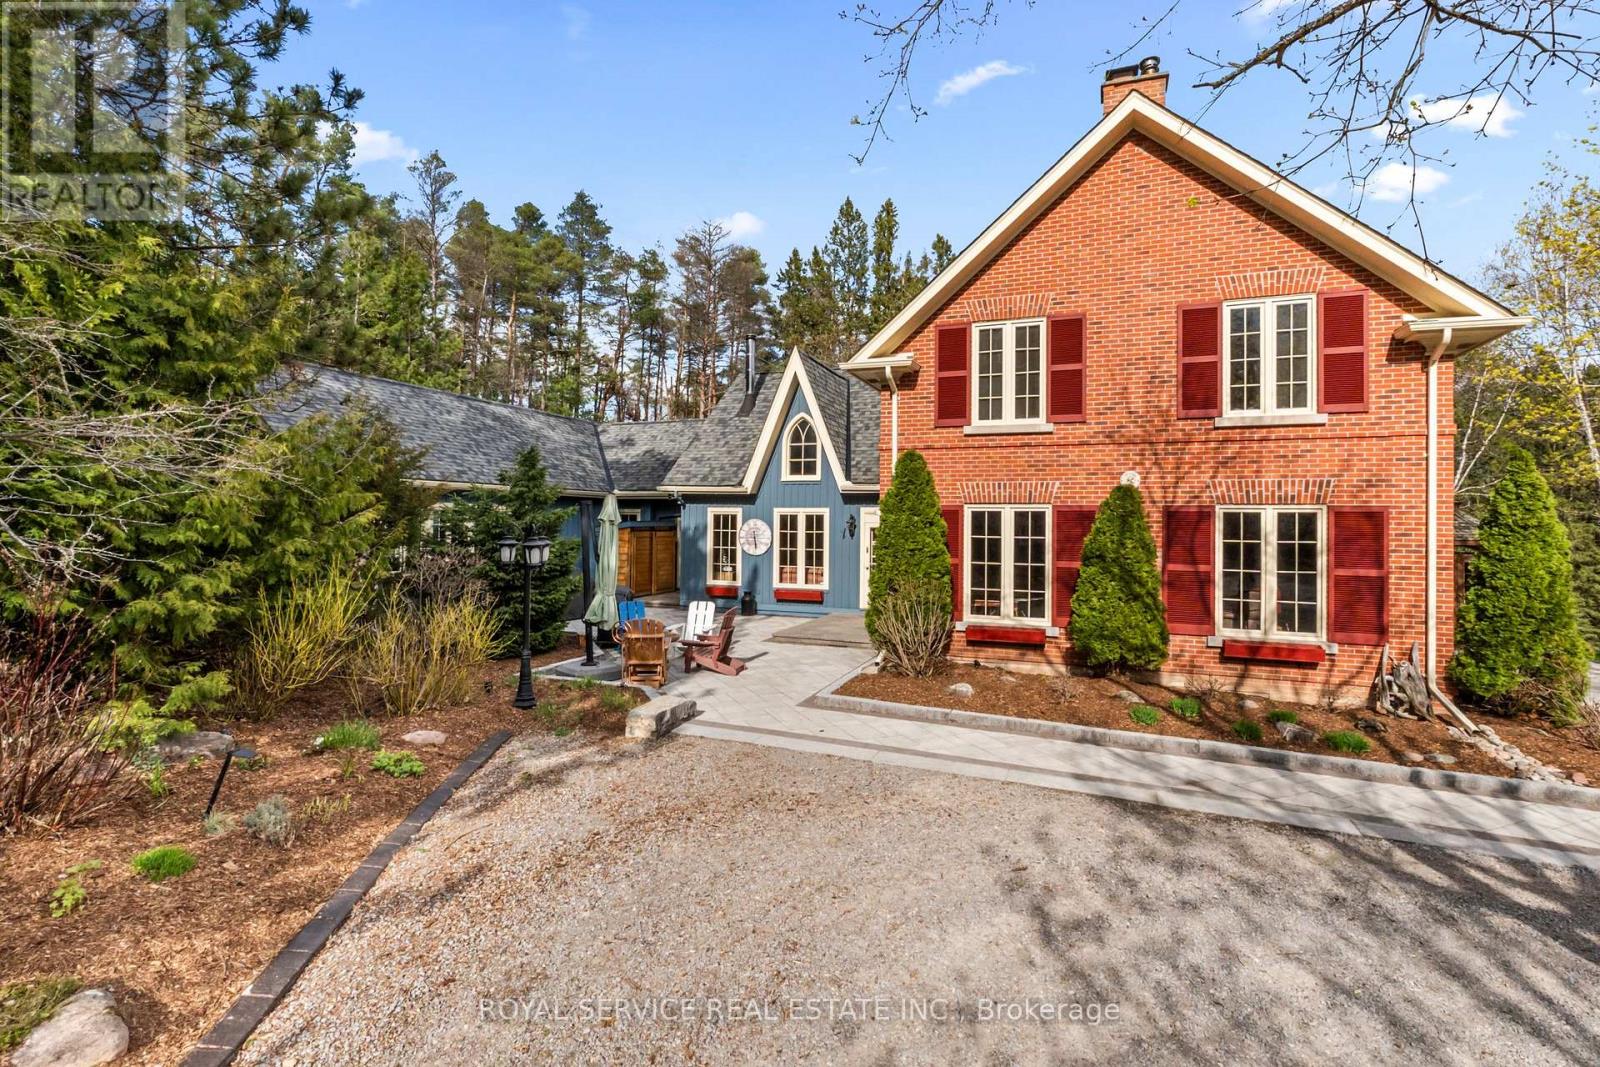
Nestled in the rolling hills of Cavan, this extraordinary 100+ acre estate is truly one of the most unique offerings in the Kawarthas. A breathtaking blend of natural beauty, history, and thoughtful design, this property delivers an unmatched lifestyle opportunity. At the heart of the property sits an approximately 5,000 sq ft stunning reproduction farmhouse (circa 1981), crafted with exceptional attention to detail. Sun-drenched windows frame sweeping views in every direction, while warm architectural elements-beamed ceilings, rich wood finishes, and a charming Elmira woodstove-create a timeless and inviting atmosphere. The spacious layout offers three generous bedrooms, a main floor laundry, and an impressive addition featuring a swim-against-current pool/hot tub under soaring beamed ceilings.Outbuildings and amenities elevate this property even further. A separate four-car garage with workshop provides ample space for hobbyists or collectors, while the original 1800s barn adds character and versatility. Guests or extended family will appreciate the two-bedroom Panabode bunkie, and the whimsical "crooked house" offers a magical retreat for children.The land itself is nothing short of spectacular-85 acres of forest, portions of which are designated Managed Forest, a picturesque one-acre pond stocked with rainbow trout, and beautifully curated gardens and landscaping that enhance the natural surroundings.Complete with a whole-home generator and meticulously maintained throughout, this pristine and picturesque estate offers endless possibilities-whether as a private retreat, family compound, or legacy property. A rare offering that must be experienced to be fully appreciated. (id:54827)
Royal Service Real Estate Inc.
245 Cedar Ridge Trail
Faraday, Ontario
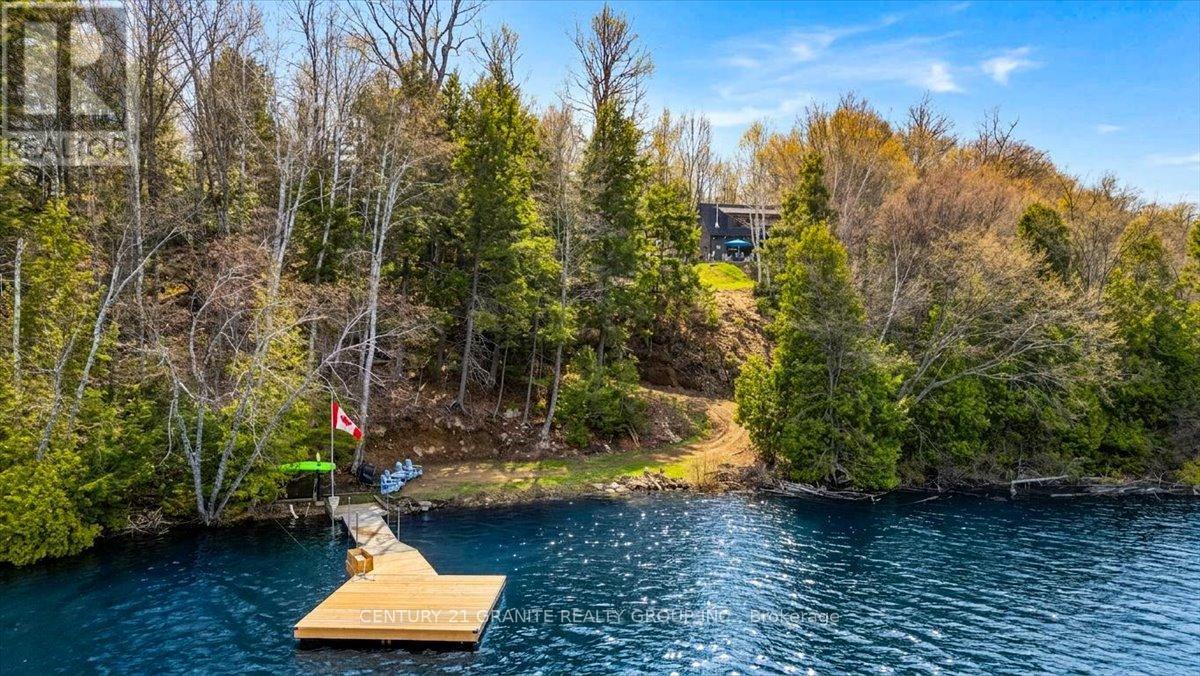
Set on just under 7 pristine acres with over 450 feet of shoreline on highly sought-after Coe Island Lake, this exceptional year-round waterfront retreat offers the perfect blend of luxury, privacy, and recreation. Nestled among the trees for ultimate seclusion, the 4-bedroom, 2-bath home was completely rebuilt in 2024 with quality craftsmanship throughout. Features include a stunning custom kitchen with leathered textured granite countertops, spacious open-concept living, and a breathtaking lake view. Enjoy crystal-clear waters on this limestone-base lake, widely regarded as one of the area's finest. The newly built 32x32 heated shop provides endless possibilities - ideal for storing all the toys, tackling projects, or hosting unforgettable garage gatherings by the lake. A rare opportunity to own a premier waterfront estate in an unbeatable setting (id:54827)
Century 21 Granite Realty Group Inc.
164 Trout Lake Road
Faraday, Ontario
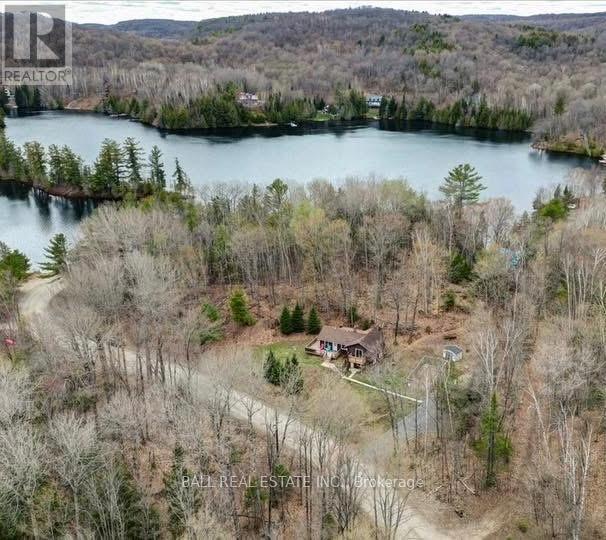
Welcome to your opportunity to enjoy beautiful southern views of Riddell Lake without the high waterfront taxes! Perfectly located less than 10 minutes from Bancroft, this versatile property offers the best of both worlds - peaceful lake views with convenient public lake access just down the street. Simply cross the road, launch your canoe or kayak, and spend the day enjoying the water! This spacious home offers endless possibilities for families, multi-generational living, or investment potential. The upper level features a bright kitchen and dining area, a large living room filled with natural light, two bedrooms, and a full four-piece bathroom. The primary bedroom also offers a charming Juliette balcony where you can relax and take in the stunning lake views. The lower level provides a fully separate living space complete with its own kitchen, dining and living area, one bedroom, a four-piece bathroom, utility room, laundry area, and a full walkout basement entrance. Whether you are looking for an in-law suite, multi-family setup, rental opportunity, or simply extra space for your family, this layout offers incredible flexibility. Recent upgrades include new flooring throughout the main living area in 2024 along with several updated windows. Outside, enjoy the large level lot, spacious deck overlooking the lake, and a 16 x 30 dog pen. A fantastic property offering lifestyle, flexibility, and beautiful views all in one! (id:54827)
Ball Real Estate Inc.
00 Highway 62 N
Bancroft, Ontario
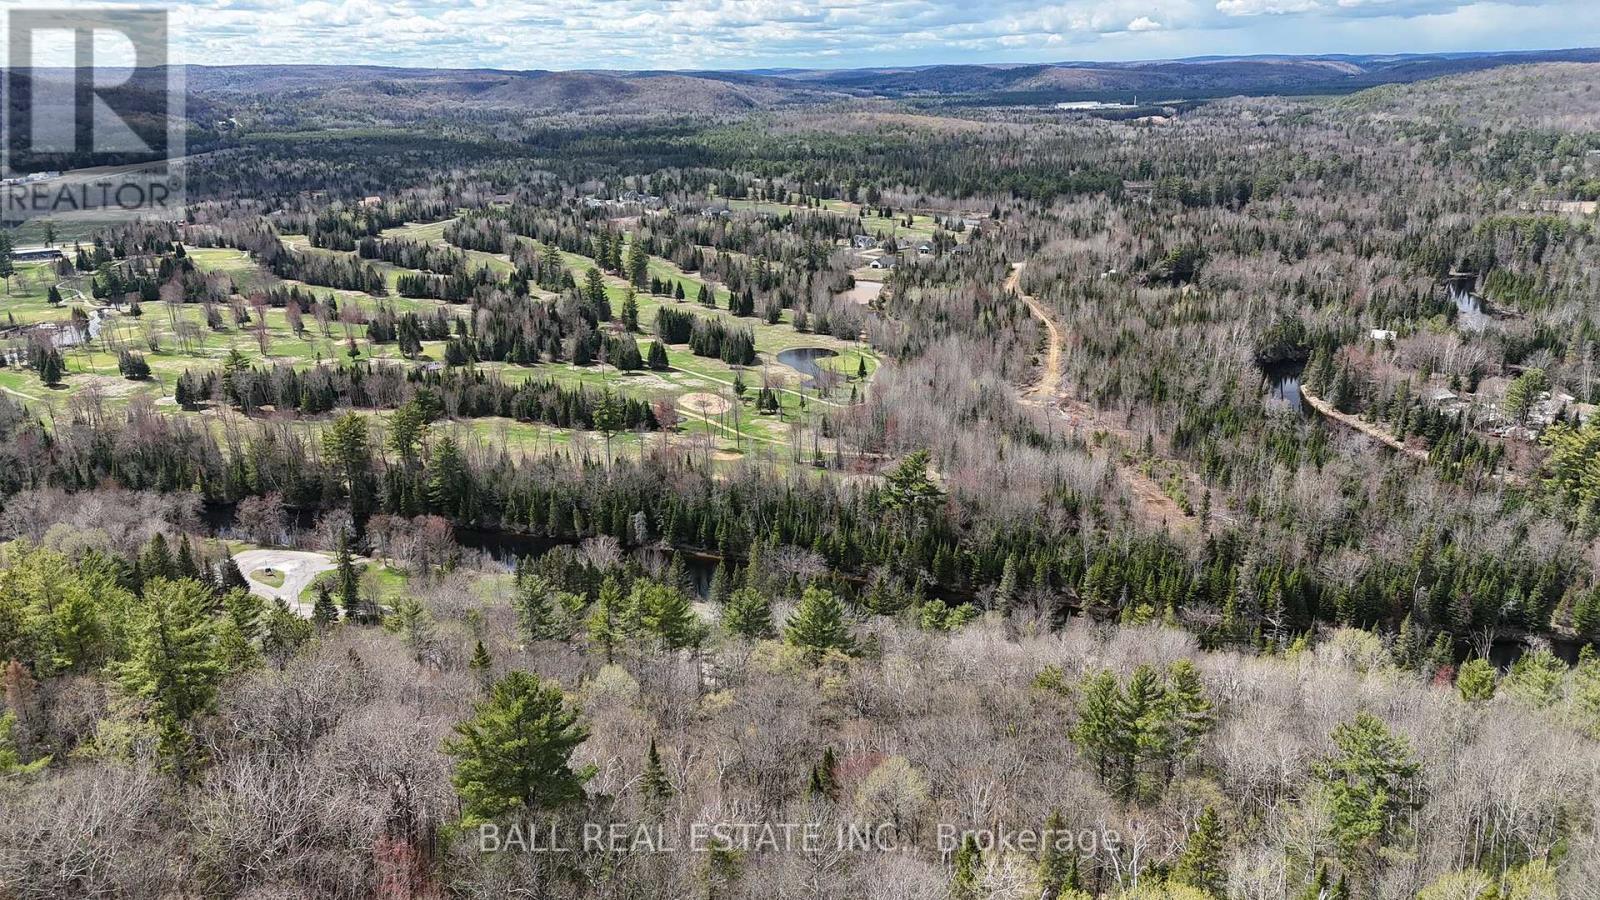
Discover the perfect place to build your dream home on this beautiful 0.91 acre lot with stunning views of the scenic York River - cross the Highway and jump in your canoe or kayak for a day on the river, or a fun trip into town. Ideally located on Highway 62 North, this property offers 189 feetof highway frontage and combines convenience with the peaceful feel of country living. A culvert and shared entrance driveway are already installed, and municipal water and hydro is at the lot line - making it even easier to start planning your future build. Garbage and recycling pickup at theroad, and high-speed internet available for added convenience. The property also features approximately $5,000-$6,000 worth of standing timber value. Enjoy being only minutes from shopping, restaurants, healthcare, the golf course, and all the amenities the Town of Bancroft has to offer.Outdoor enthusiasts will love the close proximity to multiple lakes, ATV and snowmobile trails, boating, fishing, and endless recreational opportunities. Whether you're looking to build a year-round residence or a weekend getaway, this fantastic property offers an incredible opportunity in abeautiful location! (id:54827)
Ball Real Estate Inc.
0 Highway 62 N
Bancroft, Ontario
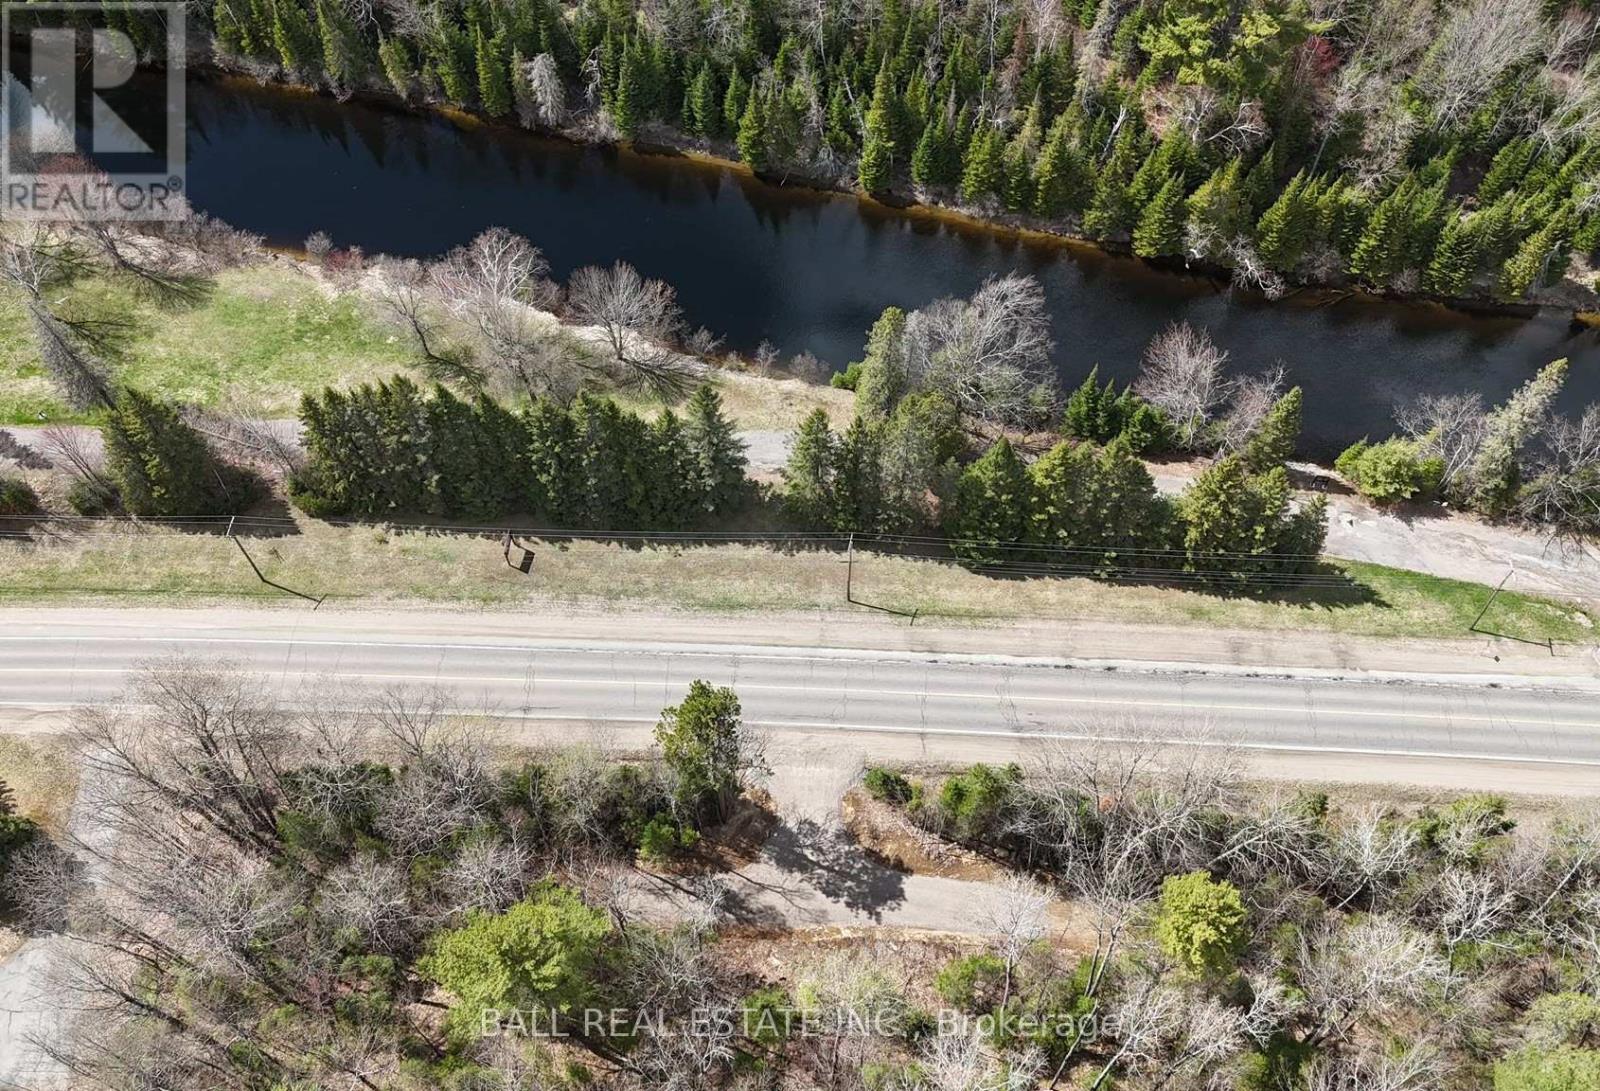
Discover the perfect place to build your dream home on this beautiful 0.87 acre lot with stunning views of the scenic York River - cross the Highway and jump in your canoe or kayak for a day on the river, or a fun trip into town. Ideally located on Highway 62 North, this property offers 189 feet of highway frontage and combines convenience with the peaceful feel of country living. A culvert and shared entrance driveway are already installed, and municipal water and hydro is at the lot line - making it even easier to start planning your future build. Garbage and recycling pickup at the road, and high-speed internet available for added convenience. The property also features approximately $5,000-$6,000 worth of standing timber value. Enjoy being only minutes from shopping, restaurants, healthcare, the golf course, and all the amenities the Town of Bancroft has to offer. Outdoor enthusiasts will love the close proximity to multiple lakes, ATV and snowmobile trails, boating, fishing, and endless recreational opportunities. Whether you're looking to build a year-round residence or a weekend getaway, this fantastic property offers an incredible opportunity in a beautiful location! (id:54827)
Ball Real Estate Inc.
11 Oliver Lane
Asphodel-Norwood, Ontario
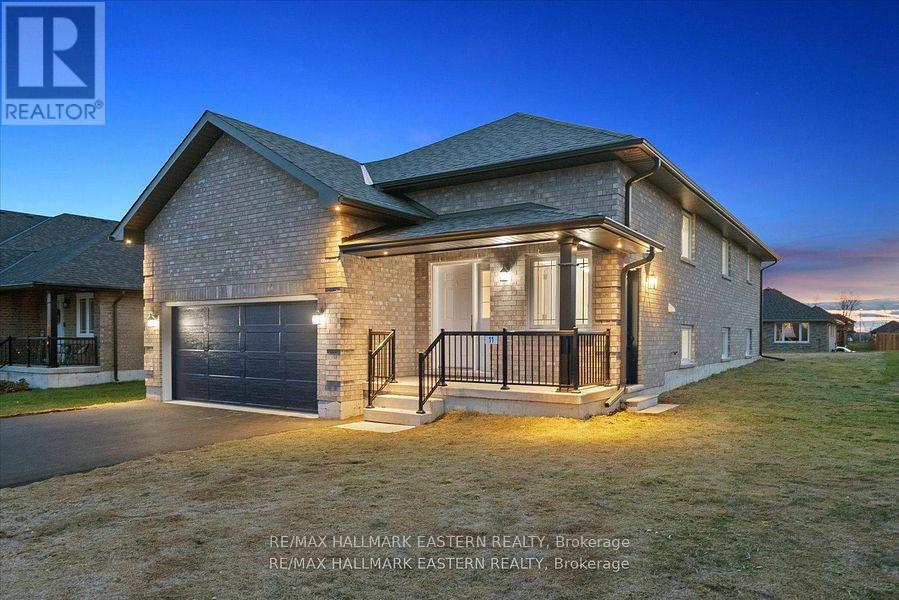
Watch Short video / Reel Attached ! Step into this beautifully built bungalow by Peterborough Homes, showcasing quality craftsmanship and loaded with upgrades throughout this home, truly shows like new. The main level offers a bright, open-concept layout featuring a modern kitchen with breakfast bar, seamlessly flowing into the dining and living areas with a walk-out to the deck, perfect for everyday living and entertaining. Two full bathrooms on the main level, including a 4-piece ensuite in the primary bedroom, provide comfort and convenience. The lower level features a brand new in-law apartment with a separate entrance, thoughtfully designed with a spacious open-concept living, dining, and kitchen area, large windows bringing in natural light, and a separate laundry room, ideal for extended family or income potential. Must see to appreciate. Additional highlights include an upgraded 2-car garage and a newly paved driveway (Fall 2025), Central air, Attention first-time buyers and retirees, live comfortably on the main level while generating income from the lower level. A smart move in today's market. (id:54827)
RE/MAX Hallmark Eastern Realty
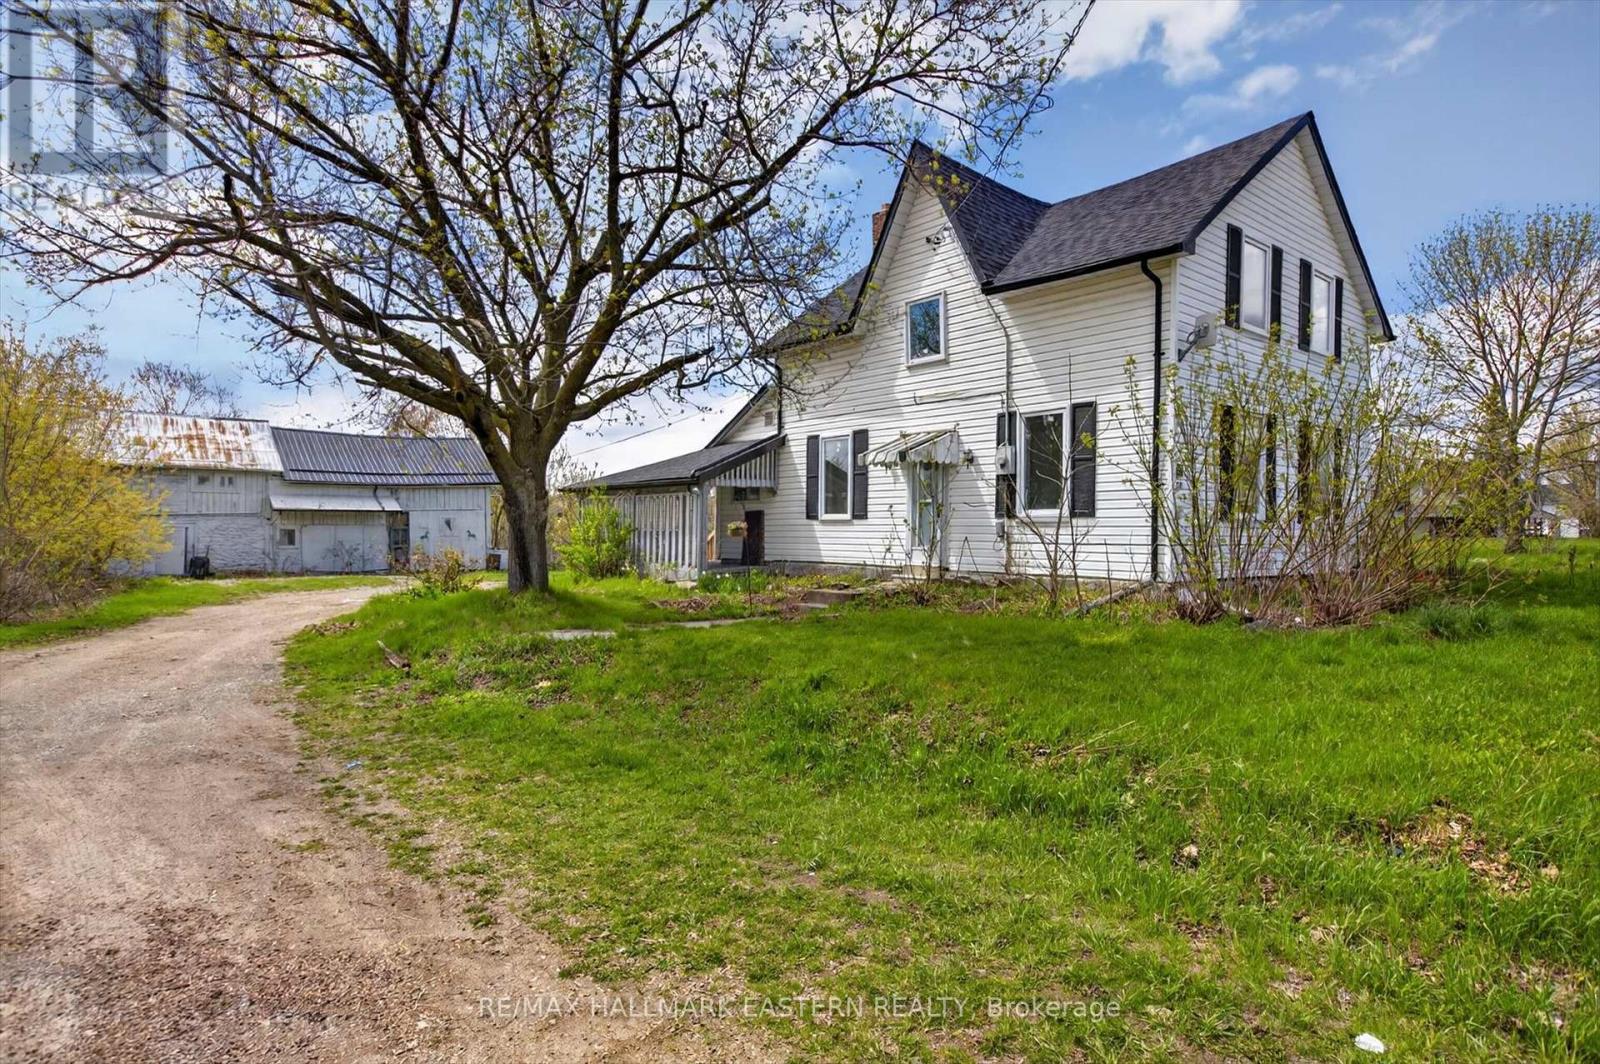
130 County Rd 40
Asphodel-Norwood, Ontario
Welcome to 130 County Road 40 in the charming community of Norwood! Set on approximately half an acre this beautifully updated home offers the perfect blend of country charm and modern convenience, with the added opportunity to purchase the adjacent vacant lot for even more space and future potential. Recently renovated throughout, this move-in ready home features stylish new flooring, a new roof completed in 2023, and a bright, updated interior designed for comfortable everyday living. The spacious kitchen is equipped with brand new appliances and opens into inviting living and dining spaces filled with natural light. Outside, you'll find plenty of room to enjoy the outdoors, entertain, or expand. A large barn at the rear of the property provides excellent storage, workshop space, or hobby farm potential wit ample parking, a generous yard, and flexible possibilities, this property is ideal for families investors, or anyone seeking a peaceful rural lifestyle just minutes from town amenities. A rare opportunity to won a renovated home with land, outbuildings, and expansion potential in a growing area. (id:54827)
RE/MAX Hallmark Eastern Realty
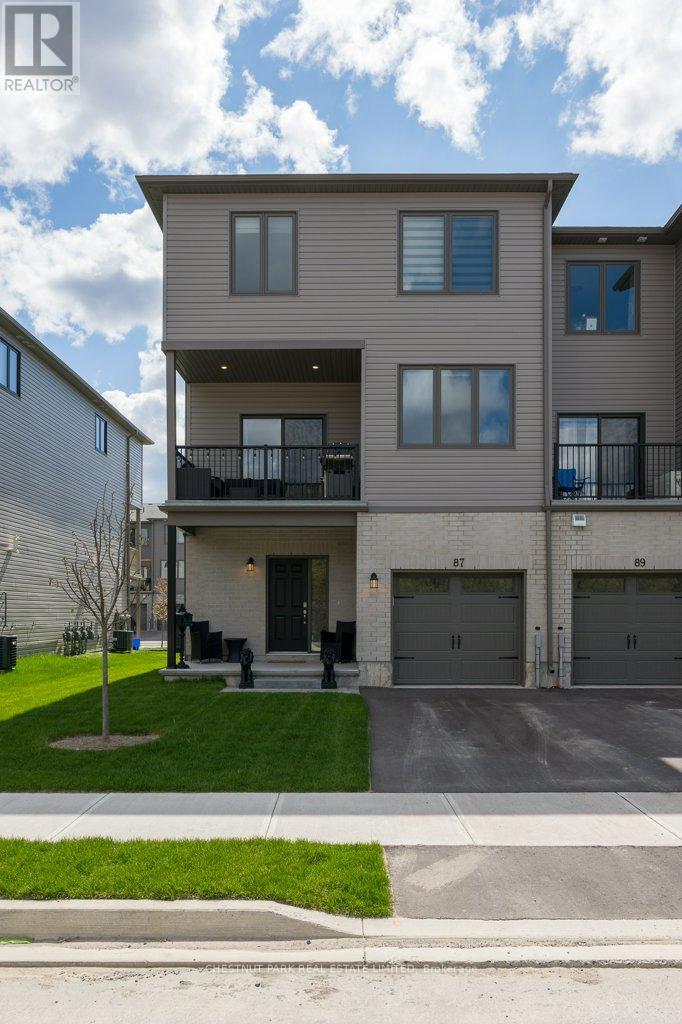
87 Buchanan Avenue
Prince Edward County, Ontario
Welcome to 87 Buchanan Ave, a spacious end-unit home in the sought-after Talbot on the Trail community, right in the heart of Picton. This thoughtfully designed 3-bedroom, 3-bathroom semi-detached townhome offers modern finishes, functional living spaces and an abundance of natural light throughout. The bright open-concept main floor features a stylish kitchen with stainless steel appliances, a breakfast bar overlooking the spacious living and dining area, and easy access to a covered balcony off the kitchen - perfect for BBQ, morning coffee and outdoor dining. A convenient 2-piece bathroom completes the main level. Upstairs, you'll find three well-sized bedrooms, including a spacious primary retreat with double closets and a beautifully appointed 4-piece ensuite. Two additional bedrooms provide flexibility for family, guests or a home office, while bedroom-level laundry adds everyday convenience. The lower level welcomes you with a large foyer, interior garage access, and ample storage space. With parking for two vehicles - including a built-in garage and private driveway - this home checks all the boxes for easy living. Ideally located just steps from the Millennium Trail and only minutes to shopping, local restaurants, wineries, and everything Prince Edward County has to offer! (id:54827)
Chestnut Park Real Estate Limited
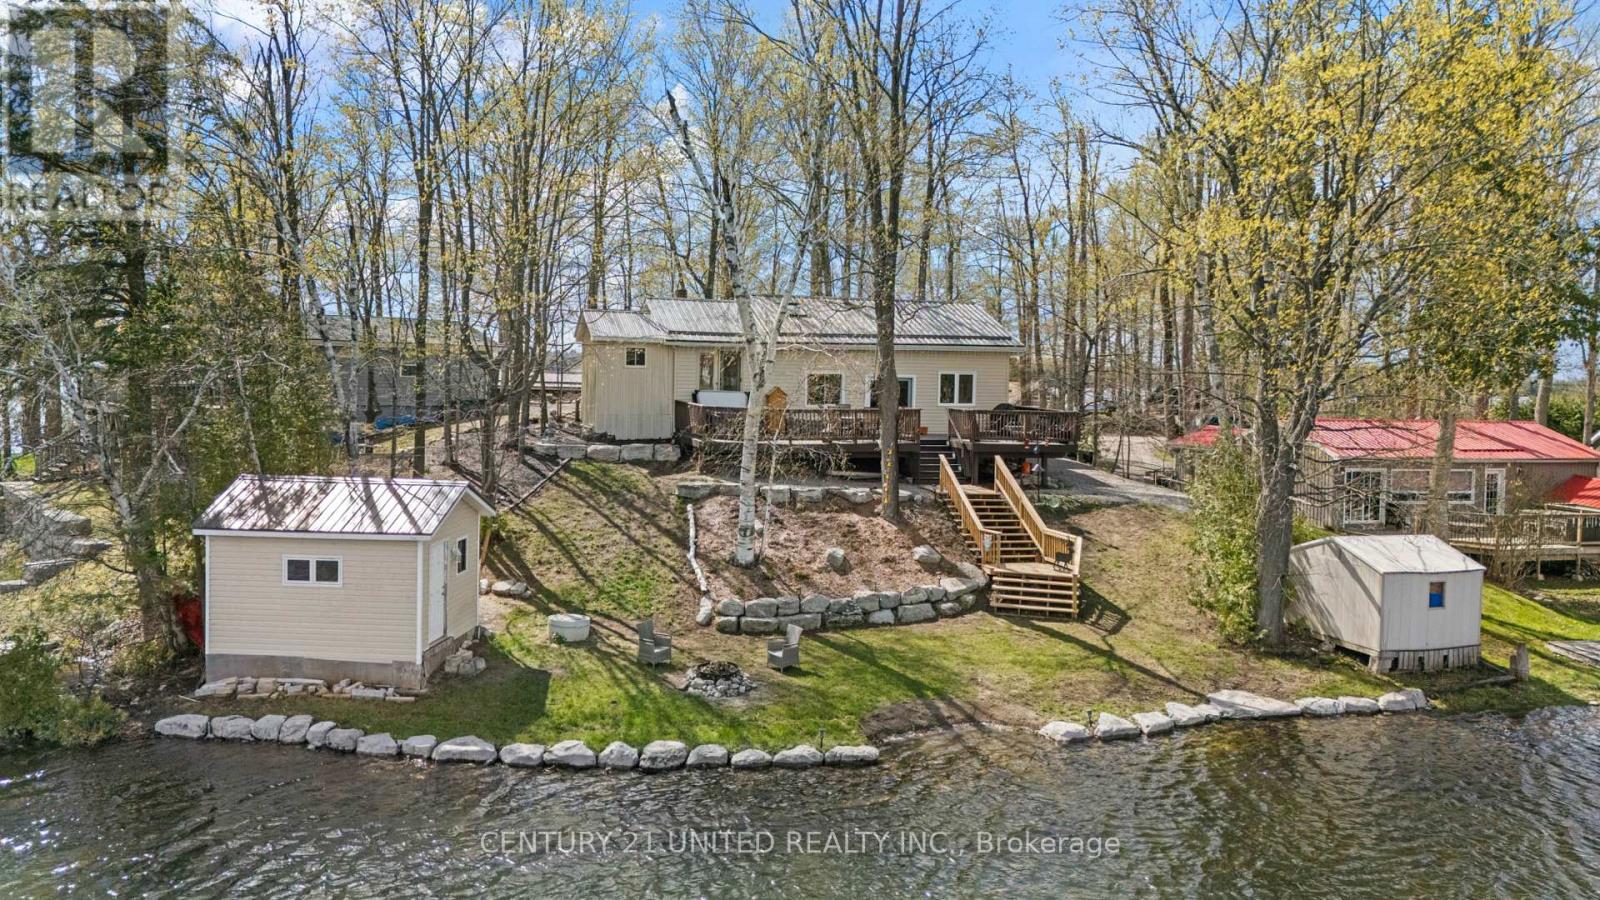
219 Rollies Point Road
Curve Lake First Nation 35, Ontario
Welcome to 219 Rollies Point Rd in Curve Lake... an exceptional four season waterfront home on the highly sought-after Chemong Lake. Part of the Trent-Severn Waterway, enjoy Lock-free access to endless lakes, making this a true boater's paradise. This lovely home offers 3 bedrooms and 1 bathroom, featuring an updated kitchen, new water filtration system, and upgraded plumbing for peace of mind. A propane fireplace adds cozy comfort year round, while the durable metal roof ensures low-maintenance living. Step outside to a large, oversized deck overlooking breathtaking northwest views, perfect for taking in spectacular sunsets across the lake. The property features approximately 90 feet of shoreline with new armour stone, a brand new staircase to the water's edge, and a waterside fire pit, ideal for relaxing evenings by the lake. A standout feature is the detached storage shed/bunkie with power and plumbing running to it offering excellent potential for guest accommodations. Situated on a quiet cul-de-sac, the property also provides ample parking, plenty of storage, and beautifully maintained perennial gardens. Whether you're looking for a year-round residence or the perfect waterfront escape, this move-in-ready property delivers the best of Chemong Lake living. *This home is on leased land and will come with a NEW 20 year lease - $6,000 per year (5 year renewable), Emergency Services, Road Maintenance & Waste Management - $2,130 per year. (id:54827)
Century 21 United Realty Inc.
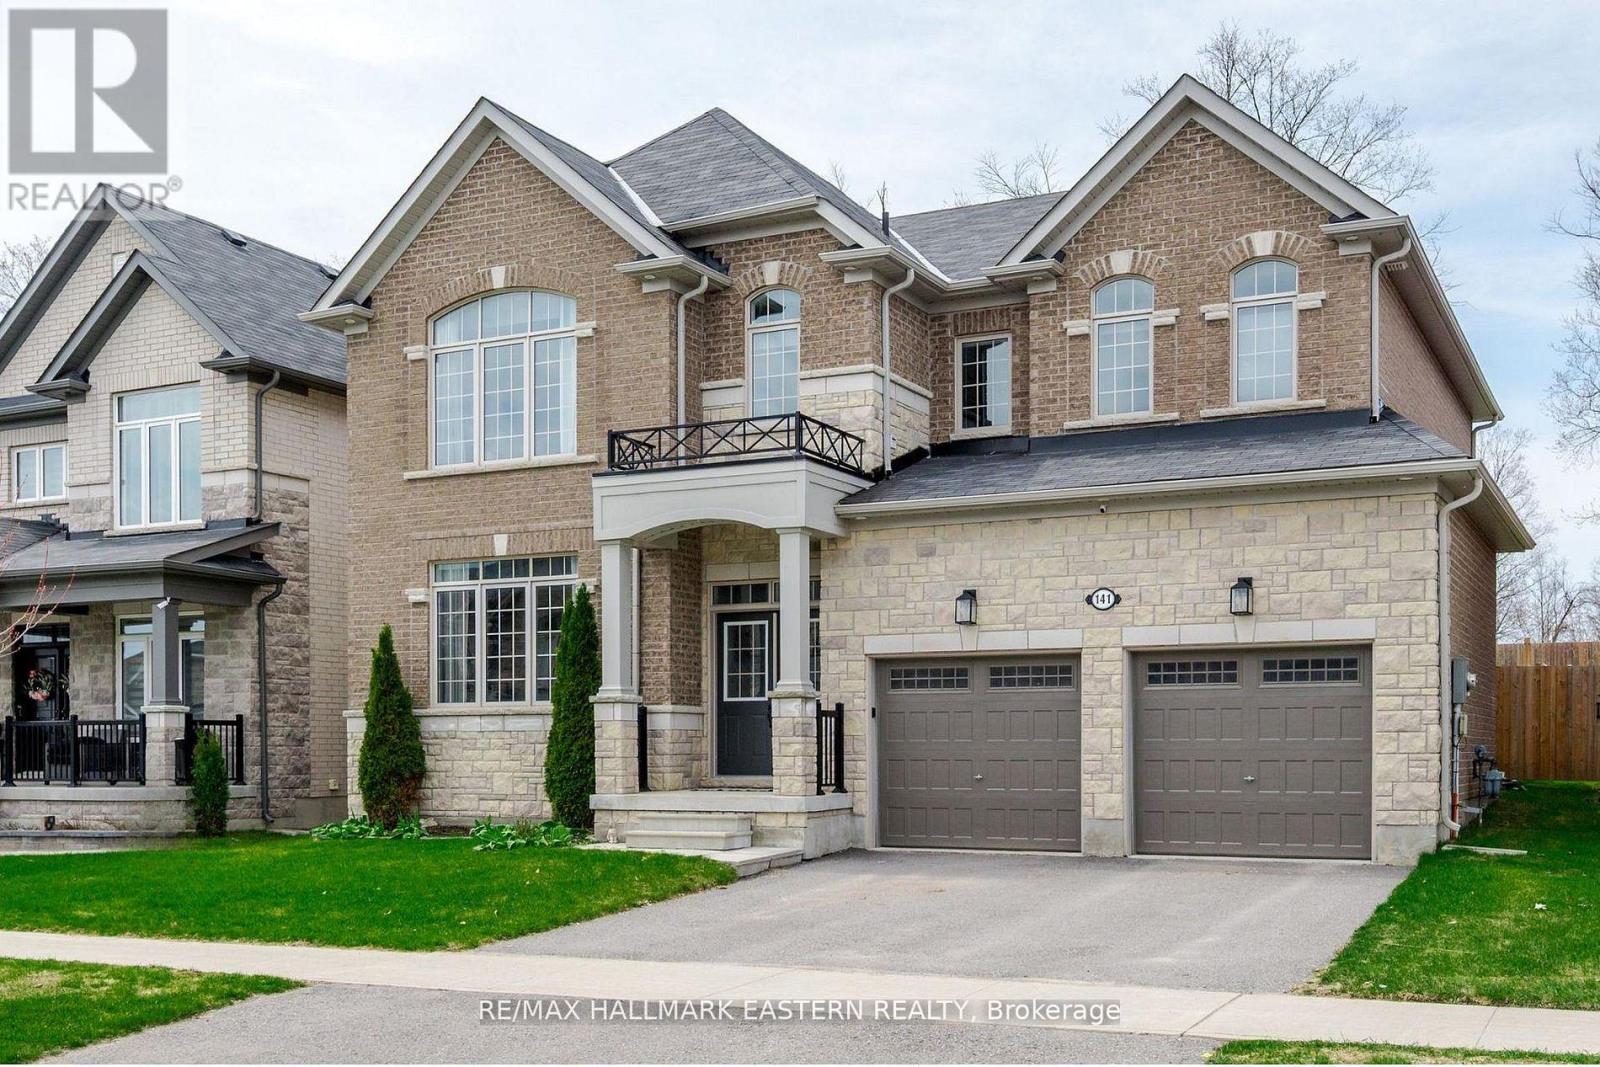
141 Highlands Boulevard
Cavan Monaghan, Ontario
This sought-after executive family home in the heart of Millbrook offers luxurious living with an exceptional layout and thoughtful design throughout. The main floor features hardwood flooring, a formal living and dining room, and a chef-inspired modern kitchen complete with a large island, quartz counter tops, separate servery, and an abundance of soft-close cabinetry, along with a convenient 2-piece bath. The inviting great room boasts a cozy gas fireplace and walkout to your incredible private backyard, set on a premium 52 x 127 ft lot with an oversized deck with pergola and gazebo-perfect for entertaining. Upstairs, the spacious primary suite offers a 5-piece ensuite with double sinks, a soaker tub, and two walk-in closets. The second bedroom features its own private 4-piece ensuite, while the third and fourth bedrooms share a Jack and Jill ensuite, making this an ideal layout for growing families. An unfinished basement is yours to design with rough-in for bathroom. With a walkout to the fully fenced backyard and beautifully designed outdoor space, this home truly has it all. (id:54827)
RE/MAX Hallmark Eastern Realty
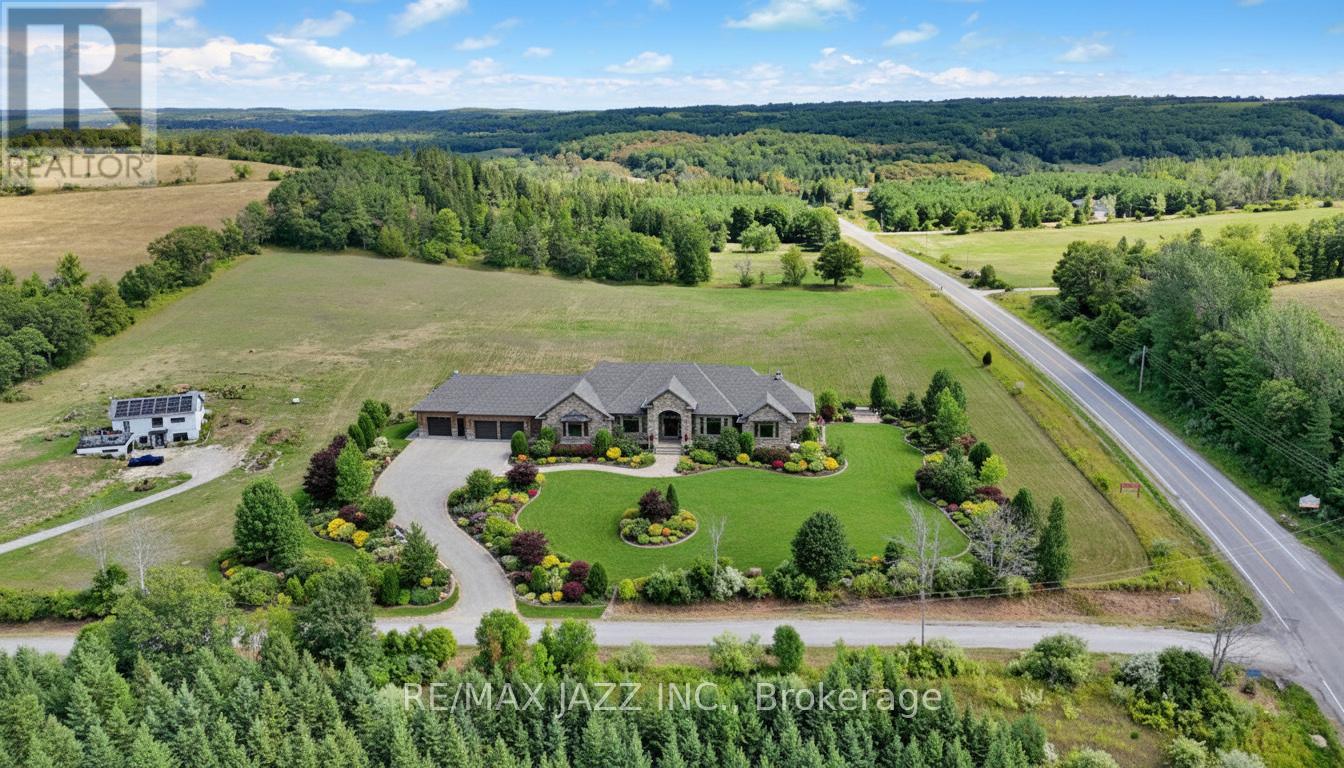
5171 Goose Creek Rd
Alnwick/haldimand, Ontario
Click on video button to watch fabulous drone video. "Please note: the main image is a virtual rendering used for marketing purposes only. Property is vacant land." With frontage on Goose Creek Rd and Rice Lake Scenic Drive, this is a rare 17.44-acre parcel offering panoramic views of Rice Lake and the rolling Northumberland countryside. This exceptional property combines accessibility with privacy. Goose Creek Road is a dead end road with a small enclave of private upscale homes. A large portion of the land has been professionally cleared and prepped for your dream build, site plan, septic and entry permits already in place. Drafted bungalow plans available as well. Approximately 12 acres are currently rented to a local farmer for hay, ensuring low-maintenance land stewardship while you plan your future home. Mature pines and a gently elevated building site ensure year-round scenic vistas and a tranquil, private setting ideal for peaceful country living. Just 15 minutes north of Cobourg and an easy commute to the GTA or Peterborough, this is a big, beautiful piece of land where you can create the lifestyle you've always imagined. Be sure to watch the spectacular drone video to fully appreciate this one-of-a-kind offering. HST is included in the price. (id:54827)
RE/MAX Jazz Inc.
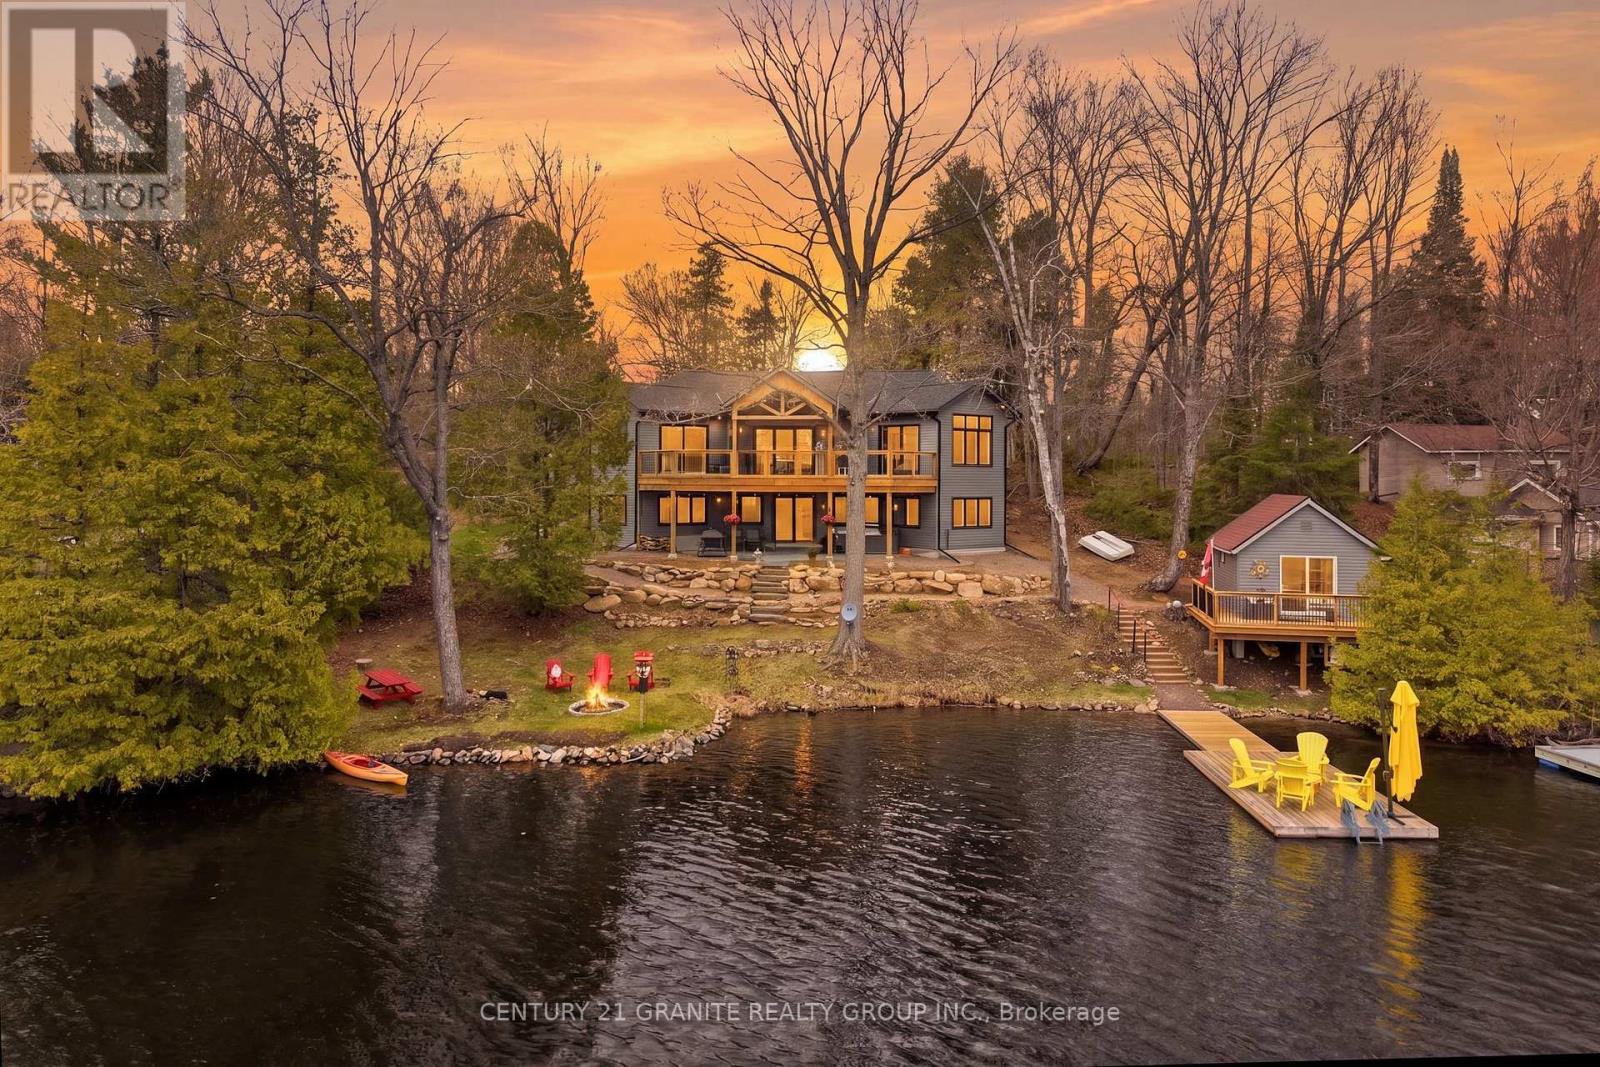
1407 Abrams Road W
Highlands East, Ontario
Welcome to this stunning custom-built home on beautiful Paudash Lake, offering 139 feet of waterfront in a quiet, protected bay. Built in 2024, this thoughtfully designed property blends modern comfort with the natural beauty of cottage country. Step inside to an open-concept main level with soaring cathedral ceilings and an abundance of natural light. The kitchen features quartz countertops and flows seamlessly into the dining and living areas-perfect for entertaining or everyday living. The spacious main floor primary suite offers a walk-in closet and direct walkout to the expansive deck, where you can take in peaceful lake views. A full 4-piece bathroom with heated floors complete the main level, adding comfort and convenience. The fully finished lower level offers high ceilings, a large family room with walkout to the patio and hot tub, and two generously sized bedrooms- both with lake views. A 3-piece bathroom provides added convenience. Outside is where this property truly shines. Enjoy a gentle slope to the water, beautifully landscaped grounds, a large deck, and a screened-in Muskoka room for bug-free evenings. At the water's edge, a standout feature awaits- a spacious bunkie with its own deck, perfect for guests, extra sleeping space, or your own private retreat right on the lake. Additional features include propane heating and a backup generator for peace of mind year round. A rare opportunity to own a turn-key, newly built waterfront home in a desirable and quiet setting on Paudash Lake. (id:54827)
Century 21 Granite Realty Group Inc.
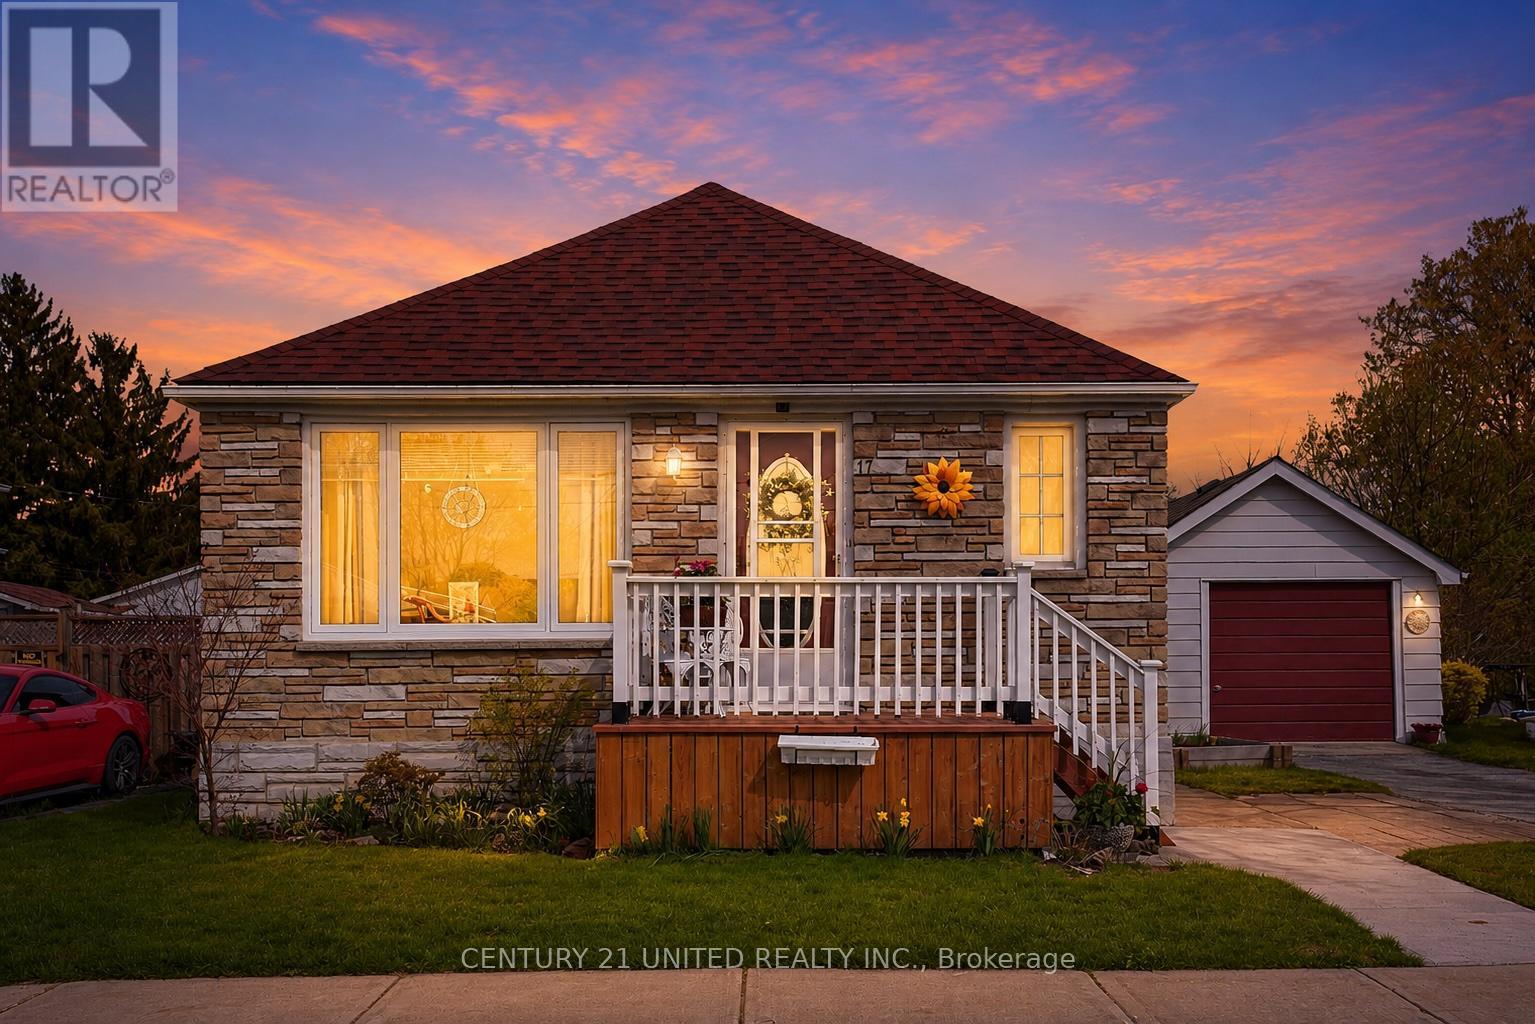
17 Margaret Street N
Trent Hills, Ontario
Nestled in the heart of Campbellford, this cute and cozy brick bungalow offers the perfect blend of warmth, functionality, and small-town charm. An ideal alternative to condo living, this inviting home is perfectly suited for retirees looking to simplify without sacrificing privacy, or young families searching for a welcoming community with schools, parks, and amenities close by. The bright and comfortable main floor features a spacious living and dining combination accented by beautiful hardwood flooring and plenty of natural light. Two bedrooms are located on the main level, including one currently used as a den with walkout access to the fully fenced backyard, a peaceful and private outdoor retreat complete with mature trees, lovely patio space, raised garden beds, and beautiful landscaping. The kitchen offers a nostalgic retro feel with its original charm while remaining exceptionally functional and full of character. A well-kept 4-piece bath completes the main floor layout. Downstairs, the partially finished lower level expands the living space with a large rec room featuring a cozy gas fireplace, an additional bedroom, and a convenient 2-piece ensuite; an ideal setup for guests, extended family, or the potential for a future in-law suite. A detached garage adds additional storage and practicality, while the location places you within walking distance to schools, shops, restaurants, and everyday conveniences. Life in Campbellford offers more than just a home, it's a lifestyle! Known for its scenic waterfront along the Trent-Severn Waterway, charming downtown, local cafs, unique boutiques, trails, parks, and vibrant sense of community, Campbellford continues to be a sought-after destination for those looking to enjoy the perfect balance of nature, convenience, and small-town living. (id:54827)
Century 21 United Realty Inc.
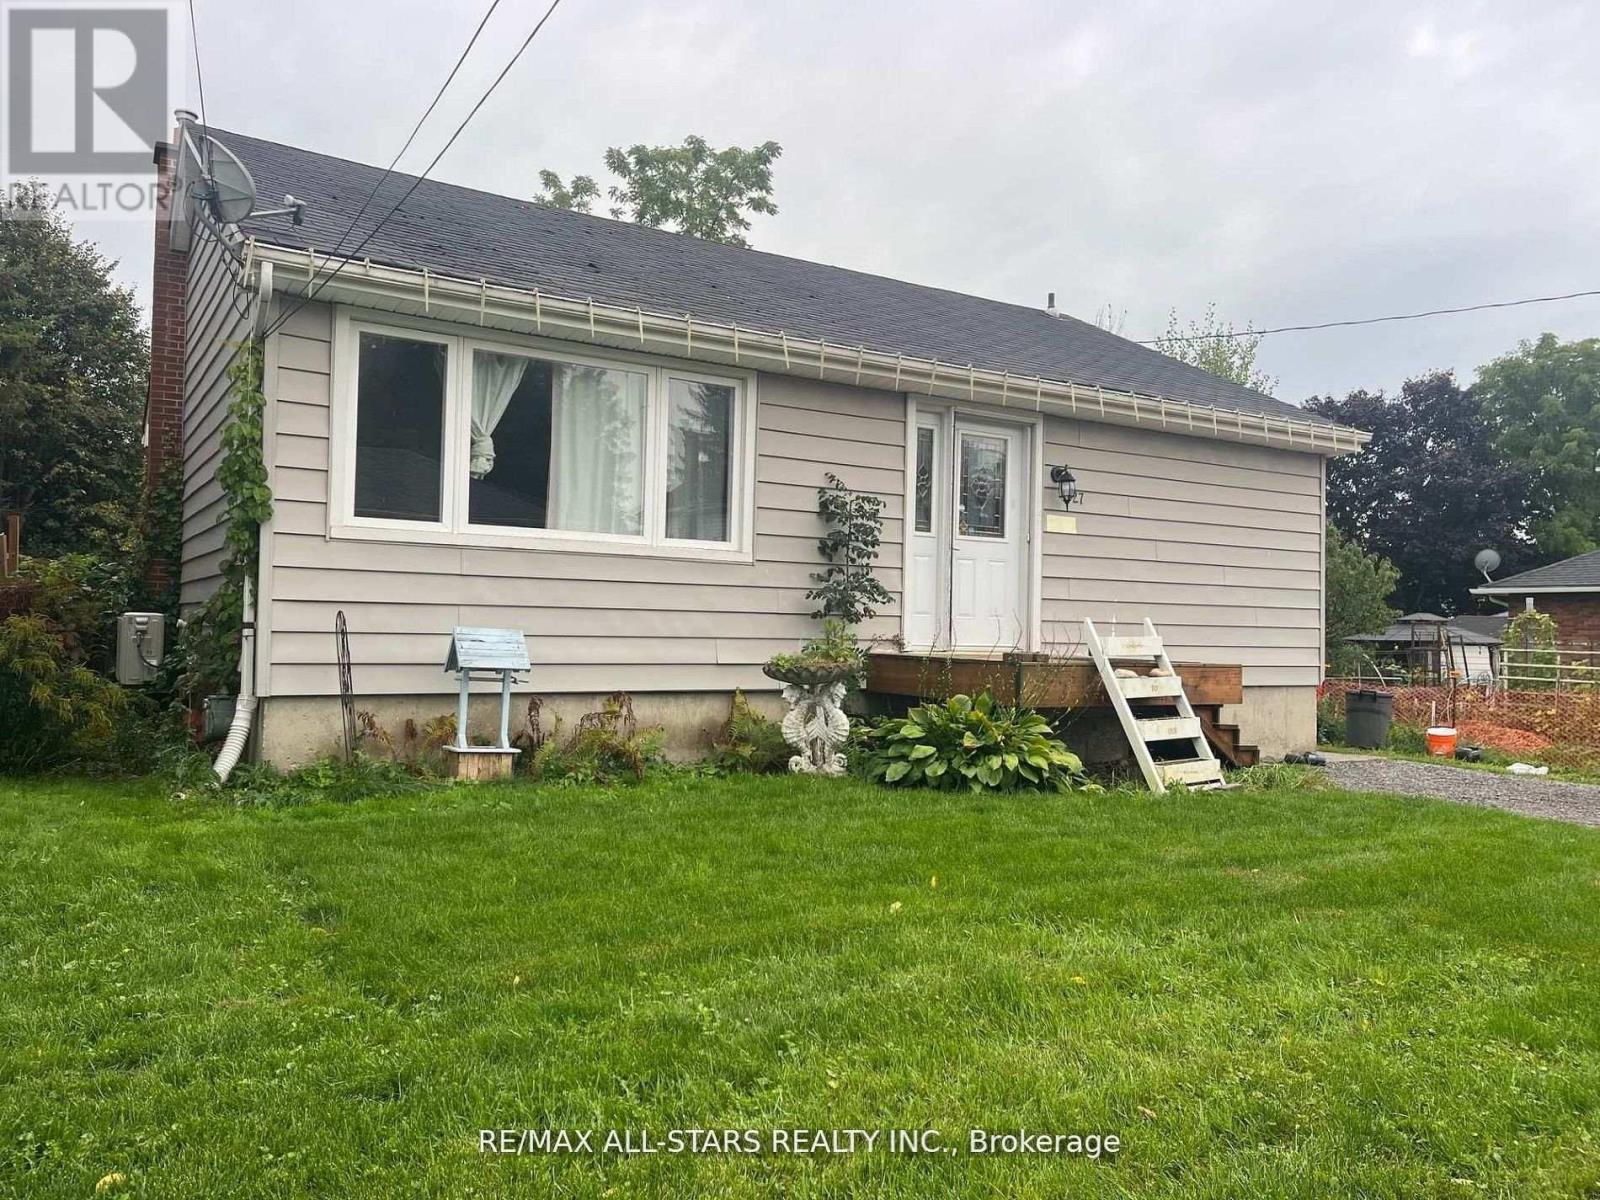
27 Margaret Street
Port Hope, Ontario
Are you in the market for an investment property or a quick renovation project? Look no further than 27 Margaret Street in Port Hope! This efficient bungalow, located in the heart of historic Downtown Port Hope, offers two separate units. With updated mechanicals and all the work for the Port Hope Initiative already completed, all that's left is for you to decorate! The upper unit features approximately 1000 sq ft, with 3 bedrooms and 1 bathroom. The lower level includes a 1-bedroom, 1-bathroom unit complete with a full kitchen and separate entrance. This property presents an excellent opportunity for first-time buyers seeking additional income or investors looking for a great deal. Don't miss out on this chance book your showing today! (id:54827)
RE/MAX All-Stars Realty Inc.
Lot 38 Sumcot Drive
Trent Lakes, Ontario
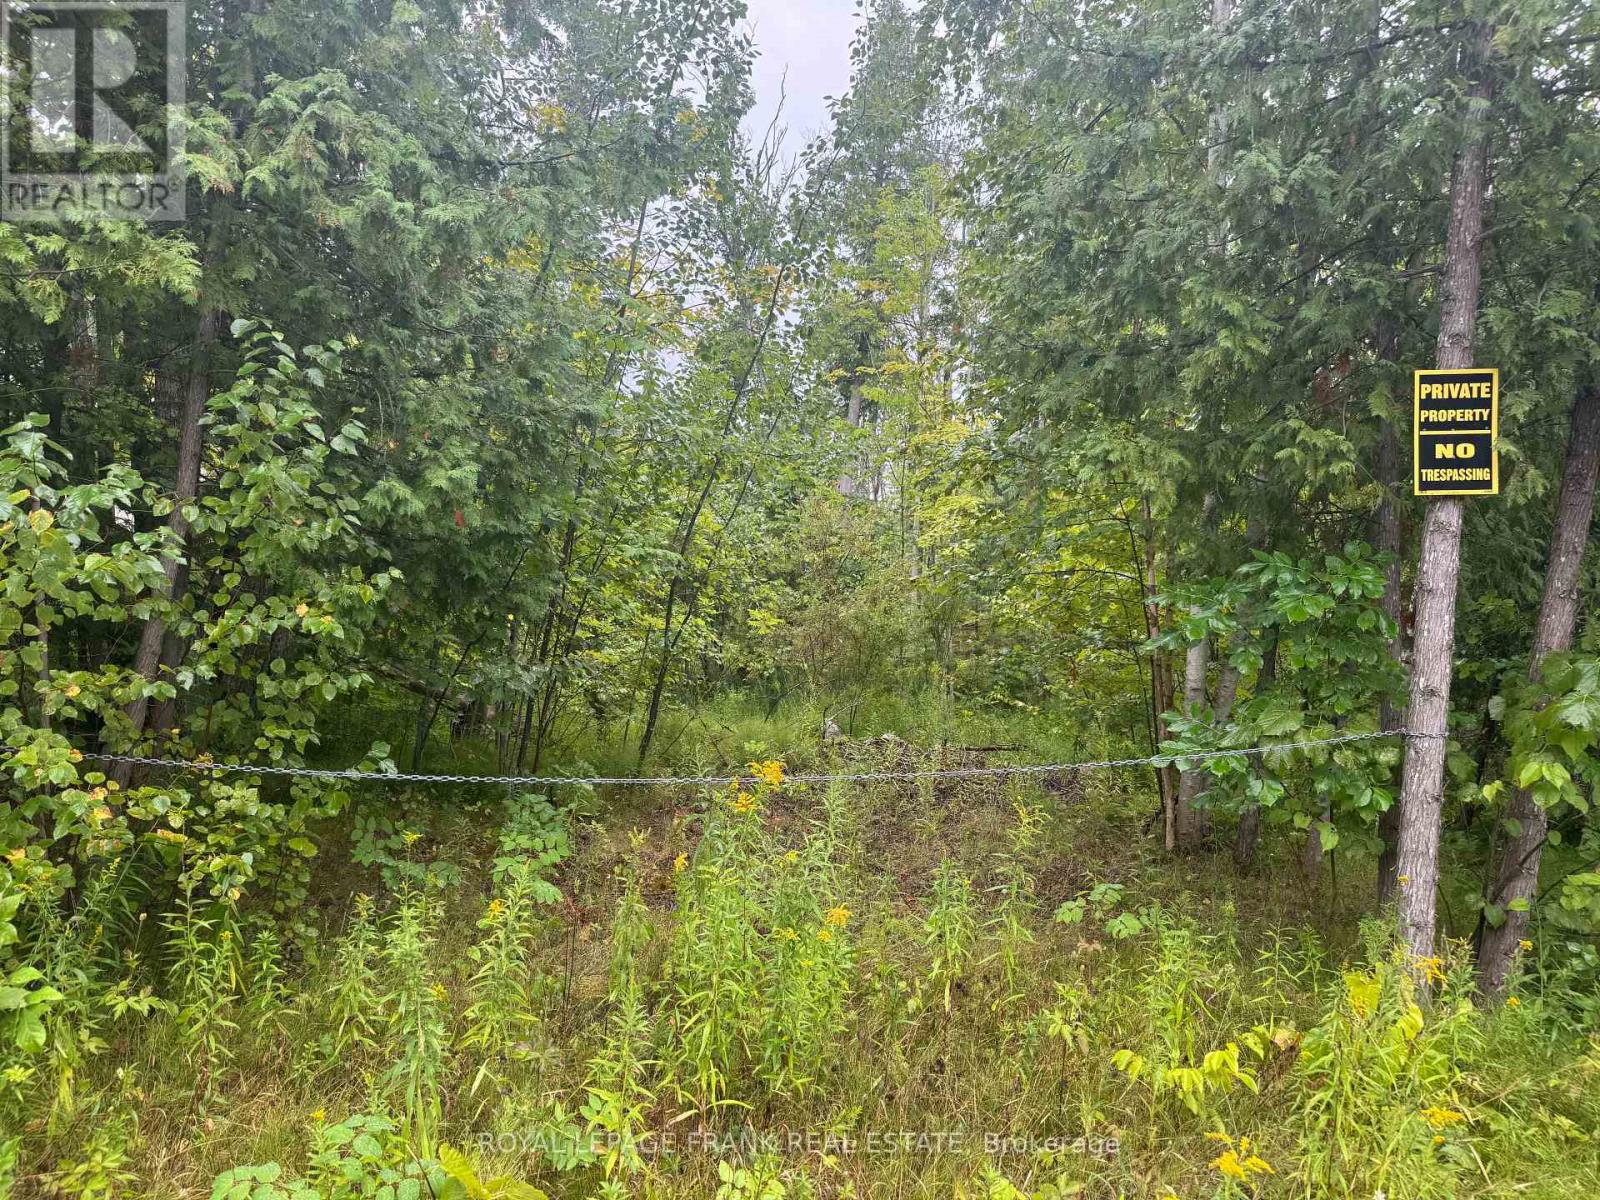
Located in the popular Buckhorn Lake Estates. This nicely treed property offers privacy and access through association to Buckhorn Lake. Just a short walk to the boat ramp and picnic area which is offered to members for a small fee. Buckhorn Lake is part of a 5-lake chain of lock free boating on the historic Trent Severn waterway. Located on a year round municipal road and a school bus route just a short drive to Buckhorn and minutes to the popular Sandy Beach. If you are looking for a nice quiet area with well cared for homes and access to the lake then Buckhorn Lake Estates is the place for you. (id:54827)
Royal LePage Frank Real Estate
1249 Glen Miller Road
Quinte West, Ontario
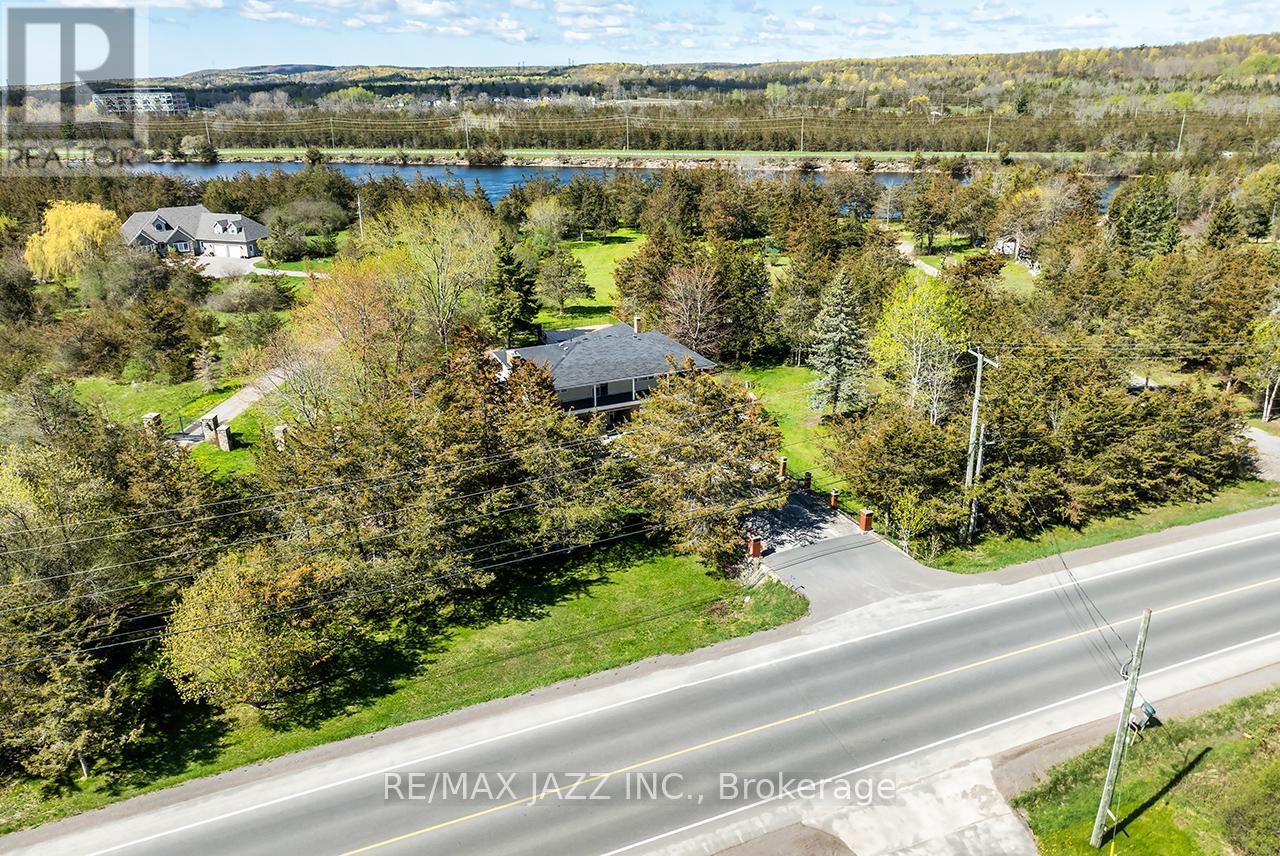
Opportunity knocks with this exceptional 1.53 acre retreat backing onto the scenic Trent River, offering waterfront access and a private natural setting just minutes to Highway 401 for easy commuting. Ideally located near shopping, restaurants, schools, golf courses, parks, conservation areas, trails, arenas, waterfront beaches, and the YMCA, this spacious 2 storey detached home offers approximately 2,545 sq. ft. of living space perfect for families and entertaining. Featuring 4 bedrooms and 2 bathrooms, the home blends formal principal rooms with a bright open concept layout. The inviting living room showcases French doors and a wood burning stove with fan and thermostat, while the family room overlooks the pool and features a cozy propane fireplace. The bright eat in kitchen includes a skylight, ample cabinetry, pantry, and breakfast area, while the dining room offers oversized sliding doors leading to a screened in sunroom. Main floor laundry and direct access to the attached double garage add everyday convenience. The upper level features 4 generously sized bedrooms including one with a walkout to a wrap around balcony, plus a spacious foyer with a second walkout and a 4 pc bath with tub and separate shower. Step outside to your private oasis complete with an inviting pool, multiple patios, fountain, oversized shed, iron rail fencing, and a concrete walkway leading to the river's edge where you can enjoy kayaking, canoeing, fishing, or simply relaxing by the water. Ample parking for up to 10 vehicles and recent updates including shingles, newer windows, central vacuum, and UV system complete this outstanding property. Municipal water hookup available at the lot line. Serene waterfront living at its finest. (id:54827)
RE/MAX Jazz Inc.
20 Main Street
Marmora And Lake, Ontario
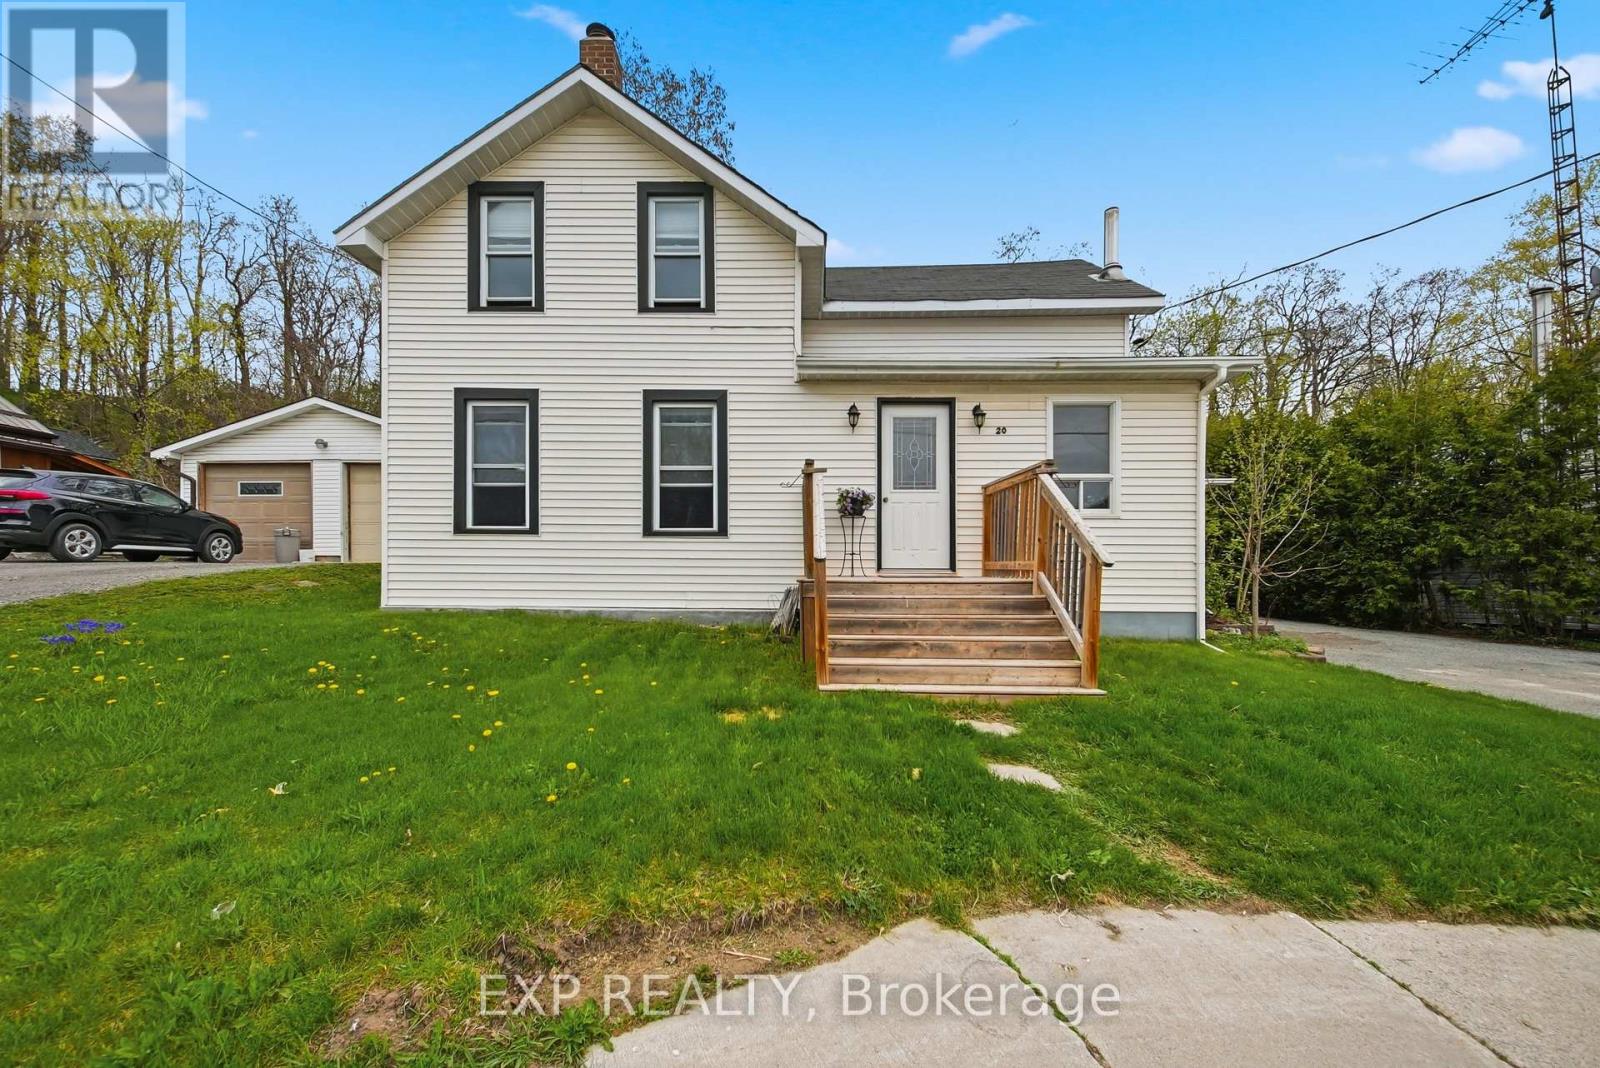
Welcome to affordable small-town living in the heart of Marmora and Lake! This charming 3-bedroom, 1-bath century home is full of warmth, character, and potential - making it the perfect opportunity for first-time buyers, families, or anyone looking to enjoy a peaceful lifestyle close to nature and everyday conveniences.Featuring a bright sunroom filled with natural light, a welcoming front porch, and spacious principal rooms, this home offers comfort and functionality with timeless charm. The large outdoor shed provides excellent storage and holds exciting potential to be converted into a 1-car garage or workshop space.It is ideally located just steps from parks, the river, paved waterfront walking trail, the boat launch, and all local amenities. You'll love the convenience and community feel this location offers. Enjoy the beauty of small-town living while being surrounded by nature, recreation, and everything you need close to home.A wonderful place to call home with endless potential in beautiful Marmora and Lake! (id:54827)
Exp Realty
1976 Fish Lake Road
Prince Edward County, Ontario
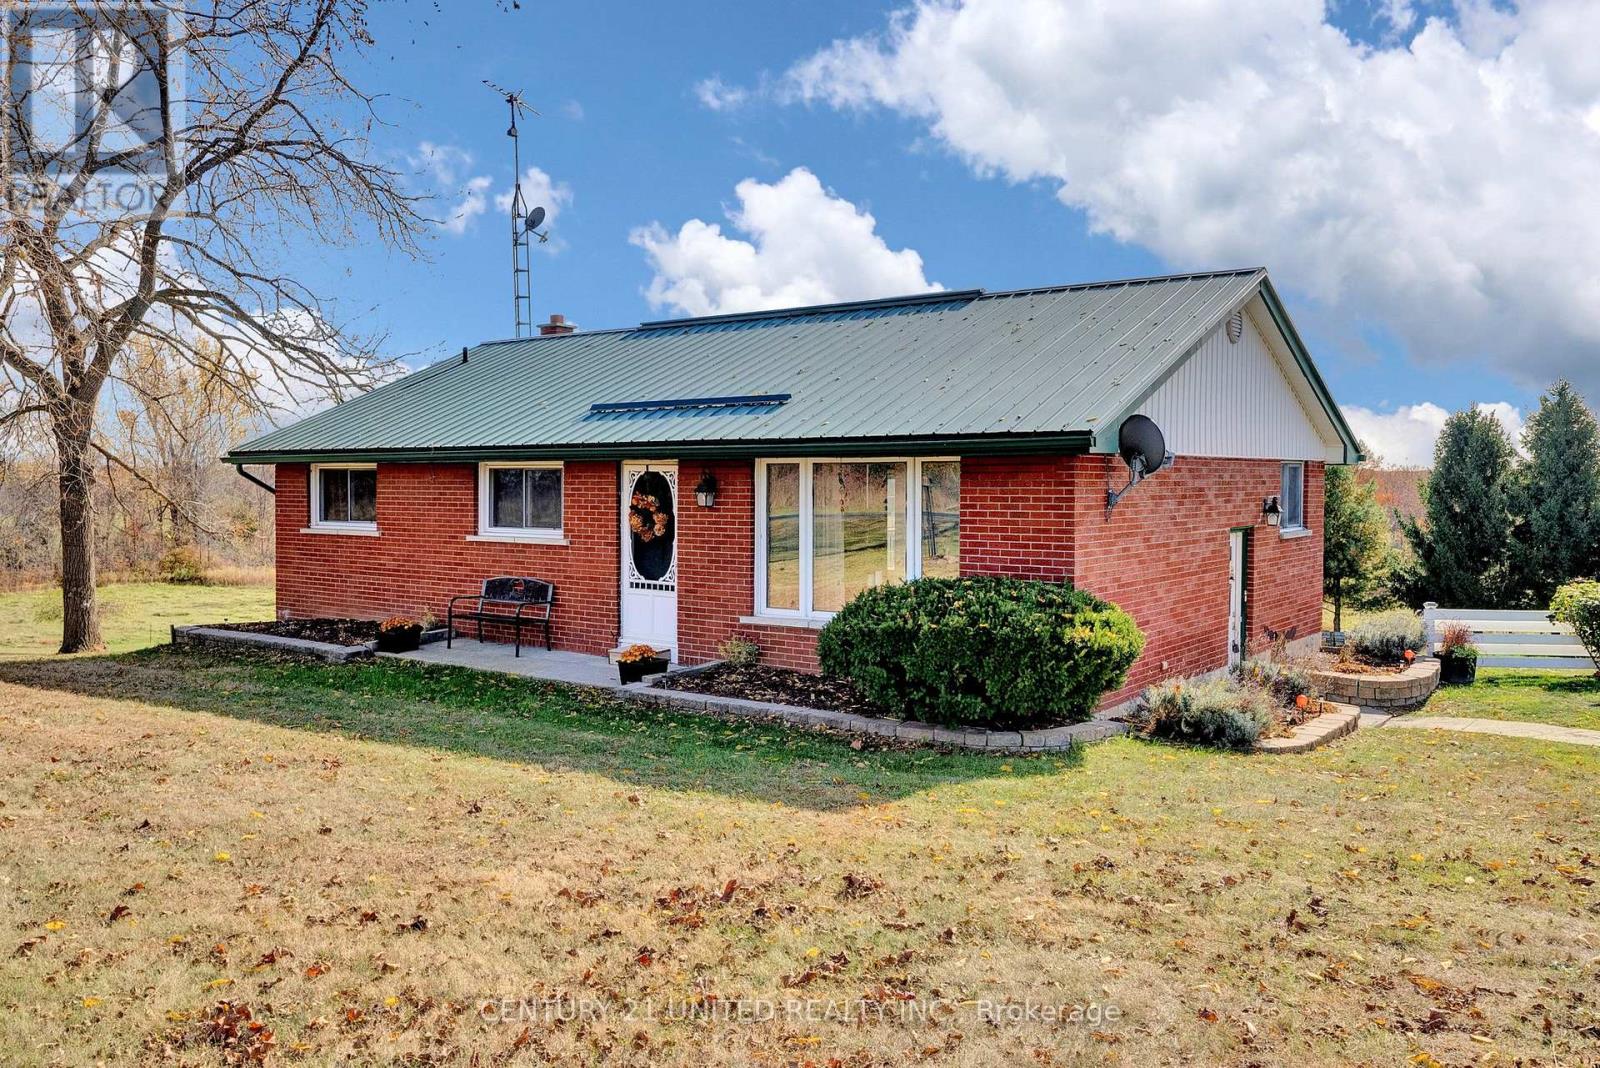
FRESHLY UPDATED - just in time for summer.Welcome to 1976 Fish Lake Road - where long weekends, sunset views, boating, bonfires, and unforgettable nights with friends become part of everyday life. Situated on just over 2 beautiful acres, this property offers the perfect mix of privacy, space, and outdoor living.Freshly painted and thoughtfully updated, the home offers warm, inviting living spaces with room to relax, entertain, and enjoy every season. From quiet mornings on the deck to evenings spent outside with family and friends, this property was designed for making the most of where you live.Outside, you'll find established veggie gardens, raspberry bushes, and beautiful perennial gardens that add charm, colour, and a true sense of home to the property.One of the standout features is the incredible detached garage/shop - the ultimate space for hobbies, storage, entertaining, or hosting friends after a day on the water. Whether you need room for toys, projects, vehicles, or simply want a great place to gather, this space adds endless possibilities and serious lifestyle appeal. With summer approaching fast, now is the perfect time to make your move before the season is in full swing. Properties offering this much space, lifestyle, and flexibility don't come along often. (id:54827)
Century 21 United Realty Inc.
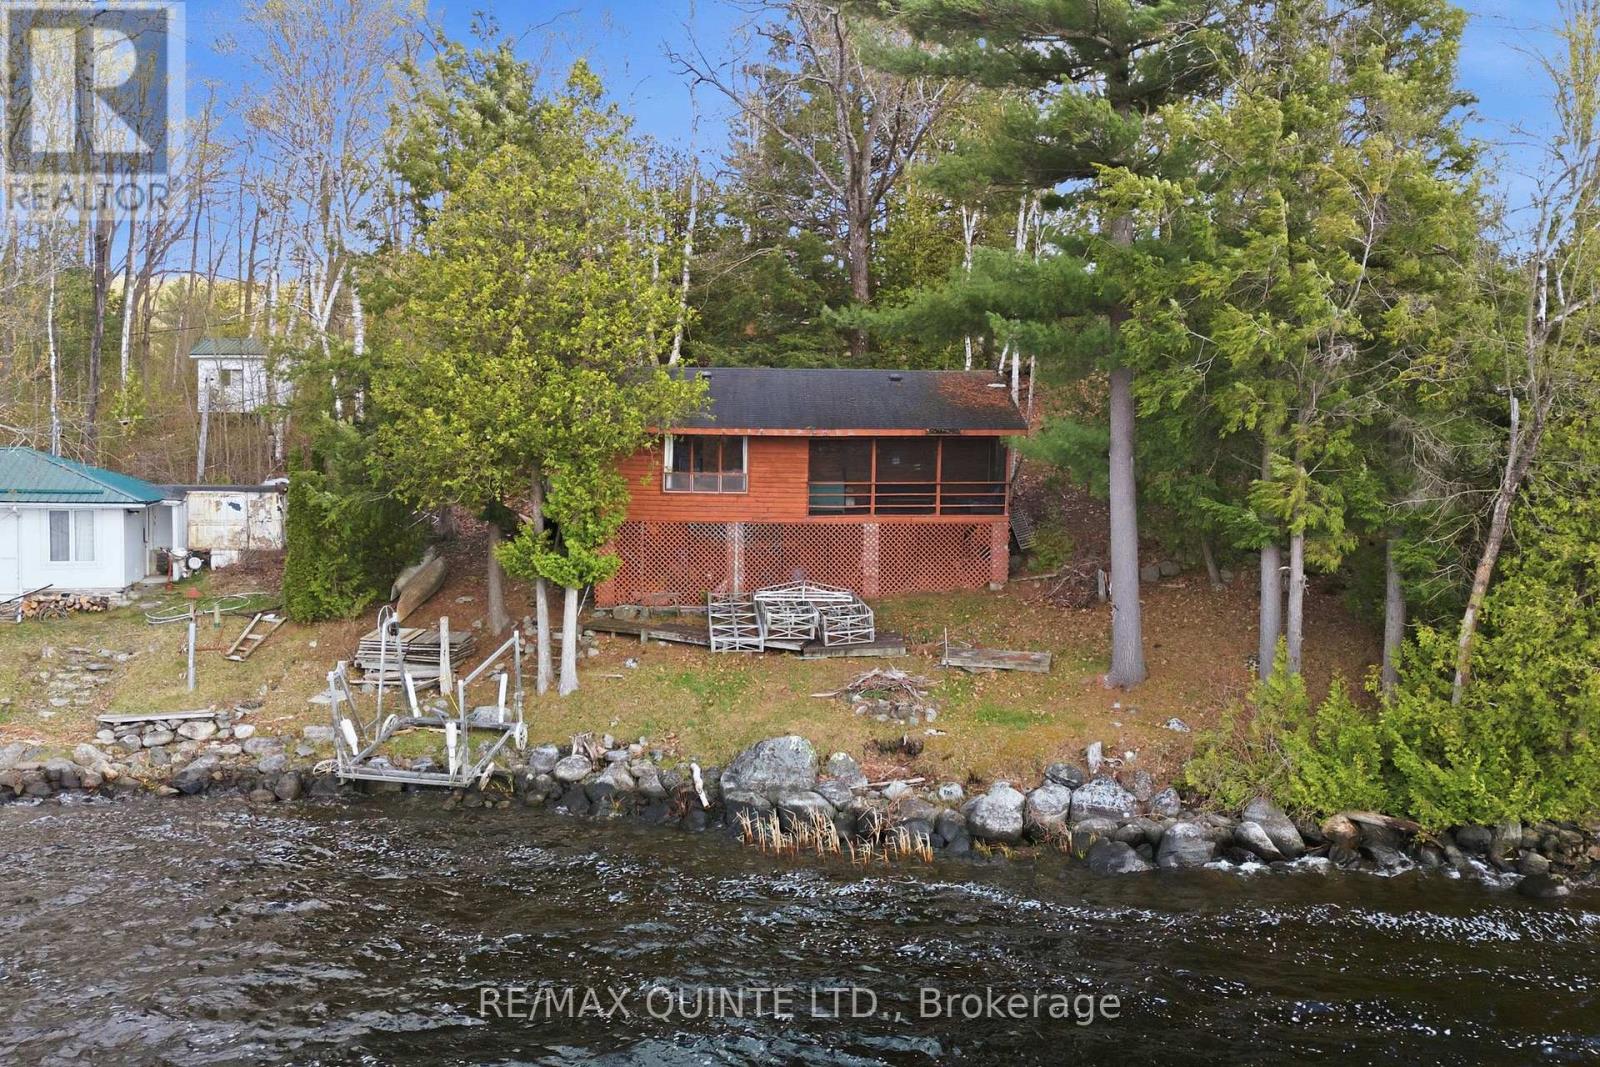
165 Retriever Lane
Centre Hastings, Ontario
Welcome to your lakeside escape on beautiful Moira Lake! Tucked away on a private road, this charming 3-season cottage offers peace and privacy. Enjoy stunning north-west exposure, perfect for taking in breathtaking sunsets right from your property. Set on a generous lot, the cottage features 3 bedrooms and a spacious screened-in sunroom - ideal for relaxing summer evenings overlooking the water. Whether you're looking for a weekend getaway or a place to make lasting family memories, this property offers incredible potential. Bring your vision and make the interior your own while enjoying one of the area's most desirable lakes for fishing. Conveniently located between Madoc and Tweed, you'll have easy access to local amenities while still enjoying the tranquility of cottage life. (id:54827)
RE/MAX Quinte Ltd.
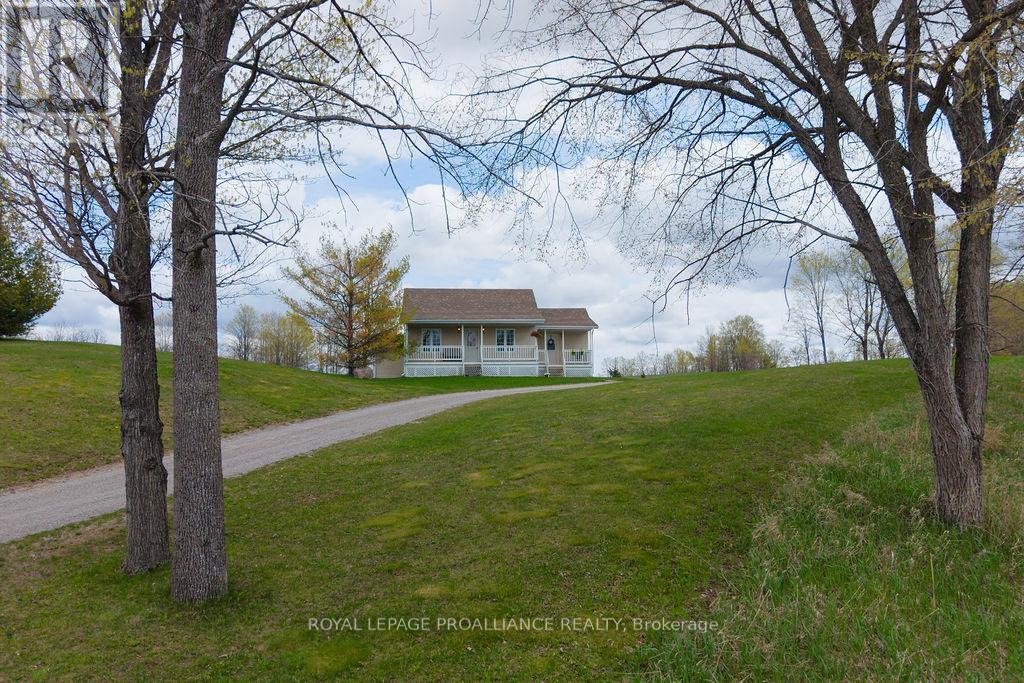
83 Palmer Road
Madoc, Ontario
Peaceful country living meets endless potential on this charming 1.5 acre property in Eldorado, surrounded by the rolling hills and dark night skies that make just north of Centre Hastings so special. Just 15 minutes to Madoc and moments from O'Hara's Mill, this bungalow offers a quiet rural setting with room to grow. Inside, the open-concept main floor features 2 bedrooms, 1 bathroom, convenient main floor laundry, and inviting spaces designed to enjoy the surrounding countryside. Step out from the dining room onto the back deck - the perfect place to catch the sunrise with your morning coffee; while the front porch offers a classic spot for sunset sitting at the end of the day. The walk-up lower level adds valuable extra space and future opportunity, featuring a cozy wood stove in the future family room, direct access to the side yard, and 2 additional bedrooms already framed and drywalled, ready for your finishing touches. A peaceful backdrop, practical layout, and plenty of potential make this property an ideal country escape or family home. (id:54827)
Royal LePage Proalliance Realty
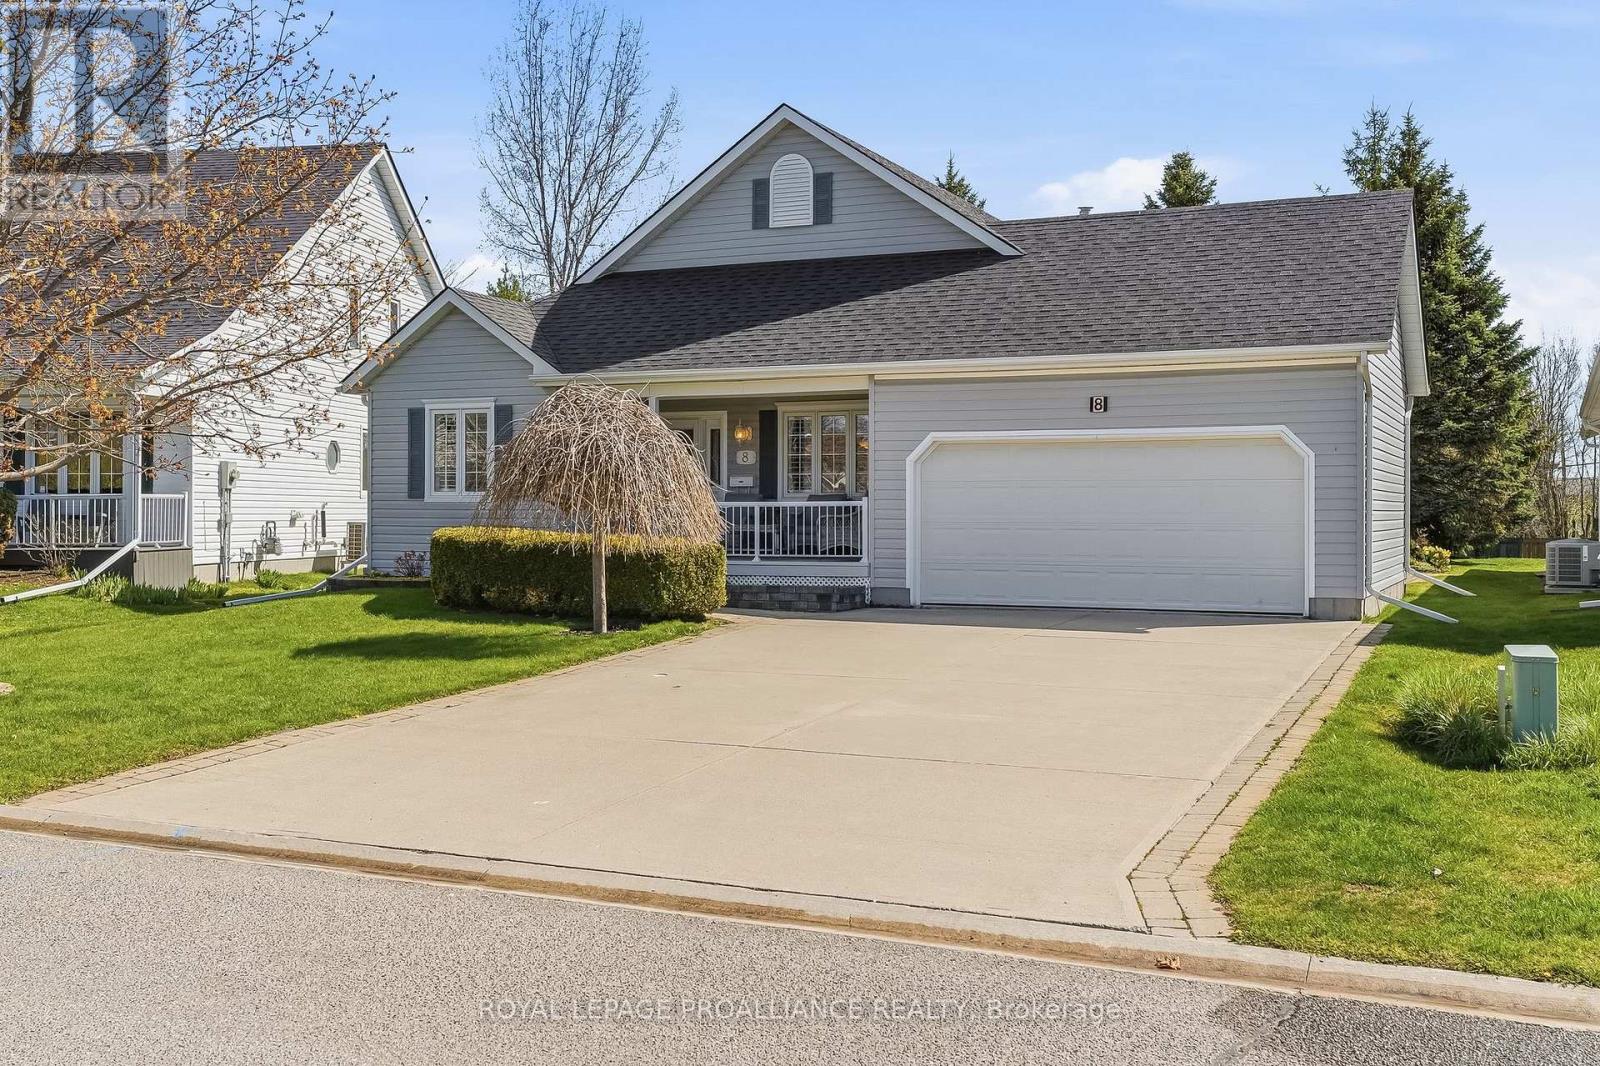
8 Sandpiper Way
Brighton, Ontario
Set on a prime lot within the sought-after adult lifestyle community of Brighton by the Bay, this meticulously-maintained bungalow offers a terrific opportunity to enjoy small-town living near the shores of Lake Ontario. Known for its strong sense of community, beautifully maintained homes, and attractive landscaping, Brighton by the Bay stands apart from many other adult lifestyle communities and is located walking distance to marina and restaurant, a short bike ride to Presqu'ile Provincial Park and its beaches, and a short drive to golf courses and the wineries of Prince Edward County. Ideally positioned in one of the most desirable locations within the community, 8 Sandpiper enjoys a peaceful setting facing the pond across the street and a deep backyard lined with mature trees providing a lovely sense of privacy. Built in 2001, this bungalow offers approximately 1,500 sq ft on the main level and shows beautifully throughout. The layout includes 2 bedrooms and 2 bathrooms, featuring oak hardwood and vinyl flooring. The spacious primary bedroom overlooks the private backyard and offers a walk-in closet along with a nicely-appointed ensuite, complete with double sinks and a glass-enclosed shower. A second bedroom and full bathroom are located toward the front of the home. The bright, eat-in kitchen flows into both the dining area and the welcoming living room, anchored by a striking three-sided glass fireplace. The generously-sized four-season sunroom faces east, and provides a wonderful space to relax year-round. The drywalled, unfinished basement features a rare 8' ceiling height with an added flex room. Outside, the covered front porch features a peaceful setting to enjoy the slower pace of life during the warmer weather, while the rear deck provides a low-maintenance private retreat Heating and cooling are efficiently provided through a heat pump system. If you are considering a change in lifestyle, this house and its location may be what you're looking for! (id:54827)
Royal LePage Proalliance Realty
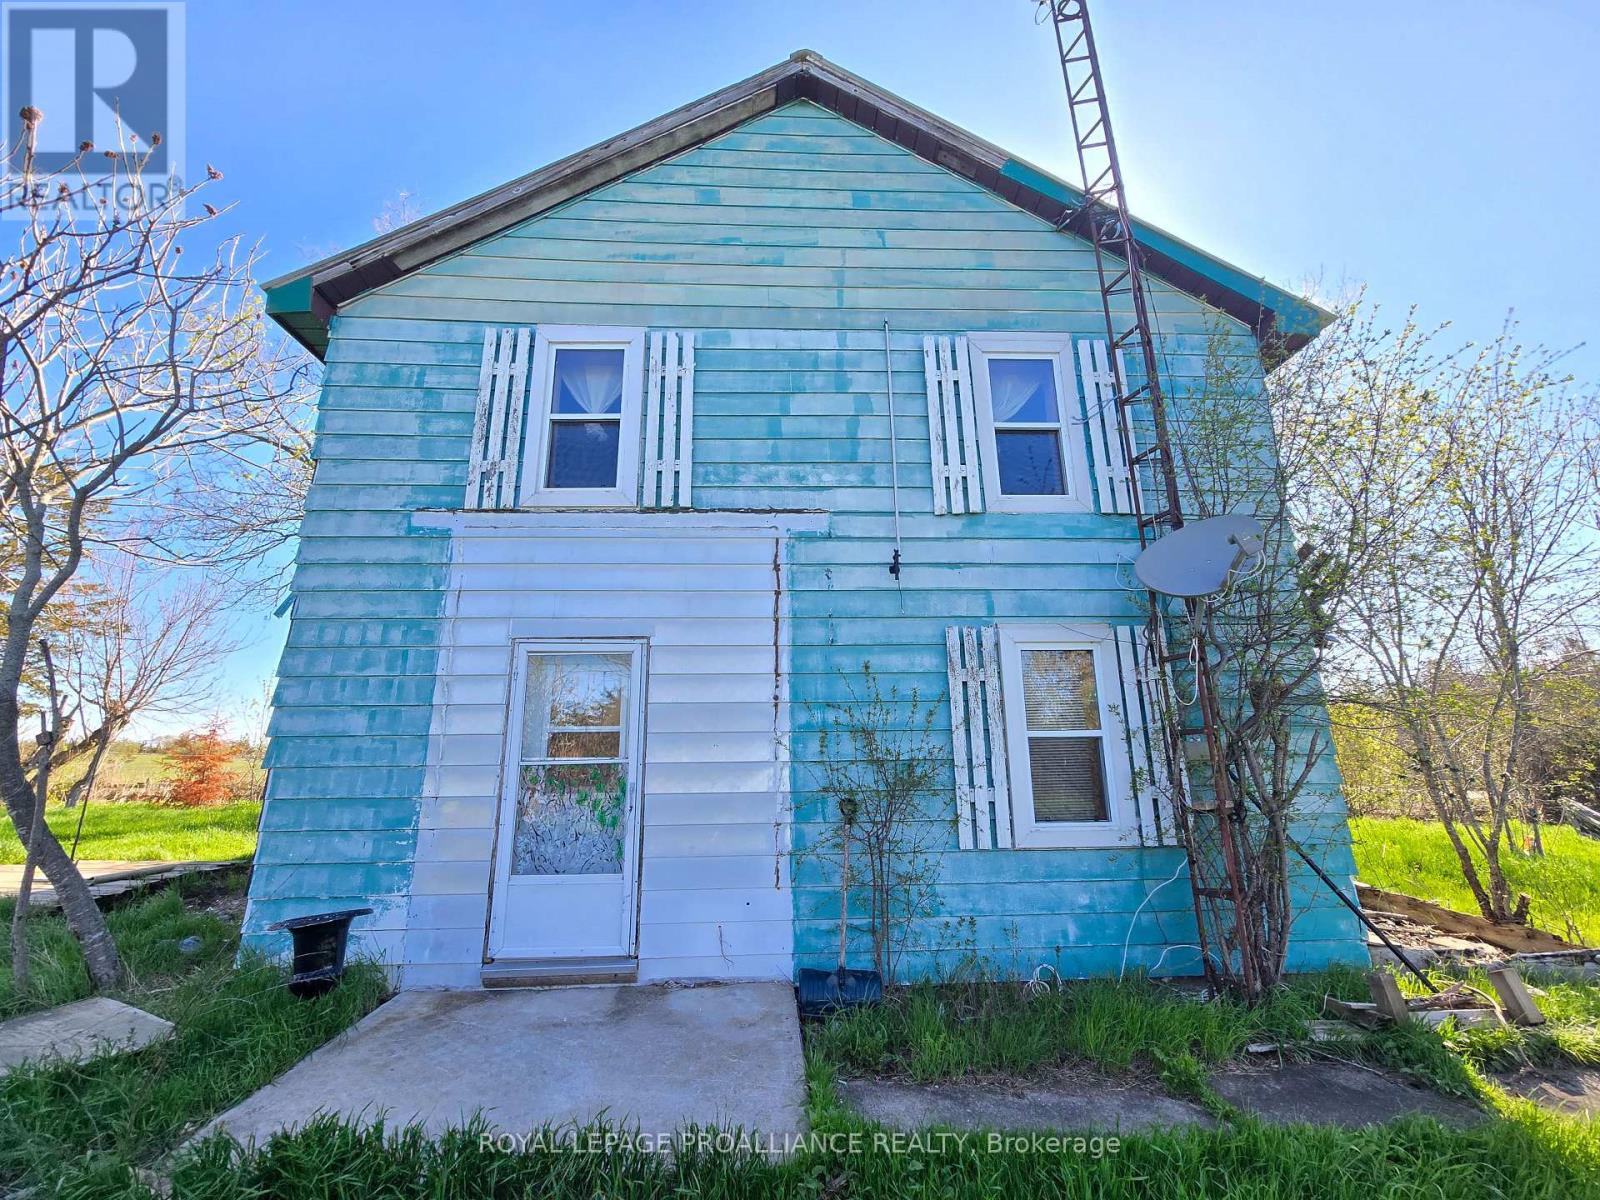
3161 Blessington Road
Tyendinaga, Ontario
Attention flippers, renovators, investors, and handy DIY enthusiasts, this 4 bedroom, 1 bath home offers incredible potential in a peaceful rural setting on approximately 1 acre of land. Located on a quiet country road approximately 15 mins from Belleville, this property is an estate sale, so it's being sold in "as is, where is condition". While the home requires updates and repairs, it presents a fantastic opportunity to bring your vision to life and restore it into a charming family home once again. (some widows, doors, insulation, and metal roof done approximately 10 yrs ago). (id:54827)
Royal LePage Proalliance Realty
1154 Surveyor Drive
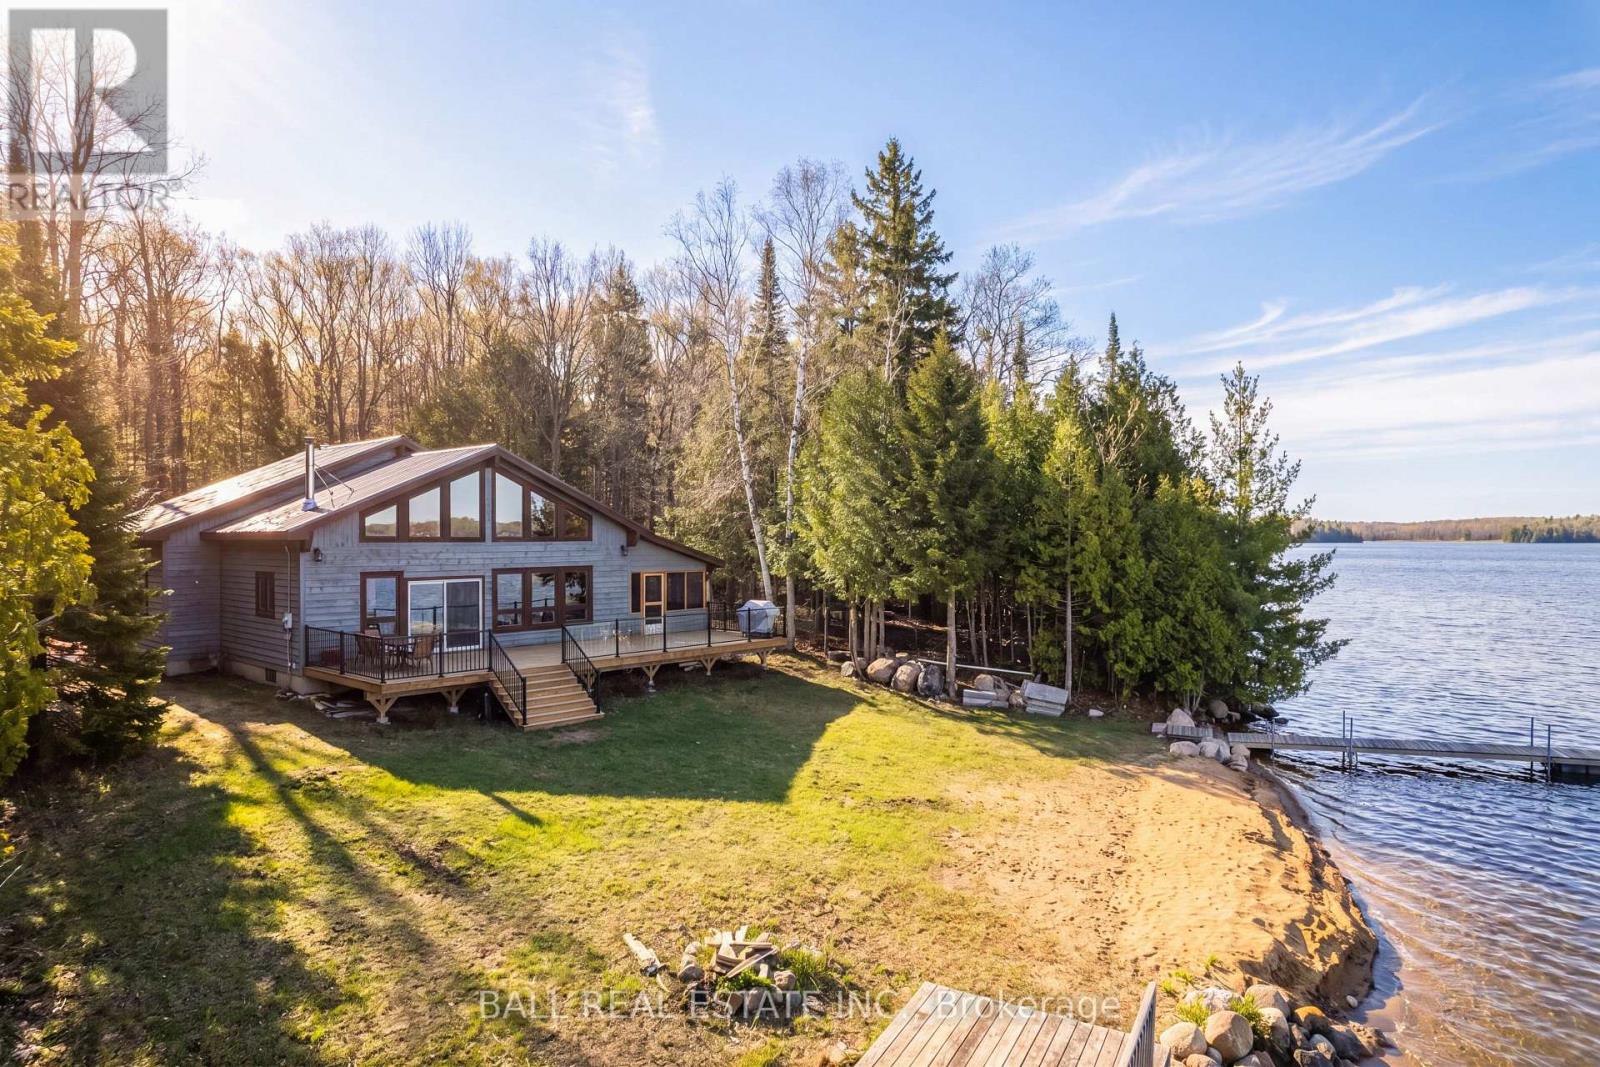
Highlands East, Ontario
Enjoy a breathtaking scenic drive leading to this beautifully renovated, four-season cottage, finished to an exceptional standard. Set on 157 feet of sandy, walk-in shoreline along Monmouth Lake, the property features a bright, open-concept great room with soaring cathedral ceilings, a modern kitchen, and a charming wood stove-perfect for cozy evenings by the fire as snow falls across the surrounding Canadian woodland, offering both privacy and stunning lake views. With four generously sized bedrooms and two elegantly designed bathrooms featuring walk-in showers, this cottage is ideal for family gatherings, whether for weekend getaways or extended stays. Watch the sunset across the lake after an exhilarating day of canoeing and kayaking. This lake also offers excellent trout fishing, and the surrounding trails provide endless opportunities for snowmobiling and ATV adventures. (id:54827)
Ball Real Estate Inc.
3 Braeburn Street
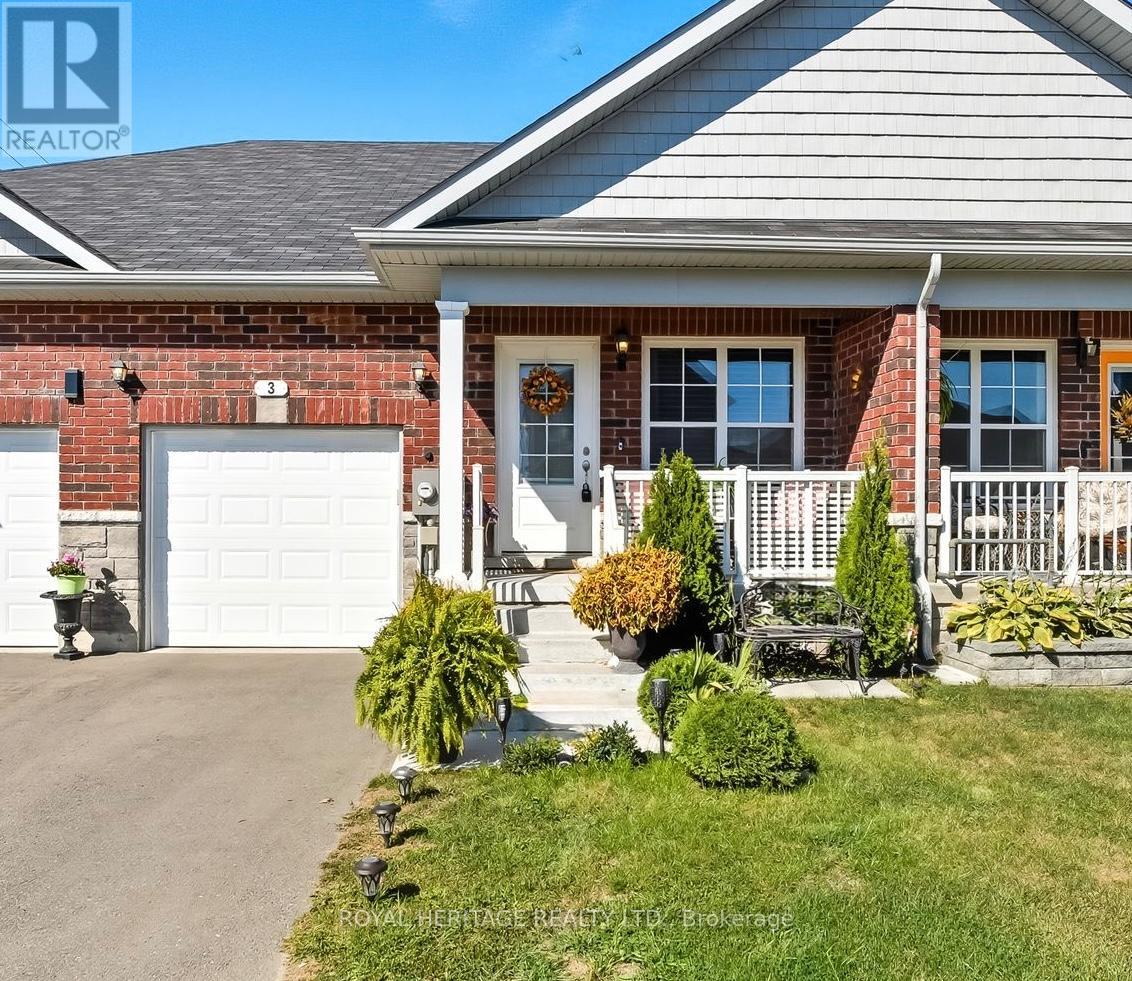
Brighton, Ontario
Welcome to this charming 2 bedroom 3 bathroom townhouse in the heart of Brighton, a friendly, walkable community known for its small-town charm and convenient amenities. Perfect for first-time buyers, downsizers, or anyone seeking low-maintenance living, this home offers a comfortable and inviting layout designed for easy everyday life. Step inside to find a bright, open-concept main floor featuring a living room, dining area and a well-appointed kitchen with plenty of storage and prep space. A walk-in pantry makes this kitchen absolutely perfect! A separate laundry room allows for main floor living and convenience. Beyond the kitchen, you'll find a primary suite - with a generous sized bedroom, walk-in closet and 3 piece ensuite bath. An additional full bathroom and second bedroom - ideal for guests, a home office, or a cozy retreat - features a walkout to the deck and backyard. The lower level of this home is spacious and ready for your personal touch. A 2 piece bathroom is already in place, as well as some finishing. This space can accommodate a third bedroom, a large recreation room as well as plenty of space for storage, gym or workshop. Enjoy your morning coffee on your covered porch and take advantage of the attached garage providing space and convenience. Located close to parks, schools, shopping, and downtown Brightons shops and restaurants, this townhouse combines comfort, practicality, and a great location all in one affordable package. Under 5 years old and move-in ready, waiting for you to make it your own! (id:54827)
Royal Heritage Realty Ltd.
40 Bentley Place
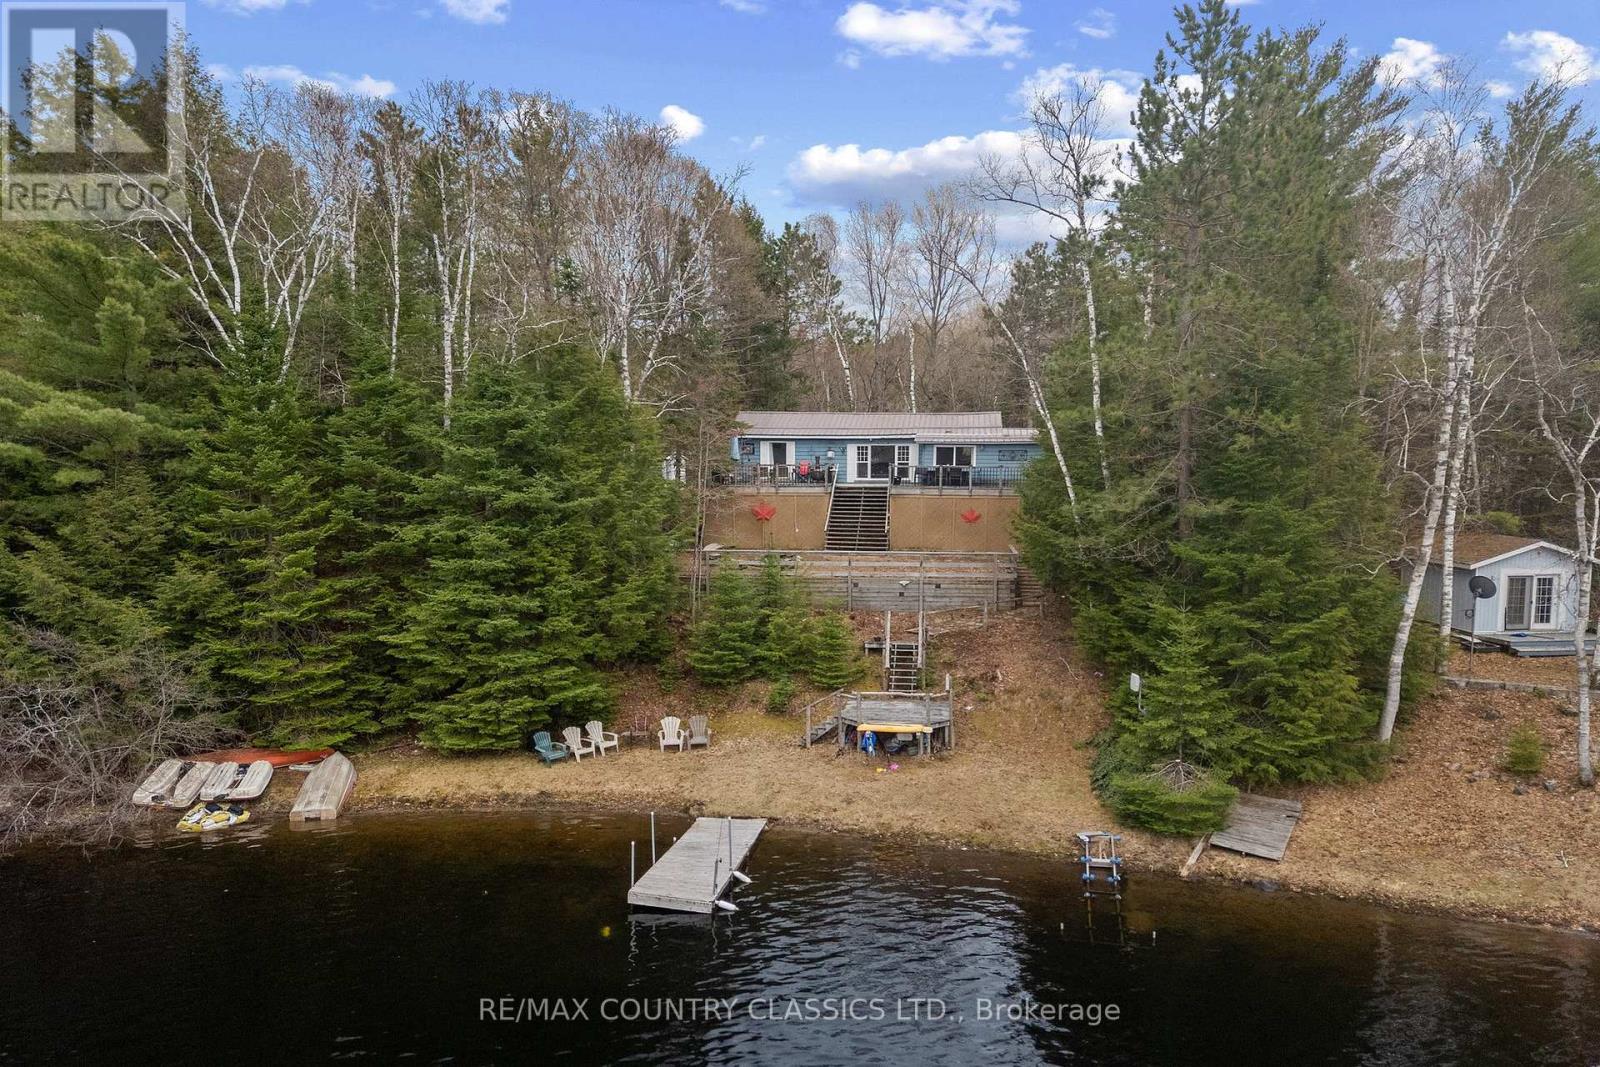
Faraday, Ontario
Escape to Bentley Lake! Discover the perfect harmony of rustic charm and modern convenience at this four-season retreat. Tucked away on a private lot along the shores of Bentley Lake, this property offers a rare opportunity to own a piece of paradise, whether you are seeking a permanent year-round residence or a quintessential weekend getaway. The interior welcomes you with an inviting living space defined by warm wood/stone accents and durable laminate flooring throughout. With three bedrooms and a well-appointed bathroom, the layout also offers the seamless potential to convert the existing space into a fourth bedroom to suit your growing needs. The outdoor experience is truly an entertainer's dream, anchored by an expansive deck so you can watch the sunset paint the sky across the water, large yard and easy access to the lake. The property boasts a coveted sandy shoreline, private dock and a safe swimming area for the entire family. For those with a collection of outdoor gear, the detached two-car garage provides ample storage for boats and summer toys, while the partially finished loft above presents a versatile canvas for a creative studio, guest bunkie, or private home office. Bentley Lake is a hidden gem, spanning approximately 85 acres with depths reaching 40 feet, the lake is great for fishing Northern Pike, Largemouth and Smallmouth Bass. Only 10 minutes from the town of Bancroft, offering the perfect balance of privacy and easy access to boutique shopping, dining, and essential amenities. Experience the tranquility you crave without sacrificing the convenience you need. Your Bentley Lake lifestyle awaits! (id:54827)
RE/MAX Country Classics Ltd.
2853 13th Line E
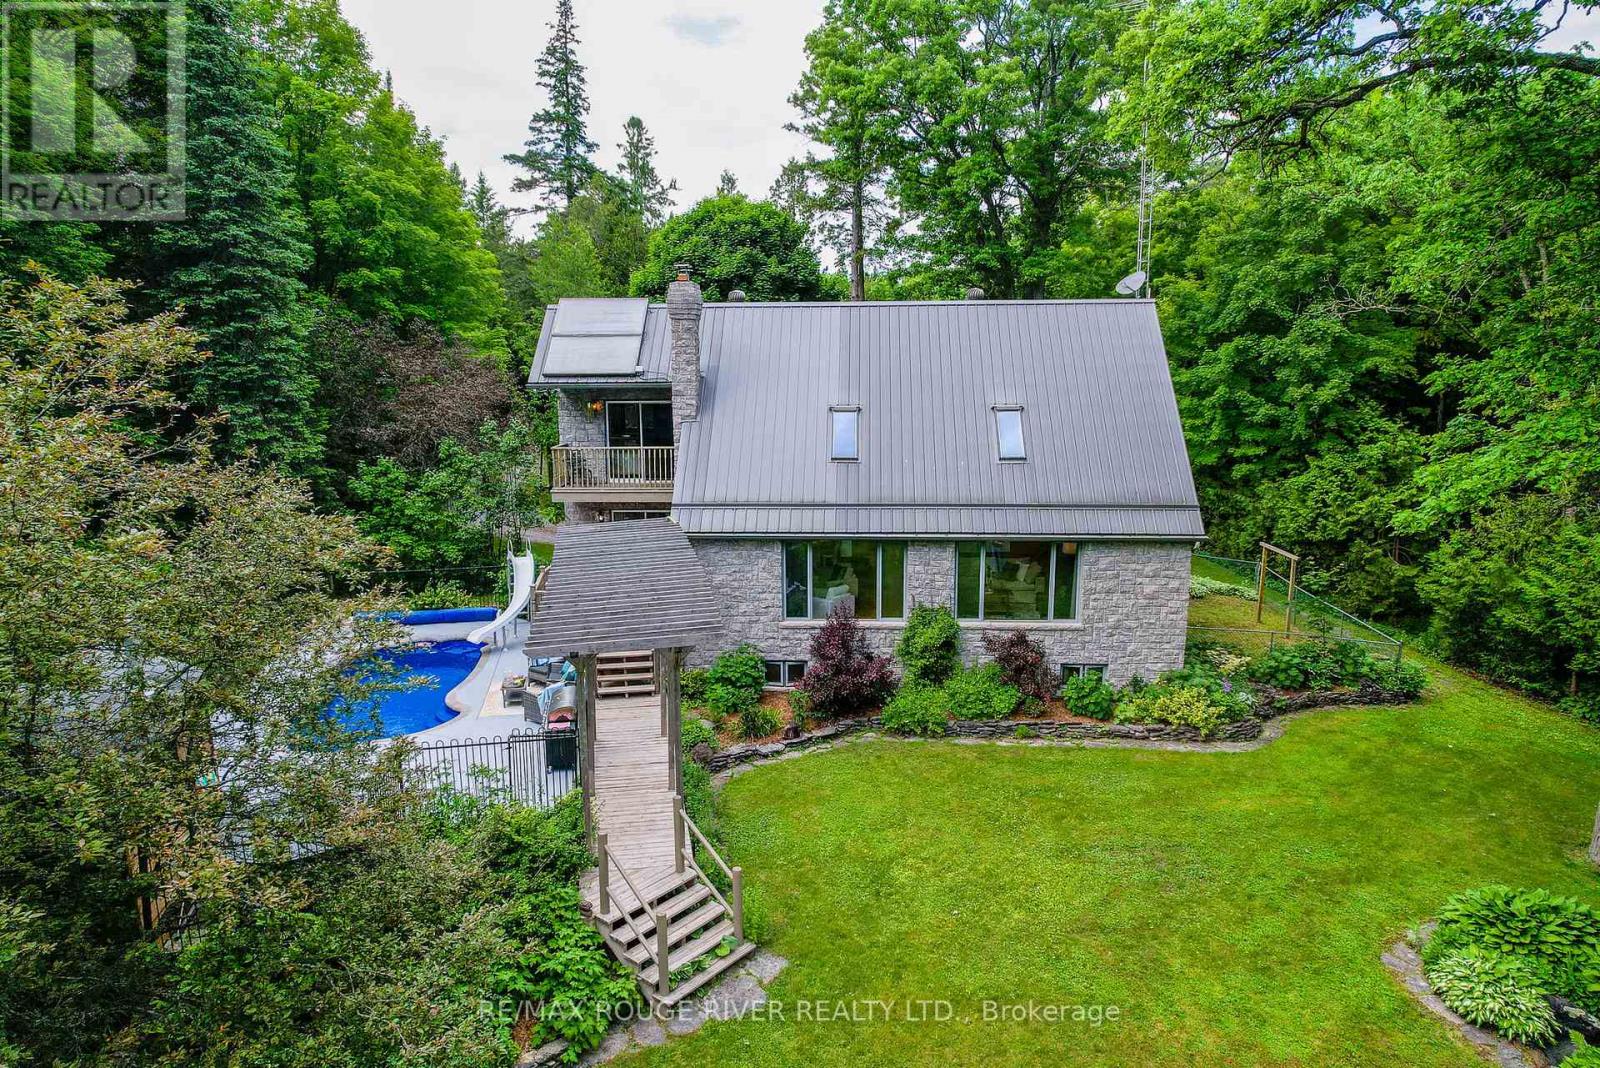
Trent Hills, Ontario
Your Riverside Estate Awaits, Located Between Campbellford and Marmora w/ Over 100 Ft of Direct River Frontage, This Unique Custom 2-Storey Stone Build w/ Thoughtful Craftsmanship Offers Over 2700 sq ft of Finished Space, Enjoy South Facing Views, Overlooking the Crowe River From the Great Room, w/ Vaulted Ceiling and Wood Burning Fireplace, This is Sure to be Your Favourite Room in the Home, The Kitchen has a Blend of Warm Cherry Wood, Granite Countertops and Modern Stainless Steel Appliances, Charming Tiffany Light Fixtures Above the Granite Island and Sink, The Main Floor Study is Great for Those Working From Home, Currently Used as a Combined Laundry Room, 3 Pc Bathroom off Main Foyer for Convenience, The Upper Level has a Lofty Design, Overlooking the Great Room w/ 3 Bedrooms, a 4Pc Bathroom w/ Jetted Tub and Separate Shower, Enjoy Morning Meditation on Your Private Balcony w/ Views of the River from the Primary Bedroom, The Basement Offers Versatility w/ a Large Rec Room, Wet Bar, and Workshop Area, Ideal for an In-law Suite or DIY Enthusiasts, Enjoy Family Dinners in the Formal Dining Room w/ Walkout to Deck, Soak Up the Sun this Summer Next to the In-ground Salt Water Swimming Pool, Relax and Unwind at Night in the Hot Tub , Outside- 20' X 36' Heated, Insulated Garage w/ Lift, Perfect for Working on Vehicles, Storing Equipment or Toys, Two-Stall Heated Barn, Previously Used to House Goats w/ Fencing and Gate, Private Basketball Court, Garden Bunkie for Additional Storage w/ Underground Root Cellar, Small Fenced Area Off the Front Porch, Ideal for Little Ones or Dogs, You can Swim, Boat, Fish and Truly Enhance Your Quality of Life by Living a Dream Life Here on the River! Property Equipped w/ Multiple Heat Sources, Back-up Generator, Supplemental Wood Heat, Outdoor Furnace, Ground Source Heating, Built-in Water Sprinkler System, Gorgeous Stone and Rock Waterfall, Ample Space for Gardens, Poured 28' x 36' Concrete Pad, Ready for Future Construction (id:54827)
RE/MAX Rouge River Realty Ltd.
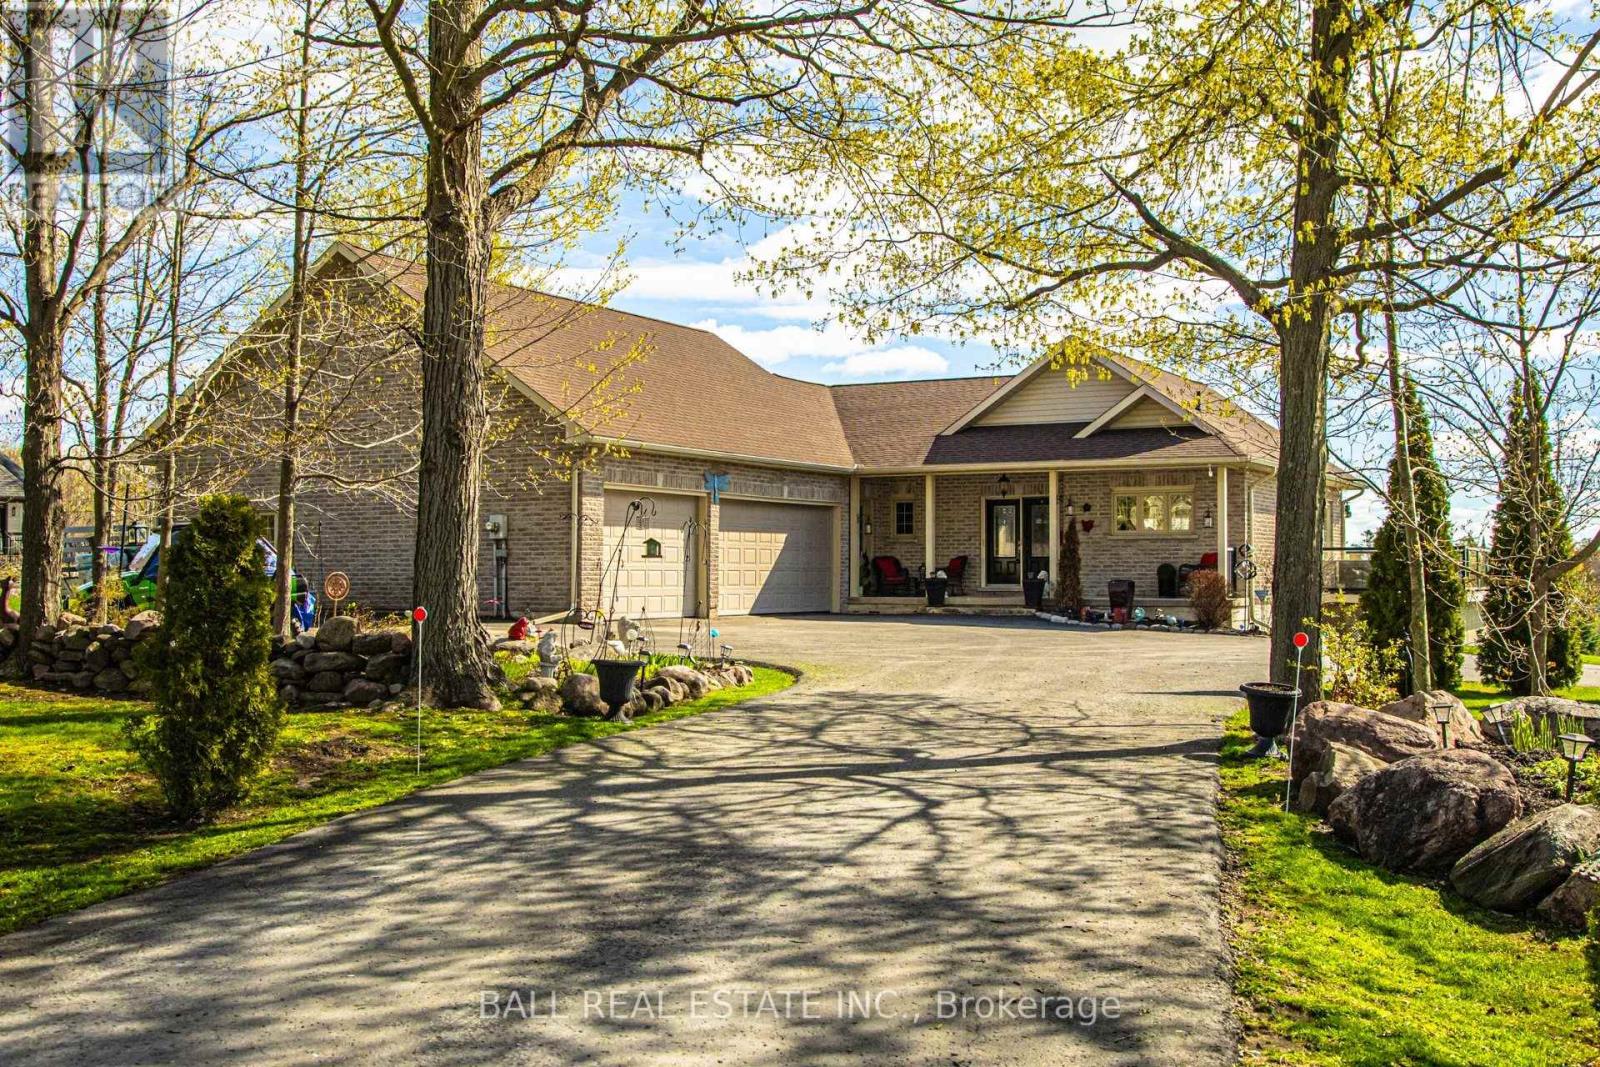
2172 Katchewanooka Court
Selwyn, Ontario
Stunning custom-built brick bungalow set on a private 1.32-acre lot in the desirable enclave of Katchewanooka Court, Young's Point. This exceptional 3-bedroom, 3-bath executive home combines refined finishes, thoughtful design, and breathtaking countryside vistas. A spacious wrap-around deck invites outdoor living and entertaining, while large windows and vaulted ceilings bathe the open-concept main living areas in natural light and showcase long, panoramic views toward Katchewanooka Lake.The heart of the home is a beautifully appointed kitchen featuring custom cabinetry, granite countertops and a generous island that anchors casual dining and socializing. The open-plan living and dining areas flow seamlessly to the deck via walkout doors, creating a bright and airy entertaining space.Designed for multigenerational comfort and flexible living, the walkout lower level provides a second kitchen/wet bar, full bath, and private entrance from the spacious, heated 3 bay garage-ideal for a guest suite, in-law accommodations, or rental potential. Ample storage, functional mudroom access, and tasteful finishes throughout add everyday convenience.Situated just moments from Katchewanooka Lake, 77 acres of protected conservation lands, local shops, and restaurants, and a quick 4-minute drive to the charming village of Lakefield, this home offers a rare combination of serene country living and close-knit community amenities. Perfect for families or buyers seeking elegant, low-maintenance living with versatile, income- or multi-family-ready space. (id:54827)
Ball Real Estate Inc.
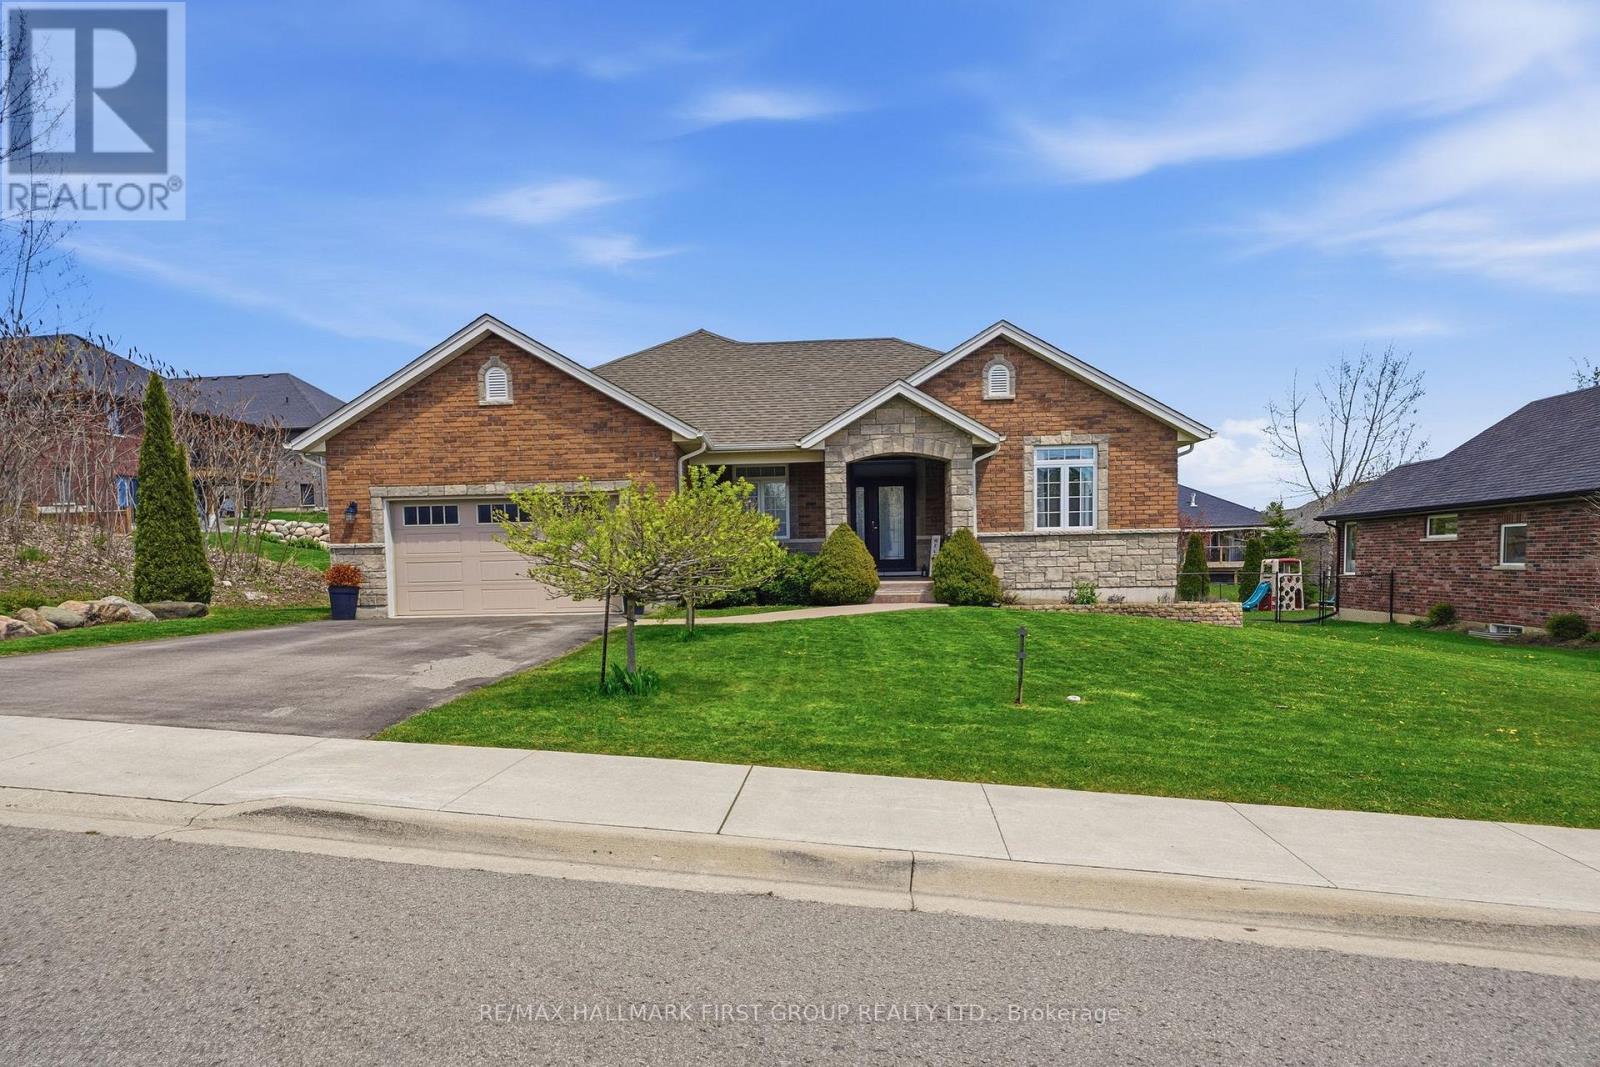
113 Pinnacle Street
Brighton, Ontario
Fully finished, set in an amazing neighbourhood just minutes from downtown Brighton, this well cared for all-brick bungalow offers a functional 1554 sqft on the main floor, showcased throughout a 3 + 1 bed, 4 bath layout with inviting spaces designed for everyday living. Step inside to 9' ceilings, warm hardwood flooring and ceramic flooring, and a welcoming front entry that leads into a bright main floor where the flow feels natural and connected. The kitchen anchors the home with an abundance of quality cabinetry, a central island with breakfast bar, and an eating area that opens through garden doors to a partially covered, composite deck-perfect for easy indoor-outdoor living. The living room adds comfort with a gas fireplace and classic mantel while convenient laundry and pantry, a private primary suite with walk-in closet and a 4-piece ensuite featuring heated floors, along with two additional bedrooms, a 4pc. full bath and inside entry to the attached 2-car garage complete this level. Downstairs, the fully finished basement features bright windows, a large rec-room and games area, a 4th bedroom, modern 3pc. bath with walk-in shower and ample storage. Appreciate the perennial gardens, the fenced pie-shaped lot (98' x 138') and an 18' above-ground pool, all complemented by parking for four. Located close to schools, highway 401, CFB Trenton, Presqu'ile Park & amenities yet tucked into a friendly neighbourhood, this is a home that adapts with you and makes everyday life feel just a little easier. (id:54827)
RE/MAX Hallmark First Group Realty Ltd.
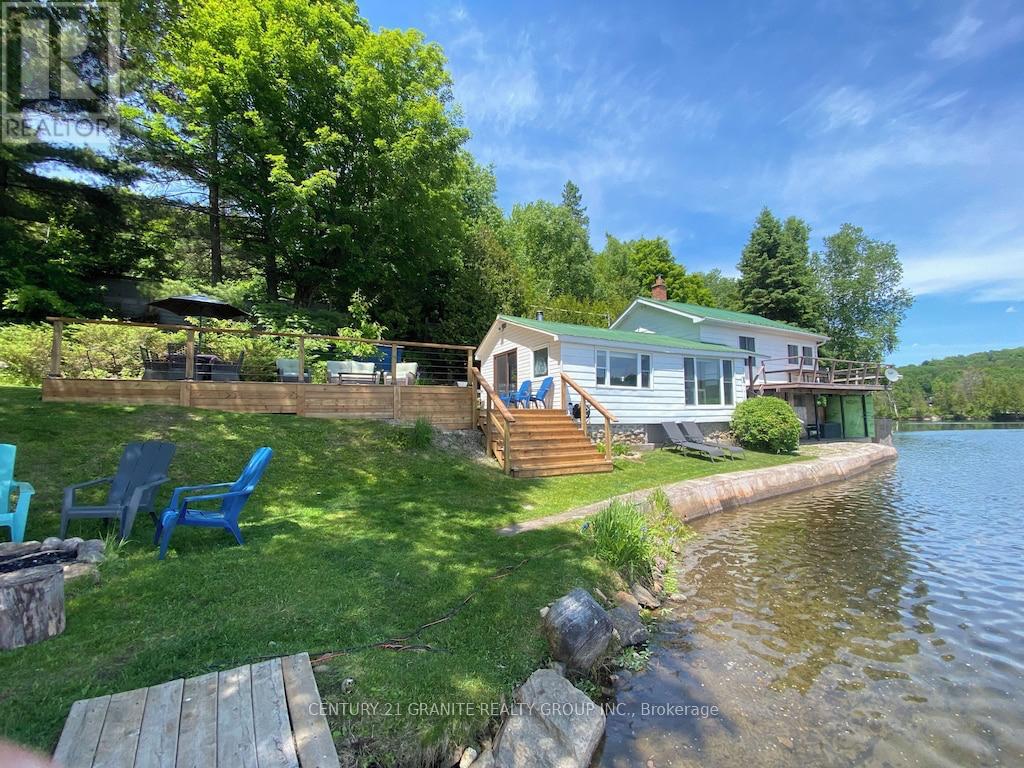
25 Brethour Road
Hastings Highlands, Ontario
Welcome to beautiful Redmond Bay. A completely updated and modernized year-round waterfront home or cottage offering incredible privacy and nearly 1000 feet of surveyed sandy shoreline frontage. Set on a spacious lot with stunning south facing views, this 3-bedroom retreat is designed for enjoying every season in comfort and style. Inside, the home has been thoughtfully updated with warm tongue-and-groove ceilings, updated finishes throughout, new windows installed in 2019, and a new propane furnace and central air for efficient year-round living with a lakeside family room centred around a cozy wood stove. The inviting layout is complemented by additional lakeside sleeping space on the lower level, perfect for hosting family and friends. A drilled well, brand new railings, and expansive decking add even more enjoyment. Outdoors, you'll love the exceptional privacy, oversized dock, large firepit area, and endless opportunities to relax, entertain, swim, fish, and explore. Located on a municipally maintained year-round road, this property is also just steps from the public boat launch into Baptiste Lake for 36km of bonus boating and direct access to OFSC snowmobile trails right from your doorstep. A trailer is included for extra guests who are sure to want to experience this incredible four-season waterfront playground for themselves. Incredible rental potential, can be sold fully furnished and turn key ready! (id:54827)
Century 21 Granite Realty Group Inc.
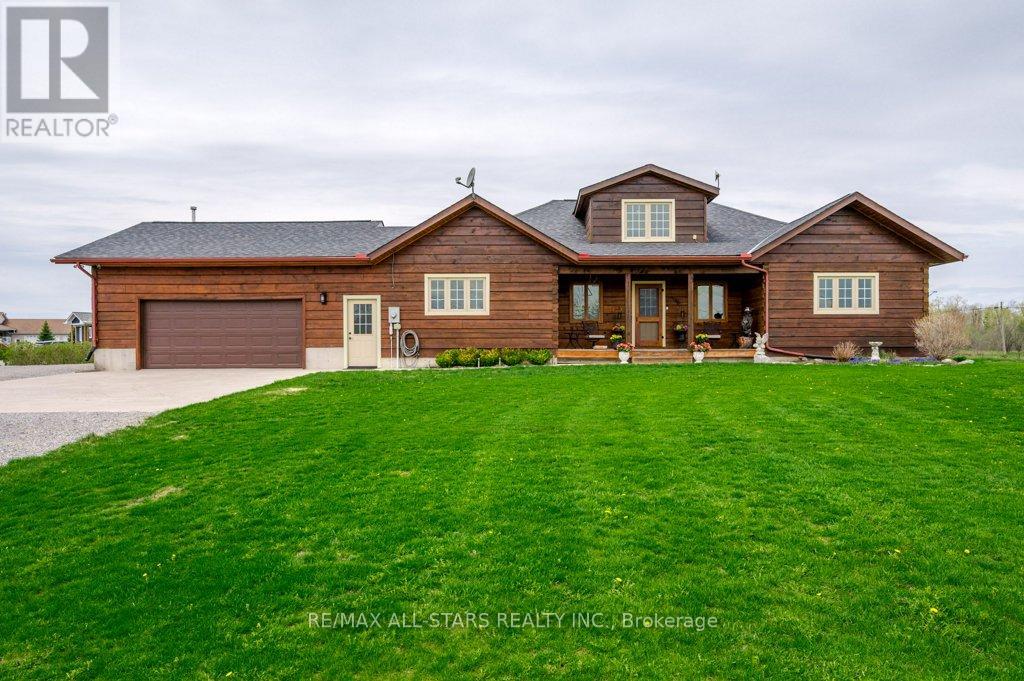
1769 Myers Crescent
Selwyn, Ontario
Experience true lodge-style luxury in this immaculate Confederation Log Home, where 2,400+ square feet of soaring cathedral ceilings in the great room and rustic elegance meet on two perfectly manicured acres outside. This boater's paradise includes an exclusive deeded water access lot where you can dock your boat and explore Buckhorn, Chemong, and Pigeon Lakes lock-free, or traverse the entire Trent-Severn Waterway. The open-concept main floor is anchored by a stunning stone propane fireplace and flooded with natural light, with a spacious loft overlooking the living area, four generous main-floor bedrooms, and 2.5 baths, including a convenient powder room off the heated, oversized attached garage, and a large sunroom that can be enjoyed year round with great views. Bonus 16x12 garage with 10 foot wide lean-to for the extra toys. Prime Location, nestled in the sought-after Gannon's Village community-minutes from Sandy Beach and Ennismore, and just 20 minutes to the amenities of Peterborough.This isn't just a home it's a gateway to the Kawarthas lifestyle! (id:54827)
RE/MAX All-Stars Realty Inc.
