
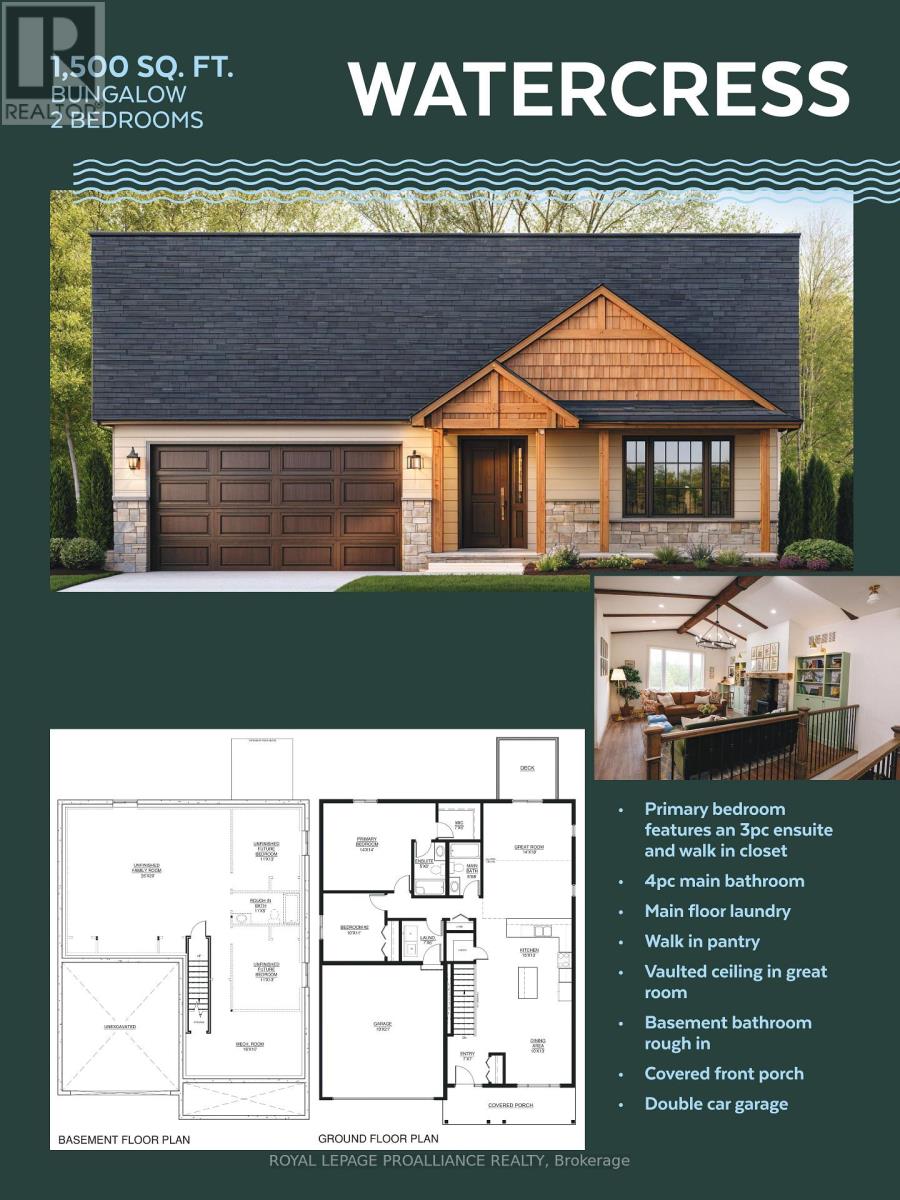
Lot 10 River Rapids Road
Quinte West, Ontario
REDUCED PRICING TO REFLECT EXPANDED HST INCENTIVE! INTRODUCING RIVER RAPIDS, AN ENCLAVE OF BEAUTIFUL NEW BUILD FREEHOLD HOMES SITUATED BETWEEN THE TRENT RIVER AND THE HERITAGE CONSERVATION TRAIL! This gorgeous 2 bedroom, 2 bathroom bungalow is ready to be built with YOUR selections and options! The "WATERCRESS" model layout offers open-concept living with 1500 sq ft of finished space on the main floor. Enjoy access to the Trent River on hot summer days with your paddleboard, kayak or canoe! This home welcomes you into the front foyer by the covered front porch entrance. In the heart of the home, the Gourmet Kitchen boasts beautiful custom cabinetry and a sit-up Island, perfect for entertaining. The Great Room features soaring vaulted ceilings. Enjoy convenient access to your back deck that overlooks your rear yard, the perfect place to BBQ and relax! Large Primary Bedroom with Walk- In closet & Ensuite. Second bedroom can be used as an office or den. Option to fully finish lower level with 2 additional bedrooms, bathroom & massive Family Room. Double car garage with direct interior access to main floor Laundry Room for convenient day-to-day living. Includes Luxury Vinyl Plank/Tile flooring throughout main floor, municipal services & natural gas, Central Air & 7year TARION New Home Warranty. SEVERAL ADDITIONAL INVENTORY AND TO-BE-BUILT LOTS AND FLOOR PLANS AVAILABLE TO DESIGN YOUR OWN DREAM HOME! RIVER RAPIDS is located approximately an hour to the GTA and a short stroll to downtown Frankford for dining, groceries, Frankford Tourist Park, Bata Island and so much more! A stone's throw to Batawa Ski Hill, Frankford Golf Course, public boat launches, Conservation Parks.....WELCOME HOME TO RIVER RAPIDS. PRICING REFLECTS EXPANDED HST NEW RESIDENTIAL REBATE AVAILABLE FOR ELIGIBLE PURCHASERS! (id:54827)
Royal LePage Proalliance Realty
Royal Heritage Realty Ltd.
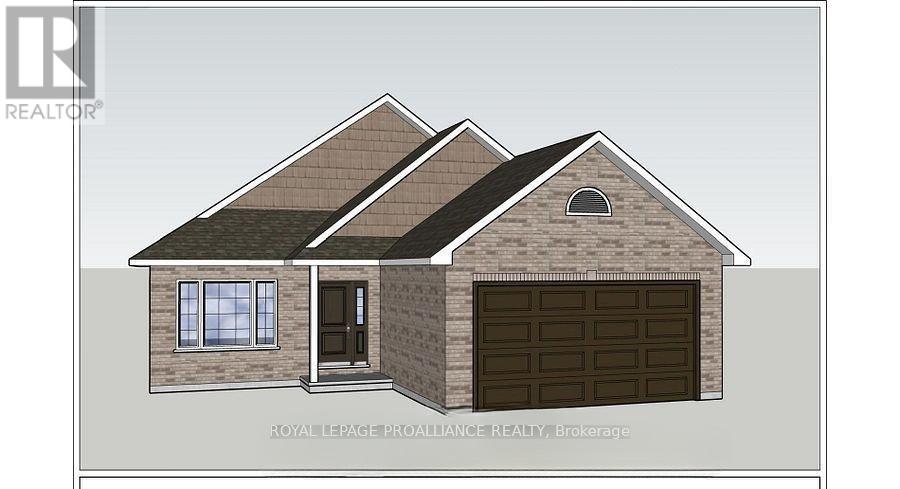
78 Riverside Trail
Trent Hills, Ontario
WELCOME HOME TO HAVEN ON THE TRENT! Build your customized dream home on beautiful 250 FT deep lots! Your new build will be situated on a 250ft deep lot, just steps from the Trent River & nature trails of Seymour Conservation Area. "THE ASHWOOD" floor plan offers open concept living with 1550 sf of space on the main floor, with the option to finish basement adding even more space! Gourmet Kitchen boasts beautiful custom cabinetry and sit up breakfast bar. Great Room boasts vaulted ceilings and is the perfect spot to add a floor to ceiling stone clad gas fireplace. Enjoy your morning coffee on your deck overlooking the backyard that edges onto forest. Large Primary Bedroom with Walk In closet & Ensuite. Second Bedroom can be used as an office-WORK FROM HOME with Fibre Internet! 2 car garage with access to Laundry Room. Includes Luxury Vinyl Plank/Tile flooring throughout main floor, municipal water, sewer & natural gas, Central Air, HST & 7 year TARION New Home Warranty. ADDITIONAL FLOOR PLANS AND ONLY 5 REMAINING LOTS AVAILABLE IN PHASE 3. Haven on the Trent is located approximately an hour to the GTA, minutes drive to downtown, library, restaurants, hospital, public boat launches, Ferris Provincial Park and so much more! A stone's throw to the brand new Campbellford Recreation & Wellness Centre with arena, exercise facility and two swimming pools. WELCOME HOME TO BEAUTIFUL HAVEN ON THE TRENT IN CAMPBELLFORD! *Interior photos are of a different build and some virtually staged*CONSTRUCTION HAS NOT BEGUN, PURCHASER TO CHOOSE FLOOR PLAN AND FINISHES. PRICING REFLECTS EXPANDED HST NEW RESIDENTIAL REBATE AVAILABLE FOR ELIGIBLE PURCHASERS (id:54827)
Royal LePage Proalliance Realty

80 Riverside Trail
Trent Hills, Ontario
WELCOME HOME TO HAVEN ON THE TRENT! Build your customized dream home on beautiful 250 FT deep lots! This all brick bungalow is situated just steps from the Trent River & nature trails of Seymour Conservation Area. Built by McDonald Homes with superior features & finishes throughout, this "DOGWOOD" floor plan offers open-concept main floor living with almost 1500 sq ft of space, perfect for retirees or families. Gourmet Kitchen offers beautiful custom cabinetry, a huge Walk In pantry and an Island perfect for entertaining. Great Room boasts soaring vaulted ceilings. Enjoy your morning coffee on your deck overlooking your backyard that edges onto woods. Large Primary Bedroom with Walk In closet & Ensuite. Second large bedroom can be used as an office-WORK FROM HOME with Fibre Internet! Option to fully finish lower level with an additional two bedrooms, full bathroom and recreation room if you need any extra space. Two car garage with access to Laundry Room. Includes Luxury Vinyl Plank/Tile flooring throughout main floor, municipal water, sewer & natural gas, Central Air, HST & 7 year TARION New Home Warranty. ADDITIONAL FLOOR PLANS AND ONLY 5 REMAINING LOTS AVAILABLE IN PHASE 3. Haven on the Trent is located approximately an hour to the GTA, minutes drive to downtown, library, restaurants, hospital, public boat launches, Ferris Provincial Park and so much more! A stone's throw to the brand new Campbellford Recreation & Wellness Centre with arena and two swimming pools. WELCOMEHOME TO BEAUTIFUL HAVEN ON THE TRENT IN CAMPBELLFORD! *Interior photos are of a different build and some virtually staged*CONSTRUCTION HAS NOT BEGUN, PURCHASER TO CHOOSE FLOOR PLAN AND SELECTIONS. PRICING REFLECTS EXPANDED HST NEW RESIDENTIAL REBATE AVAILABLE FOR ELIGIBLE PURCHASERS (id:54827)
Royal LePage Proalliance Realty
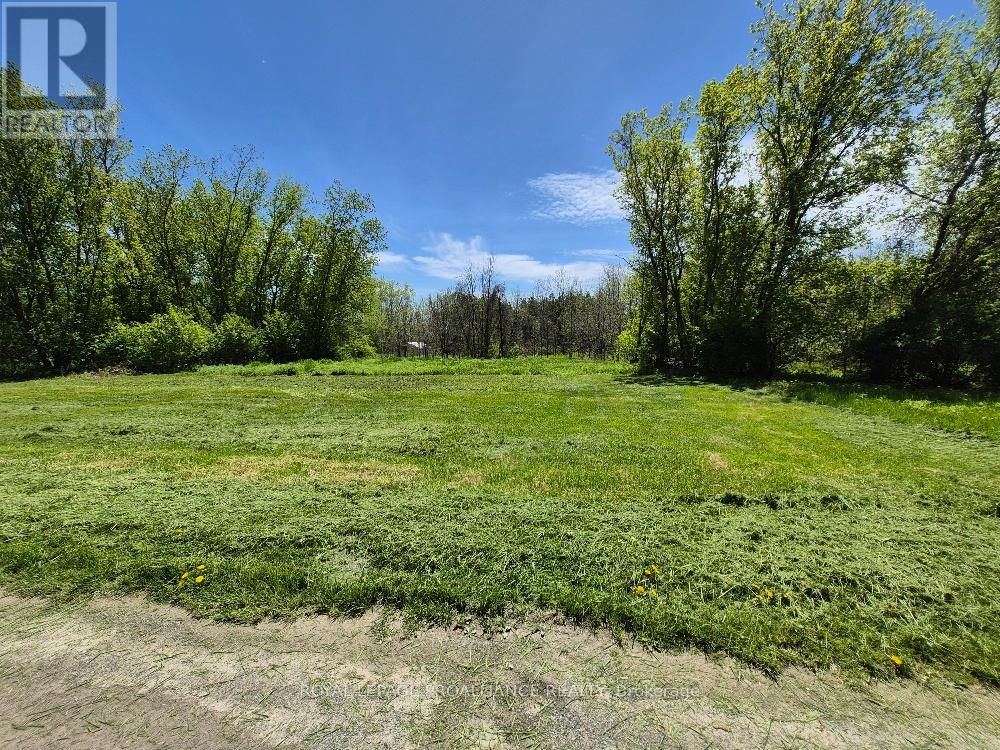
58 Walt Street
Brighton, Ontario
Level lot in the Hamlet of Smithfield off Walt Street. Watch for 911 #60. Registered Right of Way into property. (id:54827)
Royal LePage Proalliance Realty
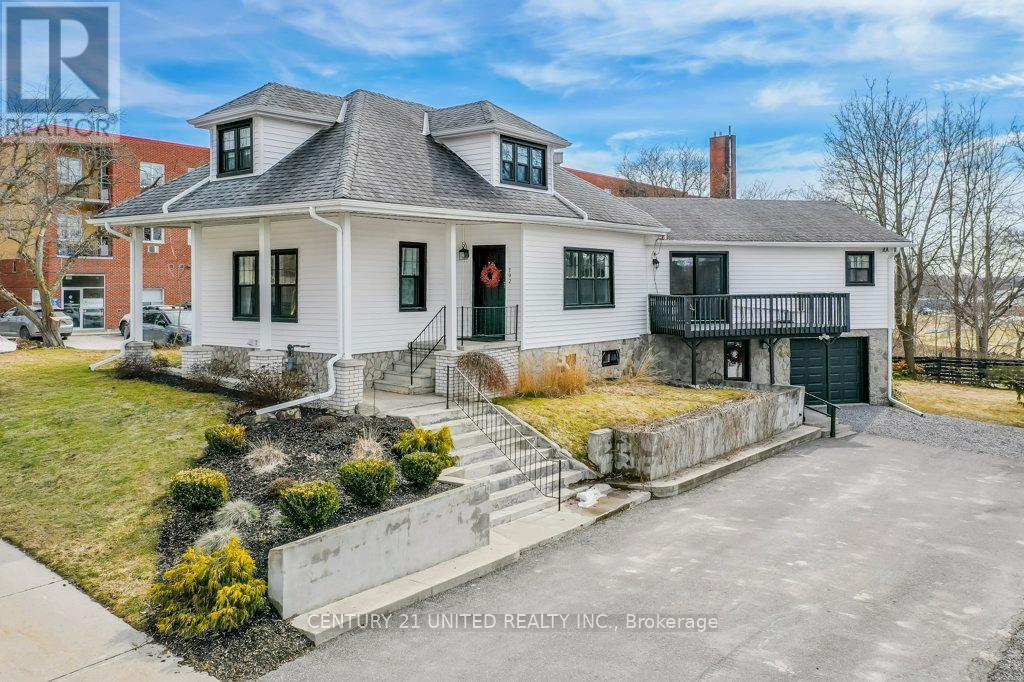
192 Major Street
Trent Hills, Ontario
Welcome to 192 Major Street, a beautifully maintained home offering 4 bedrooms and 3 bathrooms - perfect for families, multi generational living or those seeking flexible space. Impressive features include a bright and spacious interior, an eat in kitchen area with a walkout deck, perfect for family gatherings or entertaining, dining area and inviting living room, boasting charming hardwood floors. The thoughtful layout includes a modern main floor bathroom with additional bathrooms on both the upper and lower levels, as well as laundry on both the main and lower levels. In the upper level you will find a large bright bedroom with loft space, making a cozy retreat or work space a possibility. The lower level offers and additional bedroom and bath, along with a finished living space that provides an excellent opportunity to create the perfect in law suite. Important updates have included upgraded insulation and new siding (2019), select new windows including in the lower level, newly redone soffits and gutter guard installation (2024) adding peace of mind. Ideally located right in the town of Campbellford, 192 Major St. provides easy access to schools, shopping, recreation centres as well the nearby hospital. Bright and spacious with plenty of curb appeal and pride of ownership showing in every space, this home is a must see!! (id:54827)
Century 21 United Realty Inc.

5 Mackenzie John Crescent
Brighton, Ontario
The Brighton Meadows Subdivision is officially open and Diamond Homes is offering high quality custom homes. This hickory model is on display to view options for pre-construction homes. Showcasing ceramic floors, 2 natural gas fireplaces, maple staircase, 9 Foot patio door. Spectacular kitchen w/ quartz countertops, cabinets to ceiling with crown moulding, under valence lighting, pot drawers, island with overhang for seating. Other popular features include primary suite with ensuite bath (glass and tile shower), walk-in closet, spectacular main floor laundry room off mudroom. Forced air natural gas, central air, HRV. Many options and plans available for 2026 closings! Walk-out and premium lots available! Perfectly located walking distance to Presquile Park. 10 minutes or less to 401, shopping, and schools. An hour from the GTA. **EXTRAS** Development Directions - Main St south on Ontario St, right turn on Raglan, right into development on Clayton John. The Ontario and Federal governments have, or are proposing to, rebate the HST to qualifying First Time Home Buyers (FTHB) who purchase a new home. For example, a FTHB who buys a new $500K townhouse could qualify for a $65K rebate from the governments previously mentioned. Worth checking out! (id:54827)
Royal LePage Proalliance Realty
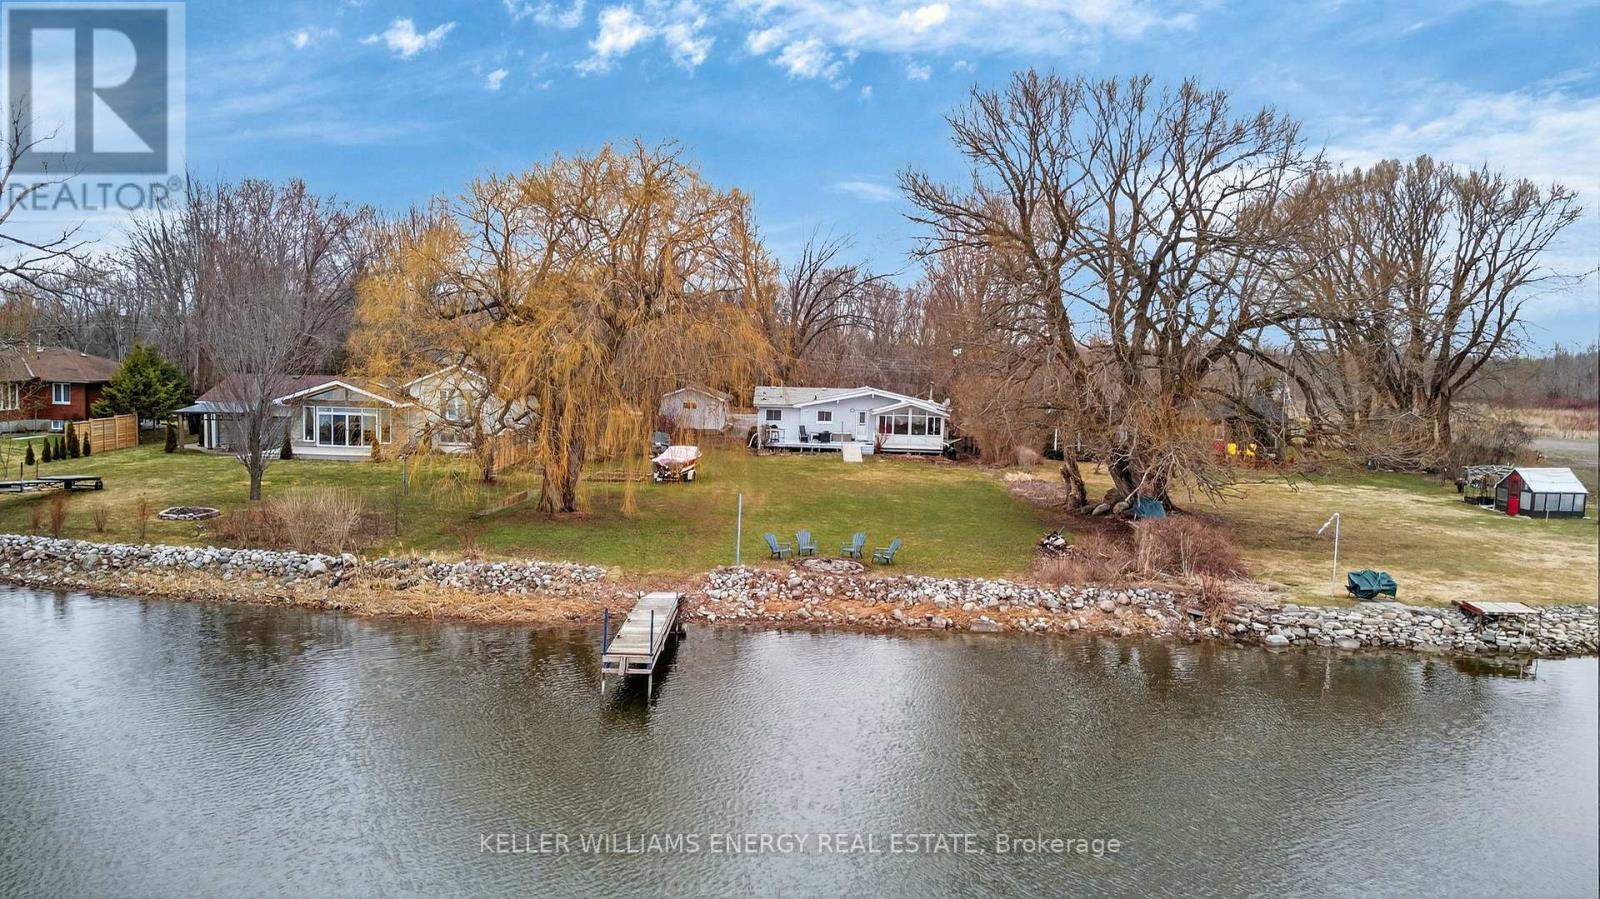
602 Hiscock Shores Road
Prince Edward County, Ontario
*OPEN HOUSE Saturday May 9 11-1* Affordable waterfront. Quiet setting. Real potential. Set on nearly 100 feet of shoreline along Wellers Bay and over half an acre, this 4-season cottage or year round residence delivers privacy, character, and the kind of setting that makes you want to stay a little longer. Located at the end of a dead-end road, it's quiet, tucked away, and surrounded by nature. Here are 5 reasons its worth a closer look: ONE: A waterfront setting you'll love. Calm bay waters, a beautiful weeping willow at the shoreline, and incredible birdlife - swans, egrets, and even bald eagles make regular appearances. TWO: Peace and quiet. End-of-the-road living means no through traffic, surrounded by mature maple trees and a fenced front yard for your pets to enjoy. THREE: Classic cottage vibes. Vaulted ceilings, exposed beams, maple hardwood floors, wood stove, and a bright sunroom - ideal for relaxing weekends or full-time living. FOUR: Built for waterfront lifestyles. A long dock, its own small boat launch, and some of the best walleye fishing in the region. Wellers Bay also provides access for big boating on Lake Ontario. FIVE: Storage needs met. The detached 1.5 car garage/workshop is perfect for all your tools and boating toys. Waterfront at this price point in Prince Edward County doesn't last - don't delay your chance to Call The County Home. (id:54827)
Keller Williams Energy Real Estate
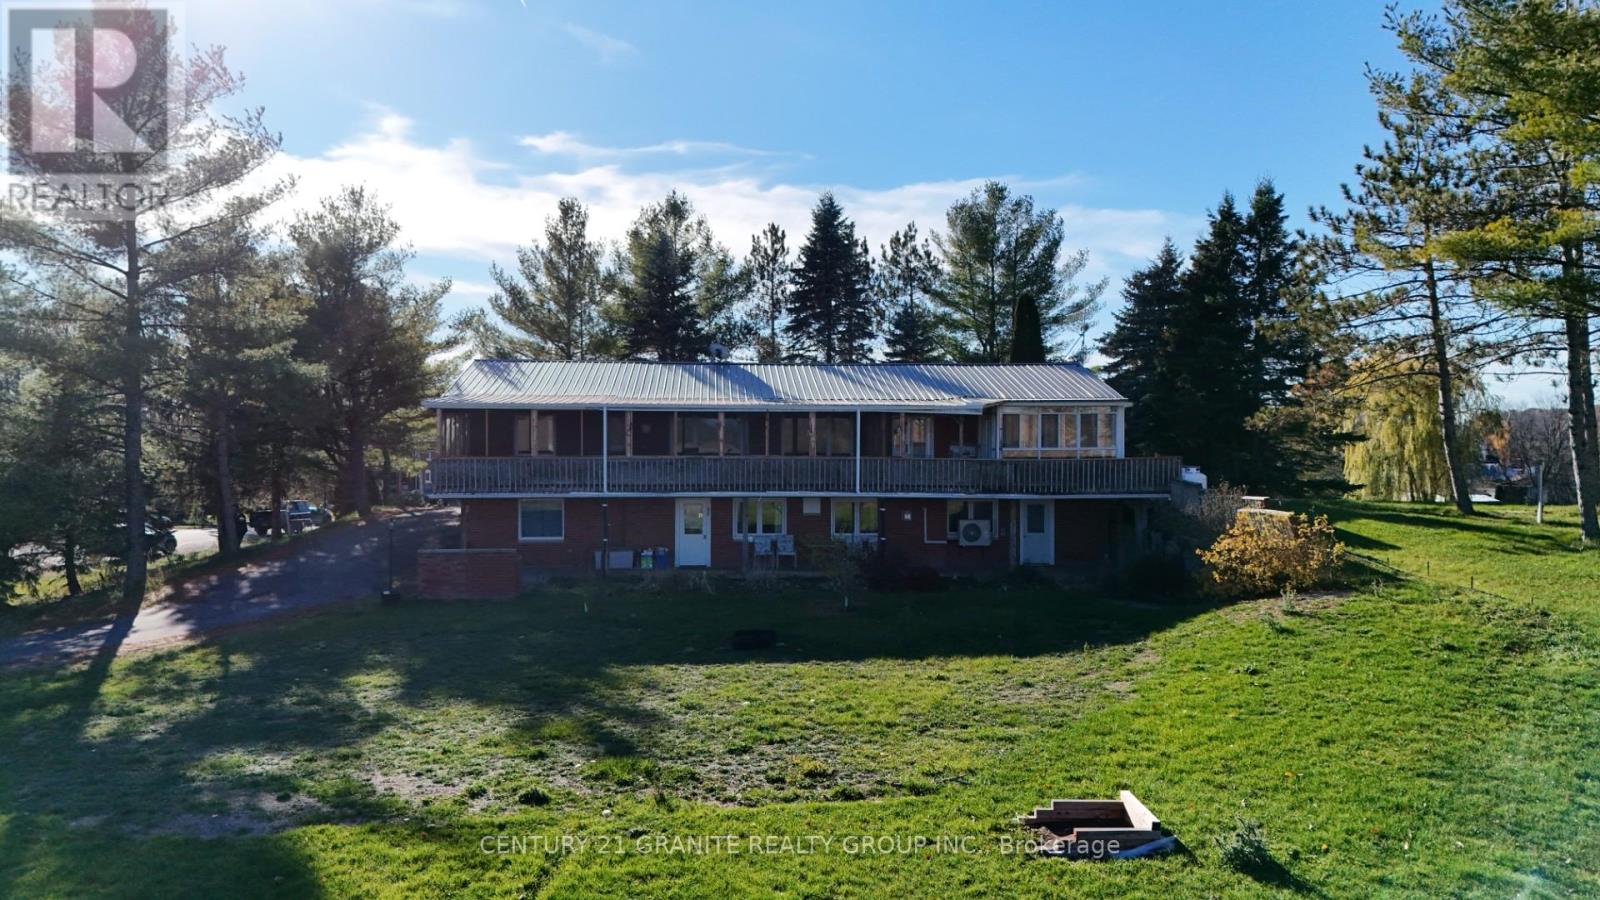
15 East Hungerford Road
Tweed, Ontario
Own a piece of history! This large, open-concept solid brick home, formerly the Club House of a local golf course, offers an unparalleled living experience on over 2 acres of beautiful, gently sloping, and fully usable land. Ideal for multi-generational living, this property is truly dual-purpose, featuring a complete and independent in-law suite. It boasts four bedrooms, a Den, and four full bathrooms, with two kitchens and two spacious living rooms, all serviced by two separate septic tanks for maximum peace of mind. The finished, walk-out lower level provides the lower level with fully separate living arrangement. Relax outdoors on the impressive, full-length screened-in deck with an attached sunroom, perfect for enjoying the views of your expansive grounds. The property is an outdoor enthusiast's dream, featuring a paved, circular driveway with dual entry, a spacious garage, a massive detached storage building, and a separate outbuilding currently enclosing a hot tub. The yard has two fire pits and a newly installed Horse Shoe pit! You get the best of both worlds here: just minutes from Tweed's amenities and only 5km to public access for Stoco Lake. (id:54827)
Century 21 Granite Realty Group Inc.
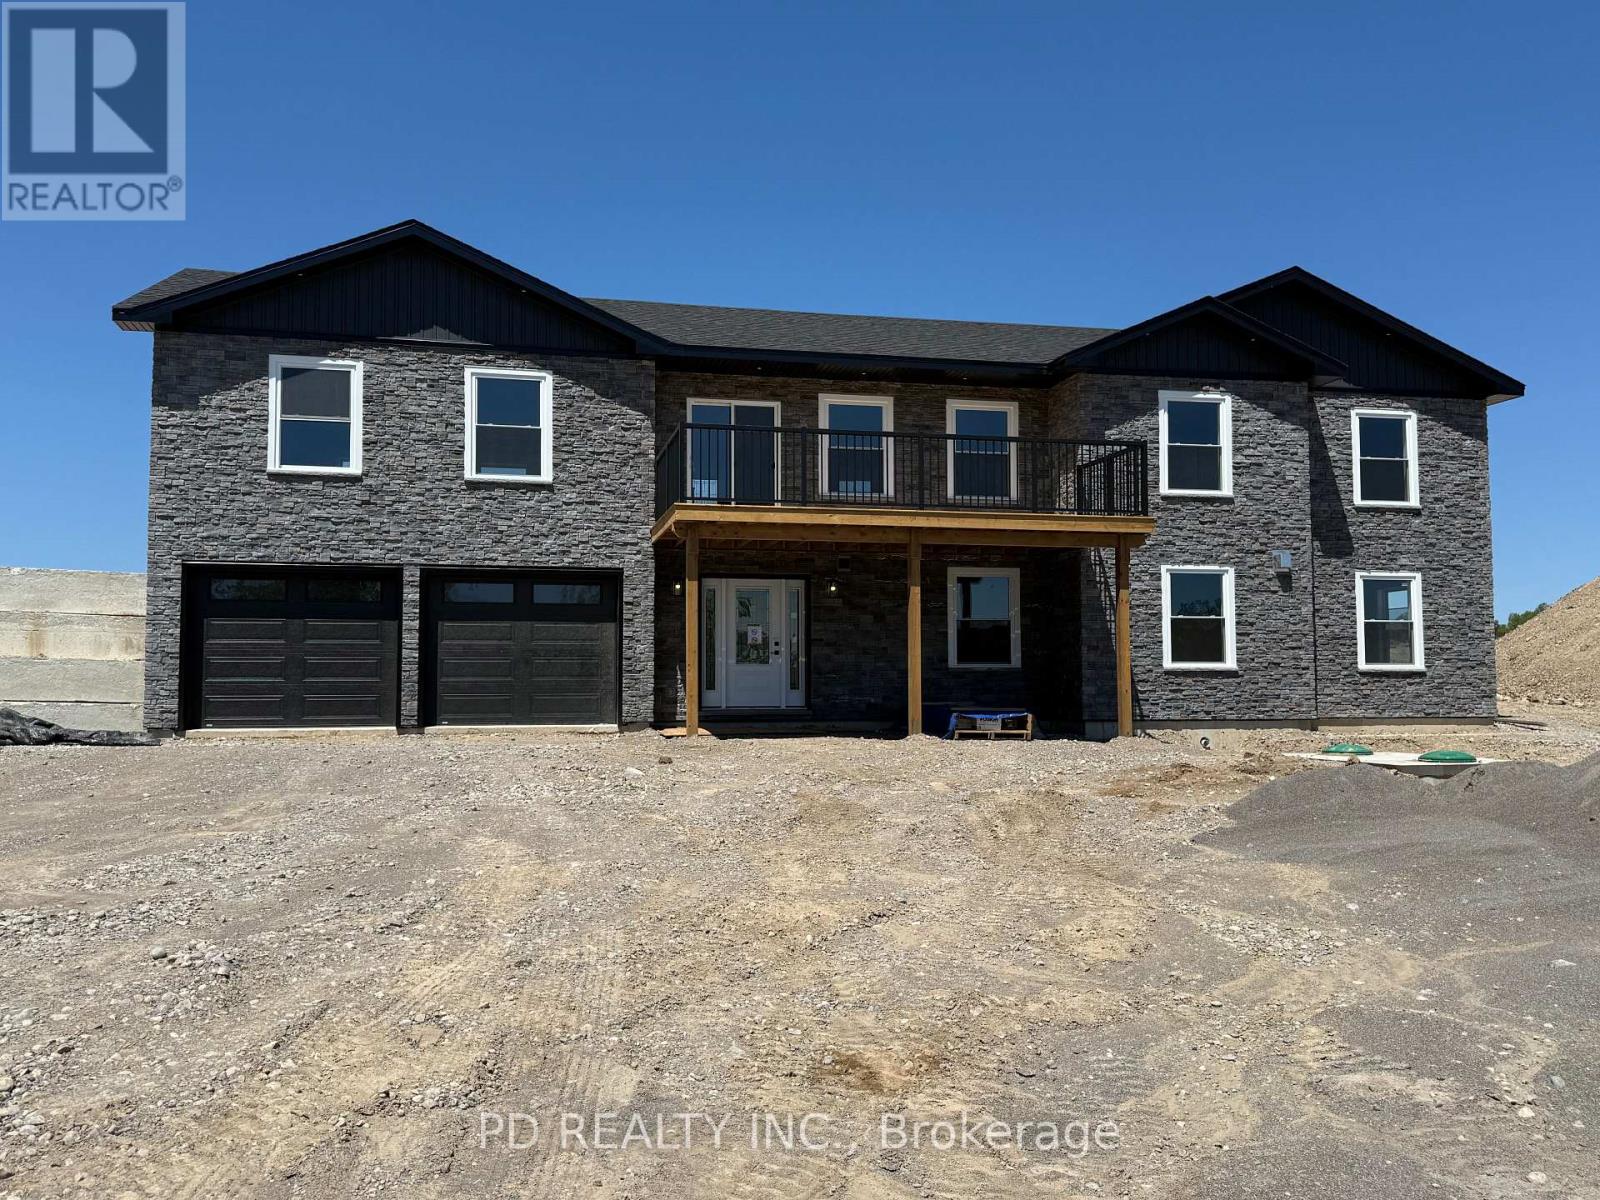
2467 Queen Mary Street
Cavan Monaghan, Ontario
Welcome to this well thought out brand new Nelson Built home in sought after Mount Pleasant, perfectly situated on a picturesque 0.86 acre country lot and nearing completion. Offering over 3,100 sq. ft. of beautifully finished living space, this home delivers the ideal blend of modern design, functionality, and multigenerational flexibility. The main level features 3 spacious bedrooms, including a private primary retreat complete with a walk in closet and 3 piece ensuite. Vaulted ceilings elevate the open concept kitchen, dining and expansive great room, creating a bright and inviting space with a natural gas fireplace framed by built ins and shelving, scenic views from both the front and rear, and a walkout to the deck off the great room. Designed with versatility in mind, the fully finished lower level is ideal for multigenerational living, offering high ceilings, large above grade windows, a separate entrance, second kitchen, second gas fireplace, 2 additional bedrooms, and a 4 piece bathroom with laundry. Practicality meets convenience with a large driveway, parking directly at the lower level entrance, and minimal steps at all entry points, making everyday living easy and accessible. The attached 2 car garage with direct interior access adds even more functionality. Ideal for growing families or those seeking space for extended family, this home truly checks all the boxes. Enjoy the peace of country living without compromise, just minutes to Peterborough, Highway 115, and Highway 407. (id:54827)
Pd Realty Inc.
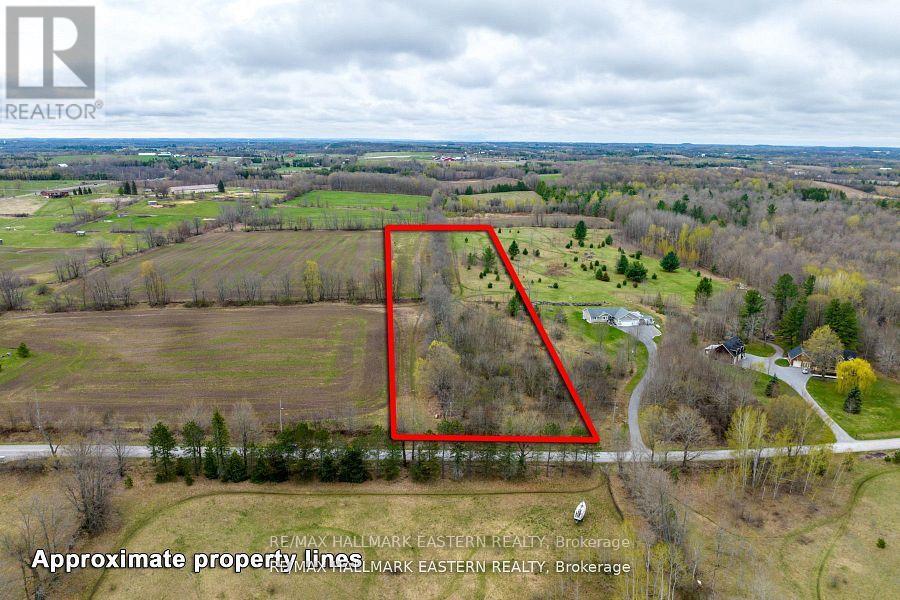
1737 Thirteenth Line
Selwyn, Ontario
Wonderful opportunity to build your dream home on 5.23 acre vacant lot. Wooded at the front and open at the back with beautiful scenic views and sunsets. Privacy and room for play on trails and open areas. Front on hard top municipal dead end road. Minutes to Lakefield, Peterborough and Buckhorn. Boat launch to Chemong Lake and Selwyn Conservation Area nearby. (id:54827)
RE/MAX Hallmark Eastern Realty
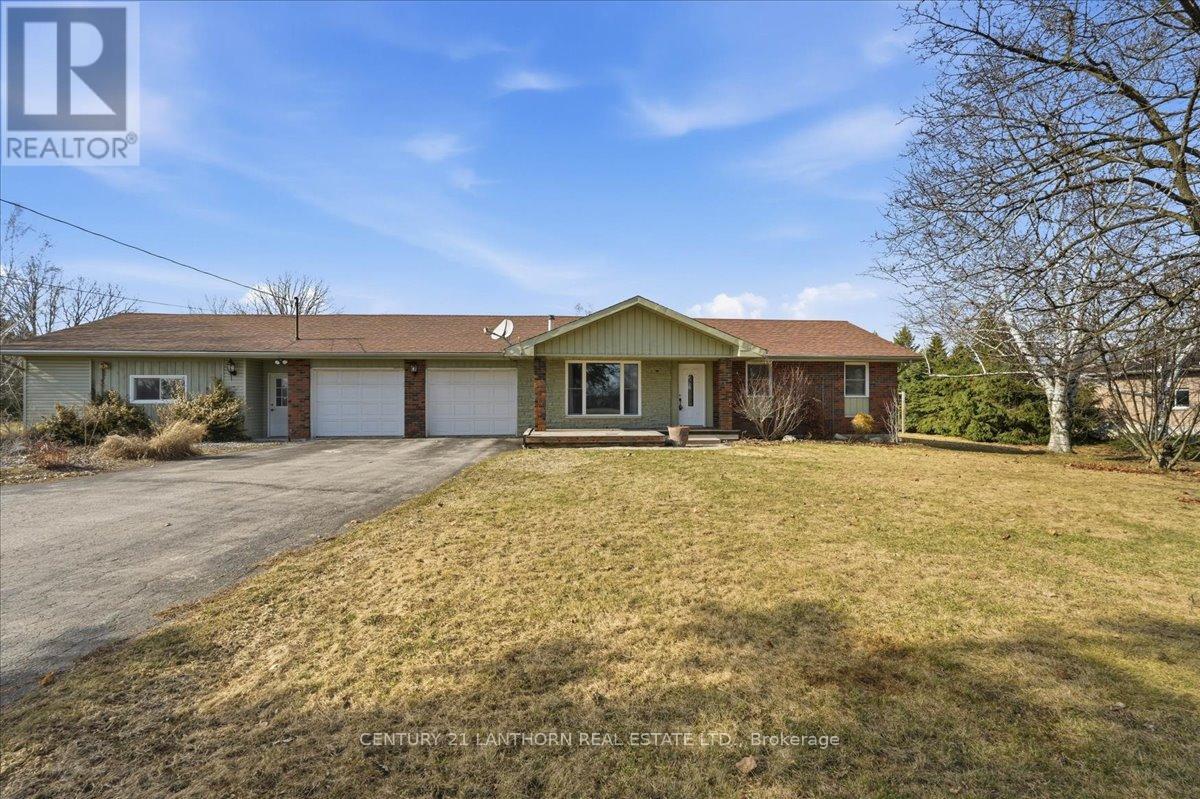
1121 Harmony Road
Belleville, Ontario
Welcome to 1121 Harmony Road, offering the balance of rural living and everyday convenience. Ideally located just minutes north of Belleville and Highway 401, this property provides a quiet country setting with easy access to amenities, services, and commuter routes. Situated in a sought-after location within the Harmony Public School district, the area continues to attract strong interest from those seeking space and accessibility. This bungalow offers a functional layout with 2+1 bedrooms and 2.5 bathrooms, along with a finished basement providing additional living space. The main floor features bright living and dining areas with access to the rear deck from the dining room, along with a pantry. The lower level includes a rec room, third bedroom, bathroom, and storage areas. A notable feature of the property is the attached secondary space with a separate entrance, offering a range of potential uses such as an in-law suite, home-based business, or workspace. Set on a wide lot with open views and privacy to either side, the property also offers ample parking, a double-car garage with doors at front and back, and a detached outbuilding with services. A solid opportunity in a desirable rural setting, close to Belleville and major routes. (id:54827)
Century 21 Lanthorn Real Estate Ltd.
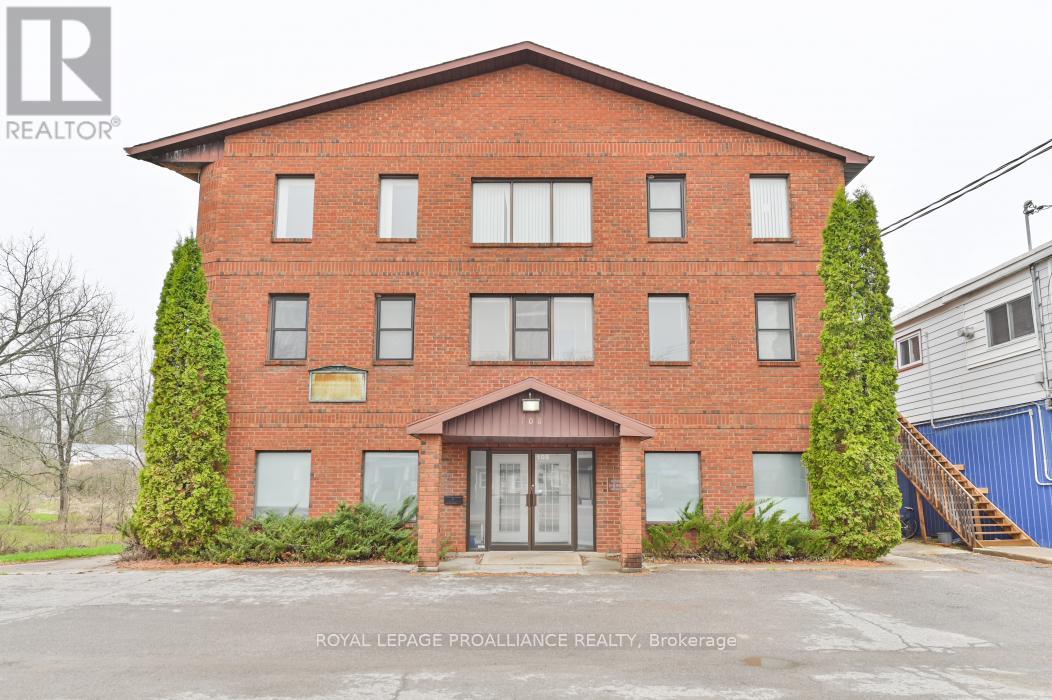
108 Russel Street
Centre Hastings, Ontario
This 3-storey building presents a rare opportunity for residential redevelopment with strong upside potential. Zoned Residential (R4-6H), the property has municipal approval to allow up to 9 residential units, with 3 units per floor, making it well suited for a full conversion project or long-term investment. Hastings County will also consider allowing an assisted living facility. Currently configured with 21 office spaces, the existing layout offers a flexible starting point for redesign. Each floor includes kitchen or kitchenette areas and washrooms, along with an existing elevator that supports accessibility across all levels. Whether you're looking to develop multi-unit housing or explore a condo conversion and sell units individually, this property offers a clear path forward in a growing housing market. (id:54827)
Royal LePage Proalliance Realty
