

65 Prince Edward Street
Brighton, Ontario
Century charm abounds in this beautifully maintained Victorian brick home on an in-town, park-like lot. If character and craftsmanship combined with modern finishes are what you seek, you'll find it here, all within a short walk of the shops, parks, churches, schools, and everyday amenities of downtown Brighton. Set back from the road on a large 121' by 165' lot, the property enjoys the convenience of town living with the privacy, mature trees, and greenery of a country setting. This home showcases soaring 9'7" ceilings, wide trim, beautiful pine floors, and large updated windows that fill the space with natural light. The thoughtful layout with main floor laundry features generous rooms ideal for entertaining, while French doors allow spaces to be separated when desired, creating a home that feels both open and comfortable. The upgraded kitchen with granite countertops is the heart of the home, featuring a large island, garden views, and a walk-out to the spacious 22' x 16' deck, creating a seamless connection to outdoor living. Experience the perfect blend of Victorian character and modern flow. The main level is tailor-made for hosting, allowing family and friends to easily spill from the kitchen into either the family room, complete with a cozy Regency gas stove, or the stately parlour featuring a marble-mantled Vermont Castings gas insert. The upper level offers a seamless transition to private living with a large landing, three oversized bedrooms, and a full bath. Well-maintained and updated over the years, recent improvements include the furnace (2019), shingles (2023), updated windows, and fresh interior paint (2026). The detached garage (built in 2014) is fully insulated, serviced with electricity, and sits on a concrete floor-ideal for storage, hobbies, or workshop space. A rare opportunity to own a piece of Brighton's history, where Victorian character, modern comfort and a walkable lifestyle come together on one of the town's most established streets. (id:54827)
Royal LePage Proalliance Realty
122 Buck Hill Road
Hastings Highlands, Ontario
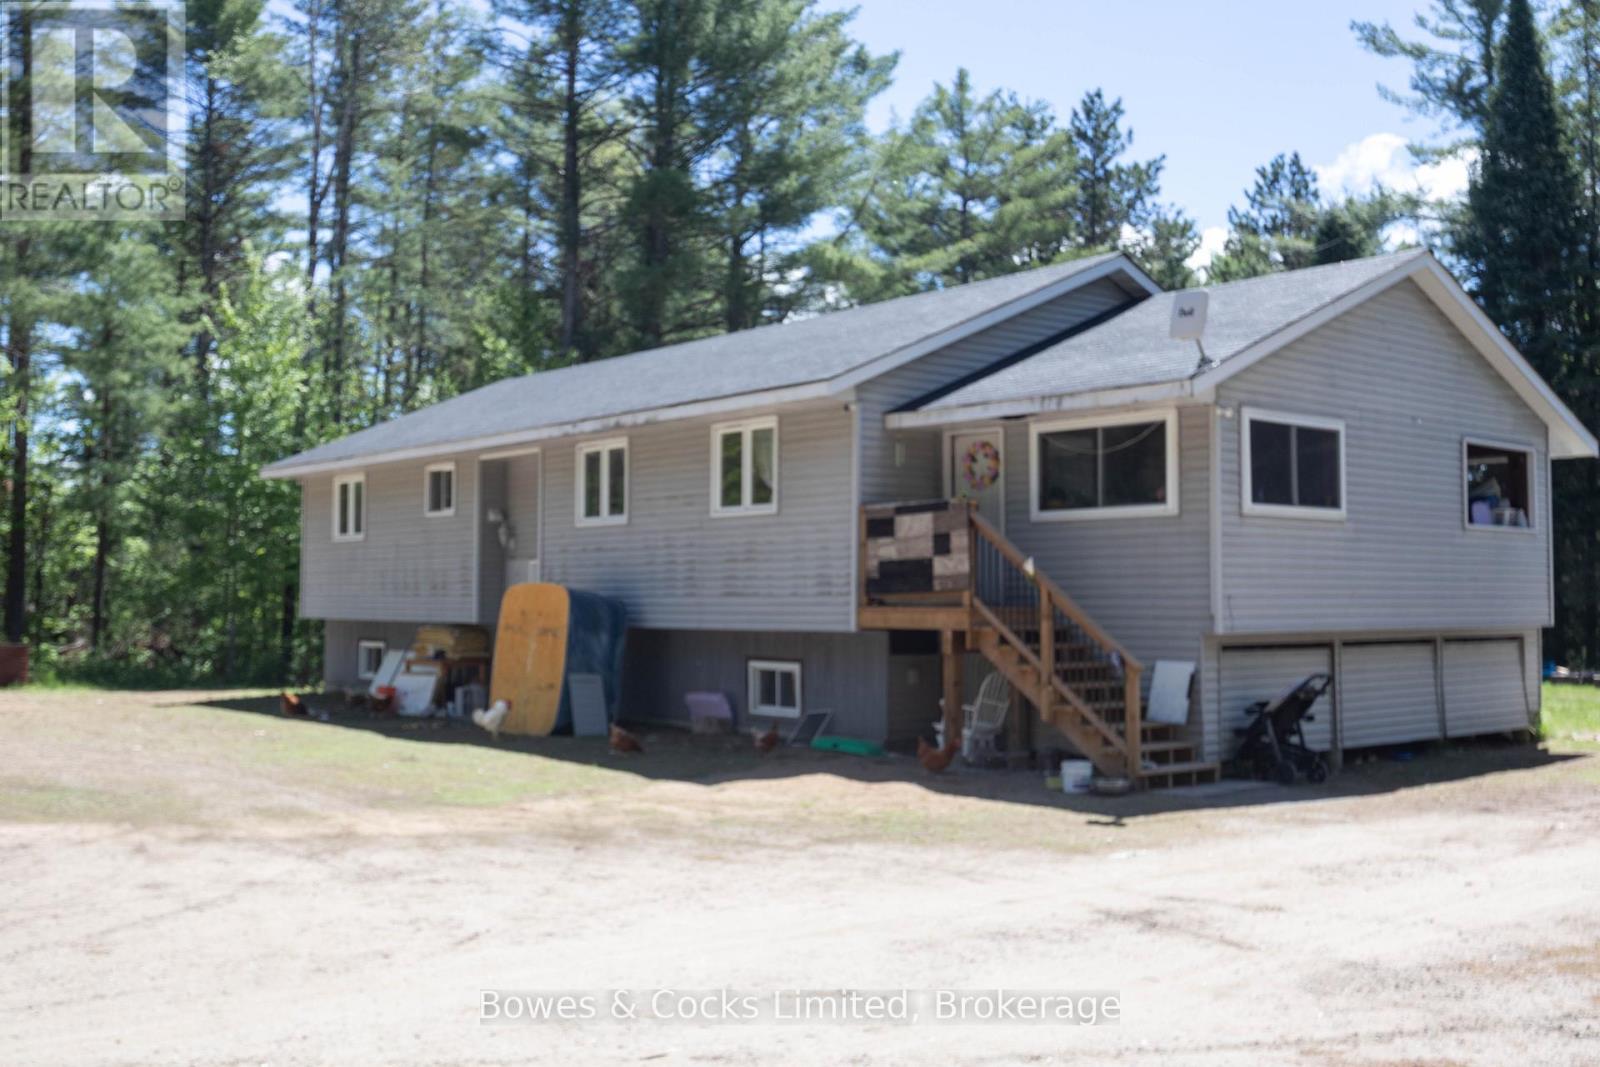
Welcome to 122 Buckhill Road, a fantastic opportunity to own an updated home on one of Bancroft's desirable roads, conveniently located just minutes from all amenities, shopping, schools, and recreational opportunities. Situated on just over an acre of level, cleared property, this home offers the perfect combination of space, privacy, and potential. The main level features a spacious kitchen and dining area, a sunken living room ideal for entertaining or relaxing with family, three comfortable bedrooms, and a full bathroom. The lower level presents incredible income or multi-generational living potential, already framed for two separate apartment units with flooring installed and kitchens ready for completion. Whether you're looking to create rental income, accommodate extended family, or expand your living space, the groundwork has already been started. Outside, you'll appreciate plenty of usable yard space, and an impressive three-car garage offering ample room for vehicles, toys, tools, or a workshop. With numerous upgrades completed throughout the home and endless possibilities still to explore, this property is a must-see for families, investors, and anyone looking for a home with future potential. Come see for yourself all that 122 Buckhill Road has to offer! (id:54827)
Bowes & Cocks Limited
52 Forsyth Street
Marmora And Lake, Ontario
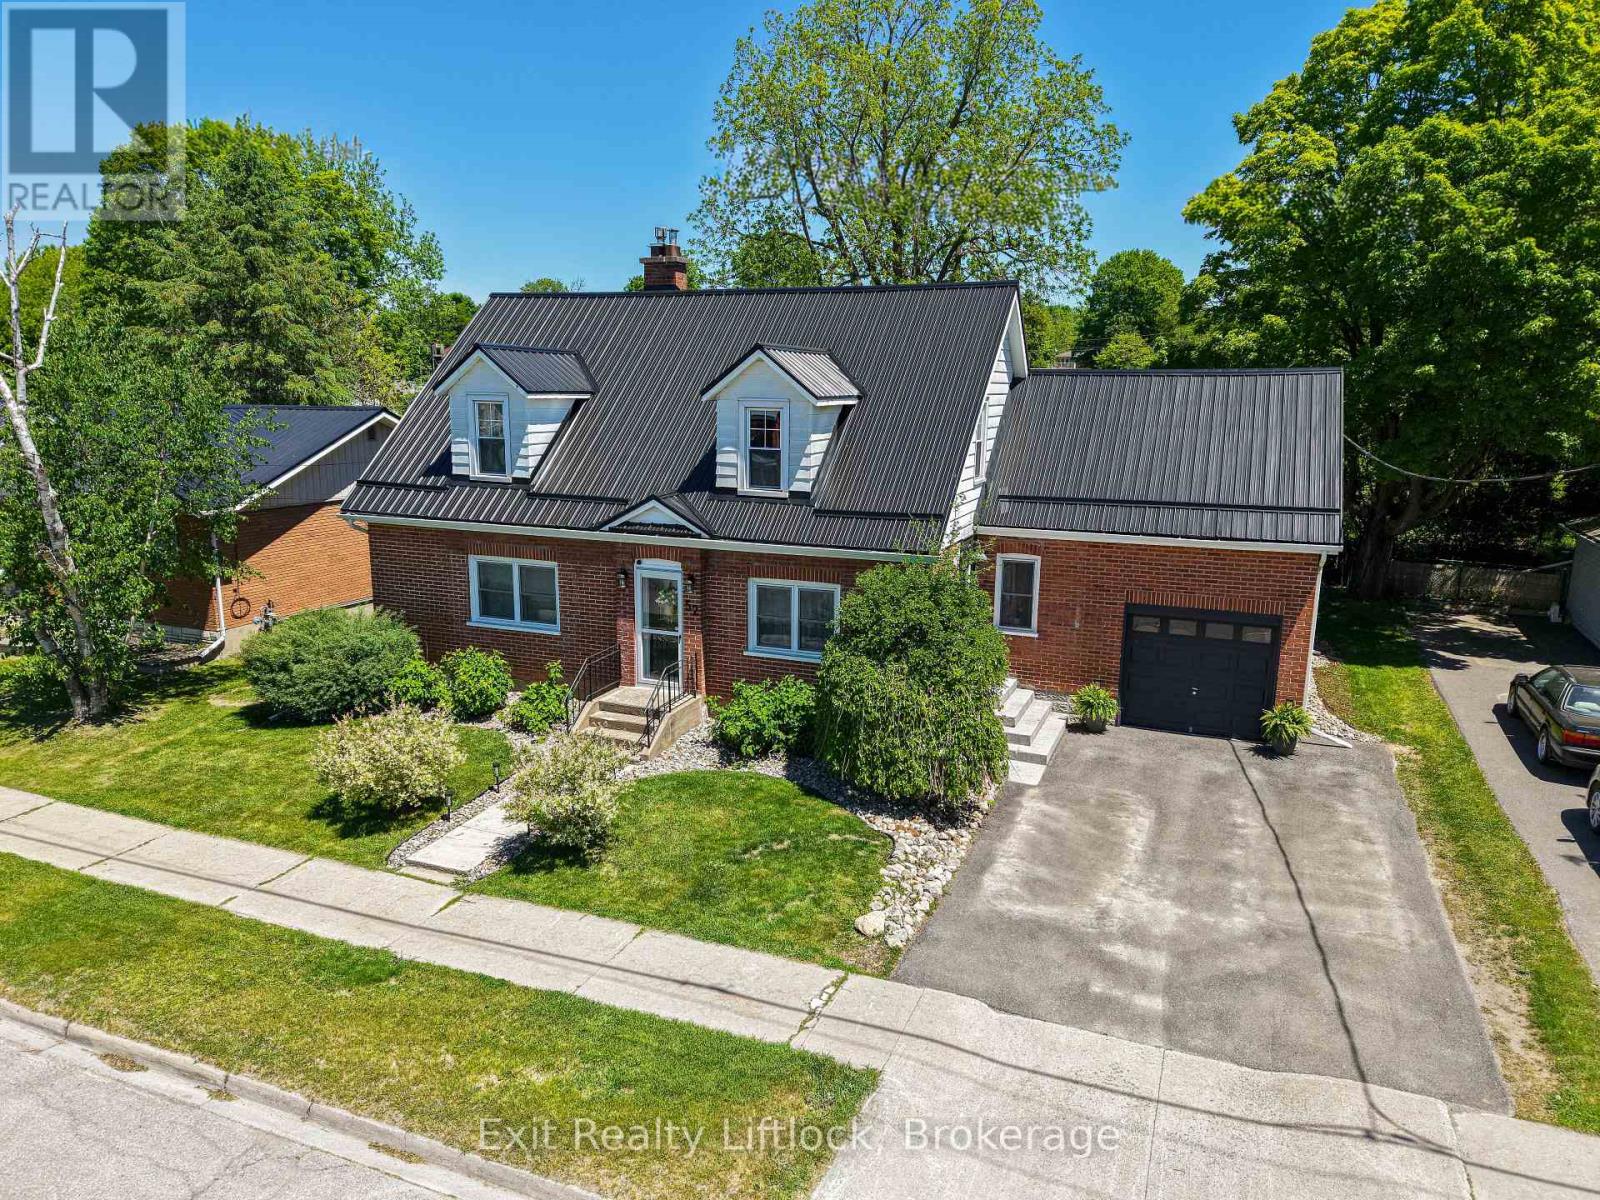
Enjoy a slower pace of life in Marmora. A lovely village located along the Crowe River, where you can boat, swim and fish in cottage country. This beautiful 4 bedroom home is well maintained, clean and move in ready with lots of charm. It has the perfect location and layout for a home business with a side entrance to a large mudroom, main floor office/bedroom & 3 piece bathroom. Other features include; large kitchen with granite countertops and island with w/o to gracious deck overlooking mature backyard with garden shed. Lovely wide staircase to second floor w/ 3 more bedrooms & a 4 piece bathroom. Primary bedroom is quite large and has a walk in closet. Attached garage with entrance to full basement & lots of storage. Recent updates include steel roof, paved driveway, armour stone steps and electrical panel. Walking distance to shopping, restaurants, school, river and other amenities. (id:54827)
Exit Realty Liftlock
144 Blakely Lane
Centre Hastings, Ontario
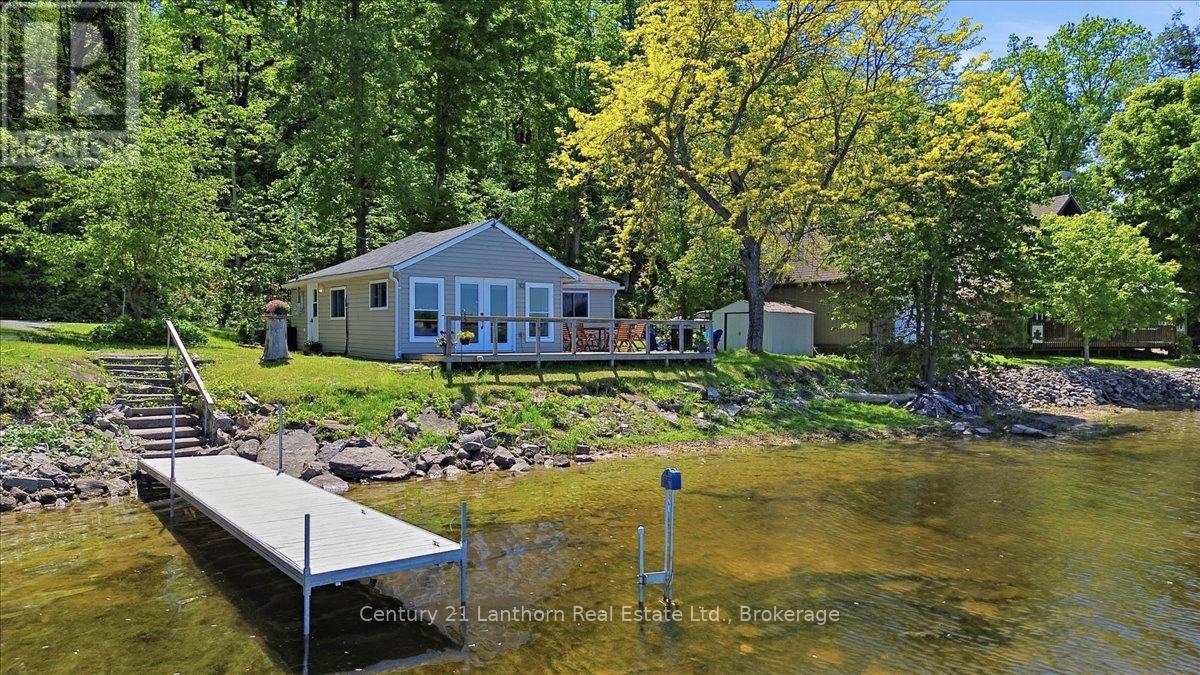
Summer is finally here! Don't miss another minute of lake life! This turnkey cottage on beautiful Moira Lake is ready for a quick closing, so you can start making memories right away. Located on a private year-round road, this fully furnished 2-bedroom cottage offers stunning lake views and spectacular nightly sunsets. Extensive renovations completed approximately six years ago mean there's nothing left to do but move in and enjoy. A heat pump provides efficient heating and air conditioning for comfort throughout the season, with natural gas available on the road for future convenience. The cottage features a full bathroom serviced by a holding tank and a water system drawing directly from the lake. Step outside and enjoy everything the waterfront lifestyle has to offer. The dock is already in place, and a canoe is included so you can explore the lake from day one. Cast a line right off the dock, cruise around the lake, or venture up the Moira River to discover scenic shorelines and hidden coves. Conveniently located just off Highway 62, only 25 minutes from Belleville and Highway 401, this property offers an ideal location between Toronto and Ottawa. Priced to sell and ready for immediate enjoyment, so don't wait to make this waterfront retreat yours! (id:54827)
Century 21 Lanthorn Real Estate Ltd.
7 Farrington Crescent
Prince Edward County, Ontario
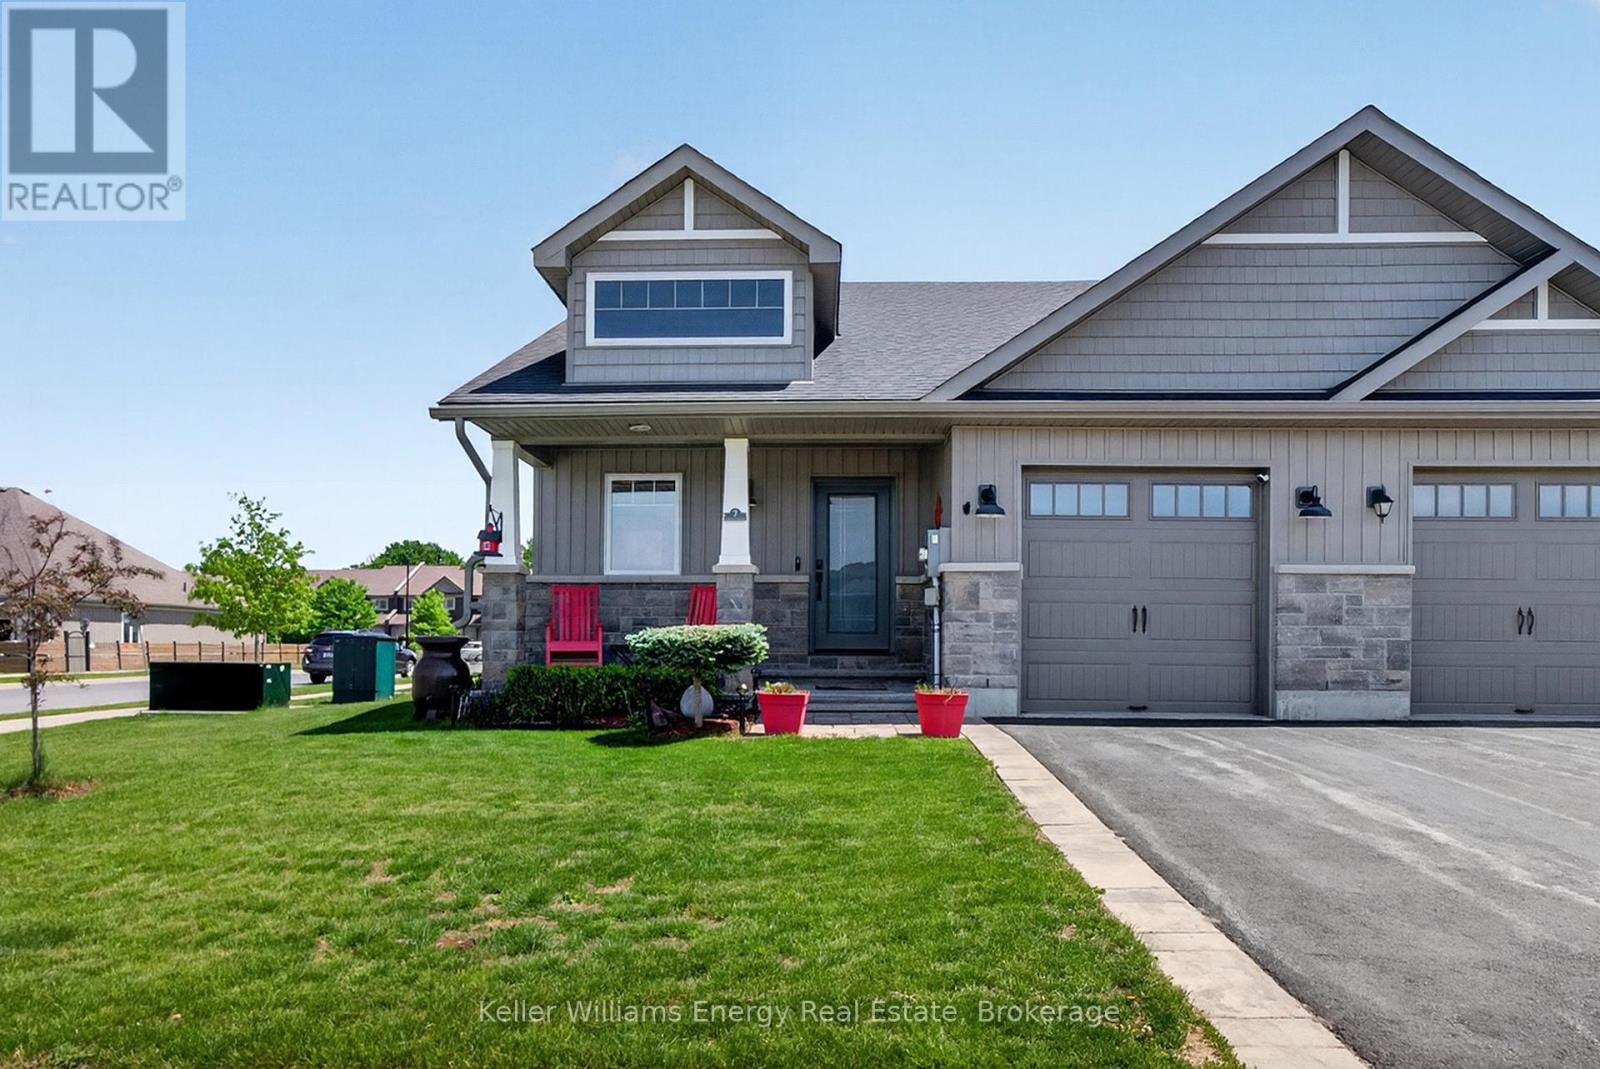
Welcome to easy, carefree living in one of Prince Edward County's most desirable communities. Built by McDonald Homes and meticulously cared for since day one, this beautiful end-unit bungalow offers the perfect blend of comfort, convenience, and low-maintenance living. Located just steps from downtown Picton, the Millennium Trail, local shops, restaurants, and everyday amenities, you'll love having everything the County has to offer right at your doorstep.Inside, the thoughtfully designed main floor features a bright and welcoming layout with 2 bedrooms and 2 bathrooms, creating a comfortable space for both everyday living and entertaining. Quality upgrades throughout add style and functionality, while large windows fill the home with natural light. The fully finished lower level expands your living space with a generous family room, an additional bedroom, and a full bathroom-ideal for overnight guests, visiting family, or a private retreat. Step outside and discover a backyard designed to be enjoyed. Whether you're hosting friends, tending to your garden, or simply relaxing with your morning coffee or evening glass of wine, this inviting outdoor space offers the perfect setting to unwind. Move-in ready and ideally located, this is a home that allows you to spend less time maintaining and more time enjoying everything that makes life in Prince Edward County so special. (id:54827)
Keller Williams Energy Real Estate
206 - 12 Clara Drive
Prince Edward County, Ontario
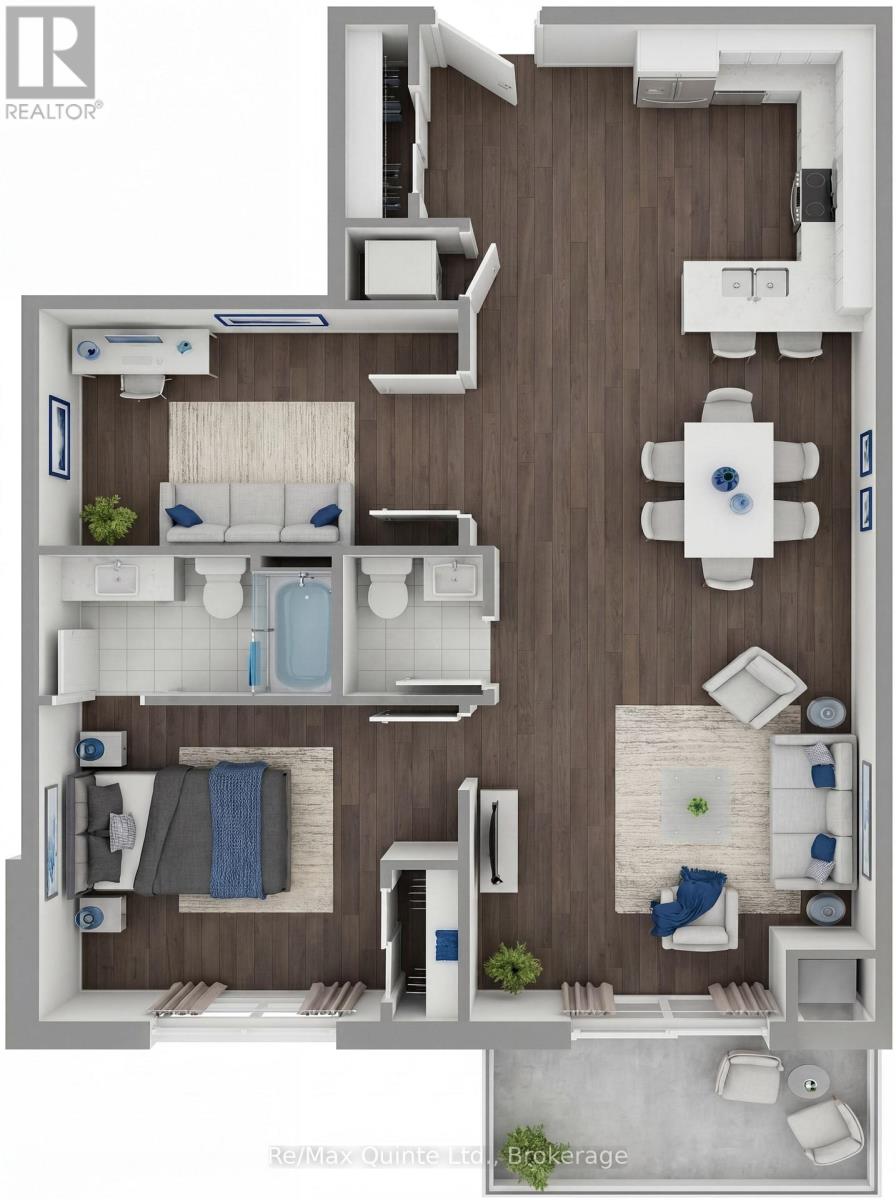
One of the most desirable layouts in the Taylor collection, this spacious residence features a large primary bedroom, separate den and expansive open-concept kitchen, dining and living area. The generous den offers flexibility as a home office, guest room, or creative space, while the private balcony provides the perfect place to unwind. Enjoy elevated condominium living with premium finishes and access to the lifestyle amenities of Claramount Club. The Taylor building features underground parking, storage lockers and a beautifully appointed common area. Residents enjoy proximity to waterfront parks, the boardwalk into downtown Picton and the Claramount Club, home to an indoor lap pool, fitness facilities, tennis court, boutique hotel, restaurants, galleries and more. Condo fees $537.51/mth. (id:54827)
RE/MAX Quinte Ltd.
209 - 12 Clara Drive
Prince Edward County, Ontario
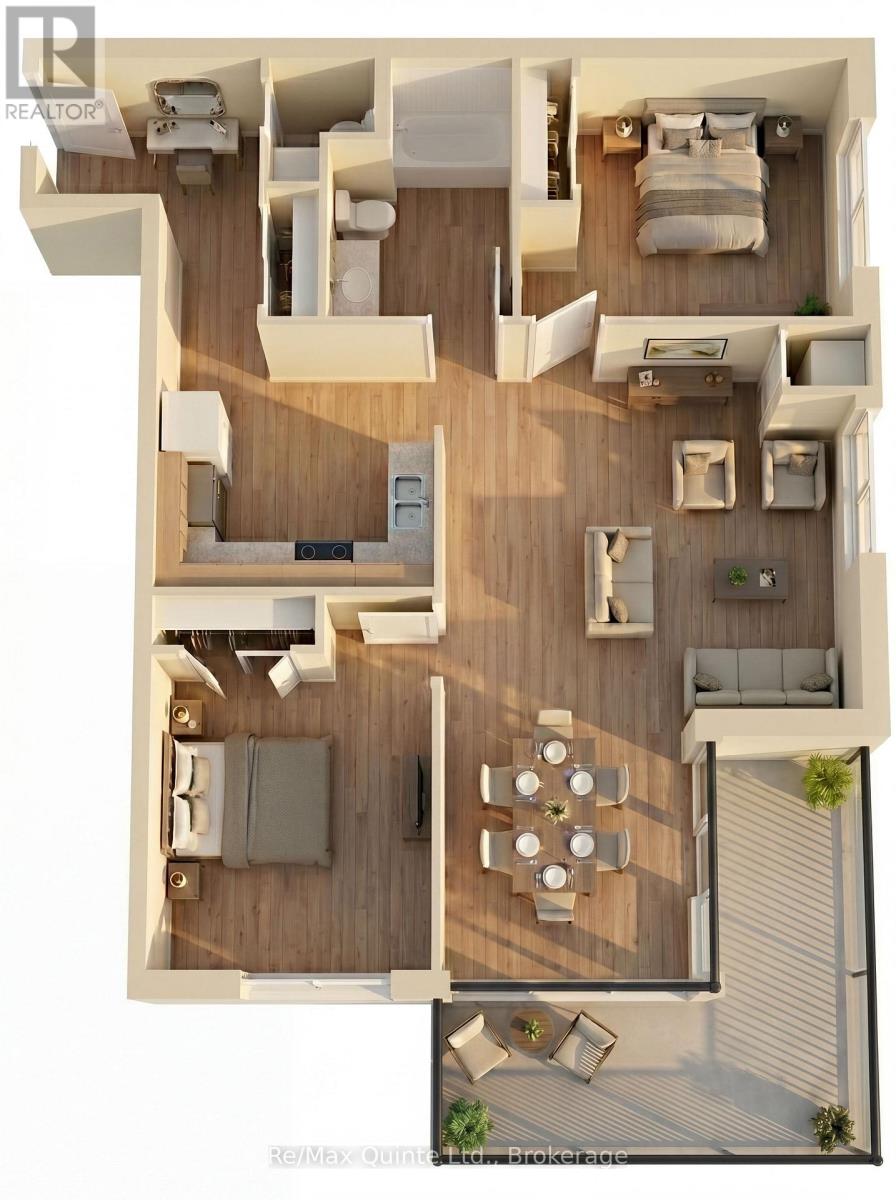
This spacious accessible-design residence offers a highly functional layout with two bedrooms, 1.5 bathrooms and a bright open-concept living area. The well-designed kitchen overlooks the dining and living spaces, creating an inviting atmosphere for everyday living and entertaining. A private balcony extends the living space outdoors, while thoughtful accessibility features enhance convenience and comfort. The Taylor building features underground parking, storage lockers and a beautifully appointed common area. Residents enjoy proximity to waterfront parks, the boardwalk into downtown Picton and the Claramount Club, home to an indoor lap pool, fitness facilities, tennis court, boutique hotel, restaurants, galleries and more. Condo fees $564.30/mth. (id:54827)
RE/MAX Quinte Ltd.
208 - 12 Clara Drive
Prince Edward County, Ontario
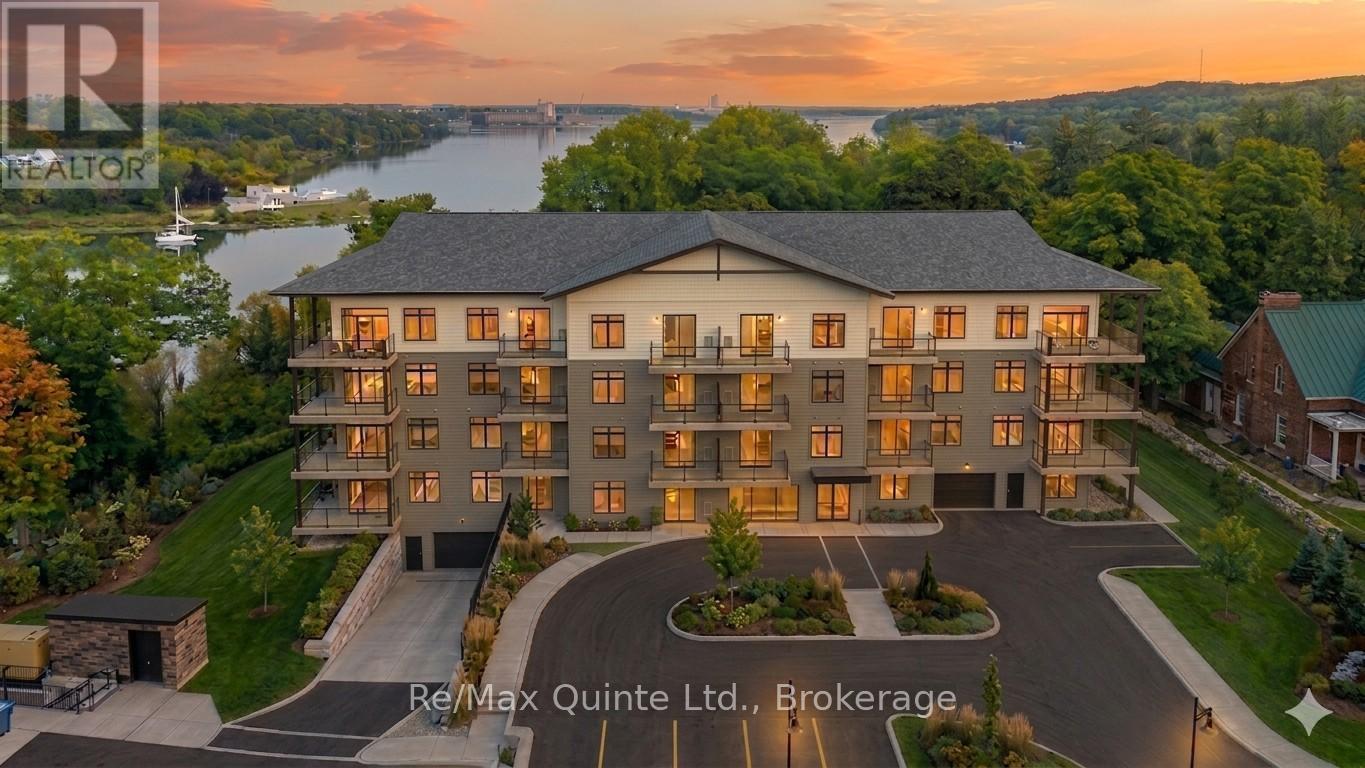
This thoughtfully planned one-bedroom-plus-den suite offers flexible living with a bright open-concept layout and private balcony. The separate den is perfect for working from home or accommodating visiting guests, while the spacious kitchen and living area create an inviting atmosphere for everyday life. Luxury finishes and a prime location within The Residences at Claramount Club complete the offering. The Taylor building features underground parking, storage lockers and a beautifully appointed common area. Residents enjoy proximity to waterfront parks, the boardwalk into downtown Picton and the Claramount Club, home to an indoor lap pool, fitness facilities, tennis court, boutique hotel, restaurants, galleries and more. Condo fees $429.78/mth. (id:54827)
RE/MAX Quinte Ltd.
207 - 12 Clara Drive
Prince Edward County, Ontario
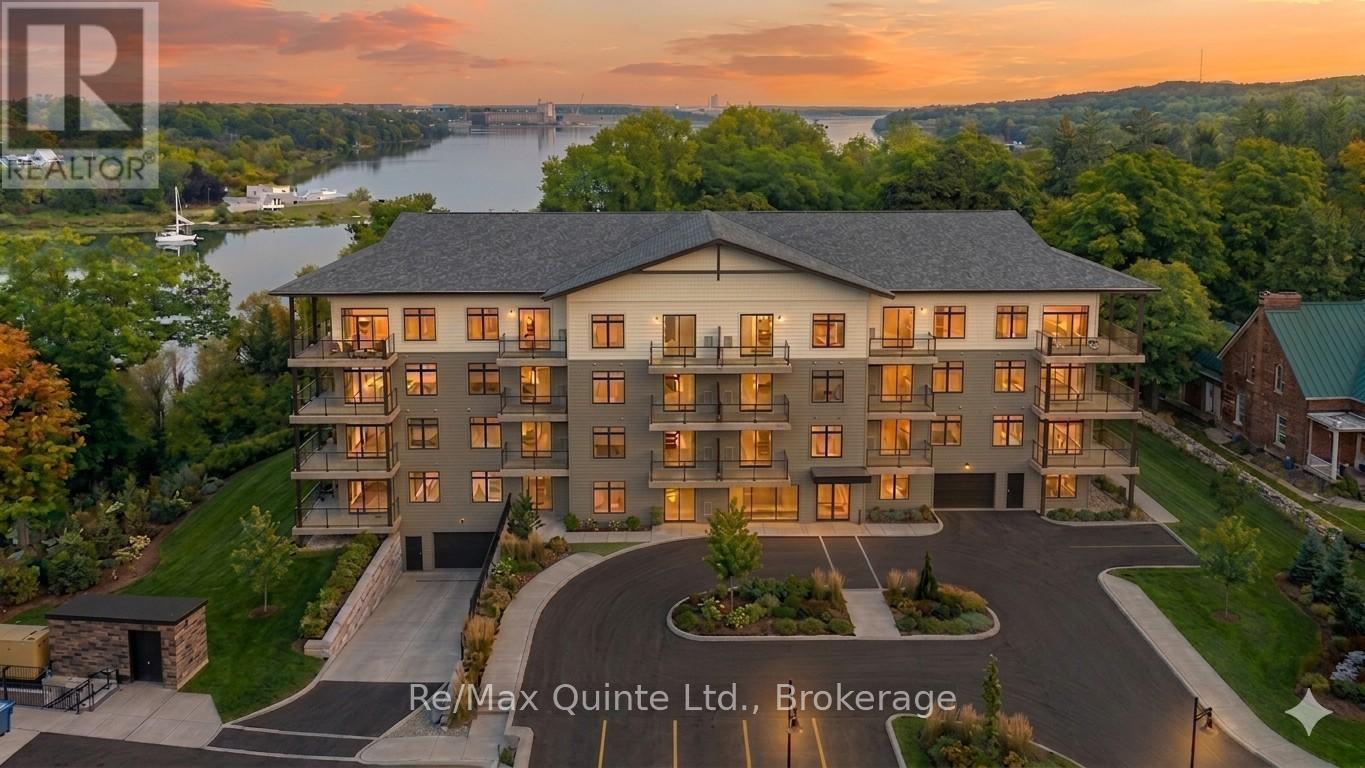
One of the most desirable layouts in the Taylor collection, this spacious residence features a large primary bedroom, separate den and expansive open-concept kitchen, dining and living area. The generous den offers flexibility as a home office, guest room, or creative space, while the private balcony provides the perfect place to unwind. Enjoy elevated condominium living with premium finishes and access to the lifestyle amenities of Claramount Club. The Taylor building features underground parking, storage lockers and a beautifully appointed common area. Residents enjoy proximity to waterfront parks, the boardwalk into downtown Picton and the Claramount Club, home to an indoor lap pool, fitness facilities, tennis court, boutique hotel, restaurants, galleries and more. Condo fees $537.51/mth. (id:54827)
RE/MAX Quinte Ltd.
210 - 12 Clara Drive
Prince Edward County, Ontario
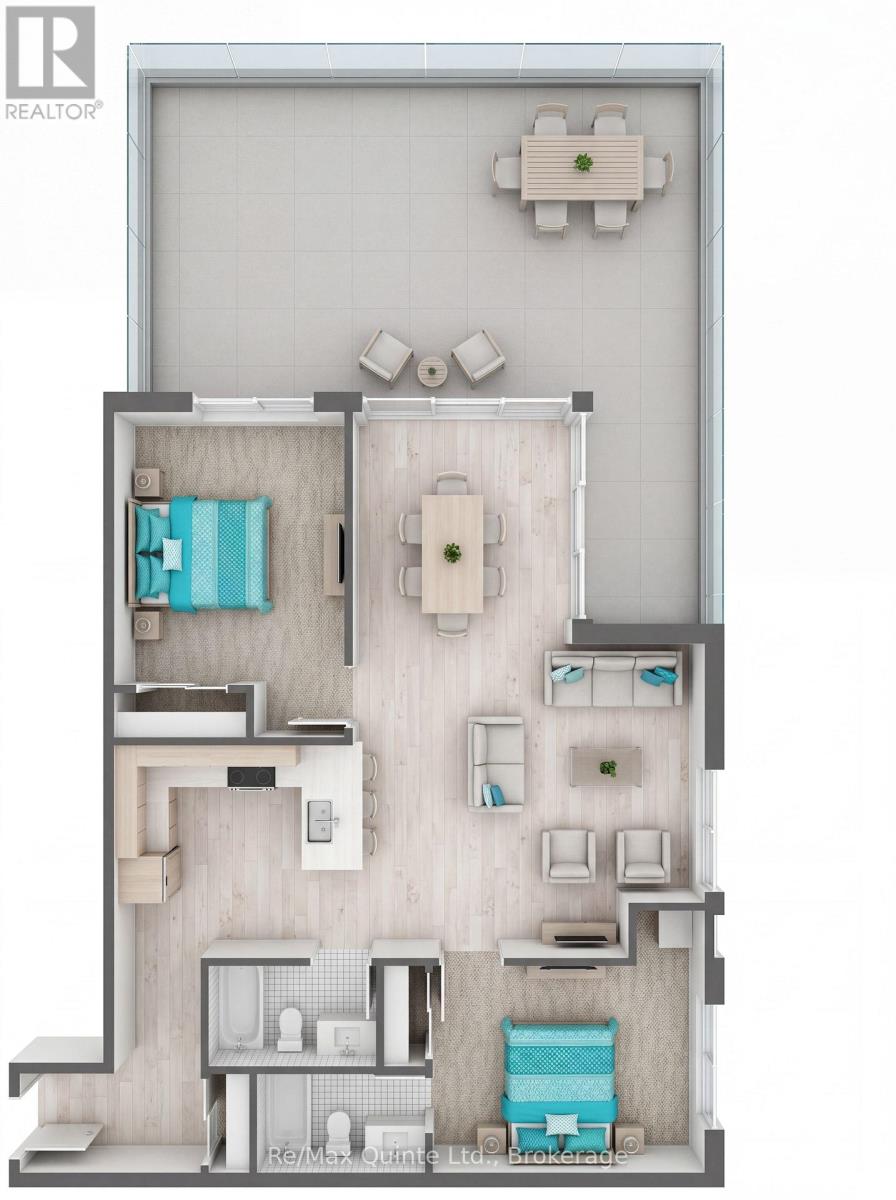
A standout residence featuring an impressive 440 sq ft private terrace designed for seamless indoor-outdoor living. Inside, the spacious open-concept floorplan offers two bedrooms, two full bathrooms and generous living and dining spaces ideal for entertaining. Whether hosting guests outdoors or enjoying a quiet evening overlooking the community, this residence delivers a unique lifestyle opportunity. The Taylor building features underground parking, storage lockers and a beautifully appointed common area. Residents enjoy proximity to waterfront parks, the boardwalk into downtown Picton and the Claramount Club, home to an indoor lap pool, fitness facilities, tennis court, boutique hotel, restaurants, galleries and more. Condo fees $564.87/mth. (id:54827)
RE/MAX Quinte Ltd.
212 - 12 Clara Drive
Prince Edward County, Ontario
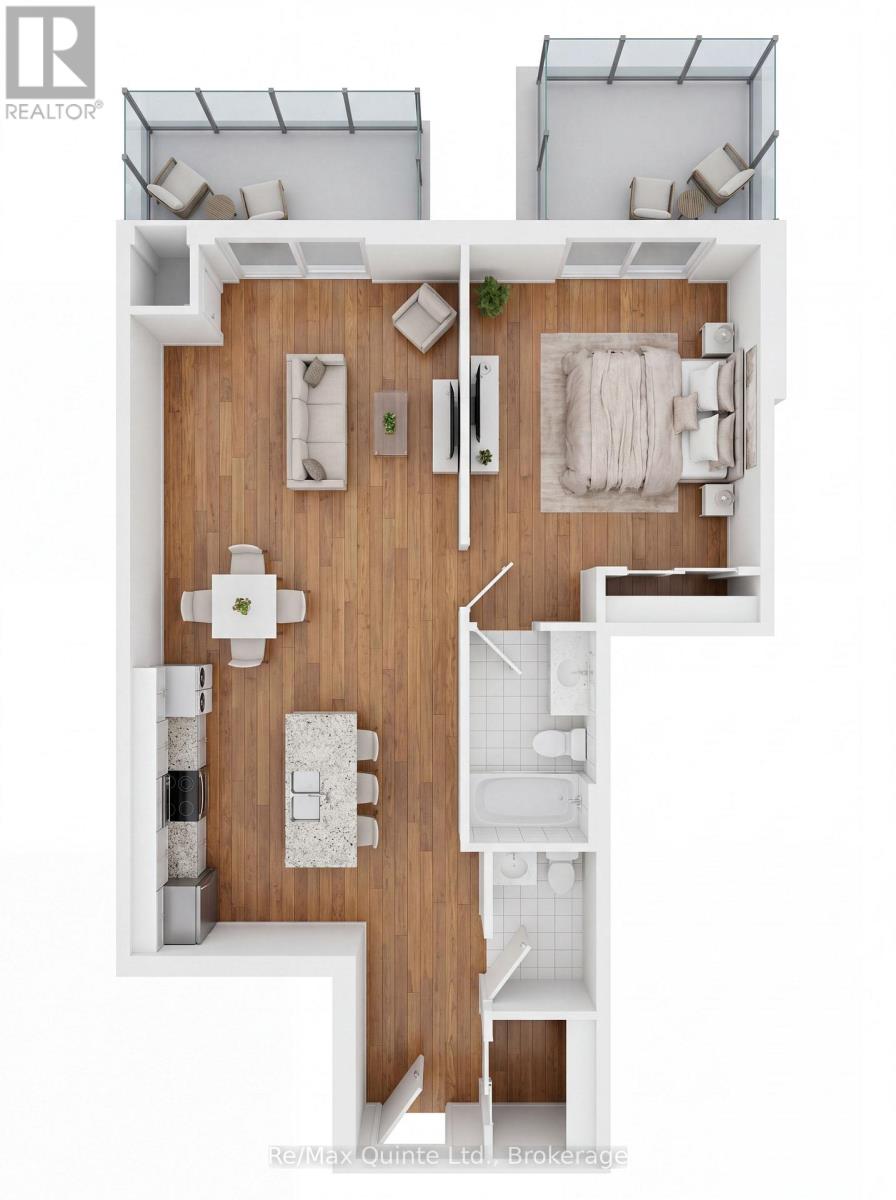
One of the most unique residences in the Taylor building, this one-bedroom suite features both a private balcony and an additional terrace, providing multiple outdoor spaces to enjoy. Inside, the spacious open-concept design offers a large kitchen, bright living and dining area, generous bedroom and guest powder room. A perfect blend of indoor comfort and outdoor enjoyment within a luxury waterfront community. The Taylor building features underground parking, storage lockers and a beautifully appointed common area. Residents enjoy proximity to waterfront parks, the boardwalk into downtown Picton and the Claramount Club, home to an indoor lap pool, fitness facilities, tennis court, boutique hotel, restaurants, galleries and more. Condo fees $457.71/mth. (id:54827)
RE/MAX Quinte Ltd.
307 - 12 Clara Drive
Prince Edward County, Ontario
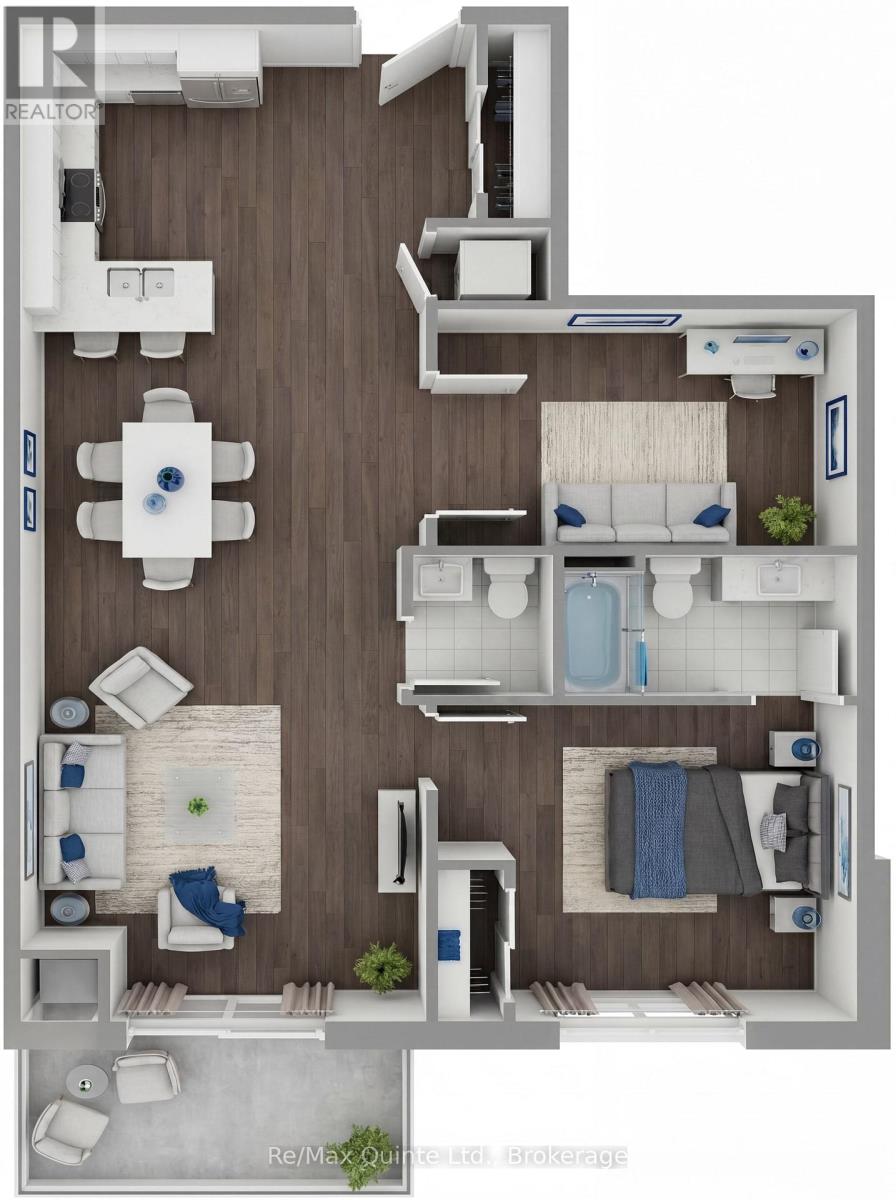
One of the most desirable layouts in the Taylor collection, this spacious residence features a large primary bedroom, separate den and expansive open-concept kitchen, dining and living area. The generous den offers flexibility as a home office, guest room, or creative space, while the private balcony provides the perfect place to unwind. Enjoy elevated condominium living with premium finishes and access to the lifestyle amenities of Claramount Club. The Taylor building features underground parking, storage lockers and a beautifully appointed common area. Residents enjoy proximity to waterfront parks, the boardwalk into downtown Picton and the Claramount Club, home to an indoor lap pool, fitness facilities, tennis court, boutique hotel, restaurants, galleries and more. Condo fees $537.51/mth. (id:54827)
RE/MAX Quinte Ltd.
