
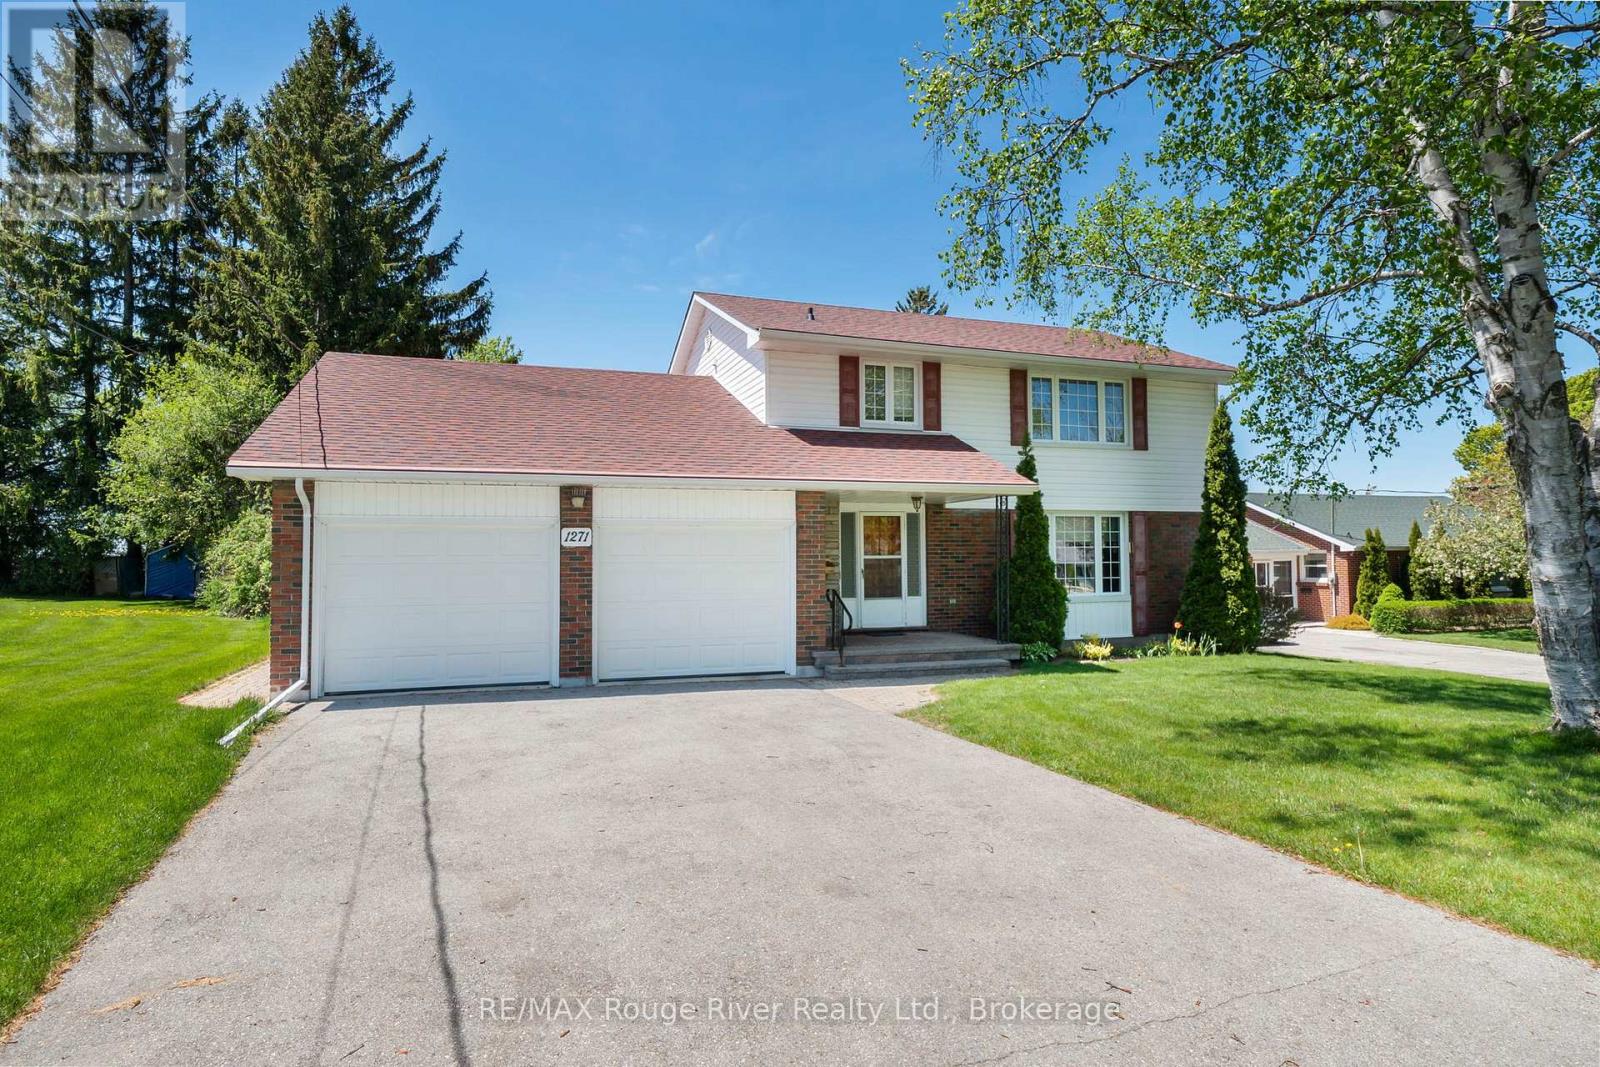
1271 Ontario Street
Cobourg, Ontario
This well maintained family home is perfectly situated on a generously sized lot in a desirable location, just a short drive to The Mill Golf Course, the YMCA , and the beautiful Cobourg Waterfront. Offering 5 bedrooms and an abundance of living space, this home is ideal for growing families and those who love to entertain. The formal living and dining rooms provide elegant spaces for hosting family gatherings and special occasions, while the bright and cheerful eat in kitchen is perfect for everyday living. The inviting family room features a cozy gas fireplace and walkout to the private backyard and covered patio, creating the perfect setting for relaxing evenings and quality family time. Upstairs, you'll find 4 generously sized bedrooms, including a spacious primary retreat complete with a 3-piece ensuite. The finished basement adds even more functional living space with an additional bedroom, a comfortable rec room ideal for unwinding, a laundry room, and a large workshop for hobbies or storage. Spend your summer evenings enjoying beautiful sunsets from the deck and patio in the peaceful backyard oasis. (id:54827)
RE/MAX Rouge River Realty Ltd.
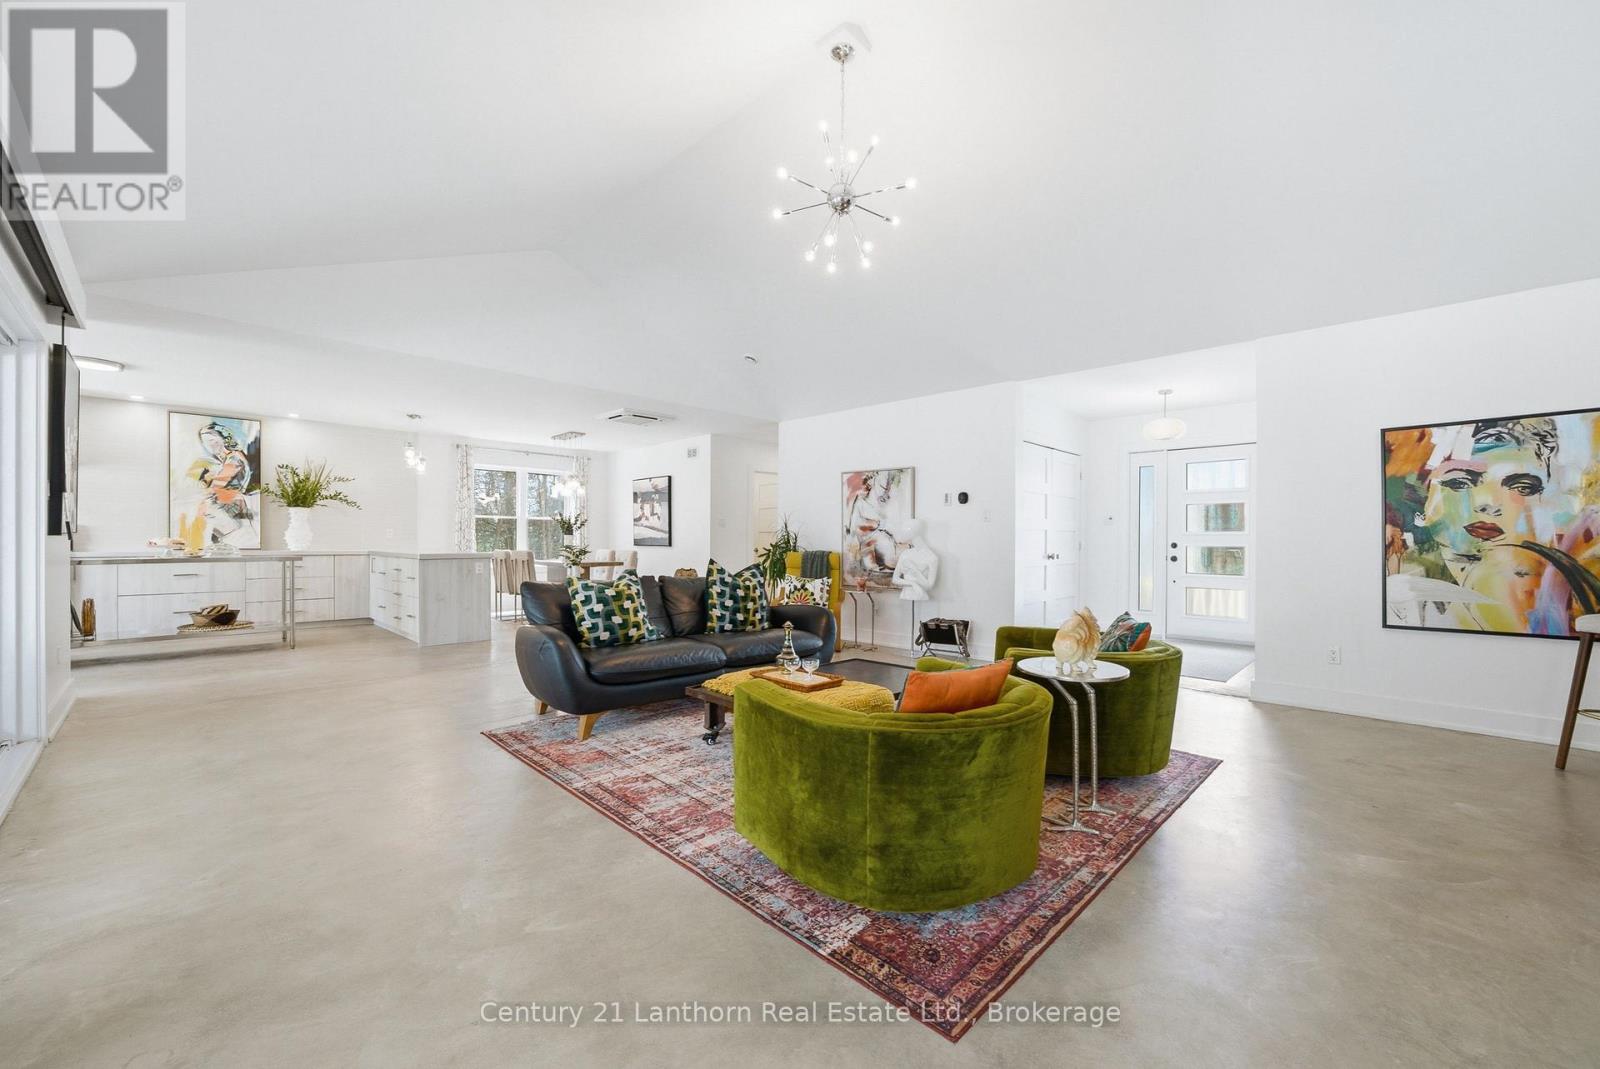
2654 County Road 5
Prince Edward County, Ontario
AN ABSOLUTE MUST SEE IN PERSON! Exceptional family home, on a 2-acre lot, blends contemporary design with seamless indoor-outdoor living. Minutes from restaurants & boutiques in Picton & 20-minute drive to the 401-this is your sanctuary in wine country. Set back from the road for peace & privacy, framed by rock landscaping at the end of a tree-lined driveway. Embrace the County's extended summers, moving effortlessly between patio, deck, on-ground pool, sauna, putting green & fire pit, backing onto private woodland. There's a dedicated hook-up for a 4-season hot tub & raised beds for your homegrown bounty. Two sheds on slabs provide generous storage for tools & equipment. Sunroom with floor-to-ceiling glass doors on both sides creates a natural flow between outdoor entertainment spaces & light-filled interior. ICF construction & in-floor radiant heating & cooling, with separate heating systems on each floor, ensure year-round comfort. A vaulted ceiling & open-concept layout create an airy sense of scale, connecting kitchen, dining & living spaces. The kitchen is designed for hosting, with bespoke cabinetry & stainless steel appliances-including ample storage & a separate pantry. The primary suite opens to the rear through patio doors & offers an impressive walk-in closet & an incredible ensuite featuring a double vanity with vessel sinks, chevron countertops, enclosed water closet & statement walk-in shower with continuous surround. 2 additional bedrooms are thoughtfully positioned on the main floor, separate from the primary suite, alongside a family washroom. The dynamic loft level, could remain a recreation area, or become a separated fourth bedroom dwelling unit (plumbed for shower). Heated garage accommodates multiple vehicles extensive storage & inside entry connects it to a well-designed mudroom, laundry, utility area, completing this highly functional home. This is a place where every day feels like a private escape & every gathering feels like an occasion. (id:54827)
Century 21 Lanthorn Real Estate Ltd.
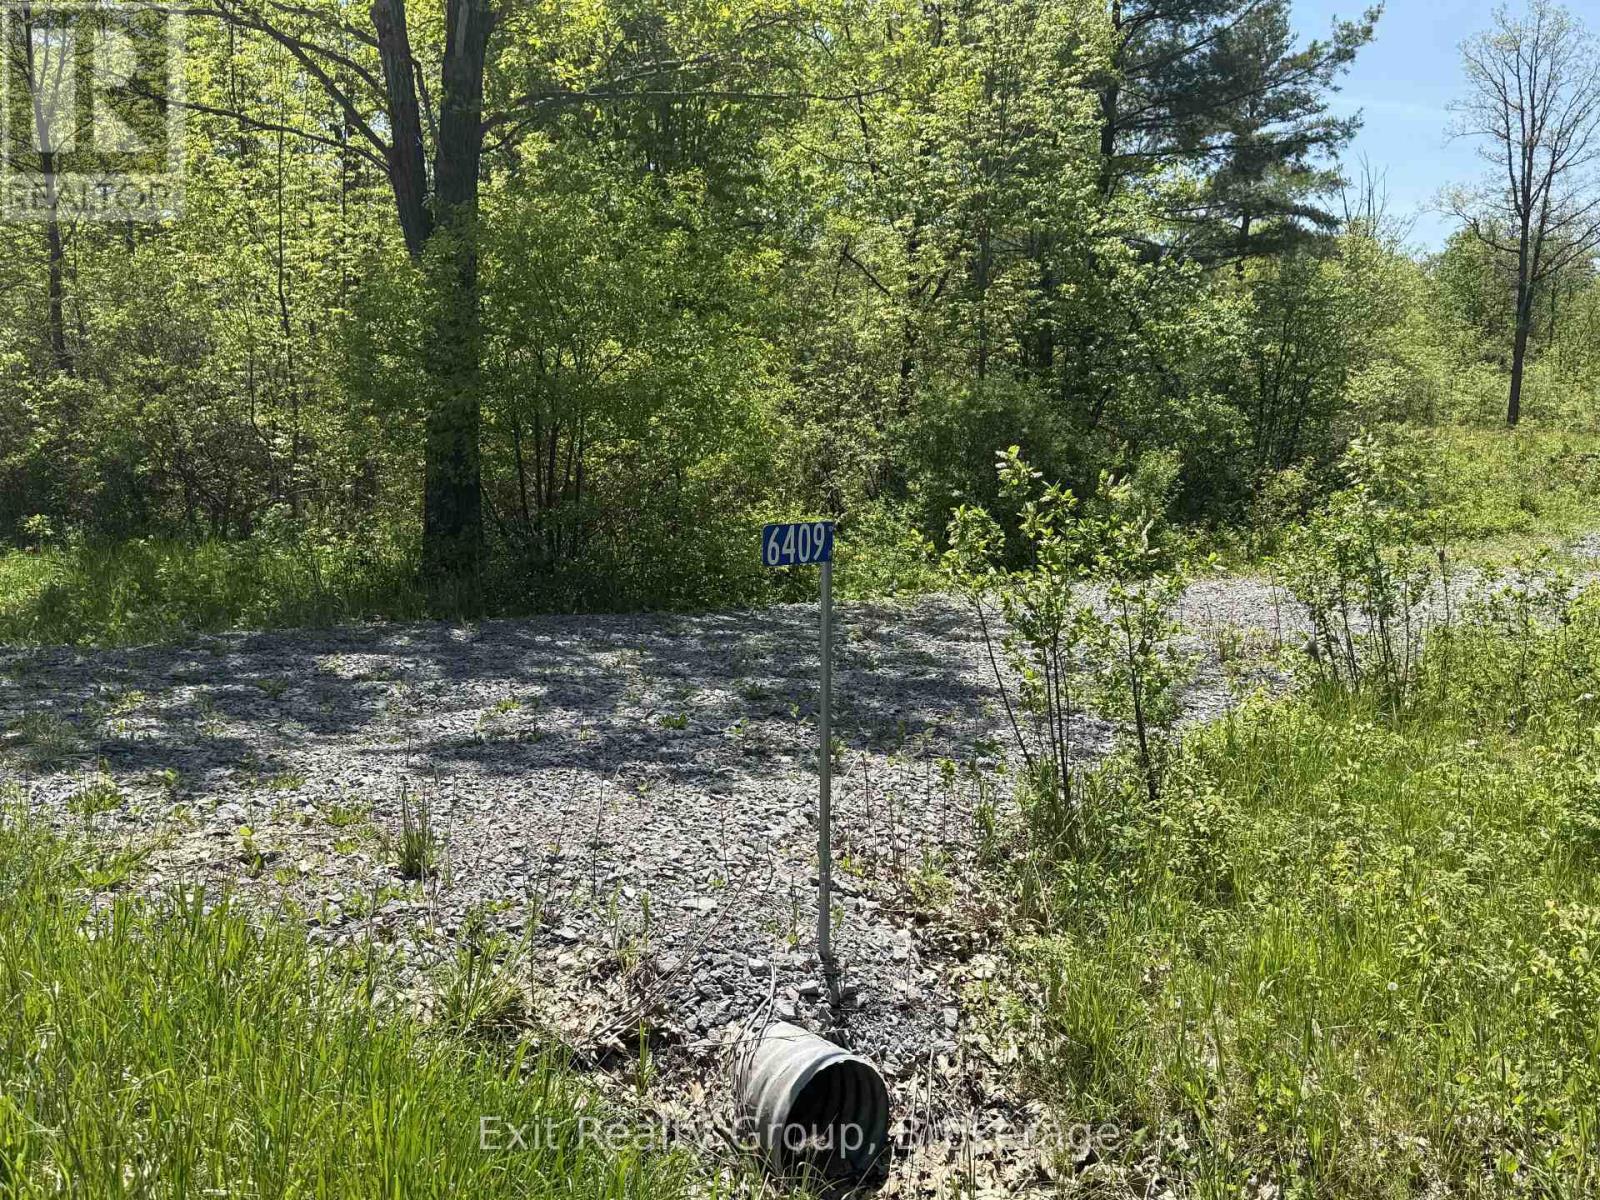
6409 Stirling Marmora Road
Marmora And Lake, Ontario
Build your dream home on this prepared rural lot just south of Marmora. This property offers several valuable improvements already in place including a well, established driveway/entrance, completed survey, hydrogeological assessment, and a newer 10x16 storage shed with metal roof (approximately 3 years old) - saving buyers both time and expense in the building process. The property was previously cleared with some natural regrowth offering a blend of open space and privacy. Enjoy added privacy with the former rail bed located behind the property, now part of the Hastings Heritage Trail system used for recreational enjoyment year-round. Conveniently located within a short drive to Marmora, Stirling, and surrounding amenities. Please do not walk the property without a licensed REALTOR(R) present and a confirmed showing appointment. (id:54827)
Exit Realty Group
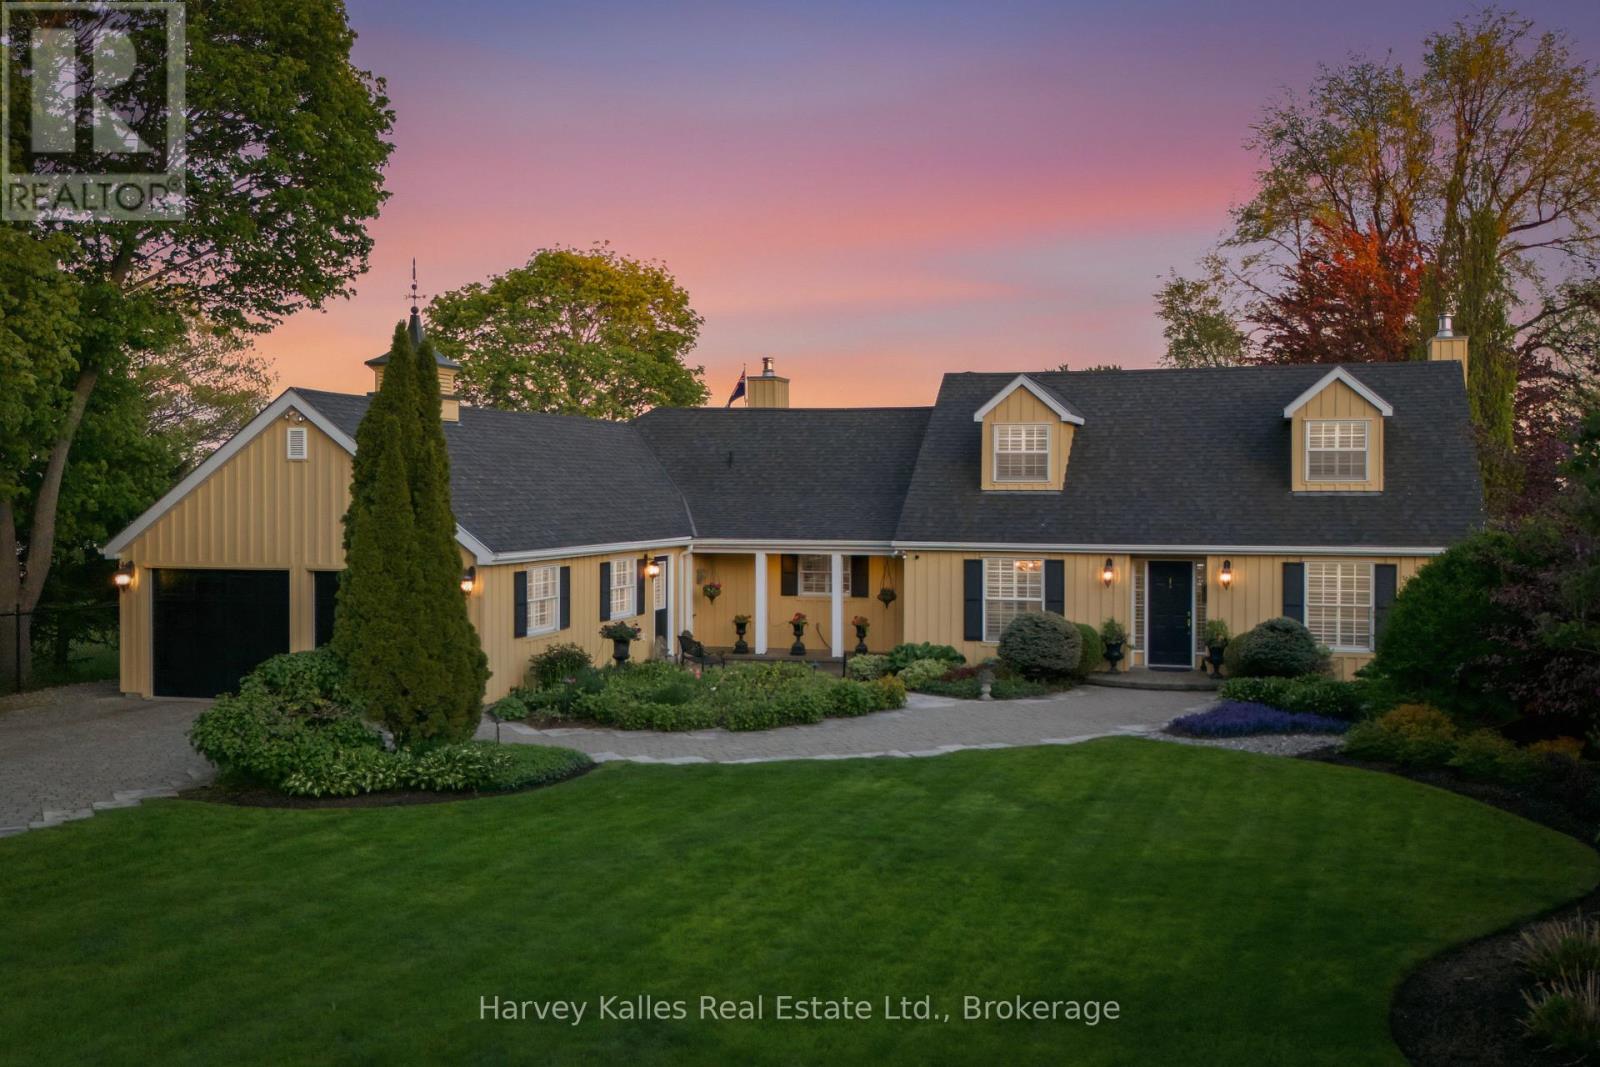
3 Skiff Cove Place
Prince Edward County, Ontario
This property captures the very essence of Prince Edward County living. Skiff Cove cul-de-sac is a place where architecturally distinct homes and curated landscapes are designed in harmony with the lake, each oriented to embrace light, view, and privacy. With generous frontage and depth, this impeccably maintained residence occupies a truly exceptional position along the shoreline. Here, the landscape reveals one of the County's most compelling natural features: sweeping limestone ledges that gently meet the water, forming a shoreline that feels both grounded and fluid. It is a tactile, visual experience-where the edge of land does not abruptly end, but instead transitions gracefully into the lake.The vantage point is what sets this offering apart. Positioned within the protective curve of the cove, the property enjoys calm, reflective waters at its edge, while simultaneously opening to the vast, uninterrupted horizon of Lake Ontario. The south-facing exposure ensures sunlight throughout the day, culminating in luminous evenings that stretch across the water. The residence itself is designed with equal consideration for comfort and connection (3bed/2bath). Interior spaces flow toward the outdoors, with walkout decks on both levels extending the living environment into the landscape. A double-sided fireplace anchors the home, while a dedicated wine and card games room invites moments of quiet enjoyment and gathering.Outdoors, the property transforms into a private retreat. Thoughtfully executed landscaping frames a pool and spa enhanced by optic lighting, while an outdoor fireplace, pergola, and built-in ceramic oven create a setting equally suited to intimate evenings or larger-scale entertaining. Limestone steps lead naturally to the shoreline, where the gentle rhythm of the water and passing boats reinforce the sense of calm. The location is just minutes from Wellington's wineries, dining, and beaches-offering a lifestyle that's both elevated and effortless. (id:54827)
Harvey Kalles Real Estate Ltd.
28 Bamsey Drive
Hamilton Township, Ontario
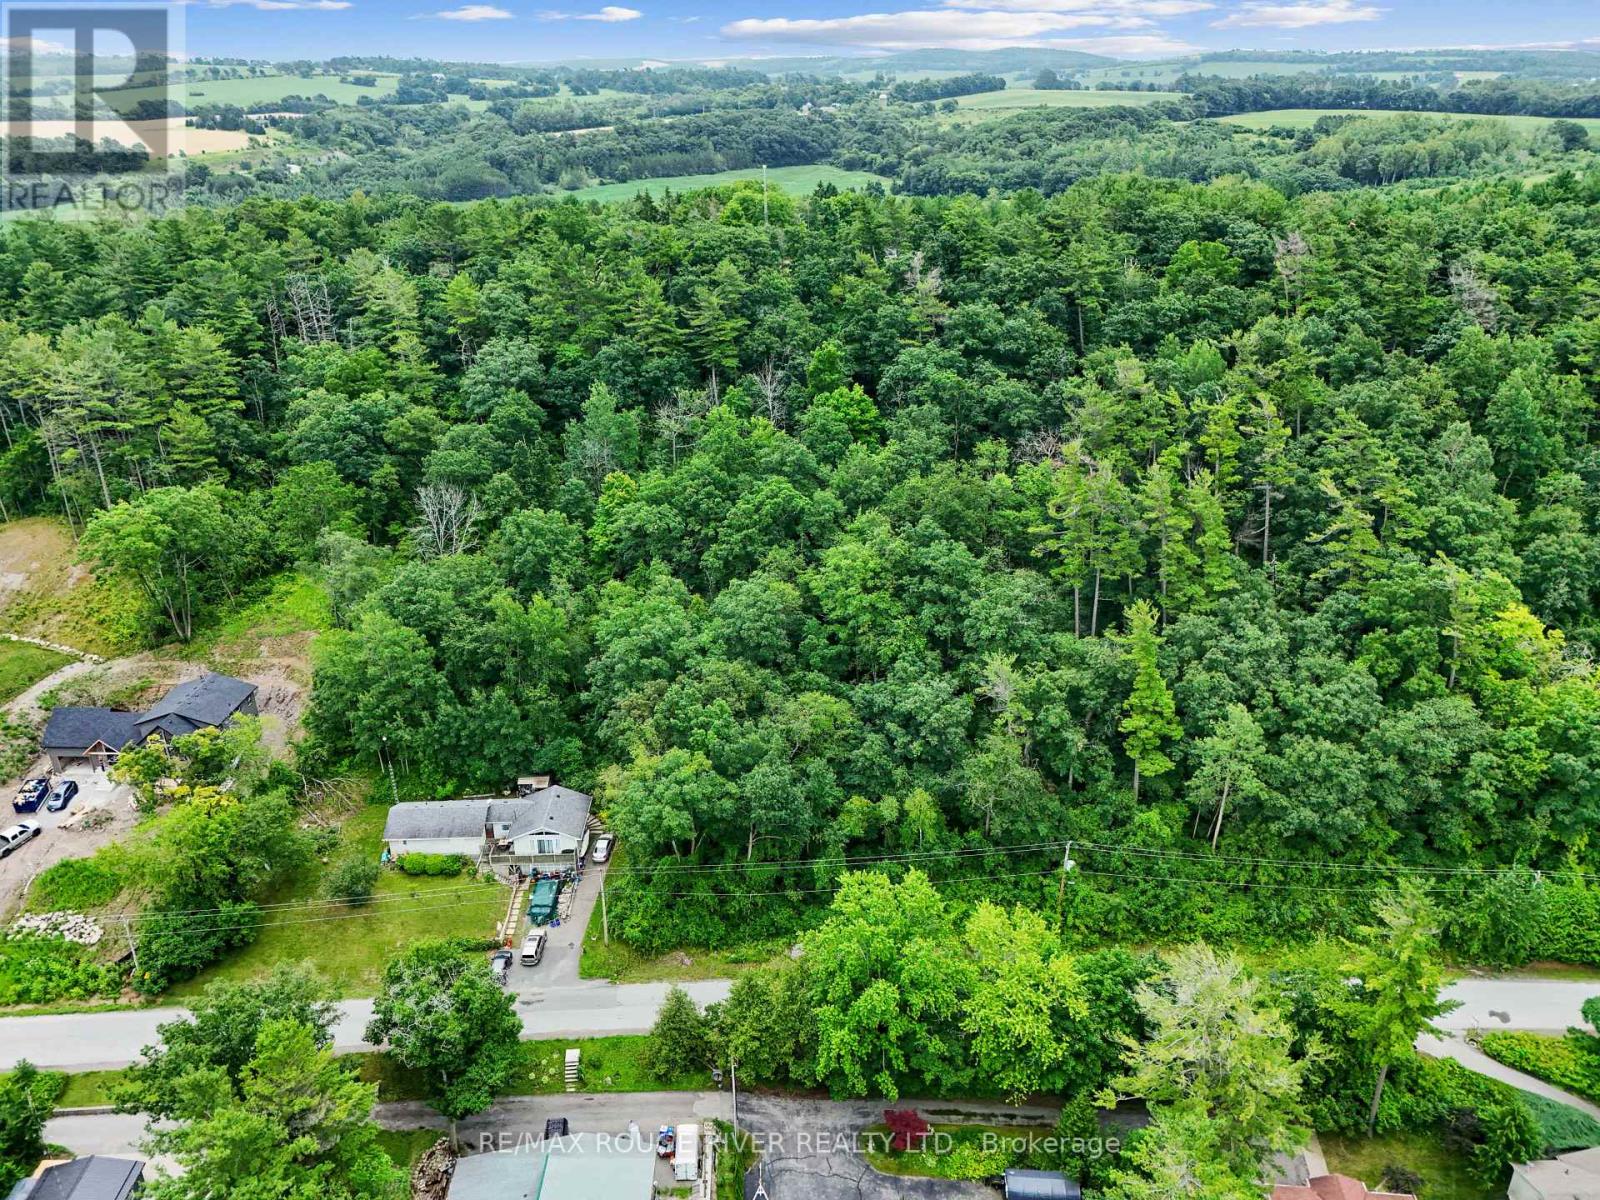
Discover the breathtaking views from this expansive nearly 1-acre lot, nestled on the stunning South side of Rice Lake with just a small lane way separating the property from the waterfront .This prime property boasts an ideal topography for building your dream hilltop home, offering sweeping vistas of the lake and surrounding landscape. Situated on the coveted and established Bamsey Drive, this is one of the last remaining undeveloped lots in a vibrant year-round community, making it an exceptional opportunity . The location is unparalleled, just minutes from the charming village of Bewdley, less than an hour east of the Greater Toronto Area (GTA), and mere moments from Port Hope, Cobourg, and Peterborough. Enjoy hassle-free deeded right-of-way access to a dock on Rice Lake, only a short stroll from your future doorstep. Here, mixed sandy shores create the perfect setting for a plethora of water activities, including thrilling water sports, serene fishing trips, kayaking, canoeing, stand-up paddle boarding, and more. Convenience is at your fingertips, with nearby amenities including a marina, LCBO, parks, and excellent rural schools. This is truly a remarkable place to build your legacy and create lasting memories an extraordinary haven waiting to be called home! **EXTRAS** Right Of Way Water Access Located On Lot 17 (id:54827)
RE/MAX Rouge River Realty Ltd.
1483 Webster Road
Douro-Dummer, Ontario
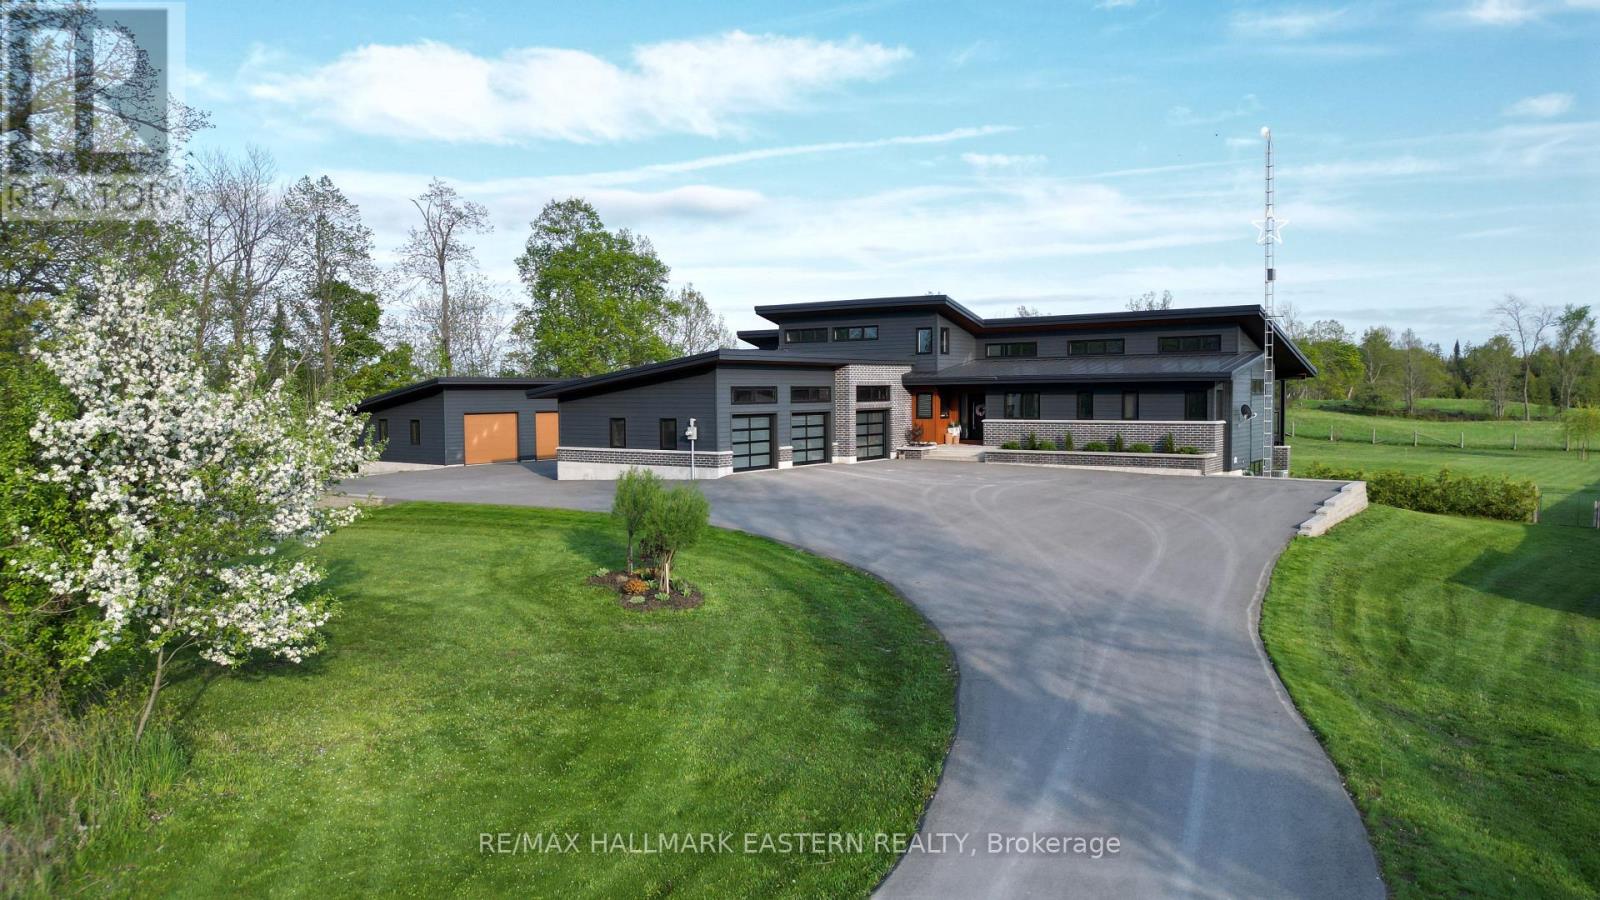
| NORWOOD | Stunning 2018 custom built home situated on a peaceful 1.48-acres in a quiet rural setting. With its clean architectural lines, dark Diamond Kote pre-finished LP SmartSide siding, metal roof, brick accents, and big windows give it a fresh contemporary look yet feels warm and inviting. Inside you'll find nearly 3,900 sq. ft of comfortable living space across two levels plus 1,268 sq. ft of covered decks and patios that become outdoor rooms. Soaring cathedral ceilings and clerestory windows fill the open-concept main floor with natural light. The well-designed layout works well for families, multi-generational living, or those after privacy. Well-appointed Kitchen and Dining Area with main floor Laundry and Pantry. Primary Bedroom with a gorgeous ensuite, two additional bedrooms each with their own ensuite, a 4th bedroom, and private office. Lower-Level Rec Room w/convenient walkout to pool. Built with energy efficiency and comfort in mind with triple-glazed windows, upgraded insulation, in-floor radiant heat, multi-zone heating and cooling, and a passive solar design. Practical extras include an attached 3-car garage, separate 864 sq. ft heated workshop/garage, GenerLink generator hookup, paved driveway, fully fenced dog-friendly backyard, and high-speed internet. The backyard features 16 x 40' fibreglass in-ground pool with solar heating. Enjoy the huge concrete deck with sun and shade, covered pool house seating, pool bar area, and safety fencing. Southern exposure makes it perfect from spring through fall. The 36 x 24' detached workshop is a hobbyist's dream with a 21 x 24' workshop, 15 x 24' wash bay featuring epoxy floors, year-round water, floor drain, separate heating, and 100A service. Modern, bright, energy-efficient, and super livable. Just 25 minutes to Peterborough with easy access to town amenities while enjoying rural peace. This home has that welcoming "we're home" feel the moment you arrive. Come see it-you're going to love it here! (id:54827)
RE/MAX Hallmark Eastern Realty
354b Marble Point Road
Marmora And Lake, Ontario
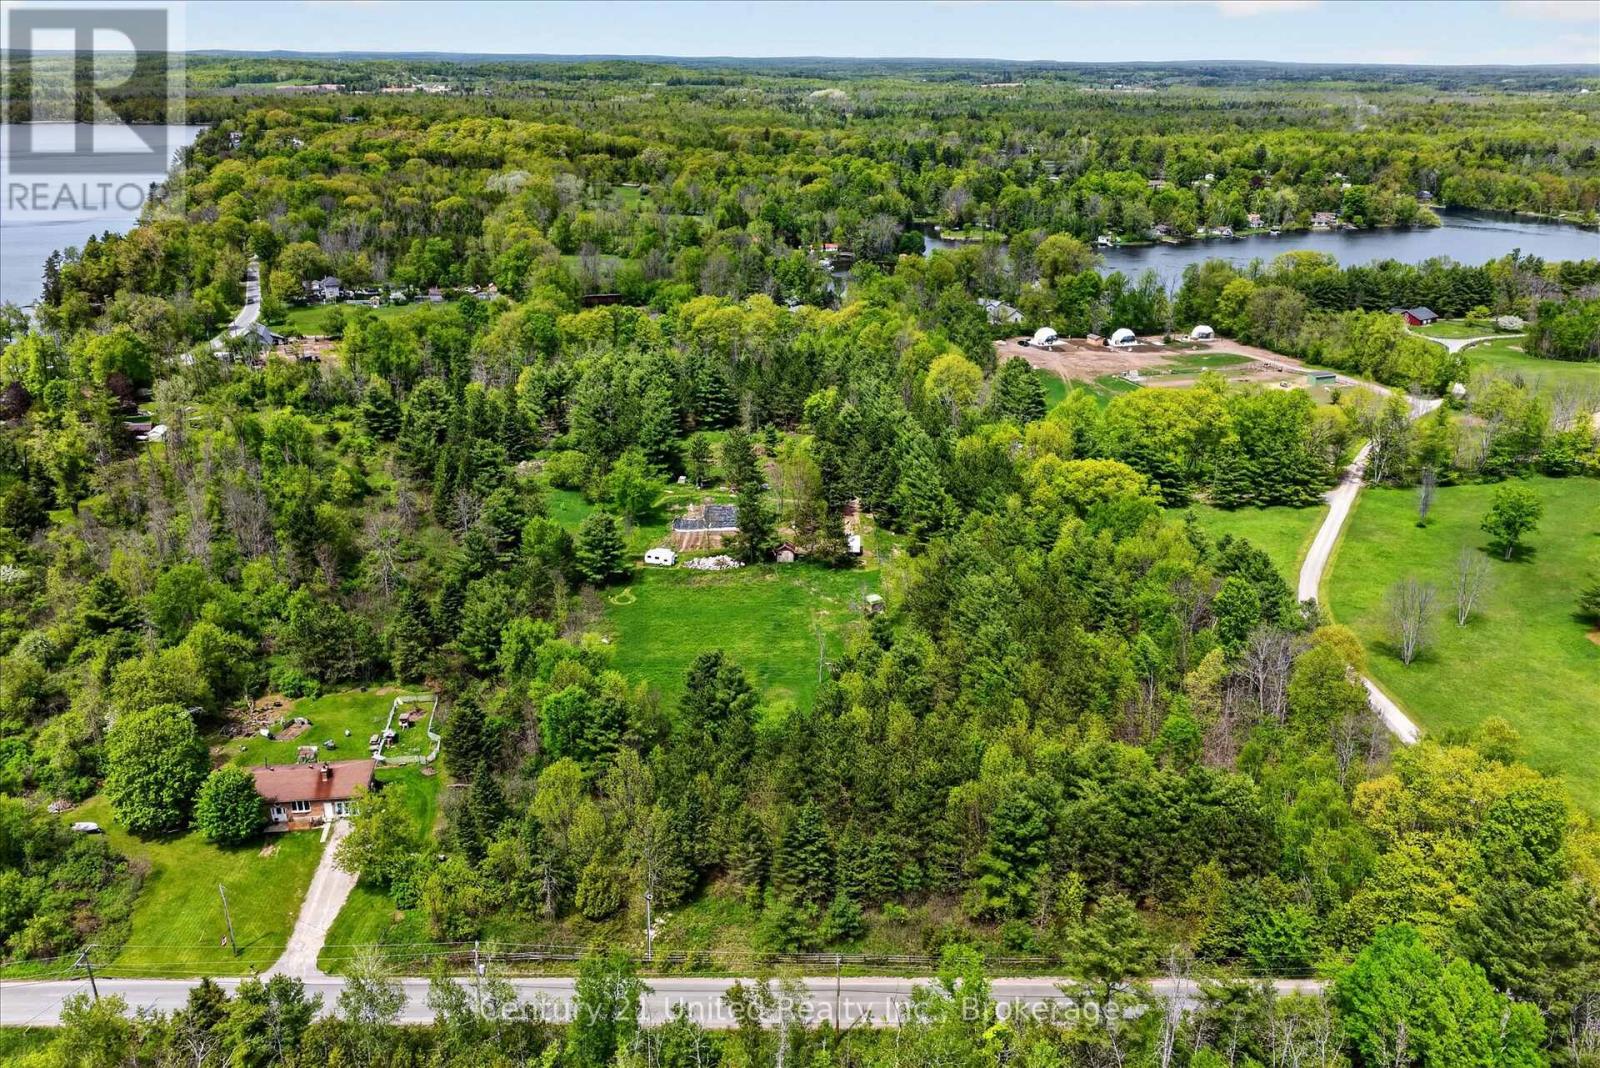
This beautiful level 14.9 acre building lot is serviced with 400amp electrical and a drilled well. The property is ringed by evergreens for year-round privacy and a large cleared building envelope is ready for your plans to become reality. This lot is conveniently located minutes from Marmora yet feels secluded in a rural setting. Your next three steps are simple: BUY IT -BUILD IT - LOVE IT. (id:54827)
Century 21 United Realty Inc.
30 Aletha Drive
Prince Edward County, Ontario
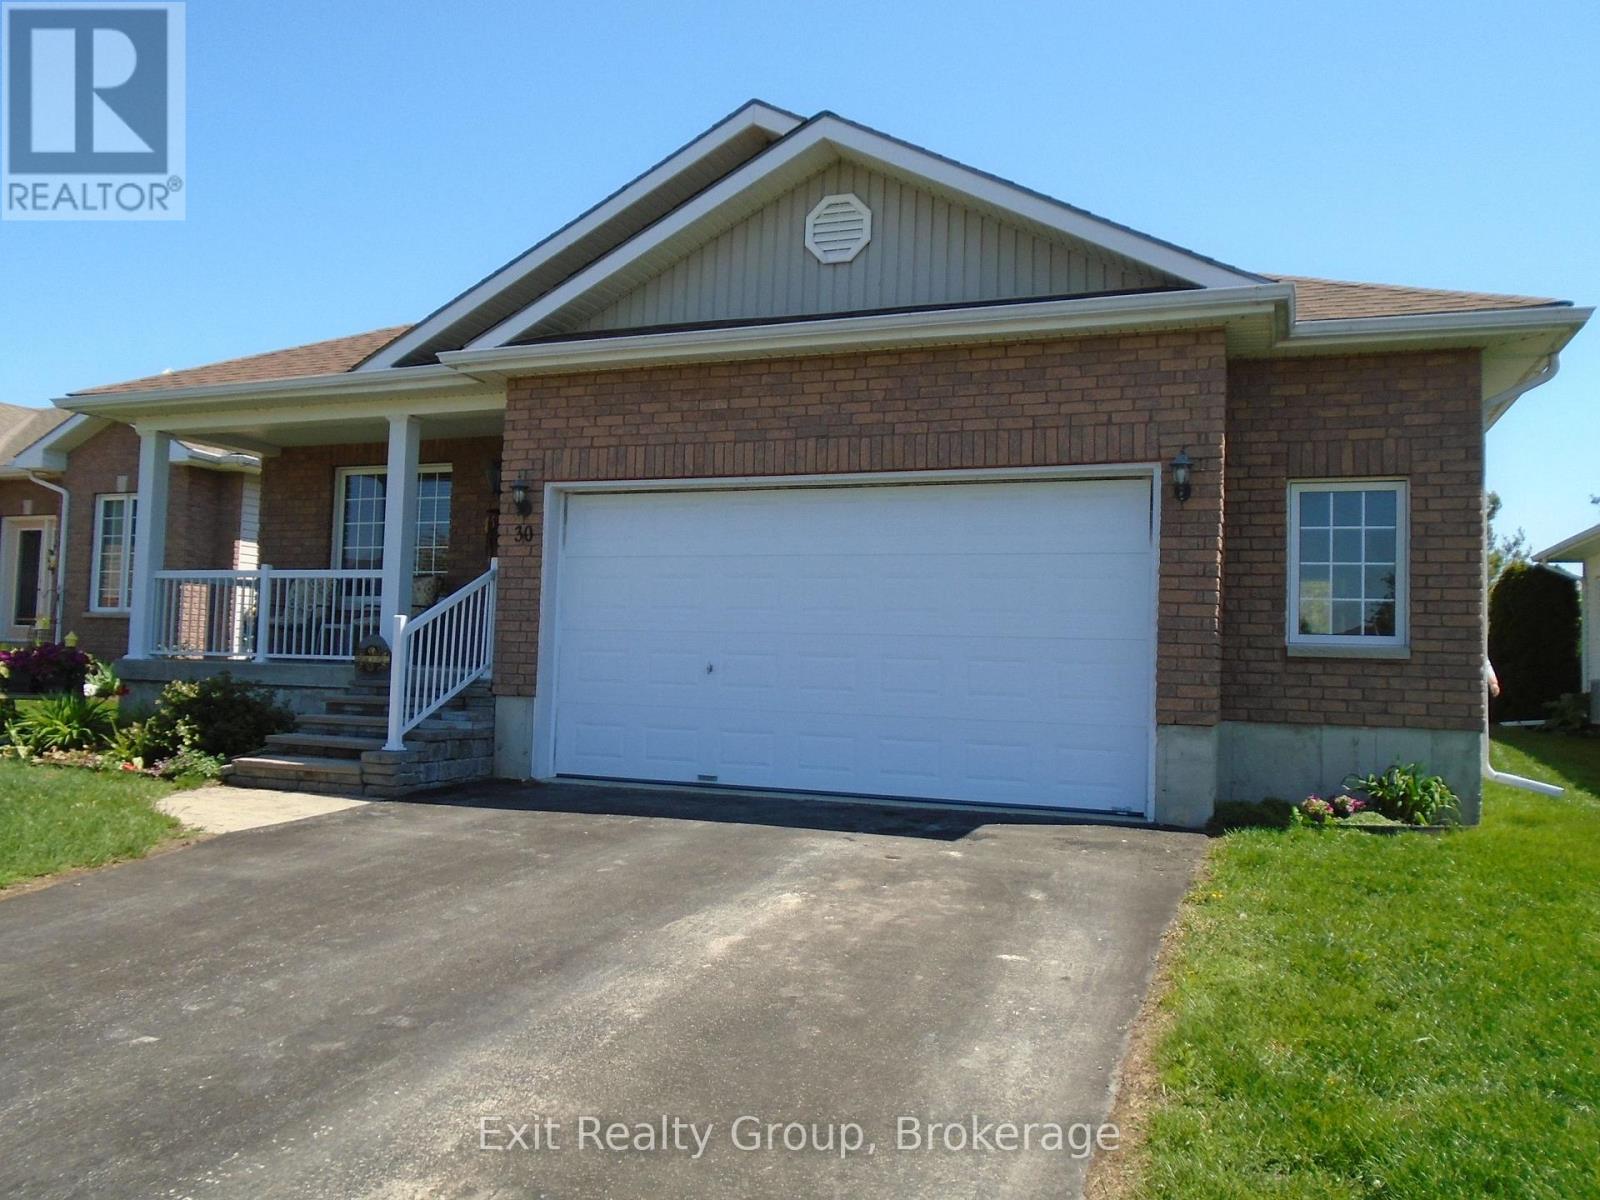
This 1315 square foot on main bungalow features open concept great room, dining & kitchen, 2 bedrooms, 2 baths & a den. The kitchen has new countertops including a breakfast bar, and as you would expect, the primary bedroom has a 3-piece ensuite with shower and walk-in closet. The great room features walkout to oversize south deck, with gazebo and gas BBQ hookup. The lower level offers a third bedroom, 4-piece bath, rec room, and British-style Pub for good conversations and watching your favourite sports. Located in Wellington on The Lake, an adult lifestyle community in the heart of Wine Country of Prince Edward County, you can walk to the golf course, hike, run, X-country ski on The Millennium Trail, and don't forget bird watching year-round. The Village of Wellington is a short stroll for shopping, fine dining, or taking in the local music scene. WOTL has its own private Rec Centre which has many activities designed to keep you engaged in an active lifestyle, along with a swimming pool, tennis court, woodworking shop, pickle ball, bocce ball and shuffleboard courts. (id:54827)
Exit Realty Group
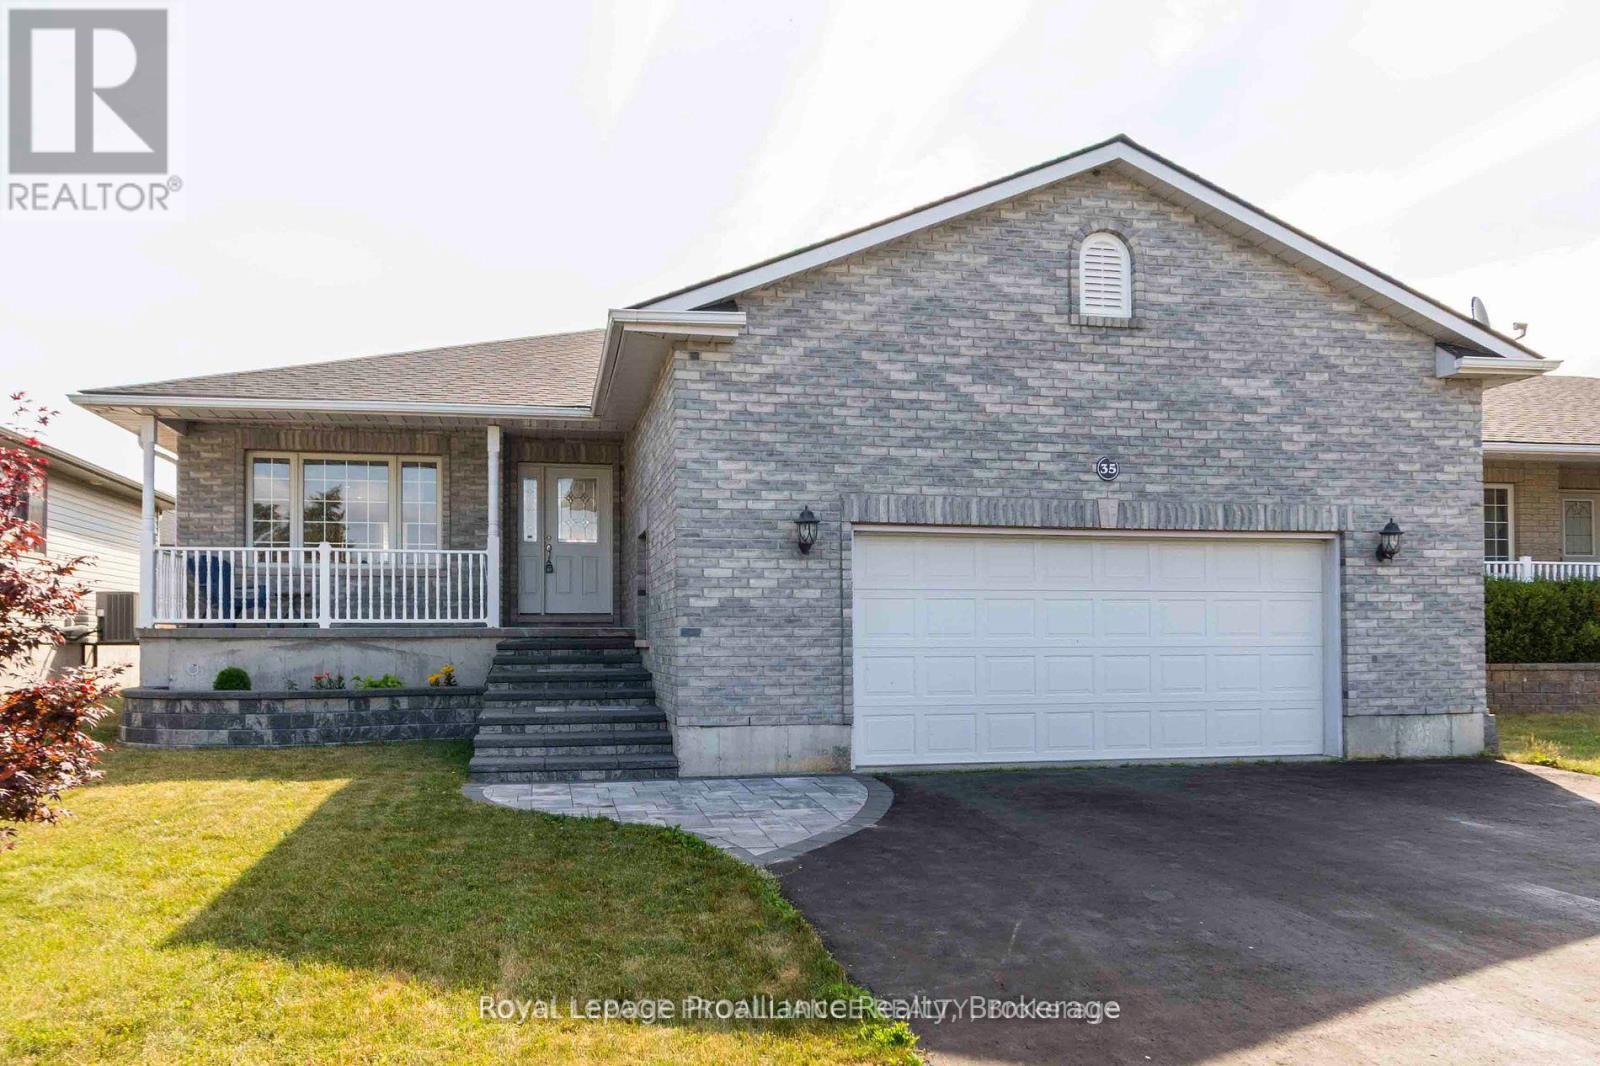
35 Forest Valley Drive
Quinte West, Ontario
SELLER AGREES TO REBATE THE BUYER TEN THOUSAND DOLLARS ($10,000) ON CLOSING IF A FIRM OFFER IS IN PLACE NOT LATER THAN 31 JULY, 2026. Looking for 3 Bedrooms on the Main Floor? Move-In Ready? Welcome to Forest Valley Drive! This beautifully maintained bungalow is the expanded Cedar Highland model offering more space and comfort for your growing family. Step into a bright, open-concept layout with stylish new flooring throughout the main spaces. The main floor features three spacious bedrooms, a welcoming living and dining area, and a functional kitchen perfect for everyday living and entertaining. Downstairs, enjoy a fully finished basement complete with a cozy TV lounge, games area with bar, gas Fireplace and a fourth bedroom, and a versatile music or playroom ideal for kids or creatives. Nestled on a quiet street just 10 minutes to the 401 and 15 minutes to CFB Trenton, this home offers small-town charm with city convenience. You'll love the proximity to local amenities: groceries, pharmacy, golf course, ski hill, splash pad, and beaches all right in Frankford! (id:54827)
Royal LePage Proalliance Realty
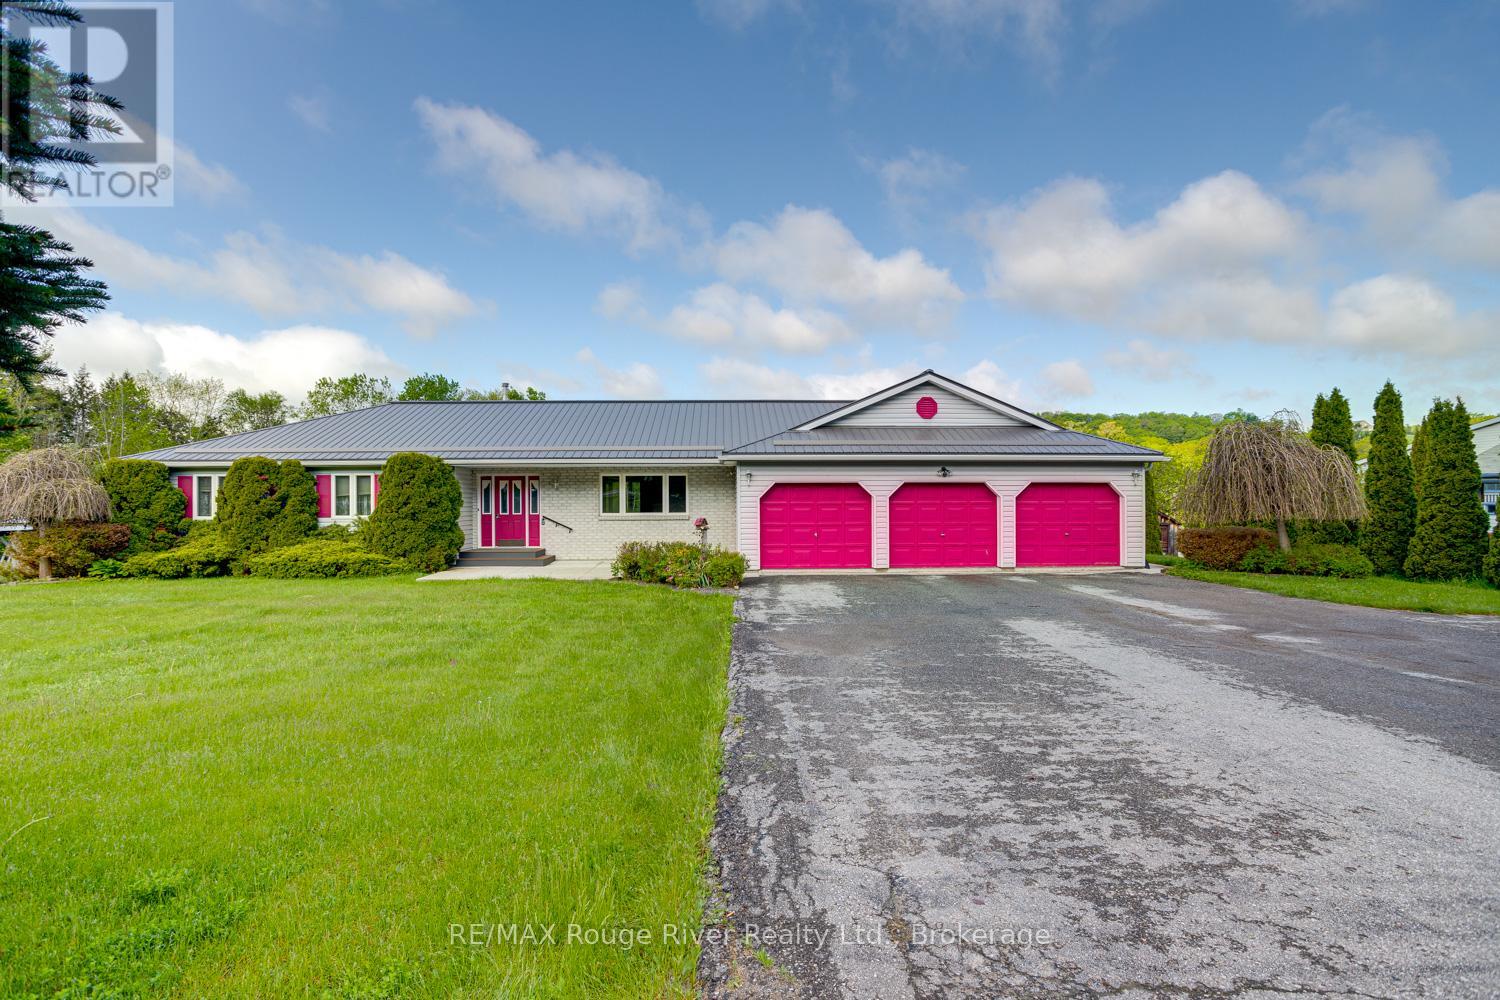
3360 Burnham Street N
Hamilton Township, Ontario
Set on a spacious country lot just minutes from town, this beautifully designed bungalow offers the perfect blend of comfort, convenience, and modern living. The open-concept main floor features bright and inviting living spaces ideal for both everyday living and entertaining, along with three generously sized bedrooms, including a primary complete with a walk-in closet and ensuite bath. A triple-car garage provides direct access to a large mudroom with laundry and a convenient powder room, great for keeping sports and school gear organized and close to the kitchen for bringing home the groceries. The mostly finished basement expands the living space with a walkout to the backyard, creating endless possibilities for recreation, entertaining, or multi-generational living. Additional highlights include a durable metal roof, furnace replaced in 2023, new A/C in 2025, ample parking in the paved driveway, and the peace and privacy of country living while still being close to all town amenities. This exceptional property offers space, functionality, and lifestyle in a sought-after rural setting. (id:54827)
RE/MAX Rouge River Realty Ltd.
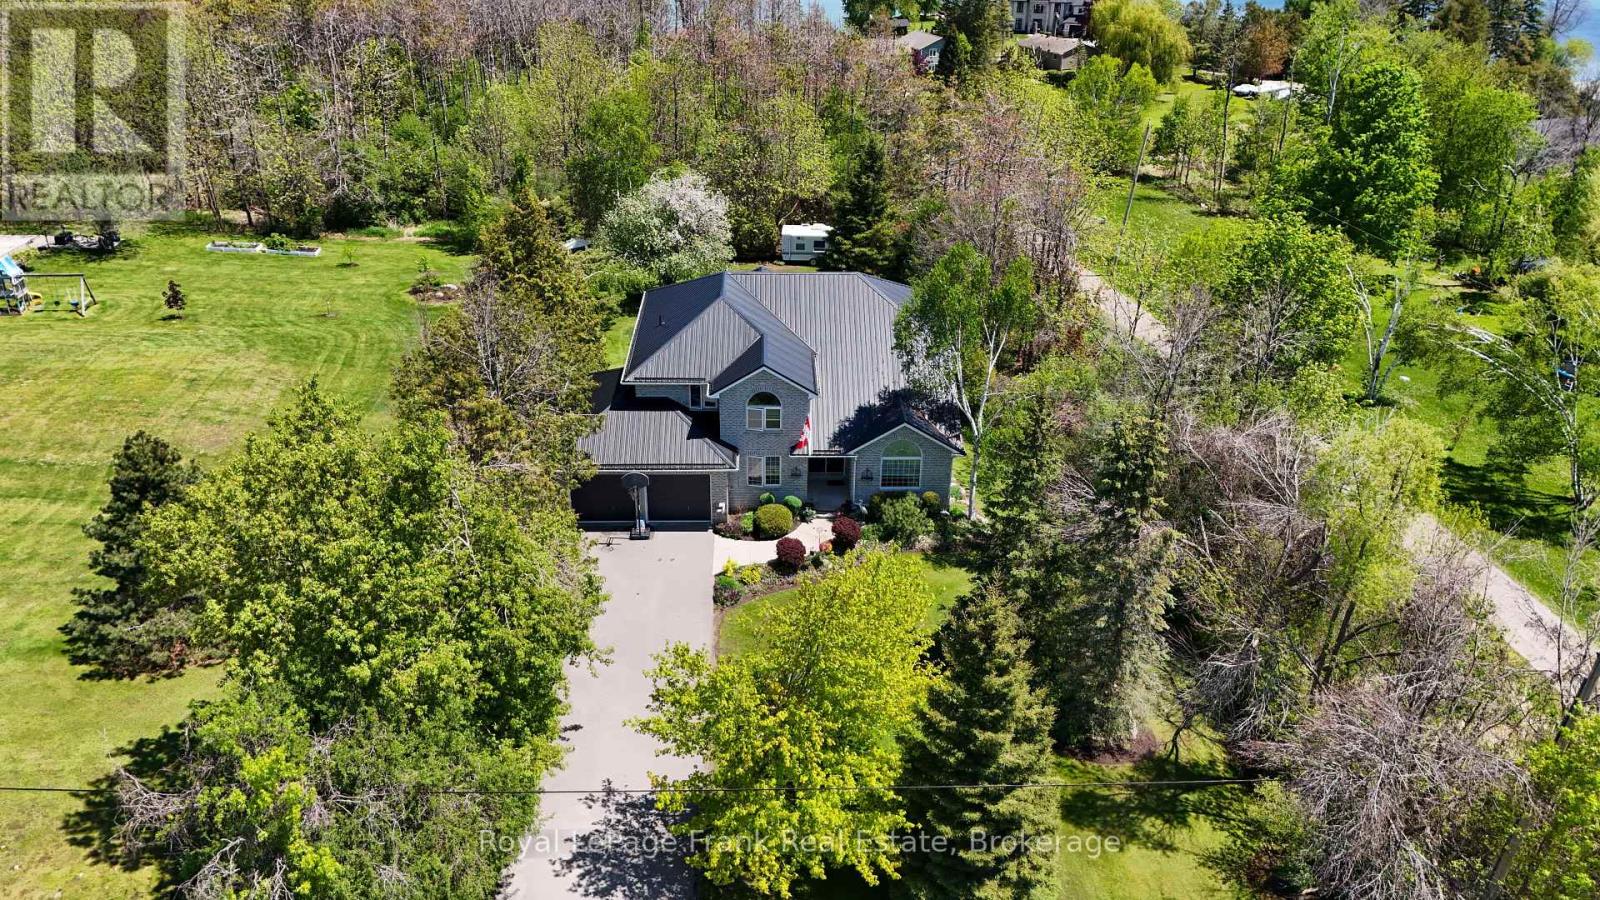
609 Brick Road
Selwyn, Ontario
Fabulous value here! Ennismore, where lifestyle, space, and lake community living come together just steps from the public boat launch on beautiful Chemong Lake. Nestled on a private 80'x220' landscaped lot surrounded by mature trees and perennial gardens, this impressive 4-bedroom, 2-storey home offers the perfect balance of comfort, functionality and year-round enjoyment. Designed for growing families and effortless entertaining, the main floor features a bright open concept layout with spacious living and dining areas flowing seamlessly to a large back deck, the perfect setting for summer gatherings and quiet evenings outdoors. The beautifully updated kitchen offers an abundance of cabinetry, pantry, granite countertops with backsplash, a dining area, and overlooks the warm and inviting family room highlighted by a striking brick feature wall with electric fireplace. Crown moulding, pot lights and thoughtful finishes throughout create a polished yet welcoming atmosphere. A versatile office/den with closet, convenient mudroom, and 2 piece bath complete the main level. Upstairs the oversized primary bedroom, laminate flooring, jacuzzi tub, and separate shower. Three additional generously sized bedrooms, and a 4 piece bath with laundry for functionality use. The fully finished lower level extends the living space with a games rm. complete with pool table, bar area, cozy natural gas fireplace, walkout to private backyard, 3 piece bath, exercise rm and ample storage and cold rm. Extensively maintained with re-glazed windows, steel roof, and A/C 2013, this home offers peace of mind and low-maintenance ownership for years to come. A rear entrance to the property provides added convenience for parking a boat, trailer, or motorhome. Flexible closing available. (id:54827)
Royal LePage Frank Real Estate
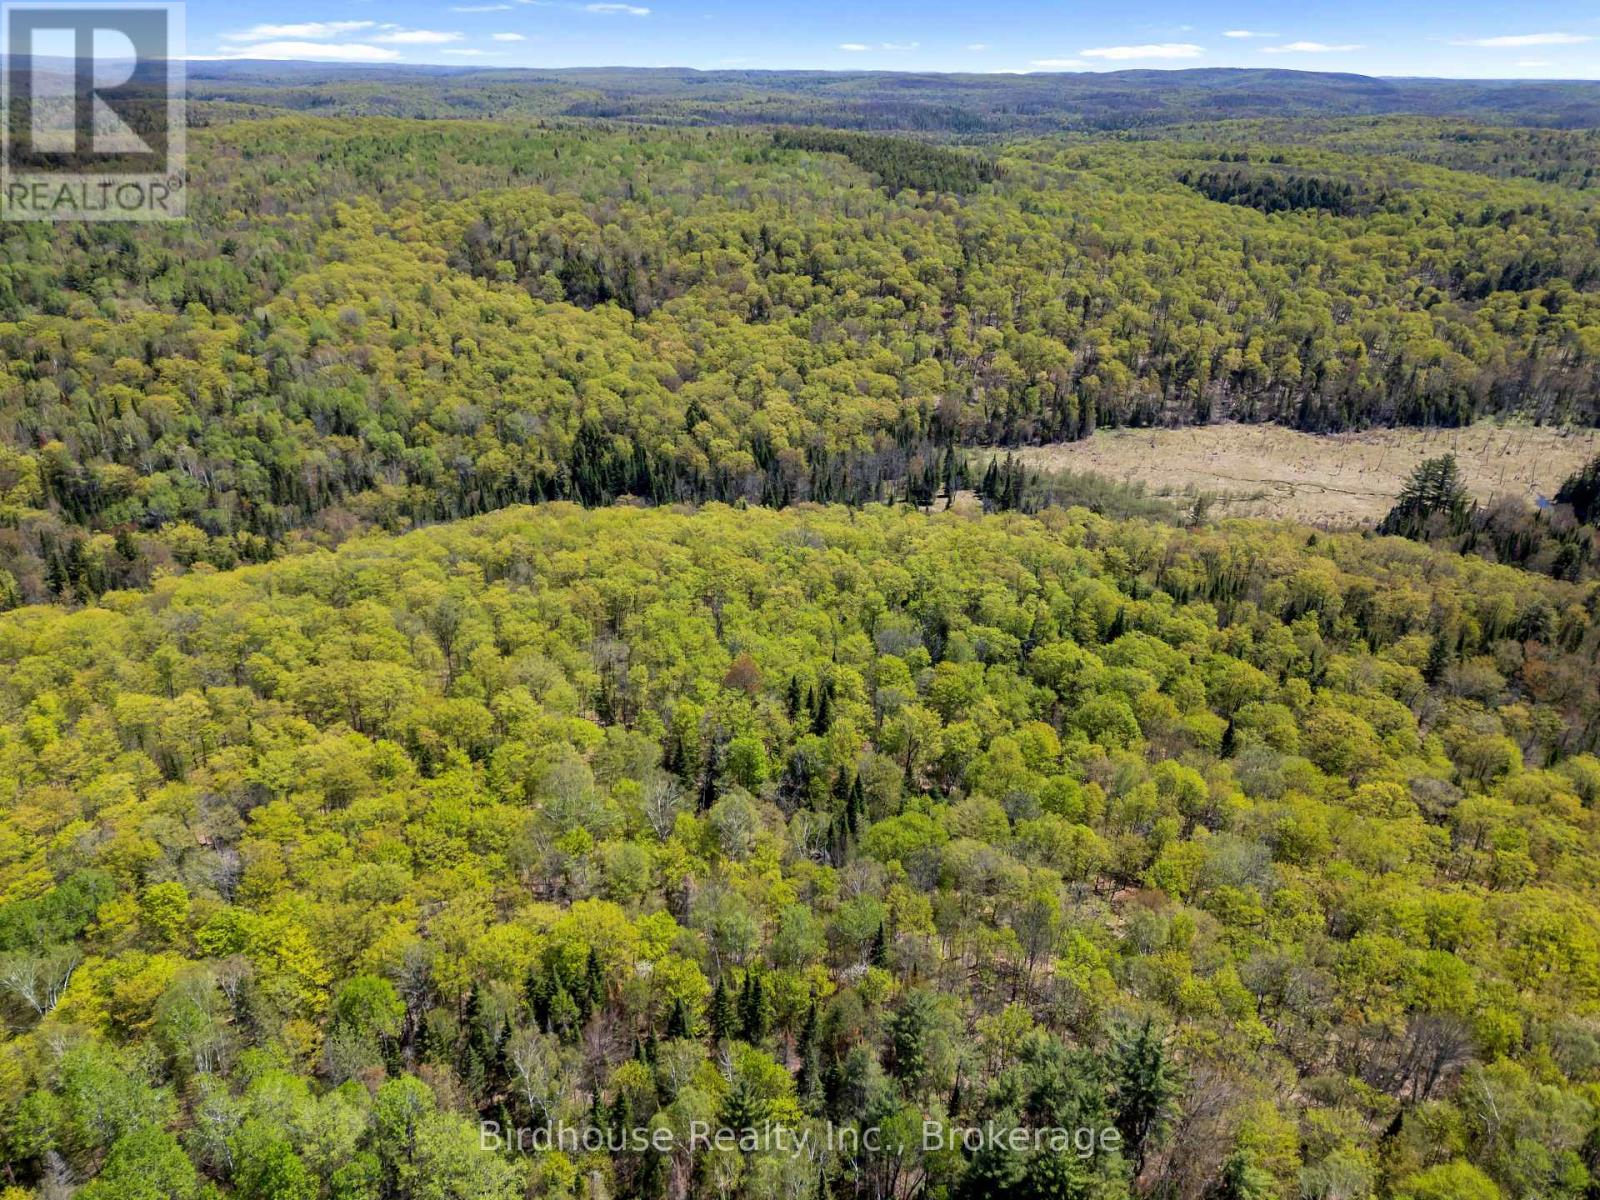
Pt Lt 26 Con 17 Cardiff Hwy #648 (Loop) Road
Highlands East, Ontario
Escape to nature with this stunning 74-acre property. Featuring a beautiful mix of mature trees and forested acreage, this private retreat offers endless possibilities for recreation, hunting, hiking, or simply enjoying the outdoors. A natural marsh adds to the property's charm, attracting wildlife and creating a peaceful setting. Whether you're looking for a secluded escape or a recreational property, this unique parcel delivers tranquility, privacy, and the true essence of the Canadian outdoors. (id:54827)
Birdhouse Realty Inc.
