

271 University Avenue W
Cobourg, Ontario
This semi is ready for a new Owner. Great layout in kitchen with combined Dining and living room. 1-4pc bath and the Primary bedroom with newer carpet on this floor. Walkout from porch to the backyard. The basement has another bedroom, 1-3pc bath and storage/utility room. This would make a great first time Buyer home or just the right size to downsize in. Fenced in backyard and you can enter house from the back. Great location in town to be able to walk to many amenities. Great rental opportunity. Can offer a quick closing. (id:54827)
Century 21 United Realty Inc.
72 Kenner Court
Tweed, Ontario
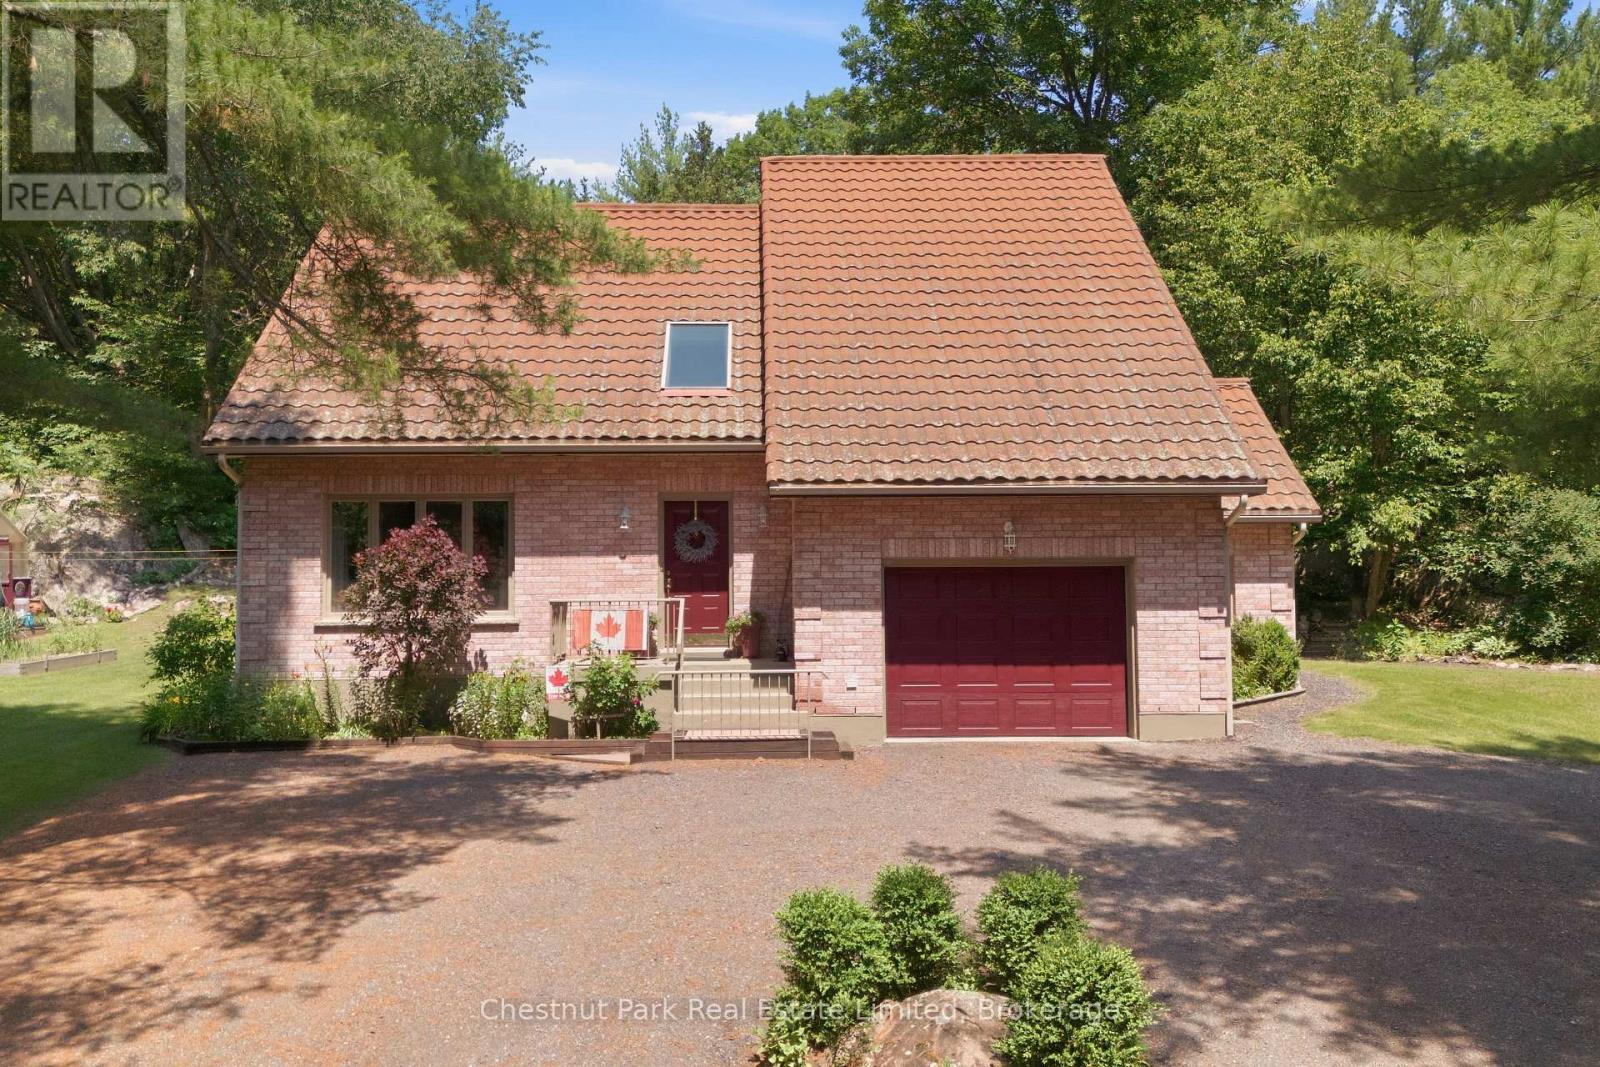
Tucked away on an oversized, private lot in Tweed, 72 Kenner Court offers a rare blend of space, character, and natural beauty. Set against the rugged landscape of the Canadian Shield, this custom-built brick home is surrounded by mature trees, exposed natural rock, and the kind of privacy that makes the property feel like its own retreat.Inside, the home offers a thoughtful layout with generous room sizes and multiple places to gather, relax, or entertain. Rather than one large open-concept space, the main floor provides distinct living areas that give the home warmth, function, and flexibility. A large foyer with soaring ceilings welcomes you in, while the custom kitchen features stone countertops and a gas range. The main floor also includes formal living and dining spaces, an open den, and a spacious sunken family room anchored by a propane fireplace, plus convenient main floor laundry and a powder room nearby.Natural light is a standout throughout the home, with multiple skylights adding brightness and architectural interest. Upstairs, you will find three large bedrooms, including a spacious primary suite with its own ensuite, along with an additional 4-piece bathroom.The outdoor setting is where this property truly shines. The covered back deck overlooks mature trees, landscaped areas, raised garden beds, a greenhouse with electrical, and striking Canadian Shield rock that gives the property a timeless, distinctly Ontario feel. Whether enjoying the wildlife, gardening, entertaining, or simply taking in the quiet, this is a property designed to be enjoyed in every season. The finished basement adds more usable space, including a games room perfect for pool nights, movie nights, or casual hangouts. Stoco Lake is located at the end of Kenner Court, with a public boat launch approximately 2 km away. A spacious home, a private natural setting, and a lot that feels anything but ordinary. This is a property with room to live, gather, and breathe. (id:54827)
Chestnut Park Real Estate Limited
1190 Nuforest Drive
Selwyn, Ontario
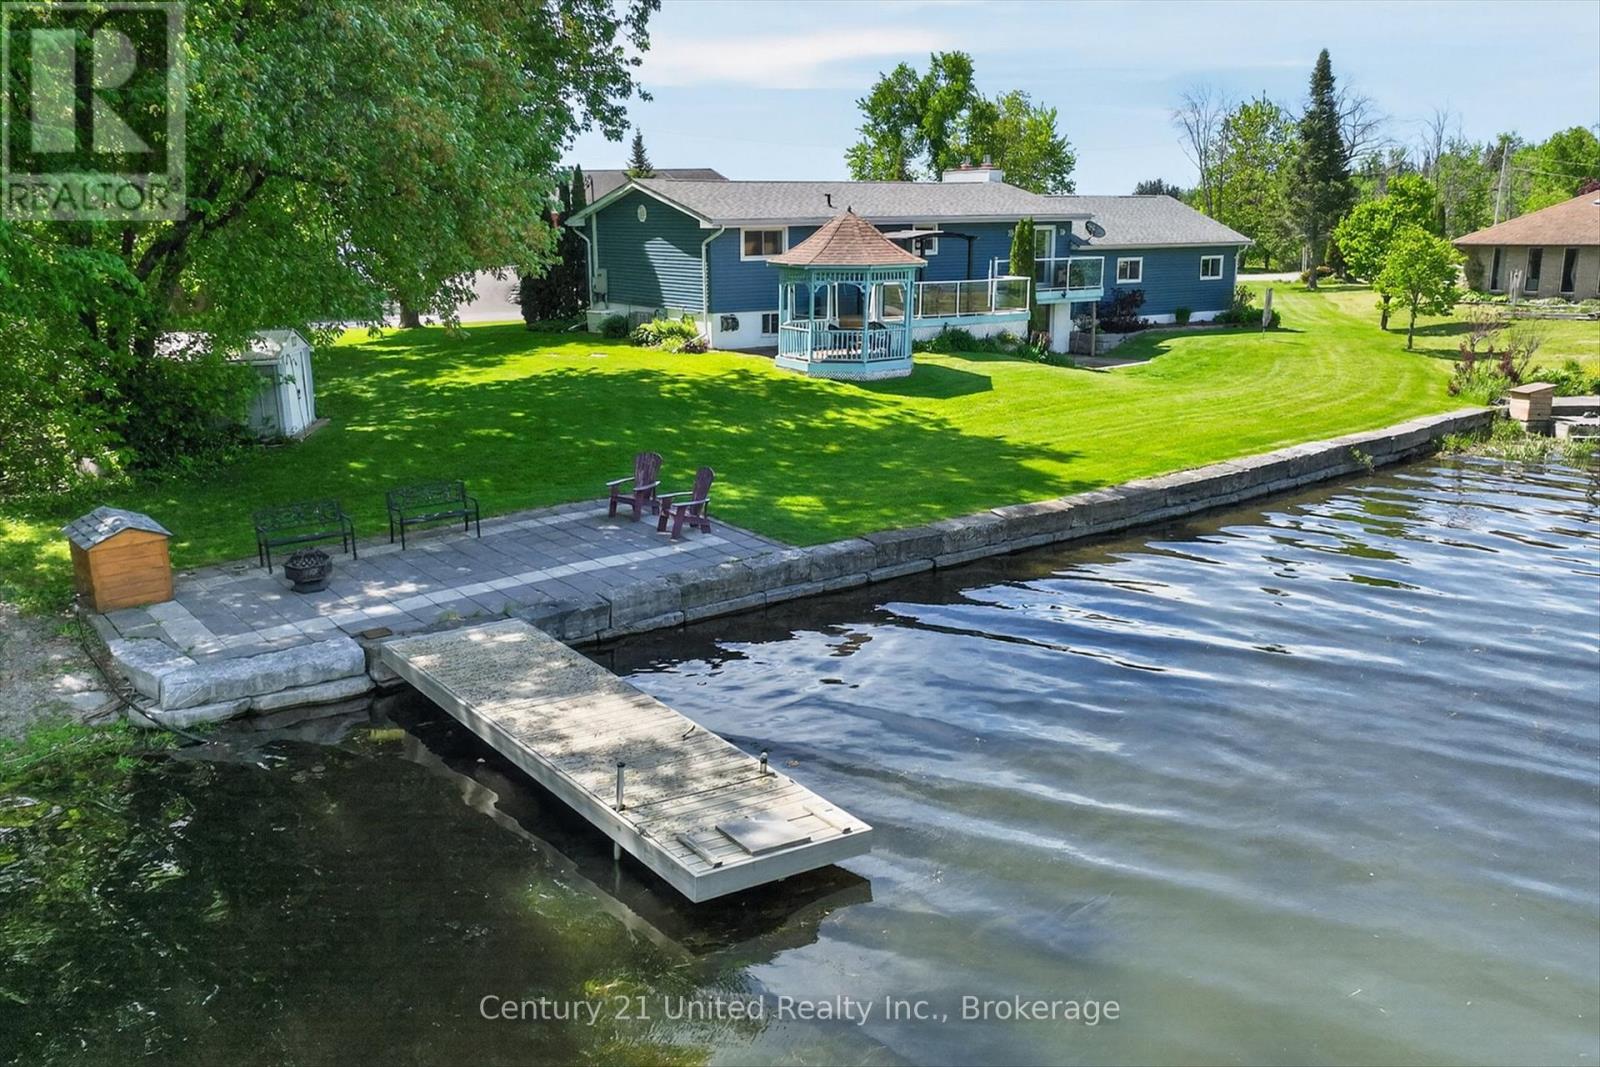
Rediscover the lifestyle you've been waiting for on sought-after Nuforest Drive, one of Ennismore's most welcoming waterfront communities. Known for its incredible neighbours, strong sense of community, and unbeatable location just minutes from town, this is more than a home, it's a place to belong. Perfectly positioned on a level lot with 116 feet of Chemong Lake shoreline, this meticulously maintained raised bungalow enjoys lake views from every room. Whether you're enjoying morning coffee on the two-tier deck and gazebo, entertaining on the waterside patio, or setting off from your private dock for a day of boating, kayaking, fishing, or swimming on the Trent-Severn Waterway, every day offers the best of waterfront living. Inside, the spacious layout is designed for comfortable everyday living with water views from both the front and back of the home. The bright kitchen flows into the dining area with a walkout to the deck, while natural has fireplaces on both levels creates warmth and character. The walkout lower level offers exceptional flexibility with space for a home office, guest accommodations, fitness, hobbies, a media room, or multi-generational living. Thoughtful upgrades and exceptional pride of ownership provide peace of mind, including a new furnace and air conditioner (2025), updated bathrooms (2024), an 11 kW Generac generator, armour stone shoreline, an in-ground sprinkler system with a lake-fed pump, abundant storage with custom oak closet organizers, and an oversized 2.5 to 3 car garage and/or bonus workshop. If you've been searching for a move-in ready waterfront home, a welcoming lakeside community. and the convenience of being just minutes to shopping, dining, and everyday amenities, this is your opportunity to enjoy life on beautiful Chemong Lake. (id:54827)
Century 21 United Realty Inc.
42 Harcourt Street
Port Hope, Ontario
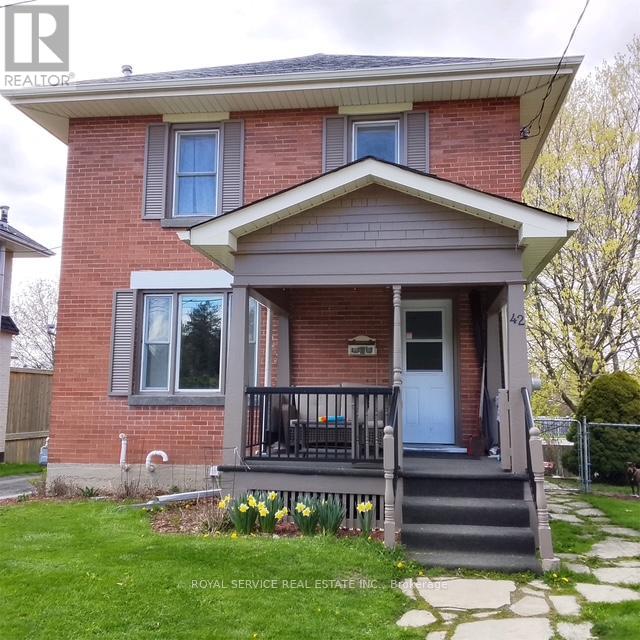
42 Harcourt - a classic, built in 1924, solid, well-maintained 2 storey home with a lovely front porch. The beautiful private backyard is spacious, yet easy to maintain. This home is located in a super Port Hope location and features hardwood floors and a gas fireplace. Bright, open main floor kitchen and living area and a side door to the fenced in yard. Three bedrooms and the bathroom on the 2nd floor. Situated on a very friendly and quiet one way street that's only a short walk to the historical downtown core. (id:54827)
Royal Service Real Estate Inc.
57 Rollie's Bay Road
Curve Lake First Nation 35, Ontario
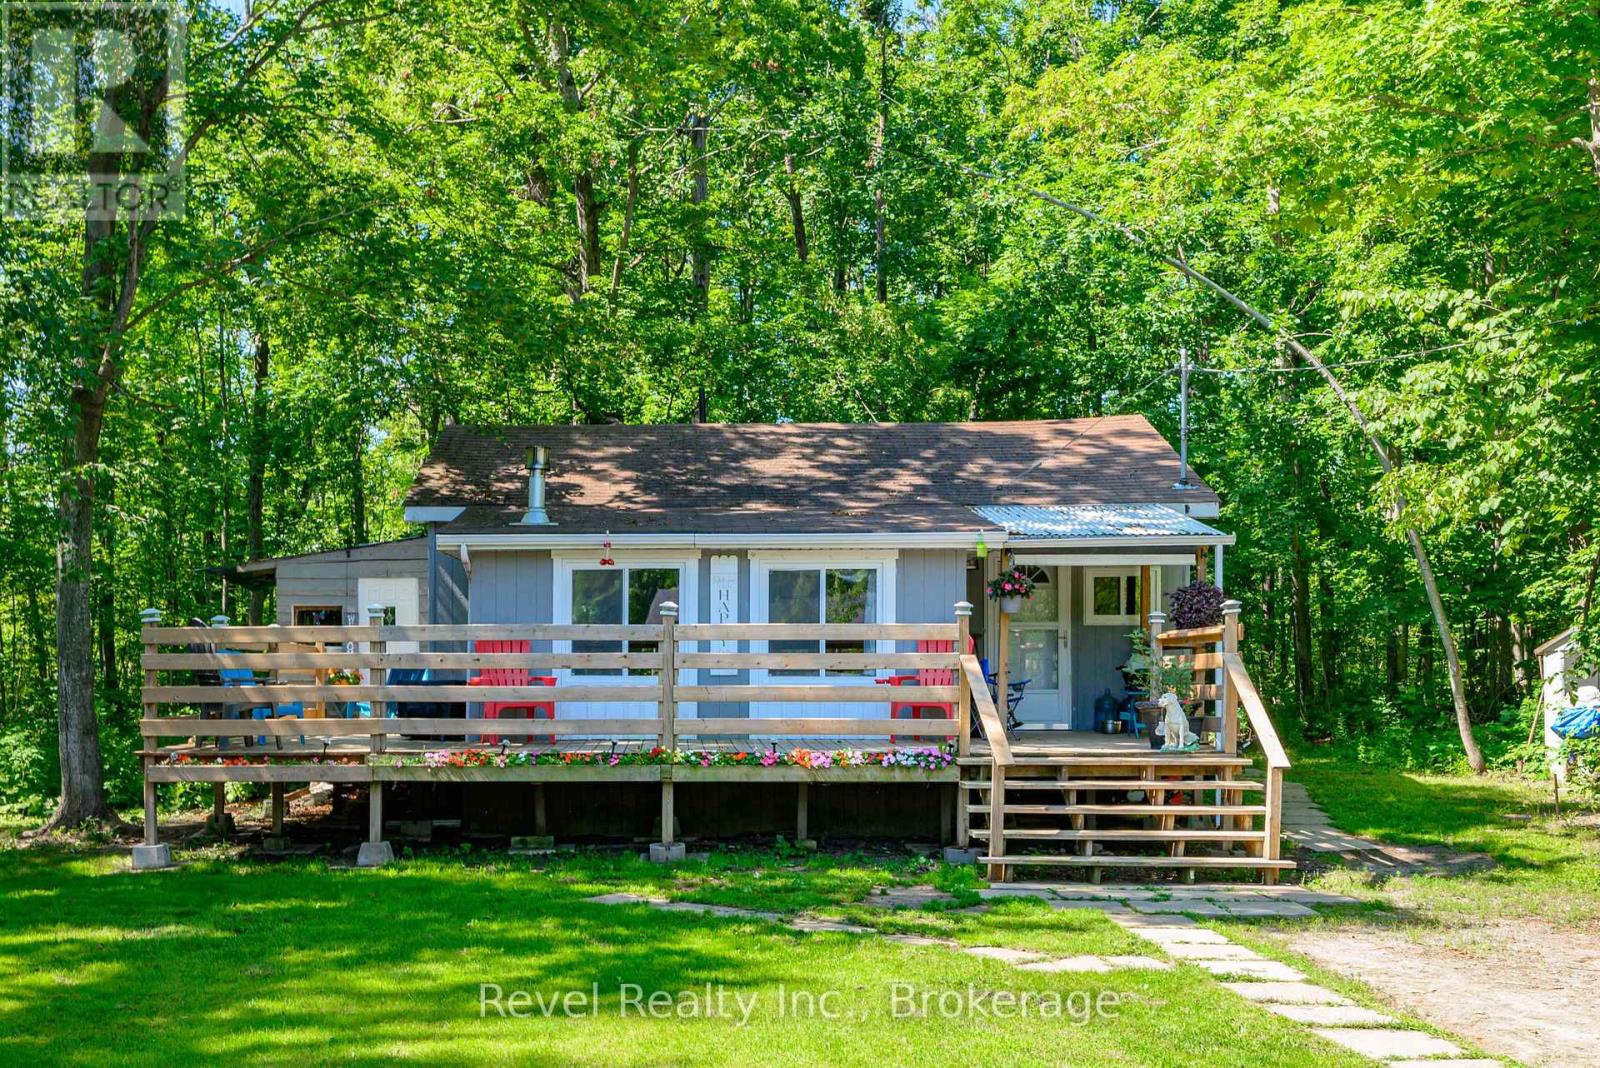
Step into comfort and convenience with this charming home set on a spacious, private, and beautifully treed country lot. Inside, a bright and airy living room welcomes you, complete with a cozy propane fireplace for those crisp winter evenings. The layout features a comfortable dining area, a modernized kitchen with a stylish island bar, and a well-appointed 3 piece bathroom. Recent upgrades enhance both function and appeal, including flooring, cabinetry, shower, 100 amp electrical panel with updated wiring, several newer windows that boost efficiency and natural light, and a wraparound deck ideal for relaxing or entertaining in your peaceful surroundings. Enjoy the serenity of country living without sacrificing convenience-shops, services, and amenities are just minutes away. Note: Land leased from Curve Lake First Nation at $ 4,000.00 per year. Property taxes are included in the lease fees. Additional service fees: $2,130.00 per year for road maintenance, waste management and emergency services. (id:54827)
Revel Realty Inc.
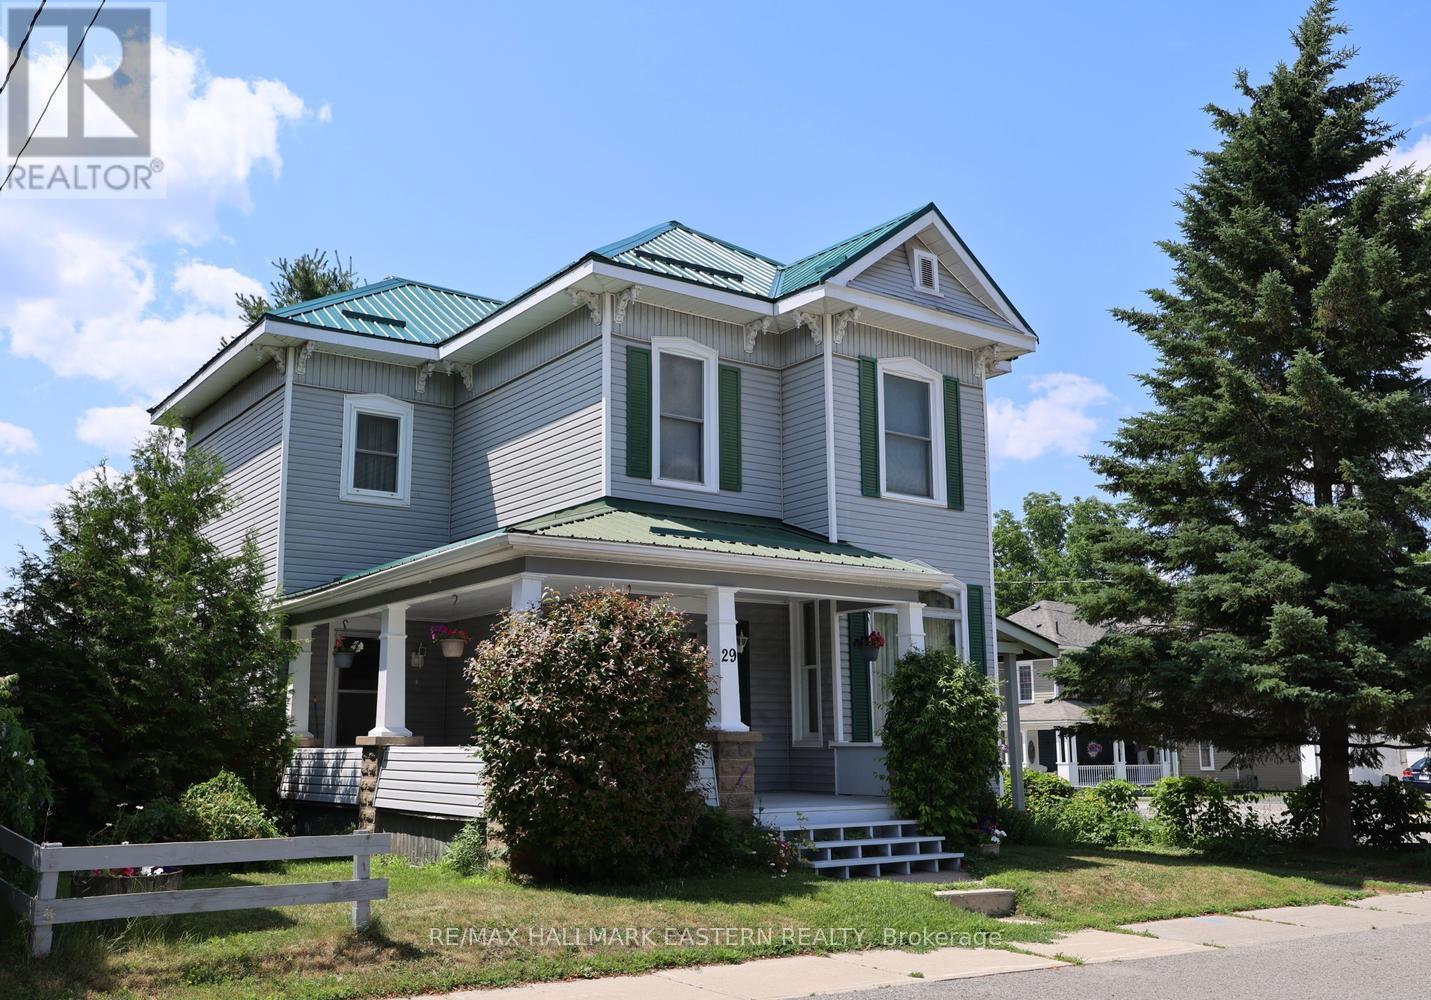
29 Oak Street
Havelock-Belmont-Methuen, Ontario
Welcome to the kind of home where neighbours wave and small-town living feels like home. Located in the heart of Havelock, this charming two-storey home offers space, comfort, and a lifestyle you'll love. Inside, you'll find 3 bedrooms, 1 full bath, and 2 half baths. The main floor features an eat-in kitchen, formal dining room, large living room with high ceilings, cozy family room, and the convenience of main floor laundry and 2 piece bath. The basement includes a finished rec room for movie nights, hobbies, or a play area, along with plenty of storage. Upstairs, the primary bedroom offers a private 2-piece ensuite, while the main bathroom features double sinks, a separate tub, and shower. Outside, enjoy the low-maintenance metal roof and vinyl siding, plus a carport, wrap-around deck, backyard shed, and a spacious yard which is perfect for relaxing or entertaining. Everything that makes Havelock such a wonderful place to call home is within walking distance, including local shops, restaurants, the public school, park, splash pad, arena, and ball diamond. Nature lovers will appreciate being just steps from the Mathison Property, a 250-acre natural area with scenic forest walking trails and wetlands. Havelock offers the best of small-town living while remaining close to larger centres. Peterborough is just 30 minutes away for shopping, healthcare, and entertainment, while Campbellford (which also has a hospital), Norwood, Hastings, and Marmora are all nearby. The GTA is approximately two hours away, making this an ideal location for those seeking a quieter lifestyle without being too far from the city. If you're looking for a welcoming community and a home with room to grow, 29 Oak Street is ready to welcome you! (id:54827)
RE/MAX Hallmark Eastern Realty
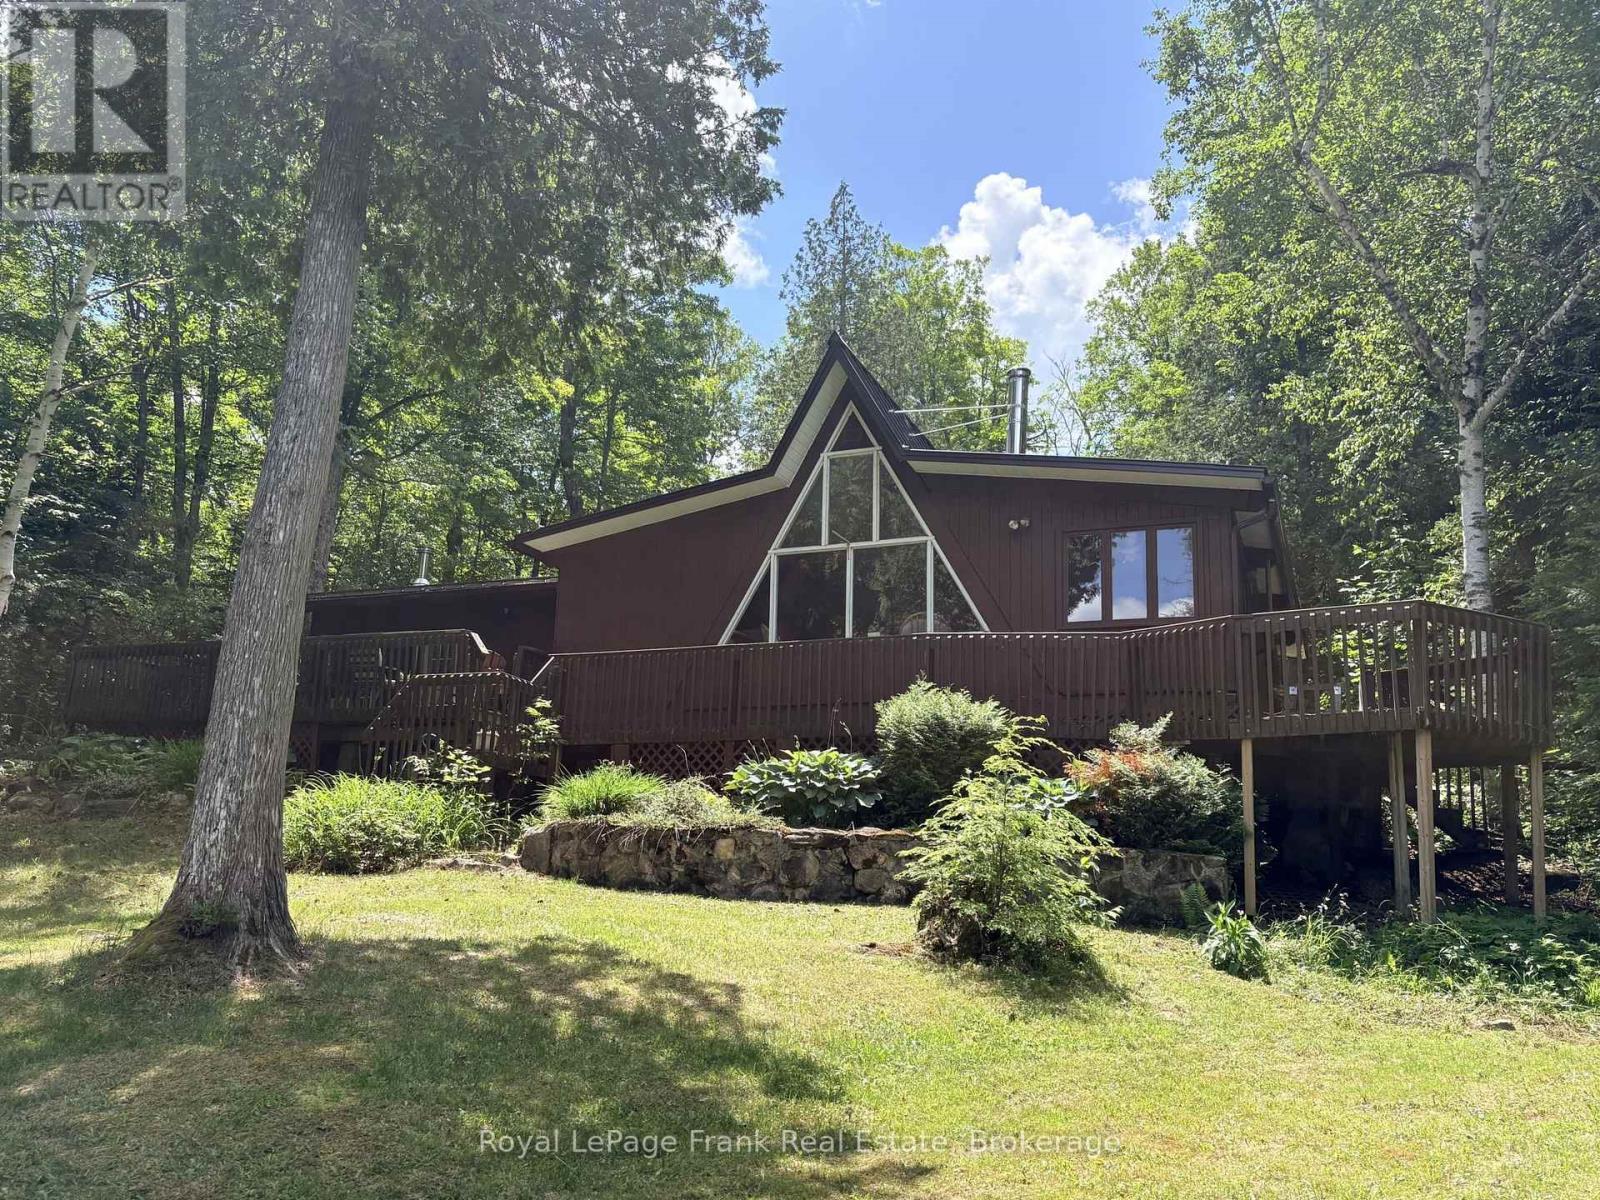
1480 Topps Drive
Highlands East, Ontario
Monck Lake. Three season cottage on beautiful Monck Lake. Level and very gentle sloping one acre treed lot with 166 feet of lake frontage. Rustic 4 bedroom, 2 full bathroom cottage with wood floors, and vaulted ceilings in the living room provides lots of space for family and friends. Newer metal roof. Small, dry slip boathouse at shore converted into a sauna and sitting room. Detached, oversized single car garage. A picture perfect, log "sugar shack" (yes, they made maple syrup here) completes the property. Very private setting. The cottage has been enjoyed for decades by the same family. Monck Lake is a lovely lake within Haliburton County - good fishing, kayaking, canoeing, boating and swimming. Nearest supplies are approximately 10 mins away in Cardiff - for gas, food and LCBO - Wilberforce 20 mins or Bancroft 25 minutes. Perfect for a family to enjoy summer fun. Click "Multimedia" below for additional photos and more. (id:54827)
Royal LePage Frank Real Estate
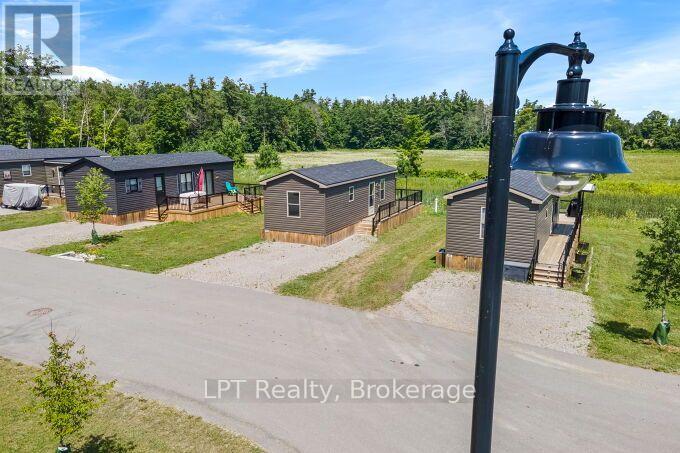
Lba047 - 1235 Villiers Line
Otonabee-South Monaghan, Ontario
Summer was meant to feel like this. Mornings spent enjoying your coffee while deer wander through the breathtaking field behind your cottage. Afternoons filled with golf, swimming, boating, fishing, or making memories with family and friends. Evenings gathered around the campfire as the sun sets over beautiful Rice Lake. Backing onto a spectacular open field with no rear neighbours, this seasonal retreat offers one of the most peaceful settings within Bellmere Winds Golf Resort. The natural backdrop provides exceptional privacy while attracting deer, wild turkeys, rabbits, and an abundance of local wildlife. Open from **May 1 through October 31**, Bellmere Winds is a vibrant, **pet-friendly**, 3-season resort where every visit feels like a vacation. Annual resort fees include **hydro, water, lawn maintenance, access to all resort amenities, the fitness centre, heated pool, tennis courts, playground, kids' club, and laundromat**, along with TWO unlimited Weekday 'Twilight'(after 3PM) golf memberships[upgrades avail.]. Boat slips are also available for an additional fee, making it easy to enjoy everything Rice Lake has to offer. Whether you're spending weekends away, enjoying the entire season, or looking for an investment opportunity, this property offers exceptional flexibility. Owners can participate in the resort's **50/50 rental program**, while the current owner has the cottage professionally winterized each year through the **Carefree Platinum Package** for added peace of mind during the off-season. This is more than a seasonal cottage. It's a place where family traditions begin, lifelong friendships are made, and every summer is one you'll look forward to all year long. (id:54827)
Lpt Realty
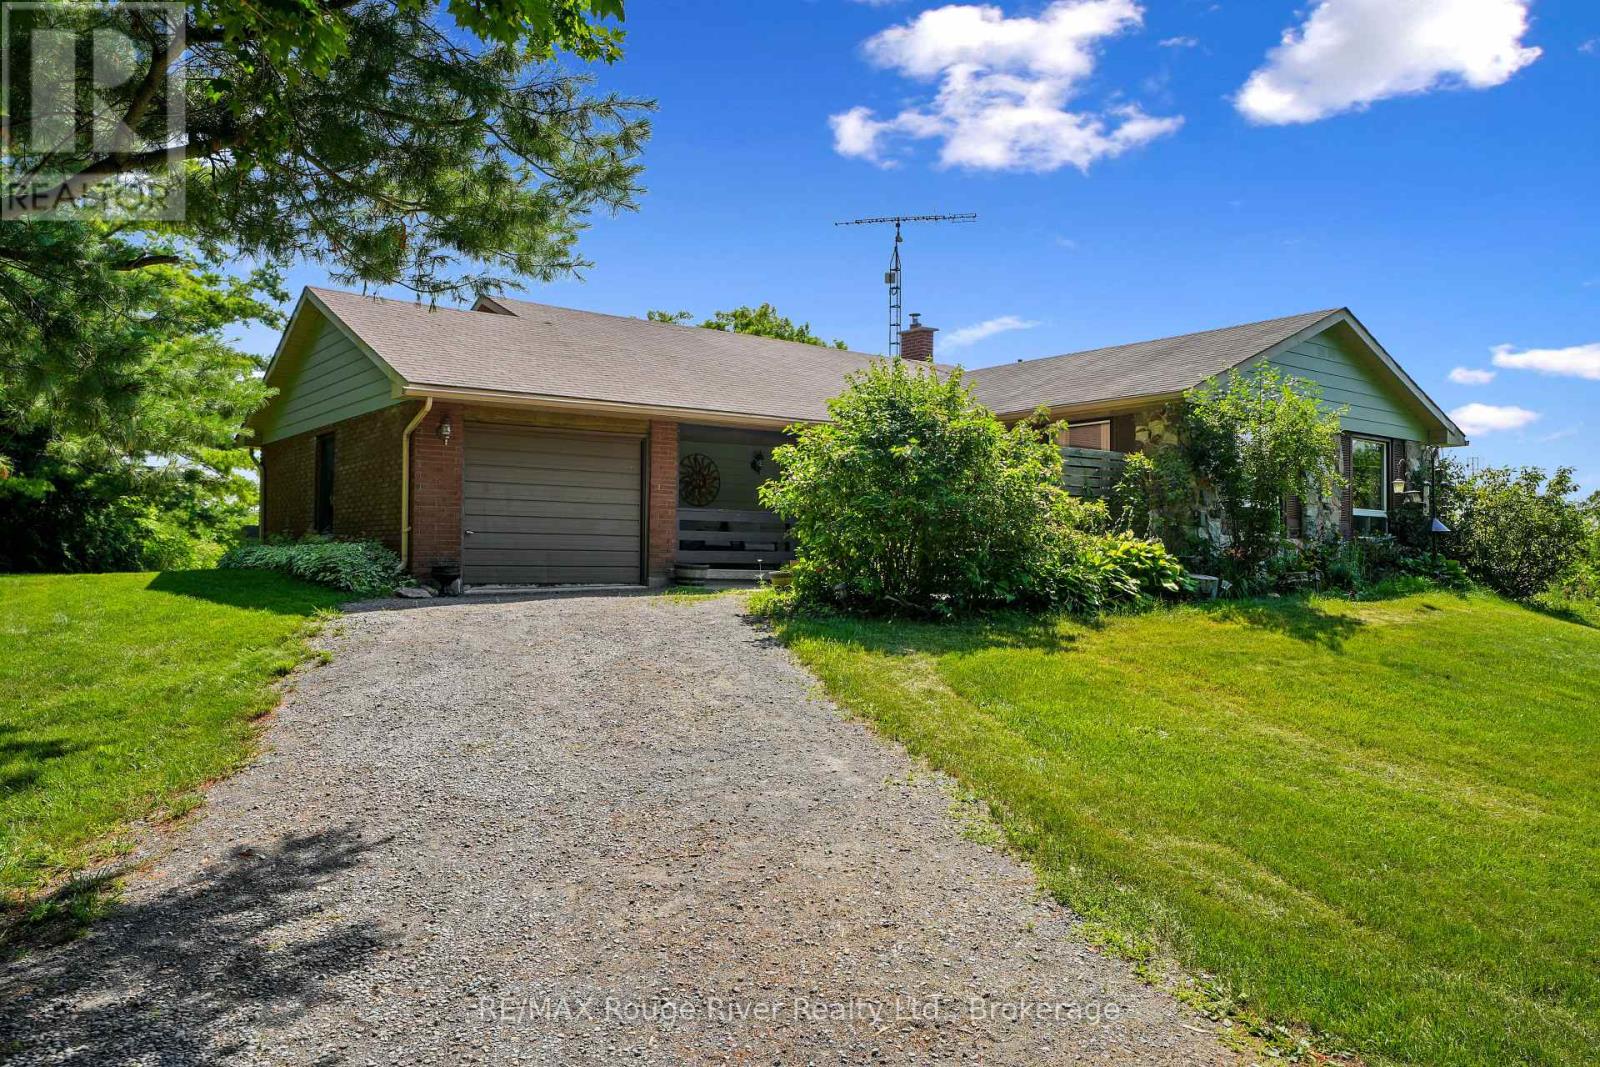
333 Arthurs Lane
Cramahe, Ontario
Discover the perfect family retreat on a quiet country road, just minutes from Highway 401. This beautiful 4-bedroom, 3-bathroom back split sits on a private, cozy one-acre lot surrounded by mature trees, offering spectacular panoramic views of farmland from both the front and back.The front covered porch and sitting area welcomes you with warmth and adds exceptional curb appeal, providing the perfect spot to relax, enjoy the panoramic views, and experience the home's cozy, welcoming character. Step inside a spacious foyer that opens into a bright, open-concept living and dining area, flooded with natural light from expansive windows. The generous sized galley kitchen features a cozy breakfast nook and overlooks sliding glass doors that lead out to a patio-perfect for outdoor entertaining.The upper level boasts a spacious primary suite with a private en suite, two additional sizeable bedrooms, and a beautifully modernized 3-piece main bath. On the lower level, you will find a cozy family room complete with a focal point wood-burning fireplace, a built-in workspace for hobbies, a fourth bedroom, and a fresh 2-piece bathroom. An unfinished basement offers excellent bonus storage, while energy-efficient mini-split heat pumps handle all your heating and cooling needs. (id:54827)
RE/MAX Rouge River Realty Ltd.
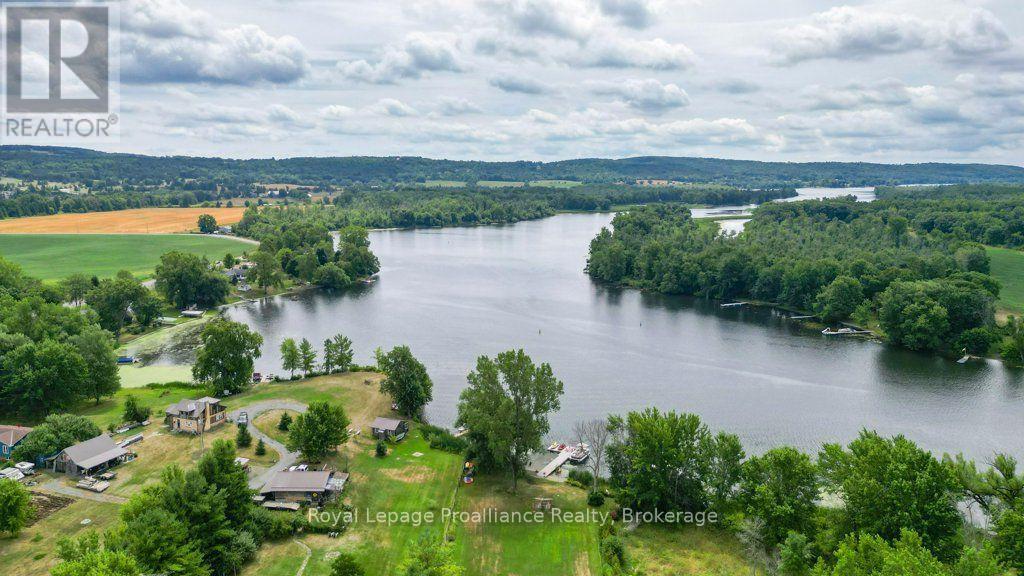
425 Rosebush Road
Quinte West, Ontario
Welcome to 425 Rosebush Road, an exceptional luxury waterfront retreat nestled along the breathtaking Trent River between Locks 6 and 7 on the iconic Trent-Severn Waterway. Offering an extraordinary lifestyle both on and off the water, this beautifully renovated three-bedroom, three-bathroom two-storey home provides direct access to one of Canada's most celebrated boating systems, where you can cruise uninterrupted waterways toward the Bay of Quinte, the Kawarthas, and Peterborough right from your own backyard. Designed to embrace waterfront living at its finest, the property showcases stunning river views, an expansive composite deck, composite dock with shoreline power, and a beautiful sandy beach perfect for campfires, summer evenings, and unforgettable entertaining. Spend your days boating, fishing from the dock, kayaking, or relaxing in the luxurious private swim spa complete with a sit-up bar, creating the ultimate resort-style experience at home. Inside, the home offers warmth and sophistication with a stunning designer kitchen featuring granite countertops, custom cabinetry, and premium appliances flowing seamlessly into bright, inviting living spaces. The main level features a spacious living room, cozy family room, main floor laundry, and stylish two-piece bath, while upstairs offers three generous bedrooms and two additional bathrooms. The impressive primary suite includes a spacious sitting area ideal for a home office or private retreat, along with a spa-inspired ensuite featuring a custom glass shower. The detached 25' x 39' four-car Quonset garage/workshop with a 12' x 12' overhead door provides exceptional space for vehicles, boats, and recreational equipment. Additional highlights include a Kangaroo roof, new siding, newer propane furnace with heat pump, central air, Bell internet with Shaw TV, and a 30-amp generator hookup complete with generator for added peace of mind. (id:54827)
Royal LePage Proalliance Realty
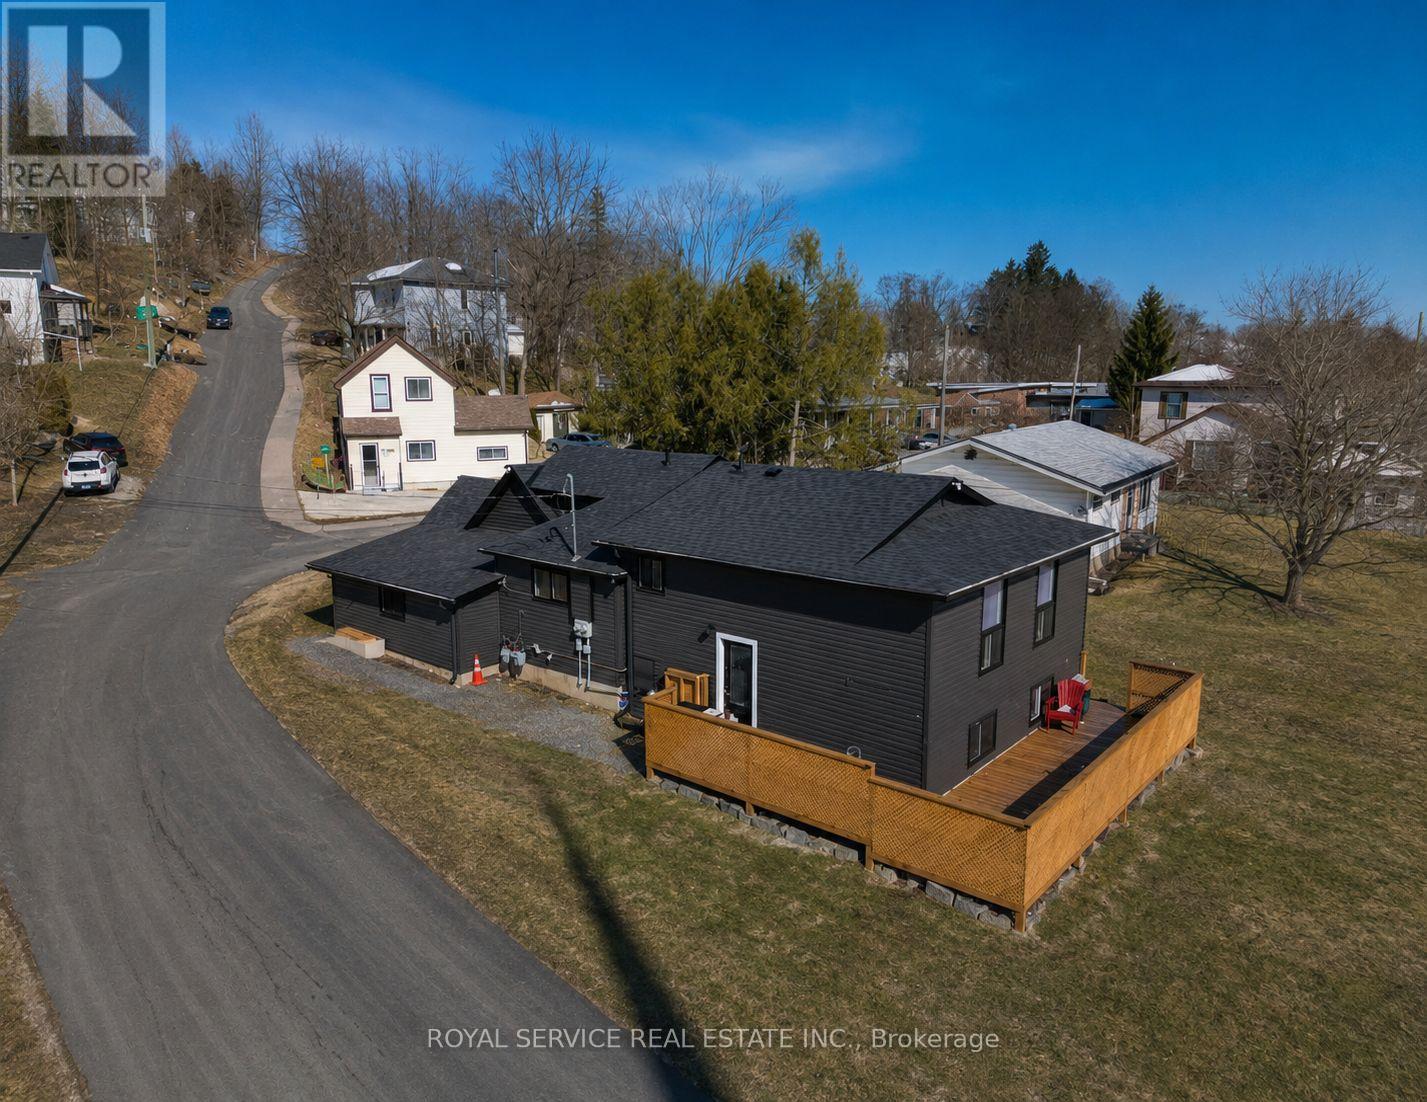
69 Maple Street
Trent Hills, Ontario
ATTENTION INVESTORS!!!! Welcome to your next great opportunity in the charming town of Campbellford! This fantastic duplex features two spacious units, each offering 3 bedrooms and 1 bathroom, making it perfect for first-time buyers or savvy investors. Live comfortably in one unit while the second helps pay your mortgage - a smart way to build equity! Ideally located within walking distance to schools, grocery stores, and downtown amenities, convenience is right at your doorstep. One unit showcases new hardwood floors, and the property also boasts a new deck, fresh paint, newer windows, newer siding, fascia, soffits, and eavestroughs. With separate meters and separate heating for both units, this property offers flexibility and independence for each side. Don't miss your chance to invest in lifestyle and income all in one! (id:54827)
Royal Service Real Estate Inc.
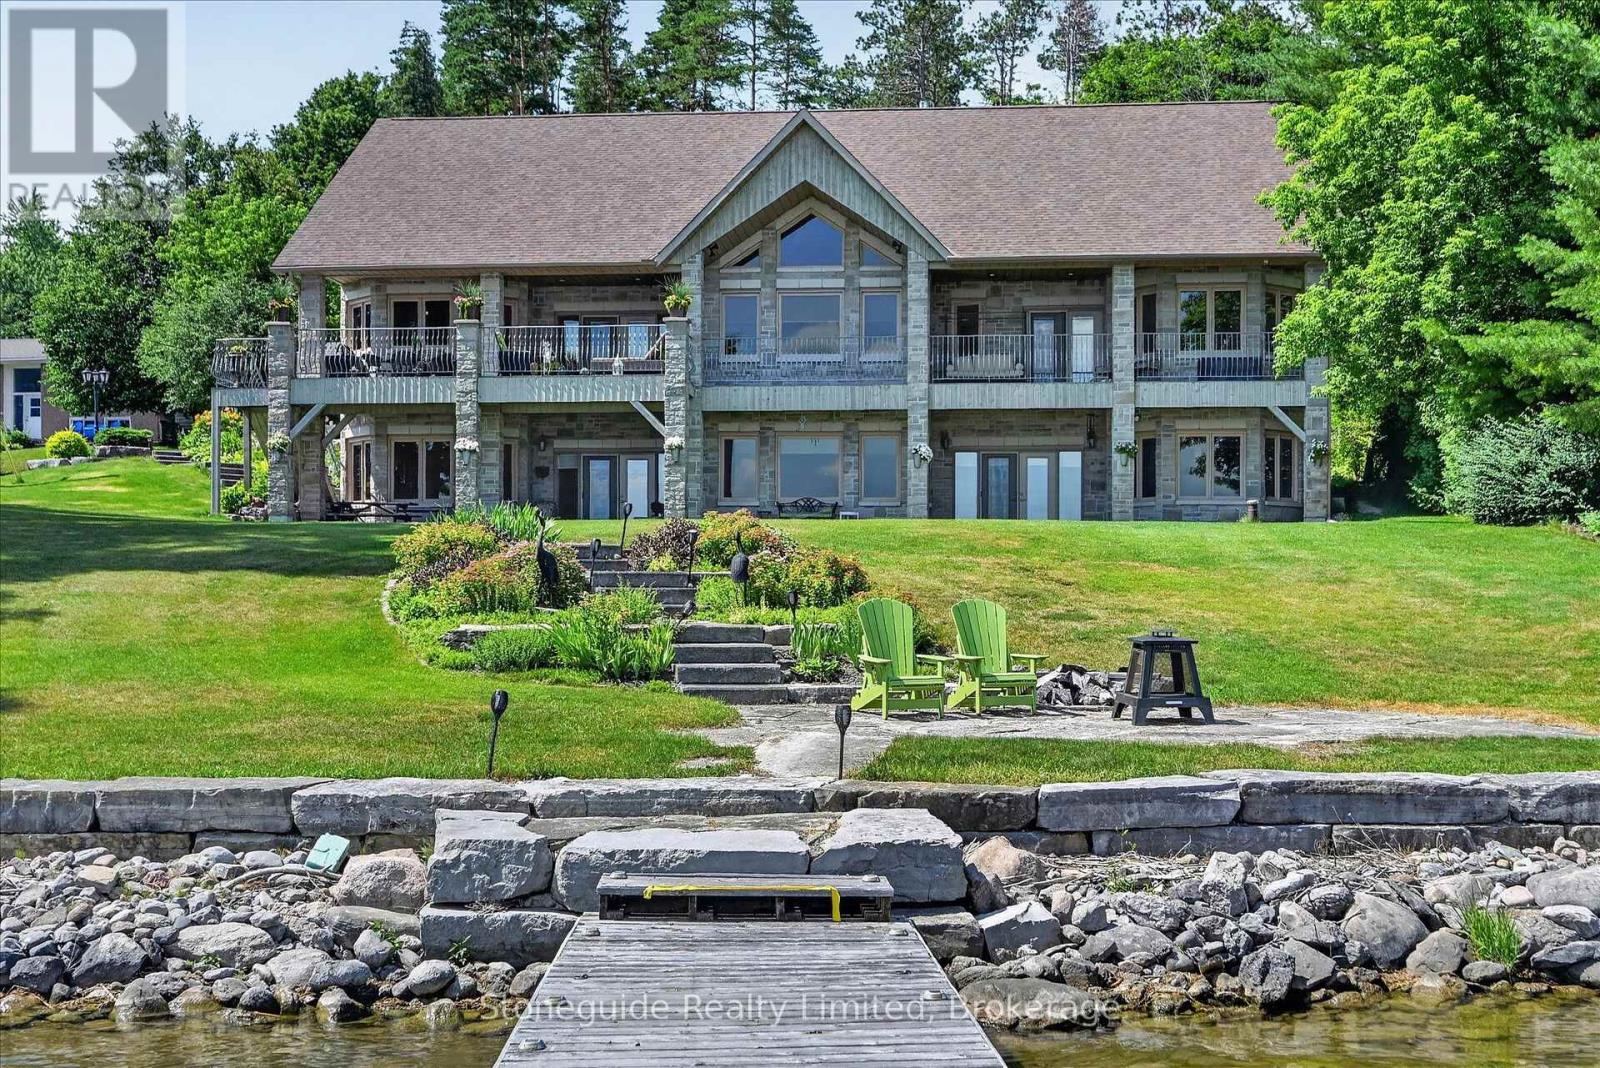
899 Settlers Trail
Selwyn, Ontario
Discover exceptional lakeside living in this custom-built 5,400 sq. ft. home, thoughtfully designed to capture breathtaking southwest views and spectacular sunsets. Blending timeless craftsmanship with contemporary comfort, this open-concept residence offers an inviting atmosphere ideal for both everyday living and entertaining. The heart of the home features soaring living spaces that flow seamlessly into the dining area and gourmet kitchen, all oriented to maximize natural light and panoramic lake vistas. Expansive windows and multiple walkouts create a seamless connection between the indoors and the surrounding landscape. The fully finished walkout basement provides generous additional living space, perfect for a family recreation room, guest accommodations, home office, or entertainment area, with direct access to the waterfront setting. Step outside to the covered lakeside porch-an ideal retreat for morning coffee, alfresco dining, or relaxing as the sun sets over the water. The coveted southwest exposure ensures sunlight throughout the day while showcasing unforgettable evening skies. Whether you're seeking a year-round residence or an executive waterfront retreat, this exceptional custom home offers the perfect balance of luxury, comfort, and nature in an unforgettable lakeside setting. (id:54827)
Stoneguide Realty Limited
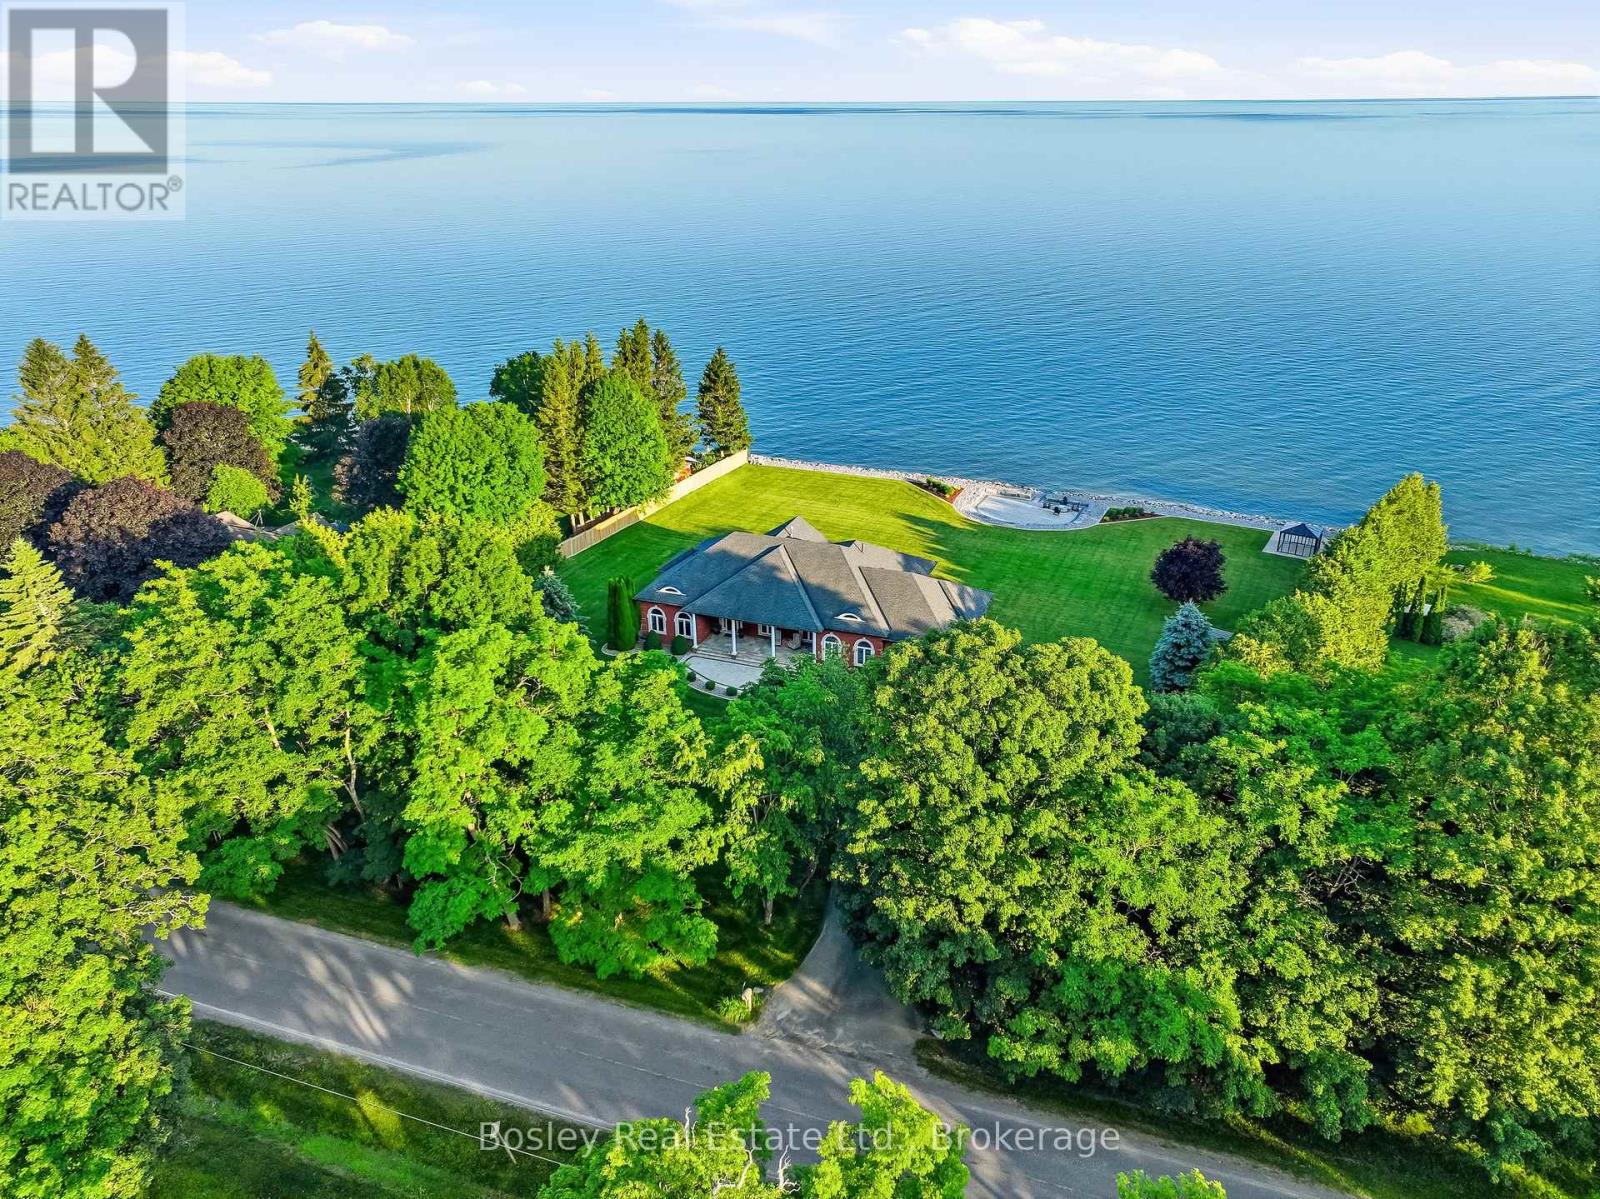
353 Lakeshore Road
Alnwick/haldimand, Ontario
A rare opportunity to own an almost 1.6-acre Lake Ontario waterfront estate in prestigious Haldimand Shores. Enjoy 253 feet of pristine shoreline, a private beach and breathtaking, unobstructed water views. Just minutes from the charm and amenities of Cobourg, this custom-built brick bungalow on a mature, treed lot offers over 5,200 sq. ft. of refined living space. Overlooking the lake on the main floor, you will find a sun-filled living room with a gas fireplace, a luxurious primary suite with a spa-inspired ensuite, and a spacious eat-in kitchen. The main level is completed by a formal dining room, a private office and convenient main-floor laundry. Spectacular lake vistas persist throughout the bright, fully finished lower level. This space features a large family room with a gas fireplace, a kitchenette, a fitness area, a climate-controlled wine cellar and three large bedrooms. Impeccable, professionally landscaped grounds feature a large patio, gazebo, and a smokeless fire pit. An oversized 3-car garage (accessible from both levels), Geothermal heating/cooling, and a 2025 Kohler 26 kW home standby generator with 200A automatic transfer switch complete this remarkable offering. (id:54827)
Bosley Real Estate Ltd.
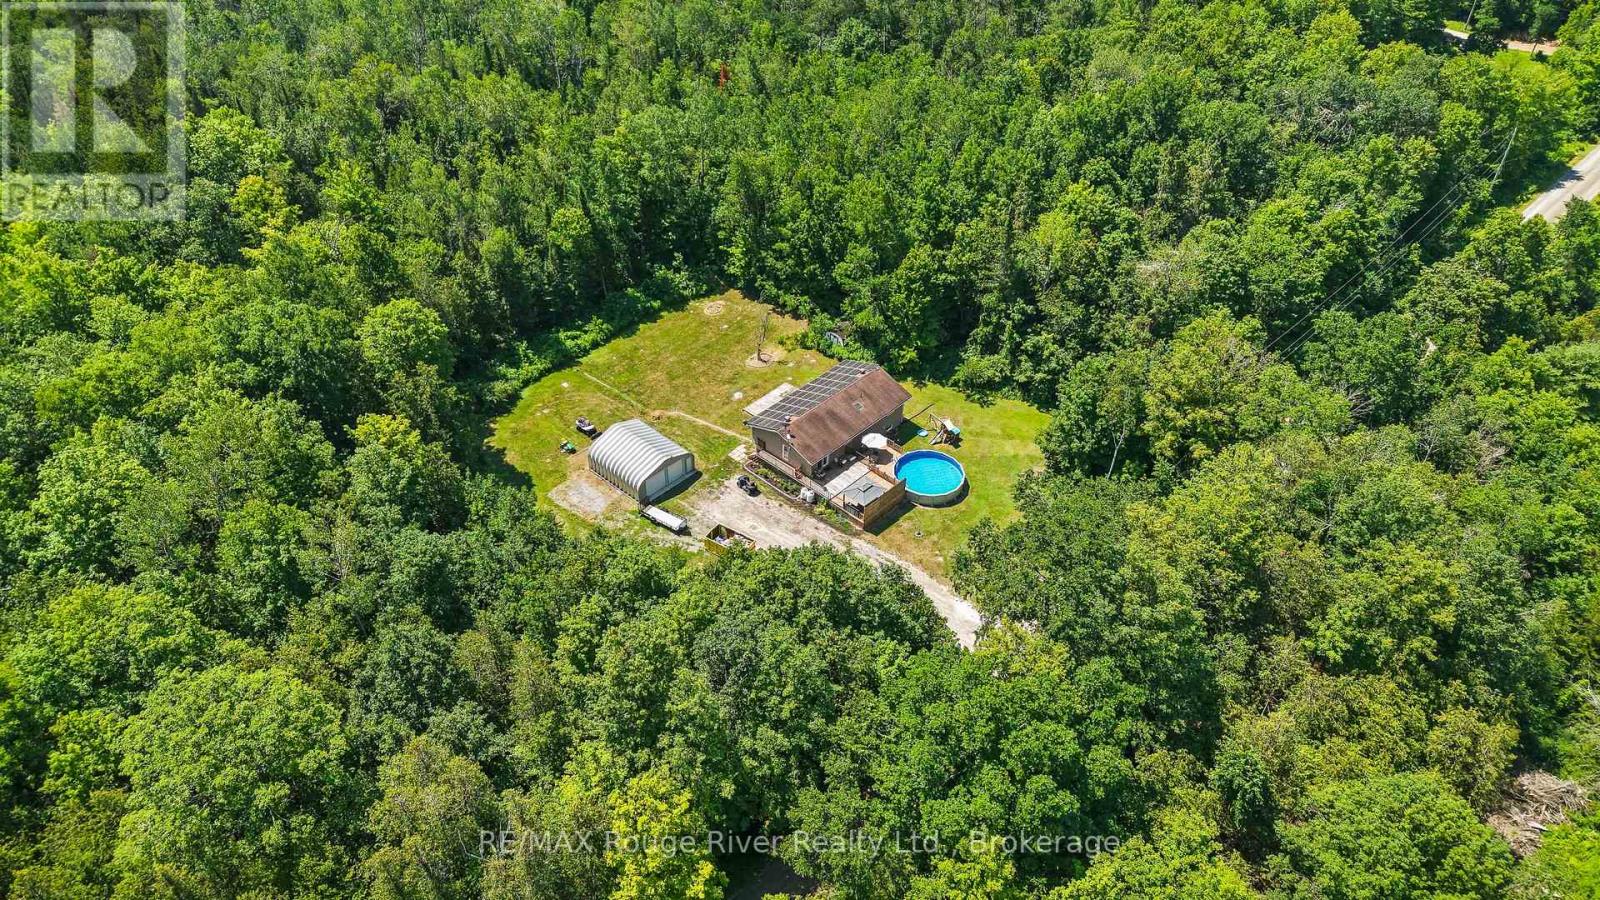
472 Callaghan Rapids Road
Stirling-Rawdon, Ontario
Enjoy Country Living On Callaghan Rapids Rd, Situated On Roughly 5 Acres Of Land, Your Family Will Love The Peace And Privacy Here. Surrounded By Woods, This Solid 4 Bedroom, 2 Bathroom Raised Bungalow Offers An Open Concept Main Floor Layout, Combining; Living, Kitchen And Dining Space, Large Kitchen W/ Stainless Steel Appliances, Granite Countertop And Island, Propane Stove W/ Range-Hood, Walk-Out To Large Deck W/ Heated Above Ground Pool, Gazebo And Fire Table, Large Bedrooms, Updated 5pc Bathroom On The Main Floor W/ Free-Standing Tub And Walk-In Shower, Large Rec Room In Basement, Ideal For Games Room, 4th Bedroom In Bsmt, Ample Storage Space,3pc Bathroom in Bsmt Laundry Room, 24x24 Double Car Garage w/ Hydro, Driveway Parking For 10-12 Vehicles, 200 AMP Service Wired For Outside Generator If Needed, Solar Panels Bring In Considerable Yearly Income W/ 6 Years Left On Contract (Roughly $9,000 per year on average) Located On A Quiet "No Exit" Road, School Bus Pickup At Property, Walking Distance to Callaghan Rapids Conservation, 20 Min Drive To Campbellford, 8 Min Drive To Marmora, Including; Grocery, Arena, Fairgrounds, Marmora And Crowe Lake Public Boat Launches, You Will Love The Comforts Of Country Living Out Here! (id:54827)
RE/MAX Rouge River Realty Ltd.
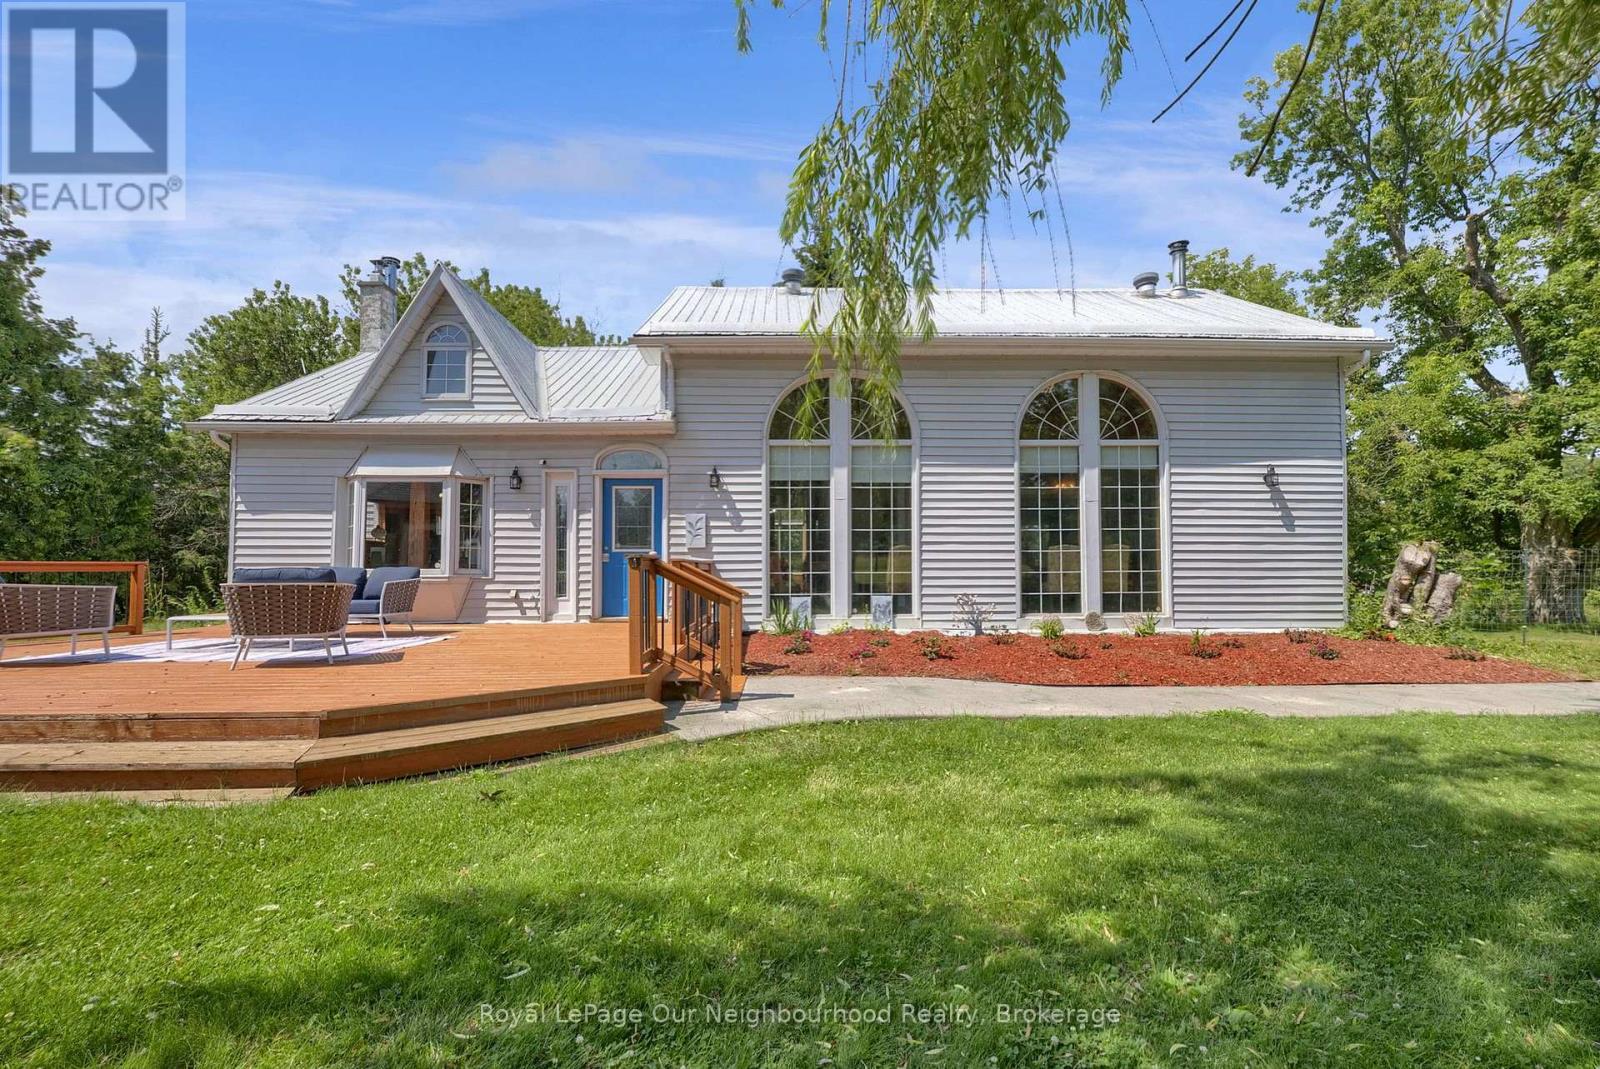
1109 Glen Ross Road
Quinte West, Ontario
This unique approximately 6-acre property surrounded by wooded hills has something for everybody and everything for somebody - you could be that somebody! The perfect home for hosting family gatherings; large living room with adjoining 3-piece bathroom affords space for accommodating overnight guests.While the residence has been upgraded over the many years since its construction in approximately 1850 (MPAC), it retains its original authenticity as reflected in the hewn beams throughout the house. One significant upgrade is the 4 side-by-side 20 feet high/3 feet wide windows which allow you to immerse yourself in the mature trees and lawns and the wildlife while enjoying your morning coffee. Listen to the chorus of birdsong while dining alfresco in the elegant gazebo. While away the lazy days of summer by the swimming pool. In the evenings gather around the fire pit under the stars and listen to the wildlife in the surrounding wooded hills.You will be steps from the 17 km South Trent Trail. The trail offers non-motorized activities like hiking, cycling, jogging, snow shoeing and cross-country skiing.If you are a golfer, a short 10-minute drive to Oak Hills Golf Course offers two long 18-hole courses and a driving range.For boaters, a short 20-minute drive will take you to the world class 375 slip Trent Port Marina located on the Bay of Quinte at the mouth of the Trent Severn Waterway giving you access to Lake Ontario and the St. Lawrence Thousand Islands and to Georgian Bay via the 386 km Trent Severn Waterway. There's a quiet magic to this property - deer wander the tree line at dusk, owls call after dark, and every season paints the hills differently. Whether you're seeking a full-time home or a peaceful retreat from city life, this is a place that simply feels enchanted. There are four existing barns on the property that offer boundless potential for animals or hobbies! (id:54827)
Royal LePage Our Neighbourhood Realty
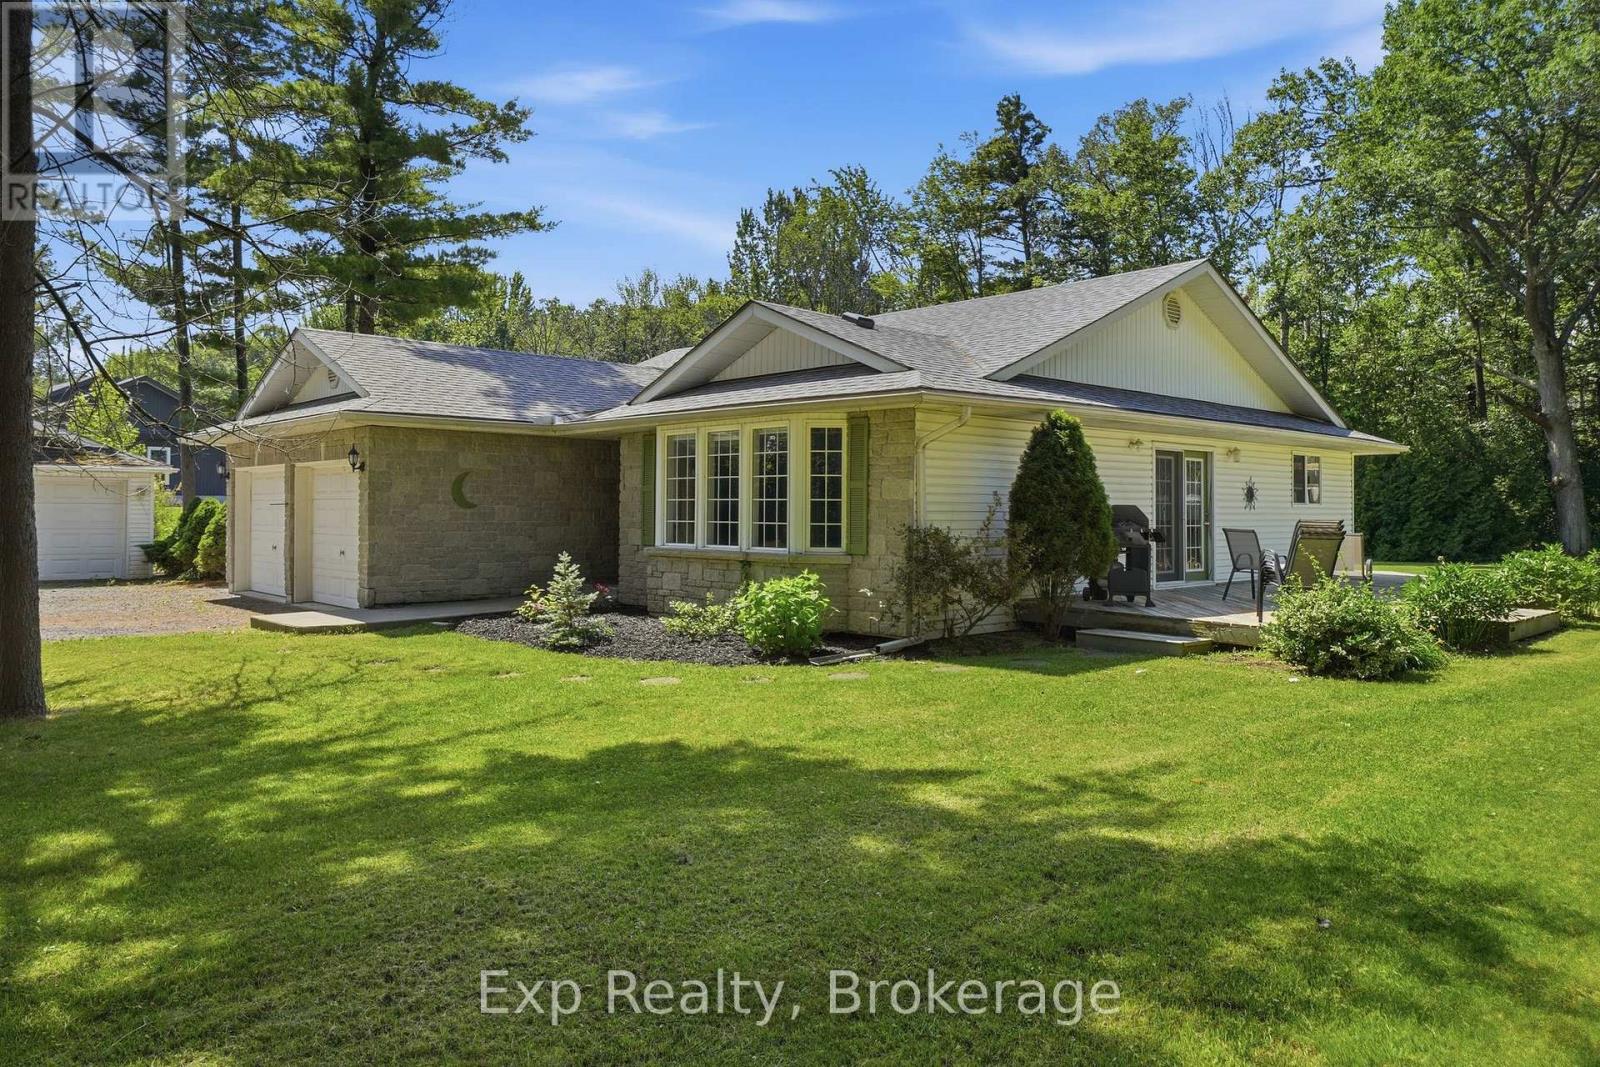
21627 Loyalist Parkway
Prince Edward County, Ontario
Room to live, and room to work. Set well back from the road on a private, nicely treed 1.565 acre lot, 21627 Loyalist Parkway offers comfortable one-level living paired with real space to work and store your toys, something that is hard to find at this price. Built in 2001, this single-level bungalow delivers over 1500 square feet of living space with three bedrooms, two full baths including one with a jet tub, and a bright, functional open-concept layout. Skylights in the kitchen and bath fill the home with natural light, and French doors open to the back patio and deck. There are no neighbours on one side and the property backs onto woods, so the setting feels quiet and open. Beyond the attached two-car garage sits an additional detached two-car garage that could easily double as a workshop, four bays in total. For a tradesperson, hobbyist, or anyone who has ever wished for more room to tinker, that second garage is a rare find. Room for the vehicles, the toys, and the projects, all at once. Just as important is what you cannot see in a photo. This is a low-worry property. It sits on municipal water, so there is no well to manage, the house roof was replaced in 2021, and the furnace and oil tank were both updated in 2024. The septic is in good working order and central air keeps it comfortable. The finishes are original, leaving room for a new owner to add their own touches and build equity over time. Minutes to the 401, Trenton, CFB Trenton, and the Bay of Quinte, at the gateway to Prince Edward County. (id:54827)
Exp Realty
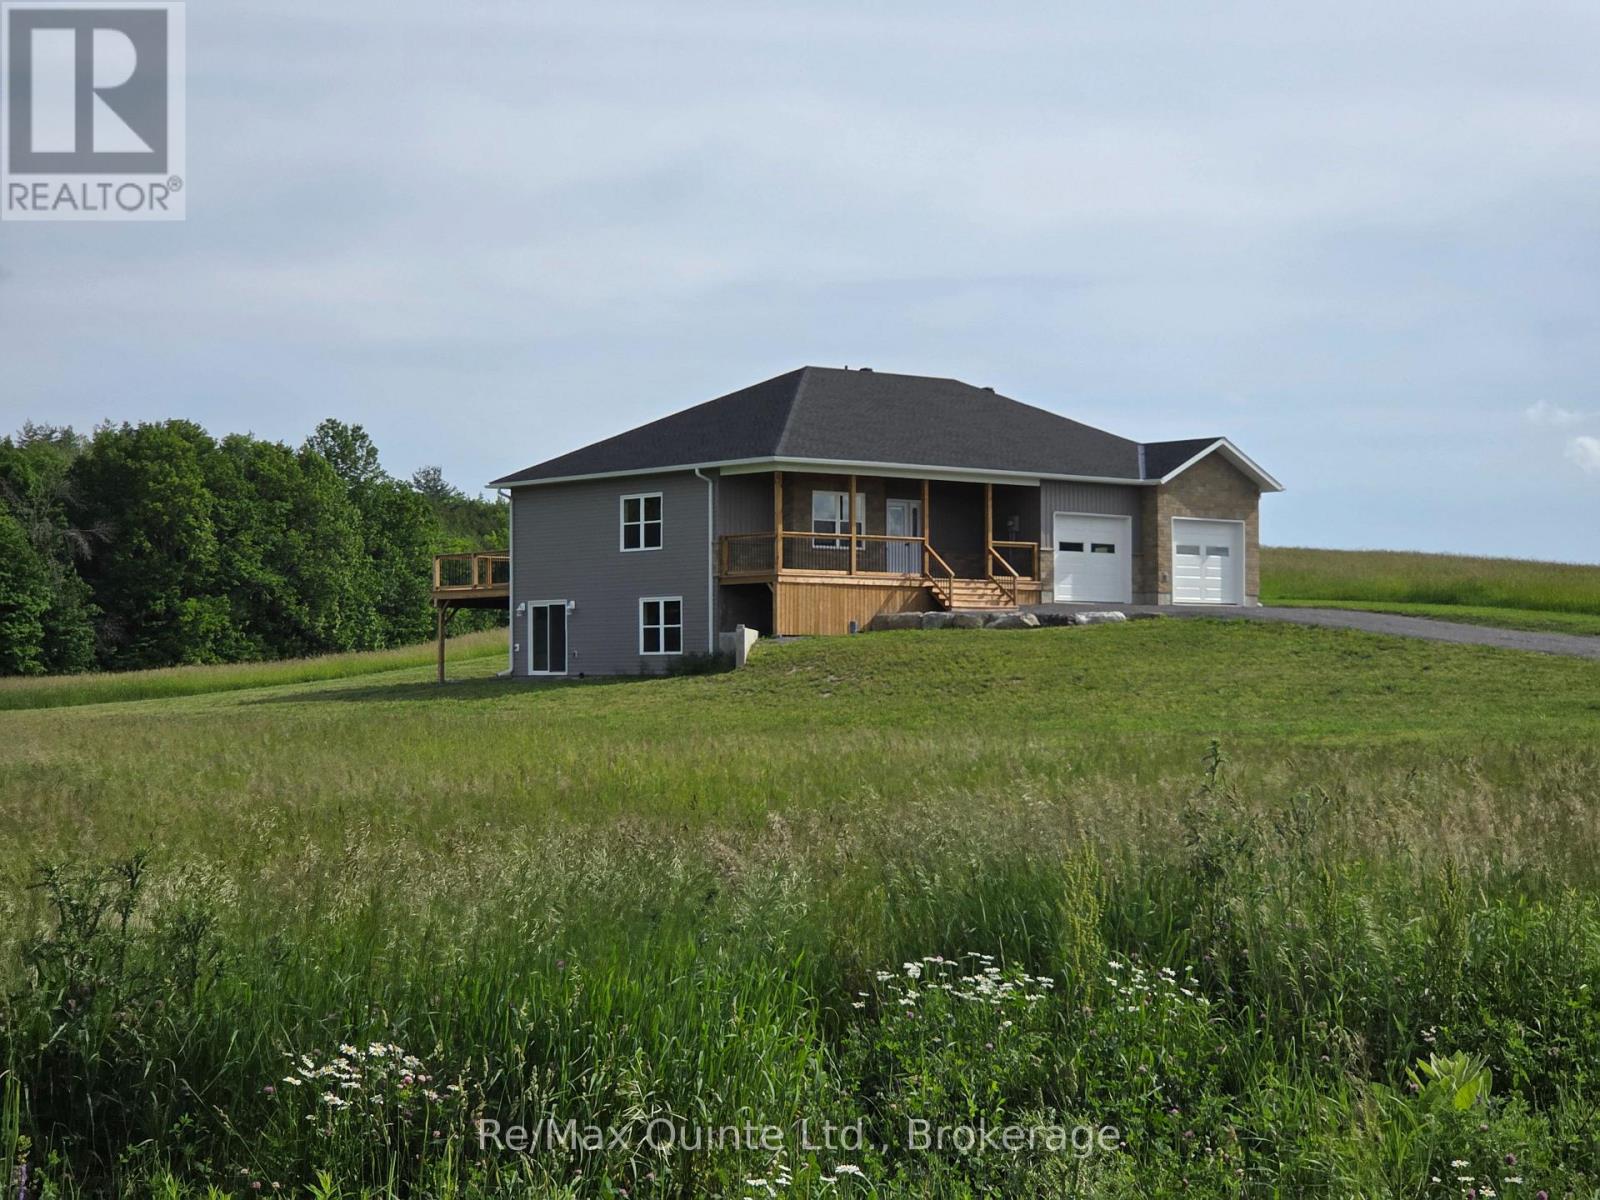
202 Windmill Road
Tweed, Ontario
Almost new home on a quiet dead-end road but only a 5 minute drive to town. Lots of room in this 2000 Sq. Ft. house with a full basement and double car garage. The main floor has 9' ceilings, 3 bedrooms including a large primary with His and Hers closets and a 5-piece ensuite with custom shower. There's also a laundry/mudroom, large rear deck for entertaining, and a covered front porch to relax on. The full walkout basement has another full bathroom and has been drywalled but left open for the new owners to finish as they please, whether a family room, more bedrooms, or an in-law suite. The elevated lot offers sweeping views over the neighboring farm fields and the road has minimal traffic for a quiet, peaceful setting. (id:54827)
RE/MAX Quinte Ltd.
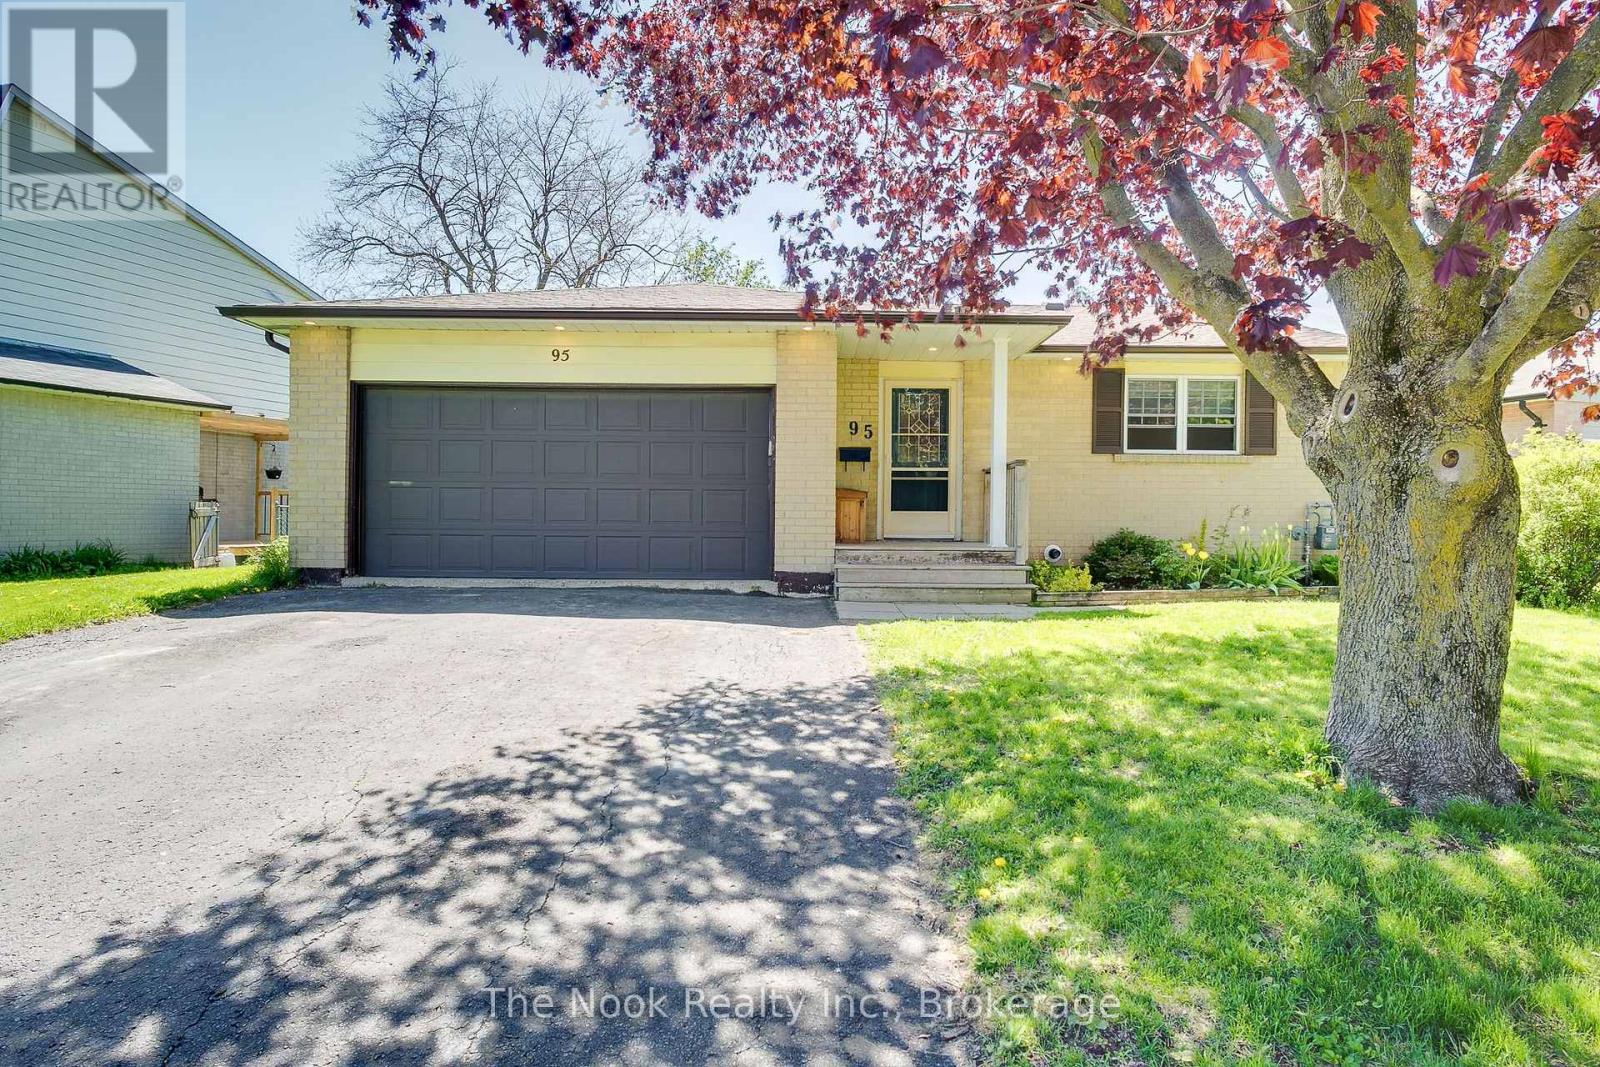
95 Peacock Boulevard
Port Hope, Ontario
Opportunity Rarely Looks This Flexible! Set On A Beautifully Treed Lot Wrapped In Mature Hedges For Exceptional Privacy, This True Bungalow With A Double Garage Offers An Incredible Range Of Possibilities. Currently Configured As Two Self-Contained Permitted Units, It Can Easily Function As An Income Property, A Live-In-One/Rent-The-Other Opportunity, A Multigenerational Home Or Be Reconnected Into One Spacious Single-Family Residence By Reopening The Existing Interior Staircase. The Bright Main Level Features 2 Bedrooms, Including An Oversized Primary, A 3-Pc Bath, Dedicated Stackable Laundry And An Expansive Open-Concept Living And Dining Area That Flows From The Kitchen. A Walkout Leads To A Large Deck Overlooking The Peaceful, Tree-Lined Backyard. The Walkout Lower Level Legal Accessory Apartment Is Truly Exceptional. With Large Above-Grade Windows, 2 Bedrooms And Abundant Natural Light, It Feels Anything But A Basement. Complete With Its Own Kitchen, 4-Pc Bath, Private Entrance, Separate Laundry And Walkout To A Covered Patio, It Offers A Comfortable, Independent Living Space While Still Allowing The Option To Convert The Home Back To A Single Residence. Whether You're A First-Time Buyer Hoping To Offset Your Mortgage With Rental Income, A Downsizer Looking For Extra Financial Flexibility, An Investor Seeking A Turn-Key Opportunity Or A Multigenerational Family Wanting Space To Live Together While Maintaining Privacy, This Property Delivers. Located Just Minutes From Highway 401, Yet Close To Port Hope's Historic Downtown With Its Charming Shops, Restaurants And Vibrant Community, This Is A Home That Adapts To Your Life Today And Your Plans For Tomorrow. (id:54827)
The Nook Realty Inc.
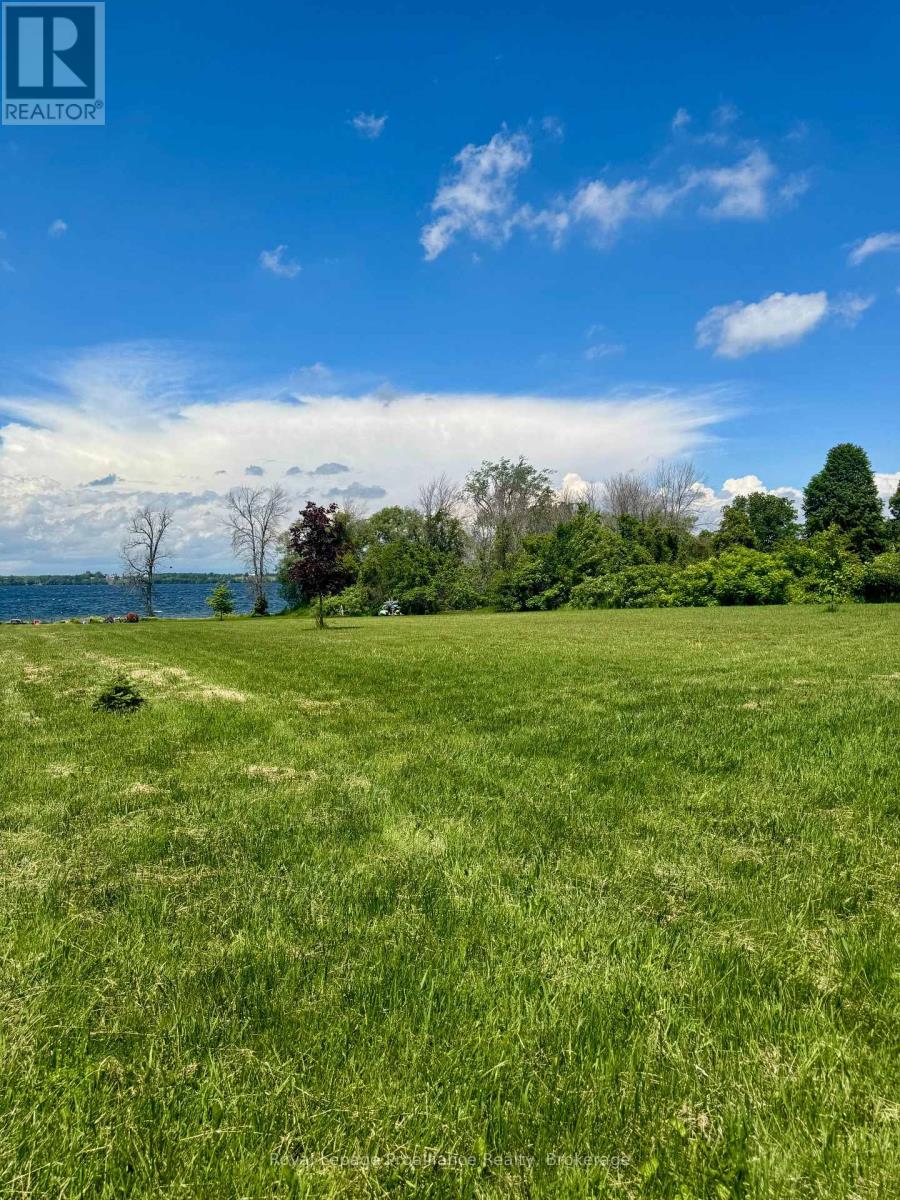
33 Prinyers Cove Crescent
Prince Edward County, Ontario
Welcome to 33 Prinyers Cove Crescent, an exceptional waterfront opportunity in the heart of Prince Edward County. Offering 3.31 acres of beautifully cleared land with 204 feet on the water, this picturesque property is the perfect setting to bring your dream home or cottage to life. With a drilled well already in place, you'll be one step closer to building in this sought-after waterfront location. The expansive lot provides ample space for a custom home, outdoor entertaining areas, gardens, and more, all while enjoying the privacy and tranquility that comes with over three acres of land. Wake up to breathtaking water views, spend your days enjoying the shoreline, and experience the peaceful lifestyle that Prinyers Cove is known for. Whether you're looking to create a year-round residence or a weekend retreat, this rare waterfront parcel offers endless possibilities in one of Prince Edward County's most desirable settings. Conveniently located within easy driving distance of Picton, wineries, restaurants, beaches, and all the amenities the County has to offer, this is your chance to secure a remarkable piece of waterfront property and build the lifestyle you've been dreaming of. Don't miss this rare opportunity to own 3.31 acres of cleared waterfront land with a drilled well in beautiful Prinyers Cove. (id:54827)
Royal LePage Proalliance Realty
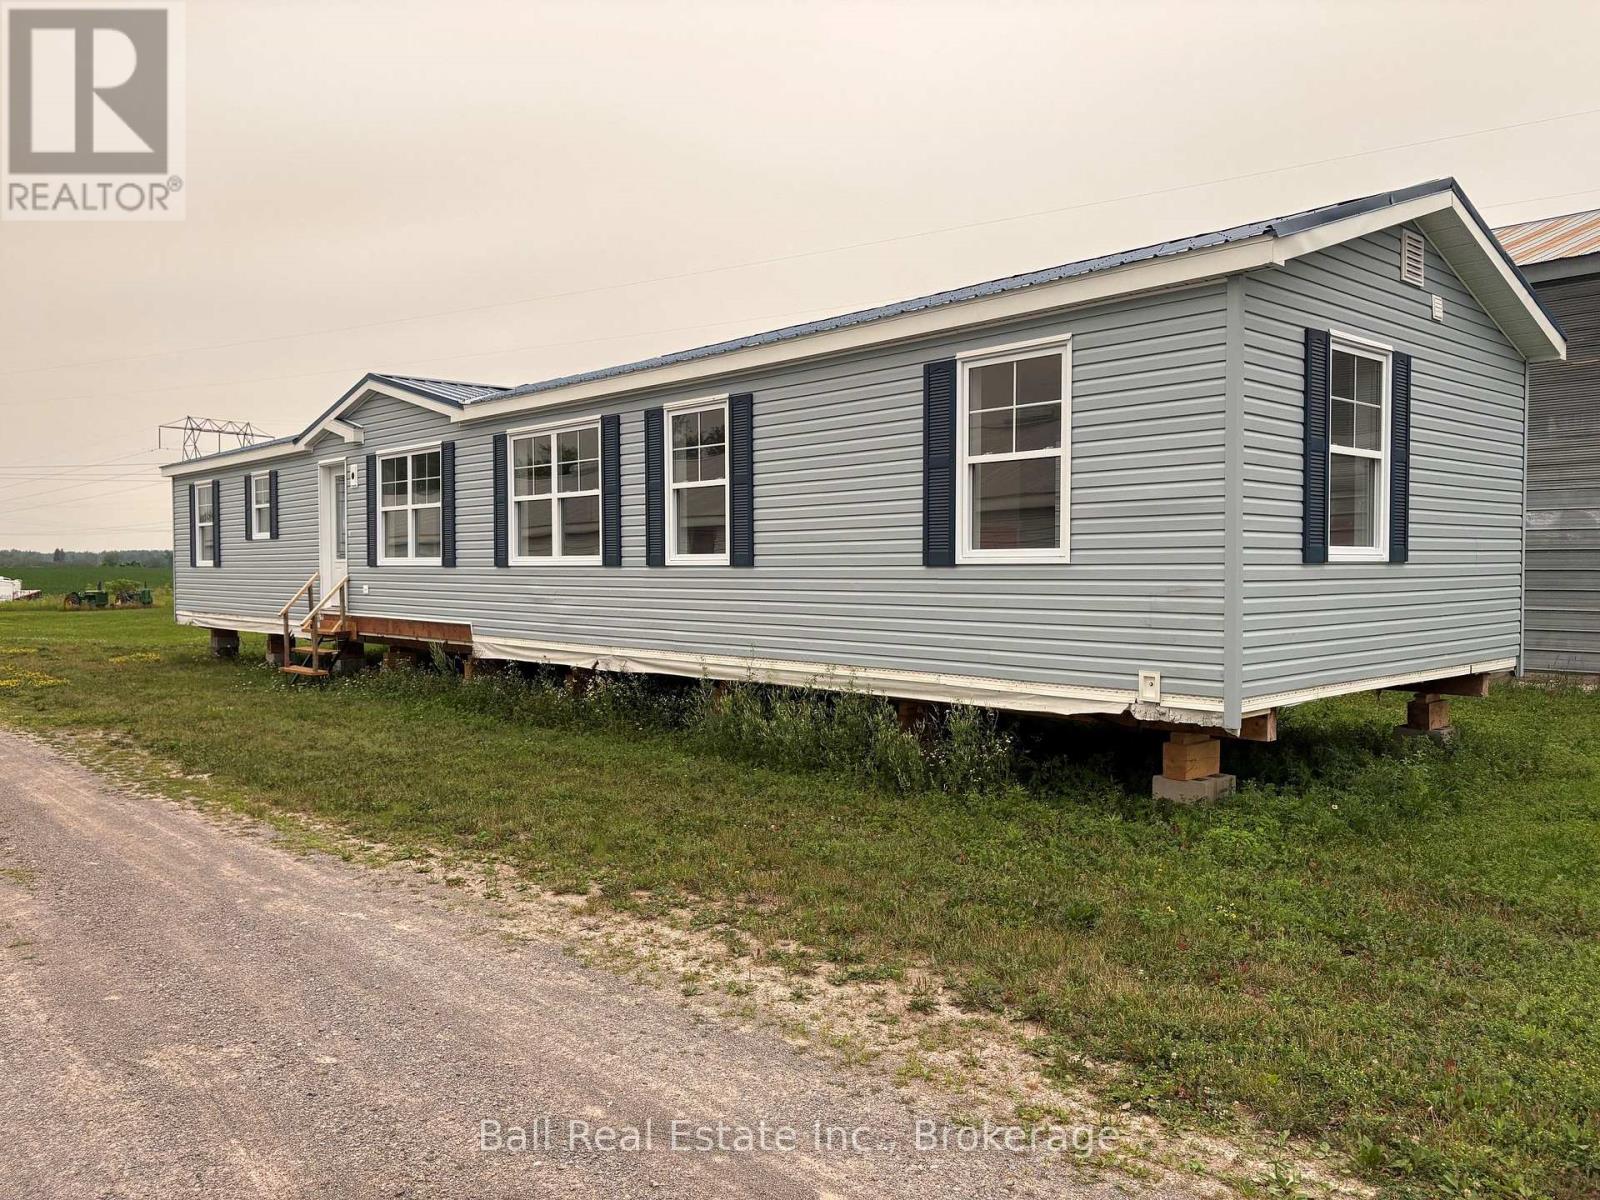
0 County Road 40
Asphodel-Norwood, Ontario
New Modular home- Ready for your perfect location. Start fresh with this beautiful modular home, featuring 2 bedrooms, 2 bathrooms (1 roughed in) and a bright open concept layout designed for comfortable modern living. This spacious main living area is enhanced by stunning cathedral ceilings creating an airy and inviting atmosphere. lncluded with the home are the materials for a rear sunroom (8'x15') giving you the opportunity to add even more living space and enjoy the outdoors in comfort. Whether you're looking for a year round residence, a cottage retreat or the perfect home for your lakefront property, this modular home is ready to be placed on the lot of your choice. (id:54827)
Ball Real Estate Inc.
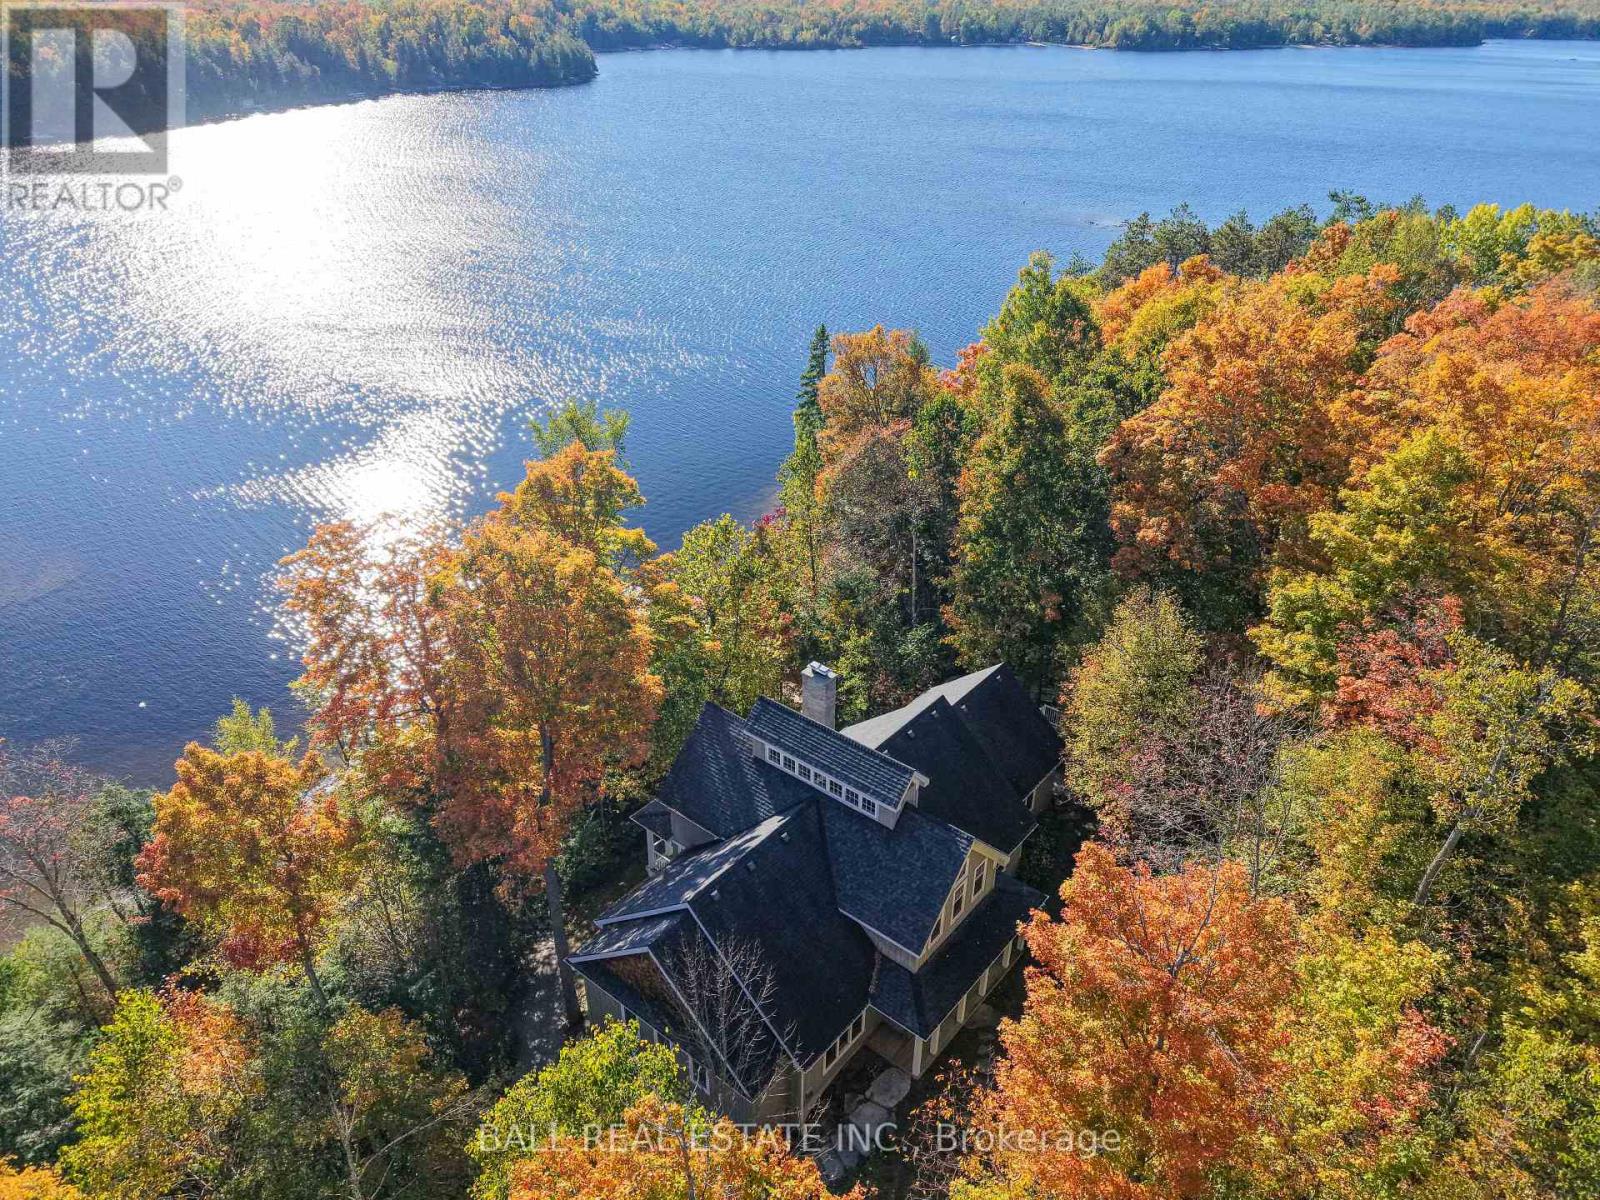
55 Fire Route 209
Trent Lakes, Ontario
This lake house, with 1.47 acres on Catchacoma Lake, southwest exposure and 275' frontage on crystal clear waterfront, provides privacy with excellent swimming, boating, fishing, panoramic views, sunsets and direct boating access to the 7 lake system. Step inside to a light-filled open concept great room featuring cathedral ceilings capped with a custom clerestory running the width of the cottage. A two-sided, full-height stone fireplace (with heat-a-lator system) separate the living and dining rooms and french doors lead to a covered balcony overlooking the water. The large kitchen blends elegance and functionality with quartz countertops, custom cabinetry, and a large island with bar, ideal for entertaining. Double doors from the large dining area (117" ceiling) open onto a covered, Phantom screened-in porch and a large 'al fresco' dining deck. The Media room, off the kitchen, can also act as a fourth bedroom. Two large main floor bedrooms each feature their own 2 piece bath, individually controlled propane stoves and share a Jack n' Jill shower room. Upstairs, the primary suite overlooks the great room, with a 3 piece bath (large custom multiple-head shower). Downstairs features a built-in, oversized two car garage with access to the motorized dumbwaiter to transport groceries, firewood, etc. up to the kitchen! The Billiard room with 10' ceilings (124"), a fireplace (with heat-a-lator system) and walkout, an office (or 5th bedroom) and wine cellar, a laundry/utility room complete with on-demand water heater, complete the floor. There's also a rough-in for a 5th bathroom. Outdoors, follow the gentle path to your waterside fire pit, private dock and deck with cabana. Peaceful, private with year-around accessibility... an unforgettable memory maker! (id:54827)
Ball Real Estate Inc.
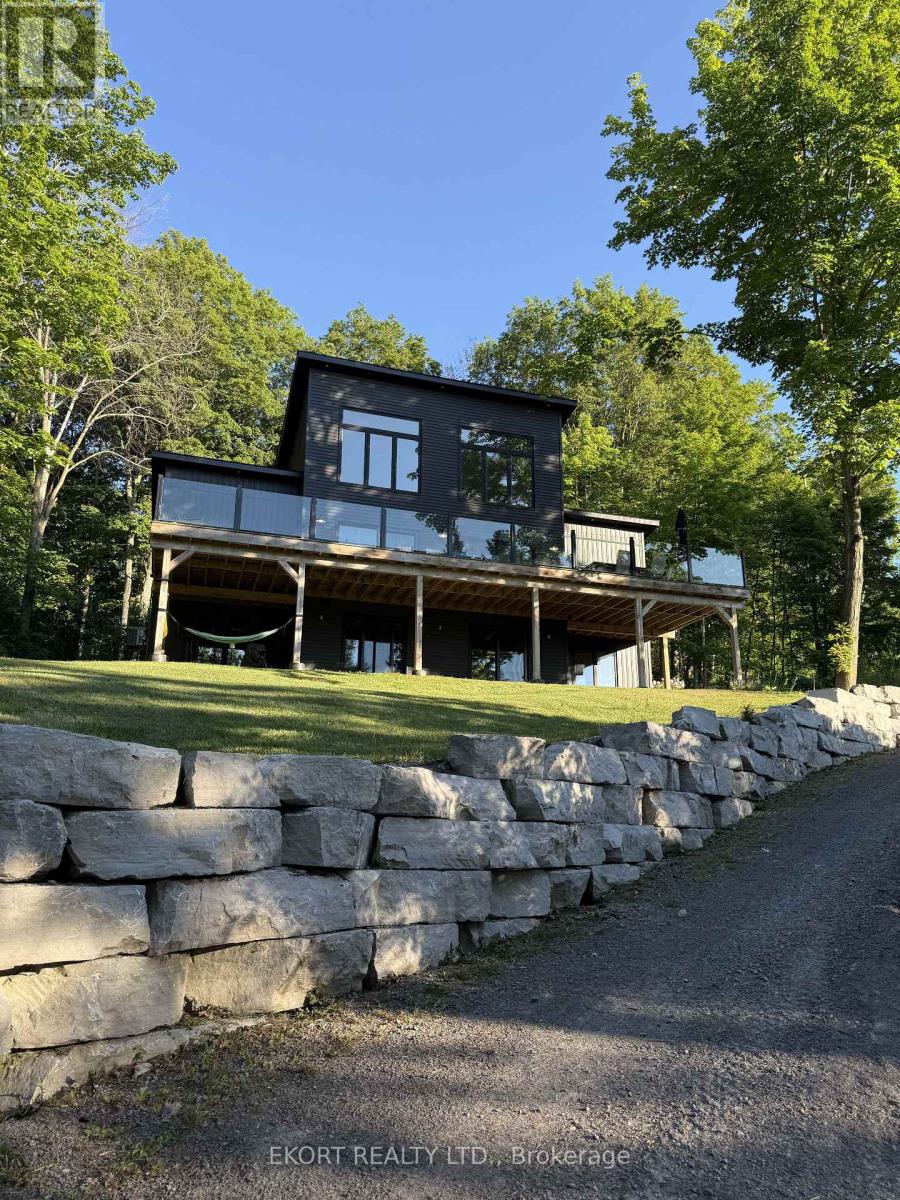
51 Bishop Lane
Prince Edward County, Ontario
Bright and beautiful 2-bedroom, 2-bathroom whole home just steps from Muscote Bay! This stunning fully furnished rental offers breathtaking water views from every room and the perfect blend of comfort, convenience, and natural beauty. Built less than 5 years ago, the home features approximately 1,600 sq. ft. of living space across the main floor and loft, highlighted by soaring 20-foot ceilings in the living room that create an airy, light-filled space.The spacious primary suite includes a walk-in closet and direct walkout access to the deck, making it the perfect private retreat. Enjoy outdoor living on the expansive 700 sq. ft. deck with glass railings, ideal for taking in the tranquil waterfront.Nestled in nature and surrounded by the peaceful beauty of Prince Edward County, the home is centrally located just 15 minutes from Picton, Wellington, and Belleville, providing easy access to shopping, dining, wineries, and local amenities.Additional features include a large unfinished basement offering ample storage and laundry facilities. Heat and hydro are included. This is a rare opportunity to enjoy water view living in a modern, beautifully appointed home. Don't miss out! (id:54827)
Ekort Realty Ltd.
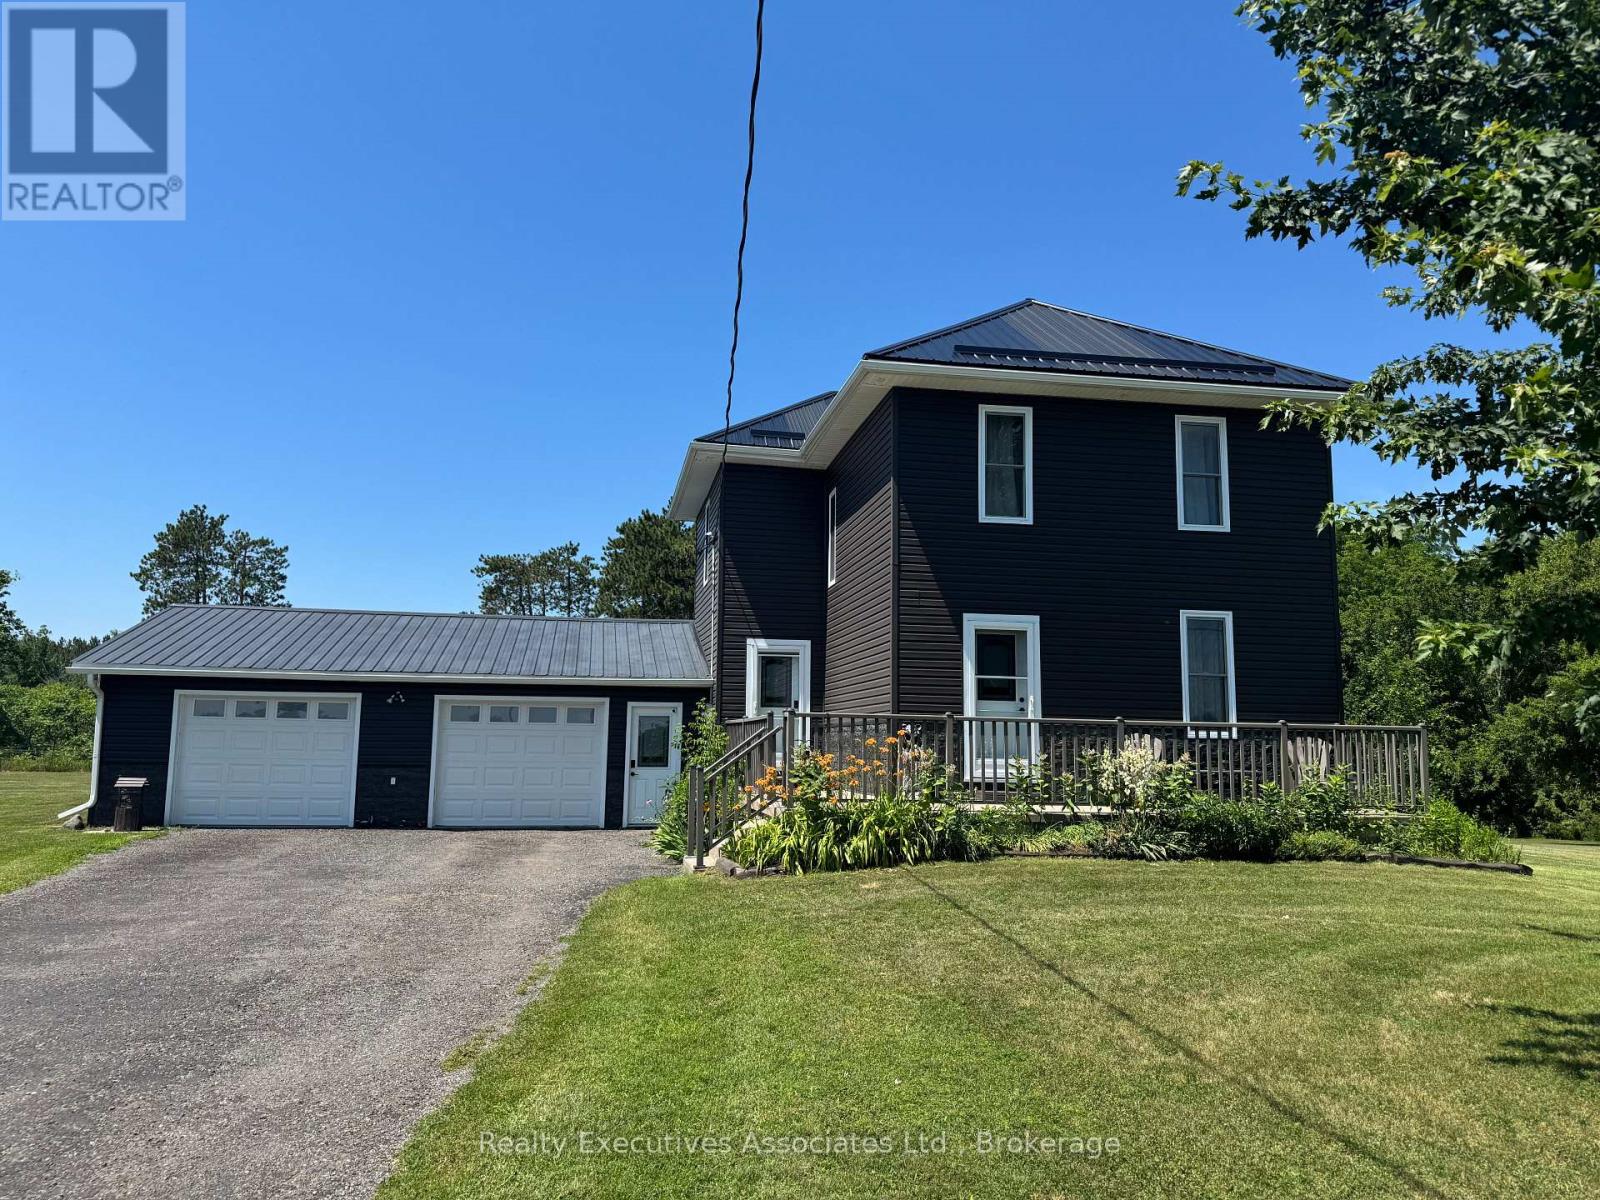
108 Godolphin Road
Trent Hills, Ontario
Built in 1910 BUT tons of updates in the past few years. Three good sized bedrooms, 1.25 acres of tranquil living, close to all amenities and spotlessly clean. This home is ready for you to move right in ! Metal Roof with ice breaks, soffit, fascia & eaves (2021), Windows & Doors (2022), Vinyl Siding (2022), 2 Sheds (one 2022 approx 10x10 & one older), New drilled well (2021 on the south side), Septic was inspected in Dec. 2025. Propane furnace 9 years old. Consistent vinyl click flooring throughout the main floor and cabinets were refinished. Water treatment systems incl. U/V, carbon filter & water softener. 200 amp electrical service (Square D - appears to be all copper) with a 60 amp panel in the true double garage. The unfinished attic space is vaulted with potential for finishing and is well insulated with loose, blown-in insulation. The stone foundation basement is dry, unfinished with all systems and laundry area. This home has been well maintained and is a must see. (id:54827)
Realty Executives Associates Ltd.
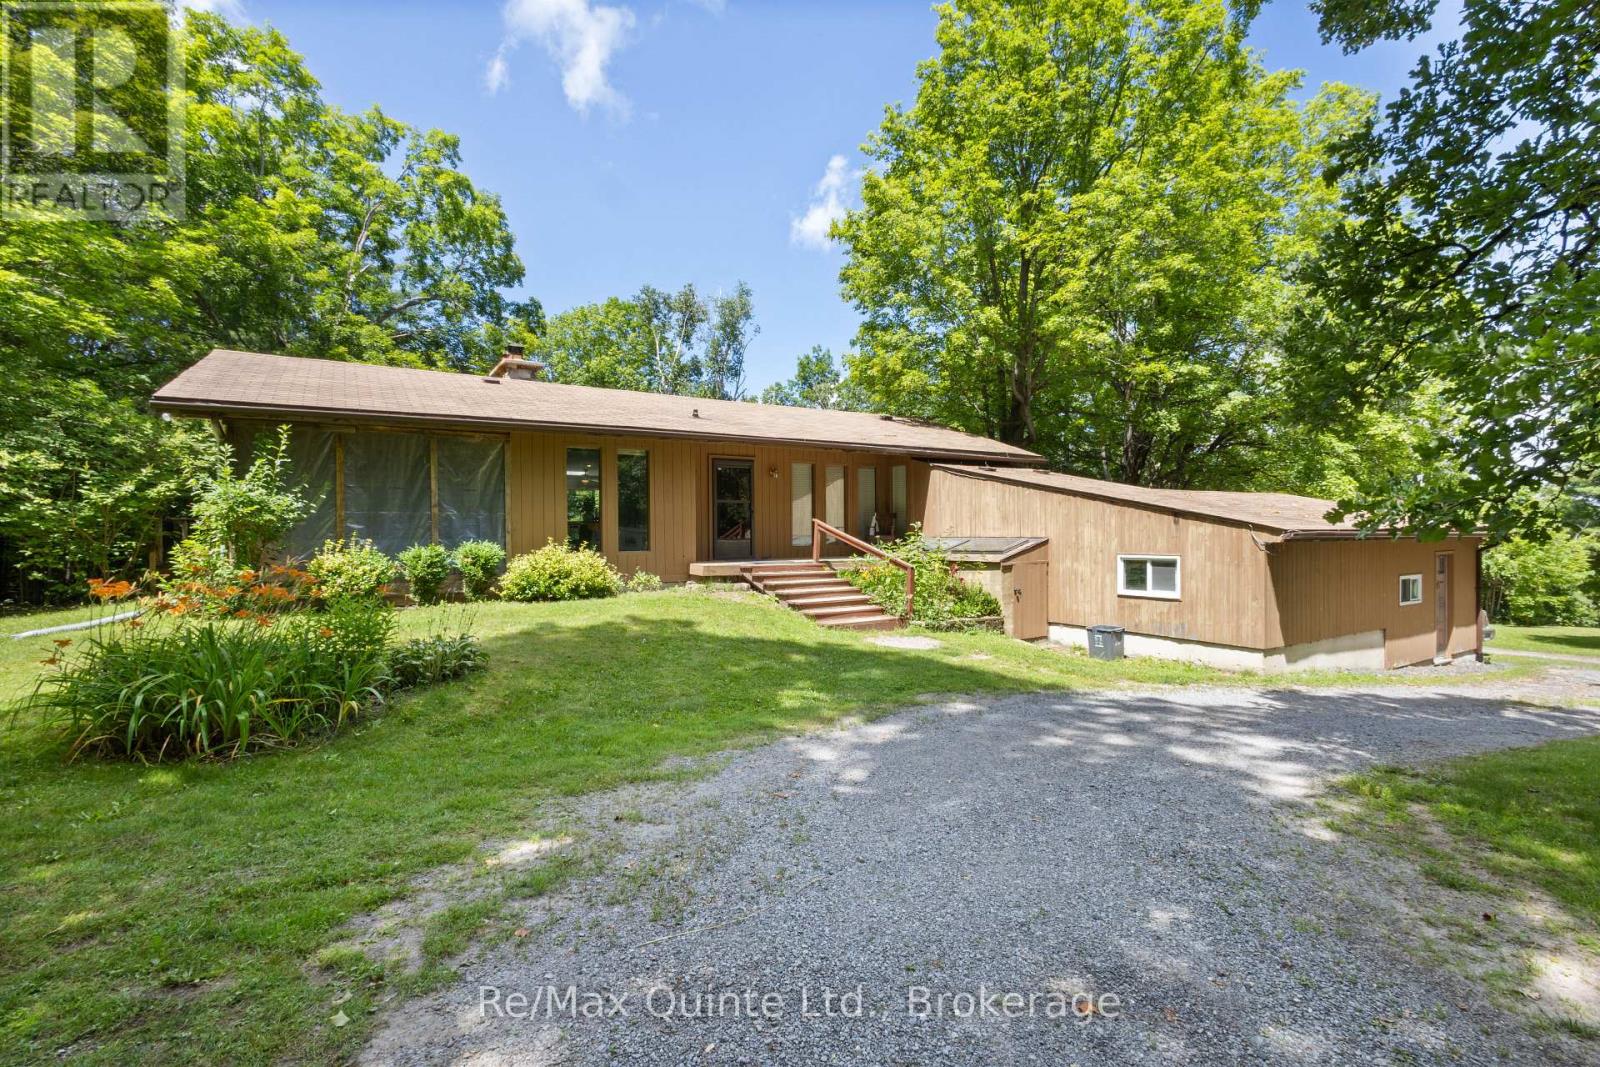
35 Concession Road 11 E
Trent Hills, Ontario
Absolute privacy on over 11 acres. Follow the winding driveway through mature trees to this beautifully maintained mid-century modern bungalow, tucked away in a peaceful, park-like setting. Offering four bedrooms, two bathrooms, and an attached double-car garage, this home combines timeless architecture with exceptional natural surroundings. Inside, vaulted ceilings, oversized windows, and abundant natural light create a bright and inviting atmosphere. The spacious kitchen features oak cabinetry, a centre island, and an adjoining solarium with walkout to a large rear deck. The dining room opens to a screened lanai, providing the perfect place to enjoy warm spring and summer evenings. The living room showcases panoramic forest views and is anchored by a floor-to-ceiling stone fireplace with a pellet stove insert. The finished lower level offers a conversation pit with a second floor-to-ceiling stone fireplace and wood stove insert, games room, bar, sauna, laundry area, and two additional bedrooms. A truly private retreat where nature, character, and thoughtful design come together. (id:54827)
RE/MAX Quinte Ltd.
