
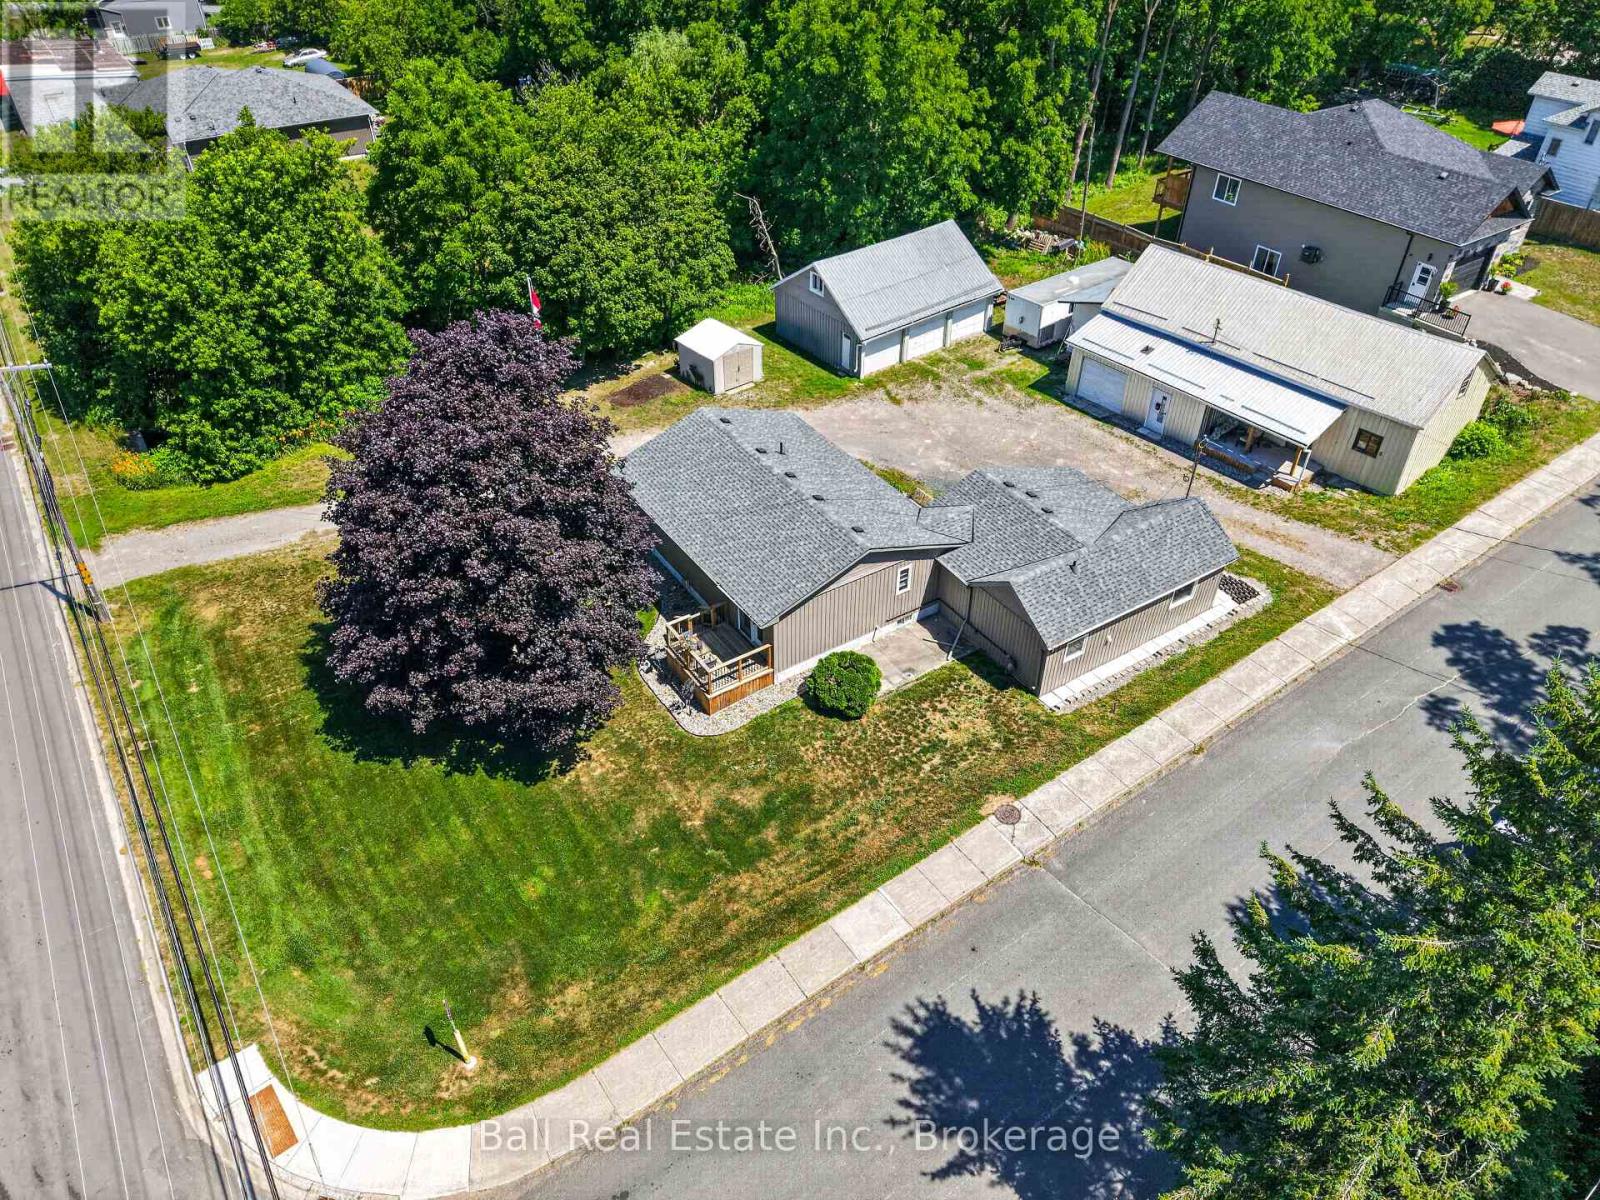
6 Ermatinger Street
Selwyn, Ontario
Fully renovated bungalow with detached triple garage and 2000sqft shop in the heart of the Village of Lakefield! Set on a spacious 113'x174' corner lot (.45 acre) with two road frontages, dual entrances and a large circular driveway, this exceptional property offers outstanding space and opportunity in one of Ontario's most sought-after villages. The beautifully renovated bungalow was completely updated in 2022 and features bright, open-concept living with new kitchen, bathrooms, flooring, siding, shingles, natural gas furnace & more. Offering 1,562sqft of main level living space with 3 bedrooms, 1.5 bathrooms and the convenience of main floor laundry. A rare 30' x 23' triple garage and impressive 27' x 50' shop with loft space, historically loved as Lakefield's Ice Hut, provide endless possibilities for hobbyists, collectors, home-based businesses or anyone seeking versatile storage and workspace. Just minutes from the Trent-Severn Waterway, there's ample room for boats, trailers, recreational vehicles and all your outdoor gear. Enjoy the charm and convenience of village living with cafs, restaurants, schools, marina, and everyday amenities all within walking distance. A truly one-of-a-kind property combining a bungalow finished to perfection, extraordinary outbuildings, and a rare, oversized lot in one of the Kawarthas' most desirable communities. (id:54827)
Ball Real Estate Inc.
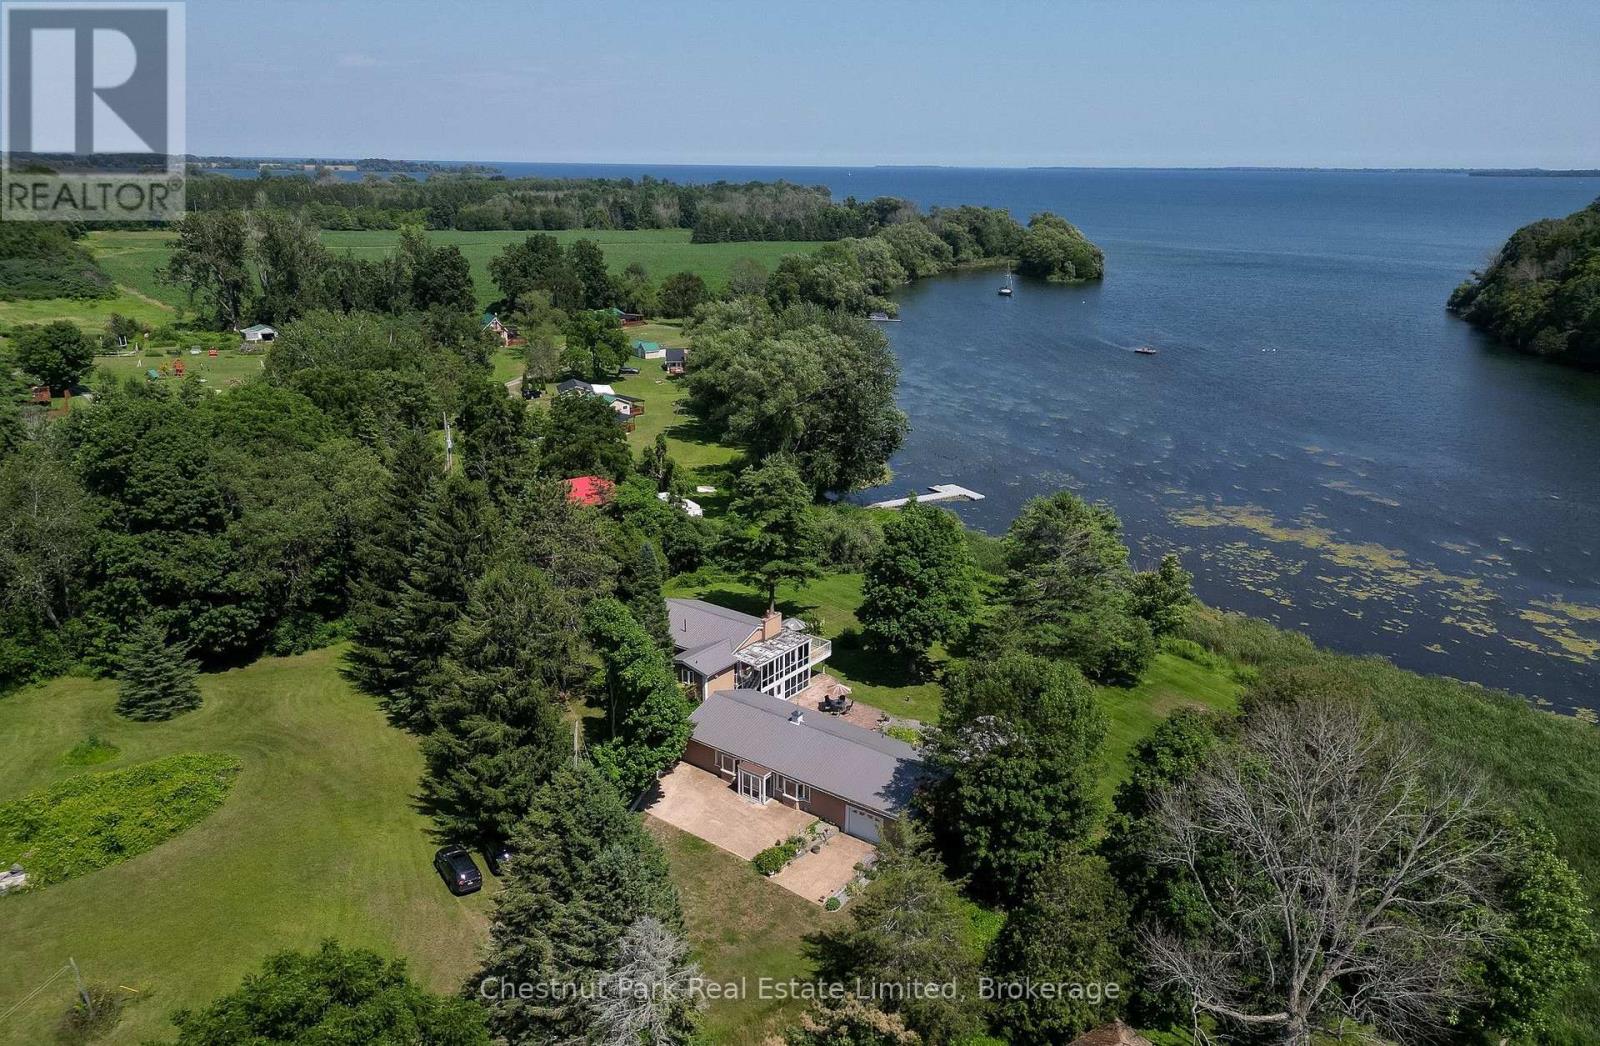
70c Morrison Point Road
Prince Edward County, Ontario
Incredible opportunity as a family retreat or investment property! Sold fully furnished, this unique property features approx. 200' of waterfront along the Black River with views of Prince Edward Bay. Located at the end of a quiet, private laneway, it offers a peaceful, serene setting. The primary residence boasts a highly adaptable layout across two complete levels, each with independent living quarters and separate entrances - ideal for multi-generational families or rental income. The upper level includes a full kitchen, open dining room, 2 bedrooms, a 5-piece bath, and a living room overlooking the water with a stone wood-burning fireplace and walk-out to an expansive balcony. The lower level features 3 bedrooms, a 3-piece bath, a living room with water views, and an expansive private patio facing the water. Just steps away, a spectacular 1,200+ square foot climate-controlled detached building - originally a four-car garage - now serves as an expansive great room with stunning water views. Complete with a propane fireplace, full kitchen, dining area, 3-piece bath, and a dedicated holding tank, it also grants direct access to the attached 1-car garage and Quonset hut. Zoning allows for home businesses i.e. yoga studio, gym, artist studio, office. The property offers mature trees, space for parking, vegetable gardens, and room for outdoor entertainment with patios, decks, and expansive lawns. Bring your water toys to explore the river and bay! Walk to local spots like Vicki's Veggies - and enjoy being just minutes to Picton and to PEC's world-class wineries, breweries, beaches, and vibrant culture. (id:54827)
Chestnut Park Real Estate Limited

271 University Avenue W
Cobourg, Ontario
This semi is ready for a new Owner. Great layout in kitchen with combined Dining and living room. 1-4pc bath and the Primary bedroom with newer carpet on this floor. Walkout from porch to the backyard. The basement has another bedroom, 1-3pc bath and storage/utility room. This would make a great first time Buyer home or just the right size to downsize in. Fenced in backyard and you can enter house from the back. Great location in town to be able to walk to many amenities. Great rental opportunity. Can offer a quick closing. (id:54827)
Century 21 United Realty Inc.
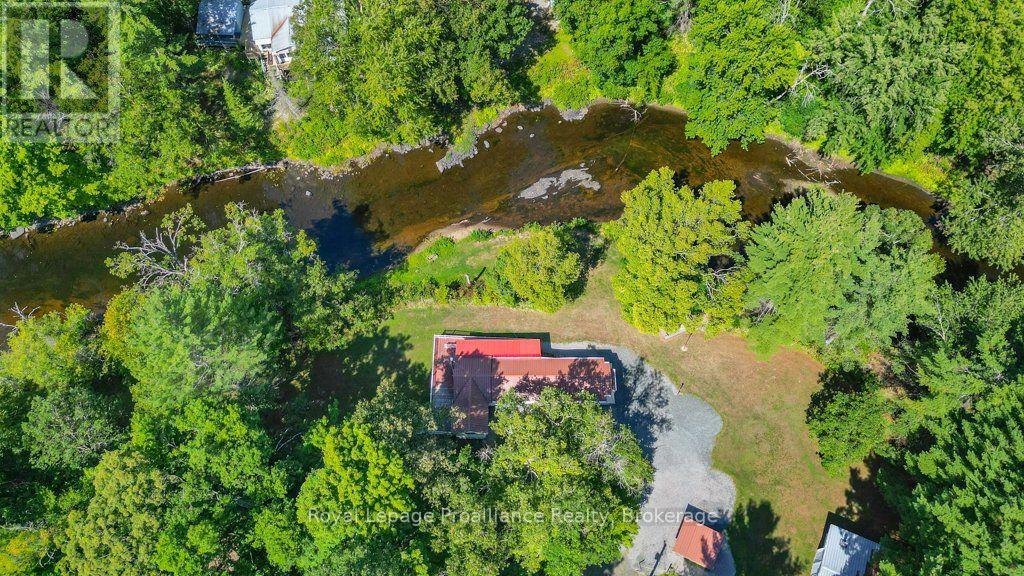
174 Cottage Lane
Tweed, Ontario
Welcome to this stunning riverfront retreat on the picturesque Black River. Set on a generous lot and beautifully updated throughout, this impeccably maintained home offers the perfect blend of comfort, style, and peaceful waterfront living. With breathtaking views from every window, you'll feel the calm of river life the moment you arrive. Featuring three spacious bedrooms and a warm, inviting interior, this move-in-ready home is ideal as a relaxing getaway or a place to call home. Three heat pumps provide efficient heating and cooling, while outside you'll find large storage sheds, a detached garage with a cozy woodstove, and plenty of space for hobbies, a workshop, or all your outdoor gear. Enjoy fishing just steps from your door, kayaking and boating along the beautiful Black River, and relaxing in the quiet natural setting surrounded by wildlife and scenic beauty. Located within minutes of local trails, parks, charming small-town amenities, and only a short drive to nearby shops, restaurants, and recreational attractions, this property offers the perfect balance of peaceful waterfront living and everyday convenience. Experience your own private slice of paradise at 174 Cottage Lane. (id:54827)
Royal LePage Proalliance Realty
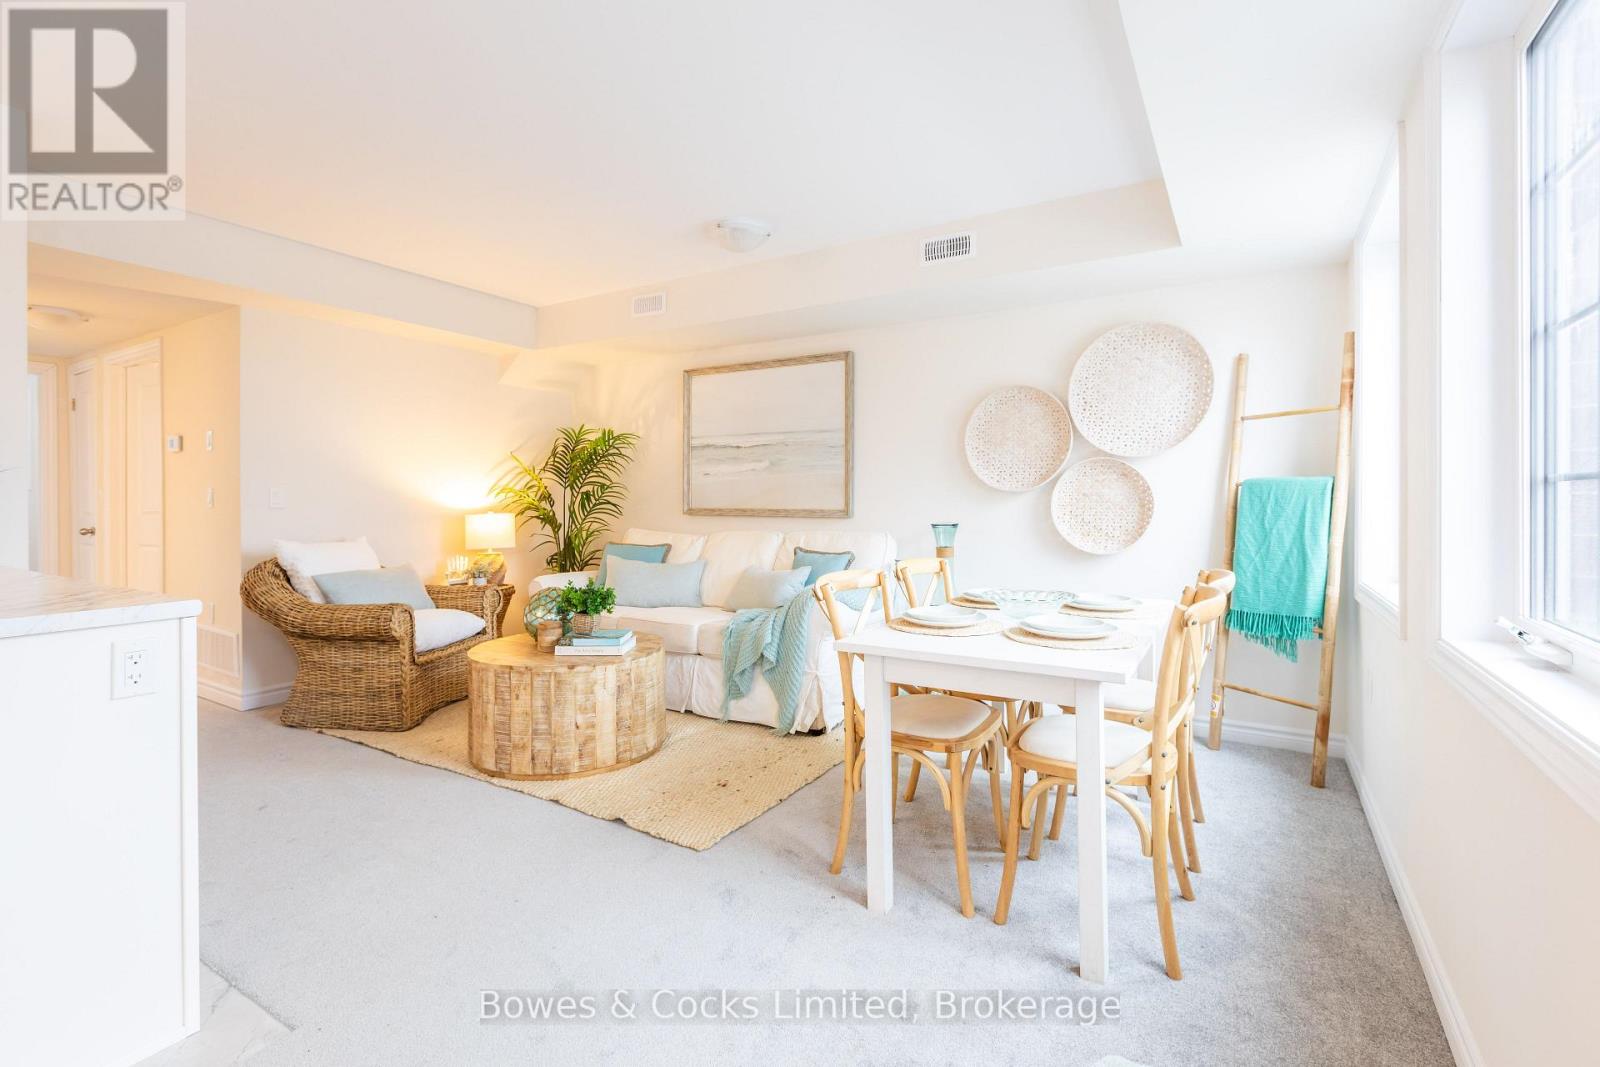
104 - 48 Maple Avenue
Asphodel-Norwood, Ontario
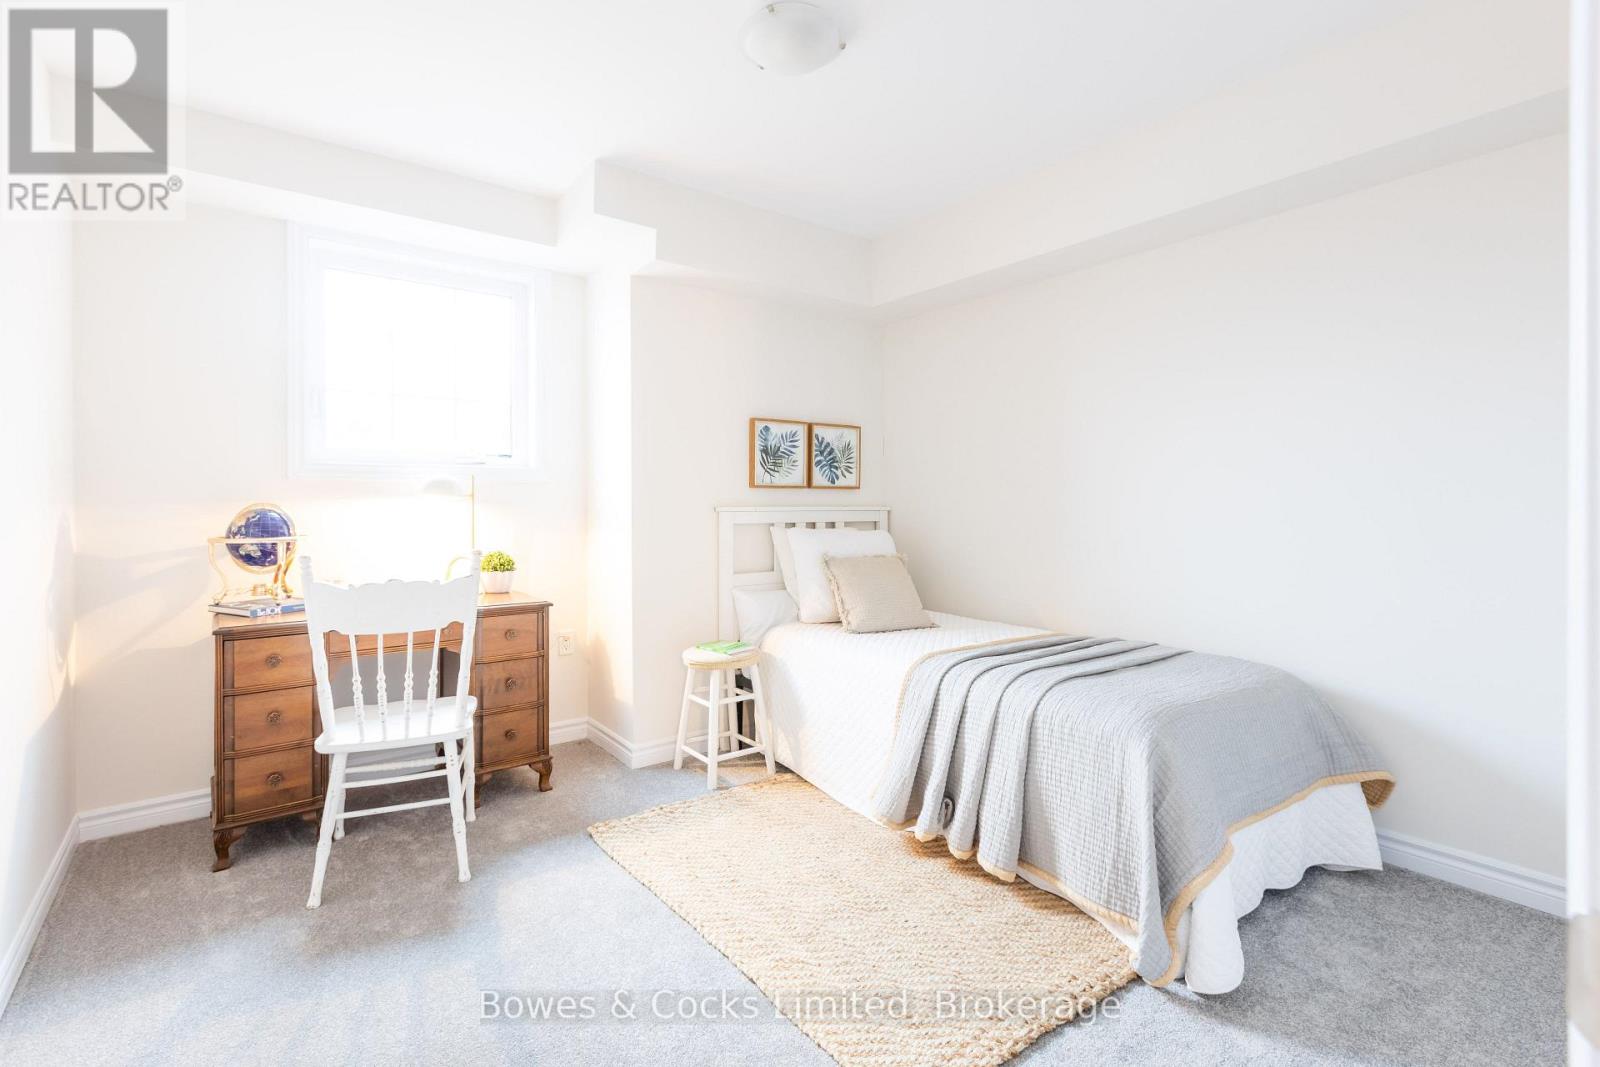
Turnkey and hassle-free living starts here! This stunning Lotus Model main floor condo offers 2 generously sized bedrooms, 1 stylish bath room and brand new appliances throughout. Never lived in and ready for immediate occupancy, this unit features ultimate convenience -- step right out your front door to your parking spot with zero stairs to climb. With low condo fees, a price you can afford and modern finishes, this is an unbeatable opportunity for easy living. Located in Norwood, 25 minutes to Peterborough, you get country living, with all the convenience's and small town charm. It is worth it to come have a look. (id:54827)
Bowes & Cocks Limited
102 - 48 Maple Avenue
Asphodel-Norwood, Ontario
Welcome to this brand new, never-lived-in main floor condo in the heart of Norwood, featuring the popular Iris Model. This bright and modern unit offers 2 spacious bedrooms and 1 full bath, perfect for comfortable everyday living. Enjoy the convenience of brand new appliances, low condo fees, and direct walk-out access from your front door to your parking space - no stairs in unit. Located in the charming community of Norwood, you'll appreciate small-town living with easy access to local shops, schools, parks, restaurants and scenic trails, all while being a short drive to Peterborough, Hastings and Havelock. Ideal for downsizers, first-time buyers or seniors, looking for more convenience and low-maintenance property. (id:54827)
Bowes & Cocks Limited
4 Birch Court
Brighton, Ontario
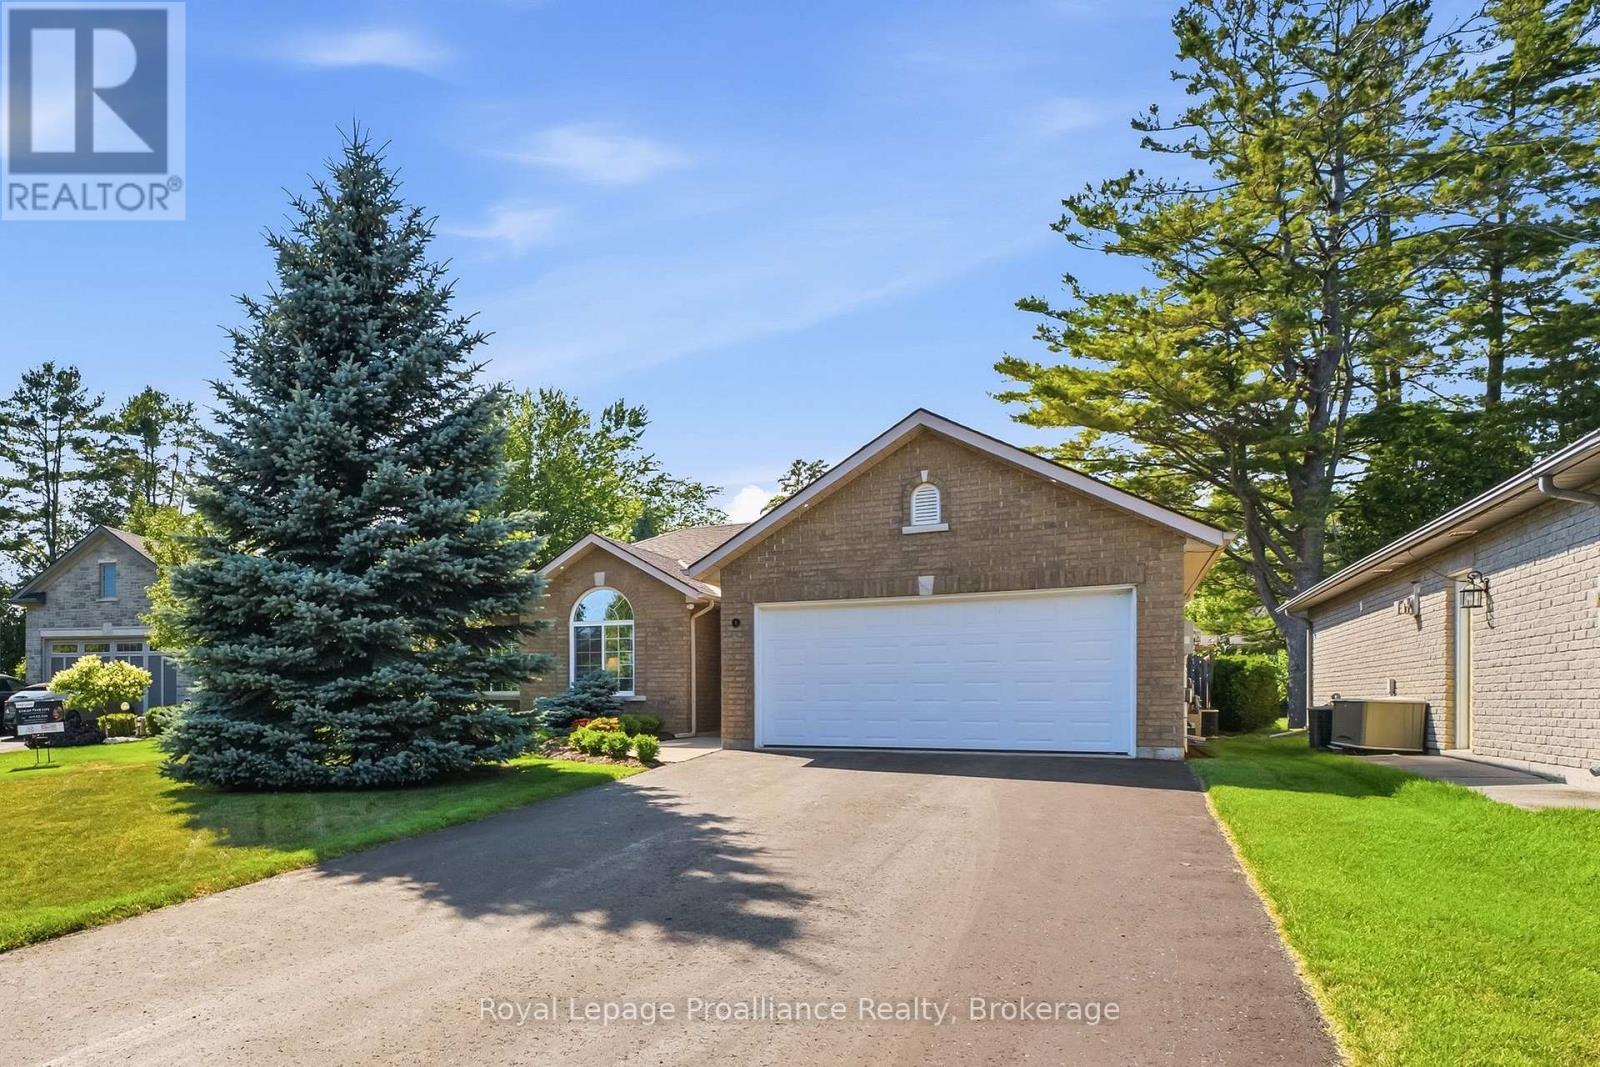
Welcome to 4 Birch Court, an immaculate R-2000 energy-efficient bungalow nestled on a quiet, desirable court in the Town of Brighton along Lake Ontario. Designed for effortless main-level living, this home beautifully blends a highly functional interior with a private outdoor retreat. Step inside a welcoming foyer that opens into a spacious and open-concept living room, a bright dining area and a modern kitchen. Sliding glass doors lead out to a massive patio that has recently been extended, perfect for lounging, al fresco dining and hosting summer BBQs. The thoughtful bedroom layout positions the Primary Suite privately at the rear of the home, complete with a walk-in closet and a private four-piece updated ensuite bath. Two further bedrooms, a full bathroom and a dedicated office space sit near the front of the home, offering the perfect work-from-home setup. Practical features include main-floor laundry room & sink with adjacent utility space, and convenient inside entry from the spacious double-car garage. Find even more storage space via easy access to garage attic. Outside, the fully fenced, park-like backyard oasis is a true showstopper, boasting a lush, manicured lawn, gorgeous landscaping, a decorative pergola for shade and mature trees that provide exceptional natural privacy. Numerous recent 2025 updates include: new hard floors, hardware throughout, air exchanger, water softener, quartz counters in kitchen and bathrooms, seamless backsplash, sinks & plumbing fixtures, 2 electric fireplaces, irrigation, landscaping & extended patio...a truly turn-key opportunity awaits you! Brighton provides a full complement of amenities and recreational options, including Presqu'ile Provincial Park, beaches, hiking trails, shopping, marinas, Rec Centre, Curling Club, Music-In-The-Park weekly summer concerts, Tennis & Pickleball Courts and the YMCA. Easy 401 access for commuters, just under an hour to the Oshawa GO and 20 minutes to the VIA in Cobourg! (id:54827)
Royal LePage Proalliance Realty
206 - 48 Maple Avenue
Asphodel-Norwood, Ontario
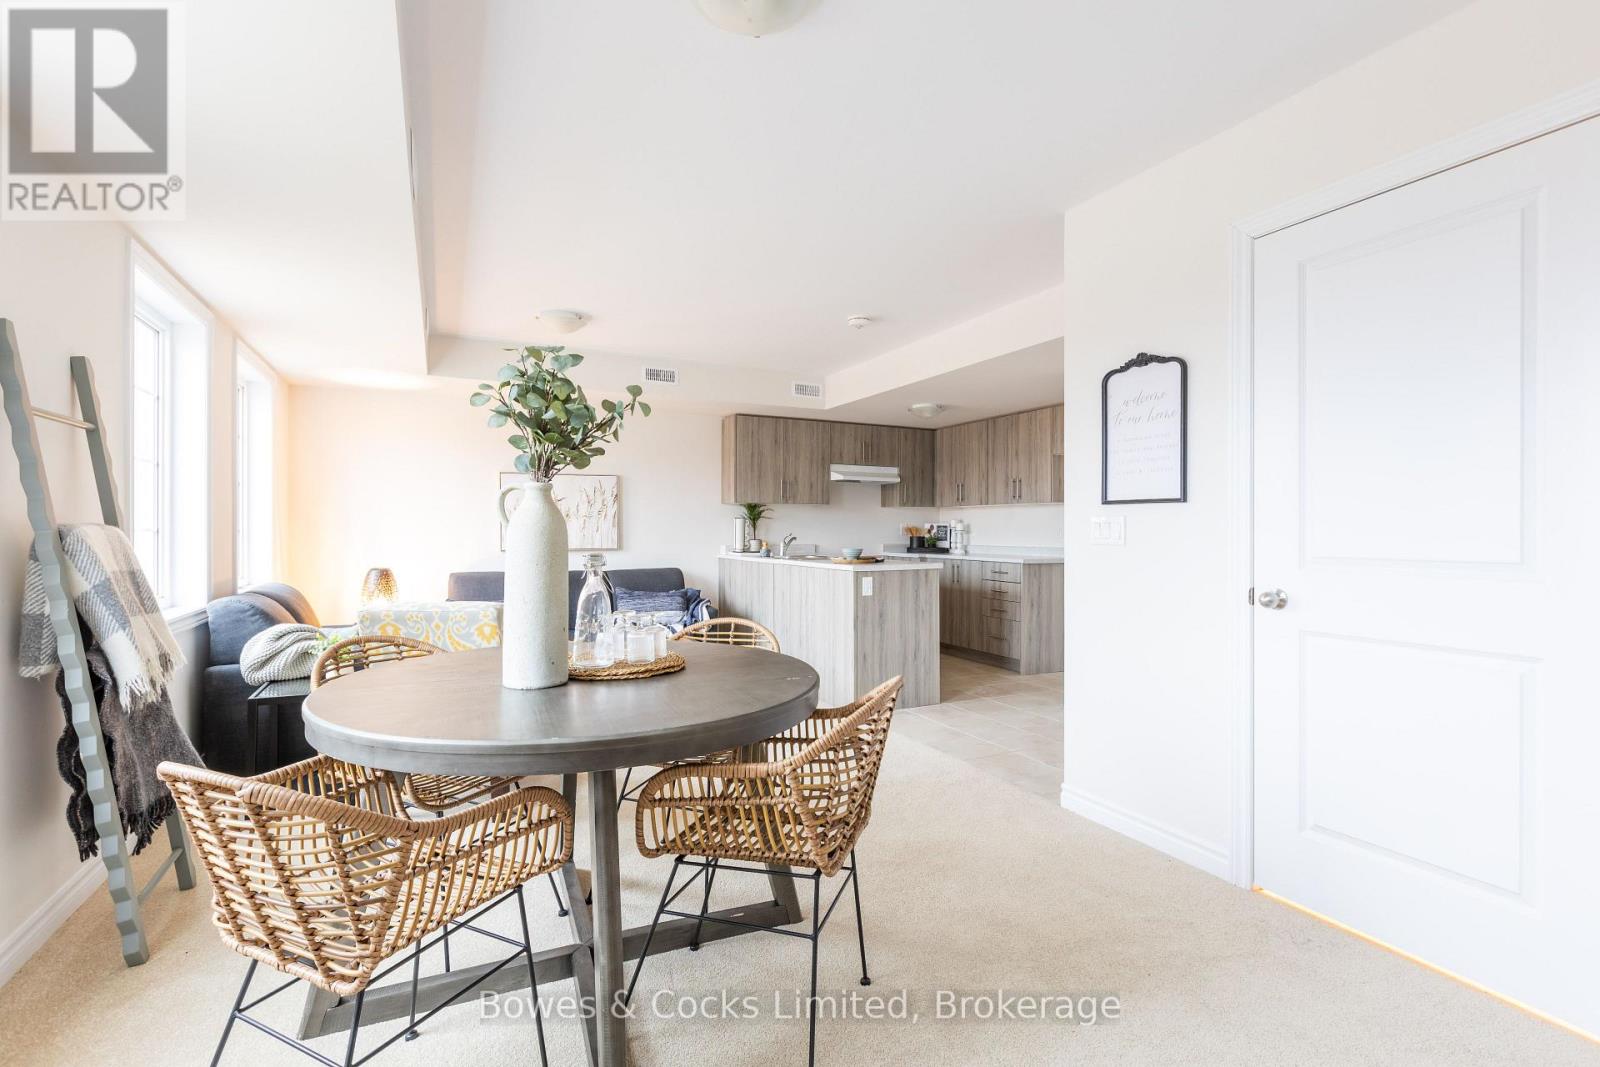
Not your typical condo - this two-level Orchid Model, offers a layout that truly feels like a home. The main floor is designed for living and entertaining, with an open living/dining space, a modern kitchen, and a convenient powder room. Upstairs is your private retreat, featuring two bedrooms, a full bathroom, and in-suite laundry right where you need it. Elevated from the ground level and never lived in, this unit offers both privacy and comfort, along with brand new appliances and low condo fees. Set in Norwood, enjoy a relaxed pace of life with easy access to everyday amenities and nearby Peterborough. (id:54827)
Bowes & Cocks Limited
201 - 48 Maple Avenue
Asphodel-Norwood, Ontario
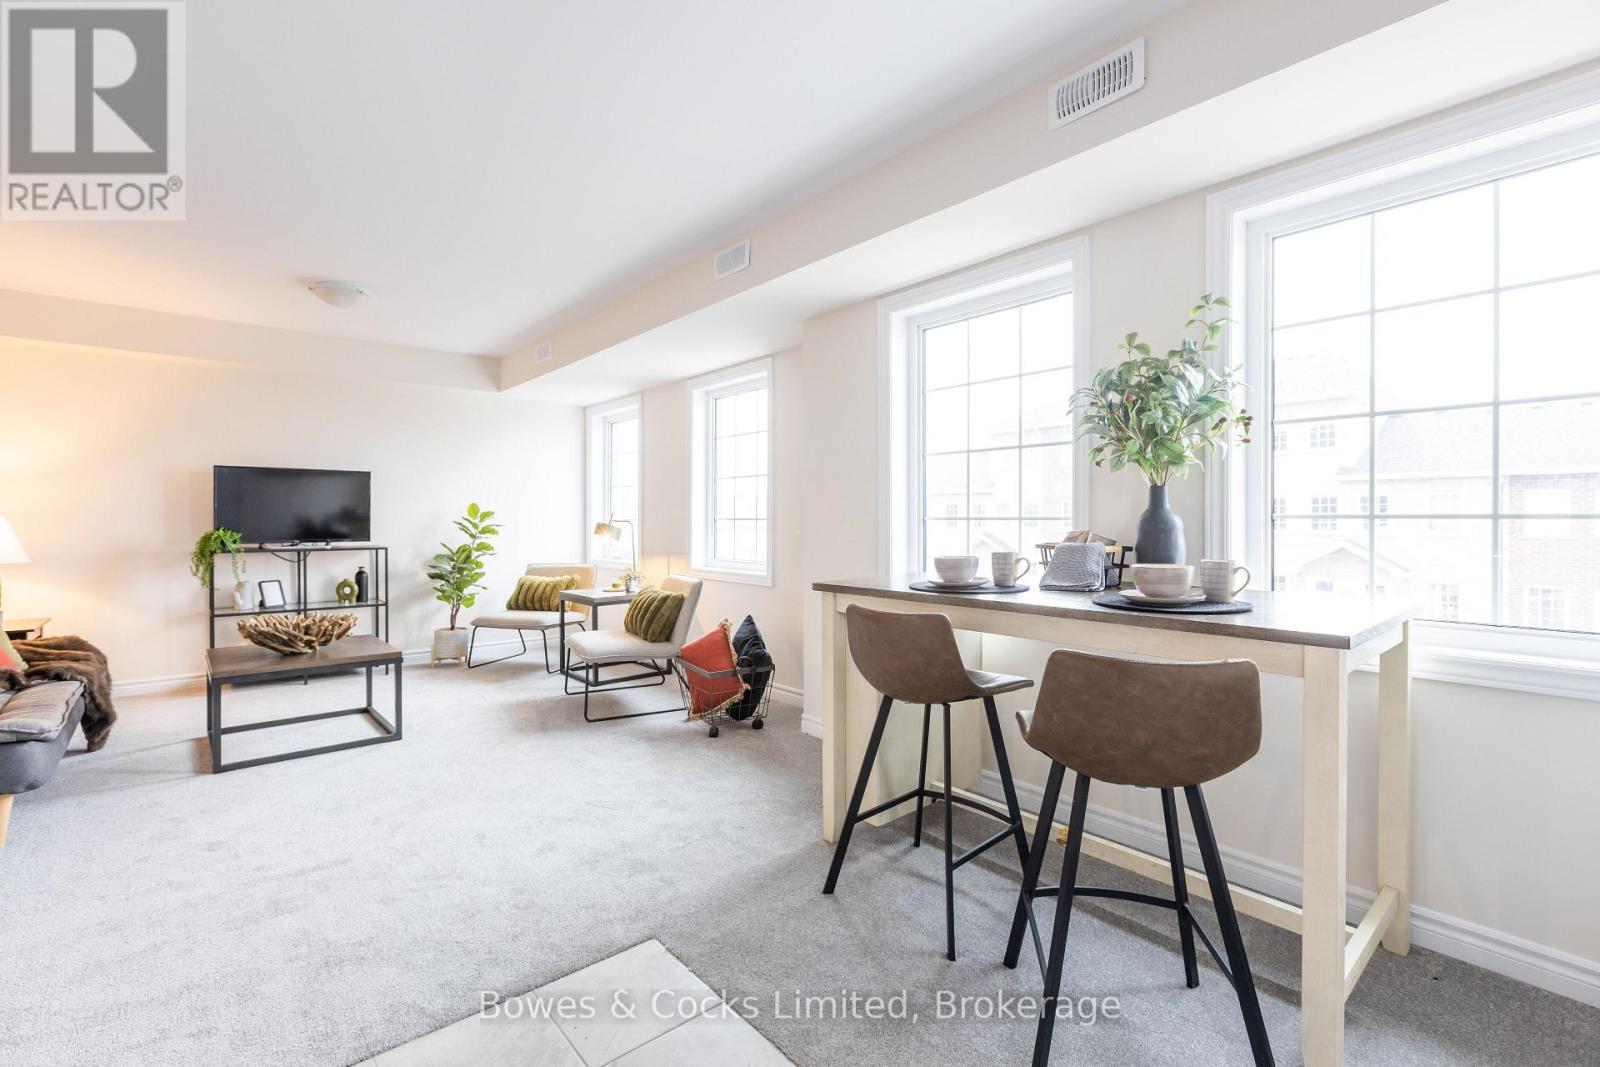
Step into easy, elevated living with this brand new second-level Buttercup Model condo in the township of Asphodel/Norwood. Offering 2 good sized bedrooms, and 1 full sized bathroom, this new build unit combines comfort with a bright, open atmosphere. Enjoy your own private entrance and take advantage of the elevated position with pleasant views and privacy. Complete with brand new appliances and low condo fees, this is a perfect low-maintenance option for you. Nestled in a welcoming small-town setting, Norwood offers convenient access to local shops, schools, parks and dining, all while being a short drive to Peterborough, Hastings and Havelock. (id:54827)
Bowes & Cocks Limited
11 Addison Street
Brighton, Ontario
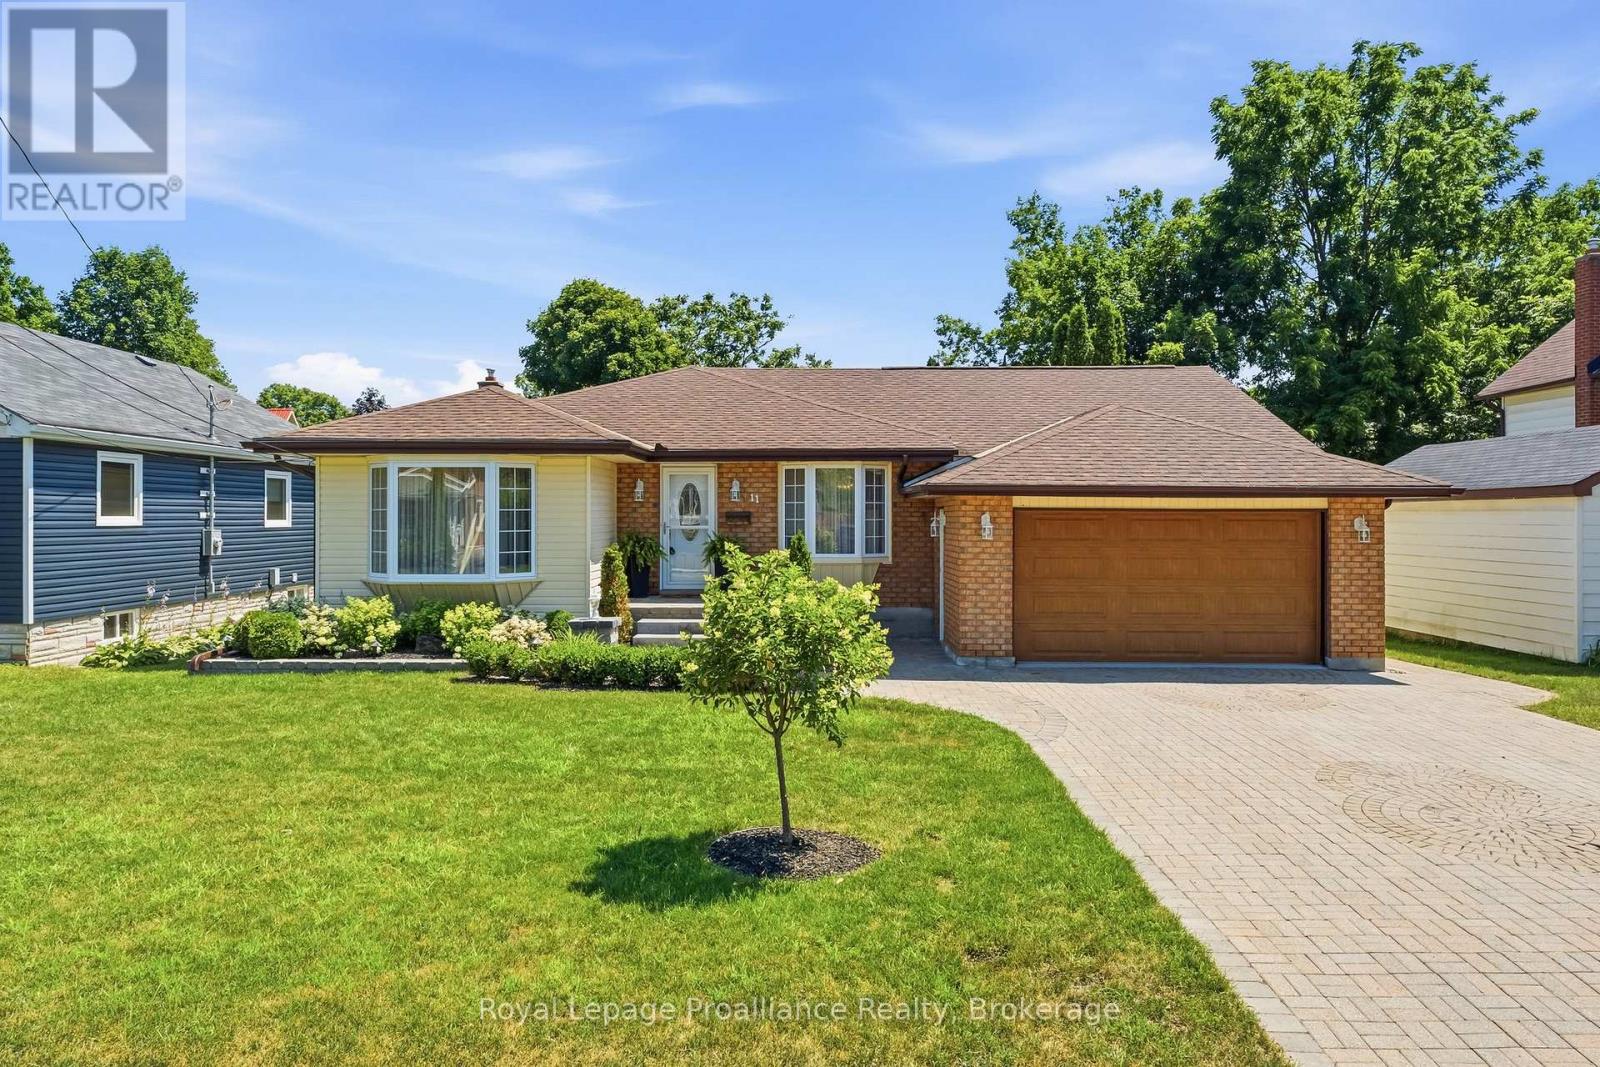
Welcome to 11 Addison Street in the charming community of Brighton! This beautifully designed bungalow offers an exceptional, flow-through main level layout perfect for both daily living and effortless entertaining. Let's begin with the star of the show...your private backyard oasis featuring a heated sparkling in-ground pool, sprawling interlocking stone patio and large wood deck. This fully fenced and beautifully landscaped yard is a retreat designed for ultimate summer entertaining and relaxation! Step in from the welcoming front porch into a bright foyer and spacious living room providing a quiet area to unwind, while the formal dining area sits ready for family gatherings. At the heart of the home is the expansive, centrally located eat in kitchen, which flows naturally into a massive, light-filled family room that serves as the ultimate gathering space complete with a convenient powder room. Step outside the patio doors to experience seamless indoor-outdoor living with a sprawling rear deck and an impressive, oversized sunroom-ideal for enjoying peaceful summer evenings. Tucked away for maximum privacy, the quiet bedroom wing features three comfortable bedrooms and a full central bathroom. Completing this highly functional main floor is a spacious, attached double-car garage with direct indoor access. The lower level is versatile space, offering inlaw potential, featuring a spacious recreation room complete with a cozy gas fireplace and a convenient wet bar, perfect for hosting. This level also includes a dedicated laundry room, a full bathroom and expansive areas for storage and workshop space. Notables: heated pool, insulated & heated garage, AC, central vac and so much more! Brighton offers all amenities and an active lifestyle community with Rec Centre, Curling Club, Music In The Park, Tennis & Pickleball Courts, YMCA, Lake Ontario & Presqu'ile Provincial Park. Easy access to 401, just under an hour to the Oshawa GO and 20 minutes to the VIA in Cobourg! (id:54827)
Royal LePage Proalliance Realty
3557 Blessington Road
Tyendinaga, Ontario
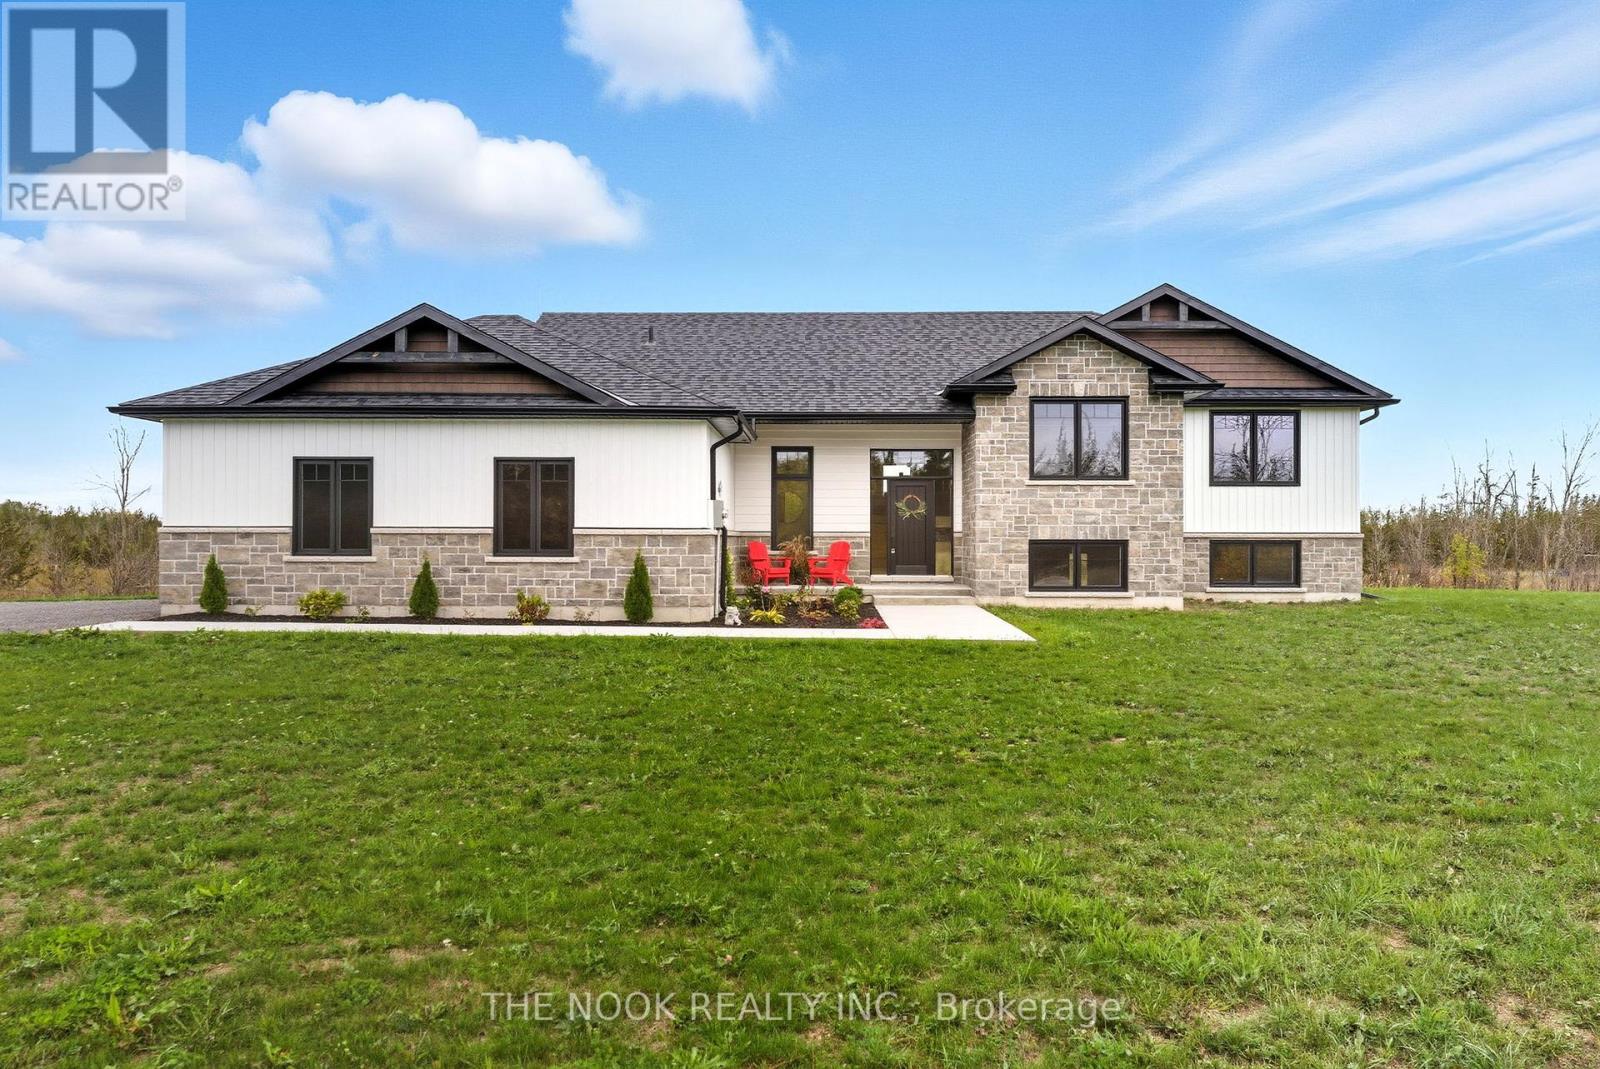
**OPEN HOUSE | Sunday, July 26th - 1 - 3 p.m.** Built in 2023 and loaded with intention, this isn't your average country home. This 3+2 bed, 3 bath raised bungalow sits on a generous 1.5 acre lot that was designed from the ground up with quality you can actually feel. Step inside to soaring vaulted ceilings, wide plank flooring, and natural light pouring through oversized windows. The open-concept living space centres around a striking floor-to-ceiling stone fireplace, flowing seamlessly into a custom Irwin kitchen built for real life. Quartz countertops, tile backsplash, sleek black stainless appliances, and an island that naturally becomes the heart of every gathering. Walk out to your covered, screened-in deck and take in the kind of panoramic country views that remind you why you made the move.The fully finished lower level is where this home separates itself, a massive rec room flooded with natural light, plus two additional bedrooms already in place. The primary suite delivers a genuine retreat, walk-in closet, spa-inspired ensuite with custom glass walk-in shower, and finishes that feel intentional rather than afterthought. Outside, a landscaped yard, 7 parking spaces, and an attached double garage round out a property that simply checks the boxes. Ten minutes to the 401. Twenty to Belleville or Napanee. Thirty-five to CFB Trenton. Forty-five to Prince Edward County. Close enough to everything. Far enough from the noise. (id:54827)
The Nook Realty Inc.
178 Adam & Eve Road
Trent Lakes, Ontario
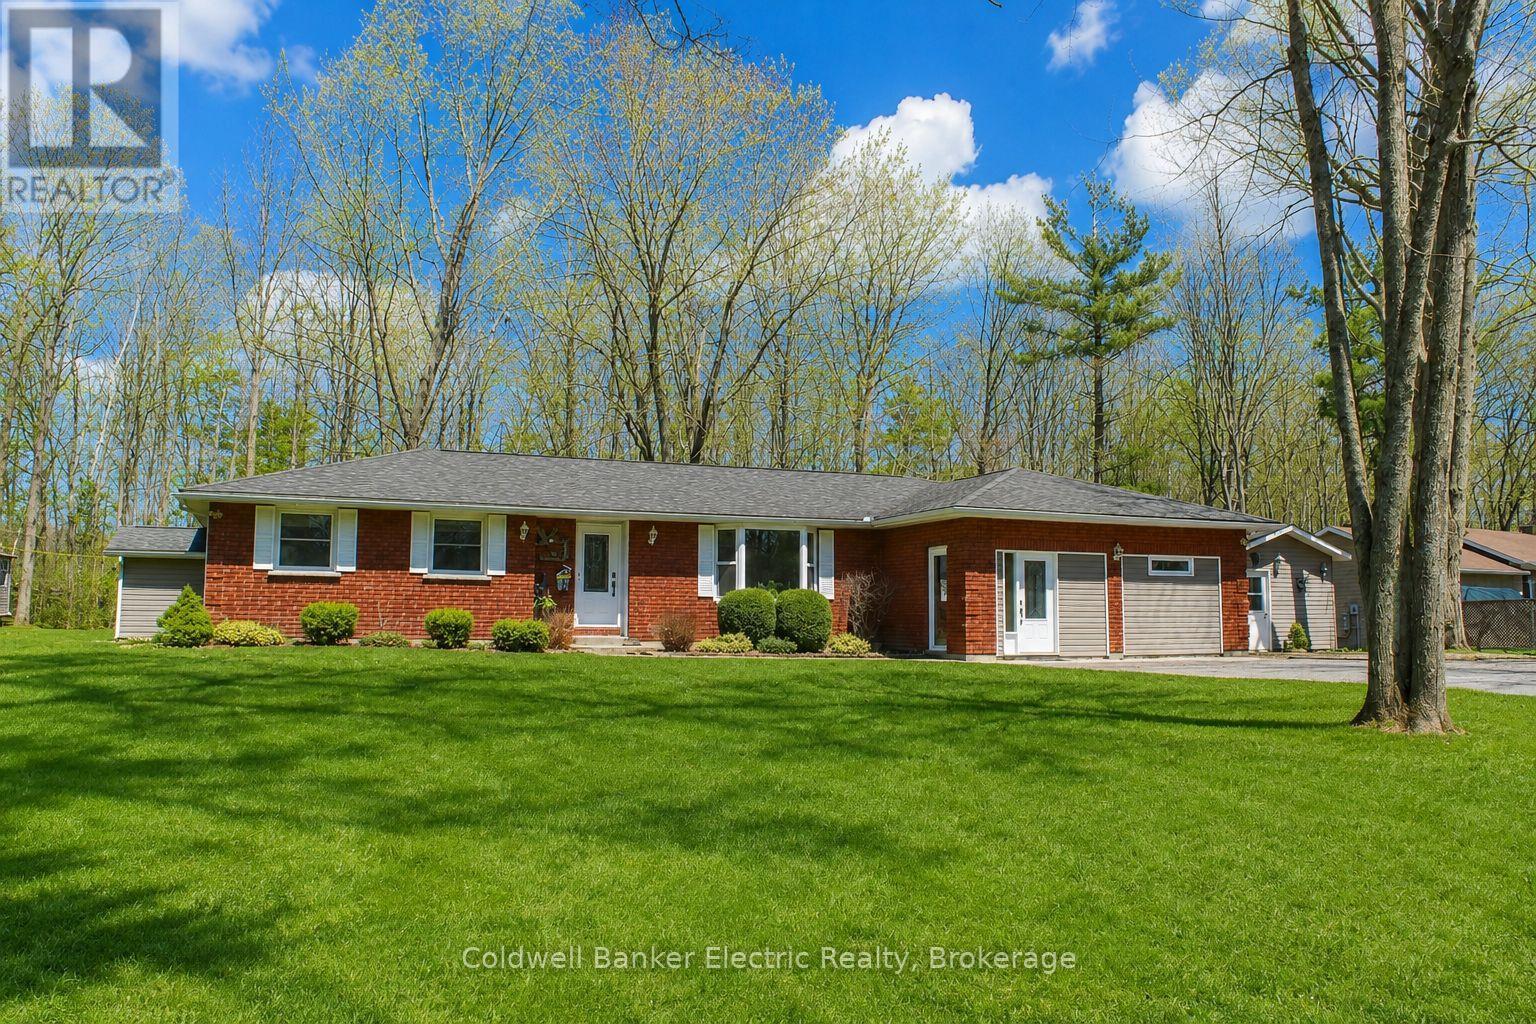
Tucked In Trees. Rooted in Peace. Nestled among mature trees on a lovingly maintained 0.78-acre retreat, 178 Adam and Eve Rd is the kind of property that feels like home the moment you arrive. Private, peaceful, and surrounded by nature - this is country living at its most comfortable. The main home offers 3 bedrooms and 2 beautifully updated bathrooms, with a living room that earns its title as the heart of the home, rich bamboo flooring underfoot, a cozy woodstove glowing at the centre, and a warmth that no amount of square footage can manufacture. The kitchen is ready for real life: a walk-in pantry, double oven with warming drawer, and generous space to cook, gather, and linger around the table a little longer than planned. For family, guests, or anyone who needs their own space, the attached 2-bedroom, 1-bath in-law suite is a standout. It has its own private entrance and interior access, a bright modern bathroom with walk-in shower and granite countertop, and a full kitchen with quartz countertops. Connected, yet wonderfully independent. Step outside into a property that's been tended with real care. Lush perennial gardens and raised vegetable beds surround a quiet patio, the perfect spot to unwind or entertain. With parking for 8+ vehicles, RV space with a 30-amp hookup, and a generator hookup ready to go, you'll never be caught off guard and always be ready for visitors. A heated workshop with propane and garage door rounds it all out, ideal for hobbyists and weekend projects year-round. And the everyday comforts are all here too; central air, central vac, and raised toilets throughout for ease and convenience. The memories you'll make here? Those start the moment you walk through the door. (id:54827)
Coldwell Banker Electric Realty
868 Smith Street
Brighton, Ontario
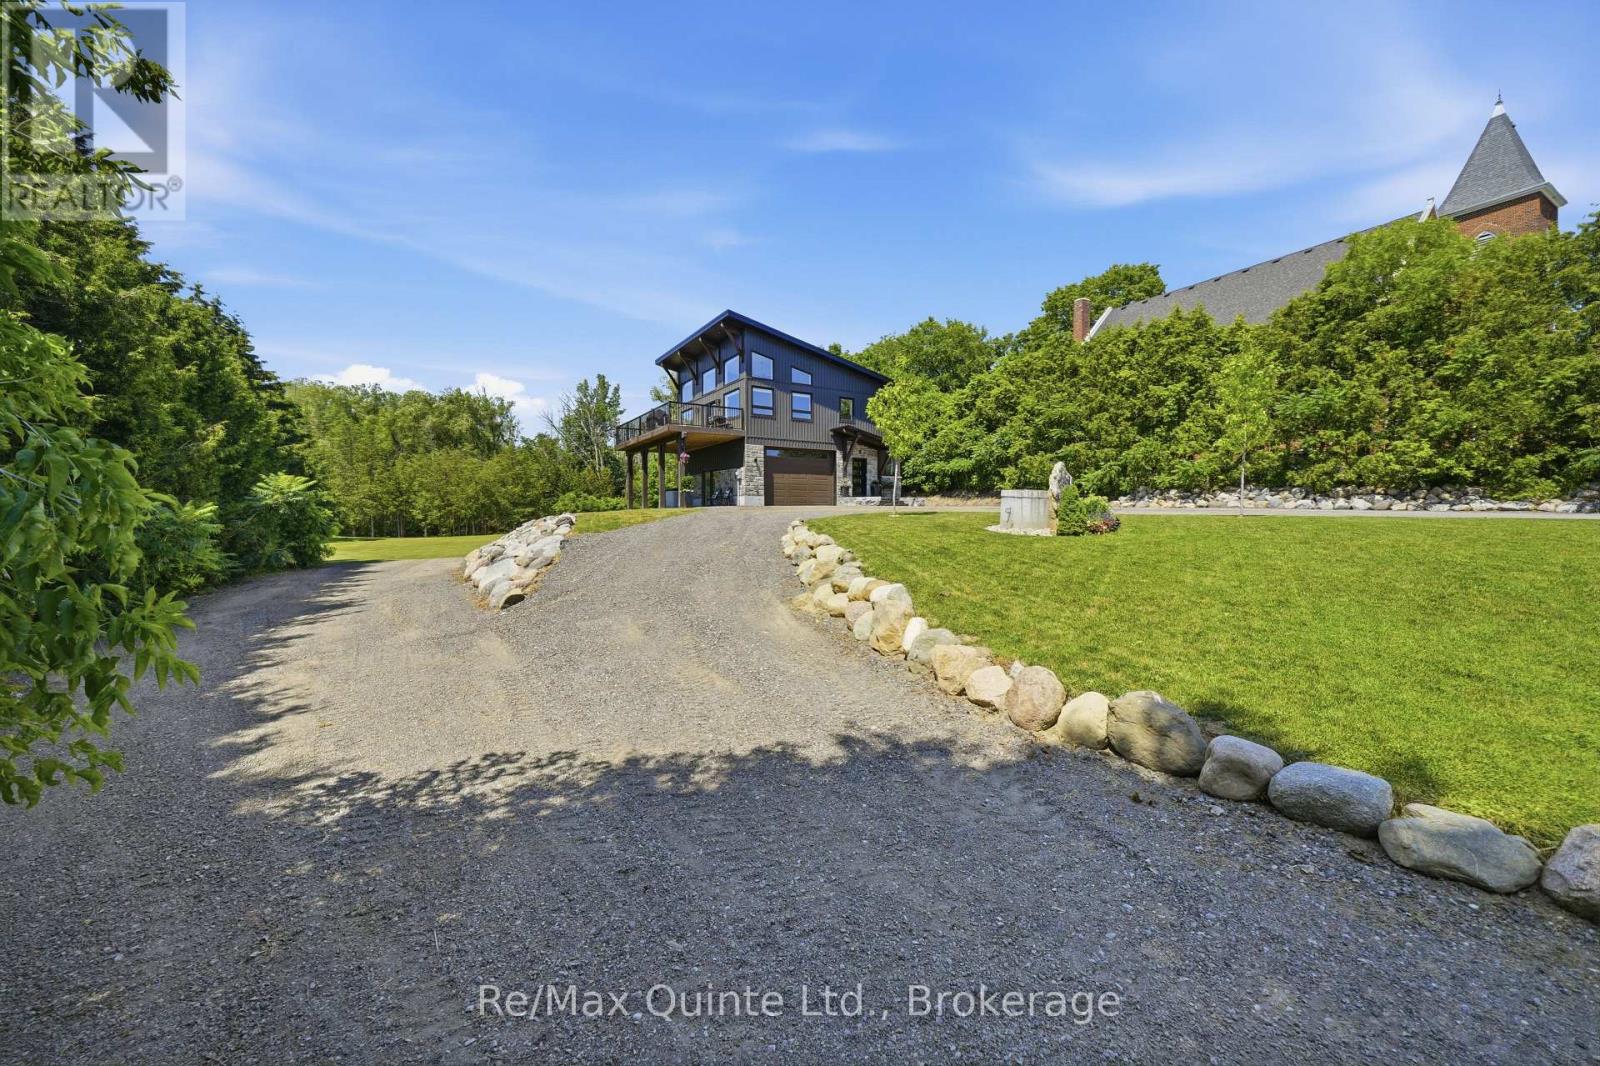
Welcome to this stunning 2023 custom-built home, nestled in the beautiful community of Smithfield in Brighton, Ontario. Situated on a beautiful and private 5-acre lot with a mix of open and treed landscape, this property is enhanced by a picturesque stream that flows along the side and back of the property, creating a peaceful natural setting. Designed with both luxury and functionality in mind, this home offers 2 spacious bedrooms, 2.5 bathrooms, and an attached garage complete with its own heat pump for year-round heating and cooling. Step inside to discover a bright, open-concept living and dining area featuring soaring ceilings and expansive windows that flood the home with natural light, creating a warm, inviting, and spacious atmosphere. Just off the living room, the oversized deck provides the perfect outdoor retreat for relaxing or entertaining while enjoying the surroundings. The luxurious primary suite is thoughtfully designed with a large walk-in closet that flows seamlessly into the elegant ensuite bathroom, complete with a double-sink vanity offering abundant storage, a private washroom, and a beautiful walk-in shower. Conveniently located off the walk-in closet is a spacious laundry room, making everyday living both practical and efficient. Offering modern finishes, exceptional craftsmanship, and the perfect balance of privacy and convenience, this remarkable property is one you won't want to miss! (id:54827)
RE/MAX Quinte Ltd.
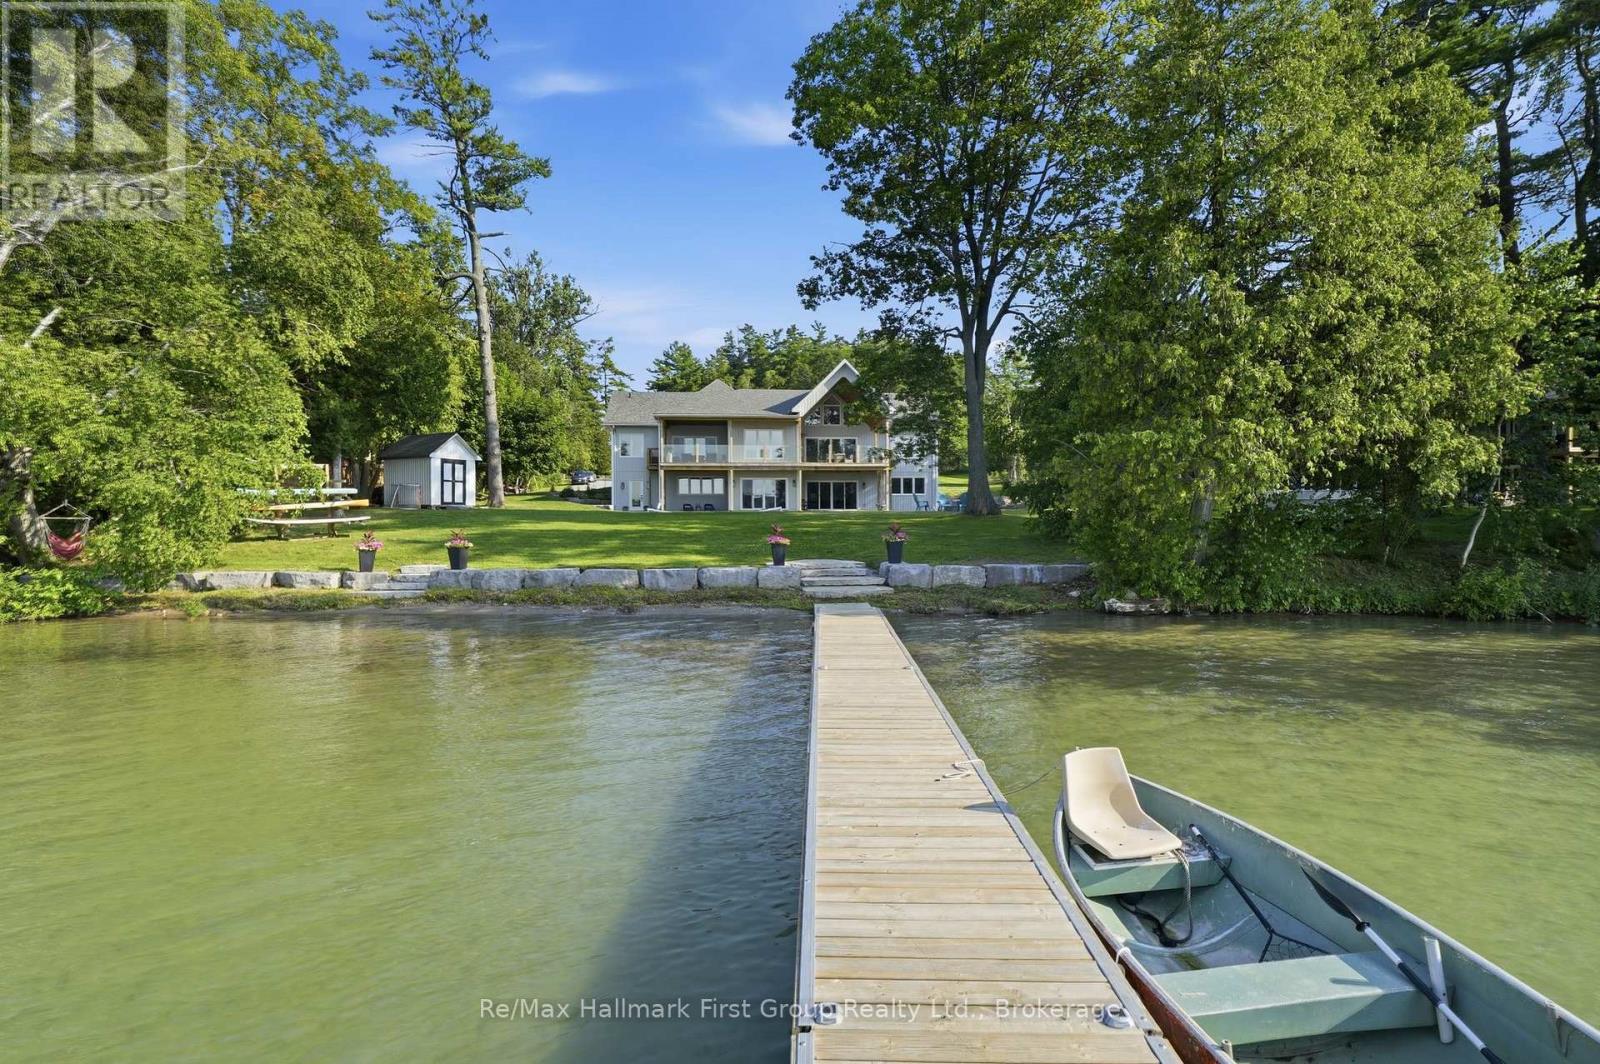
14226 Little Lake Road
Cramahe, Ontario
Set on the peaceful shores of Little Lake, this exceptional 4,500+ sq. ft. waterfront home offers 5 bedrooms, 5 bathrooms, a fully finished walkout basement, and the perfect balance of luxury, comfort, and privacy. A grand double-door entry opens to an impressive main floor with vaulted ceilings, transom windows, and expansive living spaces designed to maximize natural light and stunning lake views. The custom kitchen is a chef's dream, featuring premium Caf appliances, quartz countertops, a large centre island, high-end cabinetry, and a fully equipped butler's pantry with a second dishwasher. Enjoy cozy evenings by the built-in fireplace or effortless indoor-outdoor living on the covered deck overlooking the water. Thoughtfully selected lighting fixtures throughout the home enhance its character and elevate every space. The primary suite is a private retreat with breathtaking lake views, walkout access to the glass-railed deck, a walk-in closet, and a luxurious 5-piece ensuite with heated floors. Two additional bedrooms share a spacious 5-piece bath, while a loft area provides the perfect space for a home office or sixth bedroom. The bright walkout lower-level features 9-foot ceilings, a dedicated home gym, two additional bedrooms, two bathrooms, a den/playroom, and a spacious recreation room with lake views and a bar area that could easily be converted into a kitchenette. Its versatile layout is ideal for multi-generational living, working from home, or hosting extended family and guests. Outside, beautiful grounds create multiple spaces to relax and entertain. Enjoy year-round waterfront living with a private dock, fire pit, hammock, swings, boating, paddle boarding, swimming, fishing, skating, and unforgettable sunsets. Just one hour from the GTA, this remarkable property offers the ultimate lakeside lifestyle in every season. (id:54827)
RE/MAX Hallmark First Group Realty Ltd.
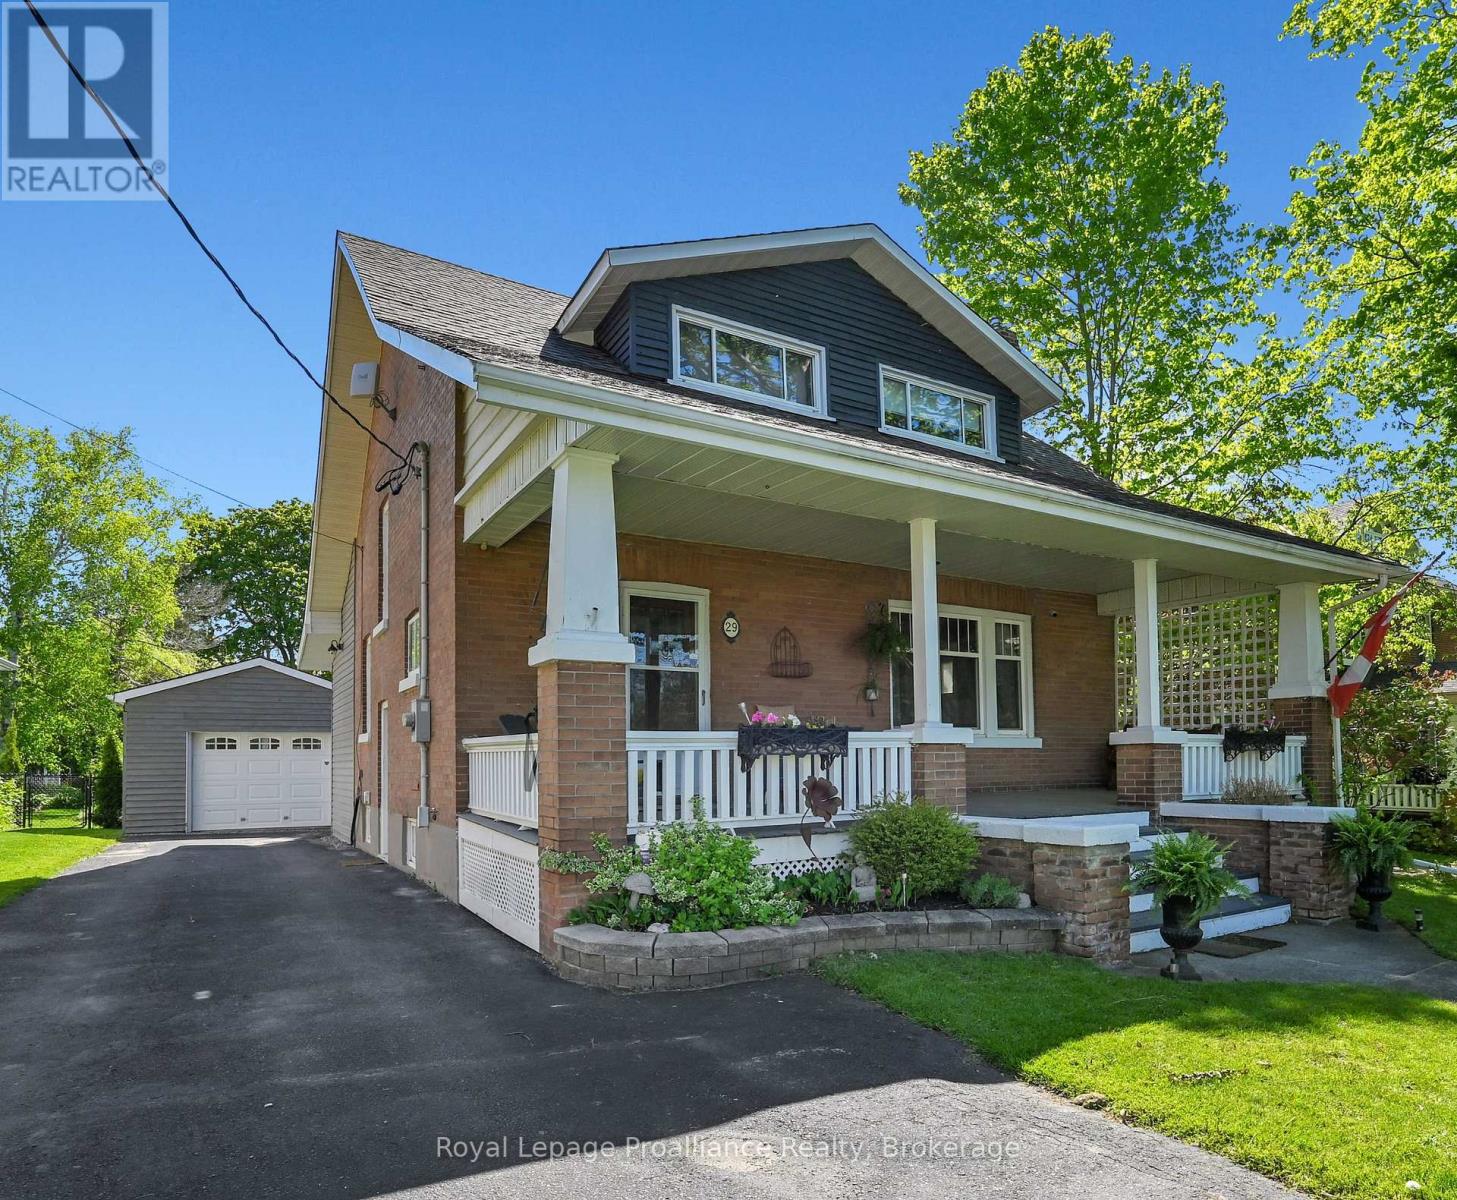
29 Division Street
Cramahe, Ontario
Timeless Character Meets Modern Luxury in the Heart of Colborne. Welcome to 29 Division Street, a stunning 4-bedroom, 2-bathroom century home that beautifully blends "old world" architectural charm with the sophisticated comforts of modern living. Nestled on an impressive urban lot in the heart of the quaint village of Colborne, this contemporary style home is very eye-catching from the moment you arrive, the expansive covered front porch delivers true curb appeal, offering the perfect spot to sit back and enjoy west-facing sunset views. Step inside to discover large, traditional principal rooms boasting original character, original hardwood flooring, and spacious, sunlit bedrooms. While the historic soul of the home has been meticulously preserved, all the unglamorous but vital essentials have been modernized-including updated electrical and plumbing systems. The heart of the home features an updated, modern eat-in kitchen designed for effortless entertaining, complete with a seamless walk-out to your backyard oasis. Need extra room? The property also includes a finished basement, offering excellent bonus living space and storage. The impressive interior flows naturally outdoors into a private, landscaped backyard paradise that checks every single box for family living. Whether you are hosting summer gatherings or relaxing in private, the exterior features: A sparkling inground salt water pool to enjoy all summer long, An expansive deck with an ample seating area, surrounded by beautifully landscaped grounds, A massive lawn with plenty of space for the kids and dogs to run freely, A detached garage, providing the ultimate setup for hobbyists, handy workers, or additional secure storage. Perfectly situated in a highly desirable pocket of Colborne, you are just steps away from local schools, parks, and downtown amenities, while maintaining quick access to Highway 401 for an easy commute. (id:54827)
Royal LePage Proalliance Realty
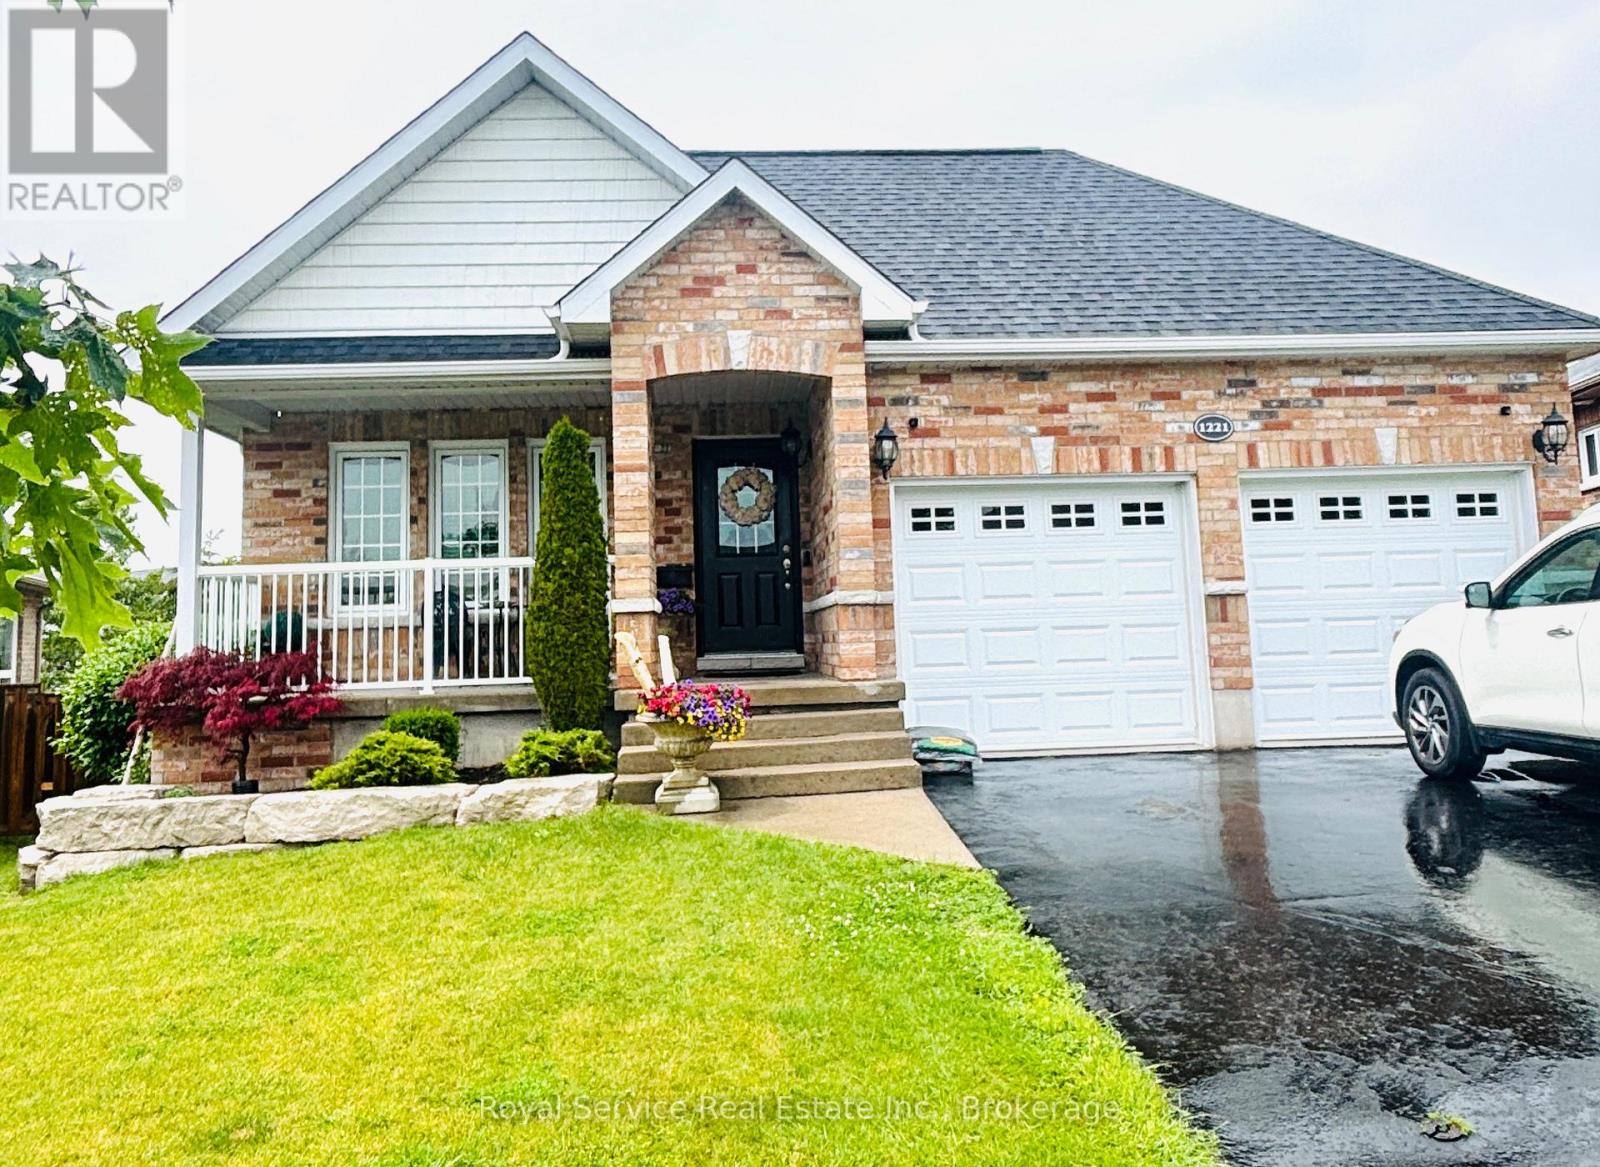
1221 Ashland Drive
Cobourg, Ontario
Welcome to this beautifully maintained and extensively updated 4-level backsplit,this exceptional home is nestled on a premium ravine lot in one of Cobourg's most desirable and family-friendly neighborhoods, offering breathtaking views, privacy, and an unbeatable location.Freshly painted and move-in ready, this spacious home features 2+2 generous bedrooms, 3 bathrooms, plus additional versatile rooms that can be used as home offices, a gym, or playrooms. The functional layout is filled with natural light from oversized windows throughout, creating a bright and welcoming atmosphere on every level,solid hardwood floors and LVP floors,easy to care.The updated kitchen is equipped with brand new stainless steel appliances and overlooks the beautifully landscaped backyard with a walkout deck. The spacious primary bedroom features a walk-in closet and a private 4-piece ensuite.Enjoy the walkout basement leading to a beautiful custom paved patio with gazebo and landscaped gardens ,shed and fully fenced backyard, where you can relax and take in the stunning ravine views and entertain family and friends . Quality finishes and thoughtful upgrades are evident throughout the home, including renovated interiors, fresh paint, and a finished garage with electric charger for your electric vehicle.Ideally located in one of Cobourg's premier neighbourhoods just minutes to Highway 401, and close to shopping, parks, restaurants, and everyday amenities. (id:54827)
Royal Service Real Estate Inc.
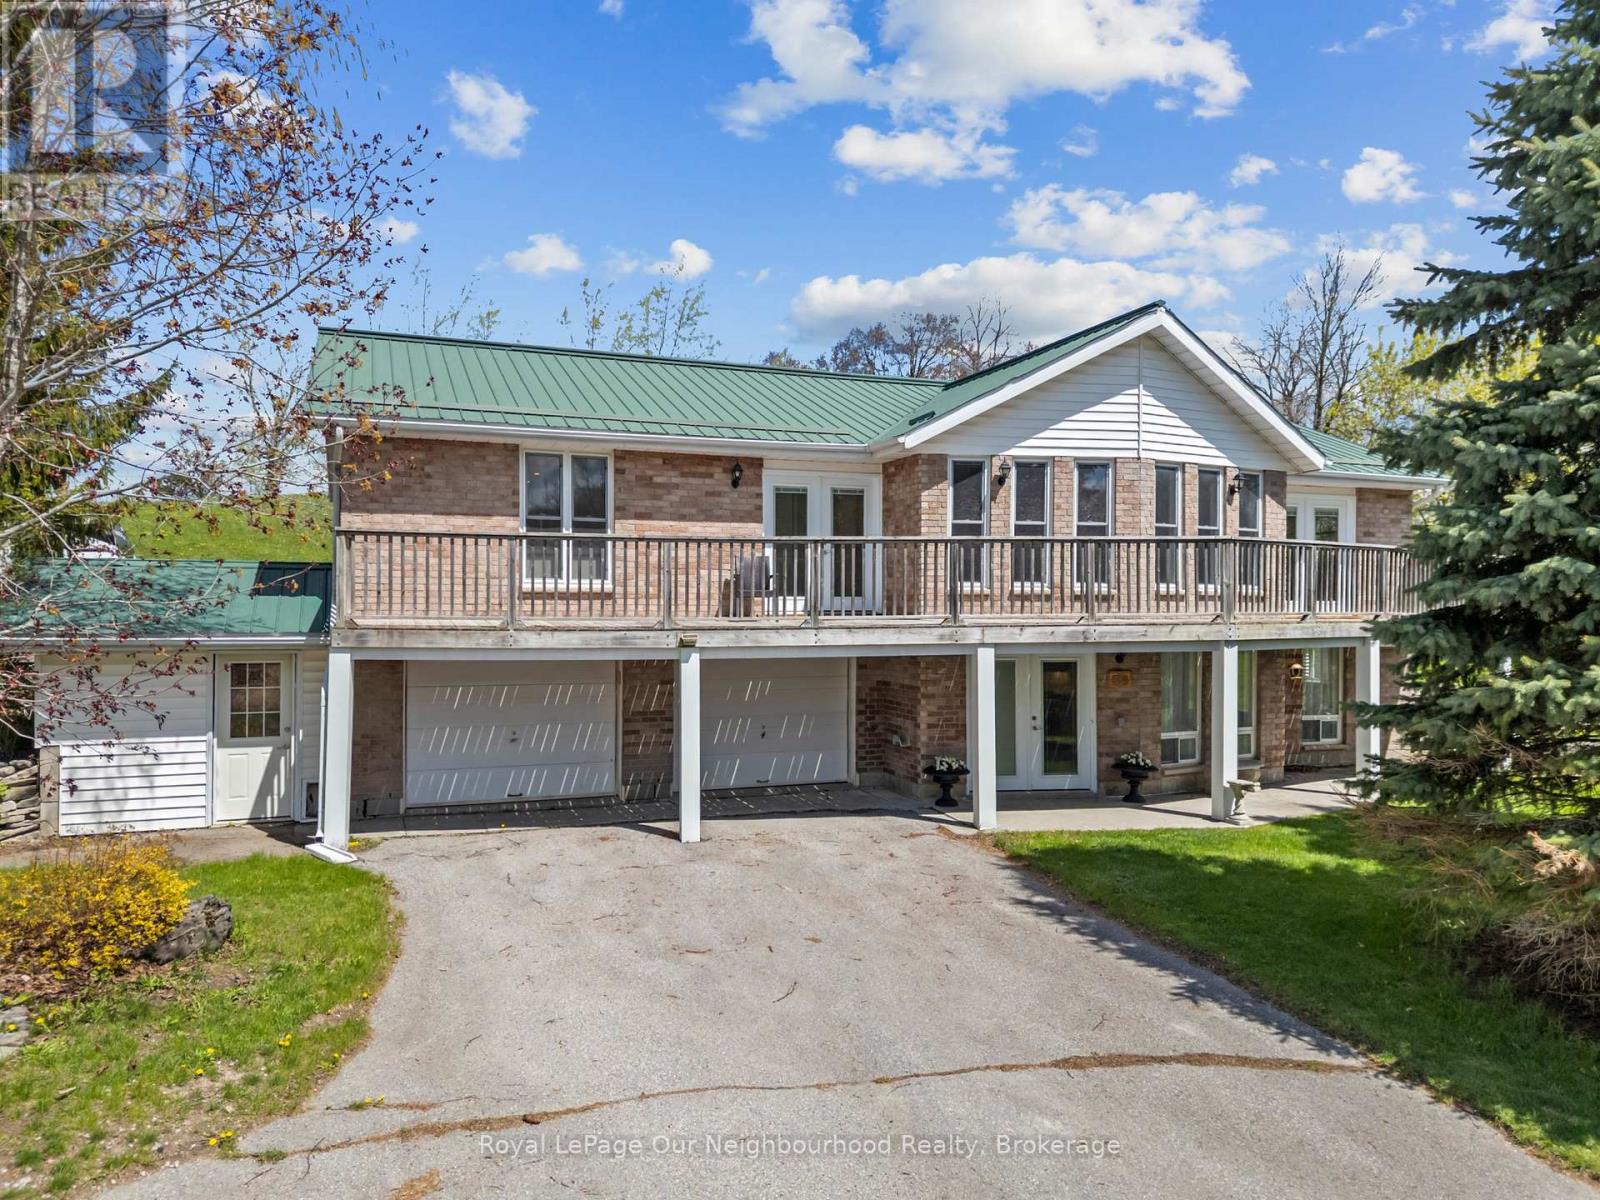
504 Wiley Road
Quinte West, Ontario
Set on nearly 9 acres of scenic countryside, this horse & livestock ready property offers the perfect blend of rural charm and modern conveniences. This spacious 5 bedroom, 2 washroom home offers a versatile layout that's ideal for families of all sizes or multi-generational living. The bright, open-concept upper level features 3 bedrooms and large windows that showcase stunning countryside views. The walkout lower level includes a fully equipped 2 bedroom in-law suite, providing excellent space for extended family, guests, or additional living flexibility. Enjoy peaceful mornings on the deck and experience the serenity of rural life, all while being just a short drive from town amenities. The home with its steel roof (2012) was extensively renovated in 2021, with every detail thoughtfully considered. Designed with equestrians and hobby farmers in mind, the property includes fenced pastures, an impressive 1880 bank barn beautifully restored by Amish craftsmen in 2020 with four stalls, additional outbuildings with hydro and water, and strategically placed frost-free water hydrants for added convenience. The hay fields were replanted in 2020, while the sunny south-facing hillside presents an exciting opportunity for possible hobby vineyard or other agricultural pursuits. Located on a quiet paved road, this lovely property is approx 10 min to Trenton, 20 min to Brighton and 1.5 hr to GTA. (id:54827)
Royal LePage Our Neighbourhood Realty
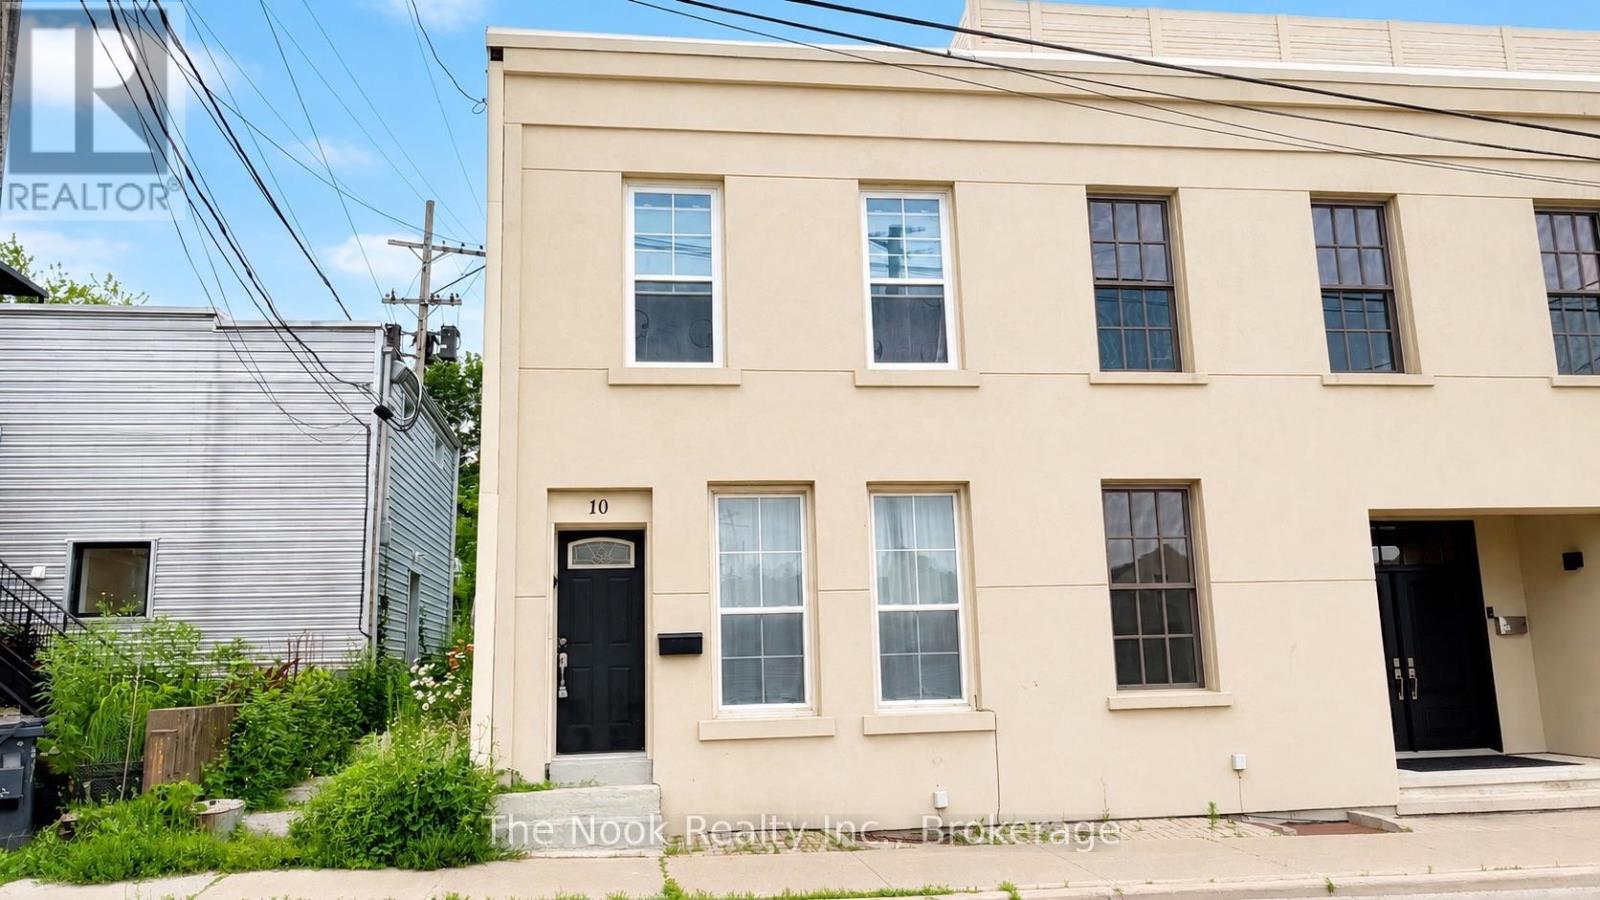
10 Cavan Street
Port Hope, Ontario
Step into the heart of historic Port Hope with this charming 2-storey townhouse, offering a rare opportunity to own for less than rent in one of the town's most desirable downtown locations. Tucked away on a quiet side street just steps from the boutiques, cafs, and restaurants of Walton Street, this property features flexible Residential/Commercial zoning, making it an excellent opportunity for entrepreneurs, remote professionals, artists, or anyone seeking a unique live/work lifestyle. Inside, the main level is filled with natural light thanks to large thermopane windows and tall ceilings that create an open, airy feel. The functional kitchen offers durable tile flooring, butcher block countertops, and direct access to the private rear patio. Upstairs, you'll find two bright and versatile bedrooms, including a spacious primary bedroom along with a full 4-piece bathroom. Recent updates and highlights include a new membrane roof (2024) with a 20-year guarantee, efficient gas heating, and an updated stacked washer and dryer (2021). Enjoy the convenience of a low-maintenance outdoor space perfect for morning coffee or relaxing evenings, all while being just steps from the Ganaraska River, Port Hope Public Library, Capitol Theatre, and everything that makes downtown Port Hope so special. Whether you're searching for your first home, a creative studio, or an investment in one of Northumberland's most sought-after communities, 10 Cavan Street delivers exceptional value, flexibility, and endless potential. (id:54827)
The Nook Realty Inc.
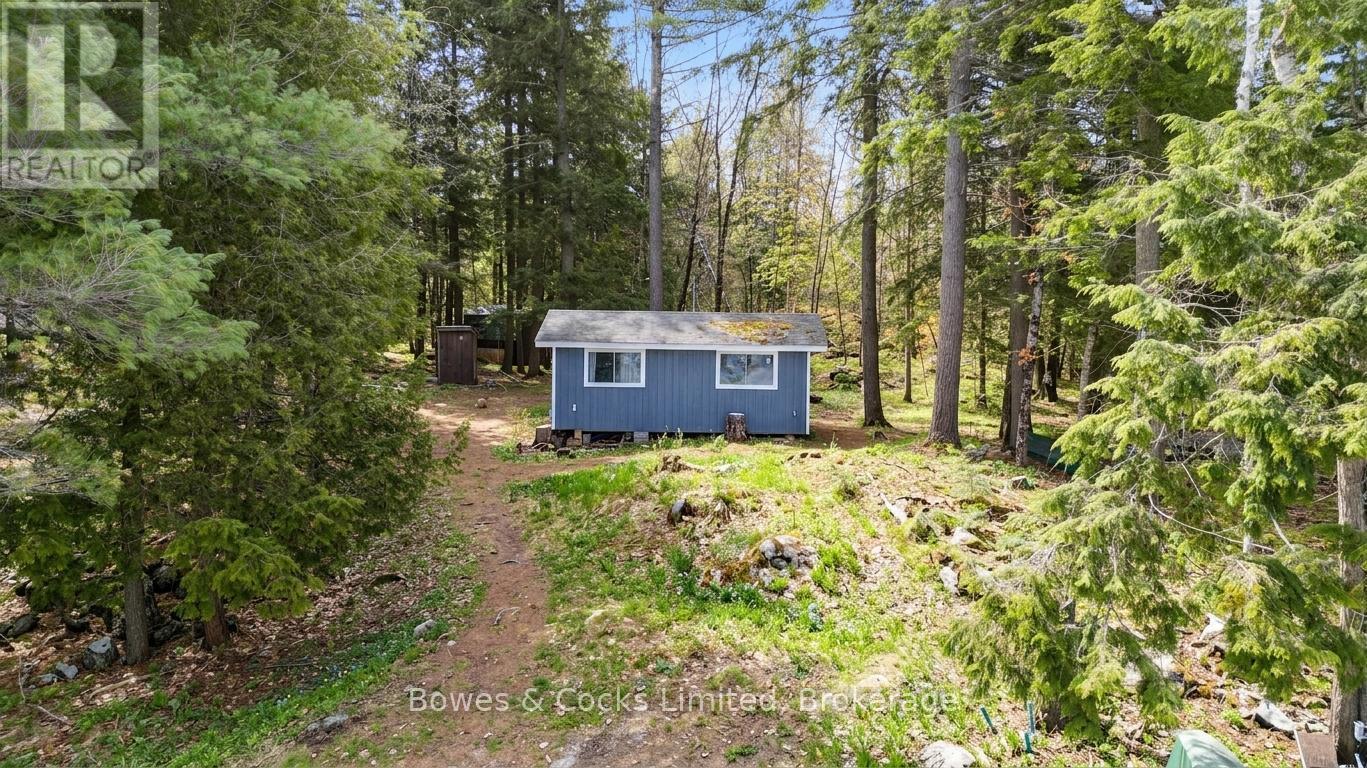
38 Twin Shore Lane
Marmora And Lake, Ontario
Welcome to this charming waterfront property on Twin Sisters Lake! Situated on 0.39 acres with 97 feet of waterfront, this location offers a serene escape from the hustle and bustle of everyday life. The property includes a small cabin with electricity available for added convenience. Imagine building your dream cottage on this picturesque lot, surrounded by the tranquility of nature. Enjoy the sounds of birds chirping, breathtaking sunsets over the water, and panoramic views of the shimmering lake. With a boat launch right at your doorstep, you'll have easy access to water activities and leisurely boat rides. This private retreat offers the perfect setting to unwind and create lasting memories. Don't miss the opportunity to own this piece of paradise on Twin Sisters Lake! (id:54827)
Bowes & Cocks Limited
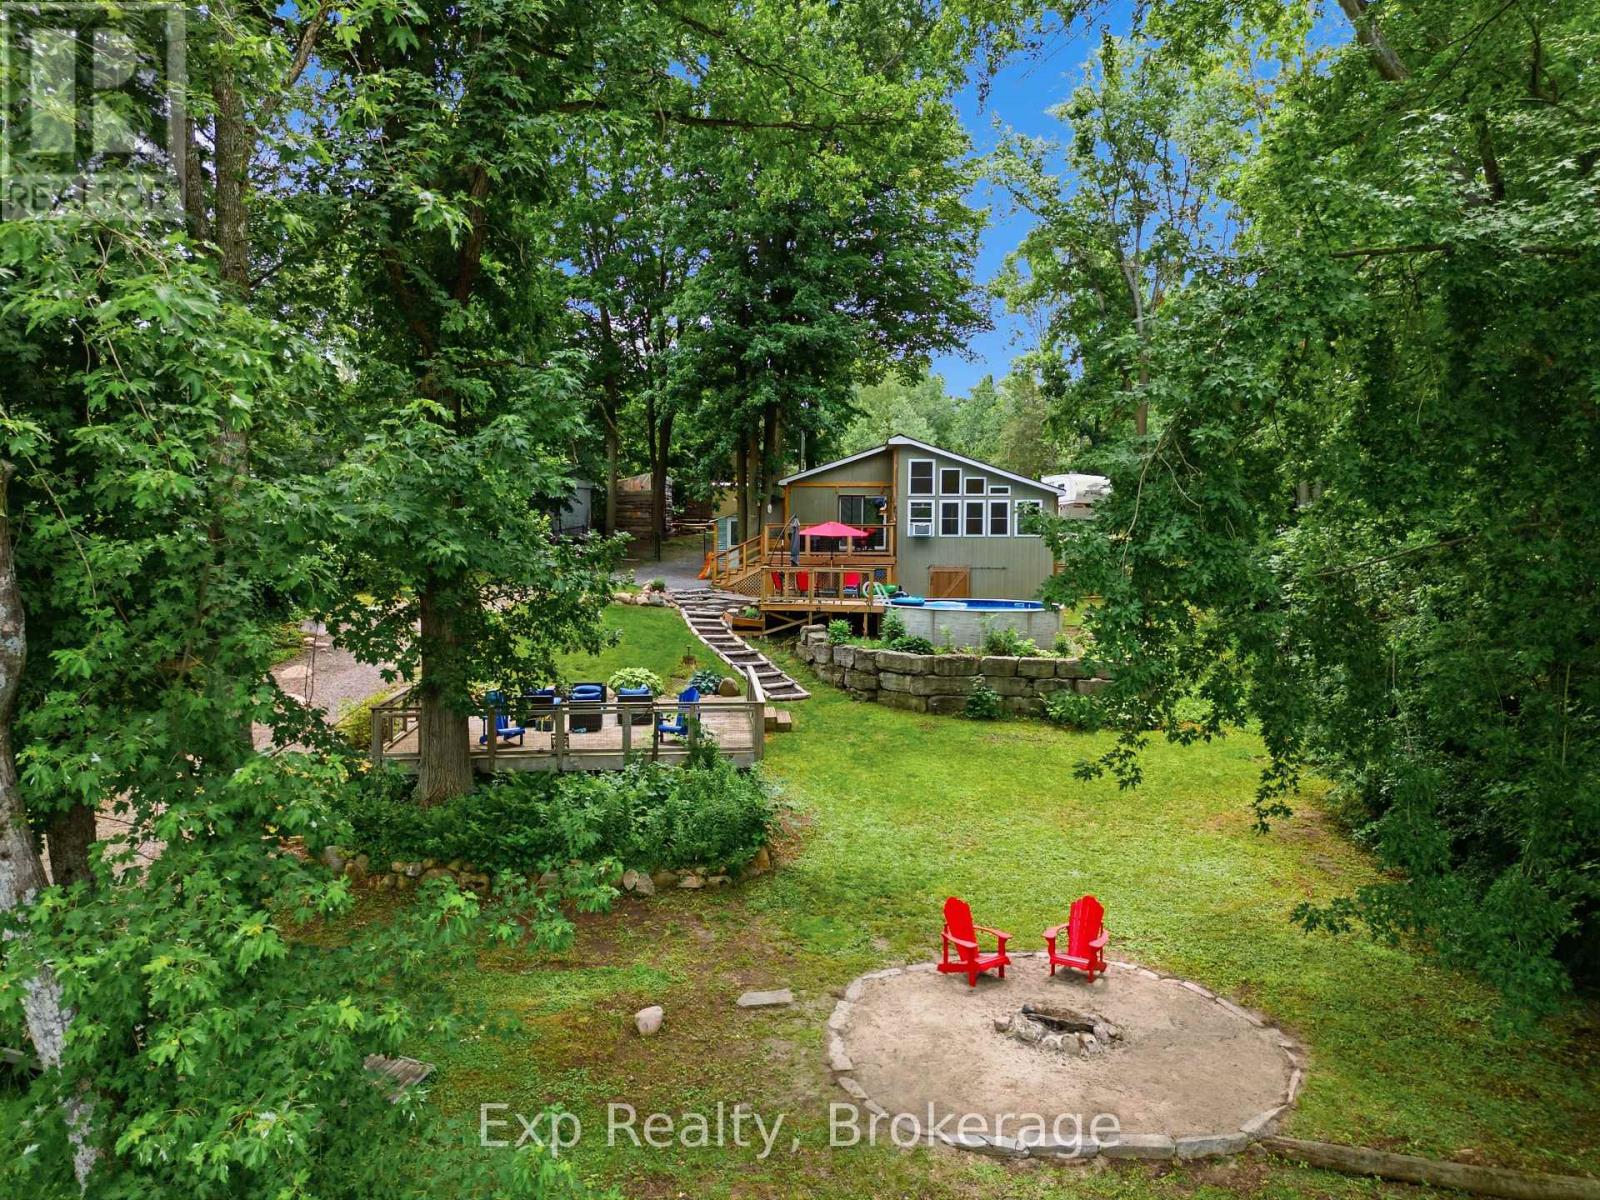
131 Cottage Lane
Belleville, Ontario
Escape to the waterfront without sacrificing convenience! This charming year-round bungalow offers the perfect blend of peaceful country living and everyday comfort, located along the beautiful Moira River on a quiet dead-end street just a short drive from all the amenities of Belleville.Step inside to discover a bright and inviting interior featuring vaulted ceilings, an abundance of natural light, and an open, airy feel. With 2 bedrooms and 1 bathroom, this home is ideal as a full-time residence, weekend getaway, or investment property.Outside, you'll find everything you need to embrace the waterfront lifestyle. Relax on one of the multiple decks, cool off in the above-ground pool, gather around the campfire pit under the stars, or launch your kayak, canoe, or fishing line from your own private dock. The fenced yard provides peace of mind for children and pets, while mature trees create exceptional privacy and a tranquil setting.Nature lovers will appreciate the incredible wildlife that visits the property year-round, making every season a new experience. Whether you're enjoying your morning coffee overlooking the river, watching the birds, or spending an afternoon fishing, this property is designed for making lasting memories.Additional features include outbuildings for extra storage, plenty of outdoor living space, and the rare opportunity to enjoy year-round waterfront living in a peaceful location that's still close to shopping, restaurants, healthcare, and other city conveniences.If you've been dreaming of a private waterfront retreat where you can slow down, unwind, and enjoy nature without being far from town, 131 Cottage Lane is ready to welcome you home. (id:54827)
Exp Realty
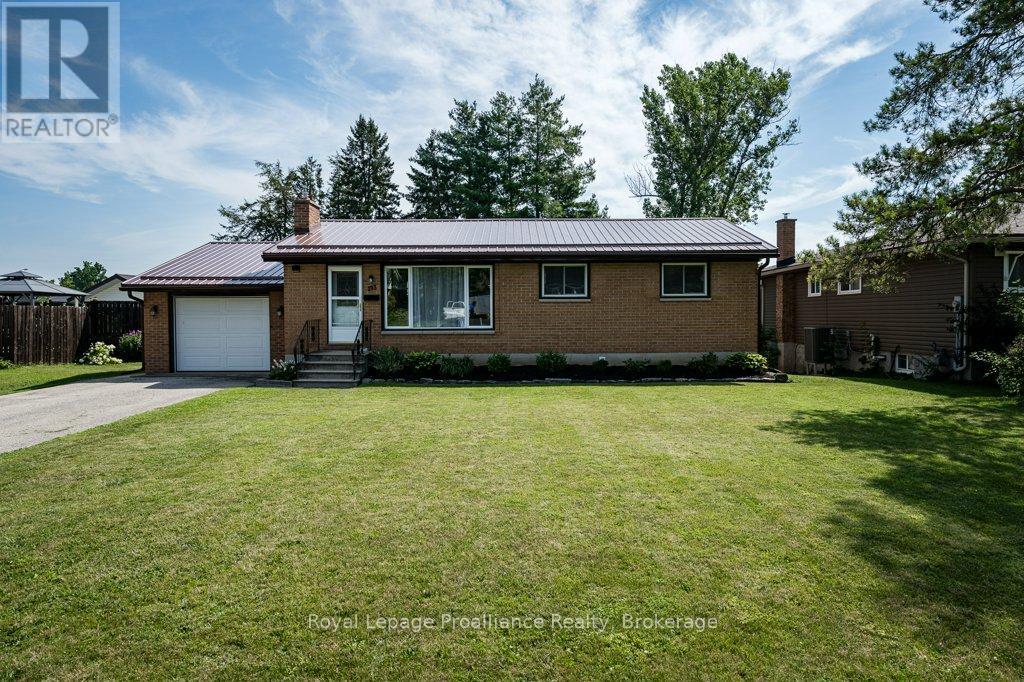
193 Henry Street
Stirling-Rawdon, Ontario
Every inch of this stunning bungalow has been thoughtfully renovated, offering the perfect blend of modern finishes, quality craftsmanship, and functional living spaces. Featuring three bedrooms on the main level and two full bathrooms, this move-in-ready home has been extensively updated from top to bottom over the past 10 years. The bright and inviting main floor showcases a beautifully renovated kitchen with custom Irwin cabinetry, backsplash, large functional kitchen island, durable laminate flooring throughout, updated interior doors, and pot lighting that enhances the open, welcoming feel of the home. The fully finished lower level is designed for entertaining and relaxing, complete with a spacious rec room, a cozy natural gas stove, and a stylish dry bar added just three years ago. Numerous upgrades since ownership provide peace of mind, including a force-air furnace, central air conditioning, a metal roof and eavestroughs (2025), a newer garage door (2024), a deck and both renovated bathrooms. A standout feature is the attached garage, offering a dedicated workshop at the rear overlooking the backyard. This is an ideal space for woodworking, hobbies, a home business, or creative projects - complete with 200-amp electrical service in the garage and 100-amp service in the home. Combining tasteful renovations, modern conveniences, and exceptional versatility, this beautiful home is ready for its next family to simply move in and enjoy. Close to all amenities, walking distance to downtown, parks and the local school - this place checks off all the boxes! (id:54827)
Royal LePage Proalliance Realty
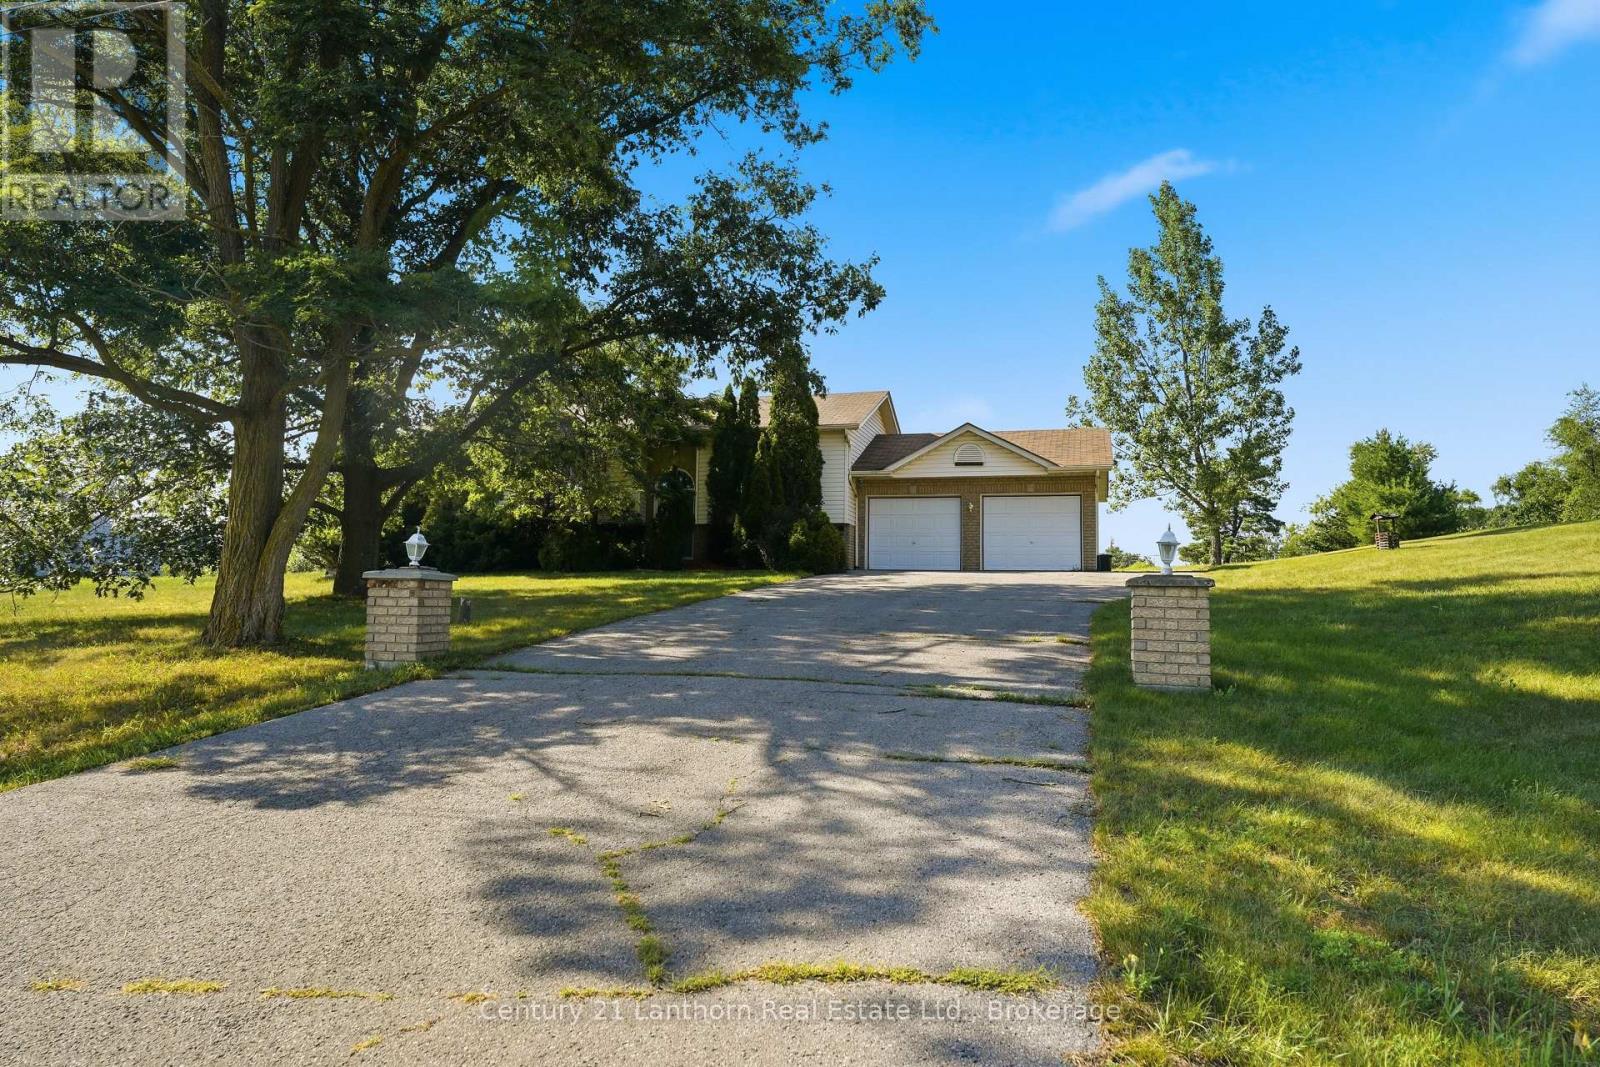
1420 County 5 Road
Quinte West, Ontario
Enjoy the peace and privacy of country living in this charming 3-bedroom, 2-bathroom home with a office/workout room and a 2-car garage. Designed for comfortable everyday living, this home offers a functional layout filled with natural light and a cozy propane fireplace that's perfect for relaxing year-round.Step out onto the back deck to enjoy your morning coffee, entertain family and friends, or simply take in the quiet countryside views. With open space, fresh air, and a slower pace of life, this property is the perfect place to call home while still being a convenient drive to nearby amenities. (id:54827)
Century 21 Lanthorn Real Estate Ltd.

4437 Concession Rd 4 Road
Clarington, Ontario
The property you have been dreaming about has arrived! A highly versatile property ready to fulfill your dreams of homesteading, hobby farming, home industry and more. A perfect blend of that versatility and affordability by not being the size of a full commercial farm. A short drive to Newcastle, Port Hope or Bowmanville, this property is truly special. Fully private and enclosed by trees and hedges, with the majority of the property fully fenced into different enclosures\\ paddocks. Private sizeable pond located in the largest pasture. Numerous outbuildings can be configured in different ways for different animal herds. there are 5 distinct fenced in spaces including the front yard \\ orchard area. This is a list of animals that have been raised here: emu, cow, turkey, peacock, chicken, pheasant, pigs, horse, quail and a donkey! There are also apples trees on the property, berry bushes and bee hives included. The rear of the property has a grandfathered outbuilding, creek with spring trout and a bridge crossing. The main home is a spacious well maintained and tastefully updated bungalow. Offering 3 beds and 1 bath on main floor, large tandem garage and mud room. Separate entrance to the basement and has a large rec\\ living area with an additional bathroom and bedroom. Easily configurable for multi family living with ample space to add an additional kitchen. (id:54827)
Strive Realty Ltd.
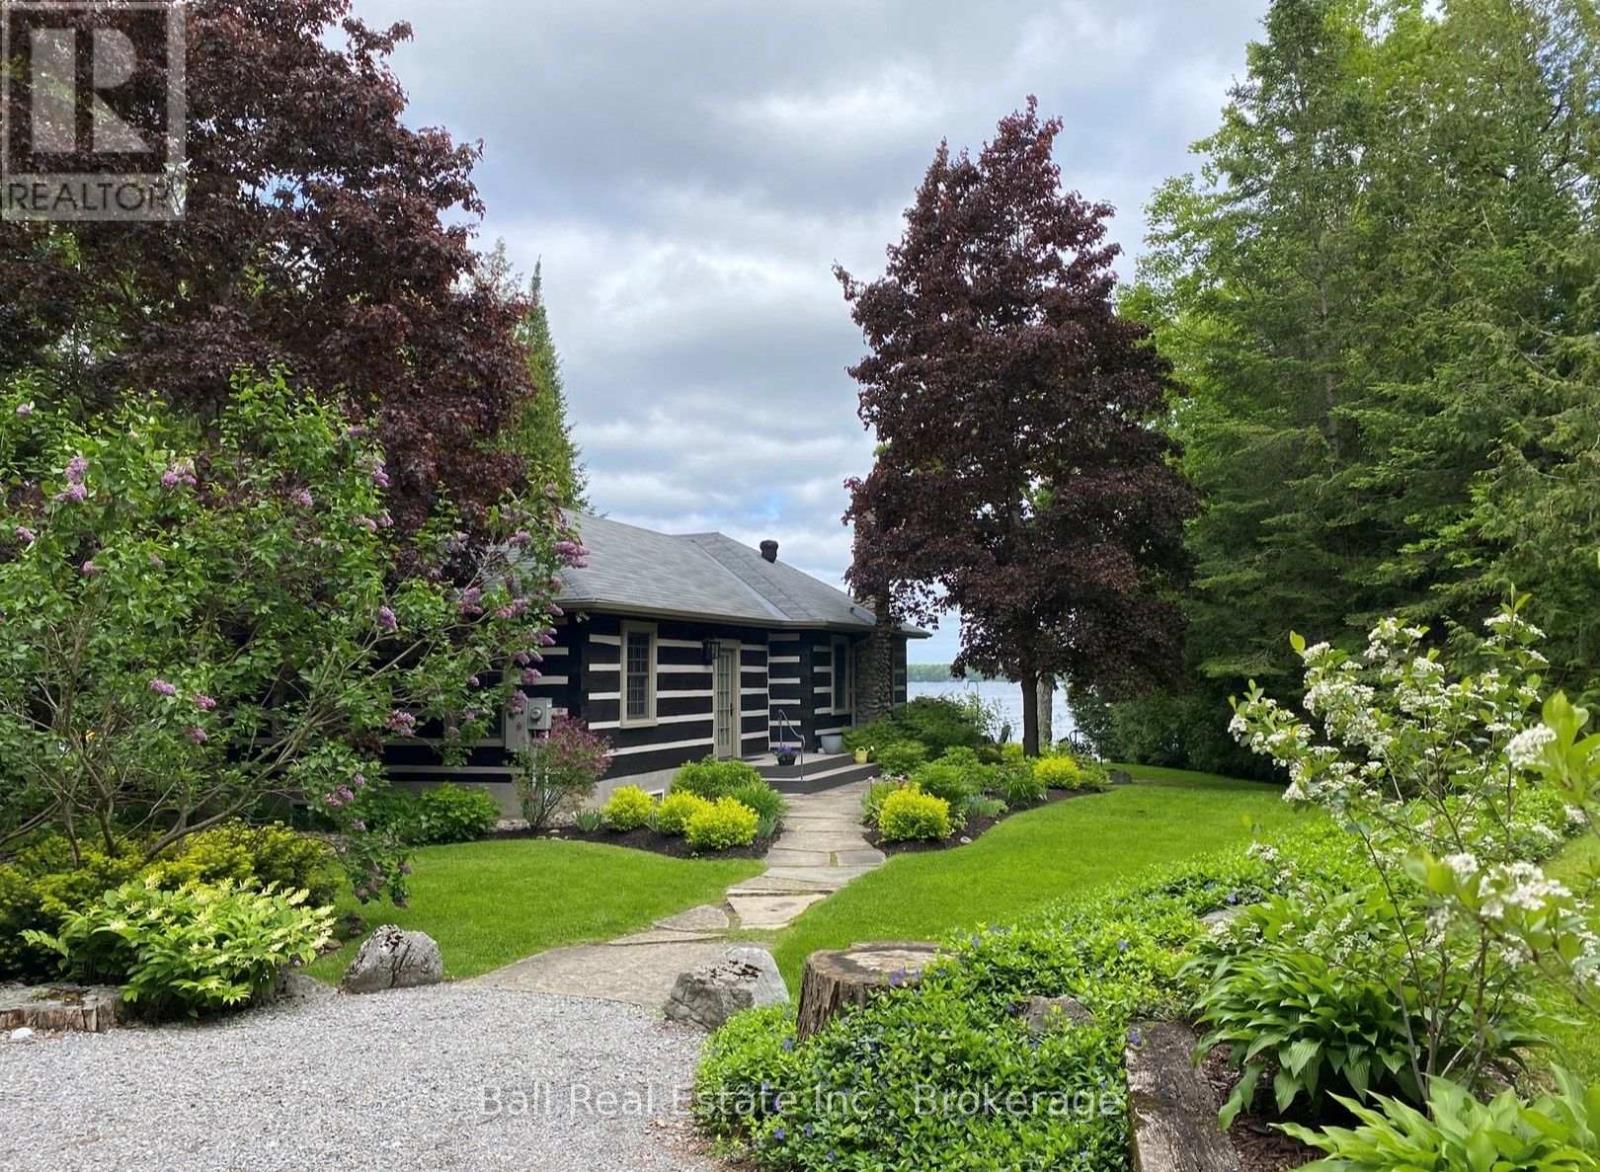
2933 Ayotte's Point Lane
Selwyn, Ontario
A charming and unique home on Clear Lake, Lakefield, set on a quiet country lane that provides exceptional privacy, stability, and a welcoming mix of fulltime and seasonal residents. Meticulously maintained, this much-admired property features stunning lake views, beautiful sunrises and abundant natural light and air flow through large windows and garden doors. Enjoy serene views from multiple patios, a charming gazebo or your own dock. Inside, a spacious foyer opens into a bright open-concept living and dining area area with beautiful wood-burning fireplace, a fully renovated custom kitchen, updated bathroom, and two bright bedrooms, while the lower walkup level offers a family room, two additional bedrooms, bathroom, laundry and storage making a total living space of 2083 sqft. Outdoor features include a detached 2+ car garage with a heated workshop and storage room. Enjoy sailing, waterskiing, and exploring Clear and Stoney Lakes, with the Trent Canal system offering days of boating throughout the Kawarthas. The quiet bay is ideal for paddle boarding, kayaking, swimming, and observing wildlife such as loons, otters and winter deer. Adjacent to the home, approximately 75 acres owned by the Kawartha Land Trust provide scenic hiking trails. Less than 10 minutes from Lakefield for convenient access to grocery stores, pharmacies, banks, restaurants, and active community organizations. Easy 95-minute drive from Toronto. Don't miss this rare opportunity to enjoy peaceful lakefront living with all the comforts of a modern home. (id:54827)
Ball Real Estate Inc.
