
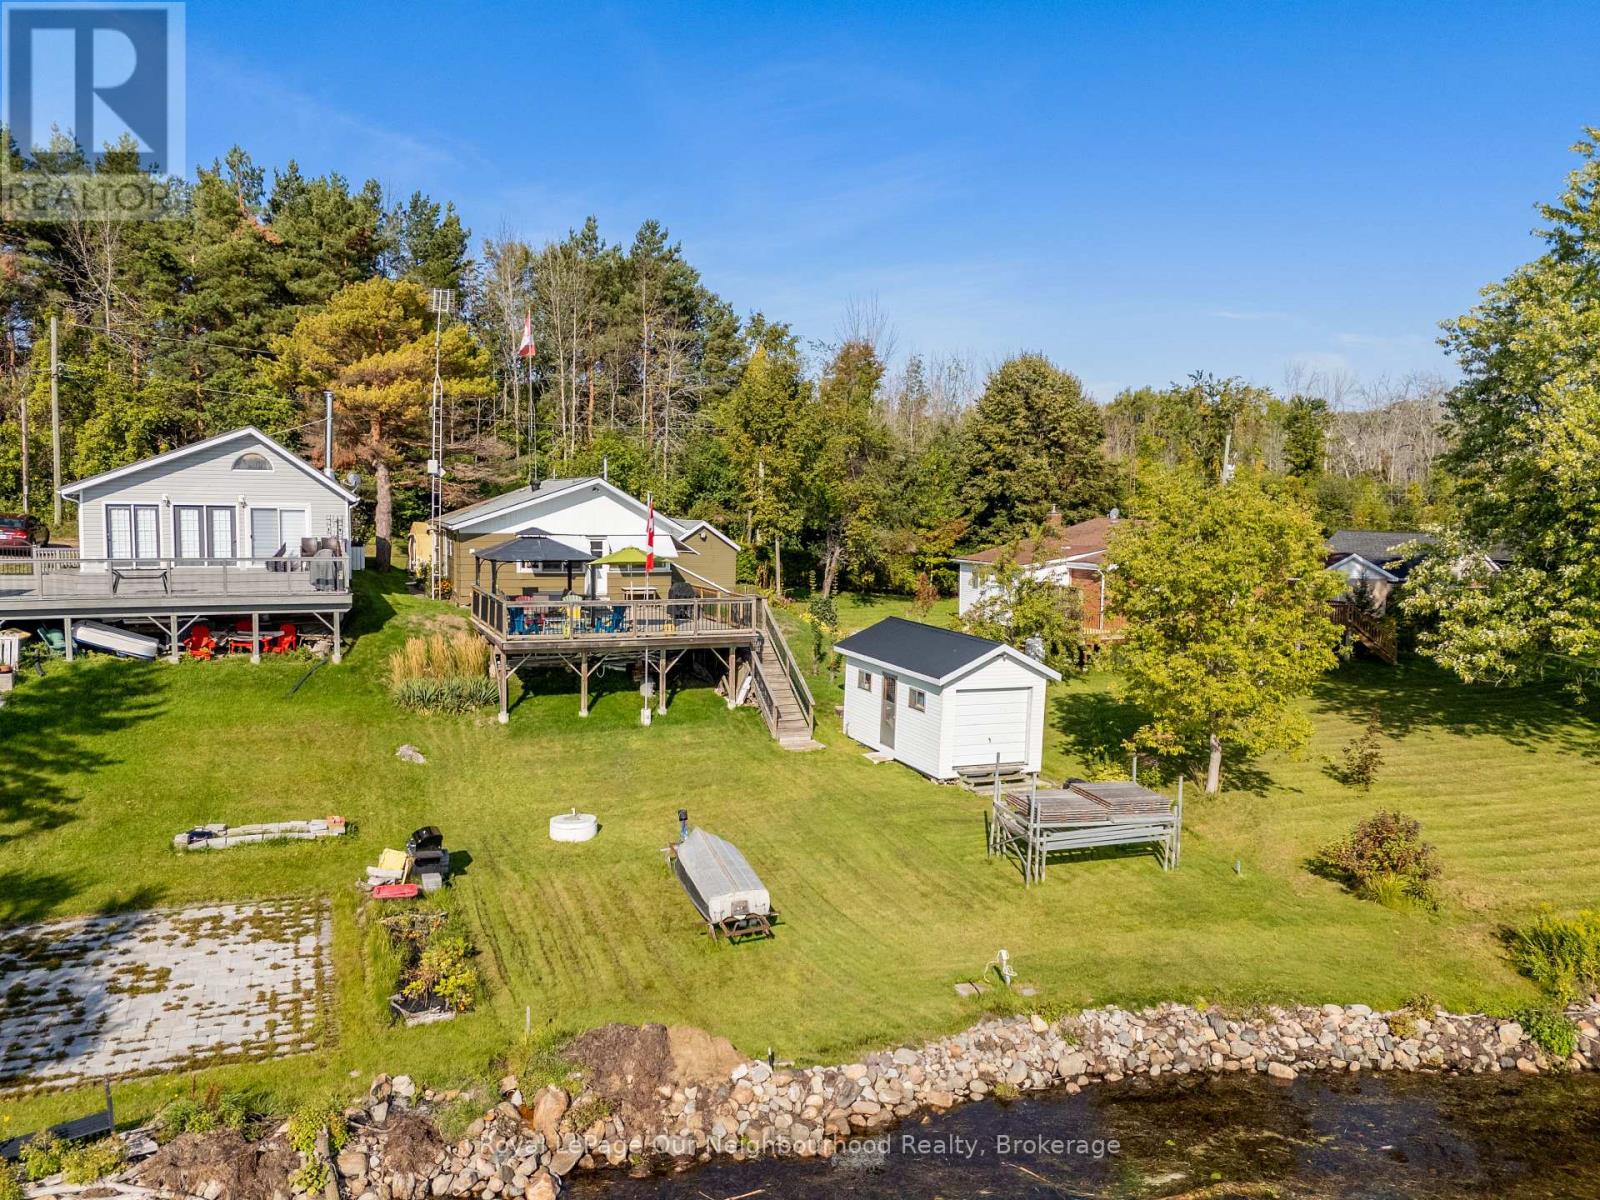
325 - 361 Hannah Road
Hamilton Township, Ontario
This isn't just a cottage it is your personal launchpad to lake life! Set right on the shores of beautiful Rice Lake with 50 feet of prime waterfront, this fully furnished turn key, 3-season cottage is everything summer dreams are made of. With 3 bedrooms, 1 bathroom, and laundry on site it offers comfort, convenience, and charm in equal measure. Start your mornings with coffee in the bright front sunroom, where breathtaking lake views set the tone for the day. Whip up meals in the large eat-in kitchen, then gather on the sprawling lakeside 25 ft x 25 ft deck perfect for BBQs, sunset chats, or simply doing nothing at all. Need storage or extra space to rinse off after a day on the water? You have got it!! There is a boat house for your gear and a shed with a shower and sink for added functionality. Whether it is fishing at sunrise, tubing with the kids, or just kicking back and soaking up cottage country this place delivers. Cottage is 30x30 exterior see floor plans for interior measurements. (id:54827)
Royal LePage Our Neighbourhood Realty
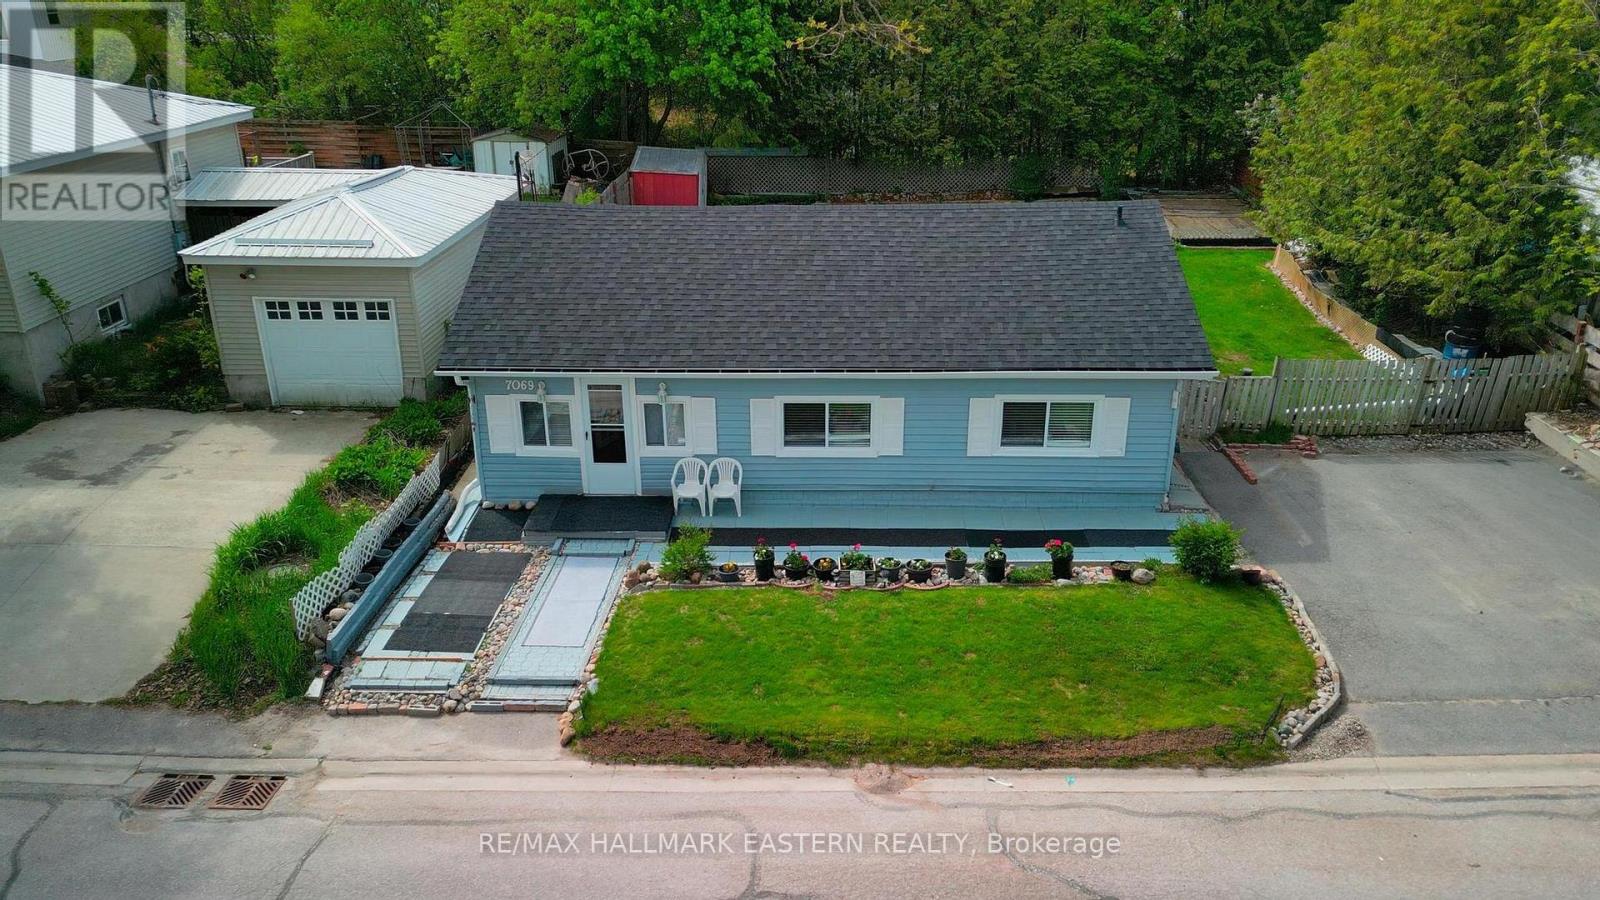
7069 Waverly Street
Hamilton Township, Ontario
Welcome Home to This Wonderfully Kept 2 Bedroom Bungalow On A Quiet One Way Street In The Village Of Beautiful Bewdley. A Spacious, Inviting Foyer Leads To Open Concept Living And Dining Rooms With A Walk Out To The Sunny Patio In A Private Fenced Backyard. Everything on One Floor, Including an Efficiently Designed Kitchen with Everything Within Reach, 2 Good-Sized Bedrooms And A Main Floor Bath With a Large Glass Shower. This Home Has Great Potential To Be Fully Wheelchair Accessible. This Lovely Residence is a Short Walk Away from Rice Lake's Waterfront and All it Has to Offer: Boating and Docking, Water Sports, Park and Marina at Your Fingertips. A Few Mins Walk to The Store And 2 Great Local Restaurants With Those Wondrous Water Views Bewdley is So Well Loved For. New Asphalt Shingled Roof Installed in 2026 Along With New Soffit, Eavestroughs and Fascia! Ideally Located Moments from The Ganaraska Forest for Hiking, Horseback Riding, Snowmobiling and Nature Lovers Alike. 20 Mins South of Peterborough and 10 Mins North of Port Hope with Quick Centered Access to the 401 and the 407 for the Commuter. Priced to Sell. More economical than condo fees. So Much to Appreciate. (id:54827)
RE/MAX Hallmark Eastern Realty
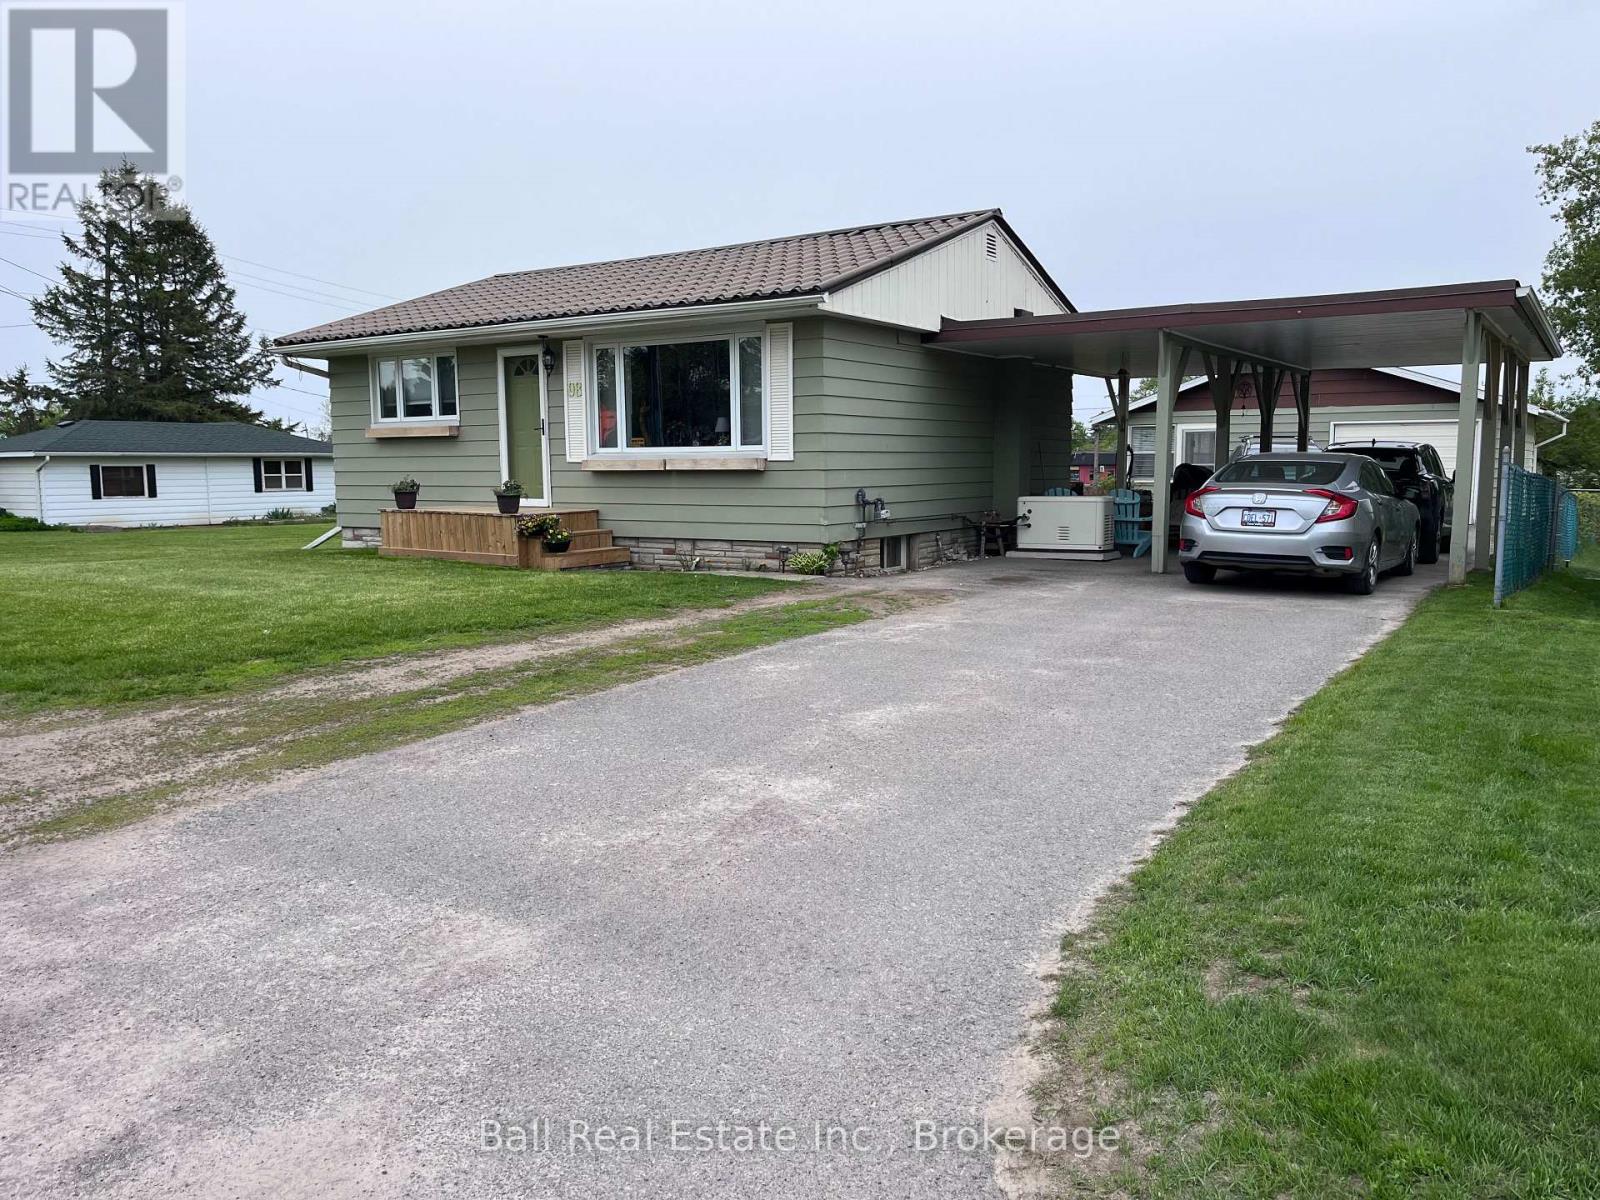
98 George Street E
Havelock-Belmont-Methuen, Ontario
Perfect for retirees or those looking to downsize, this cute 2-bedroom, 1-bath home offers comfort, convenience, and a fantastic location! Featuring beautiful hardwood floors, a partially finished basement, and plenty of charm throughout. Enjoy the convenience of a carport plus a detached garage complete with an attached 8' x 24' sunroom - perfect for relaxing or entertaining. Situated on a large lot within walking distance to shopping, restaurants, parks, and all amenities, this property offers easy living on the edge of town. (id:54827)
Ball Real Estate Inc.
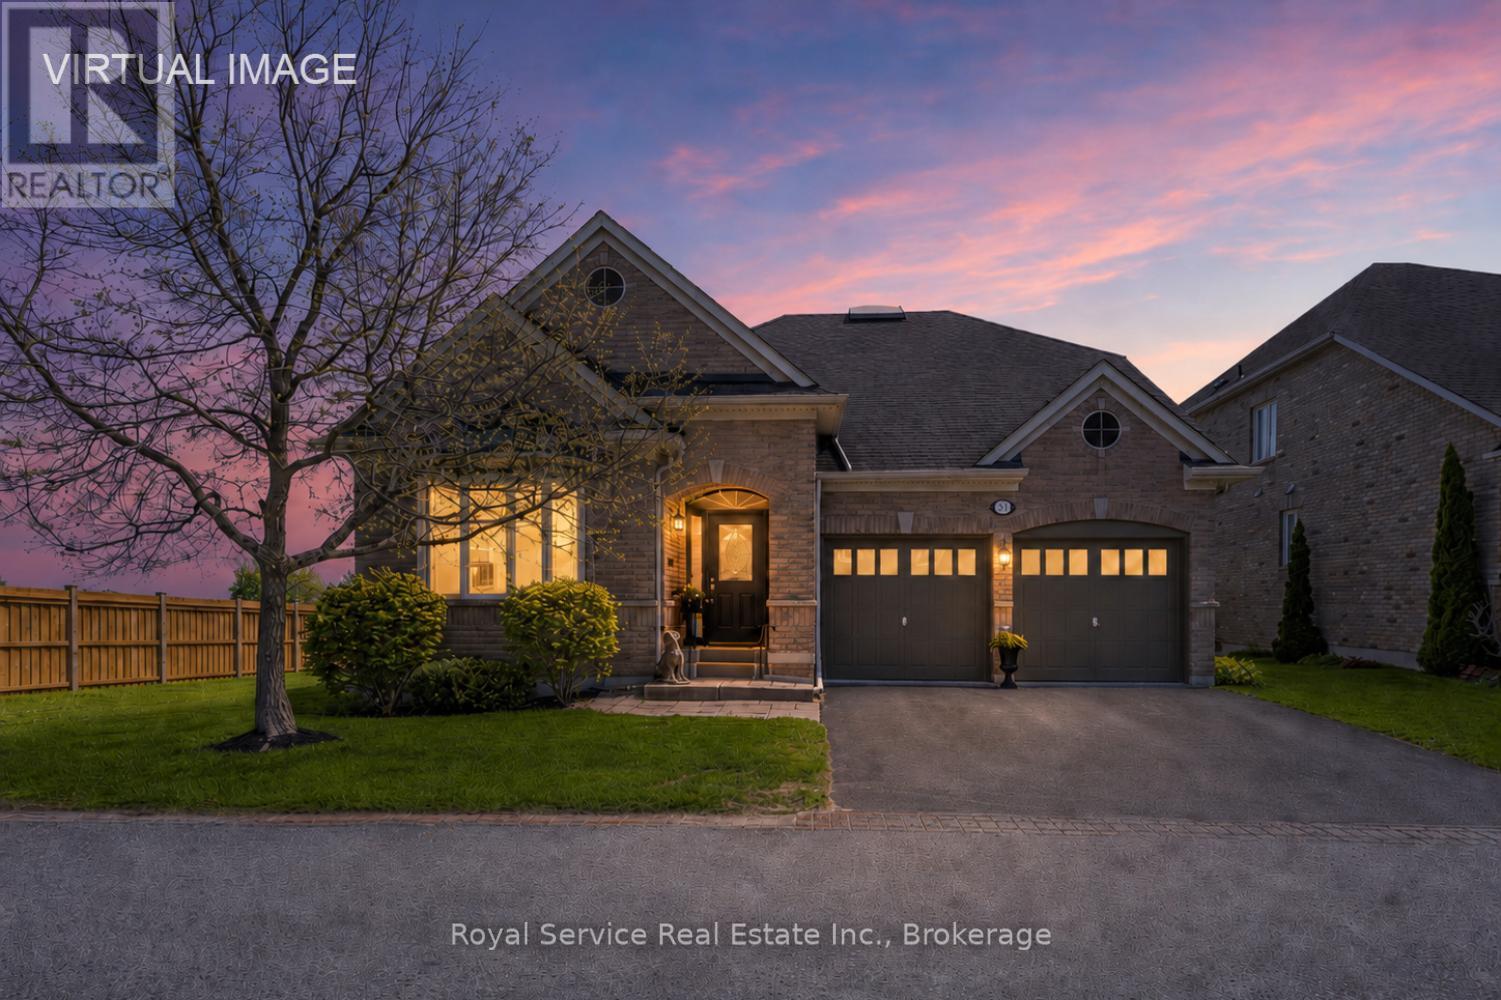
52 Fenton Lane
Port Hope, Ontario
Welcome to 52 Fenton lane, a stunning detached home with incredible views overlooking The Port Hope Golf Course and Lake Ontario. Open floor plan and chef's kitchen, this is an entertainer"s dream with a cozy breakfast room for morning coffee and a formal dining room that can accommodate large family gatherings. This home has all of the amenities that one would expect in an executive home and ticks all of the boxes. Rounding out the main floor is an oversized primary suite with a stunning ensuite bath with separate shower enclosure and a very large walk-in closet.Custom built ins add character AND affords extra storage and then let"s not forget the absolutely stunning view!The secondary bedroom/den is adjacent to a semi ensuite 4 piece bath as well.Upstairs, we have a large loft family room with separate guest room complete with a 4 piece bath. and agin a bedroom that overlooks the golf course and the lake. ASK ABOUT THE GRASS YOU DON'T HAVE TO CUT!! The maintenance fee of $506.96 includes grass cutting, snow removal up to the front door and your water bill.Carefree living at it's best. (id:54827)
Royal Service Real Estate Inc.
3625 Alnwick Hill Road
Hamilton Township, Ontario
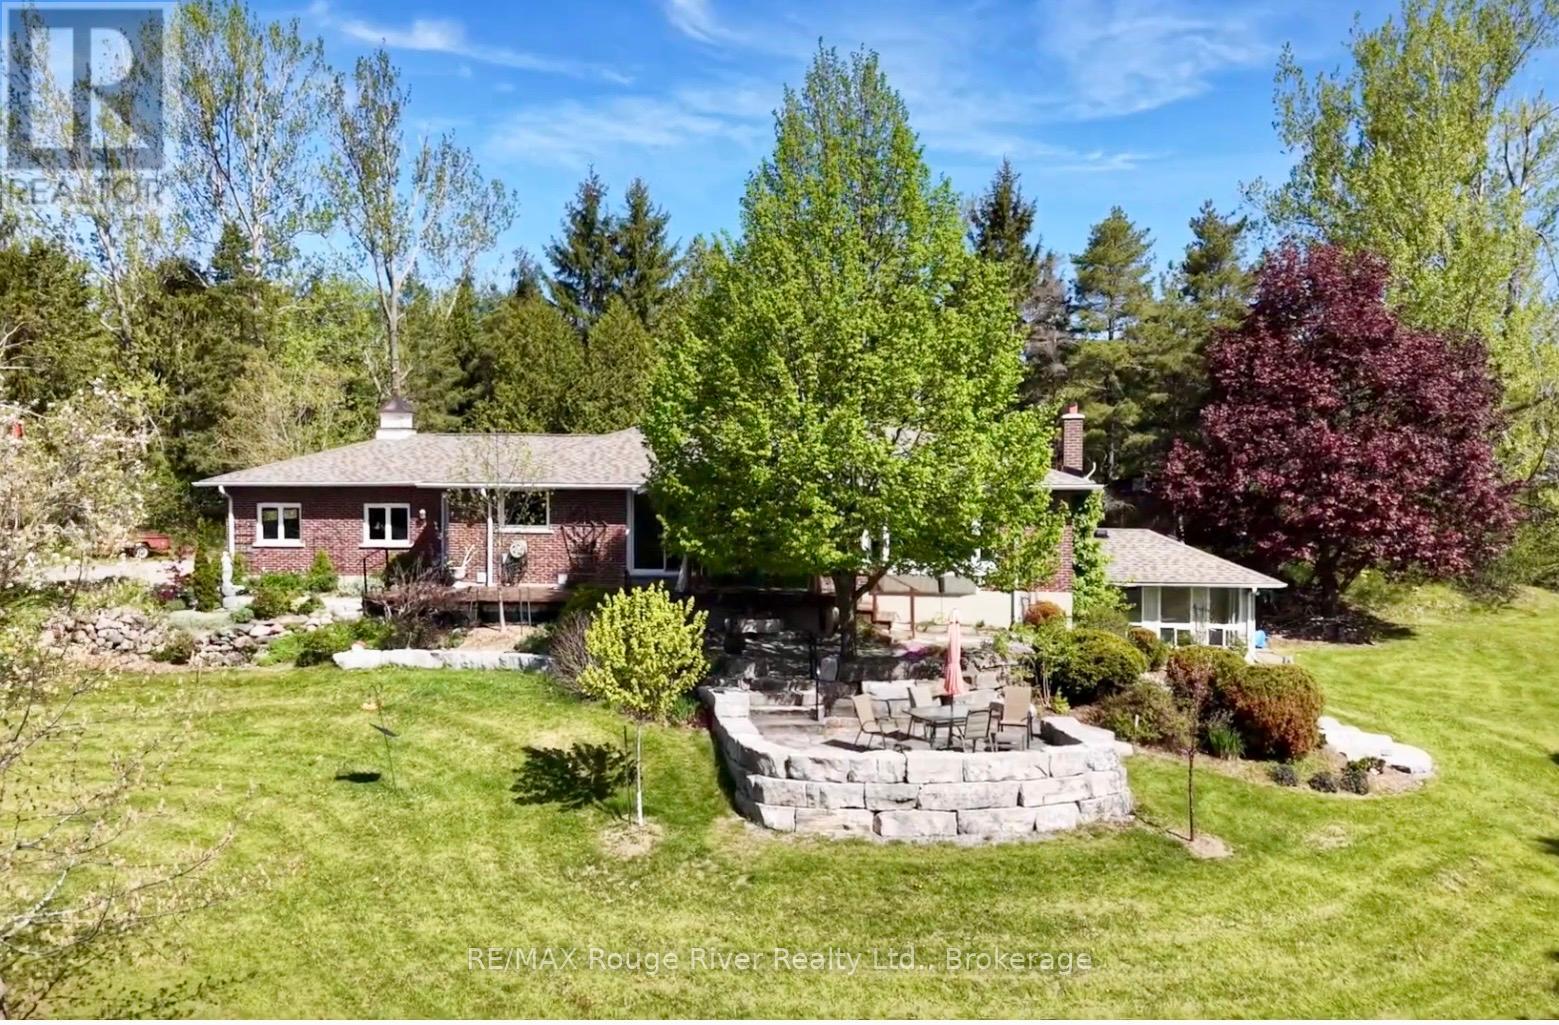
Wow! Set on 8.5 private acres of native trees, walking trails, and a lily pad-filled pond. this mid-century rancher offers country living with everyday convenience. Enter through the centre hall, where the living spaces open up with warmth and character: a dining room for gathering, a bright living room with a custom banquette framing views of the grounds, and a well-appointed kitchen. A practical mudroom off the garage keeps things organized. This floor holds three bedrooms, including the primary suite with walk-in closet and ensuite bath, plus a second full bathroom. The lower level has plenty of room to spread out with a rec room, spare room, and generous storage. A walkout leads to a three-season room, great for winding down after a day at the pool. The heated in-ground pool is beautifully landscaped with its own shed and change room. Geothermal heating keeps operating costs low year-round. Minutes from the amenities of Cobourg and the beauty of the shores of Rice Lake, feel like you are a million miles away surrounded by your acreage of privacy. (id:54827)
RE/MAX Rouge River Realty Ltd.
16 Marilyn Crescent
Kawartha Lakes, Ontario
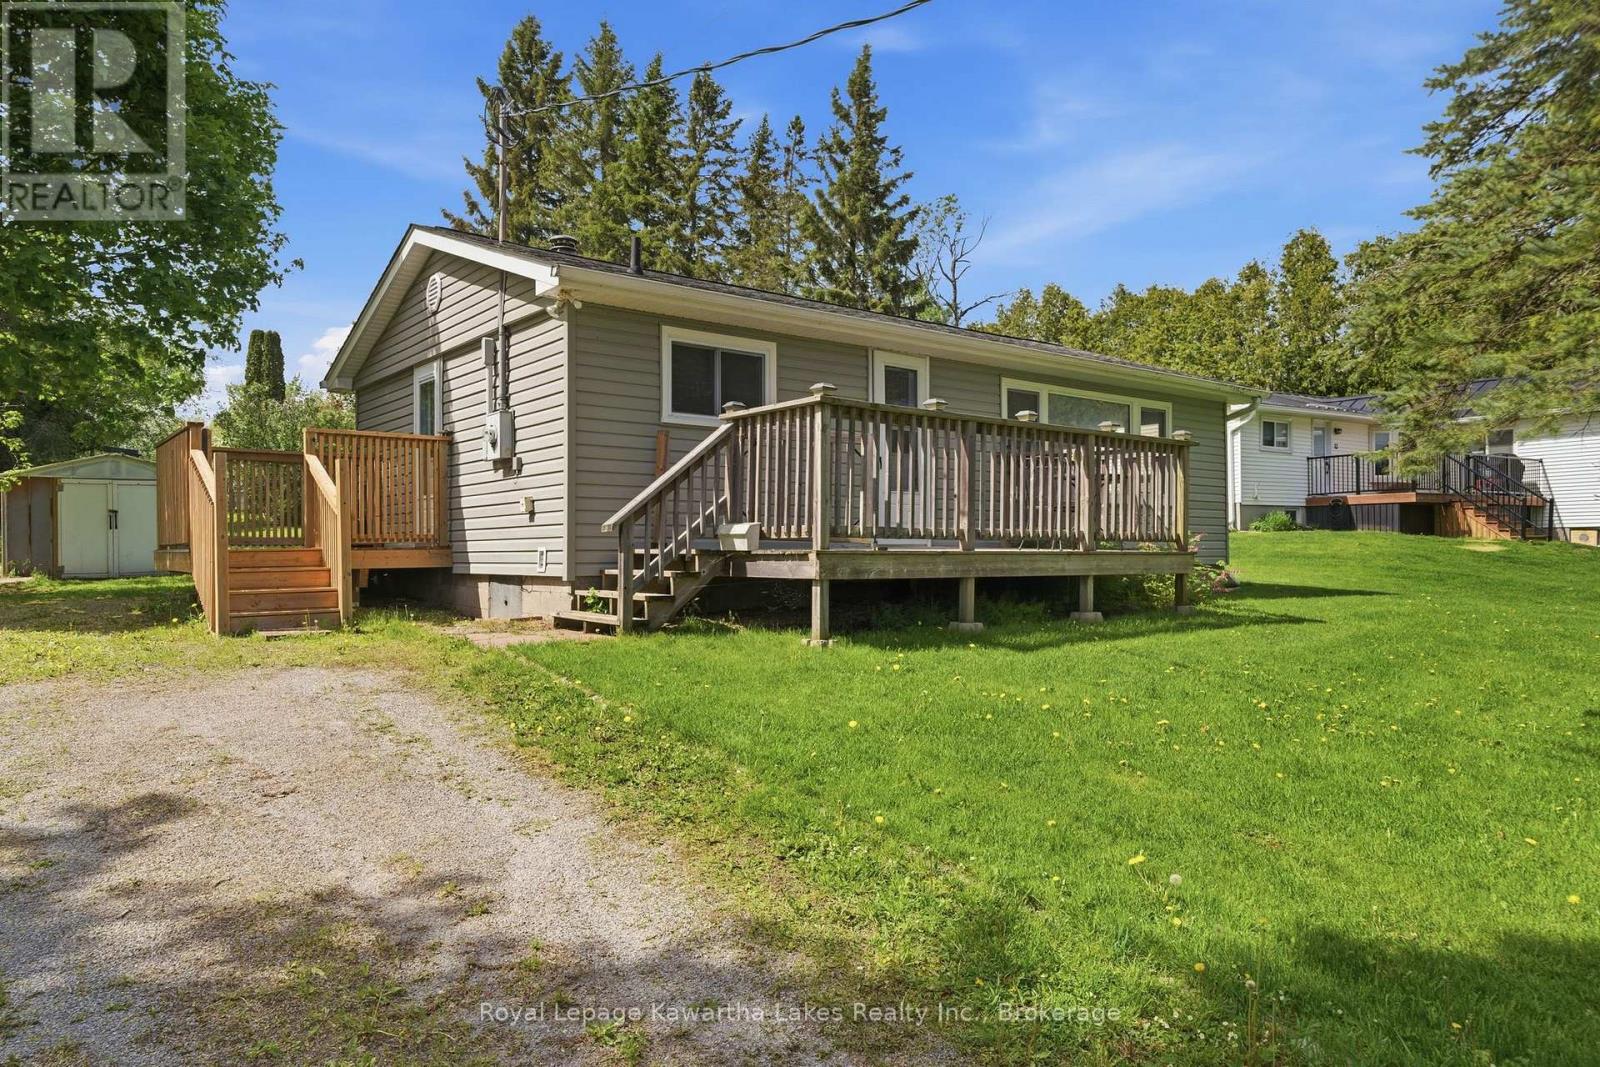
A charming little house, a community that waves back, lake access down the street - and a price tag that makes it possible. Welcome to 16 Marilyn Cres, a 2-bedroom, 1-bath bungalow on a quiet back lot in Ennismore. Freshly redone in 2024/25 - clean, bright, and waiting for you to walk in. New windows and doors for efficient heating, updated vinyl siding and a 10-year-old roof, round out a thoughtful update. Set on the border of Ennismore and Omemee, you're a comfortable commute to Peterborough or Lindsay - and you'll come home to the kind of neighbourhood where kids ride bikes after school, the water's a short walk away, and your dog will learn the route before you do. (id:54827)
Royal LePage Kawartha Lakes Realty Inc.
381 Wellington Main Street
Prince Edward County, Ontario
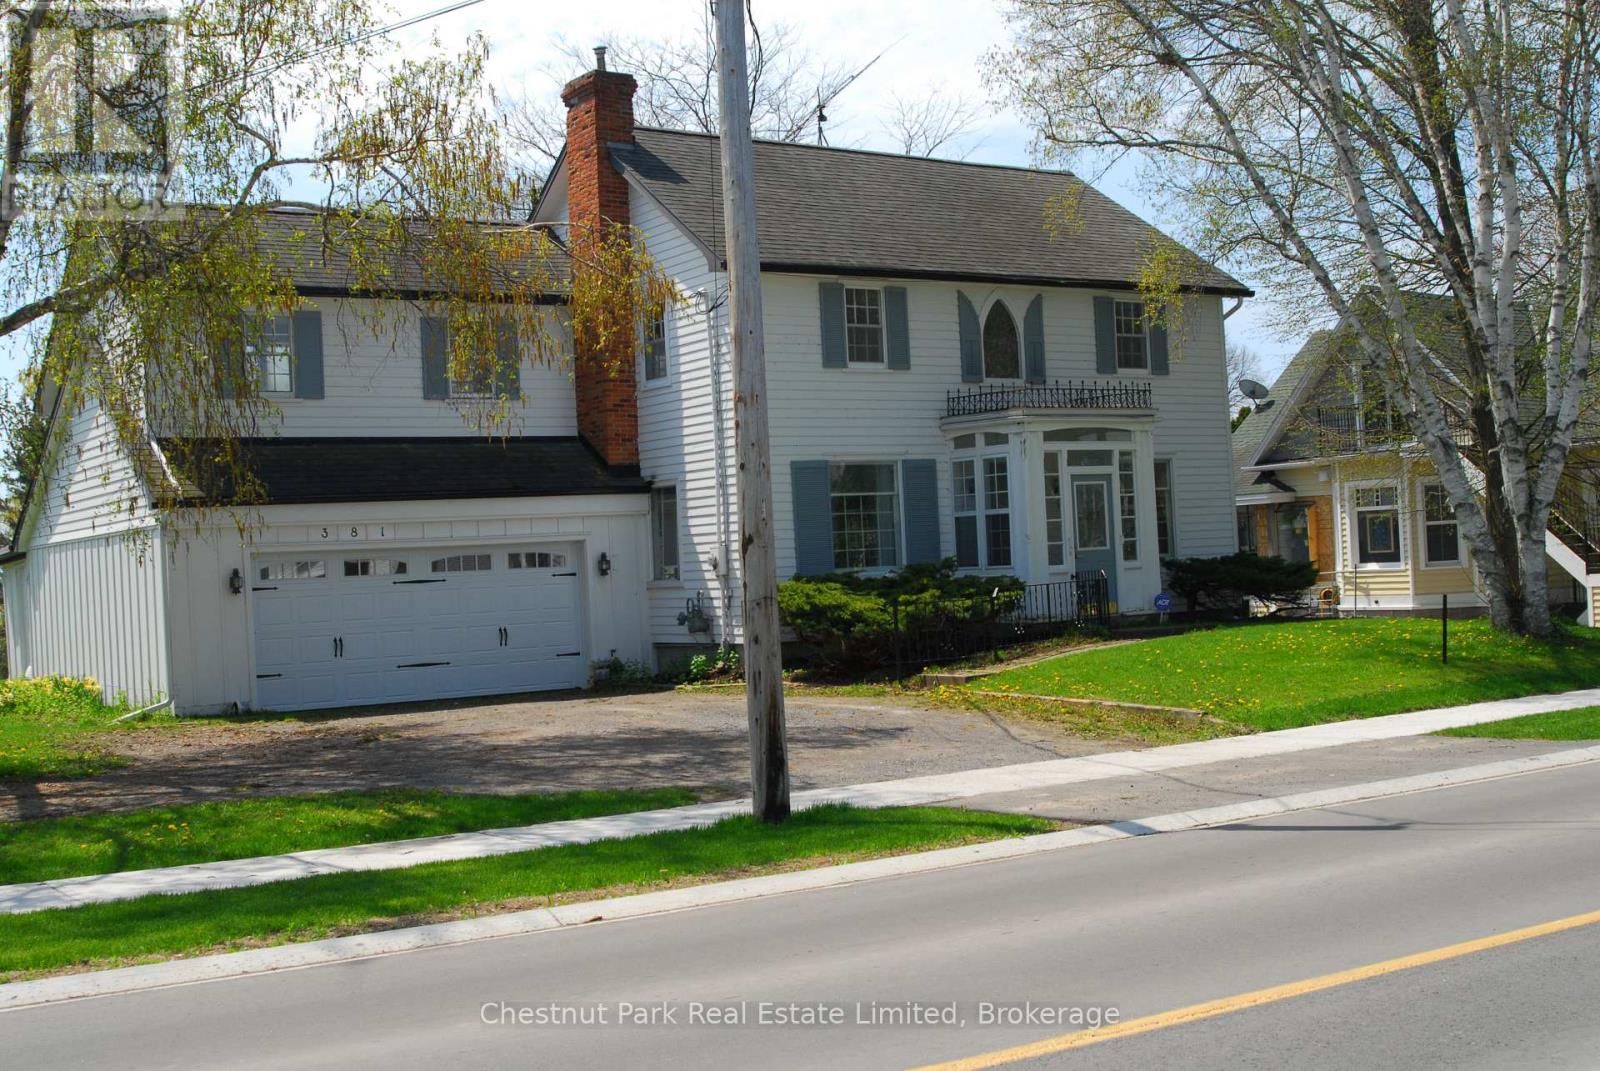
A truly exceptional opportunity to own a piece of waterfront in one of Prince Edward County's most sought-after communities! This home features three bedrooms and a thoughtfully designed layout, including a full 4-piece bath and two additional powder rooms. Original character blends seamlessly with comfortable living spaces, creating a warm and inviting atmosphere ideal for both everyday living and weekend escapes. Outdoors, the property truly shines! With approximately 112 feet of clean, flat rock shoreline, you'll enjoy direct access to the lake-perfect for swimming, sunbathing, and taking in breathtaking sunsets. The expansive grounds offer plenty of space to relax, entertain, or further enhance the property to suit your vision. A huge bonus to this home is a detached 500 sq.ft. guest house, which is on municipal water and septic, with its own 4-piece bath, this guest house provides excellent flexibility for extended family, guests, or potential rental income. The attached two-car garage adds convenience and functionality year round. Located just a short stroll to Wellington's shops, restaurants, and cafe's, wineries, and a quick drive to the world-famous Sandbanks Provincial Park, this property offers the perfect blend of small-town charm and natural beauty. (id:54827)
Chestnut Park Real Estate Limited
59 Maple Street
Prince Edward County, Ontario
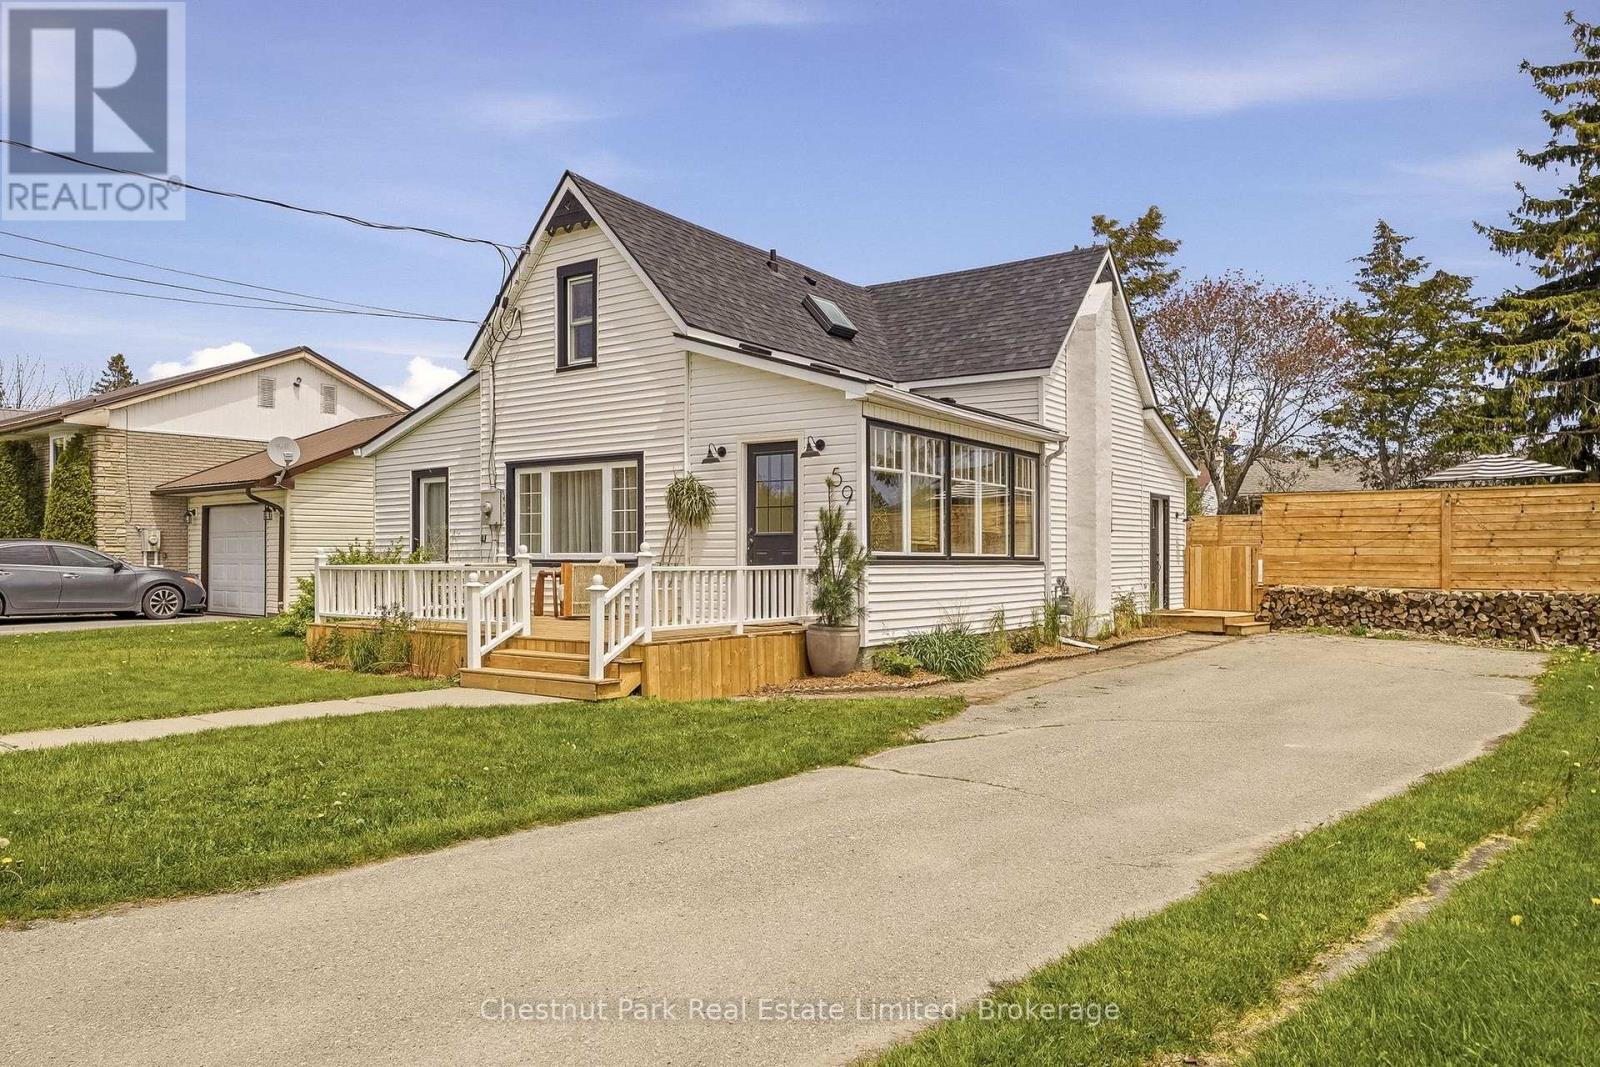
Warm, refined, and effortlessly cool, this completely reimagined 3-bedroom, 2-bath home brings designer-level detail to relaxed everyday living. This property feels transformative: calm, sunlit, textural, and full of thoughtful moments that make it feel both elevated and easy. Designed by a well-travelled interior designer, the home feels minimalist but never cold, with natural materials, organic shapes, custom millwork, and warm, thoughtful details throughout. The kitchen is the heart of the home, featuring a built-in fridge, oversized sink, marble countertops, open shelving, and beautifully integrated cabinetry that makes the space feel both polished and tranquil. An elegant archway leads into the living and dining areas, where bright windows cast a soft glow over the natural textures and the original wood-burning fireplace anchors the room with charm and character. Just off the main living space, a bright office with built-in storage offers the perfect spot to work, read, or hide from your inbox in style. The main floor also features a bedroom and 3-piece bath, ideal as a main-floor primary suite or a welcoming retreat for guests. Upstairs, the easy flow continues with two additional bedrooms and another beautifully finished 3-piece bathroom. From the cabinetry to the stonework, every detail has been chosen with intention, creating a home that feels sophisticated, warm, and completely approachable. While being a short walk to the beach and patios of Wellington, you may not want to leave the backyard: a private little oasis with a pool, surrounding wood deck, and space to lounge, gather, and fully lean into cottage mode. An additional bonus space, currently used as a gym, adds even more flexibility. Chic, inviting, and full of personality in the heart of Wellington. It is the kind of place that makes staying home feel like getting away. (id:54827)
Chestnut Park Real Estate Limited
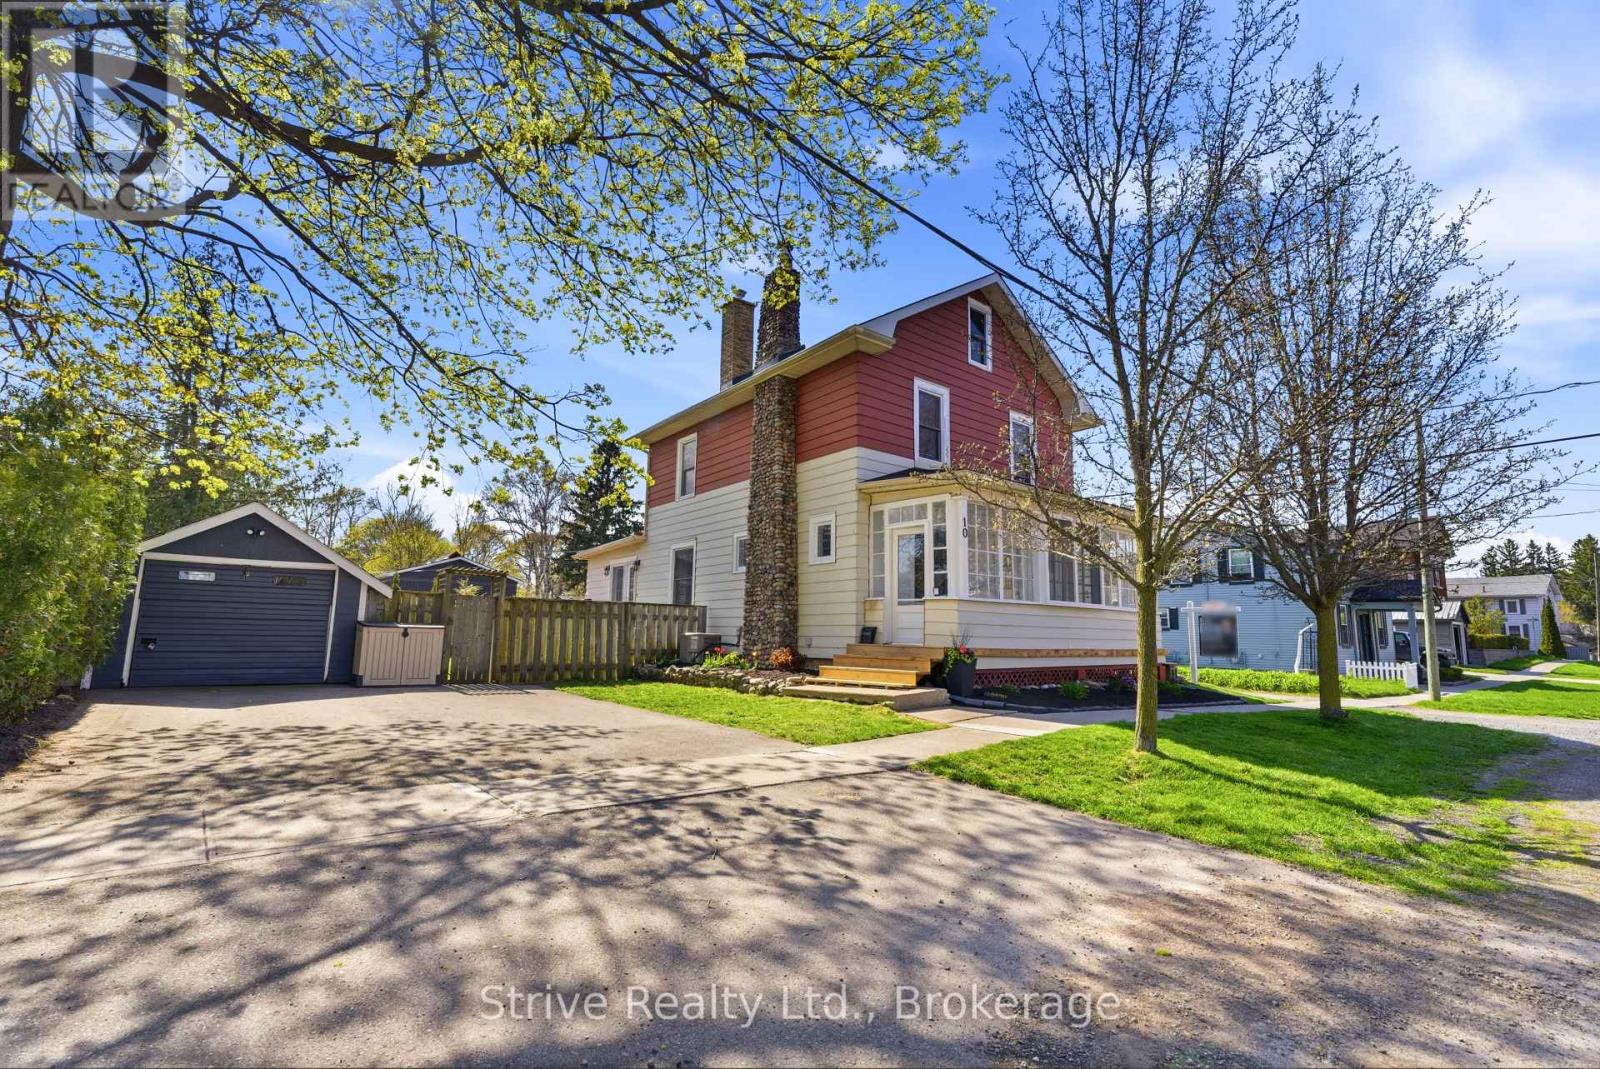
10 Julia Street
Port Hope, Ontario
Welcome to beautiful Port Hope - where small-town charm meets everyday convenience. Perfectly blending with the historic character of the area, this inviting family home is just a short walk to downtown shops, restaurants, parks, and local amenities. Step inside to discover bright, sun-filled living spaces featuring an open-concept living and dining area with a cozy gas fireplace, perfect for entertaining or relaxing with family. The thoughtfully designed layout includes a welcoming mudroom/sitting area at the front entry, and a versatile second family room with walkout access to the private fenced backyard and deck. Upstairs, you'll find three spacious bedrooms plus an incredible loft/attic retreat filled with natural light - ideal as a fourth bedroom, home office, playroom, studio, or additional living space. Outside, the detached garage offers endless possibilities for storage, a workshop, home gym, or hobby space, while the generous driveway provides plenty of parking for family and guests. Freshly painted throughout with new garage shingles already completed, this move-in ready home is perfect for first-time buyers, growing families, or anyone looking to enjoy the lifestyle and charm of Port Hope. Conveniently located near schools, parks, and Port Hope Golf and Country Club, this is an opportunity you won't want to miss. Come experience everything this beautiful community has to offer. (id:54827)
Strive Realty Ltd.
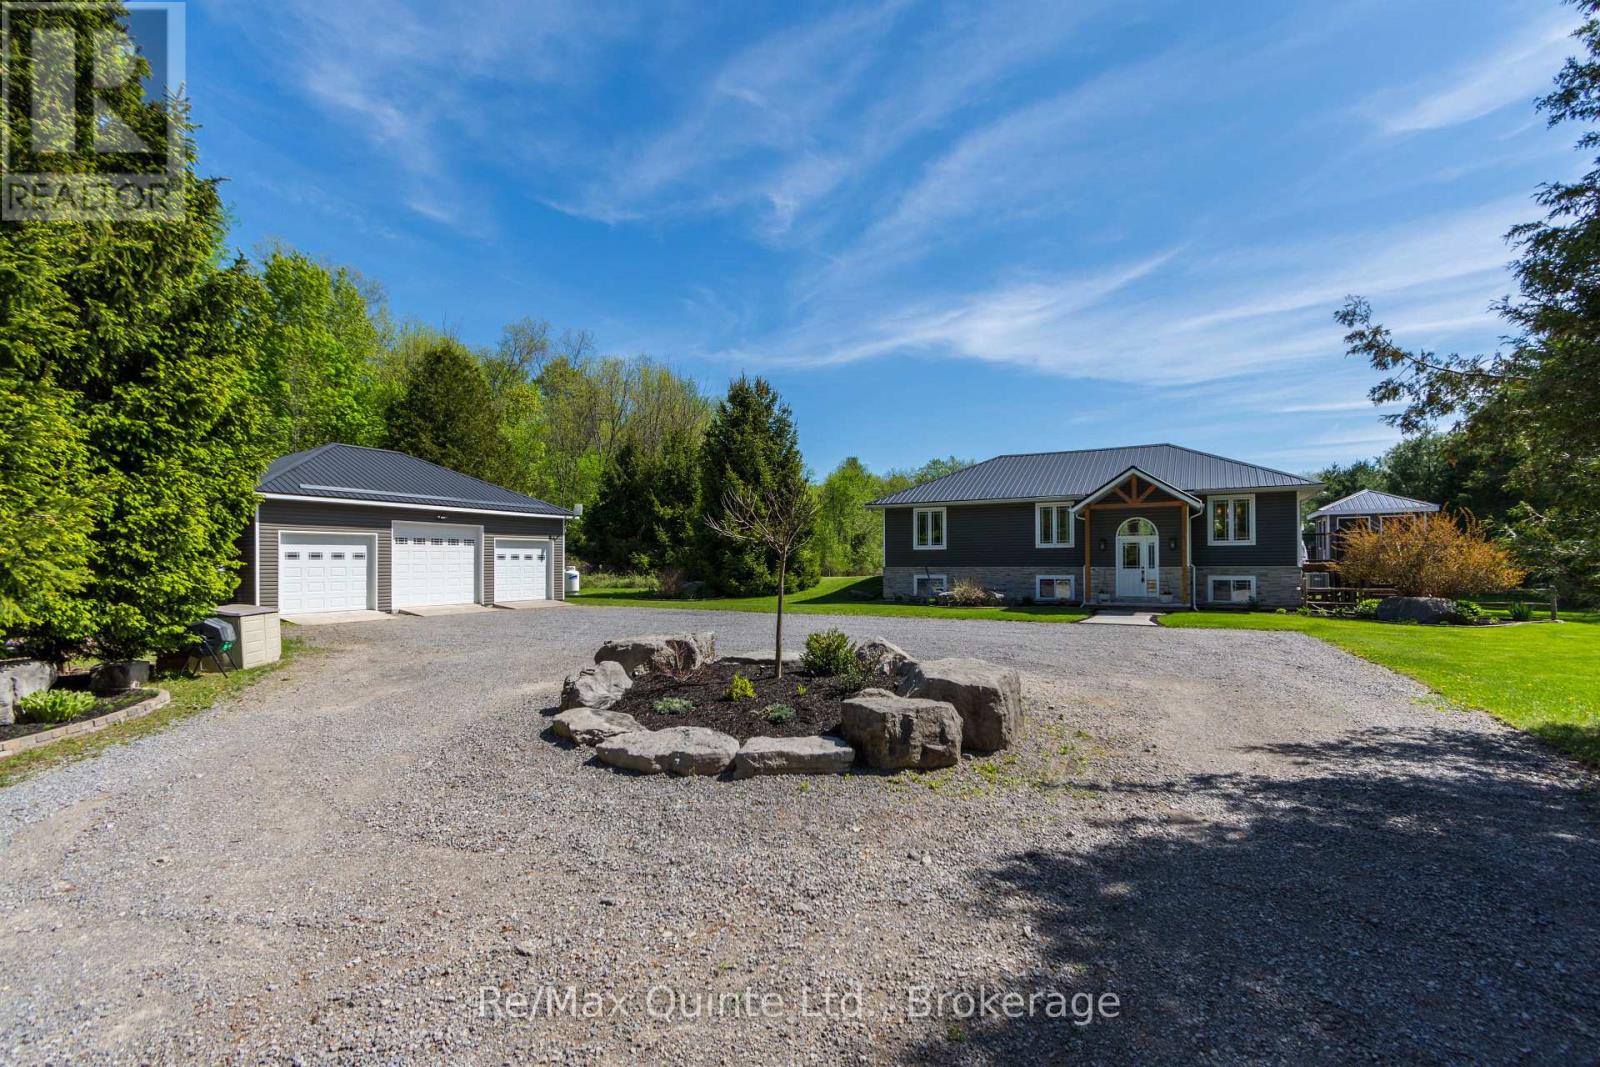
475 Douglas Road
Centre Hastings, Ontario
Immaculate raised bungalow set on a stunning private 3.9 Acre country lot, offering the perfect blend of comfort, style, and outdoor living. This bright and spacious home features a modern interior with a vaulted ceiling and tasteful finishes throughout. Open concept living with plenty of windows offers an abundance of natural light. 4 bedrooms, walk-in closet and walk-in shower. Step outside to your own private retreat with beautifully landscaped grounds, an inviting pool, relaxing hot tub, and a raised cedar deck ideal for entertaining or enjoying peaceful country views. A spacious 3-car detached insulated garage; heated by oil; provides ample room for vehicles, storage, or workshop space. Walking distance to multi-purpose ATV, snowmobile, biking, hiking trail to the beautiful Moira Lake. Additional highlights include a durable metal roof, outbuildings including an enclosed cedar sunroom, lots of driveway space and exceptional curb appeal, making this property a true turnkey country oasis. *Check out the virtual tour* (id:54827)
RE/MAX Quinte Ltd.
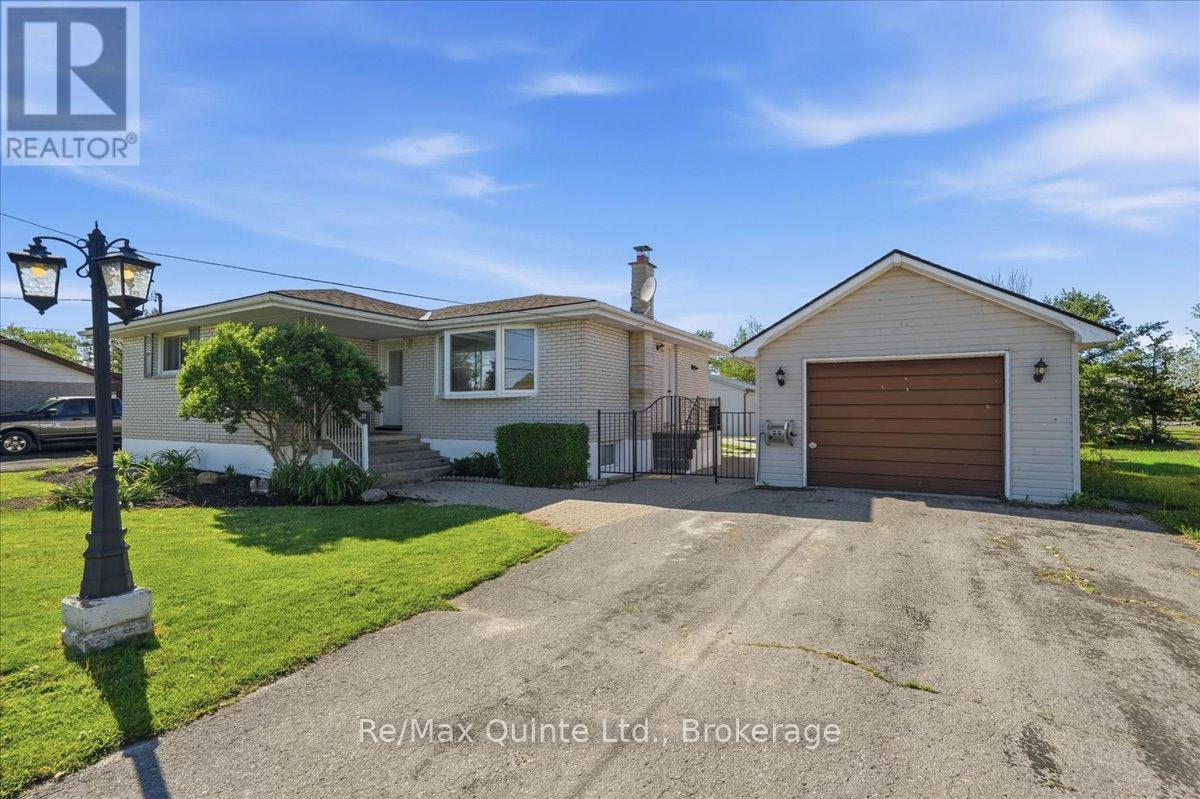
745 Harmony Road
Belleville, Ontario
Located in a prime location near Harmony Public School and conveniently situated with easy access to Black Bear Ridge and Trillium Wood golf courses, this impressive 2+1 bedroom home offers the perfect blend of modern luxury and an exceptional entertaining space. The main level features two spacious bedrooms and a large, completely renovated, spa-inspired bathroom showcasing a standalone soaker tub and an oversized, custom-tiled walk-in shower. Moving to the fully finished lower level, you will find a expansive additional bedroom, perfect for guests or a home office, along with a second 3-piece bathroom. This lower level is built for relaxation, boasting a cozy wood-burning fireplace and a custom bar area that is ideal for hosting family and friends. Step out onto the deck overlooking your private backyard oasis, complete with a stunning inground pool and pool shed, and an inviting fire pit area, making it the perfect space for summer. The large, fully fenced yard also features a detached garage and an oversized outbuilding, fully equipped with gas radiant heat and electricity. This incredible bonus building warms up within minutes, making it the ultimate hobby workshop, home business setup, or additional entertaining area. This unique and versatile property is sure to impress and is ready to be enjoyed all summer long, whether you are poolside with loved ones or relaxing in your own private retreat. (id:54827)
RE/MAX Quinte Ltd.
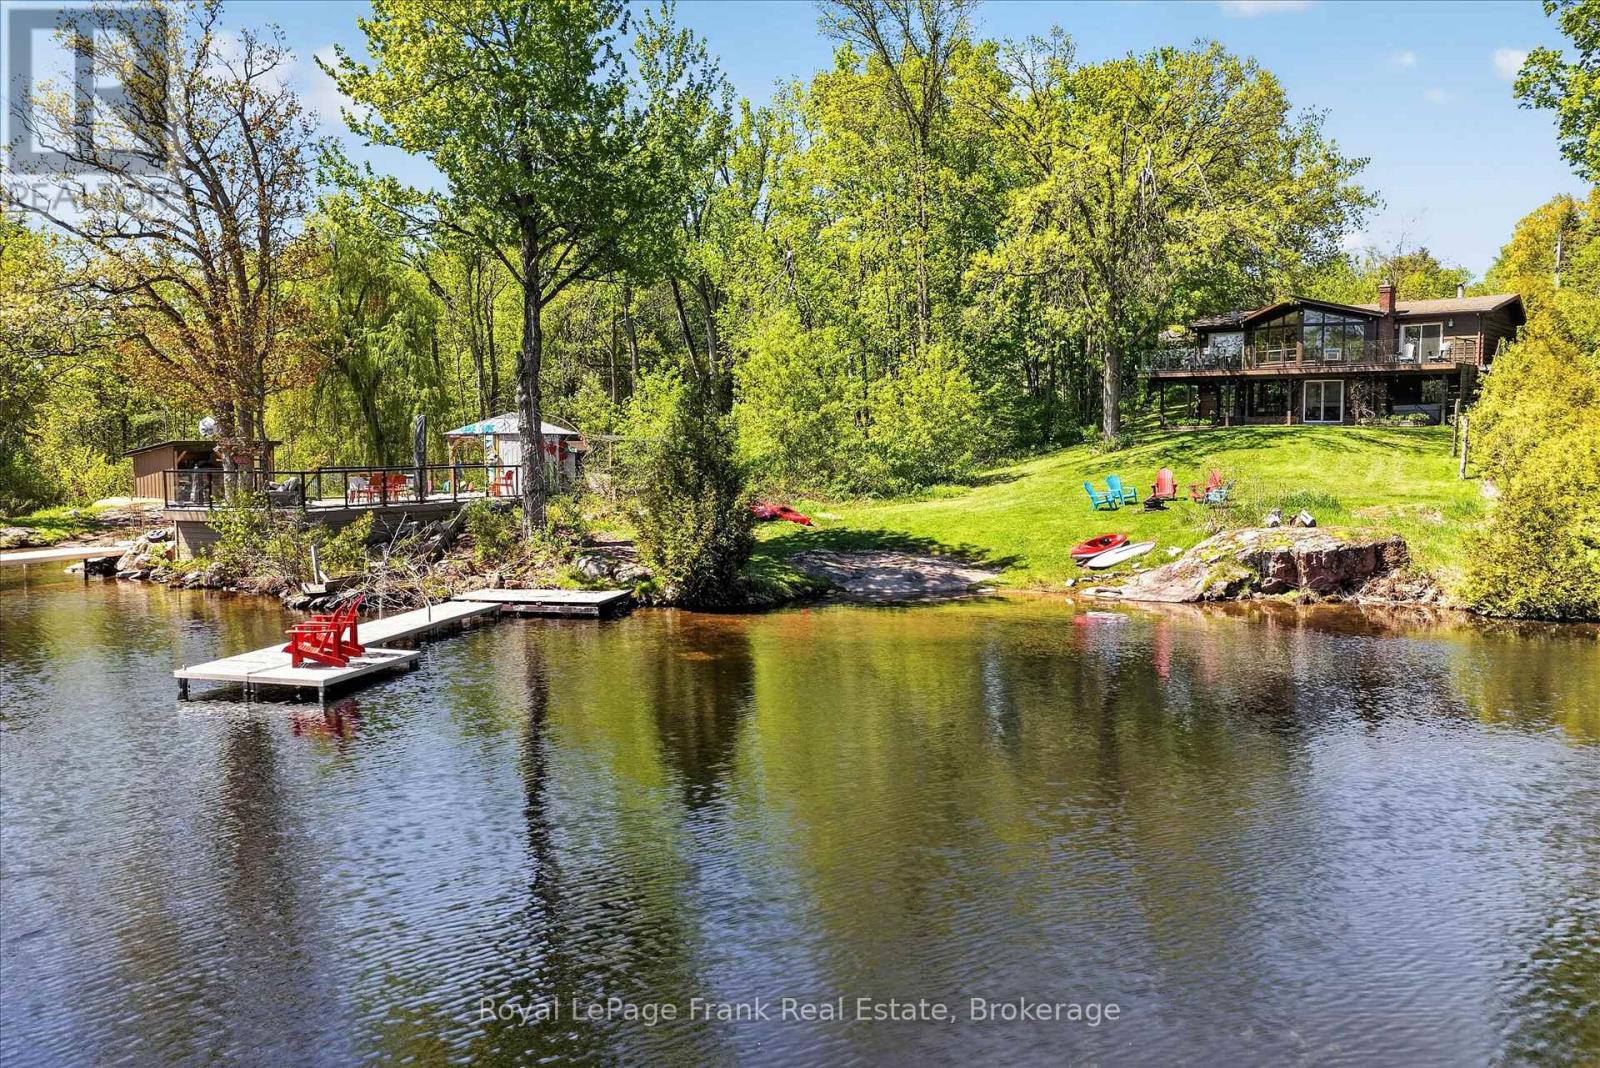
2633 Fire Route 49a
Selwyn, Ontario
Located on sought-after Stoney Lake in a quiet bay with beautiful sunrise exposure, this 3-bedroom, 3-bathroom Viceroy cottage or year-round lake home offers an ideal setting for enjoying life on the water. A large wall of windows fills the home with natural light and captures picturesque lake views, while hardwood floors, a wrap-around deck, and a walkout lower level provide plenty of space for family and entertaining. Set on just under 1.5 acres with 100 feet of frontage, the property offers exceptional outdoor recreation space with a large, level lawn area ideal for kids, lawn games, gatherings, and enjoying long summer days at the lake. The sandy, wade-in shoreline is perfect for swimming, with deeper water off the dock for boating and waterfront enjoyment. Conveniently located close to the open lake while surrounded by scenic islands and quieter waterways ideal for kayaking, canoeing, and paddleboarding, the location offers the best of both worlds for waterfront living. Complete with a detached garage and just a short boat ride to local amenities, restaurants, and Juniper Island, this is a fantastic opportunity to experience the Stoney Lake lifestyle. Click "Multimedia", below, for aerial video, additional photos and more. (id:54827)
Royal LePage Frank Real Estate
