
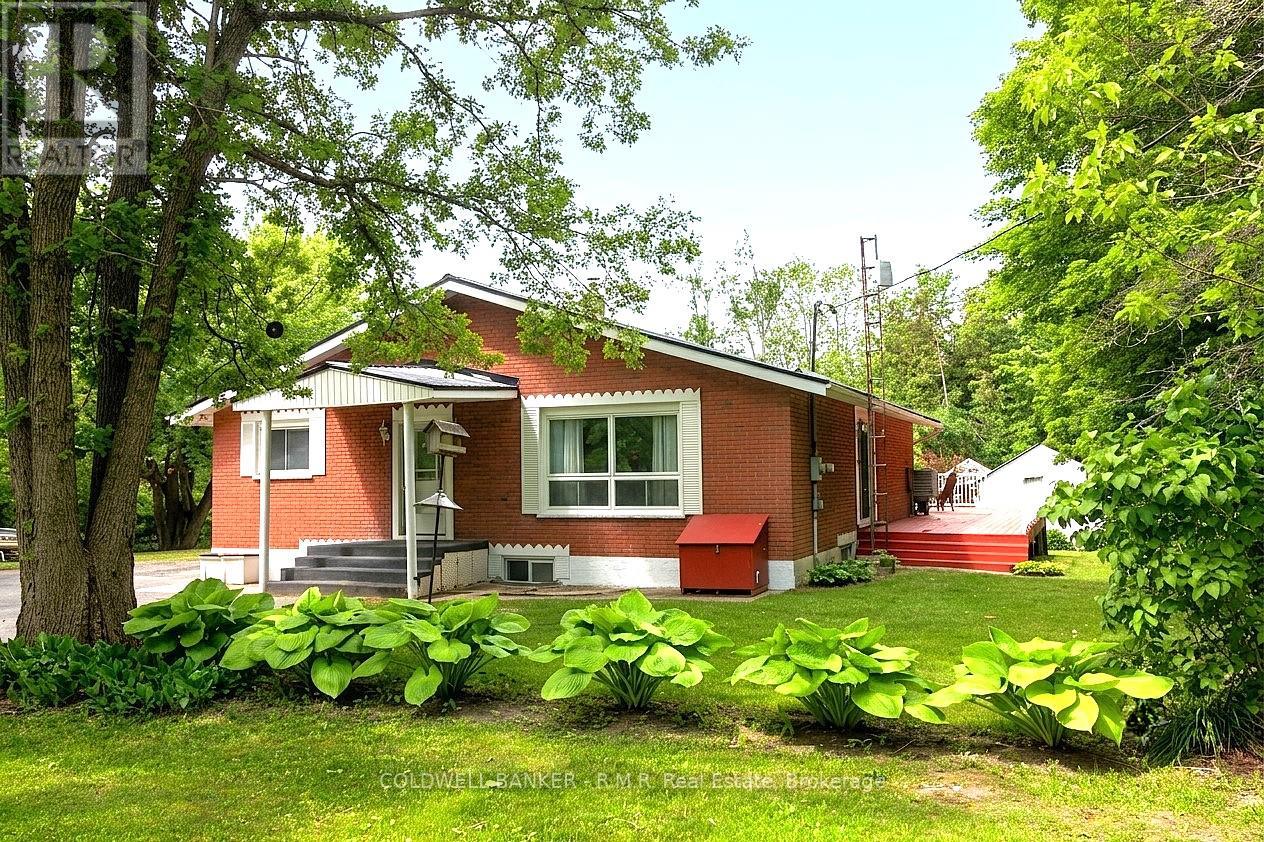
1956 Asphodel 7th Line
Asphodel-Norwood, Ontario
Nestled on a spacious country lot in a tranquil setting, this charming 3-bedroom brick bungalow offers the perfect blend of rural serenity and everyday convenience. Surrounded by mature trees and picturesque outdoor spaces, the property is ideal for relaxing and enjoying the peaceful surroundings. Inside, the bright and welcoming layout includes a very functional kitchen with a centre island. The generous sized living room offers ample space and an abundance of natural light. A spacious primary bedroom features a 3pc ensuite and a walkout to the wrap around deck, perfect for relaxing with your early morning coffee. The versatile den, also with a walkout to the deck, could easily serve as a fourth bedroom, home office, or hobby room. The enclosed sunporch provides a wonderful space to relax and enjoy the changing seasons while remaining sheltered from the elements.The lower level is exceptionally spacious and partially finished, offering endless possibilities for additional living space, storage, or a future in-law suite. A walkout adds both convenience and functionality. Recent improvements include a durable steel roof and a high-efficiency forced-air furnace, enhancing both comfort and long-term value. Step outside to discover an outdoor setting designed for enjoyment and relaxation. Whether hosting gatherings or unwinding at the end of the day, the property's outdoor spaces extend the living experience beyond the walls of the home. Outdoor enthusiasts, hobbyists, and entrepreneurs will appreciate the impressive outbuildings and large workshop, providing ample room for projects, equipment, and storage. Ideally located just minutes from town amenities and with access to Highway 7 for easy commuting, this property combines country living with modern convenience. This residence offers the convenience today's buyers seek while maintaining a sense of privacy and community. (id:54827)
Coldwell Banker - R.m.r. Real Estate
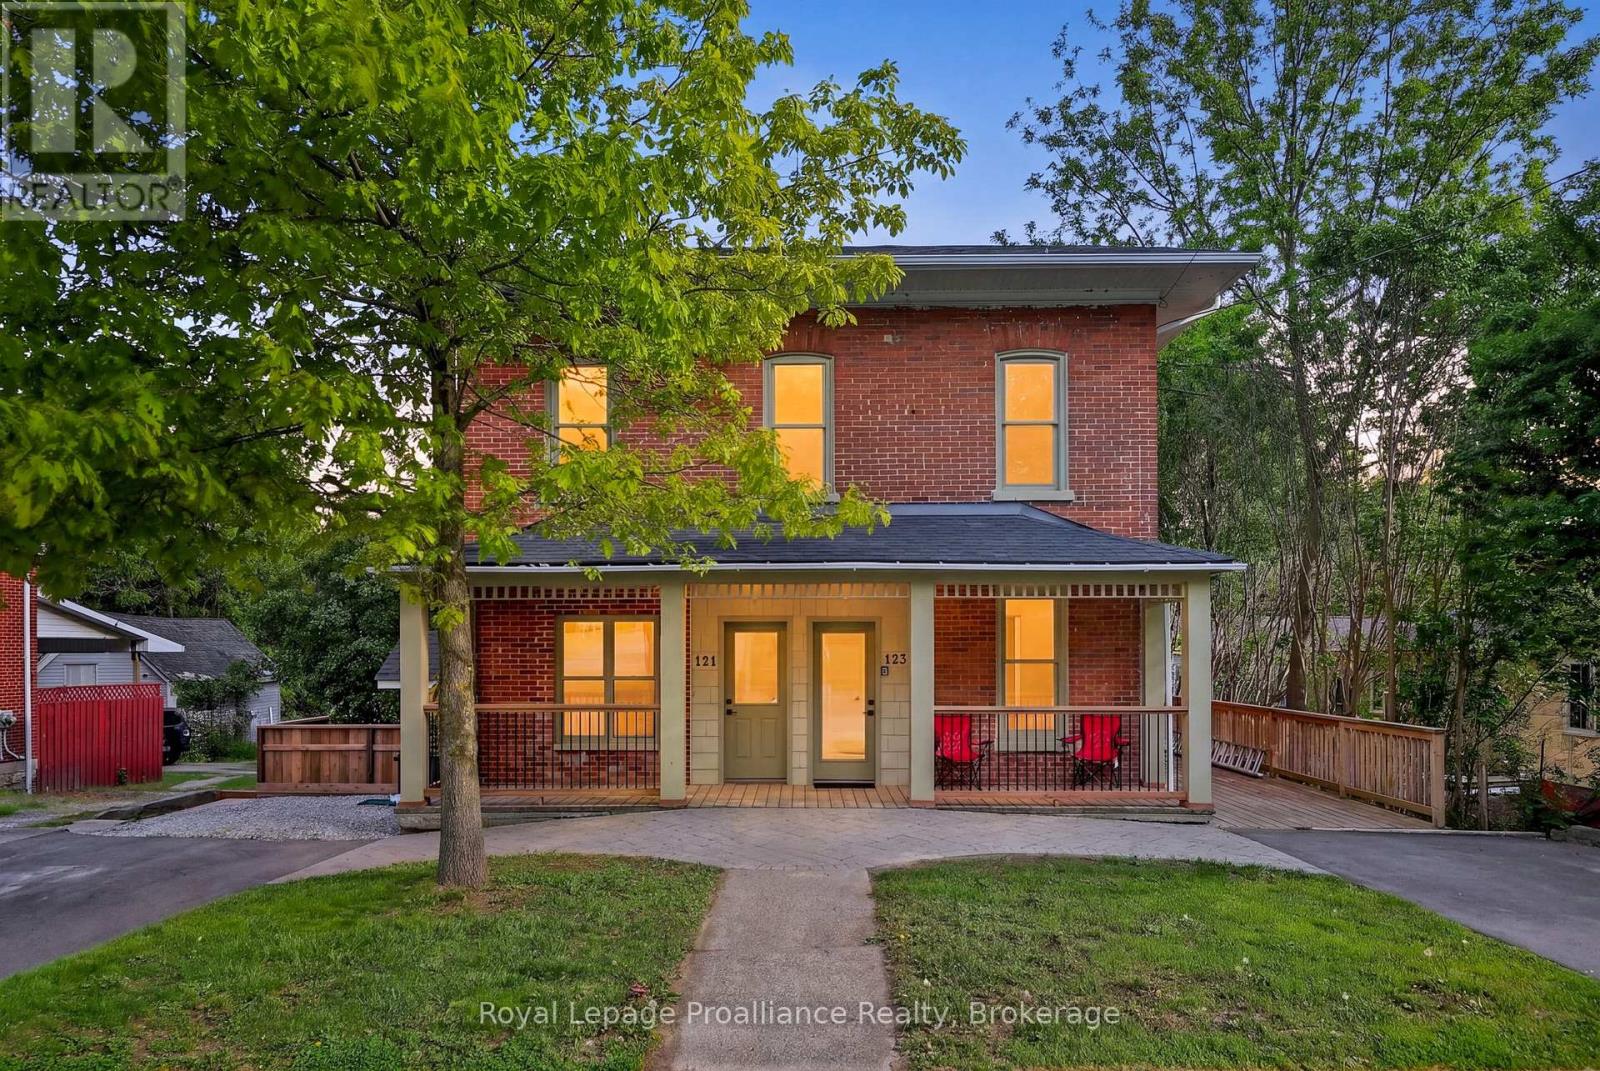
123 Main Street
Brighton, Ontario
Welcome to beautiful Brighton, Ontario, known for its small-town charm, vibrant downtown, and proximity to Presqu'ile Provincial Park. Located just a short walk from downtown shops, restaurants, cafs, groceries, and everyday amenities, this exceptional duplex offers a rare opportunity to own what feels like two homes for the price of one. Whether you're an investor looking to add a quality income property to your portfolio or a first-time buyer hoping to offset your mortgage with rental income, this property delivers incredible flexibility and value. With a semi-detached feel, each side offers its own private living space while maintaining the advantages of a duplex. Lovingly maintained and full of character, the property has been thoughtfully updated with numerous improvements, including a brand-new roof, newer furnaces, central air conditioning in both units, a new deck, fresh paint, new carpeting on the stairs, and much more. Pride of ownership is evident throughout. Opportunities like this are hard to find. An attractive, turn-key property in a sought-after location with endless potential for homeowners and investors alike. (id:54827)
Royal LePage Proalliance Realty
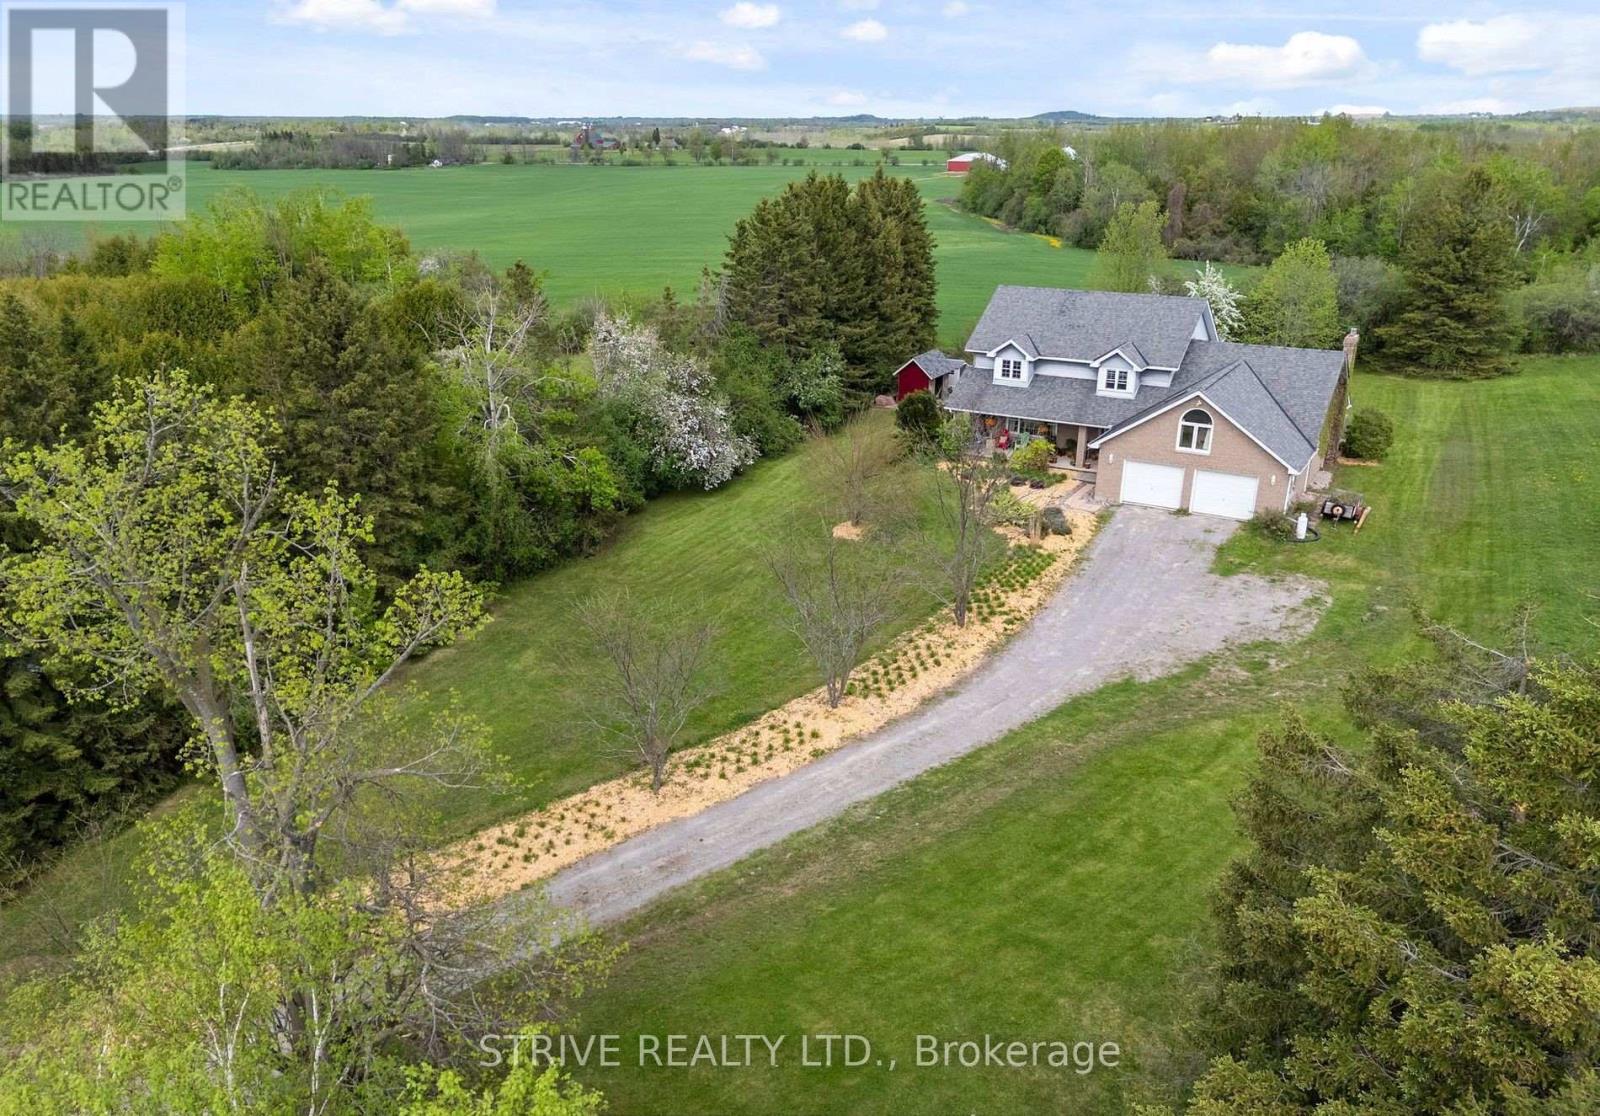
41 Grandview Drive
Kawartha Lakes, Ontario
*Great In-Law Potential* Set back at the end of a long winding driveway atop a scenic hill sits this expansive family home w incredible views on 1.2 private acres backing onto farmland w non-deeded water access to Pigeon Lake & park ($25/yr). Boasting over 3000sf of finished living space above grade as well as full basement w 2 separate entrances. Step inside the welcoming foyer and immediately appreciate the warm, inviting atmosphere created by a home that has been lovingly maintained by the same family for 28 years. The main floor offers a bright front living room that opens to a formal dining space just off of the eat-in kitchen w bonus produce sink & breakfast nook. Family room w soaring cathedral ceilings, gas fireplace & walk-out to 23'x14' deck. This level also offers office space, mudroom w garage access as well as a 2pc powder room. Spacious upstairs w primary retreat w walk-in closet, newly renovated modern 3pc ensuite & large private balcony where you can enjoy your morning coffee watching the sunrise over the rolling fields. A second primary-sized bedroom w vaulted ceilings, new flooring, w att'd laundry room offers ensuite potential. 3 additional bedrooms & a 5pc bathroom complete the upper floor. The partially-finished basement boasts high ceilings and great in-law potential w 2 separate entrances - walkout to yard and walkup to garage, 3pc bath, rec room area, spacious exercise room, large cold room, storage/workshop and utility room. All that's needed to complete this space is some flooring, ceiling finishes and your creative touch. The large garage offers ample storage and hobby space. Enjoy sunrises on the back deck & sunsets from the full-length covered front veranda. This tree-lined property on quiet cul-de-sac offers an abundance of private outdoor space for gardening, recreation & relaxation. Nature enthusiasts will love the local wildlife including the majestic sounds of loons. Incredible lifestyle for whole family! (id:54827)
Strive Realty Ltd.
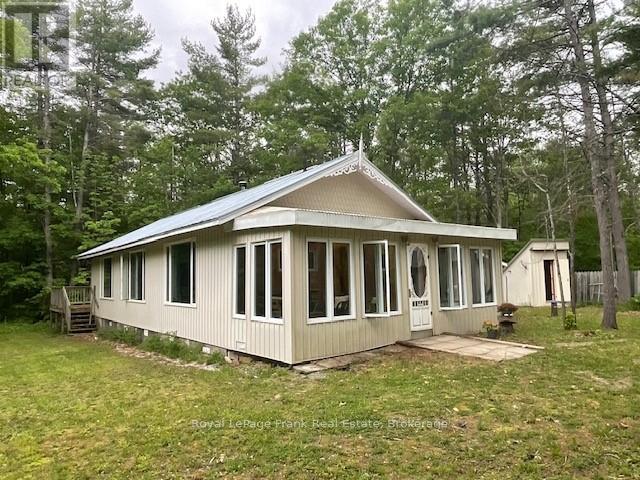
2848 County Road 36
Trent Lakes, Ontario
Discover the perfect blend of sustainable living and comfort with this exceptional, private retreat. Nestled on 16 pristine acres, this property offers a rare opportunity to disconnect from the grid while enjoying a high standard of living.Embrace true freedom with a robust, solar-powered system complemented by a reliable propane backup. Experience the benefit of a property with no hydro bills. The spacious and bright livingroom with wood burning stove serves as the heart of the home, flowing seamlessly into the updated kitchen with both propane and electric appliances. The layout includes three inviting bedrooms and one beautifully updated bathroom, The primary bedroom with a walkout to the deck to enjoy morning coffee in the midst of a secluded forested tapestry. Beautiful hardwood flooring throughout, steel roof, water filtration system, drilled well and septic system provide peace of mind and practicality. Closed in porch adds substantial living space and a bright sunny entrance to the home. This property represents a unique opportunity to own a sustainable, efficient, and peaceful sanctuary on 16 acres offering raised garden beds, fire pit, and trails for walking and snowshoeing, 1 minute from the village of Buckhorn on the Trent Severn Waterway, 30 minutes to Peterborough or Bobcaygeon. . (id:54827)
Royal LePage Frank Real Estate
3471 County 3 Road
Prince Edward County, Ontario
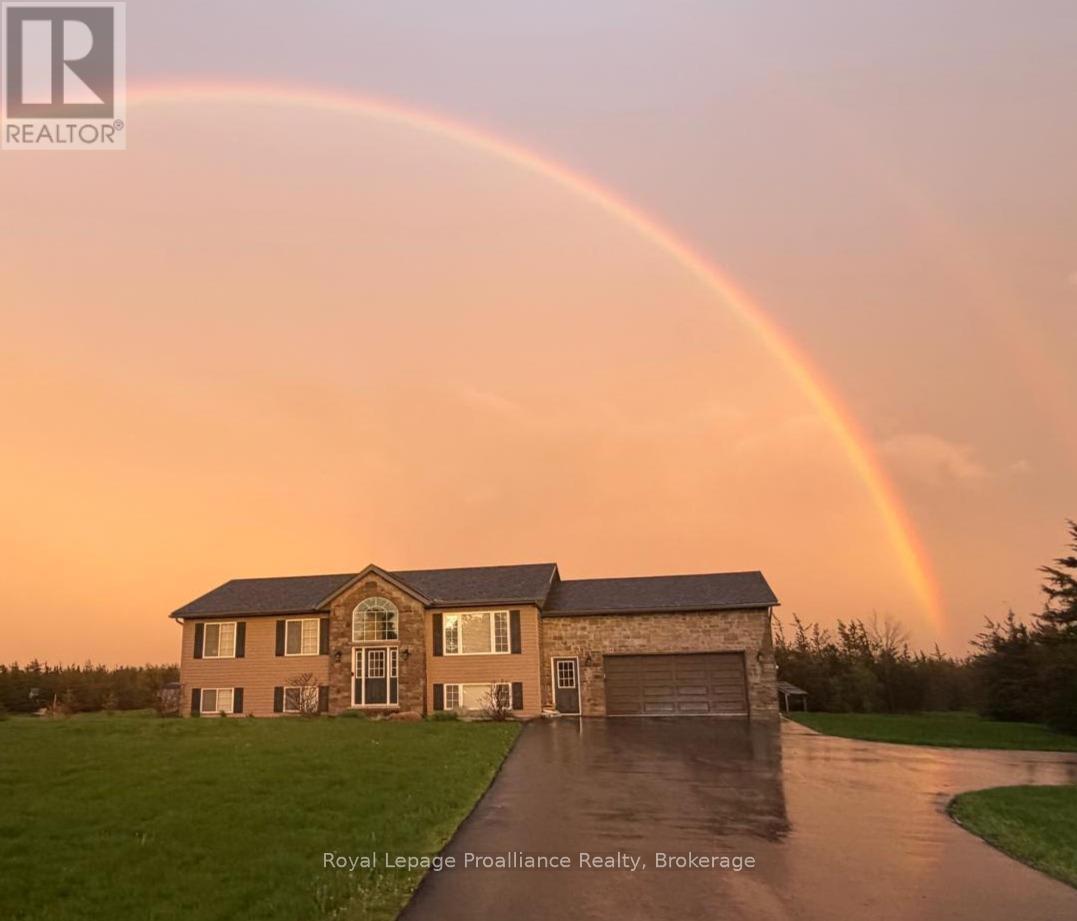
Turnkey and ready to enjoy! Welcome to your family oasis, nestled in picturesque Prince Edward County and located on the prestigious Rednersville Road (County Rd 3)! This beautifully landscaped and well-appointed 4 bedroom, 2 bathroom raised bungalow is situated on a scenic two-acre lot, and is perfect for young families, retirees, weekenders, and real estate investors alike. Just minutes away from pristine beaches, parks, renowned wineries, charming boutiques, and delightful restaurants. The main level features an open-concept living space with vaulted ceilings allowing for natural light everywhere! Pass through the French door off the living area and down the hall you will find three bedrooms; the generous primary bedroom boasts views of the pool and backyard, as well as a convenient four-piece cheater ensuite, while the other two bedrooms are just as inviting and bright, offering views of the expansive front yard. The sliding doors off the dining area open onto a deck with gazebo that overlooks a stunning fenced on-ground 25 ft round and 4 ft deep pool and surrounding deck perfect for summer days with family and friends, a detailed fire pit, and a groomed walking trail over the large backyard grounds. The bright lower level features large windows that afford great natural light, as well as a large fourth bedroom, a three-piece bath, a laundry room, and a recreation room complete with a ping-pong table and bar, and plenty of space for a home office. There's also plenty of storage space and an oversized two-car garage to accommodate all your toys. Adding to its appeal, this entire home comes with a short-term accommodation (STA) licence, offering excellent income potential if desired. The potential for a secondary dwelling is also something to consider with this large 2-acre property. Experience "County" living at its finest, with the perfect balance of comfort, space, and style! This home is conveniently close to hospitals, schools, and the RCAF. (id:54827)
Royal LePage Proalliance Realty
21 Alma Street N
Kawartha Lakes, Ontario
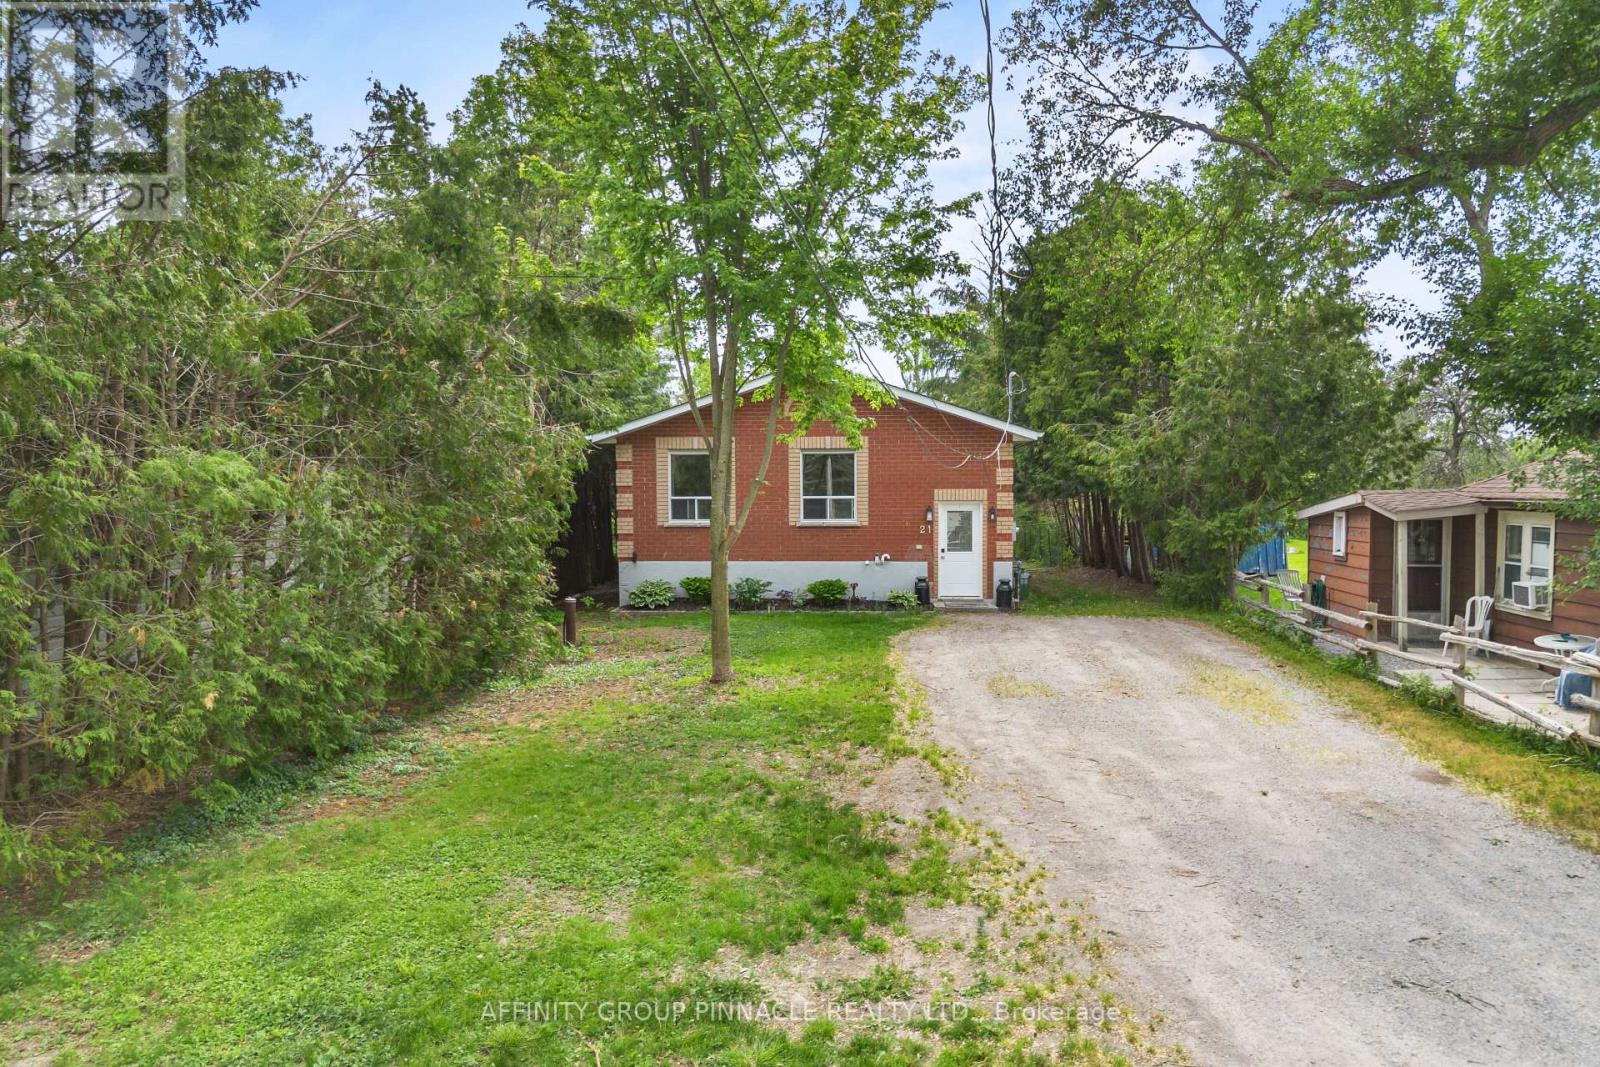
Whether you're a first-time home buyer, first-time investor, or both, this versatile property offers an incredible opportunity. Featuring two self-contained two-bedroom suites, it's ideal for generating rental income while living in one unit, accommodating extended family, or adding a solid asset to your investment portfolio. With ample parking and flexible living arrangements, this property provides exceptional value and endless possibilities. Live in one suite and rent the other, lease both units for maximum income potential, or create a comfortable multi-generational living setup. A rare chance to enter the market with a property that works for you from day one. (id:54827)
Affinity Group Pinnacle Realty Ltd.
2 Thomas Street
Kawartha Lakes, Ontario
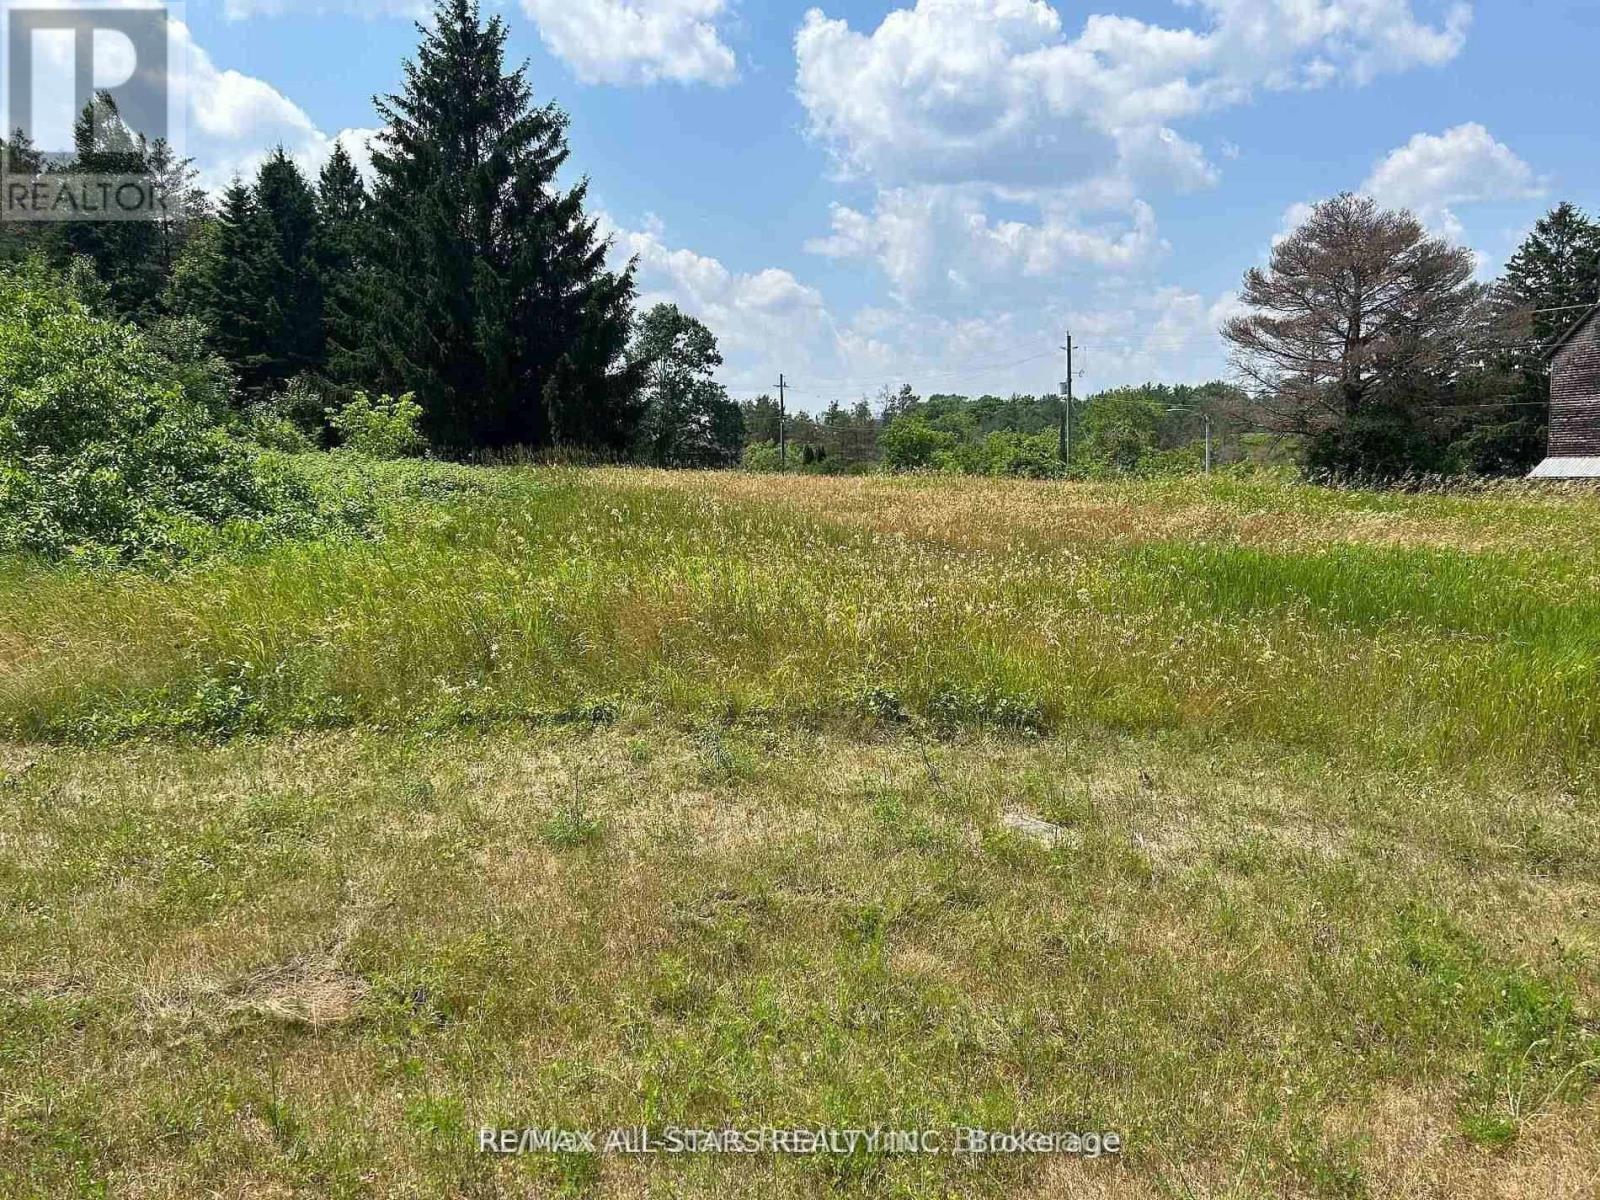
This vacant piece of property offers the opportunity to be on the outskirts of Pontypool, close proximity to the 407, amazing commute area to Peterborough, Lindsay, Oshawa and all points in between. In total, with all three property tax roll numbers and property identification numbers, this property offers a total of 2.338 acres, as per MPAC. The three property tax roll numbers are: 165100801011300, 165100801011500, 165100801011400. The property identification numbers are: 632690416 and 632690785. (id:54827)
RE/MAX All-Stars Realty Inc.
478 Monk Street
Cobourg, Ontario
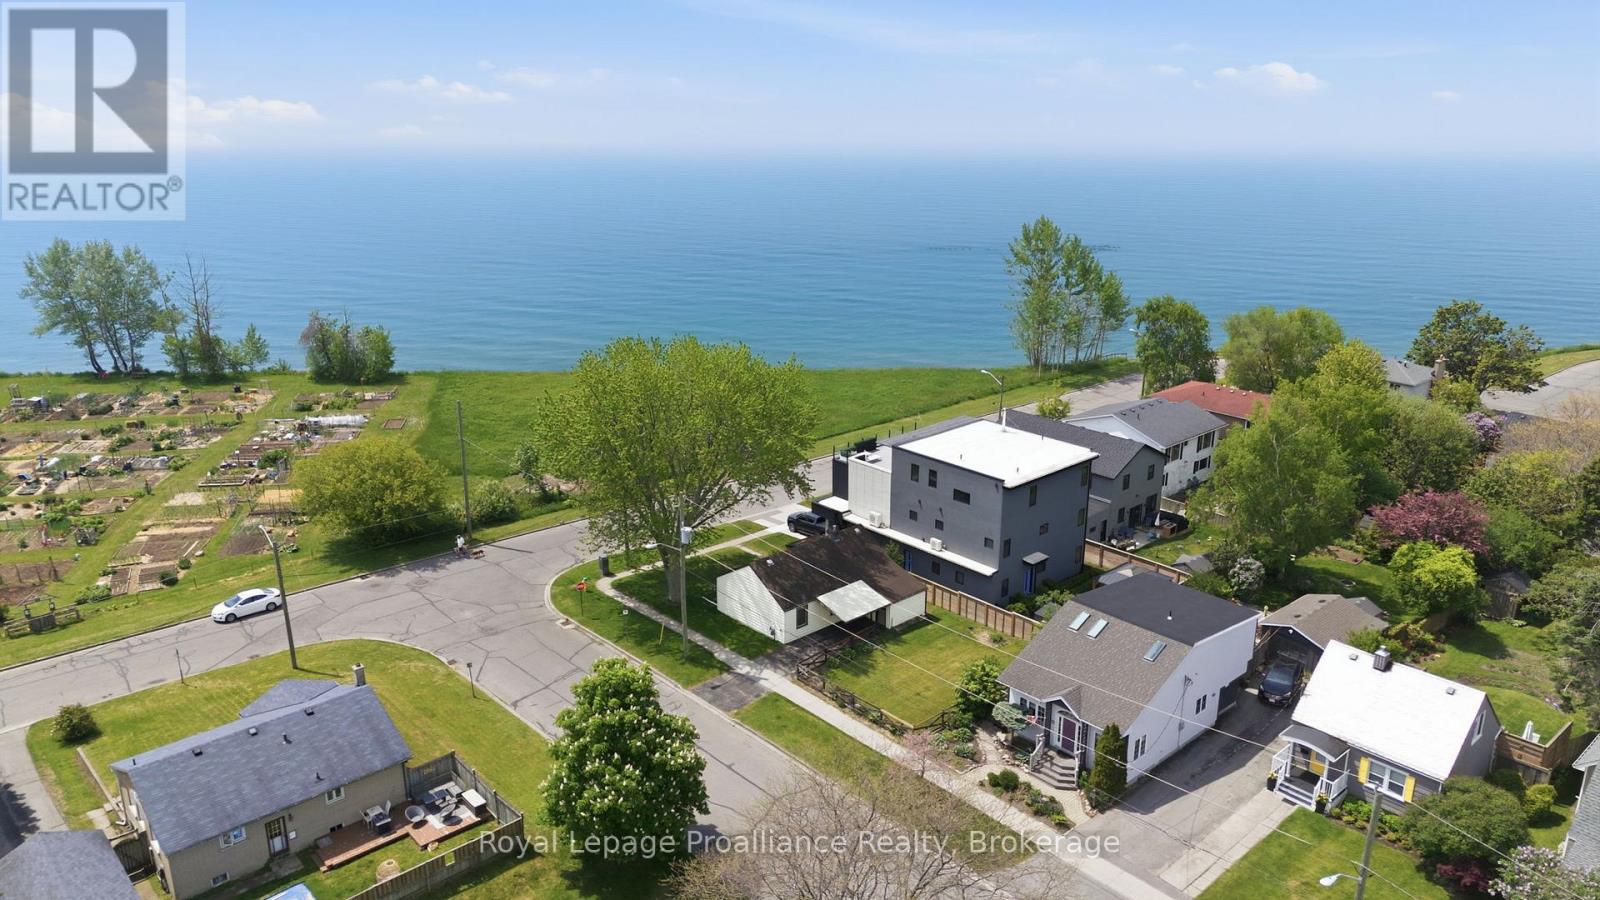
Location, Location, Location! Great Lake Views in South-West Cobourg. Discovering a corner lot with an unobstructed view of Lake Ontario out your front window is a true rarity. This 3-bedroom, 1-bath bungalow with a carport is a fantastic opportunity for investors, renovators, or anyone looking to build a custom dream home in one of Cobourg's finest neighborhoods. Steps from Tut Gutteridge Park, Monk's Cove, and community gardens, the location is second to none. Best of all, you are just minutes away from the vibrant downtown core and the beach. Live in it, rent it out, or transform it-properties with this view and potential do not come along often. Listen to the waves from your front yard and say hello to a wonderful community. Opportunities like this are few and far between. (id:54827)
Royal LePage Proalliance Realty
60 Weller Court
Cobourg, Ontario
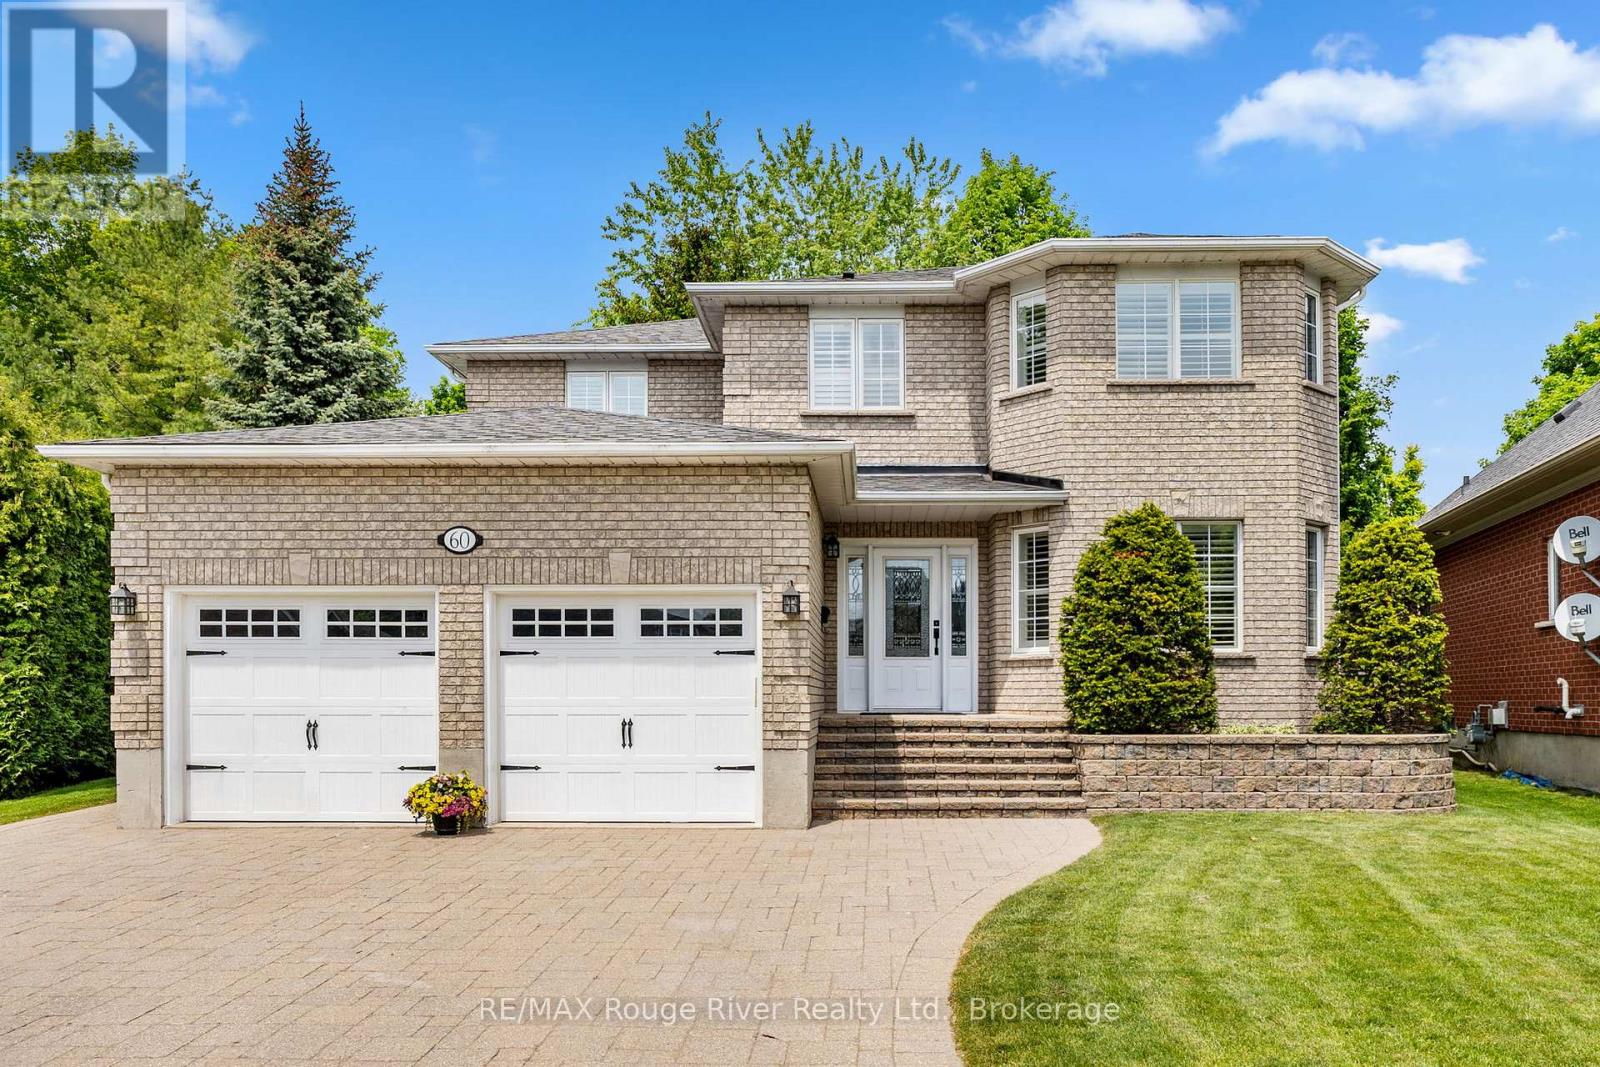
Welcome to 60 Weller Court, an elegant, quality built home nestled on a quiet private court and surrounded by other prestigious residences, just a short stroll from the lake.Offering a rare 4+1 bedroom layout, extensive professional landscaping featuring custom stonework, and a resort-style backyard, this exceptional property is perfectly suited for growing families seeking space, comfort, and an outstanding neighborhood. A custom front entry and impressive circular staircase create a memorable first impression. The thoughtfully designed main level is ideal for both everyday living and entertaining, featuring a formal living room that flows seamlessly into the formal dining room, perfect for hosting family gatherings and special occasions. At the heart of the home is the custom kitchen, complete with quartz countertops and ample workspace. The bright breakfast area offers a walkout to the expansive deck, while the adjoining family room provides a warm and inviting atmosphere with its gas fireplace. The spacious primary suite serves as a private retreat, featuring a generous layout and en suite bathroom. The additional second floor bedrooms are bright, spacious, and ideal for family members or guests. The finished lower level includes an additional bedroom currently used as a den, providing flexibility for a home office, guest suite, or recreation space. Convenient main floor laundry offers direct access to the garage. Step outside and discover your own private summer oasis. Showcasing extensive professional landscaping and custom stonework, this private backyard retreat has been thoughtfully designed to combine beauty, function, and privacy. The oversized deck is perfect for outdoor entertaining, while the custom in ground pool promises endless enjoyment for family and friends. Surrounded by mature landscaping and exceptional outdoor living spaces, this spectacular backyard is designed for making lasting memories and enjoying the very best of summer living. (id:54827)
RE/MAX Rouge River Realty Ltd.
177 West Front Street
Stirling-Rawdon, Ontario
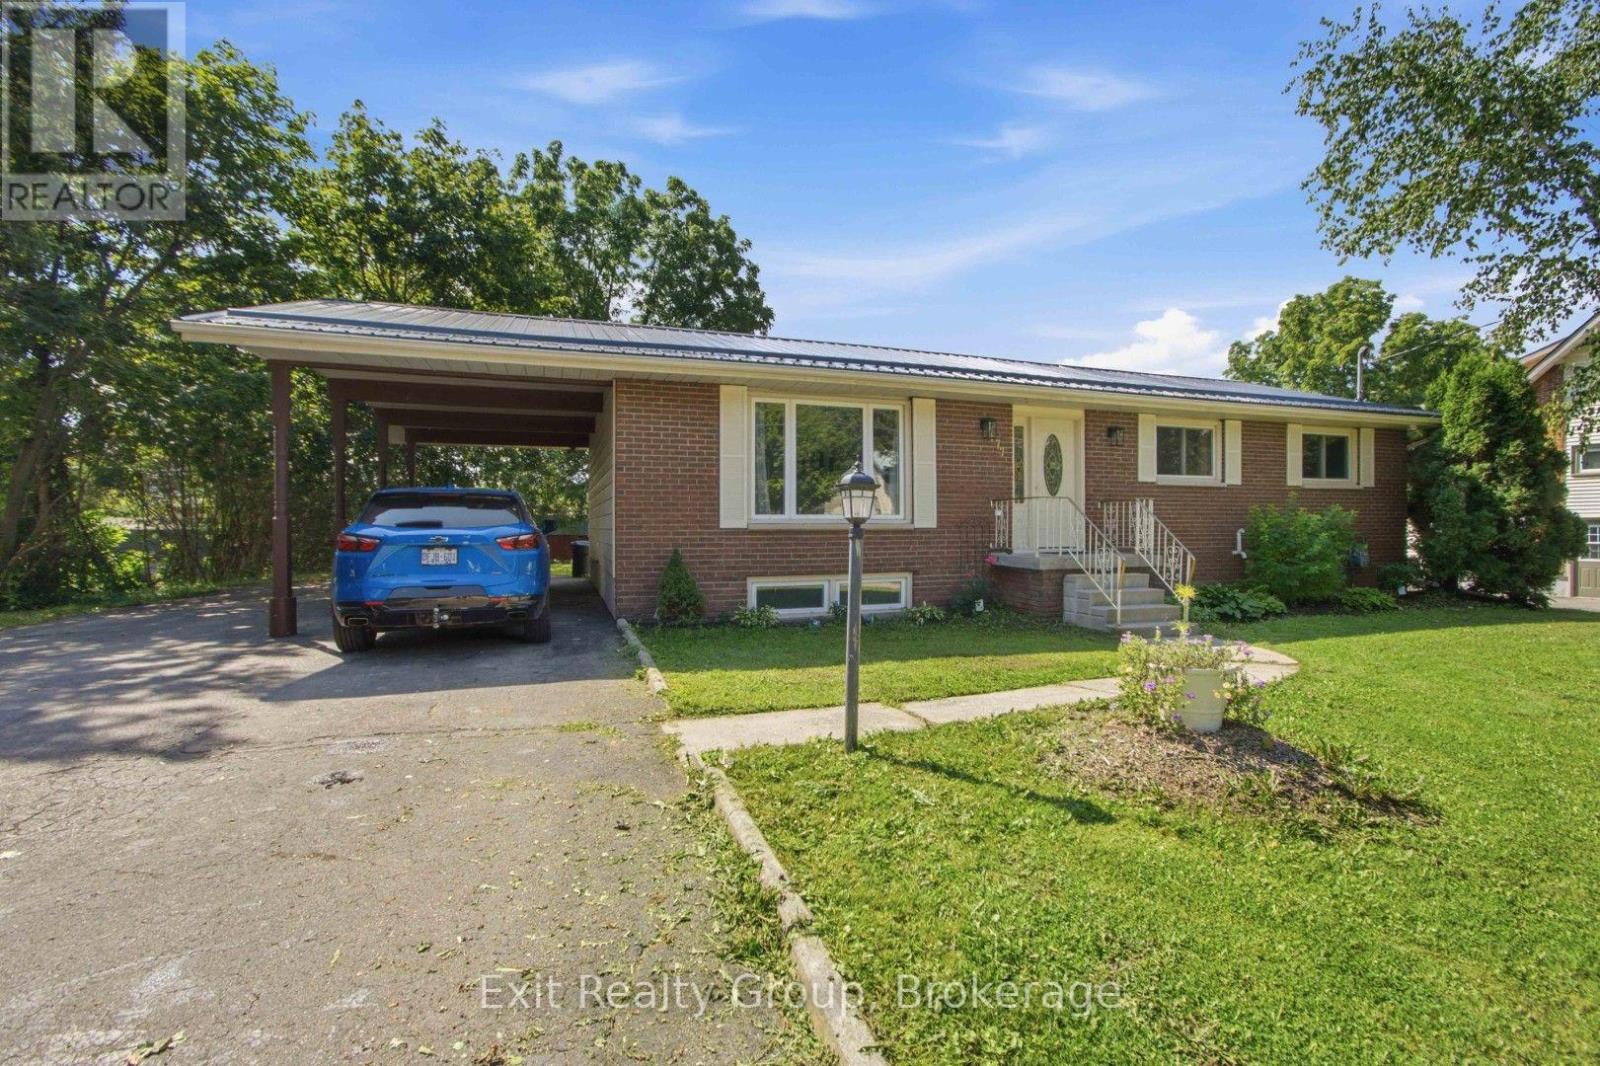
Welcome to this spacious, move-in ready raised bungalow in the heart of the Village of Stirling. Offering 3+2 bedrooms, 2 full bathrooms and a finished lower level with in-law potential, this home provides the flexibility today's families are looking for.Situated on a generous L-shaped lot within walking distance to schools, parks, downtown shops and everyday amenities, you'll love the convenience of small-town living while still being close to Belleville and CFB Trenton.The bright main floor offers comfortable living spaces, an updated kitchen, three bedrooms and a full bath. Downstairs, the finished lower level adds two additional bedrooms, a second bathroom, a large family room and plenty of space for extended family, guests, a home office or growing teenagers.Recent updates include fresh paint throughout, updated lighting, new plumbing, a high-efficiency furnace and central air (2020), and a tankless hot water system (2025), giving buyers peace of mind for years to come.Whether you're looking for room to grow, space for multi-generational living, or simply a solid home in one of Stirling's most desirable neighbourhoods, this property is ready to welcome its next family. (id:54827)
Exit Realty Group
34c Bentley Lake Place
Faraday, Ontario
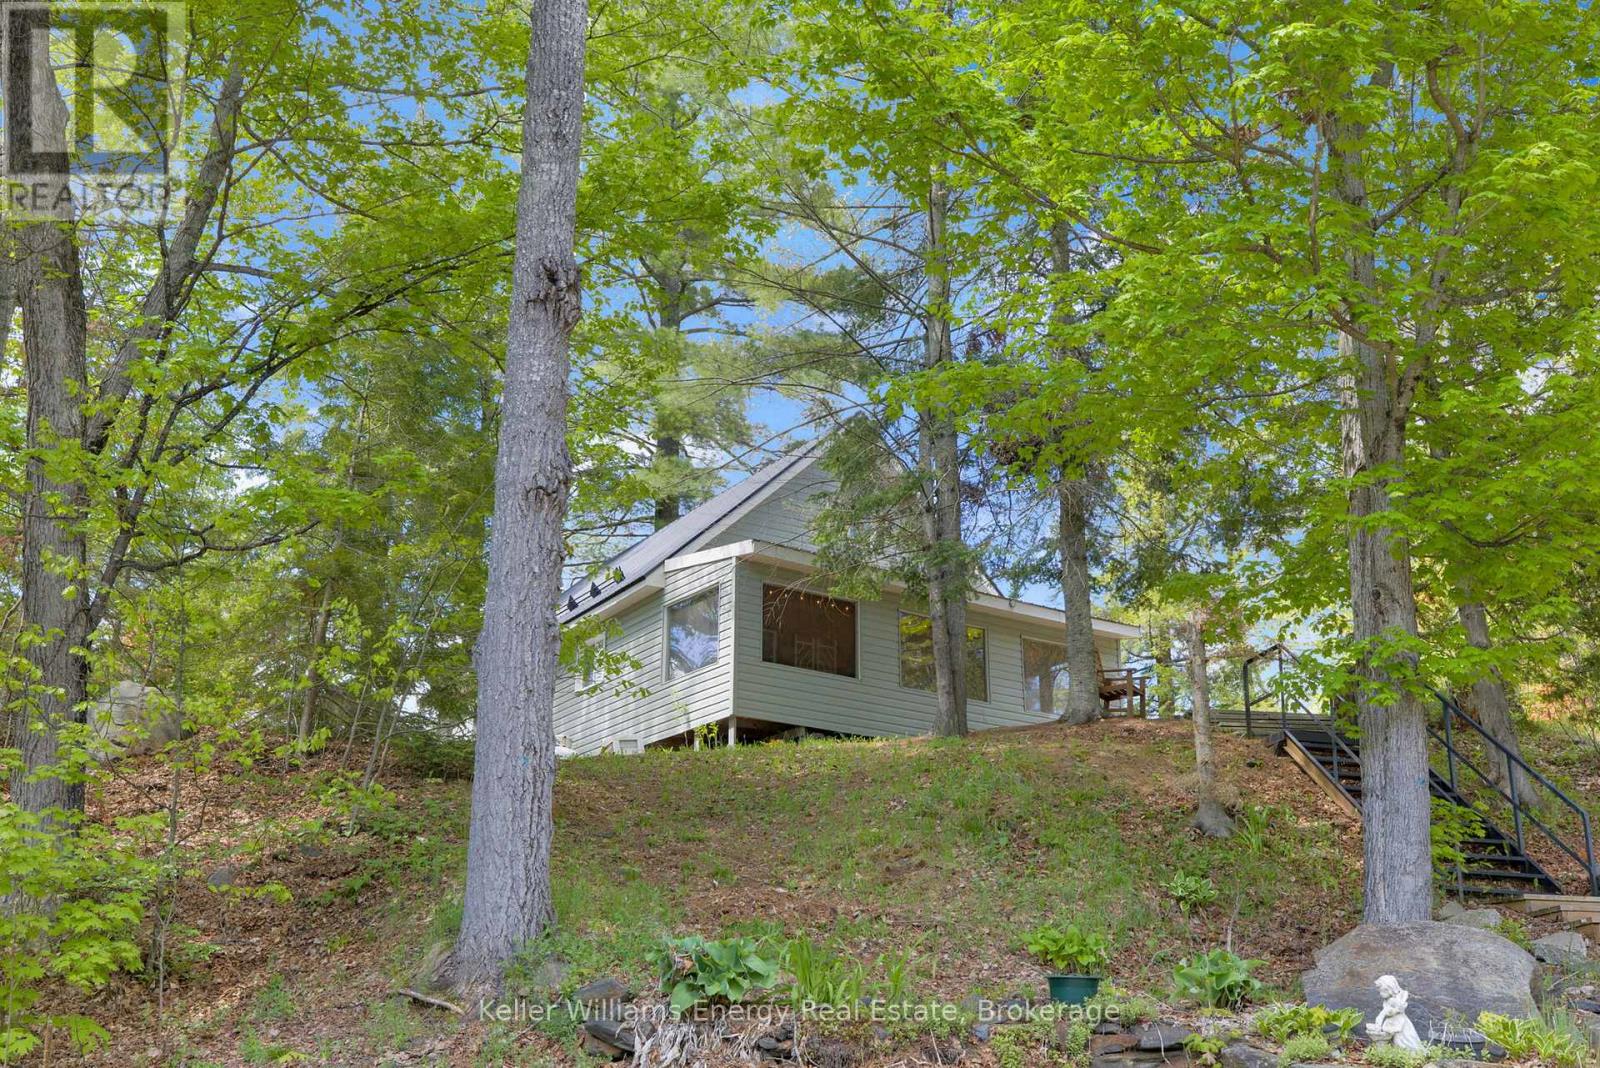
Welcome to life on Bentley Lake, where peaceful waterfront living meets everyday convenience just minutes from the heart of Bancroft. Whether you're searching for a year-round residence or a four-season retreat, this property offers the perfect place to slow down and enjoy the beauty of the lake. Set above the shoreline, the home captures beautiful lake views from the main living spaces and the private back deck, creating the perfect backdrop for your morning coffee or evening sunsets. A staircase leads to the waterfront, where a spacious dock offers excellent privacy and plenty of room for swimming, boating, and making the most of this motor-friendly lake. Inside, the enclosed porch entry leads to a warm and inviting open-concept kitchen, dining, and living area designed to take advantage of the lake views. The main floor features a comfortable primary bedroom, a full bathroom, and convenient laundry, while two additional bedrooms upstairs provide plenty of space for family and guests. The exterior is equally well-equipped with low-maintenance vinyl siding, a durable metal roof, and updated windows. A heated and insulated 908 SQ FT double-car garage with a workshop area and a drive shed offers exceptional storage for vehicles, tools, and all your recreational gear. A rare opportunity to enjoy four-season waterfront living with the convenience of town amenities just a short drive away. (id:54827)
Keller Williams Energy Real Estate
0 County Rd 6
Douro-Dummer, Ontario
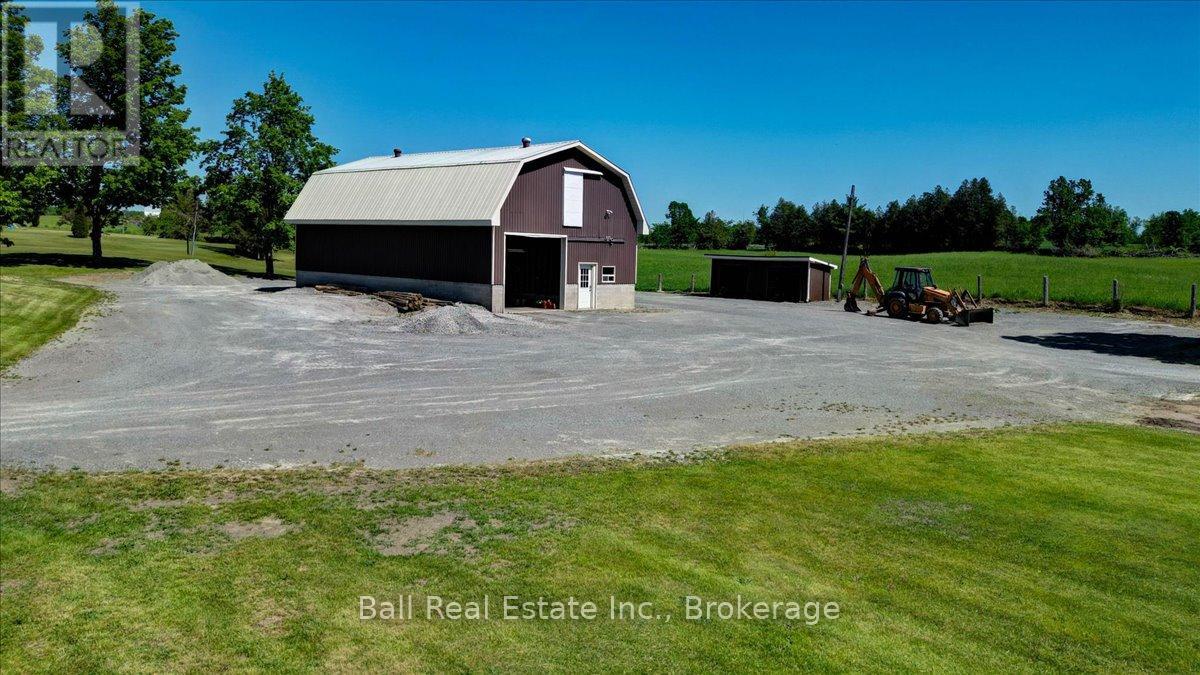
Rare opportunity to own a newly severed 1.1-acre lot in a prime rural location directly across from Wildfire Golf Club. This ready-to-build property offers utilities already in place, including a driveway, drilled well, and hydro service, making it easy to start planning your dream home. A standout feature is the all steel 30' x 50' shop with loft space, providing ample room for hobbies, storage, a workshop, or future project space. The shop can be converted to living space. Three additional outbuildings offer even more versatility for recreational vehicles, or seasonal storage. Enjoy the perfect blend of country living and convenience, with beautiful golf course views, ample space to create the home and lifestyle you've always envisioned. Whether you're looking to build a custom family home, retire to a peaceful setting, or invest in a unique property with exceptional potential, this property is ready to bring your vision to life. The address is 2661 County Rd. 6, second driveway. (id:54827)
Ball Real Estate Inc.
