
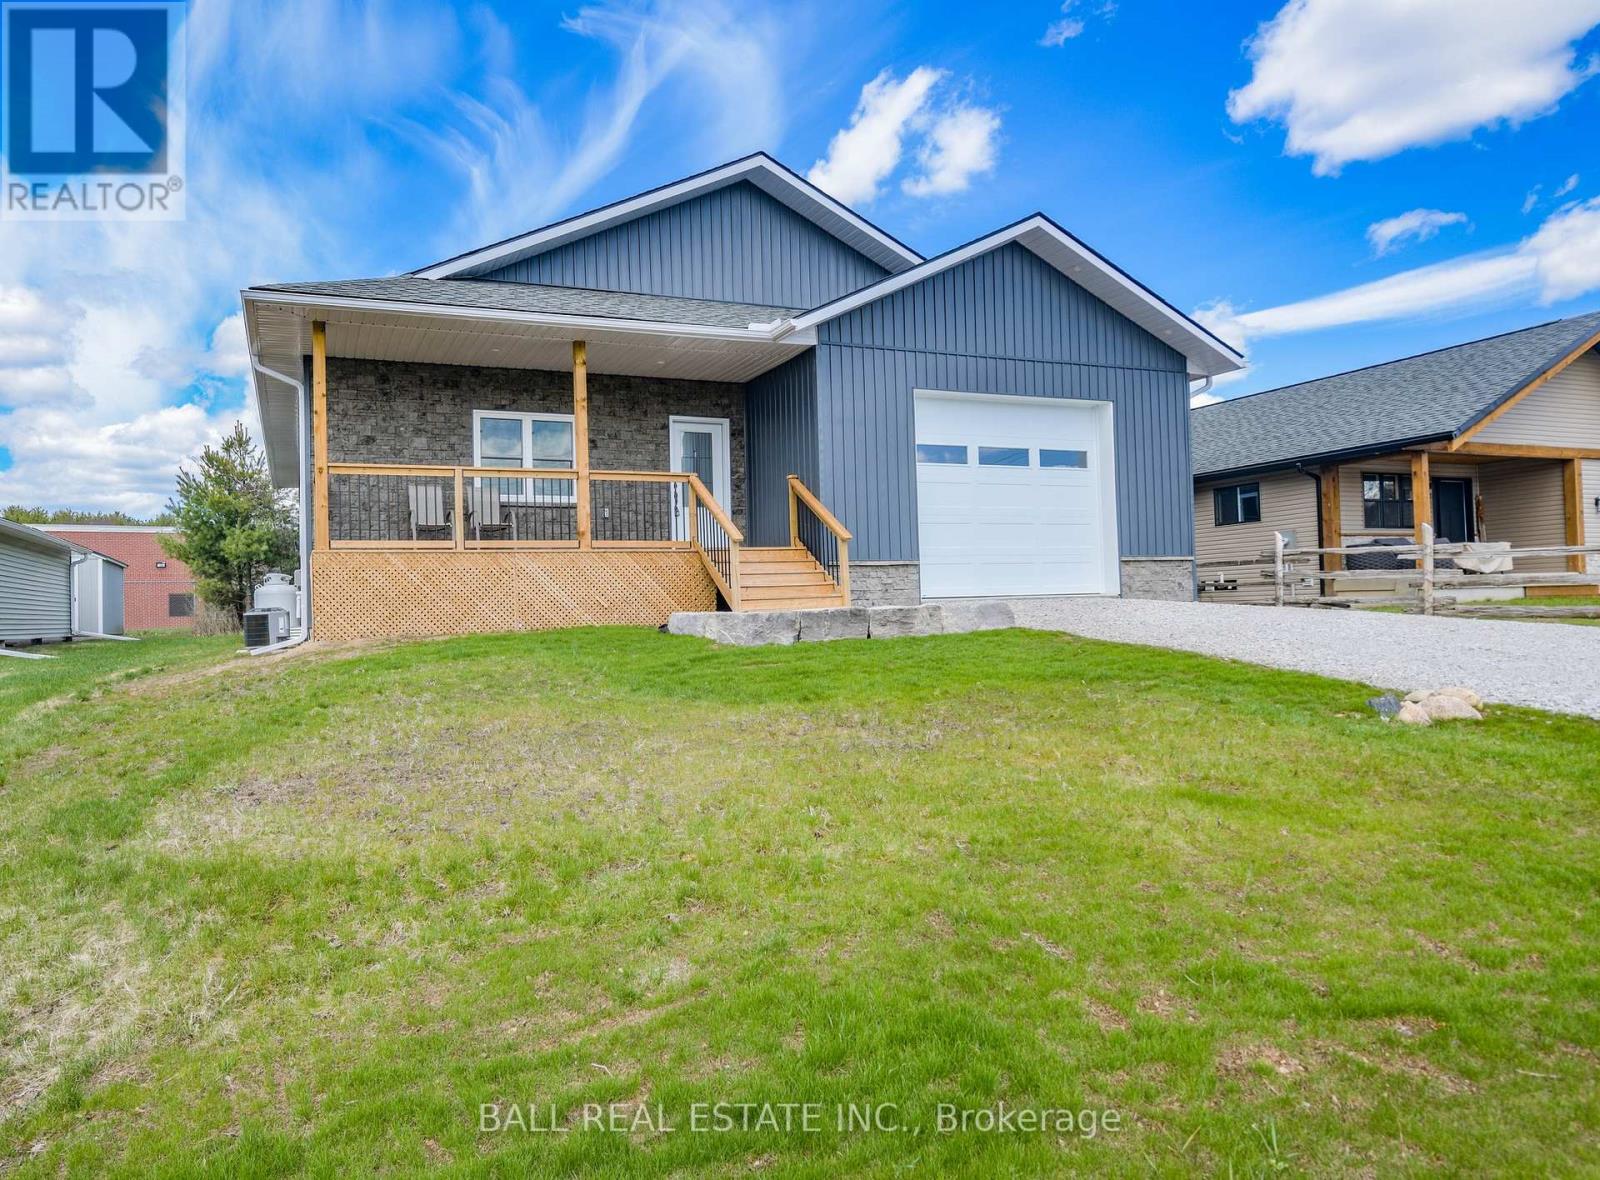
9 Williams Drive
Bancroft, Ontario
Check out this beauty! 9 Williams Drive in Bancroft - a beautifully crafted home built in 2024 with exceptional attention to detail including high ceilings, the perfect floor plan and high end fixtures. Nestled in a quiet subdivision on a peaceful cul-de-sac. The main floor welcomes you with a spacious foyer featuring double closets, providing ample storage right at the entrance. The heart of the home is the bright, open-concept living space with a walkout to the back deck - perfect for entertaining or relaxing. The custom kitchen is a standout, showcasing quartz countertops, stainless steel appliances, and a large island with additional seating. Convenient main floor laundry includes built-in cabinetry and a laundry sink. The primary bedroom is a true retreat, offering generous space and a luxurious four-piece ensuite complete with a soaker tub and a separate shower. A second bedroom and two piece bath completes the main level. Downstairs, the fully finished lower level features a massive rec room, two additional large bedrooms, a full four-piece bathroom with double vanity, utility area, and plenty of storage throughout! Heated with a propane furnace and equipped with central air, this home ensures year-round comfort. Attached garage, high-speed internet, full cell service, municipal garbage and recycling, and walking distance to all Bancroft amenities, this is a fantastic opportunity to enjoy modern living in a family-friendly neighborhood. (id:54827)
Ball Real Estate Inc.
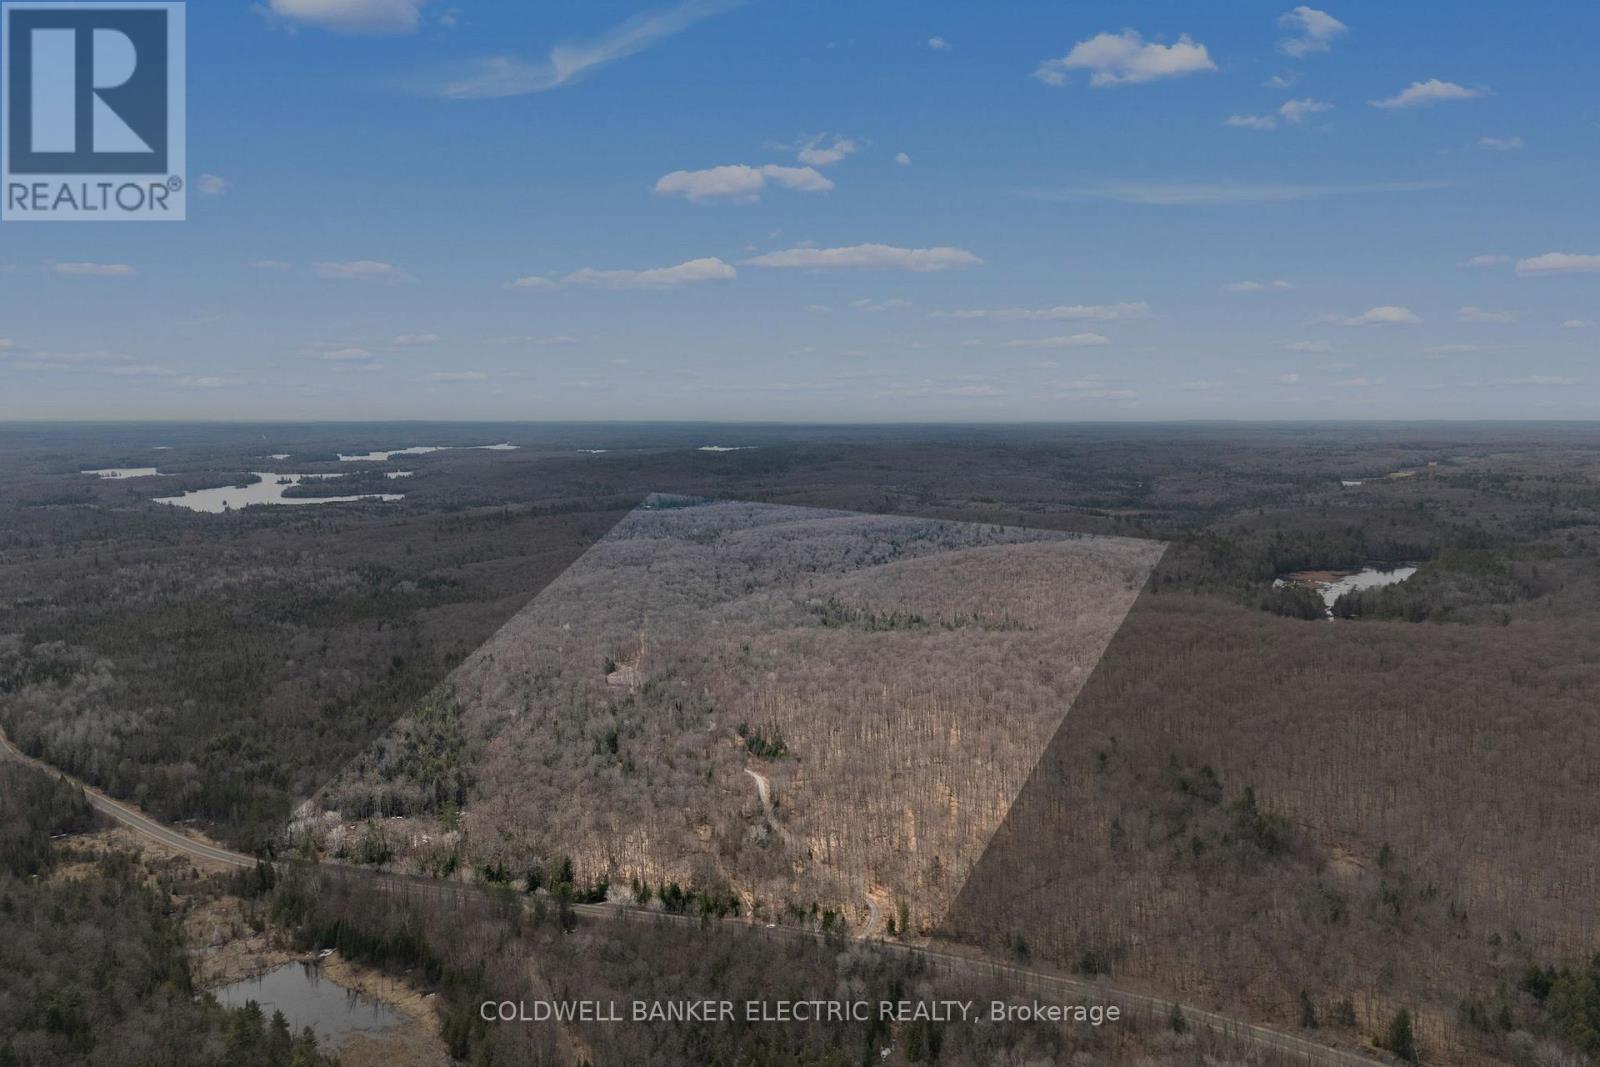
2075 Dyno Road
Highlands East, Ontario
Discover a life of serene independence in this stunning 3 bedroom log home, privately situated on nearly 200 acres bordering vast crown land. Embrace the warmth of an open-concept layout enhanced by the luxurious comfort of in floor heating throughout. Experience true self-sufficiency with abundant solar power and ample energy storage, complemented by a backup generator. Stay connected with excellent cell phone service amidst your natural retreat. Nature lovers will love the incredible array of wildlife that roams freely on the property, including deer, moose, bear, turkey, and more. Explore your own extensive network of trails in your own backyard. Adventure is just moments away with multiple pristine lakes offering endless recreational opportunities. Winter enthusiasts will appreciate the close proximity to fantastic snowmobile trails. This exceptional property isn't just a residence; it's an invitation to embrace a lifestyle of natural beauty, unparalleled privacy, and boundless outdoor adventure. (id:54827)
Coldwell Banker Electric Realty
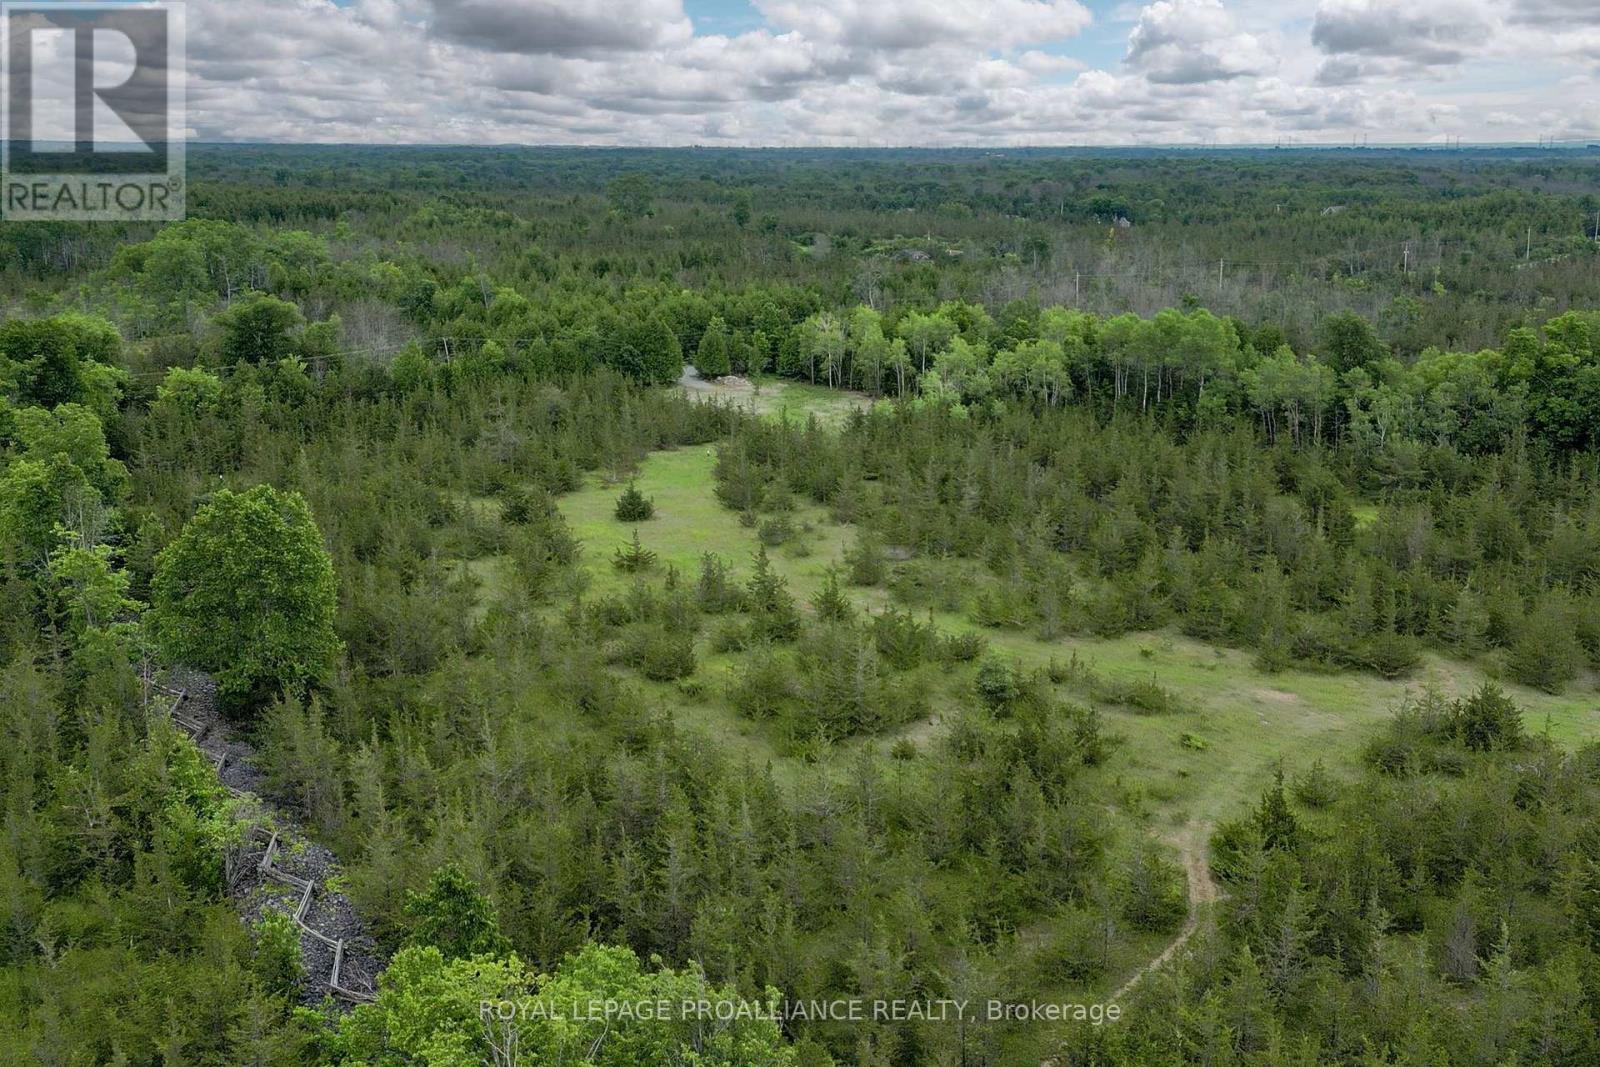
89 Power Road
Tyendinaga, Ontario
24 acres of potential & serenity await @ 89 Power Road. The Marginal Agricultural zoning permits many use options. Discover your dream property nestled in the beauty of nature. This enchanting slice of paradise is partially cleared, offering a perfect blend of open space & shelter with a mature trees ready to accommodate a variety of visions. Unique offerings here with the cleared trails & stone fence line feature. Enjoy the best of both worlds with open space for future potential construction or agriculture use alongside natural wooded sections providing privacy and a serene atmosphere. Bonus, the civic address, road access & well is in place. Prime location on popular Power Road within close proximity to Harmony Road & convenient access to major routes, including Shannonville Road & Highway's 401 + 37. This rural location offers the perfect balance of secluded enjoyment & practical accessibility, making it an ideal choice for those seeking a retreat within reach of urban amenities. You're invited to research your future plans for this beautiful versatile canvas @ 89 Power Road. Survey & well record available. Enjoy the video tour. (id:54827)
Royal LePage Proalliance Realty
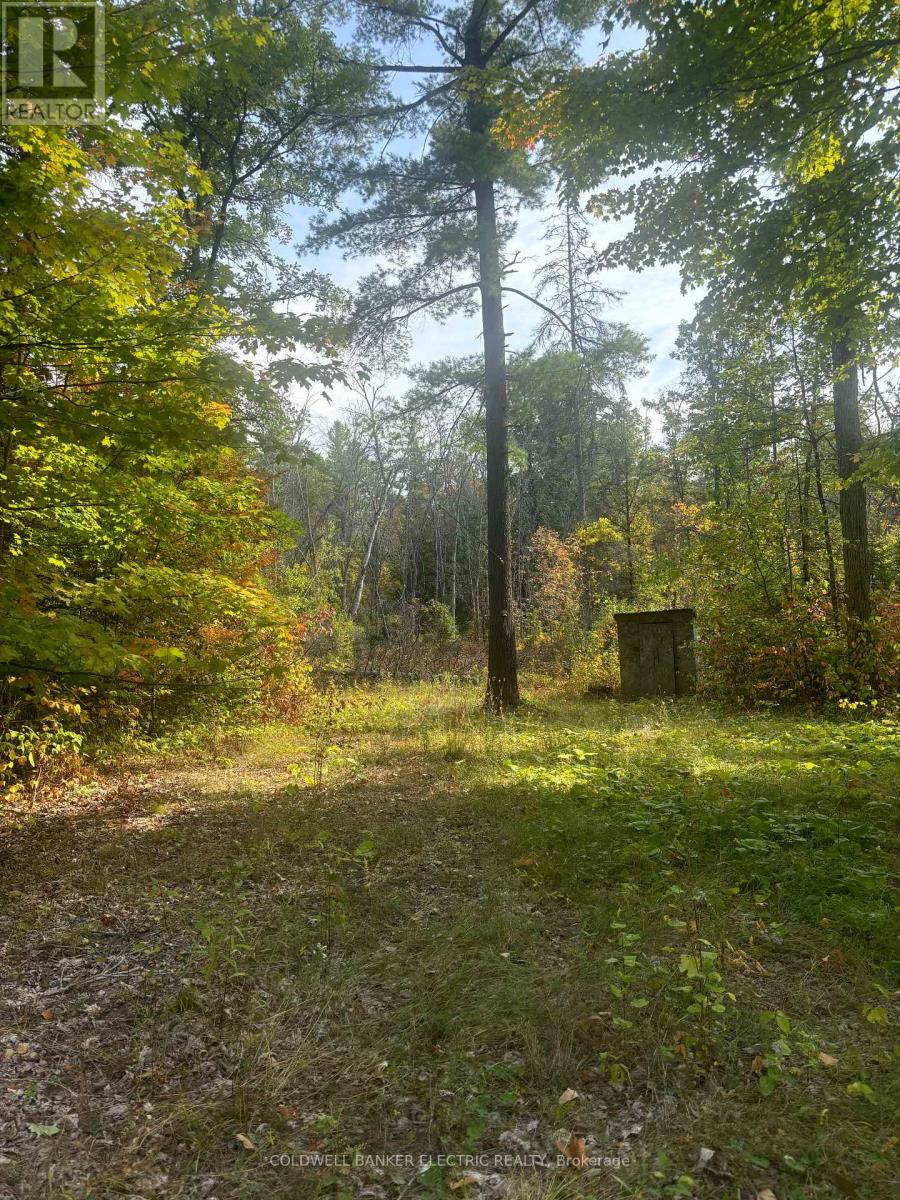
0 Pineview Court
Marmora And Lake, Ontario
Looking for an affordable piece of land where you can enjoy nature right away and explore future possibilities? This 2+ acre lot offers a great mix of privacy and community, with shared access to the Crowe River for swimming, kayaking, and relaxing weekends outdoors. It's a strong fit for buyers wanting a low-cost entry into land ownership, a recreational getaway, or a place to hold while planning next steps. (id:54827)
Coldwell Banker Electric Realty
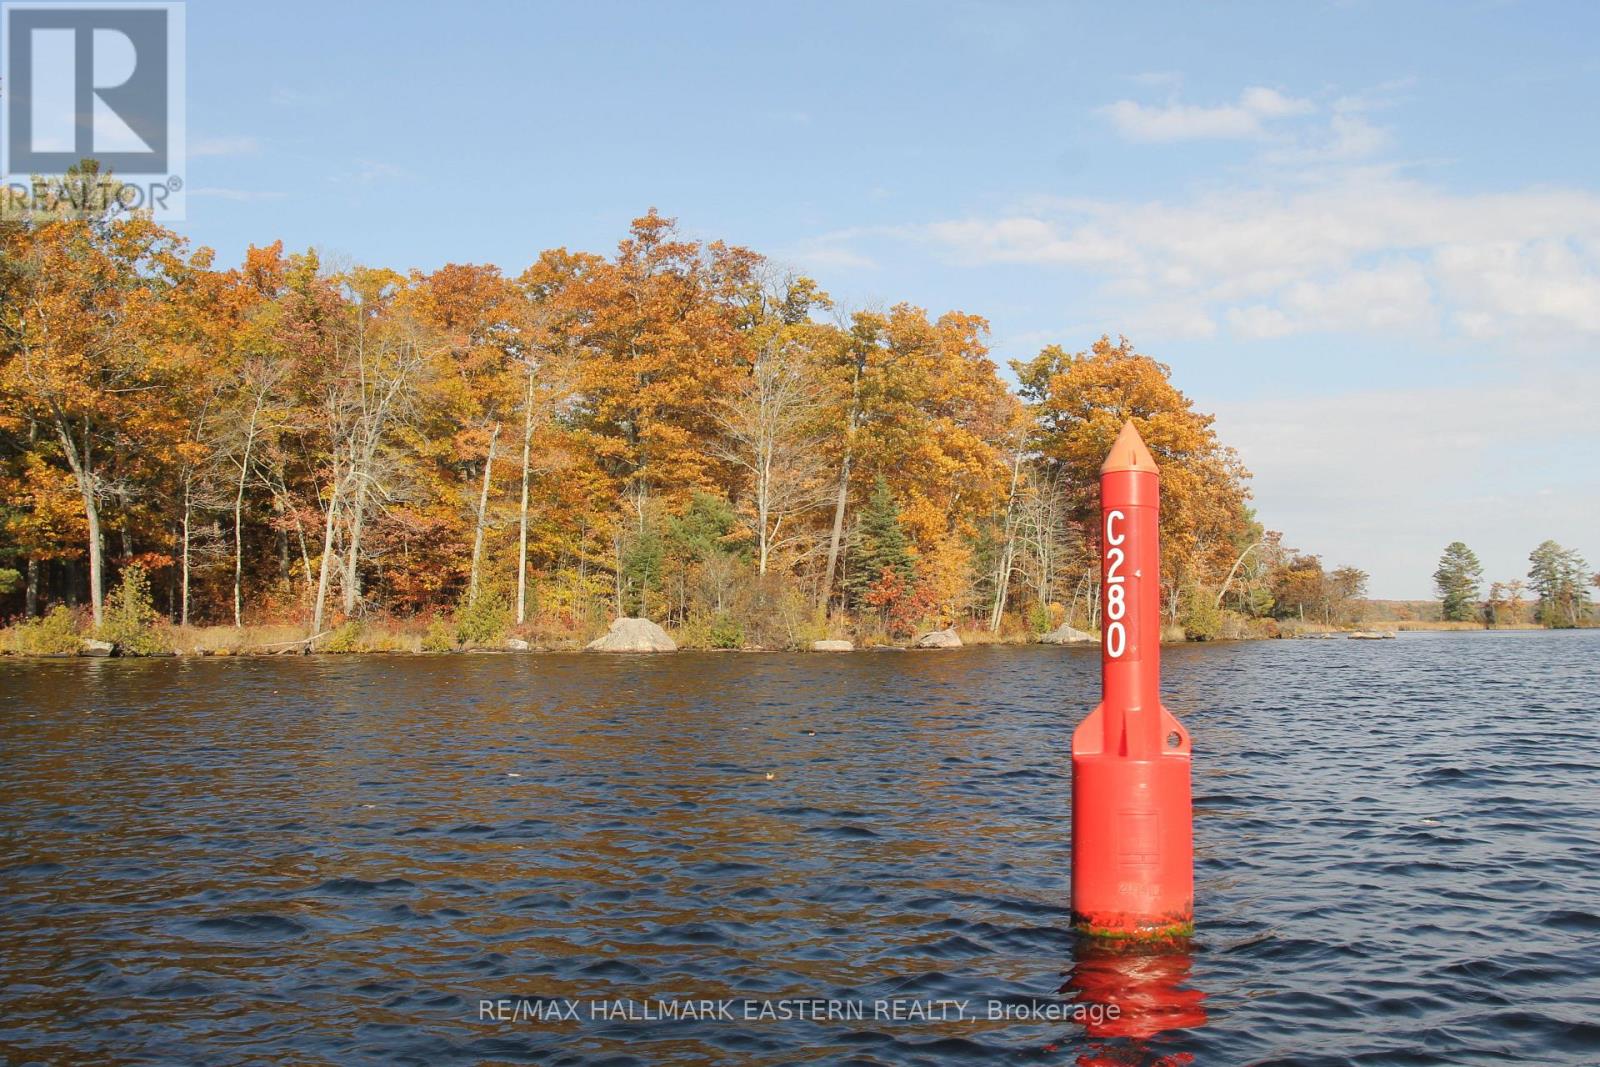
Lot 1 - C280 Lower Buckhorn Lake
Trent Lakes, Ontario
SPECTACTULAR Waterfront Lot at the Mouth of the Mississauga River, Under 1km from Buckhorn. 1.12 Acres, 463 Feet of Shoreline with Hydro available. Spectacular Views and Tranquil Setting. Perfect to Builder Your Family Getaway. Special Zoning Allows 21.5 metre Setback! Make it Your Own Piece of the Canadian Shield on the Lake. Seller Will Take Back Mortgage. Water Access Only on the Trent Severn Waterway. Adjoining Lot also available. (id:54827)
RE/MAX Hallmark Eastern Realty
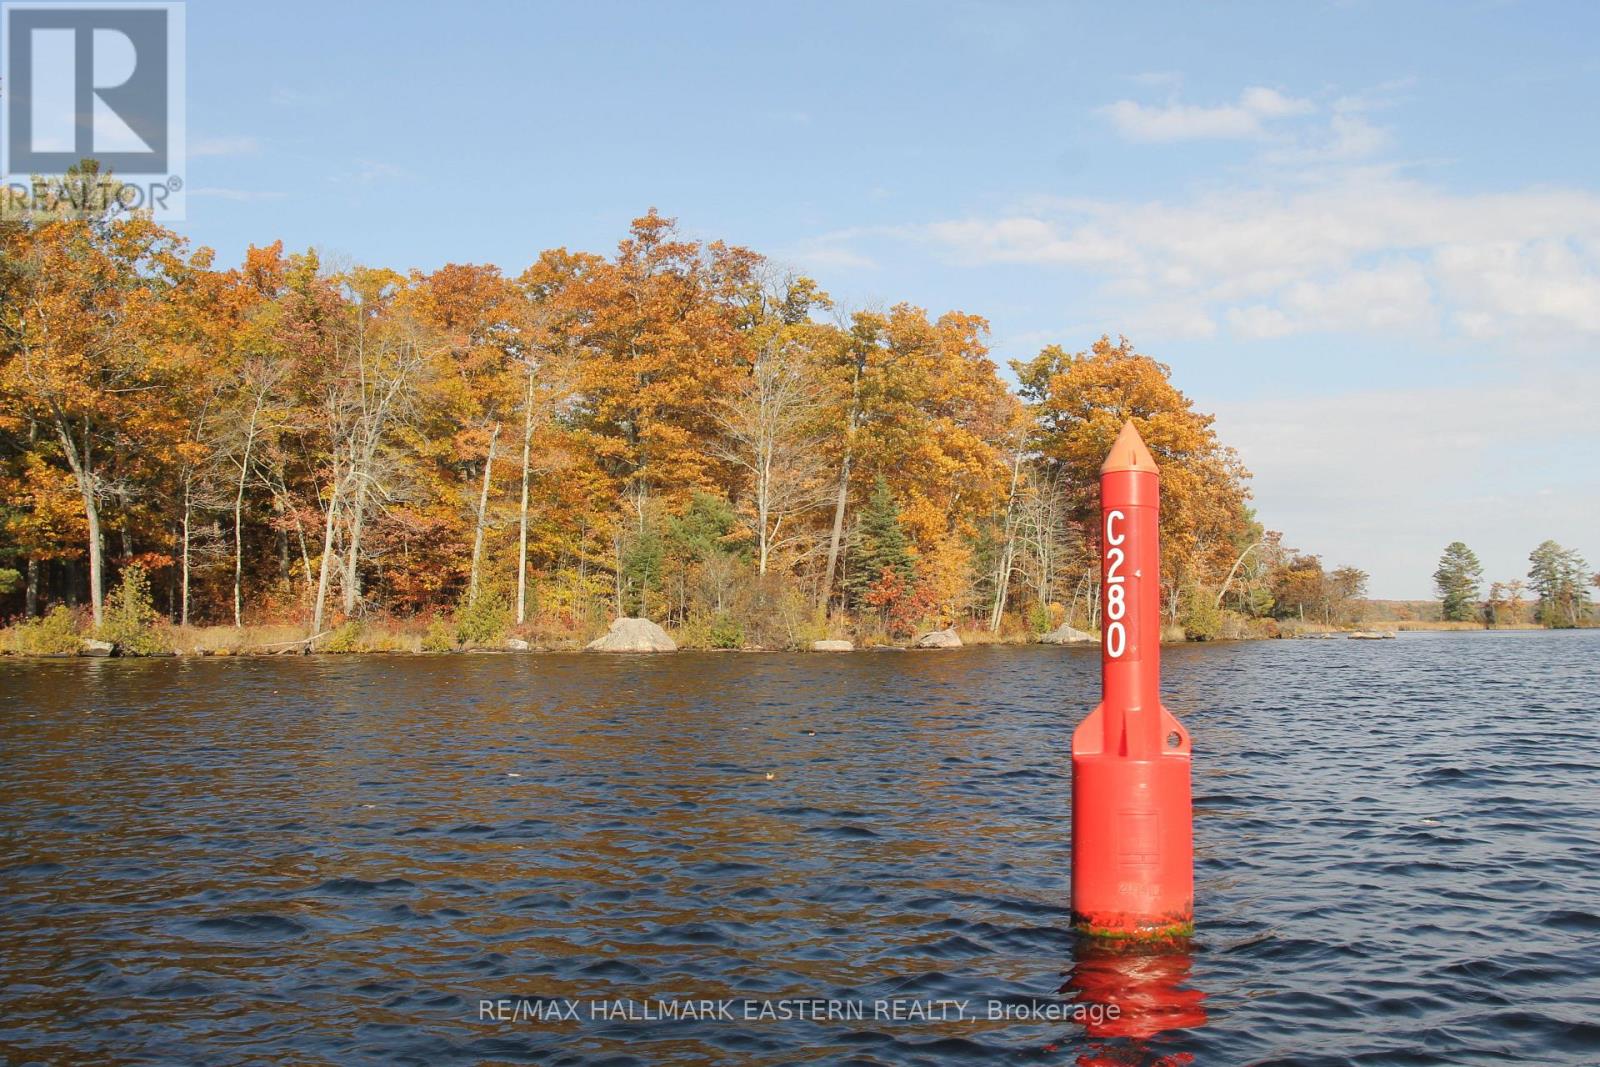
Lot 2 - C280 Lower Buckhorn Lake
Trent Lakes, Ontario
SPECTACTULAR Waterfront Lot at the Mouth of the Mississauga River, Under 1 km from Buckhorn. 1.28 acres PLUS Private Island, 267 feet of Shoreline with Hydro at the Lot Line. Spectacular Views and Tranquil Setting. Perfect to Build Your Family Getaway. Special Zoning Allows 21.5 meter setback! Make it your own piece of the Canadian Shield on the lake. Two adjoining lots also available to total 5 acres and 1, 482 feet of shoreline, including 2 islands. (id:54827)
RE/MAX Hallmark Eastern Realty
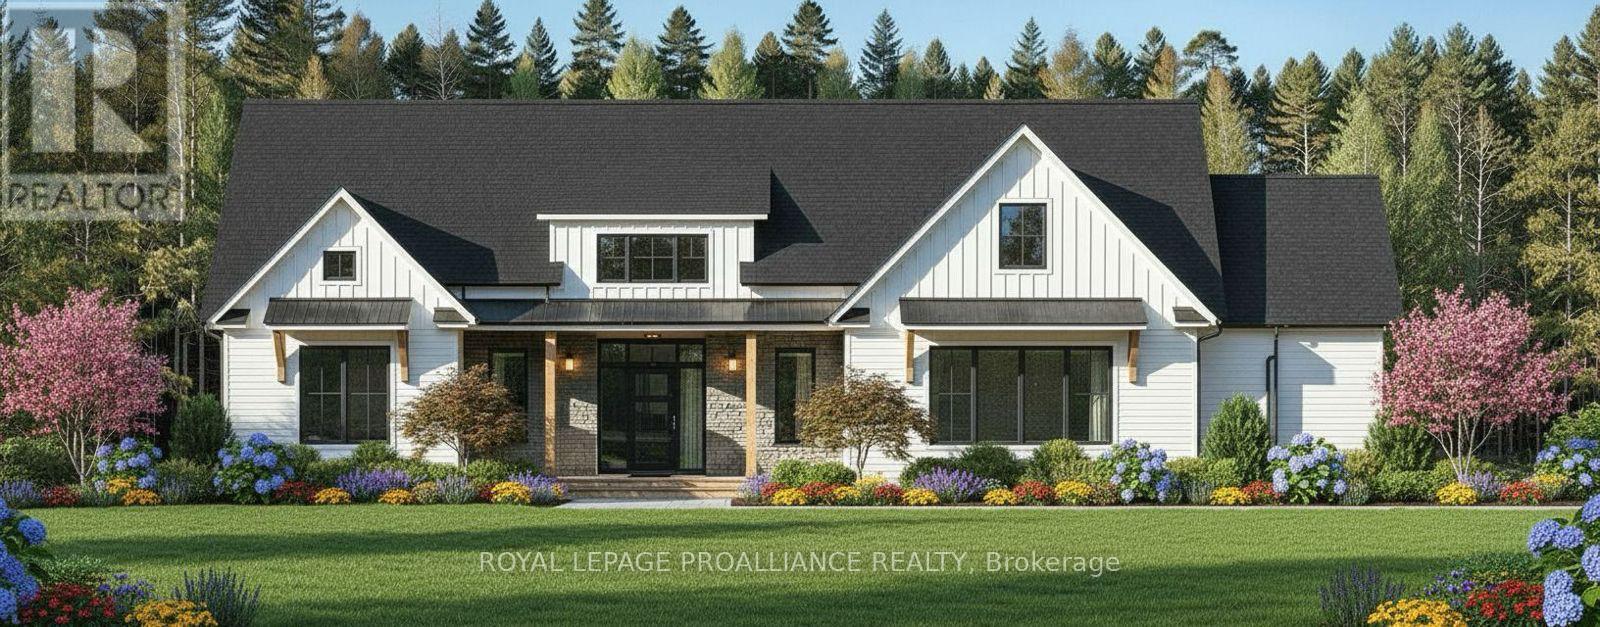
1567 Clearview Road
Centre Hastings, Ontario
Luxury country living at its finest! With over 2100 sq. ft. of living space, this stunning 3-bedroom, 2-bathroom home features elegant finishings throughout, a gourmet kitchen perfect for entertaining, and a spa-like en-suite with a massive walk-in closet. The open-concept design blends comfort and sophistication, while large windows fill the space with natural light. A walk-out basement helps you appreciate the sprawling 3+ acres while offering endless possibilities and the charm of a country-style home complete with all the modern amenities you desire. A true retreat that combines luxury, style, and serenity. Your dream sanctuary awaits! Property located on the west side of Clearview Road near the corner of Phillipston Road. Builder willing to finish the basement for an additional cost. This Beautiful NEW home will qualify for the new HST Rebate! (id:54827)
Royal LePage Proalliance Realty
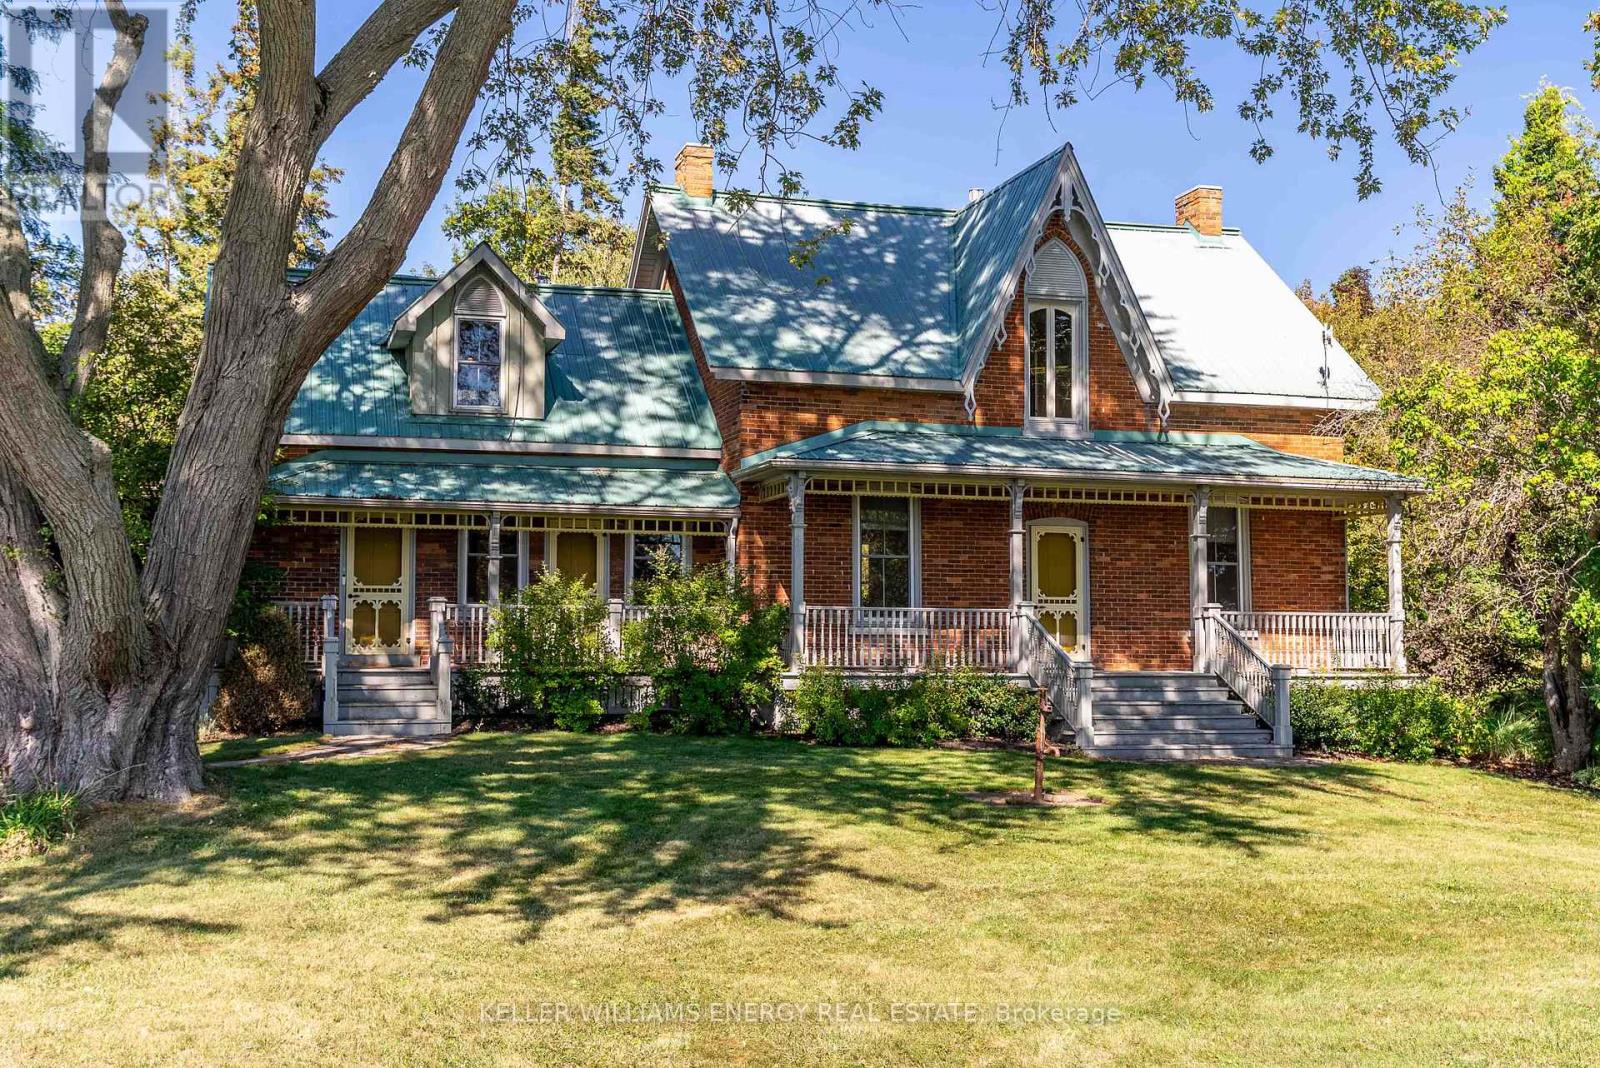
1356 County Road 11
Prince Edward County, Ontario
Step into this enchanting Victorian, formerly known as the Eckhart House, where over a century of cherished memories and character await! From the moment you arrive, the warmth, craftsmanship, and timeless charm of this home are immediately evident. Restored pine floors, sun-drenched rooms, and exquisite millwork flow throughout, creating inviting spaces and delightful nooks to explore and fall in love with.At the heart of the home, a bright, beautifully appointed kitchen with stone counters and a gas range makes every meal a joy, whether its a quiet family breakfast or a lively gathering with friends. Adjacent, a formal dining area is perfect for entertaining, while a cozy reading nook with a wood stove offers a serene spot to unwind with a good book. Step easily from the kitchen to the outdoors, bringing nature into your daily life. A comfortable living room with a fireplace adds warmth and character, complemented by a main-floor office, full bathroom, and a convenient laundry/mudroom for seamless everyday living.Upstairs, four spacious bedrooms and two bathrooms provide ample room for family or guests, including a charming lofted suite accessed by a winding staircase, full of personality. Outside, nearly an acre of mature trees, perennial gardens, and a private interlock patio offer a peaceful retreat to relax, and immerse yourself in nature. A Generac generator offers peace of mind! Just minutes from Sandbanks Provincial Park, famous beaches, acclaimed dining, and local breweries, this home perfectly balances tranquility and accessibility, offering the quintessential Prince Edward County lifestyle. With its mix of history, charm, and modern conveniences, 1356 County Road 11 is ready to welcome you. Come experience it for yourself, and You Too Can Call The County home! (id:54827)
Keller Williams Energy Real Estate
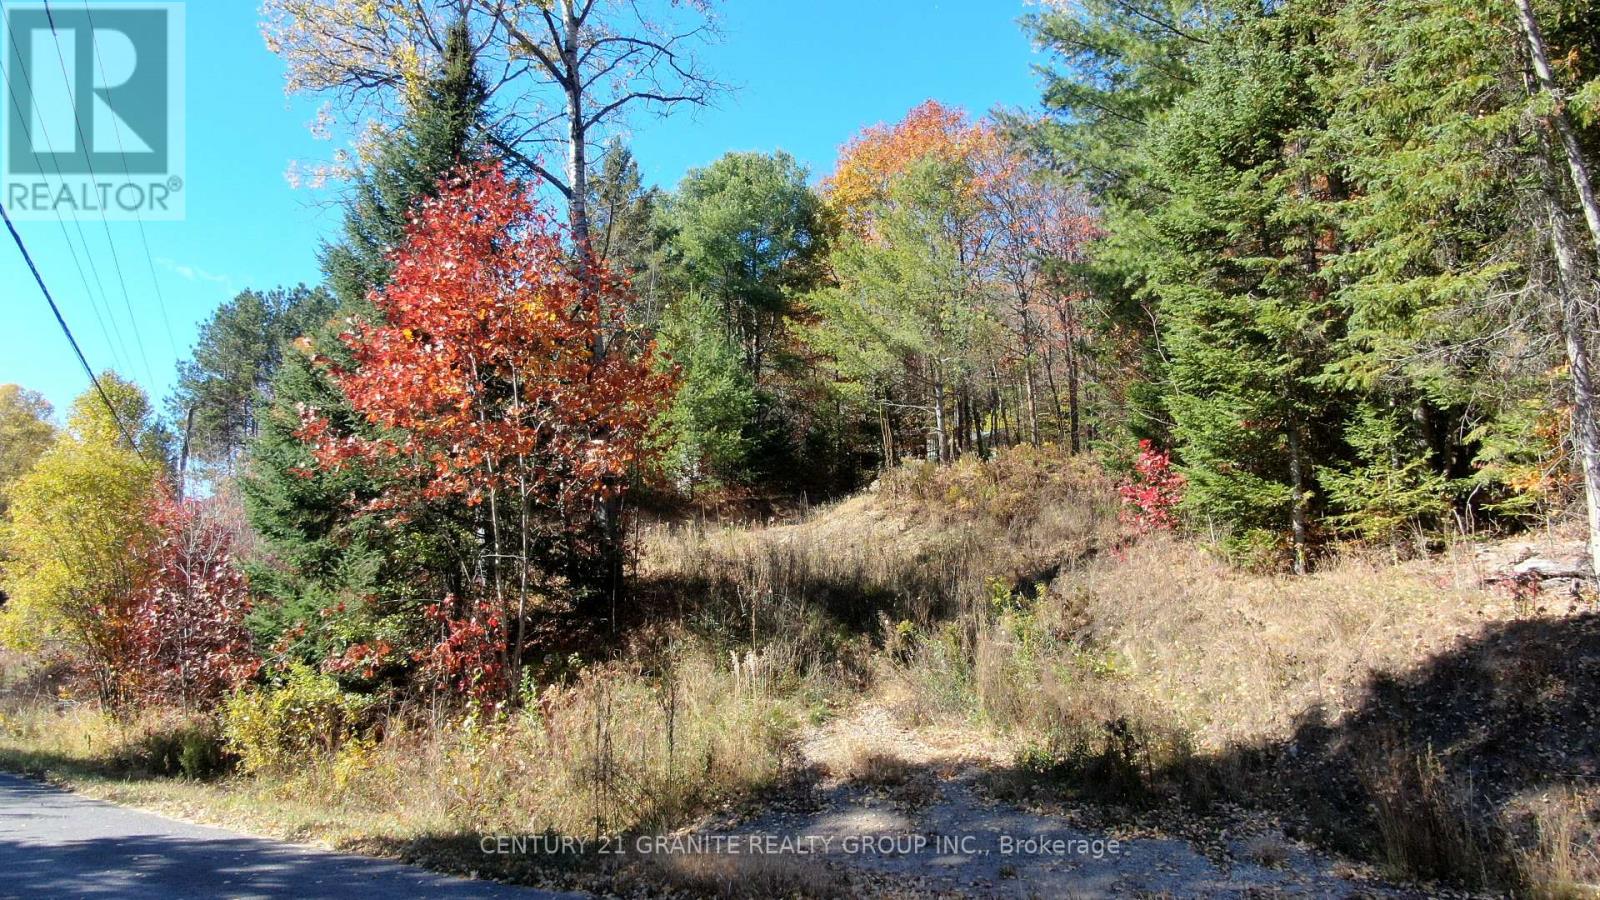
178 Gaebel Road
Bancroft, Ontario
Looking to build? This 1-acre lot just outside Bancroft is ready when you are! With the driveway in, entrance complete, and a cleared area for your future home, much of the work is already done. Enjoy easy year-round access and direct proximity to the Heritage Trail-perfect for ATVing, snowmobiling, hiking, and more. Peace, privacy, and convenience all in one spot. (id:54827)
Century 21 Granite Realty Group Inc.
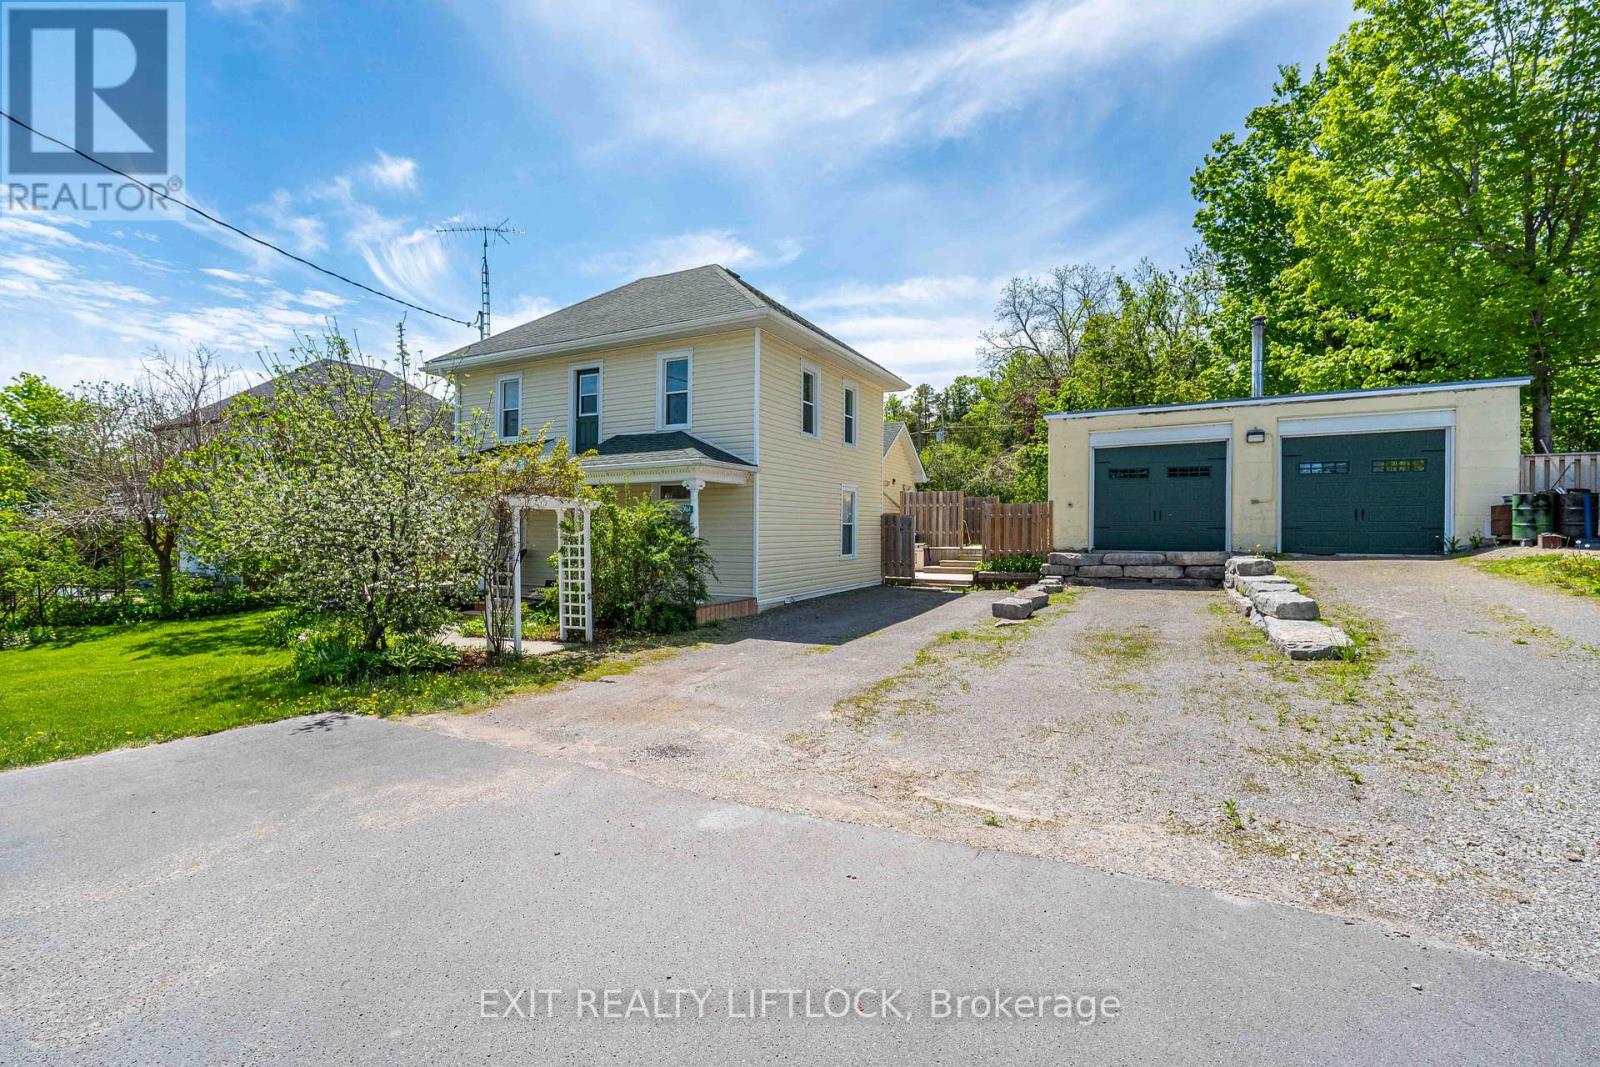
2464 Queen Mary Street
Cavan Monaghan, Ontario
Welcome to this charming century home, where timeless character meets modern convenience. This spacious 4-bedroom, 3-bath home offers plenty of room for everyday living and entertaining. The main floor features a large dining room, eat-in kitchen, comfortable living room, convenient main floor laundry, and a spacious primary bedroom complete with a walk-in closet and full ensuite bathroom. Upstairs, you'll find additional bedrooms, including one currently used as a workout room, along with another full bathroom, offering lots of space for family, guests, or a home office. Step outside and enjoy the outdoor living space, complete with a large deck perfect for barbecuing and patio dining, a cozy fire pit, and a sizeable storage shed with a sliding barn door. A standout feature of the property is the separate heated 35 ft. x 30 ft. shop, offering two doors facing the main road-one standard garage door and one loading dock-height door suitable for pickup trucks-along with a barn door from the backyard and dedicated office space. This versatile, year-round space is ideal for a home business, workshop, or extra storage. The property offers plenty of parking with both front and back street access. Conveniently located just minutes from Highway 115, this home offers an easy commute toward Toronto while still enjoying the space, function, and charm this unique property has to offer. (id:54827)
Exit Realty Liftlock
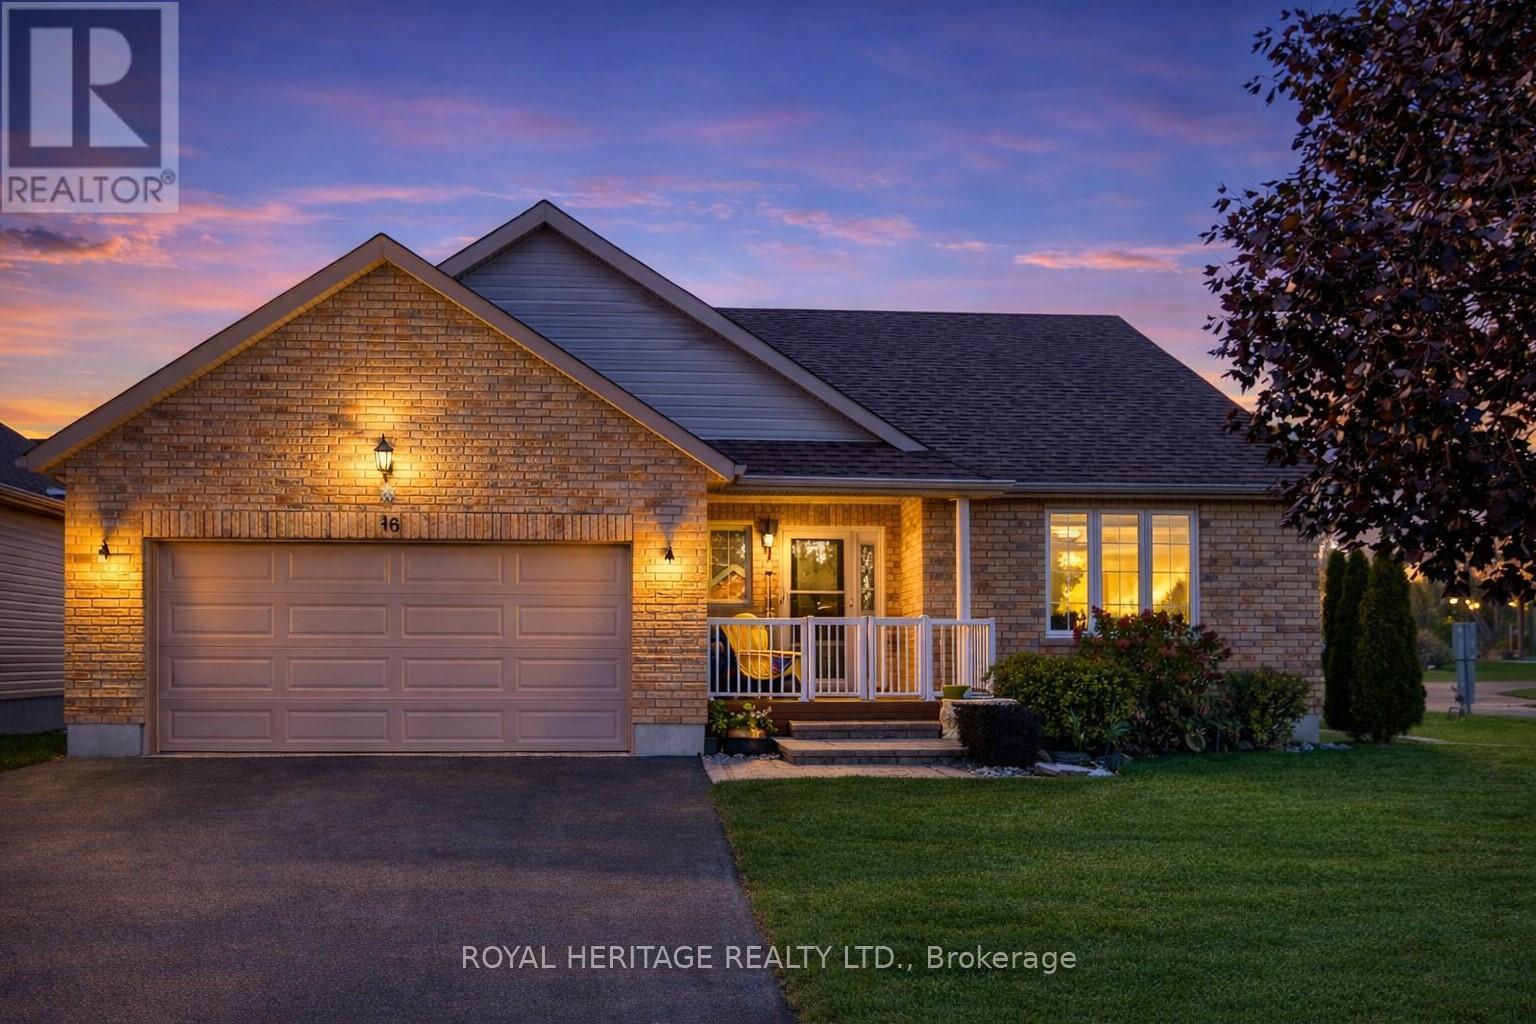
48 Ward Drive
Brighton, Ontario
Refined Living In The Heart Of Brighton By The Bay. This Immaculate Brick-Front Bungalow On A Premium Corner Lot Delivers Luxury Finishes And An Effortless Lifestyle Across 2,500+ Sq Ft Of Carpet-Free Living Space. The Bright, Open-Concept Main Floor Impresses With Rich Hardwood Floors, A Gas Fireplace, And A Chef-Inspired Kitchen Featuring Granite Countertops, Under-Cabinet Lighting, Stainless Steel Appliances, And A Gas Stove. Garden Doors Open To A Private Deck And Landscaped Backyard. The Primary Suite Offers A Walk-In Closet And Spa-Calibre 5-Piece Ensuite. A Second Bedroom, Full Bath, And Main Floor Laundry Complete The Level. The Fully Finished Lower Level - Bathed In Natural Light Through Above-Grade Windows - Features A Spacious Rec Room With A Second Gas Fireplace, A Third Bedroom, 3-Piece Bath, And A Private Infrared Sauna - A Rare Luxury At Any Price. Double Attached, Heated Garage, 6-Car Parking, Forced Air Gas, Central A/C, Sump Pump, And All Appliances Included. Sandpiper Community Centre Membership ($492/Yr), Marina, And Trails Just Minutes Away. Pre-Home Inspection Available. This One Has Nothing To Hide - Book Your Showing Today. (id:54827)
Royal Heritage Realty Ltd.
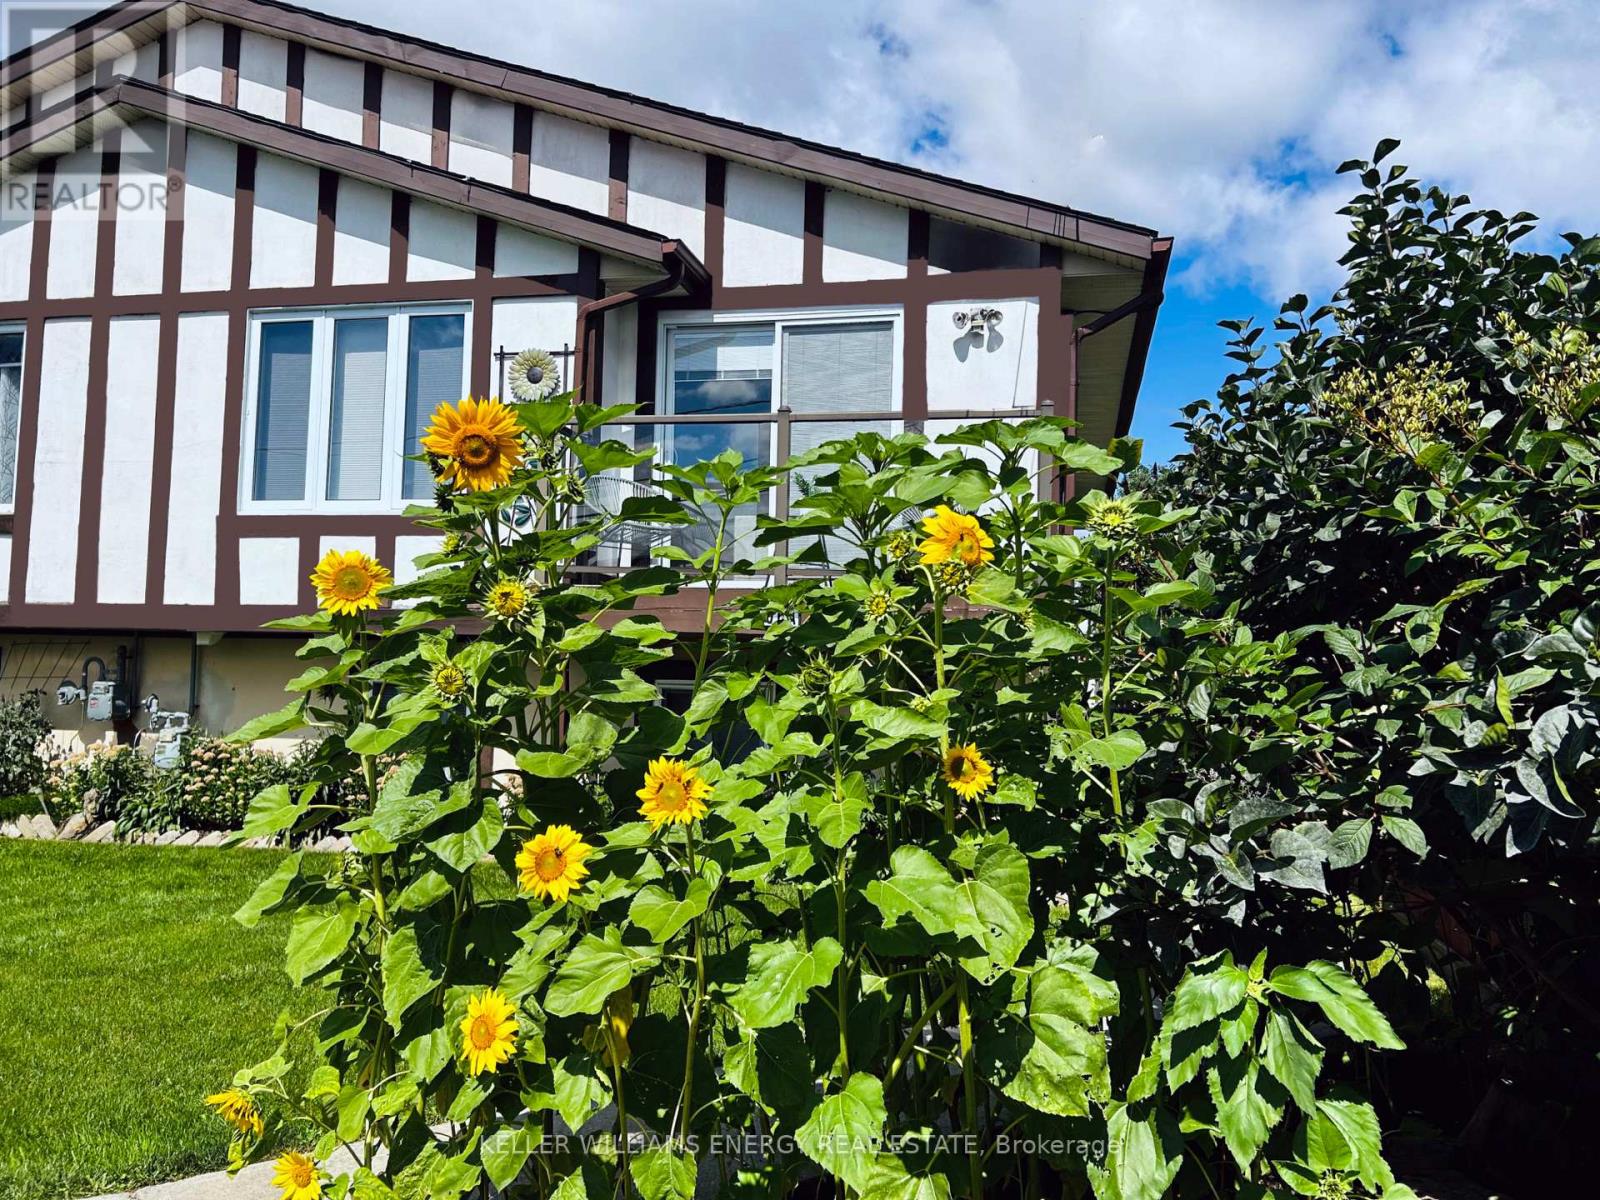
106a Wellington Main Street
Prince Edward County, Ontario
Experience easy living in this beautifully updated two-bedroom, one-bath in-law basement suite nestled in the heart of Wellington, Prince Edward County. Offering picturesque waterfront views from the property and two dedicated parking spaces, this all-inclusive rental is designed for comfort and convenience. The interior has been fully renovated with modern finishes and a bright, welcoming feel, making it completely move-in ready. Step outside and you're just moments from Wellington's shops, restaurants, cafs, and scenic shoreline. Ideal for anyone seeking a low-maintenance lifestyle in a vibrant, walkable community, this turnkey suite delivers the perfect blend of charm and practicality. 2 year lease preferred. (id:54827)
Keller Williams Energy Real Estate
