
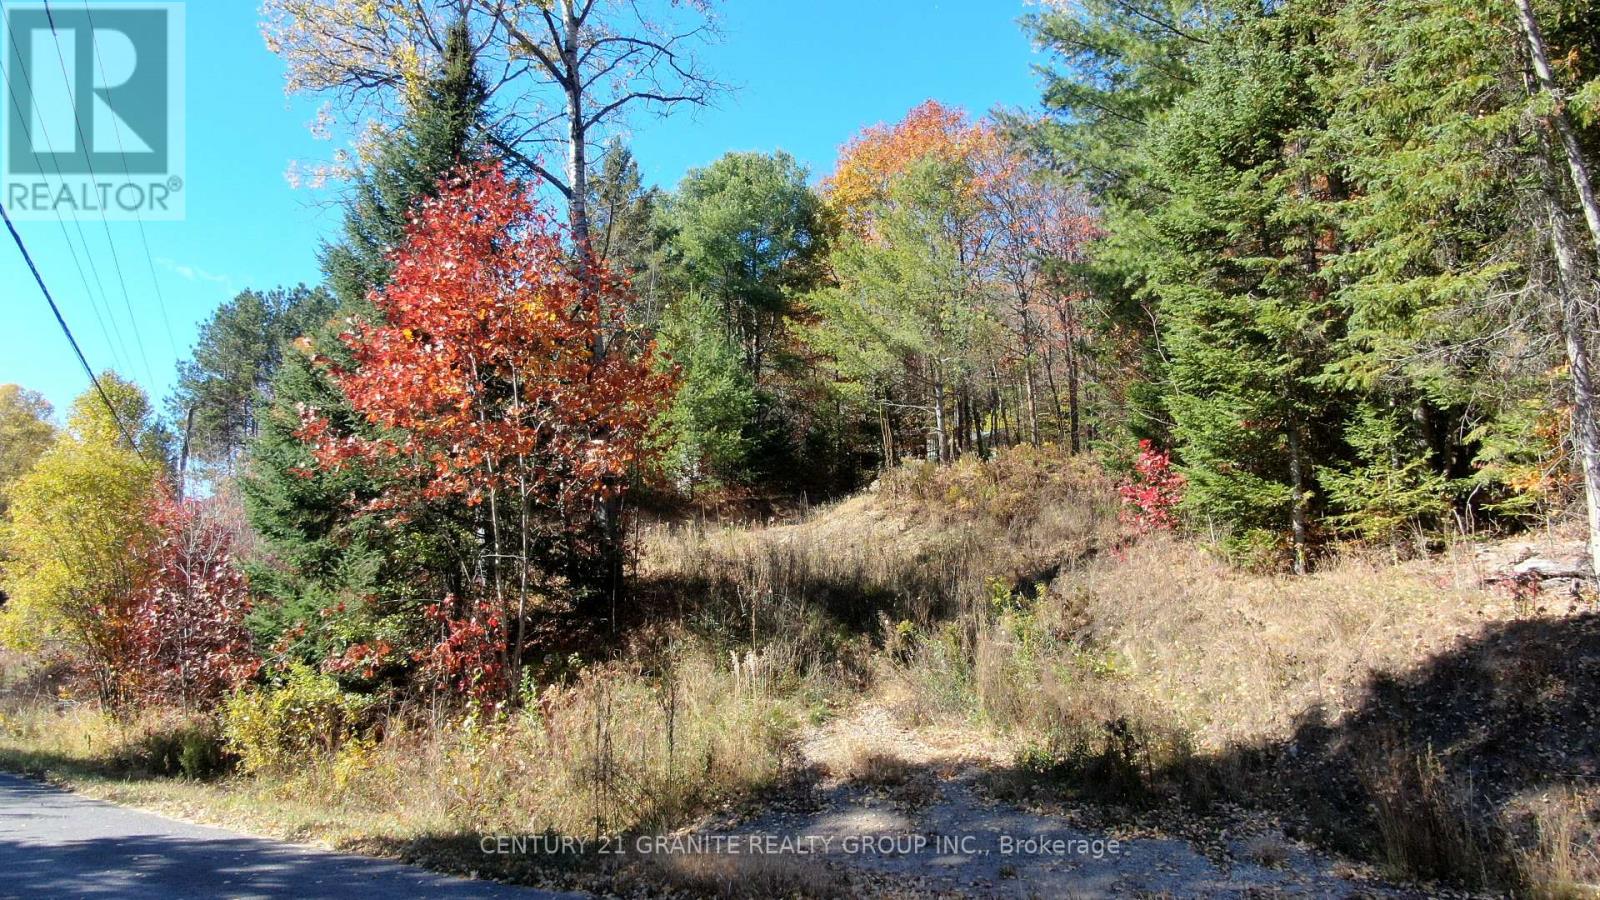
178 Gaebel Road
Bancroft, Ontario
Looking to build? This 1-acre lot just outside Bancroft is ready when you are! With the driveway in, entrance complete, and a cleared area for your future home, much of the work is already done. Enjoy easy year-round access and direct proximity to the Heritage Trail-perfect for ATVing, snowmobiling, hiking, and more. Peace, privacy, and convenience all in one spot. (id:54827)
Century 21 Granite Realty Group Inc.
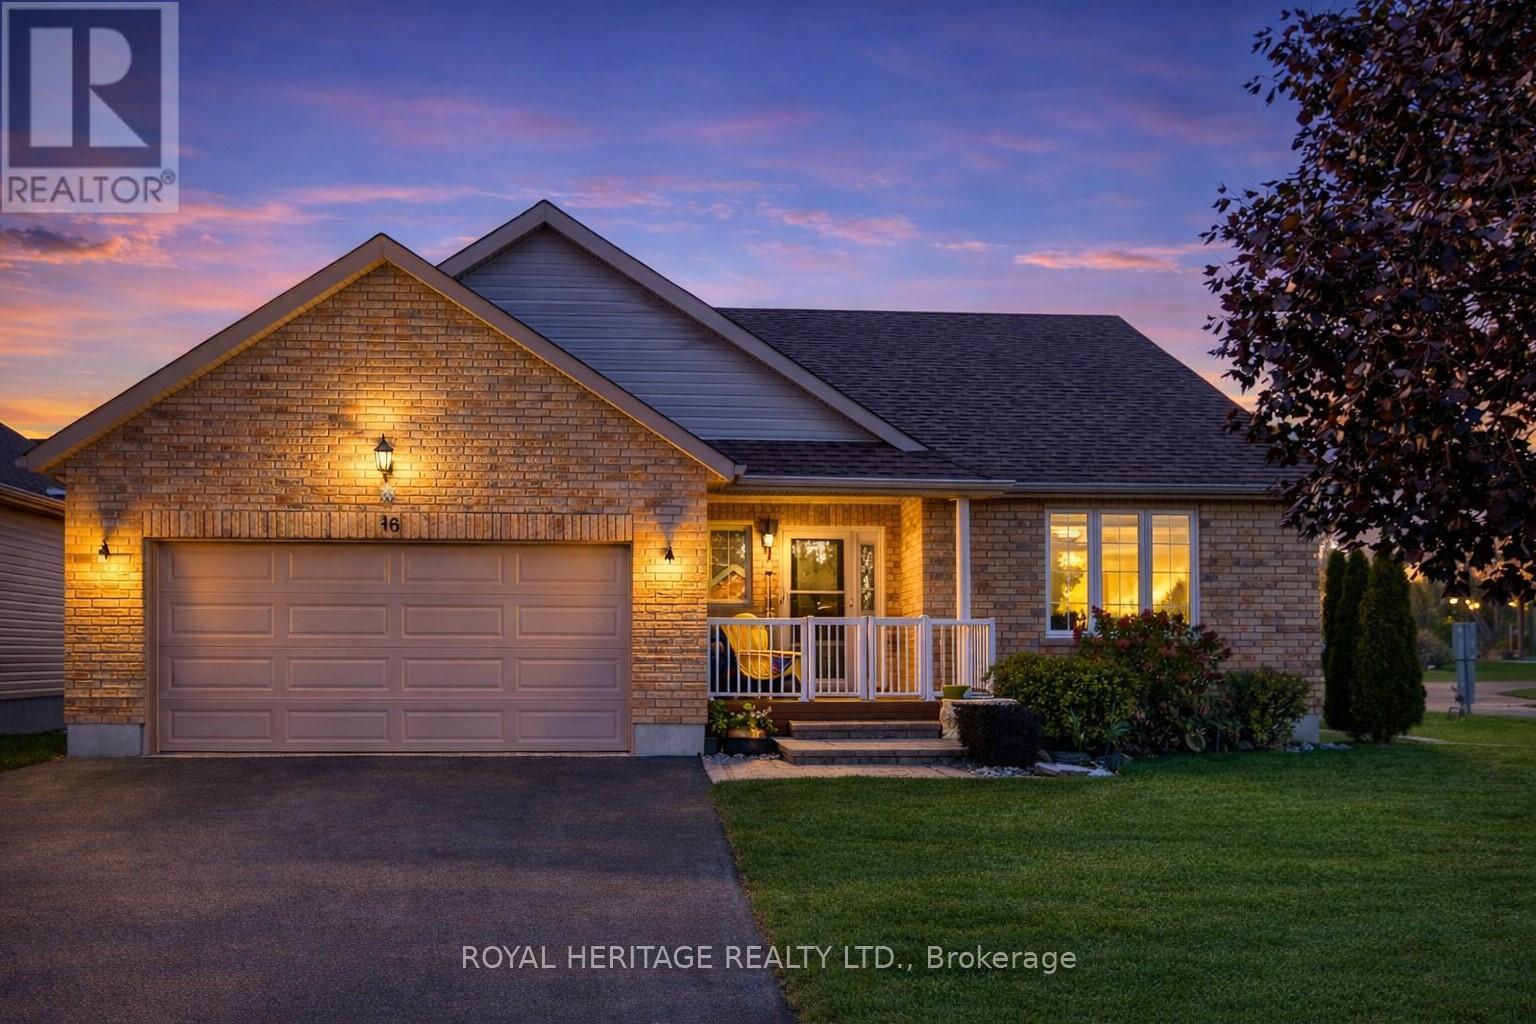
48 Ward Drive
Brighton, Ontario
Refined Living In The Heart Of Brighton By The Bay. This Immaculate Brick-Front Bungalow On A Premium Corner Lot Delivers Luxury Finishes And An Effortless Lifestyle Across 2,500+ Sq Ft Of Carpet-Free Living Space. The Bright, Open-Concept Main Floor Impresses With Rich Hardwood Floors, A Gas Fireplace, And A Chef-Inspired Kitchen Featuring Granite Countertops, Under-Cabinet Lighting, Stainless Steel Appliances, And A Gas Stove. Garden Doors Open To A Private Deck And Landscaped Backyard. The Primary Suite Offers A Walk-In Closet And Spa-Calibre 5-Piece Ensuite. A Second Bedroom, Full Bath, And Main Floor Laundry Complete The Level. The Fully Finished Lower Level - Bathed In Natural Light Through Above-Grade Windows - Features A Spacious Rec Room With A Second Gas Fireplace, A Third Bedroom, 3-Piece Bath, And A Private Infrared Sauna - A Rare Luxury At Any Price. Double Attached, Heated Garage, 6-Car Parking, Forced Air Gas, Central A/C, Sump Pump, And All Appliances Included. Sandpiper Community Centre Membership ($492/Yr), Marina, And Trails Just Minutes Away. Pre-Home Inspection Available. This One Has Nothing To Hide - Book Your Showing Today. (id:54827)
Royal Heritage Realty Ltd.
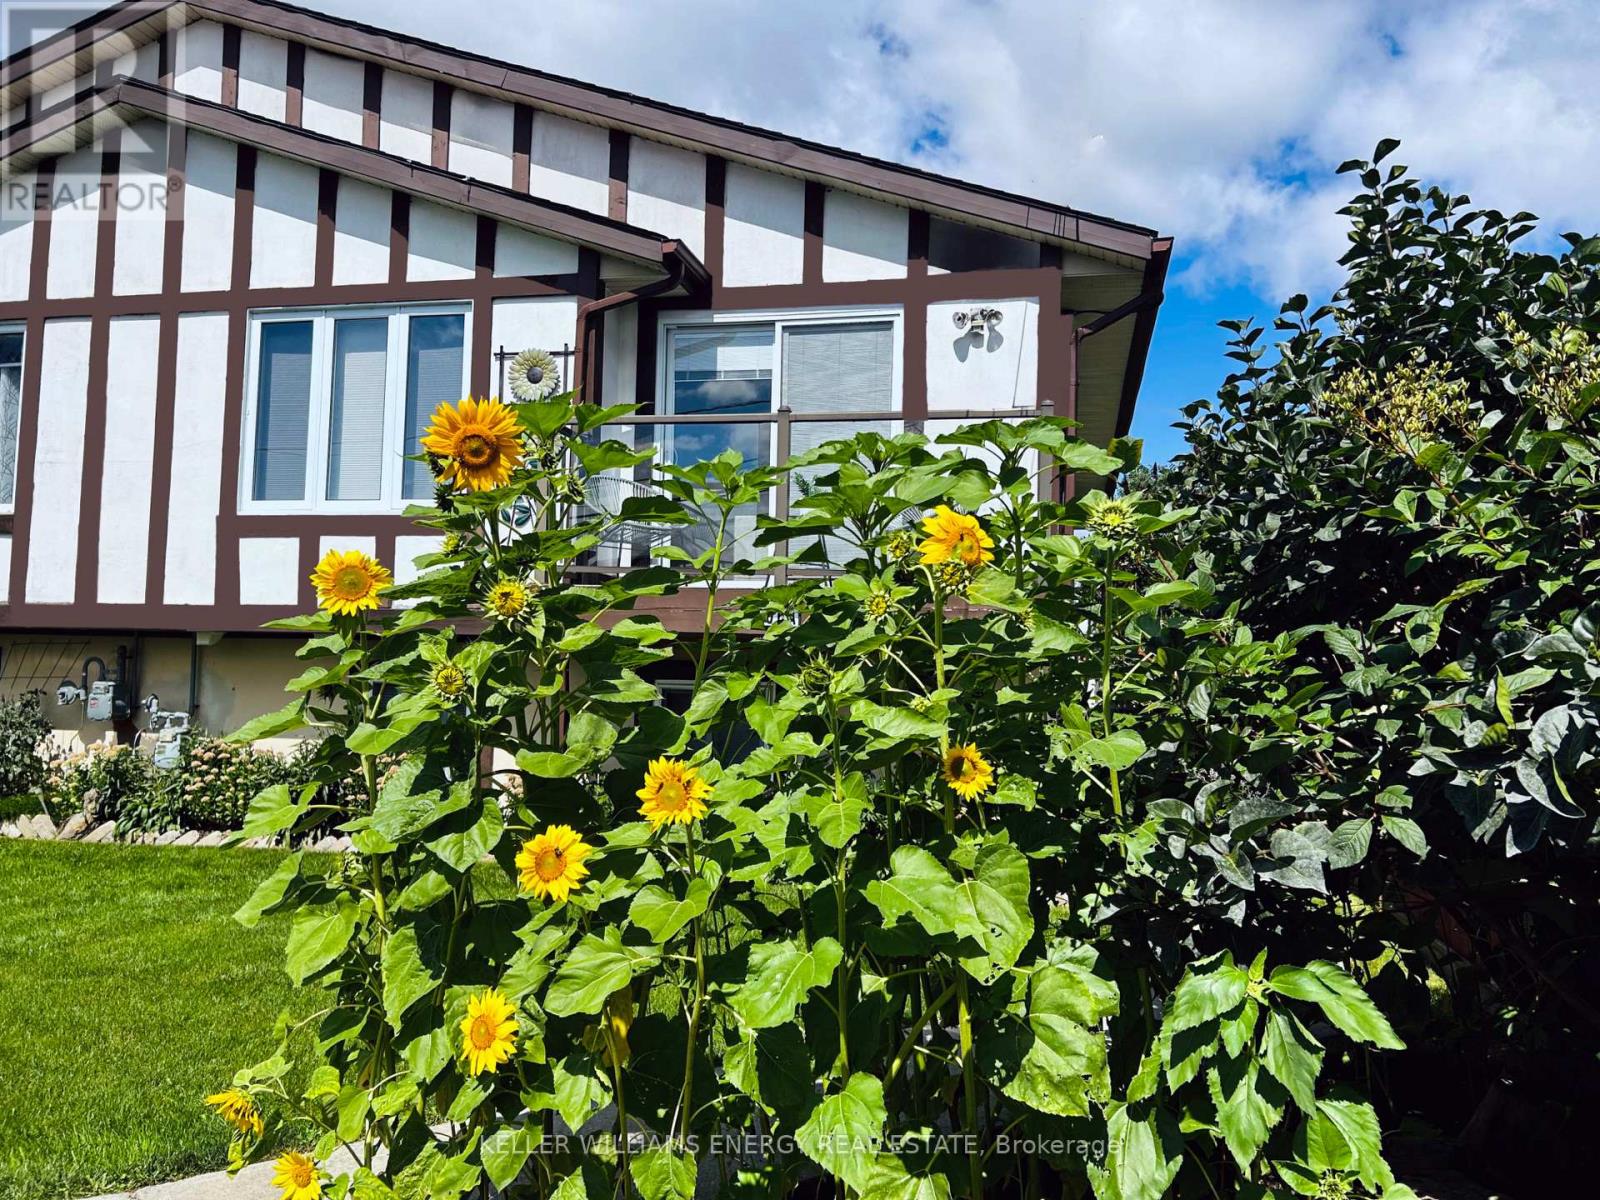
106a Wellington Main Street
Prince Edward County, Ontario
Experience easy living in this beautifully updated two-bedroom, one-bath in-law basement suite nestled in the heart of Wellington, Prince Edward County. Offering picturesque waterfront views from the property and two dedicated parking spaces, this all-inclusive rental is designed for comfort and convenience. The interior has been fully renovated with modern finishes and a bright, welcoming feel, making it completely move-in ready. Step outside and you're just moments from Wellington's shops, restaurants, cafs, and scenic shoreline. Ideal for anyone seeking a low-maintenance lifestyle in a vibrant, walkable community, this turnkey suite delivers the perfect blend of charm and practicality. 2 year lease preferred. (id:54827)
Keller Williams Energy Real Estate
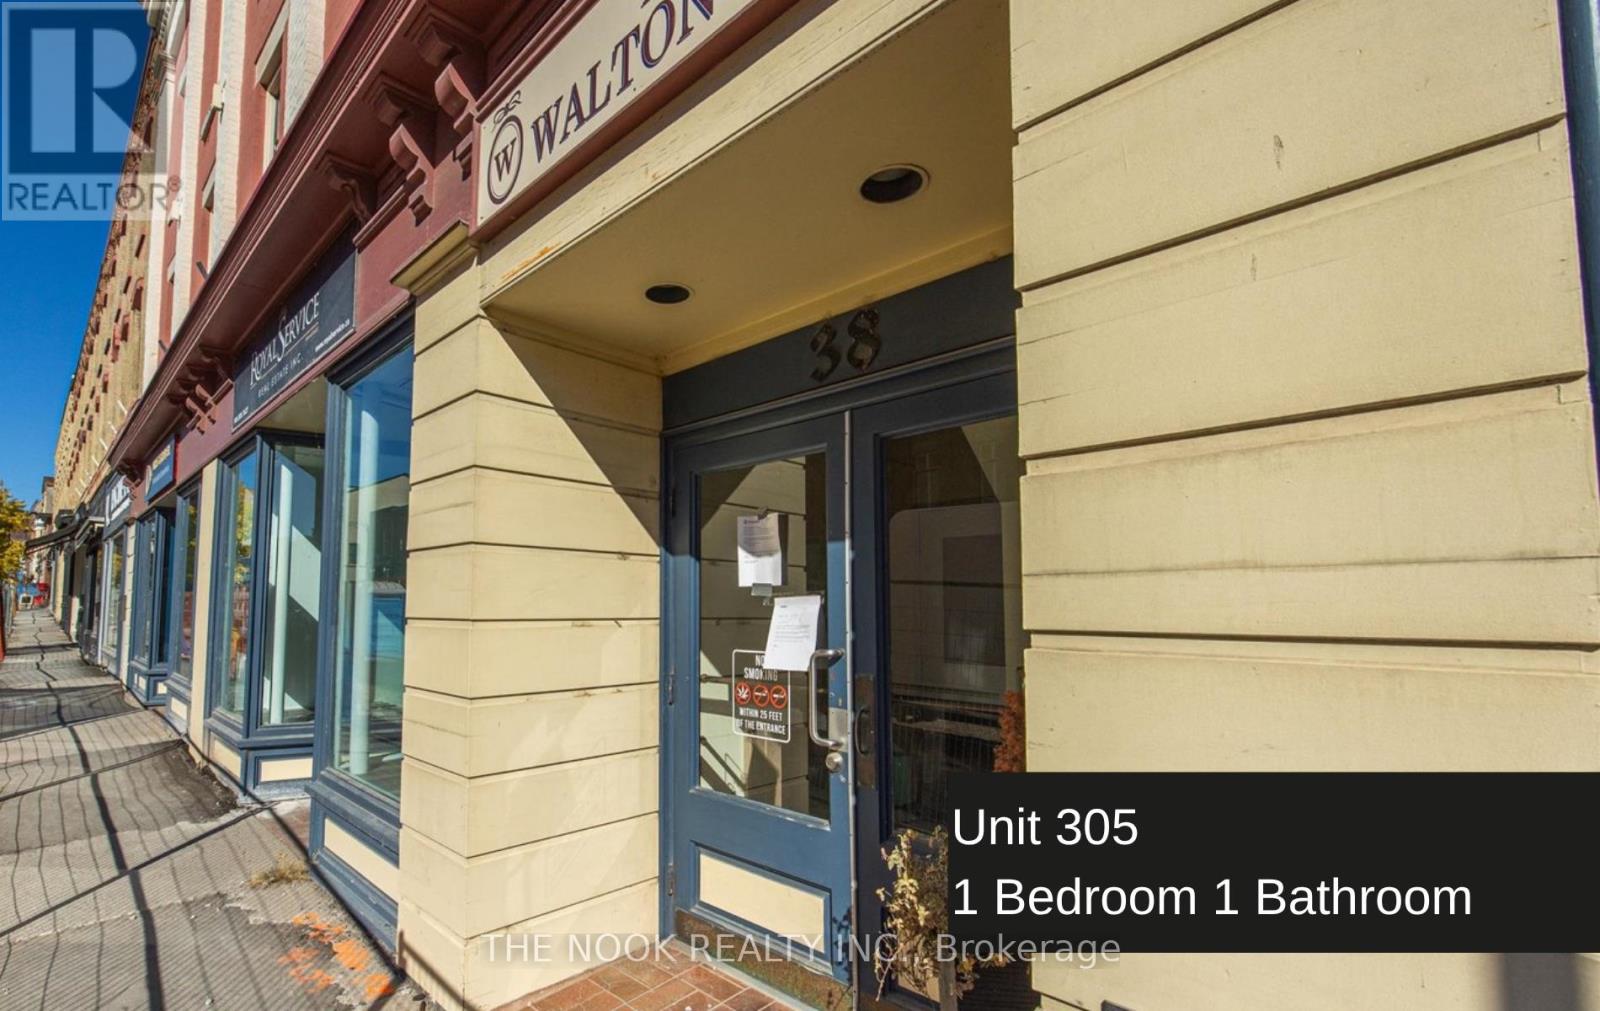
305(1b) - 38 Walton Street
Port Hope, Ontario
Welcome to a fantastic opportunity in the heart of Historic Downtown Port Hope! This beautifully appointed one-bedroom unit offers the perfect blend of character, comfort, and convenience, ideal for a single person or couple looking to enjoy everything this vibrant community has to offer. Step outside and you're moments from charming cafes, award-winning restaurants, unique boutiques, the iconic Capitol Theatre, and all the small-town magic that makes Port Hope and Northumberland County so special. Inside, the open-concept kitchen and living area features a timeless, classic design that feels warm and welcoming from the moment you walk in. The building offers the added convenience of an elevator, two secure entrances, and onsite pay-per-use laundry. A parking spot is available for an additional $50/month. **Photos are of another, similar sized unit in the same building** 6 Hour Notice needed for all Showings. (id:54827)
The Nook Realty Inc.
2464 Queen Mary Street
Cavan Monaghan, Ontario
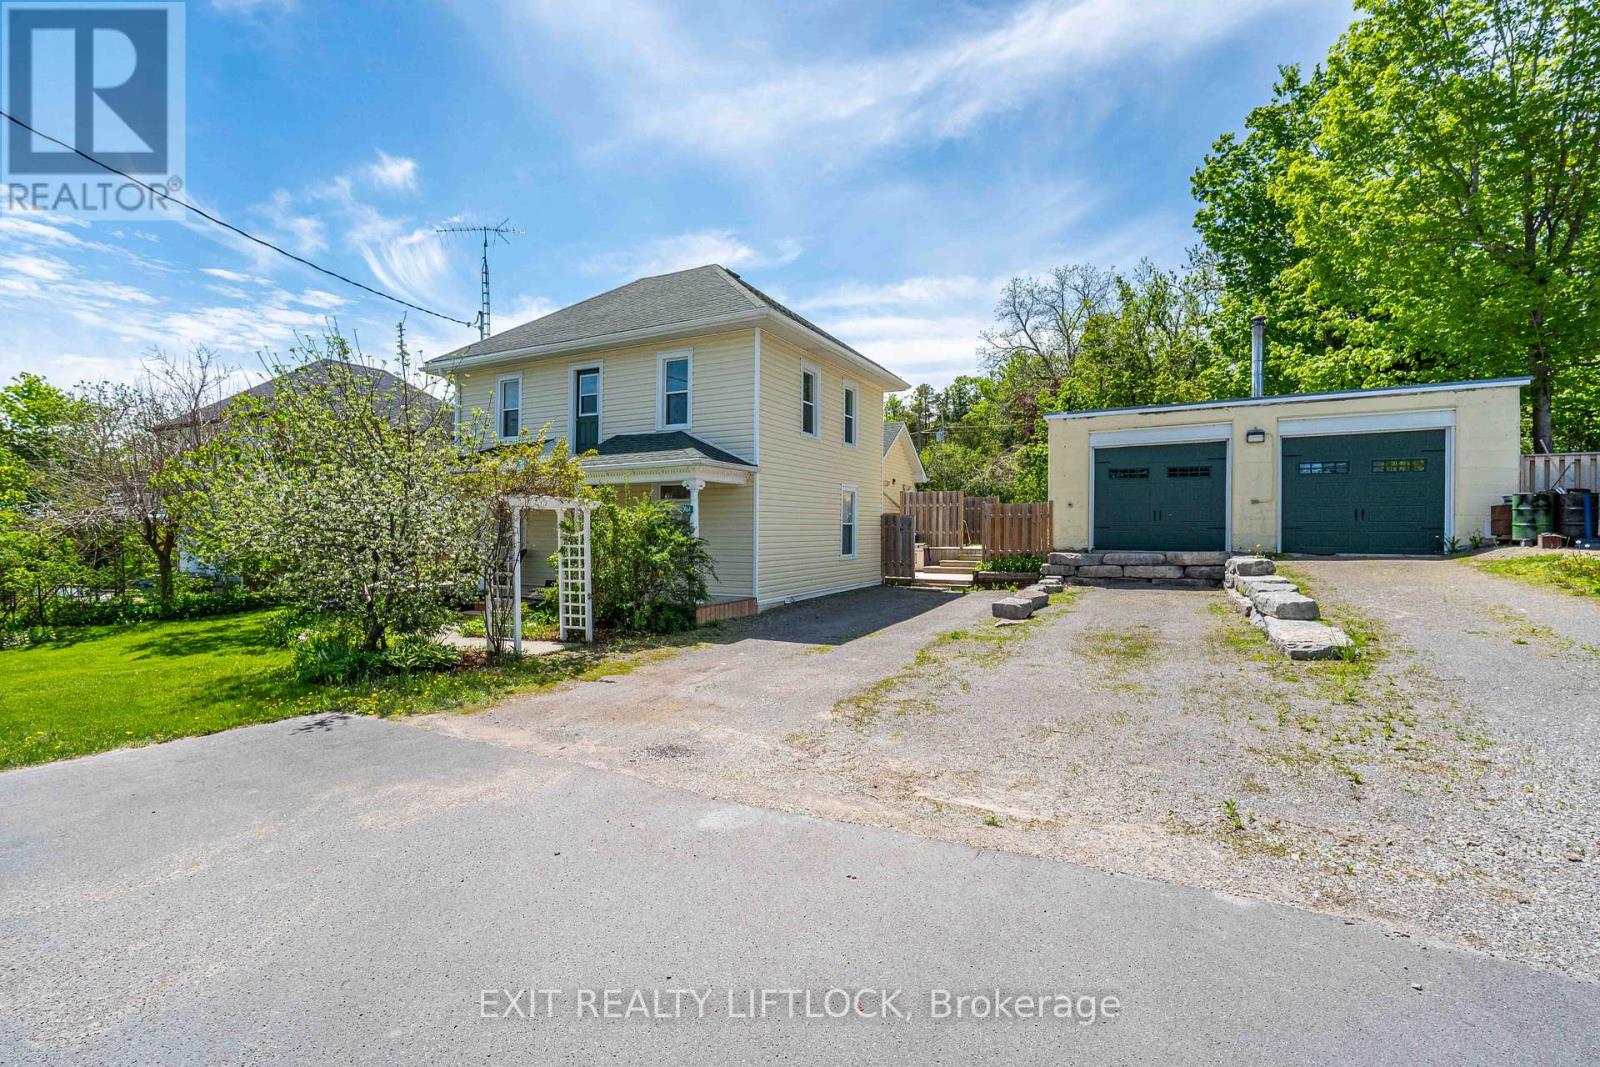
Welcome to this charming century home, where timeless character meets modern convenience. This spacious 4-bedroom, 3-bath home offers plenty of room for everyday living and entertaining. The main floor features a large dining room, eat-in kitchen, comfortable living room, convenient main floor laundry, and a spacious primary bedroom complete with a walk-in closet and full ensuite bathroom. Upstairs, you'll find additional bedrooms, including one currently used as a workout room, along with another full bathroom, offering lots of space for family, guests, or a home office. Step outside and enjoy the outdoor living space, complete with a large deck perfect for barbecuing and patio dining, a cozy fire pit, and a sizeable storage shed with a sliding barn door. A standout feature of the property is the separate heated 35 ft. x 30 ft. shop, offering two doors facing the main road-one standard garage door and one loading dock-height door suitable for pickup trucks-along with a barn door from the backyard and dedicated office space. This versatile, year-round space is ideal for a home business, workshop, or extra storage. The property offers plenty of parking with both front and back street access. Conveniently located just minutes from Highway 115, this home offers an easy commute toward Toronto while still enjoying the space, function, and charm this unique property has to offer. (id:54827)
Exit Realty Liftlock
206 - 48 Maple Avenue
Asphodel-Norwood, Ontario
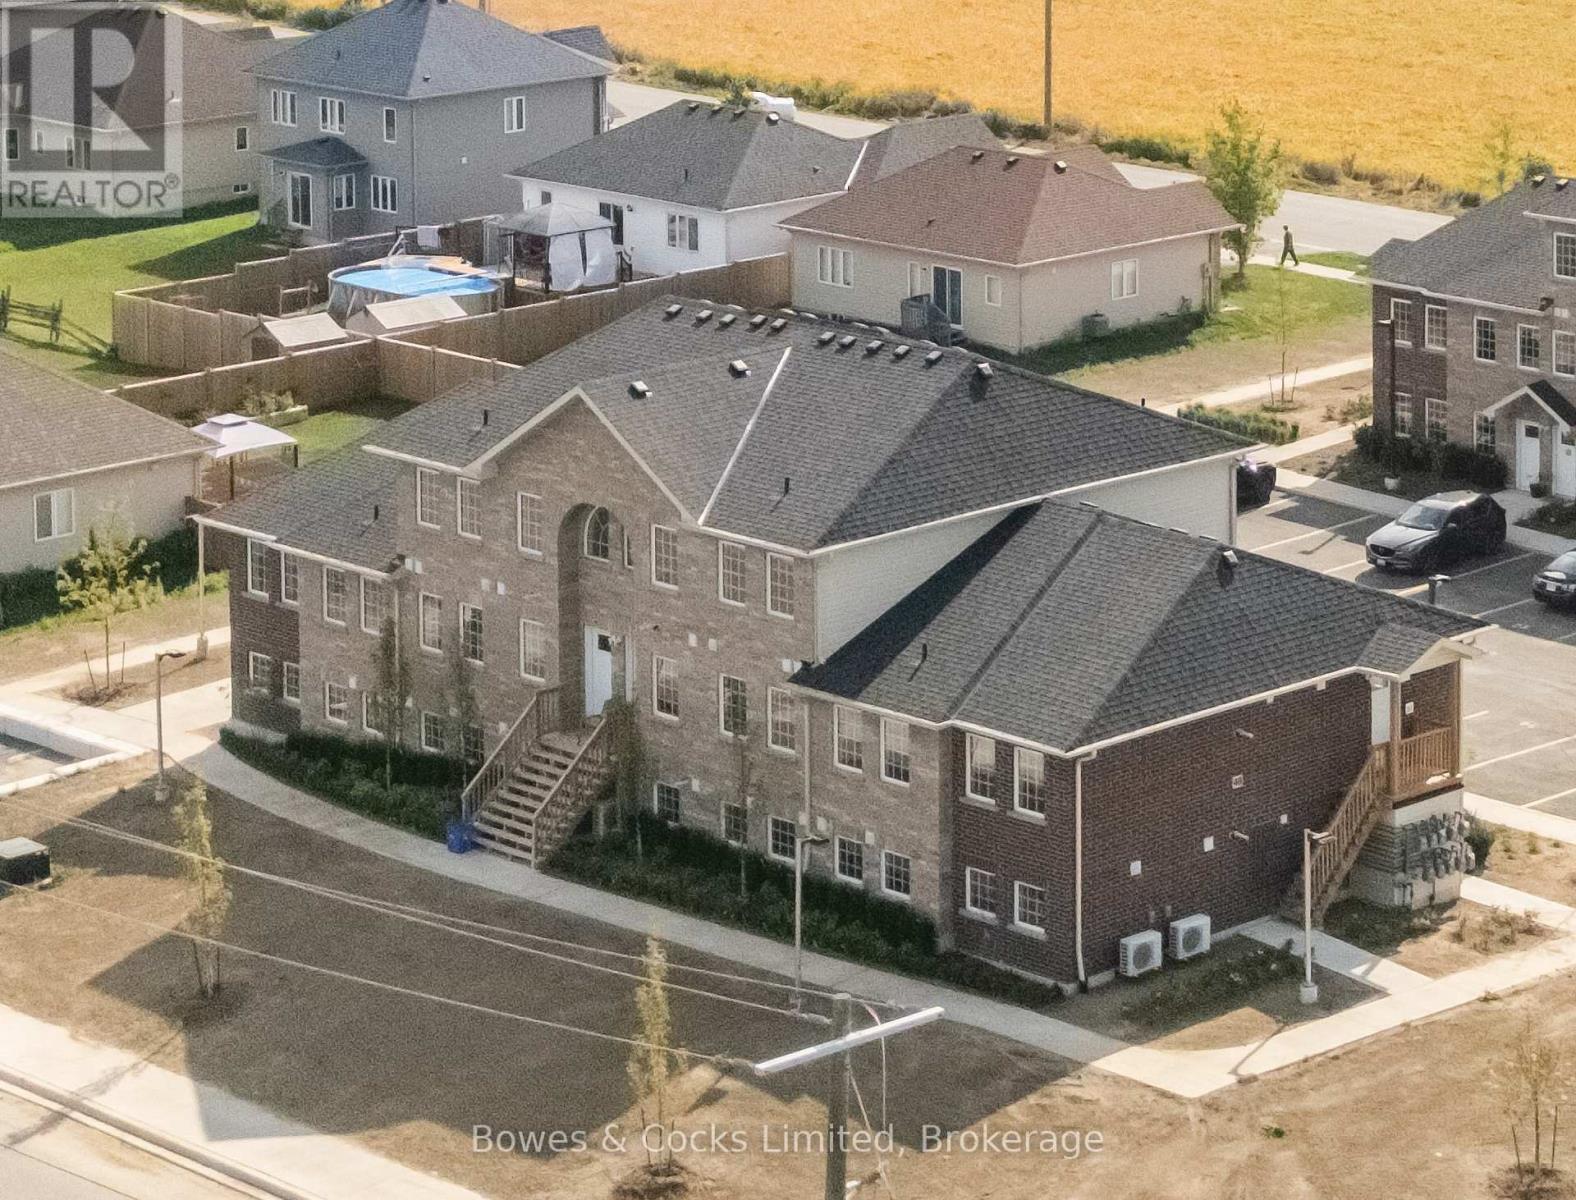
Not your typical condo - this two-level Orchid Model, offers a layout that truly feels like a home. The main floor is designed for living and entertaining, with an open living/dining space, a modern kitchen, and a convenient powder room. Upstairs is your private retreat, featuring two bedrooms, a full bathroom, and in-suite laundry right where you need it. Elevated from the ground level and never lived in, this unit offers both privacy and comfort, along with brand new appliances and low condo fees. Set in Norwood, enjoy a relaxed pace of life with easy access to everyday amenities and nearby Peterborough. (id:54827)
Bowes & Cocks Limited
201 - 48 Maple Avenue
Asphodel-Norwood, Ontario
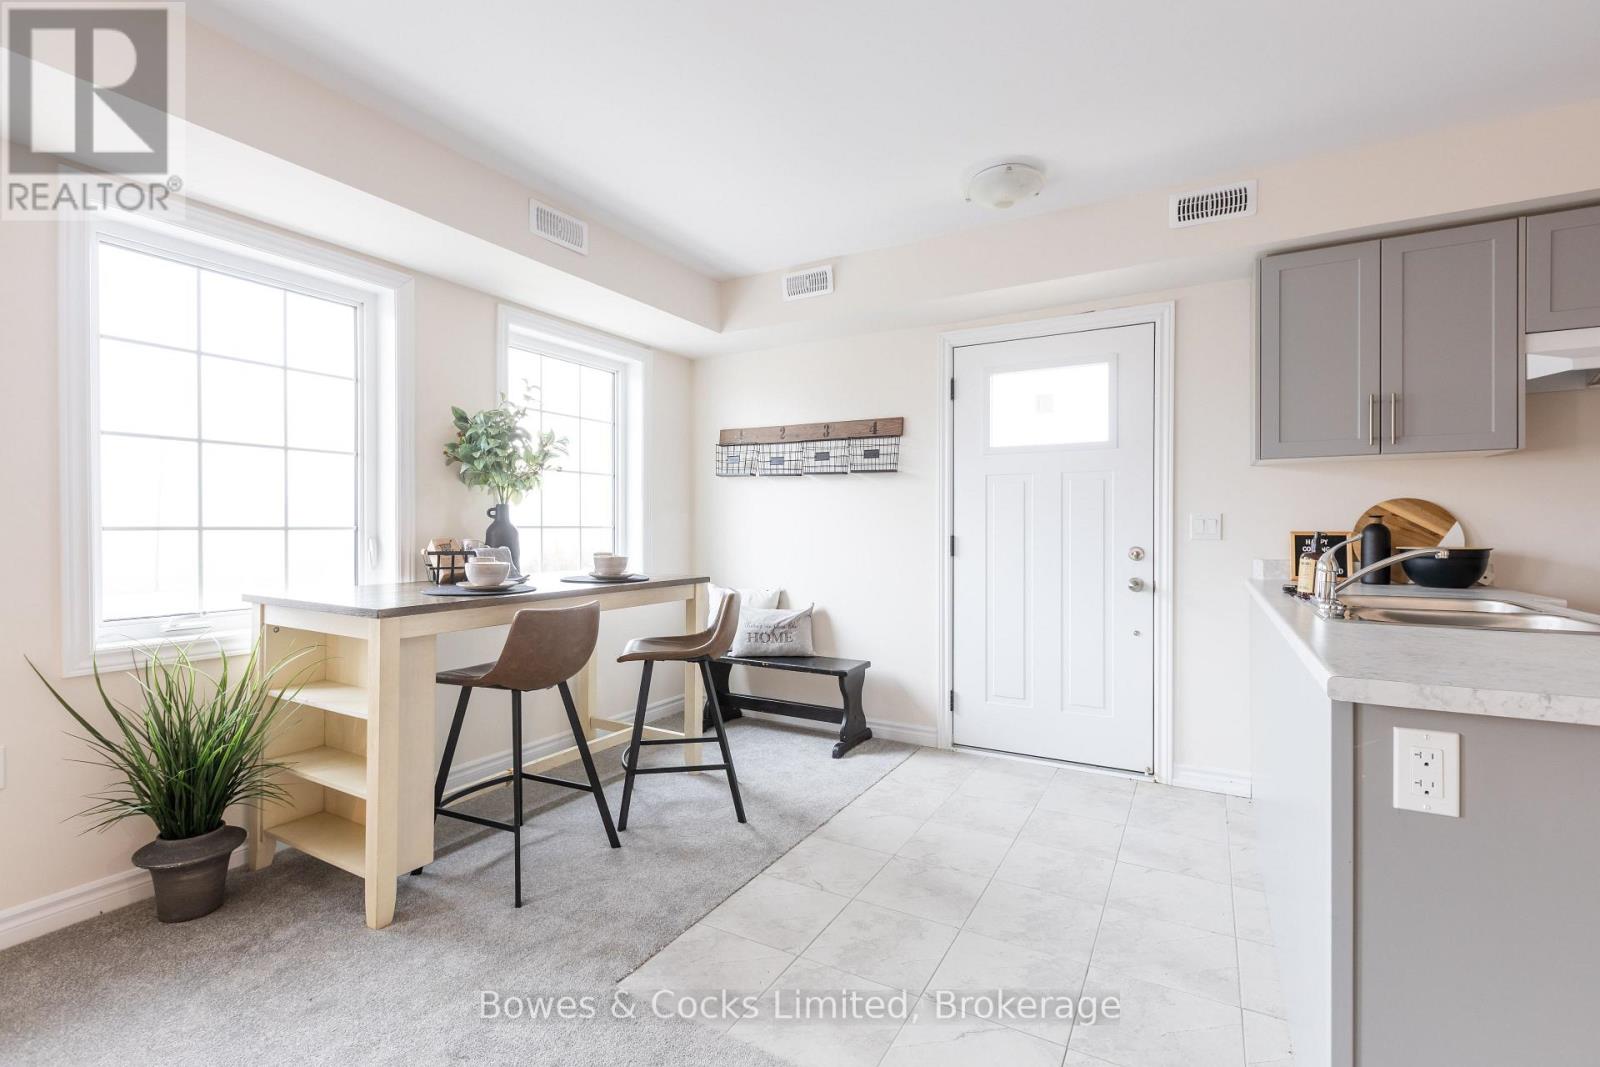
Step into easy, elevated living with this brand new second-level Buttercup Model condo in the township of Asphodel/Norwood. Offering 2 good sized bedrooms, and 1 full sized bathroom, this new build unit combines comfort with a bright, open atmosphere. Enjoy your own private entrance and take advantage of the elevated position with pleasant views and privacy. Complete with brand new appliances and low condo fees, this is a perfect low-maintenance option for you. Nestled in a welcoming small-town setting, Norwood offers convenient access to local shops, schools, parks and dining, all while being a short drive to Peterborough, Hastings and Havelock. (id:54827)
Bowes & Cocks Limited
104 - 48 Maple Avenue
Asphodel-Norwood, Ontario
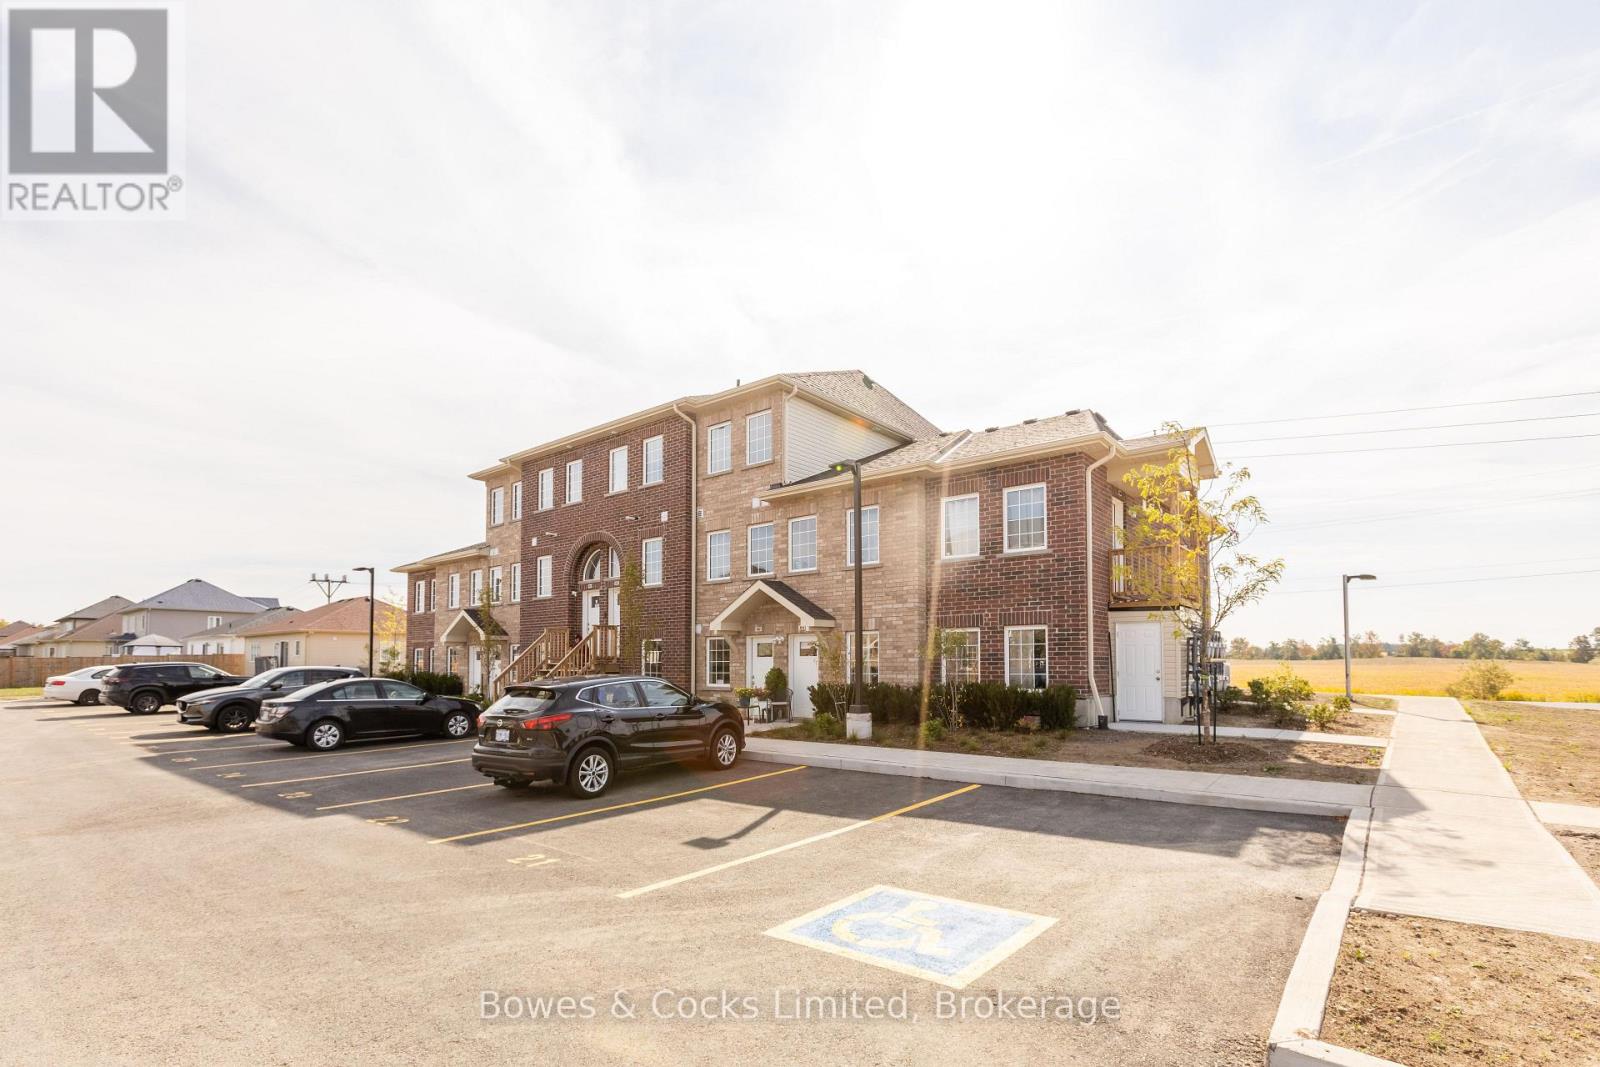
Turnkey and hassle-free living starts here! This stunning Lotus Model main floor condo offers 2 generously sized bedrooms, 1 stylish bathroom and brand new appliances throughout. Never lived in and ready for immediate occupancy, this unit features ultimate convenience -- step right out your front door to your parking spot with zero stairs to climb. With low condo fees, a price you can afford and modern finishes, this is an unbeatable opportunity for easy living. Located in Norwood, 25 minutes to Peterborough, you get country living, with all the convenience's and small town charm. It is worth it to come have a look. (id:54827)
Bowes & Cocks Limited
102 - 48 Maple Avenue
Asphodel-Norwood, Ontario
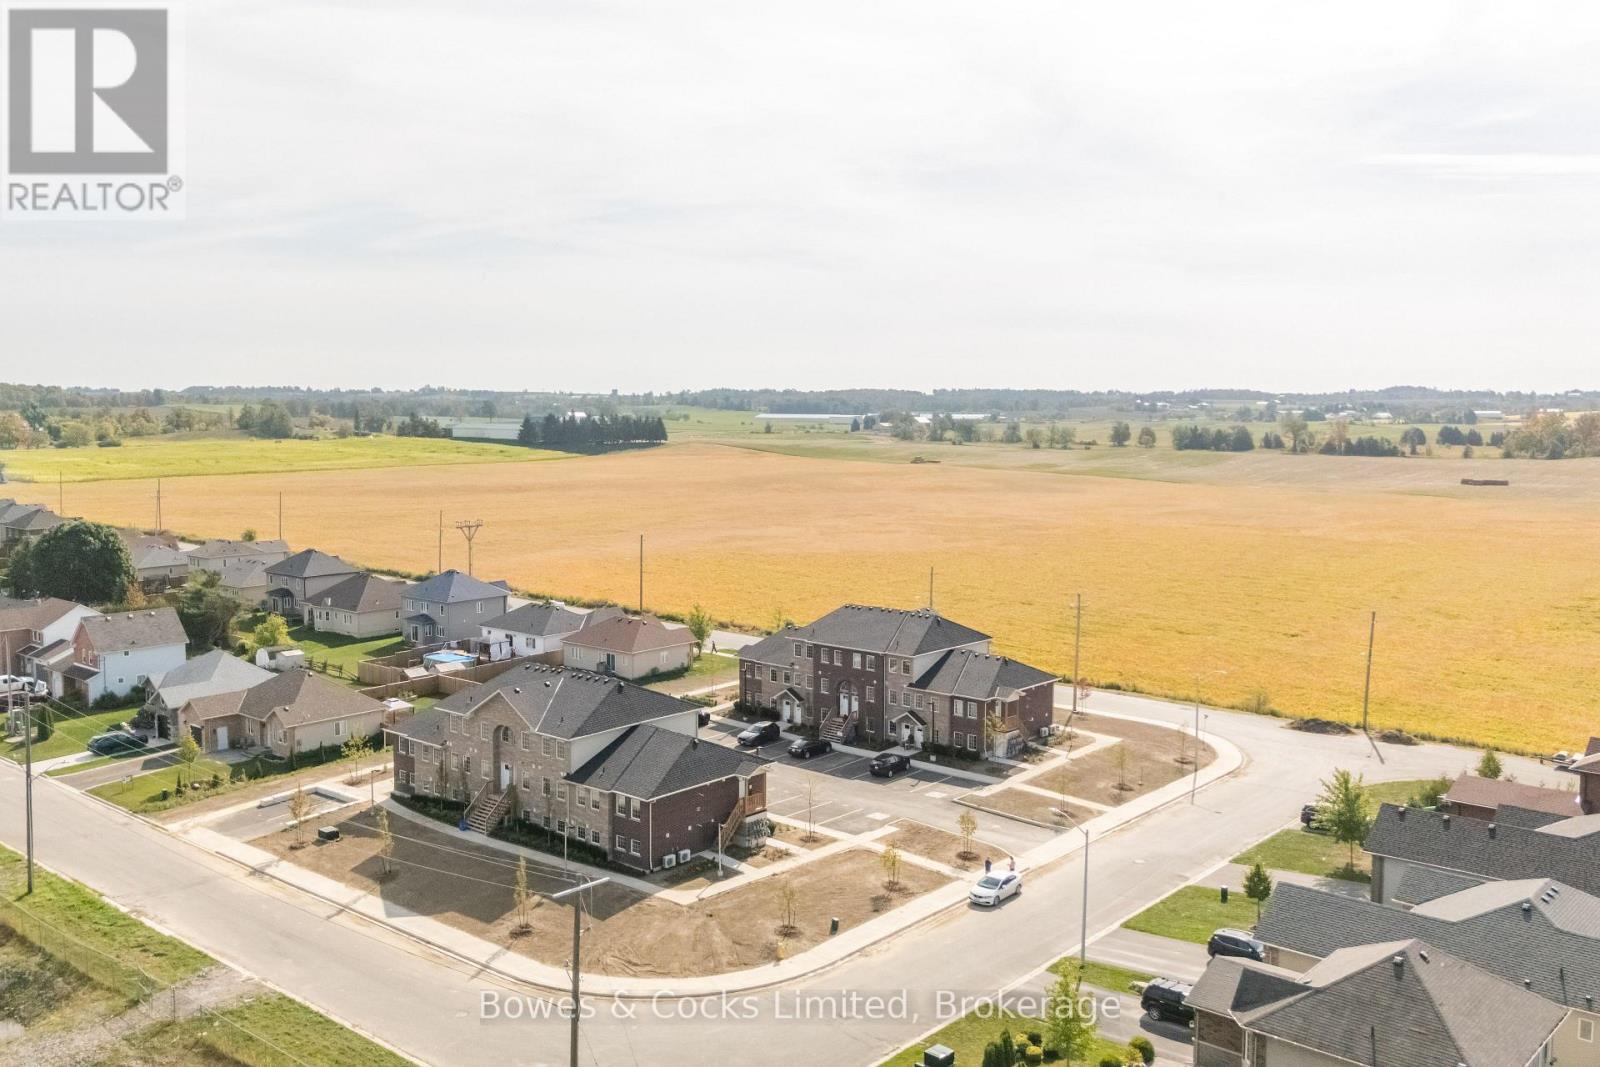
Welcome to this brand new, never-lived-in main floor condo in the heart of Norwood, featuring the popular Iris Model. This bright and modern unit offers 2 spacious bedrooms and 1 full bath, perfect for comfortable everyday living. Enjoy the convenience of brand new appliances, low condo fees, and direct walk-out access from your front door to your parking space - no stairs in unit. Located in the charming community of Norwood, you'll appreciate small-town living with easy access to local shops, schools, parks, restaurants and scenic trails, all while being a short drive to Peterborough, Hastings and Havelock. Ideal for downsizers, first-time buyers or seniors, looking for more convenience and low-maintenance property. (id:54827)
Bowes & Cocks Limited
33 Division Street
Cramahe, Ontario
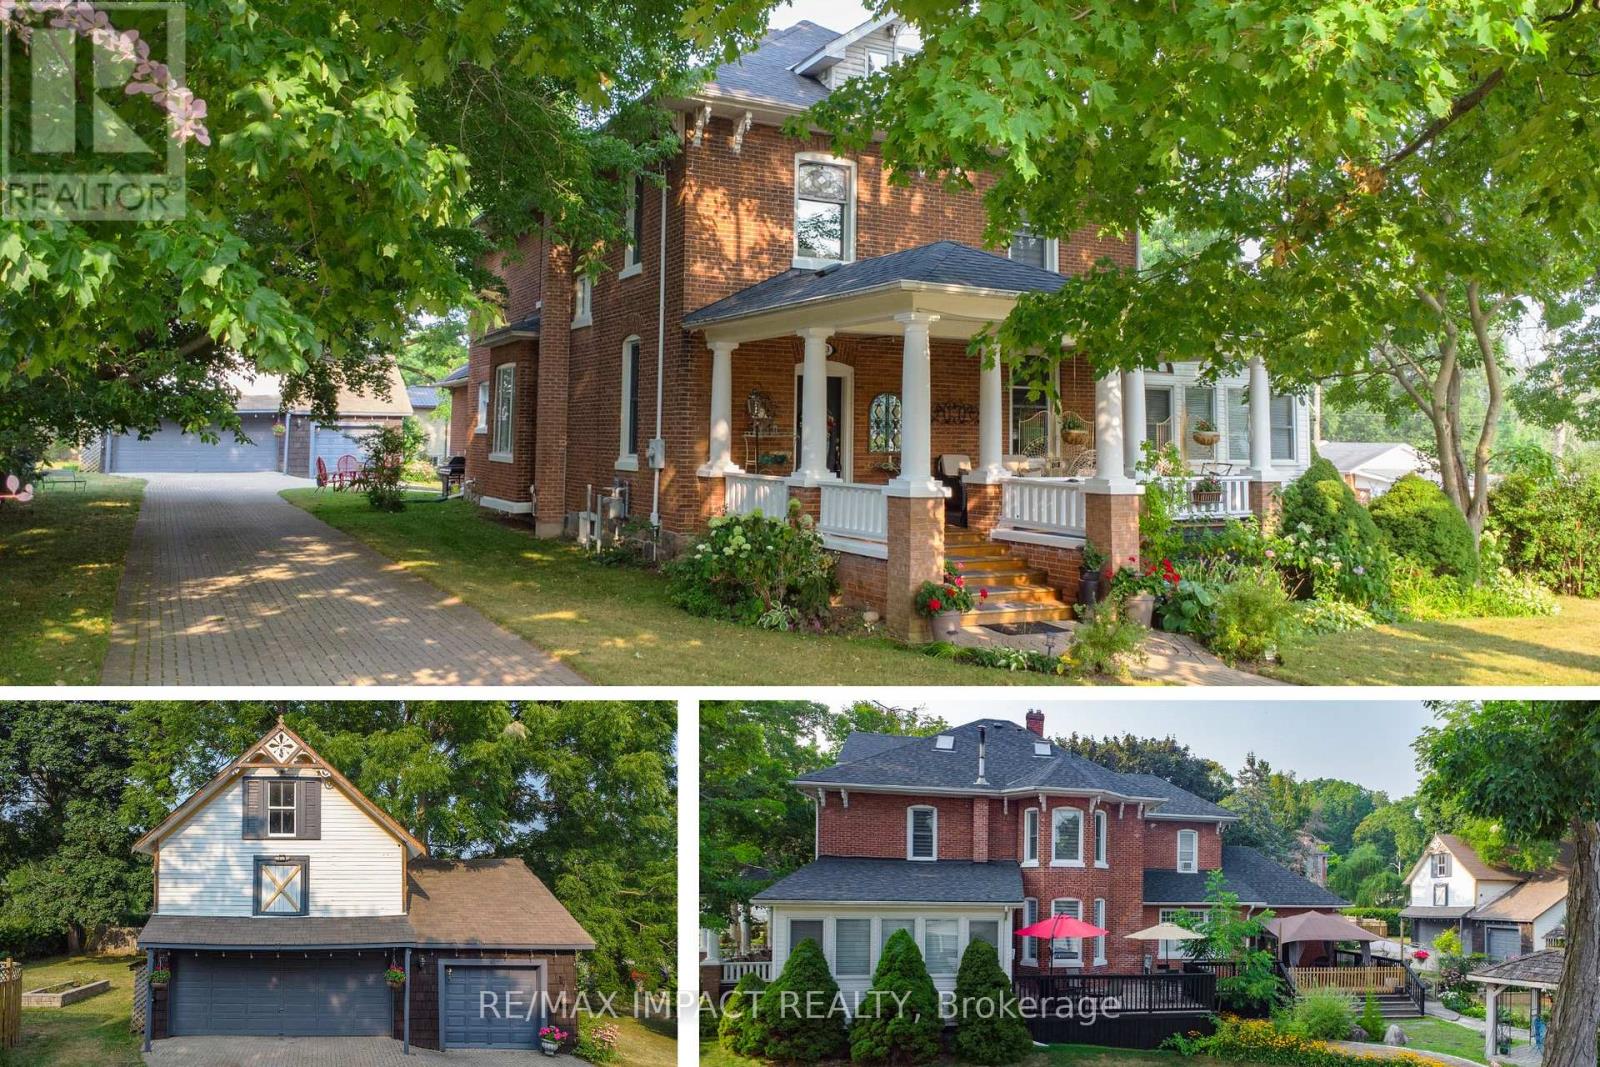
Welcome to this magnificent 2-1/2 storey brick CIRCA 1870's Century home, located in the downtown section of the Village of Colborne. This corner 0.63 acre lot with interlocking brick driveway running through the property provides access/egress to both Division and Creek Streets. The home's grandeur is one of the largest in the village, accentuated by a huge front veranda with white doric columns and ornate brackets under the wide eaves. Designed as an Italianate vernacular style, this Victorian home boasts an array of architectural details, including some window stained glass inserts, huge baseboards, extensive wood trim and hardwood flooring, glass door knobs, almost 10' main floor ceilings, plus a welcoming front foyer featuring a lit bannister and convenient powder room. The updated family kitchen showcases large porcelain tiles, a stylish white backsplash, s/s appliances and white cabinetry with quartz counters. The island includes a breakfast bar and the waffle white ceiling extends through to the windowed eating area. Off the kitchen, there is a convenient den, plus an expansive combined formal living/dining room with gas fireplace, hardwood floors and bay window area. Relax in the sunroom, complete with a cozy gas fireplace, abundant windows, stained wood ceiling, or step outside to the south deck with gazebo. The rear mudroom also features a gas fireplace with board-and-batten finished walls, plus access to full basement with concrete floor. Venture upstairs to the 2nd level with 3 well-appointed bedrooms, including a primary suite with a bay window and double mirrored closet doors. The upper level also features a large combination bathroom/ldry area with porcelain floor tiles, large walk-in shower, standalone soaker tub plus laundry facilities with front-load appliances. A spiral oak staircase leads to the 3rd level with a 4th bedroom, gas linear fireplace, round Palladian window dormer, skylights, plus 3-pc ensuite, mirrored closet and generous storage. (id:54827)
RE/MAX Impact Realty
235 Michael's Way
Prince Edward County, Ontario
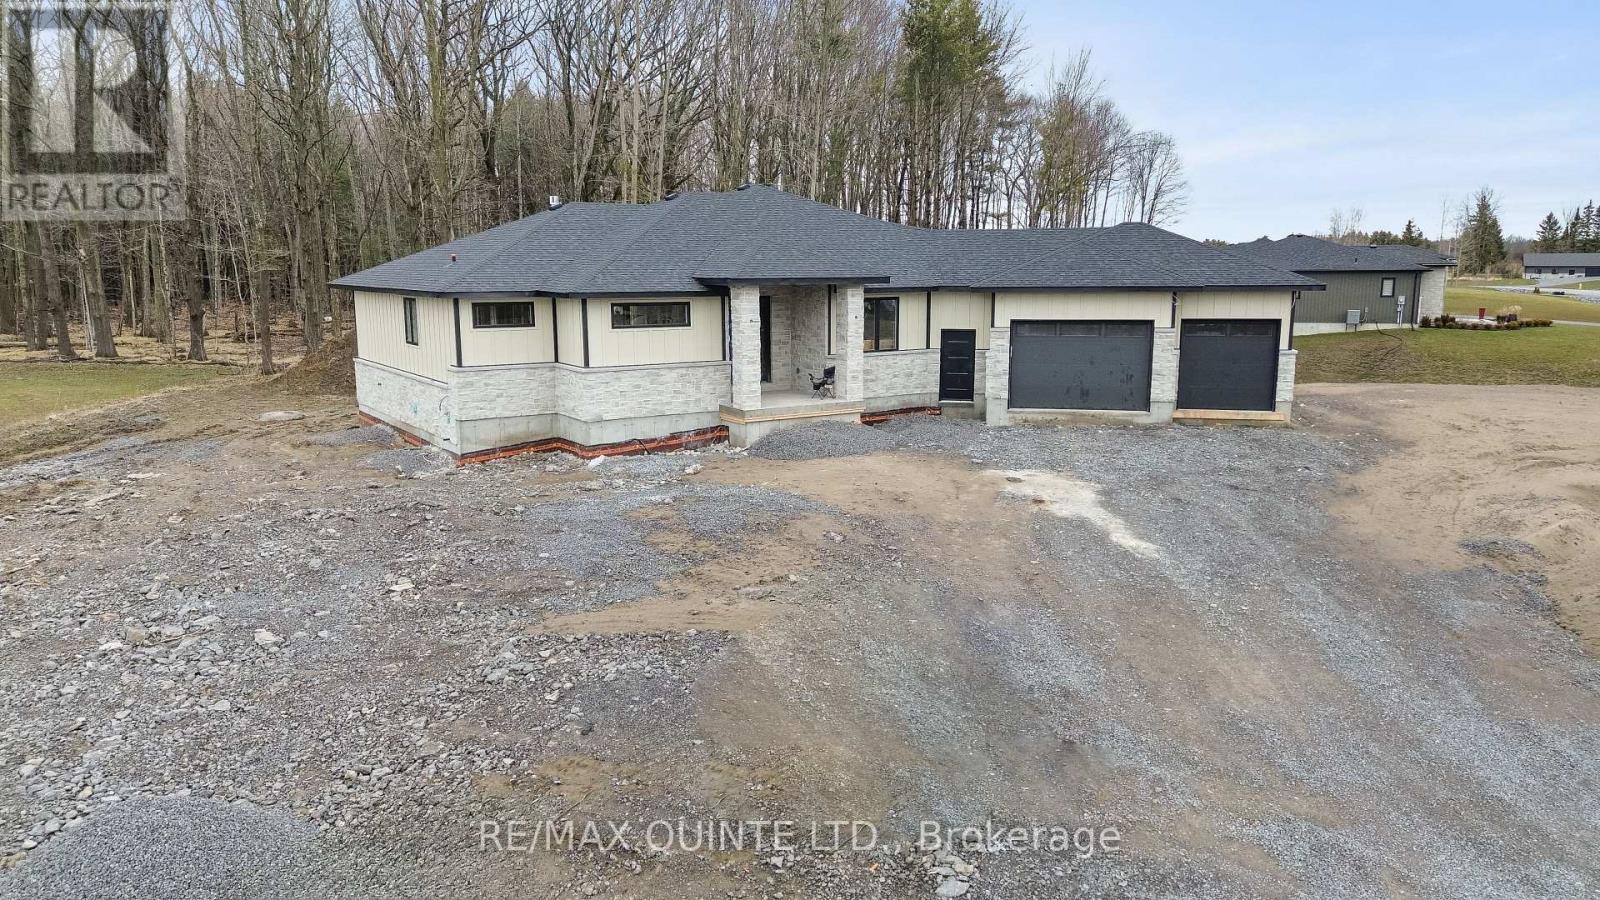
Secure one of the last lots in Portage Place! This masterfully executed 5-bedroom, 3.5-bath executive bungalow offers over 4,200 sq. ft. of finished living space in Prince Edward County. Strategically located near the 401 and municipal amenities, the home features a functional open-concept layout with a stone fireplace, walk-in pantry, and a covered rear deck for seasonal extension. The floor plan includes a dedicated home office and a primary retreat featuring a 5-piece ensuite with radiant in-floor heating and custom-fitted walk-in cabinetry. Two additional main-floor bedrooms share a 4-piece bath. The fully finished basement adds significant value with 2 bedrooms, full bathroom and expansive entertainment area. Technical infrastructure includes a 3-car insulated and drywalled garage, 0.7-acre lot, municipal water, and FIBE internet. A prudent choice for those seeking an executive residence with modern amenities. (id:54827)
RE/MAX Quinte Ltd.
2300 Victoria Road
Prince Edward County, Ontario
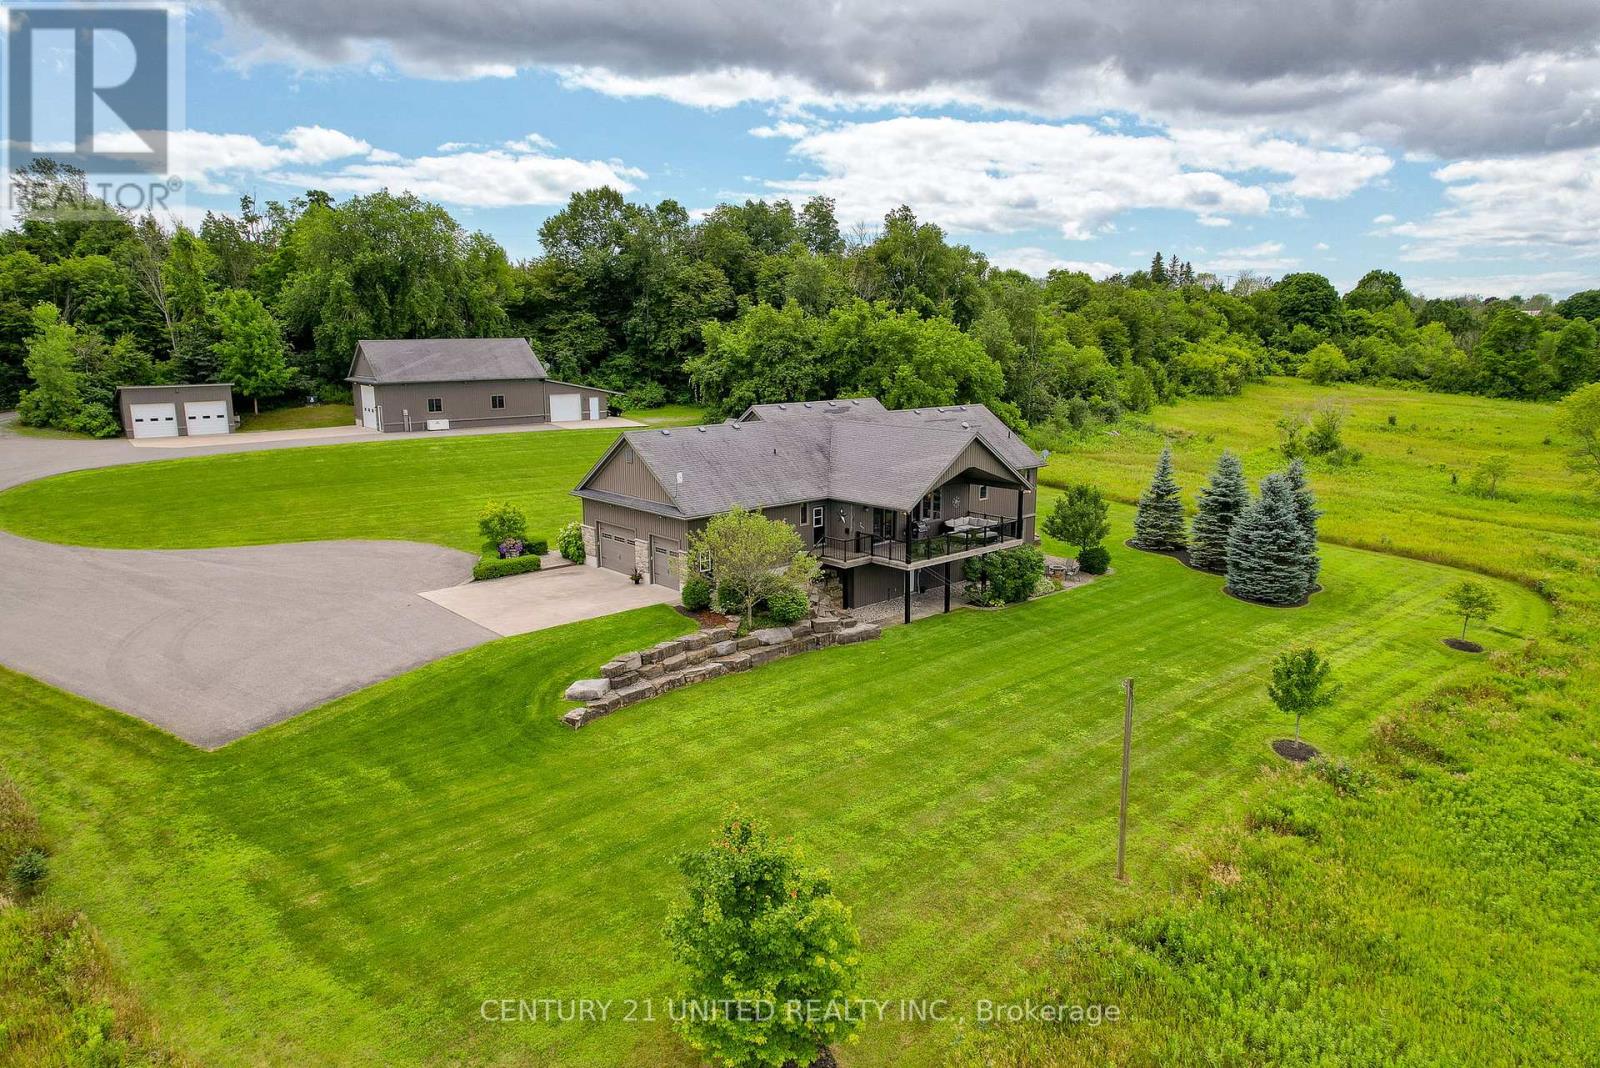
Are you waiting for a property to fall in love with? Well here it is. Not only does this home provide you with a private country setting situated down a long paved driveway, but has so much space for a large family to enjoy. Having the finished basement with a walkout is ideal for multigenerational living, in-law suite capabilities, and an area for teenagers to hang out in. This 2.7 acre slice of heaven is perfectly located to many popular County wineries, breweries, restaurants and beaches. Escaping the busy life to unwind here is what really living means. The attached garage walks into the main floor laundry room and into the open concept kitchen, dining and living room. Convenient walkout to a covered back deck 12x28 which allows for the most amazing sunsets at the end of the day. Primary bedroom has a large 5pc ensuite with spacious walk-in closet. 2 other bedrooms, with 2 offices can easily make it into 4+ bedrooms on main level. One of the offices is set up with beautiful cabinetry ideal for a work from home set up. The finished basement has a great set up with large rec room, built in wet bar, walkout to patio, hot tub and firepit, another bedroom, home gym, 4pc bath and a utility room with walkout and storage space. This home is heated with Geothermal in floor heating in house and garage. Heated tile flooring in kitchen and bathrooms. An added dream come true would be the 30x46 shop with 12x16 door. This space has plumbed air lines throughout, laundry sink with hot and cold water, PLUS 20x30 back area with epoxy floors, 10x8 foot door and a 2pc bathroom. This shop has a pellet stove, 8x30 mezzanine and in floor heated from furnace in basement of the house. Detached pole barn is 20x30 with concrete floor. Both shops have floor drains. The property has a lawn irrigation and is beautifully landscaped front and back. This home even has a Generac back up generator that runs the house and the shop 25KW. This home really has it all! A must see property! (id:54827)
Century 21 United Realty Inc.
