
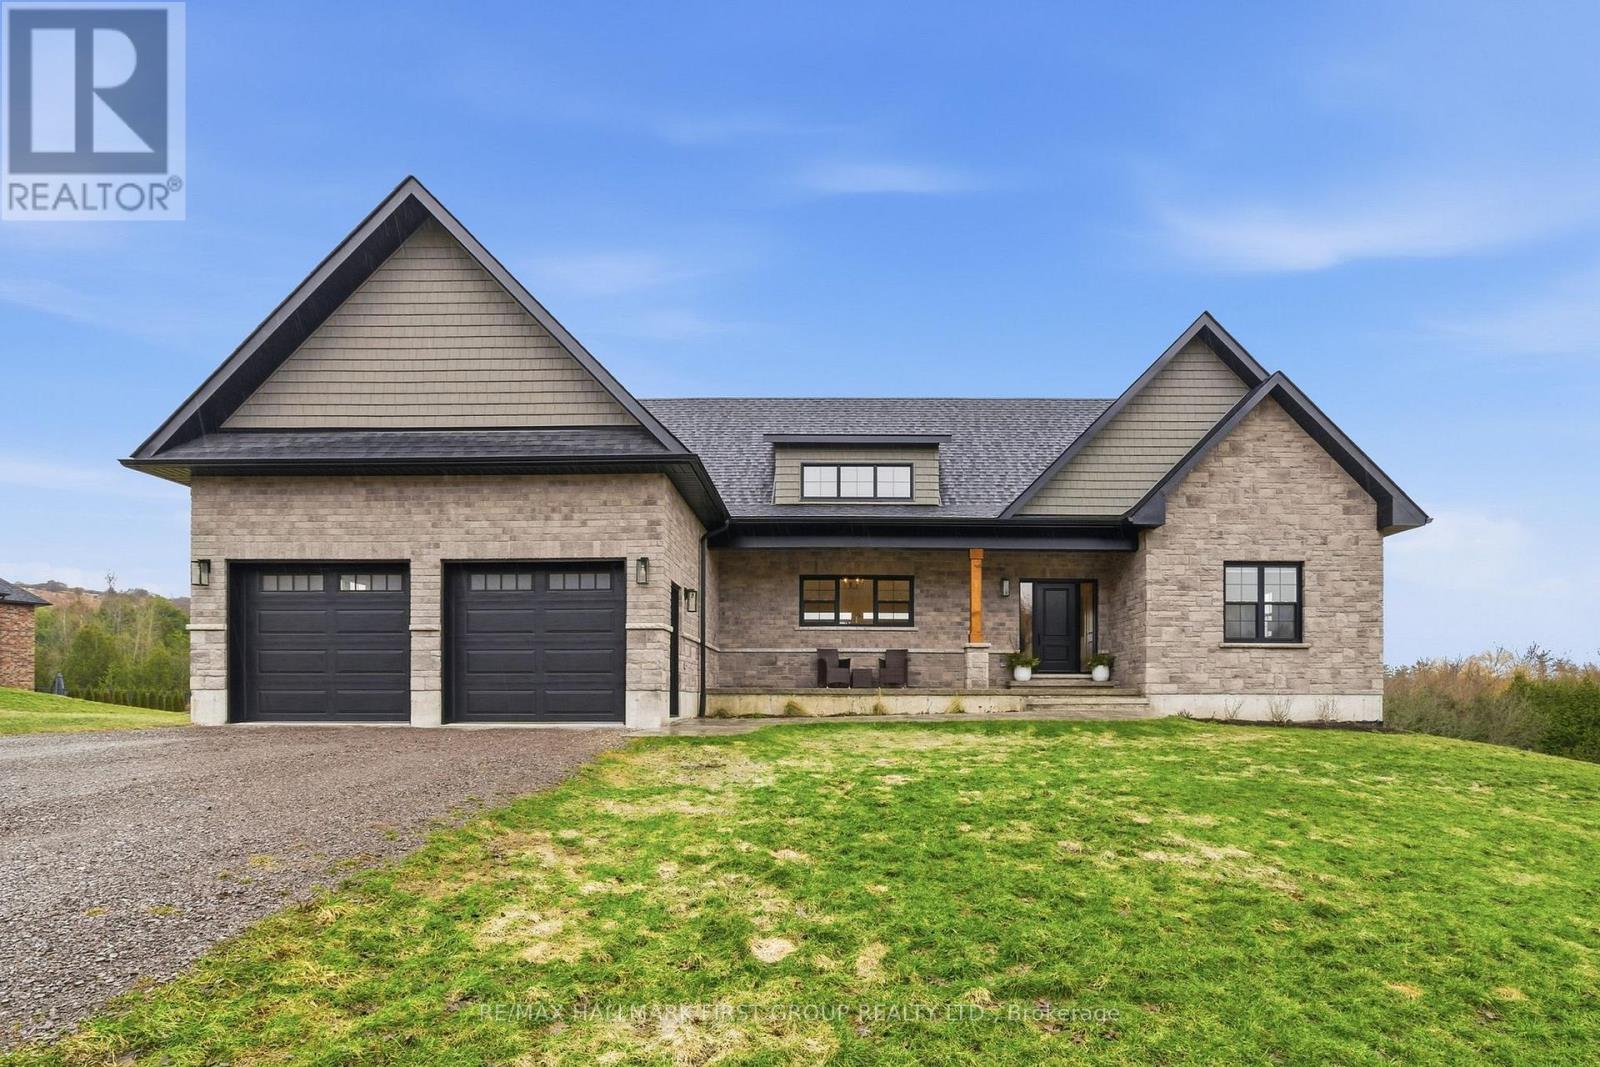
8 Archibald Court
Hamilton Township, Ontario
Set on a sun-filled 1 acre lot this 2,050+ sq ft bungalow offers a fully finished, 3 + 2 bed, 3.5 bath, walk-out floor plan combined with a calm country feel just 10 minutes from Cobourg & Highway 401. From the stone and brick exterior, oversized two-car garage with insulated doors, stamped concrete walkway and a covered front porch, the home welcomes you into an open-concept main floor designed for everyday living and gathering! With hardwood flooring throughout the main level, 9 foot ceilings, and pot lighting guiding you through a spacious living room anchored by a gas fireplace & built-in shelving, and walkout to the upper level deck! Appreciate a formal dining area, and the expansive, executive kitchen with double height cabinets, floor-to-ceiling pantry, a bright transom window, stainless steel appliances, pot filler, built-in wine fridge & microwave, quartz counters, a large centre island island and plenty of room to move. Overlooking both the living & dining room, this is truly the heart of the home. The private primary suite is set apart with a walk-in closet and stunning 5pc. ensuite featuring double sinks, a glass and tile shower, and separate soaker tub, while two additional bedrooms and a full 4pc. bath offer comfortable space for family or guests on the other side of the home! Appreciate a practical mudroom with built-in storage, inside entry to the garage, 2-piece powder room, and separate main floor laundry with custom cabinets, utility sink & quartz counters. The lower level is finished, with a walkout to the stamped concrete patio, 2 additional bedrooms, a 4pc. bathroom in addition to an expansive rec room and ample storage. A premier location, a friendly street and a backyard that invites quiet mornings, evening sunsets, and room to grow, all within reach of town conveniences. A home that balances space, comfort, and location-ready to fit your next chapter. (id:54827)
RE/MAX Hallmark First Group Realty Ltd.
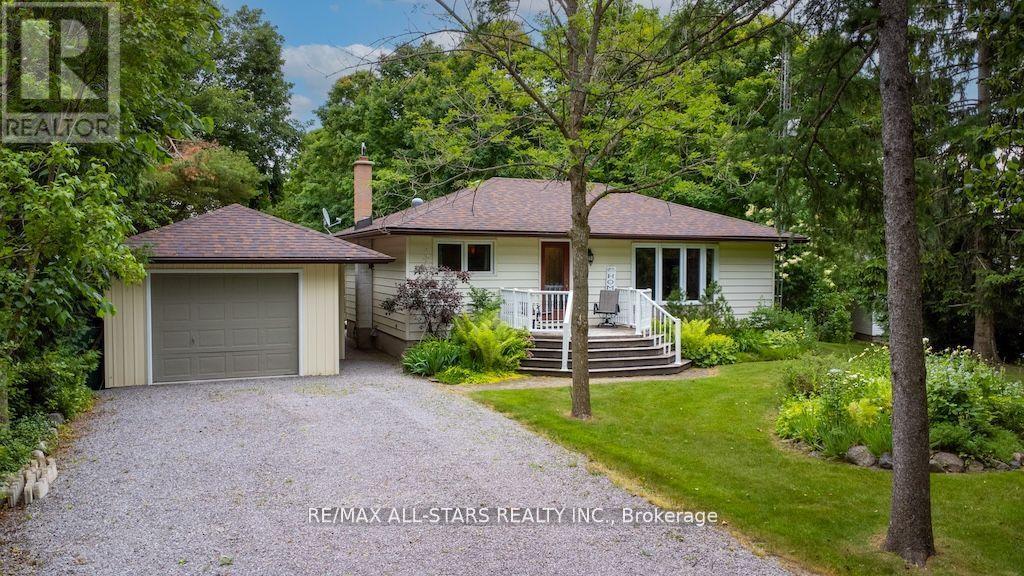
690 Post Road
Kawartha Lakes, Ontario
Discover the irresistible appeal of country living at 690 Post Rd, where peace and charm define every aspect of daily life. This exceptional home offers a thoughtfully designed layout, featuring two spacious bedrooms upstairs and two additional bedrooms below, complemented by two modern bathrooms. The arrangement is ideal for families, as well as those who enjoy entertaining guests in a comfortable, welcoming environment.Nestled between the scenic towns of Lindsay and Peterborough, the property spans half an acre, granting plenty of room for outdoor activities, gardening, or simply enjoying the tranquil landscape. The extra-large, detached garage is a true highlight-carefully maintained and equipped with a heated home office. This versatile space can easily be transformed into a creative studio, a personal gym, or any other area tailored to your passions. Additionally, a separate workshop stands ready to support hobbies ranging from woodworking to crafts, making it perfect for anyone eager to nurture their creative interests.Inside, every room is adorned with tasteful decor that fosters a warm, inviting ambiance. The modern eat-in kitchen is fitted with brand-new stainless steel appliances, providing everything you need to prepare memorable meals. A cozy living room awaits, complete with a charming fireplace that offers the perfect spot to unwind on cool evenings. The built-in bookcases infuse the bungalow with a sense of elegance and comfort, ensuring a delightful atmosphere throughout.Whether you're embarking on your homeownership journey or seeking to downsize, this property presents an outstanding opportunity in a picturesque country setting. Its serene surroundings and convenient access to local amenities make it an ideal choice for anyone wanting to embrace the best of rural life without sacrificing modern conveniences. Step into 690 Post Rd and experience firsthand the harmonious blend of rustic beauty and contemporary comfort. (id:54827)
RE/MAX All-Stars Realty Inc.
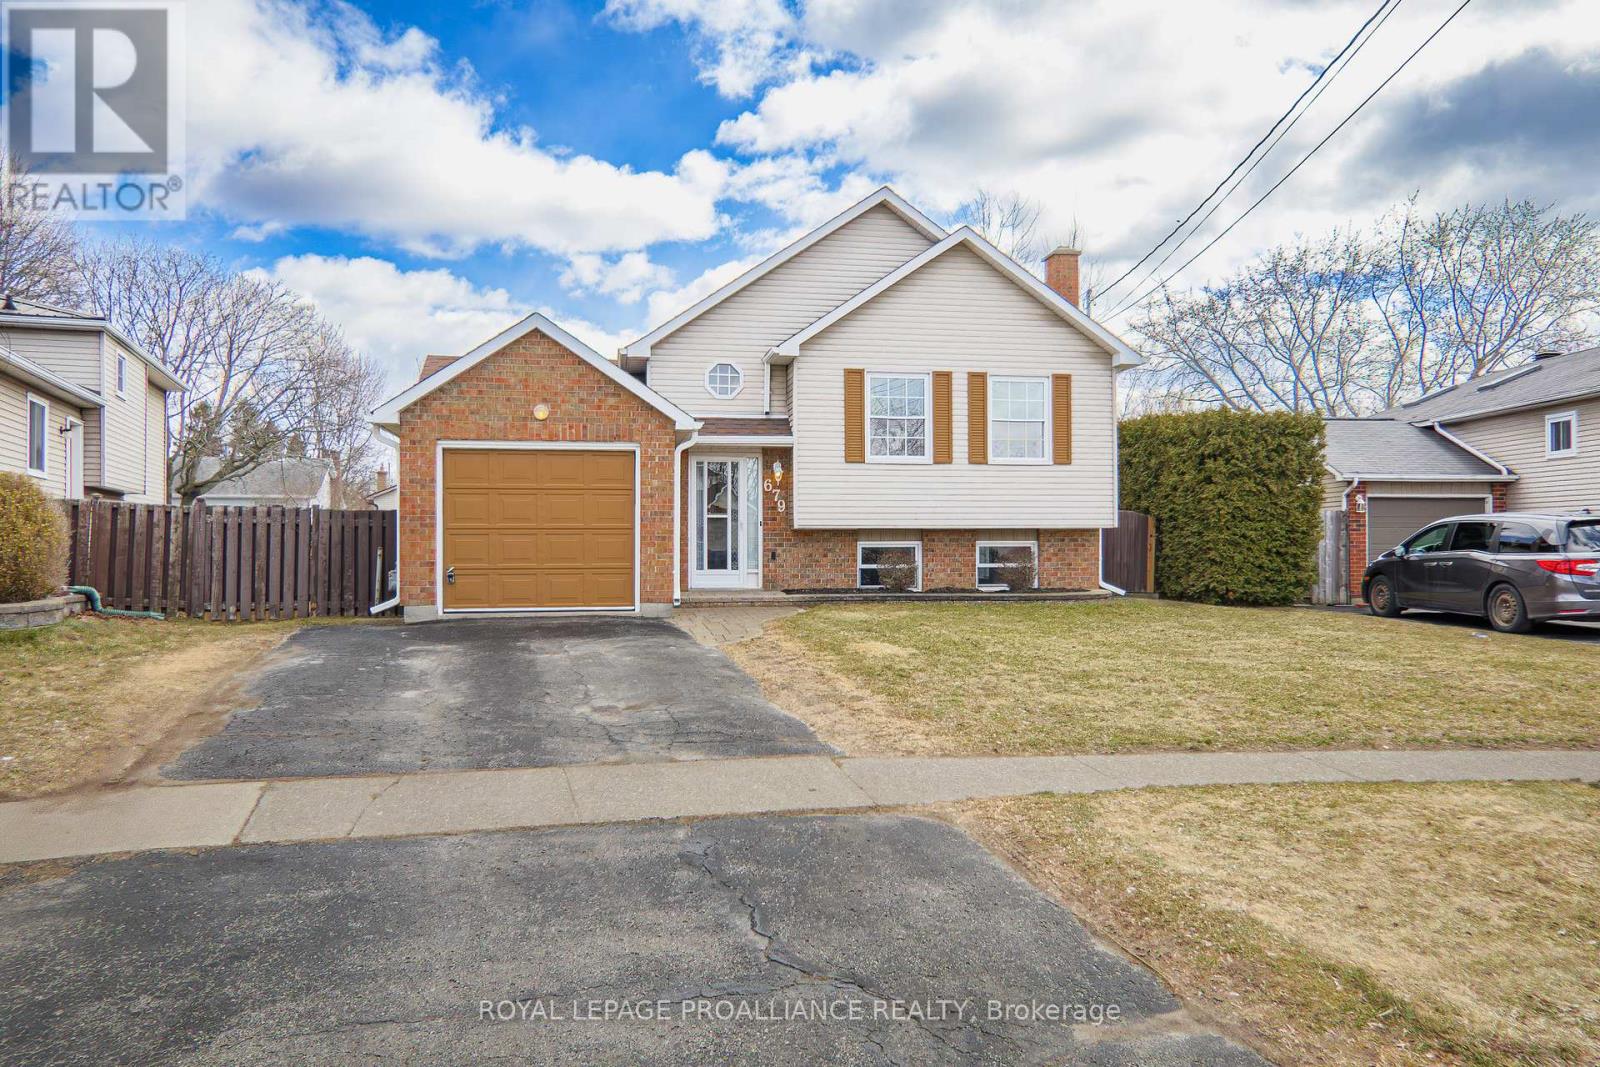
679 Mackechnie Crescent
Cobourg, Ontario
Clean, well-kept raised bungalow in desirable Cobourg neighbourhood, close to park and amenities. This 1984-built home offers tremendous value boasting a move-in ready, 3 bedroom, 2 bath and is finished on both levels and has an attached single car garage with double paved driveway. Bright living room off the front of the house offering laminate flooring and a large picture window flooding the space with natural light. The functional eat-in kitchen has wood cabinets, appliances included and there is a door leading to the side deck and fully fenced rear yard. Renovated 4pc. main bath with attractive acrylic surround. 2 bedrooms on the main floor, both with windows facing the backyard. The finished lower level has oversized windows in the recreation room/games room areas. Also on the lower level is a 3rd bedroom, a 2pc. bathroom and a laundry/utility room. Other features include: gas furnace, C/Air, gas HWT (rental), 125amp electrical panel and supplemental heat on the lower level in the form of electric baseboard heaters. Updates include: eaves and downspouts 2018, bathroom renovation main floor 2021, roof shingles 2017. Quiet crescent in a family-friendly location offering easy access to town, Cobourg Beach, Northumberland Mall, the Hospital as well as Highway 401 for commuters. Don't miss this tidy package. (id:54827)
Royal LePage Proalliance Realty
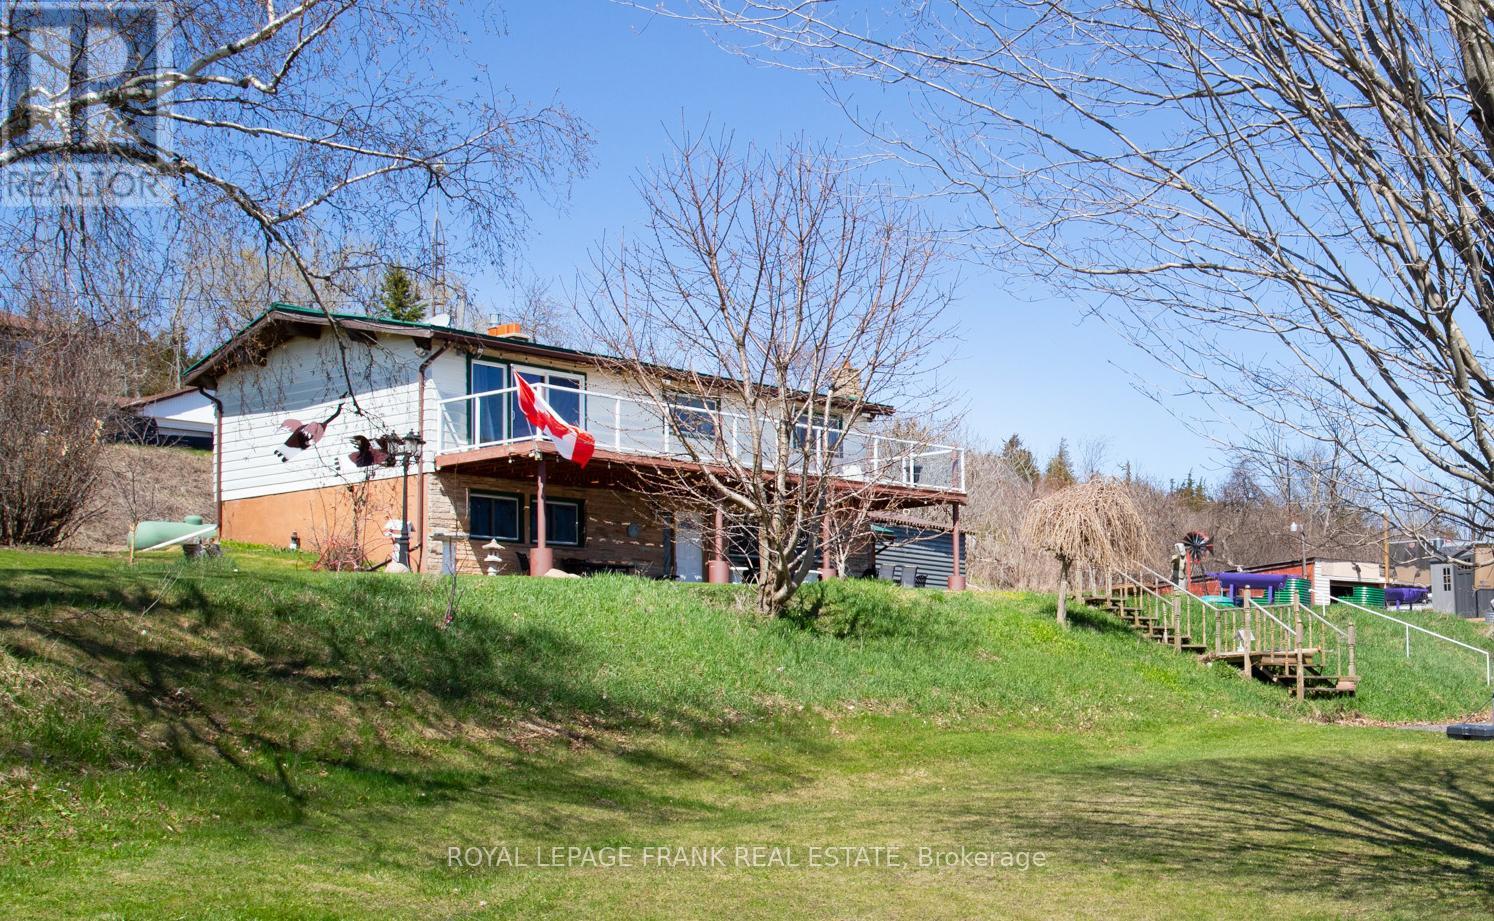
119 Usborne Road
Alnwick/haldimand, Ontario
Beautiful country bungalow yet close to town of Colborne. 3.21 Acres with a stream. Several out buildings for the hobbyist including a 25x82 Foot shed with cement floor and steel roof, above ground pool, sand area and basketball net for kids. The home features an eat in kitchen, a main floor exercise room, 2 living rooms, 3 bedrooms up and 2 bathrooms. The large deck offers great calley views. (id:54827)
Royal LePage Frank Real Estate
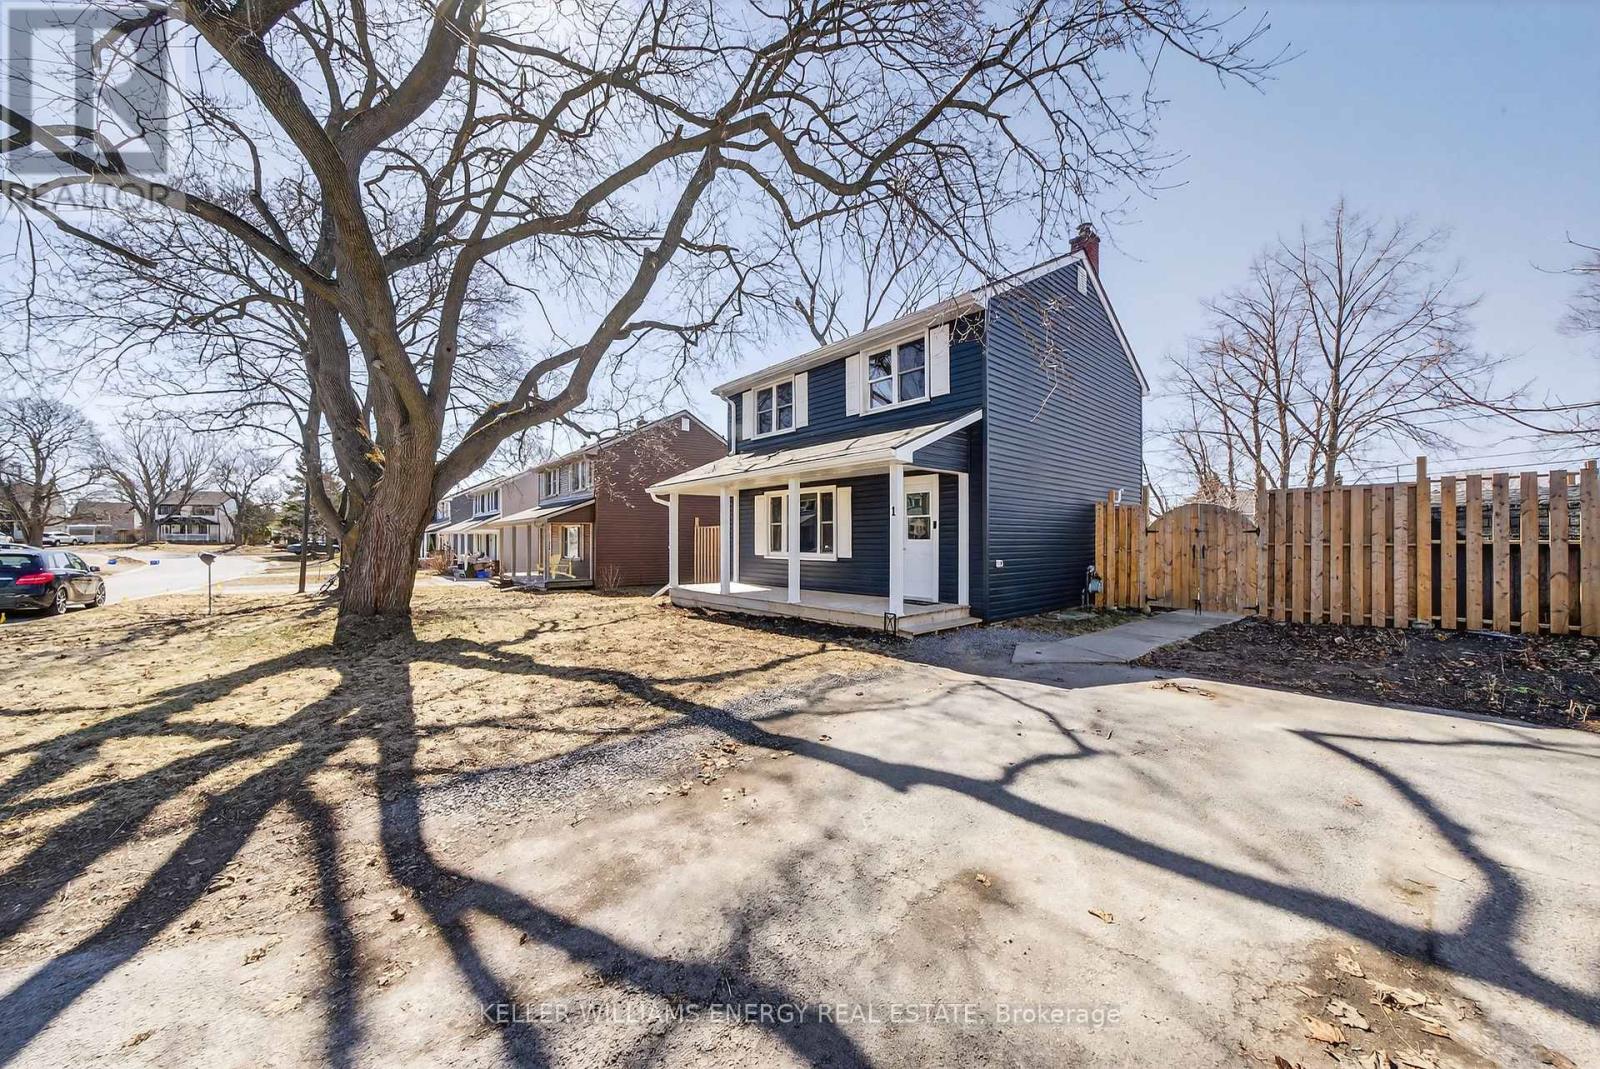
1 Diver Belt Drive
Prince Edward County, Ontario
Welcome home! 1 Diverbelt is tucked away in beautiful Prince Edward County, just minutes from Picton.This charming 3-bedroom, 1.5-bathroom property has been thoughtfully updated, renovated, and freshly painted throughout, offering a move-in-ready space you'll love from day one. Step inside to warm hardwood floors and a bright, inviting layout designed for everyday living. The updated interior offers both comfort and style, making it perfect for first-time buyers, or downsizers looking to settle in without the hassle of renovations. Enjoy your morning coffee on the welcoming front porch or unwind on the back deck overlooking the fully fenced yard, ideal for pets, kids, or hosting friends and family. Located in a well established neighborhood with easy access to local shops, restaurants, and all that the County has to offer, this home delivers a balance of both convenience and lifestyle. Step into homeownership, and you too can Call The County Home! (id:54827)
Keller Williams Energy Real Estate
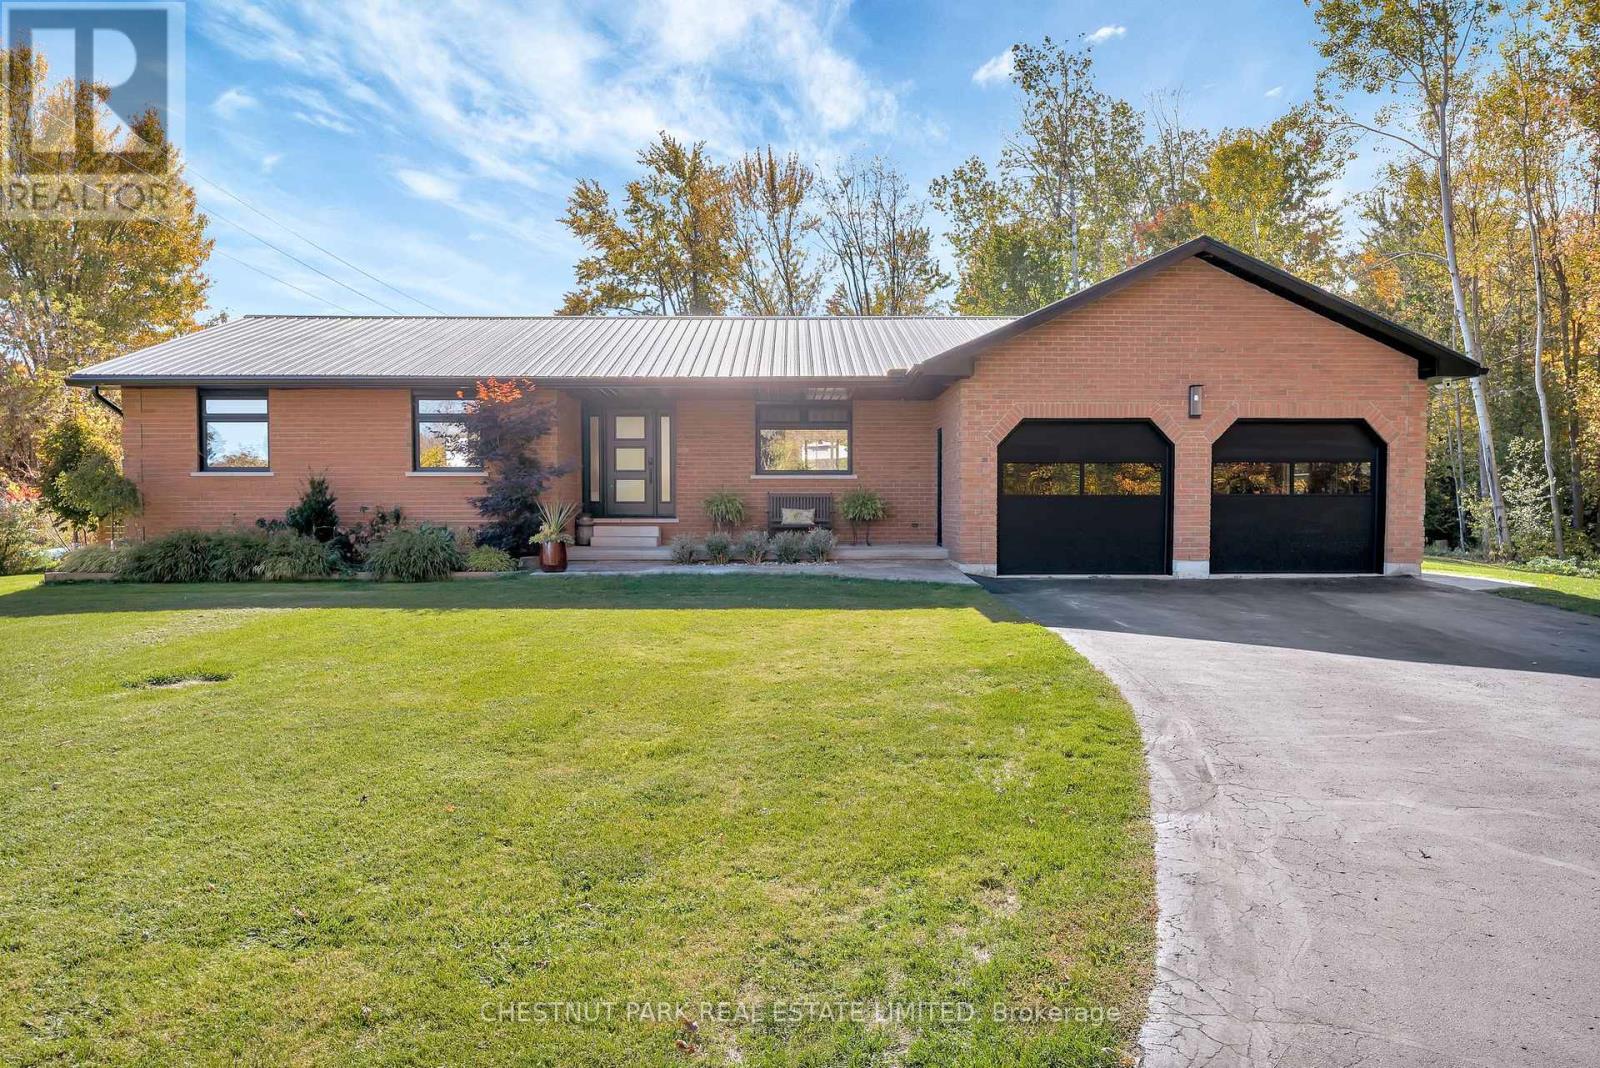
407 County Road 4
Prince Edward County, Ontario
Discreetly set back from the road and enveloped by green space, this masterfully reimagined residence offers over 1,800 SQ FT of sophisticated single-level living, meticulously renovated with both modern luxury and enduring materials. Every element from the Trex composite decking to the custom millwork has been executed with a thoughtful eye for detail and a deep respect for craftsmanship. Inside, soaring ceilings, shiplap accents, and engineered hardwood floors lead you through a gracious open-plan design where the kitchen, dining, and living areas flow effortlessly for entertaining or quiet evenings at home. The bespoke kitchen, adorned with sleek cabinetry and premium appliances, anchors the heart of the home, while expansive windows frame the surrounding haven and flood the interior with natural light. Three well scaled bedrooms, including a generous primary suite with walk-in and spa-like ensuite, offer serene retreats. Generous secondary bedrooms and a full guest bath extend the home's capacity for comfort and flexibility. Electrical and plumbing systems have been fully upgraded, including a state-of-the-art water filtration setup and Intellidrive pressure system. Beyond the interiors, a saltwater pool glistens as the catapult into a backyard oasis with an invitation to relax, entertain, and immerse in the luxury of outdoor living. Exterior updates elevate livability and include new siding, roofing, patios, walkways, and integrated landscape lighting create a setting that is both polished and inviting. The attached double garage won't disappoint while adding convenience, storage, and potential for additional creative / work at home pursuits. Perfectly positioned on the edge of Picton and central to The County's most celebrated destinations, this home is a turn-key invitation to embrace refined County living. In every sense, it is ready to be experienced. (id:54827)
Chestnut Park Real Estate Limited
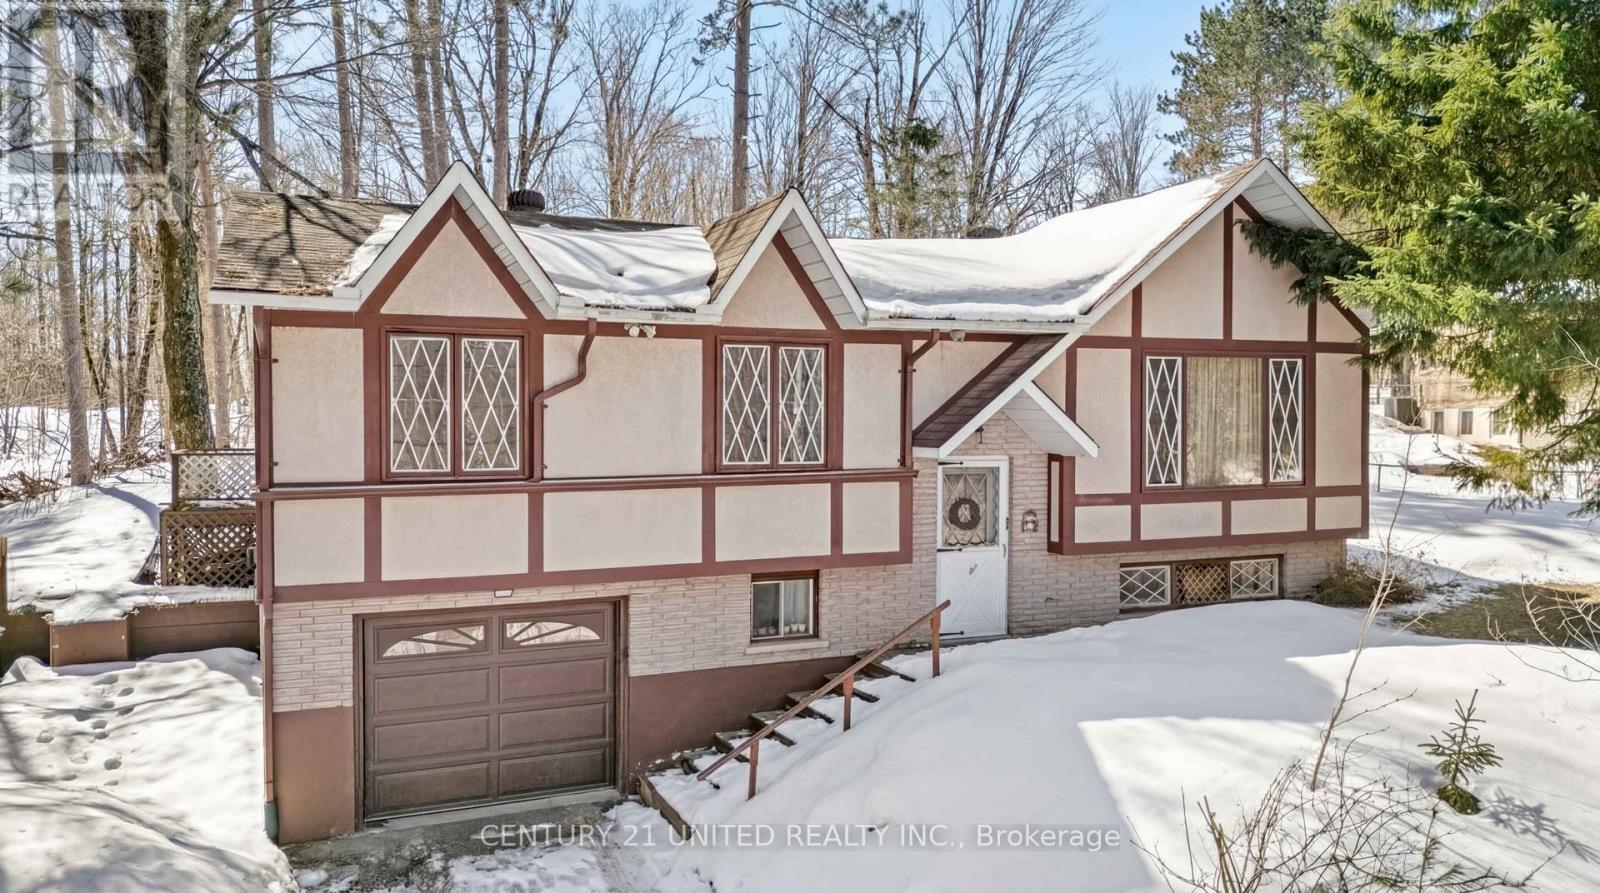
70 Mcfadden Road
North Kawartha, Ontario
Welcome to this charming three bedroom, one bathroom home in the heart of Apsley, nestled in the beautiful North Kawartha region. Featuring an attached garage and a partially fenced yard, this property is perfect for families, first time buyers, or those looking to enjoy small town living. Ideally located just steps from the community centre, you'll love the convenience of nearby amenities including a dentist, public library, grocery store, pharmacy, and more. Enjoy a welcoming village atmosphere with everything you need close by - this is your opportunity to call Apsley home! (id:54827)
Century 21 United Realty Inc.
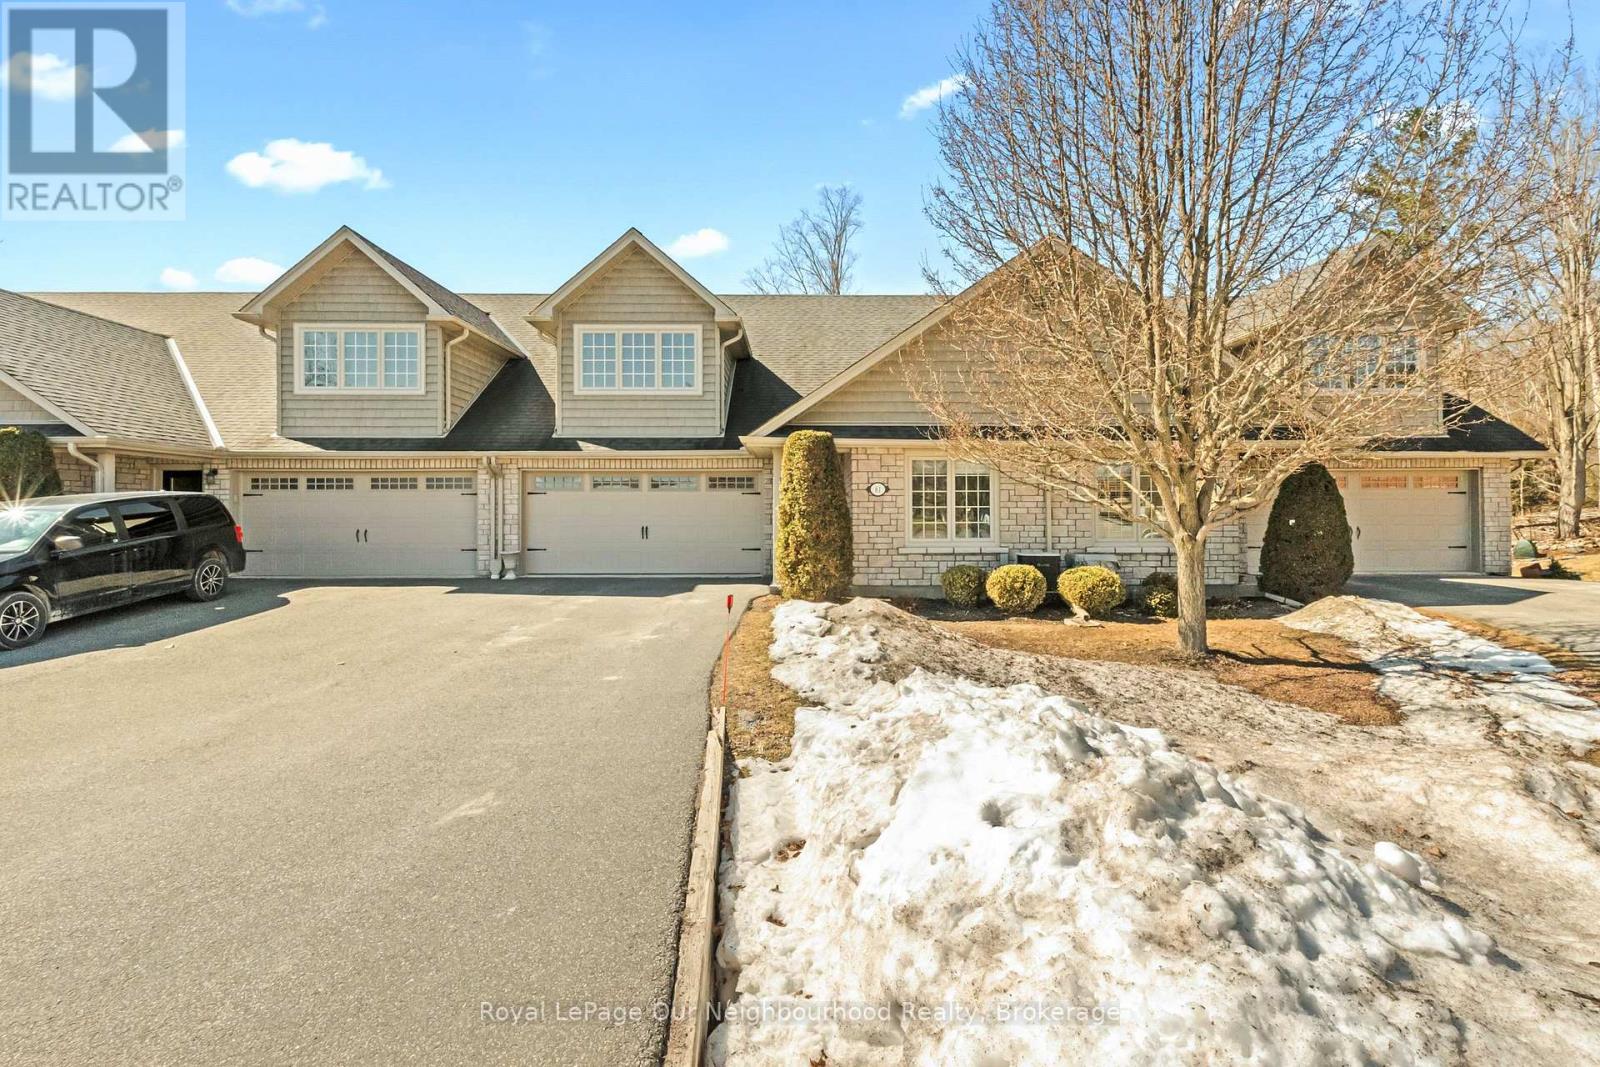
61 Orchard Way
Trent Hills, Ontario
Easy living in this 2 bedroom + den, 2.5 washroom bungalow. The open concept main floor features the kitchen with a breakfast bar flowing into a spacious living room with a cozy gas fireplace. Walkout from the living room to the deck overlooking peaceful greenspace and pasture with the best kind of neighbours (the 4 legged kind). The large primary bedroom includes a 3pc ensuite and its own walkout to a covered balcony. A second bedroom offers flexibility for guests, grandkids. The finished basement has a large, bright rec room, den, flex space for an office or gym, a 2pc washroom and tons of storage! A move-in ready home just minutes from Main St Warkworth. (id:54827)
Royal LePage Our Neighbourhood Realty
525 Worden Street
Cobourg, Ontario
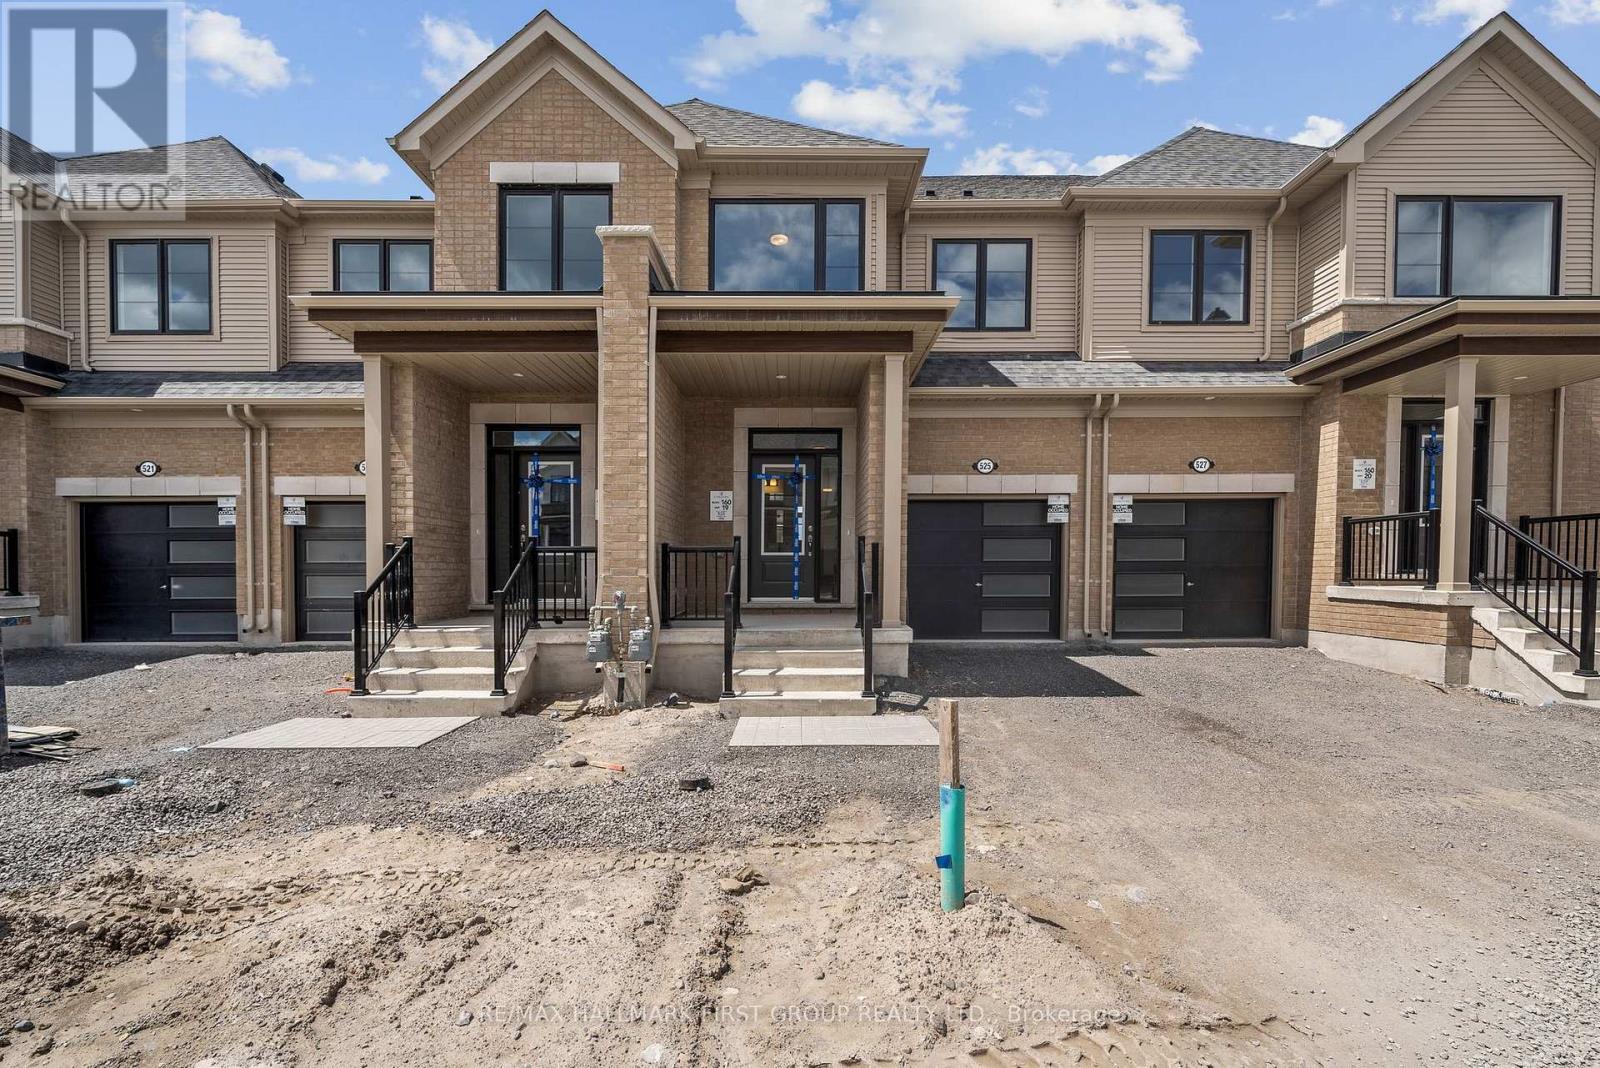
Welcome to this stunning newly built Tribute townhome, where modern living meets everyday convenience. This 4-bedroom, 3-bathroom home invites you in with an open-concept living area that seamlessly connects the living room, dining room, and kitchen, all awash with natural light and featuring a sleek new stainless steel appliance package. Step outside to enjoy the fresh air with a walkout to the rear yard, perfect for indoor-outdoor living. The spacious master bedroom offers a peaceful retreat with its ensuite and walk-in closet, while the three additional bedrooms provide ample space for family or guests. The unfinished basement is a blank canvas, ideal for storage, complete with a brand-new washer and dryer. An attached single-car garage and additional driveway space add to the home's practicality. This townhome is the perfect blend of style and functionality, just minutes from the heart of town. Make it yours today and start living the life you've dreamed of! (id:54827)
RE/MAX Hallmark First Group Realty Ltd.
9340 Danforth Road E
Cobourg, Ontario
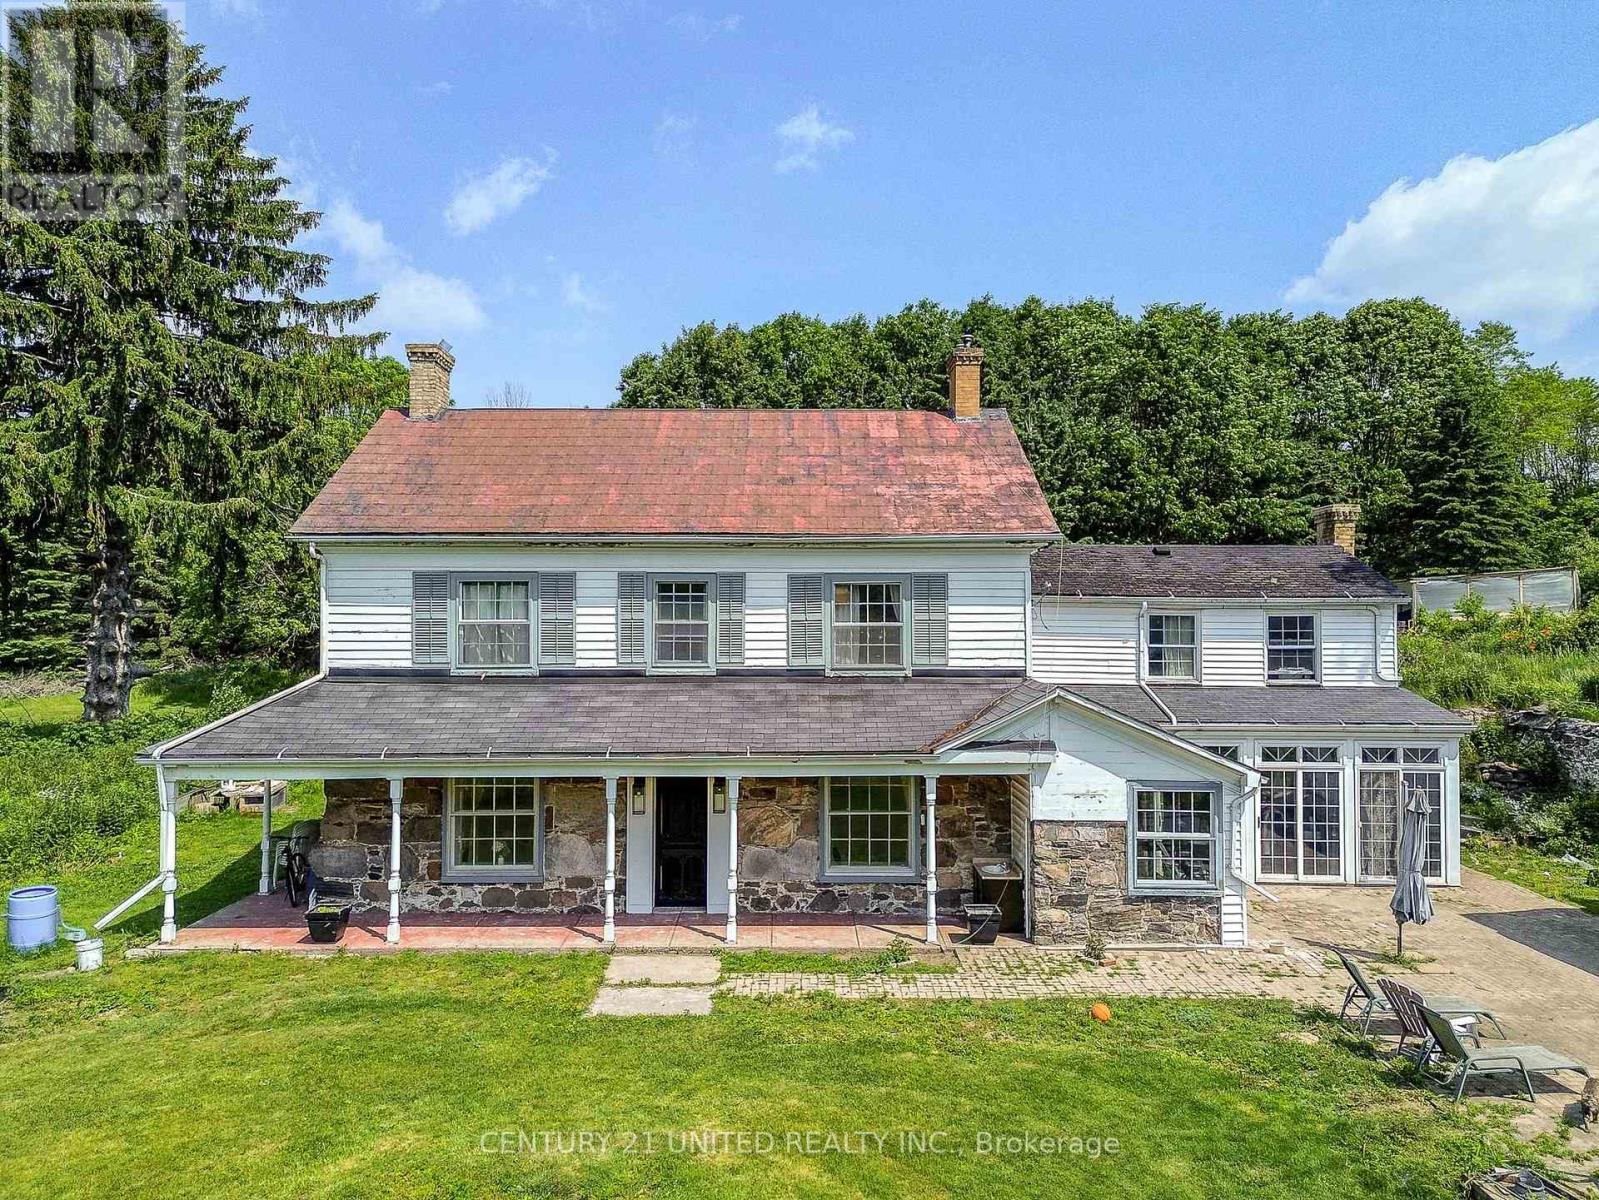
Charming Country Retreat with Endless Potential. A Rare Gem Awaits! Welcome to your dream escape! Nestled on a sprawling 29 acres of lush, picturesque land, this enchanting 2-storey home beckons those seeking a harmonious blend of history and modern living. Experience the tranquility of country life just minutes from town, where every sunrise brings new possibilities. As you approach, the alluring stone and board and batten exterior captures the essence of timeless elegance, setting the stage for your personal retreat. Step inside to discover high ceilings that create an airy ambiance, allowing natural light to cascade through the expansive spaces. The heart of this home is its upgraded kitchen, thoughtfully designed for both culinary creativity and warm family gatherings. Imagine whipping up gourmet meals while enjoying serene views of your sprawling estate. This property is more than just a home; its a gateway to versatility and opportunity. Featuring outbuildings that can easily serve as an in-law suite or a haven for second-generation living, this estate is perfect for multi-generational families or those looking to host guests in comfort and style. The possibilities are endless think guest retreats, creative studios, or even a cozy hobby farm! With potential severance, you can explore the opportunity to develop or sell parcels of land while still enjoying the charm of your country abode. Embrace the great outdoors as you wander through your private slice of paradise. Whether you're dreaming of a sprawling garden, a serene pond, or space for livestock, this property can bring those dreams to life. While this charming home is in need of some TLC, its character and potential shine through, inviting you to add your personal touch. Create the perfect sanctuary tailored to your lifestyle, where memories can be made for generations to come. Don't miss your chance to own a piece of history and enjoy a lifestyle that seamlessly merges tranquility & privacy. (id:54827)
Century 21 United Realty Inc.
Pt Lt 13 Con 15 Trent River Road
Trent Hills, Ontario
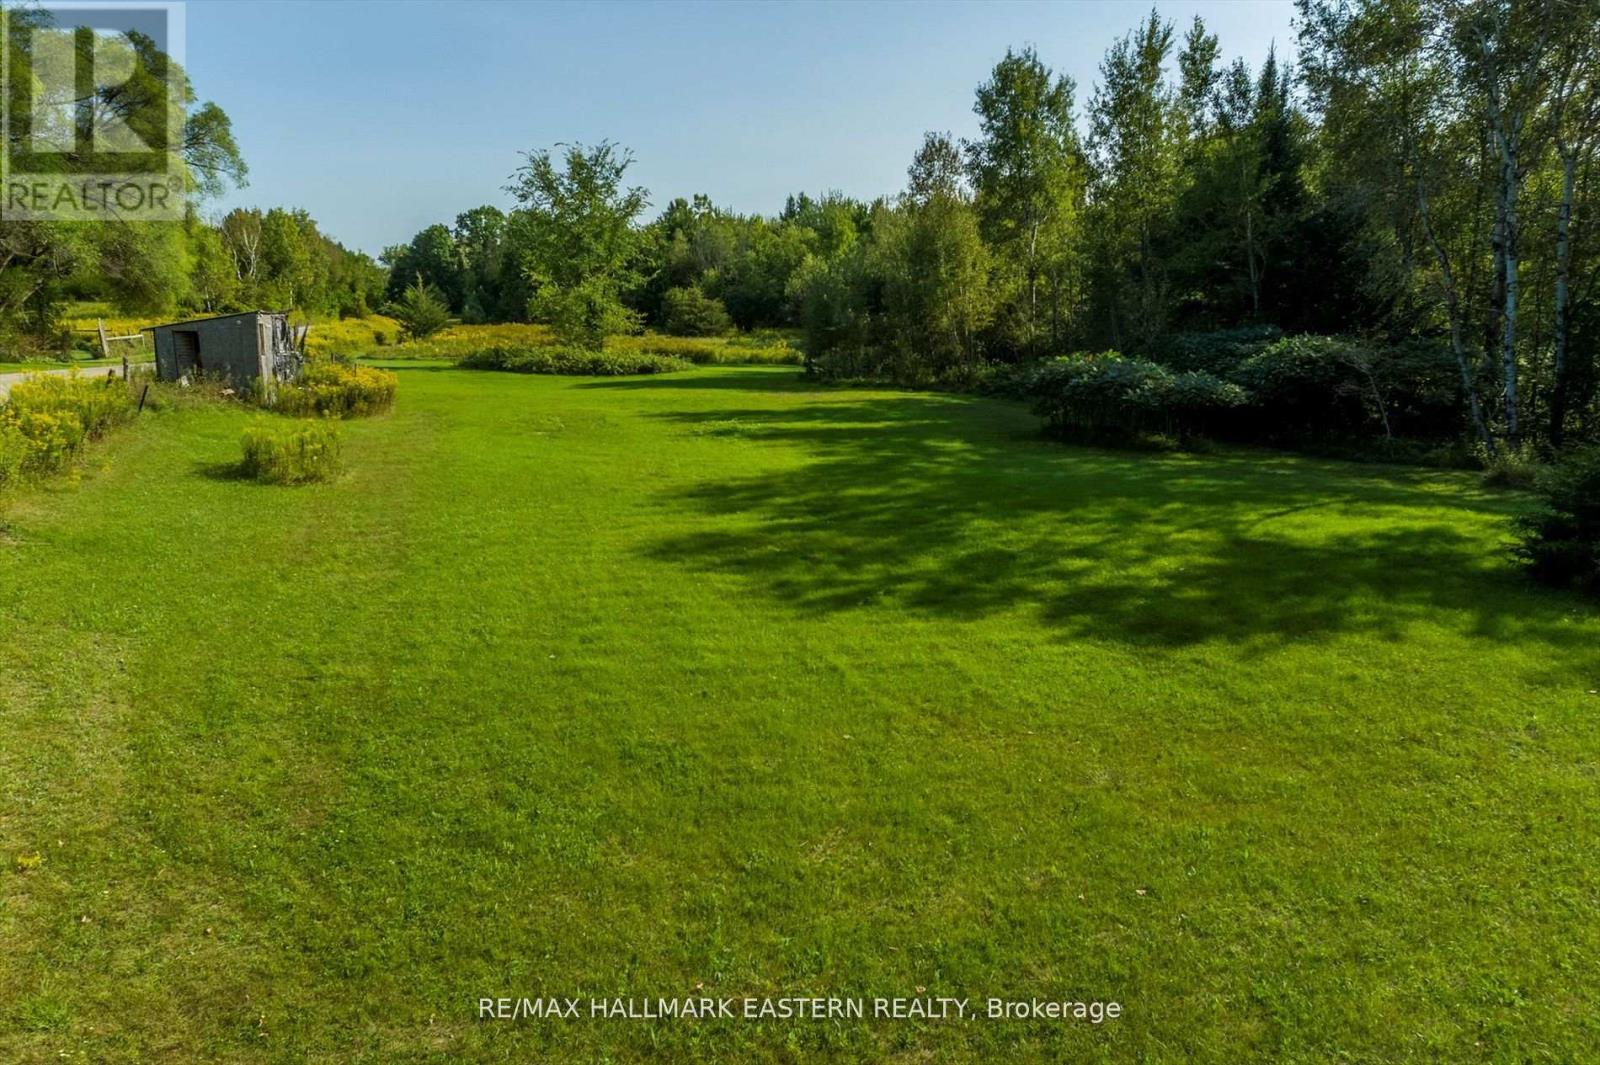
Scenic 1.8-Acre Building Lot Minutes from Havelock Discover the perfect blend of tranquility and convenience with this beautiful 1.8-acre building lot, ideally located just minutes south of Havelock. This rare find features a large, cleared, and level area ready for your dream home to take shape. Nestled among mature trees, a small pond graces the west side of the property, offering a peaceful natural setting and added charm. Located on a well-maintained municipal paved road, the lot has hydro and high-speed internet available at the lot line, making rural living easy and connected. Enjoy the best of country life with nearby amenities, including a public boat launch on the Trent River just minutes away, and Peterborough only 35 minutes down the road. Whether you're planning your forever home or a weekend retreat, this property is a must-see for anyone looking to embrace rural living without sacrificing convenience. (id:54827)
RE/MAX Hallmark Eastern Realty
130 Front Street W
Trent Hills, Ontario
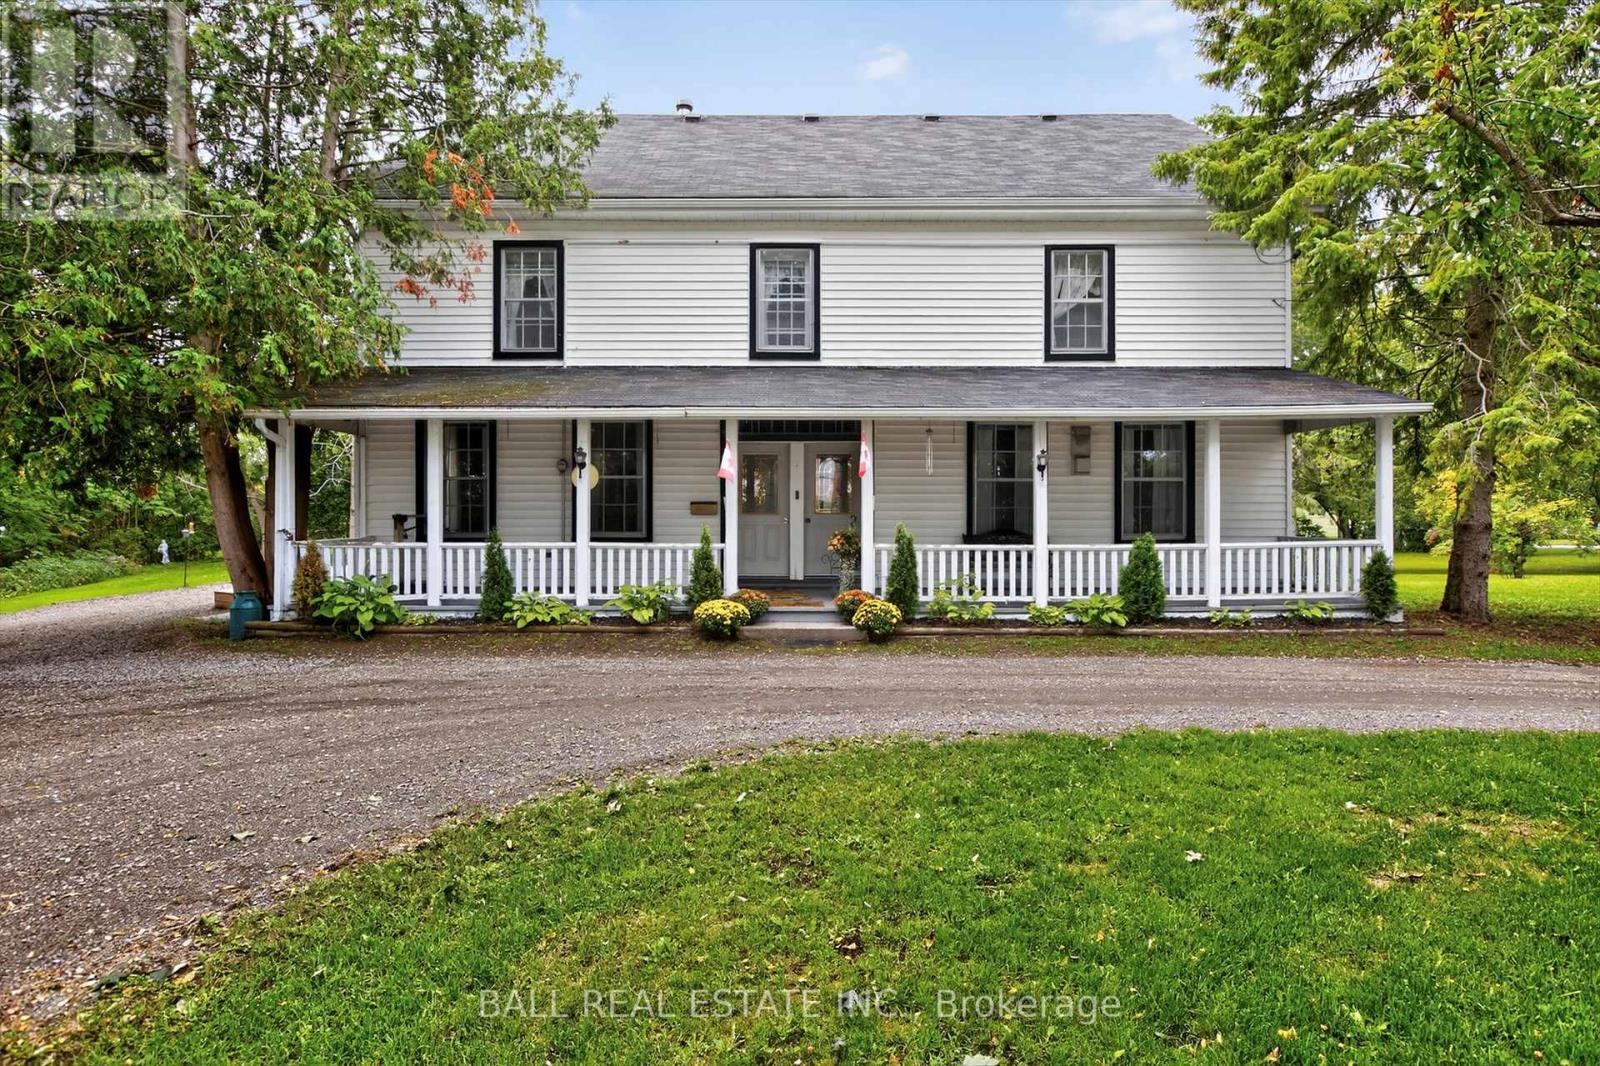
Historic waterfront estate in Hastings. Don't miss your opportunity to view this exceptional waterfront property. Located on the eastern tip of Rice Lake where it narrows into the Trent River, stands the former residence of the founder of Hastings, Henry Fowlds. Situated on over 2 acres, you will appreciate the privacy and tranquility of country living but with all the convenience of town services. And with over 300 feet of waterfront all the advantages of riverfront living await. The shoreline is clean with an area for the little ones to swim but deep enough at the end of the two slip, 19x18 boathouse to moor your water toys. Built in 1856, this grand home was thoughtfully maintained to preserve her historical integrity with generous sized rooms, wide plank flooring and original molding and trim. Whether you have a large family, are looking to operate a bed and breakfast or just want to the enjoy the space, this home boasts almost 3,000 square feet of living area with 6 bedrooms and 4 bathrooms. Located on the west side of Lock 18 with 37 miles of lock free boating, and an easy 20 minute commute by car to Peterborough or Highway 115, Hastings is a growing community and popular tourist destination. While maintaining the small town feel but with the amenities such as shopping, dining, a sports complex, marina, beaches, school and more, Hastings would be a great place to call your next home. (id:54827)
Ball Real Estate Inc.
