
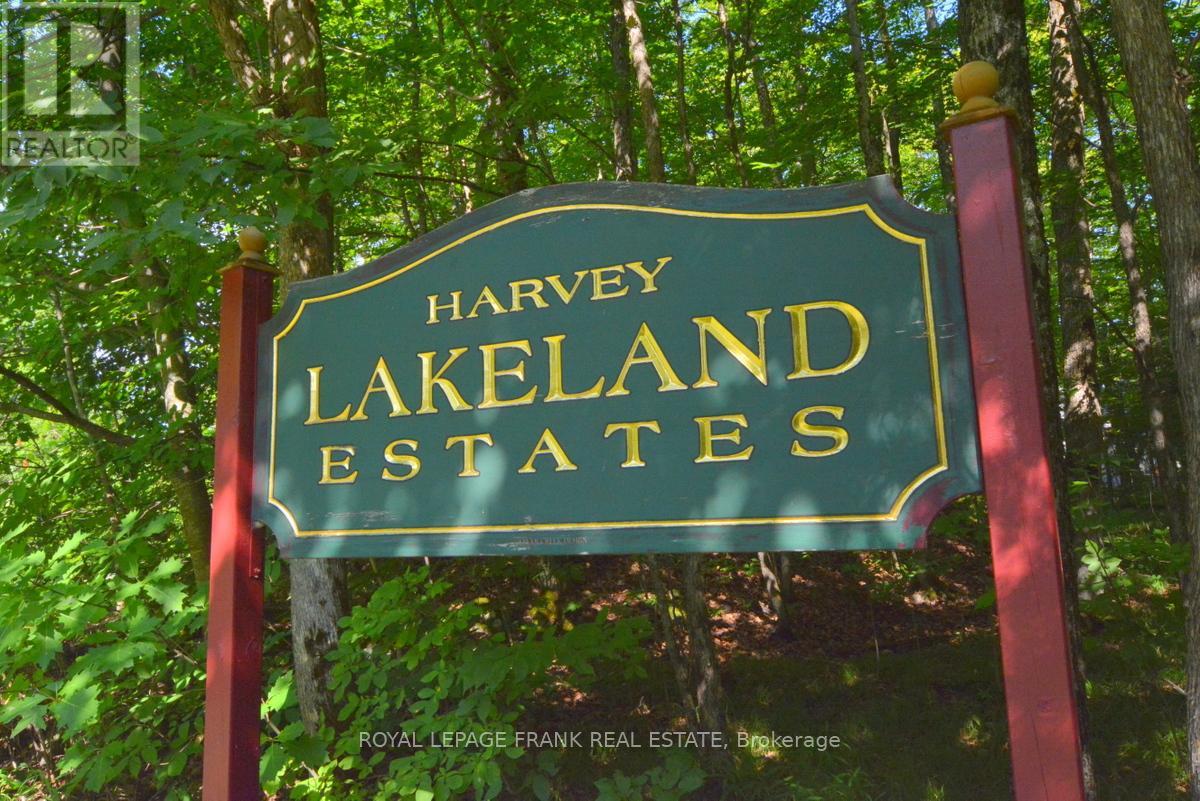
0 Hall Drive
Trent Lakes, Ontario
Fantastic building lot with approved building envelope. Located in beautiful Harvey Lakeland Estates, abutting green space and very private, this lovely corner lot is only a short walk or drive to water access. This waterfront neighbourhood of prestigious homes offers a shared ownership of 275 acres and over 4 km of waterfront on Sandy and Bald lakes. Enjoy lake access by association, woodland trails, picnic areas, boat ramp, beach and your own dock spot. Close to the lovely town of Buckhorn with all the amenities you will need. Located on a township road and school bus route. What a perfect escape from the city. There is no lake view from this property (id:54827)
Royal LePage Frank Real Estate
173 Fry Road
Prince Edward County, Ontario
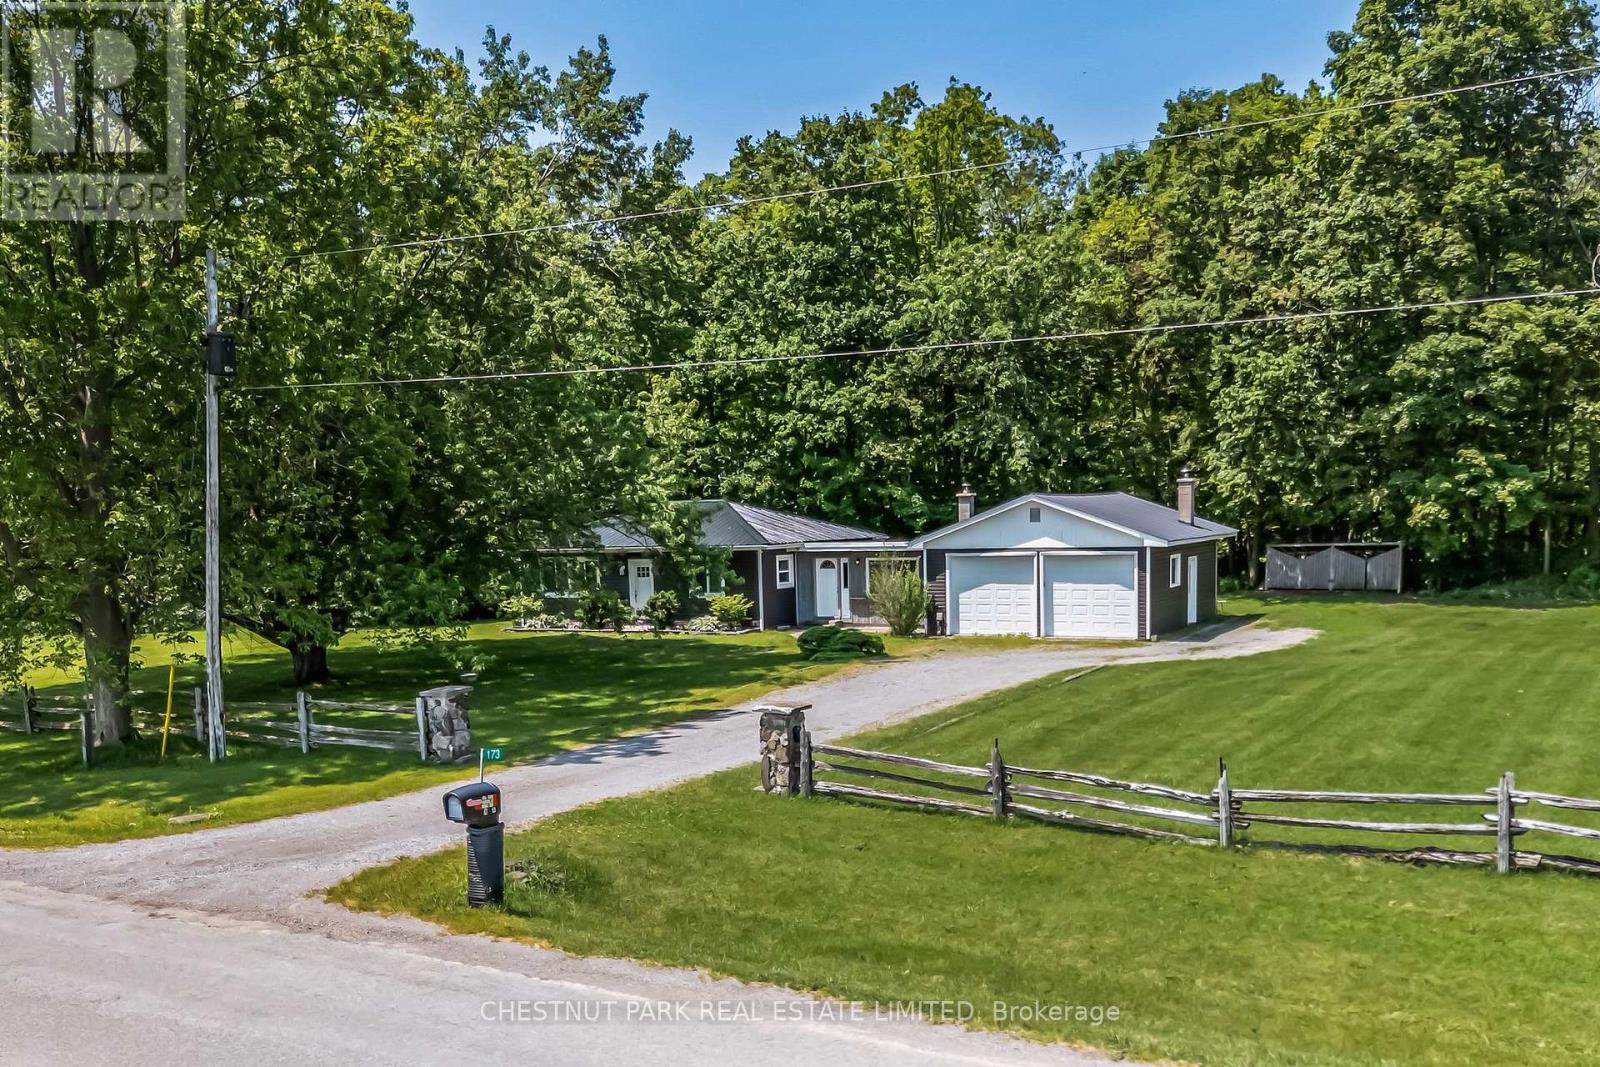
Tucked away on a quiet country road just two minutes from Picton, this charming 2 bedroom, 1 bath bungalow offers the perfect balance of privacy and proximity. Set on 1.4 acres of open and partially treed land, the home sits well back from the road and enjoys uninterrupted views of the rolling countryside ideal for peaceful mornings and spectacular sunset skies.Whether you're looking for a starter home, a weekend getaway, or a downsized lifestyle, this property offers space to breathe, room to grow, and the convenience of being close to shops, restaurants, and local amenities.This is also a fantastic opportunity for buyers looking to add value. Whether through renovation, expansion, or simply bringing your personal touch, there's plenty of room to grow both inside and out. The oversized attached garage provides flexibility for storage, workshop space, or future living area. A rare opportunity to enjoy the quiet beauty of rural Prince Edward County without giving up town access. (id:54827)
Chestnut Park Real Estate Limited
192 Grandview Drive
Alnwick/haldimand, Ontario
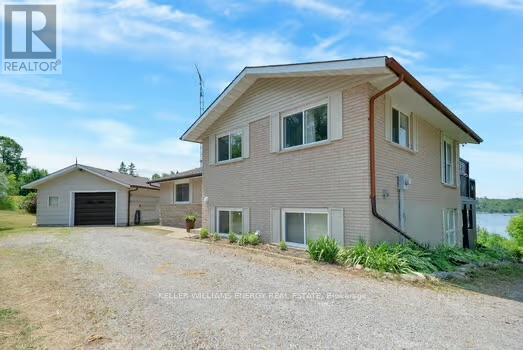
Paradise Found! Enjoy spectacular sunsets with a panoramic view of beautiful Rice Lake from the large deck of this custom 3-level home on just over an acre! Entry level features welcoming Foyer, Primary BR with 2 piece ensuite, Second BR with W/I closet, 3 piece Bath, 3 linen closets! plus W/O to deck. Relax by the fireplace in the large Great Room with expansive views of Rice Lake. Freshly painted with beautiful finishes throughout! Generous Dining Room with crown molding and large windows. Kitchen features granite counter, SS appliances. The lower level Family Room features a Second Fireplace, large windows and W/O to a covered patio. This level also has a walk-through closet and 4 piece bath, giving this area potential as a Primary Suite. There is plenty of storage in the crawl space which is accessed from the Great Room. The Generator Sub Panel is located in the Utility/Laundry Room. The driveway will accommodate 6 vehicles. Detached 1.5 car garage. Second Driveway at North end of property is perfect for boat or utility storage. DOCK ACCESS TO RICE LAKE! (id:54827)
Keller Williams Energy Real Estate
267 Maple Sugar Road
Tyendinaga, Ontario
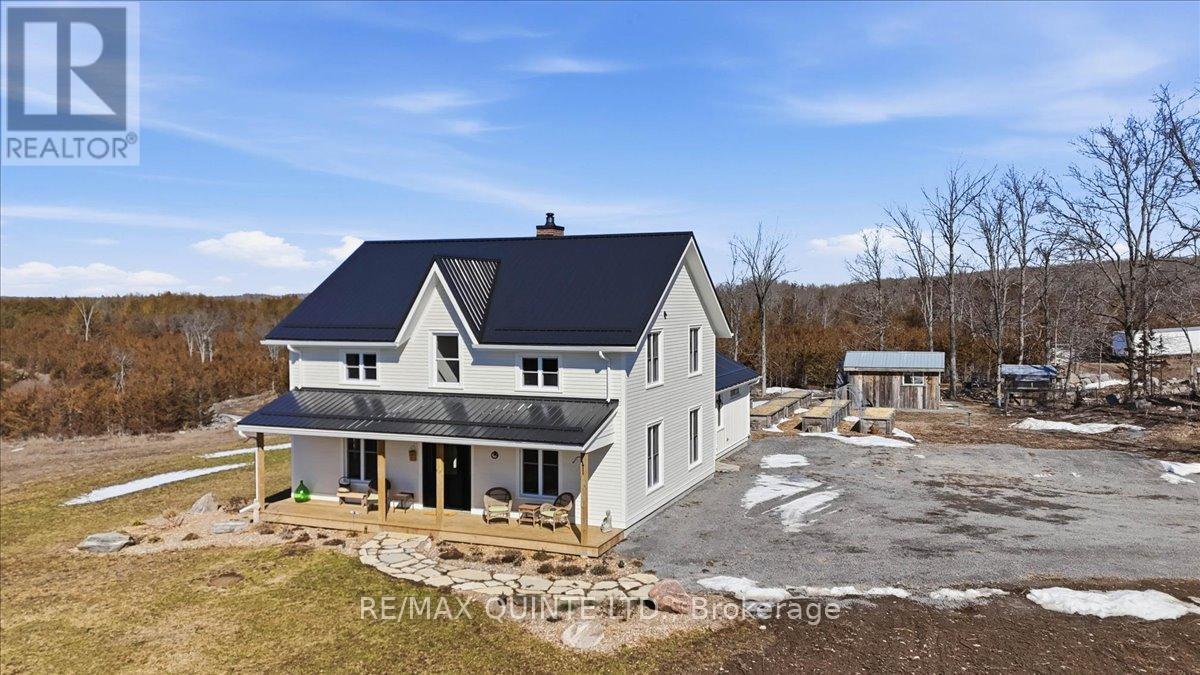
85 acres of pure tranquility! A true labour of love, this extraordinary countryside estate was thoughtfully crafted to be a forever home, offering a rare opportunity to own a property defined by complete privacy and natural elegance. This one of a kind new build, featuring custom-milled siding and a modern farmhouse feel, reflects a deep pride of workmanship. Stunning micro-coated concrete floors define the main level's interior, featuring a premium in-floor heating system. At its heart is a grand country kitchen with exquisite quartz countertops, an island perfect for entertaining, a propane stove, and a spacious walk-in pantry. Large windows frame the surrounding landscape, bringing the outdoors into every room, while custom poplar trim and restored interior doors lend a sense of history to the modern design. A striking tailor-made staircase, featuring reclaimed wood treads and railings, serves as the architectural focal point, leading to the upper level where the gorgeous reclaimed wood continues throughout the flooring of three spacious bedrooms, each thoughtfully designed with a private ensuite. Step from the kitchen onto the covered deck to enjoy the hot tub, a perfect vantage point to overlook your private pond and gently flowing creek. For the nature enthusiast, there are an abundance of private hiking trails that lead up to the mature hardwoods. The estate is fully equipped for independence and efficiency, featuring a four-source heating system: an outdoor wood boiler and indoor wood stove for traditional warmth, paired with a high-efficiency heat pump and electric boiler for modern convenience. The grounds are rounded out by a versatile outbuilding with electricity, water and cold storage, along with beautiful perennial gardens and nine raised garden beds. More than just a home, this property is a lifestyle, a rare combination of modern luxury and serene privacy, built to be cherished for generations. (id:54827)
RE/MAX Quinte Ltd.
1115 Cook Road
Marmora And Lake, Ontario
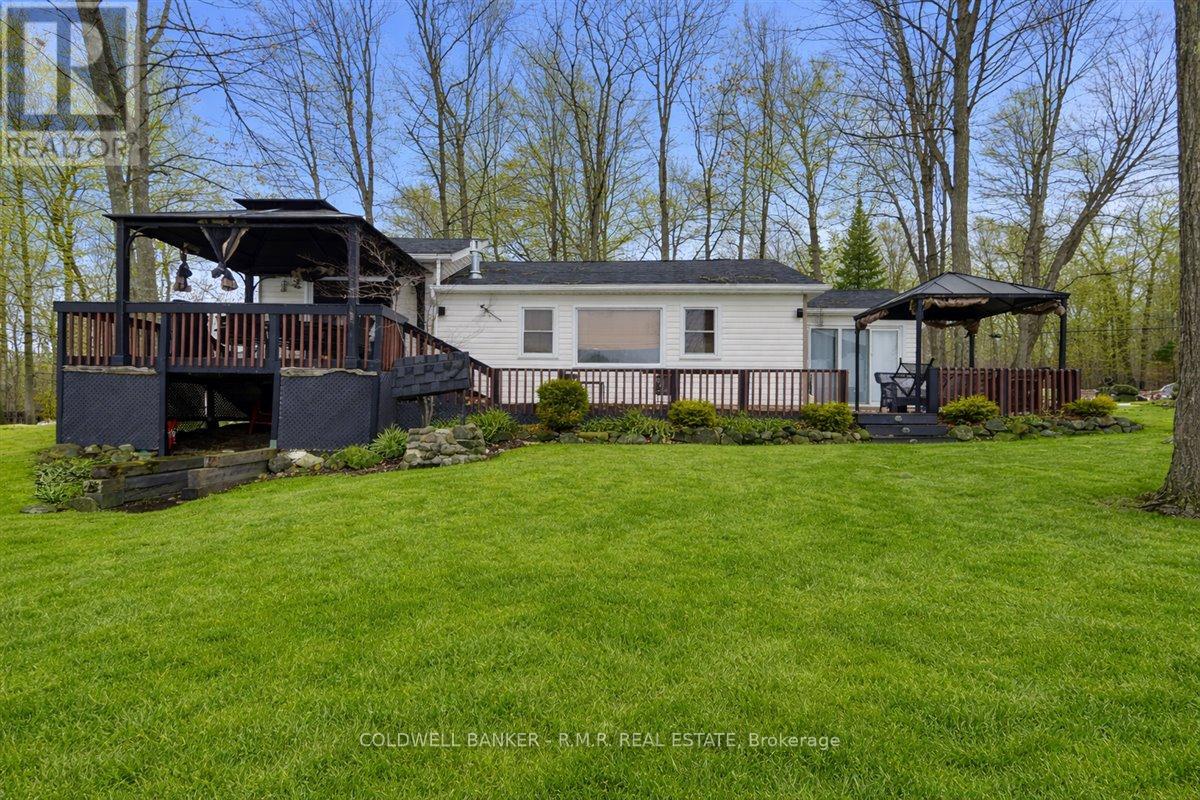
ALL SEASON BUNGALOW.....OUTDOOR ENTHUSIASTS WHO LIVE FOR BOATING, WATER SPORTS AND THAT LAKE LIFE VIBE: CROWE LAKE ADVENTURE CENTRAL - BOAT, SKI, SWIM, REPEAT! Super-convenient access: Just 2-2.55 hours drive from Toronto (via Hwy 401/7 - easy highway run) or only 1.5 hours from Kingston - perfect for spontaneous weekends, after-work paddles, or family getaways without the long haul.Launch straight into the action at 1115 Cook Rd - your ultimate year-round waterfront playground on crystal-clear Crowe Lake, where boating rules, sunsets steal the show, and every day feels like summer. Double-dock dominance: Marine rail dock for your boat + dedicated BUNKIE dock with epic deck views - perfect for tying up, jumping in, or launching kayaks/paddleboards right from your backyard 3 BEDROOM BUNGALOW BLISS. Master suite walkout to deck for sunsets and sunrises. Fresh kitchen with walkout to la carte dining overlooking the lake. GRILL, CHILL and LOVE YOUR LIFE! Water sports paradise: Clean, swimmable depths for tubing, waterskiing, jet skiing, or just cannonballing off the dock. Fish for bass, pike, walleye - prime angling right offshore. Gear-ready setup: Detached garage for toys ( PWCs, gear storage), drilled well, heat pump/A/C, fireplace for post-adventure cozy nights. Turnkey & adventure-ready: FURNISHED with a few exceptions. MOVE IN NOW, pack the life jackets and hit the water. Private road access year-round, treed lot for privacy. Crowe Lake = boating heaven with calm waters, pontoon cruises, sailing vibes, and endless fun - NO CROWDS just you, your crew, and the lake. Whether it's high-speed thrills, lazy floats, or family fishing derbies, this spot delivers it all.Your outdoor escape starts here - don't let this one dock without you! Quick closing possible. Schedule a viewing and get ready to make waves. (id:54827)
Coldwell Banker - R.m.r. Real Estate
2311 Division Street N
Hamilton Township, Ontario
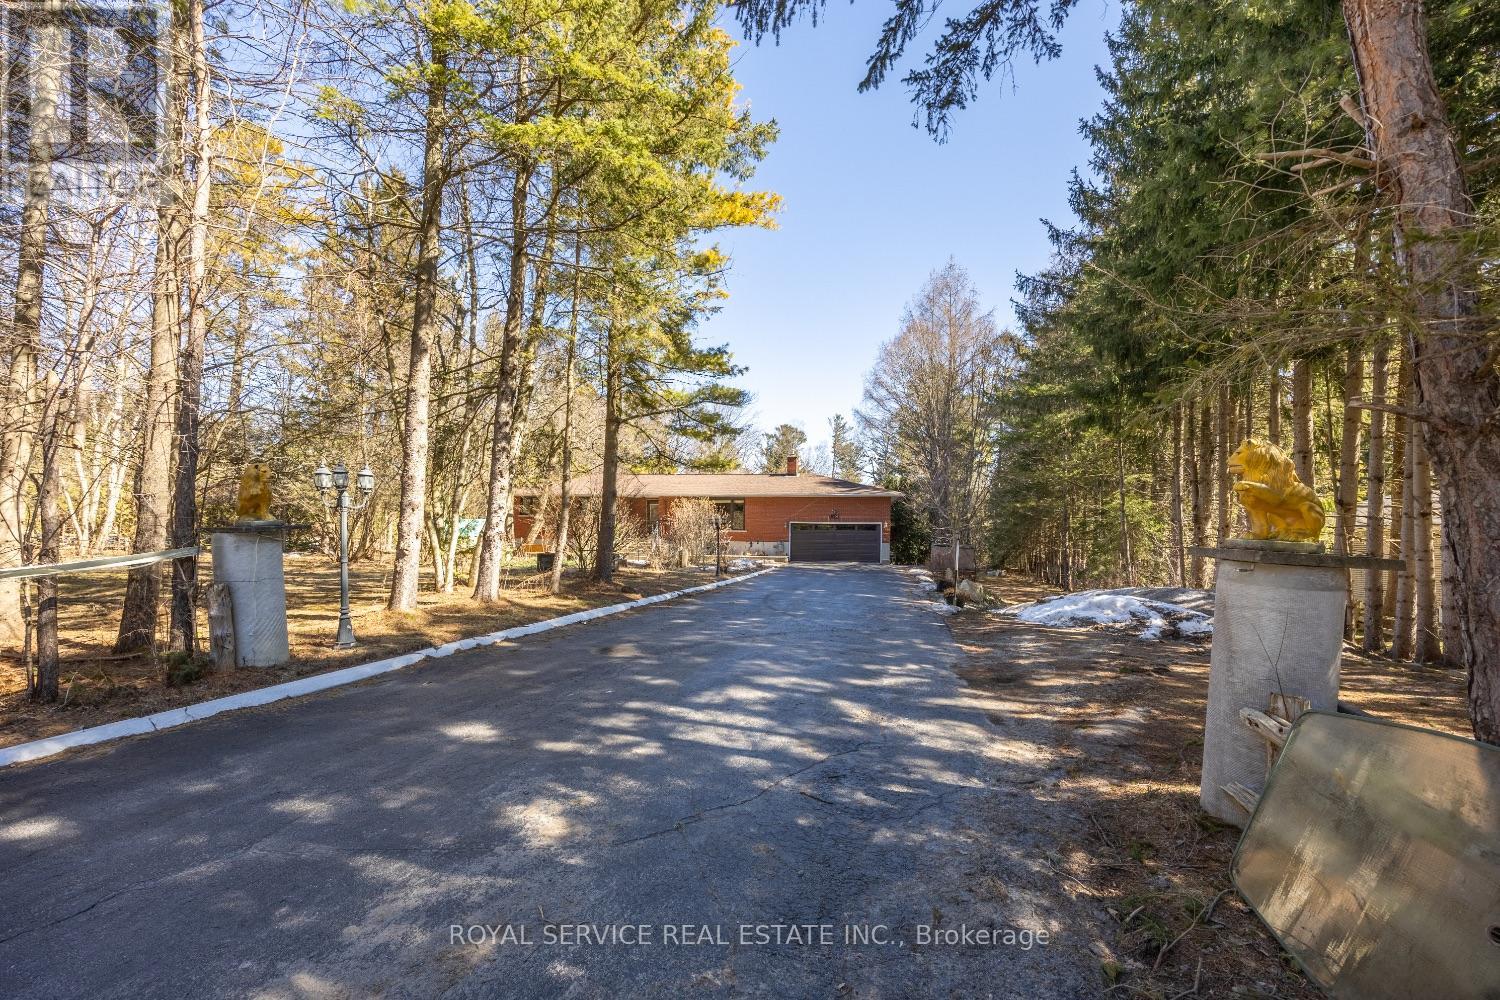
Welcome to a remarkable property that perfectly blends country living with modern convenience. Nestled on approximately two acres of picturesque land with Cobourg Creek meandering through the rear of the grounds, this exceptional five-bedroom, four-bathroom residence offers a lifestyle most only dream about.The main floor impresses immediately with a sunroom featuring a gas stove and walk out to deck, granite countertops throughout the kitchen, and high-end appliances that satisfy even the most discerning home chef. The combined living and dining room provides an elegant space for entertaining, while natural light pours through generously sized windows.Retreat to the primary bedroom, where a private walk-out deck offers tranquil morning views - your personal escape without ever leaving home. Downstairs, the walk-out basement features a welcoming family room anchored by a gas fireplace, ideal for cooler evenings spent with loved ones.This property truly excels in its versatility. A fully equipped in-law suite with its own complete kitchen provides independent living quarters for extended family or generates attractive rental income. A dedicated office space with its own private entrance accommodates professionals working from home or running a small business.The outdoor space is nothing short of extraordinary. The sprawling two-acre, park like lot provides endless possibilities, from gardening to recreation. A separate workshop equipped with a wood stove, hydro, and water serves hobbyists, tradespeople, or anyone craving dedicated project space. Parking is never a concern, with two separate driveways providing convenient access to both the residence and workshop.Strategically located near Highway 401, all essential amenities, and VIA Rail service, this property delivers the serenity of rural living without sacrificing accessibility. Whether you need multi-generational accommodations, a home-based business setup, or simply room to breathe, this one checks every box. (id:54827)
Royal Service Real Estate Inc.
421 Bloomfield Main Street
Prince Edward County, Ontario
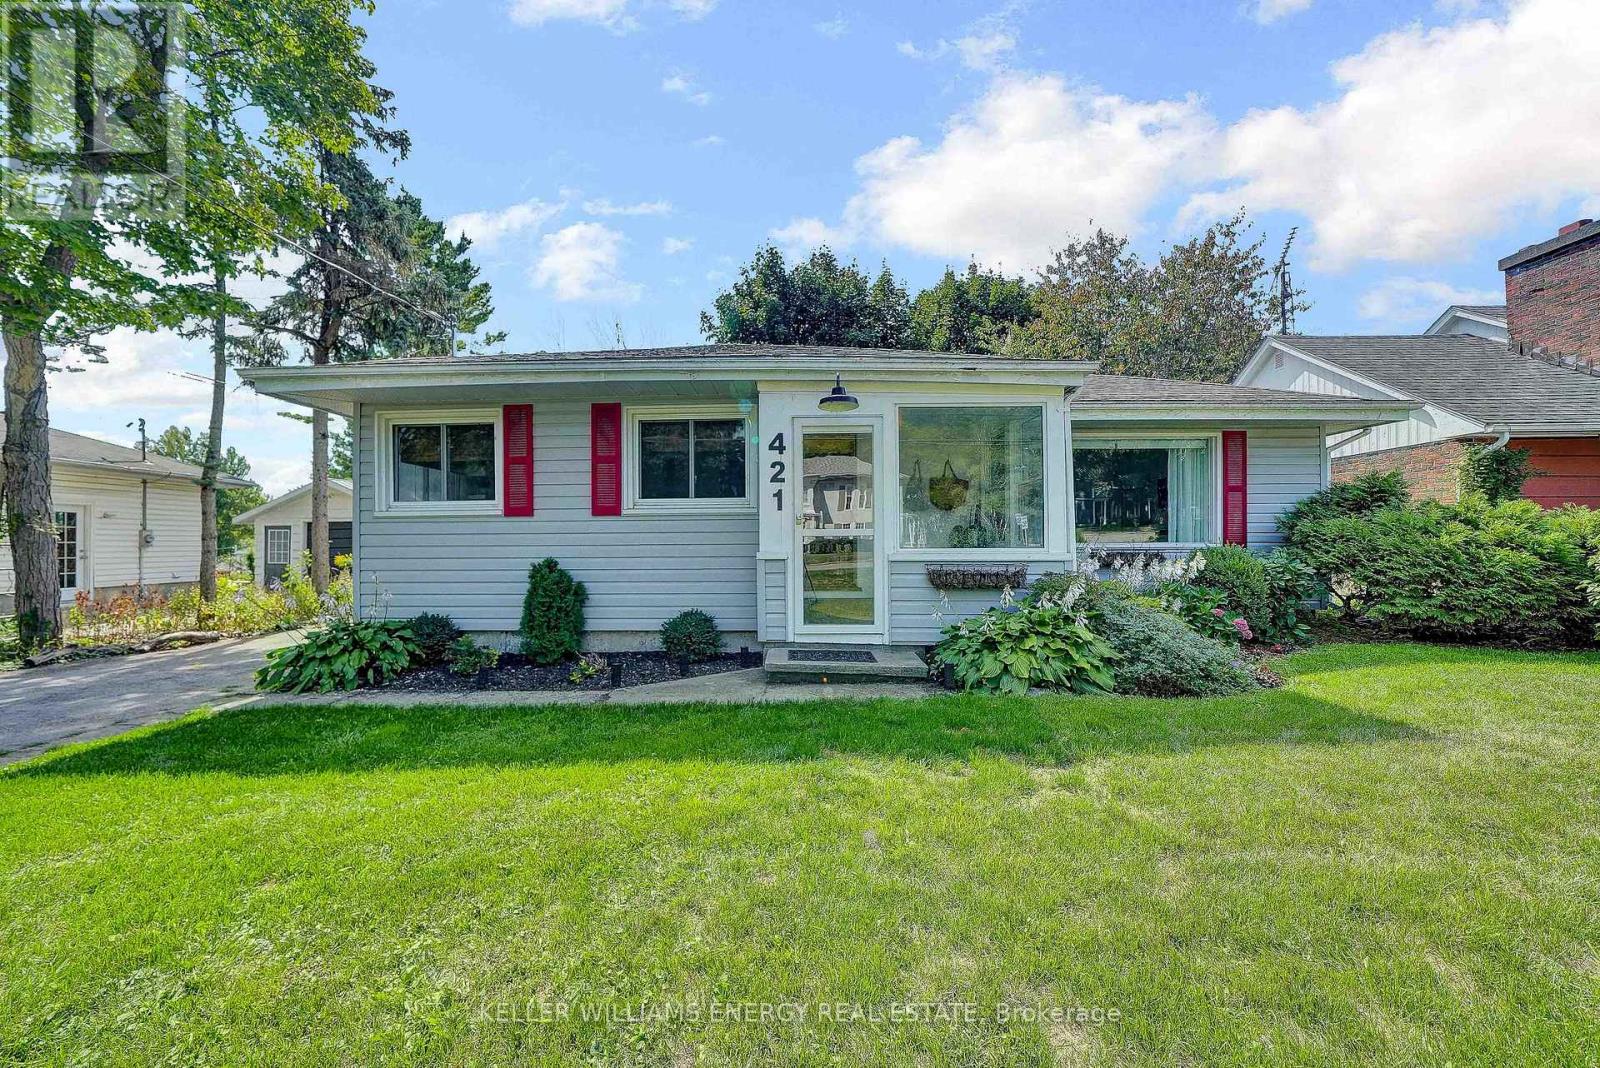
Welcome to this stylish 3+1 bed, 2 bath bungalow tucked into the heart of Bloomfield, one of Prince Edward County's most quintessential villages. Recently renovated and move-in ready, this home is spacious, bright and perfect for both family living or investment potential as it offers a whole-home Short-Term Accommodation license. Step through the enclosed front porch and into the open living and dining area that's ideal for entertaining. With three bedrooms bathed in natural light on the main floor, there's plenty of space for family, friends and guests alike. The finished basement adds valuable living space along with another bedroom and bathroom that is perfect for family movie nights, a home office or even a secondary suite. Outside, the lot is just the right size and perfect for those looking for easy-maintenance living. From your front door, you're steps away from the Millennium Trail and walking distance to Bloomfields boutique shops, cafes, restaurants, and art galleries. And when you're ready to explore further, you're surrounded by some of the County's best wineries, breweries, cideries, and farmers markets. Plus, Sandbanks Provincial Park is only 15 minutes away - One of Ontario's most iconic beach destinations. Whether you're looking for a profitable investment, a weekend getaway that pays for itself, or a full-time home, this one ticks all the boxes. The numbers work, and the potential is real. This home is turnkey, and ready to fulfill your dream here in PEC. (id:54827)
Keller Williams Energy Real Estate
7402 Byers Road
Hamilton Township, Ontario
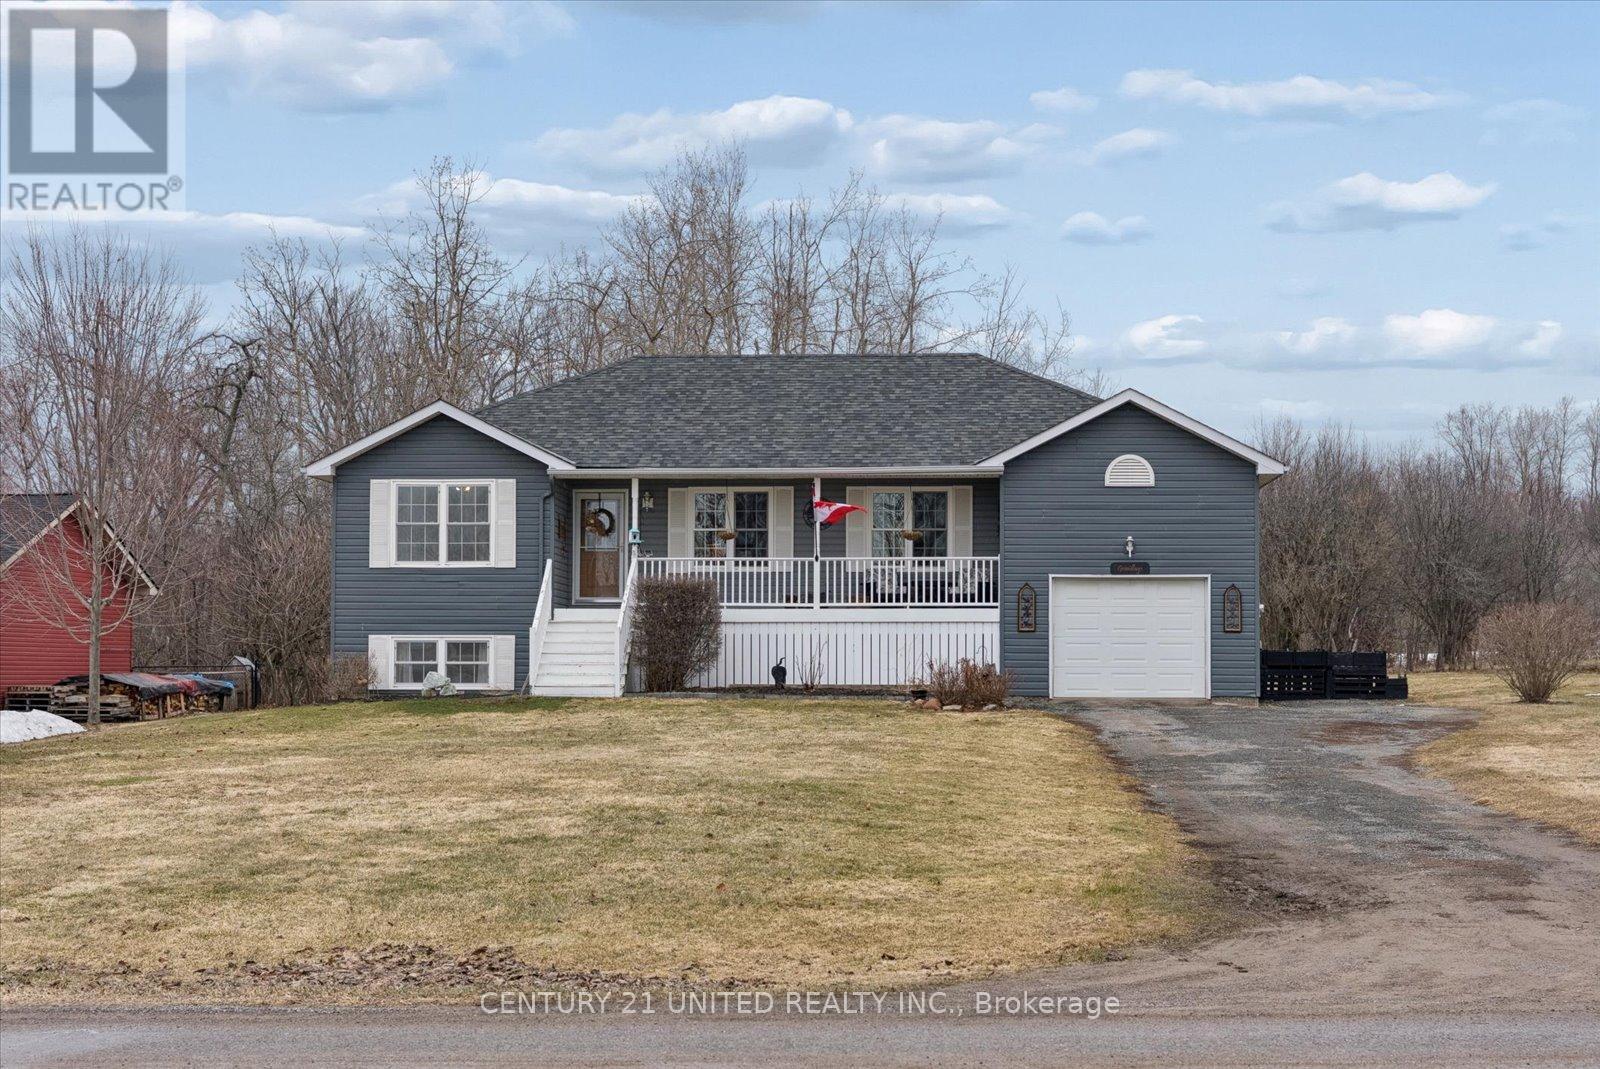
Escape to comfort and country charm at 7402 Byers Rd, an immaculate 2+2 bedroom, 2 bathroom raised bungalow set on a half acre flat lot with beautiful views of Rice Lake. Bright and inviting, this home features a living and dining space, an eat-in kitchen, and a walkout to a spacious 12x20 ft deck, perfect for entertaining. The primary bedroom offers double closets and a semi-ensuite, while the finished basement includes a cozy rec room with propane fireplace and plenty of storage. An attached insulated garage with inside entry is ideal for hobbyists, and the peaceful setting is just moments to the 401 and 407, perfect for commuters. Ideal for families, downsizers, and retirees. Opportunities like this don't come often, where lifestyle, space, and location align this perfectly. (id:54827)
Century 21 United Realty Inc.
24 Ted's Lane
Trent Lakes, Ontario
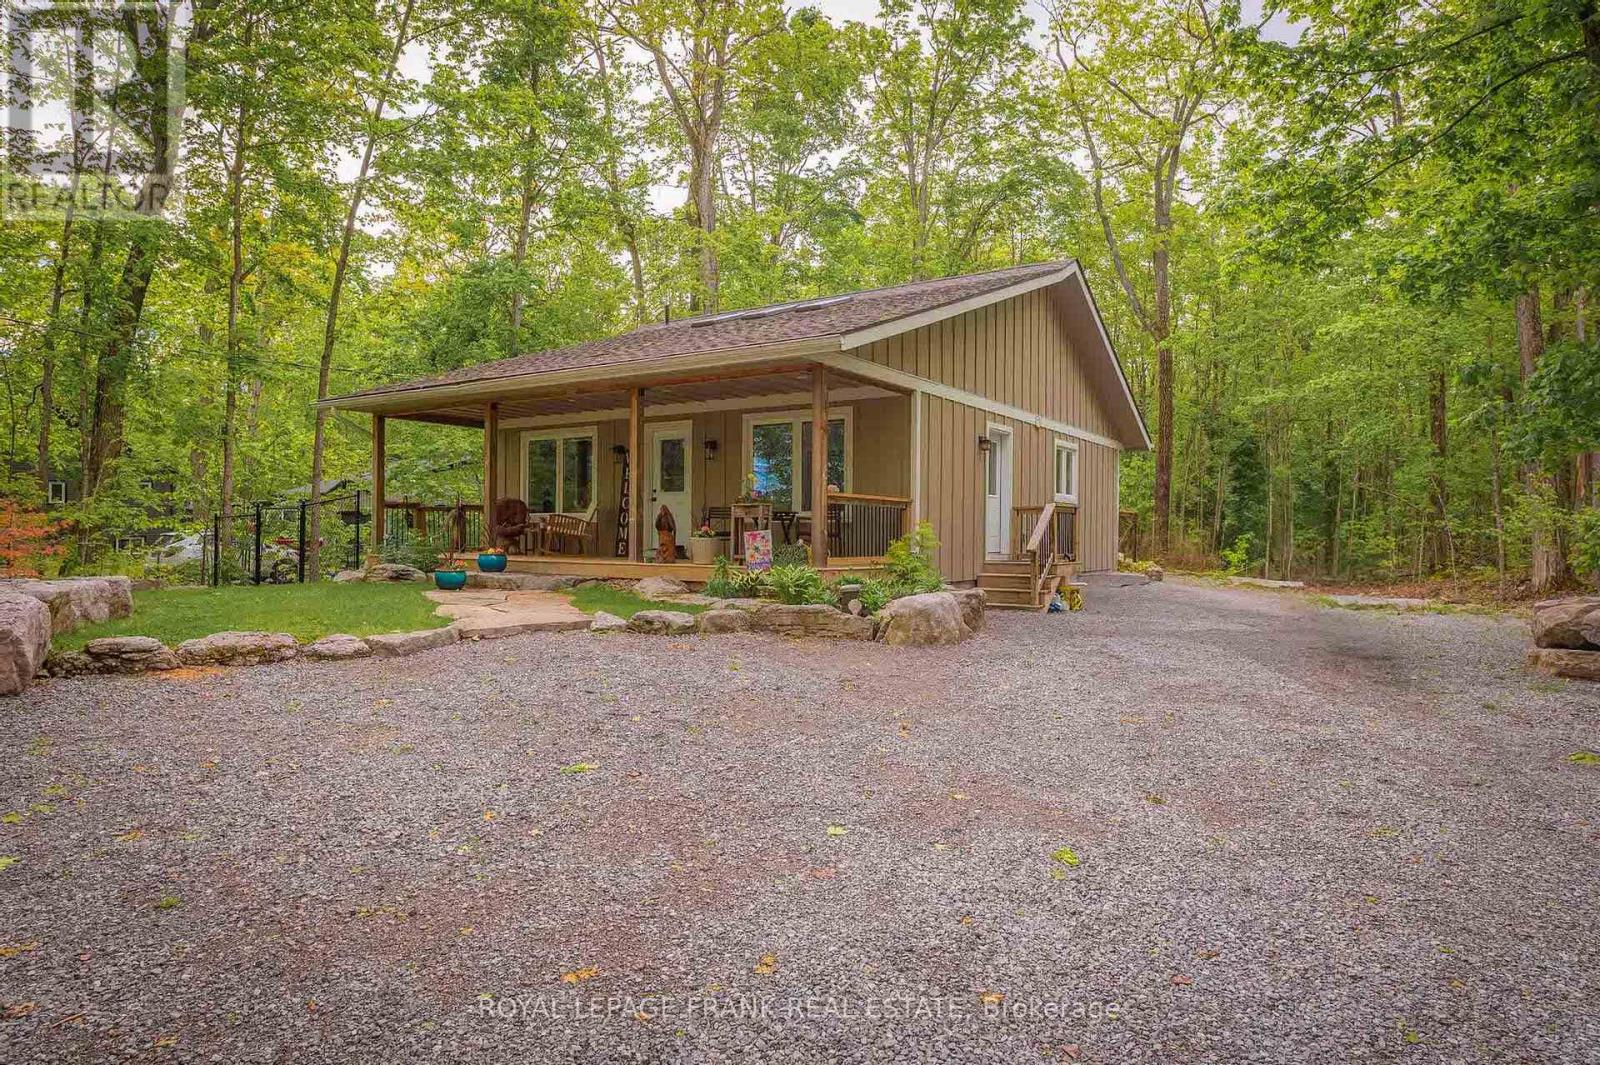
Lovely 2 bedroom custom bungalow located a short walk to a public access on Pigeon Lake. Launch your kayak, take a swim or just relax and enjoy the lake views. Situated on a double lot with great curb appeal and an inviting covered front veranda. Tastefully finished with 2 main floor baths, vaulted ceilings, large bright kitchen with sitting area, stainless steel appliances and a walkout to a large deck. The lower level is nicely finished with a spacious bedroom including a sitting area, 2 piece bath, office and plenty of storage. Fabulous double car garage. 1100 square feet of space including a heated workroom and 2-piece bath on the main floor. The second floor consists of a large open room and is heated and cooled by a heat pump. Enjoy the private yard which is nicely landscaped with Armour stone, a partially fenced area, fire pit and a hard wired generator. Located on a township road in an area of nice homes, close to marinas and a short drive to the town of Buckhorn. (id:54827)
Royal LePage Frank Real Estate
12 Cumberland Street
Port Hope, Ontario
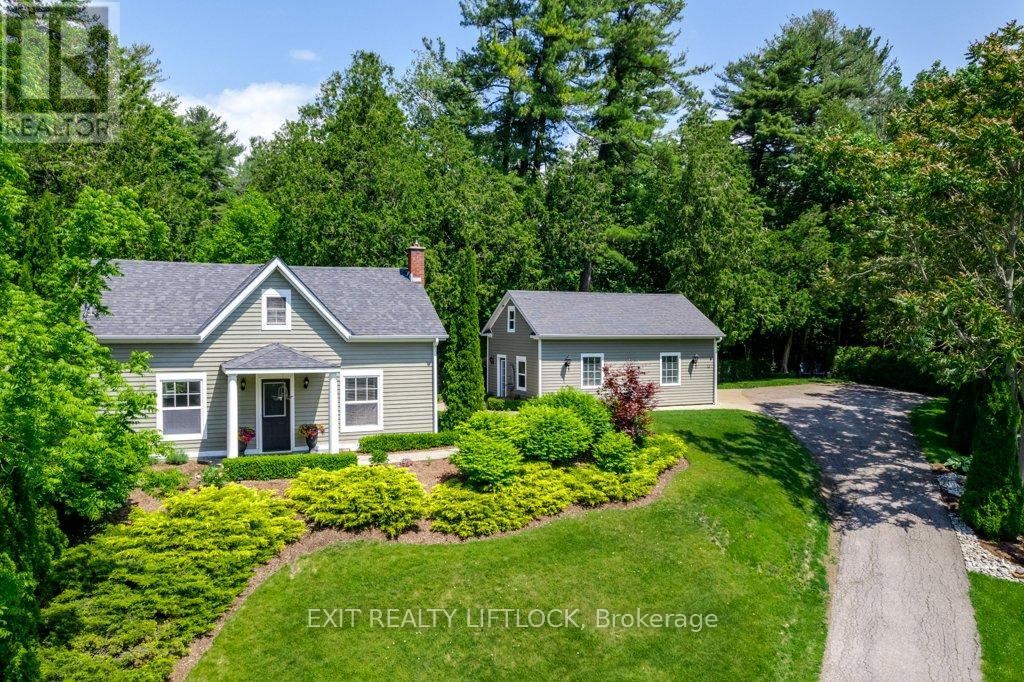
Welcome to 12 Cumberland Street, a quiet dead end street, in charming Port Hope! Nestled on a beautifully landscaped half-acre lot, this picture-perfect property offers the ideal blend of privacy, space, and curb appeal. The main home features 2 spacious bedrooms and 2 full bathrooms, combining classic character with modern updates. A detached double-car garage adds convenience and additional functionality, perfect for a workshop or extra storage. Surrounded by mature trees and lush greenery, this serene setting is just minutes from downtown amenities, parks, and the Ganaraska River. A rare opportunity to enjoy country-style living right in town! This lot has the potential for a detached secondary dwelling with municipal water available at the street. Buyer to conduct their own due dilligence. (id:54827)
Exit Realty Liftlock
8 Church Lane
Trent Hills, Ontario
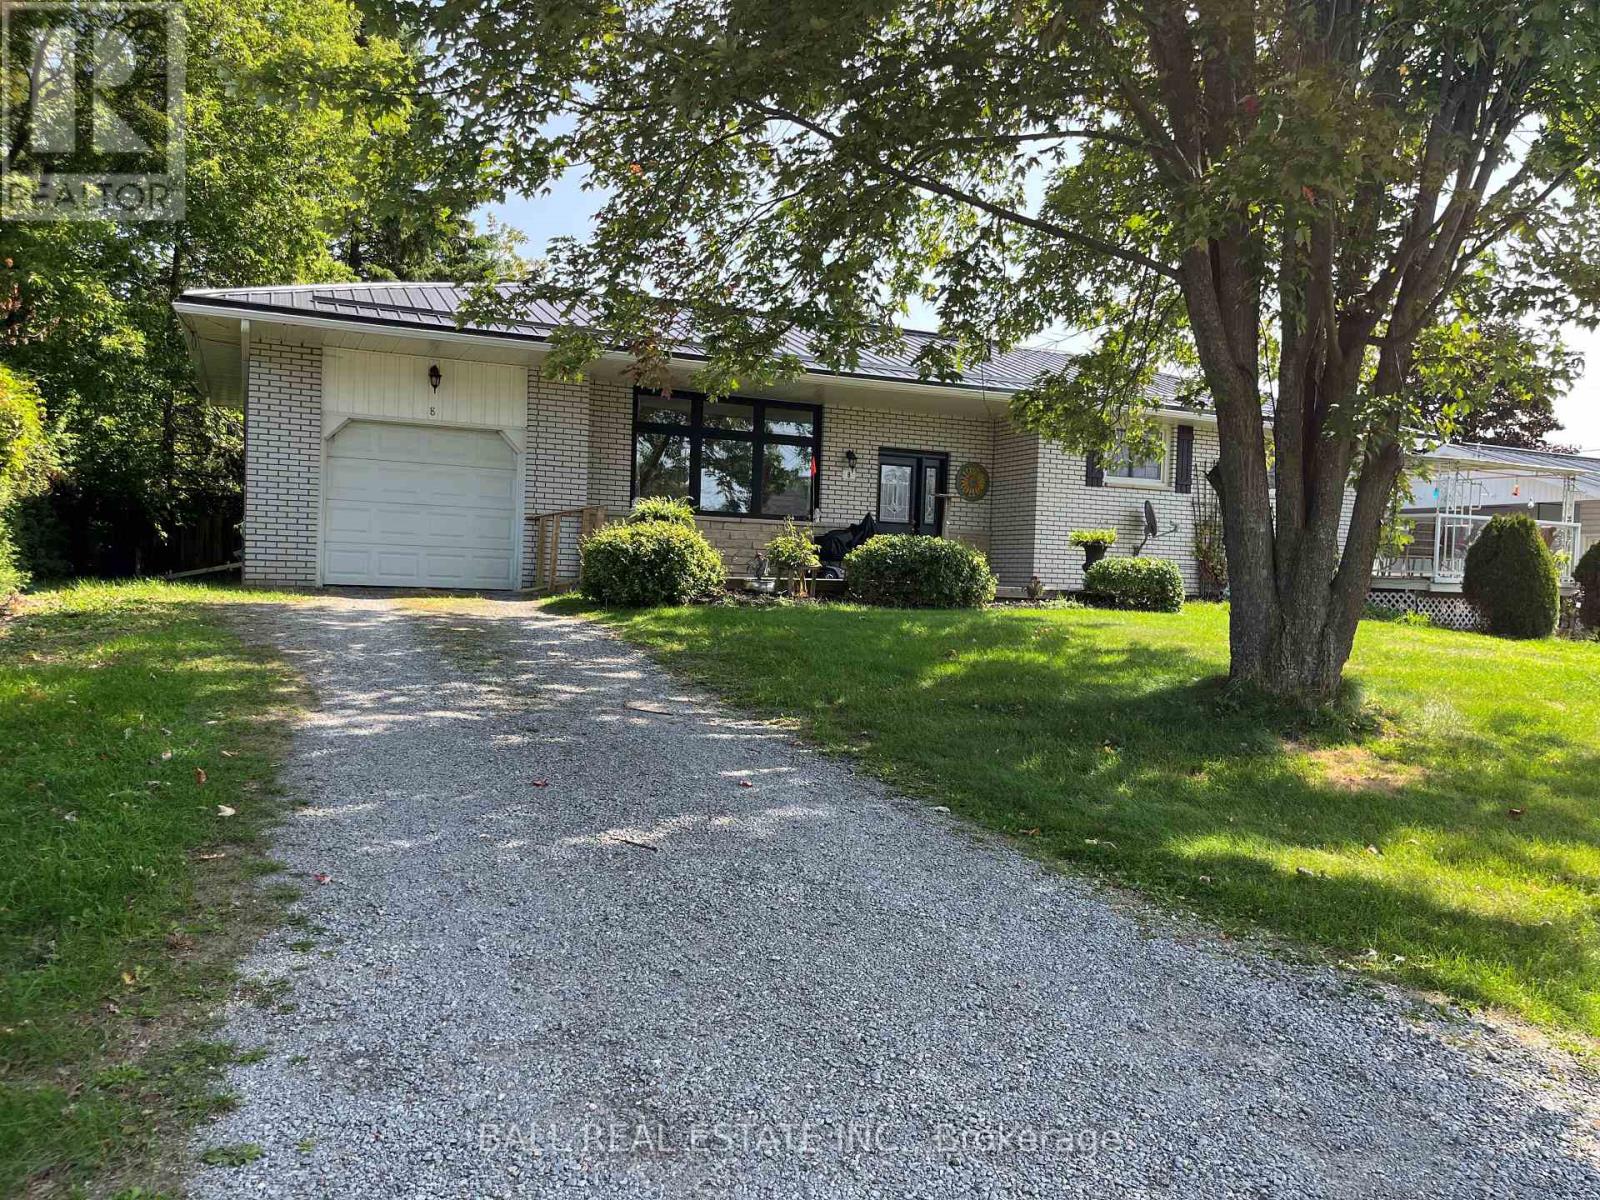
Welcome to this solid 2+1 bedroom brick bungalow, perfectly situated in a quiet, family-friendly residential neighborhood. This well-maintained home offers a functional layout with bright living space and plenty of versatility for a variety of lifestyles. The main level features two comfortable bedrooms, a spacious living area, and a practical kitchen ready for your personal touch. The finished lower level adds a third bedroom and offers excellent in-law suite potential, making it ideal for extended family or additional living space. Outside, you'll find even more to love with both an attached garage and a detached garage/workshop - perfect for hobbyists, storage, or extra parking. Enjoy the peace and privacy of this desirable location while still being close to local amenities. A fantastic opportunity for homeowners, investors, or those looking to customize a home to their needs. (id:54827)
Ball Real Estate Inc.
8 Archibald Court
Hamilton Township, Ontario
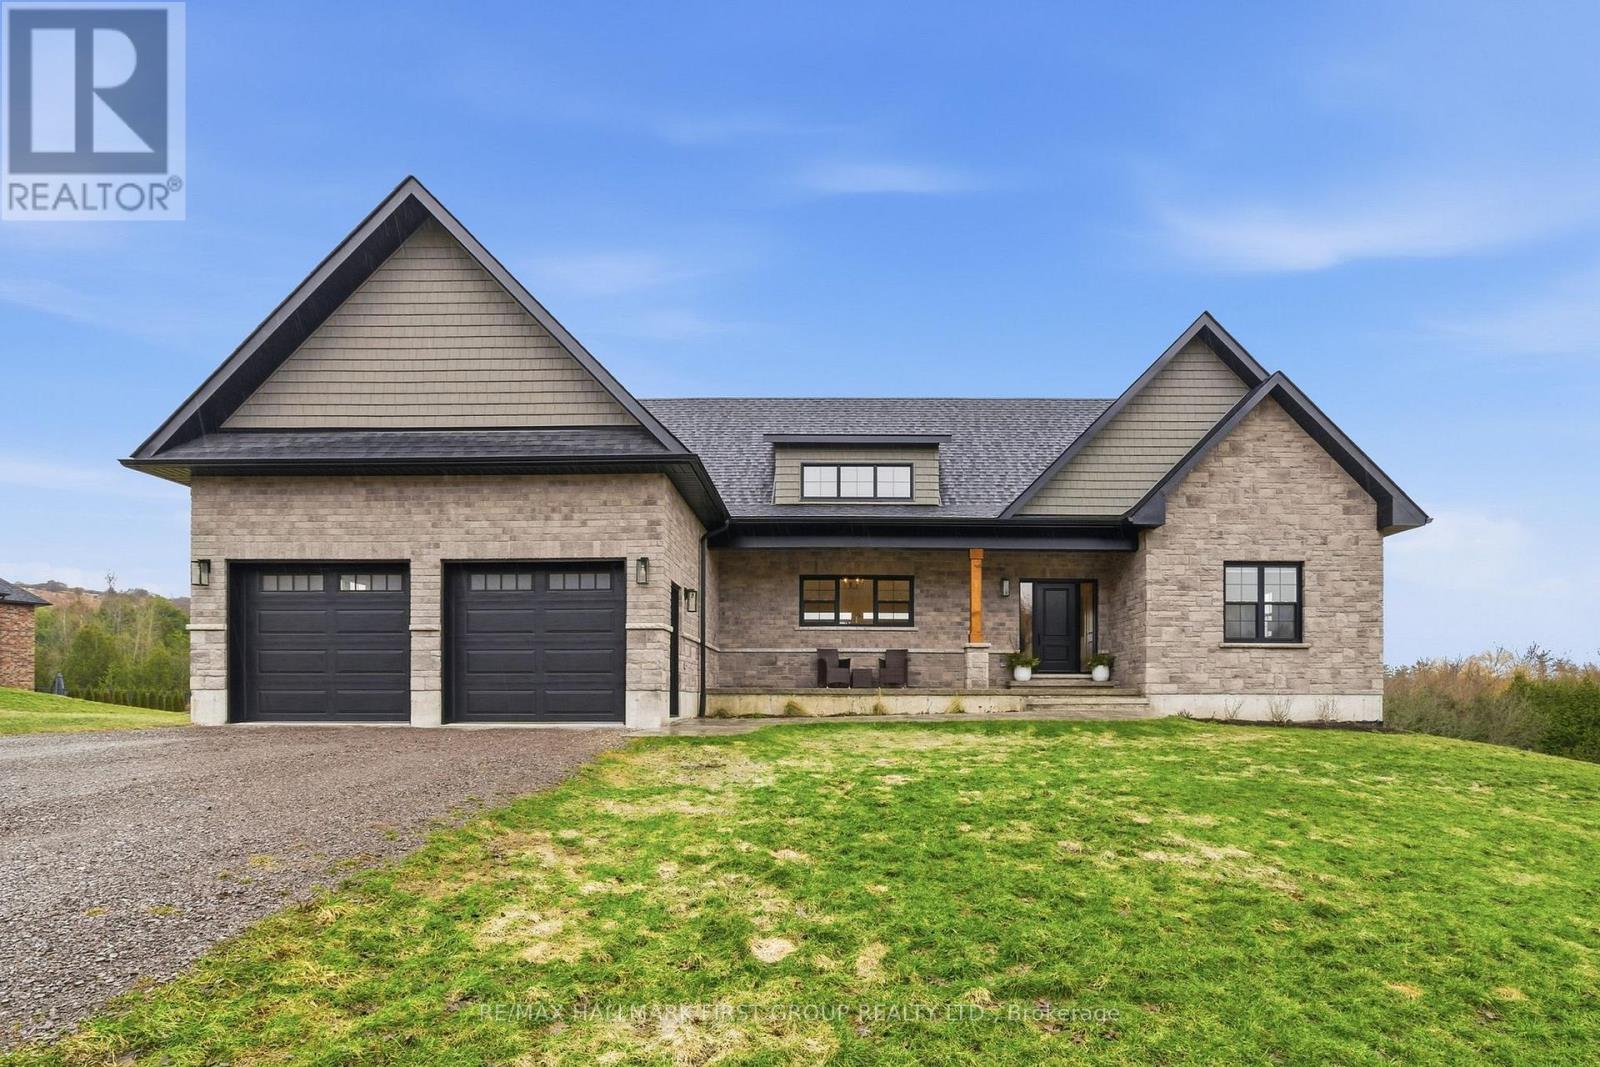
Set on a sun-filled 1 acre lot this 2,050+ sq ft bungalow offers a fully finished, 3 + 2 bed, 3.5 bath, walk-out floor plan combined with a calm country feel just 10 minutes from Cobourg & Highway 401. From the stone and brick exterior, oversized two-car garage with insulated doors, stamped concrete walkway and a covered front porch, the home welcomes you into an open-concept main floor designed for everyday living and gathering! With hardwood flooring throughout the main level, 9 foot ceilings, and pot lighting guiding you through a spacious living room anchored by a gas fireplace & built-in shelving, and walkout to the upper level deck! Appreciate a formal dining area, and the expansive, executive kitchen with double height cabinets, floor-to-ceiling pantry, a bright transom window, stainless steel appliances, pot filler, built-in wine fridge & microwave, quartz counters, a large centre island island and plenty of room to move. Overlooking both the living & dining room, this is truly the heart of the home. The private primary suite is set apart with a walk-in closet and stunning 5pc. ensuite featuring double sinks, a glass and tile shower, and separate soaker tub, while two additional bedrooms and a full 4pc. bath offer comfortable space for family or guests on the other side of the home! Appreciate a practical mudroom with built-in storage, inside entry to the garage, 2-piece powder room, and separate main floor laundry with custom cabinets, utility sink & quartz counters. The lower level is finished, with a walkout to the stamped concrete patio, 2 additional bedrooms, a 4pc. bathroom in addition to an expansive rec room and ample storage. A premier location, a friendly street and a backyard that invites quiet mornings, evening sunsets, and room to grow, all within reach of town conveniences. A home that balances space, comfort, and location-ready to fit your next chapter. (id:54827)
RE/MAX Hallmark First Group Realty Ltd.
