
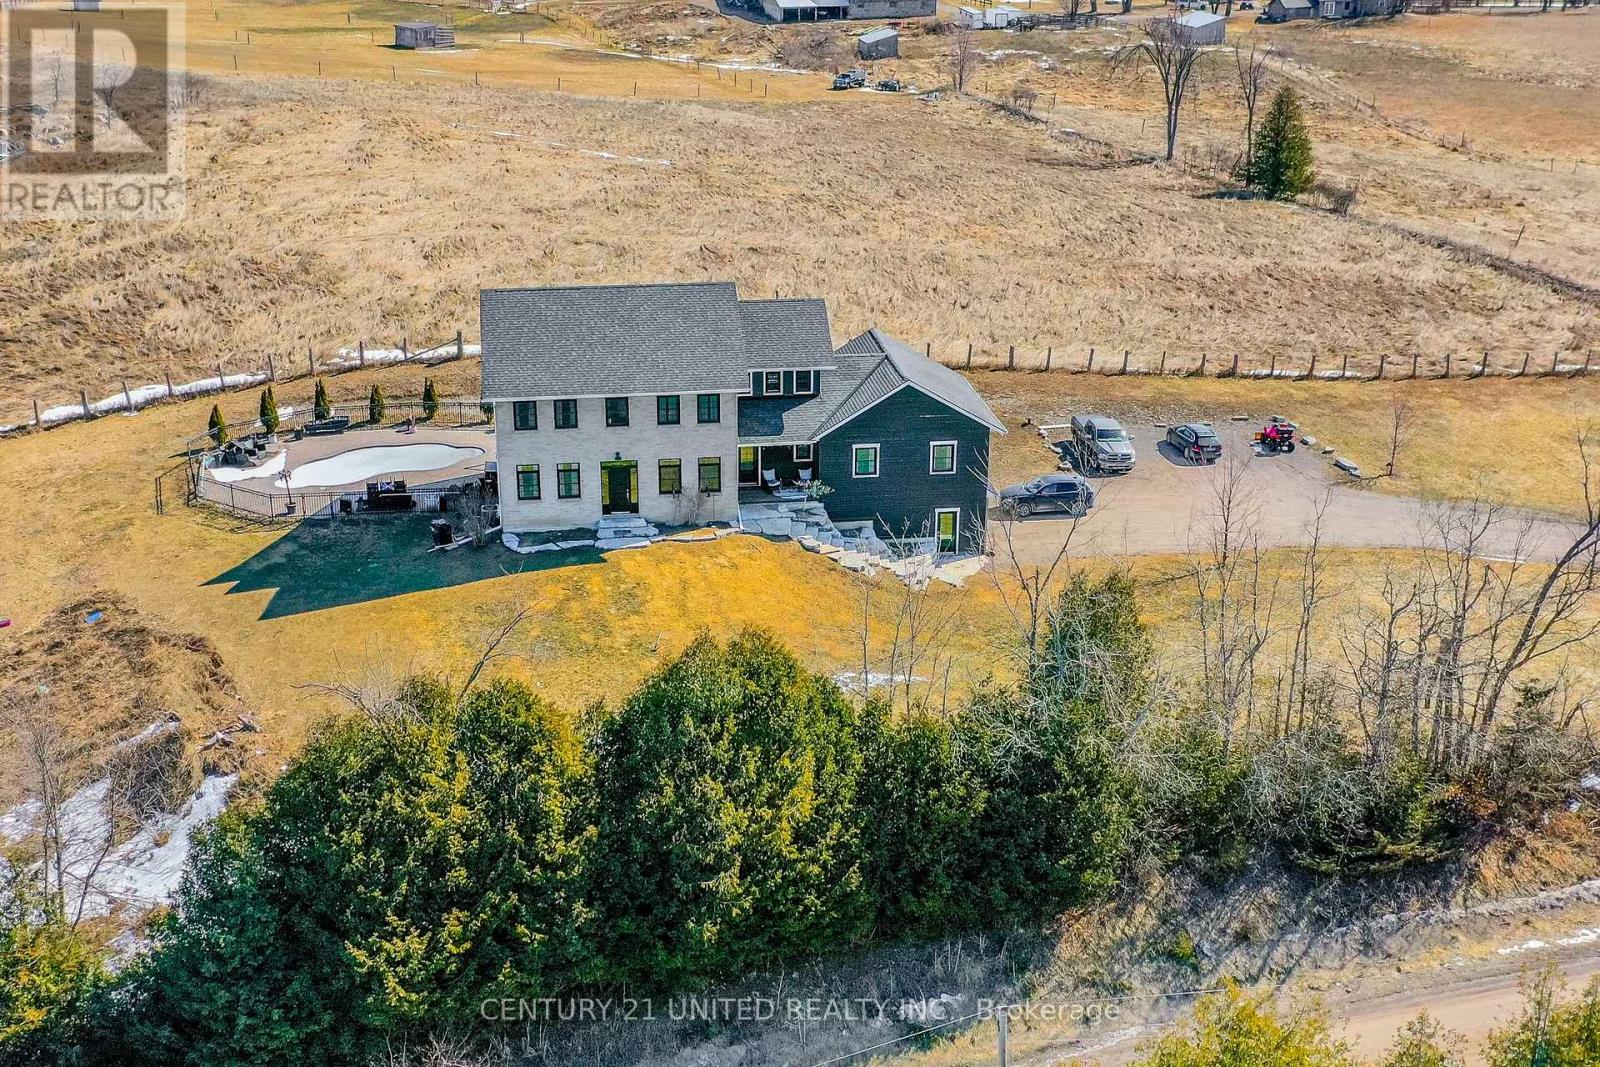
2223 Cameron Line
Asphodel-Norwood, Ontario
Welcome to 2223 Cameron Line - a truly exceptional custom built estate just north of Highway 7 between Peterborough and Norwood. Set on a private and picturesque 1.3 acre lot, this expansive and well maintained home offers the perfect blend of luxury, comfort and versatility. With 5+2 spacious bedrooms, main floor primary bedroom with inviting ensuite, and 5 bathrooms, this home is designed to accommodate large or multi generational families with ease. The heart of the home is the bright and inviting kitchen featuring quartz countertops, ample workspace and a generous dining area perfect for gathering or entertaining. Beyond the kitchen and dining area, the stunning living room is sure to impress with its gorgeous built in gas fireplace with stone accent wall, soaring cathedral ceilings and an abundance of natural light, creating a warm and inviting atmosphere. Upstairs you will find 4 generously sized bedrooms, with thoughtfully designed Jack and Jill bathrooms that provide both privacy and convenience, as well as a loft area ideal for a lounge area or home office. Step outside to your own private retreat - gorgeous panoramic views, breathtaking sunrises, incredible landscaping and an in ground pool offering the perfect setting for relaxing or entertaining. Adding even more value and flexibility is the stunning lower level accessory apartment, complete with a beautifully equipped kitchen, dining and living space as well as two bedrooms, a 4 pc bath, and seperate laundry. With its prime location, impressive layout, and resort like outdoor living space, this one of a kind property is a rare opportunity to own your dream home in a peaceful and perfect setting. Experience the space, style and lifestyle you've been looking for at 2223 Cameron Line. (id:54827)
Century 21 United Realty Inc.
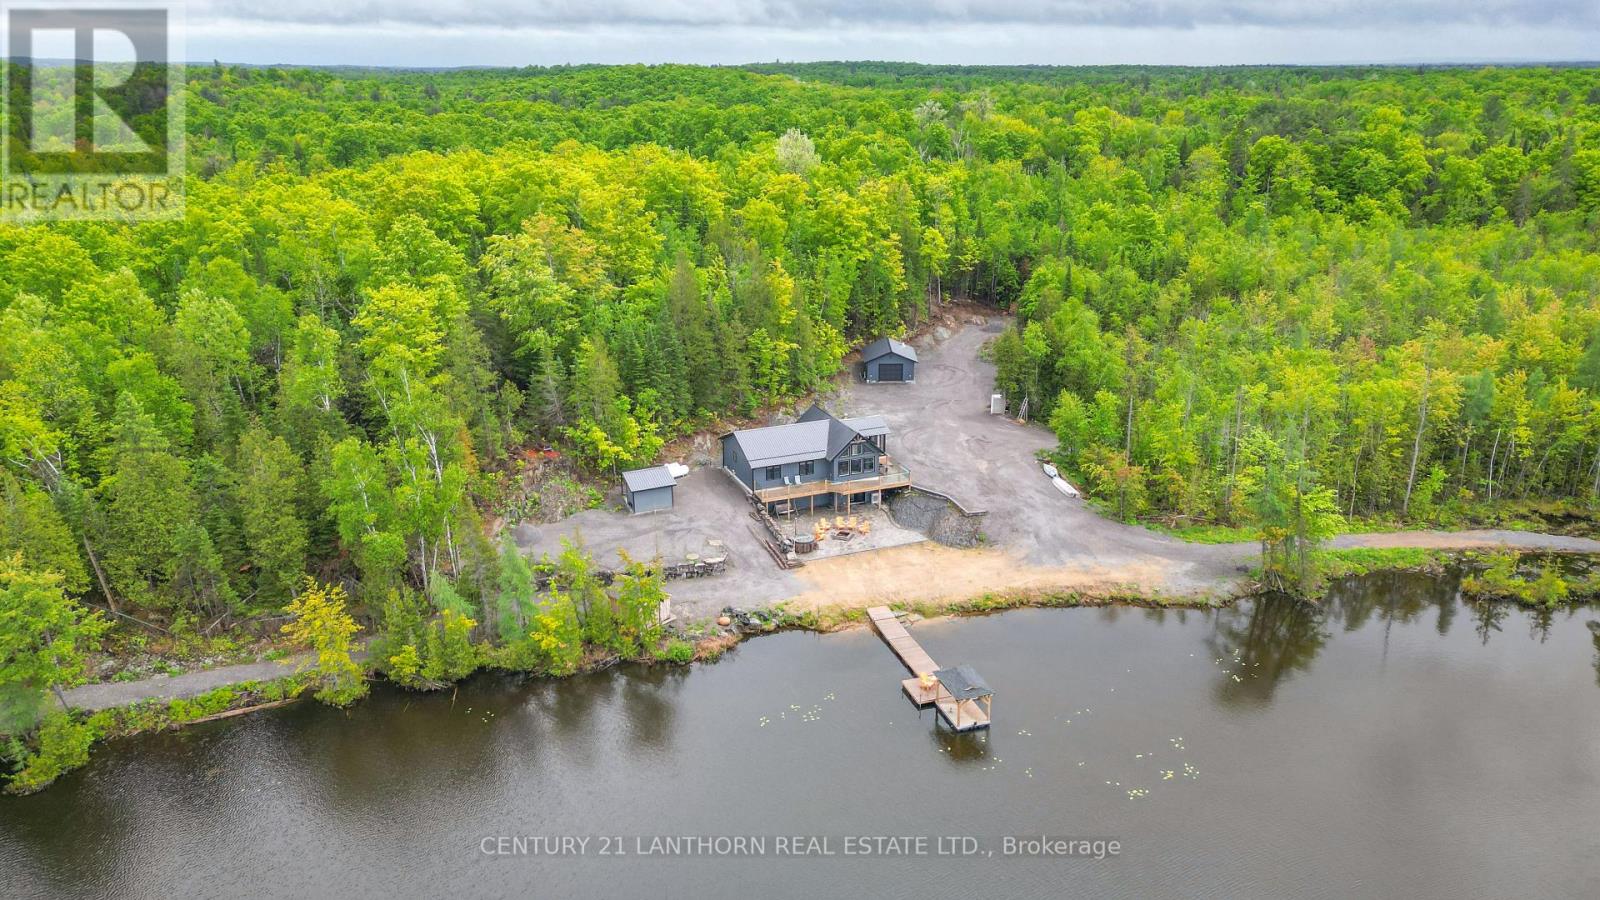
475 South Pine View Ridge Lane
Tudor & Cashel, Ontario
Escape to your own private retreat! Whether you're seeking peace and quiet with a waterfront view or the perfect place to host unforgettable gatherings filled with ATV and snowmobile adventures, this exceptional turn-key, off-grid property truly offers the best of both worlds. Set on 50 acres in a stunning natural landscape, and located near the Heritage Trail between Madoc and Bancroft, this property is accessed via a seasonal road and a long private driveway that leads to a breathtaking setting overlooking your own private lake, stocked with rainbow trout. The six year-old home features a thoughtfully designed main level with three bedrooms, two bathrooms, and a bright open-concept kitchen and living area. Large windows frame picturesque lake views and provide direct access to a full-length deck with sleek glass railings, as well as a charming three-season sunroom-perfect for relaxing or entertaining. The fully usable lower level includes a bar, a partially finished recreation area, and a walkout to an expansive interlocking stone patio. Here, you'll find a firepit and a wood-fired hot tub right at the water's edge, ideal for unwinding under the stars. Designed for self-sufficiency, the home is powered by an 11 kW diesel generator and features two propane fireplaces along with a heat pump providing both heating and air conditioning. A detached 24' x 20' garage with a wood stove, plus a 12-foot lean-to, offers ample storage for all your recreational equipment. Outdoor enthusiasts will love the endless opportunities for adventure, with abundant wildlife-including deer and moose-right at your doorstep, and numerous nearby lakes just a short drive away. Abutting 100's of acres of Conservation land, your privacy is guaranteed. This is a rare opportunity to own a truly special property, don't miss your chance. (id:54827)
Century 21 Lanthorn Real Estate Ltd.
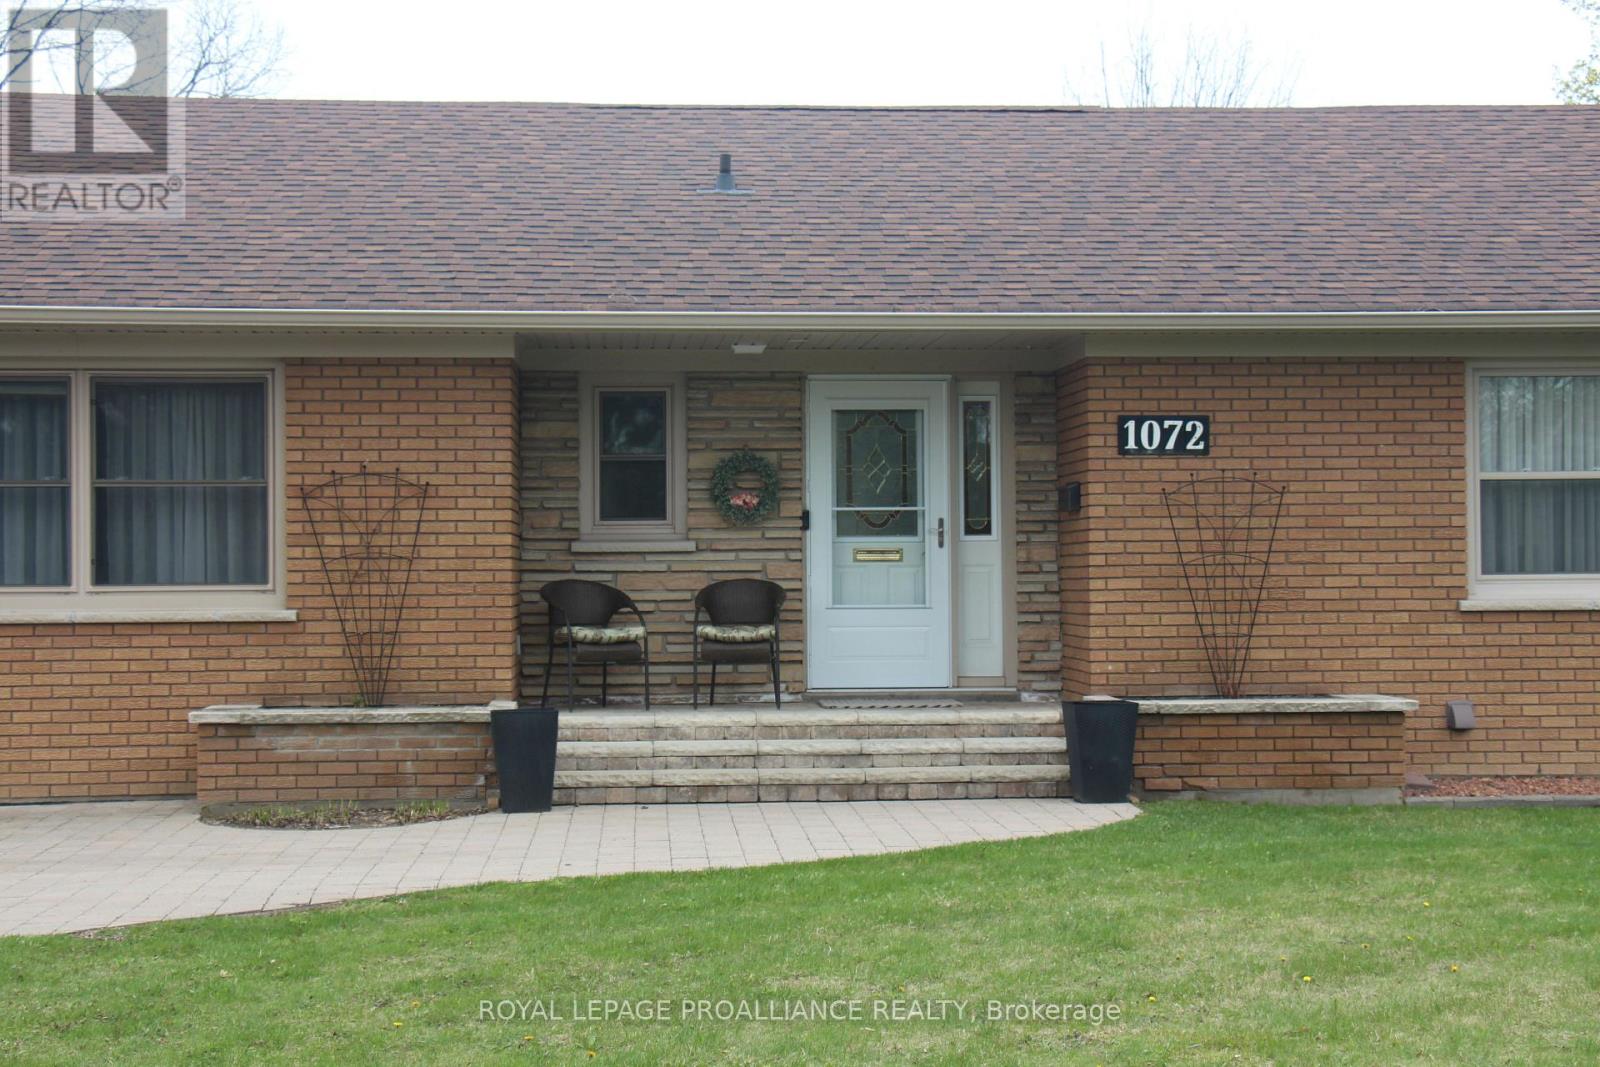
1072 Ontario Street
Cobourg, Ontario
Discover the perfect blend of classic charm and modern luxury in this meticulously maintained, turnkey bungalow. Situated on a premium, deep lot in a mature central Cobourg neighborhood, this home offers a rare backyard oasis backing onto The Mill Golf Course. Inside, the sun-drenched main floor features a spacious L-shaped living and dining area, anchored by a cozy gas fireplace and elegant oak hardwood flooring. The gourmet kitchen is a true showpiece, boasting sleek marble countertops and ample prep space. Retreat to the primary suite, a private sanctuary complete with a stunning walk-in glass shower and the added luxury of heated towel racks. The fully finished lower level offers incredible versatility, featuring a large family room with a convenient kitchenette, a luxury 3-piece bath, and a flexible third bedroom currently utilized as a home office-ideal for multi-generational living or a premium guest suite. Enjoy barbeques and evenings on your raised back deck or ground level patio and a fully fenced area ensures peace of mind for kids and pets alike. A dedicated man-cave/she-shack at the back of the lot provides the ultimate getaway for hobbies or relaxation. The attached single-car garage features a rare drive-thru door to the backyard, making the storage of seasonal items, lawn equipment, or patio furniture an absolute breeze. Located just minutes from Cobourg's famous white-sand beach and historic downtown, this home isn't just a move-it's an upgrade to your lifestyle. (id:54827)
Royal LePage Proalliance Realty
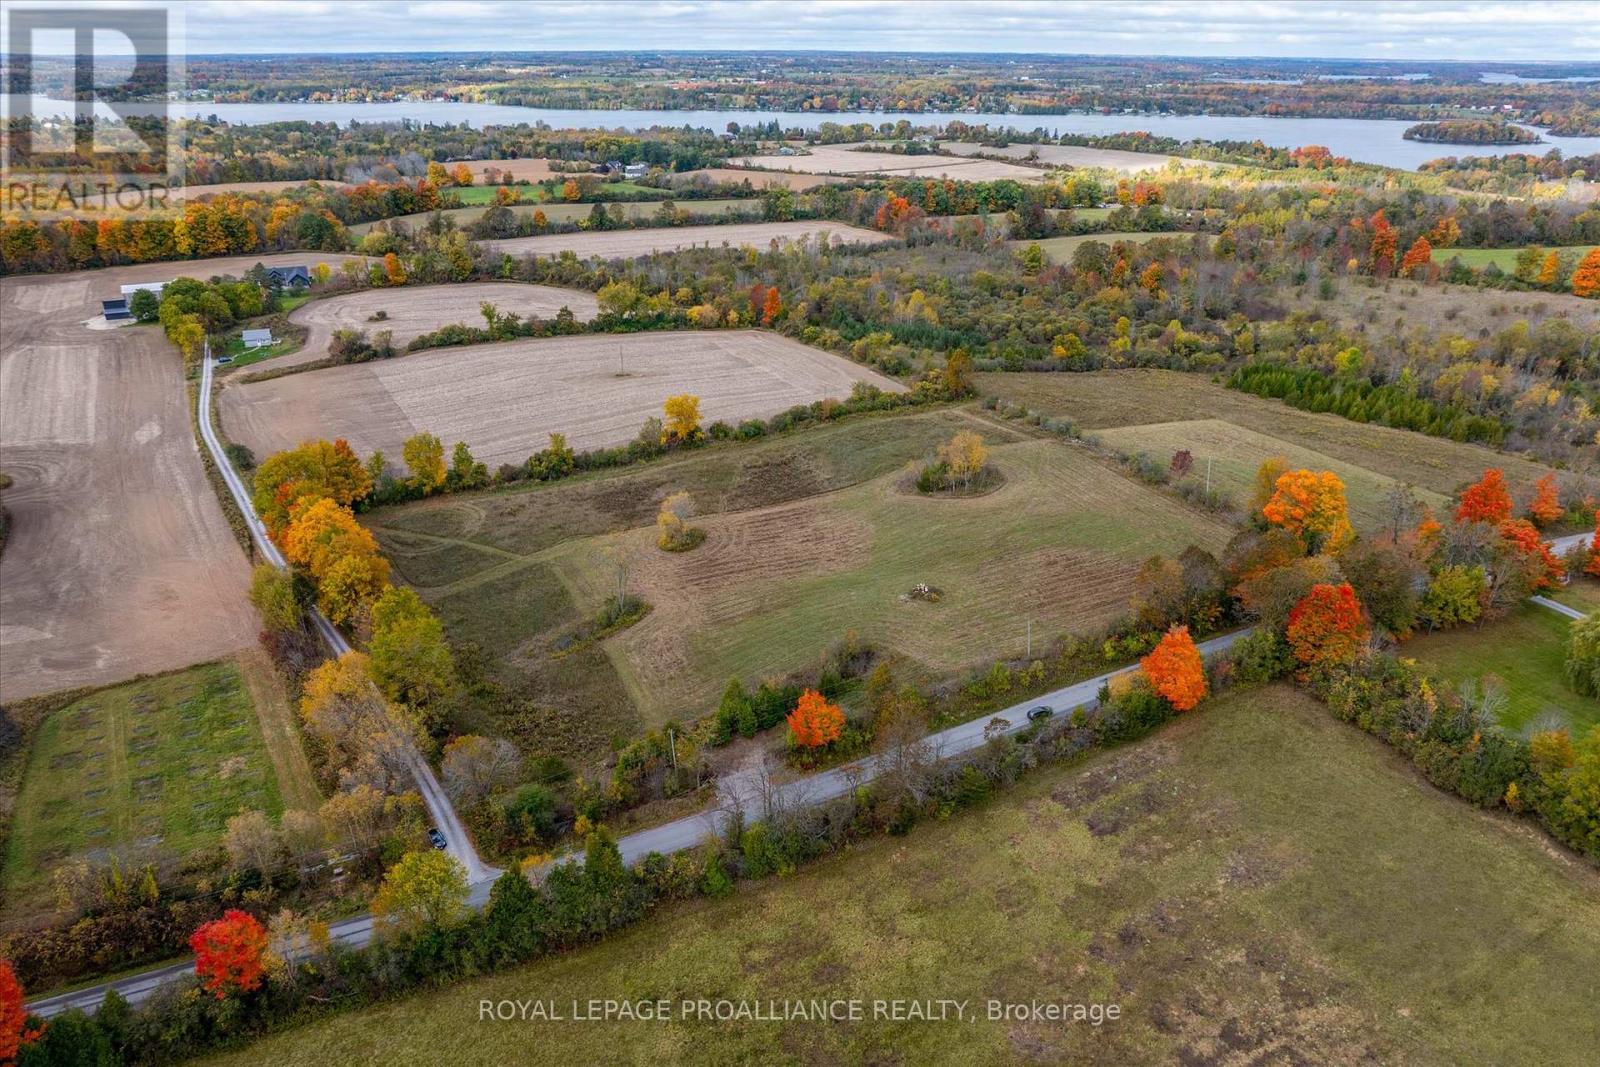
Lot Centre Line
Selwyn, Ontario
Build your dream home on this newly severed 4.232-acre hilltop lot, ideally located on the west side of Centre Line (between 8th Line and Selwyn Rd) in beautiful Selwyn Township. Enjoy scenic views, privacy, and a fantastic location just minutes from Bridgenorth, Lakefield, Chemong Lake, and Peterborough. The seller, a custom home builder, prefers a Design-Build approach, offering the unique opportunity to collaborate on creating your perfect home from the ground up. This is your chance to build a custom residence tailored to your specifications. A secondary residence may be permitted as well as a third residence above a detached garage. Don't miss this rare opportunity to design your future in a picturesque and highly desirable location. (id:54827)
Royal LePage Proalliance Realty
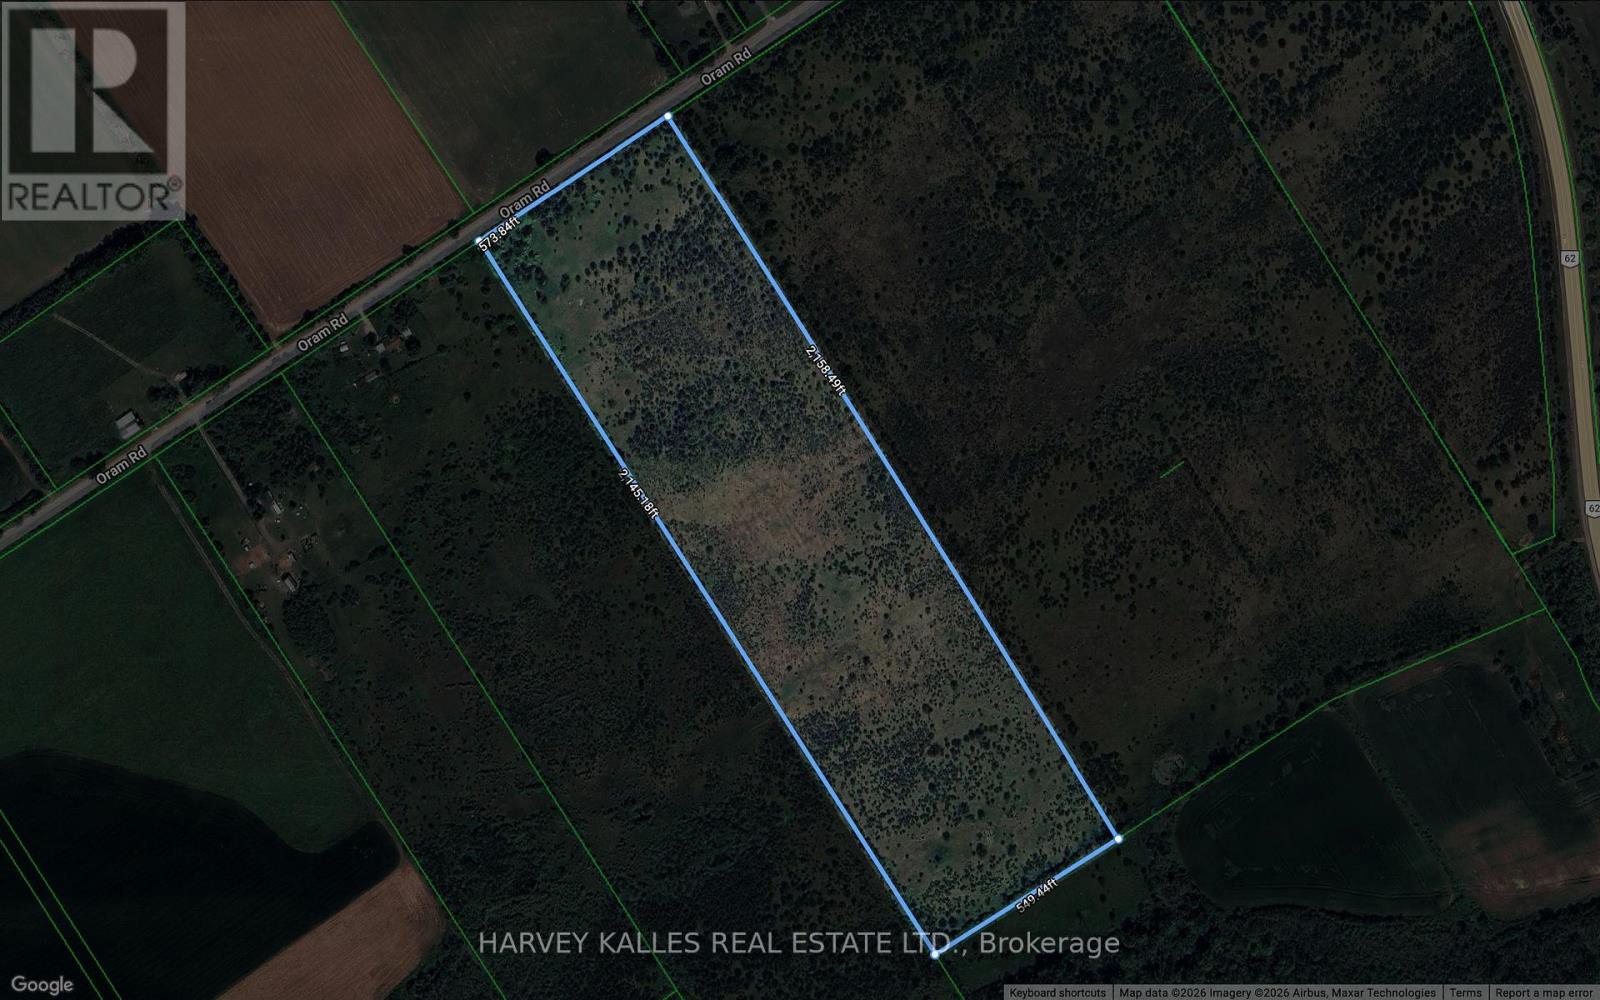
Lot 63 Oram Road
Prince Edward County, Ontario
Discover the possibilities on this stunning 27-acre parcel in the heart of Prince Edward County. Tucked away on a quiet dead-end road, this beautifully treed lot offers the privacy and tranquility so many buyers are searching for-yet remains perfectly positioned for convenience. Located halfway between Picton and Belleville, and just a short drive to Wellington and Bloomfield, this central location makes it easy to enjoy everything the County has to offer-from wineries and beaches to dining and shopping. A major highlight is the newer dug well (2019), delivering an impressive 20 gallons per minute-an exceptional feature that adds both value and peace of mind as you plan your build. Whether you're envisioning a private retreat, a custom-built dream home, or a long-term investment, this expansive property offers the space, setting, and infrastructure to bring your vision to life. Opportunities like this are becoming increasingly rare-don't miss your chance to explore this incredible piece of the County. Book your visit today and walk the land for yourself. (id:54827)
Harvey Kalles Real Estate Ltd.
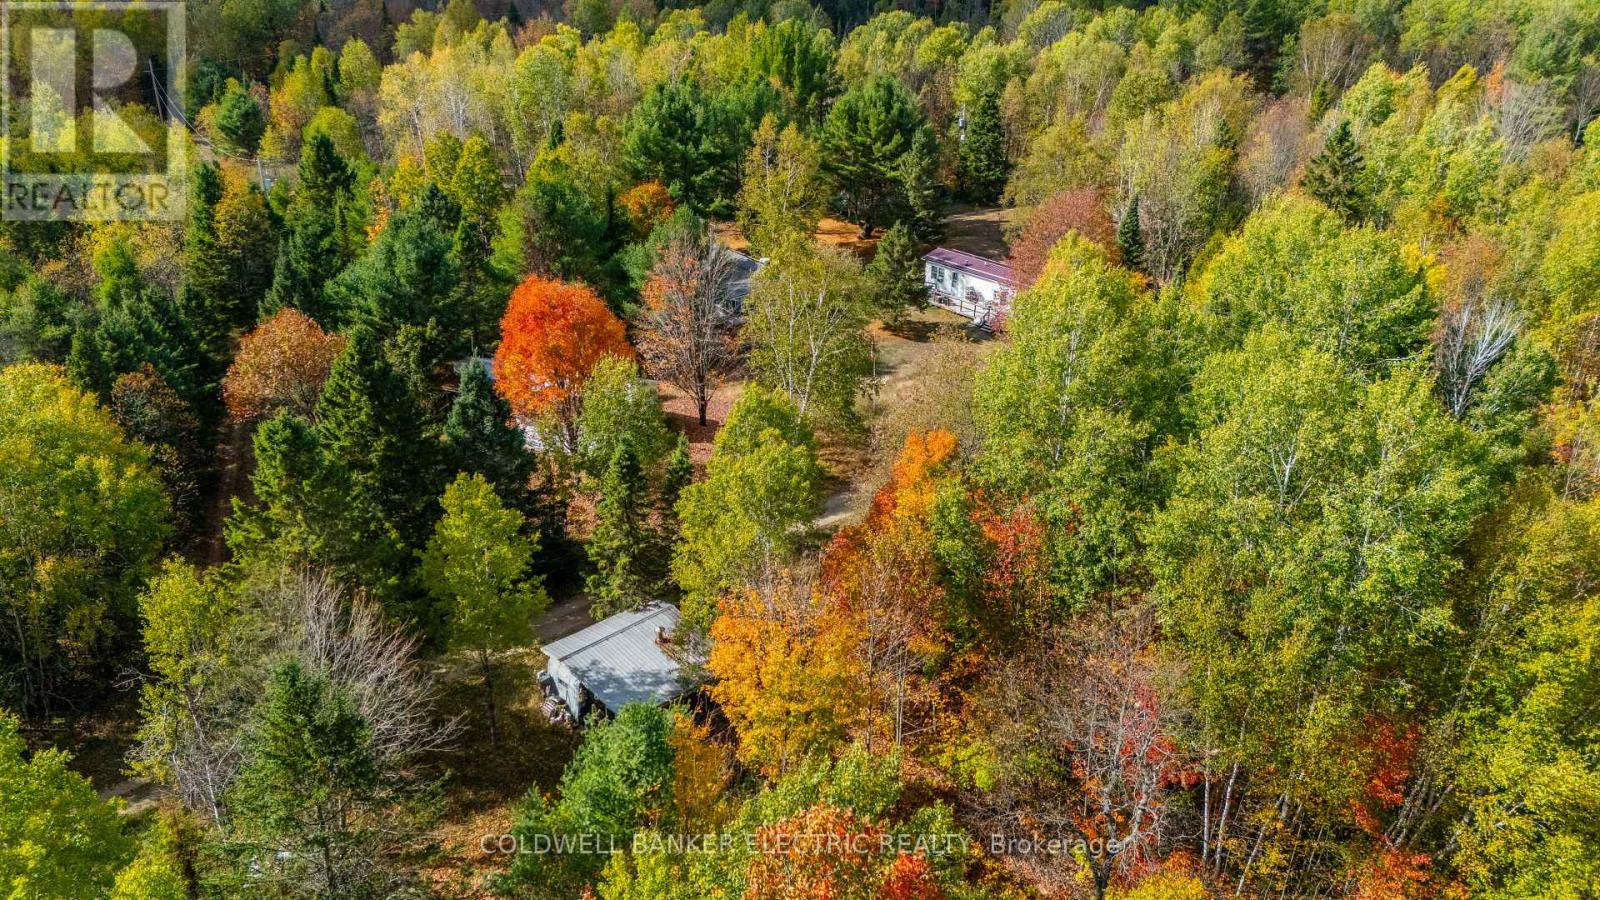
1304 Lower Monmouth Lake Road
Highlands East, Ontario
Welcome to 1304 Lower Monmouth Lake Road, a rare and expansive 214-acre waterfront parcelnestled in the heart of Ontario's cottage country. Offering over 1,700 feet of lake frontage onLower Monmouth Lake and complete seclusion, this property is the ultimate retreat for naturelovers, outdoor enthusiasts, or visionary investors.Surrounded by towering trees and untouched wilderness, the land includes five mobile trailersalready in place, some with hydro, septic, and water hooked up. This property is trulymiraculous, and offers flexible use for seasonal stays, hunting camps, or potential rentalincome. Whether you're looking to build your dream, develop a recreational retreat, or simplyenjoy the peace and privacy of the great outdoors-this property delivers.Located just outside Tory Hill, you'll enjoy the tranquil setting of this incredible propertywhile still being within reach of local amenities. With trails, wildlife, and wooded bliss inevery direction, this is a true slice of Haliburton Highlands paradise. (id:54827)
Coldwell Banker Electric Realty
0 Hall Drive
Trent Lakes, Ontario
Fantastic building lot with approved building envelope. Located in beautiful Harvey Lakeland Estates, abutting green space and very private, this lovely corner lot is only a short walk or drive to water access. This waterfront neighbourhood of prestigious homes offers a shared ownership of 275 acres and over 4 km of waterfront on Sandy and Bald lakes. Enjoy lake access by association, woodland trails, picnic areas, boat ramp, beach and your own dock spot. Close to the lovely town of Buckhorn with all the amenities you will need. Located on a township road and school bus route. What a perfect escape from the city. There is no lake view from this property (id:54827)
Royal LePage Frank Real Estate
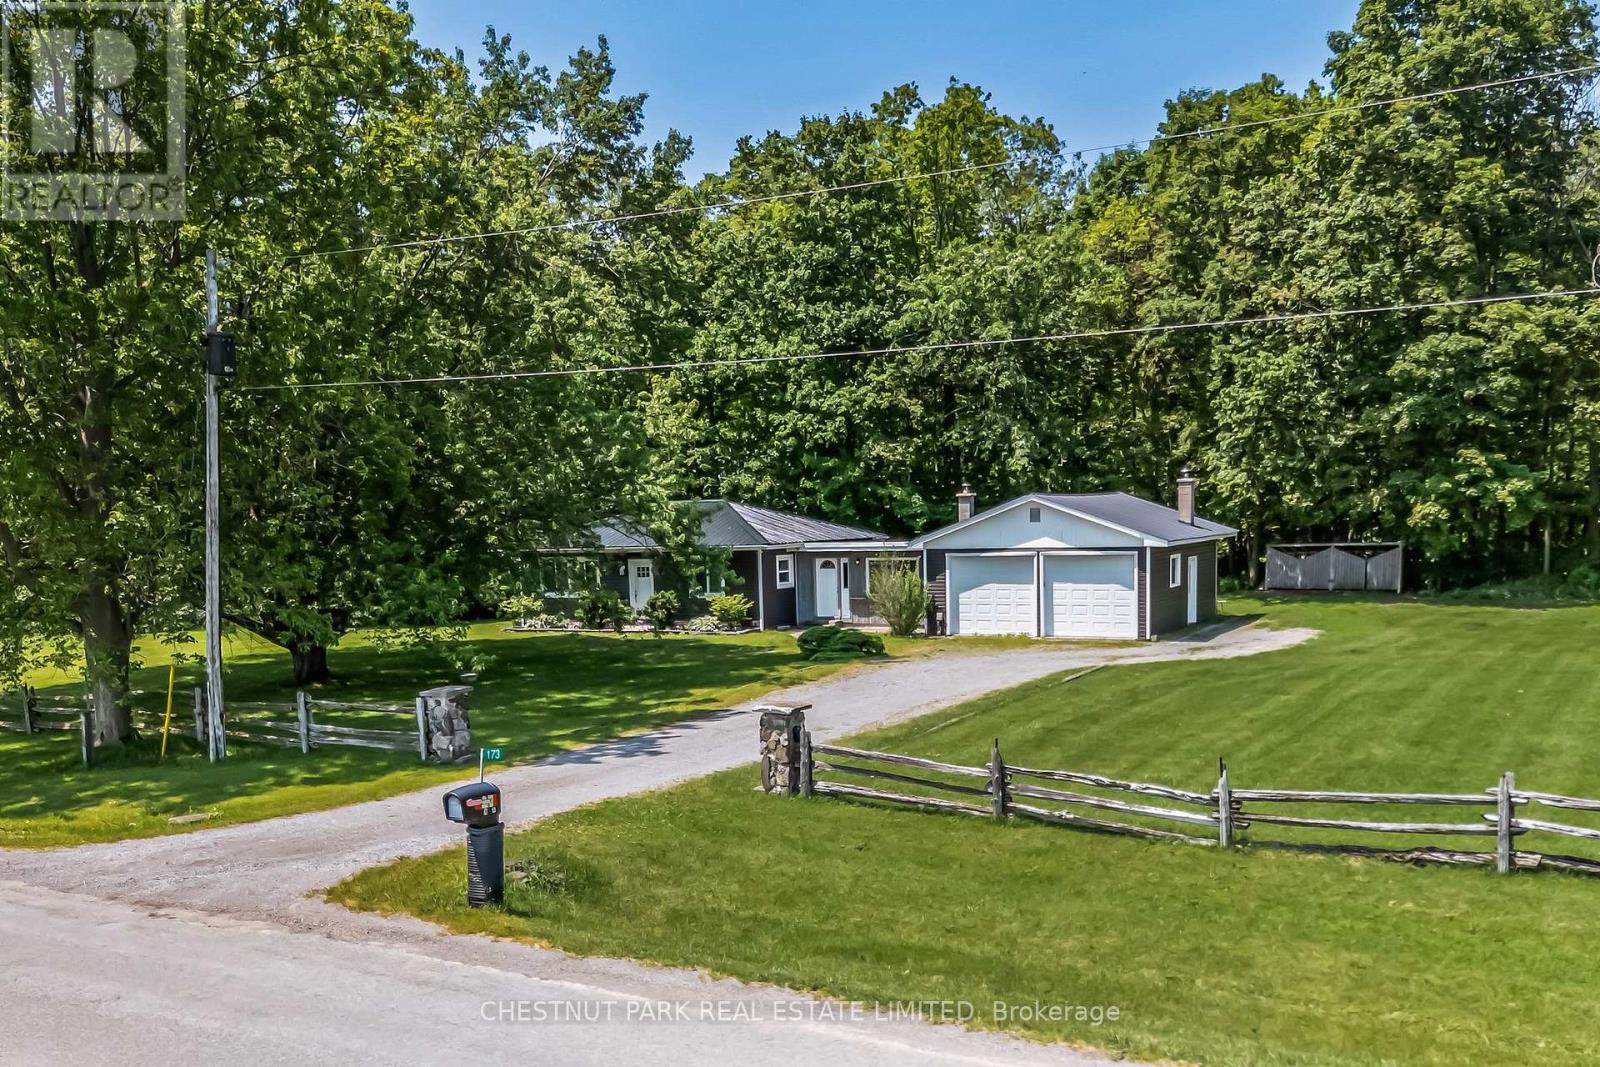
173 Fry Road
Prince Edward County, Ontario
Tucked away on a quiet country road just two minutes from Picton, this charming 2 bedroom, 1 bath bungalow offers the perfect balance of privacy and proximity. Set on 1.4 acres of open and partially treed land, the home sits well back from the road and enjoys uninterrupted views of the rolling countryside ideal for peaceful mornings and spectacular sunset skies.Whether you're looking for a starter home, a weekend getaway, or a downsized lifestyle, this property offers space to breathe, room to grow, and the convenience of being close to shops, restaurants, and local amenities.This is also a fantastic opportunity for buyers looking to add value. Whether through renovation, expansion, or simply bringing your personal touch, there's plenty of room to grow both inside and out. The oversized attached garage provides flexibility for storage, workshop space, or future living area. A rare opportunity to enjoy the quiet beauty of rural Prince Edward County without giving up town access. (id:54827)
Chestnut Park Real Estate Limited
192 Grandview Drive
Alnwick/haldimand, Ontario
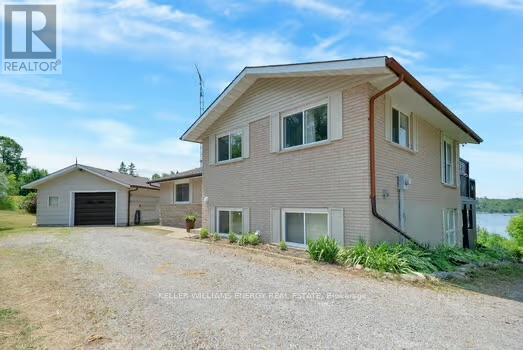
Paradise Found! Enjoy spectacular sunsets with a panoramic view of beautiful Rice Lake from the large deck of this custom 3-level home on just over an acre! Entry level features welcoming Foyer, Primary BR with 2 piece ensuite, Second BR with W/I closet, 3 piece Bath, 3 linen closets! plus W/O to deck. Relax by the fireplace in the large Great Room with expansive views of Rice Lake. Freshly painted with beautiful finishes throughout! Generous Dining Room with crown molding and large windows. Kitchen features granite counter, SS appliances. The lower level Family Room features a Second Fireplace, large windows and W/O to a covered patio. This level also has a walk-through closet and 4 piece bath, giving this area potential as a Primary Suite. There is plenty of storage in the crawl space which is accessed from the Great Room. The Generator Sub Panel is located in the Utility/Laundry Room. The driveway will accommodate 6 vehicles. Detached 1.5 car garage. Second Driveway at North end of property is perfect for boat or utility storage. DOCK ACCESS TO RICE LAKE! (id:54827)
Keller Williams Energy Real Estate
105 Arnott Drive
Selwyn, Ontario
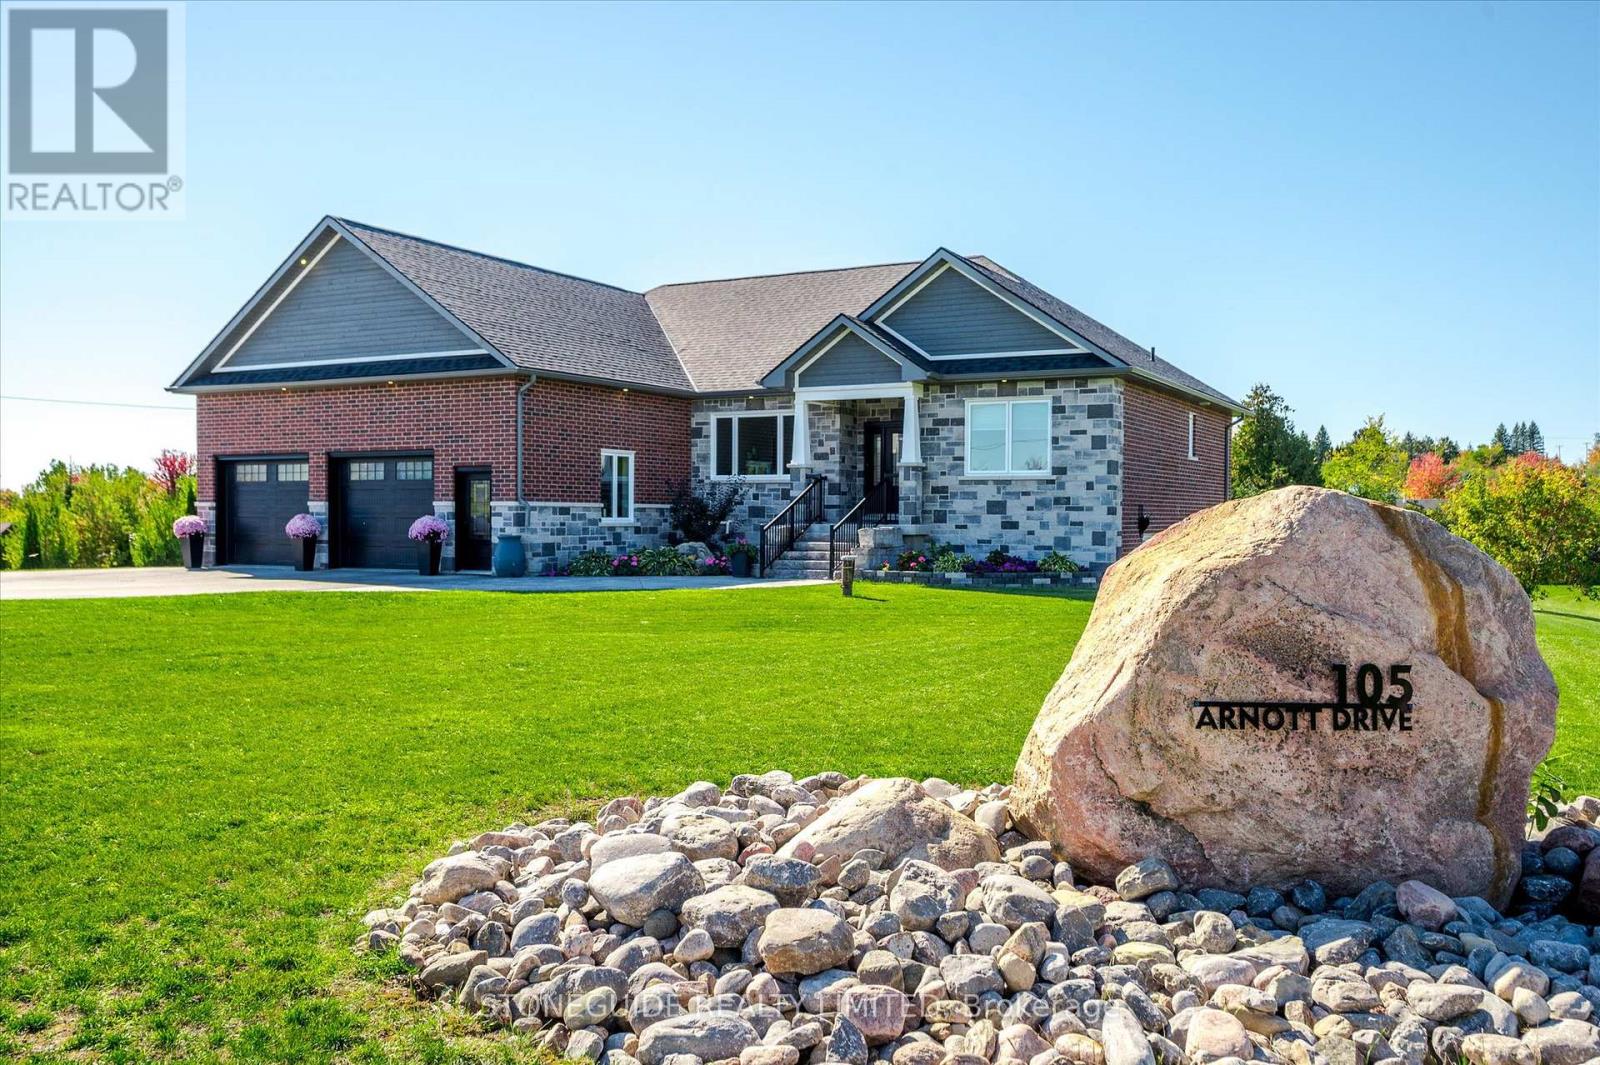
WELCOME TO 105 ARNOTT DRIVE, ENNISMORE. A MUCH SOUGHT AFTER RURAL DEVELOPMENT OF EXECUTIVE HOMES MINUTES FROM PRHC, HYW 115/407 AND ALL AMENITIES PETERBOROUGH HAS TO OFFER. THIS BEAUTIFUL ONE OWNER, CUSTOM BUILT HOME ON SITS ON A .9 ACRE LOT, ENJOYS NATURAL GAS, DEEDED WATER ACCESS AND CURBSIDE SCHOOL BUS PICK UP. OFFERING APPROX 4000' OF FINISHED LIVING SPACE. THE MAIN FLOOR IS BRIGHT AND AIRY WITH OVERSIZED (TRIPLE PANE) WINDOWS, DINING ROOM, GORGEOUS CUSTOM KITCHEN WITH AMPLE CABINETRY, HARD SURFACE COUNTERTOPS, LARGE WORK ISLAND AND OVERLOOKS THE EATING AREA (DECK ACCESS) AS WELL AS THE COZY FAMILY ROOM, ENHANCED WITH GAS FIREPLACE. THE PRIMARY BEDROOM OFFERS SECLUSION WITH DESIGNER 5 PC ENSUITE, DECK ACCESS, COFFERED CIELING AND WALK IN CLOSET. THE FULLY FINISHED LOWER, WALK OUT LEVEL, IS SUITABLE FOR IN-LAW USE OR OUT OF TOWN GUESTS AND FEATURES A MASSIVE REC ROOM, FULL BATH AND 2 EXTRA BEDROOMS ONE WITH ACCESS TO COVERED PATIO, HOT TUB INCLUDED. THIS HOME IS IN MOVE IN CONDITION, POSSESSION IS FLEXIBLE. (id:54827)
Stoneguide Realty Limited
2311 Division Street N
Hamilton Township, Ontario
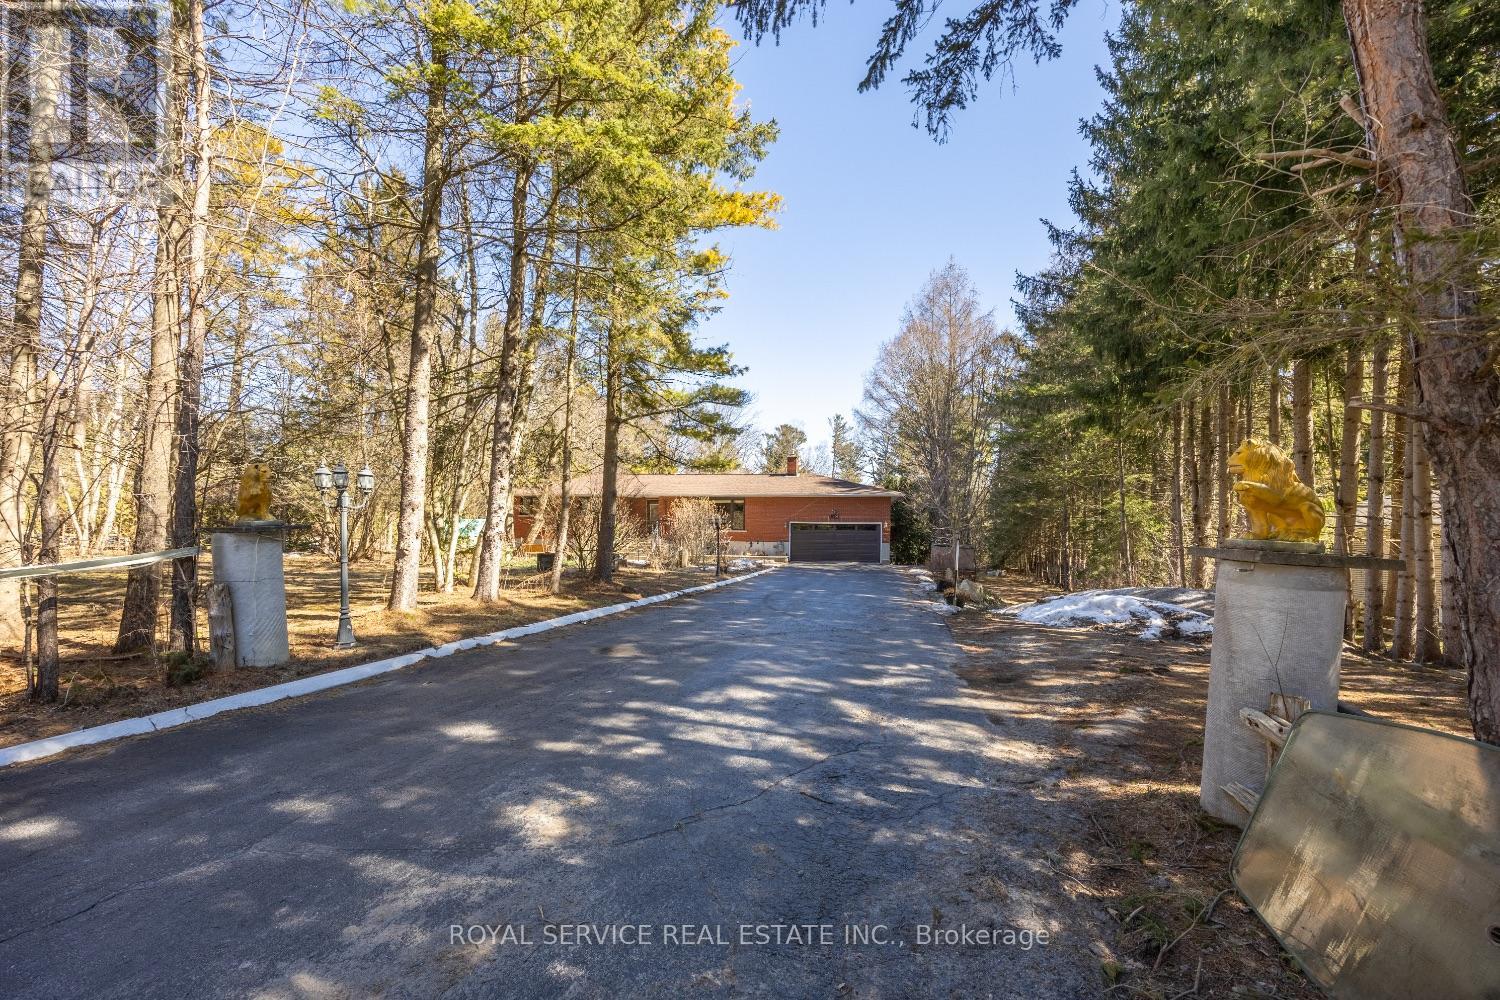
Welcome to a remarkable property that perfectly blends country living with modern convenience. Nestled on approximately two acres of picturesque land with Cobourg Creek meandering through the rear of the grounds, this exceptional five-bedroom, four-bathroom residence offers a lifestyle most only dream about.The main floor impresses immediately with a sunroom featuring a gas stove and walk out to deck, granite countertops throughout the kitchen, and high-end appliances that satisfy even the most discerning home chef. The combined living and dining room provides an elegant space for entertaining, while natural light pours through generously sized windows.Retreat to the primary bedroom, where a private walk-out deck offers tranquil morning views - your personal escape without ever leaving home. Downstairs, the walk-out basement features a welcoming family room anchored by a gas fireplace, ideal for cooler evenings spent with loved ones.This property truly excels in its versatility. A fully equipped in-law suite with its own complete kitchen provides independent living quarters for extended family or generates attractive rental income. A dedicated office space with its own private entrance accommodates professionals working from home or running a small business.The outdoor space is nothing short of extraordinary. The sprawling two-acre, park like lot provides endless possibilities, from gardening to recreation. A separate workshop equipped with a wood stove, hydro, and water serves hobbyists, tradespeople, or anyone craving dedicated project space. Parking is never a concern, with two separate driveways providing convenient access to both the residence and workshop.Strategically located near Highway 401, all essential amenities, and VIA Rail service, this property delivers the serenity of rural living without sacrificing accessibility. Whether you need multi-generational accommodations, a home-based business setup, or simply room to breathe, this one checks every box. (id:54827)
Royal Service Real Estate Inc.
267 Maple Sugar Road
Tyendinaga, Ontario
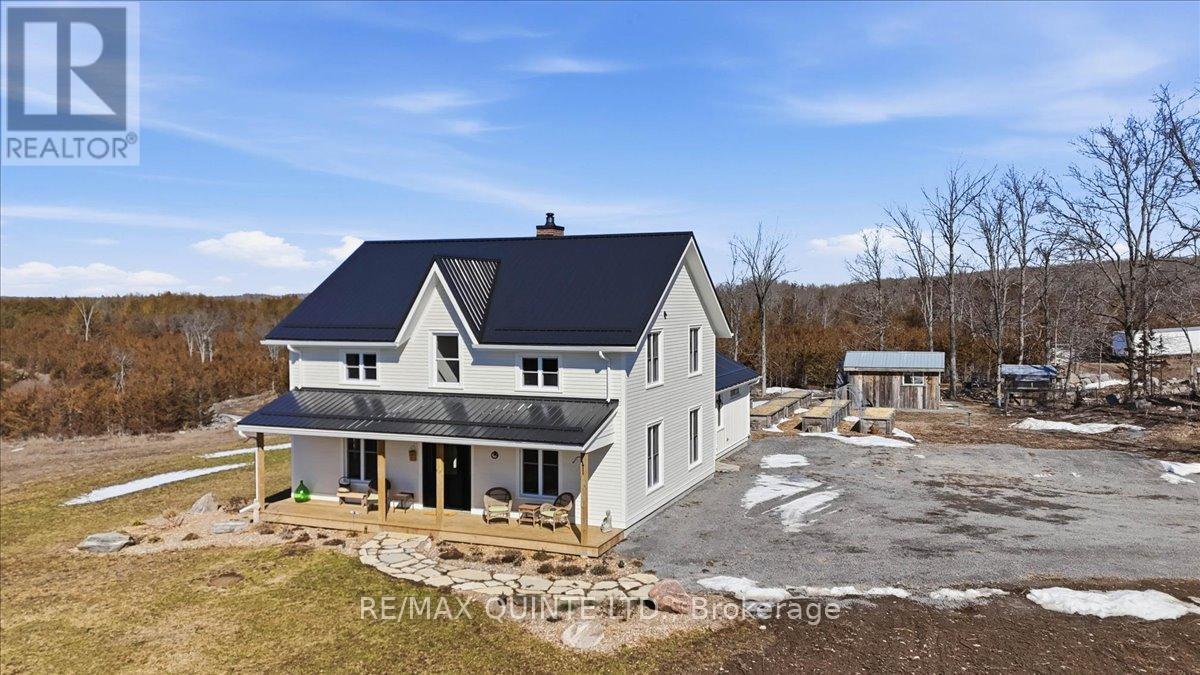
85 acres of pure tranquility! A true labour of love, this extraordinary countryside estate was thoughtfully crafted to be a forever home, offering a rare opportunity to own a property defined by complete privacy and natural elegance. This one of a kind new build, featuring custom-milled siding and a modern farmhouse feel, reflects a deep pride of workmanship. Stunning micro-coated concrete floors define the main level's interior, featuring a premium in-floor heating system. At its heart is a grand country kitchen with exquisite quartz countertops, an island perfect for entertaining, a propane stove, and a spacious walk-in pantry. Large windows frame the surrounding landscape, bringing the outdoors into every room, while custom poplar trim and restored interior doors lend a sense of history to the modern design. A striking tailor-made staircase, featuring reclaimed wood treads and railings, serves as the architectural focal point, leading to the upper level where the gorgeous reclaimed wood continues throughout the flooring of three spacious bedrooms, each thoughtfully designed with a private ensuite. Step from the kitchen onto the covered deck to enjoy the hot tub, a perfect vantage point to overlook your private pond and gently flowing creek. For the nature enthusiast, there are an abundance of private hiking trails that lead up to the mature hardwoods. The estate is fully equipped for independence and efficiency, featuring a four-source heating system: an outdoor wood boiler and indoor wood stove for traditional warmth, paired with a high-efficiency heat pump and electric boiler for modern convenience. The grounds are rounded out by a versatile outbuilding with electricity, water and cold storage, along with beautiful perennial gardens and nine raised garden beds. More than just a home, this property is a lifestyle, a rare combination of modern luxury and serene privacy, built to be cherished for generations. (id:54827)
RE/MAX Quinte Ltd.
