
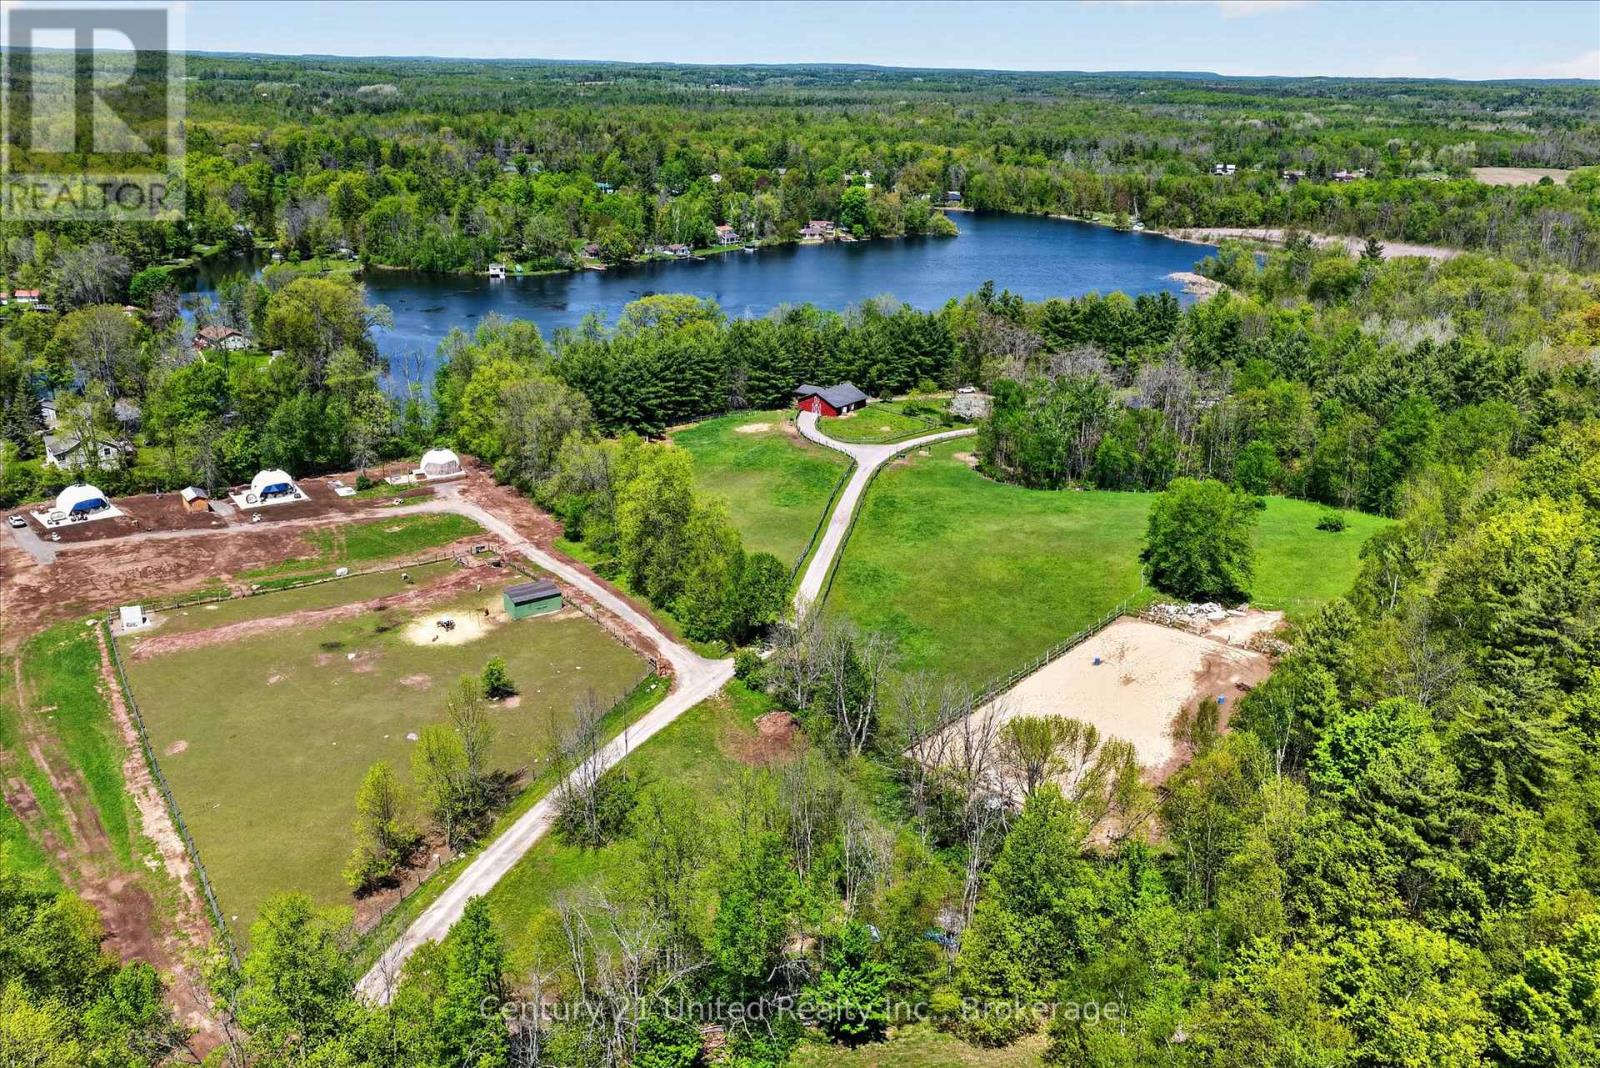
354 Marble Point Road
Marmora And Lake, Ontario
This 24 acre property with eight-hundred feet on the Crowe River close to the entrance to Crowe Lake operates as a profitable and versatile retreat business. However, it is also a perfect opportunity to live in the home and make a good living renting out the three luxurious glamping domes that are a good distance from the home. The property holds an updated four bedroom, four bathroom home with in-ground pool, a six stall hemlock horse barn with fenced grazing for horses, alpacas and alpaca grazing enclosure, three four-season glamping domes, a bunkie, and two outdoor saunas. The waterfront is natural and quiet, which is conducive to the weddings, yoga retreats, and more that this property can be used for. They have about eight thousand organic instagram followers and twelve thousand recipients of their monthly newsletter. This idyllic escape draws from a deep well of clientele looking for unique experiences in a convenient location close to many small towns and other destinations. An adjacent 14.9 acre serviced building lot is also for sale and would be perfect for increasing the size of the business or building another home. (id:54827)
Century 21 United Realty Inc.
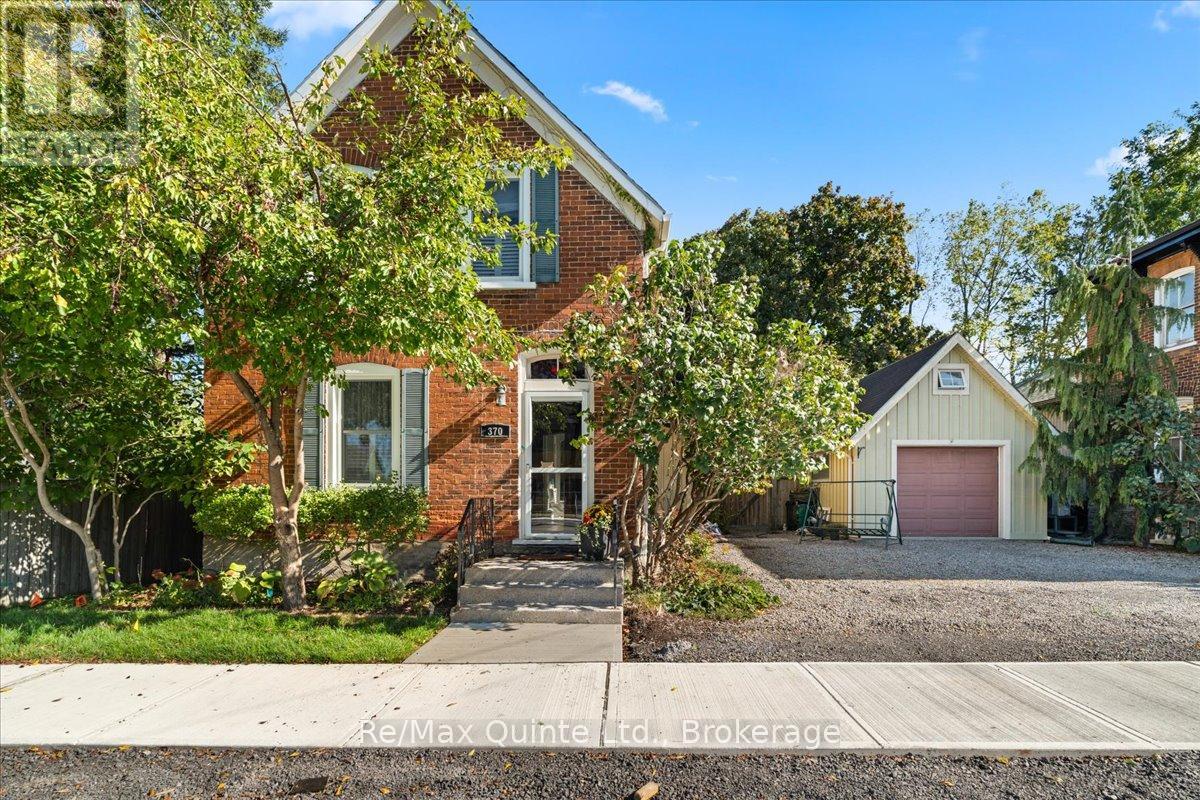
370 Main Street
Prince Edward County, Ontario
All brick Century home located close to all that downtown Picton has to offer! This charming 1.5 storey home offers the character of a home built in 1900 with all the modern conveniences you want plus an unbeatable location. A detatched garage with loft provides additional spaces for storage or hobbies. The back yard is fenced and private. You will love the original features of this home with curved staircase, hardwood floors, attractive trim work and beautiful brick exterior. The main floor of this 1.5 storey layout welcomes you with a classic staircase and foyer leading you into the Living Room or Dining Room. The living spaces on this level feature rustic hardwood flooring, large windows, a cozy gas woodstove and tastefully decorated spaces throughout. The kitchen offers a walk out to private, fenced yard and a main floor bedroom is located in the back of the home. A full 4 piece bathroom on the main floor provides additional convenience. Upstairs, you will find two more bedrooms, each with classic wood flooring and plenty of natural light. The second floor also features a charming three-piece bath, complete with a striking clawfoot tub that invites you to relax and unwind. (id:54827)
RE/MAX Quinte Ltd.
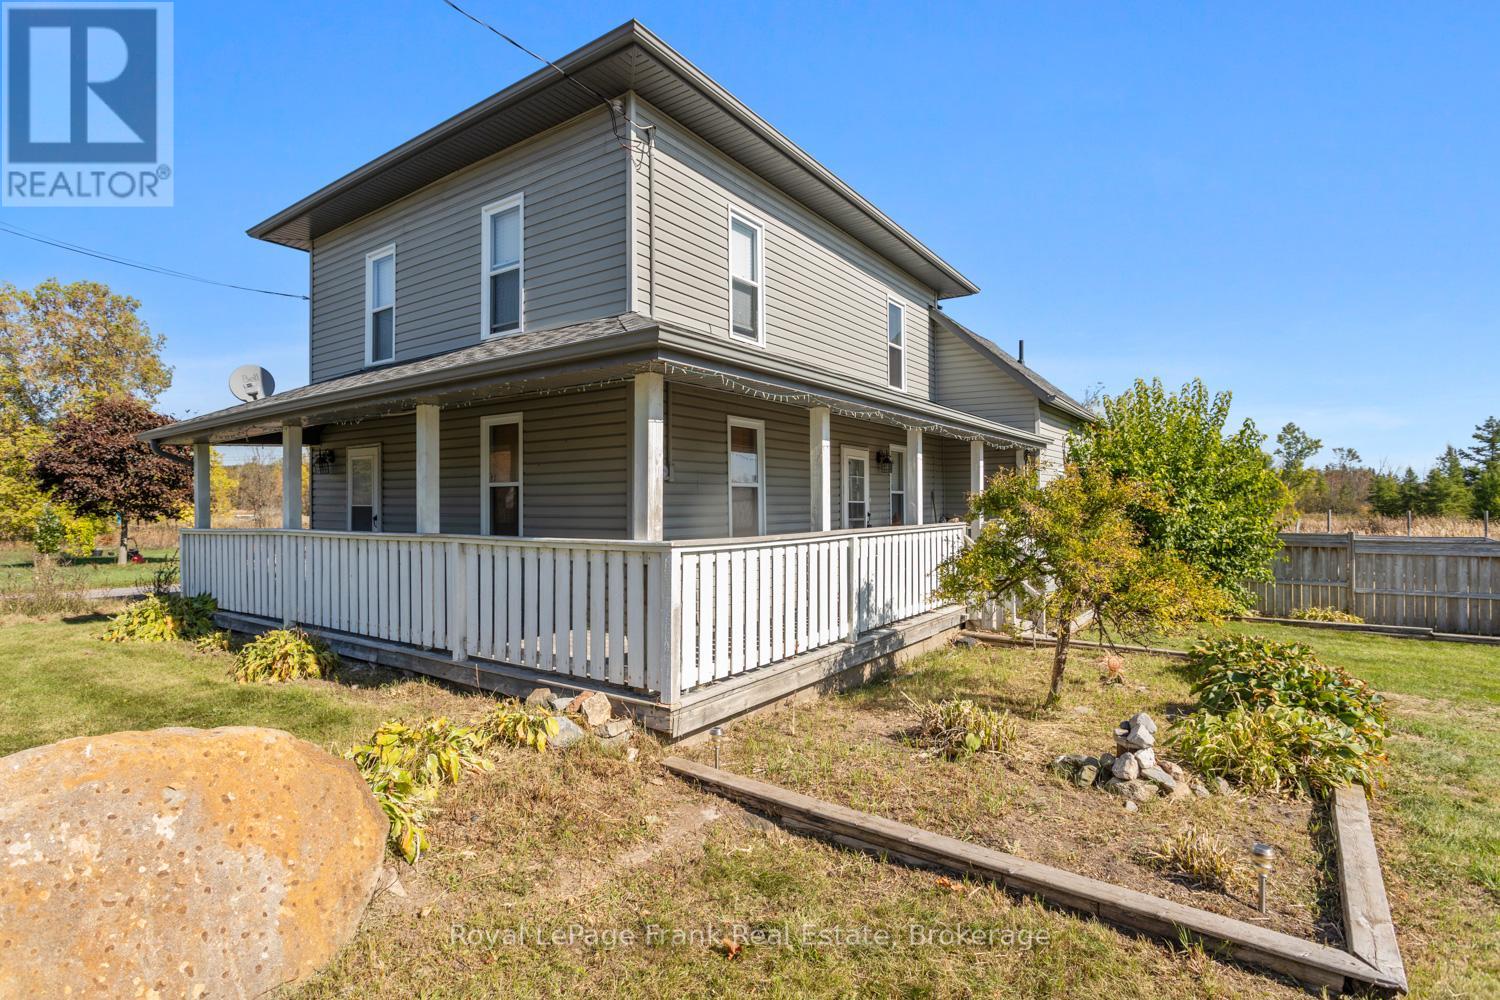
15880 62 Highway
Madoc, Ontario
Escape to the charm of rural Ontario in historic Eldorado, home to Ontario's original gold rush. Set on just over 4 acres, this well maintained property offers the perfect blend of privacy, nature, and everyday convenience. Inside, you'll find a bright and welcoming main floor featuring an open concept kitchen, dining, and living area designed for comfortable living and easy entertaining. Large windows fill the space with natural light, while the adjoining 3 season sunroom provides a peaceful place to unwind and take in views of the backyard. A convenient main floor laundry room and 2 piece bathroom complete the level. Upstairs, the spacious primary bedroom is accompanied by a second bedroom and an additional room ideal as a nursery, home office, dressing room, or guest space. A 4 piece bathroom serves the upper level. Step outside and enjoy everything this property has to offer, including two ponds, mature trees, walking trails, and a fully fenced yard. The large driveway provides ample parking, while two detached outbuildings (20' x 24' with hydro and 12' x 16') offer excellent storage, workshop, or hobby space. Located just minutes from Madoc, Highway 7, schools, shopping, and the recreational opportunities of Moira Lake, this is your chance to enjoy peaceful country living without sacrificing convenience. (id:54827)
Royal LePage Frank Real Estate
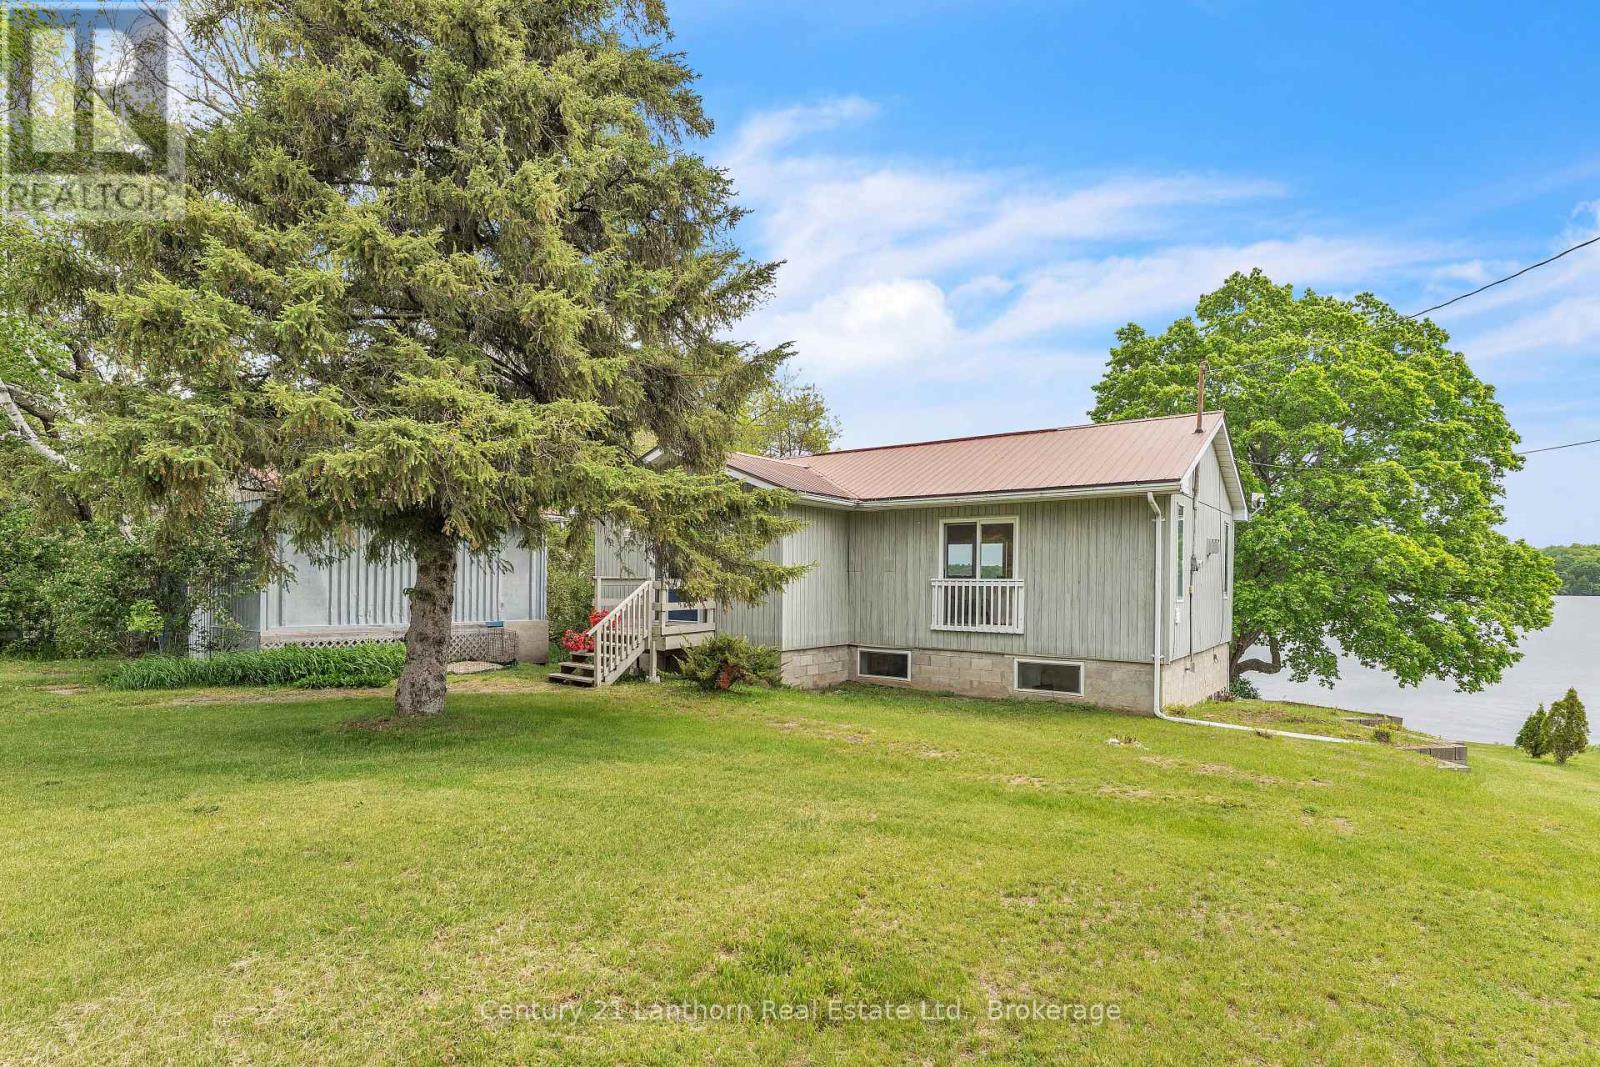
124 Richardson Lane
Prince Edward County, Ontario
People spend years talking about slowing down. This is where they finally get around to it. Tucked away on a private road shared by just a few homes, this waterfront retreat sits on nearly half an acre of gently sloping land leading to a sandy shoreline and the kind of view that has a remarkable effect on ambition. Just 20 minutes from Picton and easily accessible from the 401, close enough for restaurants, wineries, and forgotten grocery items, yet far enough away that rush hour starts to feel like something that happens to other people. Inside, this place is truly a vibe: thoughtfully updated where it counts, starting with a beautifully renovated kitchen that anchors the main living space. The bright, airy living and dining area is ideal for gathering with family and friends-or simply gazing out at the water while your to-do list quietly gives up on you. The oversized primary bedroom features a cheater ensuite with room to add a soaker tub or separate shower, should your relaxation goals require further enhancement. The walkout lower level offers exceptional flexibility and endless possibilities with heated floors providing year-round comfort. Whether you're hosting guests, extended family, or exploring a potential two-suite setup with income-generating opportunities, the layout is ready to adapt. Outside is where the County lifestyle truly takes over. The peaceful backyard is anchored by a magnificent mature tree and stretches toward a waterfront that practically insists you leave your phone inside. A wooden dock reaches confidently into the water, providing space for swimming, fishing, sunbathing or dipping your toes in the water, coupled with the occasional declaration that you'll "just sit out here for five minutes." History suggests otherwise. Because that's the beauty of a property like this. A front-row seat to long summer afternoons, peaceful mornings, star-filled nights, and the increasingly rare luxury of having nowhere else you need to be. (id:54827)
Century 21 Lanthorn Real Estate Ltd.
20 Art Bott Road
North Kawartha, Ontario
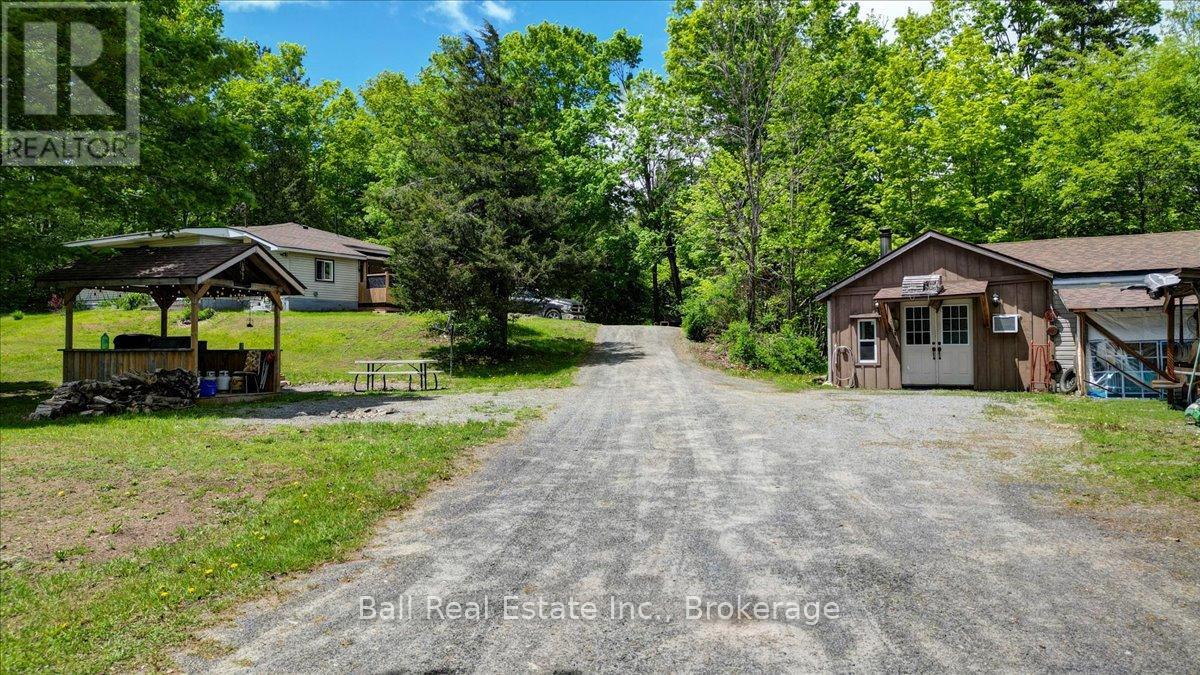
Great location close to town and just off the highway for easy commutes. Country living on almost 4 acres with privacy. This three bedroom home has had several up grades and is a pleasure to show, from the eat in country kitchen to the private hot tub deck off the master bedroom, to the convenient main floor laundry area. The main entrance has lots of room for kicking off the boots and hanging up all the winter gear and leads to cozy covered porch over looking the yard. If you like to entertain, you will love the man cave/garage with unique layout even offering a basement space that would make an excellent workshop, with double doors you could drive your ATV into. Other features include an outside gazebo and a few extra lean to sheds. Don't miss out on this great opportunity at an awesome price. (id:54827)
Ball Real Estate Inc.

11 Fox Den Drive
Brighton, Ontario
Beautifully Maintained 2+2 Bedroom Bungalow Offering Approximately 3000 Sq. Ft. Of Finished & Thoughtfully Designed Living Space, Situated On A Quiet Dead-End Street. The Main Level Showcases Quality Hardwood And Ceramic Flooring Throughout, While The Fully Finished Basement Features Durable Laminate Flooring. The Open-Concept Layout Is Both Spacious And Inviting, Highlighted By A Formal Dining Room And A Stunning Gourmet Kitchen Complete With Premium Cabinetry, High-End Appliances, Granite Countertops, And A Stylish Tile Backsplash. The Bright Breakfast Area Features Patio Doors Leading To A Two-Tier Partially Covered Composite Deck, Perfect For Outdoor Entertaining. The Impressive Great Room Boasts A Cathedral Ceiling And A Dramatic Floor-To-Ceiling Cultured Stone Gas Fireplace. Additional Main-Floor Conveniences Include A Laundry Room And A Luxurious Primary Suite With A Walk-In Closet And A 4-Piece Ensuite Featuring A Relaxing Soaker Tub. The Massive Finished Basement Offers Two Additional Bedrooms, A 4-Piece Bathroom, And An Expansive Recreation And Hobby Area Ideal For Entertaining Or Family Enjoyment. Exterior Highlights Include A Fully Fenced Backyard With Beautiful Professional Landscaping & In Ground Sprinkler System. This Exceptional Home Is Truly Move-In Ready And Offers Outstanding Value Throughout!! (id:54827)
Royal LePage Frank Real Estate
00 Shannonville Road
Tyendinaga, Ontario
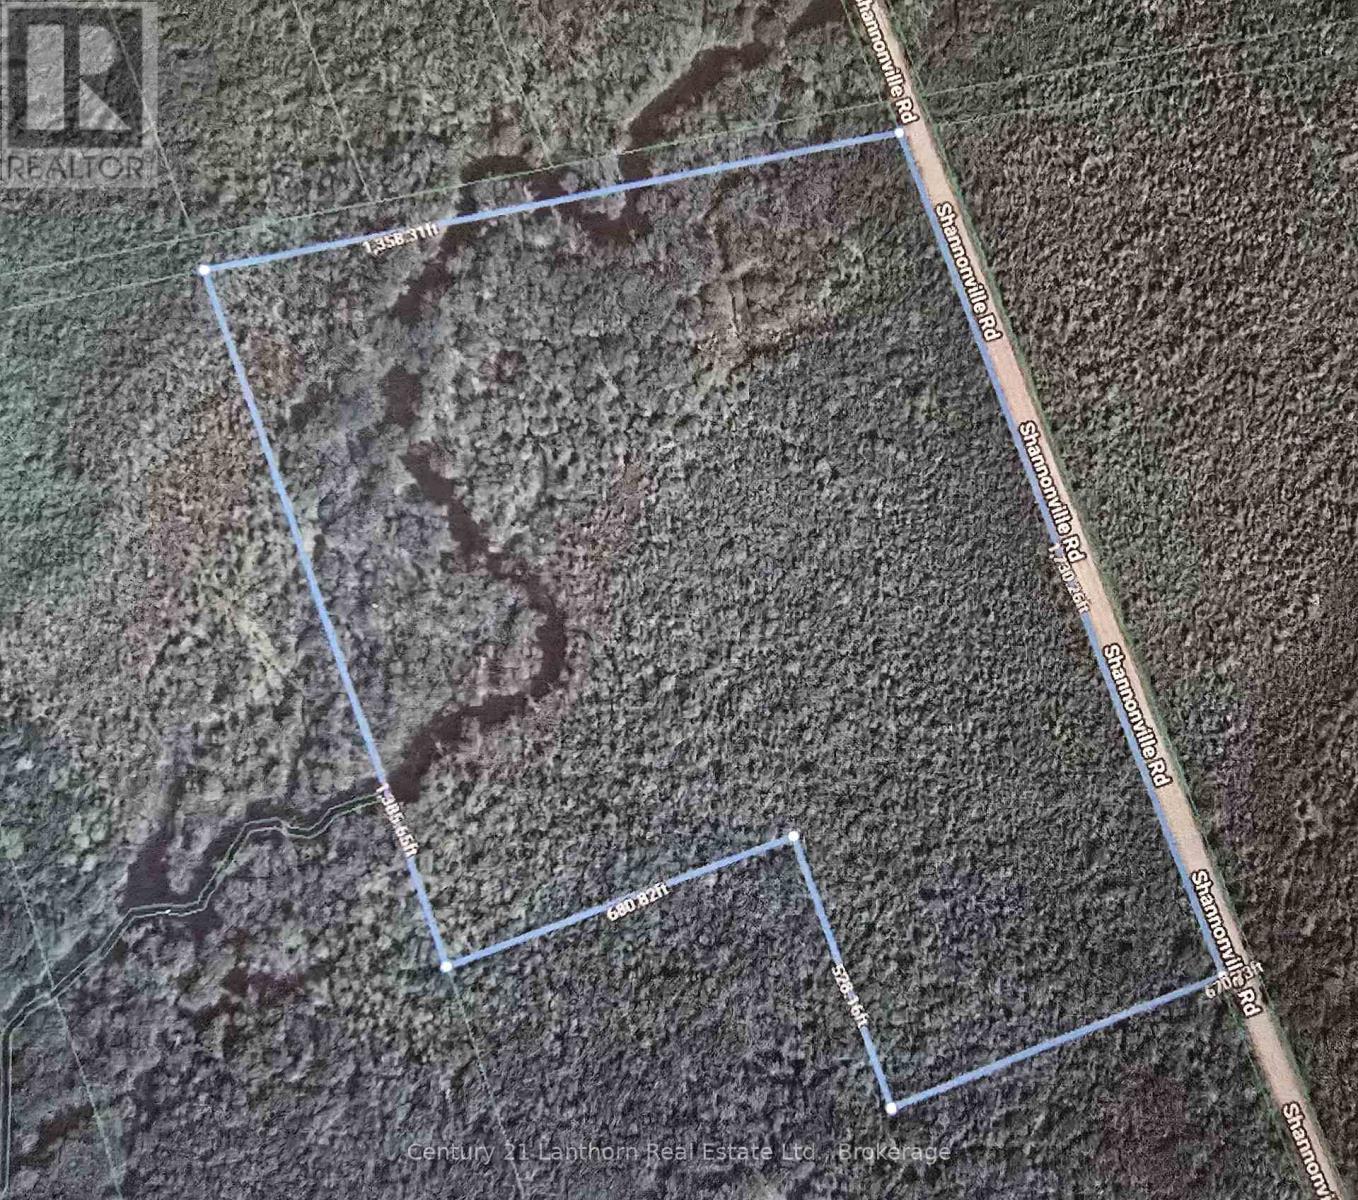
VACANT LAND - Approximately 48 ACRES of TREED (soft wood) with road frontage on Shannonville Road. THIS PROPERTY IS ZONED EPW (environmentally protected wetland) therefore cannot be built on. Approximately 15-20 minutes to Belleville and approximately 10-15 minutes to the 401. (id:54827)
Century 21 Lanthorn Real Estate Ltd.
N/a Northey's Bay Road
North Kawartha, Ontario
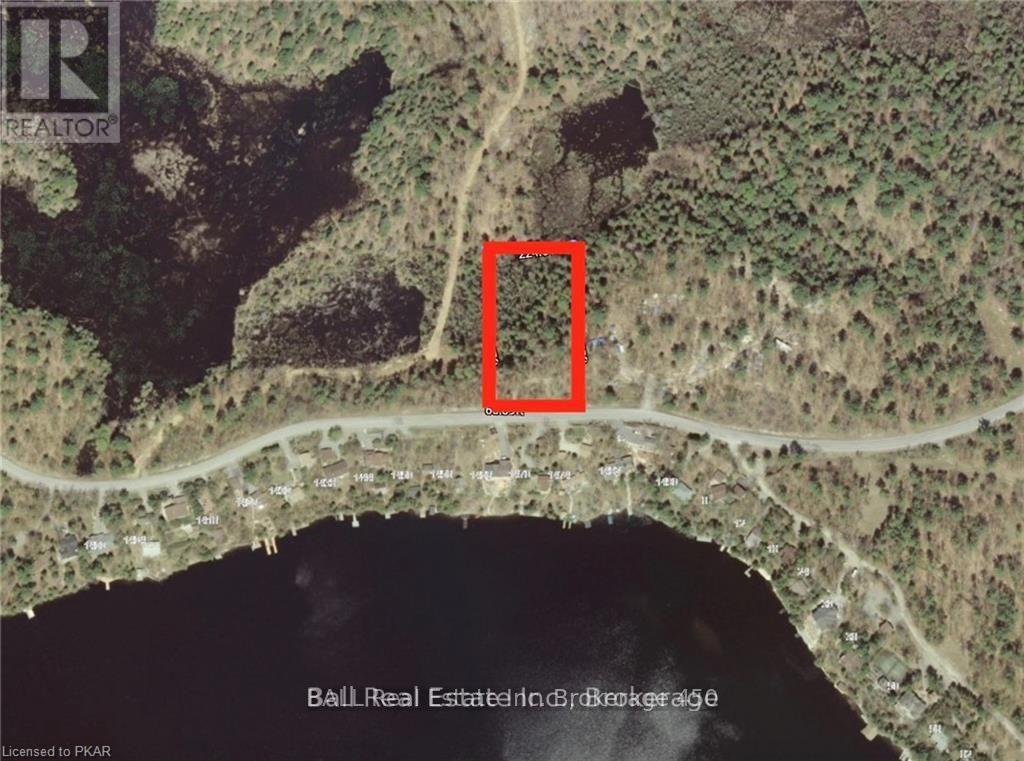
2 acre vacant lot overlooking desirable Stoney Lake! Located on a year-round municipally maintained road with a driveway already in place. Fully treed lot with great privacy. Build your dream home perfectly elevated for great views of Upper Stoney Lake. Close to Quarry Beach, Petroglyphs Provincial Park, Golf, Eels Creek & more. Get your own piece of nature across from one of the most prestigious lakes on the Trent Severn Waterway (id:54827)
Ball Real Estate Inc.
8 Dorchester Drive
Prince Edward County, Ontario
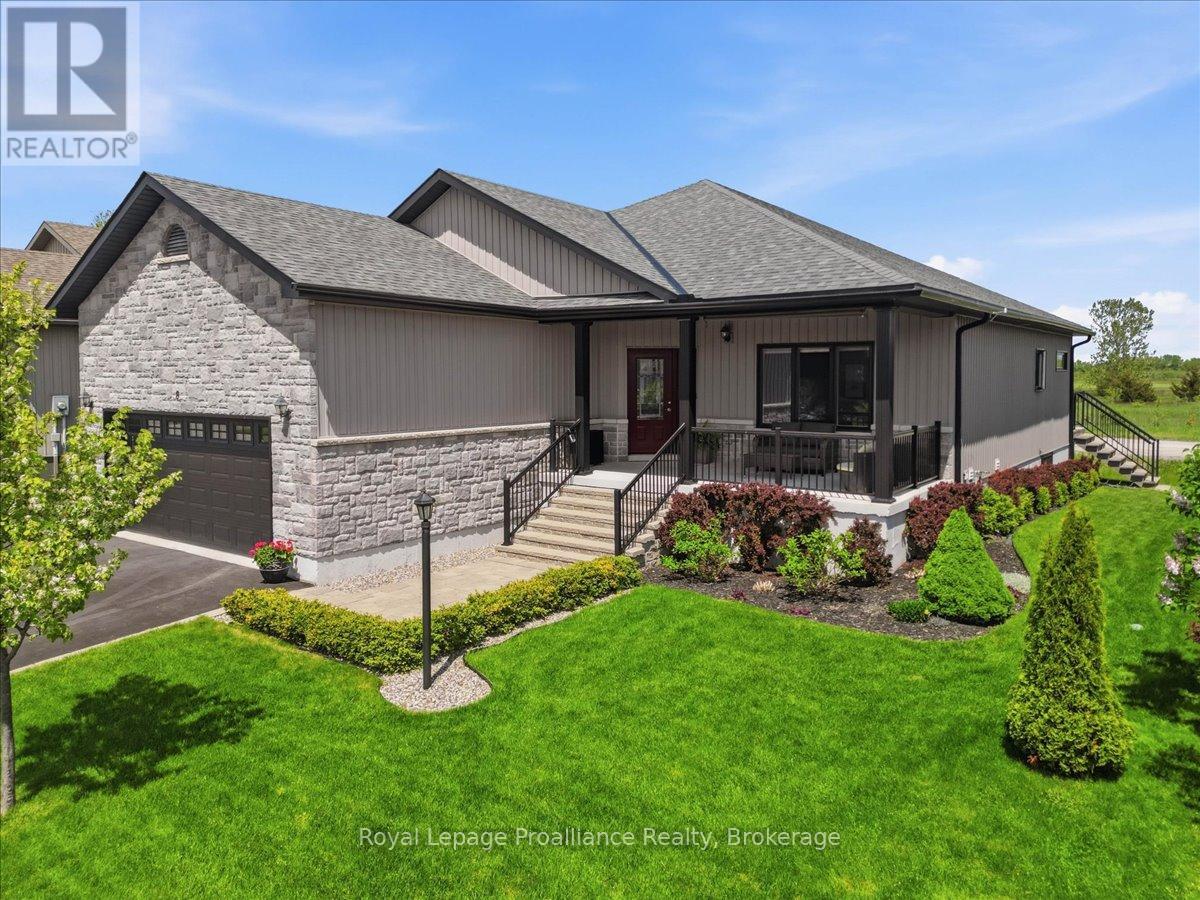
Welcome to your dream retreat in the heart of Prince Edward County! From the moment you step onto the oversized covered front porch and into this meticulously kept, you'll be captivated by its effortless elegance. High 9' ceilings, gleaming engineered hardwood, and premium upgrades flow seamlessly through the open-concept living and dining areas, where a cozy natural gas fireplace and tray ceilings create a warm, sophisticated ambiance. The chef inspired kitchen-complete with a large quartz island, stainless steel appliances, and a walk-in pantry-makes entertaining an absolute joy. Your daily slice of paradise awaits at the back of the home. Wake up and sip your morning coffee in the fabulous sunroom or out on the expansive deck, taking in breathtaking, unobstructed views of the sunrise over the adjacent golf course. The primary suite is a private sanctuary, boasting its own walkout to the sunroom, a generous walk-in closet, and a spa-like ensuite with a stunning tile-and-glass shower. Downstairs, a beautifully finished, neutral-toned lower level offers a spacious rec room, two additional bedrooms, and a full bath, providing a calming and private haven for visiting family and friends. Situated within the vibrant Wellington on the Lake Adult Lifestyle community, this home offers unparalleled resort-style lifestyle. For a low monthly fee of $250.16-which conveniently covers road snow removal, garbage, and recycling-you gain access to a spectacular recreation enter featuring a gym, library, in-ground pool, tennis courts, and more. With the golf course right next door, the beach just minutes away, and the County's world-class wineries, breweries, and boutiques at your doorstep, this isn't just a home-it's the lifestyle you've been waiting for. (id:54827)
Royal LePage Proalliance Realty

26 Marmora Street
Centre Hastings, Ontario
Welcome to 26 Marmora Street in the heart of beautiful Madoc, offering the perfect blend of charm, comfort, and small-town living. This super cute all-brick 2-storey home features 3 bedrooms, 2 bathrooms, a double wide driveway, a super cute covered front porch, main floor laundry, and a beautifully updated interior that has been freshly painted and tastefully decorated throughout. The spacious oversized fully fenced backyard is perfect for children, pets, entertaining, or simply relaxing outdoors. Located on a quiet dead-end street with immediate access to walking trails and OFSC snowmobile trails, this property is ideal for outdoor enthusiasts and those looking to enjoy a peaceful setting. Recent updates include newer windows and a new roof completed in 2026, along with a natural gas furnace for efficient heating. The kitchen appliances are included with the home. Conveniently located just minutes to Highway 7 and approximately 25 minutes to Belleville. Within approximately 2 km you'll find grocery stores, pharmacies, restaurants, schools, parks, the Madoc Arena & Skate Park, Centre Hastings Park, local shops, healthcare services, and easy access to the Heritage Trail for walking, ATV'ing, and outdoor recreation. (id:54827)
Royal LePage Proalliance Realty

288 Edward Street W
Stirling-Rawdon, Ontario
Welcome to this beautifully updated bungalow nestled on 1.46 acres at the edge of town where modern comfort meets relaxed country living. This move-in ready home is bursting with upgrades and features that make it perfect for families, professionals, and anyone who craves space and style. Inside, you'll find three spacious bedrooms and two and a half bathrooms, including a renovated primary en-suite with generous storage. The dedicated office or den offers a bright space to work from home, while the upgraded main bathroom and powder room add style and function. The main-floor laundry adds convenience, and the cozy family room with a gas fireplace is perfect for movie nights and quiet evenings. Gorgeous hardwood flooring runs throughout the main level, tying it all together with warmth and character. The heart of the home is the fully renovated kitchen, complete with modern cabinetry, granite countertops, a center island, and a new sink and faucet. It comes equipped with brand new stainless steel appliances, including a fridge, built-in oven, microwave, countertop stove, and dishwasher. The kitchen opens to a sunny breakfast nook with views of the backyard and connects to a formal dining room, ideal for entertaining. Sliding patio doors lead to a covered deck and fenced-in inground pool area your own private summer retreat with a direct gas line for the BBQ. Downstairs, the fully finished basement adds even more living space with a pellet stove for extra warmth, a guest room or office, a fitness or hobby area, and plenty of storage. Outside, the property continues to impress. Beyond the pool area, the expansive yard features a fire pit and two sheds for added functionality. A metal roof was installed in 2014 and comes with a 50 year transferable warranty, offering long-term peace of mind. The solar panels keeps your hydro costs to a bare minimum. (id:54827)
Royal LePage Proalliance Realty
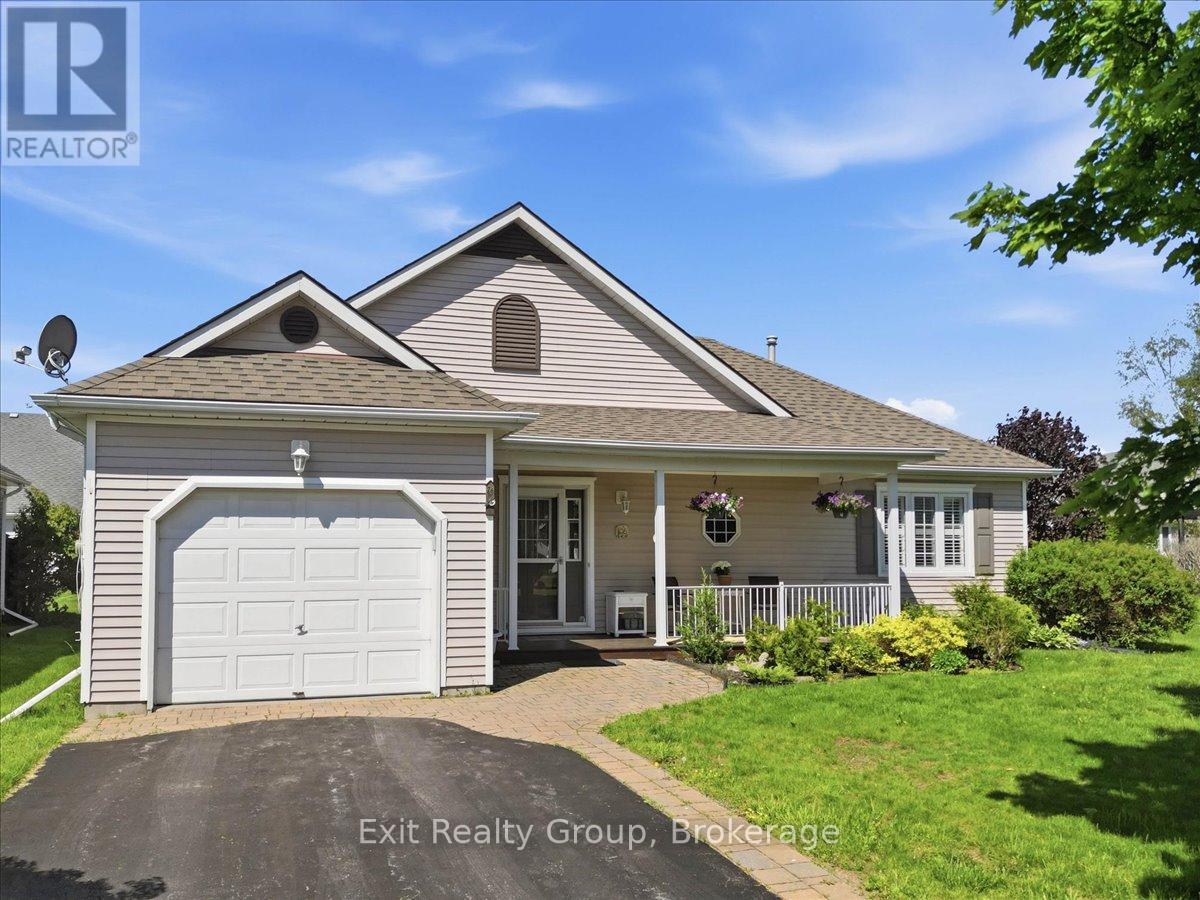
26 Lockwood Drive
Brighton, Ontario
Seller is motivated and welcomes reasonable offers! Gorgeous 2-bedroom, 2-bath bungalow with attached one-car garage located in the sought-after adult lifestyle community of Brighton by the Bay. Enjoy your morning coffee on the covered front porch overlooking beautifully landscaped gardens. Designed for convenient one-level living, this bright and stunning home features gorgeous hardwood floors throughout the hallway, living room, dining room, and sunroom. The spacious gourmet kitchen offers a center island, pantry, ceramic backsplash, and walkout to the back deck-perfect for relaxing or entertaining. The primary bedroom includes a walk-in closet and private 4-piece ensuite. The second bedroom offers excellent versatility with a built-in Murphy bed included. Completing the main floor is an additional 3-piece bathroom plus a dedicated laundry room with extra storage and interior access to the garage. The unfinished half basement, approximately 5'5" high provides exceptional storage space. Ideally located just minutes from the beautiful shores and trails of Presqu'ile Provincial Park, this home also offers easy access to Brighton's charming downtown boutiques, cozy cafs, YMCA, golf courses, and everyday amenities. Conveniently close to Highway 401 while enjoying the relaxed lifestyle of the Bay of Quinte area and the gateway to Prince Edward County. (id:54827)
Exit Realty Group
