
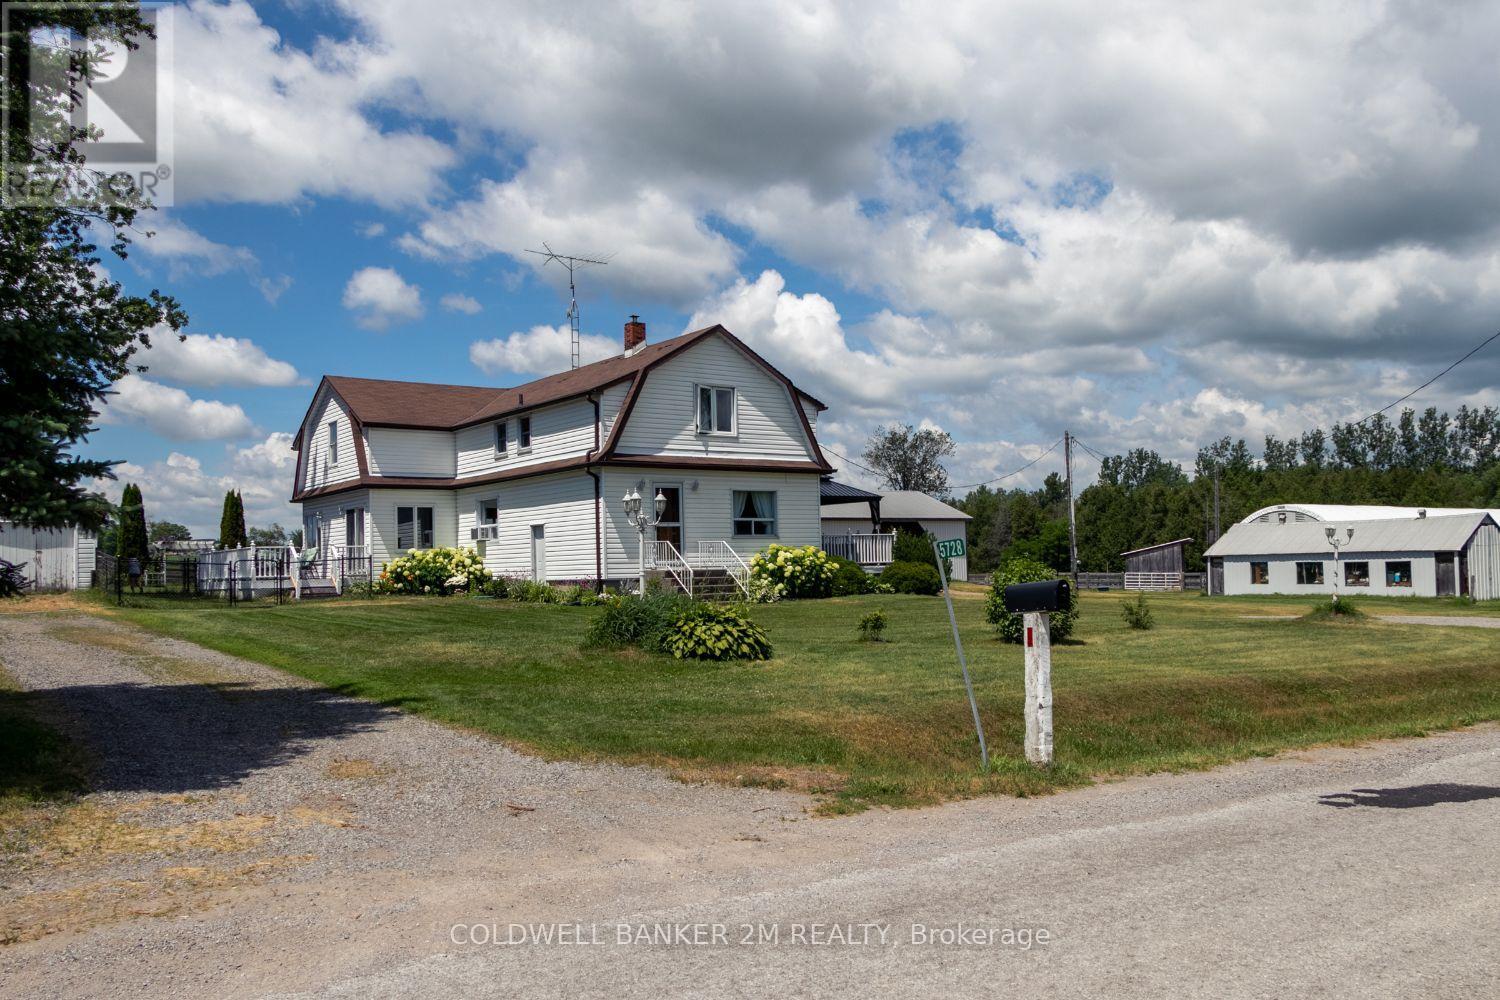
5728 Gilmore Road
Clarington, Ontario
Exceptional equestrian estate sitting on over 61 acres of serene countryside, conveniently close to Hwy 401, 407, 115/35, shopping, schools, and amenities. Spread out in a spacious 2,924 sq ft home featuring 4 bedrooms and large principal rooms overlooking the farm. The sun-filled main floor boasts two walkouts, a large family kitchen with breakfast bar and pantry, bright breakfast area, cozy living room with fireplace, formal dining room, and huge family room with vaulted ceilings. Main floor laundry adds convenience. Upstairs, a grand hallway with computer nook overlooks the main floor. Retreat to the large primary bedroom with walk-in closet and two additional bedrooms. Finished lower level includes a 4th bedroom, rec room, utilities, and workshop. This turnkey property offers a well-established, high-level boarding operation with instant income and opportunity to expand revenue. The property grows its own hay and offers multiple pastures, large fenced paddocks, and three horse shelters (2015, 2017, 2022). Equestrian facilities include a 30 x 90 ft 5-stall barn with hay storage and wall-to-wall matting, 40 x 120 ft covered training arena, 100 x 200 ft outdoor riding arena, 60 ft round pen, 16 x 40 ft shop, and on-property trail. Recent updates include main floor windows and doors (2026), front and patio French doors (2023), kitchen update (2026) entryway and main floor bath flooring (2026), roof (house & garage) (2022), kitchen & appliances (2021), flooring (2022), bedroom window (2019), paint (2022), and lighting (2022). Exterior improvements include barn siding (2017), horse stalls (2017), and over 5,000 ft of wood fencing (2015-2018).Extras: See attached Features List and Floor Plan - plus so much more to see! (id:54827)
Coldwell Banker 2m Realty
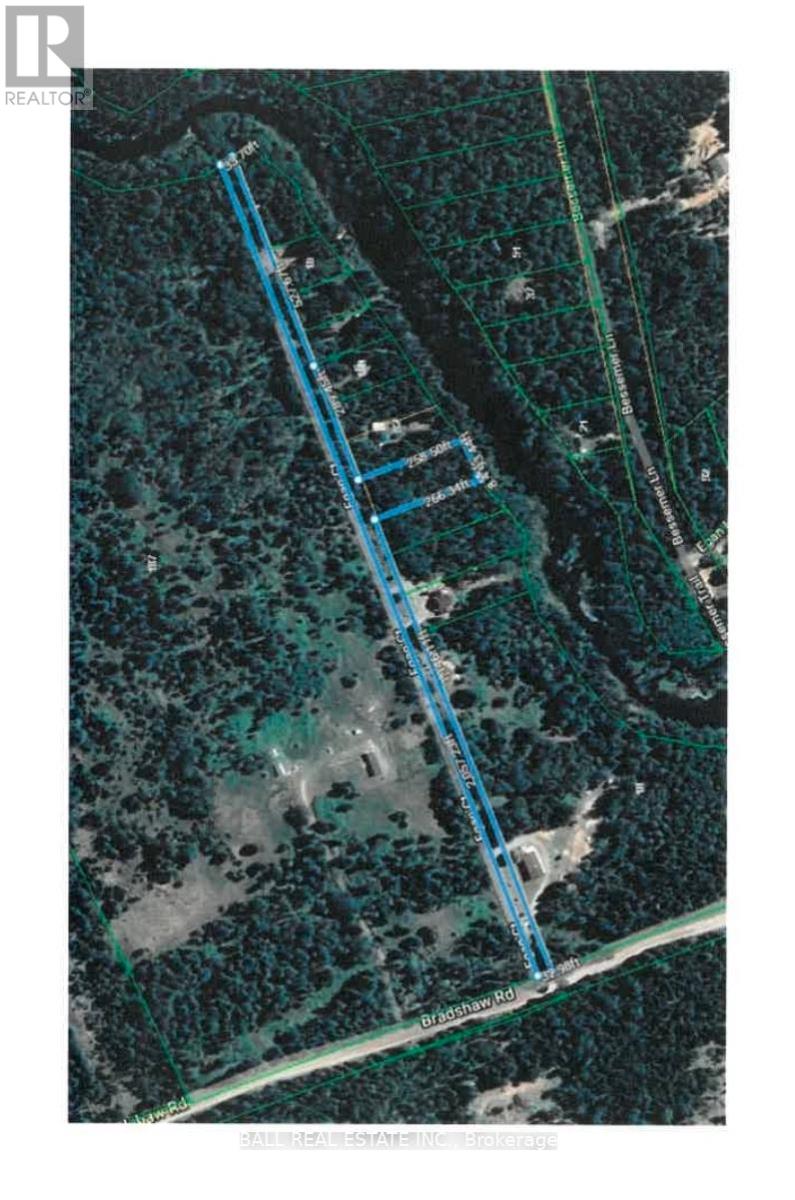
Pt Lt 9-10 Conc 7 Egan Court
Bancroft, Ontario
Beautiful multitiered lot backing onto Egan Creek just south of Bancroft. This property lends itself to a south facing walk out basement. Some of the neighbours have already taken advantage of this with their new builds. Eagan Creek is a navigable waterway with some good fishing and miles of canoeing or kayaking. The unique part of this property is you actually own the entire road servicing all the other lots, but the town keeps it maintained year around. Zoned LSR (limited service residential) with multiple uses and some environmental protected area at the waterfront. Survey available. (id:54827)
Ball Real Estate Inc.
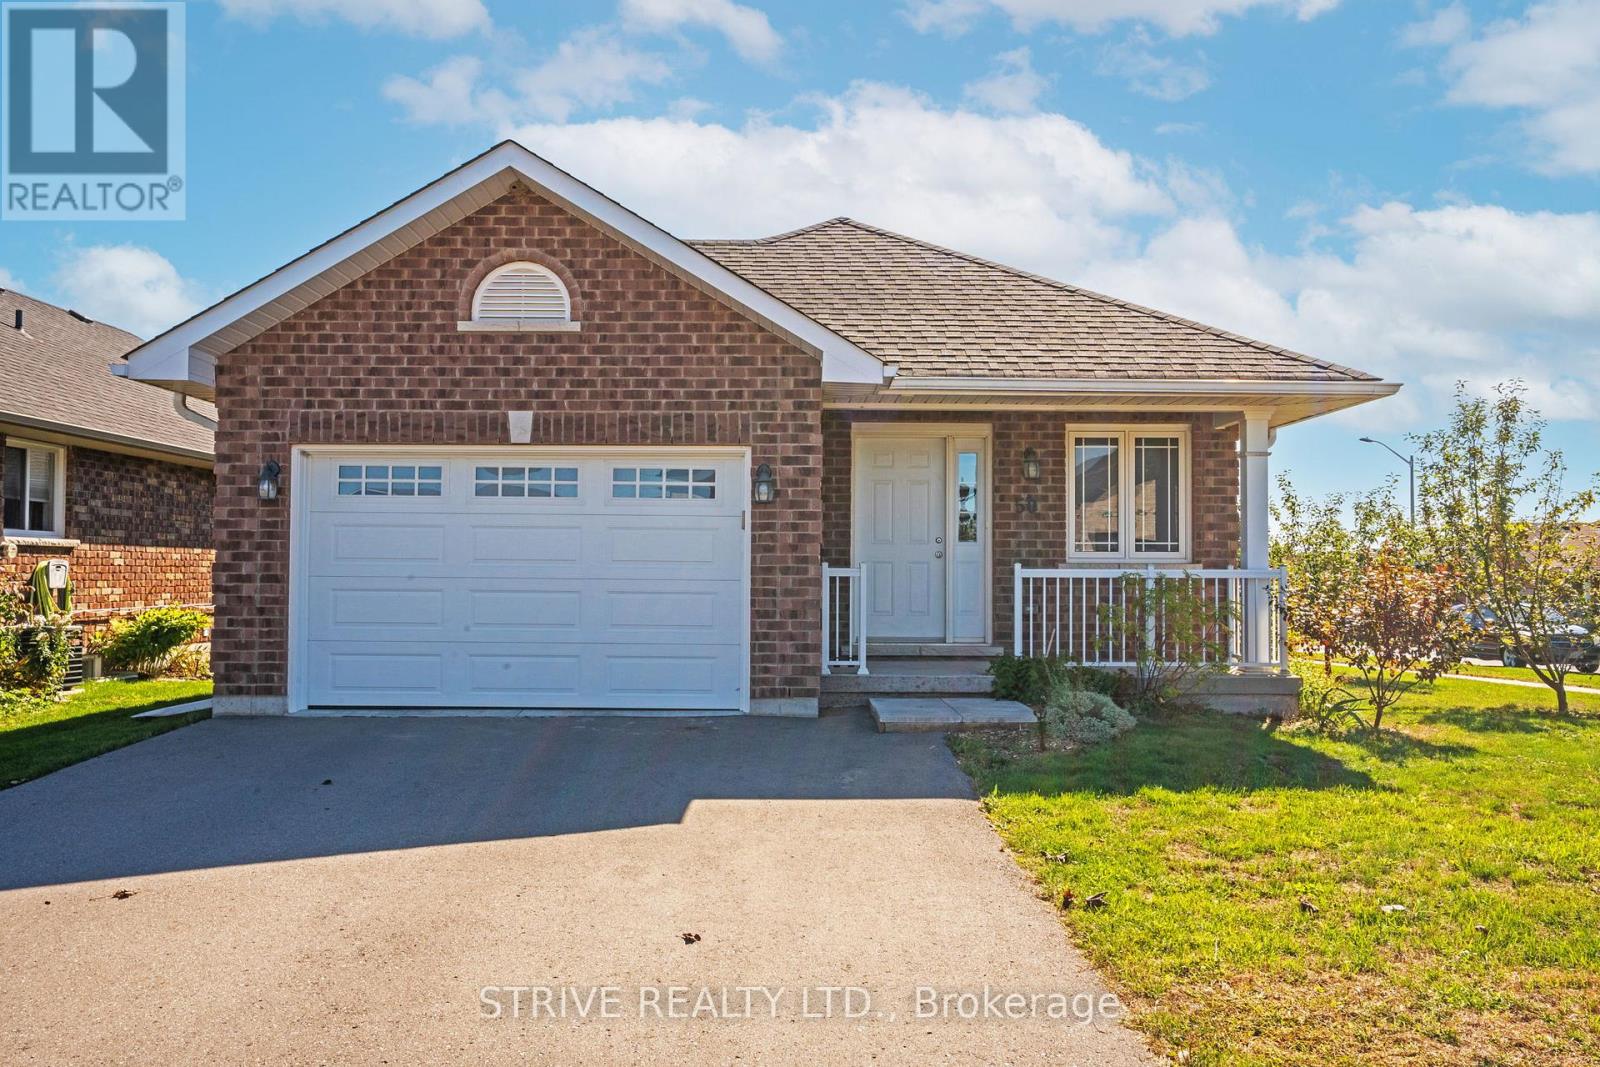
50 Millpond Lane
Asphodel-Norwood, Ontario
Welcome to this beautifully maintained bungalow in the heart of Norwood, where modern comfort meets the ease of small-town living. Whether you're starting a family, downsizing, or looking for your first home, this property offers the lifestyle you've been waiting for. From the moment you walk in, you'll be greeted by a bright, open-concept design that makes everyday living and entertaining effortless. Natural light fills the living and dining spaces, while updated finishes throughout add a touch of style and warmth. With three main-floor bedrooms and two full bathrooms, there's plenty of room for everyone to feel at home.The fully finished basement extends your living space with a spacious rec room perfect for family movie nights, a games area, or a home gym, plus an additional bedroom that's ideal for guests, older kids, or a quiet home office. Step outside and enjoy your corner lot, offering extra yard space for gardens, play, or simply soaking up the peaceful surroundings. The 1.5-car garage provides convenience and storage, keeping life organized and clutter-free. Here, community and convenience come together. Just minutes from shops, schools, and the community centre, everything you need is within reach, yet you still get the charm and quiet of a family-friendly neighbourhood. Lovingly maintained and move-in ready, this home is more than just a place to live, it's a place to thrive. Come see how your life could unfold here in Norwood. (id:54827)
Strive Realty Ltd.
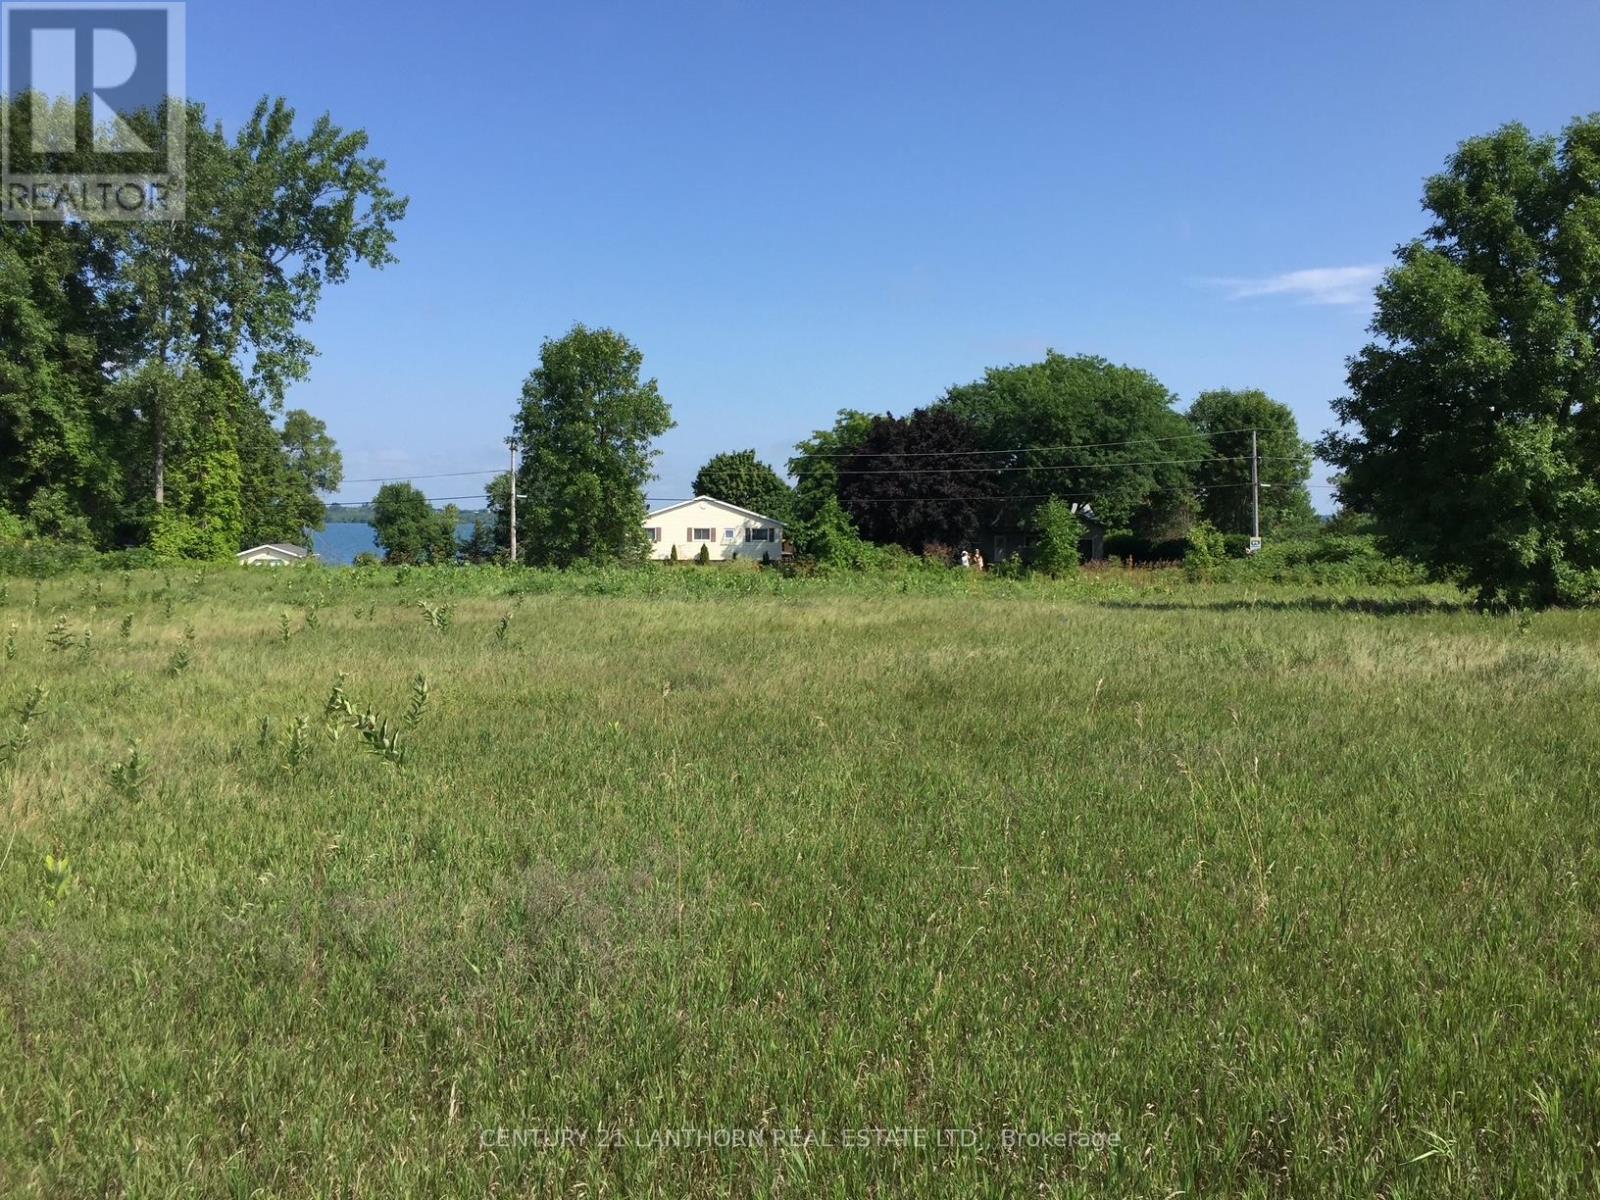
Lot 58 Prinyer's Cove Crescent
Prince Edward County, Ontario
Welcome to Prinyer's Cove Crescent in beautiful Prince Edward County, where your dreams can come true! If you're seeking a more relaxed rural lifestyle, then look no further. Picture this lot as the perfect canvas for your dream home whether a seasonal retreat or a year-round haven. The 75' x 210' property provides lots of space in a tranquil, natural setting but if you prefer more elbow room, then consider purchasing the adjoining lot. The driveway entrance has already been established, offering convenient access while saving you time and expense as you begin planning your build. Located in a quiet area of newer homes, this lot backs onto a large green space plus there is a park with children's play area and boat launch nearby. The lot is conveniently situated on a year-round municipal road with hydro at the road and services including snow removal, garbage and recycling pickup, school bus route, and EMS access. Located in a vibrant, welcoming community, you're never far from award-winning wineries, cideries, breweries, beaches, art studios, farm markets, and top dining destinations. Less than 3 hours from Toronto, this beautiful property offers rural tranquility in an established community. Make an appointment and come see it for yourself! (id:54827)
Century 21 Lanthorn Real Estate Ltd.
78 Riverside Trail
Trent Hills, Ontario
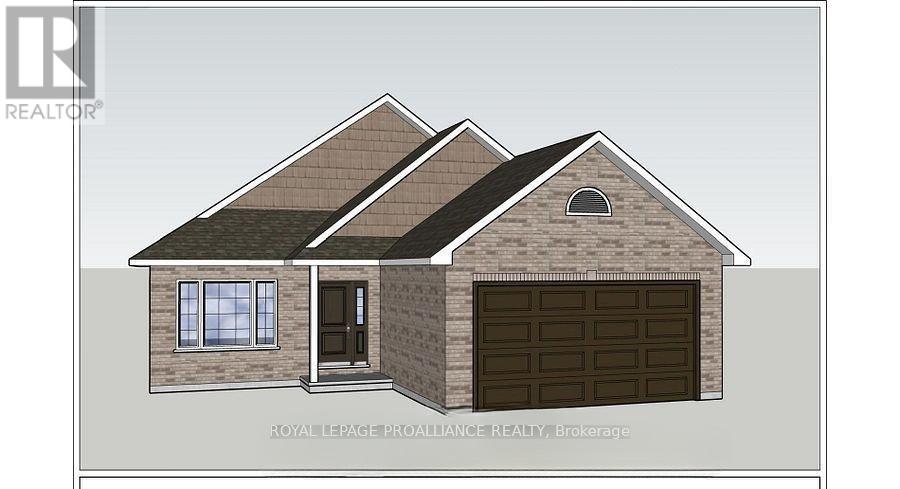
WELCOME HOME TO HAVEN ON THE TRENT! Build your customized dream home on beautiful 250 FT deep lots! Your new build will be situated on a 250ft deep lot, just steps from the Trent River & nature trails of Seymour Conservation Area. "THE ASHWOOD" floor plan offers open concept living with 1550 sf of space on the main floor, with the option to finish basement adding even more space! Gourmet Kitchen boasts beautiful custom cabinetry and sit up breakfast bar. Great Room boasts vaulted ceilings and is the perfect spot to add a floor to ceiling stone clad gas fireplace. Enjoy your morning coffee on your deck overlooking the backyard that edges onto forest. Large Primary Bedroom with Walk In closet & Ensuite. Second Bedroom can be used as an office-WORK FROM HOME with Fibre Internet! 2 car garage with access to Laundry Room. Includes Luxury Vinyl Plank/Tile flooring throughout main floor, municipal water, sewer & natural gas, Central Air, HST & 7 year TARION New Home Warranty. ADDITIONAL FLOOR PLANS AND ONLY 5 REMAINING LOTS AVAILABLE IN PHASE 3. Haven on the Trent is located approximately an hour to the GTA, minutes drive to downtown, library, restaurants, hospital, public boat launches, Ferris Provincial Park and so much more! A stone's throw to the brand new Campbellford Recreation & Wellness Centre with arena, exercise facility and two swimming pools. WELCOME HOME TO BEAUTIFUL HAVEN ON THE TRENT IN CAMPBELLFORD! *Interior photos are of a different build and some virtually staged*CONSTRUCTION HAS NOT BEGUN, PURCHASER TO CHOOSE FLOOR PLAN AND FINISHES. PRICING REFLECTS EXPANDED HST NEW RESIDENTIAL REBATE AVAILABLE FOR ELIGIBLE PURCHASERS (id:54827)
Royal LePage Proalliance Realty
80 Riverside Trail
Trent Hills, Ontario

WELCOME HOME TO HAVEN ON THE TRENT! Build your customized dream home on beautiful 250 FT deep lots! This all brick bungalow is situated just steps from the Trent River & nature trails of Seymour Conservation Area. Built by McDonald Homes with superior features & finishes throughout, this "DOGWOOD" floor plan offers open-concept main floor living with almost 1500 sq ft of space, perfect for retirees or families. Gourmet Kitchen offers beautiful custom cabinetry, a huge Walk In pantry and an Island perfect for entertaining. Great Room boasts soaring vaulted ceilings. Enjoy your morning coffee on your deck overlooking your backyard that edges onto woods. Large Primary Bedroom with Walk In closet & Ensuite. Second large bedroom can be used as an office-WORK FROM HOME with Fibre Internet! Option to fully finish lower level with an additional two bedrooms, full bathroom and recreation room if you need any extra space. Two car garage with access to Laundry Room. Includes Luxury Vinyl Plank/Tile flooring throughout main floor, municipal water, sewer & natural gas, Central Air, HST & 7 year TARION New Home Warranty. ADDITIONAL FLOOR PLANS AND ONLY 5 REMAINING LOTS AVAILABLE IN PHASE 3. Haven on the Trent is located approximately an hour to the GTA, minutes drive to downtown, library, restaurants, hospital, public boat launches, Ferris Provincial Park and so much more! A stone's throw to the brand new Campbellford Recreation & Wellness Centre with arena and two swimming pools. WELCOMEHOME TO BEAUTIFUL HAVEN ON THE TRENT IN CAMPBELLFORD! *Interior photos are of a different build and some virtually staged*CONSTRUCTION HAS NOT BEGUN, PURCHASER TO CHOOSE FLOOR PLAN AND SELECTIONS. PRICING REFLECTS EXPANDED HST NEW RESIDENTIAL REBATE AVAILABLE FOR ELIGIBLE PURCHASERS (id:54827)
Royal LePage Proalliance Realty
58 Walt Street
Brighton, Ontario
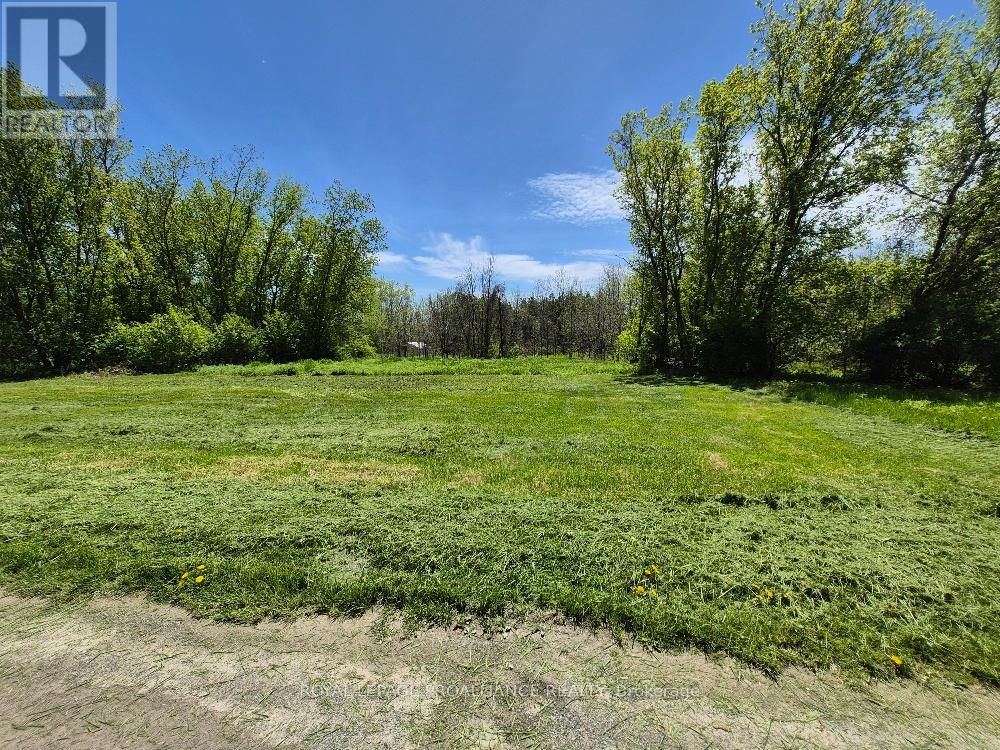
Level lot in the Hamlet of Smithfield off Walt Street. Watch for 911 #60. Registered Right of Way into property. (id:54827)
Royal LePage Proalliance Realty
38 Greenfield Park
Belleville, Ontario
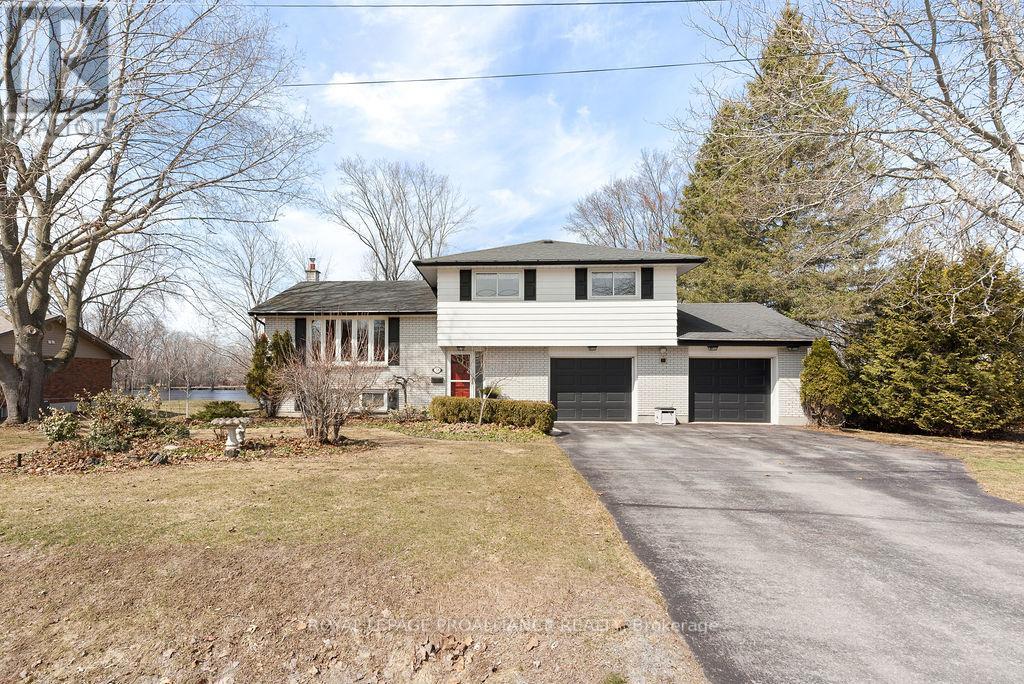
Welcome to 38 Greenfield Park, where peaceful waterfront living meets everyday comfort in one of Belleville's most desirable neighbourhoods. Tucked away on a quiet cul-de-sac with minimal traffic, this beautifully maintained home offers a rare chance to unwind along the scenic Moira River. Step inside to a spacious front landing with a convenient 3-piece bathroom & direct access to the attached two-car garage, complete with a workbench and ample cabinetry, perfect for DIY projects or hobbyists. The main level welcomes you with a bright, sun-filled living room, where a large bay window creates a warm & inviting space to gather. It flows effortlessly into the country-style kitchen, featuring classic oak cabinetry, plenty of storage, & a dining area made for easy, everyday living. Just off the kitchen, the insulated sun-room is a space you'll never want to leave, complete with a new glass door and heat pump for year-round comfort, all while overlooking the backyard & tranquil river beyond. Upstairs, you'll find three comfortable bedrooms & a 4-piece bath. Beautifully preserved original hardwood runs throughout both the main and upper levels, adding timeless character and warmth to the home. The fully finished lower level offers a cozy retreat with a gas fireplace, perfect for movie nights or quiet evenings with a book. Outside is where this home truly comes to life. Complete new septic system, mature landscaping with perennial gardens & hard wood trees, provide a polished & mature look to the property A multi-tiered deck with hot tub invites you to relax, while the patio & gazebo by the water's edge set the scene for peaceful mornings & unforgettable summer evenings. A solid cement dock makes it easy to enjoy everything waterfront living has to offer, & mature trees create a private, natural escape in the warmer months. Just minutes to Belleville, great golf, and Harmony Public School, this is more than a home, it's a lifestyle you'll look forward to every single day. (id:54827)
Royal LePage Proalliance Realty
31 Kyle Court
Quinte West, Ontario
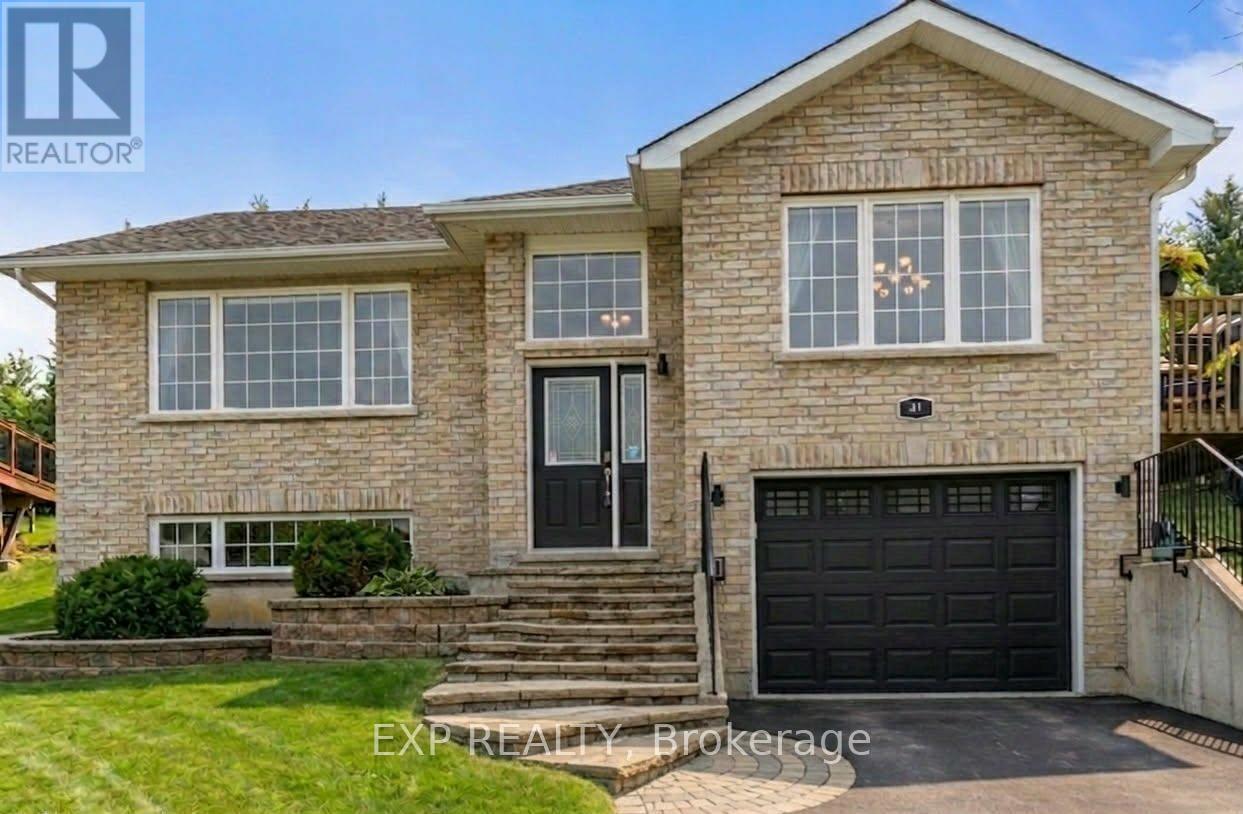
Welcome to 31 Kyle Court, located on a desirable and quiet court in the heart of Frankford - a home that combines comfort, style, and versatility.As you enter, you're greeted by a spacious landing that provides plenty of room to welcome guests and stay organized. Upstairs, the kitchen and dining area flow seamlessly together, offering an abundance of space for entertaining and for the culinary enthusiast. Just a few steps away, the living room is bright and inviting, featuring vaulted ceilings and a large bay window, which captures breathtaking views year round of Trent River Valley, creating a warm and comfortable space to relax and unwind. The layout offers a natural flow between the areas while still maintaining clearly defined spaces for cooking, dining, and lounging. The main level features two well sized bedrooms, each offering plenty of closet space for storage and organization. The primary bedroom includes a large walk in closet, providing ample room for clothing and personal items. A four piece bathroom serves the upper level, while convenient main floor laundry adds functionality and ease to everyday living.The lower level of this raised bungalow provides excellent flexibility with a potential self contained in law suite, complete with a custom kitchenette , a dining area, a spacious bedroom with a large closet, a full bathroom, and a bright living room with oversized windows. This level also offers walkout access to the garage, making it ideal for extended family, guests, or even teenagers who want their own space while staying close to home. Situated in a quiet, sought-after Frankford neighbourhood, 31 Kyle Court offers bright, flowing living spaces, modern updates, and multi generational living potential, a truly wonderful place to call home. Recent Updates Include New LVP Flooring 2026, Reverse Osmosis System 2026, Smart Thermostat 2024, Roof 2023, Garage Door 2023, custom kitchenette 2023 (id:54827)
Exp Realty
192 Major Street
Trent Hills, Ontario
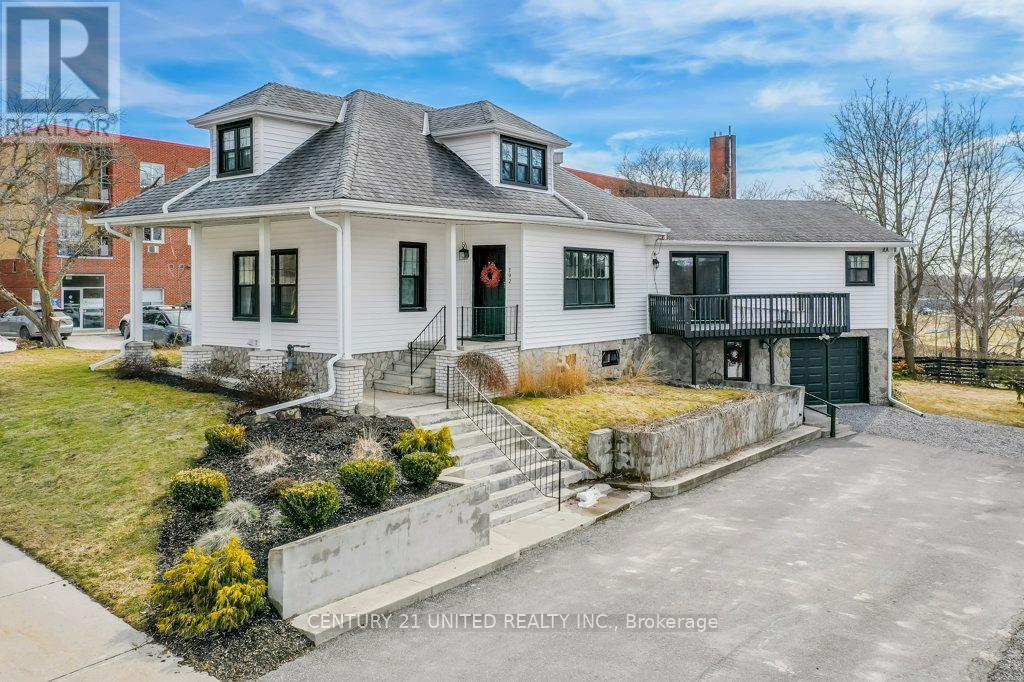
Welcome to 192 Major Street, a beautifully maintained home offering 4 bedrooms and 3 bathrooms - perfect for families, multi generational living or those seeking flexible space. Impressive features include a bright and spacious interior, an eat in kitchen area with a walkout deck, perfect for family gatherings or entertaining, dining area and inviting living room, boasting charming hardwood floors. The thoughtful layout includes a modern main floor bathroom with additional bathrooms on both the upper and lower levels, as well as laundry on both the main and lower levels. In the upper level you will find a large bright bedroom with loft space, making a cozy retreat or work space a possibility. The lower level offers and additional bedroom and bath, along with a finished living space that provides an excellent opportunity to create the perfect in law suite. Important updates have included upgraded insulation and new siding (2019), select new windows including in the lower level, newly redone soffits and gutter guard installation (2024) adding peace of mind. Ideally located right in the town of Campbellford, 192 Major St. provides easy access to schools, shopping, recreation centres as well the nearby hospital. Bright and spacious with plenty of curb appeal and pride of ownership showing in every space, this home is a must see!! (id:54827)
Century 21 United Realty Inc.
524 Hillside Drive
Trent Hills, Ontario
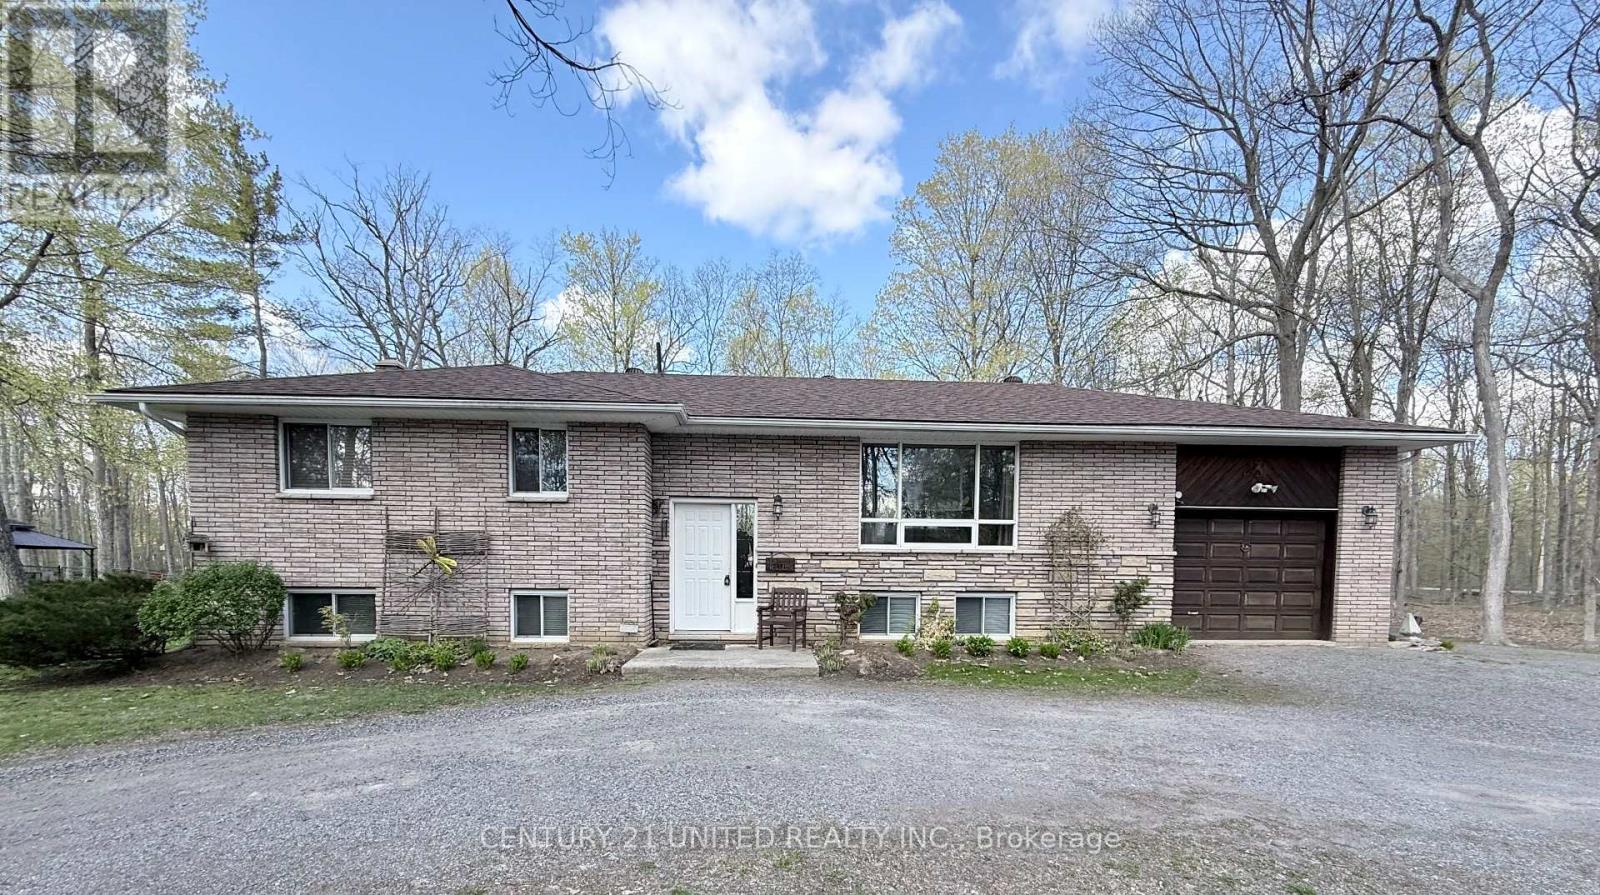
Welcome to 524 Hillside Drive in Trent Hills-an inviting, well-maintained elevated bungalow set on just under one acre, surrounded by mature trees and natural beauty, and located just minutes from the scenic Trent River. This charming 3-bedroom, 1-bathroom home shows pride of ownership and can be ideal for families, downsizers, or anyone seeking a peaceful rural lifestyle. The stylish kitchen flows into a spacious dining area with sliding doors that open to the deck, offering views of surrounding nature-perfect for morning coffee, entertaining, or simply unwinding. The separate living room features a large window, creating a comfortable and inviting space to relax. The large nicely finished lower level adds valuable living space, complete with a woodstove that makes it the perfect retreat for cooler evenings. The lower level also offers plenty of storage and a neat and tidy utility area. Nestled in a private, wooded setting, the property offers a true sense of tranquility with plenty of room to enjoy the outdoors. An attached garage adds everyday convenience, providing sheltered parking and additional storage space. Enjoy being close to the new state-of-the-art Sunny Life Recreation Centre, nearby trails, and a variety of local restaurants, all while having convenient access to Highway 30 for an easy commute. Just minutes from the town of Campbellford, you'll also have quick access to everyday amenities and endless recreation along the Trent River, including boating, fishing, and scenic walks. Recent updates provide added peace of mind, including a new roof (2020) and a new furnace and central air conditioning system (2022).A wonderful opportunity to enjoy comfort, privacy, and convenience in the heart of Trent Hills, with nature right at your doorstep. (id:54827)
Century 21 United Realty Inc.
1717 Asphodel 10th Line
Asphodel-Norwood, Ontario
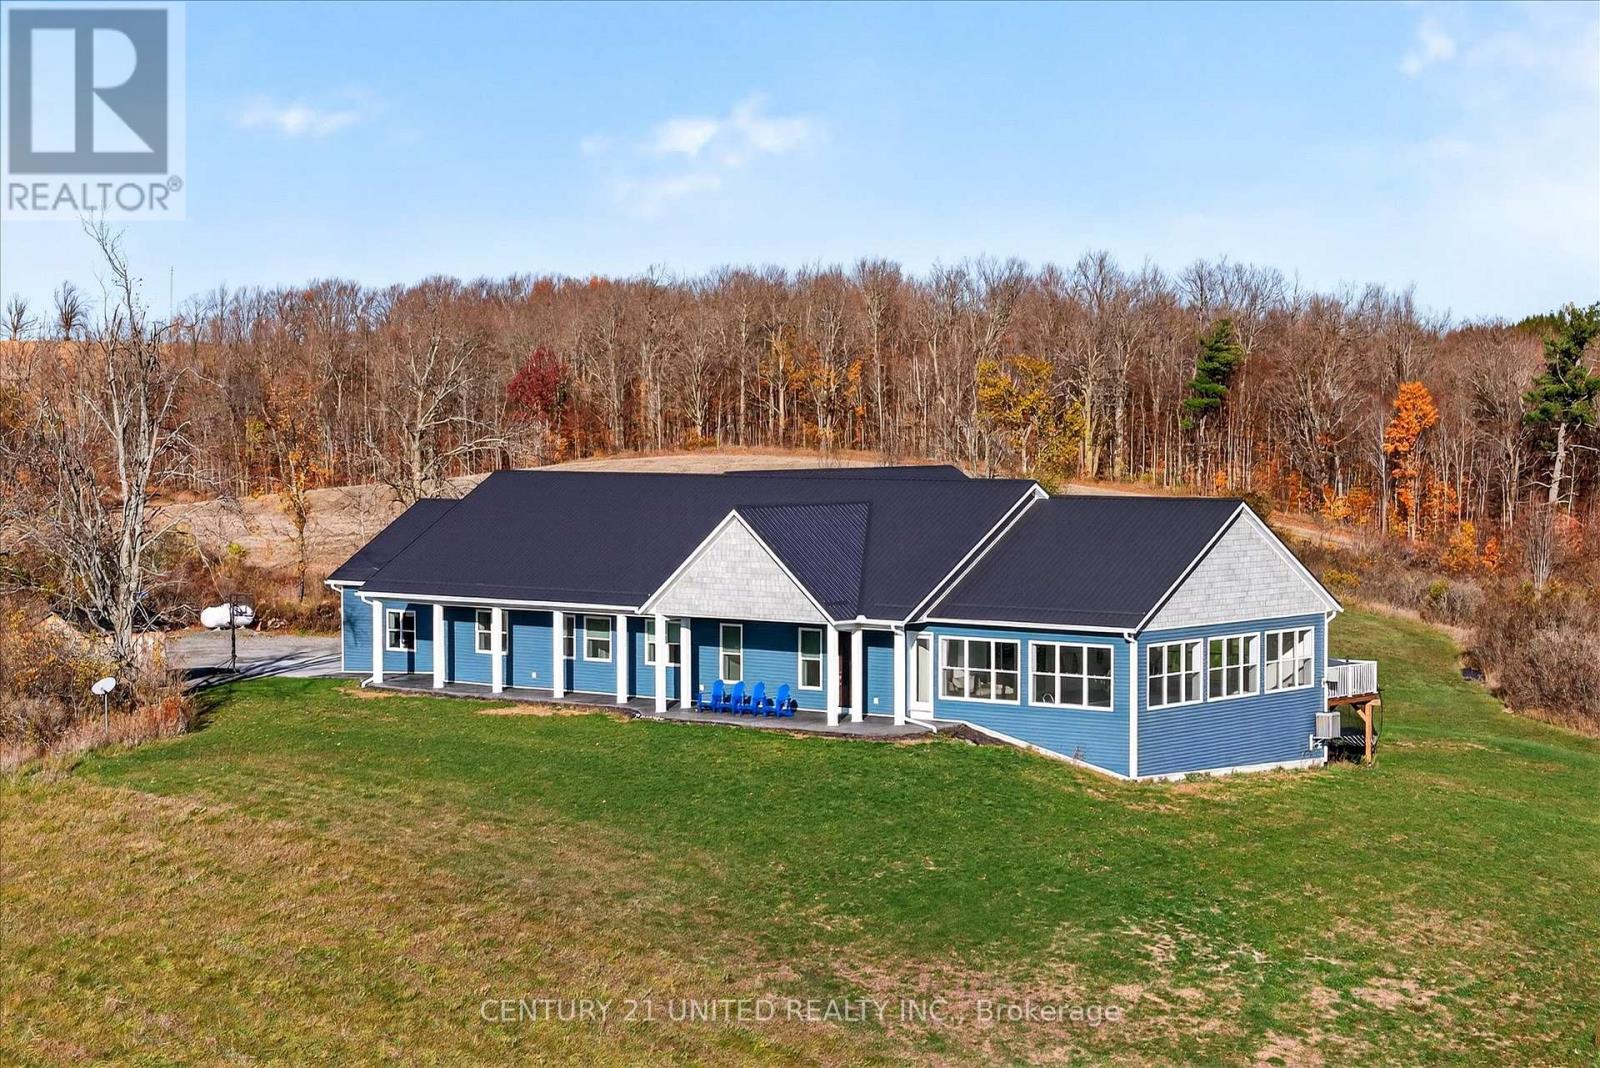
Set on 23 breathtaking acres, this exceptional custom-built bungalow blends luxury, craftsmanship, and lifestyle in one remarkable property. Offering 5 bedrooms and 4 bathrooms, featuring soaring 16-foot vaulted ceilings and a bright, open-concept layout designed for both comfort and entertaining. The chef-inspired kitchen is beautifully appointed with custom cabinetry, a THOR gas stove, and a striking marble backsplash. The main floor primary suite is a private retreat, with custom closets and a spa-like ensuite featuring a steam shower. A standout feature of the home is the incredible indoor saltwater pool, separated by glass sliding doors-creating a resort-style experience you can enjoy year-round. The lower level boasts a concrete insulated floor system, while the ICF foundation and durable steel roof ensure long-term efficiency and peace of mind. A whole-home Generac generator adds another level of reliability. Step outside to the expansive 12' x 40' Trex deck with panoramic views, perfect for relaxing or entertaining, and unwind in the Marquis hot tub with automated Covana cover, while surrounded by nature. Car enthusiasts and hobbyists will appreciate the attached heated 2-bay garage and the impressive detached 40x60' 3-bay garage, featuring 12' ceilings, a bathroom, built-in air compressors, plumbed pressure washer, in-floor drains, insulated floors, hoist compatibility, and hydronic in-floor heating. Above the detached garage is a beautifully finished 2-bedroom, 1-bathroom apartment-ideal for extended family or income potential. Additional features-surround sound throughout, RV parking with a 50-amp hookup, R60 insulation and unmatched privacy. A rare chance to own a truly one-of-a-kind rural estate. (id:54827)
Century 21 United Realty Inc.
