
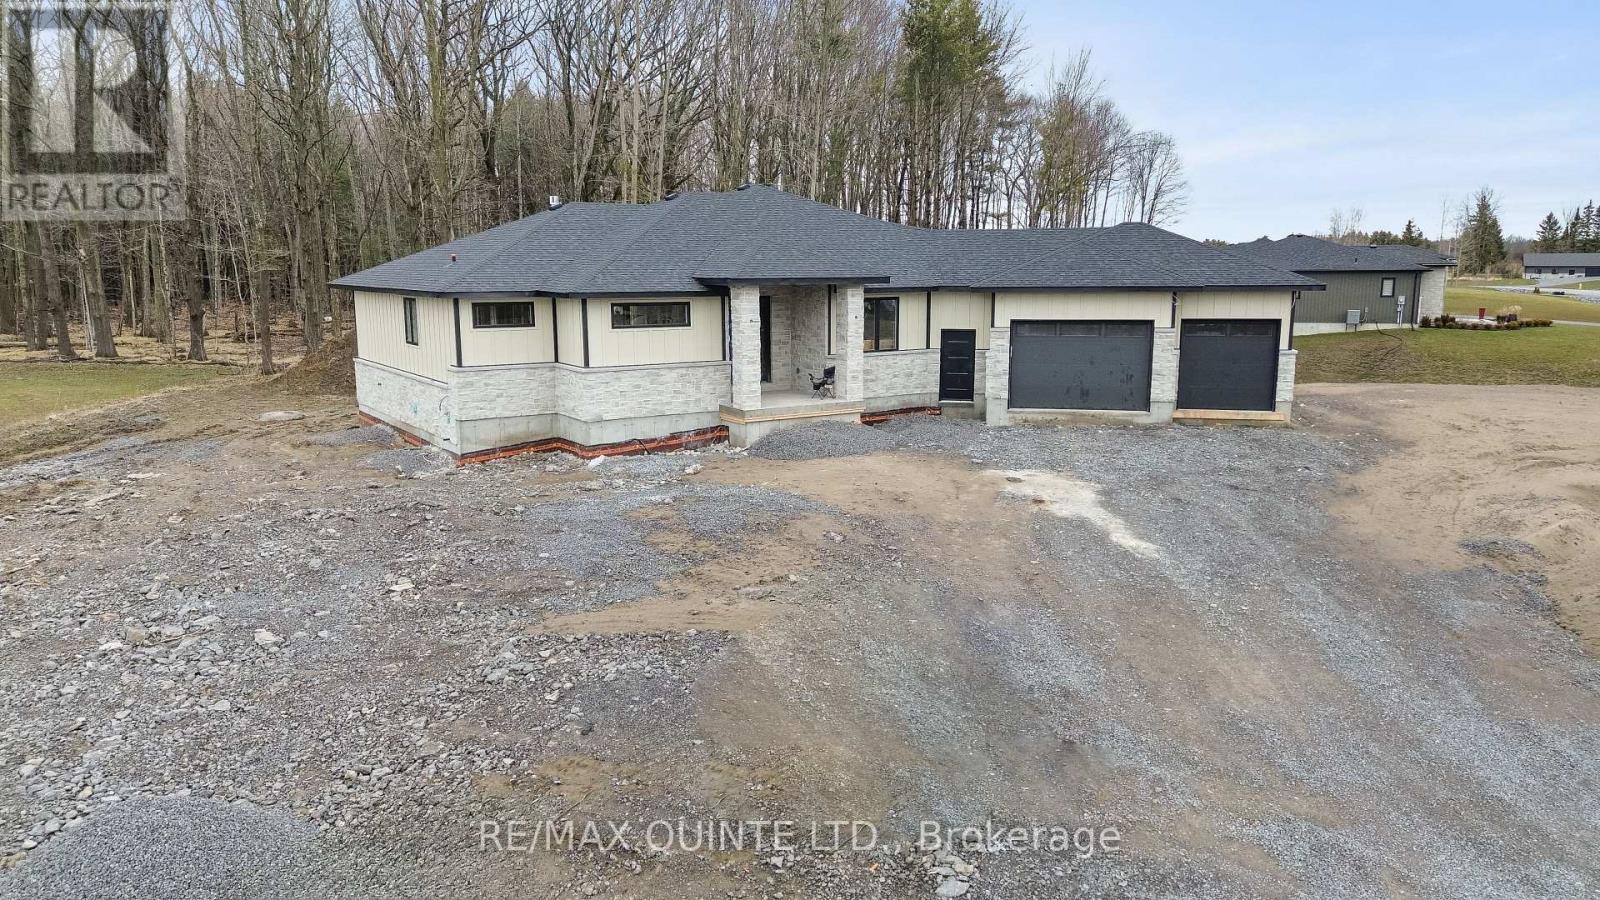
235 Michael's Way
Prince Edward County, Ontario
Secure one of the last lots in Portage Place! This masterfully executed 5-bedroom, 3.5-bath executive bungalow offers over 4,200 sq. ft. of finished living space in Prince Edward County. Strategically located near the 401 and municipal amenities, the home features a functional open-concept layout with a stone fireplace, walk-in pantry, and a covered rear deck for seasonal extension. The floor plan includes a dedicated home office and a primary retreat featuring a 5-piece ensuite with radiant in-floor heating and custom-fitted walk-in cabinetry. Two additional main-floor bedrooms share a 4-piece bath. The fully finished basement adds significant value with 2 bedrooms, full bathroom and expansive entertainment area. Technical infrastructure includes a 3-car insulated and drywalled garage, 0.7-acre lot, municipal water, and FIBE internet. A prudent choice for those seeking an executive residence with modern amenities. (id:54827)
RE/MAX Quinte Ltd.
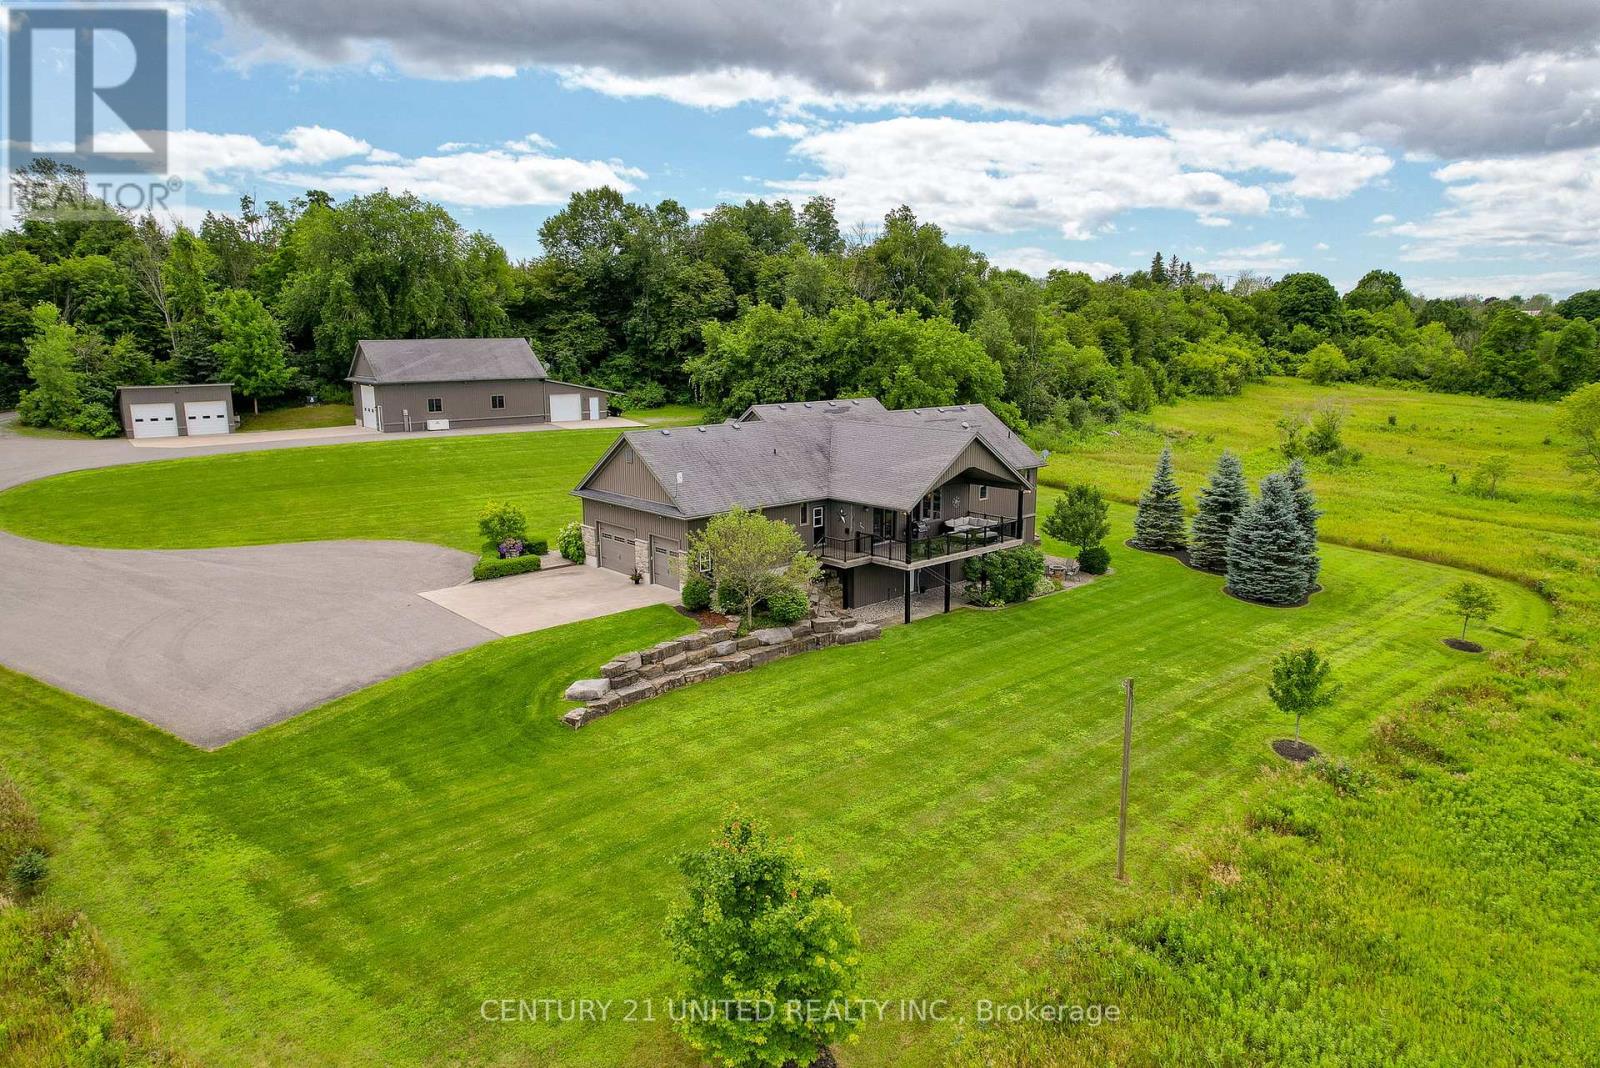
2300 Victoria Road
Prince Edward County, Ontario
Are you waiting for a property to fall in love with? Well here it is. Not only does this home provide you with a private country setting situated down a long paved driveway, but has so much space for a large family to enjoy. Having the finished basement with a walkout is ideal for multigenerational living, in-law suite capabilities, and an area for teenagers to hang out in. This 2.7 acre slice of heaven is perfectly located to many popular County wineries, breweries, restaurants and beaches. Escaping the busy life to unwind here is what really living means. The attached garage walks into the main floor laundry room and into the open concept kitchen, dining and living room. Convenient walkout to a covered back deck 12x28 which allows for the most amazing sunsets at the end of the day. Primary bedroom has a large 5pc ensuite with spacious walk-in closet. 2 other bedrooms, with 2 offices can easily make it into 4+ bedrooms on main level. One of the offices is set up with beautiful cabinetry ideal for a work from home set up. The finished basement has a great set up with large rec room, built in wet bar, walkout to patio, hot tub and firepit, another bedroom, home gym, 4pc bath and a utility room with walkout and storage space. This home is heated with Geothermal in floor heating in house and garage. Heated tile flooring in kitchen and bathrooms. An added dream come true would be the 30x46 shop with 12x16 door. This space has plumbed air lines throughout, laundry sink with hot and cold water, PLUS 20x30 back area with epoxy floors, 10x8 foot door and a 2pc bathroom. This shop has a pellet stove, 8x30 mezzanine and in floor heated from furnace in basement of the house. Detached pole barn is 20x30 with concrete floor. Both shops have floor drains. The property has a lawn irrigation and is beautifully landscaped front and back. This home even has a Generac back up generator that runs the house and the shop 25KW. This home really has it all! A must see property! (id:54827)
Century 21 United Realty Inc.
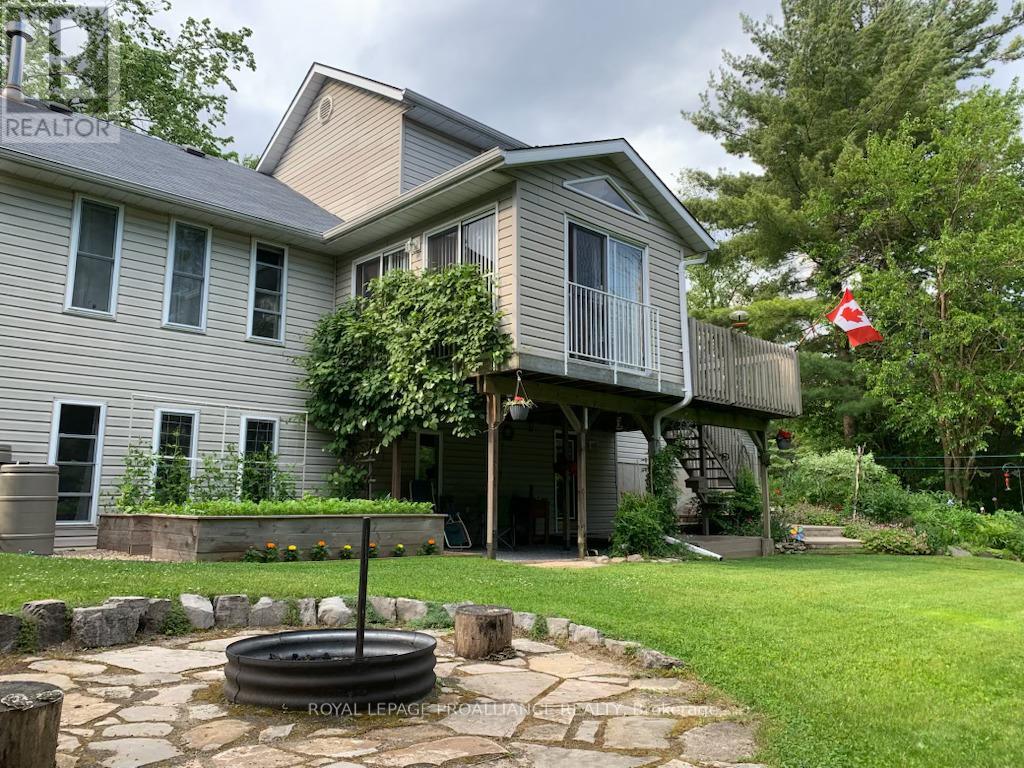
2008 Melrose Road
Tyendinaga, Ontario
Welcome to 2008 Melrose Road! Much bigger than it appears, this thoughtfully updated rural home sits on a beautiful 1.6-acre property offering the perfect blend of space and privacy. Surrounded by a mix of open lawn space and mature trees, the setting feels peaceful and tucked away while still being incredibly functional for everyday living. Inside, the main living area is filled with natural light, featuring a vaulted ceiling and a cozy wood fireplace that anchors the space. The updated kitchen offers plenty of space with a spacious island, quartz countertops, a propane stove, stainless steel appliances, and a convenient coffee bar. Off the generous sized dining area is a bright 3-season sun-room providing the perfect spot to unwind and take in views of the backyard. This beautiful home offers 4 bedrooms and 2.5 bathrooms, including a spacious second-floor primary suite with a renovated en-suite and plenty of closet space. The lower level has been fully refreshed and adds valuable living space with walkout access to the backyard. It also has a large, bright rec room complete with a fireplace, 4th bedroom, a generous laundry room with a workshop or craft area, and a convenient 2-piece bath. Outside, the property continues to impress with a landscaped yard that balances open green space with natural privacy. A stone patio with fire-pit creates a great gathering area, while the large deck overlooks it all. The covered front porch adds even more charm and a welcoming first impression. For those needing extra space, the detached 24' x 32' heated workshop with a metal roof is a standout feature-perfect for hobbies, storage, or home-based work. An attached single garage completes the package. Other features include a 10' x 18' Shelter Logic storage structure, garden shed, furnace 2019, newer roof, newer eavestroughs & downspouts, Gutter Guard, raised vegetable gardens.Only 4 minutes to the 401 and 15 minutes to Belleville. Don't forget to check out the 3D virtual tour (id:54827)
Royal LePage Proalliance Realty
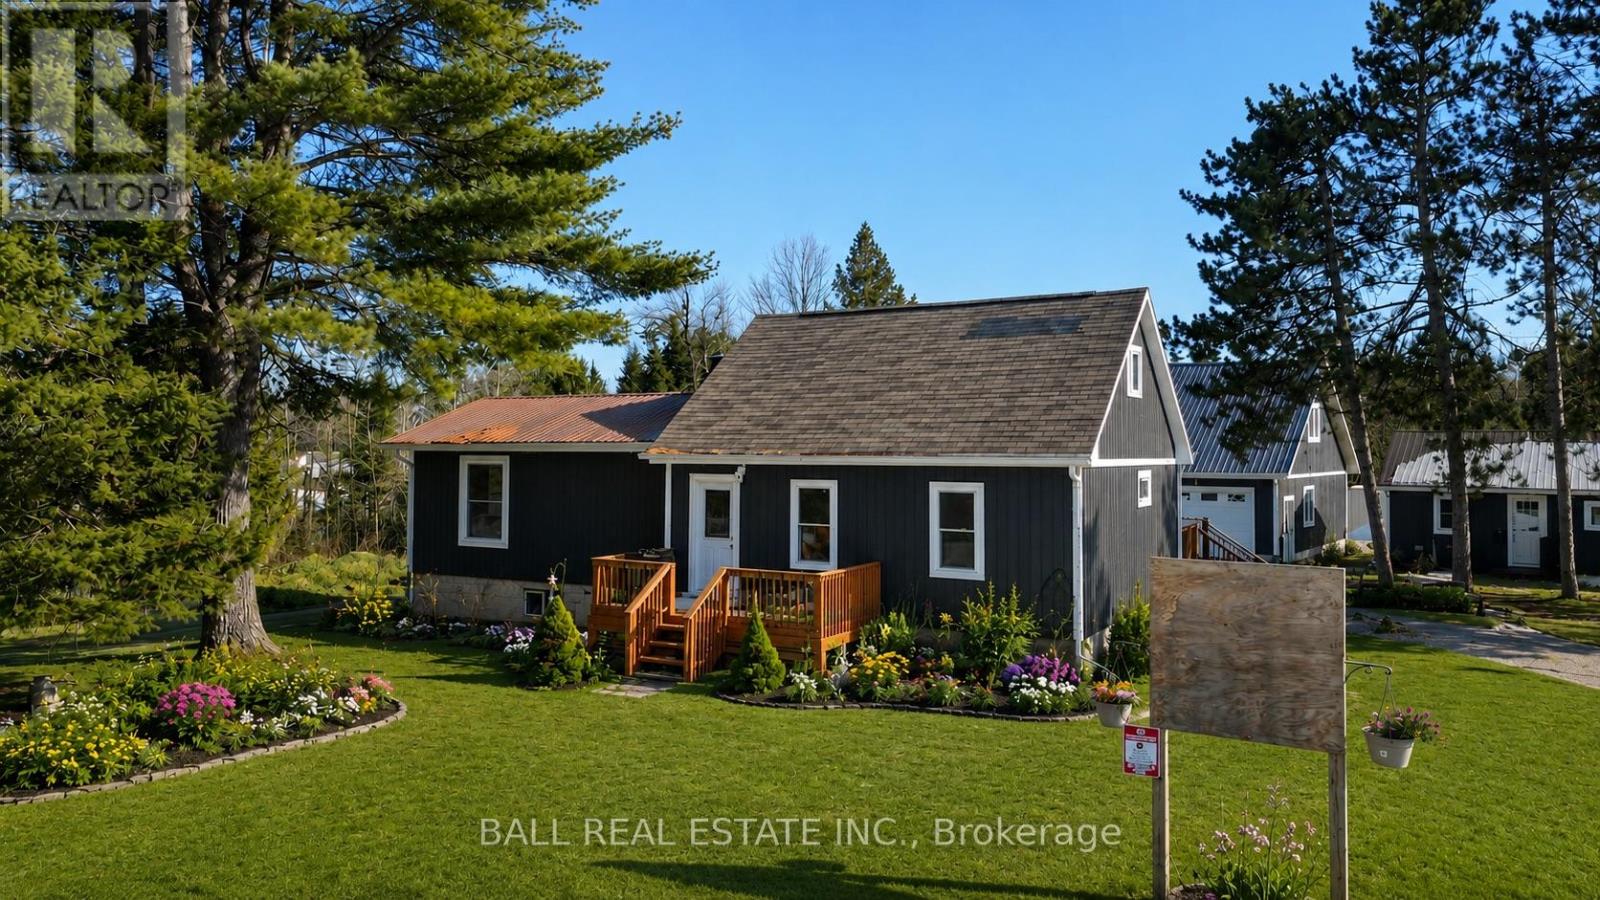
1903 County Road 504
North Kawartha, Ontario
Welcome to your private country retreat! This recently updated 1.5 storey home offers the perfect blend of rural charm and modern convenience, set on an amazingly private lot just under one acre. Featuring 3 bedrooms and 1 bathroom, this home has been thoughtfully updated throughout. The bright, functional kitchen flows seamlessly into the main living space, while recent upgrades-including windows, kitchen, bathroom, deck, and mudroom-provide peace of mind and stylish comfort. Step outside and enjoy the expansive property, ideal for relaxing, entertaining, or simply taking in the surrounding nature. A standout feature is the impressive 30' x 40' heated shop, complete with finished living space-perfect for hobbyists, a home-based business, or additional recreational use. An additional heated and insulated shed offers even more versatility, currently set up as a convenient work-from-home office space. Located just 8 minutes from Apsley, you'll enjoy easy access to amenities while still embracing the privacy and tranquility of country living. A rare opportunity to own a move-in ready home with exceptional outbuildings-don't miss your chance to experience it for yourself! (id:54827)
Ball Real Estate Inc.
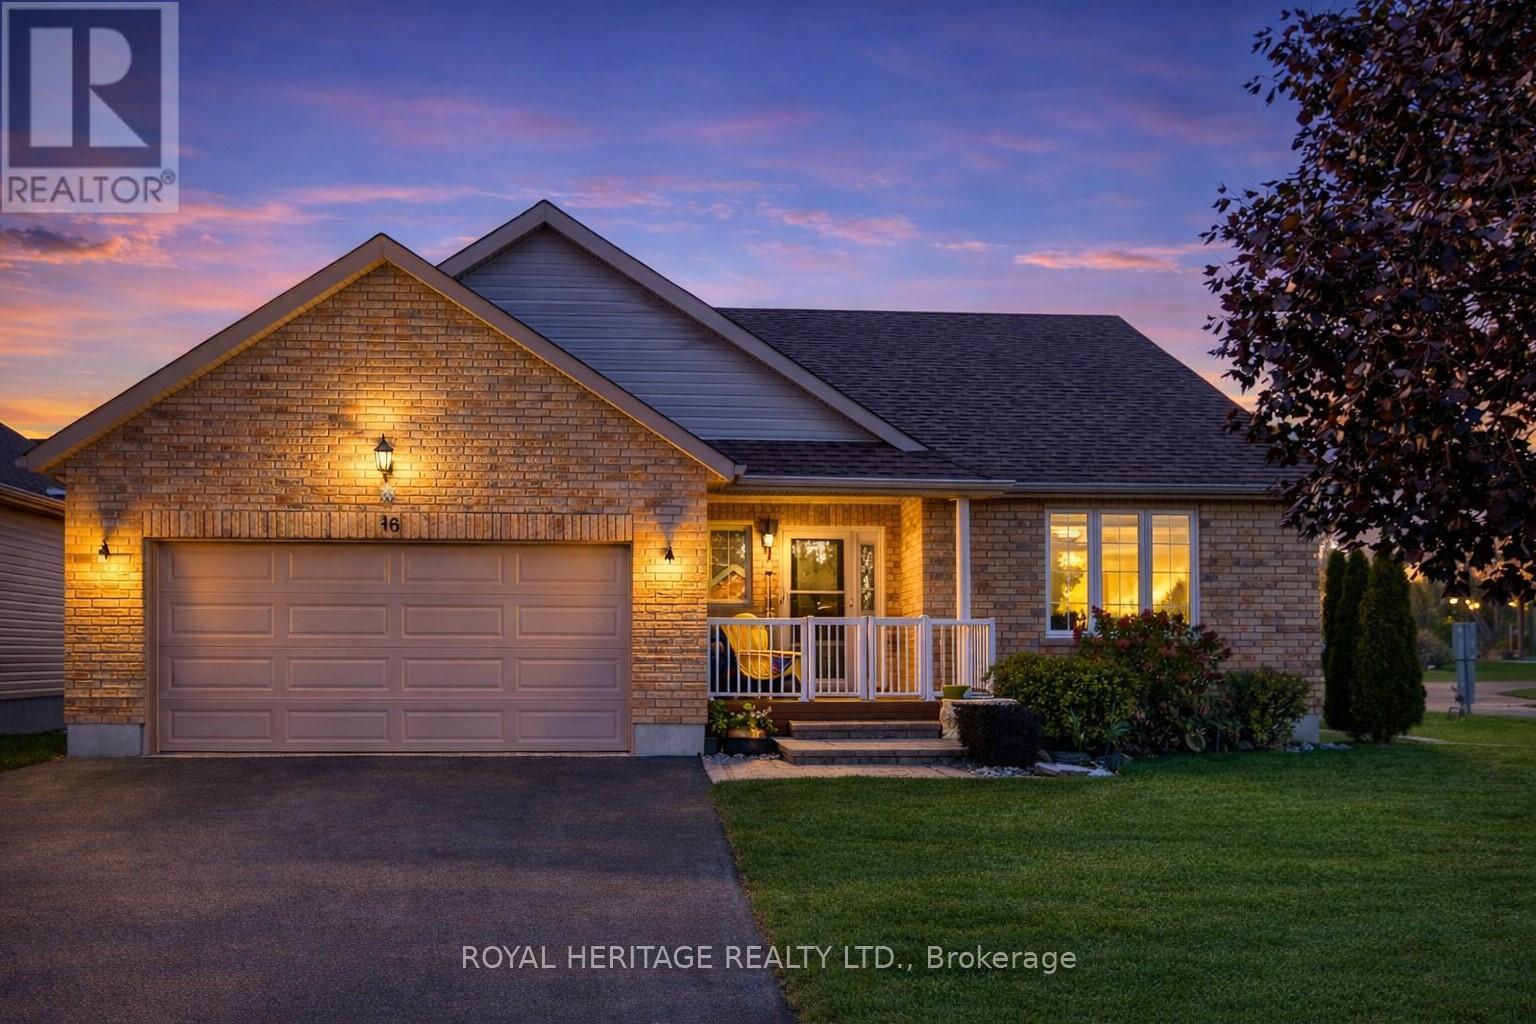
48 Ward Drive
Brighton, Ontario
Refined Living In The Heart Of Brighton By The Bay. This Immaculate Brick-Front Bungalow On A Premium Corner Lot Delivers Luxury Finishes And An Effortless Lifestyle Across 2,500+ Sq Ft Of Carpet-Free Living Space. The Bright, Open-Concept Main Floor Impresses With Rich Hardwood Floors, A Gas Fireplace, And A Chef-Inspired Kitchen Featuring Granite Countertops, Under-Cabinet Lighting, Stainless Steel Appliances, And A Gas Stove. Garden Doors Open To A Private Deck And Landscaped Backyard. The Primary Suite Offers A Walk-In Closet And Spa-Calibre 5-Piece Ensuite. A Second Bedroom, Full Bath, And Main Floor Laundry Complete The Level. The Fully Finished Lower Level - Bathed In Natural Light Through Above-Grade Windows - Features A Spacious Rec Room With A Second Gas Fireplace, A Third Bedroom, 3-Piece Bath, And A Private Infrared Sauna - A Rare Luxury At Any Price. Double Attached, Heated Garage, 6-Car Parking, Forced Air Gas, Central A/C, Sump Pump, And All Appliances Included. Sandpiper Community Centre Membership ($492/Yr), Marina, And Trails Just Minutes Away. Pre-Home Inspection Available. This One Has Nothing To Hide - Book Your Showing Today. (id:54827)
Royal Heritage Realty Ltd.
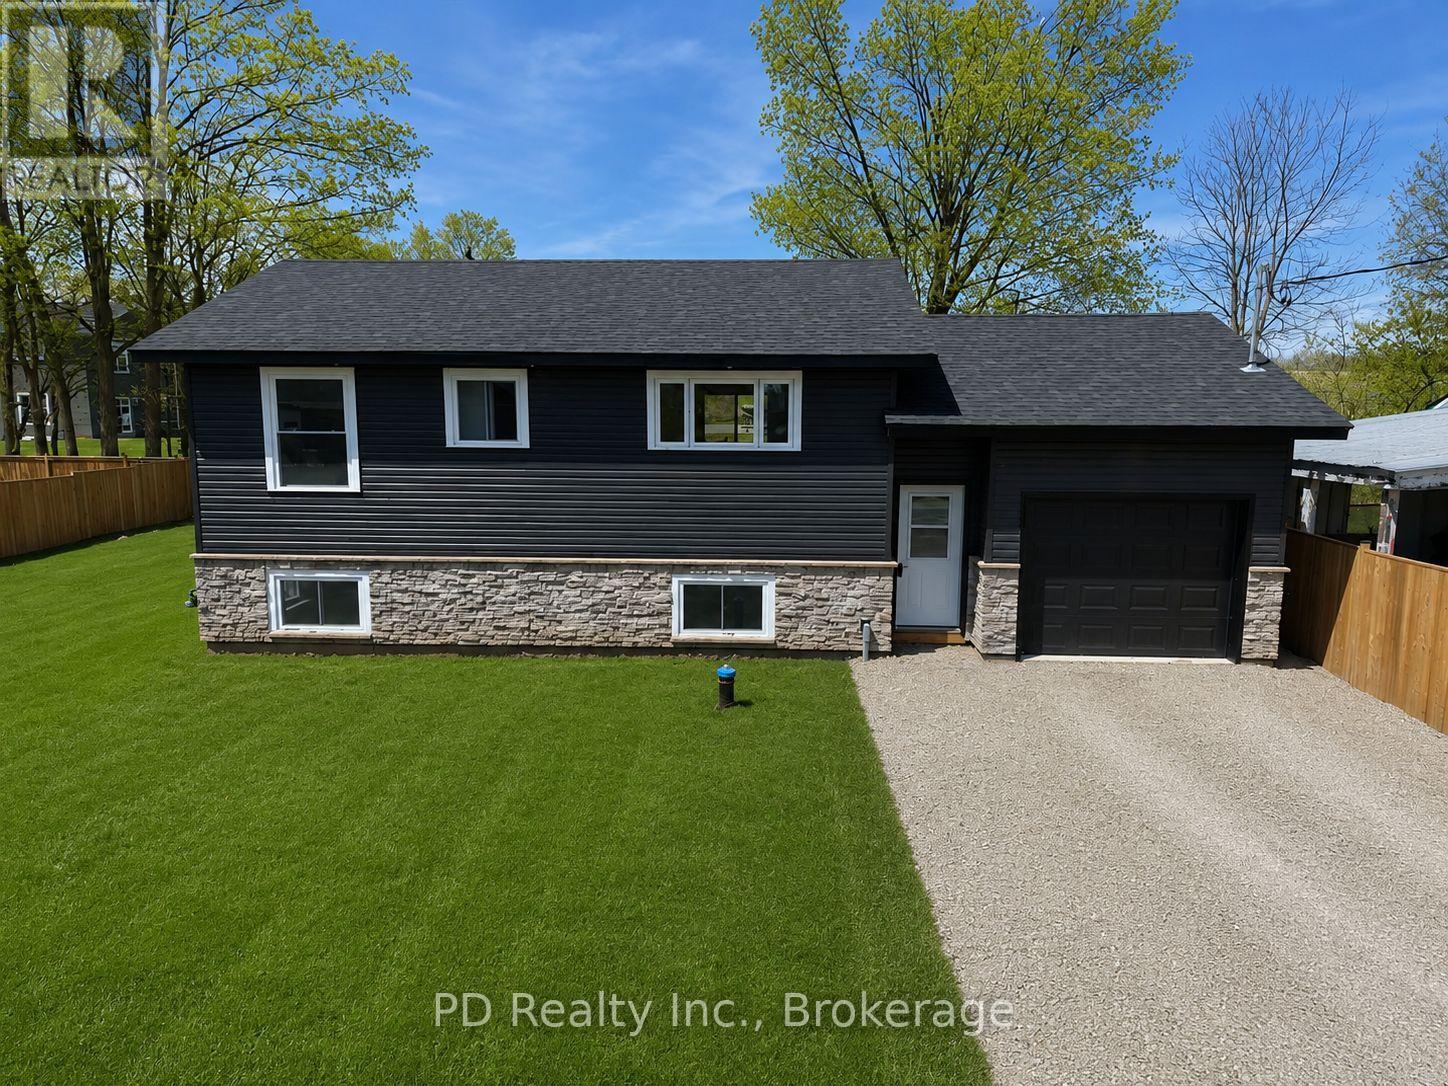
934 Mount Pleasant Road
Cavan Monaghan, Ontario
Welcome to this fully reimagined home, professionally renovated right from the studs out with all the proper permits, where modern comfort meets rural charm. Thoughtfully raised to provide plenty of height in the fully finished lower level and allow for large windows, this property offers the feel of a brand new home with nothing left to do but move in and enjoy. A spacious foyer provides convenient access to the upper and lower levels, as well as the attached garage and backyard. The bright and inviting main level features two bedrooms and two bathrooms, including a private three piece ensuite. The open living room is filled with natural light and offers a walkout to a deck overlooking scenic fields, perfect for morning coffee or evening relaxation. The kitchen is designed for both functionality and style, ideal for everyday living. The fully finished lower level expands your living space with a self contained feel, offering a kitchenette with eating area, a generous family room, an additional bedroom, and a four piece bathroom. Large windows throughout provide exceptional natural light, making this level feel anything but below grade. Extensively upgraded throughout, this home includes all new plumbing, electrical, insulation, furnace, central air, roof shingles, as well as all brand new windows and doors. The exterior has also been completely updated with all new siding, soffit, fascia, and a stone front. A brand new septic system adds further peace of mind. The brand new attached garage adds both convenience and versatility, featuring interior access to the home as well as a sliding door to the backyard. Enjoy the best of both worlds with quiet country surroundings just minutes to Peterborough and nearby amenities. This is truly a turnkey opportunity, modern, stylish, and ready for you to call home. (id:54827)
Pd Realty Inc.
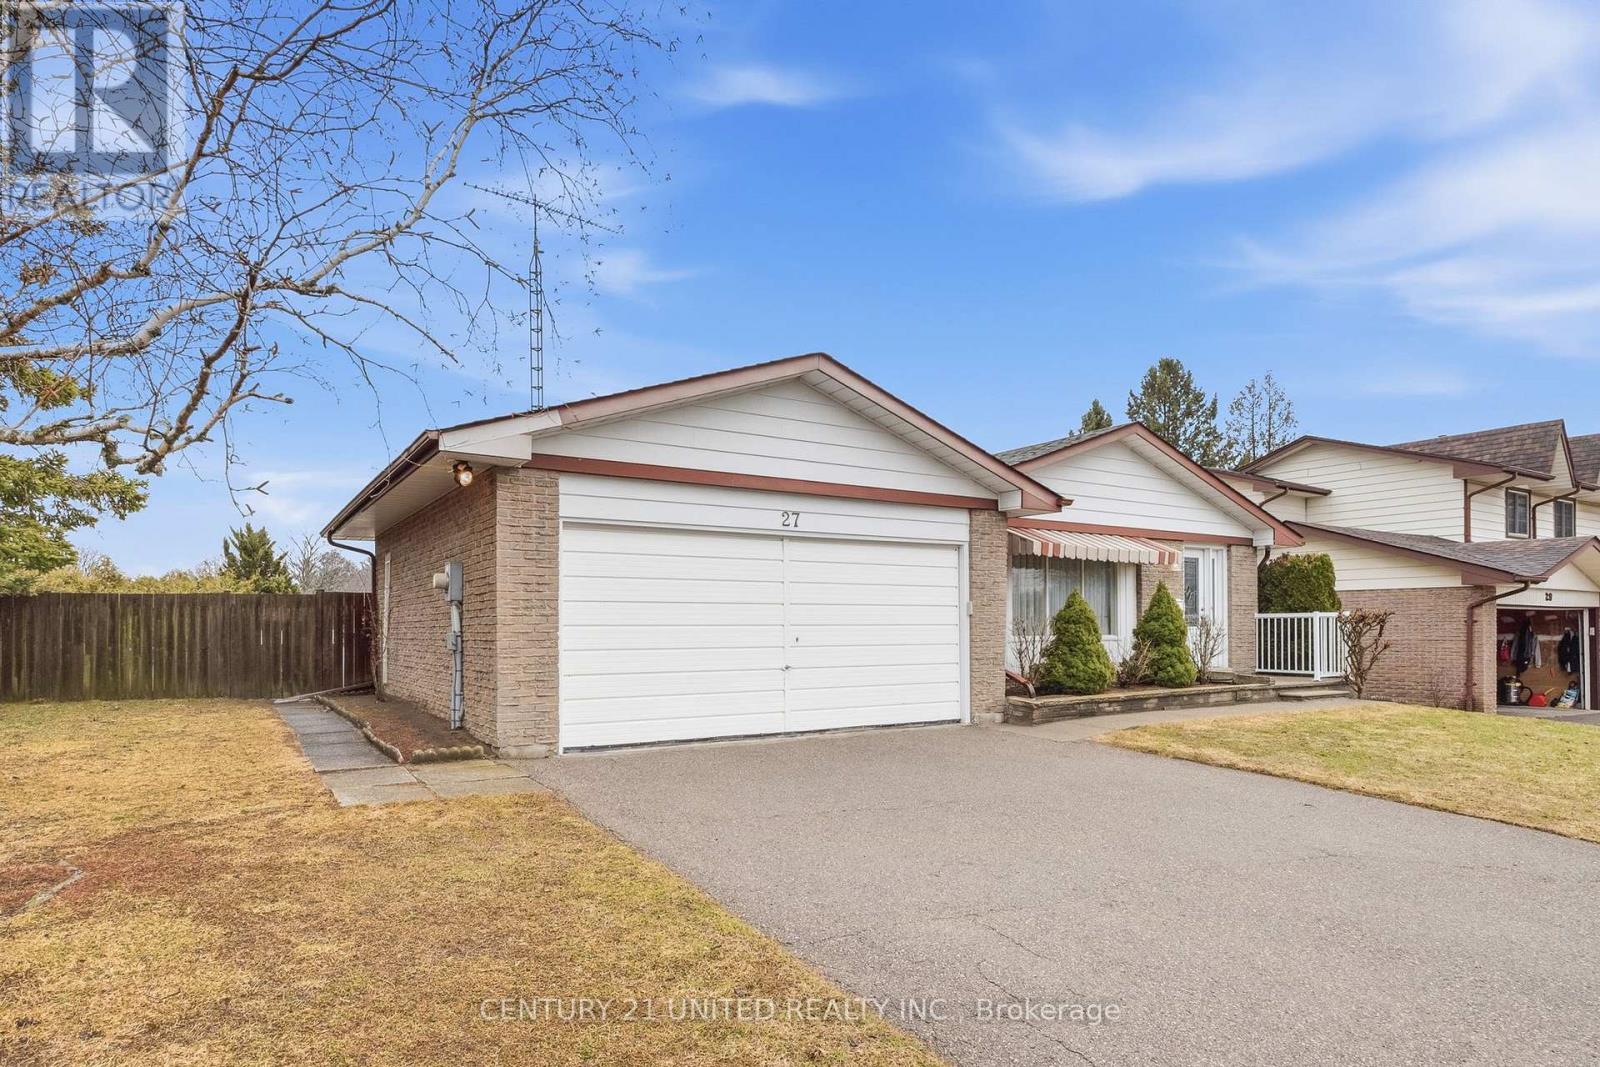
27 Payne Crescent
Port Hope, Ontario
4 level back split located in a desirable neighbourhood suitable for all ages. Eat in kitchen, L-shaped living room and dining room with carpeted floors. Side access to covered patio and ack entrance to 2 car garage. 2nd level has 3 bedrooms, parquet flooring, 1-4pc bath and a Primary bedroom and 2pc ensuite. 3rd level has a spacious family room with gas fireplace and walkout to a fenced in backyard with unground pool. 4th level has a utility area with gas furnace, electric hot water tank, 1pc shower and a cold room. Great home for a growing family with spacious front and back yard. (id:54827)
Century 21 United Realty Inc.
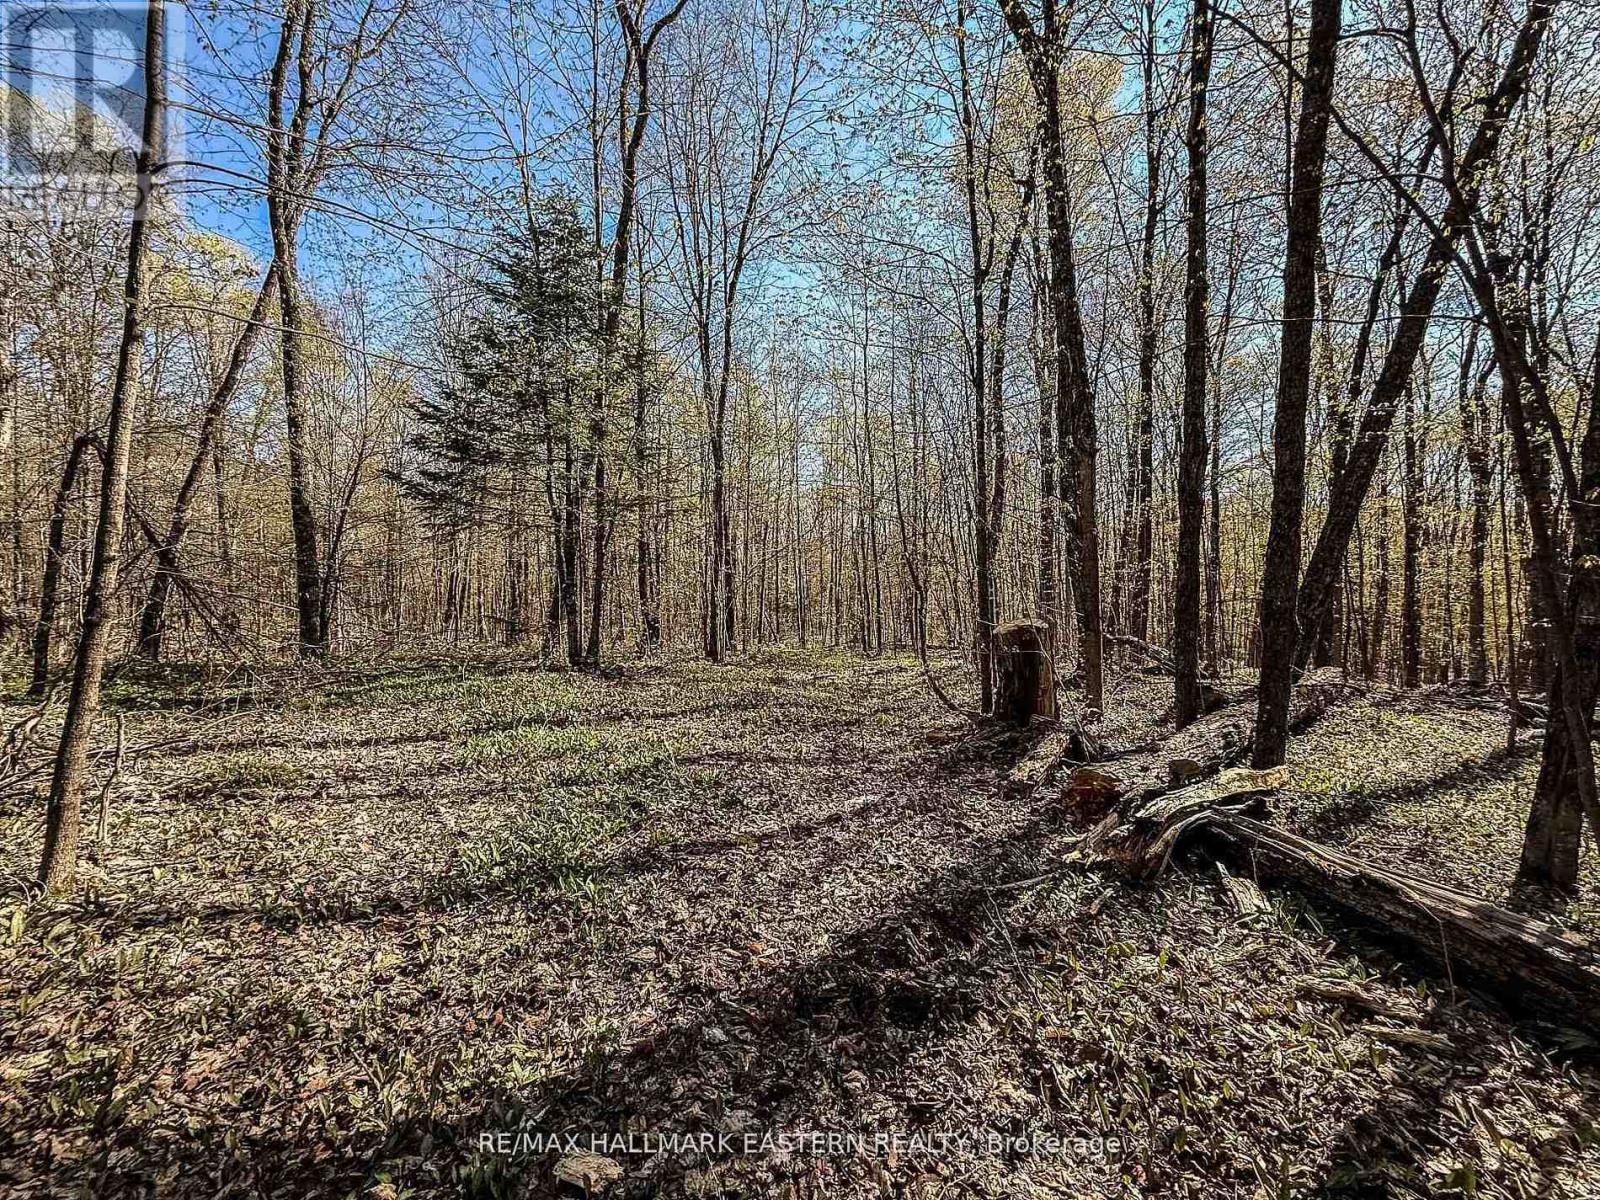
2494 Hadlington Road
Highlands East, Ontario
Looking for a beautiful place to build your dream home? This surveyed (2021) 10 acre parcel of land is situated on a year round municipal road amongst other homes and close to the town of Wilberforce and up the road from a beach and boat launch on Monmouth Lake. Hydro readily available as there is an easement for hydro lines running across the middle of the property. There is a driveway in place and an area of land has been partially cleared for ease of entrance. Priced to sell and won't last long! (id:54827)
RE/MAX Hallmark Eastern Realty
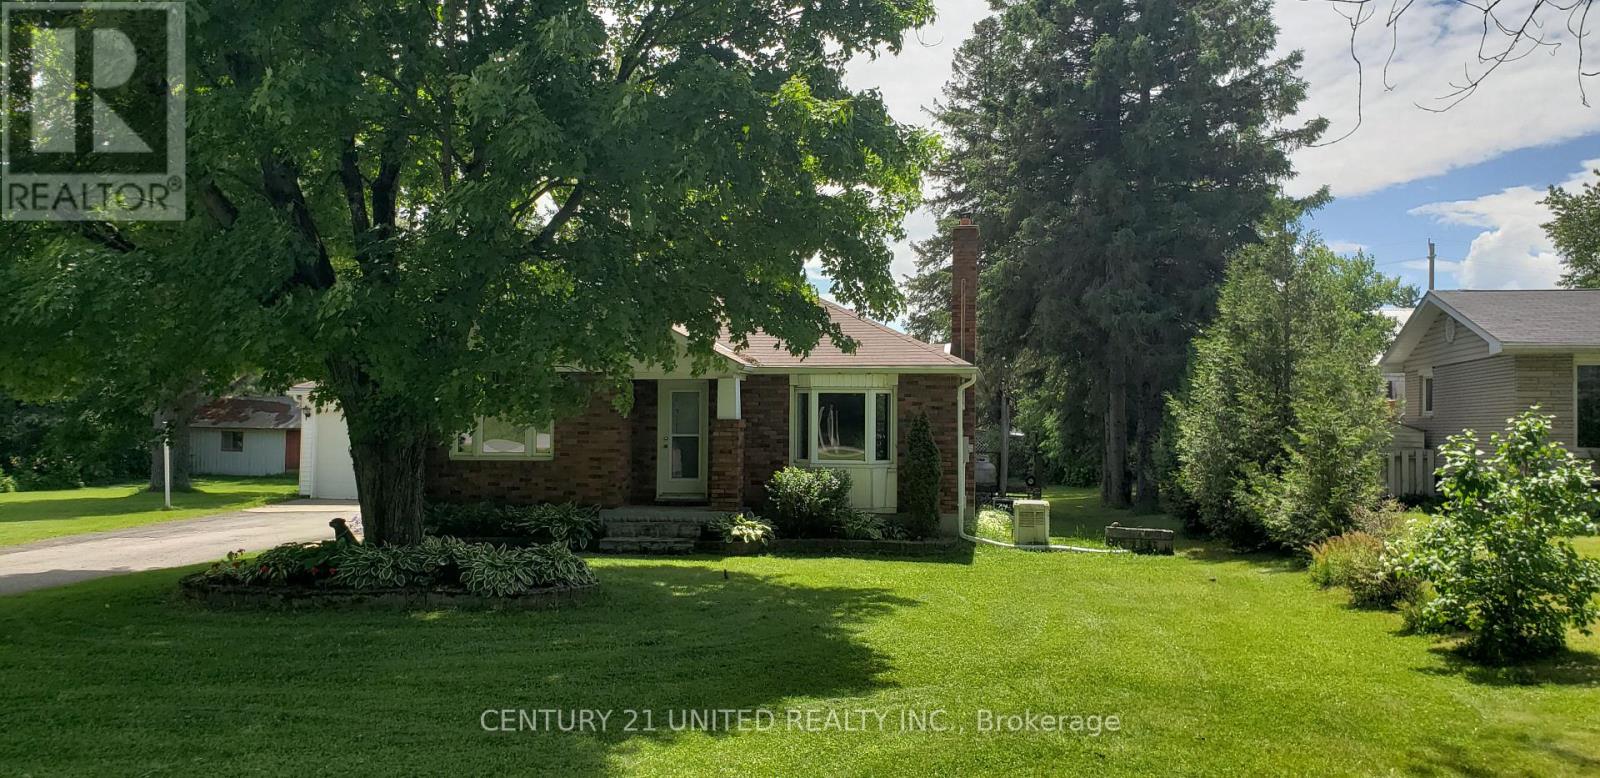
175 County Rd 504
North Kawartha, Ontario
Spacious Brick Bungalow on Over Half an Acre!Welcome to this solid, well-maintained 4-bedroom brick bungalow offering the perfect blend of comfort, convenience, and outdoor space. Situated on just over half an acre, this property features a large, mature, treed yard-ideal for families, entertaining, or simply enjoying peaceful surroundings.Inside, you'll find a bright open-concept layout with a clean, carpet-free design that's both modern and low-maintenance. The home has been thoughtfully cared for and includes a newer furnace, central air conditioning, and the added peace of mind of a backup generator.Located just steps from everyday essentials including grocery shopping, LCBO, coffee shop, convenience store, library, and medical centre, this home offers unmatched convenience without sacrificing space. Plus, you're only a short drive to multiple clean water lakes and beautiful natural areas-perfect for outdoor enthusiasts.This is a fantastic opportunity to enjoy small-town living with all the amenities at your doorstep! (id:54827)
Century 21 United Realty Inc.
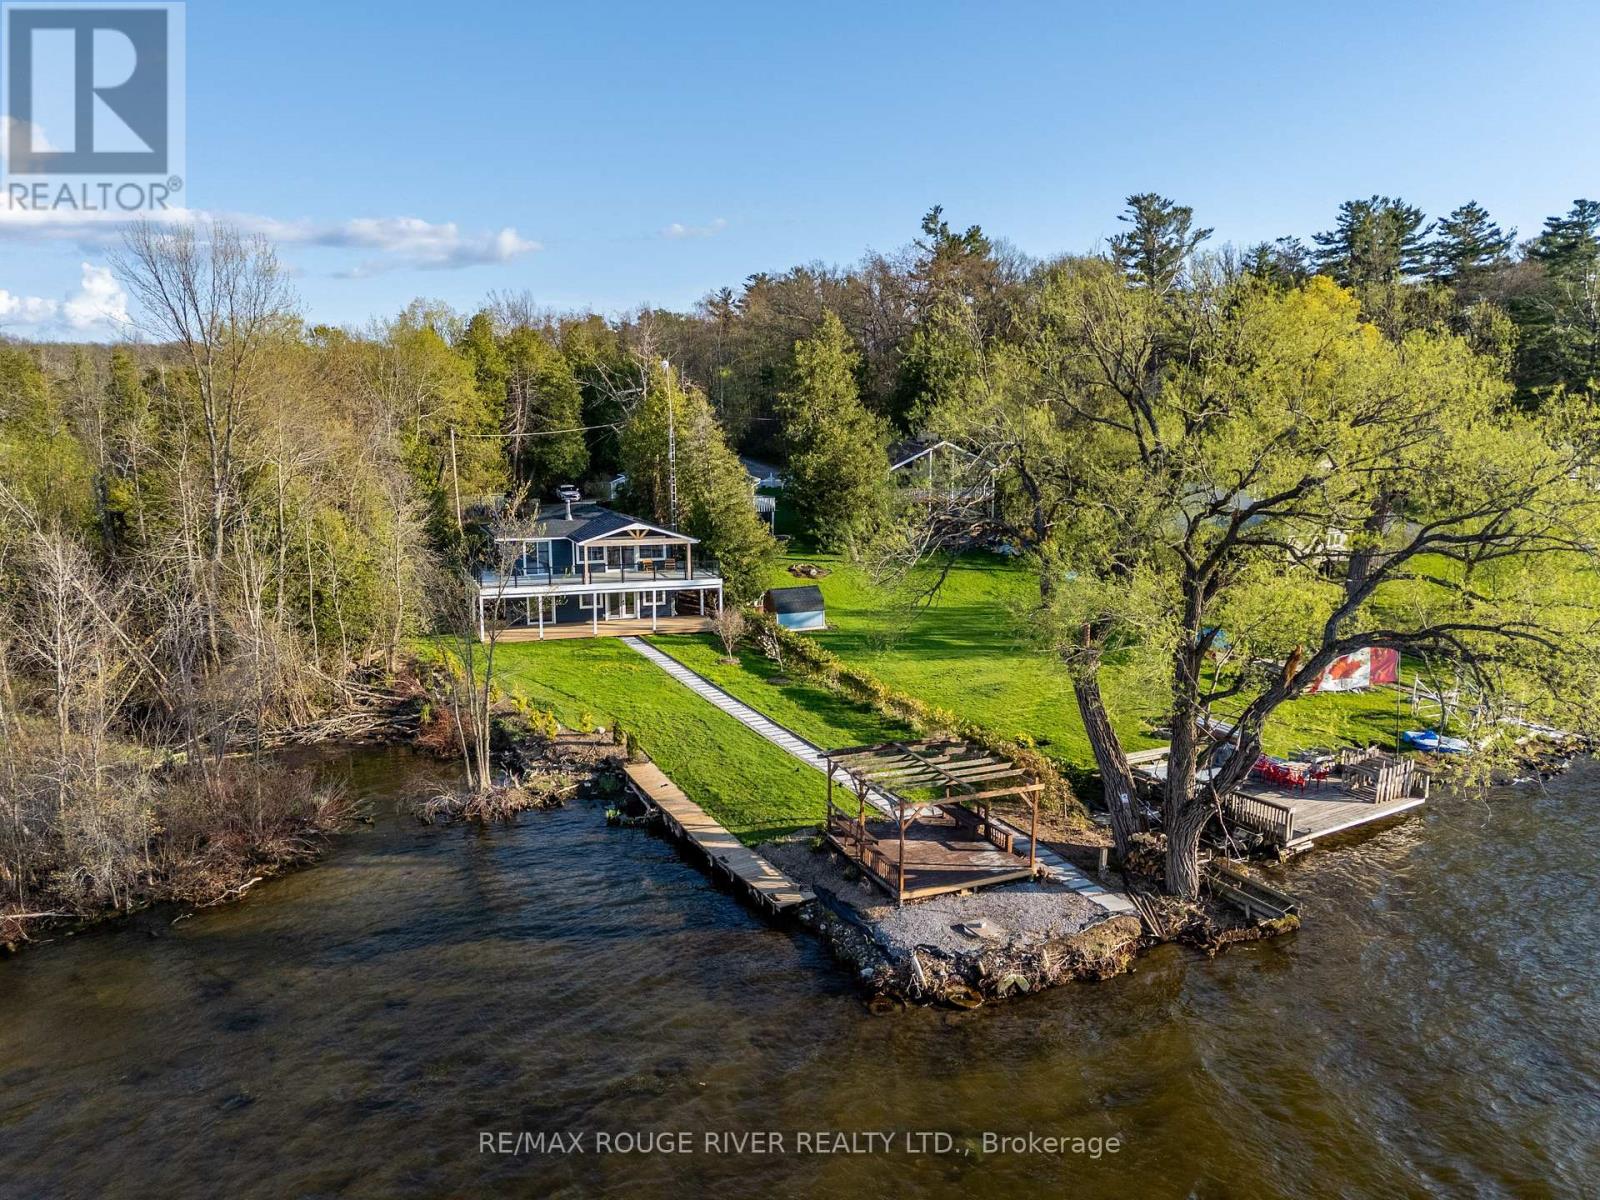
130 - 5496 Rice Lake Scenic Drive
Hamilton Township, Ontario
Discover this breathtaking turn-key home nestled along the shores of Rice Lake, perfect for enjoying the cottage lifestyle throughout the year. This fully renovated 3-bedroom, 2-bathroom raised bungalow boasts an impressive list of upgrades, offering panoramic lake views and private water access. It is the perfect escape from the hustle and noise. Featuring both upper and lower covered seating areas, including a walkout from the basement, you'll find the perfect spots to appreciate the stunning views and witness magnificent sunsets in every season. Roast marshmallows by the lake, pick fresh cherries and apples from your backyard, and reconnect with nature right at your doorstep. Whether you plan to live here year-round, use it as a weekend retreat, or generate rental income, this home seamlessly accommodates your lifestyle. Conveniently located just 20 minutes from the 401, this serene retreat offers the ideal balance of convenience and tranquility. Move in and start enjoying stress-free lakeside living. (id:54827)
RE/MAX Rouge River Realty Ltd.
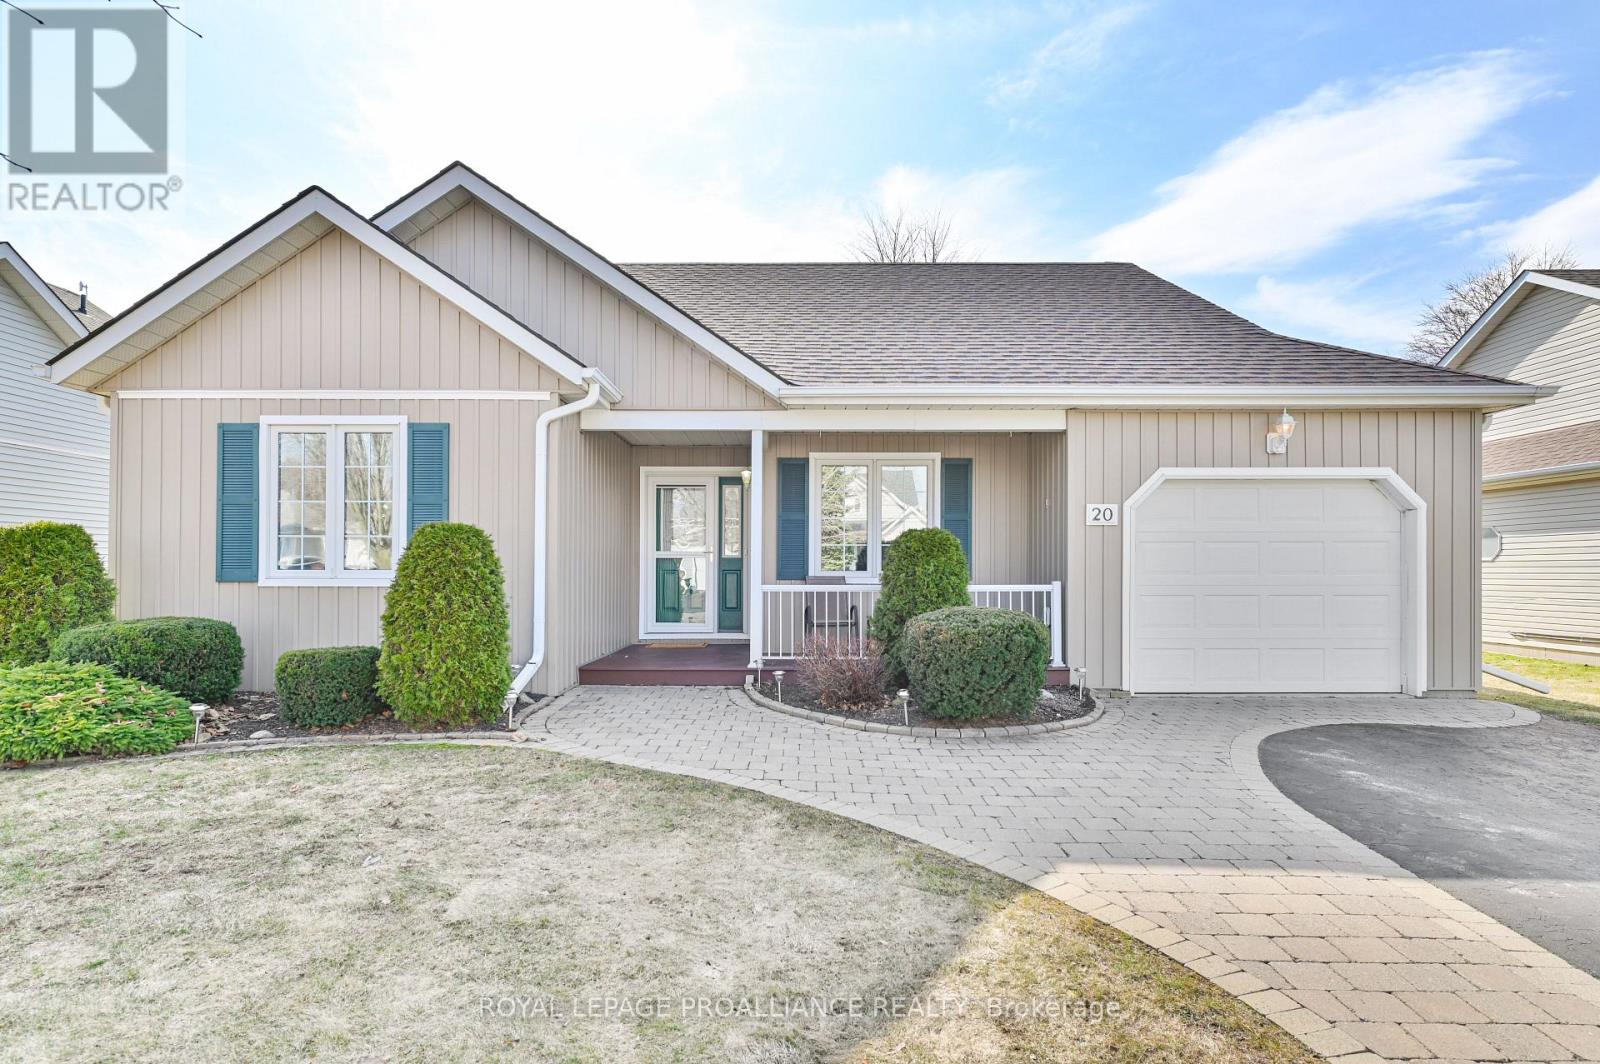
20 Lockwood Drive
Brighton, Ontario
Discover the charm and elegance of this meticulously maintained two bedroom, two and a half bathroom residence nestled in the desirable Brighton By The Bay community. Step inside to find a home that has been lovingly updated with stylish finishes throughout, creating a warm and welcoming atmosphere. Functionality is paramount here, featuring direct interior access from the garage to the kitchen-a dream for daily errands-and a separate interior entrance for easy, convenient access to the basement storage area. The living room is inviting with a cozy gas fireplace and is open concept to the dining room. Sliding doors from the dining room let you step outside to a back deck complete with a natural gas BBQ and a lower patio perfect for an afternoon cup of tea. The basement offers an additional sitting area, a 2 piece bathroom and lots of storage space. This is a must-see for anyone seeking comfort, style, and a vibrant community setting. Close to Lake Ontario, Presqu'ile Park, trails and all amenities the waterfront town of Brighton has to offer, this lovely home combines low-maintenance living with a vibrant sense of community. Don't miss your chance to make it yours! (id:54827)
Royal LePage Proalliance Realty
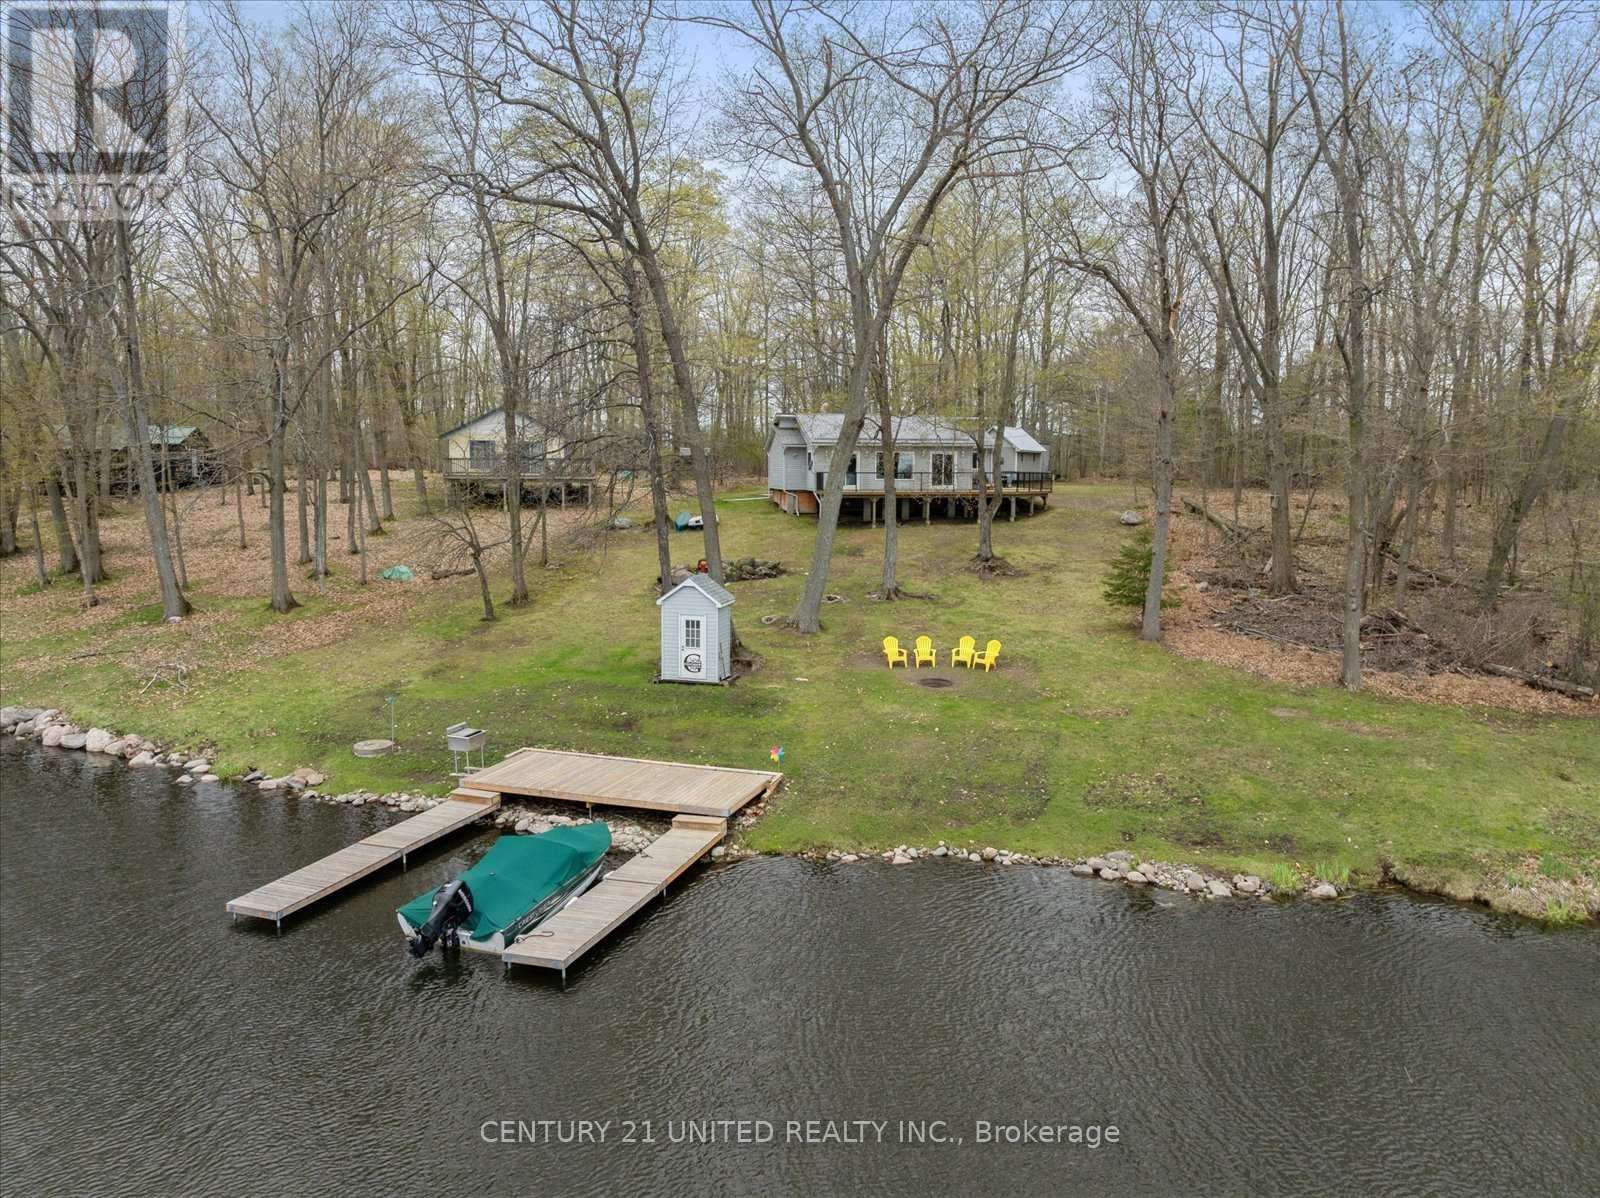
179 Long Island
Otonabee-South Monaghan, Ontario
Welcome to 179 Long Island, Rice Lake-nestled on the serene waters of Rice Lake, part of the renowned Trent-Severn Waterway. This charming island retreat offers the perfect blend of tranquility and accessibility. The Trent-Severn, a historic lock system connecting Lake Ontario to Georgian Bay, is celebrated for its scenic boating, fishing, and cottage lifestyle. Enjoy southeastern exposure with all-day sun and breathtaking lake views from the expansive wrap-around deck. This well-maintained, move-in ready 3-bedroom cottage comes fully furnished-including a king-size bed in the primary bedroom-so you can start enjoying lake life from day one. Inside, you'll find a full bath, laundry, and a spacious addition thoughtfully designed to maximize water views. Outside, the property features a private dock and large storage shed, Located just a short boat ride from nearby marinas, and with convenient proximity to Peterborough and Bewdley, this is an ideal getaway that balances peaceful seclusion with easy access to the mainland. (id:54827)
Century 21 United Realty Inc.
