
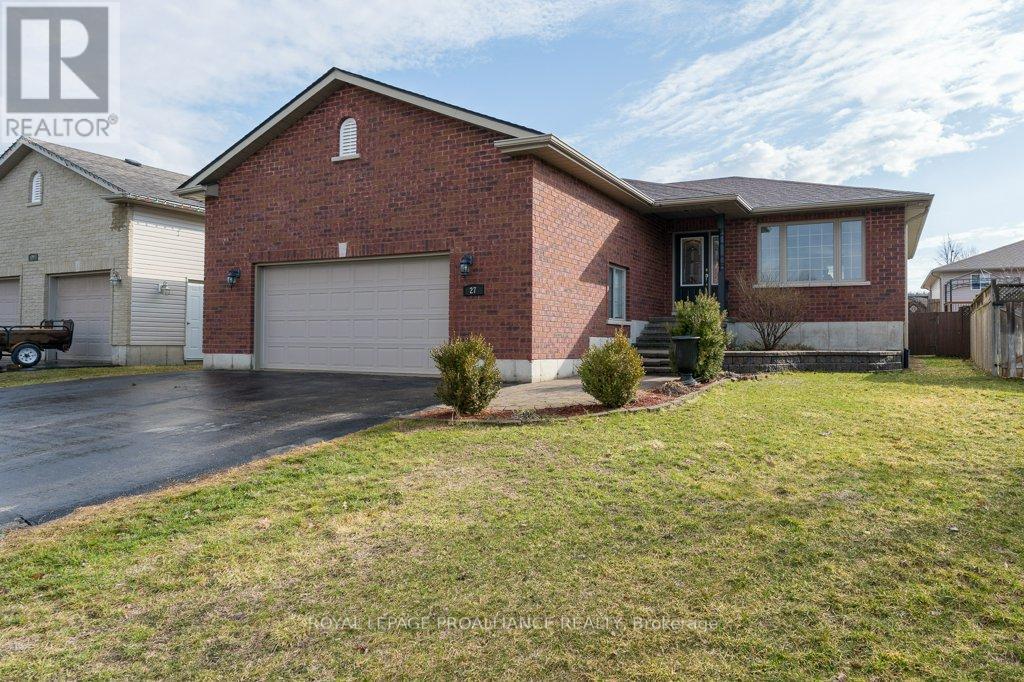
27 Forest Valley Drive
Quinte West, Ontario
Welcome to this well-maintained and spacious home offering a versatile layout with 3 bedrooms on the main floor and 2 additional bedrooms plus a den on the lower level. The bright, open-concept main floor features a beautifully designed kitchen with crisp white cabinetry, stylish backsplash, under-valance lighting, pot lighting, and a large functional island, seamlessly flowing into the living and dining areas. The dining room provides direct access to a generous deck and fully fenced-in backyard, perfect for outdoor entertaining. The primary bedroom offers convenient cheater access to the main bathroom, and main floor laundry adds to the home's functionality. The main floor is enhanced by stunning high-end laminate flooring throughout, completing this move-in ready home designed for comfortable family living. Downstairs, the fully finished lower level showcases a welcoming rec room with newly installed luxury vinyl plank flooring, along with two additional very large bedrooms (a 2nd cheater ensuite), a full bathroom, and a versatile den ideal for a home office or gym. Shingles: 2022. Fresh paint throughout the majority of the home. Located just steps from a beautiful 1.5-acre park with a play structure and mature trees, this property is within walking distance to the Trent River, trails, a splash pad, parks, and downtown Frankford amenities. Conveniently situated under 10 mins to Highway 401 and only 15 mins to CFB Trenton and Belleville's Quinte Mall. Set in a sought-after community of families, professionals, and retirees, this turn-key home offers the perfect blend of comfort, style, and location. (id:54827)
Royal LePage Proalliance Realty
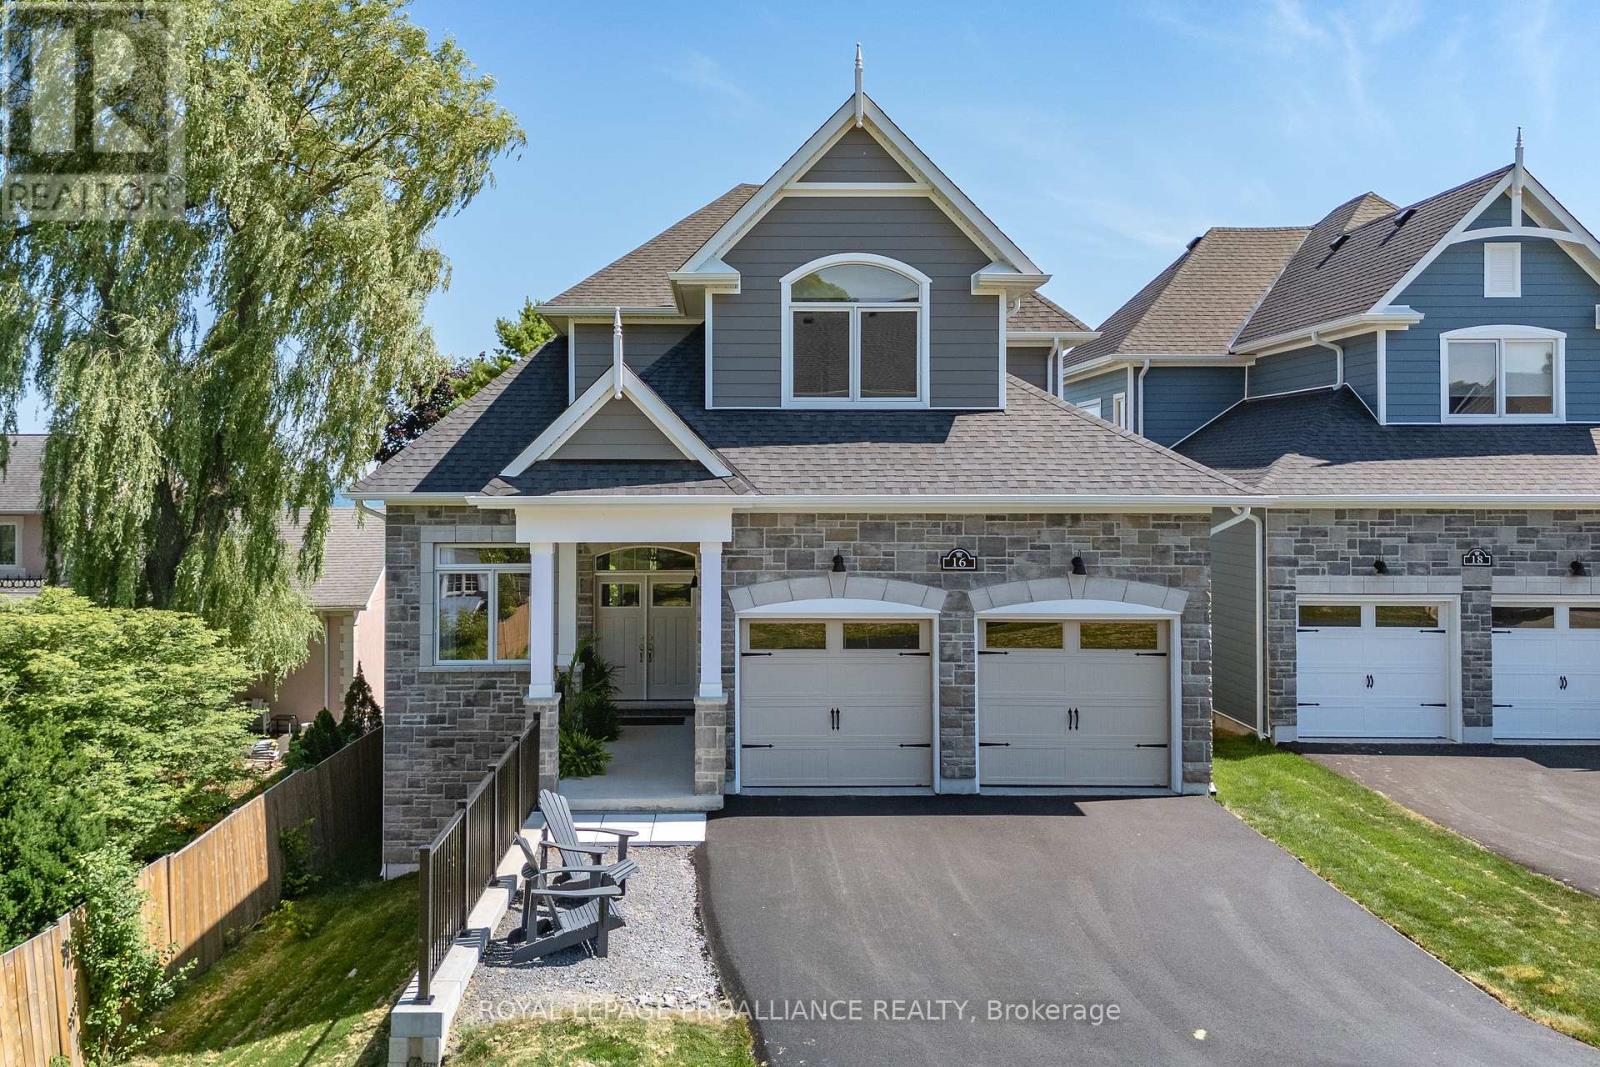
16 Twelve Trees Court
Prince Edward County, Ontario
Location, Location! Welcome to this stunning newly built waterfront bungaloft in the heart of Wellington. Enjoy the ultimate Prince Edward County lifestyle with sandy white beaches, morning swims, kayaking, golf, and scenic bike rides along the Millennium Trail-all just minutes from your doorstep. Indulge in the area's renowned wineries, breweries, dining, and boutique shopping. Set on a prime waterfront lot, this 2,280 sq ft home with a walkout lower level offers breathtaking panoramic views of Lake Ontario, including unforgettable sunrises, sunsets, and moonlit nights overlooking the dunes and Sandbanks Provincial Park. Step inside to a grand foyer with convenient main floor laundry, a powder room, and interior access to the double car garage. A versatile den offers the perfect space for a home office or formal dining room. The gourmet kitchen features a Corian centre island, brand-new appliances, and flows seamlessly into the bright breakfast area with glass doors leading to a glass-railed deck showcasing unobstructed waterfront views. The impressive great room boasts soaring ceilings, expansive south-facing windows, and a cozy gas fireplace, creating a warm yet airy living space filled with natural light. The main floor primary suite is a true retreat, complete with walkout access to the deck, a walk-in closet, and a spa-inspired ensuite with double sinks, a soaker tub, and a frameless glass shower. Upstairs, a beautiful hardwood staircase leads to two generously sized bedrooms and a well-appointed guest bath-ideal for family or visitors. Finished with hardwood flooring throughout, porcelain tile, and brand-new appliances, this exceptional home offers modern comfort in an unbeatable waterfront setting with full municipal services. A rare opportunity to own a luxury waterfront bungaloft in the vibrant heart of Wellington. (id:54827)
Royal LePage Proalliance Realty
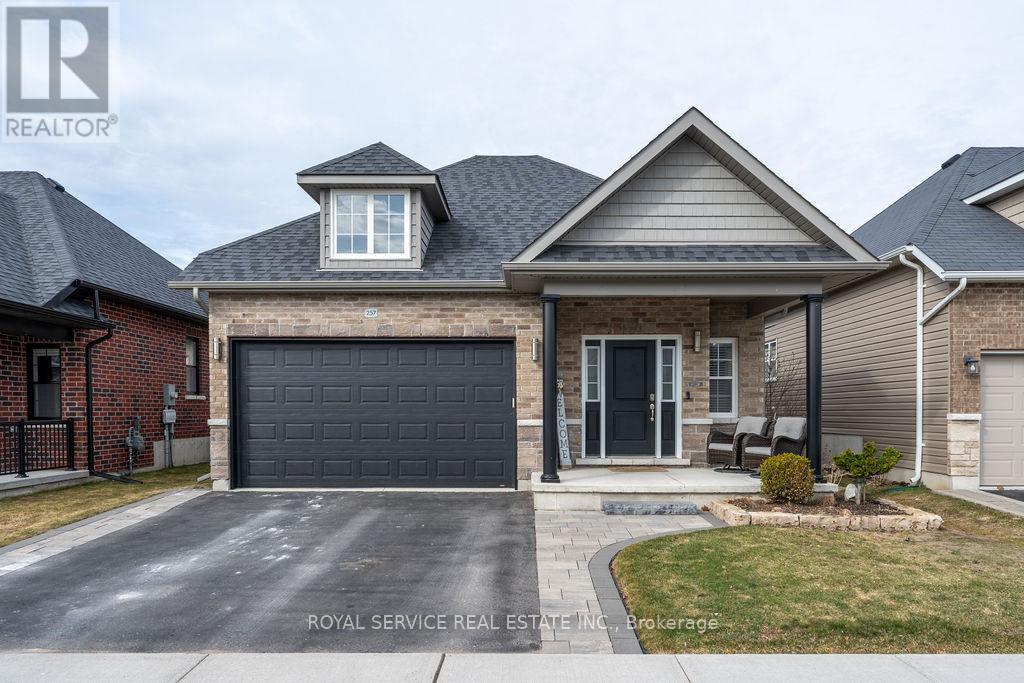
257 Morgan Street
Cobourg, Ontario
Welcome to the wonderful Lakeside community of Cobourg's, East Village. A beautifully planned and quality constructed, highly sought after development. You can have it all, a worry free, full brick low maintenance home in a safe and welcoming community with a built in backyard oasis anchored by a spectacular Salt Water Hot Tub, yet a short walk to all amenities, including Cobourg's "Historic Downtown" and Victoria Park and Beach. With three bedrooms and three baths, there's room for everyone. Multiple upgrades include two "comfort inducing" gas fireplaces, gas range, beautiful stone countertops throughout, as well as custom showers and decking. Its highly recommended that you personally tour this home to experience the benefits you will enjoy and I guarantee, you will be happy you did. (id:54827)
Royal Service Real Estate Inc.
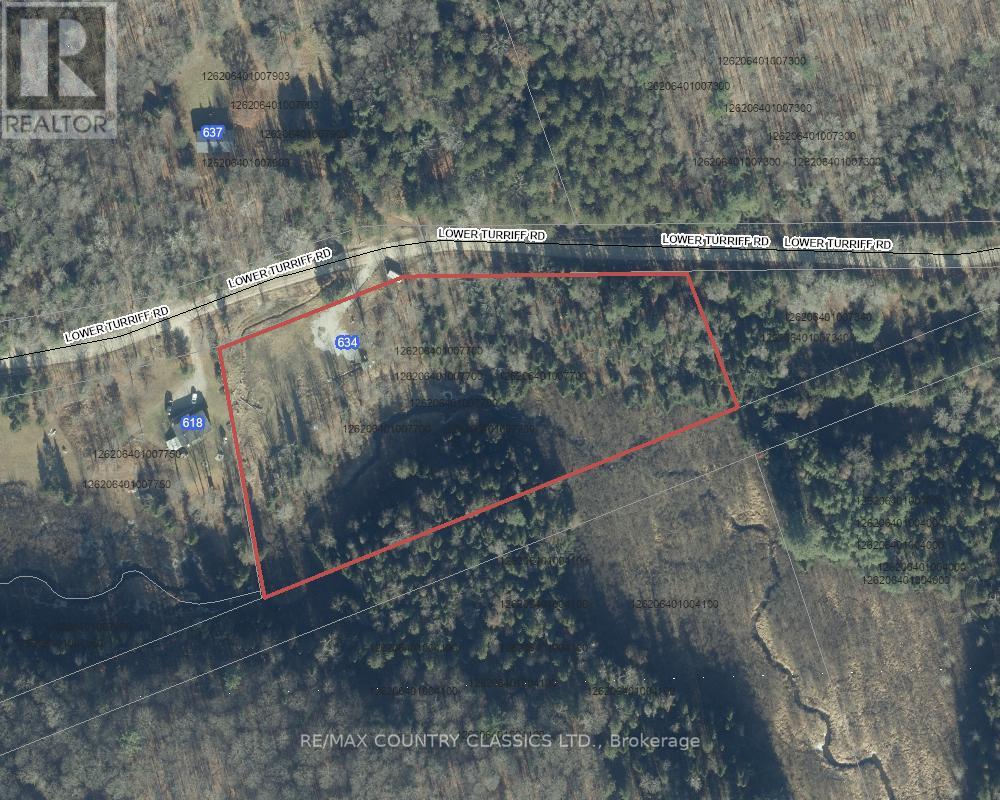
634 Lower Turriff Road
Bancroft, Ontario
Bancroft -- Looking for a perfect spot to build your dream home. This lot has a lot to offer. Well and septic are both installed and Hydro is also installed on the lot. The hard work is already done! Only 10 minutes from town this lot with 2.35 acres of land and with 469 feet of road frontage also has the extra appeal of Russell Creek which borders the entire southern property line. Septic system was installed in 2018, and the driveway is in place. Permits for house and a garage with a loft were previously obtained from the Township but have expired. Lot is fairly level with lots of space to build your house and garage. Lower Turriff Road is a year round municipally maintained road on a garbage collection route. The rec trail is a couple of km away to enable you access to miles of trails for sledding and ATVing. Many lakes are close by and all amenities are only 10 min away. (id:54827)
RE/MAX Country Classics Ltd.
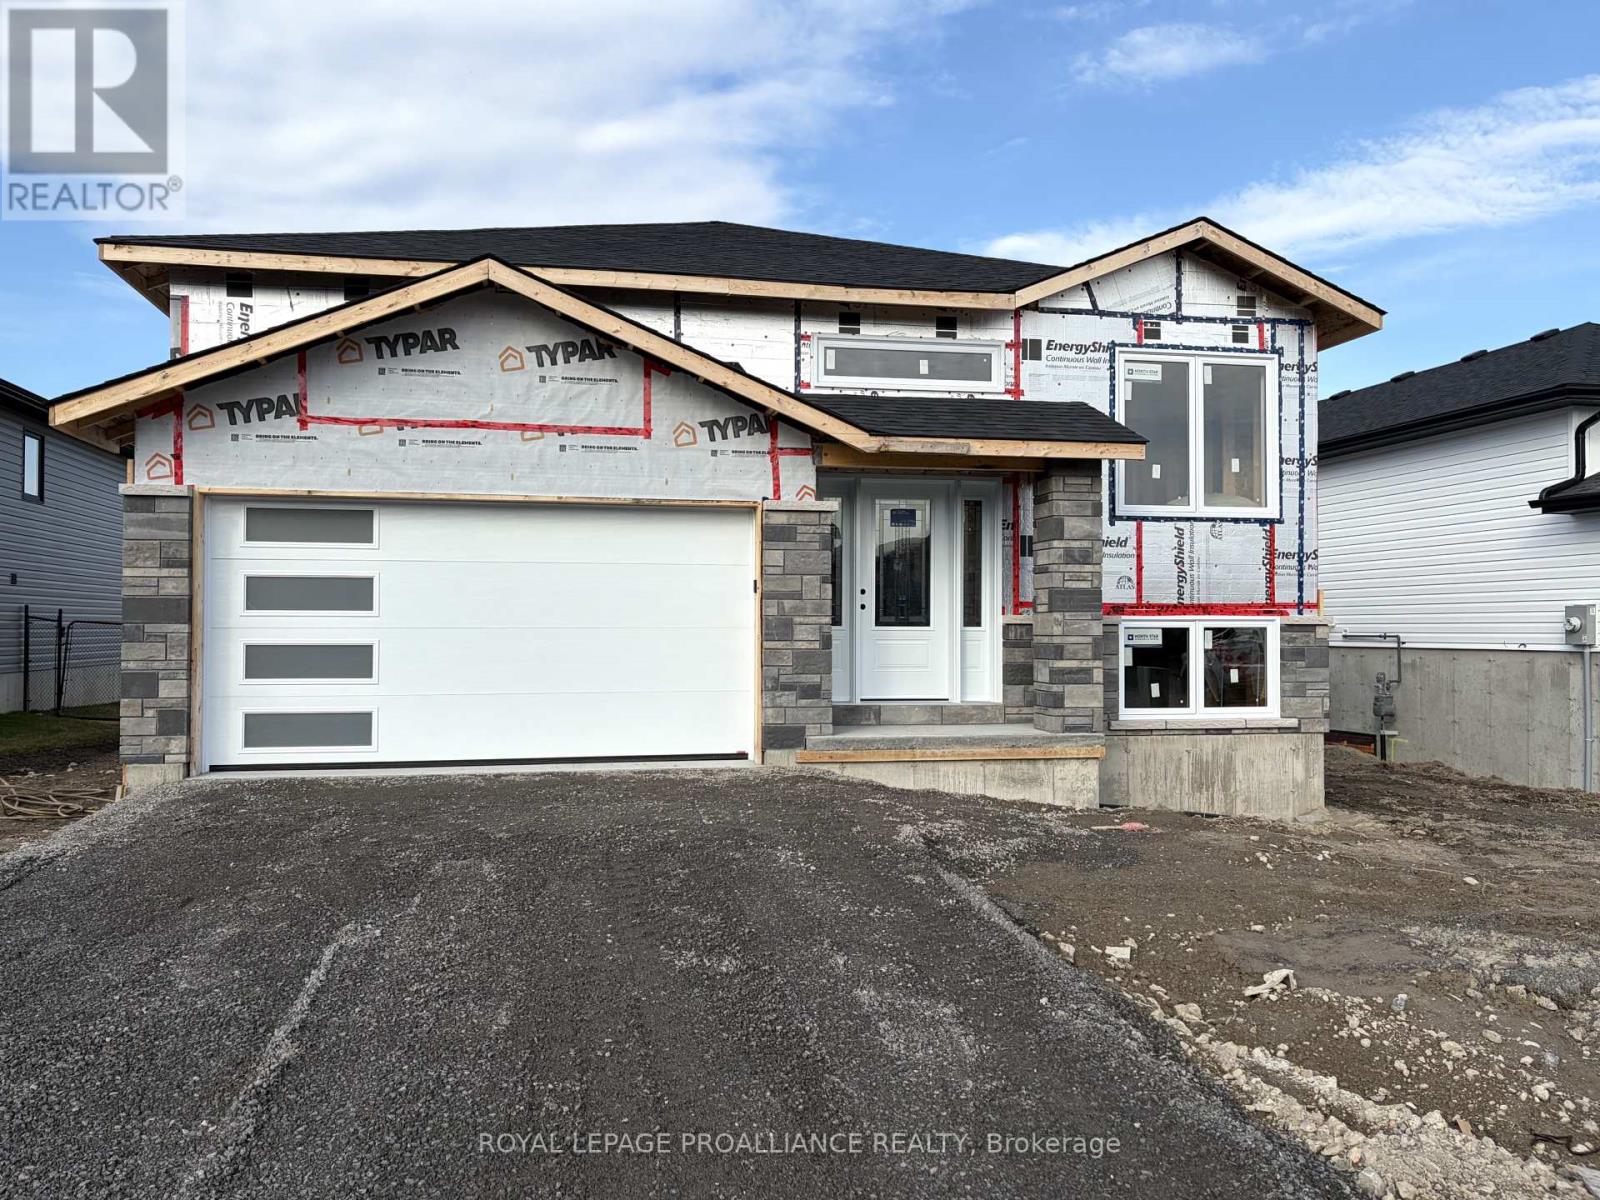
81 Meagan Lane
Quinte West, Ontario
Three bedrooms, 2 baths, open concept living/dining/kitchen. Kitchen features island with seating area, and pantry. Master suite boasts walk-in closet, and private ensuite. Other popular features include main floor laundry room, vaulted ceiling, forced air natural gas furnace, air exchanger for healthy living. Carpet free through out. Exterior complete with deck from large patio doors, attached garage with inside entry, sodded, paved driveway, walk way. Lower level awaits your finish or leave as storage. Situated on a quiet street with a park, and walking trail and ATV trail nearby. 15 minutes or less to 401, Trenton, and YMCA. Summer 2026 closing possible (id:54827)
Royal LePage Proalliance Realty
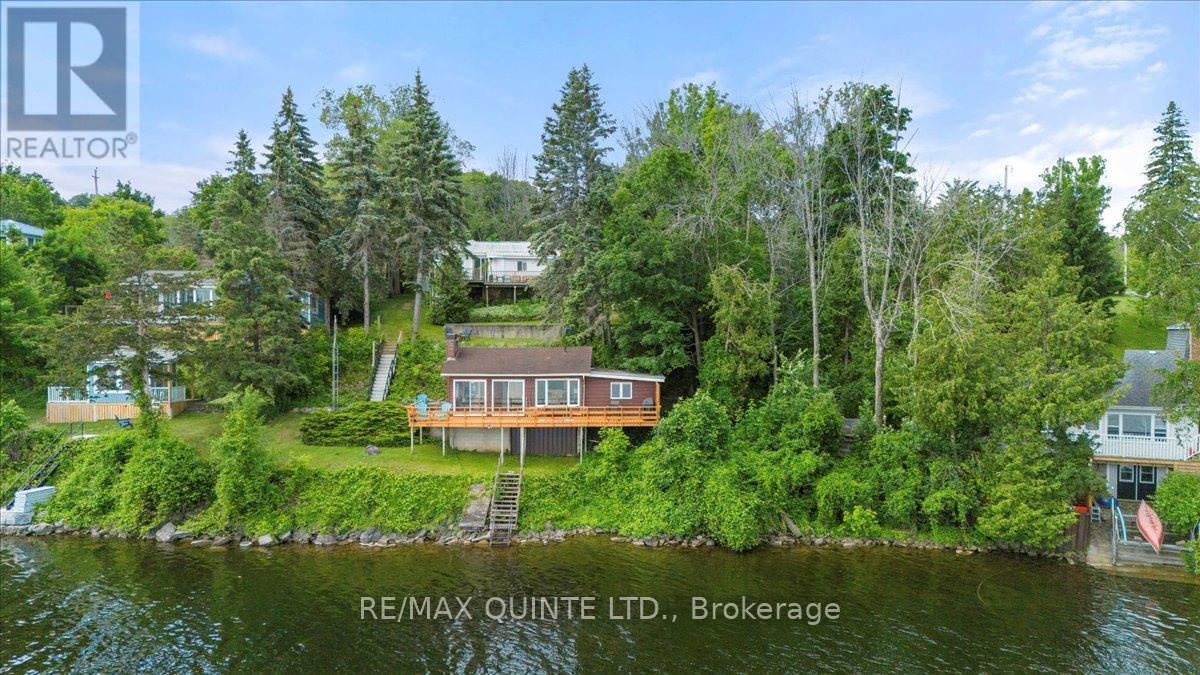
11364 Loyalist Parkway
Prince Edward County, Ontario
Premier Picton Bay Waterfront. Enjoy the nightly spectacular sunsets this property provides. Three bedroom spacious main house plus a fully licensed ABNB two bedroom cottage at waters edge. Excellent rental history. Great potential to maximize this property's full potential with some updates and maintenance work. Located 10 minutes to Picton and 5 minutes to Lake on the Mountain. Close to fine dining restaurants wineries and The County Cider Company. Ideal location for a rental property. Prince Edward County is a very popular tourist destination, making this property an excellent investment for long term financial returns. Live in the house and help pay your investment off with the rental income. Furnishings negotiable. (id:54827)
RE/MAX Quinte Ltd.
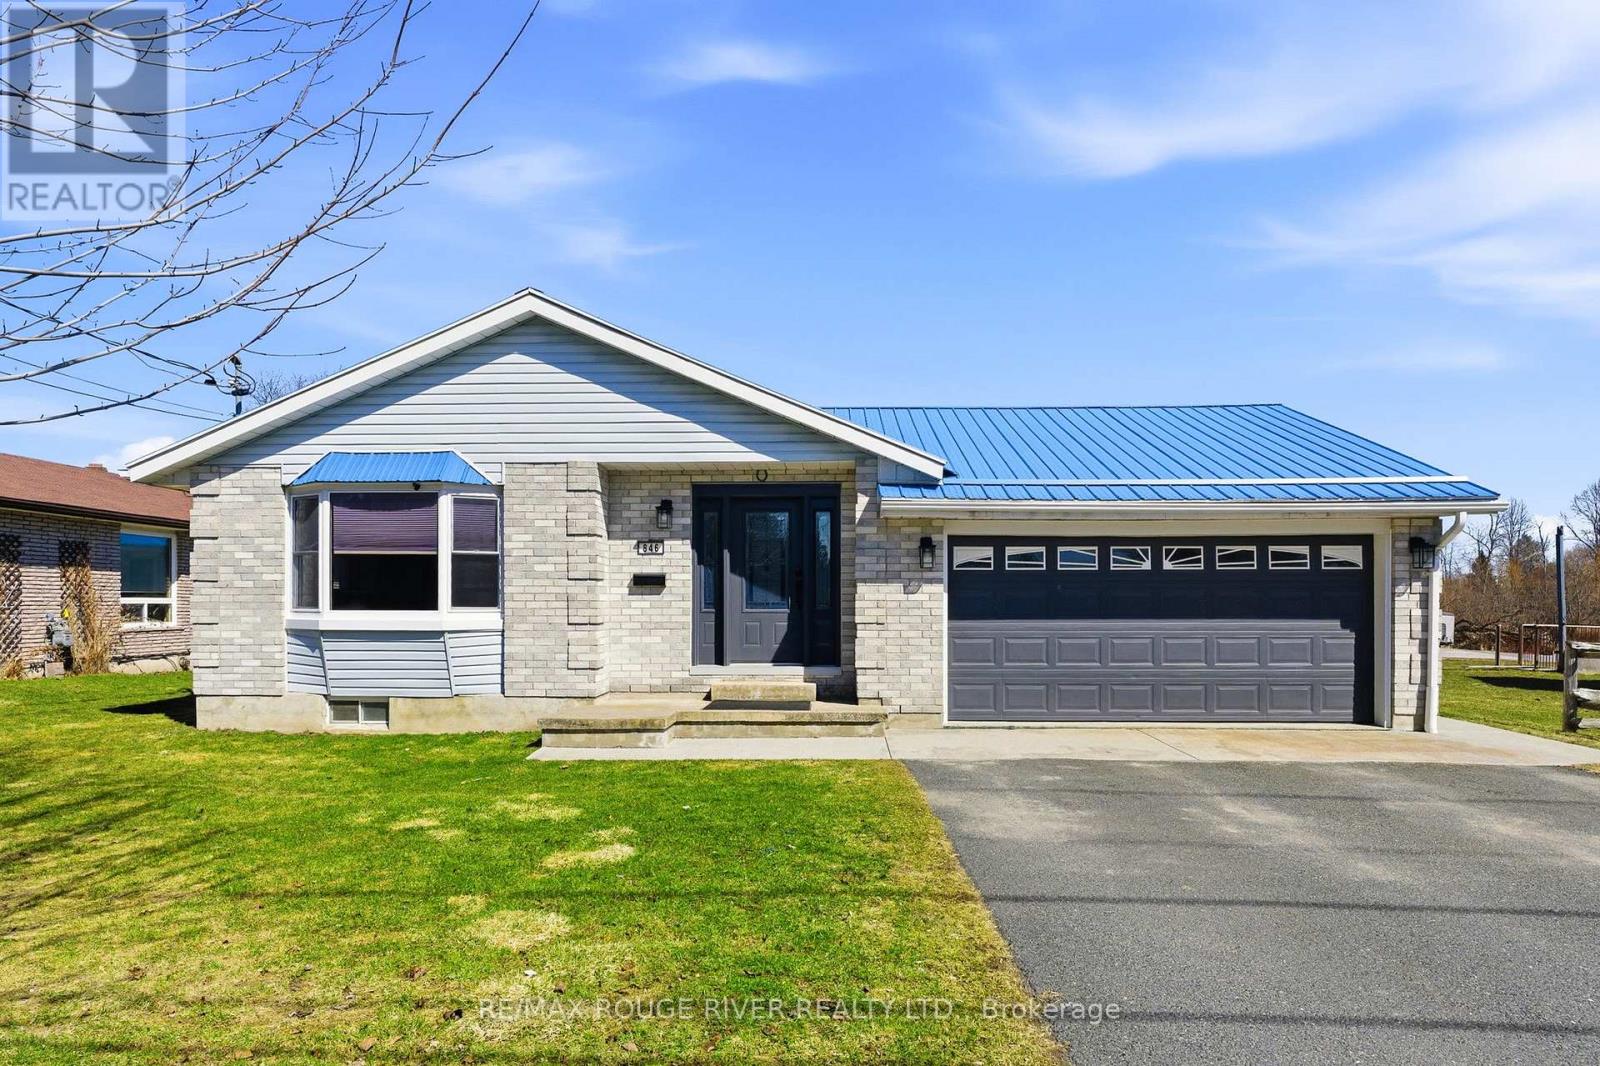
846 Ontario Street
Cobourg, Ontario
Sited on a large serviced town lot, this meticulously maintained bungalow is ideally located near the Cobourg YMCA, the Mill Golf Course, dog park and al thel other desirable amenities our beautiful Town has to offer. The home offers a classic floor plan with the main floor featuring: a well appointed eat-in kitchen, a family sized living room, a separate dining room, a spacious primary bedroom with a 4 pc ensuite, 2 other bedrooms, another bathroom and a main floor laundry room with a walk out to the patio where the hot tub and cabana are located. The mostly finished lower level, with its direct, walk-up access to the garden, features a separate small hobby/workshop room, and while the rest of the open concept space is used by the current owners as a media/recreation/family room, the area offers the astute imaginative Buyer(s) many possibilities and the freedom to use the space as required by his/her/their lifestyle needs. If you're searching for a well-cared-for house to call home, one located on a nice lot in a very desirable neighbourhood, 846 Ontario is for you. (id:54827)
RE/MAX Rouge River Realty Ltd.
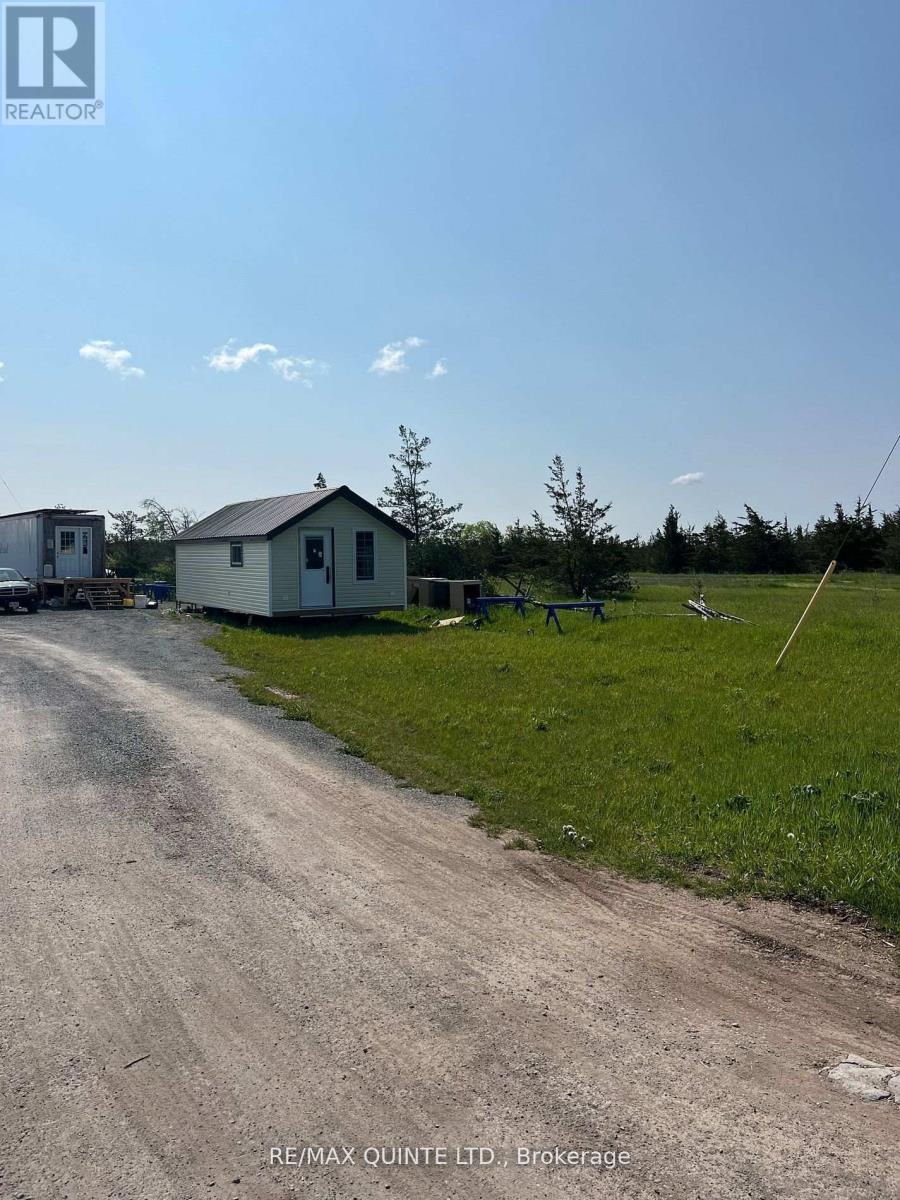
0 Rosseau Crossroad
Prince Edward County, Ontario
Vendor Financing! Seller will hold first mortgage/loan back with 20% down. 5% interest for a 5 year term. Great acreage on the outskirts of Picton. 116.17 acres. Includes mobile style home (new). Off grid solar system. Artesian well on property. This site has great development potential. See site plan in documents. VTB possible with a qualified buyer. Very scenic site. Partially cleared. Build your dream retreat here! (id:54827)
RE/MAX Quinte Ltd.
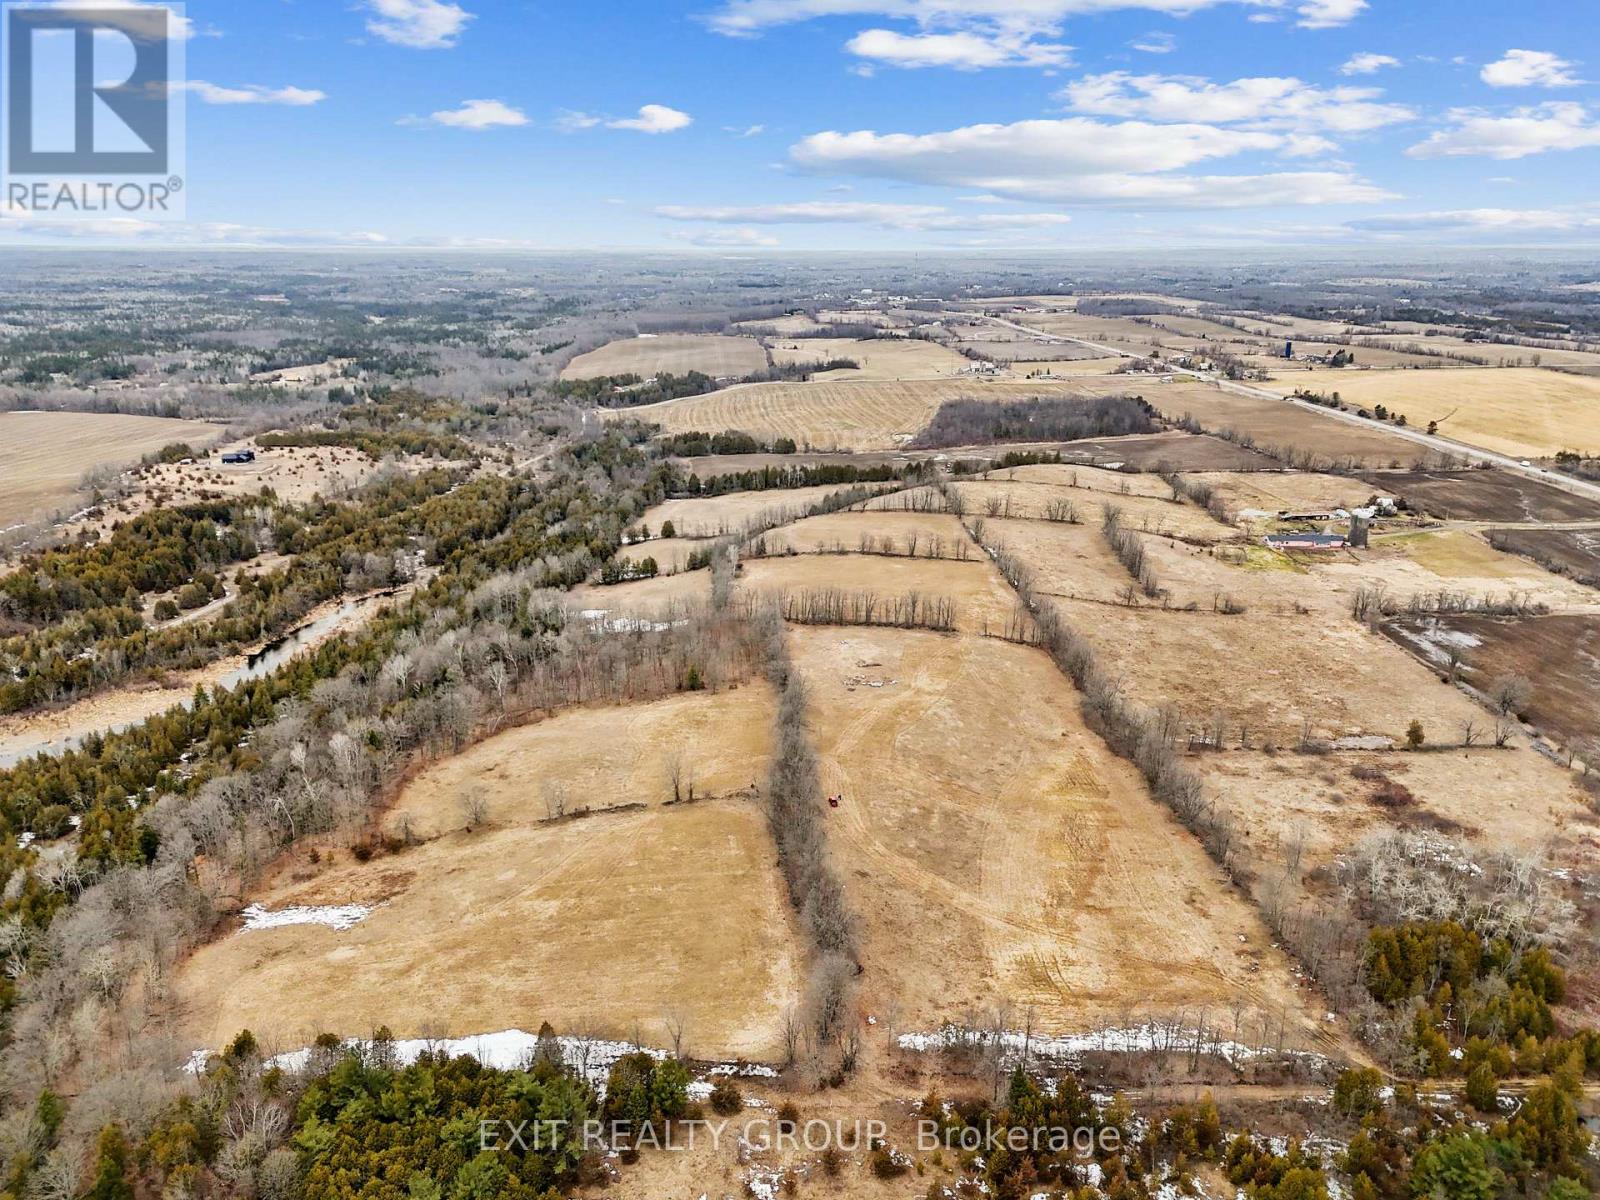
4006 Stirling Marmora Road
Stirling-Rawdon, Ontario
Discover the potential of this exceptional parcel of vacant farmland offering approximately 38 acres of workable land. Currently used for hay production, this property provides a great opportunity for agricultural use, investment, or future development. With two road access points, the land offers excellent accessibility and flexibility for equipment, transportation, or potential severance opportunities. Whether you're expanding your farming operation or looking for a versatile piece of land, this property combines productivity with convenience in a desirable rural setting. (id:54827)
Exit Realty Group
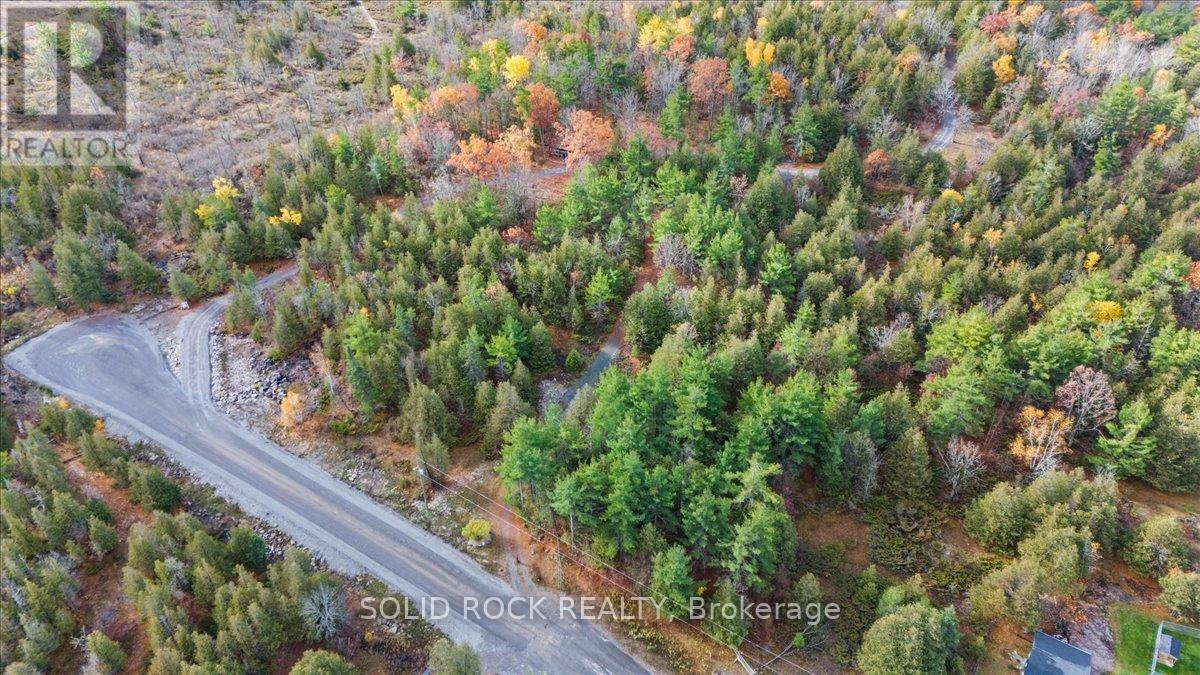
136 Glen Ridge Road
Marmora And Lake, Ontario
Beautiful 2 acre country property in an upscale neighbourhood of the quaint village of Marmora. Only minutes to downtown amenities and all the outdoor activities you can imagine! Enjoy your summer at the beaches, swimming, kayaking/canoeing or taking a stroll along the charming waterfront trail complete with water park for the little ones. Be on Crowe Lake in less than 5 minutes fishing for pike, perch and smallmouth bass as the public boat launch is just down the road. The area is surrounded with parks, hiking, snowmobiling and ATV trails. Your private and secluded piece of paradise has 230 feet of frontage, includes a lovely, long winding driveway, drilled well and 200 amp hydro meter - all of which are already in place. Bring your plans and start building your country dream home today! Seller is a professional engineer/builder. (id:54827)
Solid Rock Realty
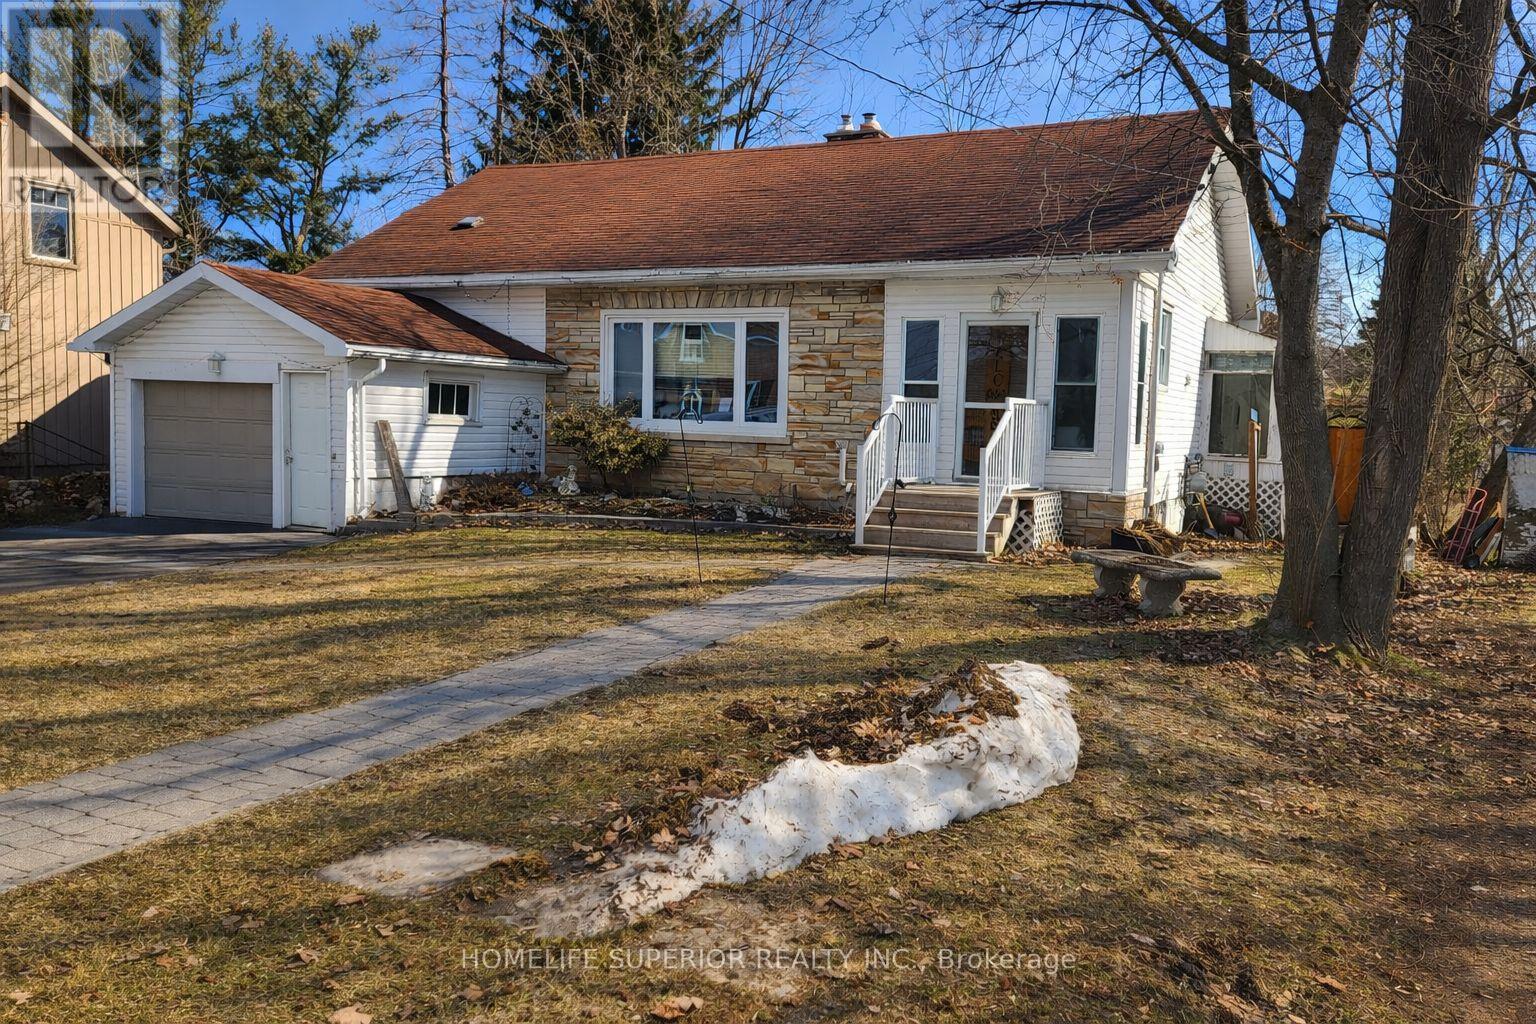
60 Forsyth Street W
Marmora And Lake, Ontario
Welcome to 60 Forsyth St located in the town of Marmora. This beautiful 3bedroom, 3 bathroom home is perfect for first time buyers, families & those looking to retire. The main floor features a spacious living room with a large window to let in the natural sunlight & a gas fireplace that separates the dining room & living room. 2 bedrooms & 2 bathrooms on the main floor & a bonus loft off of the living room that leads to the attic, giving this home lots of storage space. The basement offers a spacious rec room with 2 other bonus rooms, a bathroom as well as a separate entrance from the garage giving it in-law potential. This home has a generous size backyard that backs onto a soccer field. Enjoy the view from your deck or sun room. Walking distance to all amenities, parks & the Crowe River. (id:54827)
Homelife Superior Realty Inc.
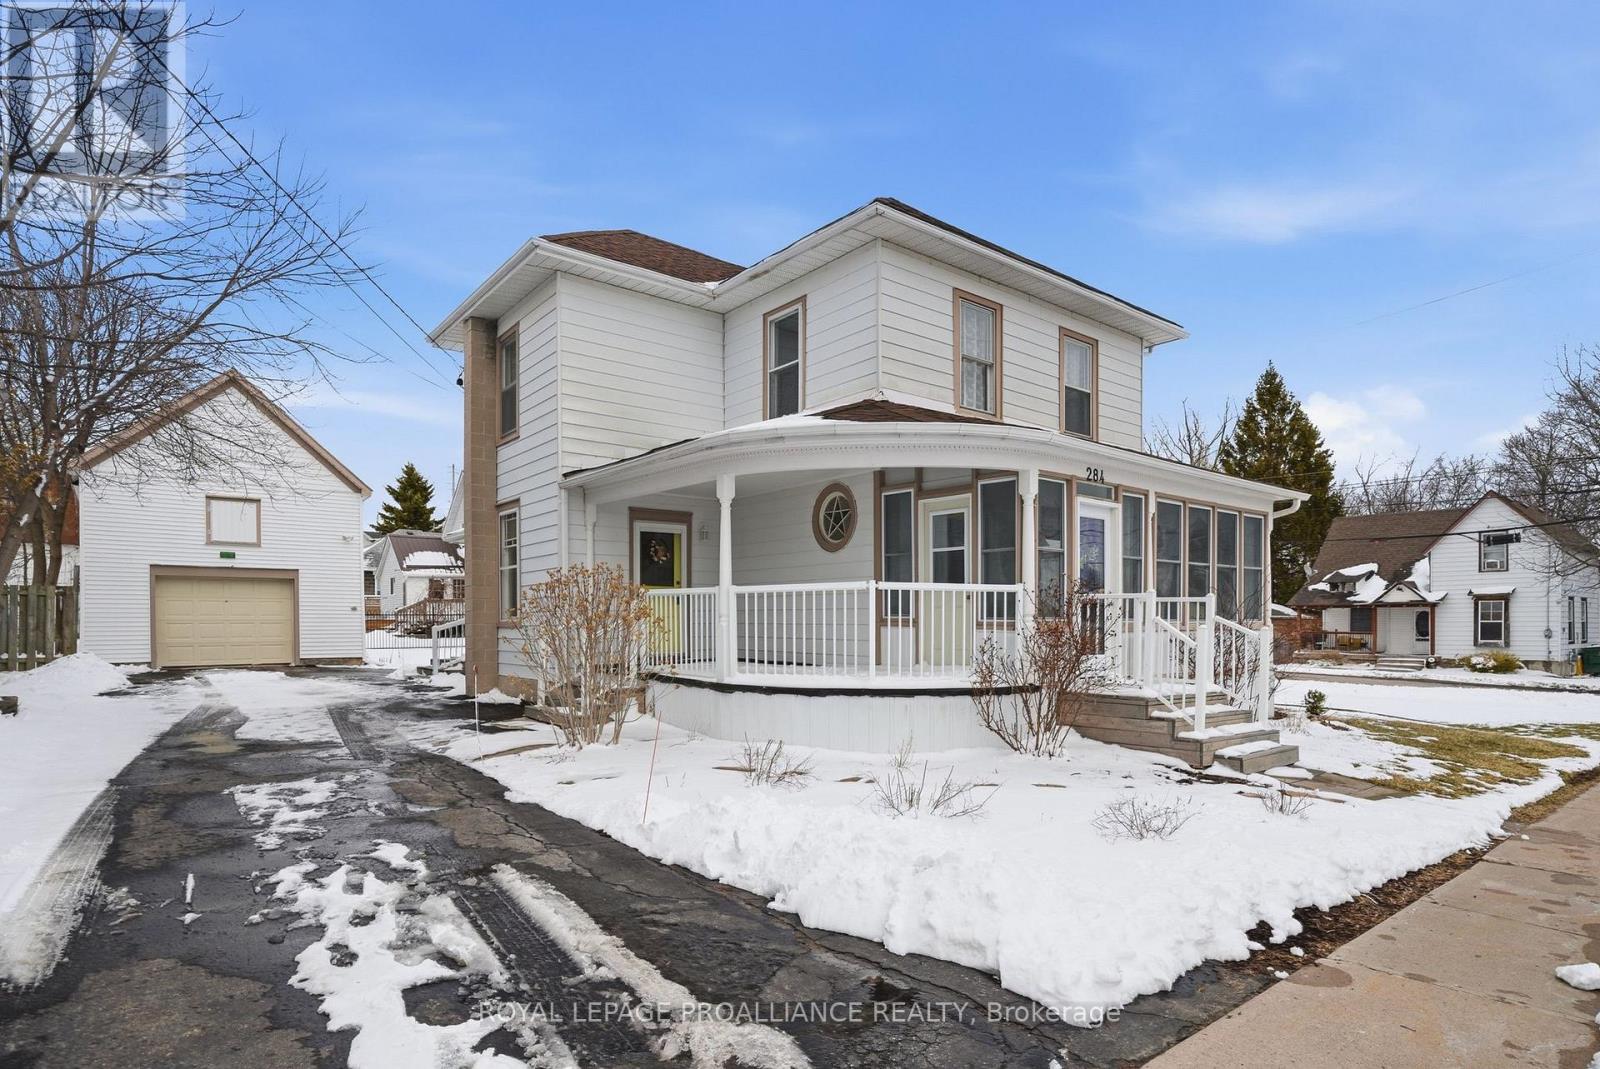
284 Noxon Avenue
Prince Edward County, Ontario
A charming character home with a coach house nestled on a lovely double corner lot in the heart of Wellington - one of Prince Edward County's most desired communities. With three bedrooms and two baths, this home exhibits the "L" shaped plan with the wrap around verandah characteristic of Master builder Willard Wesley Fitzgerald. He designed his homes with a certain flair and architectural interest that continue to make his houses appealing today. Another signature feature of 'Fitzgerald homes' are colourful glass window panels. This house retains 5 original windows, one being a unique patterned five-pointed star within a round sash. Outside, the two-storey detached coach house (18ft by 34 ft now functions as a garage) and other many possibilities. Within short walking distance you'll find all the amenities, from your local grocery store to the library, local parks and the beach. The millennium trail is at your doorstep for hiking and biking and award-winning wineries, boutique shops and the 401 are just a short drive away. This home is perfectly located to live out your "county" dreams. 284 Noxon Avenue is truly the one you've been waiting for (id:54827)
Royal LePage Proalliance Realty
