
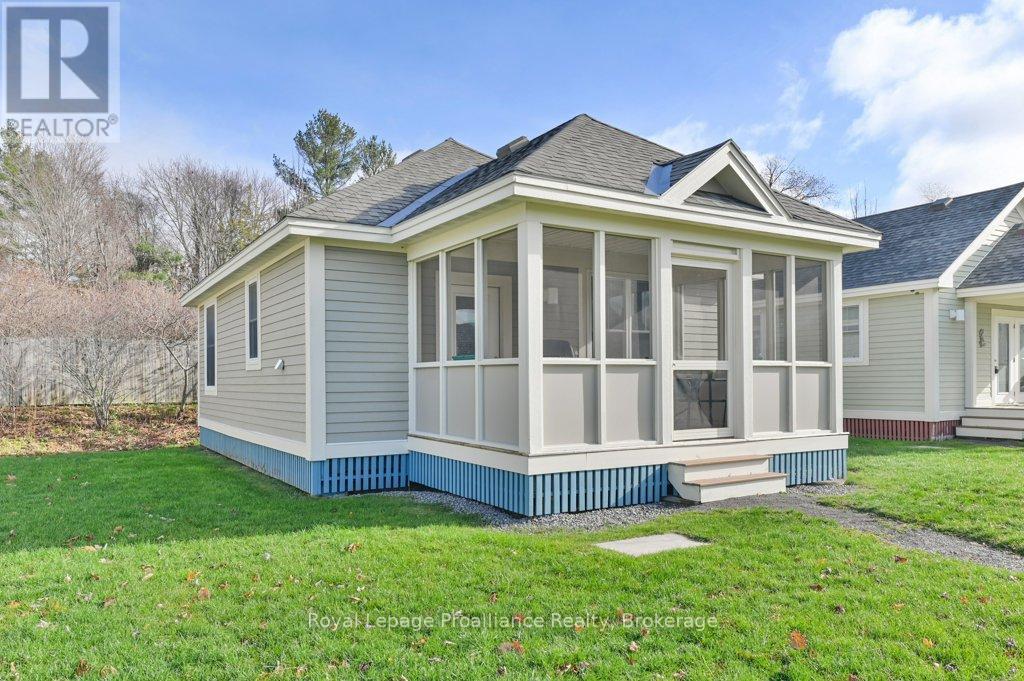
48 Meadow View Lane
Prince Edward County, Ontario
Your summer season of relaxation and lakeside living begins here! Welcome to this beautiful 3-season cottage in the heart of Prince Edward County - your opportunity to enjoy a relaxed, resort-style lifestyle just moments from Sandbanks Provincial Park. Located within a vibrant and well-maintained community of East Lake Shores, this getaway offers a perfect blend of comfort, recreation, and natural beauty. A short stroll brings you to the private lakeside area, where you can launch a kayak or canoe for a peaceful paddle, take in the views, or enjoy quiet time by the water. The community amenities are truly exceptional, offering both a family pool (with lifeguards) and an adults-only pool (with accessibility lift), ensuring everyone has a space to unwind. Stay active with access to the fitness centre, basketball, tennis, and pickleball courts, and walking trails throughout the property. Little ones will love the children's playground, and your four-legged family members will appreciate the fenced-in dog park. Gather with neighbours and friends at the clubhouse, lakeside patio, pocket parks with fire pits, and open-air pavilion - perfect for evening sunsets and socializing. Whether you're seeking a family vacation retreat or a turnkey rental opportunity with optional on-site management, this cottage provides the flexibility and ease of ownership you're looking for. Surrounded by wineries, local markets, cycling routes, and endless scenic landscapes, Prince Edward County offers a lifestyle that invites you to return season after season. Your next getaway, investment, and place to unwind all come together here - experience the charm, the community, and the beauty of PEC. (id:54827)
Royal LePage Proalliance Realty
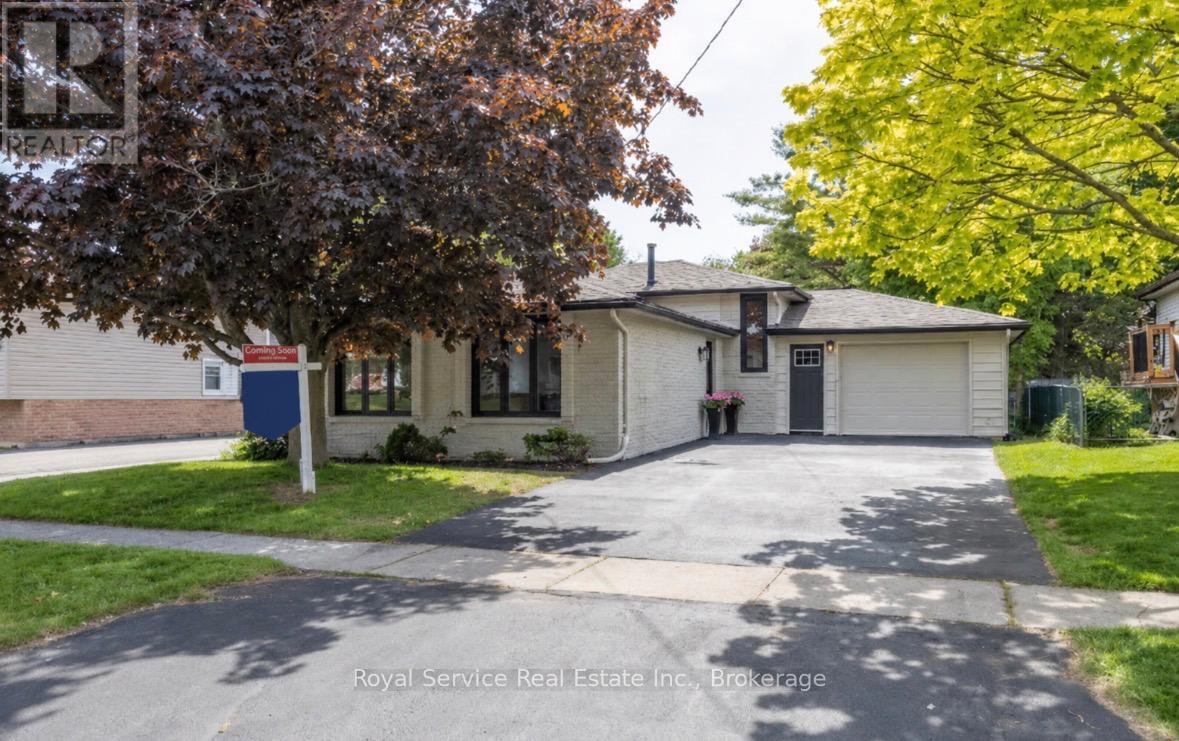
567 Daintry Crescent
Cobourg, Ontario
Welcome to your next chapter in one of Cobourg's most charming family-friendly neighbourhoods. This recently renovated open concept backsplit is the kind of home that makes you want to kick off your shoes, pour a coffee, and stay awhile - possibly forever.Step inside and discover a beautifully refreshed living space where modern updates meet comfortable everyday living. The open concept layout creates a seamless flow that's perfect for entertaining guests or keeping an eye on the kids. Three generous bedrooms provide plenty of space for the whole family, while two well-appointed bathrooms ensure morning routines remain civilized.The finished family room on the lower level is a true bonus, offering that coveted extra living space for movie nights, playrooms, or a quiet retreat when you need five minutes of peace. It's the kind of flexible space every family dreams about.Outside, the private backyard is your personal oasis - a mature, tree-lined setting that feels wonderfully secluded. Whether you're hosting summer barbecues, watching the kids play, or simply unwinding after a long day, this outdoor space delivers.Location is everything, and this home nails it. Nestled on a beautiful mature street, you're just minutes from schools, shopping, and quick access to the 401 for easy commuting. The best of small-town living with big-city convenience at your fingertips. (id:54827)
Royal Service Real Estate Inc.
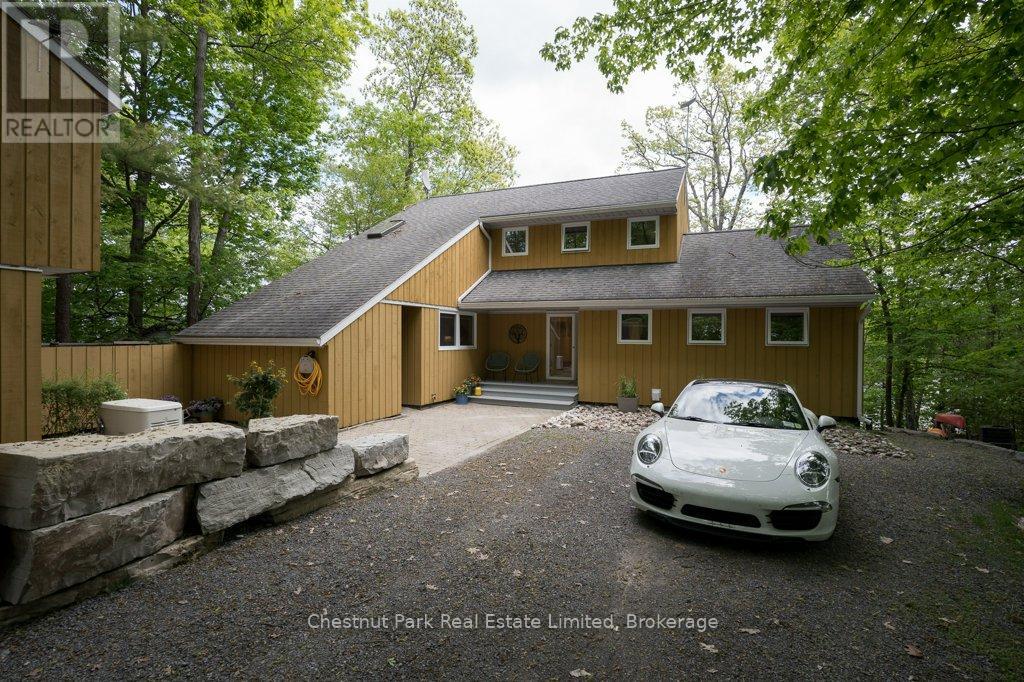
347 Prinyers Cove Crescent
Prince Edward County, Ontario
Tucked along the protected shores of Prinyers Cove, this exceptional waterfront home offers a rare blend of mid century modern design, deep clear waterfront, and a welcoming waterfront community. Surrounded by mature trees and positioned to capture the beauty of the cove, 347 Prinyers Cove Crescent feels both private and beautifully connected to the water. One of the property's most remarkable features is its deep water mooring, a true rarity in Prince Edward County. Sailors and boating enthusiasts will appreciate the ability to accommodate larger vessels, while the protected cove provides calm waters and easy docking. The crystal clear shoreline, beautiful dock and hardscaping create the perfect setting for swimming, paddling, sunset cruises and long summer days by the water. Inside, vaulted ceilings, skylights, rich wood textures and timeless mid century modern influences create a warm and inviting atmosphere. Danish inspired design details and preserved architectural elements add character throughout. The dramatic great room, filled with natural light, is one of the home's most memorable gathering spaces. The flexible layout offers multiple levels of living space, including a main floor primary bedroom, additional bedrooms, office space and guest accommodations on the lower + upper level. Whether hosting family for the weekend or enjoying a quiet retreat, the home offers the perfect balance of indoor/outdoor entertaining. A charming bunkie and detached garage provide possibilities for a studio, workshop, guest space, or future retreat. Designed with energy efficiency in mind, this high performance home offers exceptional year round comfort while reducing energy consumption. Wrapped in expansive decking, beautifully maintained grounds, and stunning waterfront views, this is a home designed for effortless waterfront living. A rare offering where architecture, boating, nature, and lifestyle come together on one of Prince Edward County's most coveted sheltered coves. (id:54827)
Chestnut Park Real Estate Limited
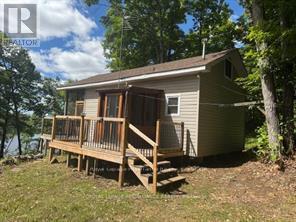
493 Buttermilk Lane
Marmora And Lake, Ontario
Wilderness Getaway - Privacy, Peace & Exceptional Fishing. Just minutes north of the village, this private solar-powered cabin sits amount mature trees on a quiet, pristine lake, offering comfort, tranquility and outdoor adventure. Fish from your dock, explore by boat, or relax on the deck with your morning coffee while taking in the surrounding natural beauty. Renowned for excellent fishing and crystal-clear water, Twin Sisters Lakes are perfect for swimming, paddling, and making lasting family memories. The fully equipped off-grid cabin includes a main-floor primary bedroom and a loft for additional sleeping space, providing extra room for family and guests. For those seeking privacy, peace and quiet, and a true connection to nature, this hidden gem offers an authentic northern cottage experience with the convenience of nearby amenities. (id:54827)
Royal LePage Proalliance Realty
1818 County 12 Road
Prince Edward County, Ontario
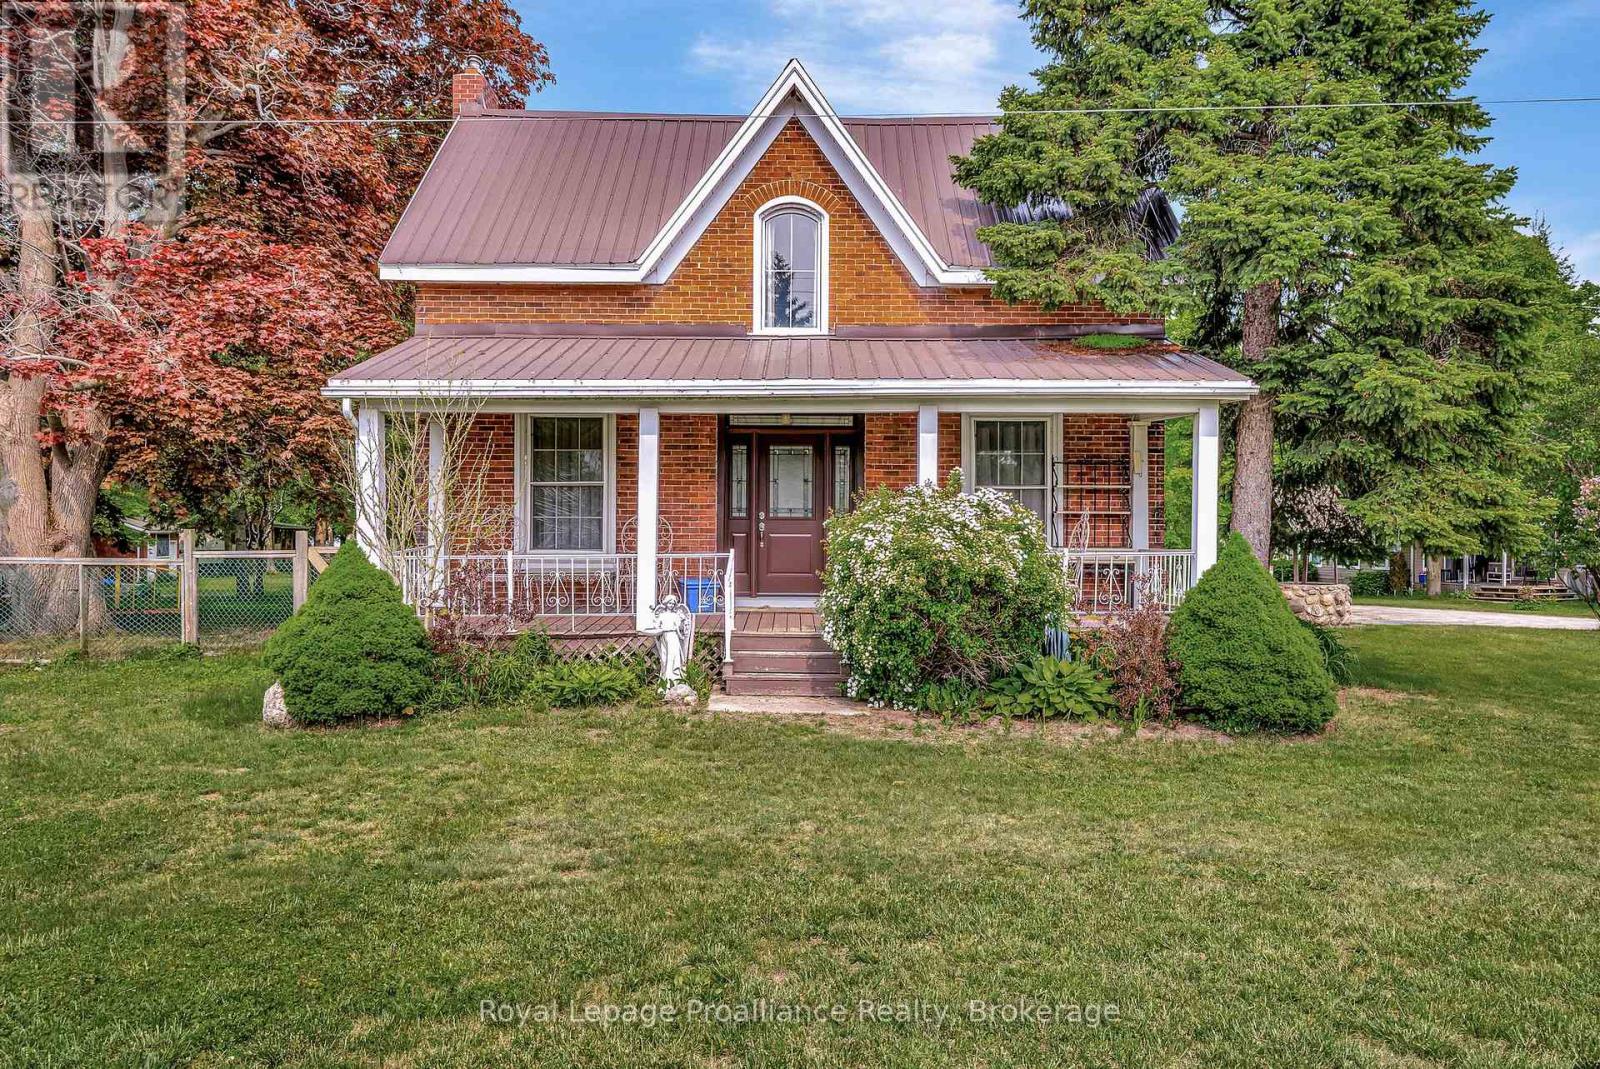
Enjoy the stunning views of West Lake and the breathtaking sunsets over the sand dunes at Sandbanks Provincial Park! Conde Nast Traveler Magazine has voted Prince Edward County as one of the top places in the world to visit in 2026! This property is situated on Approximately 2.4 Acres, with a nostalgic 4-bedroom, 2-bath. Century home features many of the original hardwood floors and trim. Each trailer site has water, electrical and sewer except Site 15 has no sewer, just water and electricity. The well-treed lot provides plenty of shade. With tourist commercial zoning, this property may be perfect for a health spa, motel, bed & breakfast, and more. Enjoy great swimming and fishing, with gentle lake access and a mild slope into the water for swimming or wading. Avoid the beach crowds and enjoy your own waterfront paradise! " Sandbanks Beach Resort" has been used over the years by approximately 15 trailer and camper renters. The 25-foot-wide boat launch, which owners have rated the best boat and easiest on West Lake, adds to the property's appeal. The main floor bathroom was renovated in 2019 with a cherrywood natural finish. Soaker tub, sink with vanity, fixtures, and laundry room. Additional upgrades include a high-efficiency gas furnace (2020), steel roof. Recent updates in 2024 include a new side deck, new front door entry with sidelights and transom, and new thermal windows in the kitchen and main bedroom. Steps away from two restaurants and Isaiah Tubbs Resort & Conference Centre, this property offers access to beaches, walking, and cycling trails just one kilometer away. This area is a true paradise! Live where you love to visit! A local hospital and amenities are only 15 minutes away in Picton. (id:54827)
Royal LePage Proalliance Realty
Royal LePage Signature Realty
784 Old Norwood Road
Havelock-Belmont-Methuen, Ontario
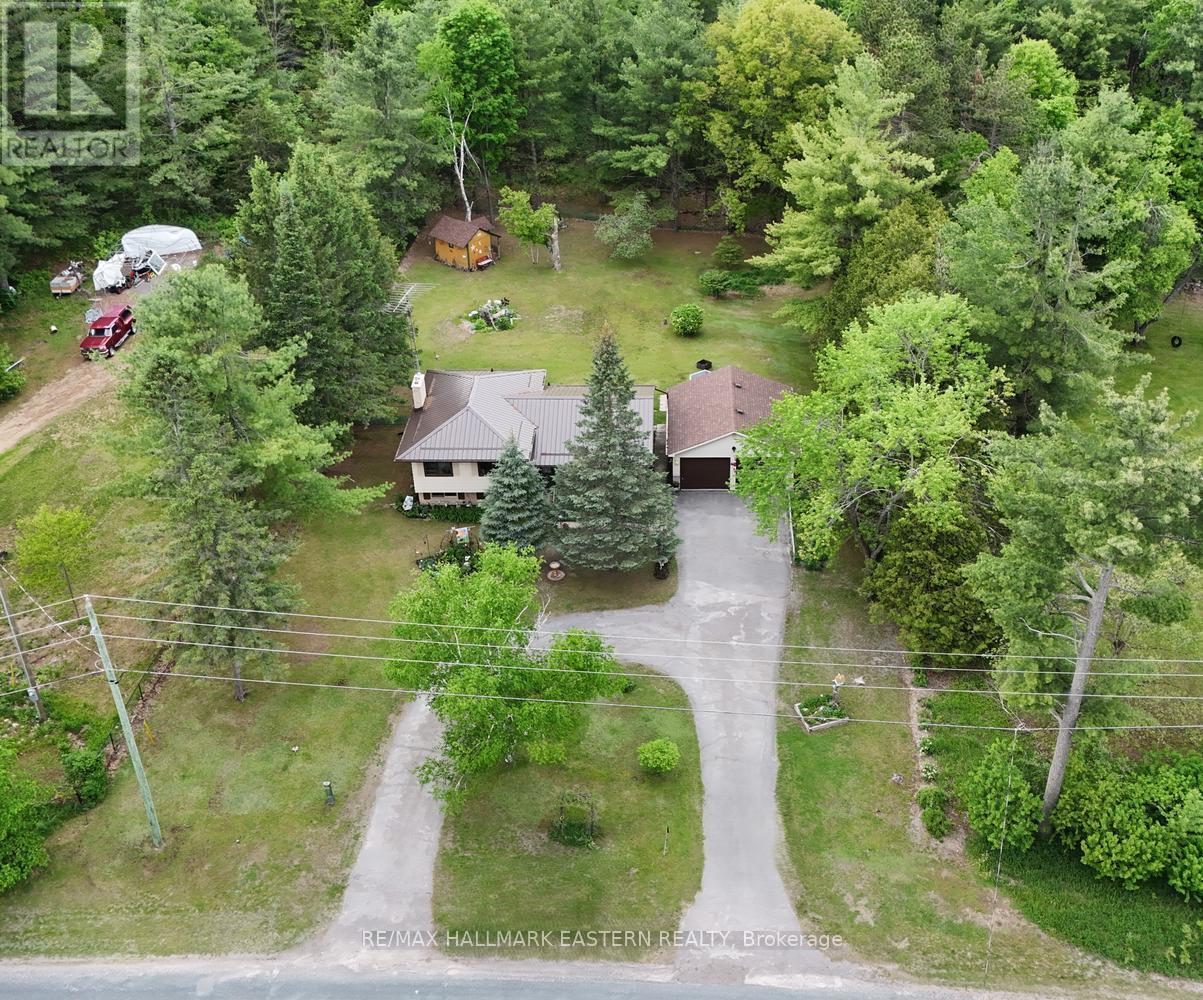
Tucked away on the sought-after south edge of Havelock, this welcoming family home offers the perfect balance of small-town convenience and peaceful country living. Set on a generous 0.64-acre lot backing onto mature woods, you'll enjoy the feeling of having nature at your doorstep while remaining just minutes from schools, shops, and community amenities.This well-maintained 4-level sidesplit provides plenty of space for a growing family. The upper level features three comfortable bedrooms and a full bathroom, while the main floor offers a bright and functional layout with a foyer, living room, dining area, and kitchen designed for everyday living and family gatherings. A few steps down, the ground level is home to a cozy rec room warmed by a gas fireplace, along with a laundry room and convenient 3-piece bathroom. The lower level adds even more living space with a partially finished family room and plenty of storage for hobbies, seasonal items, or future finishing ideas. Outside, the paved driveway leads to a double attached garage, and the spacious yard provides room for kids to play, gardens to grow, and summer evenings around a fire. With woods as your backdrop and open space all around, it's easy to forget you're on the edge of town. If you've been searching for a home that offers room to grow, a connection to nature, and an easy commute to Peterborough in approximately 35 minutes, this property may be exactly what you've been waiting for! Recent upgrades include Metal Roof 2025, Windows and doors 2024-25. (id:54827)
RE/MAX Hallmark Eastern Realty
825 Southview Drive
Otonabee-South Monaghan, Ontario
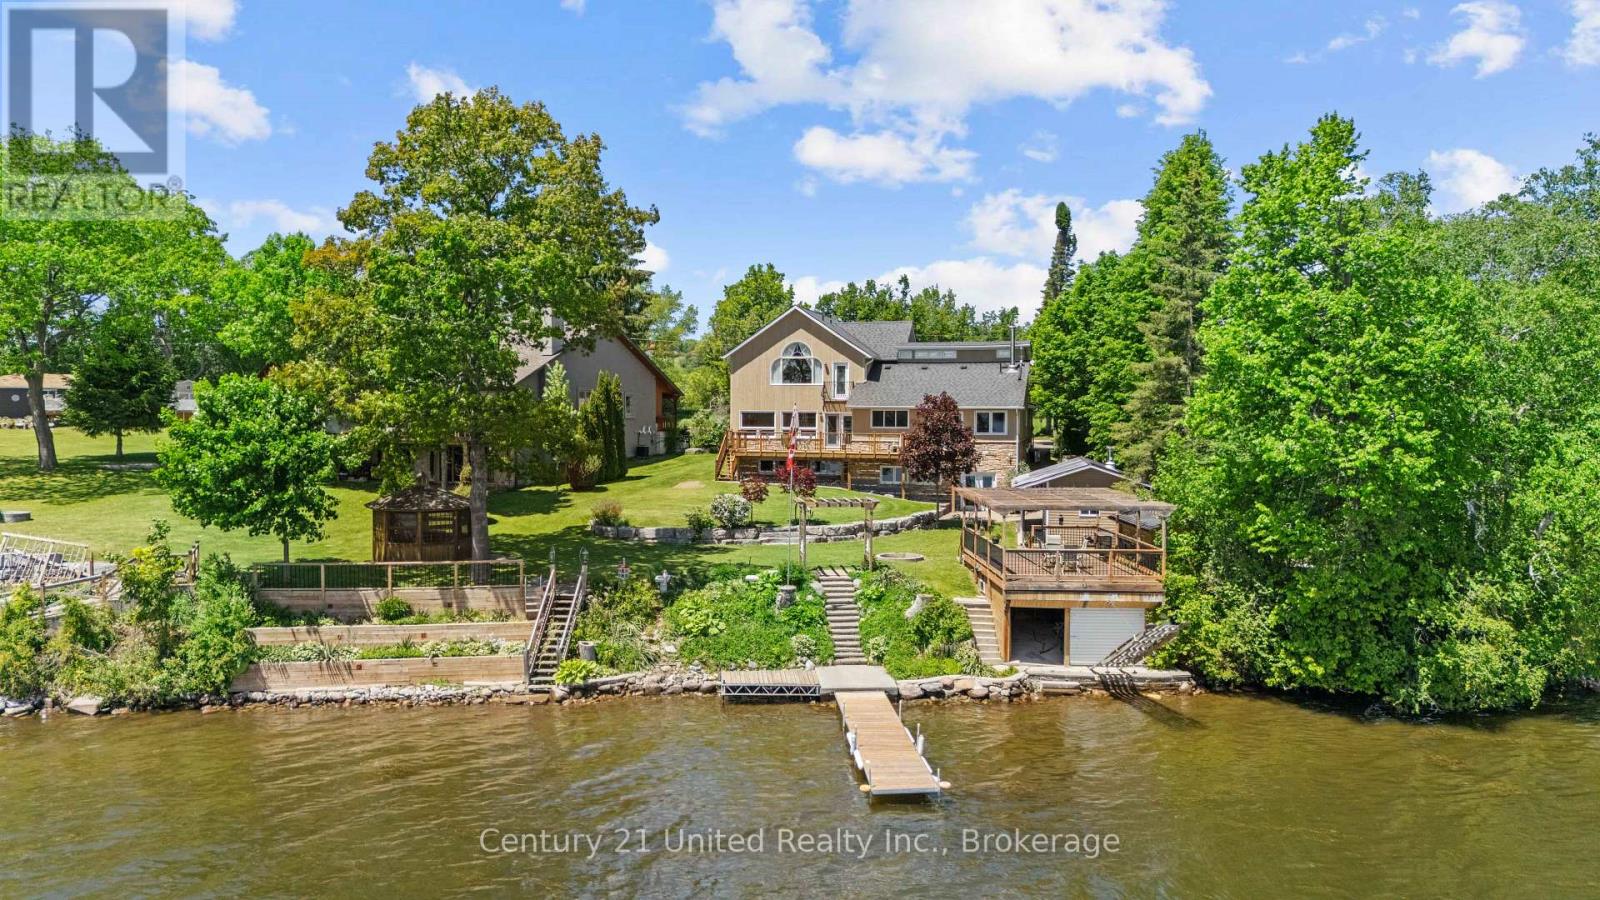
Experience the best of Rice Lake living at this exceptional year-round waterfront retreat. Offering 5 bedrooms, 6 bathrooms, and a fully finished walkout basement, this home is designed for gathering, entertaining, and making lasting memories.The spacious eat-in kitchen with wood stove is the heart of the home, while the main-floor bedroom with ensuite is ideal for guests or multi-generational living. Upstairs, the impressive primary suite features a walk-in closet, propane fireplace, luxurious 5-piece ensuite, and stunning lake views.Outside, enjoy just over 100 feet of waterfront, a marine structure to store your boat with rooftop deck, screened-in gazebo, detached shop/future bunkie, beautifully landscaped grounds, and breathtaking views across Rice Lake. Complete with a double car garage and located just 20 minutes from Peterborough, this is waterfront living at its finest. (id:54827)
Century 21 United Realty Inc.
Lot 1 - 00 Royal Gala Drive
Brighton, Ontario
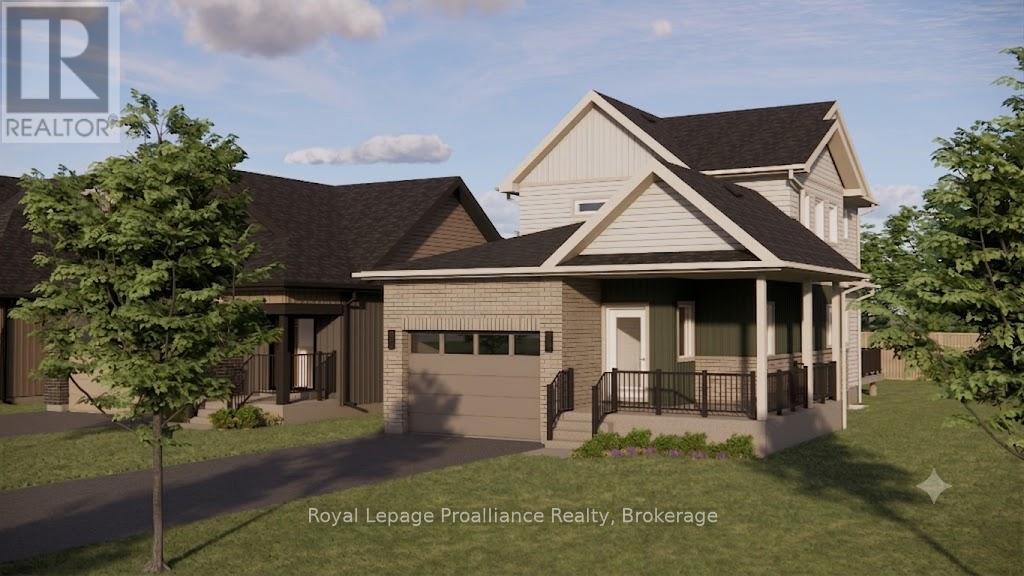
*TO BE BUILT* Welcome to Lot 1 Royal Gala Drive, in the sought-after Applewood Meadows community by Mistral Group in the charming town of Brighton. This exceptional 2-storey home offers buyers the exciting opportunity to secure a brand-new home with anticipated completion in Spring 2027. Thoughtfully designed with 1,804 sq. ft. of stylish and functional living space, this home will feature 3 bedrooms and 2.5 bathrooms, ideal for families, retirees, and everyone in between. The spacious primary suite is planned to include a luxurious 4-piece ensuite with double sinks and a large walk-in closet, creating the perfect private retreat. High-end finishes are planned throughout, blending modern comfort with timeless design. Situated in the peaceful north end of Brighton, Applewood Meadows is a thoughtfully planned neighbourhood of detached homes and townhomes designed to foster a strong sense of community. A nearby retirement residence offers the unique ability for families to remain close to loved ones through every stage of life. Located just 1.5 hours from the GTA, Brighton is celebrated for its welcoming atmosphere, small-town charm, and beautiful natural surroundings. Enjoy close proximity to Lake Ontario, scenic walking trails, conservation areas, and a vibrant downtown filled with local shops, restaurants, and year-round community events. Popular with young military families, retirees, and outdoor enthusiasts alike, Brighton offers an exceptional lifestyle in a picturesque setting. Secure your future home today and be part of Brighton's most exciting growing communities, with completion expected Spring 2027. (id:54827)
Royal LePage Proalliance Realty
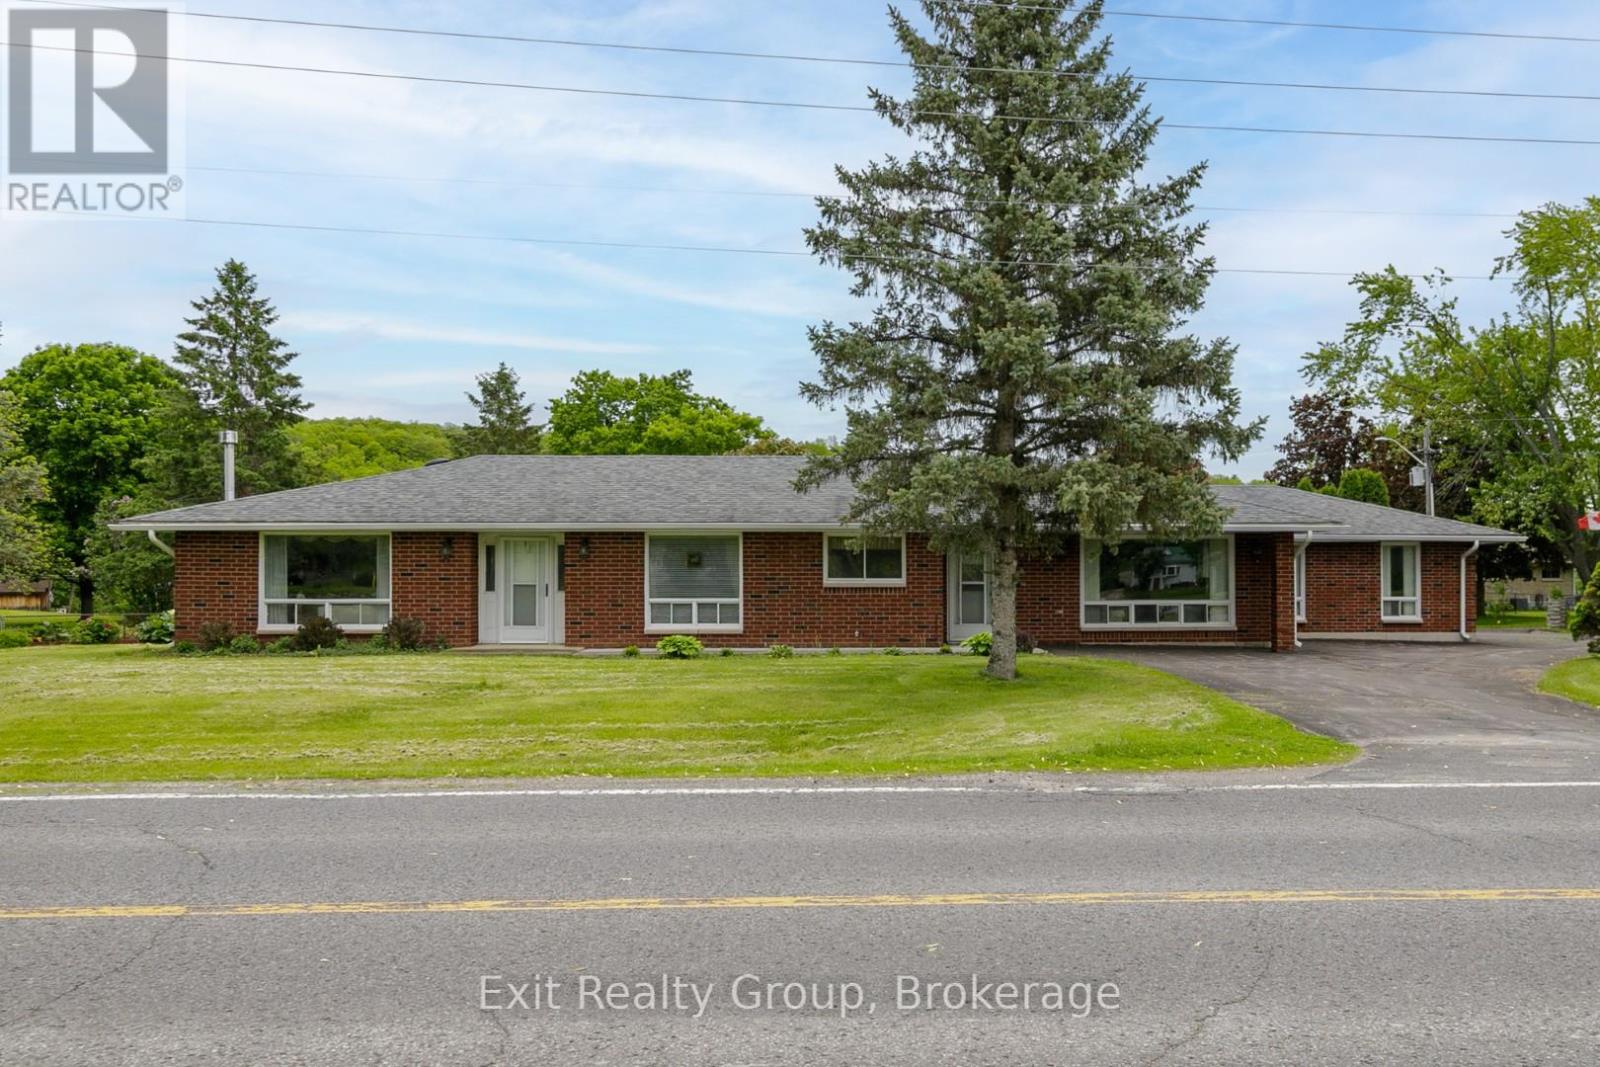
51 Trent Drive
Trent Hills, Ontario
Welcome to this beautiful ranch-style bungalow offering stunning, unobstructed water views in one of the area's most sought-after neighbourhoods. This charming two-bedroom home features an updated kitchen, spacious living areas, and a versatile layout with the potential to create a separate one-bedroom, one-bath in-law suite. Situated on a large lot directly across from the river, you'll enjoy picturesque views year-round. The oversized two-car garage provides ample storage and parking, while the prime location places you within walking distance of shops, restaurants, parks, and all town amenities. A rare opportunity to own a waterfront-view property in an exceptional location. (id:54827)
Exit Realty Group
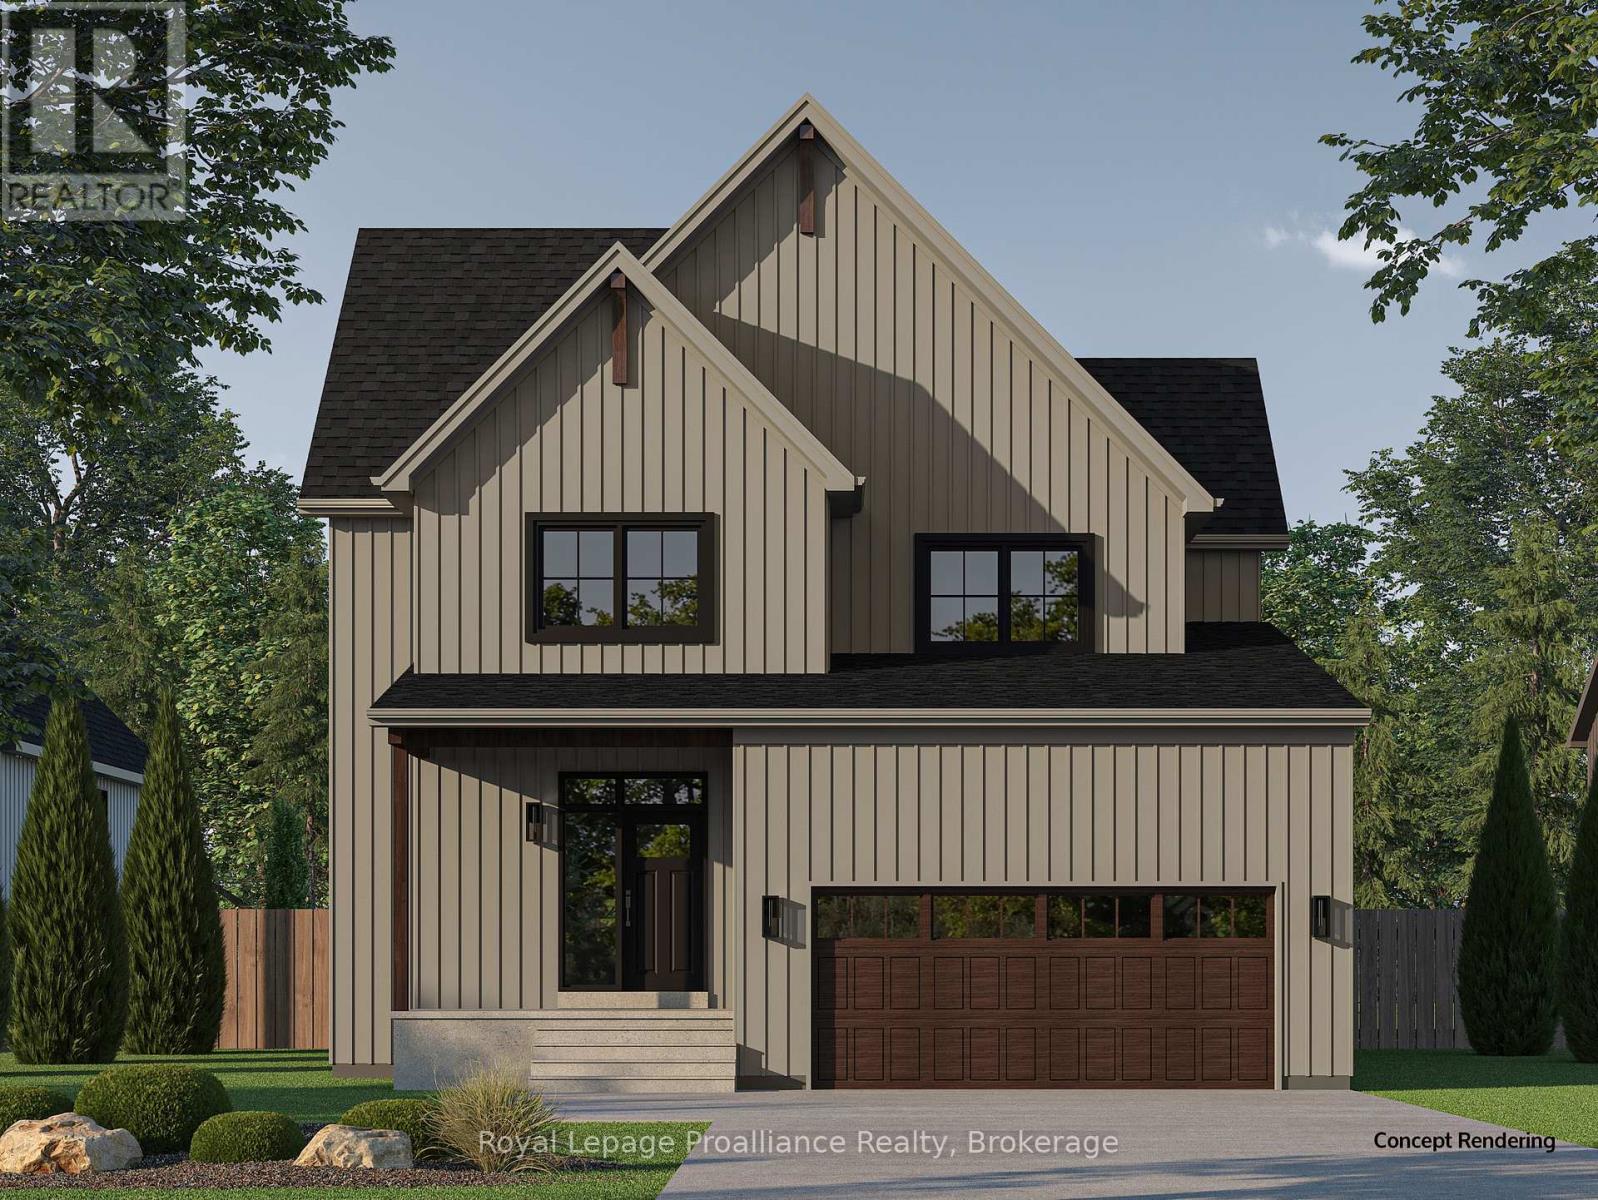
13 Willowbrook Street
Cramahe, Ontario
Introducing the JENSEN Model, a bright and inviting two-storey home offering approximately 2,085 sqft of living space on a premium lot backing onto natural greenspace, offering added privacy with no rear neighbours. Step inside through the front foyer and continue into the main living area, where the open-concept kitchen, dining, and living room come together in a space designed for everyday living and entertaining. The kitchen features ample cabinetry, quartz countertops, and a large central island with sliding doors that lead to the rear deck, creating a seamless indoor-outdoor connection. Upstairs, a flexible open space at the top of the stairs offers the perfect spot for a reading nook, while a dedicated second-floor laundry room adds everyday convenience. The spacious primary bedroom faces the backyard and features large windows, a walk-in closet, and a well-appointed ensuite bathroom with double sinks and luxurious finishes. Two additional bedrooms and a full 4-piece bathroom with added storage complete the upper level. The walk-out basement adds future potential and includes a rough-in for a 3-piece bathroom. Whether you choose to have the space finished now or plan for future customization, the lower level offers outstanding flexibility. Nestled in the serene and welcoming community of Colborne and built by prestigious local builder Fidelity Homes. This home comes packed with quality finishes including: Maintenance-free, EnergyStar-rated Northstar vinyl windows with Low-E-Argon glass; 9-foot smooth ceilings on the main floor; Craftsman-style trim package with 5 1/2 baseboards and elegant casings around windows and doors; Premium cabinetry with pure white quartz counter tops; Quality vinyl plank flooring; Stylish, designer light fixtures throughout. Offering 7 Year TARION New Home Warranty. MOVE-IN READY 2026! LISTING PRICE REFLECTS EXPANDED HST NEWRESIDENTIAL REBATE FOR ELIGIBLE PURCHASERS. (id:54827)
Royal LePage Proalliance Realty
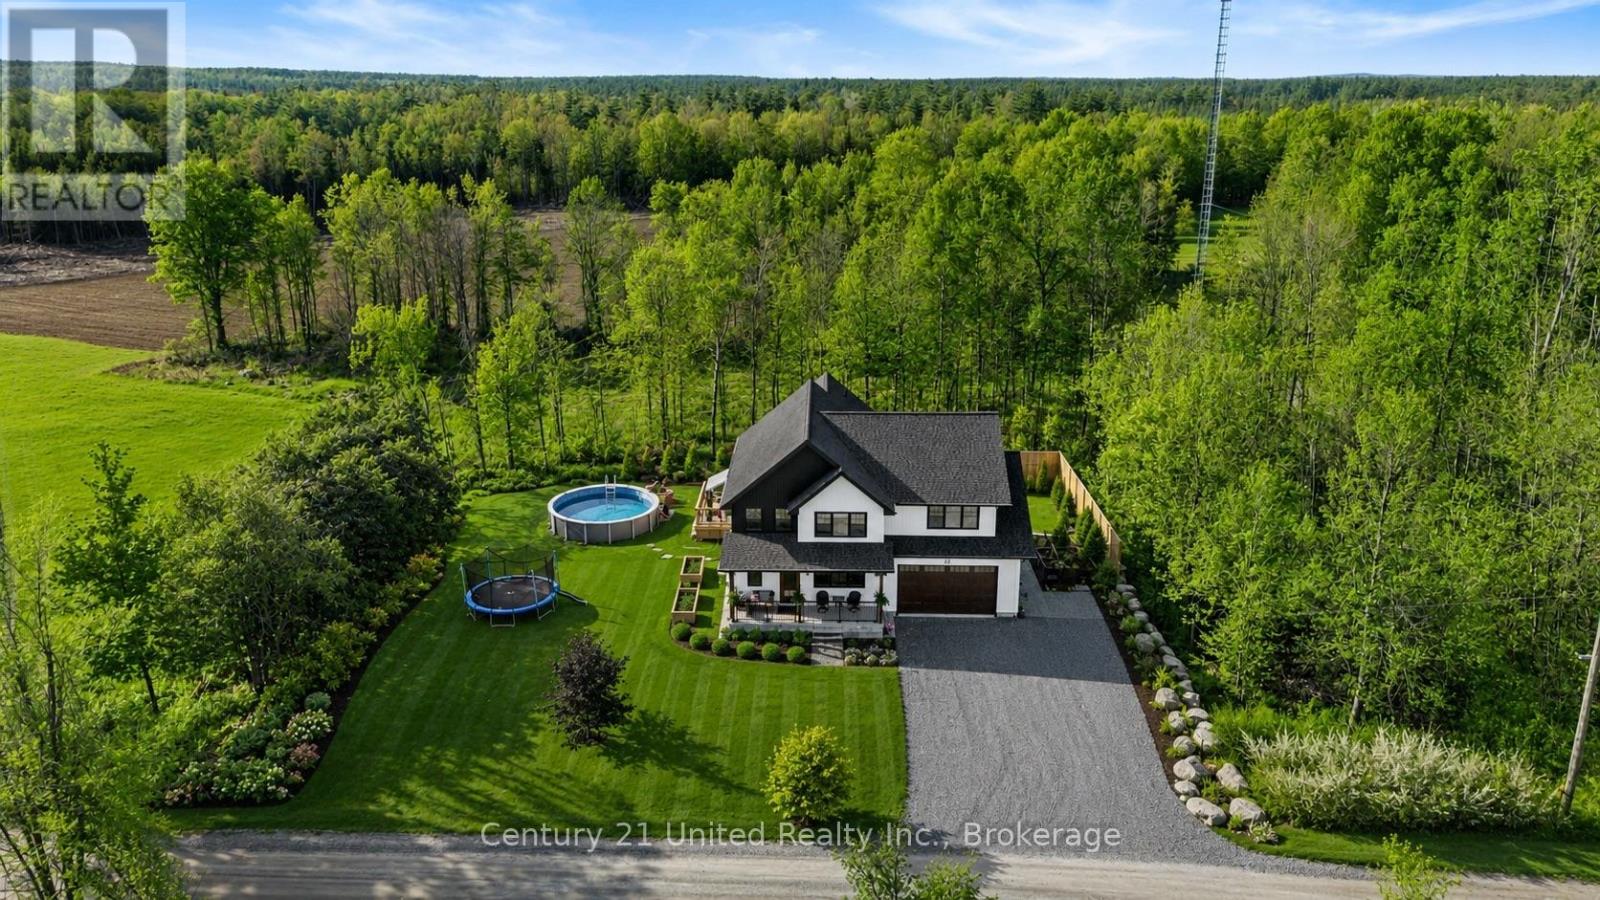
23 Jack Hills Road
Trent Lakes, Ontario
Step into modern comfort and timeless style in this beautifully finished home designed with everyday living in mind. Thoughtfully built in 2023 with contemporary finishes throughout, this property offers the perfect blend of sophistication, functionality, and warmth in a highly desirable setting. The heart of the home features bright and inviting living spaces with stylish details, modern fixtures, and a layout ideal for both entertaining and family life. Retreat to the elevated primary suite, your own private escape complete with a luxurious soaker tub, spacious his and hers closest, and an additional flex room perfectly suited for a nursery, home office, dressing room, or quiet retreat. Generous bedrooms for the kids, well-appointment living areas, abundance of natural light, and quality craftsmanship throughout make this home truly move in ready. Whether you're upsizing, growing your family, or searching for a modern home with extra space and thoughtful design, this property check all the boxes. Located close to amenities in Buckhorn, schools, parks, and commuter routes, this stunning home offers the lifestyle today's buyers are searching for. A must see opportunity with modern finishes and an exceptional primary suite that sets this home apart. (id:54827)
Century 21 United Realty Inc.
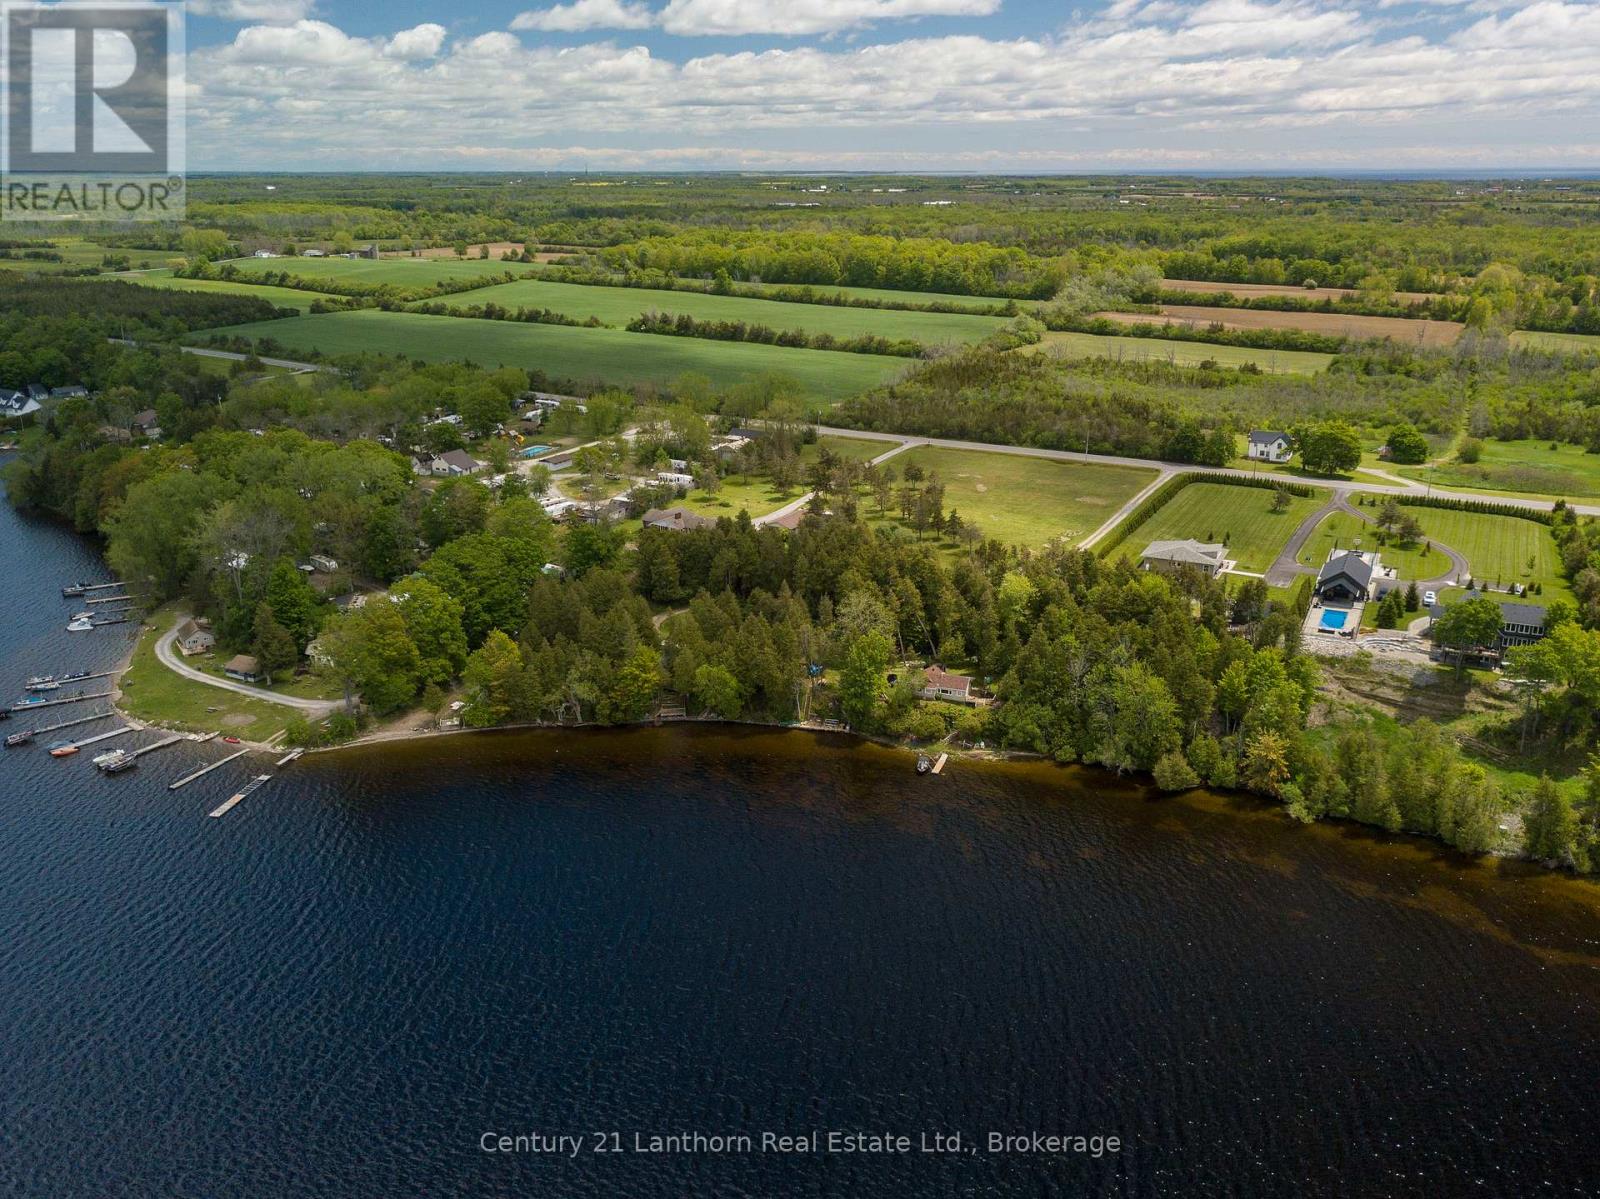
47 Blossom Lane
Prince Edward County, Ontario
Escape to the simple pleasures of cottage life at 47 Blossom Lane, a classic three-season waterfront retreat on the shores of Consecon Lake in Prince Edward County. Tucked away on a private, tree-lined lot with approximately 80 feet of clean waterfront, this charming cottage offers the relaxed lakeside lifestyle that has drawn generations of families to the County. Spend your days swimming, paddling, fishing, or simply enjoying the peaceful setting from the enclosed sunroom overlooking the water. The cottage features one bedroom, a spacious living area with room for additional guests, and a practical seasonal layout designed for easy summer living. Recent improvements, including updated siding, a newer roof, and some replacement windows, provide immediate enjoyment while maintaining the property's authentic cottage character. The shoreline is clean and usable, with neighbouring properties featuring docks, and the property offers excellent potential as a simple family retreat, weekend getaway, or summer escape. Mature cedar trees and natural landscaping create a sense of privacy that is increasingly difficult to find on waterfront properties. Consecon Lake is known for its calm waters, recreational boating, fishing, and welcoming cottage community, all within easy reach of Prince Edward County's wineries, restaurants, beaches, farm markets, and attractions. Offered with immediate possession available, 47 Blossom Lane is ready for its next chapter and the memories that come with it. (id:54827)
Century 21 Lanthorn Real Estate Ltd.
