
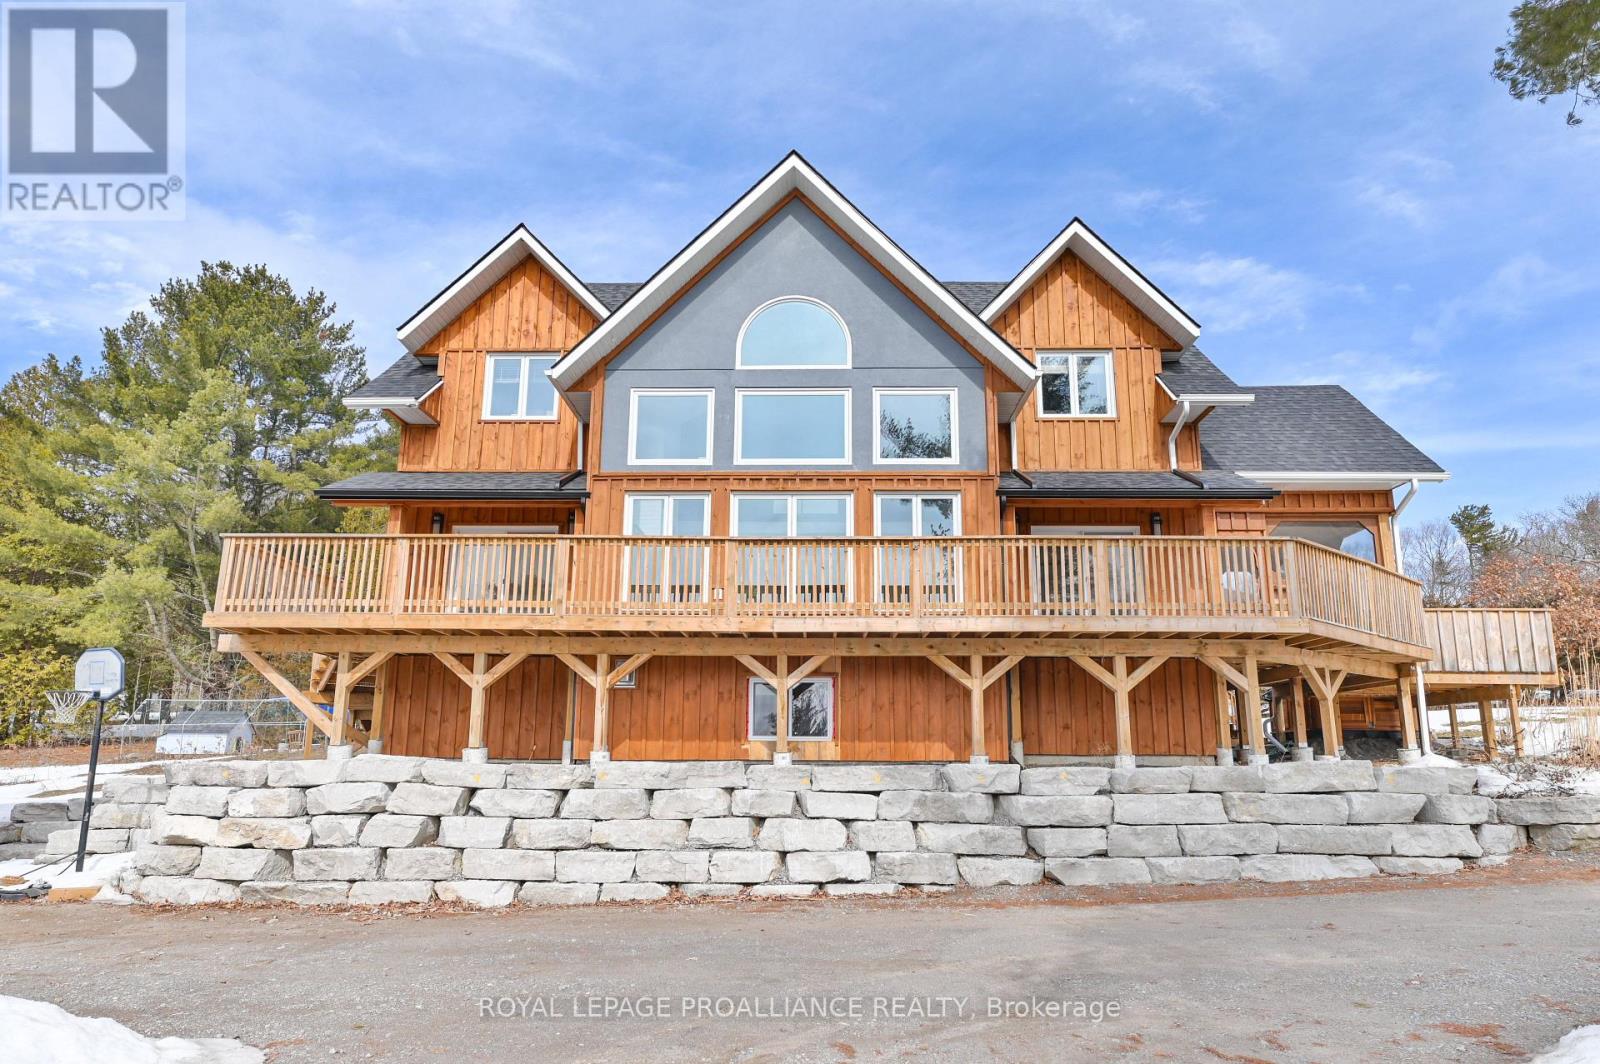
206 Fiddick Road
Cramahe, Ontario
If you're looking for a home that truly has it all, be sure to check out 206 Fiddick Road. This wonderful property offers space, comfort, and beautiful natural light throughout. The main floor features a stunning living room with floor-to-ceiling windows, fireplace, and patio doors, allowing the southern sunshine to pour in. The well-appointed dining area flows seamlessly into the lovely kitchen, complete with granite countertops, a large island with an additional sink, and a walk-in pantry . Just off the dining area, you'll find a relaxing three-season sunroom, perfect for enjoying family gatherings on warm summer evenings. Also on the main floor is the primary bedroom, featuring a walk-in closet, a stylish 4-piece ensuite, and convenient main-floor laundry. The upper level offers two additional bedrooms, a 4-piece bath, a dedicated office area, and a spacious family room/games room, providing plenty of room for family or guests. The lower level continues to impress with two more bedrooms, another 4-piece bath, a rec room with gas fireplace, a gym area, and a rough in for a kitchenette/bar area. All of this is set on a beautiful 1.35-acre lot, complete with a 3-car detached garage, offering plenty of space both inside and out. (id:54827)
Royal LePage Proalliance Realty
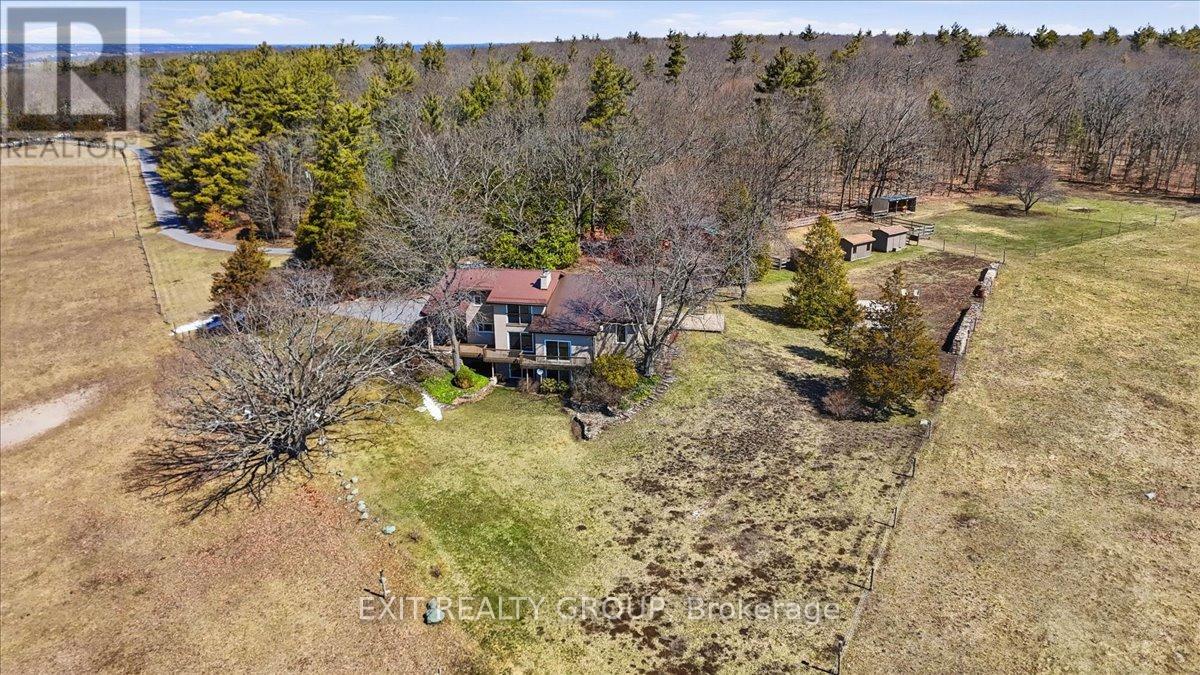
401 Hearns Road
Quinte West, Ontario
SIGNIFICANT PRICE IMPROVEMENT on this rare 43-acre country estate in Quinte West. Set well back from the road, this impressive chalet-style home offers over 4,800 sq ft of finished living space with 6 bedrooms, 5 bathrooms, a finished walk-out lower level, and exceptional privacy. Complete with barn, paddocks, outbuildings, and beautiful open acreage, this property presents an incredible opportunity for hobby farm, equestrian, or multi-generational living. (id:54827)
Exit Realty Group
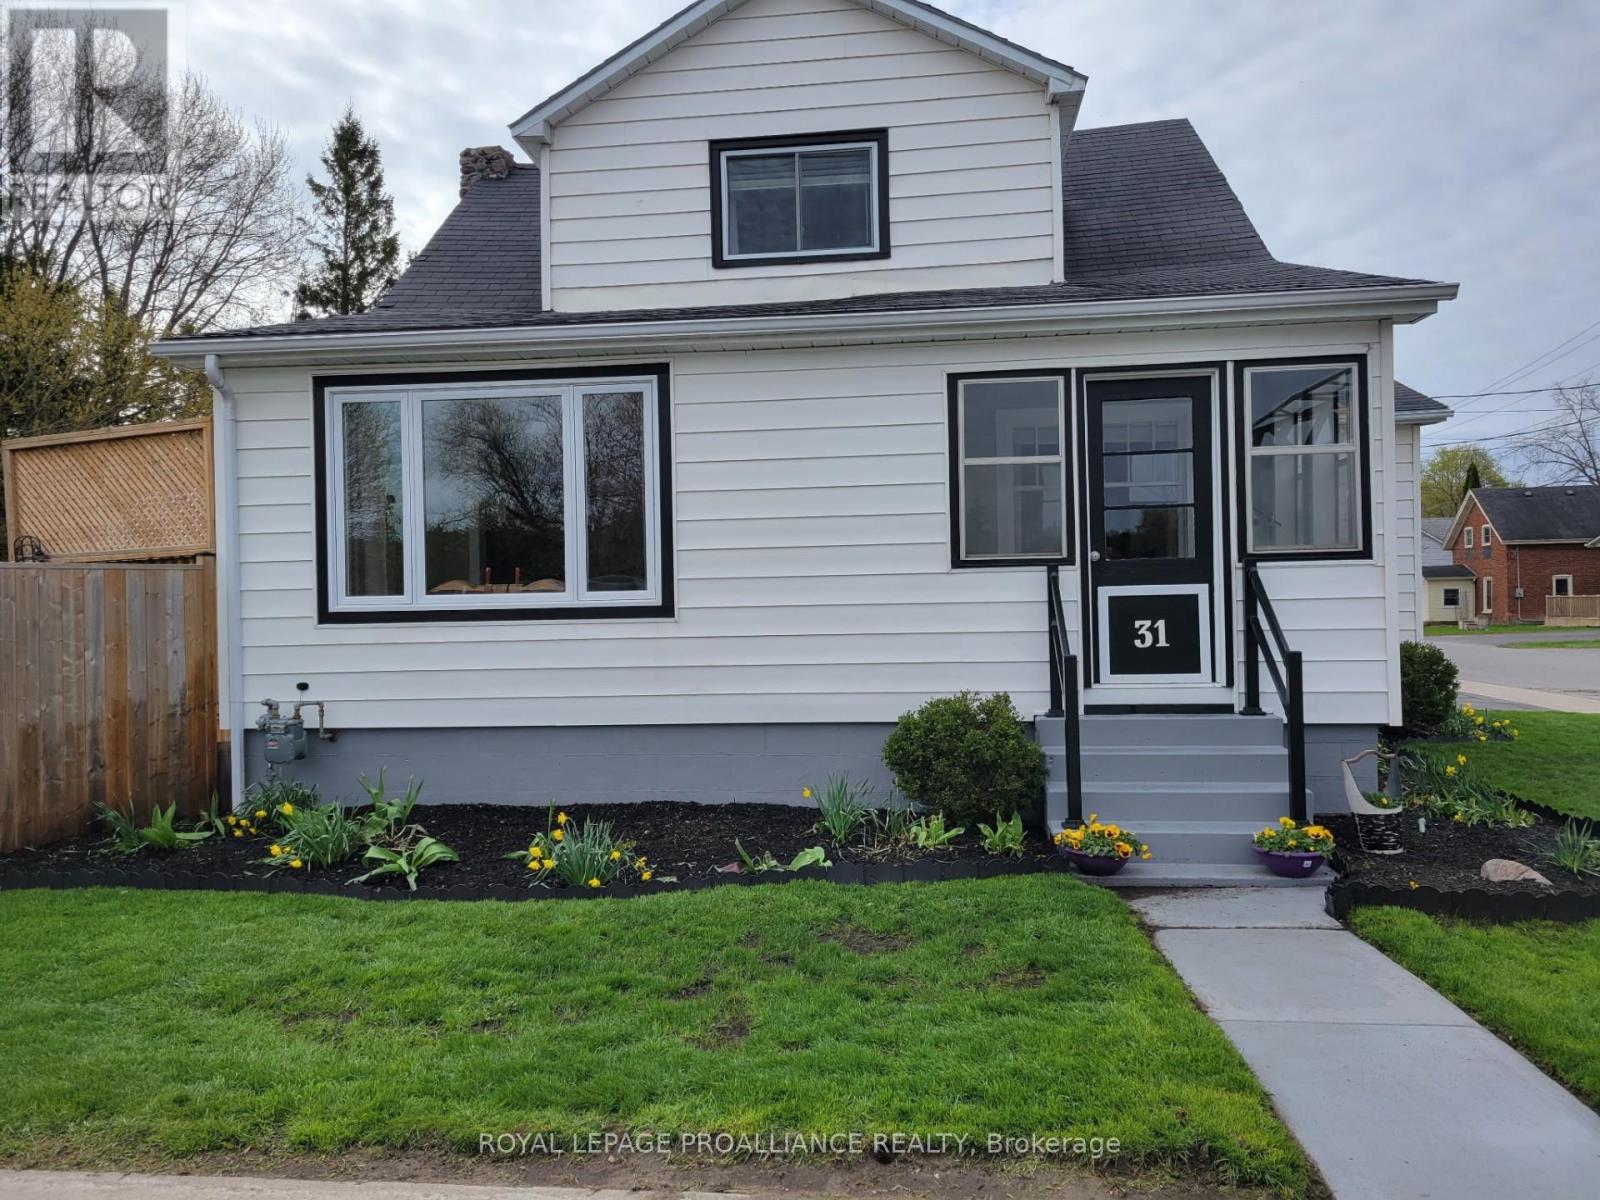
31 Elizabeth Street
Brighton, Ontario
Beautifully renovated, truly move-in-ready home designed for comfortable everyday living. The heart of the home is a bright modern kitchen with a large island and stainless-steel appliances - ideal for both busy mornings and entertaining. A cozy sunroom offers the perfect spot to unwind, while the spacious mudroom keeps daily life organized. The main-floor office can easily function as a fourth bedroom for guests or growing families. Upstairs features three sun-filled bedrooms, and the basement provides two versatile rooms for a playroom, gym, guest space, or additional living area. Step outside to a beautifully landscaped, fully fenced yard with a gorgeous new deck - a private outdoor setting made for summer gatherings and relaxing evenings. Recent improvements include updated flooring, electrical, fencing, decks, and a new garage roof, allowing you to move in and enjoy from day one. Located close to top-rated schools, parks, shops, and cafes - a turnkey home that blends lifestyle and practicality. (id:54827)
Royal LePage Proalliance Realty
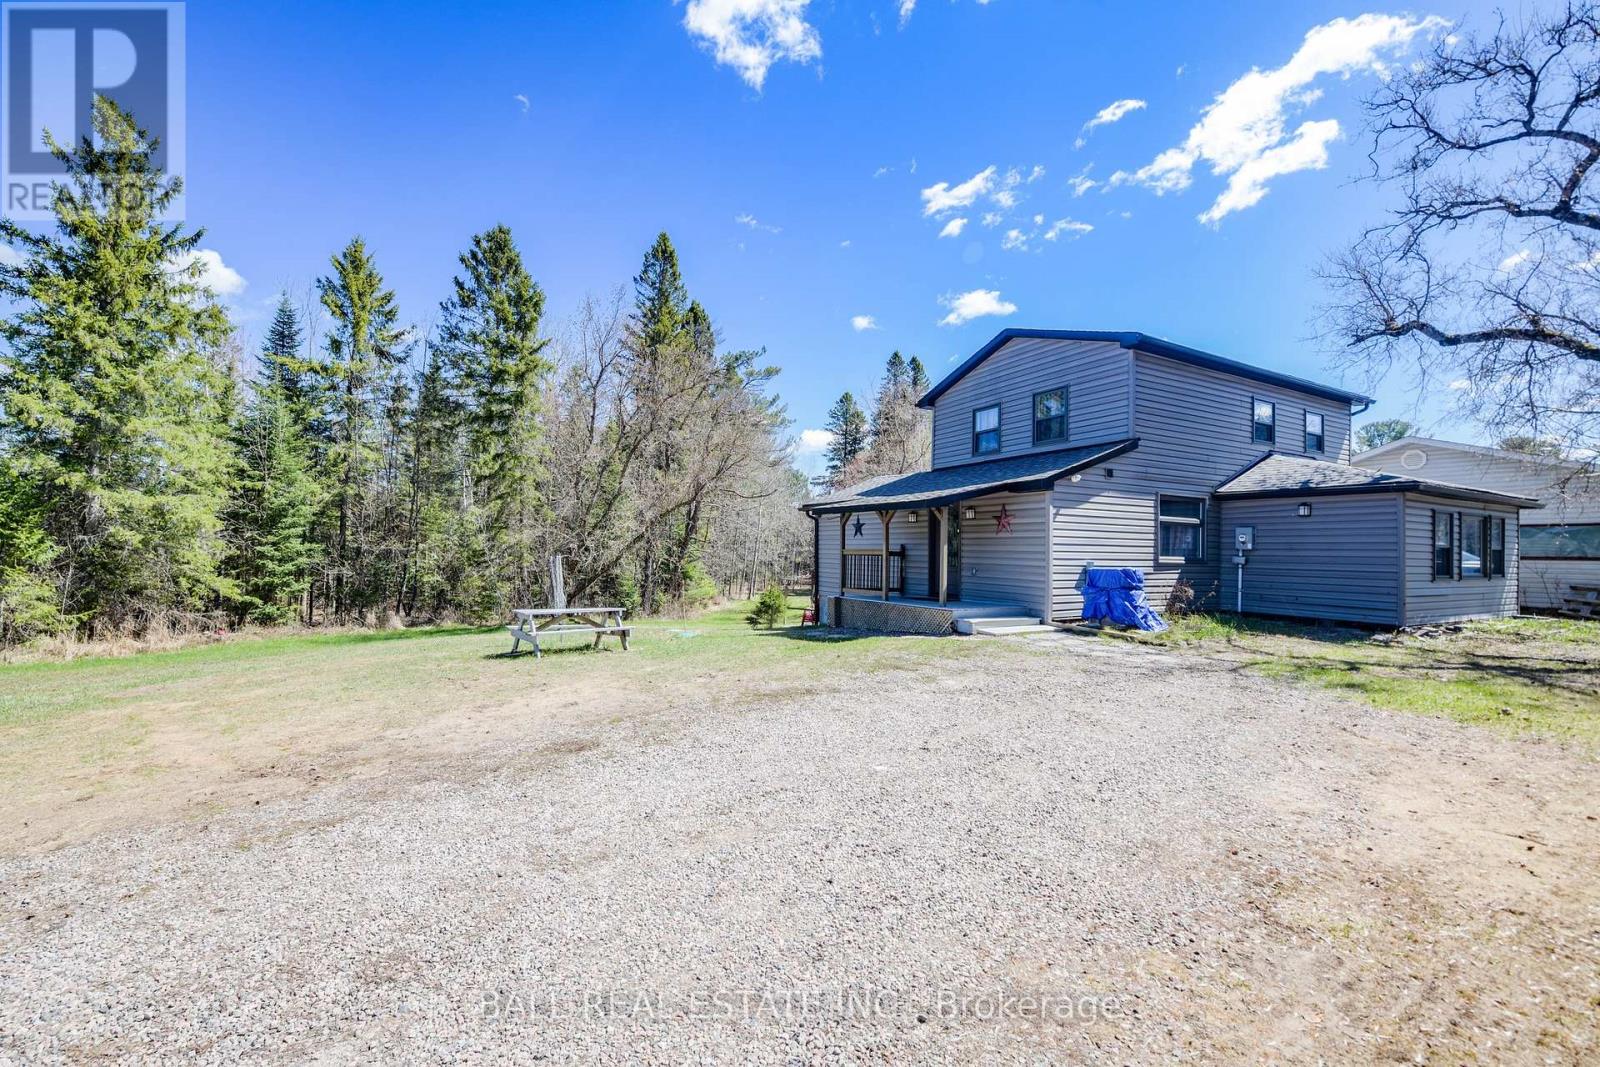
4 Nicklaus Drive
Bancroft, Ontario
Welcome to your perfect Bancroft home on desirable Nicklaus Drive-just steps to the golf course and minutes from all town amenities including shopping, restaurants and healthcare. This well-maintained two-storey home sits on a spacious corner lot and offers the ideal blend of comfort, convenience, and outdoor lifestyle. Featuring three bedrooms and three bathrooms, this home is designed for both family living and entertaining. The main floor offers a bright open concept layout with a functional galley kitchen complete with granite countertops and stainless steel appliances. A cozy family room, convenient main floor laundry, and a 3-piece bathroom complete the main floor. Upstairs, you'll find a generous primary bedroom with its own 2-piece ensuite, along with two additional bedrooms and a full 4-piece bathroom - perfect for growing families or hosting guests. The partial walkout basement provides excellent storage space. Outside, enjoy a large back deck overlooking the yard-ideal for relaxing or entertaining. For hobbyists or those needing extra space, the detached workshop is a fantastic bonus. Outdoor enthusiasts will love the direct access to the Heritage Trail right from your doorstep-perfect for ATVing and snowmobiling-plus you're surrounded by lakes! Complete with propane furnace, central air, town water, septic system, high-speed internet, and full cell service, this property offers the best of Bancroft living. (id:54827)
Ball Real Estate Inc.
40 Allen Street
Prince Edward County, Ontario
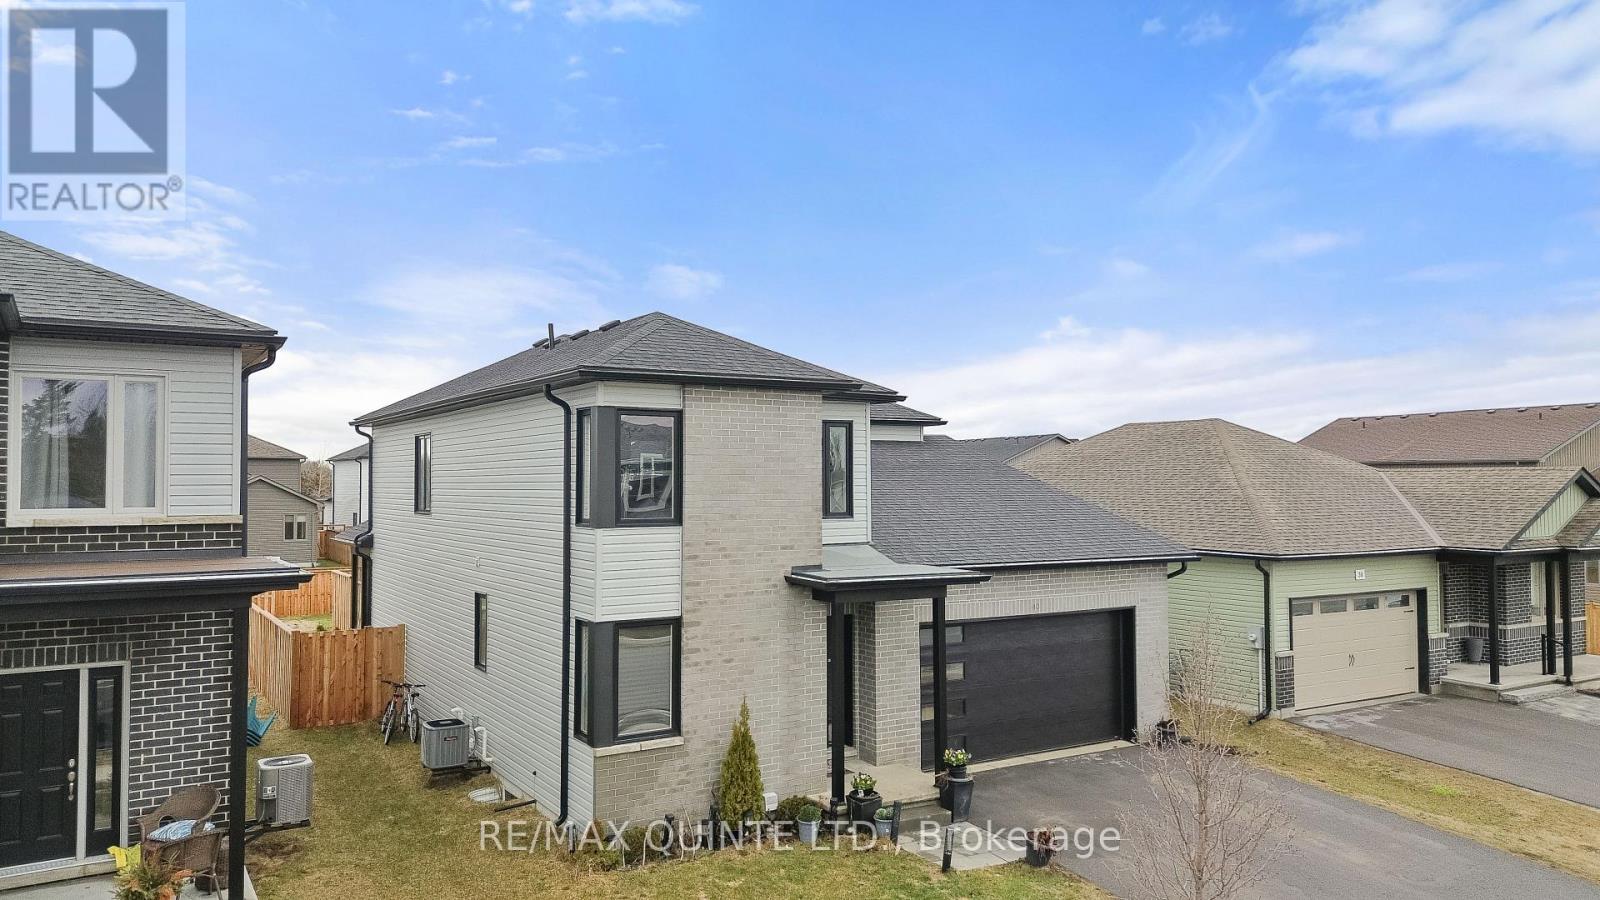
Premium 50' x 150' lot in West Meadows with 3 full levels and approximately 4,000 sq. ft. of finished living space. This executive family home features a modern facade and a sprawling main floor with a private office, 2-piece bath, and dedicated living/dining areas. The upgraded kitchen offers premium cabinetry, a walk-in pantry, and a vaulted dining area. The living room is anchored by an electric fireplace feature and leads to a 3-season sunroom, composite deck, and interlock patio in the fully fenced yard. Upstairs, the primary suite includes a walk-in closet and an ensuite with a soaker tub and shower. Two additional bedrooms-both with walk-in closets-share a second full 4-piece bathroom. The finished basement adds incredible flexibility with a fourth bedroom, full bathroom, and living/dining areas with large egress windows. A lower-level kitchenette makes the space perfect for guests or multigenerational living. Located within walking distance to Picton's Main Street and the Millennium Trail, this home offers modern living in the heart of Prince Edward County. (id:54827)
RE/MAX Quinte Ltd.
203 - 16 Alice Street
Bancroft, Ontario
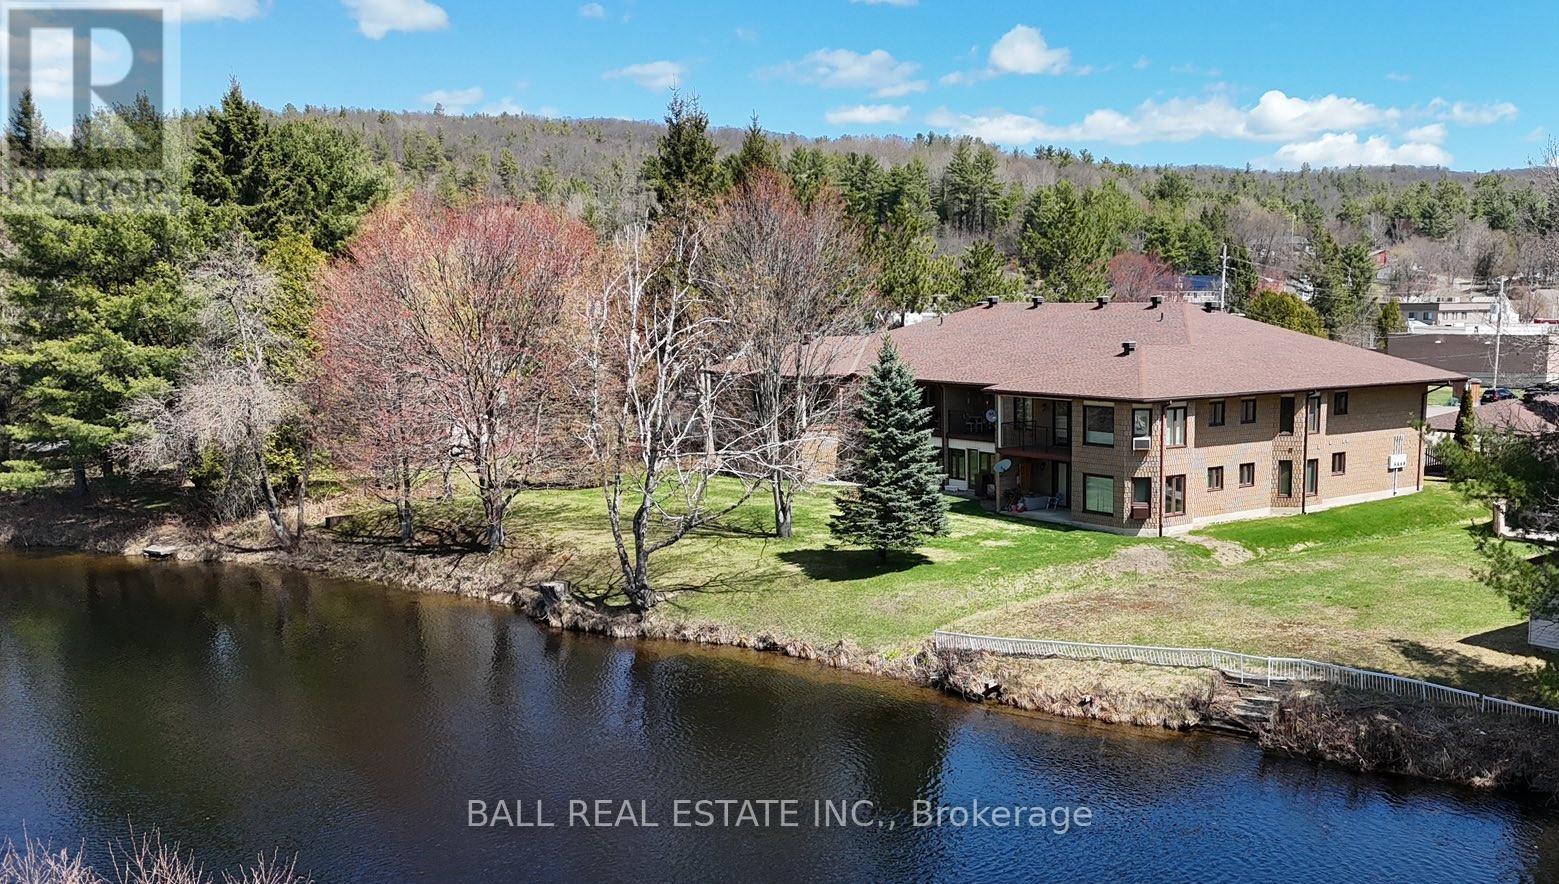
Welcome to Unit 203 at 16 Alice Street-an exceptional waterfront condo in the heart of Bancroft, offering low-maintenance living with stunning river views. Perfectly located within walking distance to all local amenities, this second-level unit combines convenience, comfort, and style. Step inside to a bright, open concept layout designed for modern living. The beautifully updated kitchen features granite countertops, high-end stainless steel appliances, and sleek finishes, flowing seamlessly into the spacious living and dining area. From here, step out onto your private balcony and enjoy peaceful views overlooking the river-an ideal spot for morning coffee or evening relaxation. The large primary bedroom is a true retreat with a private walkout to the balcony, complete with a gorgeous renovated ensuite featuring a custom shower, tons of storage, and an oversized walk-in closet. A second bedroom provides space for guests or a home office, along with an additional full four-piece bathroom. Both bathrooms have tile floors and in floor heat. In-unit laundry adds to the everyday convenience. This condo has been fully renovated throughout with updated flooring, top-of-the-line finishes, and modern fixtures, offering a move-in ready experience. Condo fees of $461 per month cover lawn care, snow removal, water, sewer, and building maintenance-ensuring worry-free living year-round. Additional features include high-speed internet availability, garbage and recycling pickup, a private covered parking space, and extra guest parking. Whether you're looking to downsize, invest, or enjoy easy waterfront living, this beautifully finished condo is a fantastic opportunity in a prime Bancroft location. (id:54827)
Ball Real Estate Inc.
2234 Mccrackens Landing Road
Douro-Dummer, Ontario
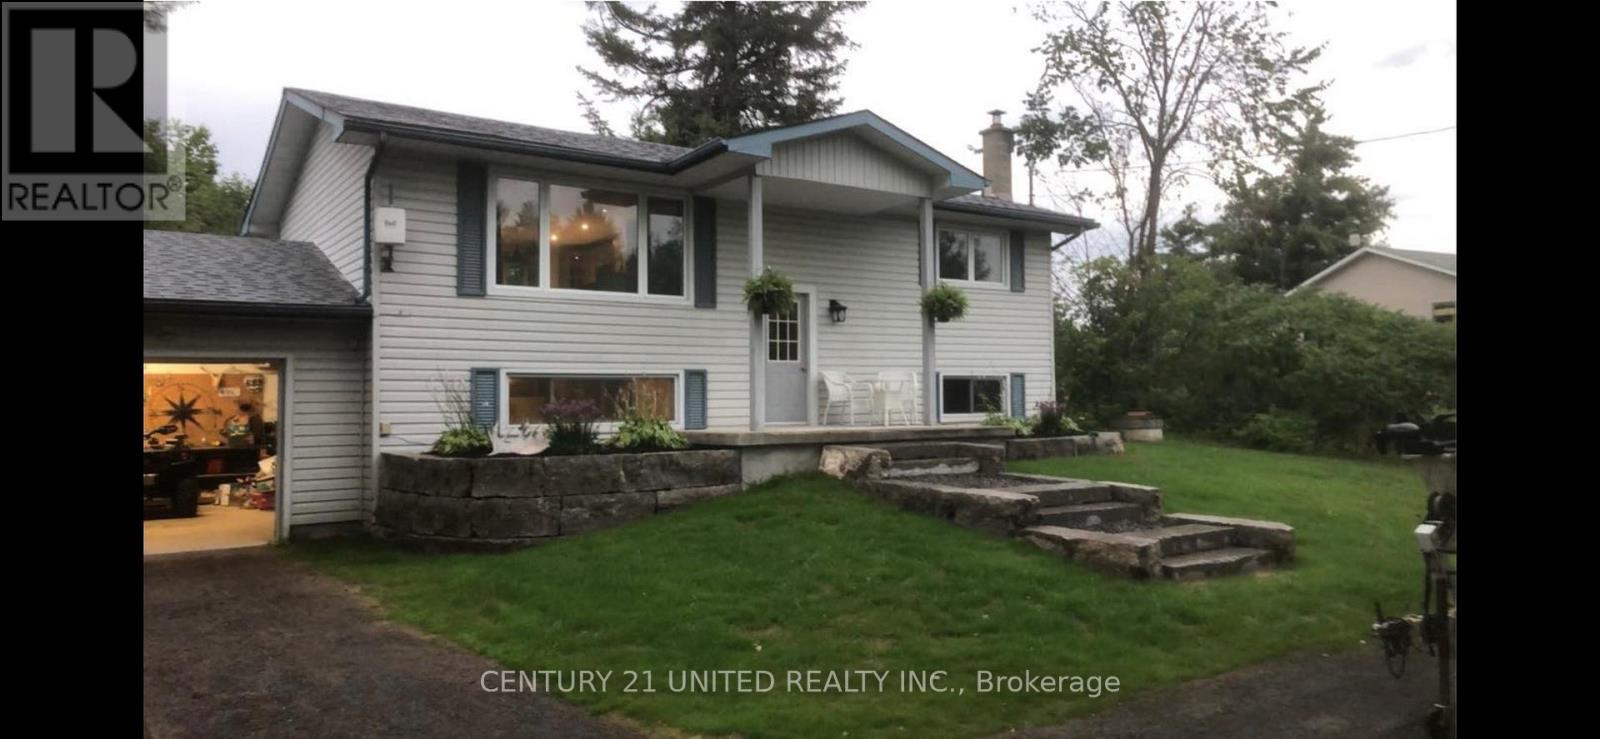
Welcome to 2234 McCrackens Landing Road. This charming raised bungalow features 2 bedrooms, 1 bathroom set on a spacious country lot. This home offers incredible potential with an unfinished basement featuring its own walk out- ideal for potentially creating an in-law suite or additional living space. The main floor has been updated with newly done floors and kitchen. This brings a fresh modern feel to the home. Step outside to a newly landscaped front yard, or have a fire in your fire pit in the back. Located close to Lakefield, you can enjoy easy access to everyday amenities while being surrounded by nature and wildlife. Two nearby boat launches on Stoney lake and nearby access to crown land for walking. Bring your vision and add the finish to make this home yours. This is an excellent opportunity to create something special in a desirable location. (id:54827)
Century 21 United Realty Inc.
50 Birch Point Drive
Kawartha Lakes, Ontario
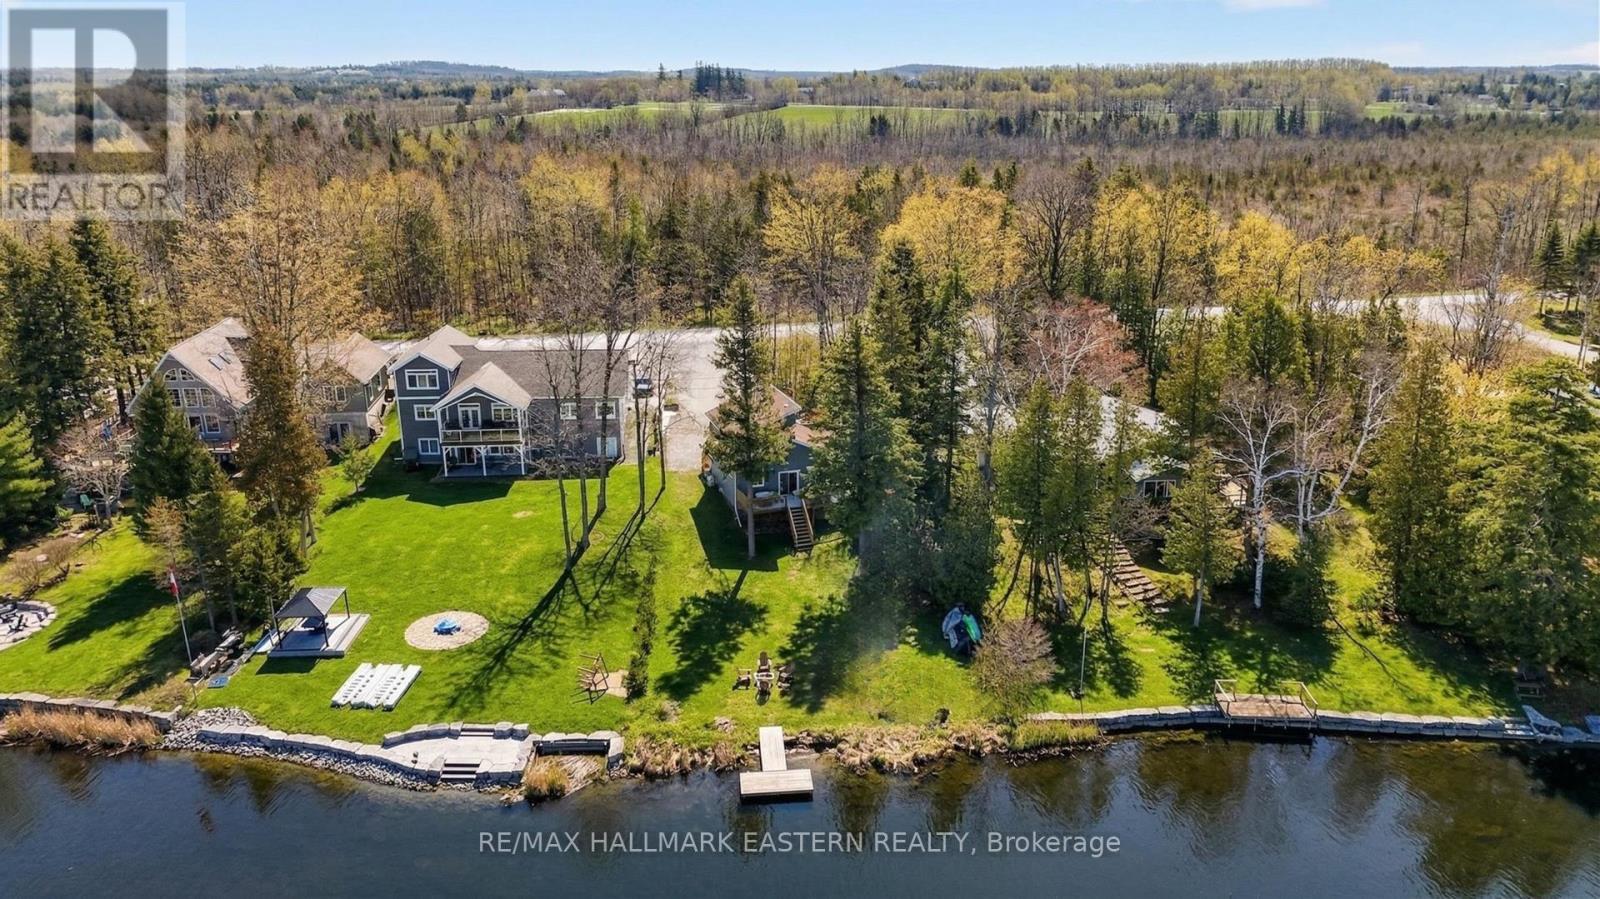
Welcome to this beautiful waterfront retreat on highly sought-after Pigeon Lake, where comfort, style, and effortless lakeside living come together. Meticulously maintained and thoughtfully upgraded, this turnkey property showcases newer siding, soffit, fascia, eavestroughs, and window capping for enhanced curb appeal and durability. Additional improvements include upgraded plumbing, improved basement insulation with new Styrofoam, chimney flashing, leaf guards, and an energy-efficient heat pump, along with a newer furnace and hot water tank-ensuring year-round comfort and peace of mind.Enjoy breathtaking west-facing lake views and seamless indoor-outdoor living with direct waterfront access-perfect for relaxing, entertaining, and embracing every season. Step out onto the spacious deck, complete with a patio set and BBQ, ideal for hosting family and friends while taking in stunning sunsets.Offered fully furnished, this move-in-ready property includes all furniture, bedding, and kitchenware, along with canoes, kayaks, two paddle boats, and a 14-ft fishing boat-ready for immediate enjoyment. A riding lawn mower is also included for added convenience in maintaining the beautifully landscaped grounds.Whether you're seeking a tranquil cottage getaway or a full-time lakeside residence, this remarkable property offers the perfect blend of modern upgrades and an exceptional waterfront lifestyle. (id:54827)
RE/MAX Hallmark Eastern Realty
00 Cooper Road
Madoc, Ontario
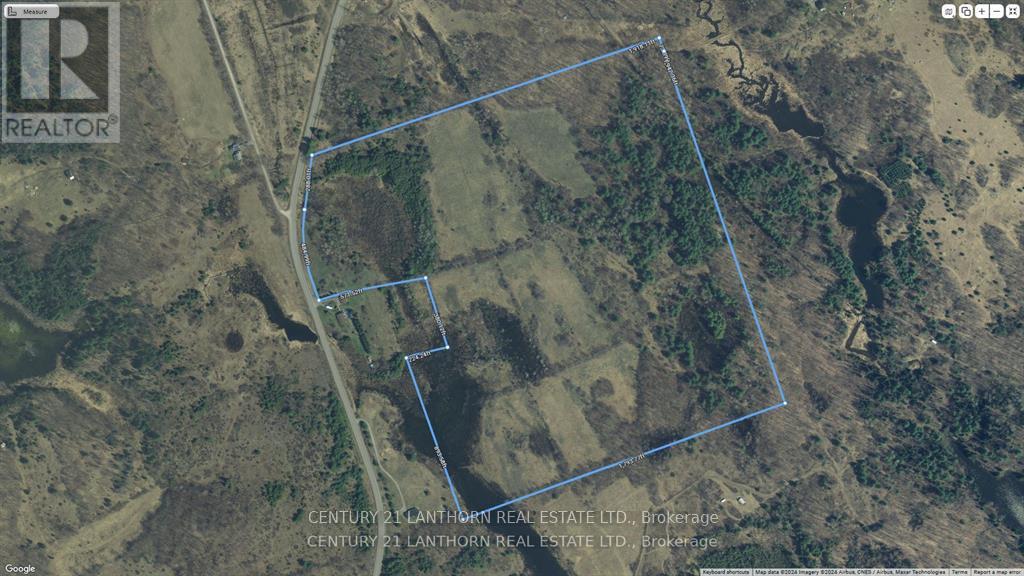
Looking for some acreage? 86 acres of vacant land just north of Madoc can be yours. Located 10 minutes north of Madoc on Cooper Rd, across from McCoy Rd. Open fields, mixed bush and lots of wildlife. Build a camp/cabin or develop as your permanent residence. Will need an approved entrance and hydro is available at the road. Access to back of property is currently by trail/road allowance on north end. If you build a recreational dwelling you can use the road allowance trail for access, instead of needing an approved entrance off Cooper Rd. Zoning is R-H. Holding can be removed once Conservation approves a building site. (id:54827)
Century 21 Lanthorn Real Estate Ltd.
1129 Mccarthy's Point Road
Asphodel-Norwood, Ontario
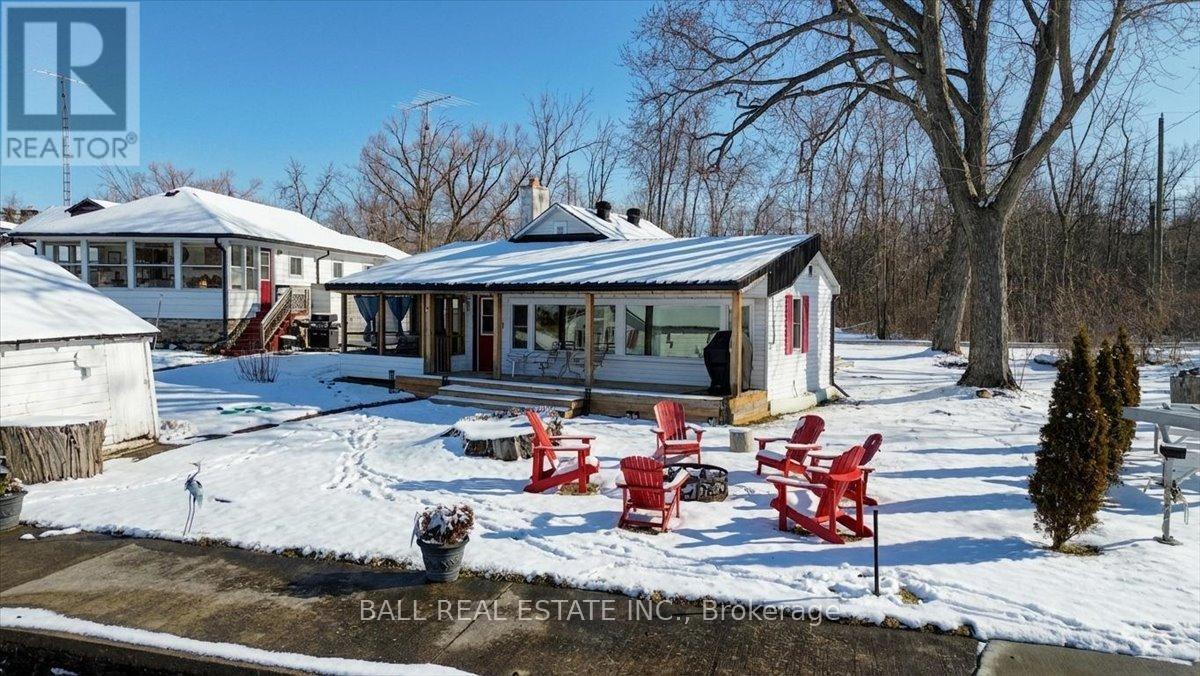
Beautiful 4-Season Waterfront Retreat on the Trent River. This charming Trent River property is perfect for families-especially those with young children-thanks to its flat yard and gradual entry into clean, clear, hard-bottom water. Enjoy endless outdoor fun with swimming, kayaking, fishing, sunbathing, or boating directly into Rice Lake. Designed for year-round enjoyment, the home features a heated water line, insulation, and a reliable heat source, making it an ideal 4-season getaway or full-time residence. Inside, the bright and inviting living room is perfect for relaxing or entertaining-whether it's game night with family or unwinding by the cozy propane fireplace after a day outdoors. Just steps from your backyard, the Trans Canada Trail offers incredible hiking in warmer months and transforms into a winter playground for snowmobiling and cross-country skiing. The home offers spacious bedrooms, perfect for family living or hosting guests. A rare single-car garage adds valuable storage and parking space. At the water's edge, a shared boathouse creates a unique opportunity to connect with neighbors and enjoy a welcoming mix of year-round and seasonal residents. Located just minutes from Hastings, you'll have easy access to charming shops, restaurants, cafs, ice cream stands, and scenic waterfalls-adding even more to your list of nearby adventures. Recent upgrades include: Fully renovated kitchen with updated plumbing, wiring, and rough-in for laundry, 200 amp electrical panel, Well water filtration system, water softener, and UV light. New toilet and ejection pump (part of a two-tier holding tank system)Propane line to the front deck for convenient BBQ hookup. With a well-maintained road and a manageable commute from the GTA, this property offers the perfect balance of relaxation, recreation, and convenience. (id:54827)
Ball Real Estate Inc.
250 River Garden Road
Marmora And Lake, Ontario
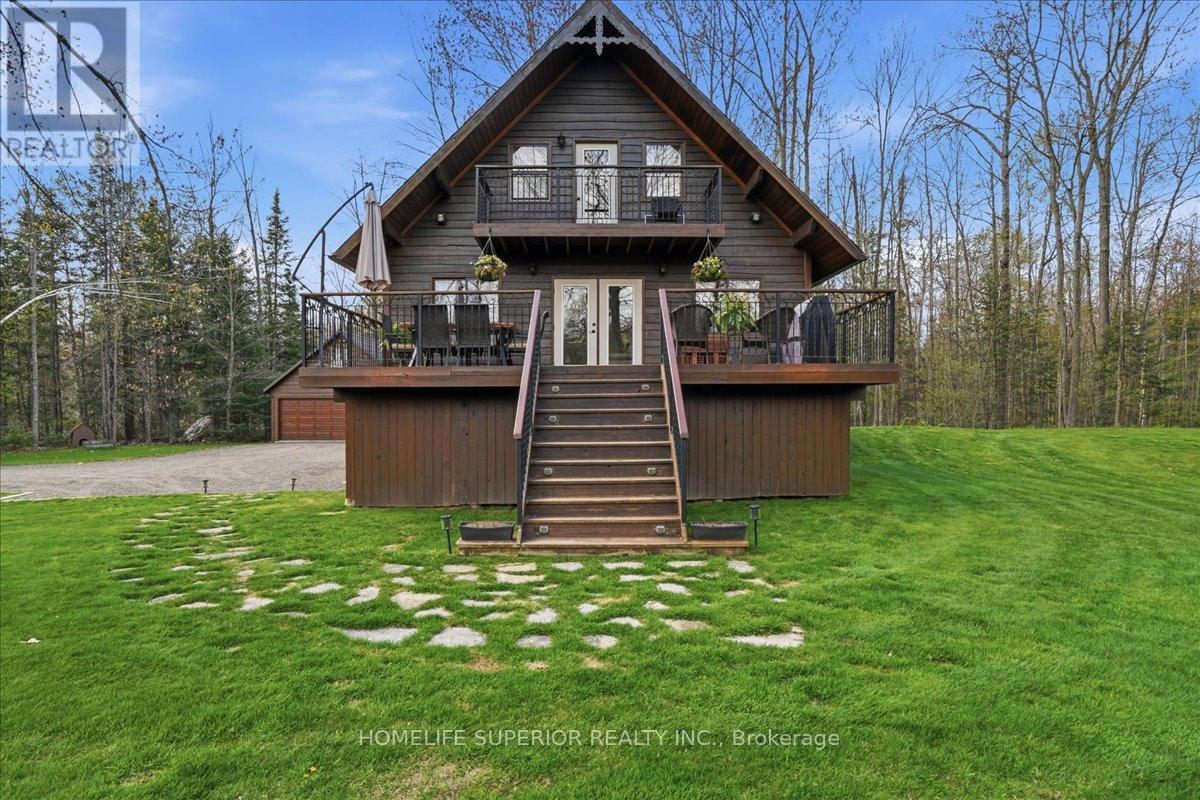
Welcome to 250 River Garden Road, a serene escape located on beautiful Beaver Creek with exceptional boating to Crowe River & Crowe Lake, This two storey cedar home is located on 1.6 acres of land with over 300ft of waterfront. It is lined with beautiful mature trees for optimal shade & privacy. The house was built in 1989 by the current owners who have kept their home in immaculate condition. Through the years that have added a 2 car garage with a finished loft, a custom built gazebo overlooking the water & an arbor stone wall that adds beauty to the shoreline. Recent updates that have been completed in the home include a full kitchen renovation, complete quartz countertops, upgraded appliances & pull out drawers for easy access, 3pc bath with jacuzzi tub & hardwood floors in the bedrooms. Also, on the main floor is an upgraded 3pc bath with shower & a 4th bedroom/den or office. Whether you're looking out the large windows from the main floor, sitting on the balcony off the master bedroom or sitting outside on the large main floor deck there is no shortage of viewpoints to enjoy the river & surrounding nature. For those cool or rainy days there is a cozy & warm family room for entertaining with an electric fireplace, pool table & bar. There is also a large laundry & utility room that provides added storage area. Fibre optic internet access is also available. Enjoy the pictures & video's, this spot is amazing to view. (id:54827)
Homelife Superior Realty Inc.
1336 County Rd 11
Prince Edward County, Ontario
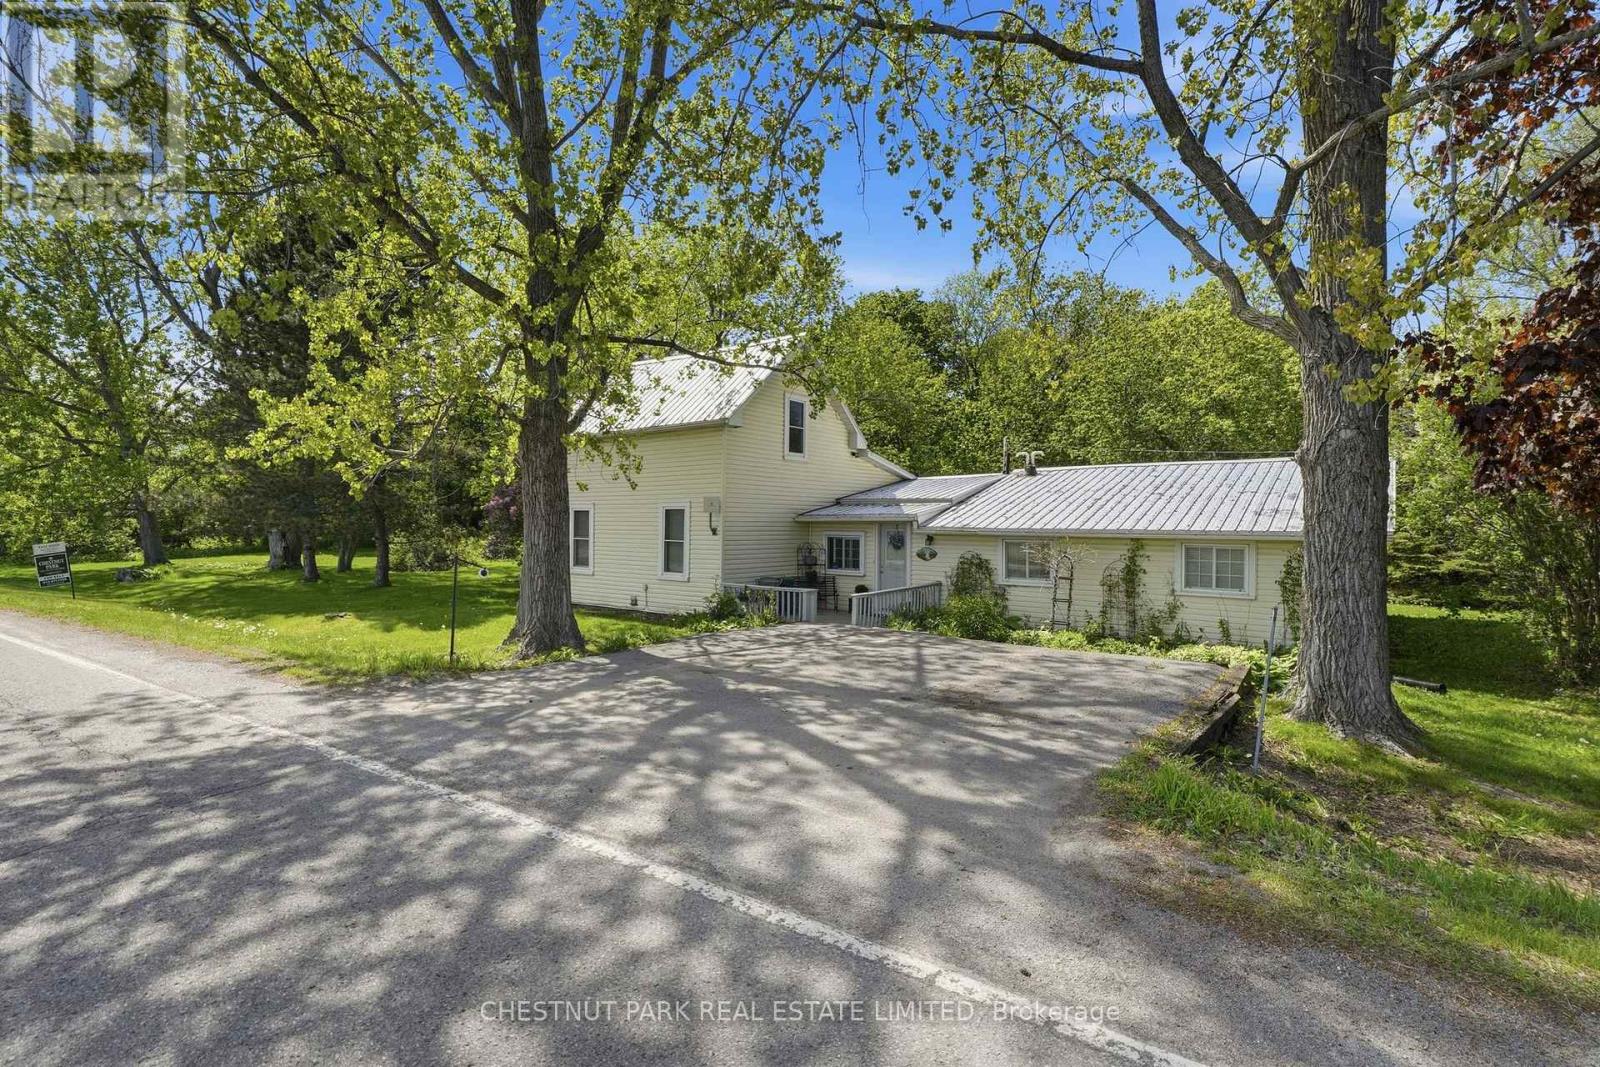
Set just minutes from the entrance to Sandbanks Provincial Park and surrounded by vibrant country side, this inviting County property offers a relaxed, easy rhythm of living, equally suited as a full-time residence or weekend retreat. Tucked among mature trees on a comfortable lot, the setting feels quietly removed, with wide skies and a natural backdrop that shifts beautifully through the seasons. Inside, the home unfolds with an airy, light-filled flow. A spacious living and dining area is defined by coffered ceilings and warm wood tones, creating both structure and softness throughout the principal spaces. The kitchen extends with purpose, thoughtfully laid out with ample prep space, open shelving, and a connection to the outdoors that draws in natural light and views of the surrounding landscape. Equally comfortable as it stands, with the opportunity to refine and shape the space to reflect your own style. A larger living area and study provides additional space and flexibility, easily adapting to everyday living, entertaining, quiet retreat, or working from home. Three comfortable bedrooms including a primary on the main floor are quietly positioned, while the bath is centrally located for ease and function. Outdoors, the property opens into a wide, usable yard framed by mature trees, ideal for gathering, gardening, or simply enjoying the stillness that defines life in the County. With its proximity to beaches, wineries, artisan offerings in nearby villages, and local farm stands close at-hand, this is a place where lifestyle and setting align effortlessly. A home that invites you to slow down, settle in, and explore what living in Prince Edward County can truly feel like. (id:54827)
Chestnut Park Real Estate Limited
