
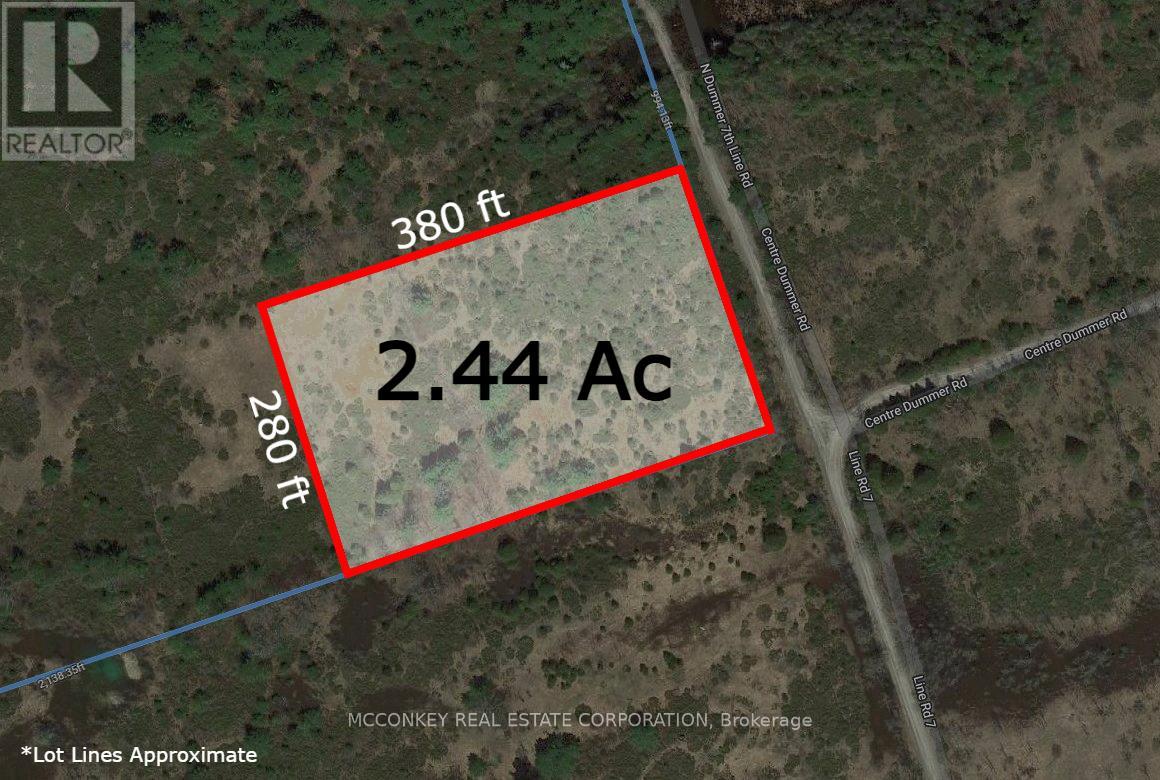
00 N. Dummer 7th Line Road
Douro-Dummer, Ontario
Approximately 2.44 acres for the opportunity of quiet rural living east of Warsaw. PIN & Roll Number noted are prior to severance. Taxes have not been assessed post severance. (id:54827)
Mcconkey Real Estate Corporation
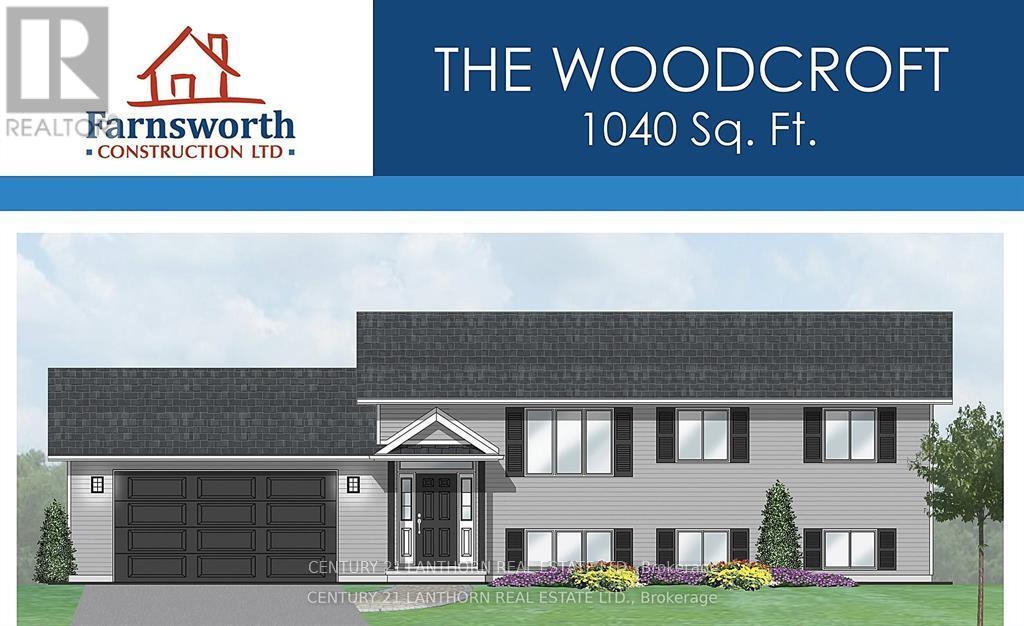
505 Pigden Road
Madoc, Ontario
Take advantage of the new pricing and get into a new build with a peaceful rural setting? This Farnsworth Construction home sits on a quiet dead-end road just outside Madoc and is currently under construction, with time still available to choose finishes and upgrades. The main level offers 1040 sq ft with 2 bedrooms, 2 bathrooms, and an open-concept kitchen, dining, and living area that walks out to a covered 12x12 backyard deck. The full basement includes a rough-in for a bathroom and plenty of space to finish to your liking. Features include ceramic tile in the bathrooms and entryway, laminate flooring throughout the main level, a propane furnace, central air, and a UV system. An attached garage provides inside access to the front foyer along with a rear man door. The home sits on a 1-acre lot with its own well and septic, meaning no water or sewer bills, and comes with full Tarion warranty coverage for added peace of mind. Close to lakes and recreational trails, it's an ideal spot for outdoor enjoyment. (id:54827)
Century 21 Lanthorn Real Estate Ltd.
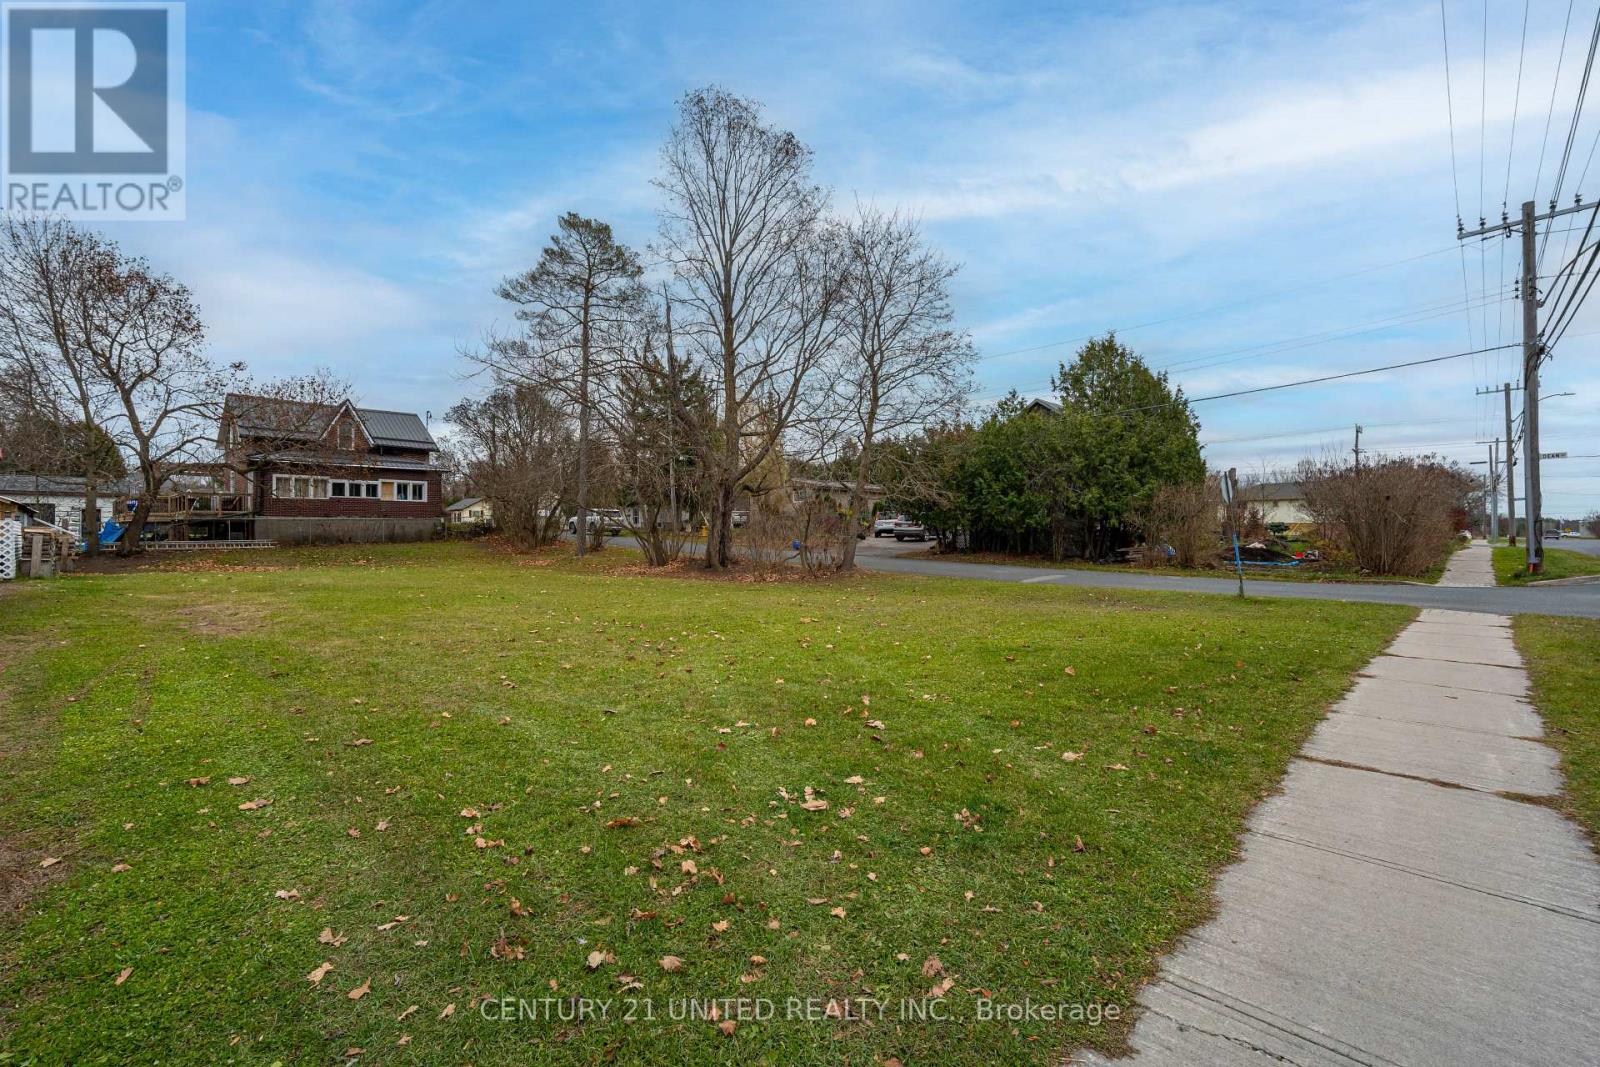
128 Concession Street
Selwyn, Ontario
A great opportunity to build in the heart of Lakefield. This in-town lot offers approximately 60 feet of frontage and is ideally located on a quiet street within walking distance to the village's shops, library, parks, and marina. Services including hydro, gas, and sewers are available, making this a convenient option for your future build. Whether you're looking to create a home for yourself or invest in a growing community, this property offers a solid starting point. Located in a desirable neighbourhood with easy access to amenities and just a short drive to Peterborough, this is a rare chance to secure a vacant lot in an established area of Lakefield. (id:54827)
Century 21 United Realty Inc.
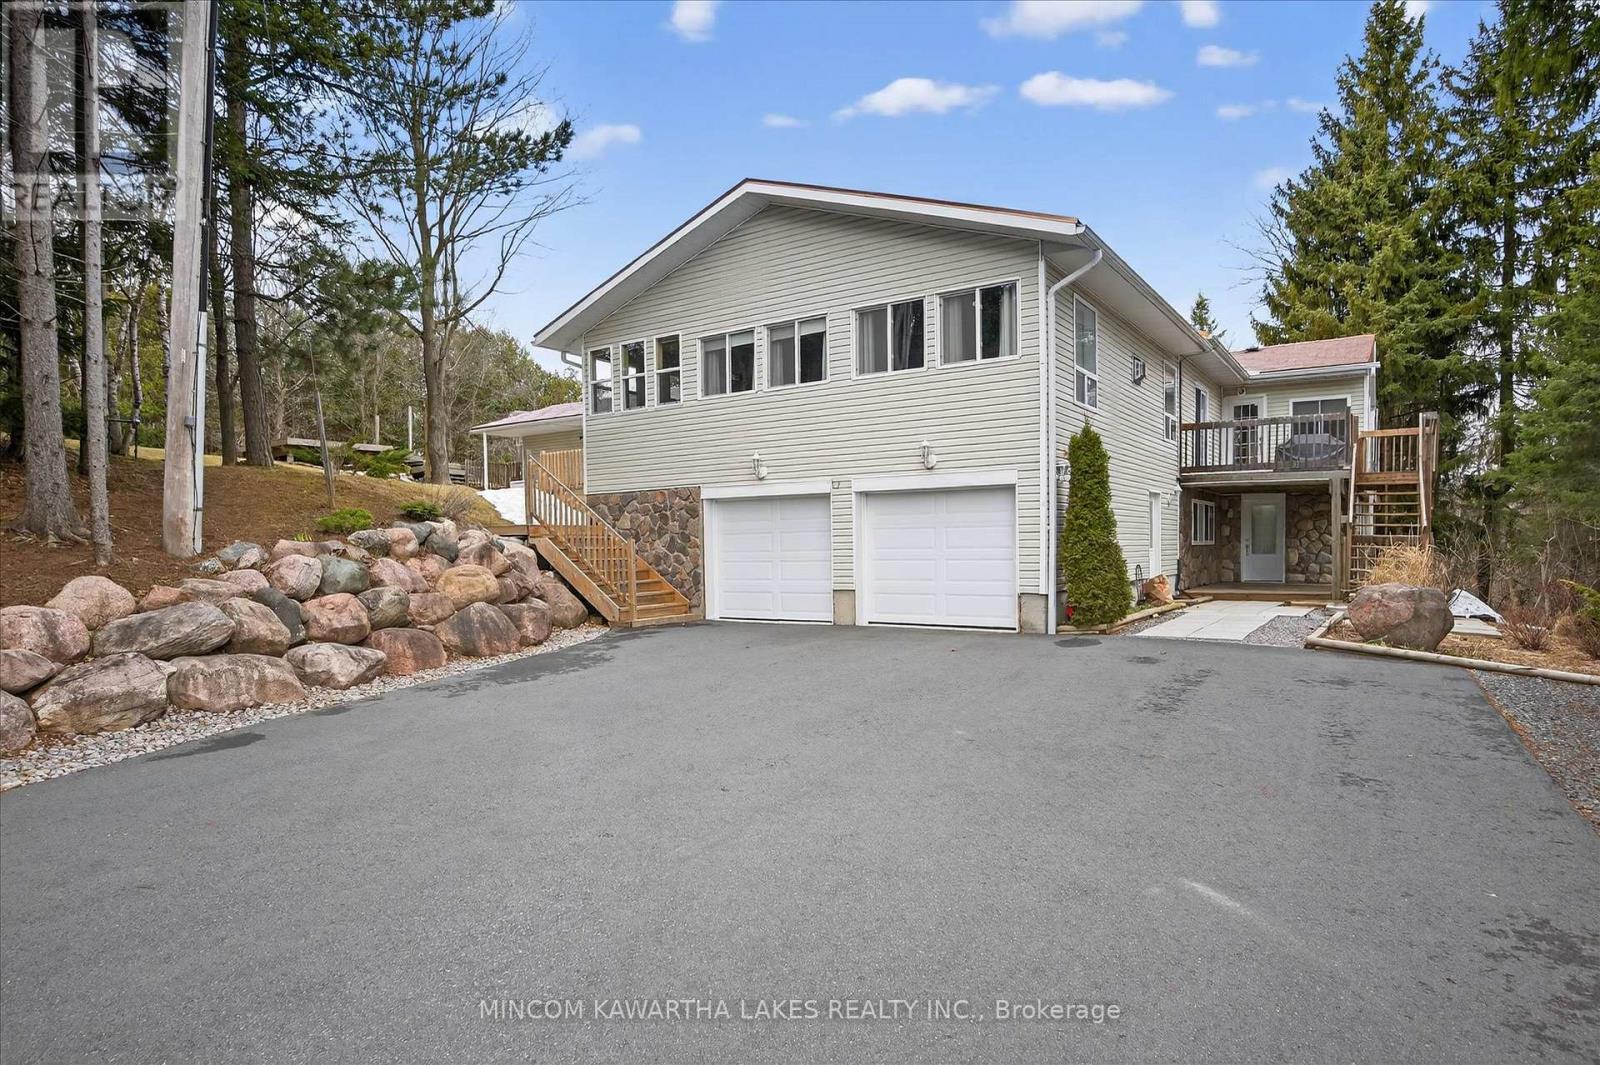
572 Fallis Line
Cavan Monaghan, Ontario
Multi generational living opportunity awaits with 3 full kitchen, full baths and separate entrances. Set on a stunning 2.27-acre country lot in much sought-after Cavan-Monaghan, this truly one-of-a-kind property delivers the perfect blend of space, versatility, and lifestyle. Welcome to 572 Fallis Line - a rare offering featuring a beautifully maintained home where all living space is above grade, filled with natural light and designed for comfortable everyday living. Whether you're a growing family, multi-generational household, or savvy investor, this property checks every box. The home is complemented by not one, but two additional in-law apartments, offering incredible flexibility for extended family, guests, or potential rental income streams. Car enthusiasts, hobbyists, and business owners will appreciate the exceptional garage space - a 2-car attached garage plus a massive 3-car detached garage, providing endless room for vehicles, toys, or workshop use. Step outside and enjoy your own private retreat. The expansive lot offers space to roam, entertain, and unwind, complete with an above-ground pool perfect for summer days and wide-open views that capture the beauty of country living. Built for peace of mind and efficiency, the home features a durable steel roof, natural gas service, a 205-ft drilled well, and a full backup generator system - ensuring comfort and reliability year-round. Properties like this rarely come to market - offering space, income potential, and unmatched functionality all in one package. A true standout. A rare opportunity. A property you don't want to miss. (id:54827)
Mincom Kawartha Lakes Realty Inc.
5 Allen Street
Prince Edward County, Ontario
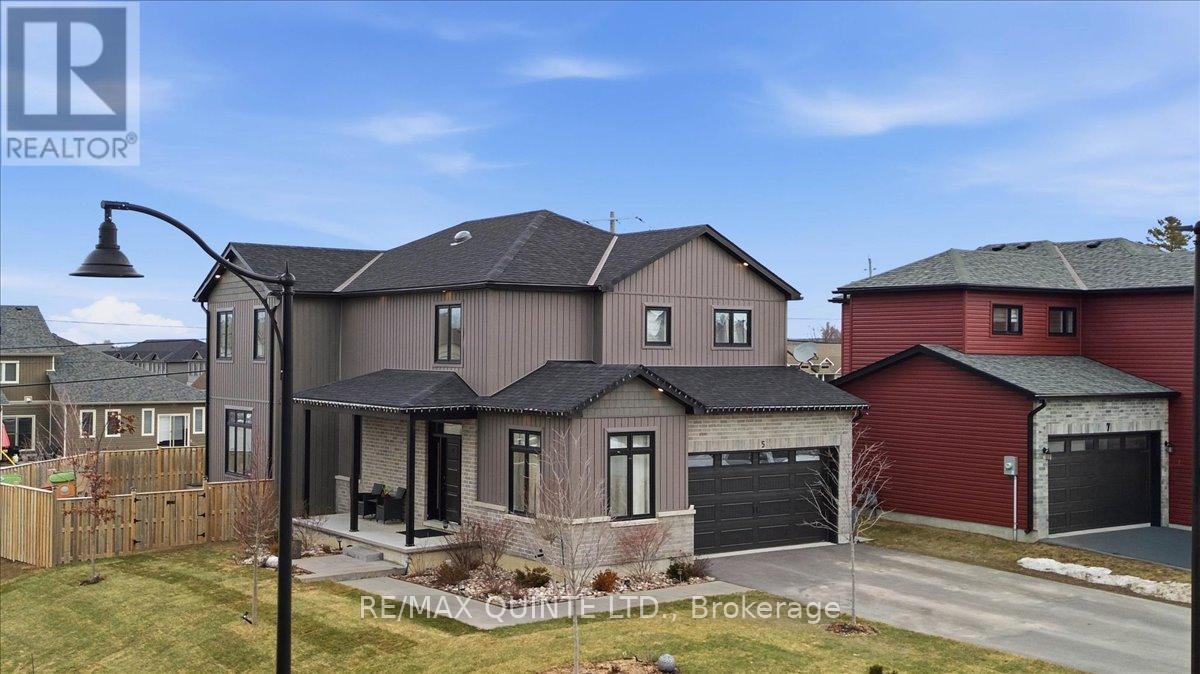
Beautifully designed and thoughtfully laid out, this 3+1 bedroom, 3.5 bathroom home offers the perfect balance of space, comfort and functionality for modern family living. Situated on a desirable corner lot with mature gardens, the property features a fully sodded yard, paved driveway and attached two-car garage. The bright main floor offers an open-concept living, dining and kitchen area filled with natural light from large windows and providing direct access to the fully fenced backyard with a two-level deck, ideal for entertaining or relaxing outdoors. The spacious kitchen offers abundant cabinetry and storage, while the layout makes everyday living effortless. A versatile office, den or playroom and convenient powder room complete the main level. Upstairs, the impressive primary suite serves as a private retreat with an extra-large walk-in closet and spa-inspired ensuite featuring a soaking tub with built-in TV and a large walk-in shower. Two additional bedrooms, each with walk-in closets, share a well-appointed bathroom, and a separate upper-level laundry room adds everyday convenience. The partially finished basement expands the living space with an additional bedroom, full bathroom, partially finished recreation area, cold room and ample storage. With bright interior spaces, a functional layout and inviting outdoor living, this home offers exceptional family living in a well-established neighbourhood close to parks, trails and everyday amenities. (id:54827)
RE/MAX Quinte Ltd.
942 Balmer Road
North Kawartha, Ontario
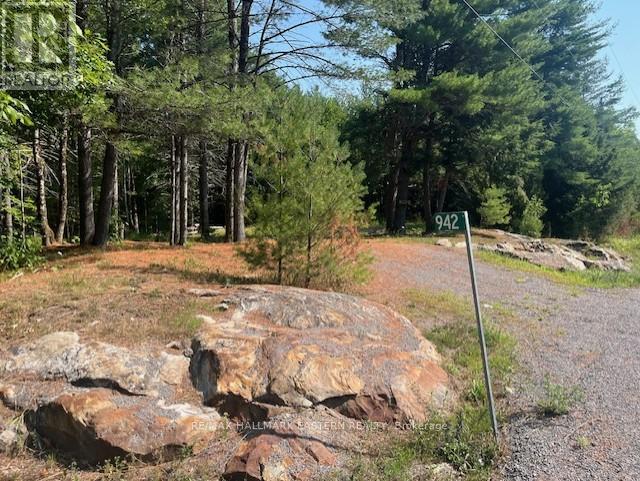
Make your country living dream a reality! Located only five minutes outside the village of Apsley you will find this 4.85 acre beautiful lot on a paved municipal year round road. Nature awaits with wildlife and Towering pines as you envision building your dream home. Your driveway is already in place and hydro available at the lot line. It is time to make your dream come true! (id:54827)
RE/MAX Hallmark Eastern Realty
2 Pine Forest Lane
Prince Edward County, Ontario
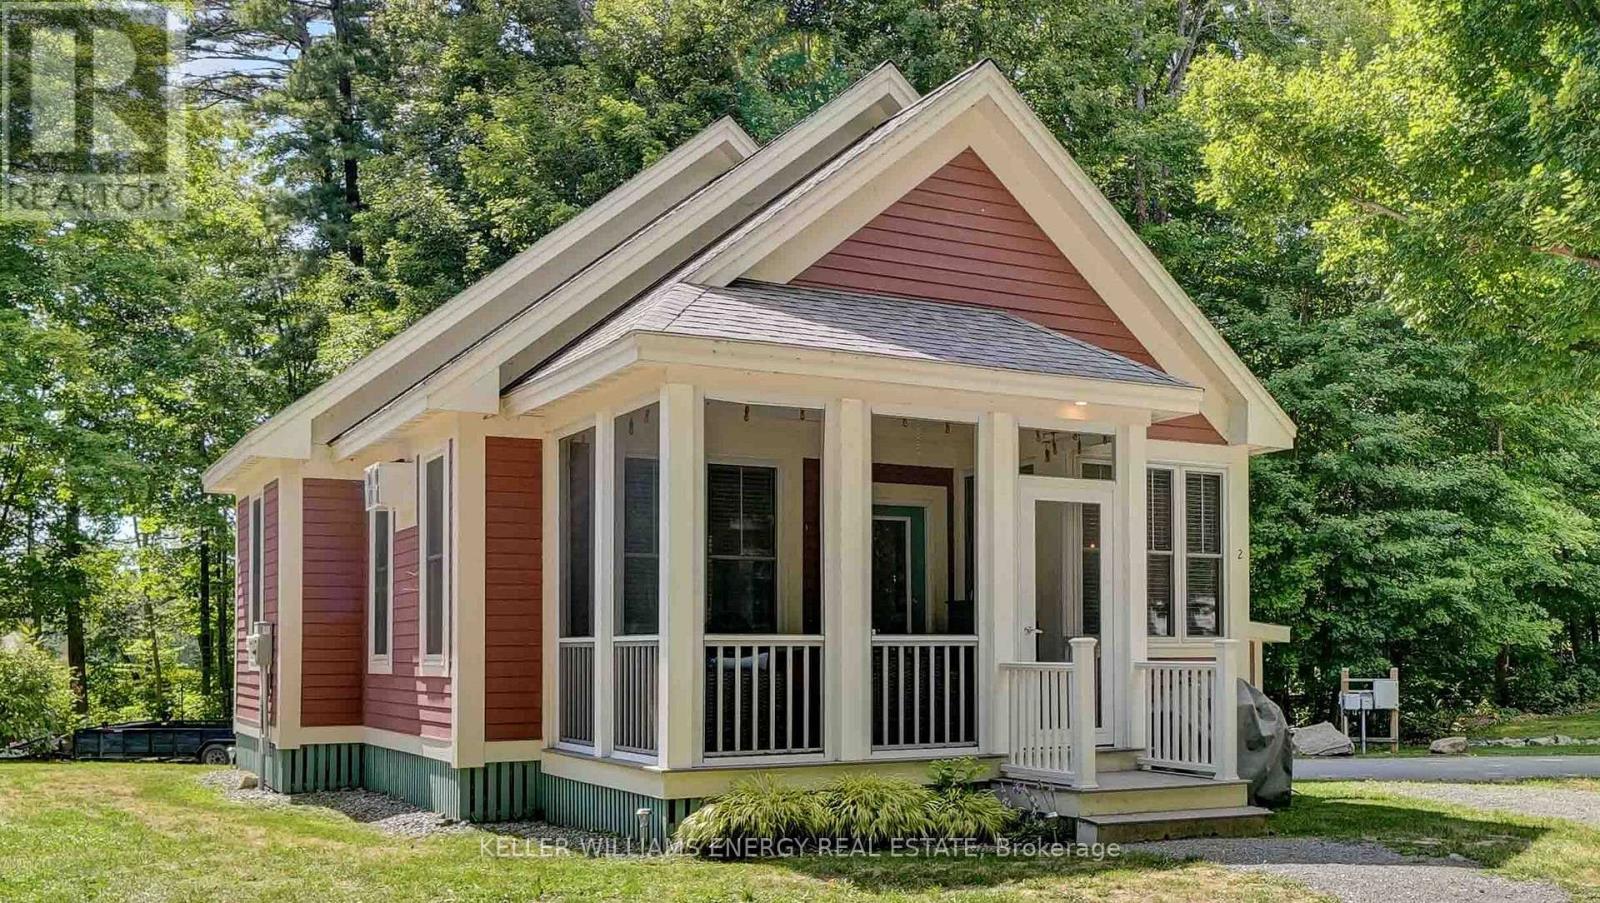
Welcome to 2 Pine Forest at East Lake Shores-your perfect place to soak up and enjoy the coming summer. Located in a gated seasonal resort community on East Lake, in the heart of Prince Edward County, you're just minutes from Sandbanks Provincial Park and surrounded by wineries, shops, and restaurants. Open from spring through fall, this 80-acre community offers a warm, family-friendly atmosphere with incredible resort-style amenities designed for making the most of sunny days and long summer evenings. Set on a quiet, tree-lined street, this cottage is ideally situated just a short 300-metre walk to the pool, gym, and recreation courts-including tennis, pickleball, basketball, and bocce-and another easy stroll down to the waterfront. Spend your days on over 1,400 feet of shoreline along East Lake, with access to canoes, kayaks, and paddleboards, or unwind on scenic walking trails and the lakeside patio-perfect for taking in those classic County sunsets.Inside, the cottage offers a comfortable, turn-key layout with two bedrooms, including a primary with a 3-piece ensuite, a 4-piece main bath, and a loft for extra guests. Modern conveniences include in-unit laundry, a furnace, high-speed internet, and a full kitchen, with furniture negotiable for an effortless move-in.Whether you're searching for your own summer escape or a low-maintenance, income-generating rental with flexible management options, 2 Pine Forest is an incredible opportunity to enjoy everything the County has to offer. Come experience it for yourself-fall in love, and make this summer the one where you finally call the County home. (id:54827)
Keller Williams Energy Real Estate
371-B Godolphin Road
Trent Hills, Ontario
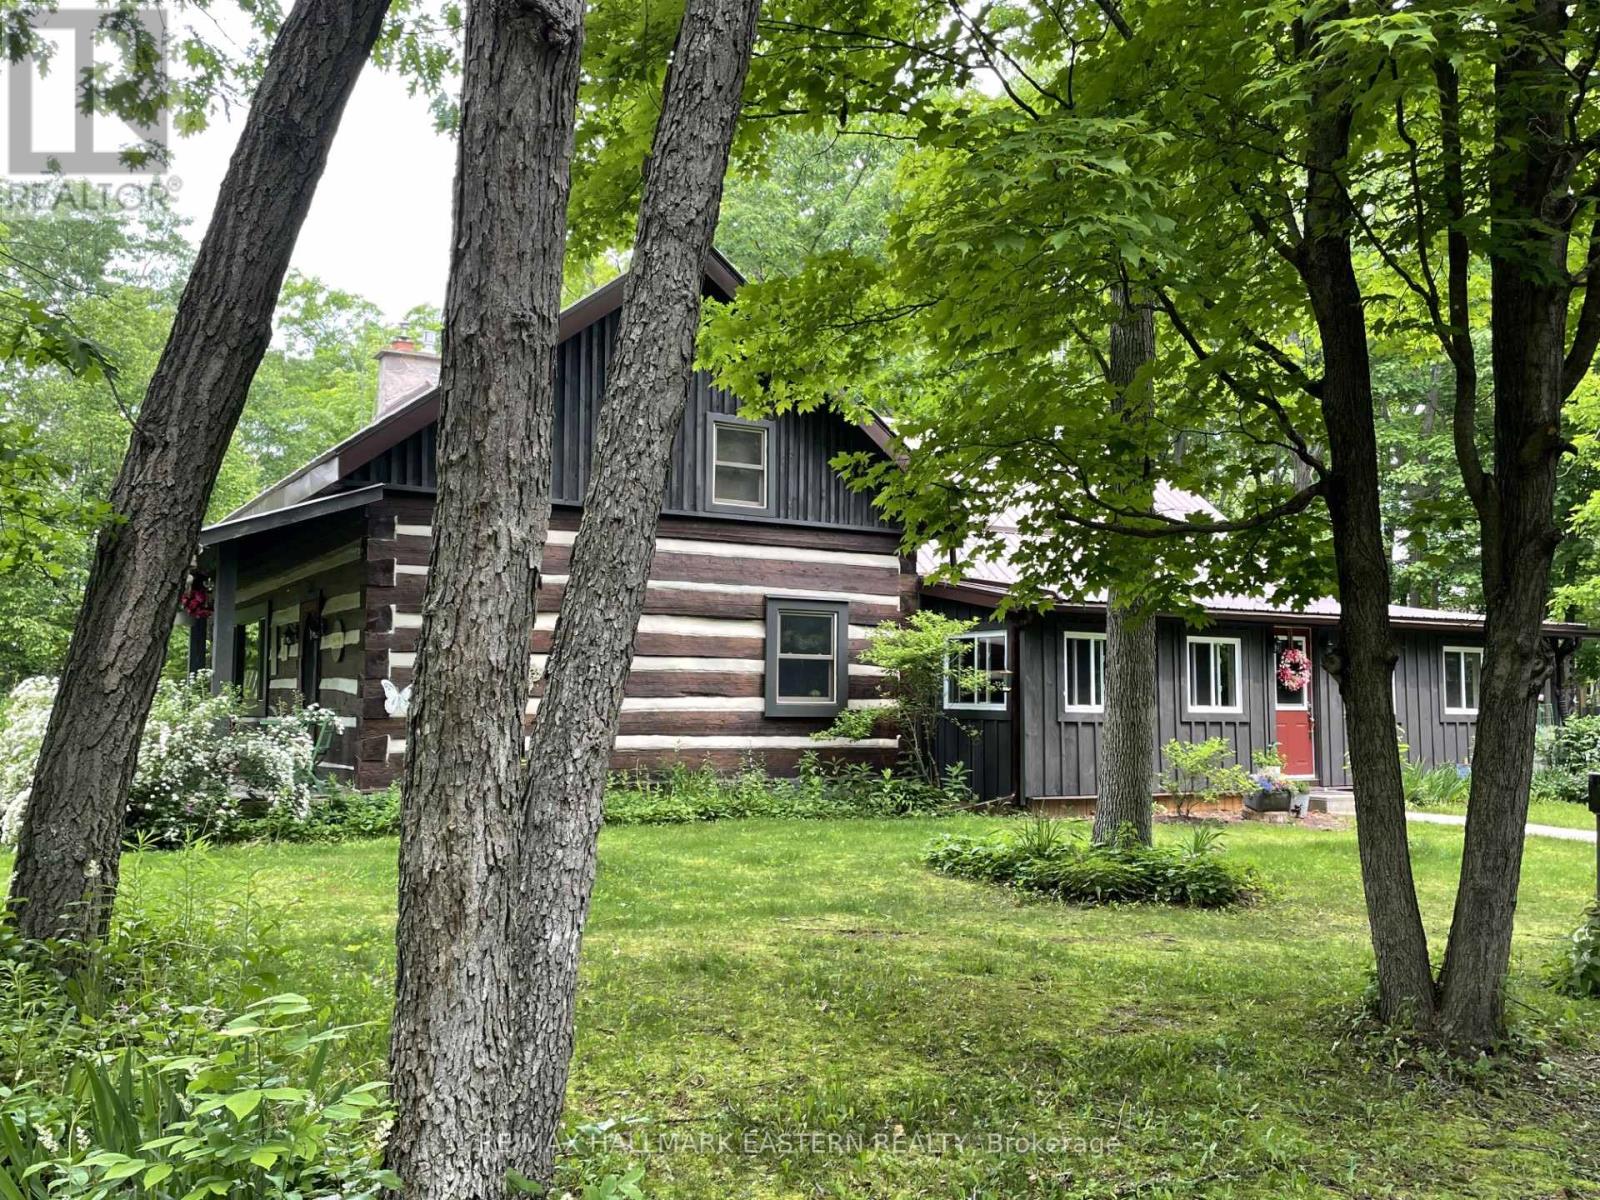
Priced to sell & ready for immediate occupancy. Extraordinary Value, Utility & Comfort is built into this modernized log home. 2+ bedrooms for couples, young families & retired folks. Oversized double garage & workshop with its own electrical panel & loft area for an enterprising business or trade. Very large kitchen, dining room & living room with stone fireplace for those who love to entertain. Main floor guest suite with adjacent full bathroom. Newly renovated & insulated sun porch with access to the mudroom, cold storage & basement. Very large master bedroom with walk-in closet, vaulted ceilings, skylights, a studio-loft & renovated bath with soaker tub. Lower level features an over-sized recreation room, laundry/craft room a workshop & utility room with both access & egress. Known locally as "Whipporwill House" this country retreat, surrounded by gardens, is nestled under mature oaks on a .98 acre lot with over 400 feet of frontage in the charming village of Warkworth in Northumberland County. The area provides access to schools, medical clinics, hospital, modern sports facilities, parks, trails, golf courses, churches, quaint shops, grocery stores, a network of services, the Ranney Gorge Suspension Bridge, the historic Aron Theatre & the renowned Westben Theatre, and easy access to Hwys 7 & 401. This exceptional home combines traditional log home craftsmanship with modern engineering for superior stability, security & energy efficiency. 18" hand hewn logs, exposed beams, hardwood laminate flooring & two full fireplaces (converted to propane) add rustic charm. Updated kitchen appliances, quartz countertops with a coffee bar. Parking for 8 vehicles, a log planting shed, maintenance free steel roof, water softener & forced air heating/cooling, storm safe picture window with low E glass & a view of the sunset from the front porch. It's a unique property that has lots to offer. (id:54827)
RE/MAX Hallmark Eastern Realty
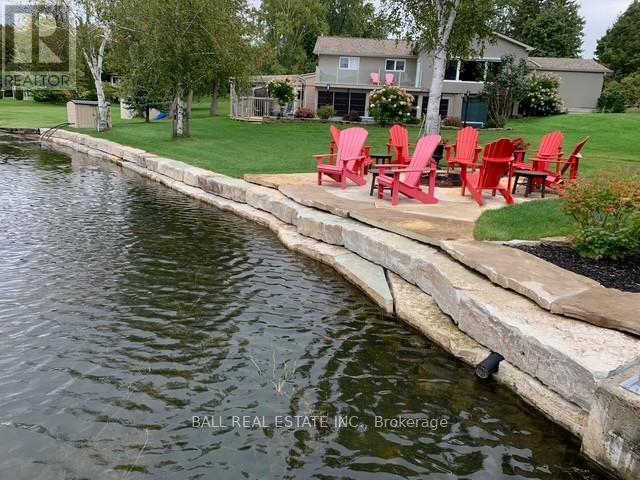
868 Twomey Place
Selwyn, Ontario
Beautifully maintained bungalow on Chemong Lake featuring westerly views, 172 feet of shoreline, and a walkout lower level. This turn key property offers exceptional indoor-outdoor living with a maintenance free exterior, extensive decking, and multiple patio areas ideal for entertaining. Exterior features include an Inground saltwater pool with surrounding patio space, Built in barbecue with both open and covered outdoor areas, Enclosed sunroom with hot tub, ideal for extended seasonal enjoyment, Boathouse at the water's edge with marine railway, Two aluminum lift up docks, Attached two car garage, Inground sprinkler system and backup generator. Main floor features an open concept chef's kitchen and family room with cozy gas fireplace and open lake views. Completing the main floor is a separate dining room, two bedrooms and bathroom. The walkout lower level would make an ideal in-law suite featuring a spacious family room with fireplace, partial kitchen, bedroom, bathroom and a bonus room, ideal for a workshop, gym or hobby space. Situated in a welcoming waterfront community with a mix of families and retirees. Convenient location close to amenities in Ennismore and Bridgenorth. This exceptional property is truly move in ready-nothing to do but settle in and enjoy lakeside living at its finest. (id:54827)
Ball Real Estate Inc.
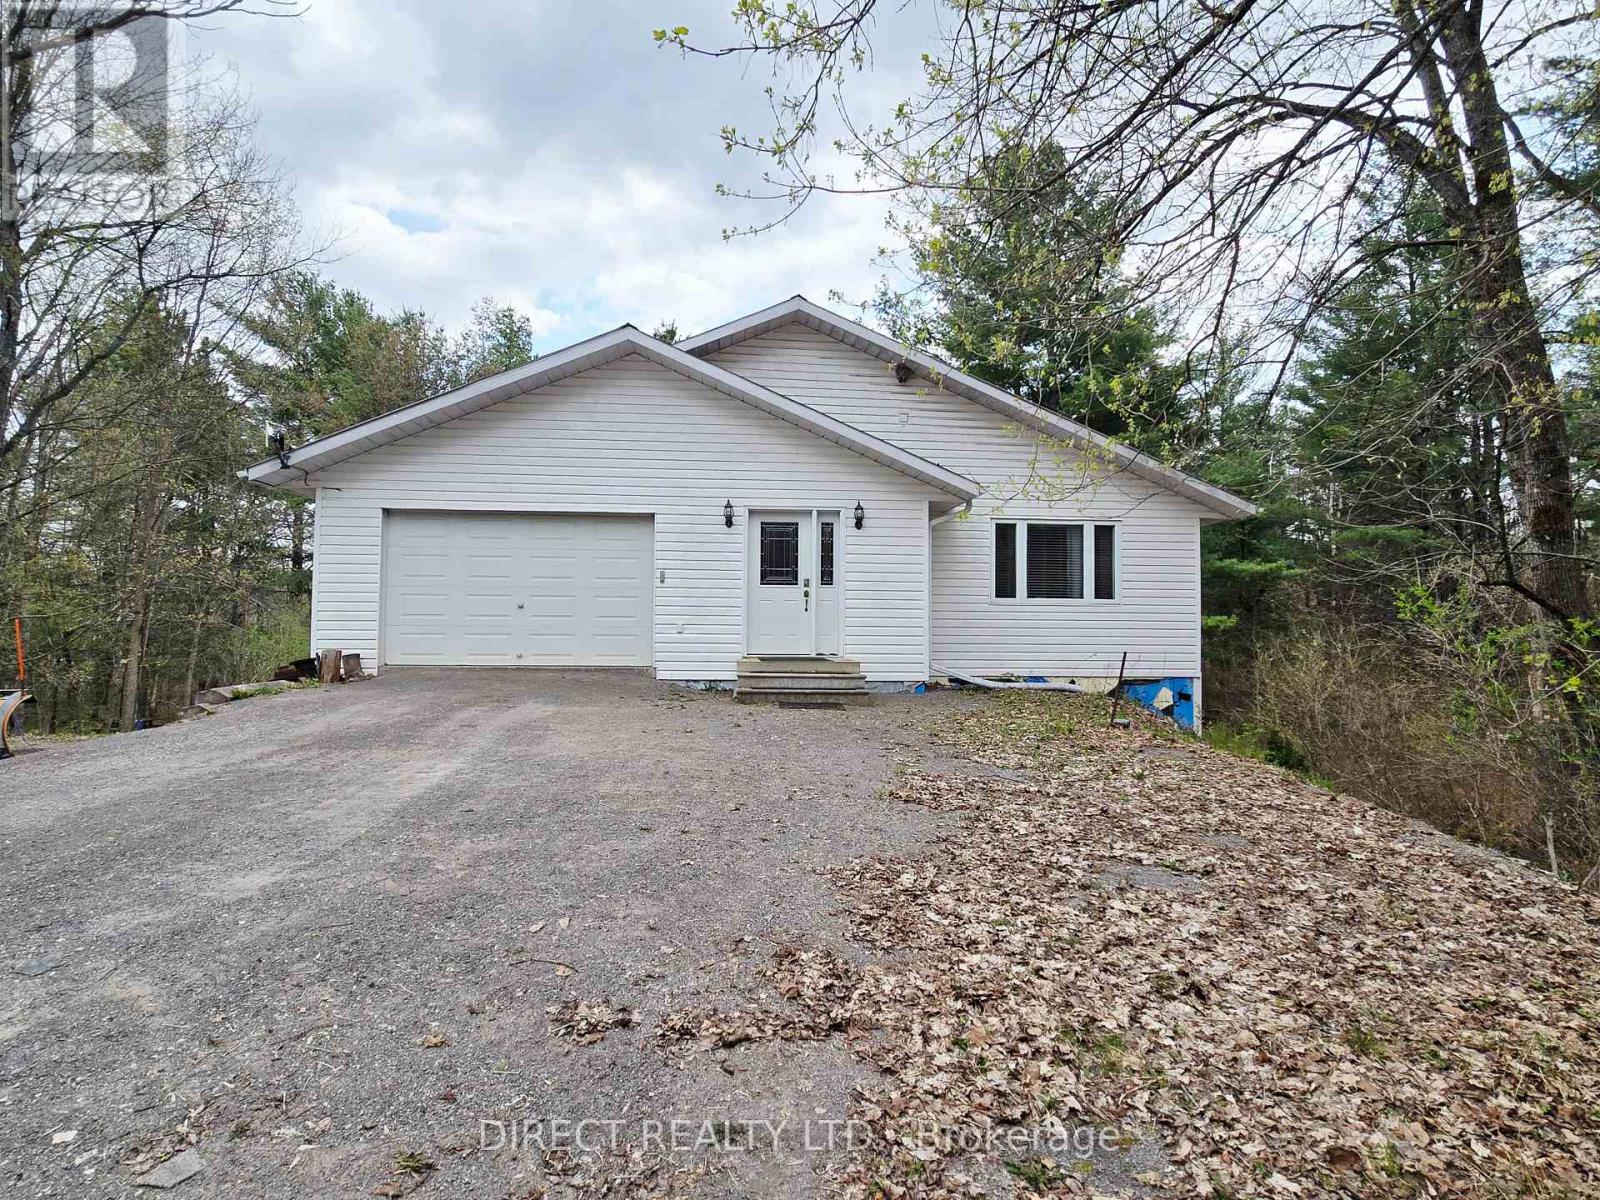
148 Skootamatta Lane
Tweed, Ontario
Beautiful 2,200 sq. ft. home set along the scenic Skootamatta River, offering a peaceful waterfront lifestyle. The spacious open-concept living, dining, and kitchen area features granite countertops, a centre island with cooktop, and is perfect for entertaining. Step out onto the expansive 12 x 42 ft. low-maintenance synthetic deck overlooking a mature, treed lot. On the main level, the generous primary bedroom includes a well-appointed 3-piece ensuite, plus laundry facilities in the 4 pc. main level bathroom. The fully finished walkout basement offers excellent additional living space, complete with a 4-piece bathroom featuring a shower and jet tub (not currently hooked up). Enjoy included recreational amenities such as a pool table and shuffleboard table-ideal for family gatherings. Comfort is ensured year-round with freestanding propane stove on the main level and a woodstove on the lower level, electric radiant in-floor heating, and durable steel beam construction. An attached 1-1/2 car garage with inside entry provides added convenience. A fantastic opportunity to enjoy tranquil riverfront living in a beautiful natural setting! (id:54827)
Direct Realty Ltd.
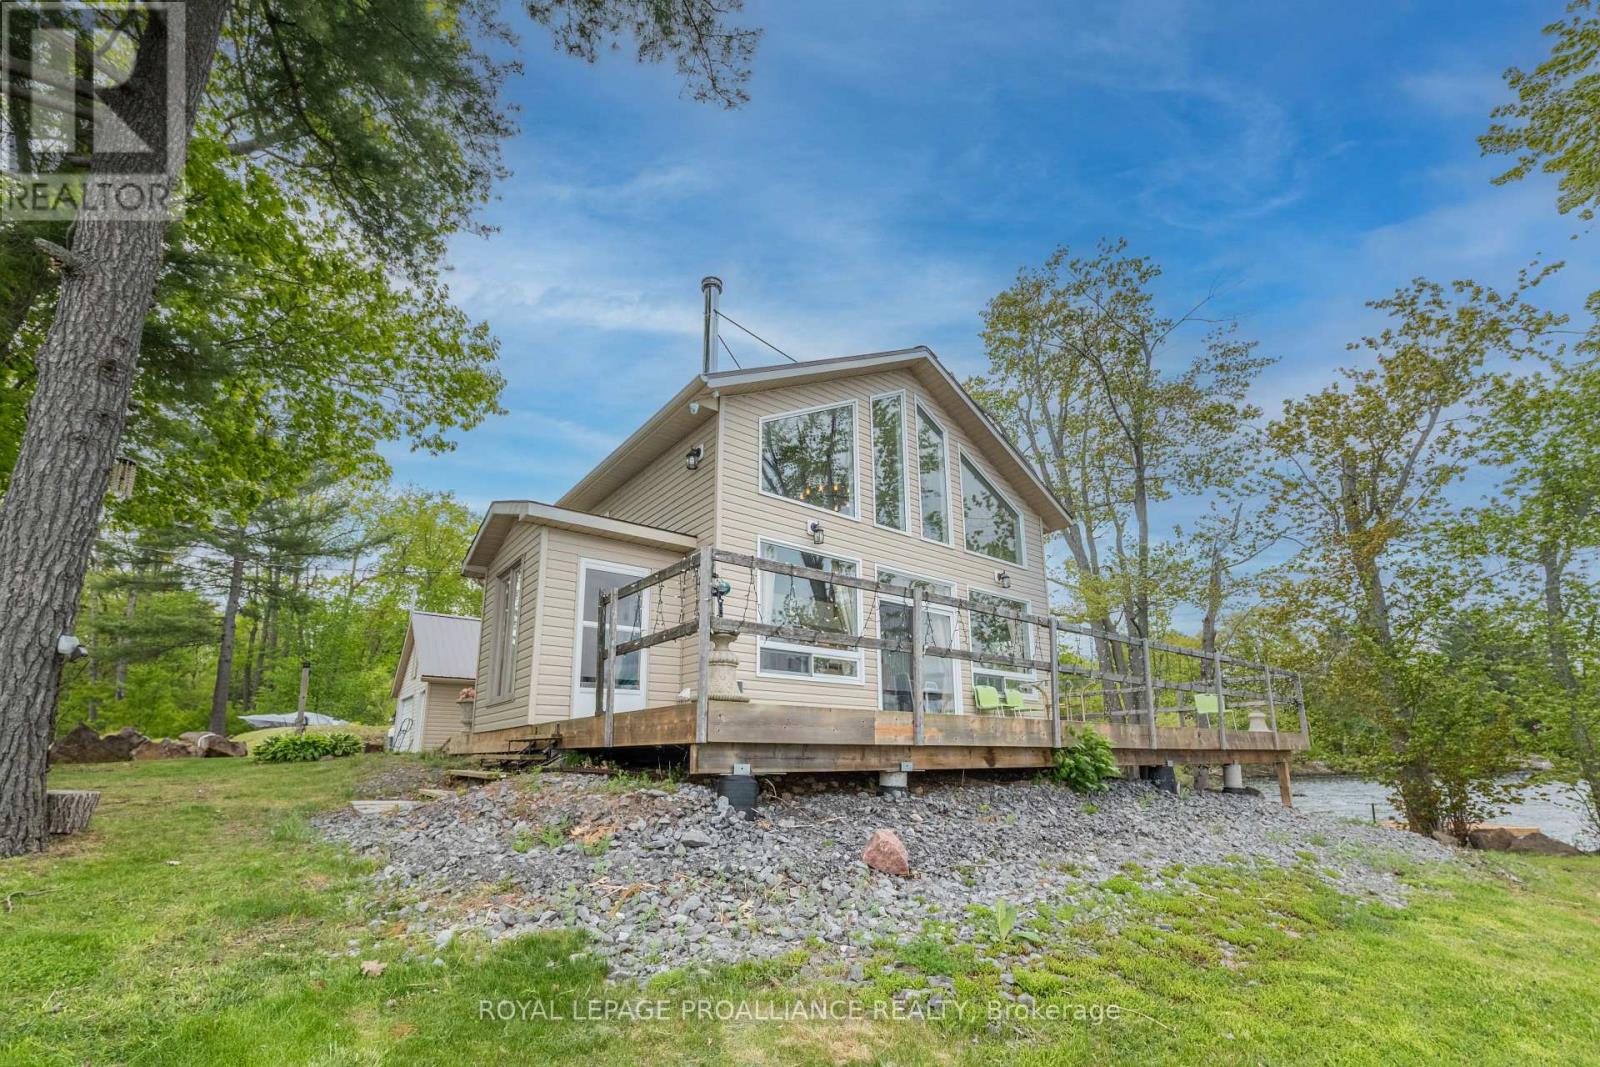
75 Houston Lane
Tweed, Ontario
Set against the stunning backdrop of Stoco Lake, this exceptional property offers not one, but two fully winterized, year-round residences, plus a 1 bedroom seasonal bunkie. Here you'll find the perfect blend of togetherness and privacy. Imagine waking up to panoramic lakefront views from either of these turn key homes on one gorgeous rocky point on the west shore of Stoco Lake. Discover the ultimate multi-generational compound or investment opportunity just minutes south of Tweed. The first residence, a modern bungaloft built in 2017, features floor to ceiling windows, 3 spacious bedrooms and 2 pristine bathrooms. The second residence is a cozy retreat with 2 bedrooms and 2 bathrooms, including a 3 piece en-suite. While distinct in layout, both homes share a commitment to quality and comfort. Each home boasts its own chef-inspired kitchen and roaring wood-burning fireplace. Whether you're trying to catch one of Stoco's famous Muskies or you're gliding on skates across the frozen lake, the panoramic lake views from both homes are nothing short of breathtaking. For the handyman or visionary, the property features a bonus bunkie equipped with its own kitchen and 3-poiece bathroom. It needs work, but offers incredible potential as a guest suite, studio, or teen hangout. So if you've been mathing with me, that's 6 bedrooms and 5 bathrooms in 3 living spaces on one premium waterfront property just south of Tweed. Located on a private road maintained year-round, you enjoy the peace of seclusion with the convenience of being just minutes from town amenities. Whether you are looking for a family legacy property or you're expanding your cation rental portfolio, this Stoco Lake gem is a rare find. (id:54827)
Royal LePage Proalliance Realty
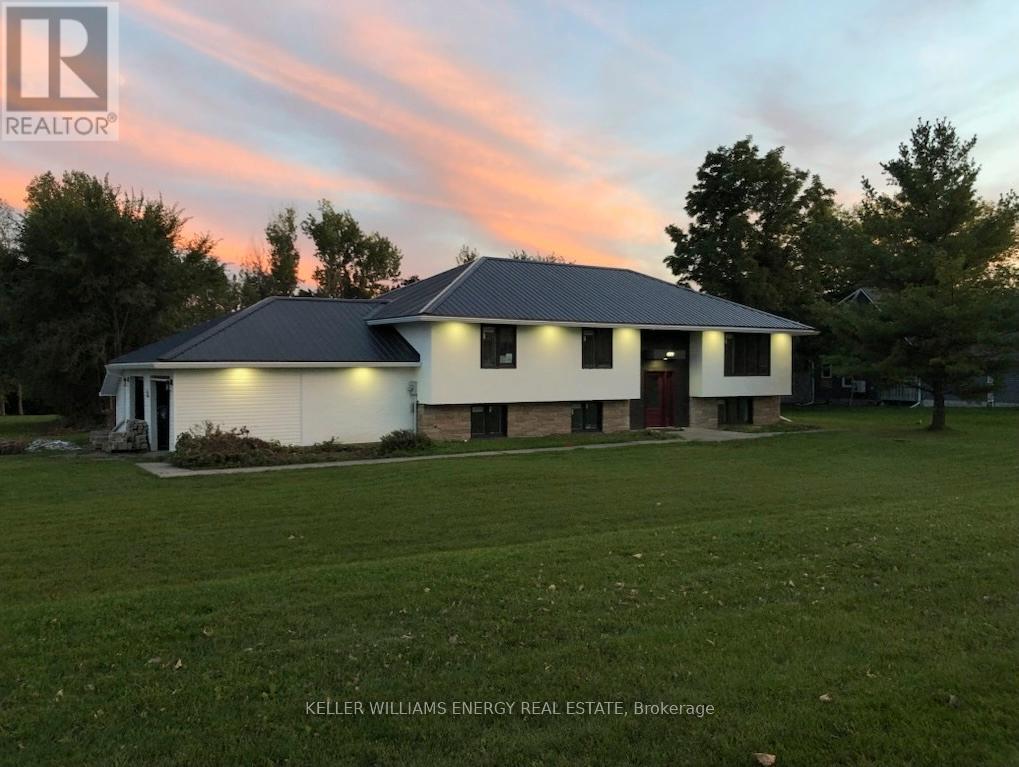
497 Wellington Main Street
Prince Edward County, Ontario
Welcome to this completely renovated and impressively spacious four-bedroom, two-bathroom bungalow, ideally located on Main Street in the heart of historic Wellington in Prince Edward County. Thoughtfully updated from top to bottom, this home blends modern comfort with small-town charm, offering an inviting opportunity just steps from everything this vibrant lakeside community has to offer. Enjoy the convenience of being within walking distance to local shops, dining, the golf course, and Wellington's beautiful sandy beach along Lake Ontario. Inside, the home boasts a bright and open layout with nearly 3000 square feet of total living space, generous principal rooms, perfect for those who love to entertain. Set on nearly 1 full acre, the backyard provides a peaceful retreat with views stretching toward Lake Ontario. A spacious deck creates the ideal setting for hosting gatherings, complete with a gas hookup for effortless BBQing and outdoor dining. This exceptional property delivers on location, lifestyle, and modern living. 2 year lease preferred. (id:54827)
Keller Williams Energy Real Estate
