
157 Norway Street
Cramahe, Ontario
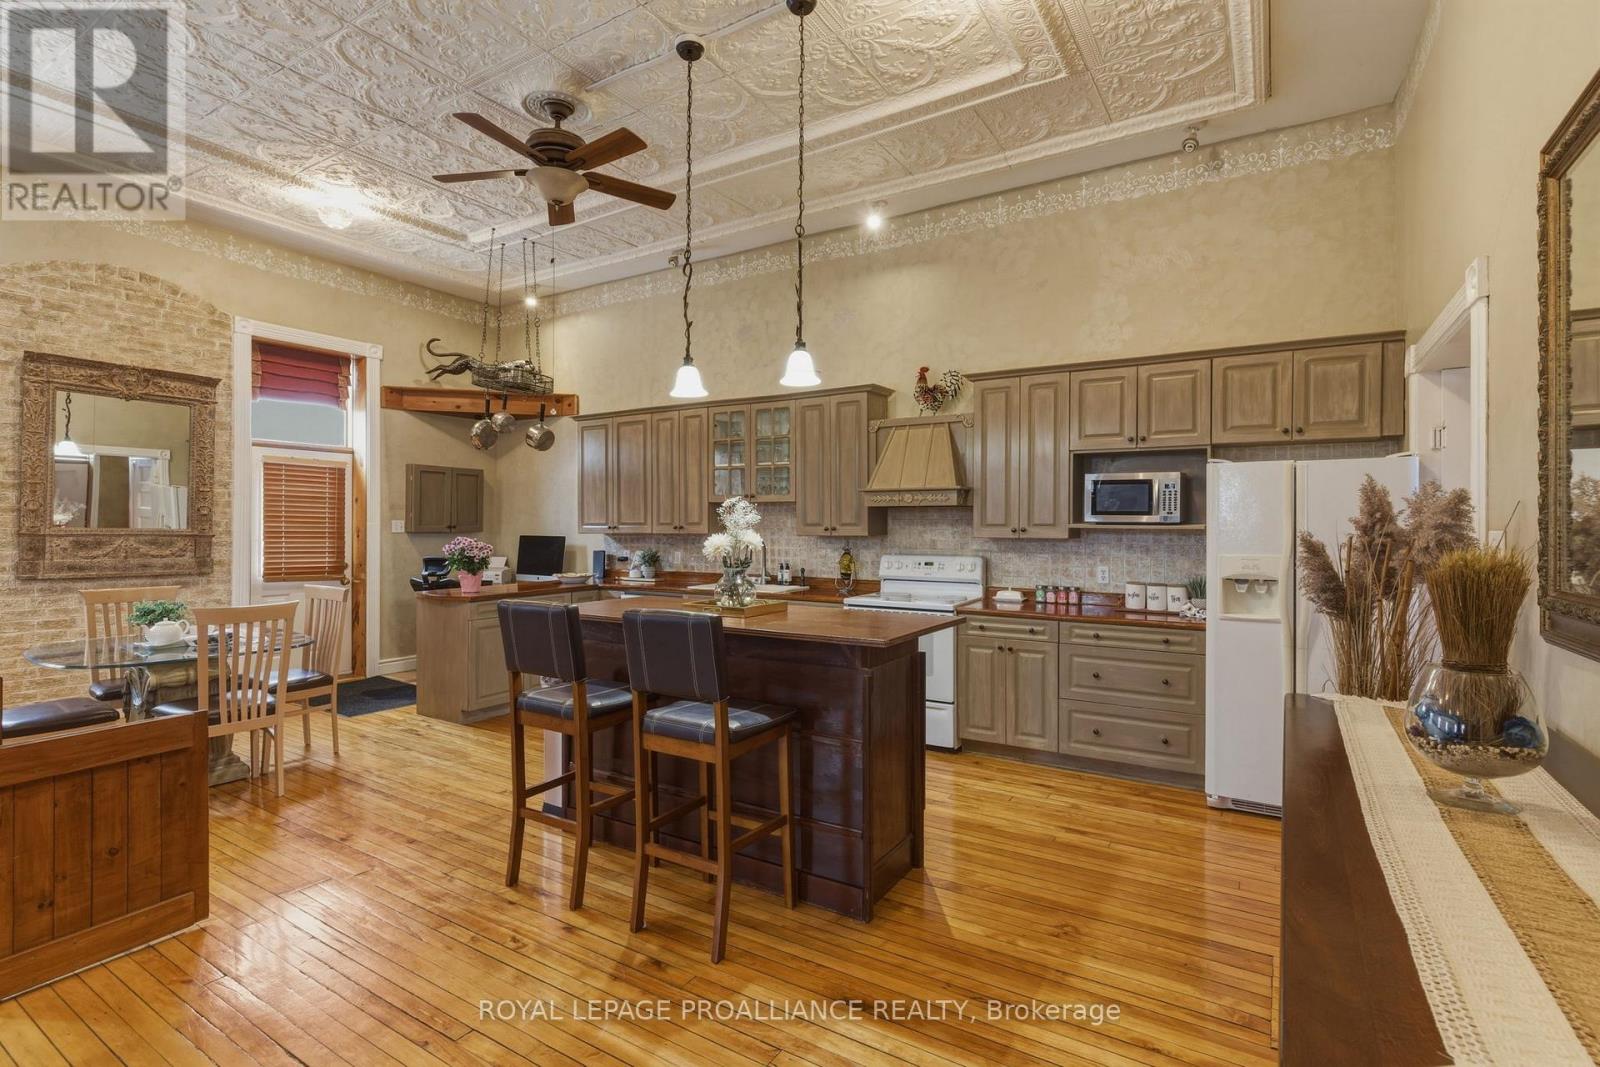
Some homes are made for gathering, and 157 Norway Street is one of them. Originally built as Castleton's historic schoolhouse, this one-of-a-kind 3-bedroom, 3-bathroom home blends incredible character, generous living space, and the flexibility to grow and change along with your family. Soaring ceilings, beautiful hand-hammered tin ceilings, original hardwood floors, and abundant natural light preserve the charm of its schoolhouse beginnings. At the heart of the home, the spacious open-concept kitchen, dining, and living area is perfect for everyday family life and entertaining, from holiday dinners to evenings with family and friends. The main-floor primary bedroom offers the convenience of one-level living, while the finished walkout lower level features two additional bedrooms, multiple living areas, and wonderful flexibility for growing children, extended family, guests, a home office, or multi-generational living. Step outside to a beautiful fenced yard with a spacious deck, above-ground pool, gazebo, tranquil water feature, mature landscaping, and established cherry, pear, plum, apricot, and mulberry trees. It's a wonderful setting for summer BBQs, pool days, gardening, children, pets, and family gatherings. Township authorization for parking of up to 10 vehicles adds another rare advantage. Just minutes from Highway 401, 157 Norway Street isn't a cookie-cutter home, and that's exactly what makes it special. It's a home with a story, made for gathering, with the space and flexibility for your family's next chapter. (id:54827)
Royal LePage Proalliance Realty
10 Jane's Court
Cramahe, Ontario
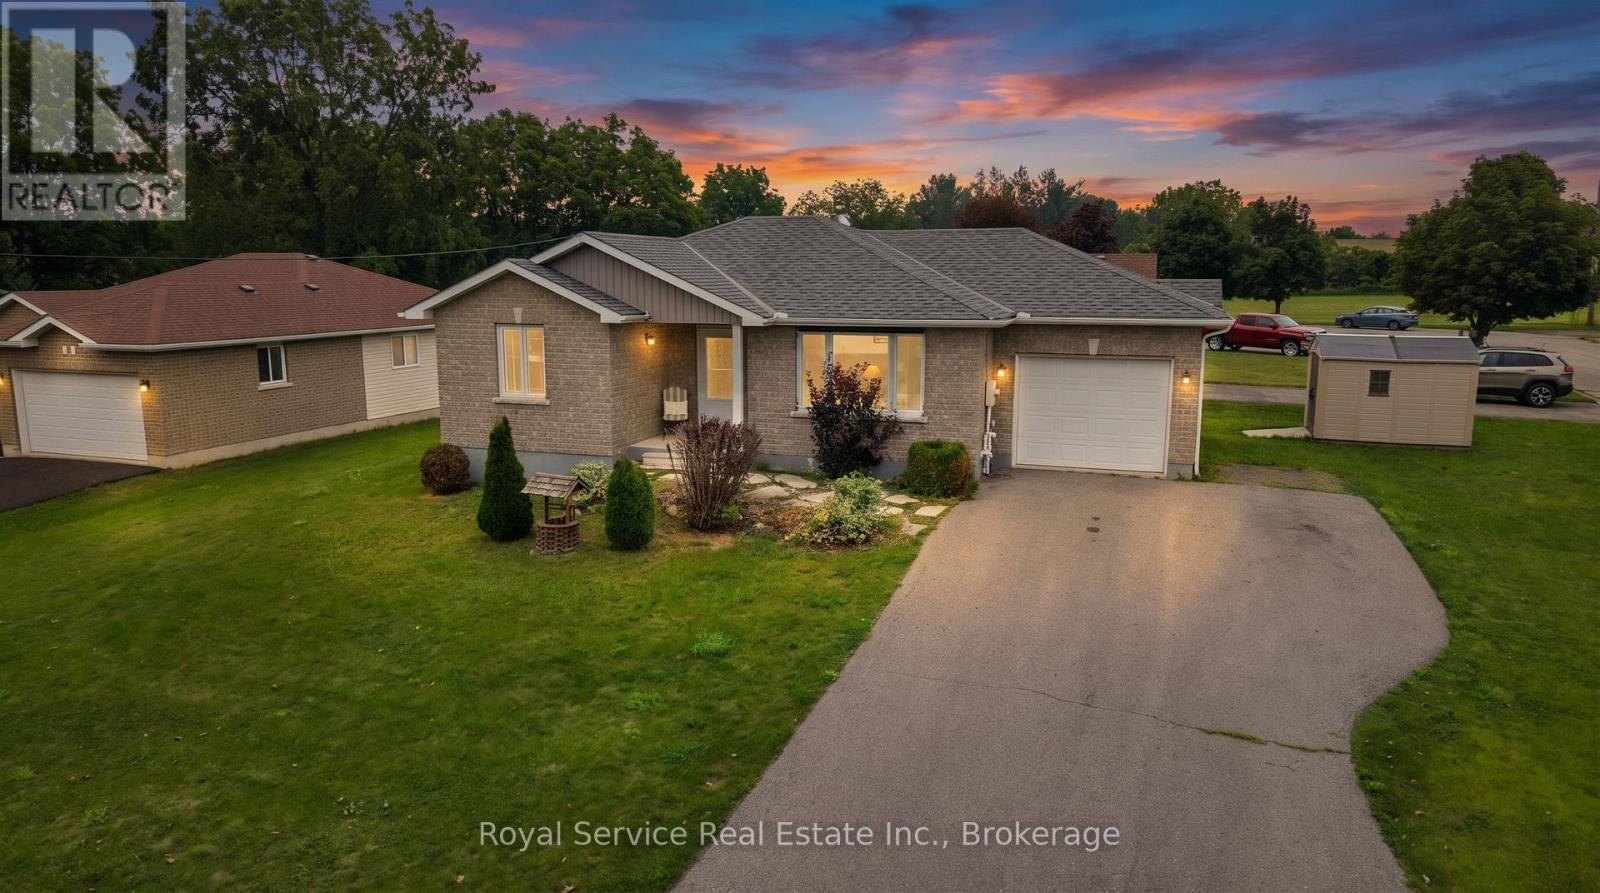
Welcome to the Sweet Life of Colborne! Looking for a home that's just the right size, easy to maintain, and packed with living space? Look no further! This lovely brick/vinyl bungalow sits on a quiet Court in the quaint and growing community of Colborne. This 2+1 bedroom, 2 bath home offers a practical layout with plenty of room for family, guests, hobbies or a home office. Step inside to a welcoming foyer and bright living room filled with natural light from the large front window. The kitchen features a handy peninsula, stainless steel appliances, and an attached dining area with walkout to the rear deck, perfect for morning coffee or summer BBQ's. Two generous main-floor bedrooms and a spacious 4pc bathroom complete the upper level. Plus, the attached single-car garage is conveniently accessed next to the kitchen, making everyday living a breeze. But wait...there's more downstairs! The finished lower level is a fantastic surprise, offering a large recreation room with gas fireplace an office/bonus space, an additional generous bedroom with closet and above grade window, a large 3pc bathroom and separate utility/laundry room. There's room here for everyone! Outside enjoy a manageable corner lot - ideal for those who want their own space without spending every weekend maintaining it. Note New Shingles in 2025. And then there's Colborne - a charming community with a friendly small-town feel, convenient amenities, local shops and restaurants, and easy access to the surrounding Northumberland countryside and the 401. It's a wonderful place to put down roots; come discover why life is just a little sweeter in Colborne. Motivated Seller. (id:54827)
Royal Service Real Estate Inc.
7 Marlene Drive
Kawartha Lakes, Ontario
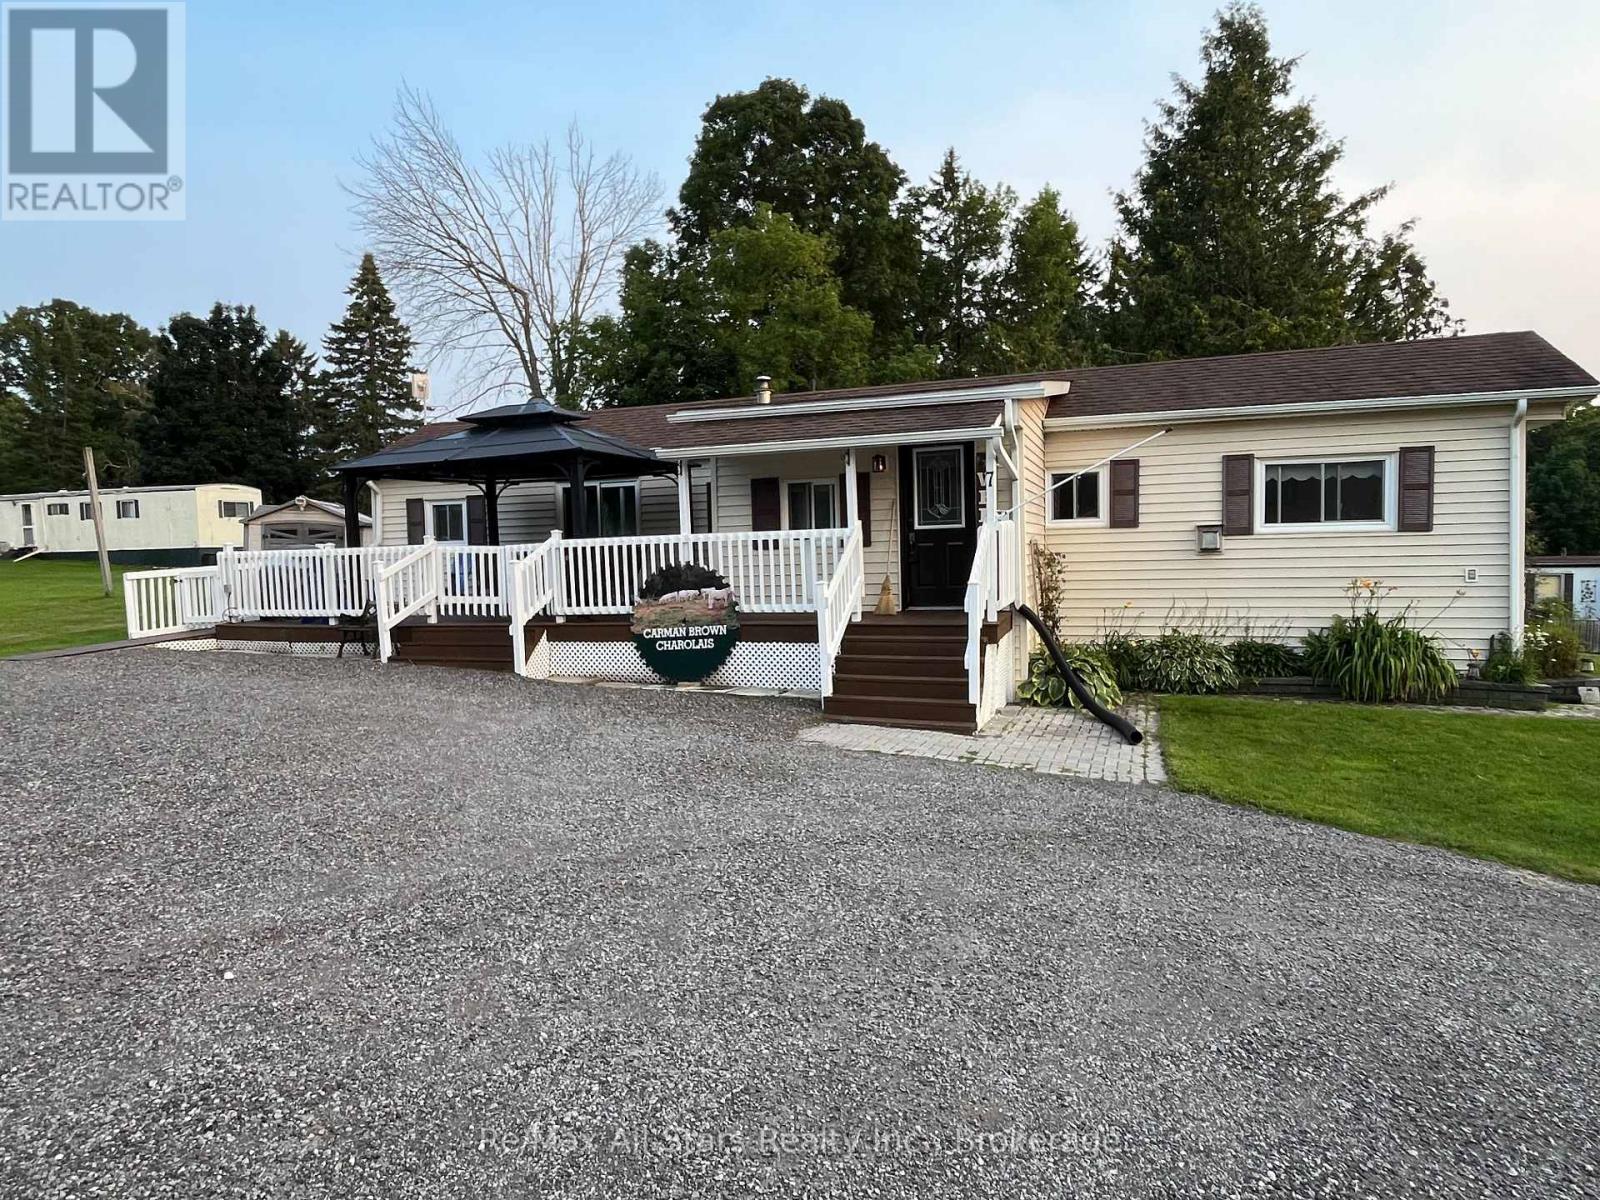
This fully updated, modern modular home is situated on a spacious, low-maintenance lot and is entirely ready for its next owner. Freshly painted throughout and exterior power-washed, this pristine property offers outstanding curb appeal and a bright, immaculate interior. Inside, you will find a newer kitchen, two generously sized bedrooms, and open, inviting living spaces equipped with propane heating and central air conditioning. The beautiful outdoor area features an accessible ramp, a private deck, and a relaxing gazebo, alongside a small, easy-to-manage yard with beautiful perennial gardens. Two handy storage sheds-including a large 10x12 space and a smaller lawnmower shed providing ample room for tools and hobbies. With low monthly park fees under $400, this property offers incredible affordability compared to other parks in and around the Kawarthas. Your monthly fee conveniently covers water, road maintenance, garbage pickup, and recycling pickup, while each unit utilizes its own private septic system requiring owner proof of clean-out every two years. This turn-key property is the perfect opportunity for a retiring couple ready to downsize. Come see it for yourself and discover the ultimate combination of independent living, outdoor freedom, and affordability. (id:54827)
RE/MAX All-Stars Realty Inc.
2701 11 Th E Line
Trent Hills, Ontario
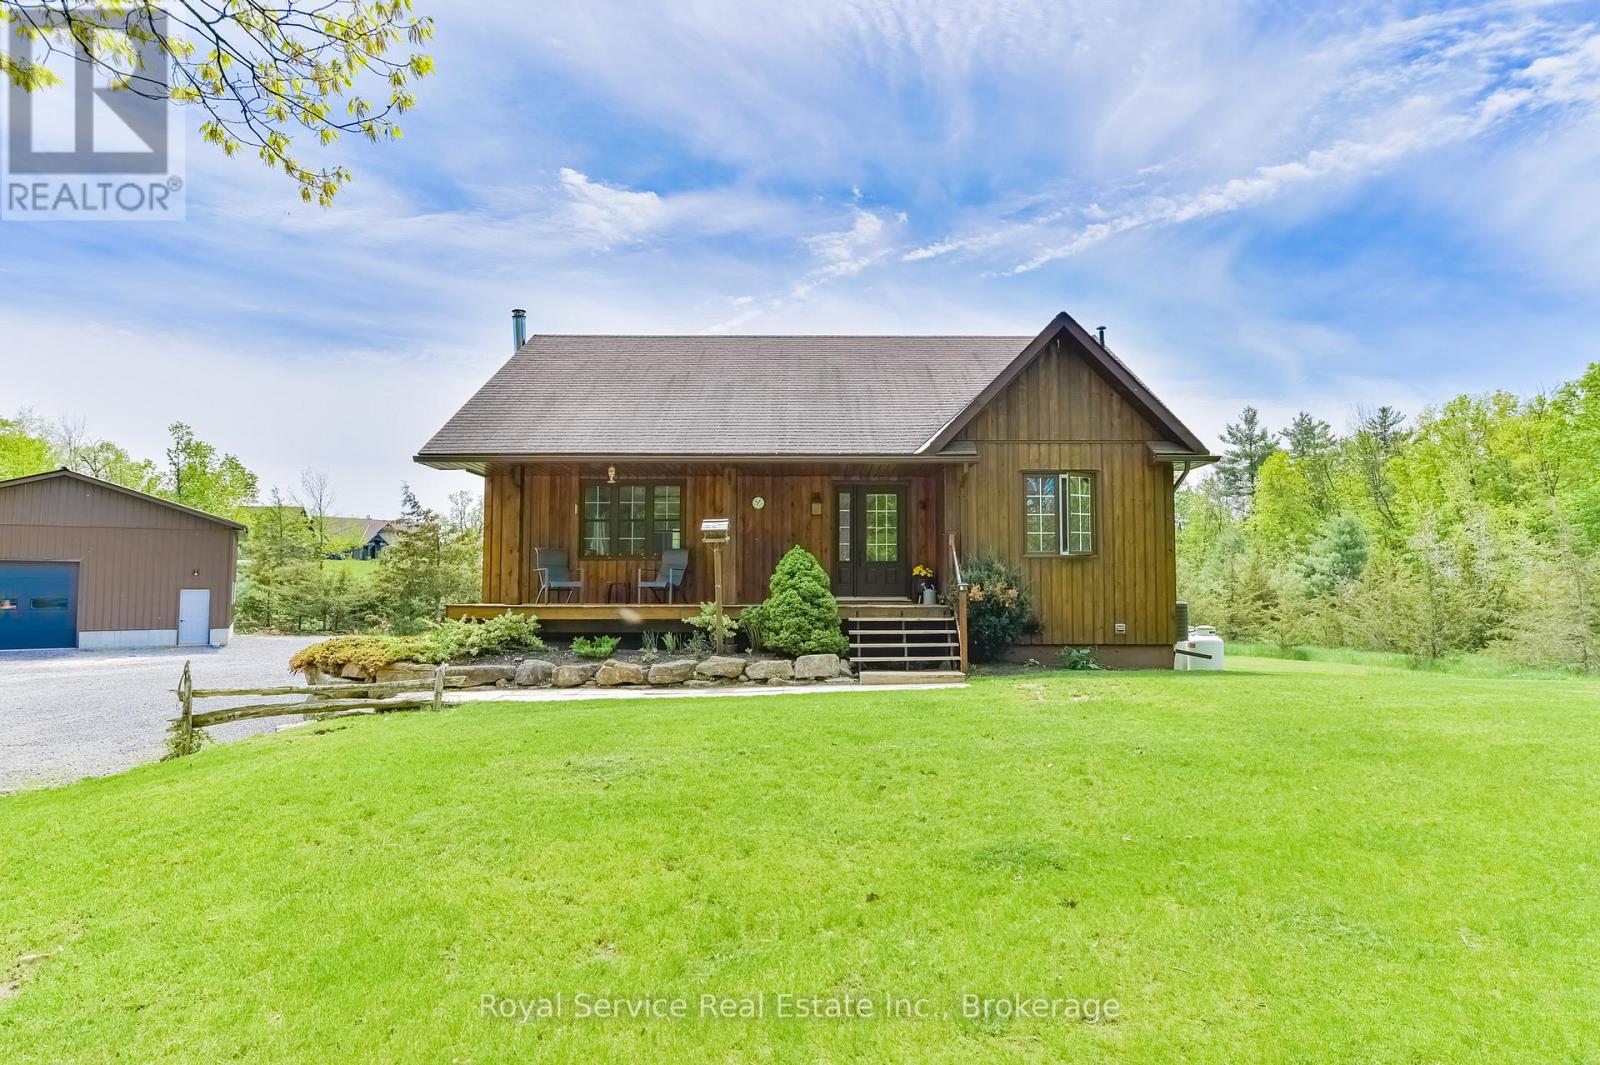
Welcome to your own slice of country paradise at 2701 11th Line in Trent Hills! Nestled on a beautifully landscaped 1.37-acre treed lot, this charming 2-bedroom, 1-bath home offers the perfect blend of comfort and peaceful rural living. Step inside to an inviting open-concept kitchen, dining, and living space highlighted by stunning cathedral ceilings, creating a bright and airy feel throughout. The lower level boasts impressive 10 ft ceilings, a cozy wood stove, and excellent potential to add a third bedroom or additional living space. Outside, enjoy quiet mornings with coffee on the front porch, evenings by the campfire, and the convenience of a brand new 32x32x14 shop with 100 amp service-perfect for hobbyists or storage. Located just minutes from the scenic Crowe River and a short drive to the charming town of Campbellford for all your amenities, this property truly captures country living at its best. (id:54827)
Royal Service Real Estate Inc.
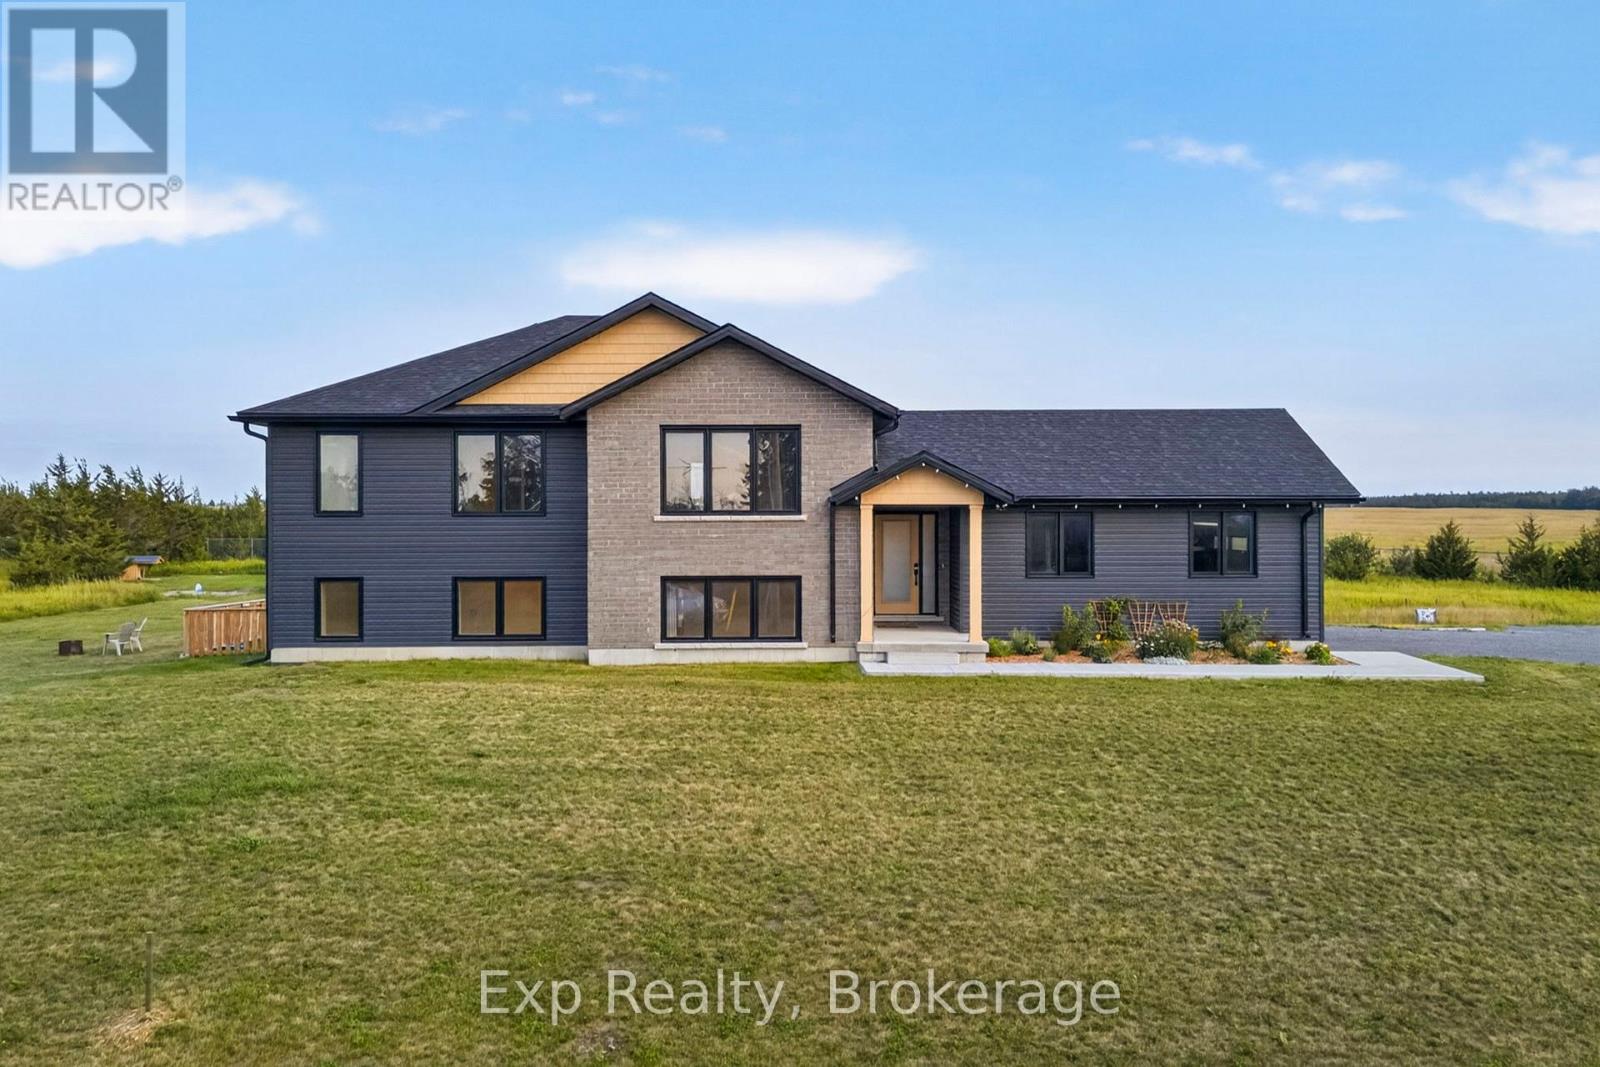
3300 County Road 2 Road
Prince Edward County, Ontario
Welcome to 3300 County Road 2. Built just two years ago, this beautifully maintained home offers the perfect combination of modern finishes, flexible living space, and a location that puts you within easy reach of both Belleville and Prince Edward County. Natural light pours into the home through oversized windows, creating a bright and inviting atmosphere throughout the open-concept main floor. The kitchen, dining, and living areas flow seamlessly together, making the space ideal for everything from quiet mornings to entertaining family and friends.The layout is both practical and versatile, with two spacious bedrooms on the main level and two more downstairs. The fully finished walk-out basement adds even more possibilities, complete with its own kitchenette. Whether you're accommodating in-laws, welcoming long-term guests, creating a home office, or running a home-based business, this space gives you the flexibility to make it your own.Set in a peaceful rural setting, you'll enjoy the privacy and slower pace of country living without feeling far from anything. You're just a short drive to Belleville for everyday conveniences and only minutes from Prince Edward County's wineries, beaches, restaurants, boutique shops, and everything else the region is known for. If you've been looking for a newer home that's move-in ready, filled with natural light, and offers room to grow, 3300 County Road 2 is one you won't want to miss. (id:54827)
Exp Realty
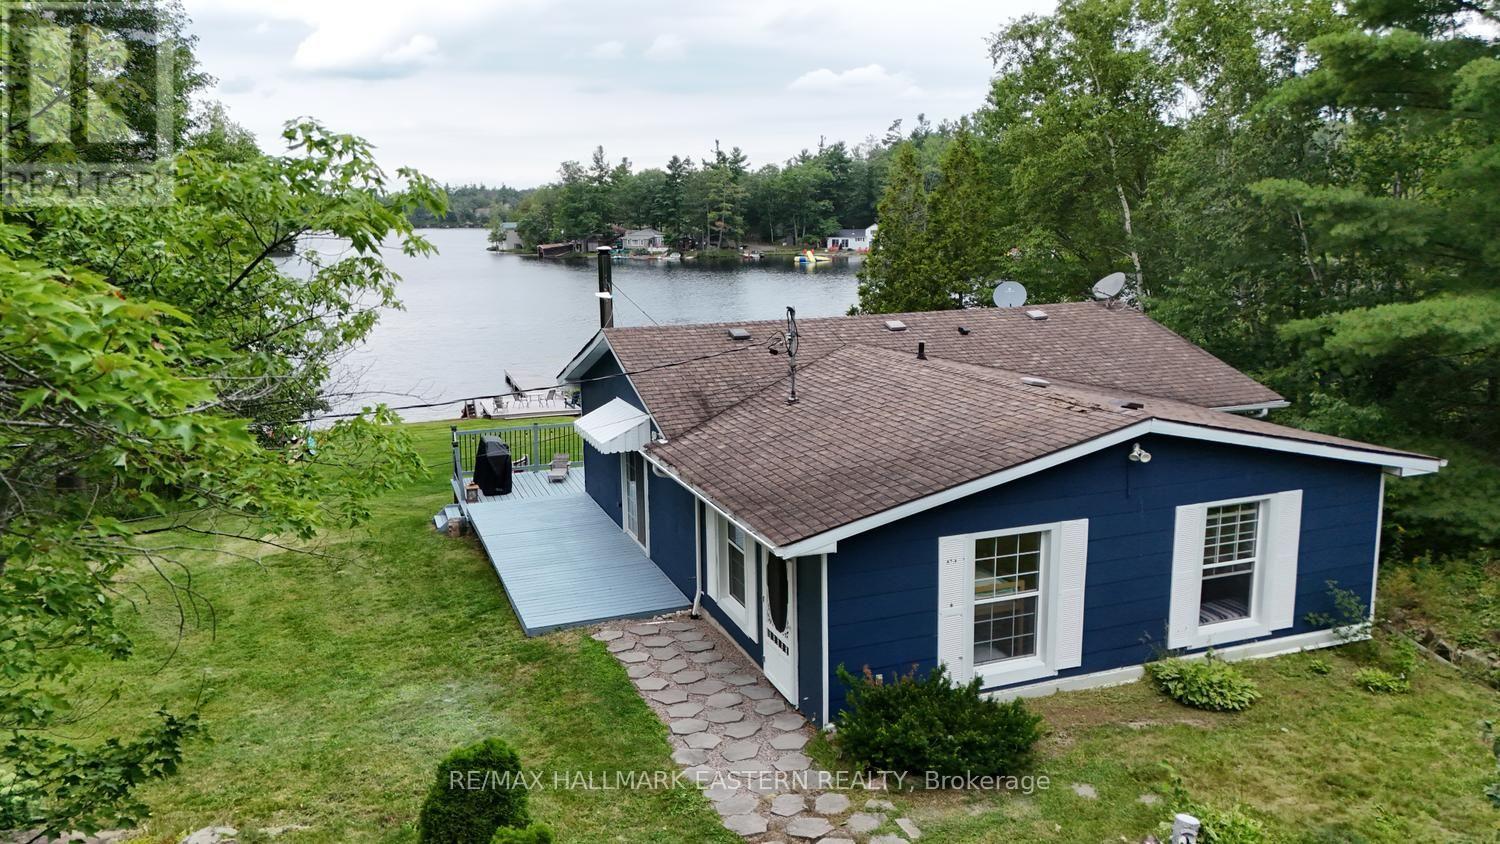
116 Fire Route 68
Havelock-Belmont-Methuen, Ontario
Welcome to 116 Fire Route 68 on beautiful West Twin Lake, where four-season comfort meets classic cottage living. This charming 3-bedroom, 1-bath home or cottage is perfectly positioned to capture breathtaking north-west views and some of the most spectacular sunsets you'll find. Elevated above the shoreline, the property offers a panoramic view across the lake while providing a spacious, level yard that's perfect for family games, entertaining, or simply relaxing outdoors. The sandy, shallow waterfront is ideal for swimming, wading, and enjoying long summer days on the water. A wrap-around deck along the west and lakeside of the home creates the perfect place to enjoy your morning coffee, dine outdoors, or watch the sun disappear over the lake each evening. Inside, the cottage features a welcoming layout with three bedrooms, a full bath, and a spacious living room where large windows keep the lake as the focal point. The lower level provides excellent storage for all your seasonal gear, water toys, and outdoor equipment, while the walkout basement offers convenient access to the front yard. West Twin Lake is a peaceful, family-friendly lake known for its clean water, excellent swimming, fishing, kayaking, canoeing, and boating. Its quieter atmosphere makes it an ideal escape for those looking to unwind while still enjoying everything waterfront living has to offer. Located just 15 minutes from Havelock for groceries, restaurants, and everyday amenities, approximately 45 minutes from Peterborough, and about 2 hours from the GTA, this property offers the perfect balance of peaceful lakeside living and convenient access for weekend getaways or year-round enjoyment. Whether you're searching for a family cottage or a full-time waterfront home, 116 Fire Route 68 is a place where unforgettable sunsets, time on the water, and lasting memories await. (id:54827)
RE/MAX Hallmark Eastern Realty
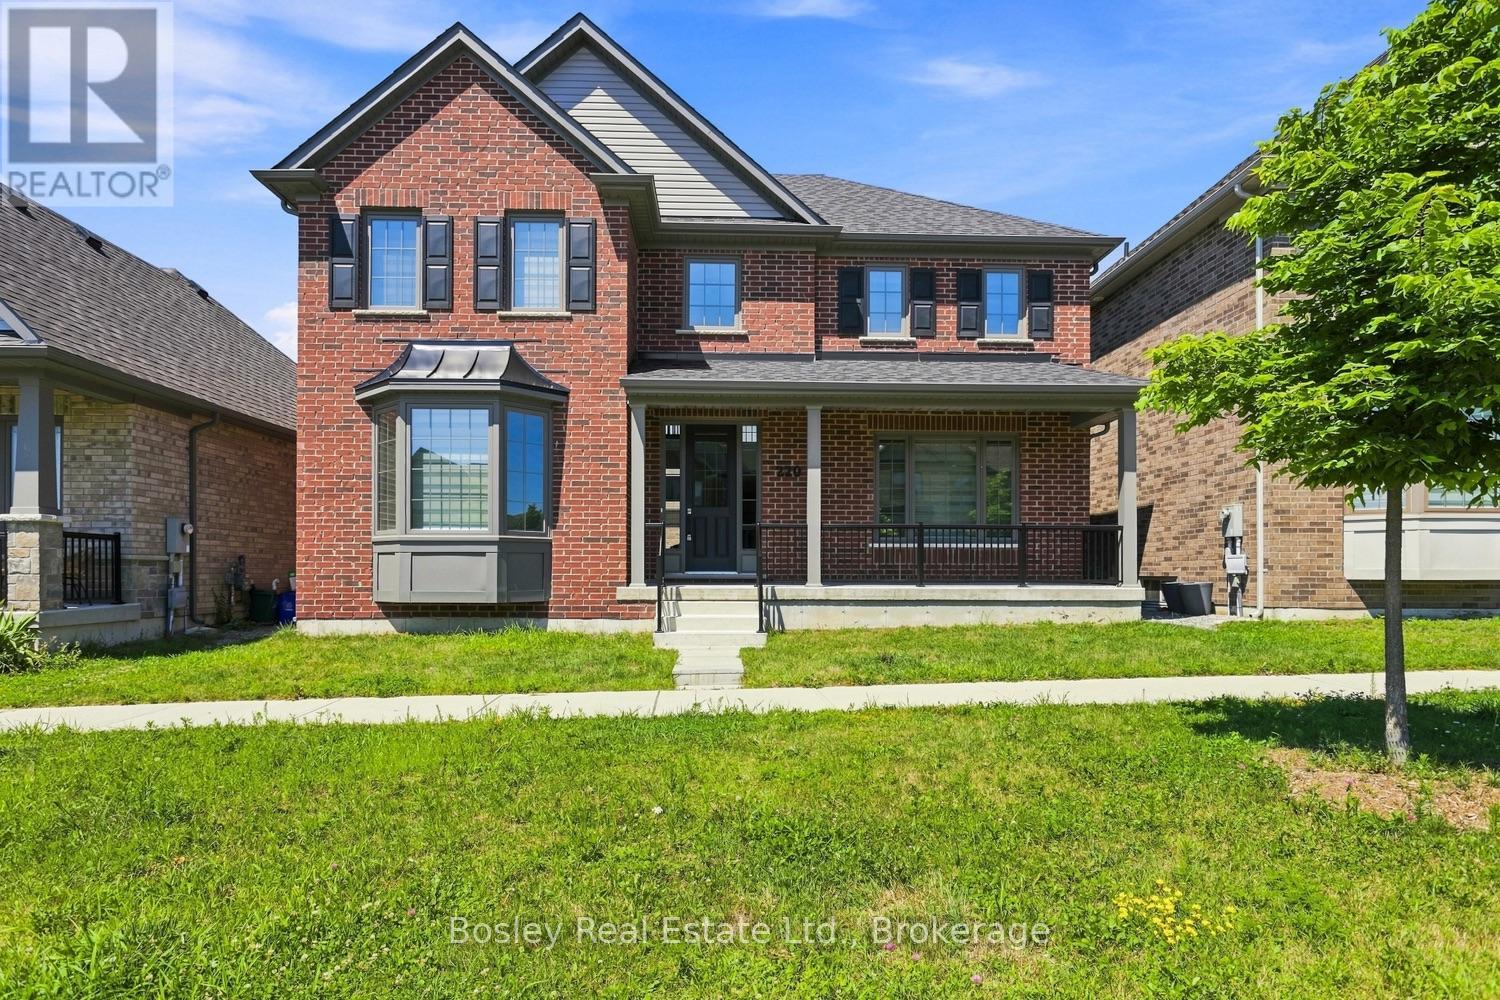
220 Strachan Street
Port Hope, Ontario
An immaculate all brick 2 storey family home, this is an ideal layout for accommodating all, expansive space and upgrades plentiful. Step inside the foyer and your eye is drawn to the fully open, two-storey living room with a fireplace and back yard views. Immediately upon entry you see the formal dining space, perfect for entertaining or an excellent home office/den combination. Beautiful kitchen with quartz countertops, high end appliances, a gas stove and built in oven, pantry storage, and a large island open to the living room. Main floor primary suite with full custom shower via ensuite, walk in closet and plenty of space for adequate furnishings. A mudroom, powder room, and access to the attached garage and laneway are a few of the conveniences of this well-appointed home. The upper level boasts a large open loft space with full bathroom and walkout to the terrace and patio, providing endless opportunity to enjoy the views. 3 additional bedrooms and full bathroom adjoining, ideal for children or guests. Bring your design dreams to life on the lower level should you choose to finish the additional square footage. Many upgrades and unique details, specific to this property, adequate outdoor space, a covered, inviting front porch, ample parking, and proximity to schools and parks. It's a wonderful community, diverse with many neighbours who take great pride in ownership, and it's within walking distance to Port Hope Golf Club, the historic downtown core and all the amenities of our beautiful town! A great location for those who want ease of access to the 401 and Via Rail Direct yet a place to raise your family in a private well-designed, and developed community! (id:54827)
Bosley Real Estate Ltd.
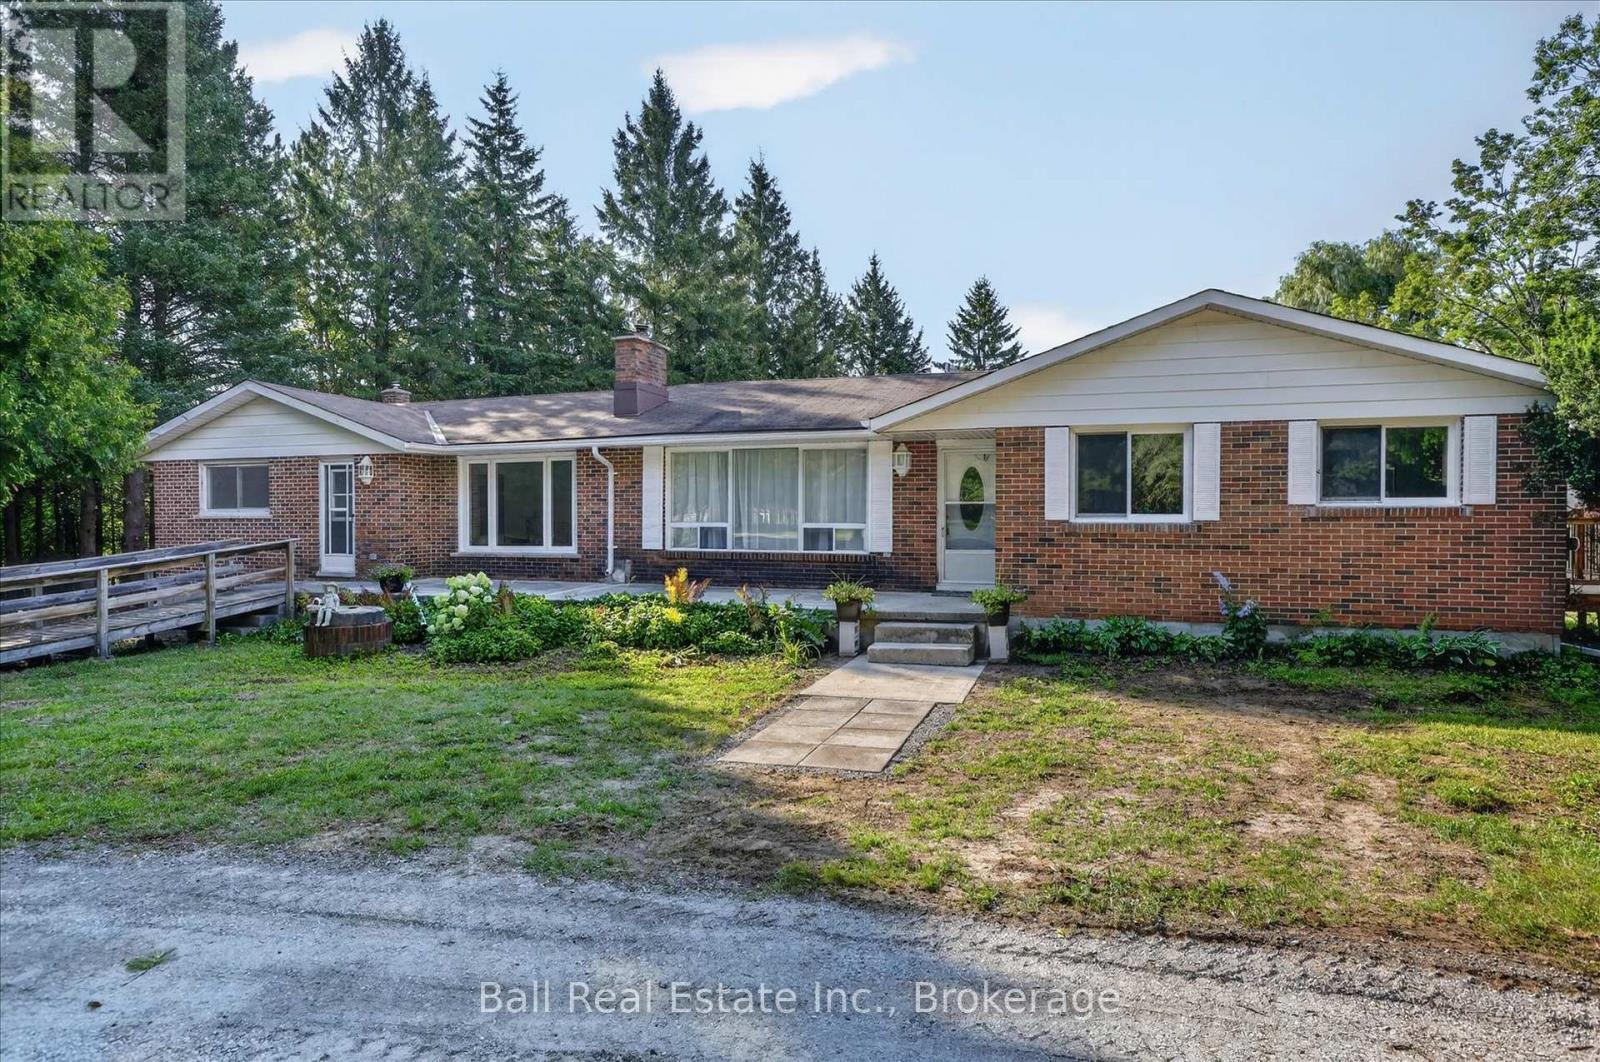
751 Ford Crescent
Cavan Monaghan, Ontario
Welcome to your dream country property in the heart of Cavan! Nestled on 4.5 private acres just minutes from Peterborough and Hwy 115, this extensively renovated bungalow offers the perfect combination of peaceful rural living and everyday convenience. Surrounded by mature trees, rolling countryside and a picturesque babbling brook, this property delivers exceptional privacy and natural beauty. With over 4,000 sq. ft. of living space, the home features 4+ bedrooms, 3 full bathrooms, a walkout basement, three wood-burning fireplaces with stove inserts, and a spacious primary retreat with a private office and luxurious ensuite. The beautifully updated kitchen showcases granite countertops, a large peninsula with seating and walks out to a brand new deck overlooking the scenic backyard. Extensive upgrades include new electrical wiring, flooring, soffits, eavestroughs, hot water tank, circular gravel driveway and more. A separate 1,500 sq. ft. barn/workshop offers endless possibilities for hobbyists, storage, home business, additional garage space or future conversion. Ideal for multigenerational living, families seeking space, or those searching for an acreage property with a workshop near Peterborough. Located in a prestigious neighbourhood of estate homes, this move-in ready property offers outstanding value and the country lifestyle you've been waiting for. (id:54827)
Ball Real Estate Inc.
1074 Lakehurst Road
Trent Lakes, Ontario
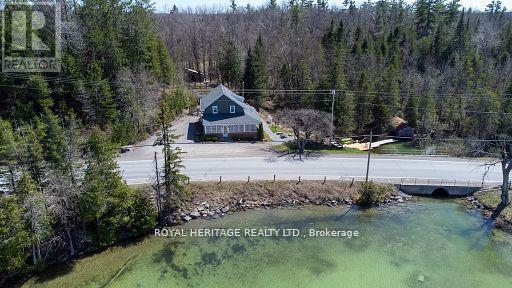
This private four-bedroom, two-bathroom century home offers year-round enjoyment with beautiful sunset views over Sandy Lake across the road. From the private dock on Sandy Creek, enjoy kayaking to Sandy Lake and Buckhorn Lake in the warmer months, or lace up your skates and enjoy the creek during the winter. The home blends historic charm with modern updates, featuring an open-concept kitchen and dining area, hardwood floors, and a cozy wood stove for cool evenings. A wraparound sunroom provides the perfect place to relax and take in the changing seasons. The main floor includes a bedroom, three-piece bathroom, laundry, and mudroom, while upstairs offers three additional bedrooms and a four-piece bathroom with a large soaker tub overlooking the backyard.Year-round comfort is provided by two heat pumps and a forced-air propane furnace. Located just minutes from Sandy Lake Public Beach and a short drive to Buckhorn, this home offers privacy, recreation, and convenience.Tenants are responsible for all utilities, salt for the water softener, water filters, lawn maintenance, and snow removal. (id:54827)
Royal Heritage Realty Ltd.

29 Bramley Street S
Port Hope, Ontario
Welcome to 29 Bramley St S, a charming & well-maintained bungalow set in one of Port Hope's most desirable neigbourhoods. This is an exciting opportunity to buy a home with great bones, a practical layout and the flexibility to update and personalize the property to suit your style. Just a short walk to downtown shops, cafs, restaurants, parks, everyday amenities, and quick access to Highway 401 and the VIA Rail station, it's a location that's hard to beat! The charming curb appeal welcomes you with a cute front porch, mature gardens, a private driveway and garage. Inside, the bright open-concept living and dining area features a large west-facing bay window, built-in shelving and plenty of natural light. The kitchen enjoys sunny eastern exposure and opens to a flexible adjoining space currently used as an eat-in area. Whether you incorporate this area by extending the kitchen, use it as a dedicated family room / work space or return it to its original function as a separate bedroom, the layout offers plenty of possibilities to suit your lifestyle. Step outside to a lovely deck overlooking a quaint backyard - a wonderful spot for your morning coffee, gardening, or relaxation time. The lower level adds valuable living space with a functional recreational room and bar area, a third bedroom with double closets and a window, a 2 piece bathroom, a workshop / utility room, and a laundry room with storage. This level is perfect for guests and hobbies! Filled with pride of ownership and ready for its next chapter, this inviting bungalow presents a wonderful opportunity to move into a sought-after neighborhood and live in a home to truly love. (id:54827)
Royal LePage Proalliance Realty
F - 1000 Garratt Road
Trent Hills, Ontario
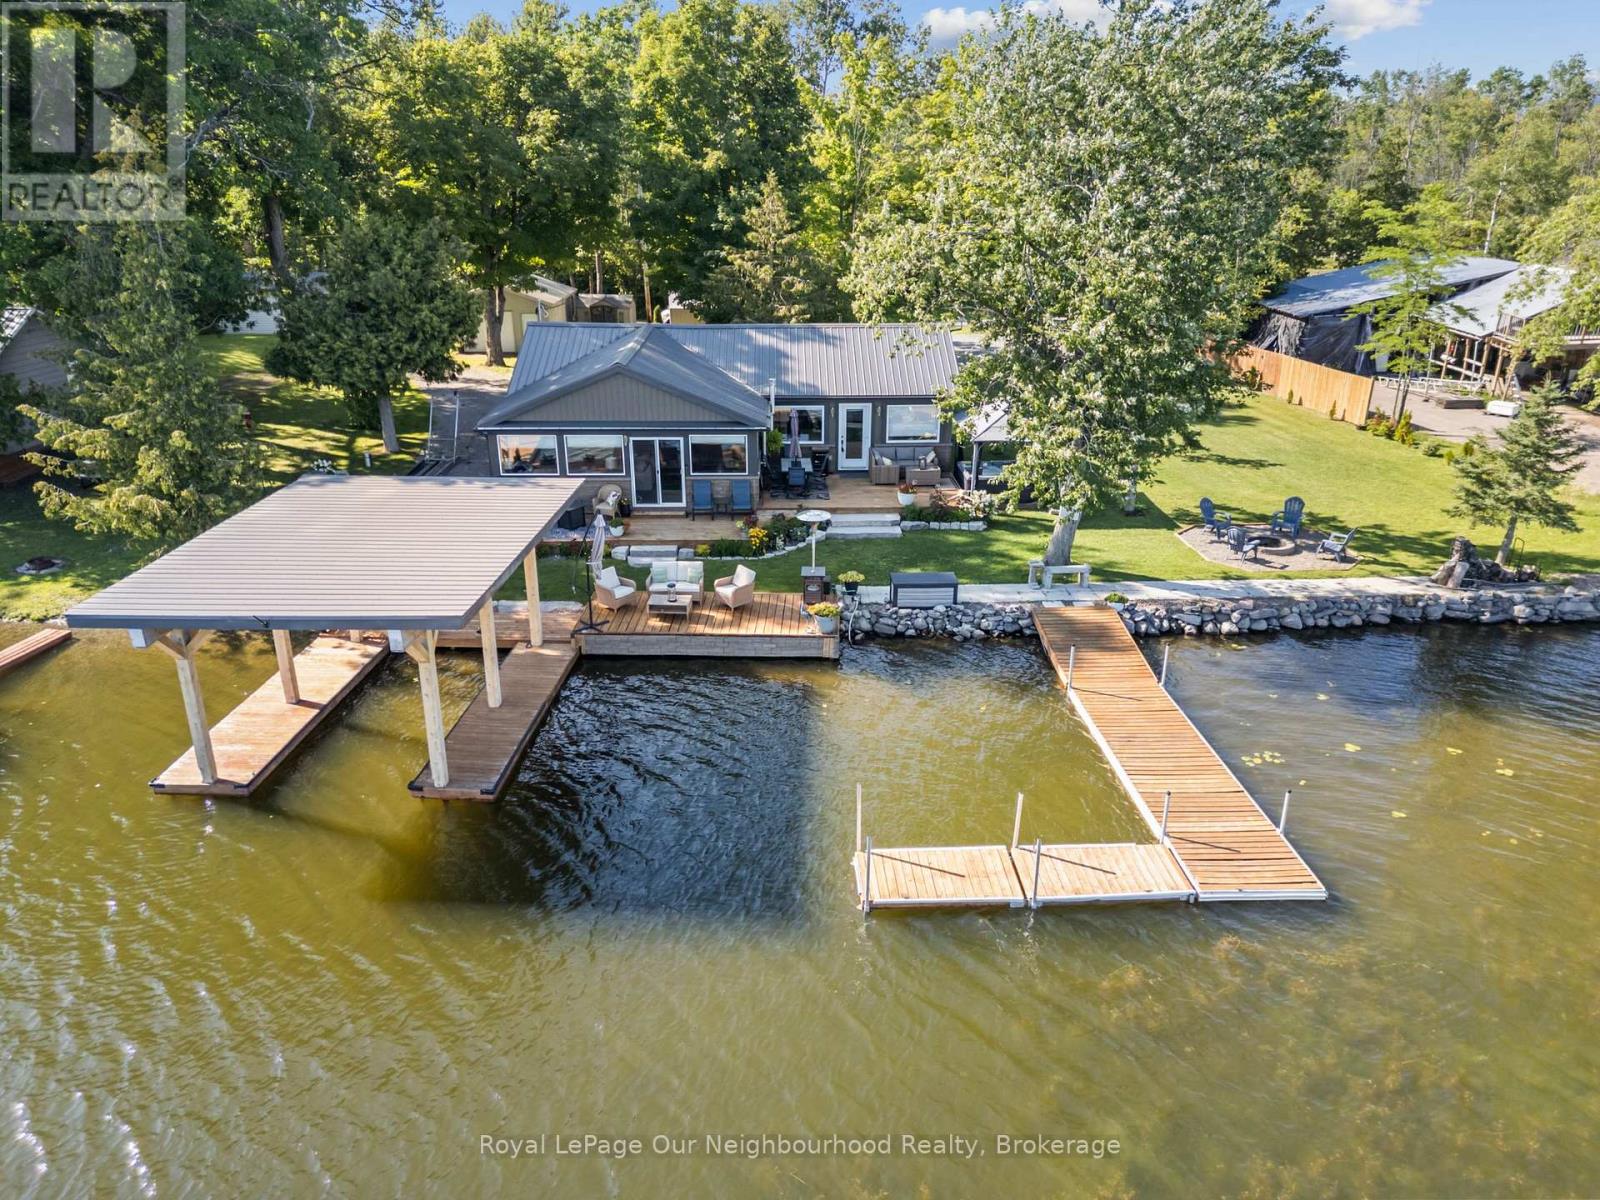
Nothing left to do but settle in and enjoy summer at this fully renovated waterfront property. Offering approximately 147' of frontage on the Trent River, this home features calming water views from the open-concept kitchen, dining area, and spacious living room, with a beautiful treed backdrop across the water. The stunning primary suite is a true retreat with a 3-piece ensuite, large walk-in closet with laundry, and a walkout to the deck for quiet evenings. A second bedroom and 3-piece bath provide a comfortable space for guests. Outside, unwind in the hot tub or relax in the sun on the new decks. Keep your boat tied at the dock or kept in the covered slip for tours up and down the Trent System. A second driveway leads to an RV parking pad complete with 30-amp hydro and water hookup. Get a head start on summer, this property is ready to impress. (id:54827)
Royal LePage Our Neighbourhood Realty
92 Paudash School Road
Faraday, Ontario
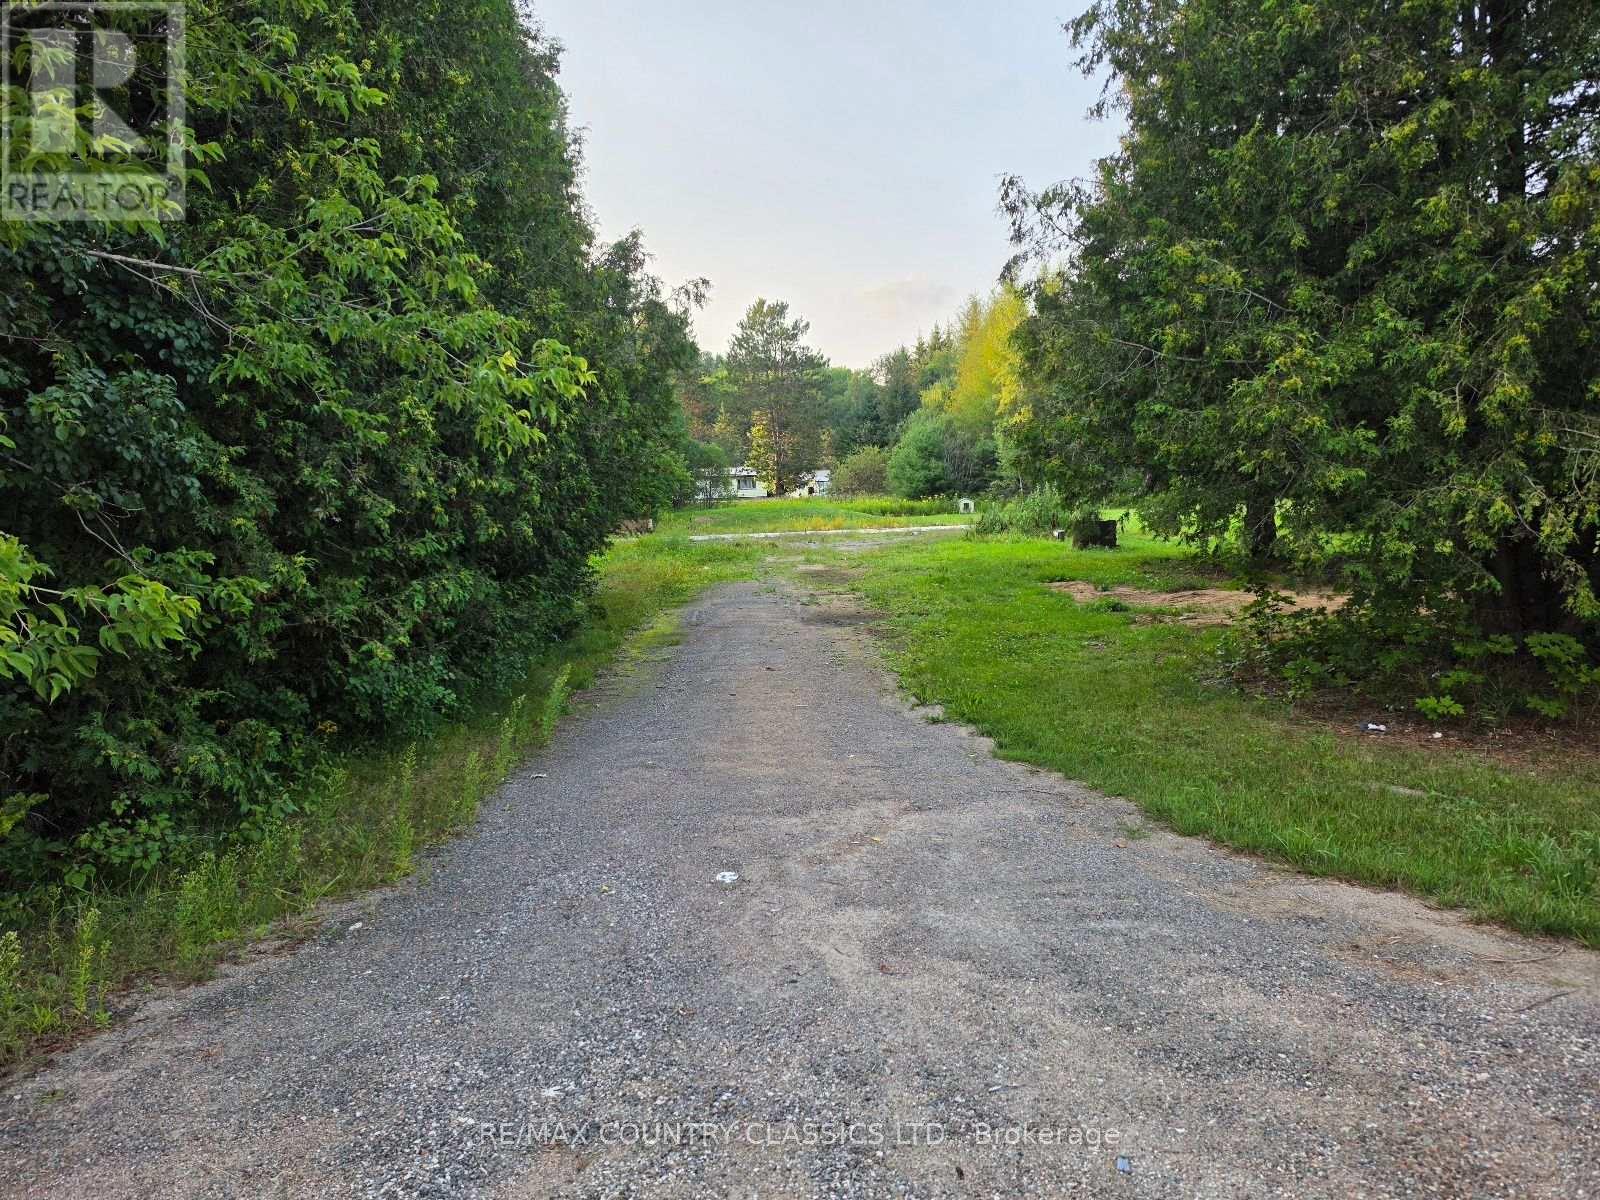
Escape to Paudash and build your next home on this 1/2 Acre vacant lot that is available immediately. This level lot has a 15x25 foot Concrete slab to build on plus the bonus of a drilled well and septic system. The original home is no longer there but with some permits and due diligence done before building, this would be a good community to live in or build an investment property. Situated about 10 Minutes south west of Bancroft on a year round township maintained road, this property is just a short walk to Vance Lake, Bigfools and Paudash Lake for swimming and boating. Value priced to sell don't miss your opportunity to own this great building lot. (id:54827)
RE/MAX Country Classics Ltd.
