
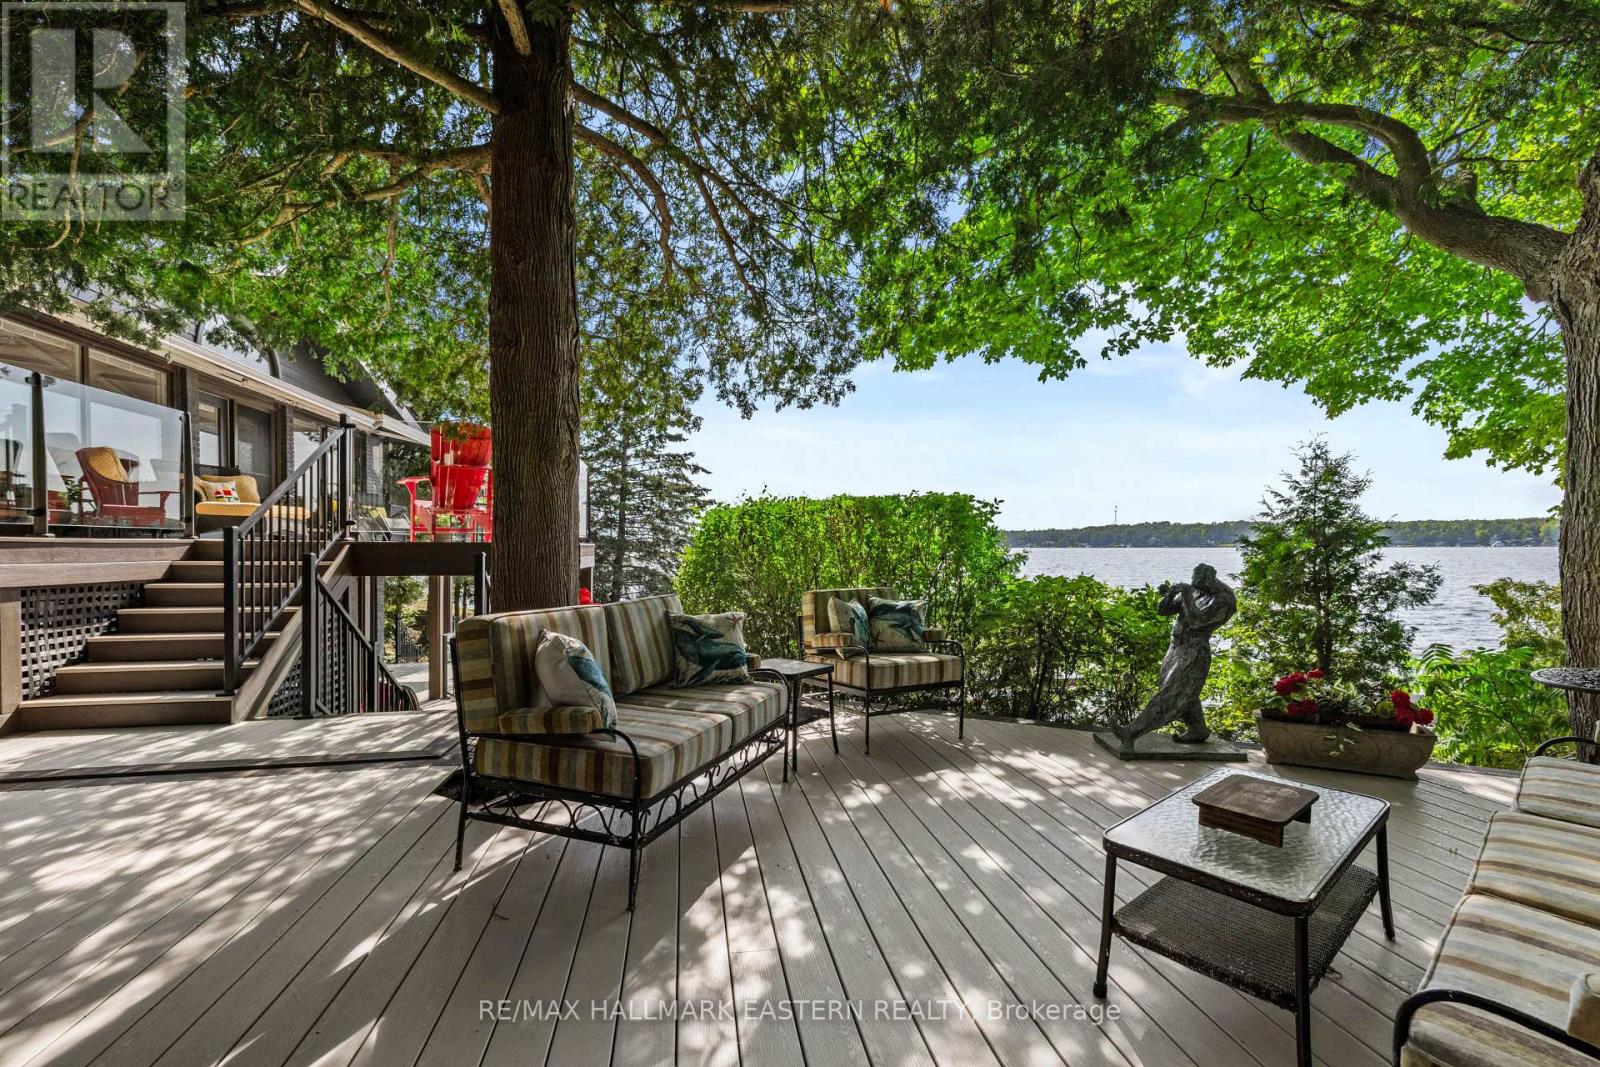
1052 Tedford Lane
Douro-Dummer, Ontario
One of the most beautiful private estates (270 front) on Clear Lake! Enter an enchanted 1.3 acres of forest and gardens to a spectacular entertainers dream. Artististic & comfortable in all four seasons, this former 60's boathouse with 4 Beds 2 Full Baths has been updated to perfection and is accented by the detached 30 x 50 out of this world garage & massive pine lined loft/studio above. Darling outbuildings for kids to have old fashioned camp like sleepovers will keep everyone happy. Full western sunsets sweep the sky - hummingbirds, loons, and fireflies light up the forest and life just doesn't get better than this. This easy access (drive right to your front door) four season bungalow is just one step in and take your breath away views of Clear Lake open up. The great room and top of the line gourmet kitchen will host all the gatherings beautifully. Full walkout on the lower level offers shady spots to watch lake life pass by, kids safely play on the natural sand beach in your own private cove, or dive off the dock into clear swimming. Lower the boat off the lift and discover one of the top lakes in Ontario. Boat to restaurants, shops and sand bars, golf, tennis and all the activities at famous Juniper Island - a lifetime of memories to be made. This is a must see to appreciate property that has had huge investment made to reach this level of living. Come and see! (id:54827)
RE/MAX Hallmark Eastern Realty
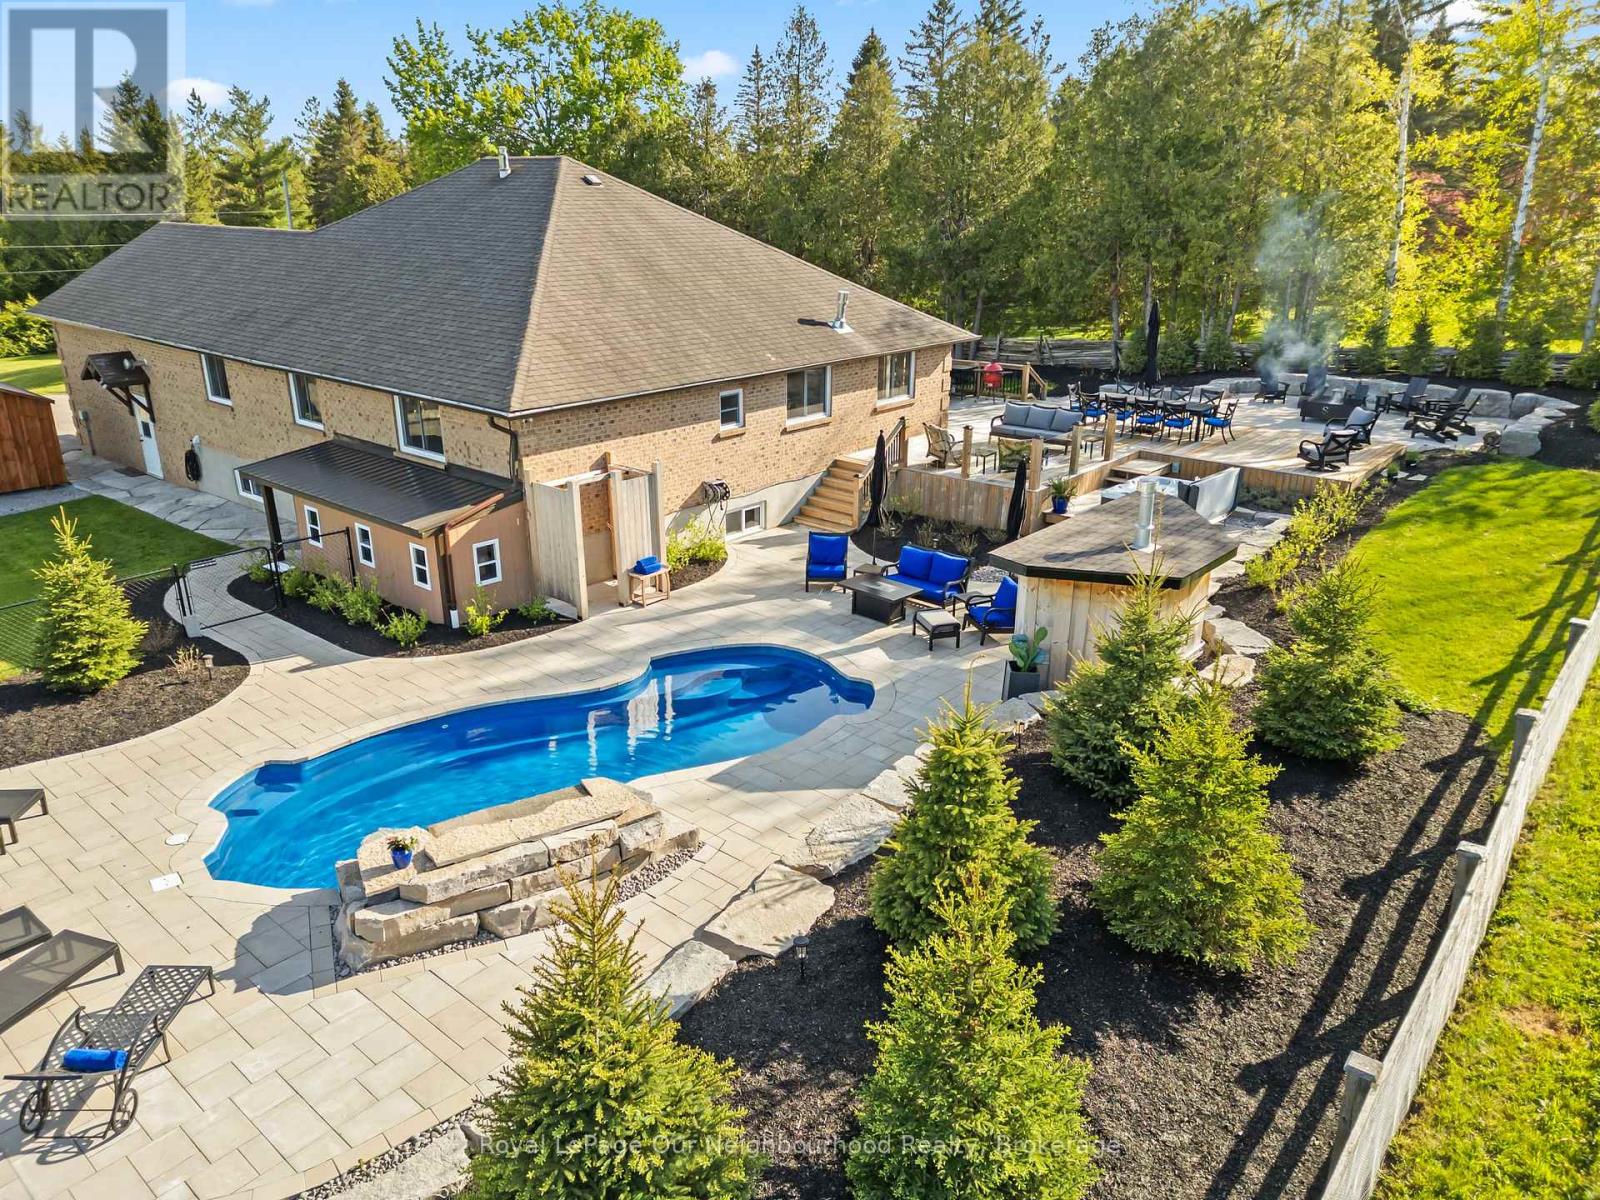
771 Traceys Hill Road
Kawartha Lakes, Ontario
Unpack and enjoy luxury country living in this stunning move-in ready showstopper offering approximately 4,000 sq. ft. of beautifully finished living space on a private 1-acre lot. Absolutely nothing has been overlooked inside, while outside you'll find a breathtaking resort-inspired backyard oasis complete with manicured landscaping, a 6-ft deep inground fiberglass saltwater pool with waterfall feature, hot tub, expansive stone patio, multiple entertaining zones, complete privacy, and stunning rolling countryside views. Inside, the main floor has been beautifully transformed with luxury vinyl flooring, crown moulding, & a neutral palette. The kitchen is nothing short of spectacular - custom maple cabinetry, granite countertops, and a statement 114.5" x 59" island designed to comfortably seat 7. A 36" gas range with chef's wall-mounted pot filler, farmhouse sink, and abundant prep space make this a true culinary showpiece. Seamlessly open to the living area, the space is flooded with natural light and anchored by stunning built-ins and a stone fireplace creating the perfect setting for cozy winter evenings or effortless entertaining year-round. The primary suite includes a w/i closet and private 3-piece ensuite with heated floors. 2 additional bedrooms, with a 5-pc main floor bathroom and a dreamy laundry room including built-in storage, a laundry wet bar & garage access complete the main floor. The lower level offers impressive versatility with 3 separate entrances, a full in-law suite, and approx. 9-ft ceilings. The second kitchen features brand-new laminate floors, a 4-pc bathroom with its own laundry, a gym, an office, 2 bdrms, a 2-piece bath, and a cold room. The heated garage is a hobbyist's dream, with 10-ft doors, a 100-amp subpanel, and ample height for lifts or storage. Designed for both everyday comfort and unforgettable entertaining, this move-in ready country retreat is the complete package inside and out. (id:54827)
Royal LePage Our Neighbourhood Realty
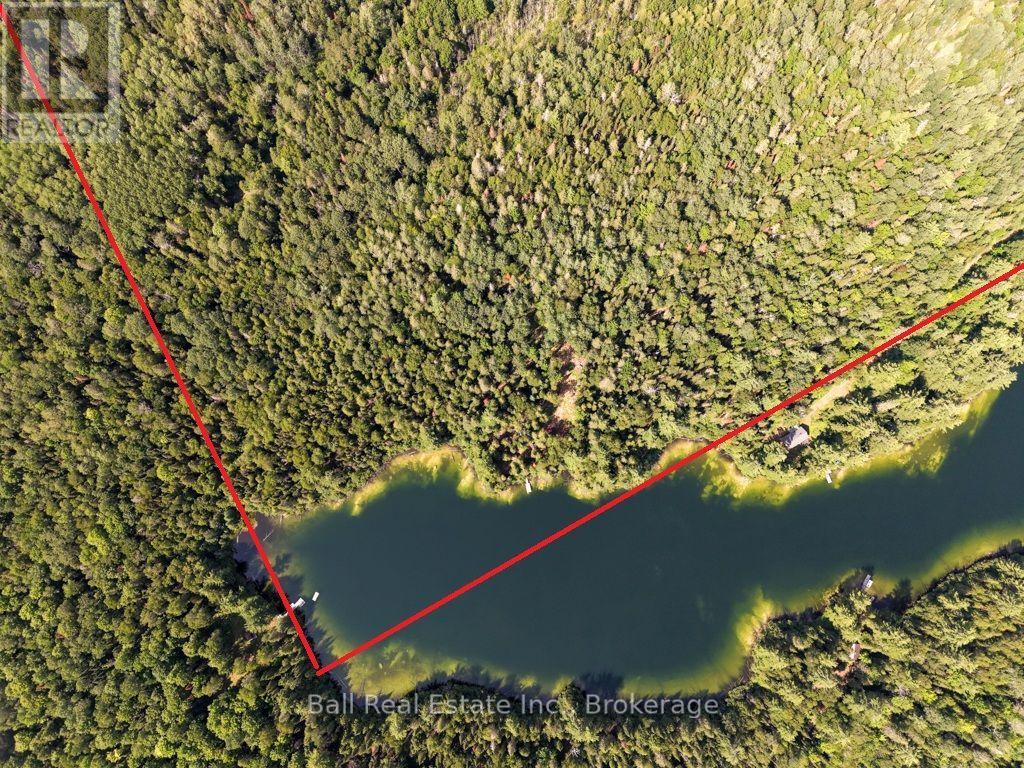
382 Old Detlor Road
Bancroft, Ontario
Discover the peace and privacy of this exceptional 196-acre property on beautiful Nobbs Lake. Offering southern exposure and access via a private road, this unique property provides a rare opportunity to enjoy a secluded waterfront retreat on a clean, quiet, and highly private lake with no public access. Only four properties have access to Nobbs Lake, creating an intimate and tranquil setting where you can truly escape the noise and enjoy nature. The property features two Bunkie-style structures, a cleared area for parking, and a gentle slope leading down to the waterfront and dock. The lake offers exceptionally clear water with a limestone-based bottom, making it an inviting place to enjoy the shoreline and surrounding natural beauty. Whether you're looking to create a private family retreat, hunting camp, recreational getaway, or simply a peaceful place to reconnect with nature, this property offers tremendous potential. With extensive acreage, there is opportunity for trails, hunting, forestry, logging, and exploring the possibilities of a private retreat. Access is best suited to a higher-clearance vehicle or ATV. A security gate is located at the end of the private road, and all showings must be arranged through a Realtor and conducted by private appointment. A truly special opportunity to own a large, private waterfront property on a pristine and peaceful lake. Please note this property is only viewable by a private showing, no drive bys. (id:54827)
Ball Real Estate Inc.
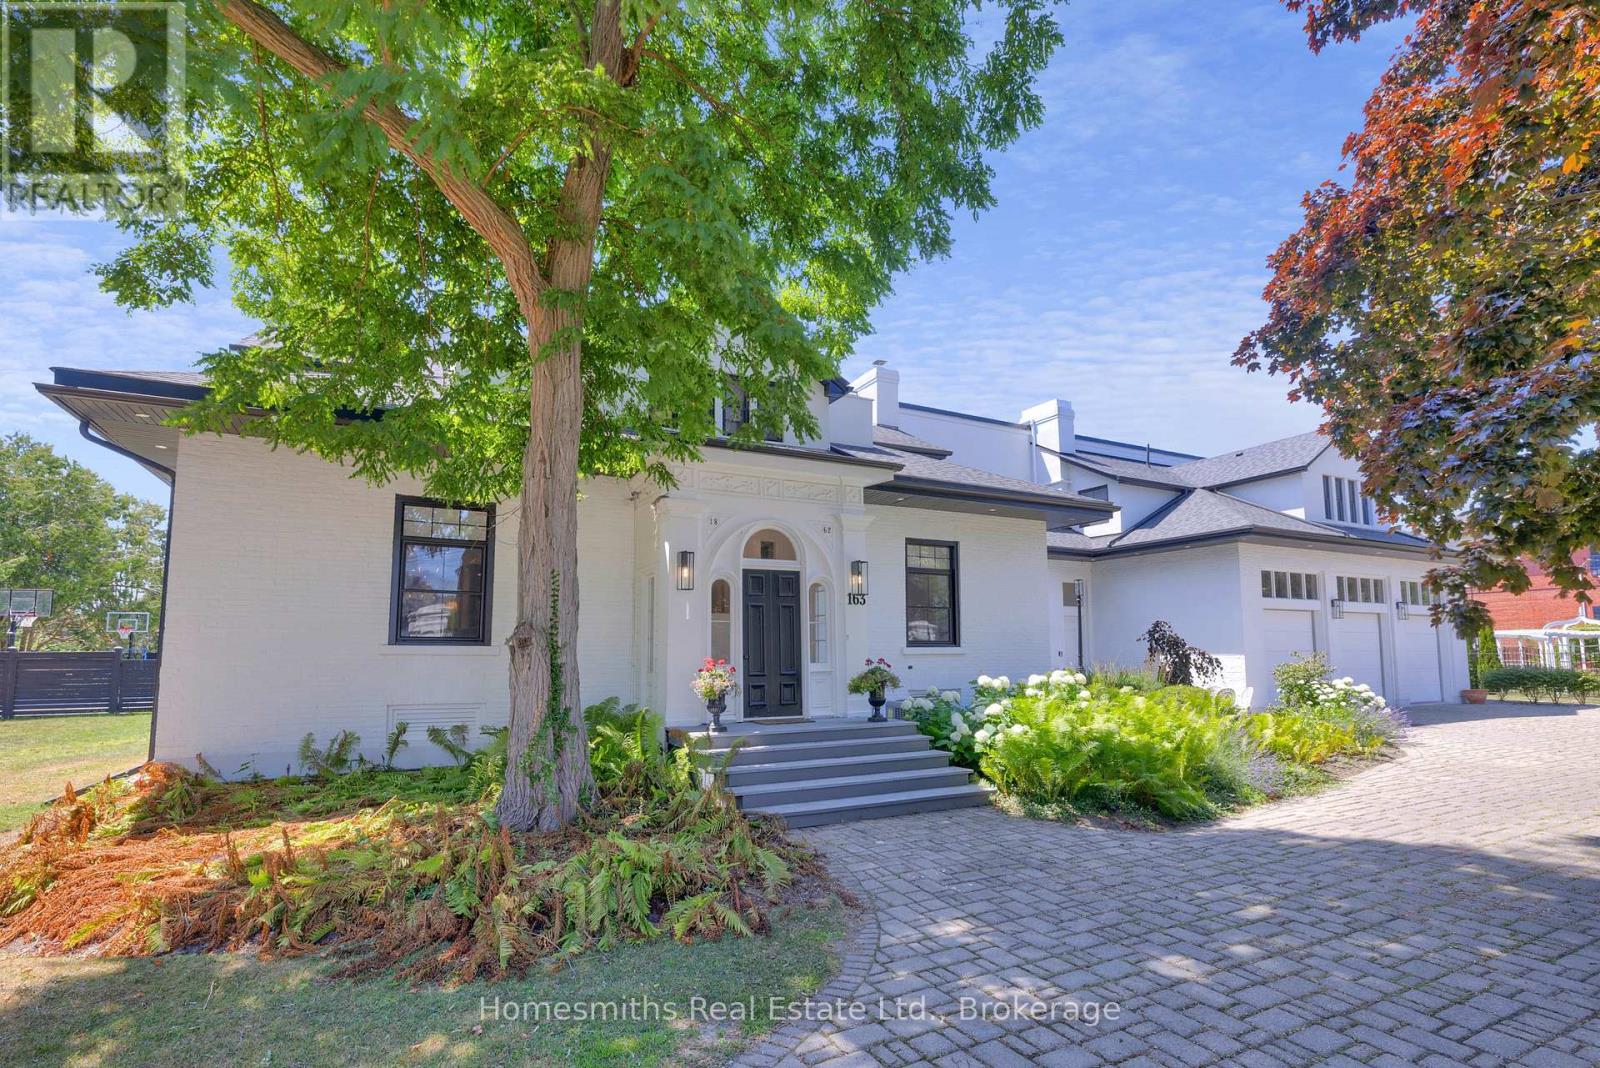
163 Ontario Street
Cobourg, Ontario
One of four private residences built by the prominent Burnet Brothers circa 1864 whose chief building legacy was the iconic Victoria Hall in downtown Cobourg. This landmark century home makes a bold statement from the street with its pillared circular drive entry with iron gates & classic crisp white exterior with bold black accents. A gorgeous arched front entry with curved transom window welcomes you to the foyer that leads to the grand centre hall with soaring ceilings, crown moulding & rich hardwood floors. The front formal living & dining rooms are perfectly scaled for entertaining large groups & feature original fireplaces & large windows that fill the spaces with warm natural light. A beautiful & well-appointed chef's kitchen is the heart of the home with its large centre island Wolf Range & Sub-zero Fridge/Freezer, stand alone wine cooler & designated pantry room. The open breakfast area overlooks the fully fenced rear yard with inground pool, cabana, patios, sports court & sweeping lawns & mature gardens. Large main floor office, separate gym room & a sunken hexagon shaped conservatory/great room with soaring waffled cathedral ceiling, fireplace, floor to ceiling windows & double garden door walkout to rear yard. One of two staircases up to the dream primary suite with dressing room, walk-in closet & 5pc ensuite bath with large glass shower & water closet. Three further well sized second floor bedrooms one with full ensuite while the north bedrooms share a lux Jack & Jill bath with walk through shower. Fully finished lower level with massive recreation area, large bedroom with above grade windows, wine room & laundry. The lower is very well suited for Nanny's quarters or extended family. This stately residence is filled with unique architectural features & is perfectly suited for the active family who loves to entertain. Located on one of the most sought-after streets in Cobourg a stone's throw to Lake Ontario, Beach & downtown amenities. See VTour. (id:54827)
Homesmiths Real Estate Ltd.
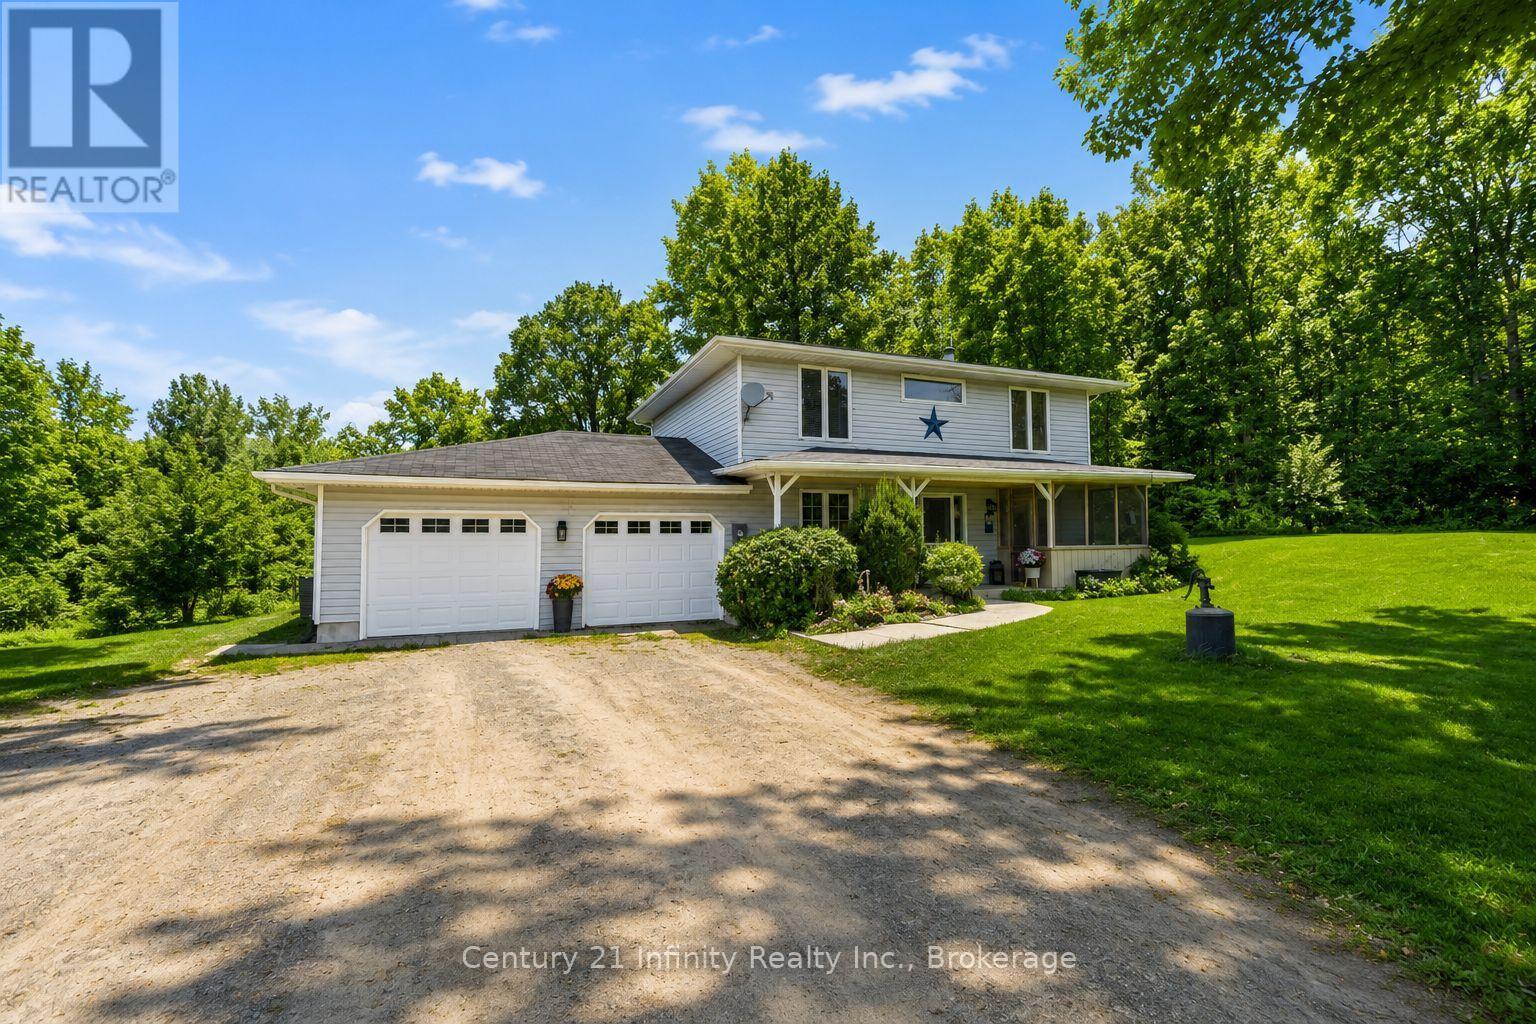
460 Pigden Road
Madoc, Ontario
Welcome to 460 Pigden Rd just north of the picturesque town of Madoc. This 4 bedroom, 2 bathroom home sits on a scenic 4 acre lot. Take advantage of the main floor office space or use as a 5th bedroom! The kitchen provides plenty of counter space and large dining area is great for those big family meals. The garage has currently been turned into a bonus entertainment space but can easily be used as a garage again. The garage also boasts a propane heater. Upstairs you will find four generous sized bedrooms and a 4 piece bath with large soaker air therapy tub. Turn the backyard into your oasis with the On Ground pool and hot tub as well as plenty of space for gardens or games. Relax on those summer nights under the stars sitting around your own firepit surrounded by nature in all its glory. This home features supplementary heating by a large Amish wood stove that is able to efficiently heat the whole house. (id:54827)
Century 21 Infinity Realty Inc.
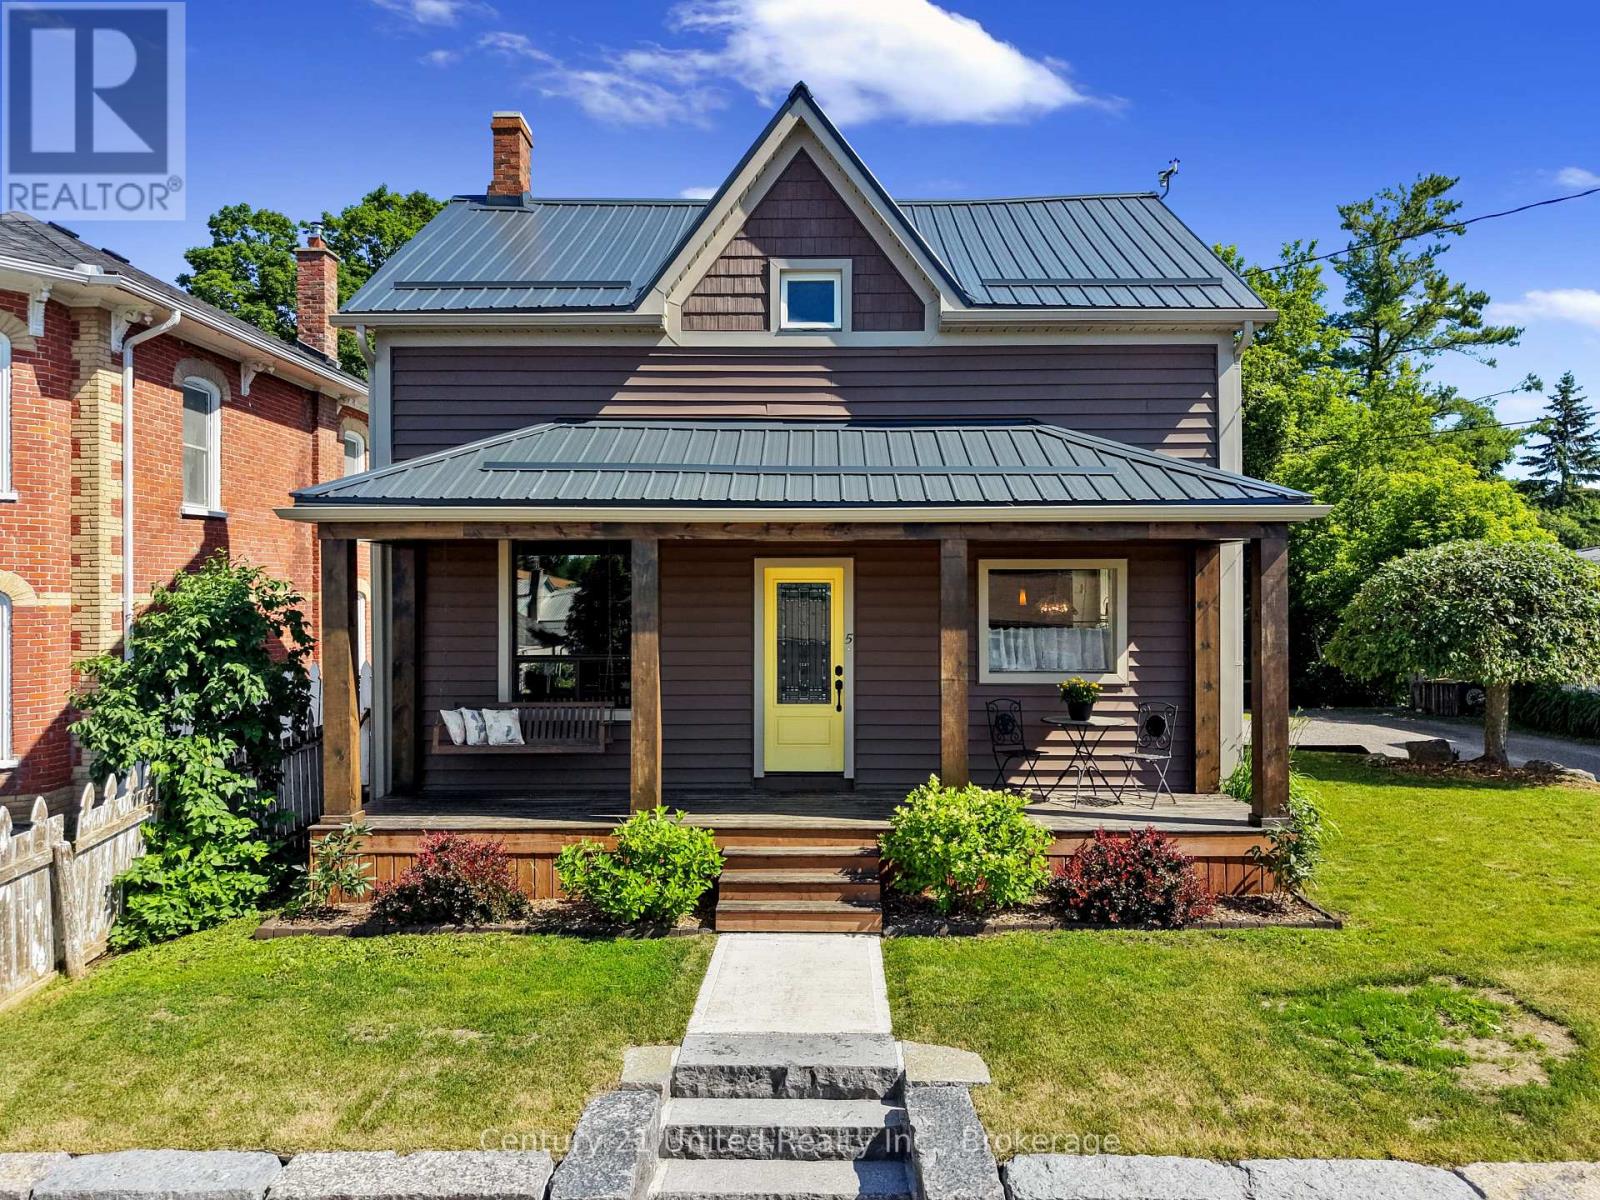
5 George Street E
Havelock-Belmont-Methuen, Ontario
Welcome to this charming 3-bedroom, 1-bathroom home in the heart of Havelock, where character, comfort, and outdoor living come together. Step inside to a bright, updated eat-in kitchen with plenty of natural light, while the formal dining room has been thoughtfully transformed into a music room, offering flexibility for hobbies, a home office, or additional living space. The inviting living room features sliding glass patio doors that open to your private backyard retreat. Outside, enjoy a beautifully finished patio complete with a bar area, leading to a deck and above-ground pool-perfect for relaxing, entertaining, and making the most of summer days. The fully fenced yard provides plenty of room for children and pets to play, along with space for gardening and outdoor enjoyment. A garden shed offers convenient storage and could easily be transformed into a greenhouse for the gardening enthusiast. The property also features a workshop with an overhead door, providing an ideal space for storing a lawn mower, four-wheeler, tools, or creating your own hobby or project area. This home offers a great blend of charm, functionality, and peace of mind. Located in the heart of Havelock, you're just minutes from local shops, the arena, ball diamond, splash pad, parks, ATV and snowmobile trails. A wonderful opportunity to enjoy small-town living with space to relax, entertain, and make yourself at home. (id:54827)
Century 21 United Realty Inc.
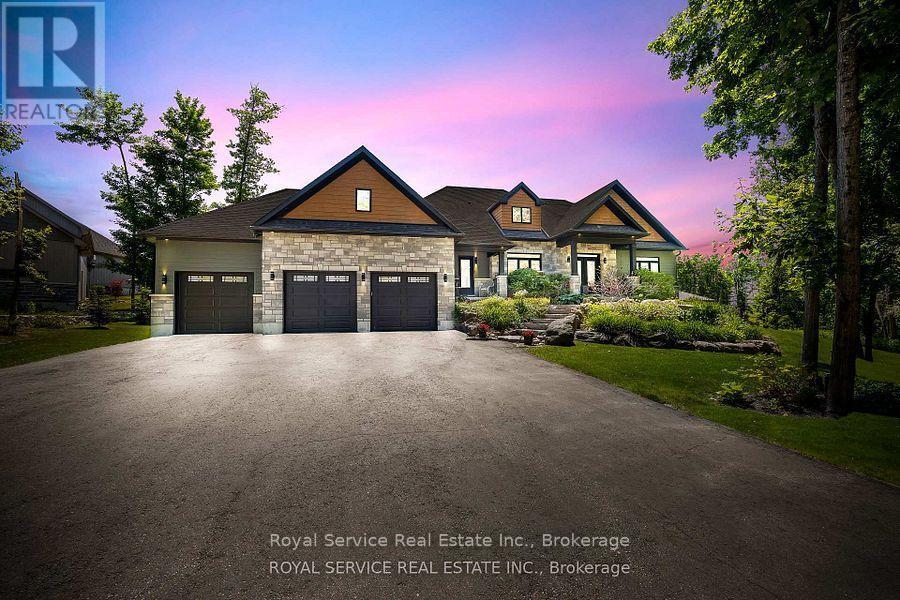
28 Rustlewood Avenue
Kawartha Lakes, Ontario
Discover unparalleled luxury living in this stunning ranch bungalow showcasing impeccable craftsmanship with stone and hardboard exterior. Nestled on 1.75 acres in a sought-after executive neighbourhood, this property offers the perfect blend of privacy and convenience for commuters with easy access to Hwy 115 and 407. The meticulously landscaped grounds feature impressive Armour stone accents, Trex decking, and an elegant pergola. Entertain in style around your inground salt water pool, surrounded by thoughtfully designed privacy landscaping. Unwind in your private hot tub accessible directly from the primary suite. Step inside to experience the sophisticated open concept living area and gourmet kitchen. The culinary enthusiast will appreciate the large centre island with premium stone countertops, professional gas stove, and convenient walk-in pantry. French doors provide seamless access to the expansive deck for indoor-outdoor entertaining. The formal dining room boasts coffered ceilings and oversized windows that flood the space with natural light. Beautiful engineered hardwood flooring flows throughout the main level elevating the home's elegant aesthetic. The lower level entertainment zone dazzles with a spacious recreation room, game area, wet bar, and California shutters throughout. Complete with a 3-car attached garage and countless upgrades throughout, this exceptional residence represents luxury living at its finest. (id:54827)
Royal Service Real Estate Inc.
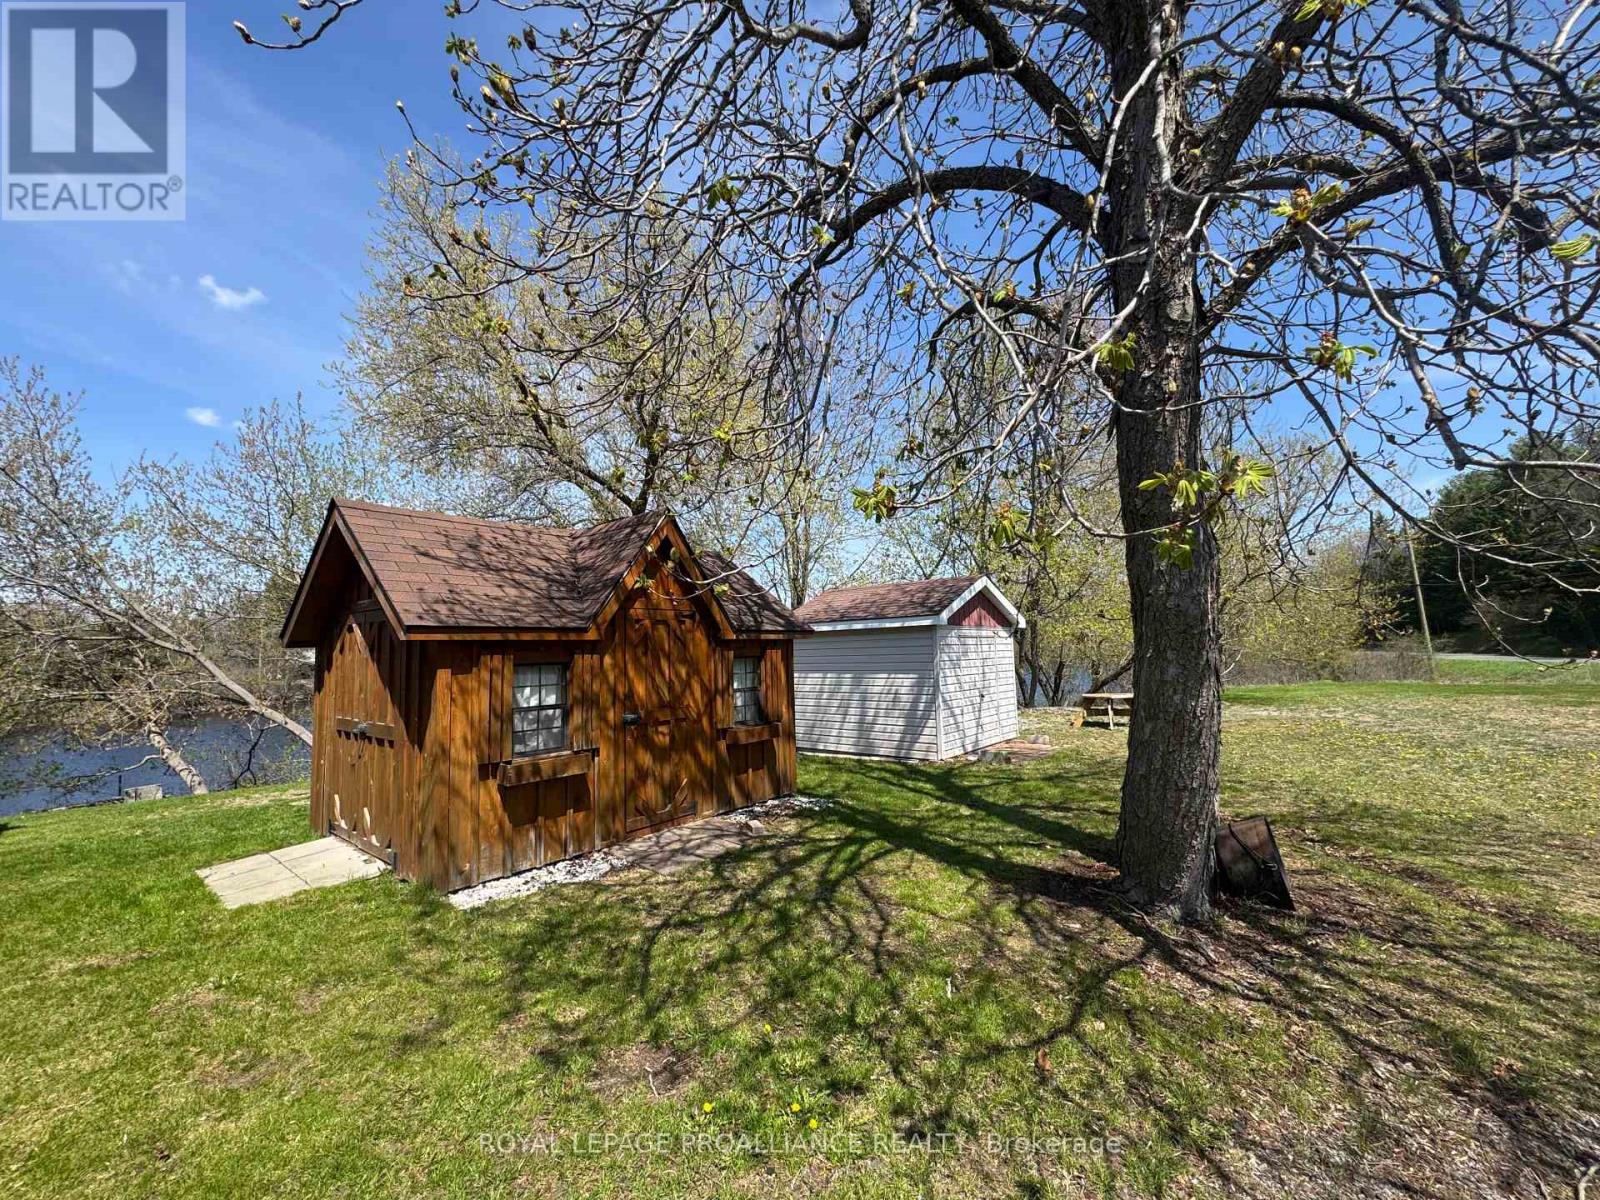
81 Scuttlehole Road
Belleville, Ontario
Enjoy breathtaking waterfront living on the beautiful Moira River, just minutes from Belleville and conveniently located near Highway access. This bright and well maintained bungalow offers an abundance of natural light and a functional layout, featuring 2 bedrooms plus a versatile office that can easily be converted to a third bedroom. The spacious living room captures stunning, unobstructed river views and opens through patio doors to a wraparound deck-ideal for entertaining. Relax while enjoying the peaceful, picturesque surroundings. A large electric awning provides additional comfort and shade... The home includes an open concept kitchen/separate dining room, central air conditioning, and an attached garage complete with a small workshop. A partial basement offers additional space for laundry utilities. Situated on a high and dry, level lot with no history of flooding, the property also features a paved driveway, two storage sheds (one with hydro) and generator hookup for added convenience and peace of mind. (id:54827)
Royal LePage Proalliance Realty

1175 Lakeshore Road
Port Hope, Ontario
Beautiful home, on a beautiful utopic 75' x 400' (approx .70 acre) lot, beautifully and meticulously maintained as well as beautifully positioned moments outside of one of Ontario's most beautiful towns (Port Hope), Highway 401 and just on the outskirts of the bordering Clarington/Durham Region with East Townline road a stone's throw away. Located on Lakeshore Road in an area where properties rarely come for sale, this stunning side split home with 4 wonderfully finished levels offers a ton of versatility and flexibility with an array of updates, upgrades, remodels and recent renos; both inside and out. Offering an updated and bright 3 large bedrooms, 2 bathrooms, 3 walkouts to the incredible back yard and a recently facelifted lower 4th level that provides the ultimate in possibility and opportunity to have a 4th bedroom, 3rd bathroom, games room or additional family/recreational space! The spectacular primary suite comes complete with custom built-in cabinetry and its very own walk-out to your private elevated deck space with incredible panoramic views. Down the stairs and on the main level be amazed with the well laid out kitchen space complete with granite counters and a traditional living and dining room set up that will have you feeling right at home. The third level features a bright and spacious family area where holiday memories can be made, a 2-piece powder, garage access and patio doors to yet another captivating experience provided by the sunroom. Highlighting this rare gem is the 400' deep private oasis south facing backyard experience that is perfect for entertaining epic times with those you love most or rewarding yourself with some well-deserved rest and relaxation. Elevated Multi-Level Deck that Delivers Mesmerizing Sights and Sounds, Breathtaking Sunroom, Gazebo, Hot Tub, Pond, Landscaping and so much more. Sick and tired of your status-quo and considering a change? Welcome Home to 1175 Lakeshore Road and Your Very Own Small Piece of Paradise! (id:54827)
Exp Realty
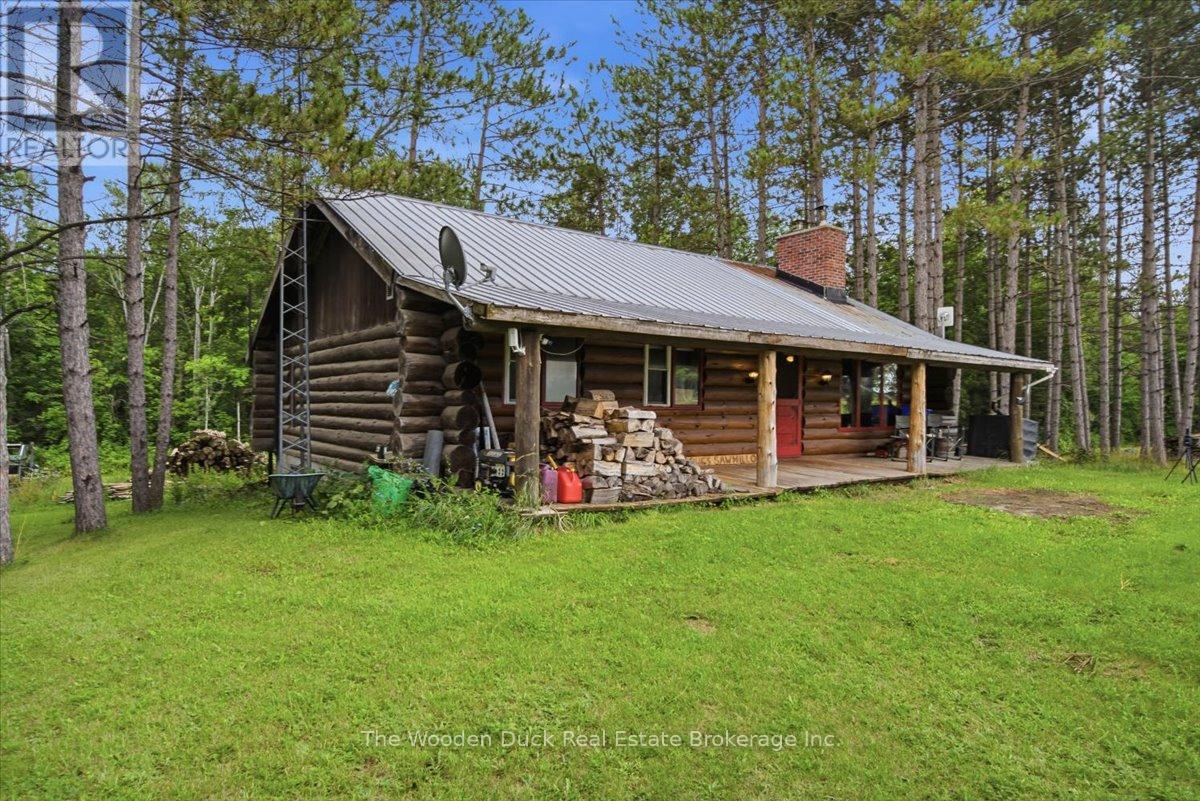
11536 62 Highway
Centre Hastings, Ontario
This charming 3-bedroom log home, located just south of Madoc, offers the perfect blend ofrustic character and functional living space. Enjoy peaceful views from the spacious back deckoverlooking the property, or relax on the welcoming covered front porch.The eat-in kitchen provides plenty of room for family meals and features a walkout to the backdeck, making it ideal for entertaining. The main floor also includes a comfortable livingroom, three bedrooms, and a full bathroom.The finished basement expands the living space with a family room with a walk out, a secondbathroom, and two versatile bonus rooms that can be used as a home office, hobby room, orguest space. An attached workshop with an overhead door provides easy outdoor access and is perfect for projects and storage.Comfort is ensured year-round with forced-air natural gas heating, offering the warmth buyers appreciate, along with very reasonable heating costs.Whether you're looking for a family home, a country retreat, or a property with space to work and play, this inviting log home offers comfort, versatility, and a beautiful rural setting. Convenient location less than 20 mins to Belleville. (id:54827)
The Wooden Duck Real Estate Brokerage Inc.
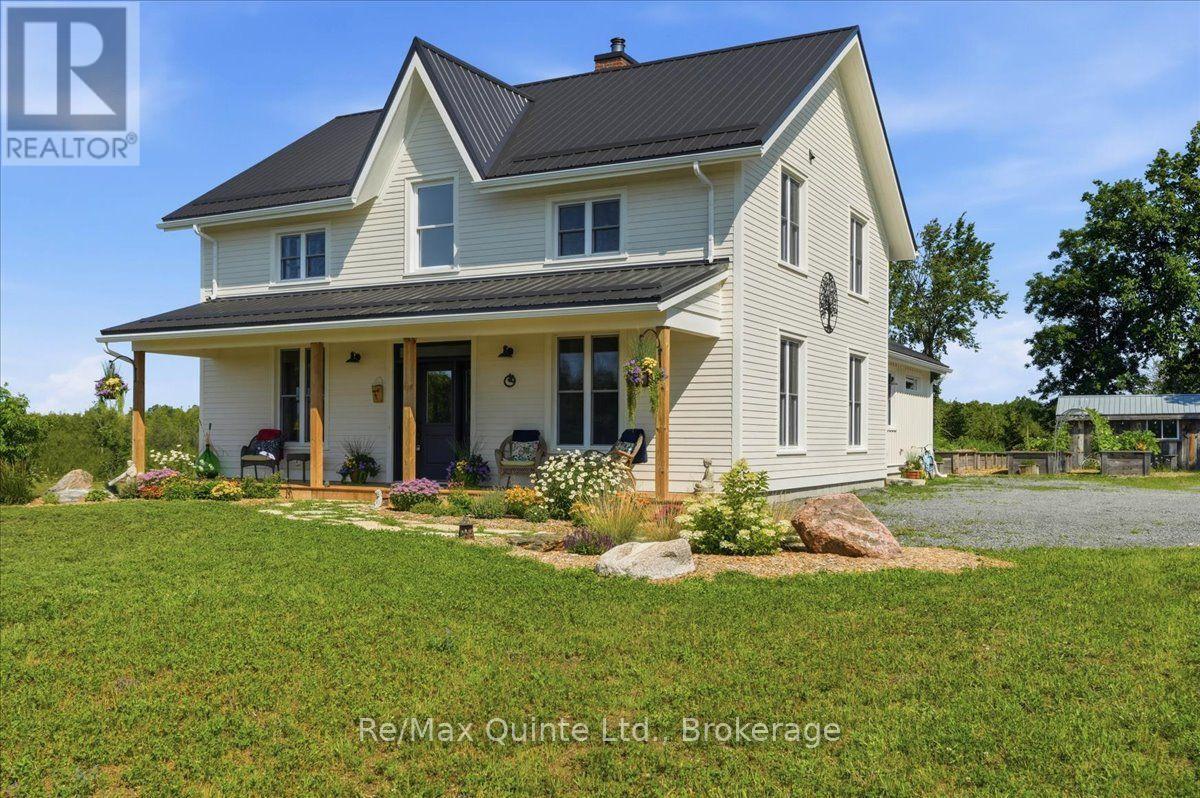
267 Maple Sugar Road
Tyendinaga, Ontario
A true labour of love, this extraordinary countryside estate offers serene, peaceful seclusion on a well-maintained municipal road just 12 minutes from the 401. It comes complete with high speed Starlink internet service, a cell phone booster that delivers seamless connectivity, and hardwired ethernet connections throughout the home. It is a rare opportunity to own a property defined by complete privacy, natural elegance, and a perfect setup for a homestead or hobby farm. This one-of-a-kind new build features custom-milled siding and a modern farmhouse feel. Inside, stunning micro-coated concrete floors with premium in-floor heating span the main level. At its heart is a chef-inspired kitchen with a premium propane stove featuring full stainless steel appliances, exquisite engineered quartz countertops, a large island, and a walk-in pantry. Large windows frame the landscape, while custom poplar trim and restored interior doors add timeless character. A tailor-made staircase with reclaimed wood treads leads upstairs, where gorgeous reclaimed wood flooring flows through three spacious bedrooms, each featuring a private ensuite. Step out from the kitchen onto the covered deck to enjoy the hot tub and take in the spectacular sunsets. For the nature enthusiast, a groomed trail (wide enough for a vehicle or ATV) leads to a mixed hardwood forests with a sugar maple bush perfect for tapping. Fully equipped for independence, the estate features a reliable four-source heating system. An outdoor wood boiler, wood stove, high-efficiency heat/cool pump, and electric boiler. The grounds feature perennial gardens, a chicken coop, and nine raised vegetable beds, already planted and waiting for your summer harvest. A versatile outbuilding includes electricity, water, and an integrated root cellar. More than just a home, this property is a lifestyle, built to be cherished for generations. Seller open to Vendor Take-Back (VTB) financing for qualified buyers. (id:54827)
RE/MAX Quinte Ltd.
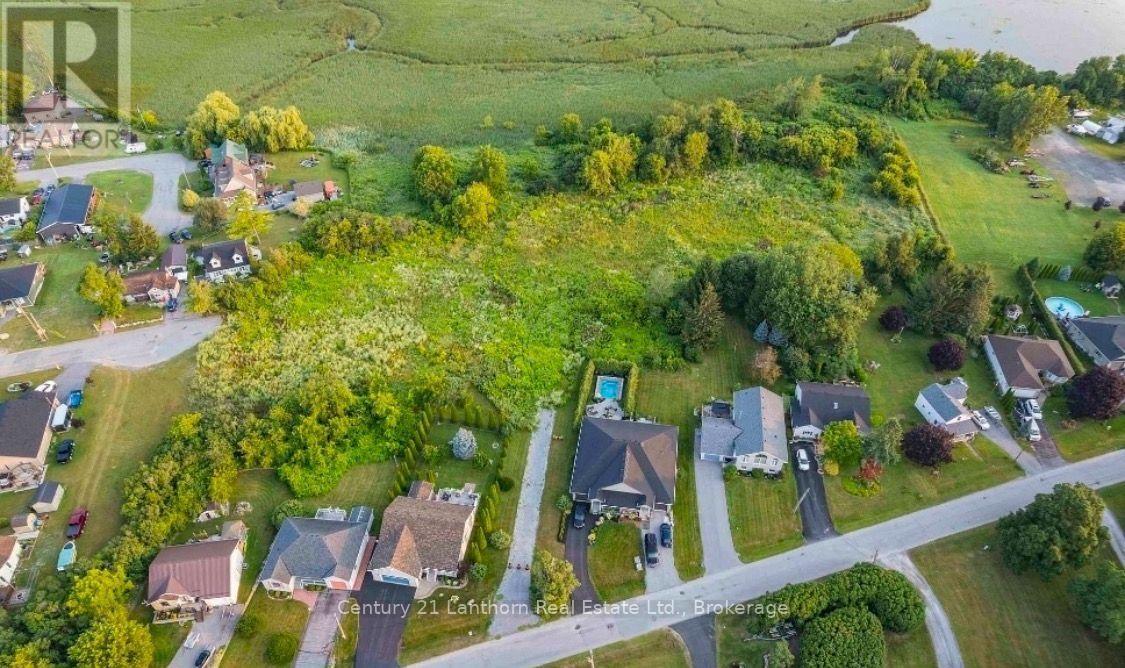
00040 Price Street E
Brighton, Ontario
Exceptional Residential Development Opportunity in Brighton, Ontario. An outstanding opportunity to acquire a premier residential development site where much of the heavy lifting has already been completed. This 6.23 acre property offers developers and investors the rare chance to step into an advanced stage project with significant planning and engineering work already in place, dramatically reducing the time, cost, and uncertainty typically associated with land development. The property has received Ontario Land Tribunal approval for the Zoning By-law Amendment and Draft Plan of Condominium, subject to conditions, and is supported by an extensive due diligence package including engineering drawings, servicing and stormwater reports, traffic studies, geotechnical and environmental reports, archaeological assessments, planning justification, architectural concepts, landscape plans, urban design brief, tree preservation reports, and more. Current plans envision an attractive 32-unit townhouse condominium community in one of Brighton's most desirable waterfront neighbourhoods, just steps from Presqu'ile Bay, the marina, parks, trails, and minutes to downtown amenities with convenient access to Highway 401.For the next developer, the vision is in place, the groundwork has been completed, and the project is well positioned to move toward the finish line. A rare opportunity to accelerate your development timeline by taking over a project that has already advanced through years of planning and approvals. (id:54827)
Century 21 Lanthorn Real Estate Ltd.
