
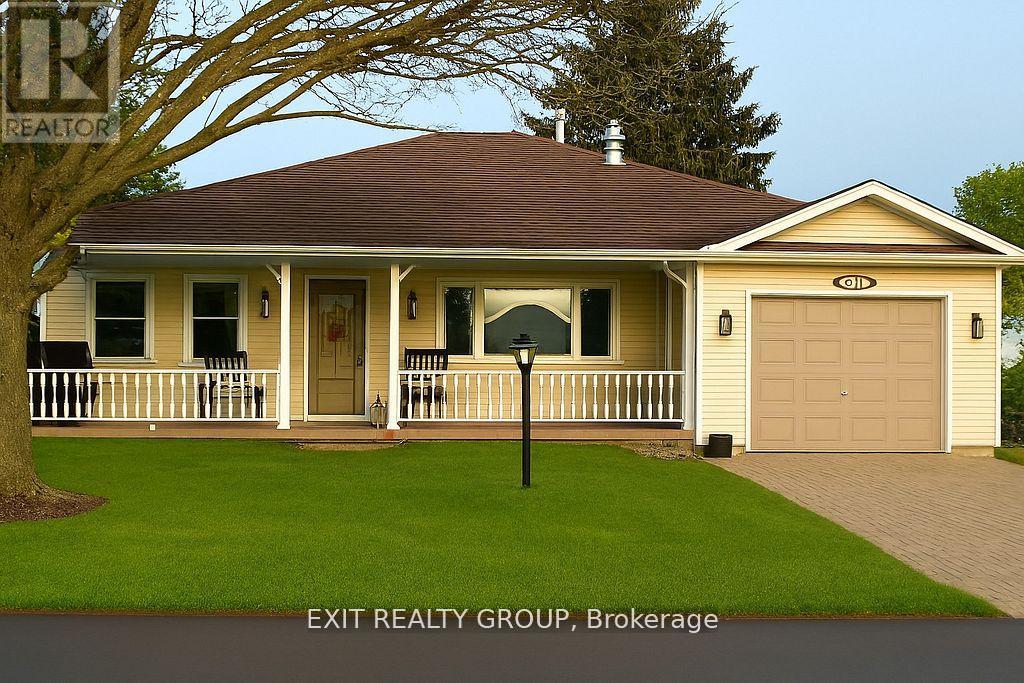
1 Quaker Court
Prince Edward County, Ontario
Enjoy sunsets and conversation on your large west facing veranda in Wellington On The Lake, a premier adult community in Prince Edward County. This beautifully maintained home offers the perfect blend of comfort, functionality, and thoughtful upgrades throughout. Featuring engineered hardwood flooring, the interior showcases a warm and modern feel complemented by updated lighting throughout and stylish updated lever door hardware. Designed for convenience, the home includes a central vac system, a coded front door entry system for secure keyless access, and a cozy gas fireplace with remote temperature control - perfect for effortless comfort at the touch of a button. Outdoors, the property is equipped with a full irrigation system, helping maintain the landscaping with ease and efficiency. Every detail has been carefully considered to create a move-in-ready home that combines everyday practicality with elevated finishes. (id:54827)
Exit Realty Group
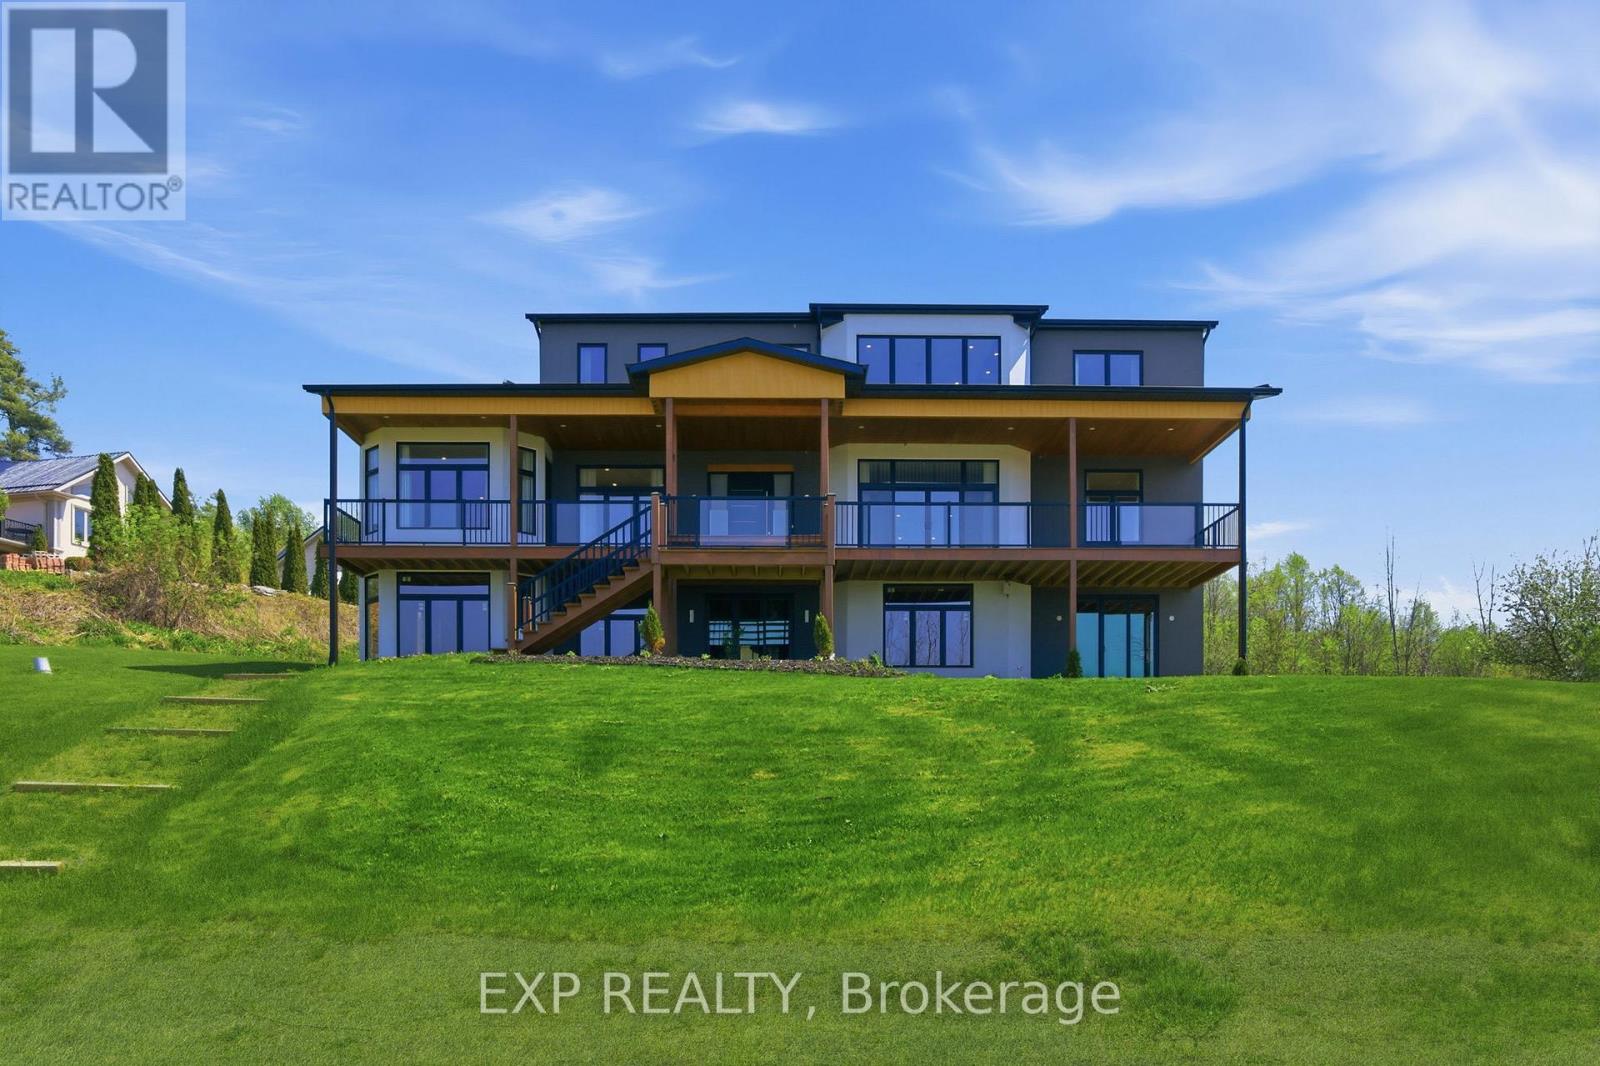
165 Parkview Drive
Alnwick/haldimand, Ontario
Experience elevated lakeside living in this luxurious custom-built estate set on 1.81 acres in the prestigious community of Roseneath, offering breathtaking panoramic views of Rice Lake. Designed with elegance, comfort, and functionality in mind, this exceptional residence boasts nearly 4,000 sq ft of beautifully finished living space with high-end craftsmanship and custom finishes showcased throughout. From the moment you step inside your grand foyer, you are welcomed by soaring 10-foot ceilings, expansive windows that flood the home with natural light and stunning hardwood floors. This remarkable home features 4 generously sized bedrooms and 5 bathrooms, with each bedroom designed as its own private suite complete with a large walk-in closet and dedicated ensuite bathroom, offering privacy and comfort for family and guests. The luxurious primary bedroom which is situated on the main floor, features private deck access with stunning waterfront views, perfect for enjoying your morning coffee. In addition, the home includes two separate private office spaces which can also be used as bedrooms. The gourmet kitchen and living spaces flow effortlessly together while oversized windows frame the stunning natural scenery from nearly every angle. Comfort continues throughout the home with heated tile flooring in all tiled areas, including the entire basement. The lower level offers incredible versatility and future potential, featuring four separate entrances and a rough-in for an additional bathroom, making it perfectly suited for a full in-law suite, income-generating apartment and or multigenerational living. Located in one of Roseneath's most sought-after area's, this extraordinary property combines luxury, space, and endless possibilities while being surrounded by the tranquility and beauty of Rice Lake. A rare opportunity to own a truly one-of-a-kind custom home where every detail has been designed to impress. (id:54827)
Exp Realty
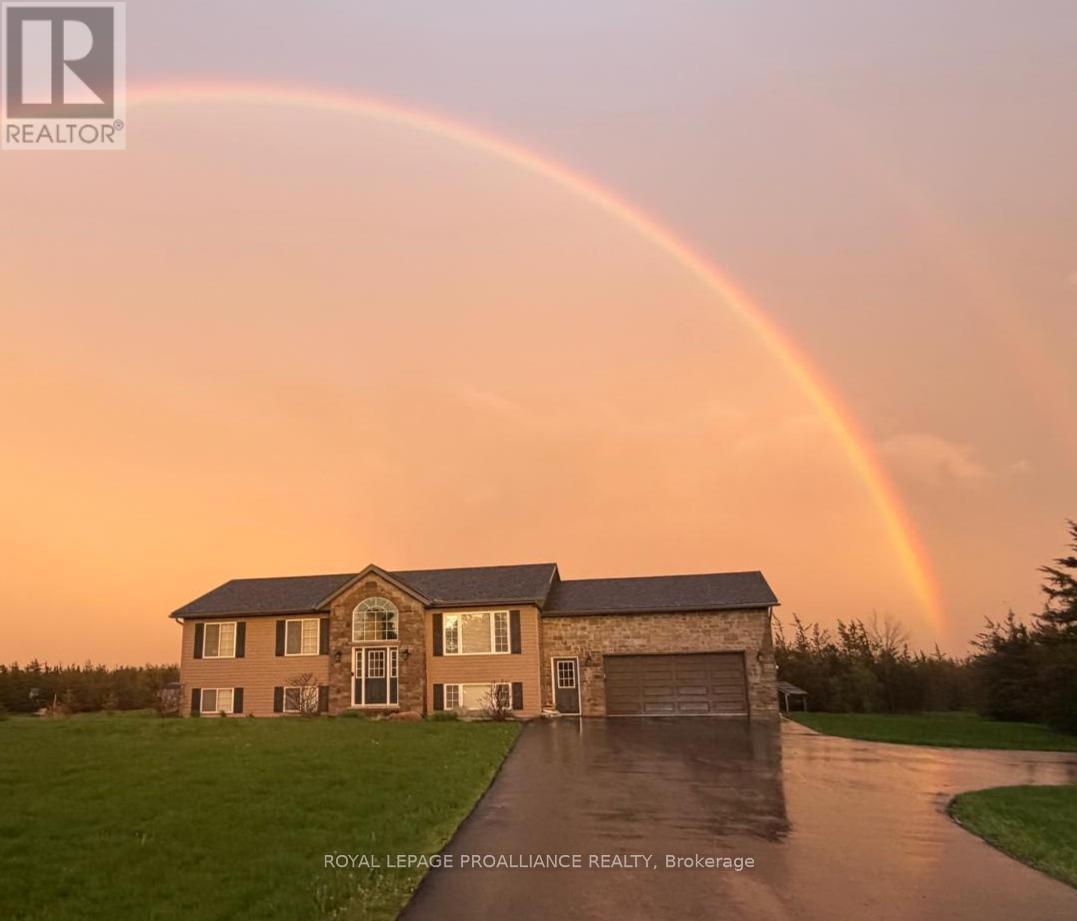
3471 County 3 Road
Prince Edward County, Ontario
Turnkey and ready to enjoy! Welcome to your family oasis, nestled in picturesque Prince Edward County and located on the prestigious Rednersville Road (County Rd 3)! This beautifully landscaped and well-appointed 4 bedroom, 2 bathroom raised bungalow is situated on a scenic two-acre lot, and is perfect for young families, retirees, weekenders, and real estate investors alike. Just minutes away from pristine beaches, parks, renowned wineries, charming boutiques, and delightful restaurants. The main level features an open-concept living space with vaulted ceilings allowing for natural light everywhere! Pass through the French door off the living area and down the hall you will find three bedrooms; the generous primary bedroom boasts views of the pool and backyard, as well as a convenient four-piece cheater ensuite, while the other two bedrooms are just as inviting and bright, offering views of the expansive front yard. The sliding doors off the dining area open onto a deck with gazebo that overlooks a stunning fenced on-ground 25 ft round and 4 ft deep pool and surrounding deck perfect for summer days with family and friends, a detailed fire pit, and a groomed walking trail over the large backyard grounds. The bright lower level features large windows that afford great natural light, as well as a large fourth bedroom, a three-piece bath, a laundry room, and a recreation room complete with a ping-pong table and bar, and plenty of space for a home office. There's also plenty of storage space and an oversized two-car garage to accommodate all your toys. Adding to its appeal, this entire home comes with a short-term accommodation (STA) licence, offering excellent income potential if desired. The potential for a secondary dwelling is also something to consider with this large 2-acre property. Experience "County" living at its finest, with the perfect balance of comfort, space, and style! This home is conveniently close to hospitals, schools, and the RCAF. (id:54827)
Royal LePage Proalliance Realty
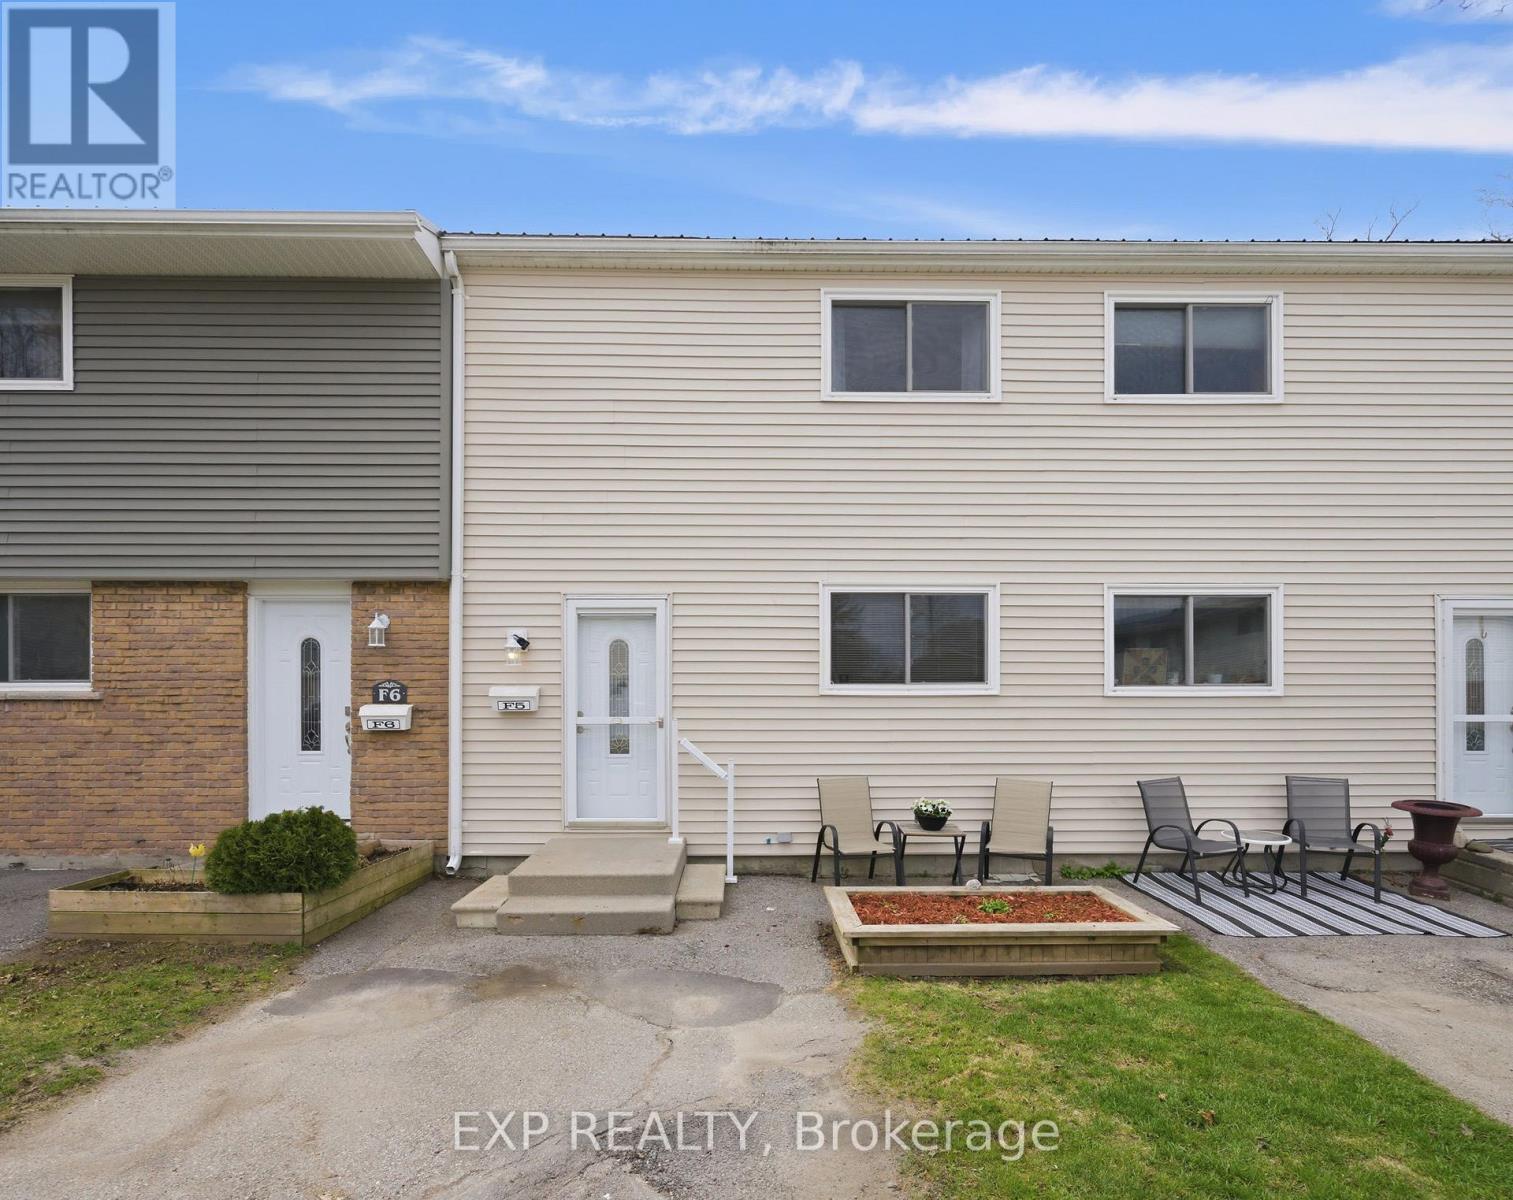
F5 - 400 Westwood Drive
Cobourg, Ontario
Welcome to #F5 - 400 Westwood Drive, a well-maintained home offering over 1,000 sq. ft. of comfortable living space in a friendly Cobourg neighbourhood. With three bedrooms and two bathrooms, this home provides a practical layout suited for a variety of lifestyles. The bright main living area flows into the kitchen, which has been refreshed with updated countertops and new kitchen appliances, creating a functional and inviting space for everyday cooking and gathering. All three bedrooms are located on the upper level, along with the main bathroom, providing a convenient layout. A second bathroom is located in the basement, adding extra flexibility for guests or family use. The partially finished basement also offers additional living space that can serve as a recreation room, home office, or extra storage. Outside, the semi-private backyard provides a great outdoor space for relaxing or entertaining. Located in a welcoming community close to parks, schools, and local amenities, this property presents a fantastic opportunity for first-time home buyers, down-sizers, or investors looking for a comfortable and affordable home in Cobourg. (id:54827)
Exp Realty
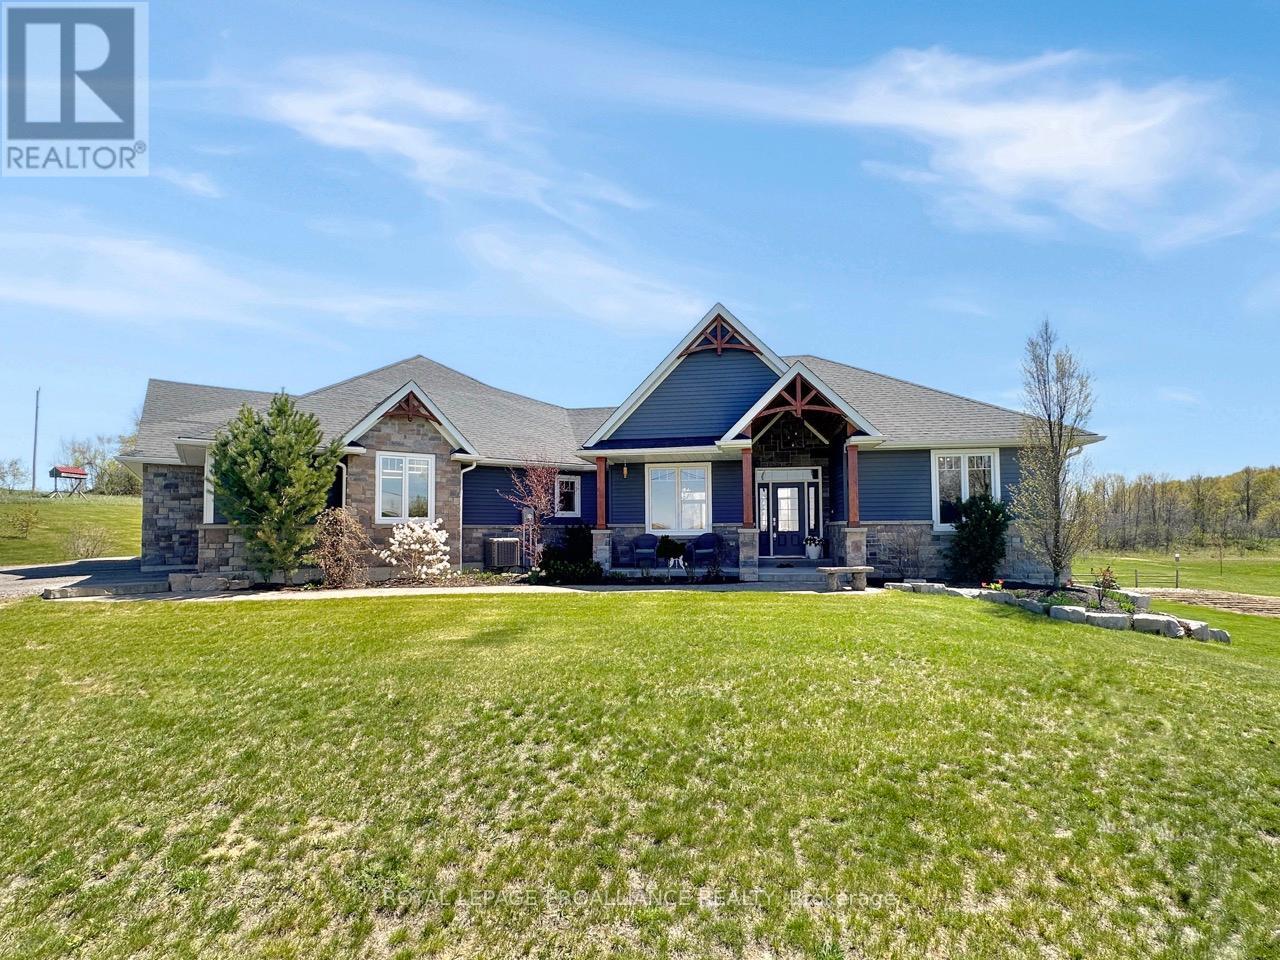
209 Schriver Road
Quinte West, Ontario
Experience refined rural living in this expansive executive bungalow, perfectly positioned on a large sprawling lot. The heart of the home is a stunning open-concept great room featuring soaring ceilings and a floor-to-ceiling fireplace that anchors the space. The gourmet kitchen is a standout, offering a large center island with seating, and a walk-in pantry for ultimate organization. The main floor hosts three spacious bedrooms and three bathrooms. The private primary retreat includes a large walk-in closet and a sleek three piece ensuite with a tiled shower. For added convenience, the laundry room is located on the main level and includes a dedicated 2-piece powder room. A second three piece bathroom serves the additional main floor bedrooms. Downstairs, the fully finished walk-out basement significantly expands your living space. It includes a massive recreation room, an additional fourth bedroom (perfect for guests or a home office), and a four piece bathroom. Large sliding doors lead directly from the lower level to the backyard, while the main floor provides access to the patio overlooking the property. With its premium finishes and versatile layout, this home offers an incredible amount of room for those who love to entertain. (id:54827)
Royal LePage Proalliance Realty
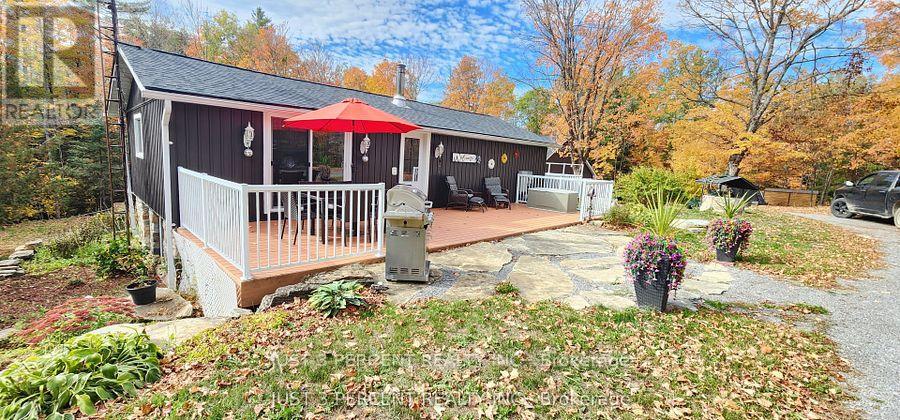
1492 County Rd 620 Road
North Kawartha, Ontario
Welcome to God's country! Remarkable private 4-acre country location just outside of Apsley with a fully renovated walkout bungalow. Gorgeous grounds with many kinds of trees, shade all year. Rock gardens and perennials. Huge near-near triple garage with separate furnace. Loft overtop waiting for your finishing (North Star windows included for finishing). Office in garage. Walk in to this bright home that feels like new: great room with a dream kitchen featuring granite counters, huge island, ample cupboards, lovely engineered hardwood floors throughout, and living room. Large primary bedroom with laundry mere feet away from closets and drawers. Newly renovated lower level with attractive stone exterior. Large family room with huge bright windows and walkout, doesn't feel like a basement. Newer septic, roofing, almost everything. No worries about electricity with a full-house Generac generator system. Roughed in 2-piece bathroom in garage. Perfect home for a home business, retirees or weekend oasis retreat. Area has dozens of lakes nearby, and shopping and restaurants in Apsley and Bancroft. **BRAND NEW WELL!** (id:54827)
Just 3 Percent Realty Inc.
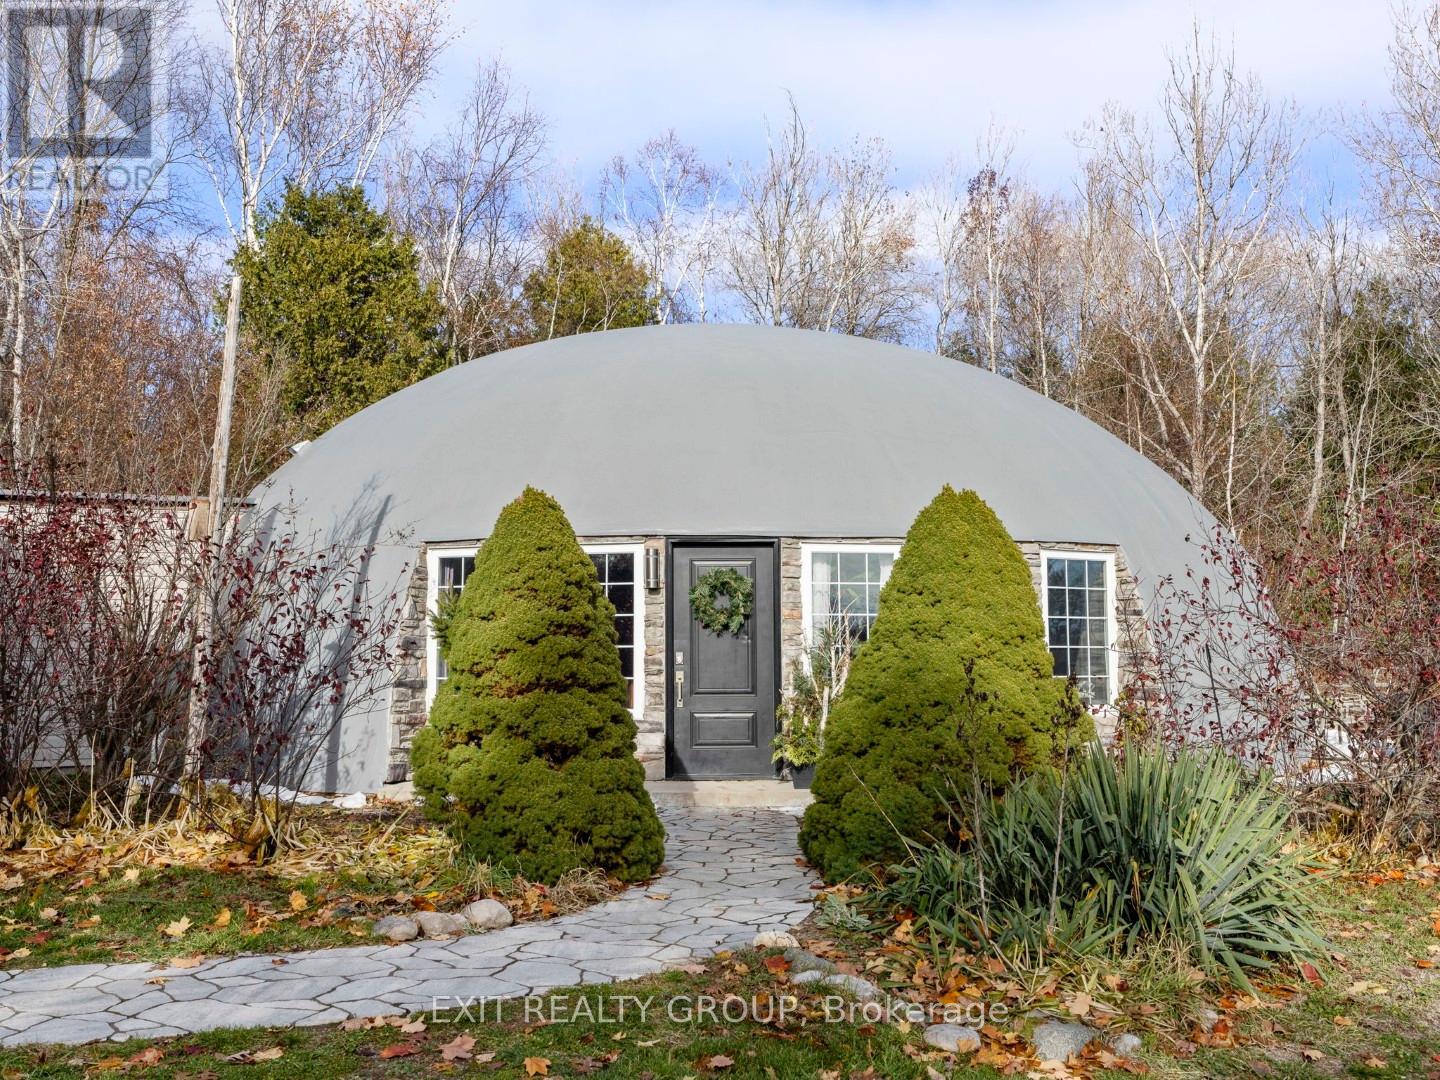
153 Smith Road
Cramahe, Ontario
A truly one-of-a-kind architectural masterpiece in Northumberland County, this monolithic dome bungaloft offers an extraordinary blend of modern design, sustainability, and peaceful luxury living on a private 3-acre setting with a picturesque pond. Built with insulated concrete construction, this rare dome home is engineered for exceptional durability, passive solar performance, and remarkable energy efficiency, helping maintain comfortable interior temperatures year-round while reducing overall energy consumption. Inside, soaring 18-ft ceilings and expansive natural light create a striking open-concept living space that feels both modern and serene. Polished concrete floors, thoughtfully designed living spaces, and organic architectural curves enhance the home's warm minimalist aesthetic, while 3 bedrooms on the main level provide functional everyday living. A sculptural circular staircase leads to the stunning 400 sq. ft. loft complete with a half bath - ideal as a home office, yoga or wellness studio, creative retreat, guest space, or additional lounge area overlooking the dramatic interior below. Designed to withstand the test of time, monolithic dome homes are internationally recognized for their superior strength, energy performance, sound insulation, and resistance to extreme weather conditions. The aerodynamic dome design promotes natural efficiency while offering a quiet, stable, and low-maintenance lifestyle unlike conventional construction. Step outside and enjoy the tranquility of nature with mature trees, open skies, and a scenic pond perfect for relaxing, entertaining, hobby farming, or creating your own private wellness escape. Conveniently located just minutes to amenities, major commuter routes, and the renowned wineries, beaches, and culinary experiences of Prince Edward County. An exceptionally rare opportunity to own a unique and future-forward home - where innovative architecture, sustainable living, and refined rural luxury come together. (id:54827)
Exit Realty Group
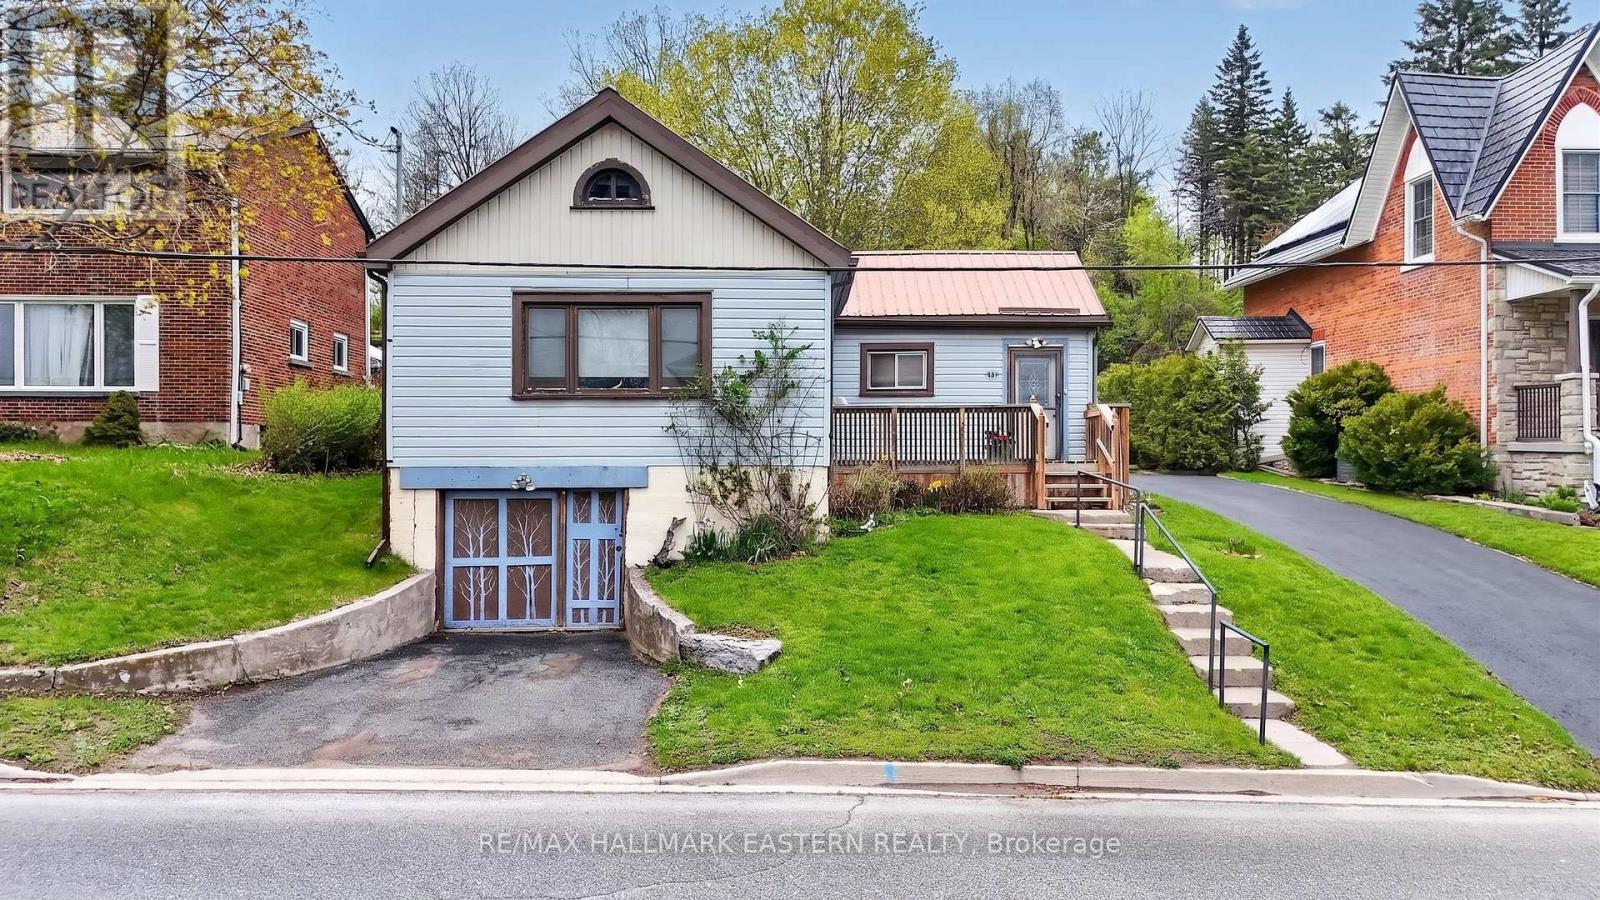
60 Ridge Street
Asphodel-Norwood, Ontario
Welcome to this cozy home in the Village of Norwood. This home is a perfect starter home offering two driveways, a metal roof, a serene backyard with a gazebo and garden shed! This home is located in a prime location, close to schools, places of worship, shopping and the library. The new medical center is only a short drive as well. This home has been well loved by one family for 47 years but is ready for its new family to start making new memories! The home is heated with a gas boiler system. The basement has a separate entrance from the second driveway which is home to the laundry room as well as tons of storage space! The attic is accessible by ladder and offers a lot more storage space. (id:54827)
RE/MAX Hallmark Eastern Realty
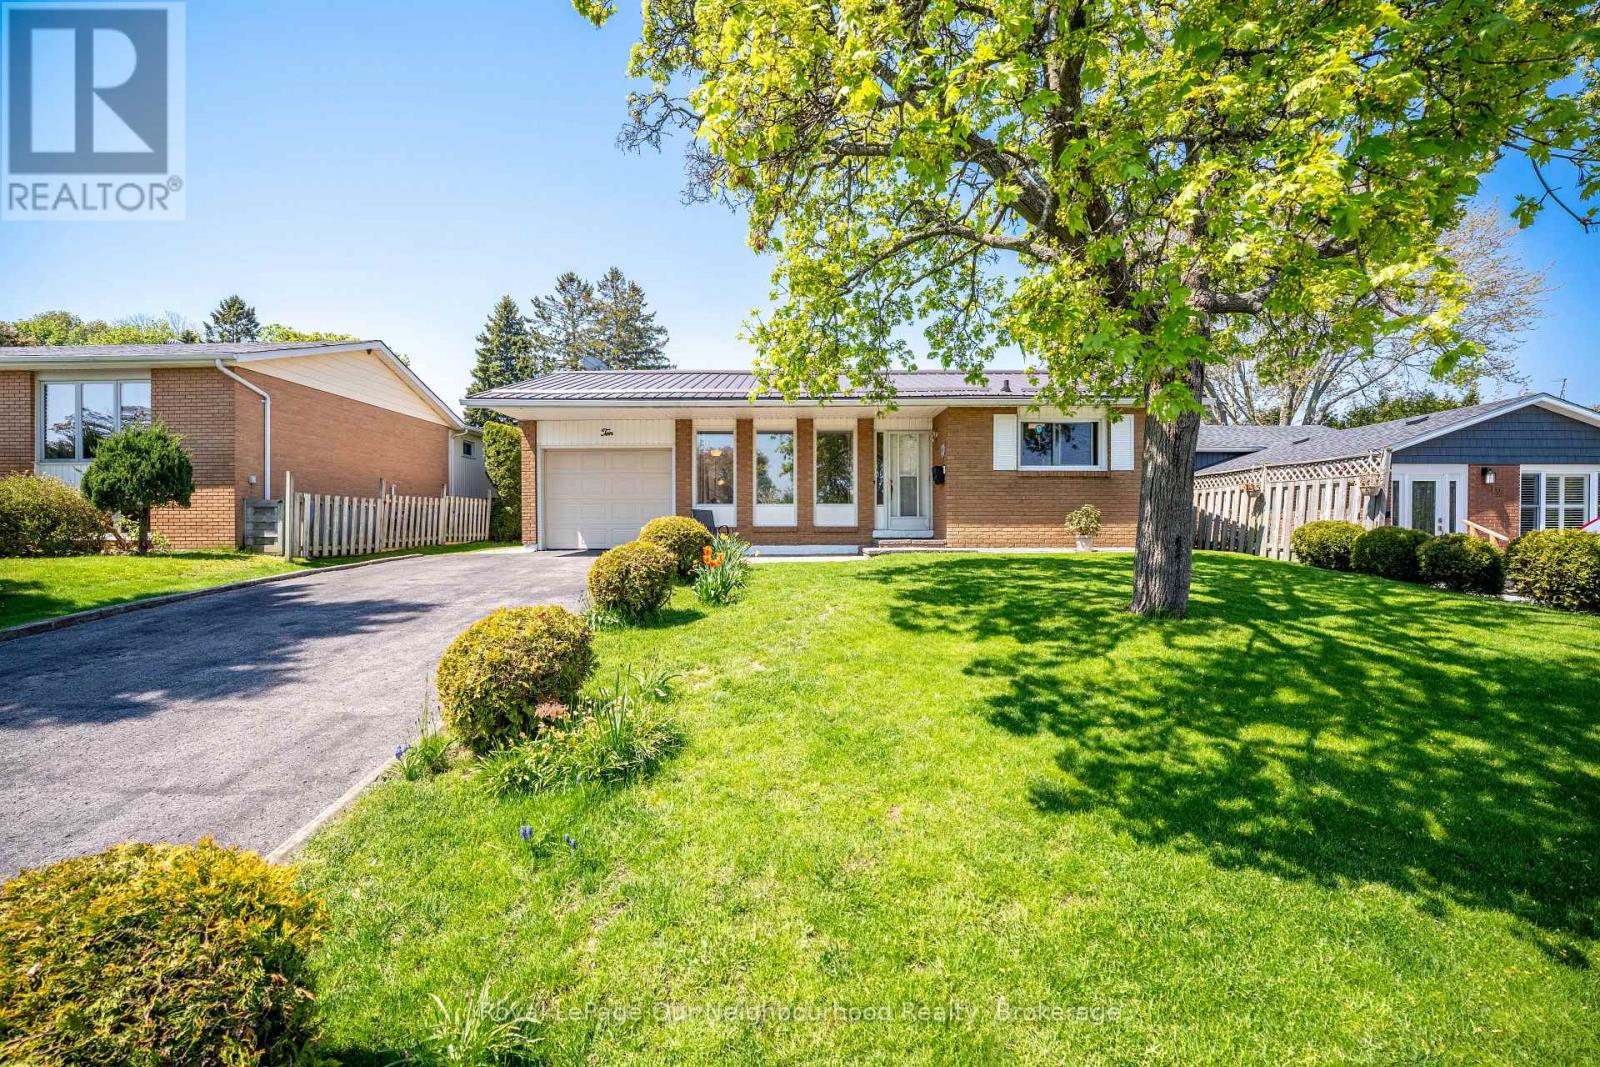
10 Calgary Road
Port Hope, Ontario
Proudly owned by the same family for over 40 years, this meticulously maintained home is filled with warmth and years of cherished memories. Situated on a large in-town lot in a family-friendly neighbourhood, this spacious backsplit offers 3-bedroom, 2-bath with a functional layout with room for everyone. The lower level features a generous family room with gas fireplace and convenient 2-piece bath, while the additional basement level provides laundry, abundant storage, and a dedicated workshop area. Beautifully manicured landscaping and exceptional curb appeal complete this well-loved property. Metal Roof 2025, 3 bedroom windows 2025, electrical panel 2014 (id:54827)
Royal LePage Our Neighbourhood Realty
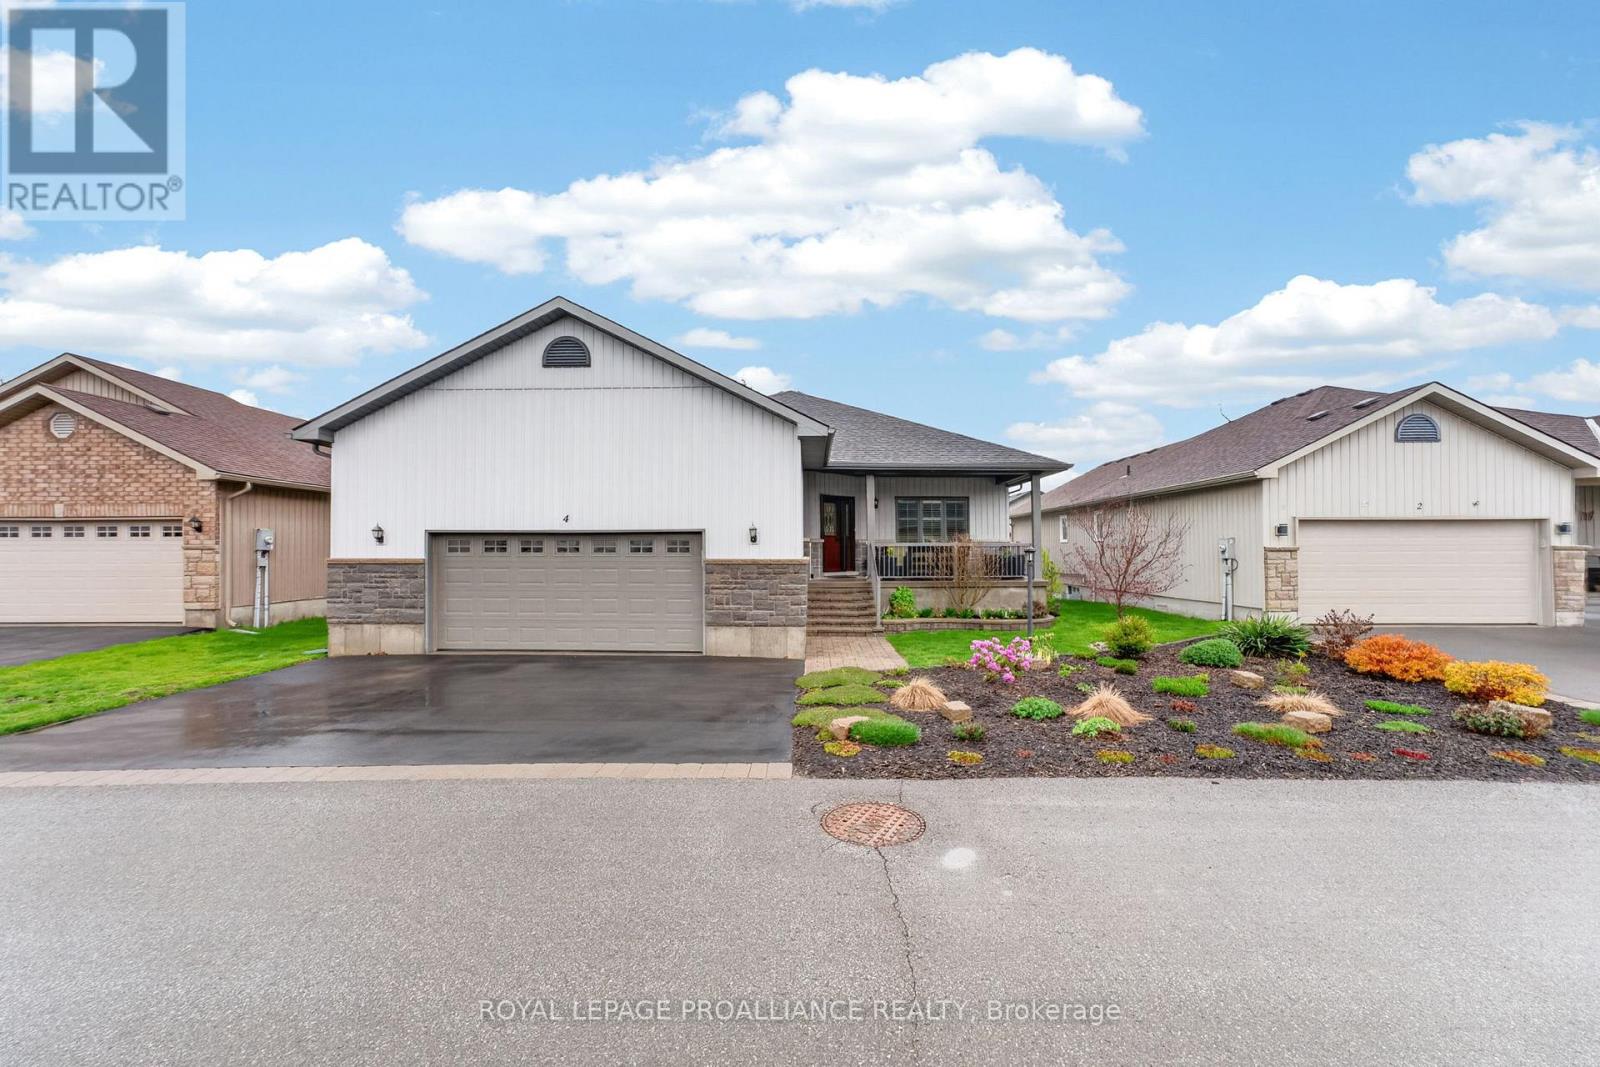
4 Merrill Drive
Prince Edward County, Ontario
Discover this rare freehold gem on Merrill Drive, one of the most prestigious, high-end streets in Wellington on the Lake. Meticulously maintained + improved by its original owner since its 2015 build, this elegant 3-bedroom, 2-bathroom bungalow offers 1,550 sq. ft. of main-floor refinement with a bright, south-facing front exposure. From the inviting covered front veranda, you enter an open, fully accessible home boasting soaring 9-foot ceilings, extra-wide hallways, 36-inch doorways, and impeccable, scratch-free, high-end flooring throughout that beautifully captures the look of hardwood.The inviting living area transitions beautifully toward the rear of the home, where you will find a gourmet kitchen boasting high-end upgraded cabinetry, a beautifully integrated range hood, and a matching wall pantry, while premium custom California shutters adorn every single window throughout the entire home. The north-facing dining area walks out to a large rear deck with a shade canopy, perfect for quiet outdoor dining. Tucked away for quiet privacy, the exceptionally spacious primary suite serves as a true retreat with a large walk-in closet and a private 4-piece ensuite.Car enthusiasts and hobbyists will love the heated, drywalled, and extended double garage, built with extra height and depth to easily fit a long-box pickup truck. The unfinished basement mirrors the main floor's 9-foot ceilings, offering a 4-piece bath rough-in and oversized above-ground windows that let in abundant natural light. Enjoy the ultimate 55+ active lifestyle with nearby golf, the community pool, the WOLRA recreation centre, and the Millennium Trail, all just a short walk from downtown Wellington's world-class dining. (id:54827)
Royal LePage Proalliance Realty
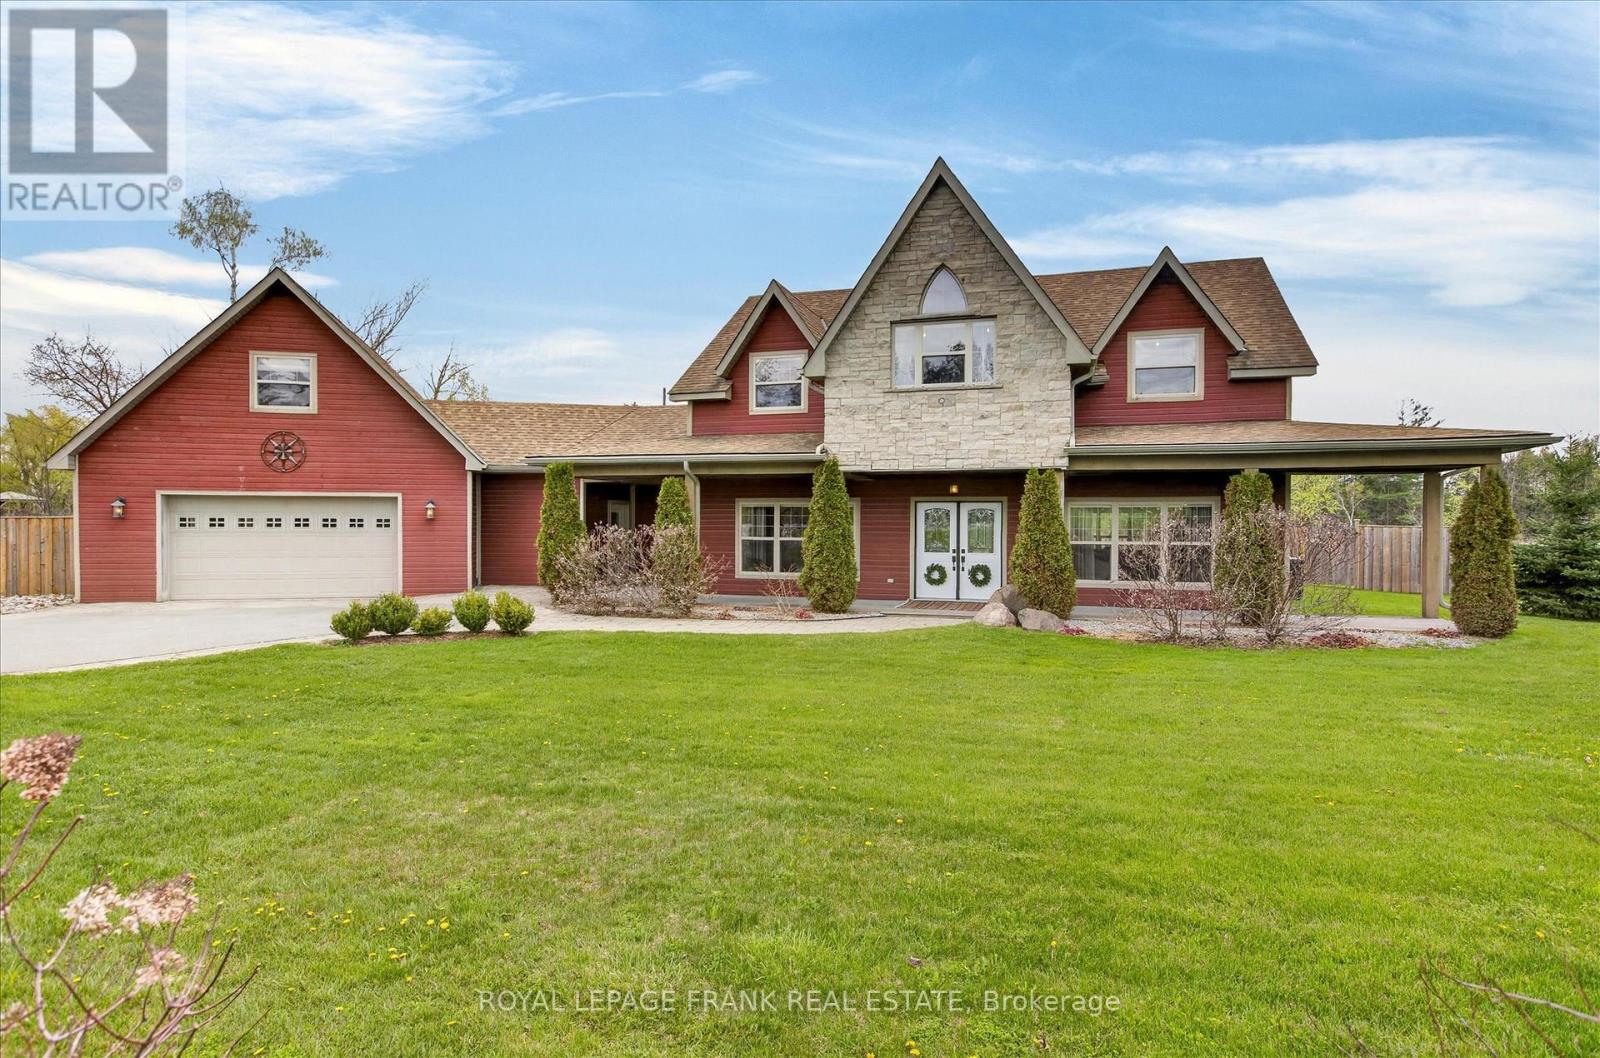
369 Douglas Road
Douro-Dummer, Ontario
Set on a beautifully landscaped property in Warsaw just 25 minutes to Peterborough, this impressive home offers over 3,100 sq ft of thoughtfully designed living space with incredible character and comfort throughout. Warm wood and slate flooring, vaulted cathedral ceilings, and quality craftsmanship create a welcoming feel from the moment you enter. The spacious open layout is ideal for gathering with family and friends, featuring a stone propane fireplace in the living area and a well-appointed kitchen complete with newer appliances and a large dining space. The main level also includes a bedroom with walkout access to the covered porch, perfect for guests, a home office, or fitness room. Added in 2019, the sun-filled 3-season room offers stunning views of the private yard, pond, and outdoor kitchen space creating the perfect setting for entertaining or relaxing. Upstairs, you'll find four bedrooms including a generous primary retreat with a 5-piece ensuite. A loft feature in one bedroom adds a fun and functional space for kids, creative space or extra storage, while an additional loft area provides extra space for a media room, games area, or family lounge. Outside, the property is surrounded by mature trees, rock gardens, and beautifully maintained landscaping. A paved driveway, attached double garage, garden shed, and inviting fire pit area complete the outdoor space. This unique property offers peaceful living in a truly stunning setting, you won't want to miss out on this one of a kind Warsaw home! (id:54827)
Royal LePage Frank Real Estate
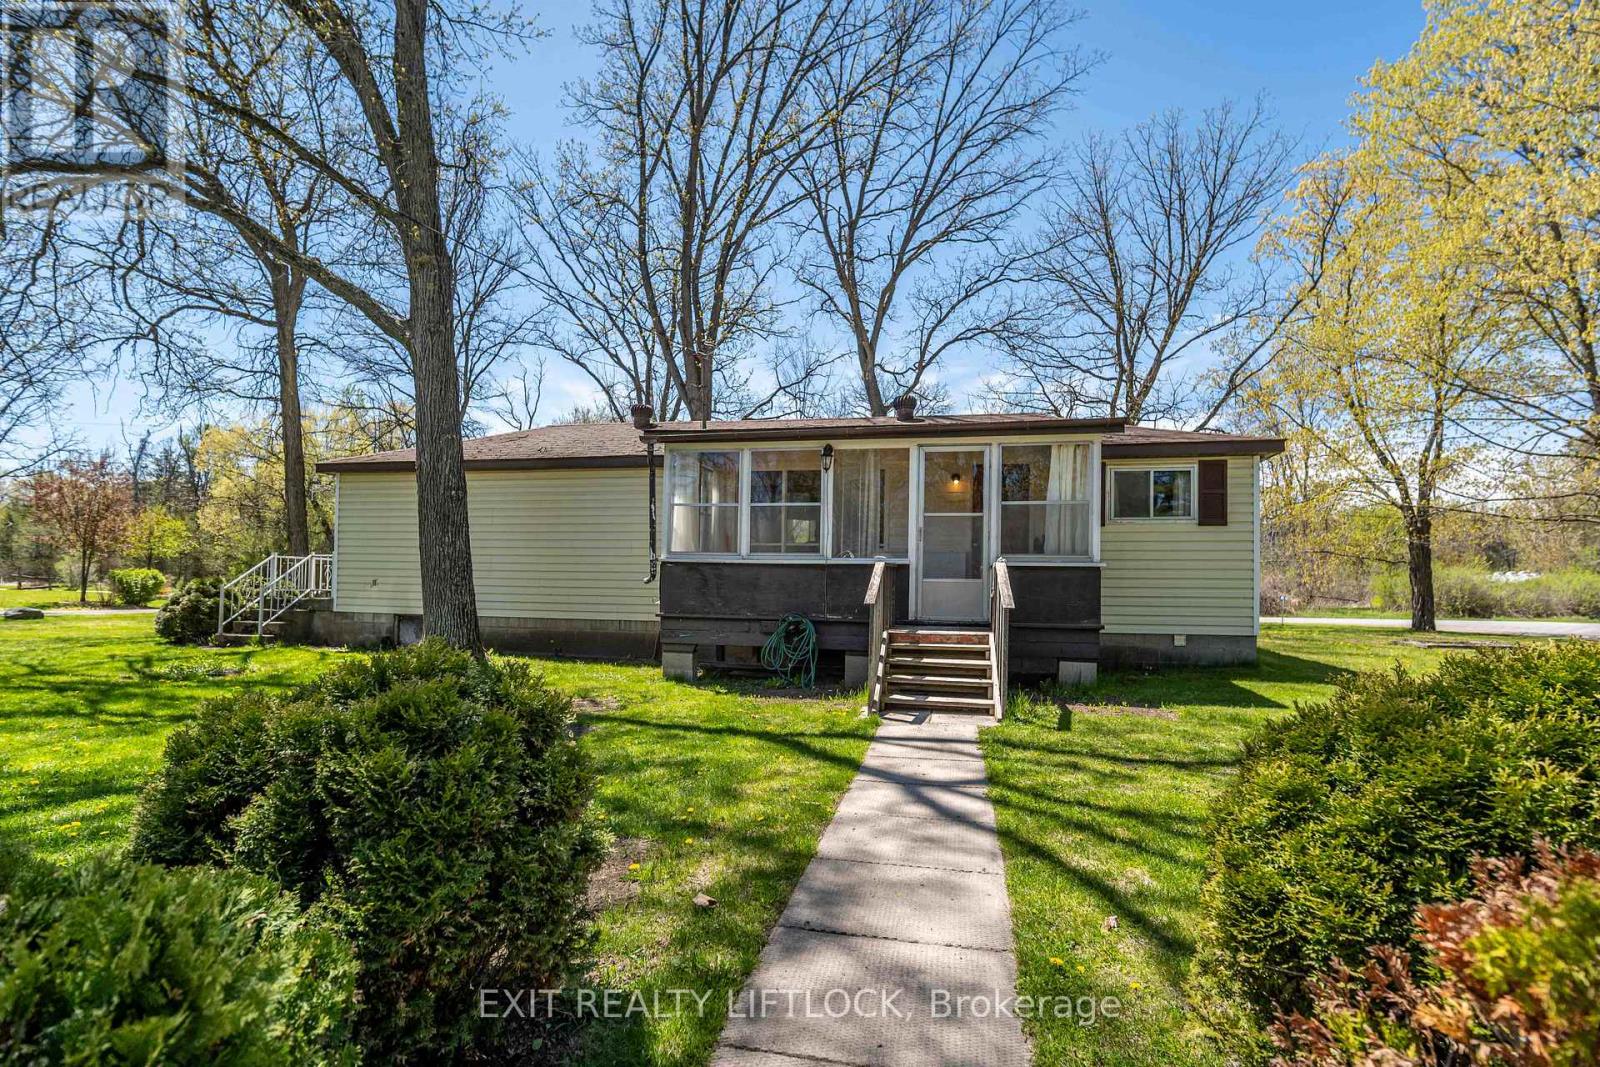
435 Percy Boom Road
Trent Hills, Ontario
Attention first-time home buyers and investors! Welcome to this charming 2-bedroom, 1-bathroom bungalow tucked away on a quiet street in a peaceful country community. Sitting on a large lot with plenty of outdoor space, this property offers endless potential and a relaxing lifestyle. Inside, you'll find a spacious living room, dedicated dining area, and a bright back sun porch perfect for enjoying the tranquil surroundings. Whether you're looking to break into the market, add to your investment portfolio, or enjoy the charm of country living, this home is full of opportunity. (id:54827)
Exit Realty Liftlock
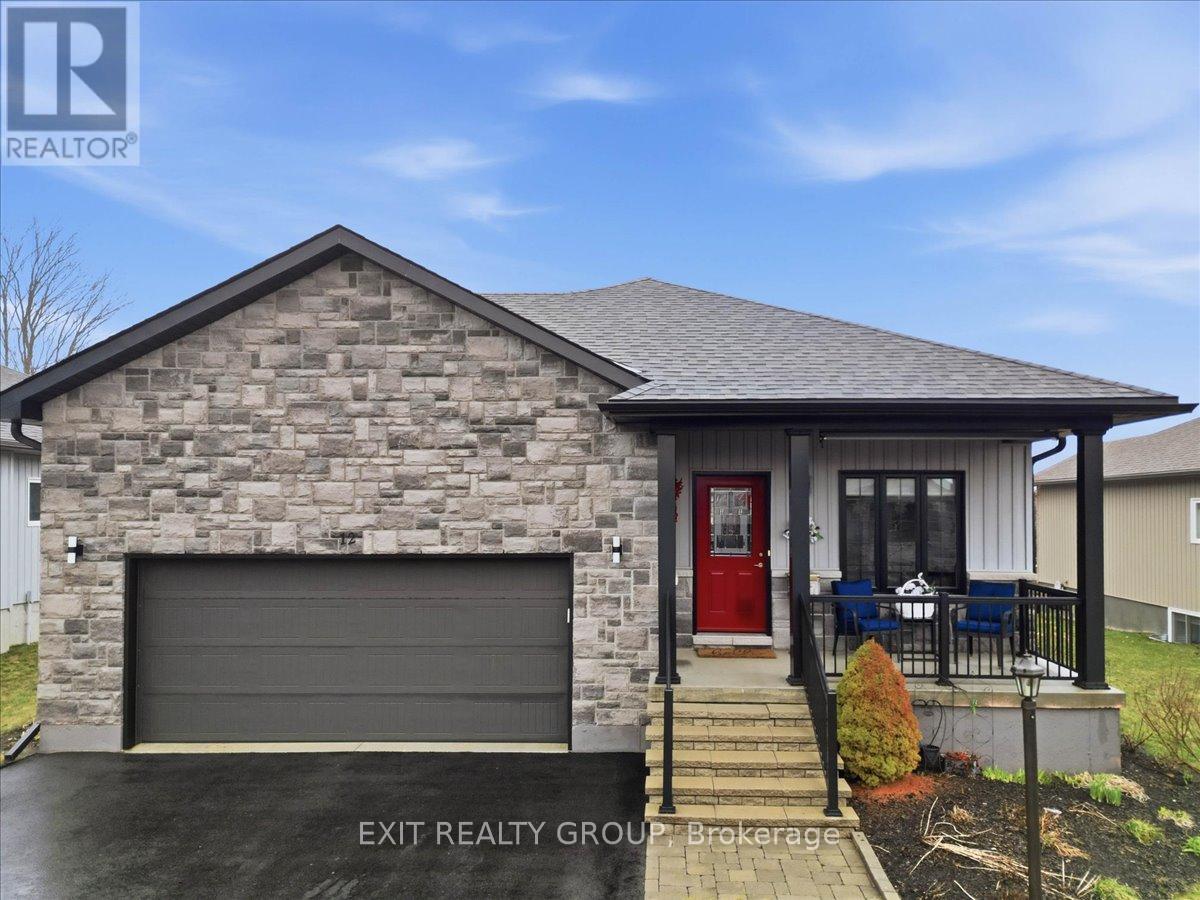
12 Dorchester Drive
Prince Edward County, Ontario
Stunning 4-bed, 3-bath bungalow with 2-car garage in the highly desirable community of Wellington on the Lake. Meticulously maintained home features a bright inviting foyer that leads into an open concept kitchen with a convenient center island, ample cabinetry, and a specialized pull-out pantry designed for organization and accessibility. The living room has a cozy gas fireplace, lots of natural light and walkout to large deck. Primary bedroom boasts a private walk-in closet and a luxurious 4-pc ensuite. Second bedroom with large picture window. Convenient main floor laundry and an additional 4 pc. bathroom completes the main level. Fully finished lower level provides additional living space with a family room with a second fireplace, two more spacious bedrooms, a dedicated office or den and a modern 3-pc bathroom. While the backyard boasts a large deck perfect for entertaining. Wellington on the Lake offers an unparalleled adult lifestyle experience in the heart of Prince Edward County. Explore downtown Wellington's fine dining, local wineries, boutiques, a golf course and the scenic shores of Lake Ontario. The Millennium Trail is just steps away and Sandbanks Provincial Park is only a short drive. Monthly fee of $250.16 includes garbage collection, snow removal and access to the recreation center, pool, billiard room, tennis court, bocce court, horseshoes, shuffleboard and wood shop. Residents can join Wellington on the Lake Residents Association for $20 per person per year provides access to all WOLRA sponsored activities, community directory and monthly newsletter. (id:54827)
Exit Realty Group
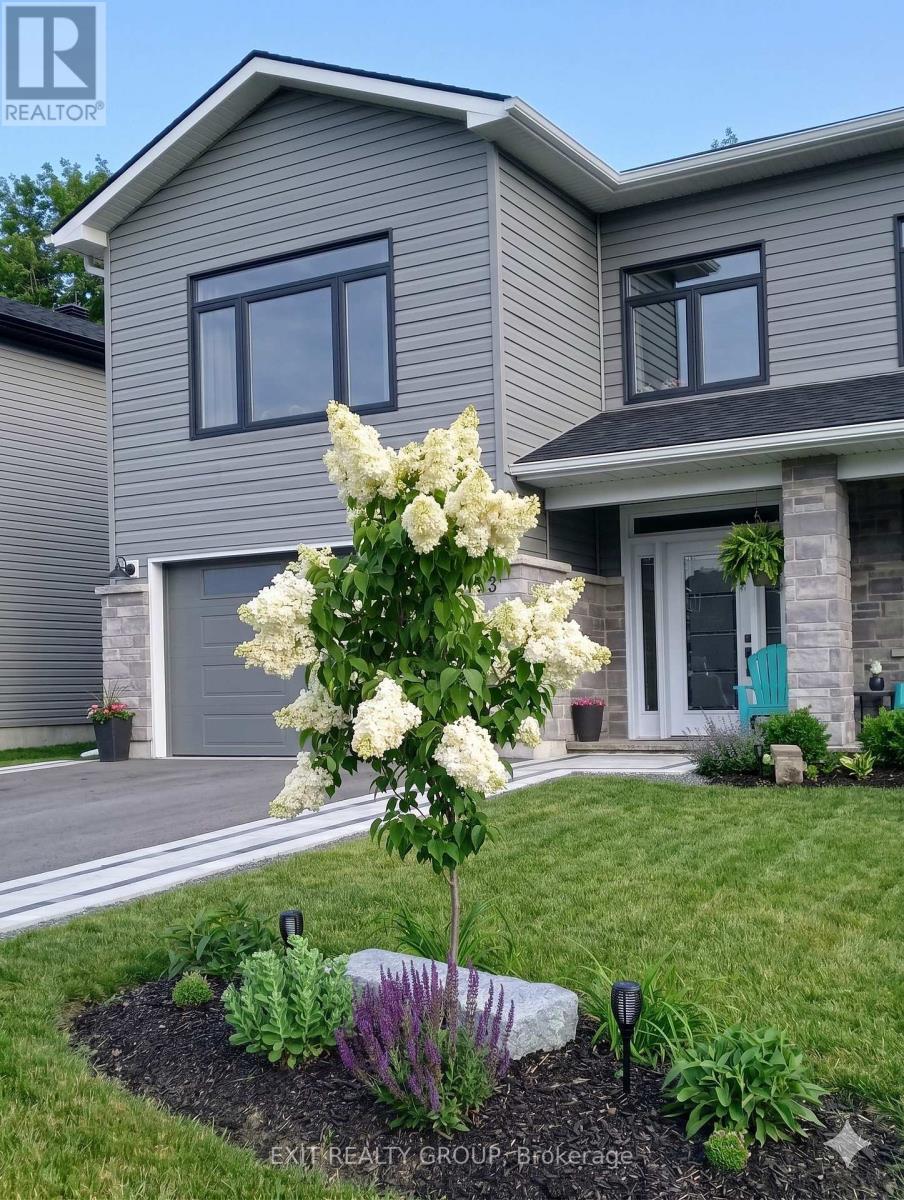
53 Meagan Lane
Quinte West, Ontario
Stunning executive 3-bed, 3-bath 2023, 2 storey home with an attached garage in a sought after neighbourhood. This luxury residence is defined by a bright interior featuring 9-foot ceilings, a vaulted living room with pot lights, and a seamless open-concept layout designed for both effortless daily living and high-end entertaining. At the heart of the home, the gourmet kitchen showcases an impressive 8-foot quartz island and a striking wall of cabinetry, allowing you to host gatherings while remaining perfectly connected to your guests. The living area radiates warmth and character with a beautiful shiplap-framed fireplace, complemented by the convenience of main floor laundry, a 200-amp service, and six included high-end appliances. The primary suite offers a peaceful sanctuary, complete with a spacious walk-in closet and a spa-inspired ensuite featuring a custom glass shower and premium finishes throughout. The lifestyle extends outdoors to a private oasis where an 8-foot patio door creates a fluid transition to a spacious deck and lower patio area. Perfectly curated for summer barbecues and evening cocktails, the landscaped and fully fenced yard offers exceptional privacy with no rear neighbors and views of the Trent River. The grounds are enhanced by perennial gardens, mature greenery, and an interlocking walkway, while a built-in natural gas barbecue hook-up make hosting effortless in any weather. Boasting over $25,000 in premium upgrades and the peace of mind of a remaining Tarion Warranty, this home is ideally located with rapid access to the 401, Belleville, and CFB Trenton. Within just 2 km, you can enjoy the very best of Frankford, including the local beach and tourist park, golf courses, scenic trails, and a variety of charming downtown shops and restaurants. (id:54827)
Exit Realty Group
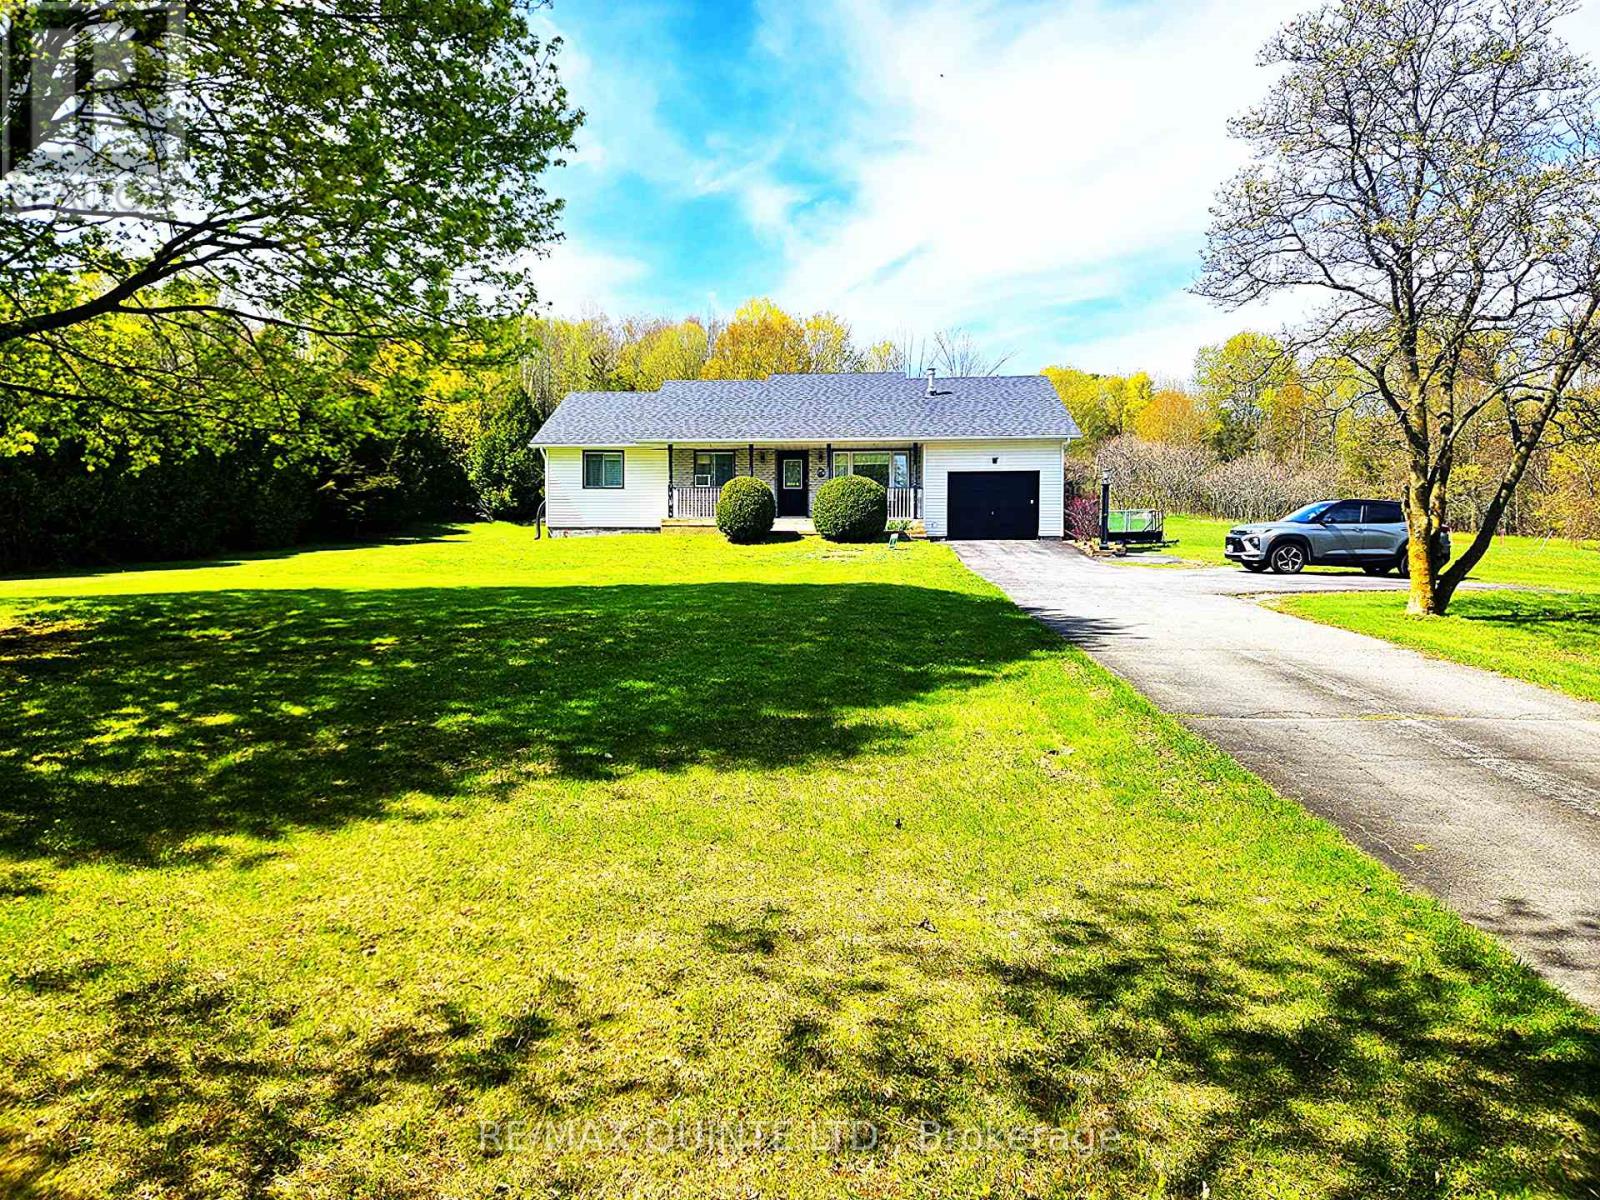
14494 County Road 2
Cramahe, Ontario
Exceptional country Raised Bungalow with In-Law Suite, beautifully finished, set on 1 acre lot backyard fenced in to accommodate pets. Located between Brighton and Colborne, just west of Fiddick, easy access to 401. Lovely landscaped lot, large 20x19.2 deck with canopy type gazebo on it which will be left, paved drive. Garage has been converted into a workshop for dog grooming completely drywalled with electrical and plumbing. Can easily be converted back to a garage. 2 large kitchens, 3/1 bedroom one bedroom used as a den with French doors. 1 bedroom in in-law suite, (could be 2 in-law suite) 2 1/2 baths ( 1 in in-law suite). Lovely modern updated kitchens on main level as well as in in-law suite. Gas fireplace in main living room-propane. Reason for selling, downsizing, in-law suite is vacant and new painted. Whole home is in Pristine condition. Septic has just been pumped, recent well test. Electrical Inspection just completed. Water test being completed. See Documents. Exceptional neighbors, owners have lived here for 30 years. Home completely updated. (id:54827)
RE/MAX Quinte Ltd.
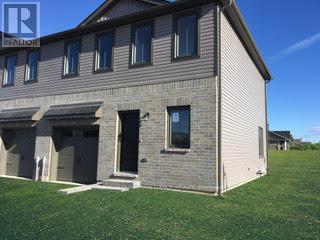
72 Campbell Crescent
Prince Edward County, Ontario
Two Storey Townhouse, in Picton's newest Subdivision, Corner Lot, Walking Distance To Downtown. Bright Sun End Unit, Open Concept, Back Yard, Extra Windows, Modern Layout And Finished Basement. Features 3 Bdrm, 2 1/2 Baths, 9'Ft Ceilings Throughout The Ground Floor Give The Space An Even Larger Open Feel. Tons Of Upgrades Throughout. Open Concept Kitchen, Quality Soft Close Cabinets, Quartz Countertops, Large Island, S/S Appliances, Backsplash, Extra Windows. Master Bedr. With Ensuite, Second Floor Laundry. No Carpets. (id:54827)
Royal LePage Proalliance Realty
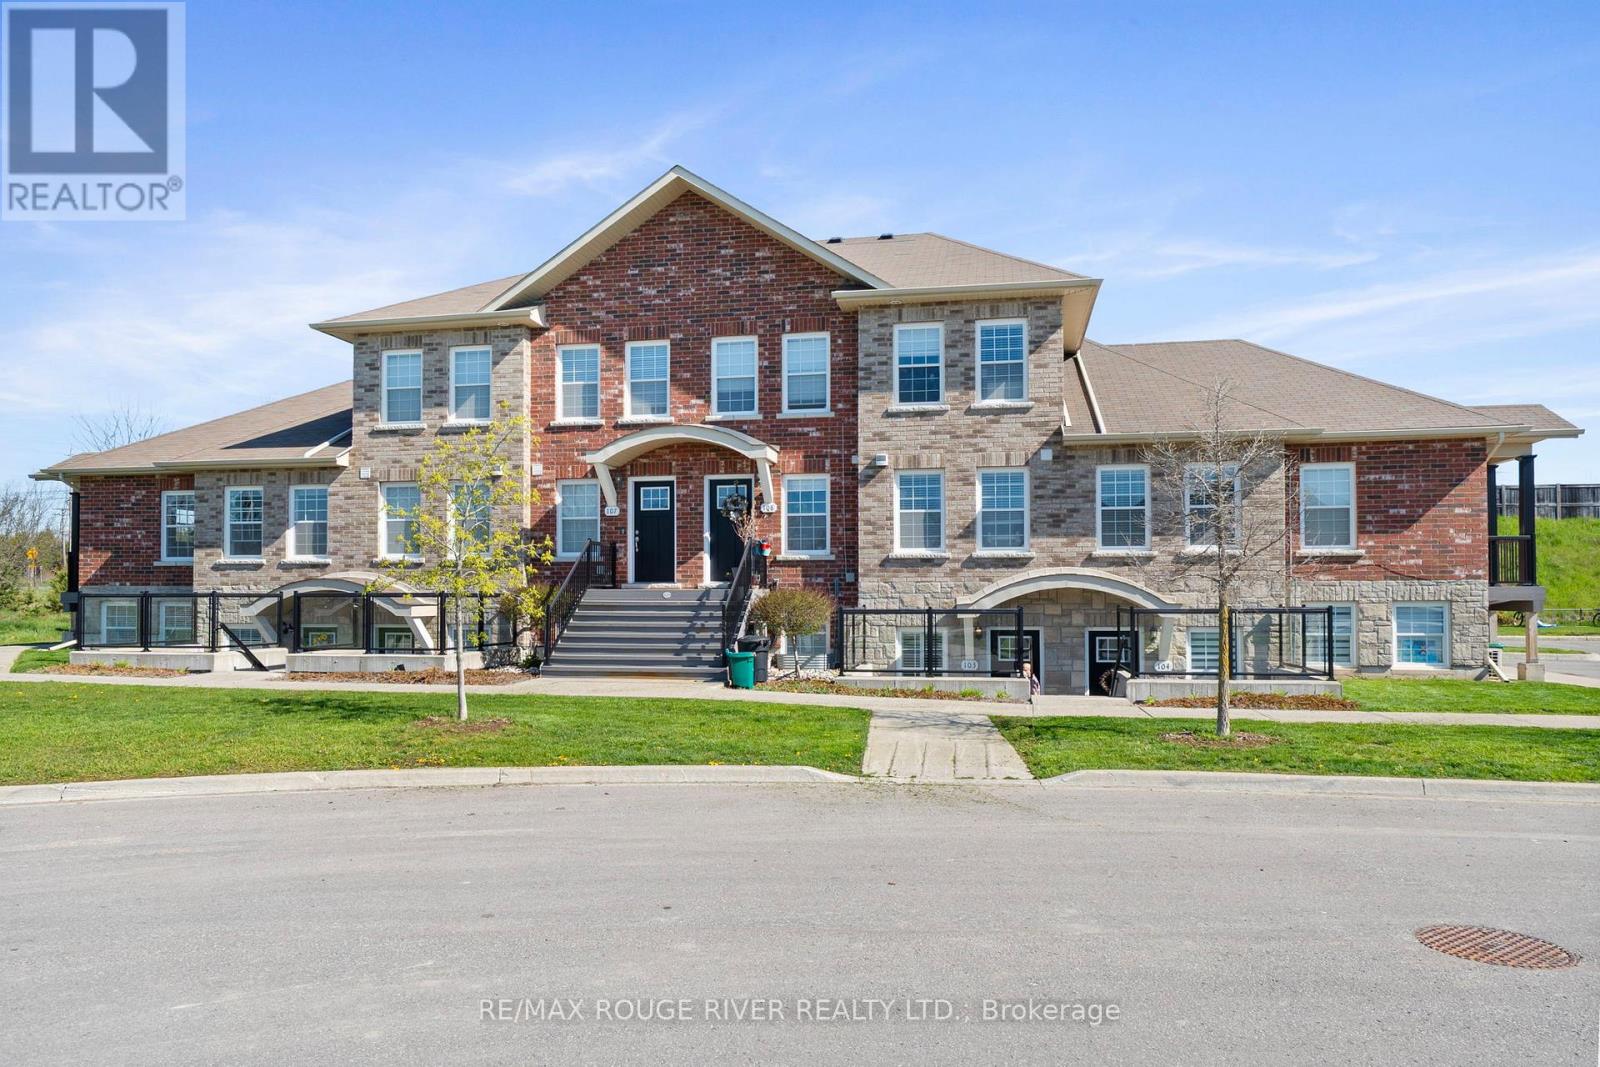
101 - 430 Lonsberry Drive
Cobourg, Ontario
Ideally situated in a desirable neighbourhood surrounded by quality-built homes, and conveniently close to parks and schools, this two-bedroom condo offers exceptional value .Featuring approximately 915 square feet of living space, the functional open-concept layout is perfect for comfortable everyday living. The spacious kitchen offers ample cabinet space and overlooks the bright living area, creating an inviting atmosphere for entertaining and relaxing. The primary bedroom is filled with natural light and features convenient semi-ensuite access to a 4-piece bath. A standout feature of this home is the large private open terrace balcony an ideal space to unwind and enjoy outdoor living. Additional highlights include in-suite laundry, parking, and guest parking for added convenience. (id:54827)
RE/MAX Rouge River Realty Ltd.
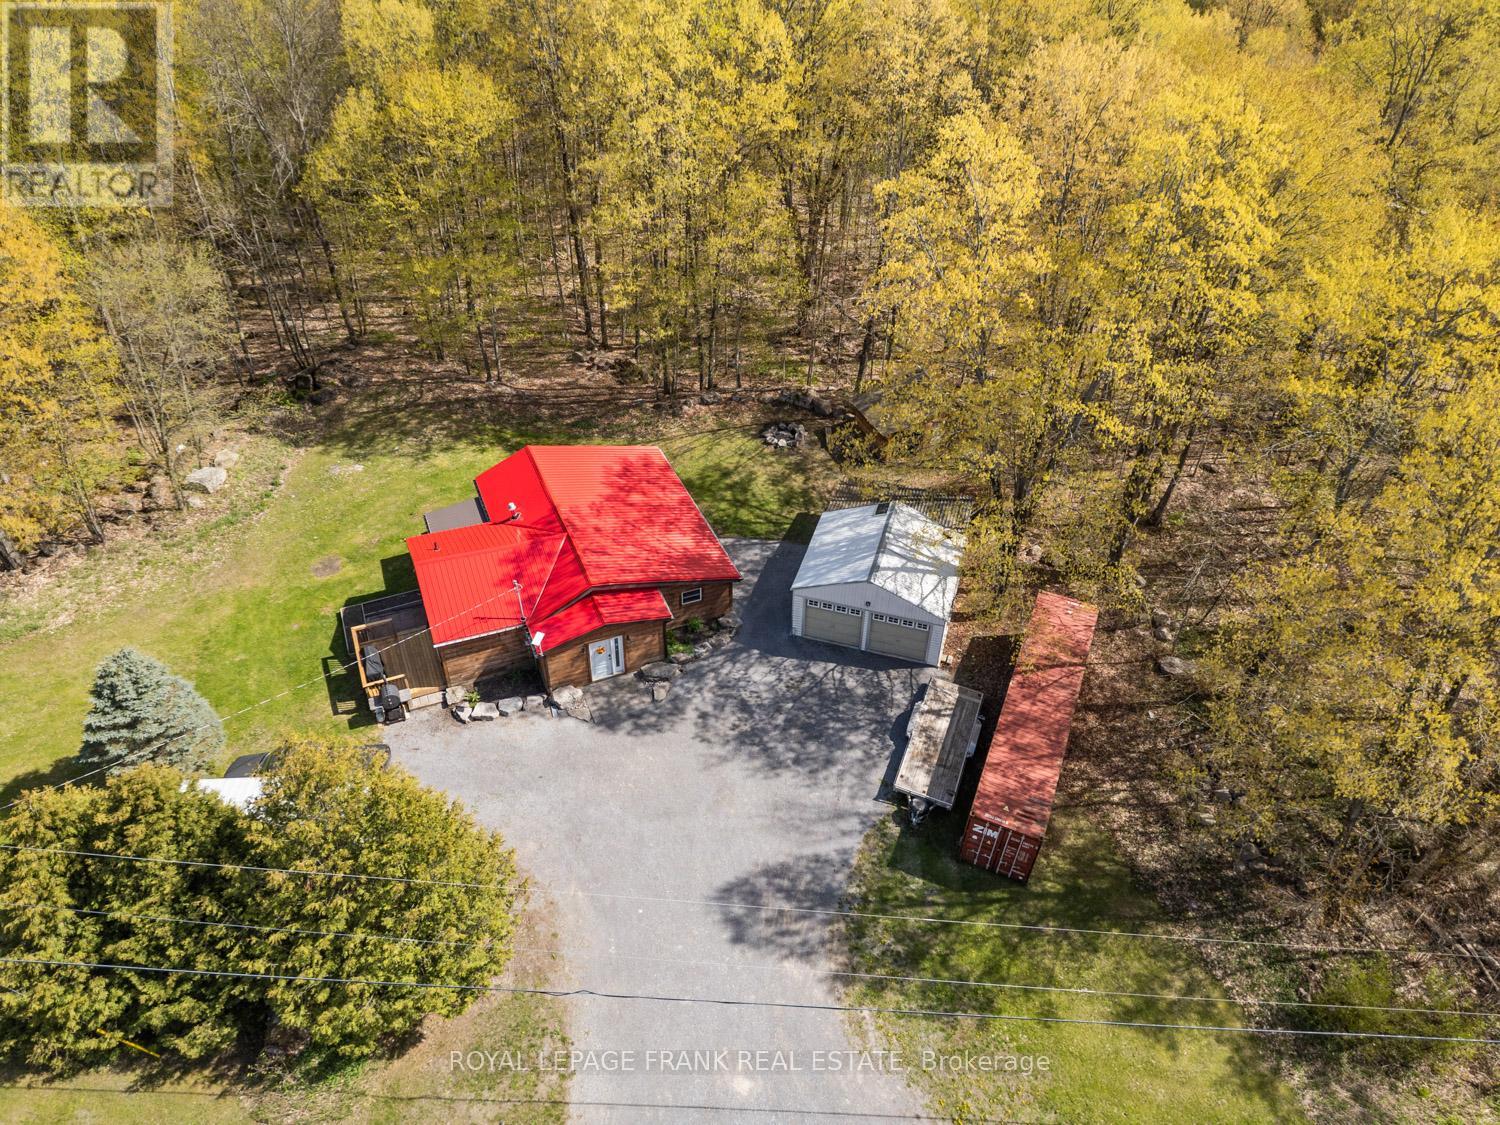
340 Quin-Mo-Lac Road
Centre Hastings, Ontario
Nestled on approximately 1.6 acres, this beautifully updated 3-bedroom bungalow offers the perfect blend of country living and modern comfort. Surrounded by nature with a creek running along the back of the property, this home provides a quiet and private setting while still being conveniently located only a 6-minute drive to Madoc and just minutes from Moira Lake and nearby boat launches. Inside, you'll find a warm and inviting living space highlighted by cathedral ceilings and numerous recent renovations throughout the home. The functional layout includes 1.5 bathrooms, spacious bedrooms, and a cozy atmosphere that makes you feel at home the moment you walk in. Heating options include a propane stove, heat pump, and baseboard heating for year-round comfort. The property also features a double car garage and added future potential, with permits already obtained for an additional structure up to 40x40 ft. Whether you're looking for extra storage, a workshop, or additional usable space, the groundwork has already been started for you. Enjoy peaceful rural living with easy access to town amenities, lakes, boating, and recreation. A fantastic opportunity to own a move in ready home in a beautiful country setting. (id:54827)
Royal LePage Frank Real Estate
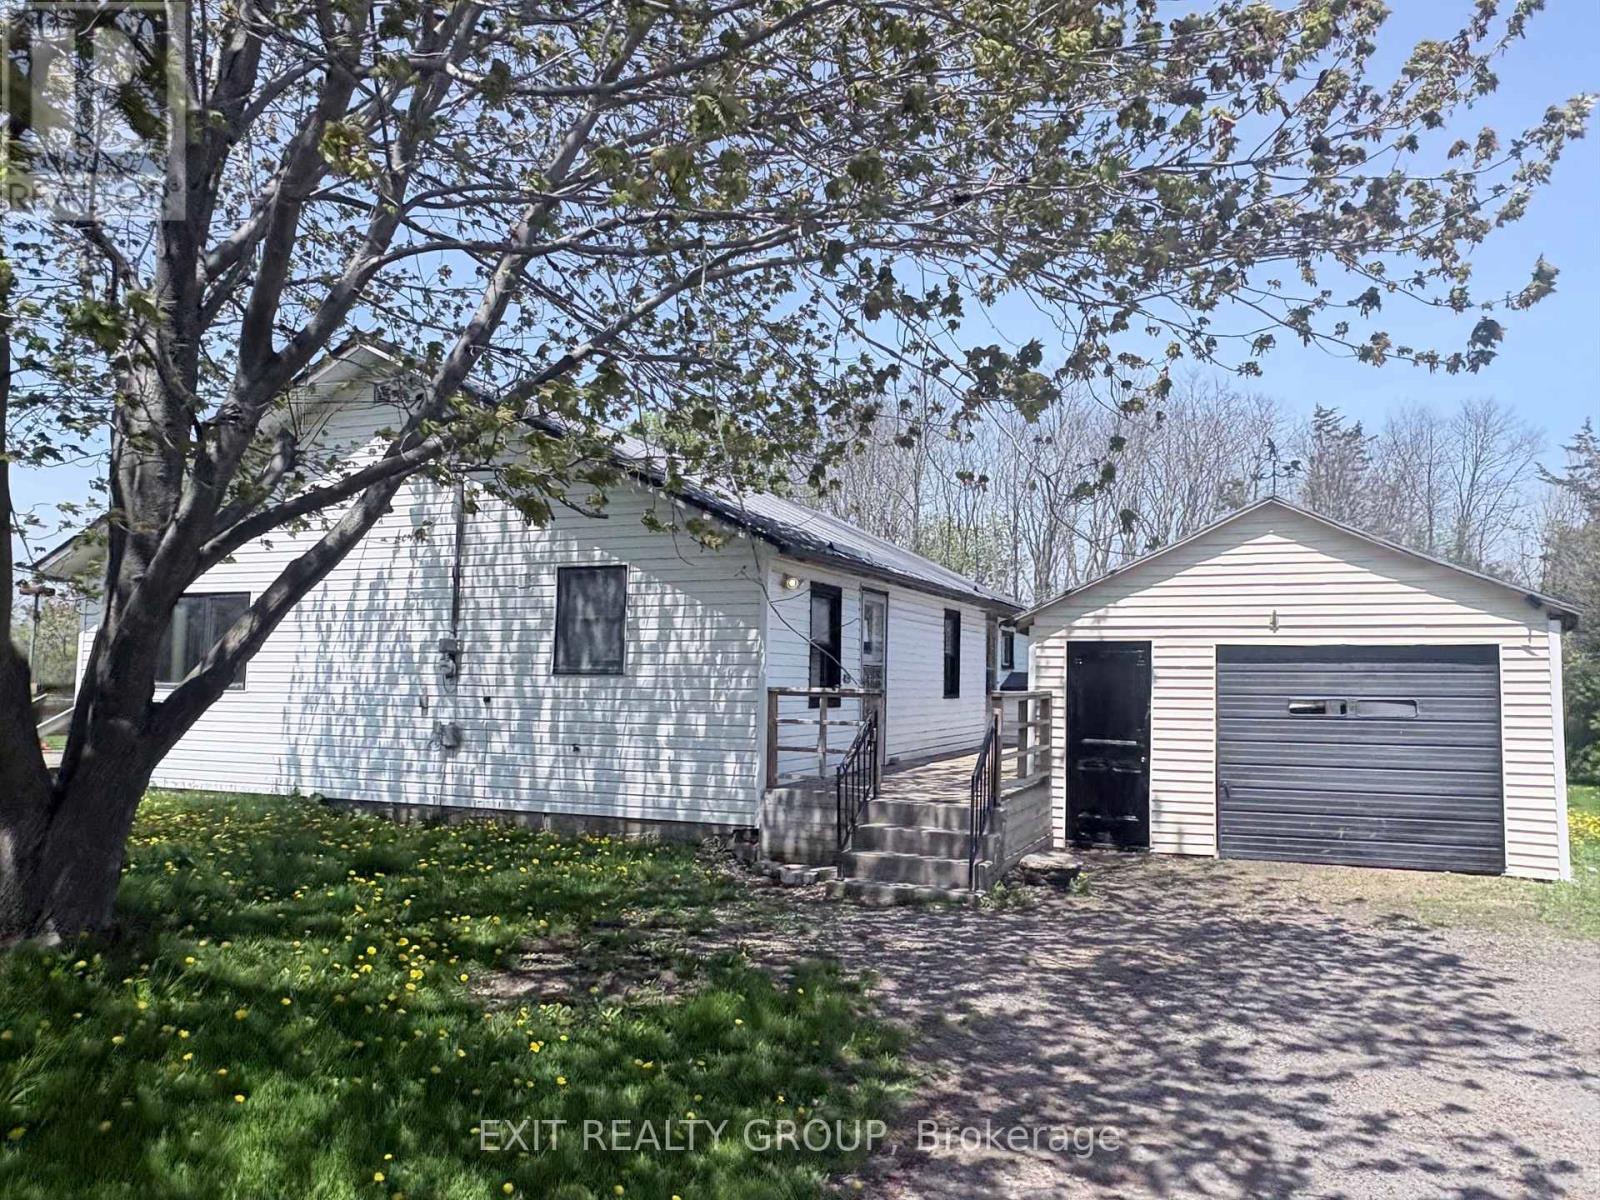
48 County Road 29
Prince Edward County, Ontario
For lease. Nestled in the highly sought-after, tranquil village of Consecon, this 3-bedroom, 1-bathroom bungalow offers the perfect blend of country charm, privacy, and incredible potential. Situated on a generous lot adorned with mature trees, this property is an exceptional opportunity for family living, downsizers, or those looking to secure a slice of The County's famous lifestyle. Property Highlights: Comfortable Living Space: A bright and functional layout featuring 3 well-proportioned bedrooms, full 5 piece bathroom and laundry, ideal for family living. Close to beaches, lakes, wineries, and restaurants. Whether you are looking to move right in and enjoy the peaceful surroundings or bring your own design ideas to life, this Consecon gem is ready. (id:54827)
Exit Realty Group
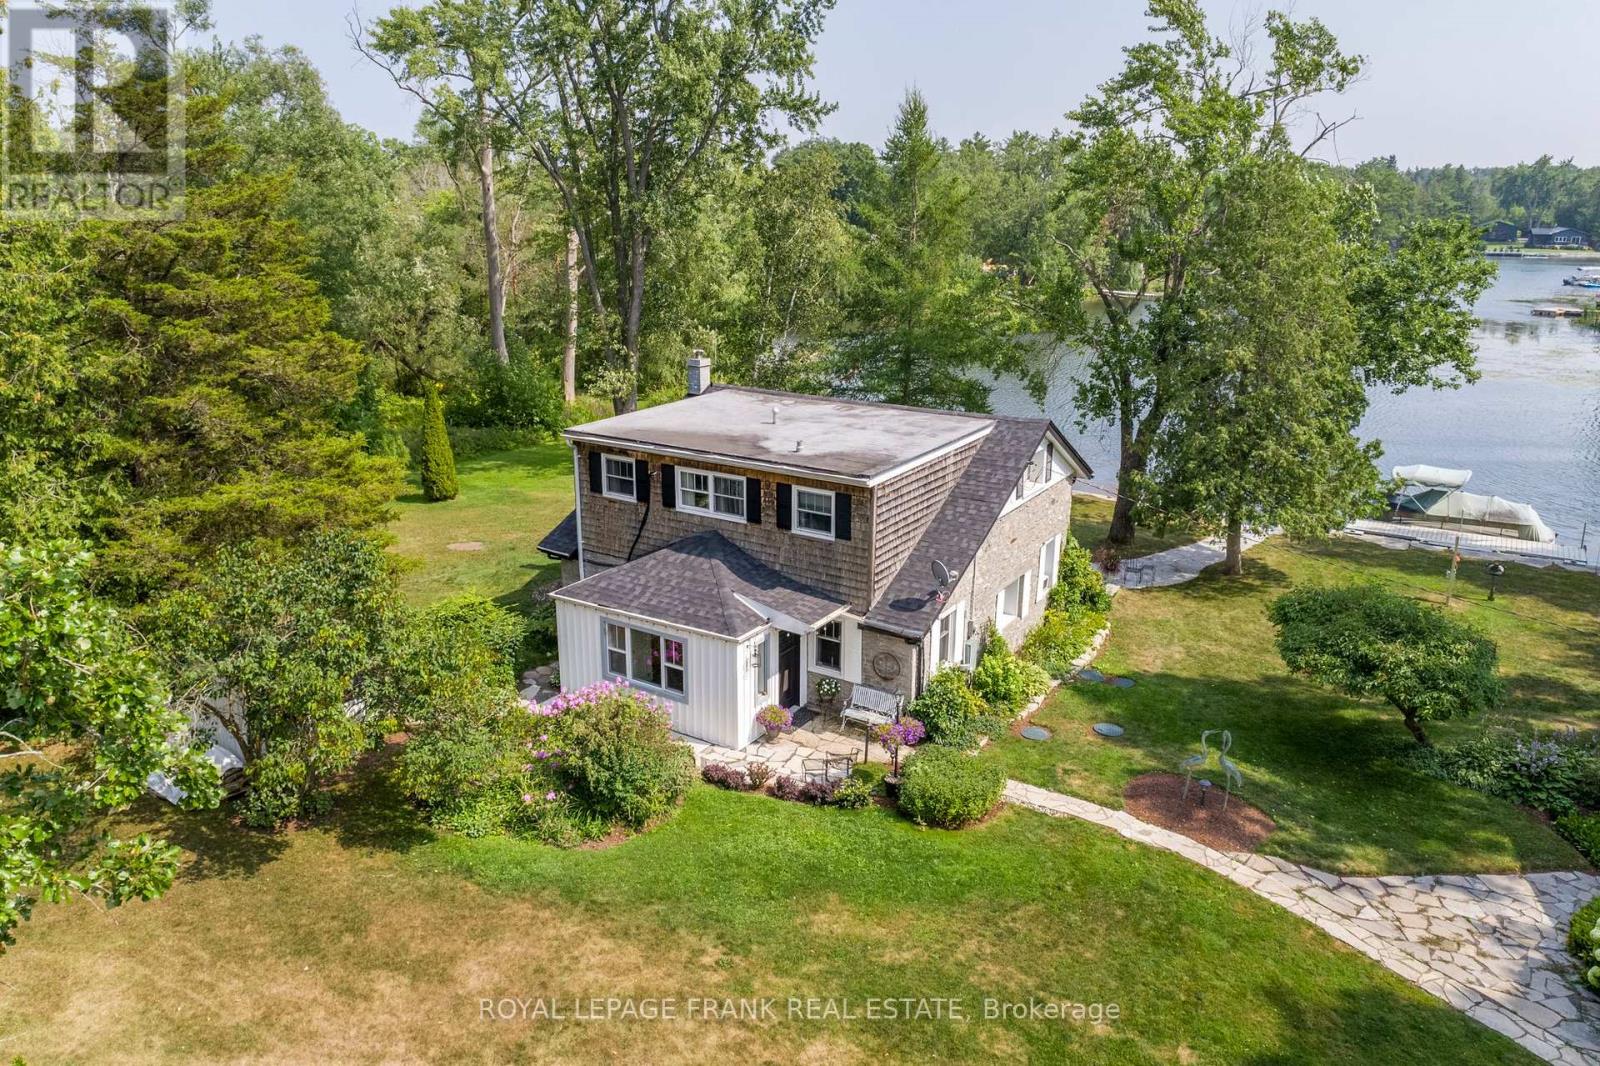
891a Trent River Road
Trent Hills, Ontario
Steeped in history and rich in character, this beautifully updated circa 1850 stone home offers a rare opportunity to own a truly special waterfront property on the Trent River.Set on 1.38 acres-with the added bonus of a separate 1-acre severed lot complete with its own laneway-this property blends timeless charm with thoughtful modern updates. Featuring 4 bedrooms (currently configured with the fourth as an expansive walk-in closet off the primary) and 2 bathrooms, the home offers both flexibility and functionality.Inside, original character details are complemented by a stunning custom-designed kitchen (2022), creating a warm and inviting space for everyday living and entertaining. A bright main floor sunroom provides the perfect place to relax and take in the peaceful surroundings year-round.Outdoors, the lifestyle is exceptional. With 360 feet of waterfront, the water offers excellent depth for swimming or larger boat mooring at the substantial aluminum dock. Armour stone steps lead you down to the river's edge, while extensive stone pathways, patios, and beautifully curated gardens create a private, park-like setting. A large flagstone patio, along with a waterside propane fire pit, sets the stage for unforgettable evenings by the river.Additional features include a refinished bunkie-currently used as a home office-a large garage, and a charming small barn, adding both versatility and function to the property.Modern comforts are thoughtfully integrated with an auto-start generator and high-speed internet availability, ensuring convenience without compromising the historic charm.Located just a short drive to Campbellford, Hastings, and Warkworth, this private riverside retreat offers the perfect balance of seclusion, history, and modern living.A truly one-of-a-kind property where heritage, nature, and lifestyle come together on the water's edge. (id:54827)
Royal LePage Frank Real Estate
40 Charles Street
Port Hope, Ontario
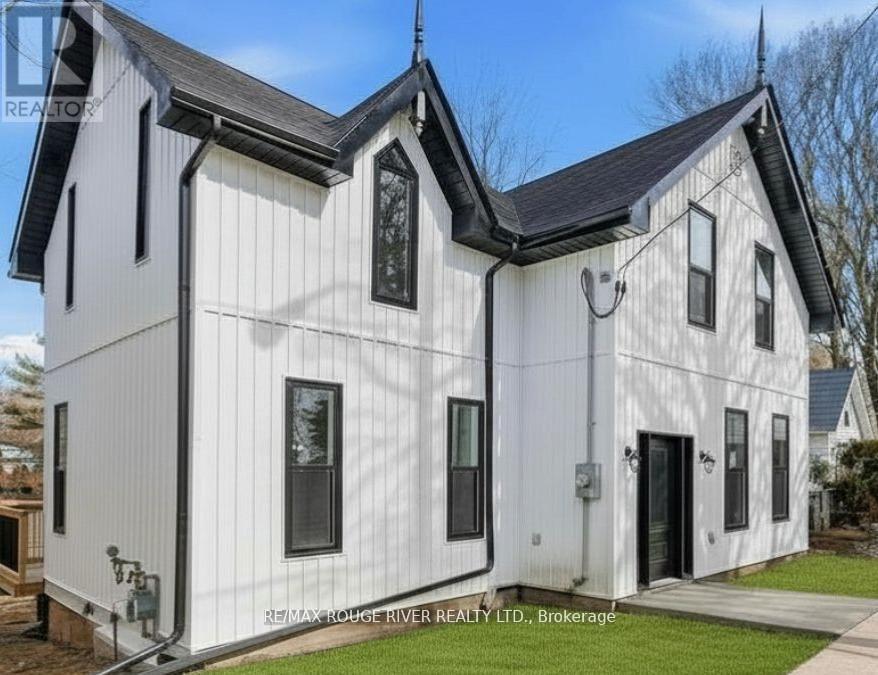
Welcome to 40 Charles Street. This turn-key circa 1915 century home has been completely renovated from the basement up with a new foundation, new windows and doors, new siding, newly insulated and drywalled with a fresh new layout, plus all new appliances. On the main level you are welcomed into the foyer with the original hardwood stairs, soaring ceilings and tall windows throughout. The main level includes a large living room, separate dining, eat-in kitchen with large center island, a laundry room and a 3-pc bathroom. Upstairs is a very spacious primary bedroom with double closets, a 4-pc bathroom and three additional large bedrooms. Set in Englishtown, a neighbourhood known for it's century homes and is a short stroll to downtown shops and restaurants. Close to all amenities, including the waterfront, shopping, schools, churches and the 401. This home is the perfect blend of modern convenience with historical charm. (id:54827)
RE/MAX Rouge River Realty Ltd.
370 Division Street
Cobourg, Ontario
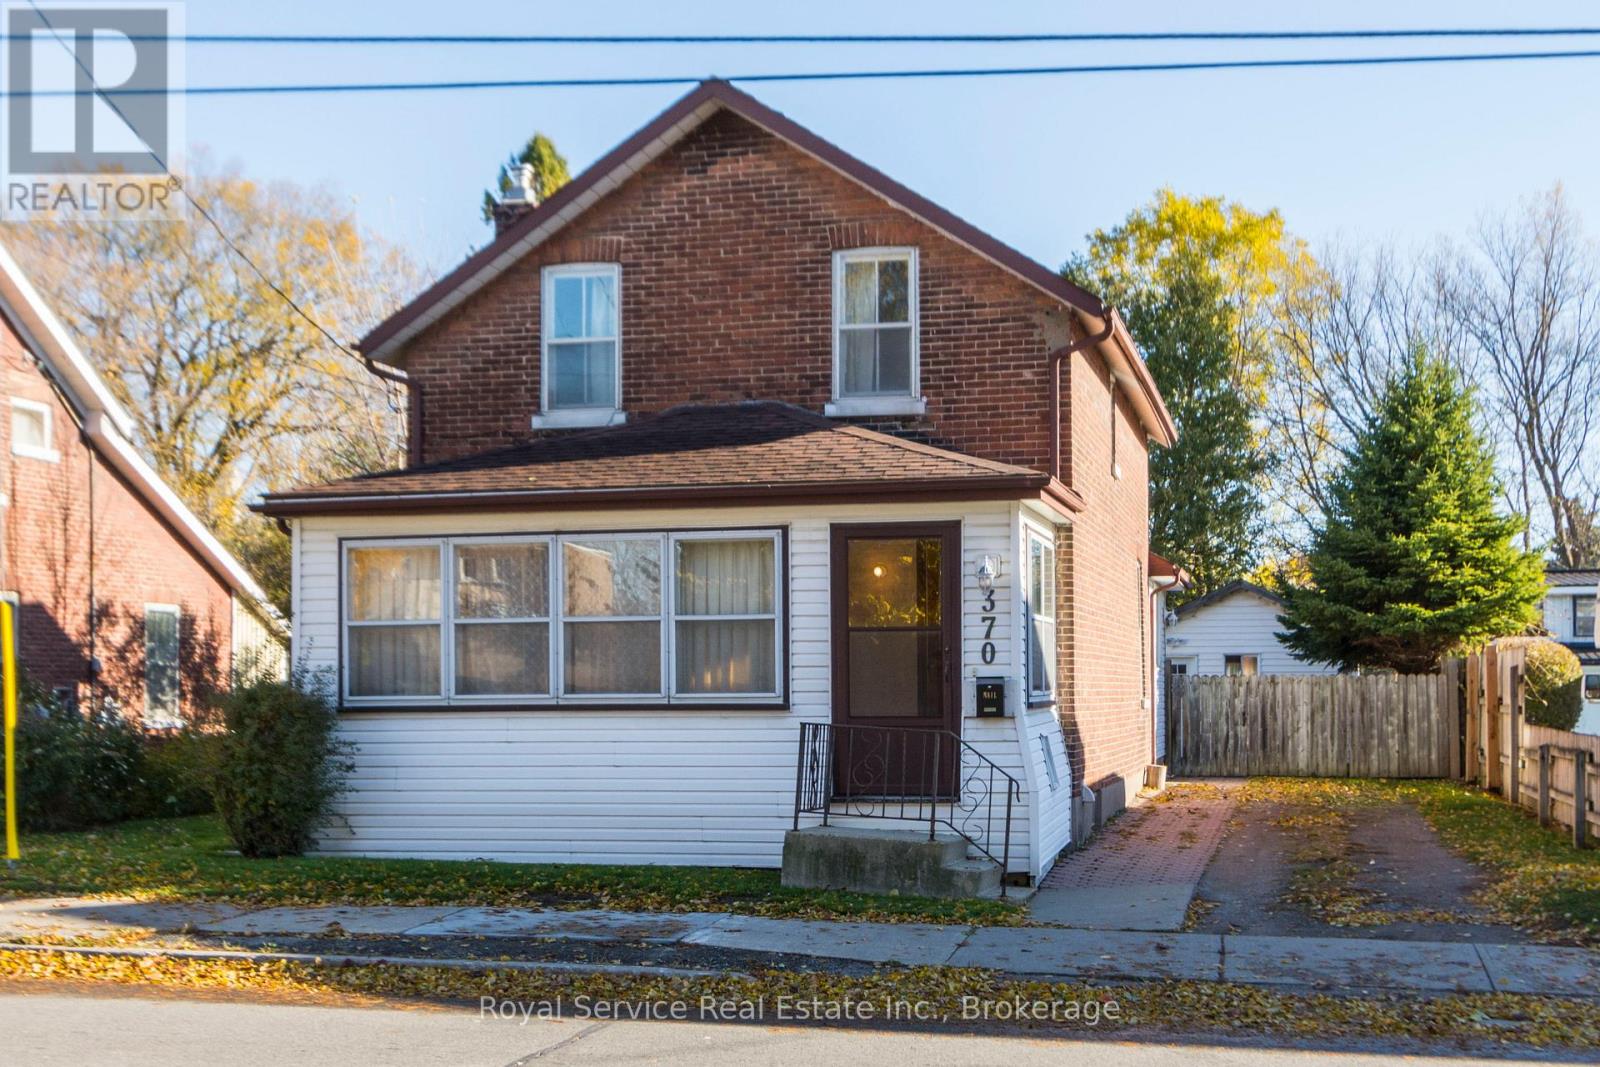
Located in a wonderful central location just a short walk to downtown Cobourg, the beach and all surrounding amenities.This 1896 brick home sits on a nice deep lot that is fully fenced and is much larger than it looks. Offering large principle rooms and some beautiful original wood floors and trim. The detached workshop would make any renovation project much easier to complete and offers lots of storage space or could be used as a garage. (id:54827)
Royal Service Real Estate Inc.
4631 County Rd 13 Road
Prince Edward County, Ontario
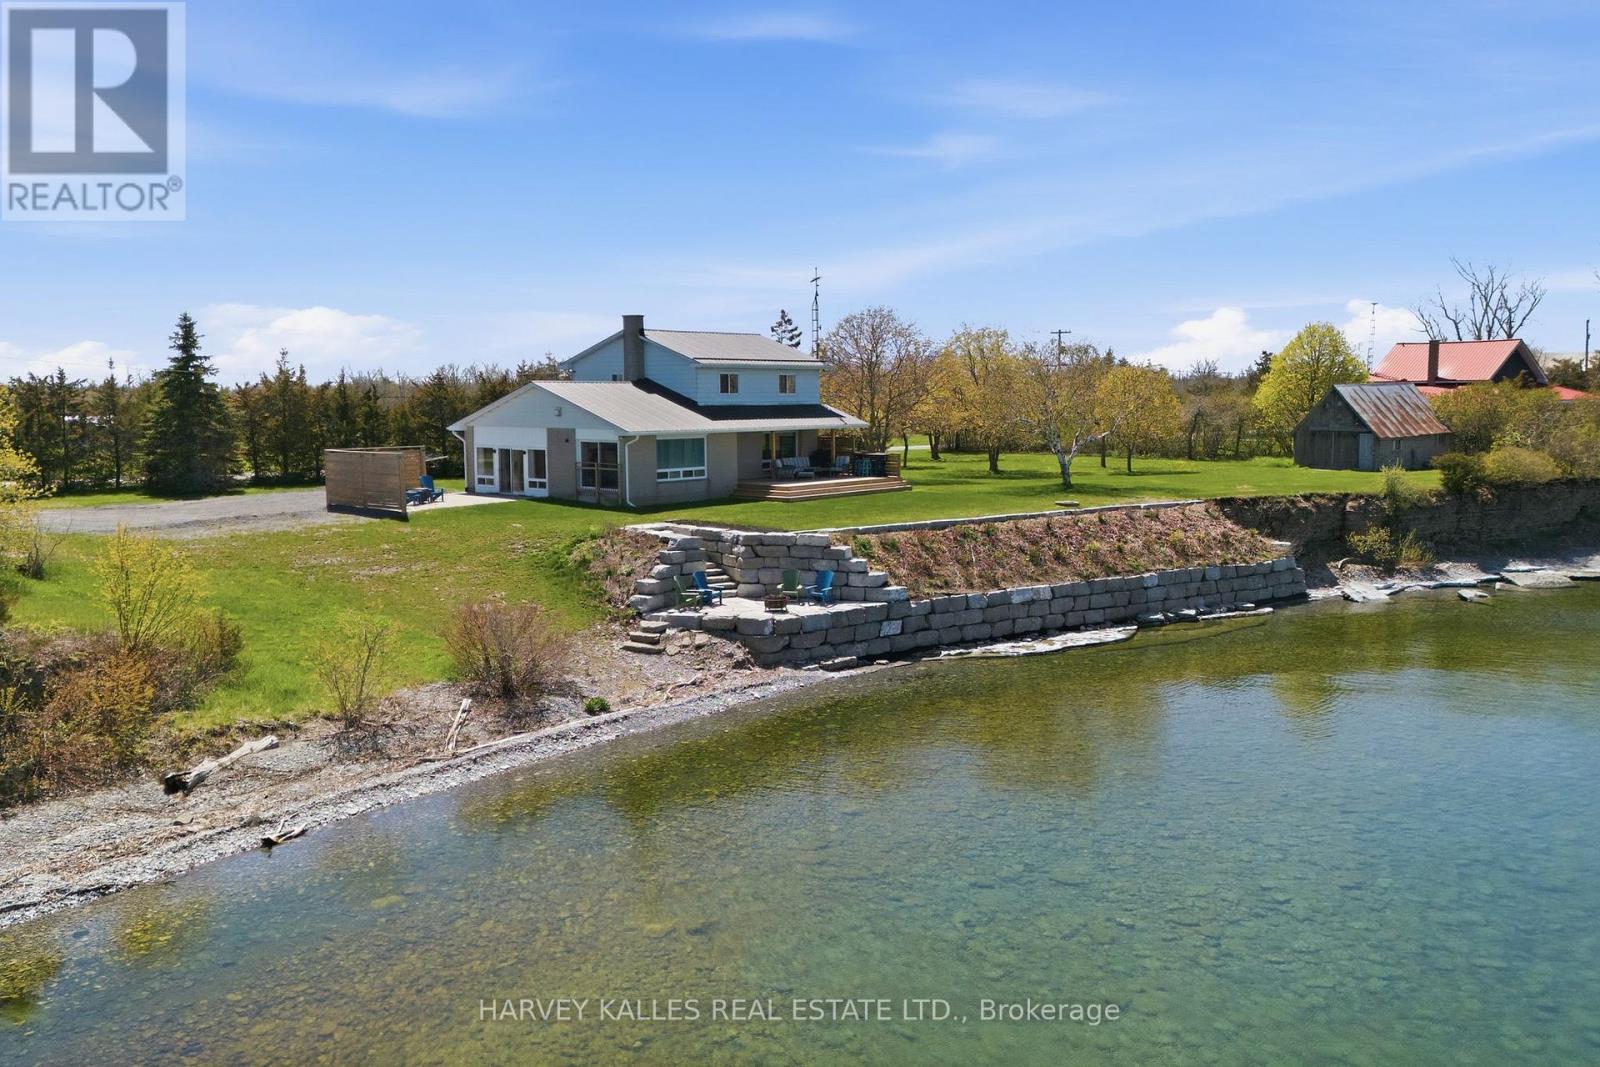
Set along the shores of Lake Ontario, this beautifully updated waterfront home invites you to slow down, settle in, and savour every season. From sunrise over the water to evenings spent watching the sky soften into sunset, life here is deeply connected to nature, comfort, and time well spent with family and friends. Whether envisioned as a year-round home or the ultimate summer retreat, this property offers an effortless blend of relaxation and gathering spaces, all framed by breathtaking waterfront views. Inside, the home has been thoughtfully renovated from top to bottom. The heart of the home is the spacious family/sunroom, flooded with natural light and designed for connection, with a cozy fireplace and patio doors opening directly to the side patio for seamless indoor-outdoor living. The open-concept kitchen, living, and dining areas flow beautifully together, creating an inviting and functional space framed by nature and lake views. The main-floor primary bedroom offers peaceful sunrise views through east- and north-facing windows, along with a private 3-piece ensuite featuring a tiled glass shower. Upstairs, three additional bedrooms and a full bath provide flexible space for guests and family, or a den or home office. Outdoors, the property truly shines! A large waterside deck creates the perfect setting for summer dinners and morning coffee, while professionally landscaped perennial gardens, an armour stone seawall, and a stone patio at the water's edge enhance the shoreline beautifully. The clean, rocky waterfront is ideal for launching a canoe or kayak and exploring the natural beauty of Long Point. Adding even more charm is the historic 1800s workshop tucked along the west side of the property. With 180' of shoreline, plus shared ownership of the adjacent eastern parcel with an additional 65' of shoreline and boat launch access, this is a rare opportunity to embrace waterfront living at its finest! (id:54827)
Harvey Kalles Real Estate Ltd.
635 Northumberland Heights Road
Alnwick/haldimand, Ontario
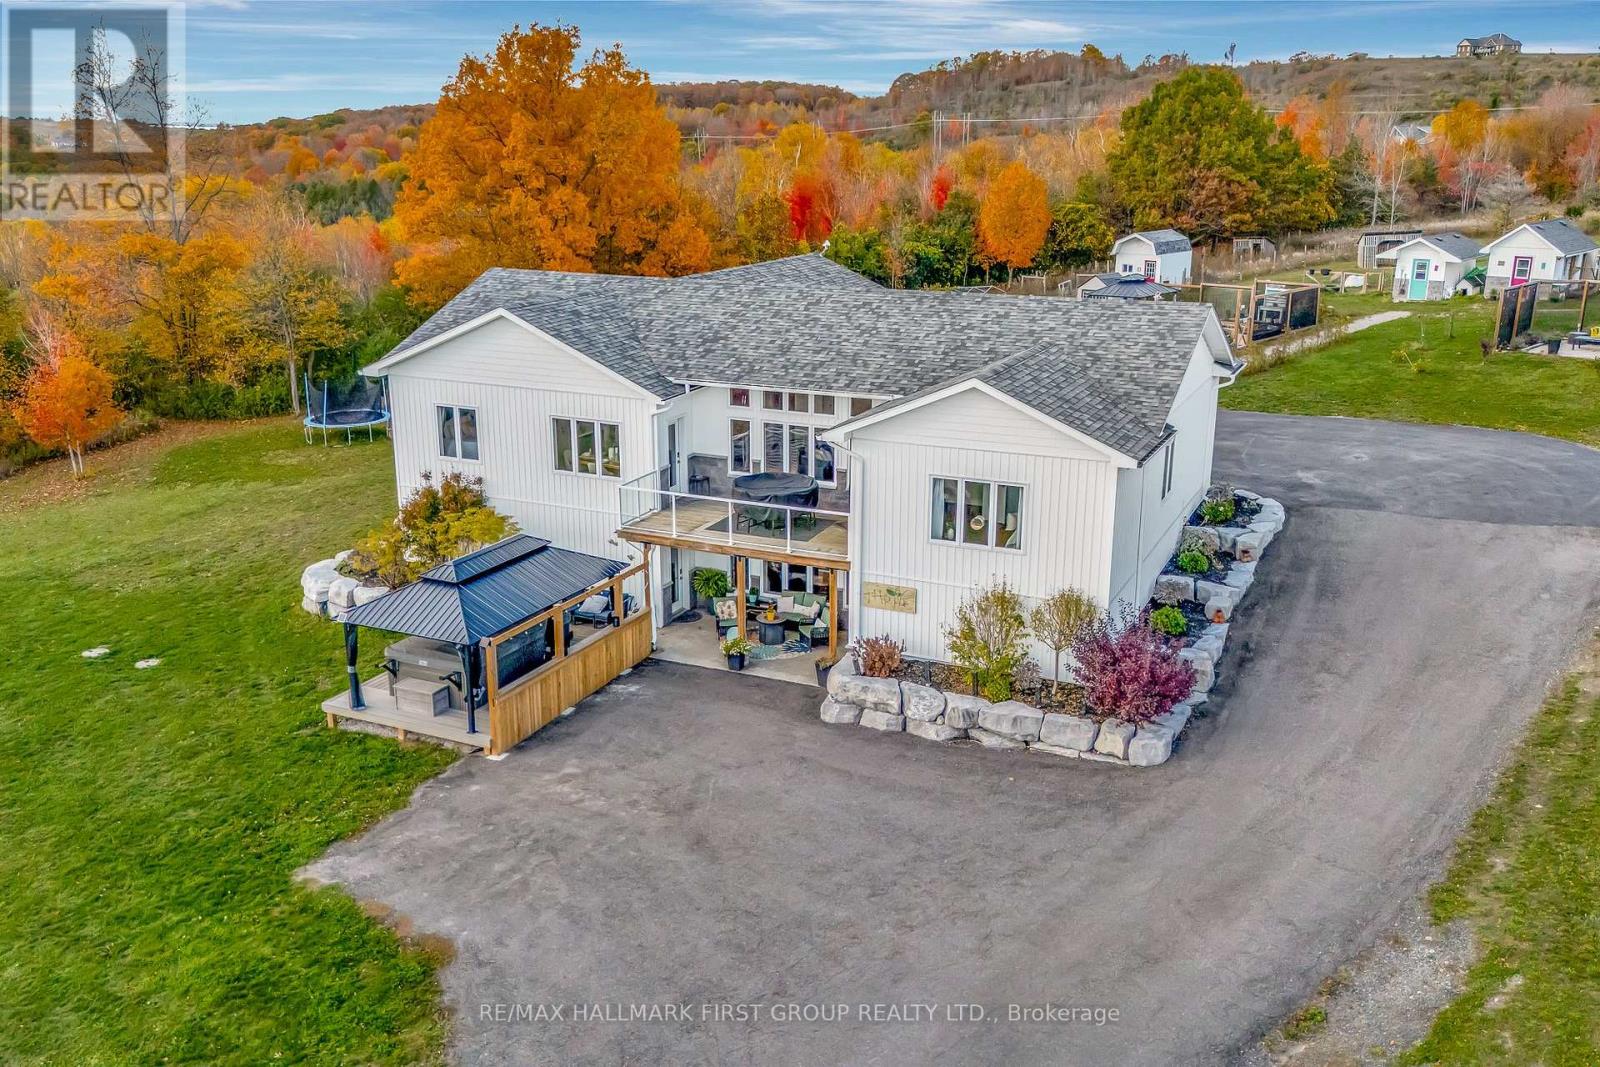
Wake up to sweeping Lake Ontario views and unwind with unforgettable sunsets from this custom 2020-built bungalow set on 24+ rolling acres with private trails to explore. Recently enhanced with a 6th bedroom and additional full bath, this exceptional 3+3 bedroom, 5 bathroom home offers the ideal blend of space, privacy, and flexibility for families, guests, or multi-generational living.Thoughtfully designed for effortless living and entertaining, the open concept layout features luxury vinyl plank flooring throughout and a chef-inspired kitchen with granite counters, stainless steel appliances & a butler's pantry. The living and dining areas are framed by panoramic lake views with walkout to an expansive upper deck-perfect for morning coffee or evening sunsets. The primary suite is a true retreat with a spa-like ensuite, walk-in closet & direct deck access.The bright walkout lower level offers 3 bedrooms, 2 full baths, a cozy rec room, and a versatile space that was previously used as a studio-now thoughtfully converted with the addition of a bedroom and 3-piece bath. With its own separate entrance, this area is ideally suited for a potential in-law suite or private living quarters.Enjoy the efficiency of geothermal heating, 6 zones of in-floor heating, and outdoor living at its finest with a Swim Spa, new Trex decking & hardtop gazebo. Multiple outbuildings (some with hydro/water) and versatile multi-use zoning add exceptional value and opportunity.Property participates in the Managed Forest Tax Incentive Program offering reduced taxes. Buyers to verify eligibility and continuation. (id:54827)
RE/MAX Hallmark First Group Realty Ltd.
