
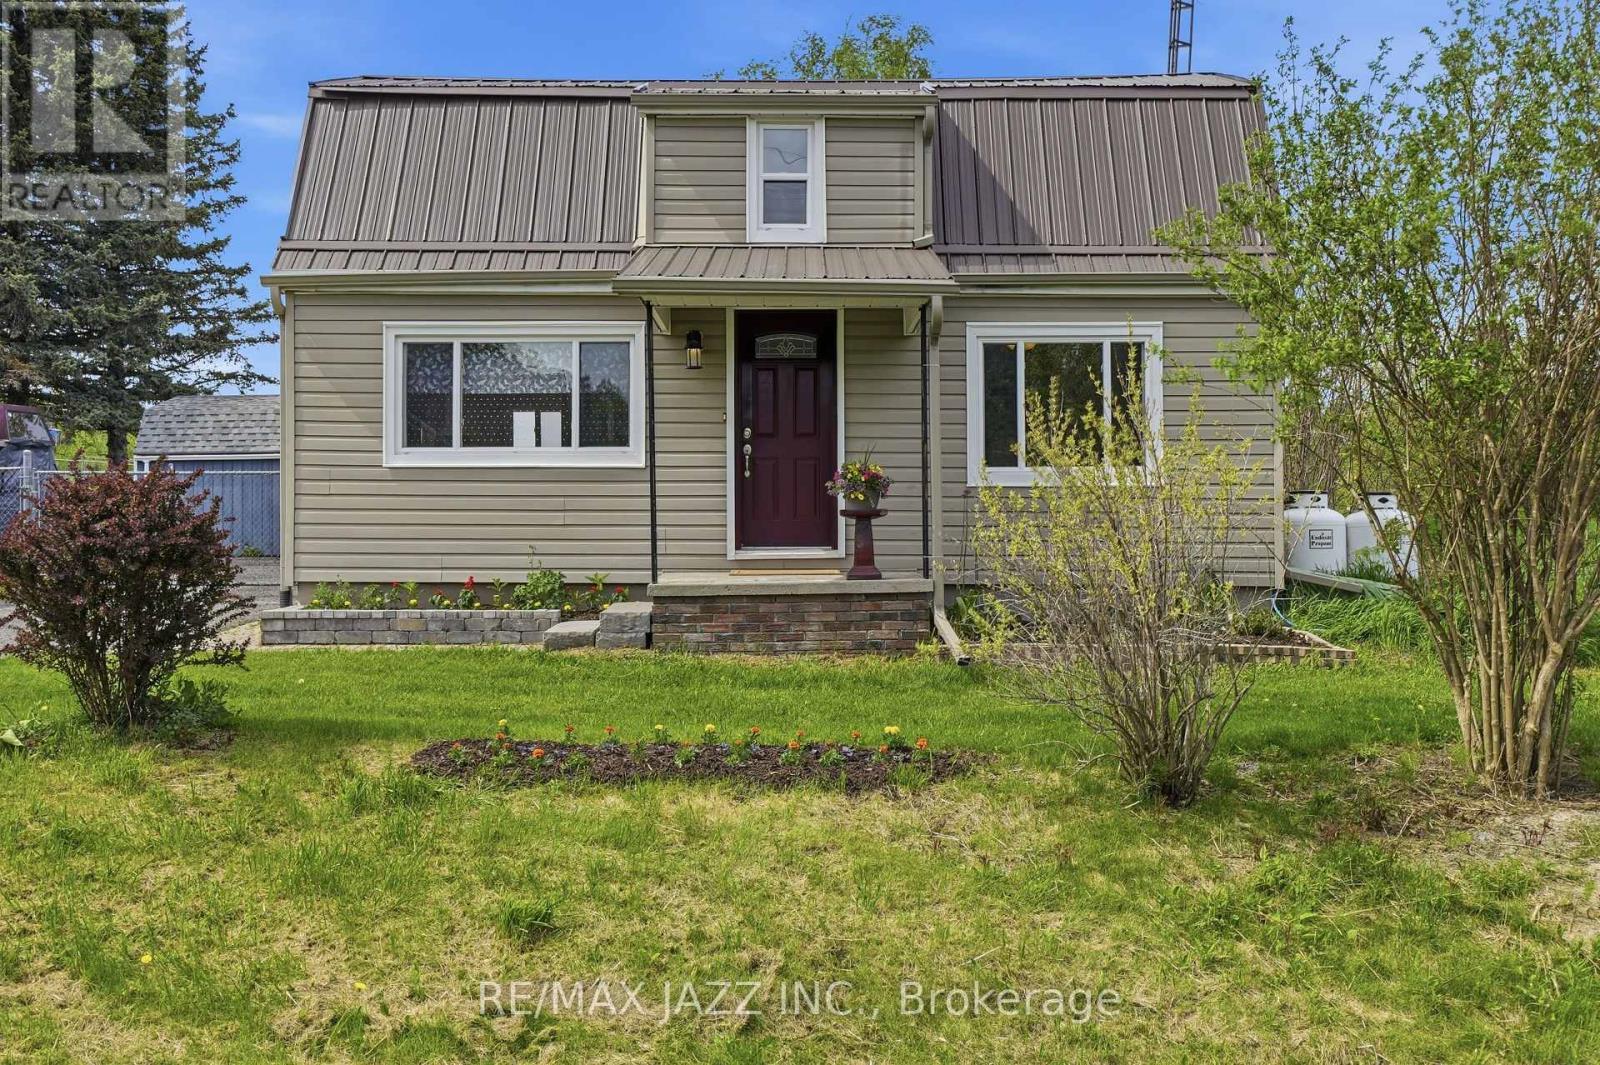
350 Schriver Road
Quinte West, Ontario
Private 31.9-acre rural retreat offering exceptional privacy, usable land, versatile infrastructure, and quick access to Hwy 401. A former hobby farm, the property retains the layout, land composition, and improvements needed to support a return to hobby farming. The acreage offers a mix of workable land, mature forest, established trails, open space, and privacy. The home and immediate yard are fully fenced, creating secure space for children or pets. Approx. 3 acres of paddocks with no-climb fencing surround the barn, ideal for livestock or rural use. The farmhouse offers approx. 1,600 sq. ft. with 3 bedrooms and 2 bathrooms, including a large wheelchair-accessible addition with its own heat pump and bathroom, creating flexible space for extended family or accessibility needs. A main-floor office offers potential for a 4th bedroom, larger living area, or formal dining space. A bright cedar sunroom, fully enclosed with double-pane windows, provides seasonal living space. Over $250,000 has been invested over the past 15 years, including metal roof, windows and doors, new septic system, Ontario-certified drilled well with updated plumbing, pressure tank, water treatment system, insulation, drywall, flooring, updated kitchen and bathroom, and modernized electrical. The original dug well adds water capacity and security. Outbuildings include a large barn/workshop with usable hayloft, new detached garage, older garage, powered shed used as a gym, and insulated powered shed. Included with the property are a TORO zero-turn riding lawn mower, Honda EU7000i generator with GenerLink connection to the home, and Ariens snowblower. This versatile property offers rural living and income potential within easy reach of Brighton, Trenton, PEC, and key routes. (id:54827)
RE/MAX Jazz Inc.
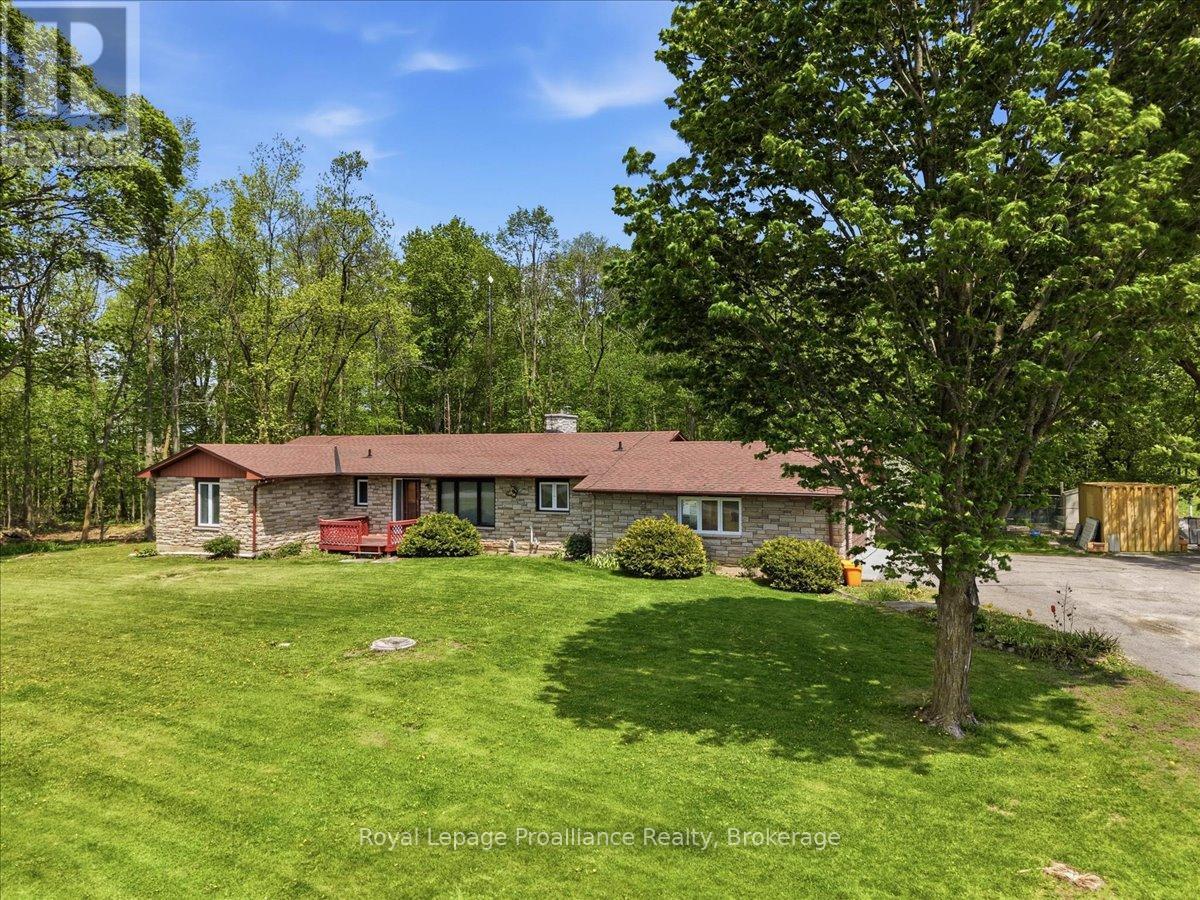
1302 Wingfield Road
Stirling-Rawdon, Ontario
Welcome to 1302 Wingfield Rd-a beautiful stone bungalow offering the perfect blend of country living and modern convenience. Situated on a private lot just over an acre, this spacious home is larger than it appears and features everything you need on the main level. When you step inside, you are greeted by a large bright living room along with a separate sitting area or home office, offering flexible space to suit your lifestyle. The open concept kitchen and dining are are perfect for entertaining and everyday living. The primary bedroom includes a private en-suite, while two additional bedrooms provide ample space for family or guests. Walk out from the dining room to the deck overlooking the expansive backyard-an ideal setting for relaxing, entertaining, or enjoying the peaceful surroundings. The double car garage adds convenience and storage, while the partially finished basement offers incredible potential for an in-law suite or additional living space. Enjoy the privacy and tranquility of country living while still being just minutes from local amenities. This is a home you won't want to miss! (id:54827)
Royal LePage Proalliance Realty
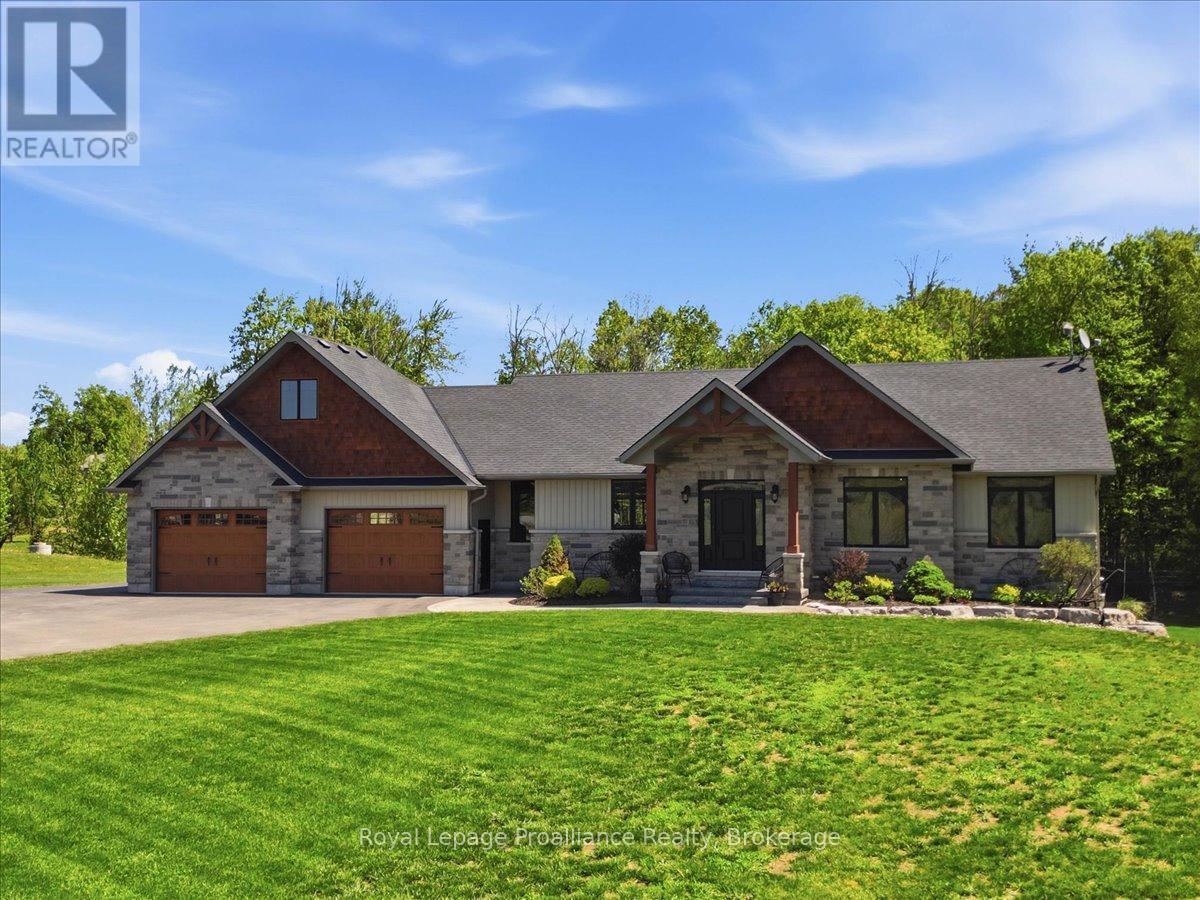
63 Hiddenvalley Drive
Belleville, Ontario
Nestled on 29.5 breathtaking acres within a prestigious estate subdivision, welcome to 63 Hidden Valley Road, an extraordinary custom-built executive bungalow located just 15 minutes to Belleville, Highway 401, & approximately 25 minutes to CFB Trenton. This stunning carpet-free home offers 3+2 bedrooms, 3 luxurious bathrooms, & exceptional open-concept living designed for entertaining & everyday comfort.The elegant living room features soaring vaulted ceilings with wood beams, surround sound, expansive windows, & a cozy natural gas fireplace. The designer kitchen showcases a massive granite island, walk-in pantry, premium finishes, & seamless flow to the dining area with patio doors leading to a composite deck overlooking the private backyard oasis. Enjoy the covered screened-in porch complete with glass railings and surround sound.The oversized primary suite offers a walk-in closet and spa-inspired ensuite with a custom glass shower. The bright walkout lower level is filled with natural light & offers excellent potential for an in-law suite or multi-generational living with additional bedrooms, office/gym space, cozy gas fireplace, stylish bar area, & direct access to the poured concrete patio.Outside, enjoy beautifully landscaped grounds, an above-ground pool with expansive decking & privacy fencing, fenced areas for pets or children, playground, & playhouse. The natural gas heated triple car garage includes a 220V 50 amp welding plug, exterior 30 amp RV hookup, and 50 amp spa pack ready for a future hot tub. Detached workshop included.Additional features include reverse osmosis, water softener, UV light, HRV system, natural gas BBQ hookup, keyless entry, security system, plus approximately 28 acres on a separate parcel. A rare luxury estate offering privacy, elegance, & convenience close to golf courses, trails, the Bay of Quinte, shopping, dining, & amenities. (id:54827)
Royal LePage Proalliance Realty
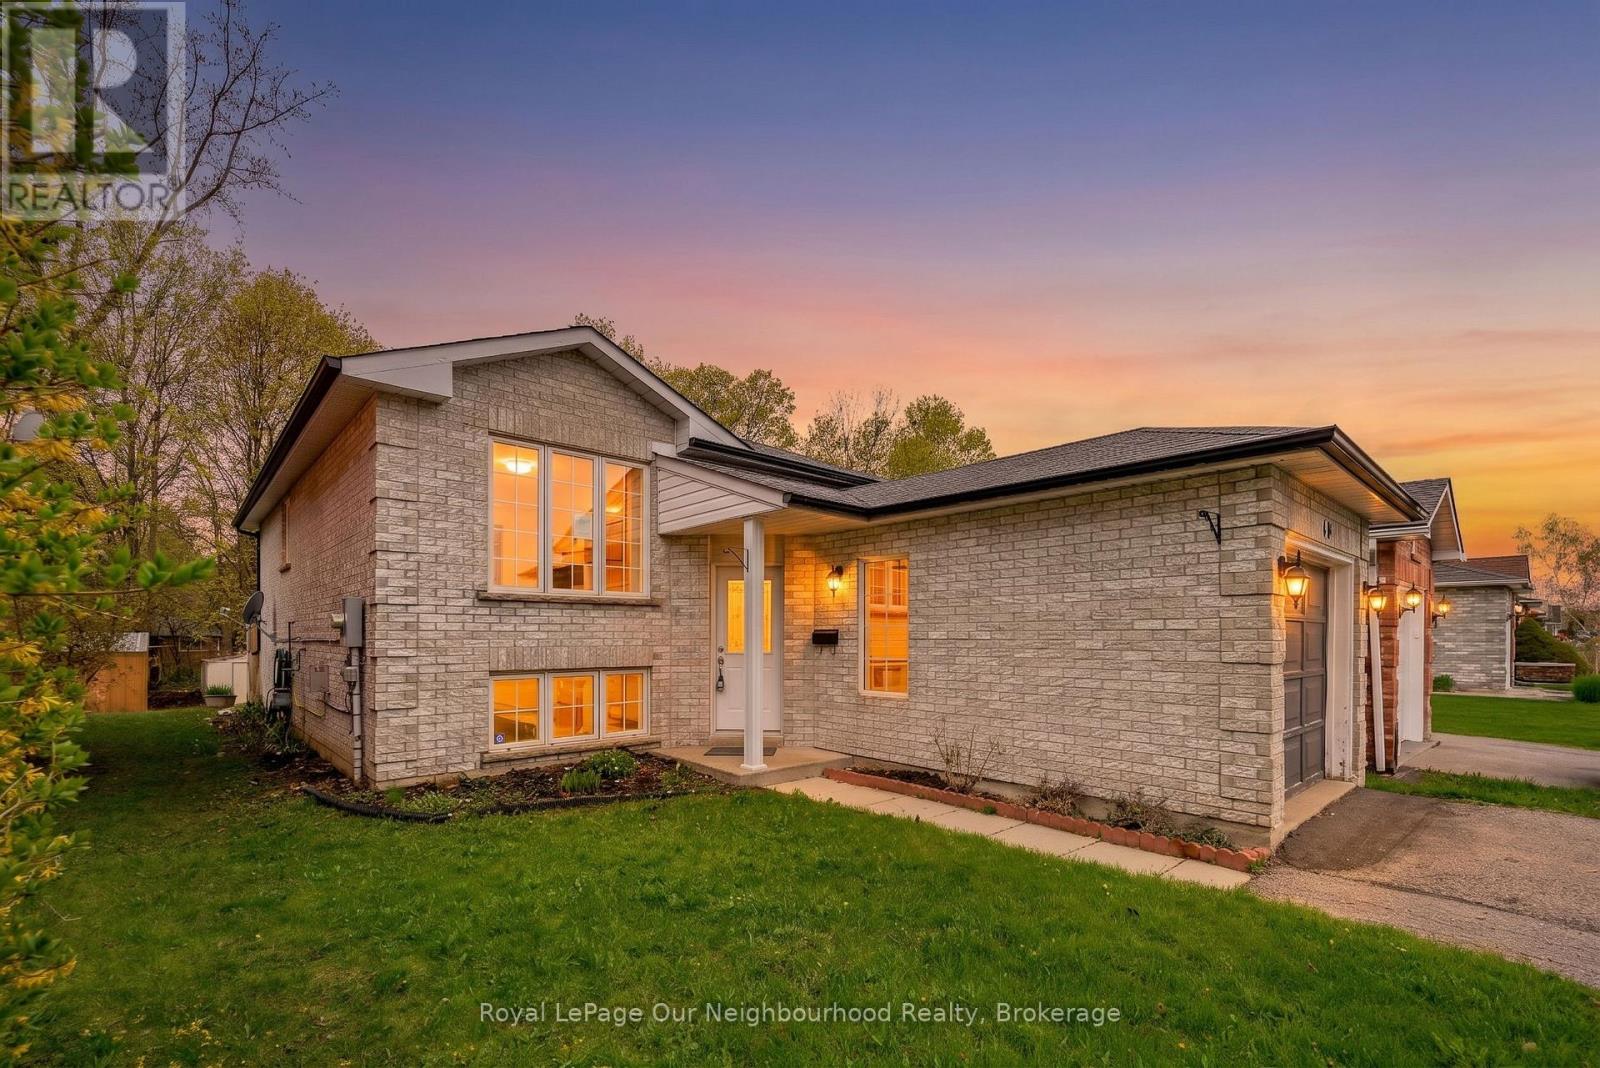
191 Carroll Crescent
Cobourg, Ontario
Located in one of Cobourgs sought after east end neighbourhoods, this home balances suburban tranquility with easy access to schools, businesses, and the beach. The versatile layout makes this an ideal choice for first time buyers, young families, and investors alike. The main level features a bright, functional kitchen that blends seamlessly with the dining area and a sun filled living room perfect for hosting and family gatherings. A bedroom and full bathroom provides the option for main floor living. The lower level provides 2 spacious bedrooms, a full bathroom, and a family room ready to be re-imagined to fit your needs. Experience the best of Cobourg living with all the essentials at your fingertips. You are a short distance away from days at the beach, lunches on restaurant patios, and a quick walk to nearby schools for kids of all ages. For commuters there is a convenience via rail station and easy access to the 401. (id:54827)
Royal LePage Our Neighbourhood Realty
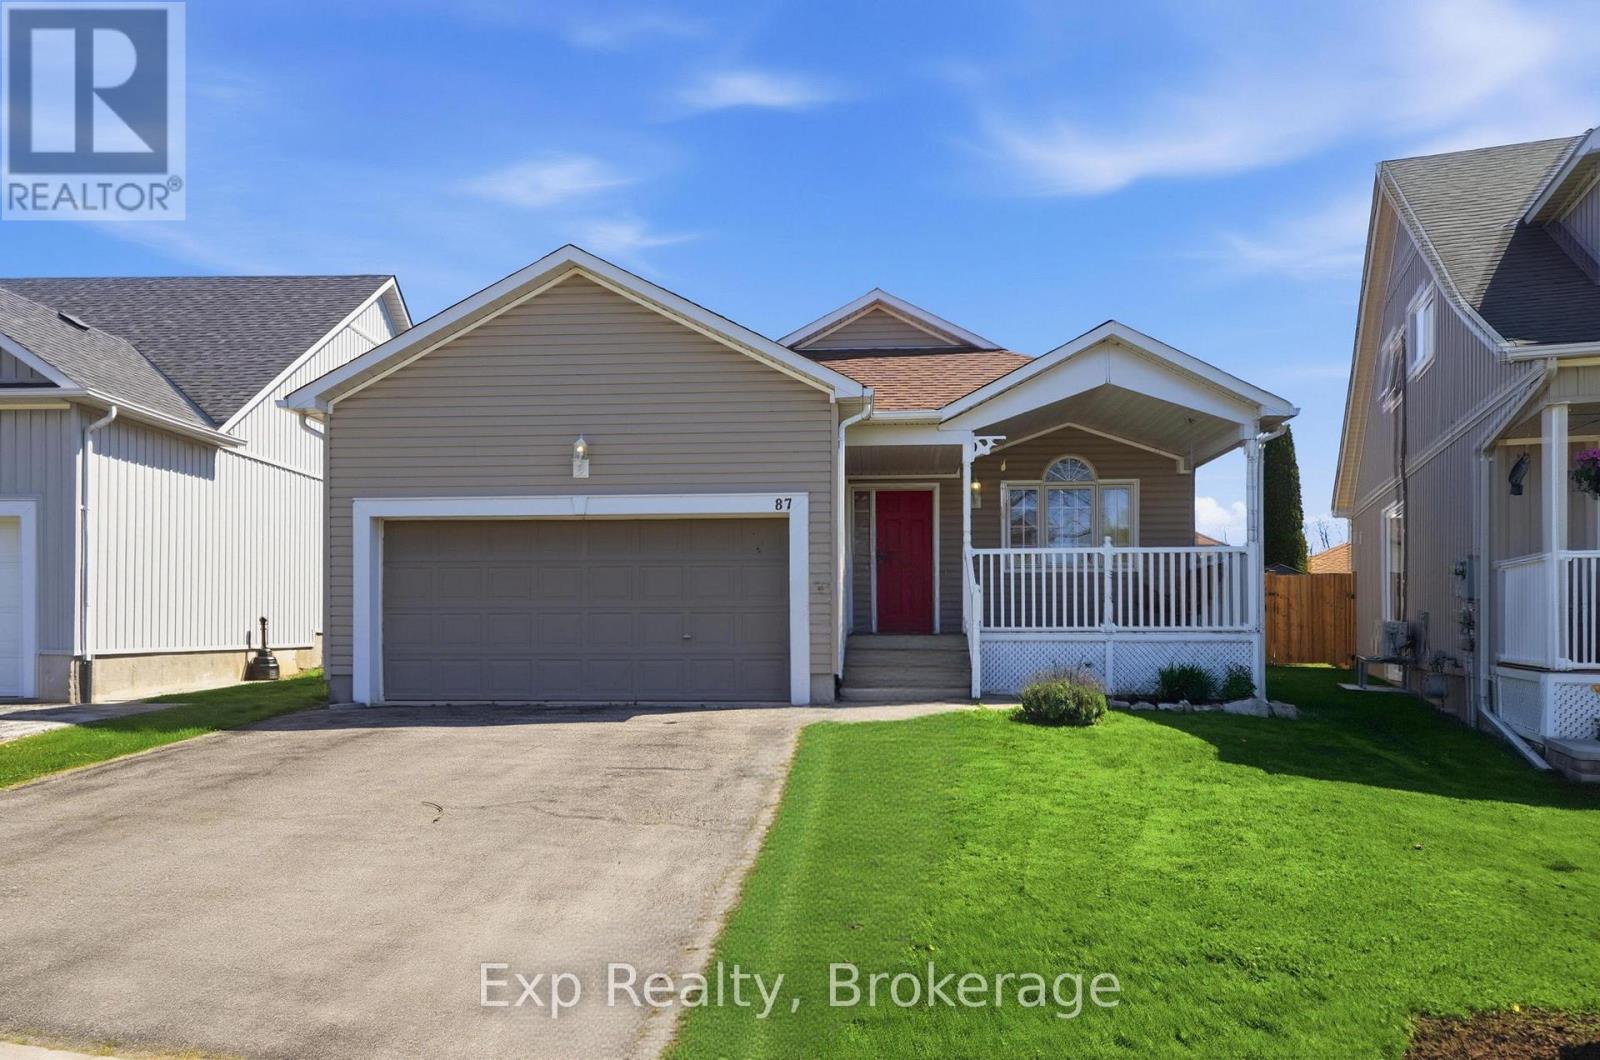
87 Jarvis Drive
Port Hope, Ontario
Welcome to this well-kept 2+2 bedroom, 3 bathroom bungalow located in one of Port Hope's most sought-after neighbourhoods. Offering excellent curb appeal and a functional layout, this home features a bright living room open to the modern kitchen, complete with sliding glass doors leading to the backyard deck. The main floor includes convenient laundry, a spacious primary suite with ensuite and large closet, an additional bedroom, and full bathroom. Downstairs, you'll find two more bedrooms, additional bathroom, home gym space, and plenty of storage. With new flooring installed in 2024, an attached 2-car garage, and easy access to Highway 401, this home offers comfort, convenience, and plenty of space for growing families or down-sizers alike. (id:54827)
Exp Realty
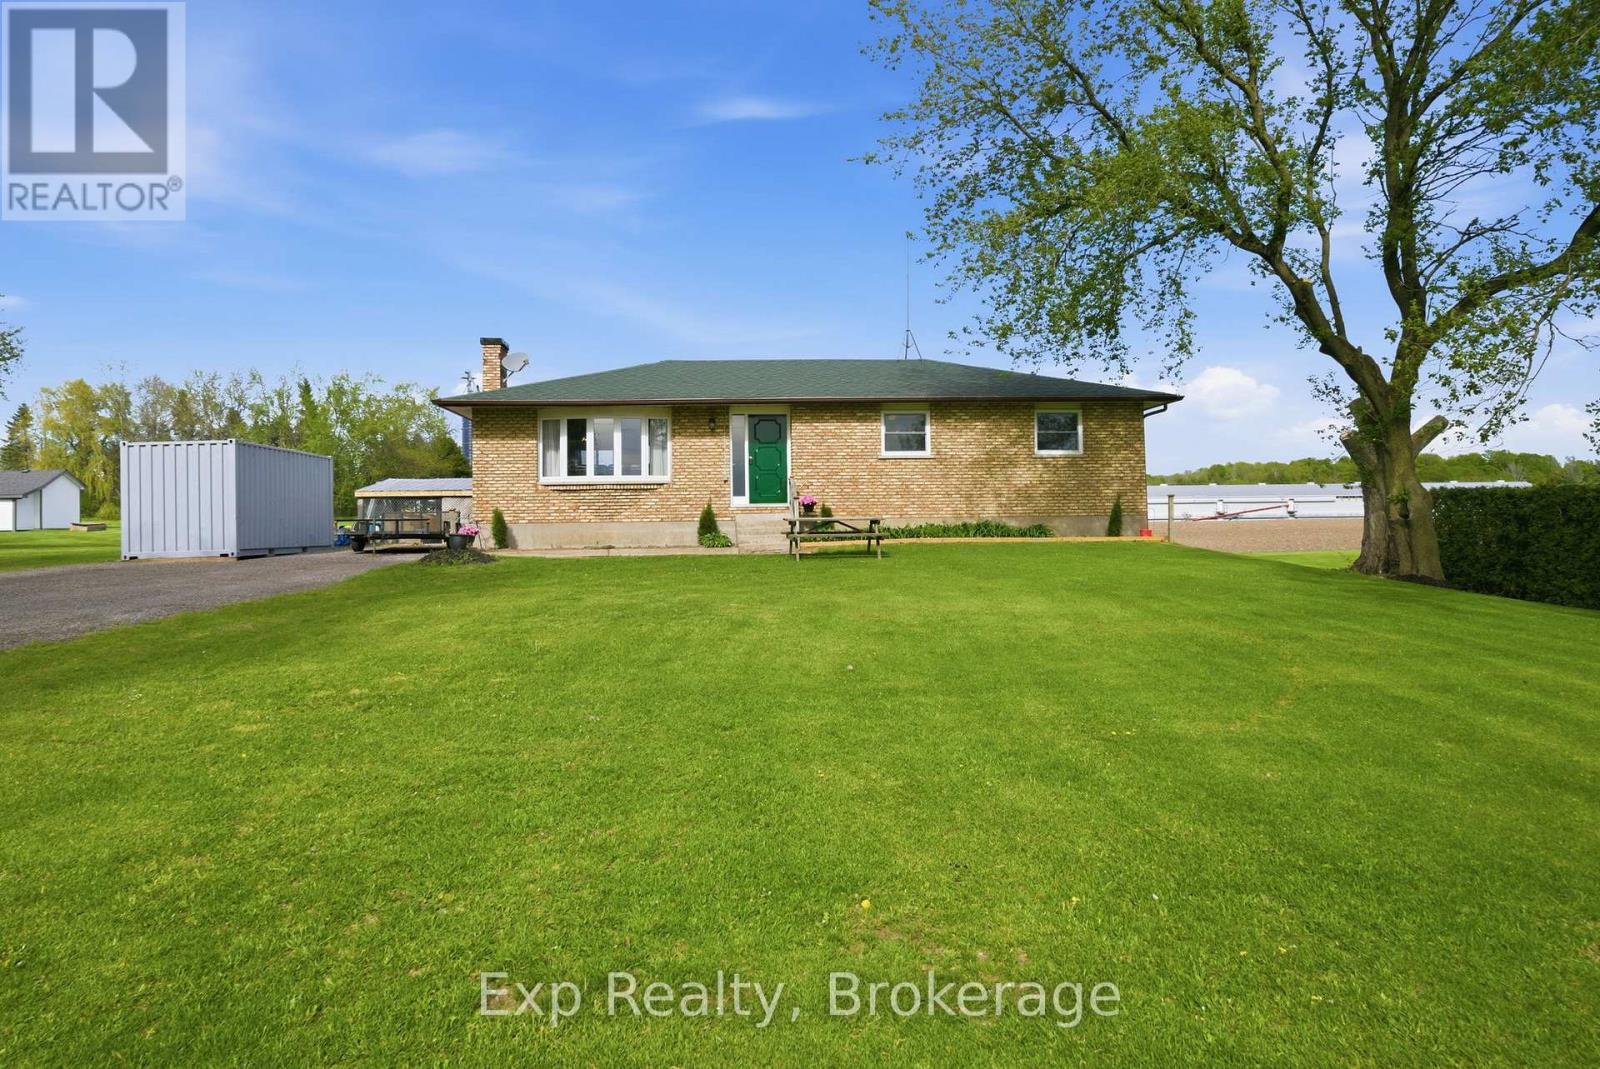
703 Stewart Road
Alnwick/haldimand, Ontario
Welcome to this well-maintained 3+1 bedroom bungalow offering over 1,200 sq ft of living space in a quiet country setting just a short drive from Cobourg and Highway 401. Set on approximately 1.3 acres, this property offers the perfect balance of peaceful rural living and convenient access to town amenities. Inside, you'll find a functional layout with new flooring in the kitchen and dining area, bright living spaces, and a spacious bathroom with both main-floor and primary bedroom access. The partially finished basement provides additional living space with a fourth bedroom and room for a rec area, home office, or hobby space. Outside, the fenced backyard, large driveway, and ample parking make this property ideal for families, entertaining, or enjoying the outdoors. A wonderful opportunity to enjoy country living with space, privacy, and convenience. (id:54827)
Exp Realty
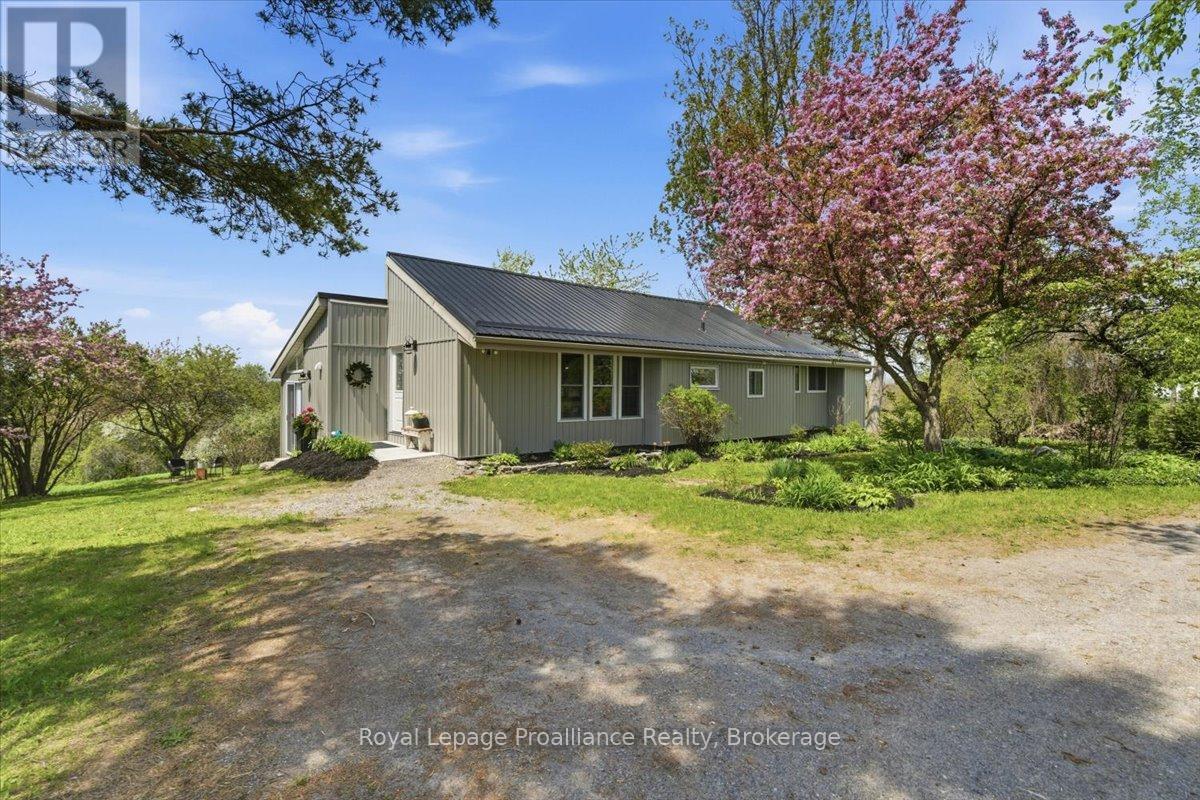
659 Moira Road
Centre Hastings, Ontario
Set on approximately 1.9 acres in a scenic hilltop setting, this warm and inviting rural home offers stunning countryside views and breathtaking western sunsets. Recently renovated throughout, the spacious interior features vaulted ceilings, large windows, and an abundance of natural light.The main floor offers 3 bedrooms, a beautifully updated 4-piece bathroom, and a custom eat-in kitchen complete with island and pantry. The sunken living room provides a cozy gathering space with fireplace and patio doors leading to a deck overlooking the backyard and surrounding property. A bonus room off the living area with 2-piece bathroom offers flexible use as a home office, playroom, or potential 4th bedroom.The lower level is partially finished with a rec room, shared laundry/utility area, and plenty of storage space. Outdoors, there are endless opportunities for vegetable gardens, fruit trees, and enjoying peaceful rural living. With too many updates to list, this beautifully maintained home is truly best appreciated in person. (id:54827)
Royal LePage Proalliance Realty
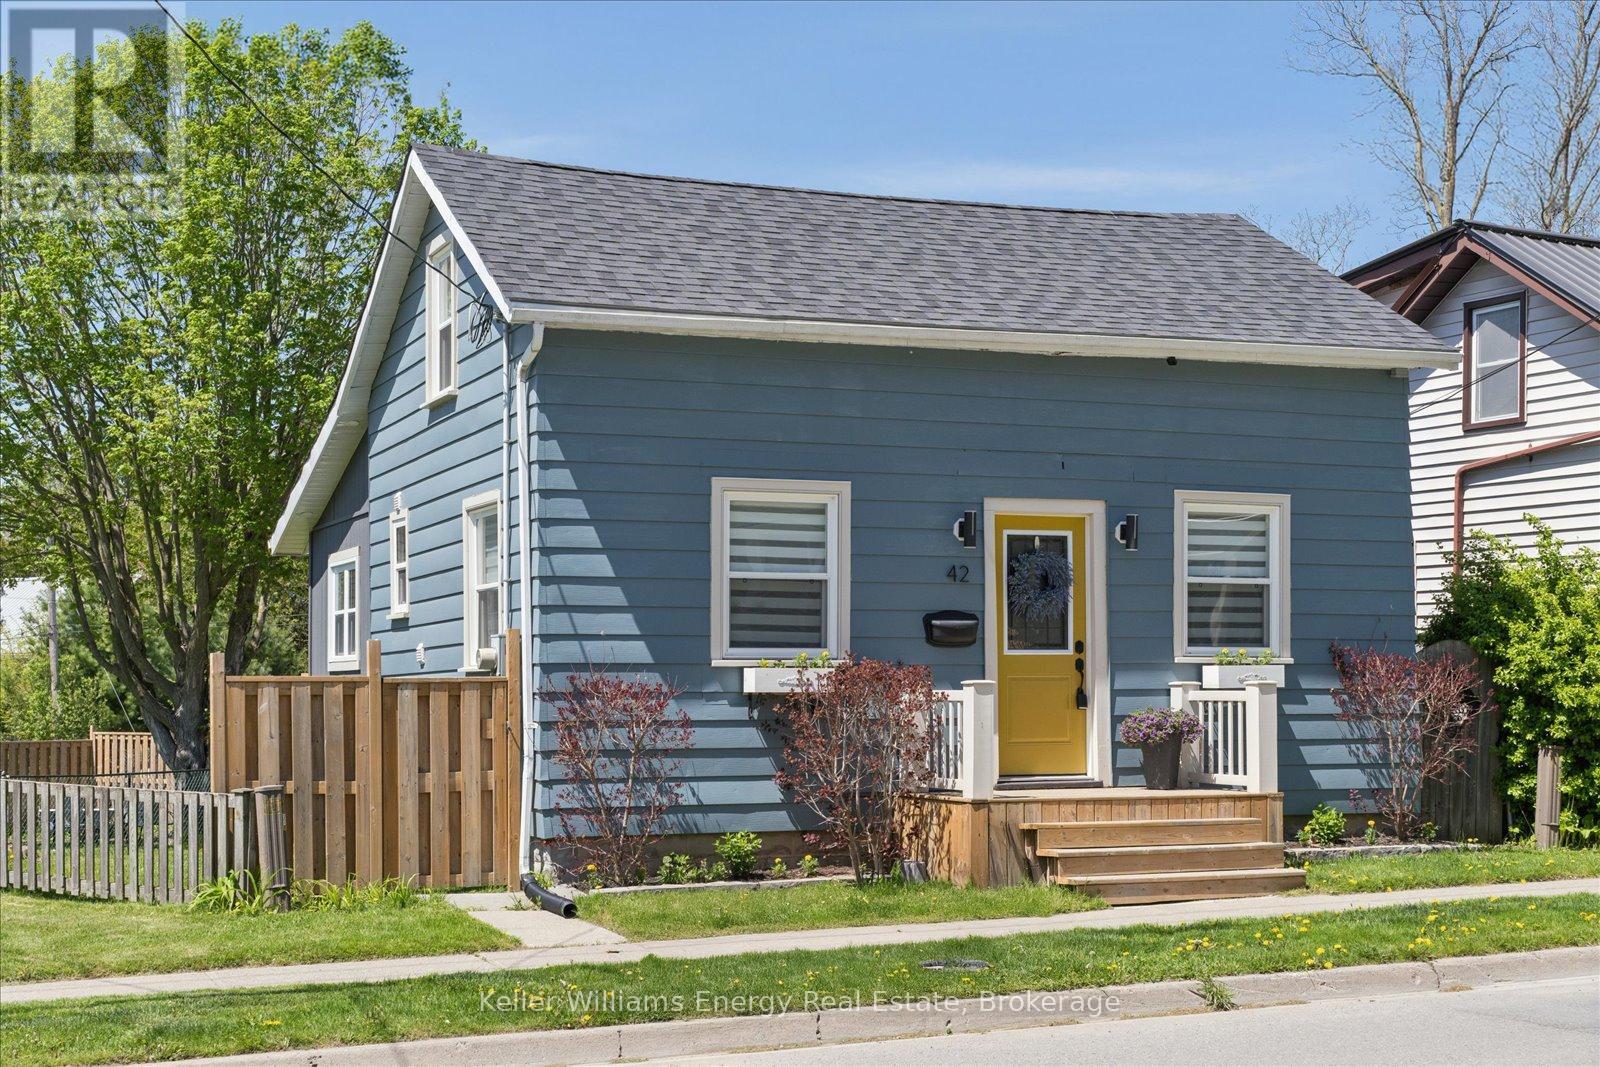
42 Hope Street N
Port Hope, Ontario
Welcome to 42 Hope Street North in Port Hope, a beautifully renovated 1.5 storey home that blends character, comfort, and modern updates in a location that puts downtown, parks, and the river just steps away. Thoughtfully updated throughout, this move in ready home is ideal for first time buyers looking for stylish living without the stress of major renovations. The bright open concept main floor features updated engineered hardwood flooring throughout, a beautifully renovated kitchen and bathroom, and a functional layout designed for everyday living and entertaining alike. An additional flex space on the main floor offers the perfect opportunity for a mudroom, home office, reading nook, or extra storage, adding versatility to the home's already thoughtful design. Upstairs, you'll find two comfortable bedrooms filled with natural light and warmth. Outside, the oversized backyard creates an inviting extension of the living space. With approximately 70 feet depth of backyard and a desirable western exposure, the property is perfectly suited for enjoying afternoon sun and evening sunsets. The backyard is divided into two functional sections, including a fenced rear area complete with a gazebo, fire pit area, mature tree, and garden shed ideal for relaxing, entertaining, or simply enjoying the outdoors. Practical upgrades provide peace of mind, including a new roof, furnace, central air conditioning, updated electrical, and new panel which were all completed in 2022. With parking for three vehicles, convenient access to the 401, and walking distance to downtown, the river, and nearby parks, this home offers an exceptional opportunity to enjoy updated living in one of Port Hope's charming and walkable neighbourhoods. (id:54827)
Keller Williams Energy Real Estate
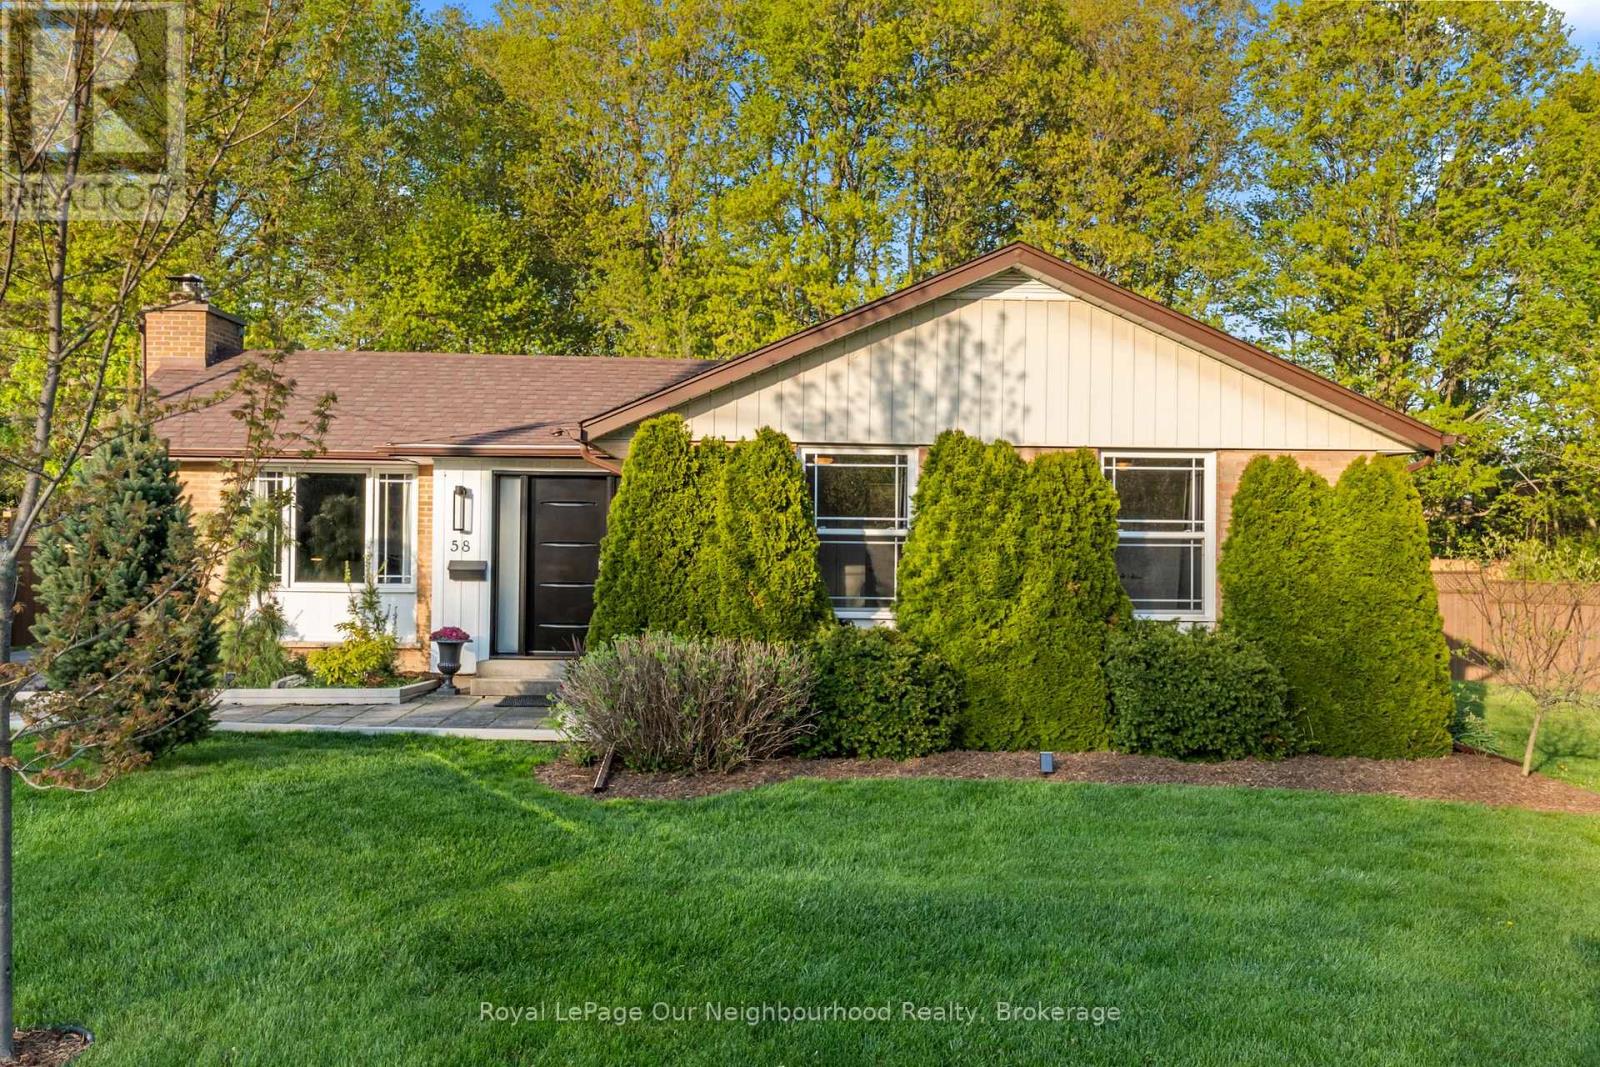
58 Hamilton Avenue
Cobourg, Ontario
There's something special about a home that simply feels right the moment you walk in and this charming brick bungalow in one of Cobourg's sought after neighbourhoods does exactly that. Just moments from the shores of Lake Ontario, this 3 bedroom, 3 washroom home offers a warm and functional layout designed for everyday living. Hardwood floors run throughout the main level, while oversized patio doors and large windows bring a bright, welcoming feel to the living space, complete with a cozy natural gas fireplace. The primary bedroom offers a quiet retreat with its own private 2 piece ensuite. Downstairs, the partially finished basement provides a rec room, partially finished 3pc washroom and flexible space for home gym or office. Set on a generously sized lot, the fully fenced backyard offers plenty of room to relax, entertain, garden, or enjoy time with kids and pets. A spacious deck, hot tub (as is), mature trees, and garden shed complete the outdoor space. Located close to schools, parks, shopping, and Cobourg's vibrant waterfront, this move-in ready bungalow is more than a home, it's the lifestyle you've been waiting for. (id:54827)
Royal LePage Our Neighbourhood Realty
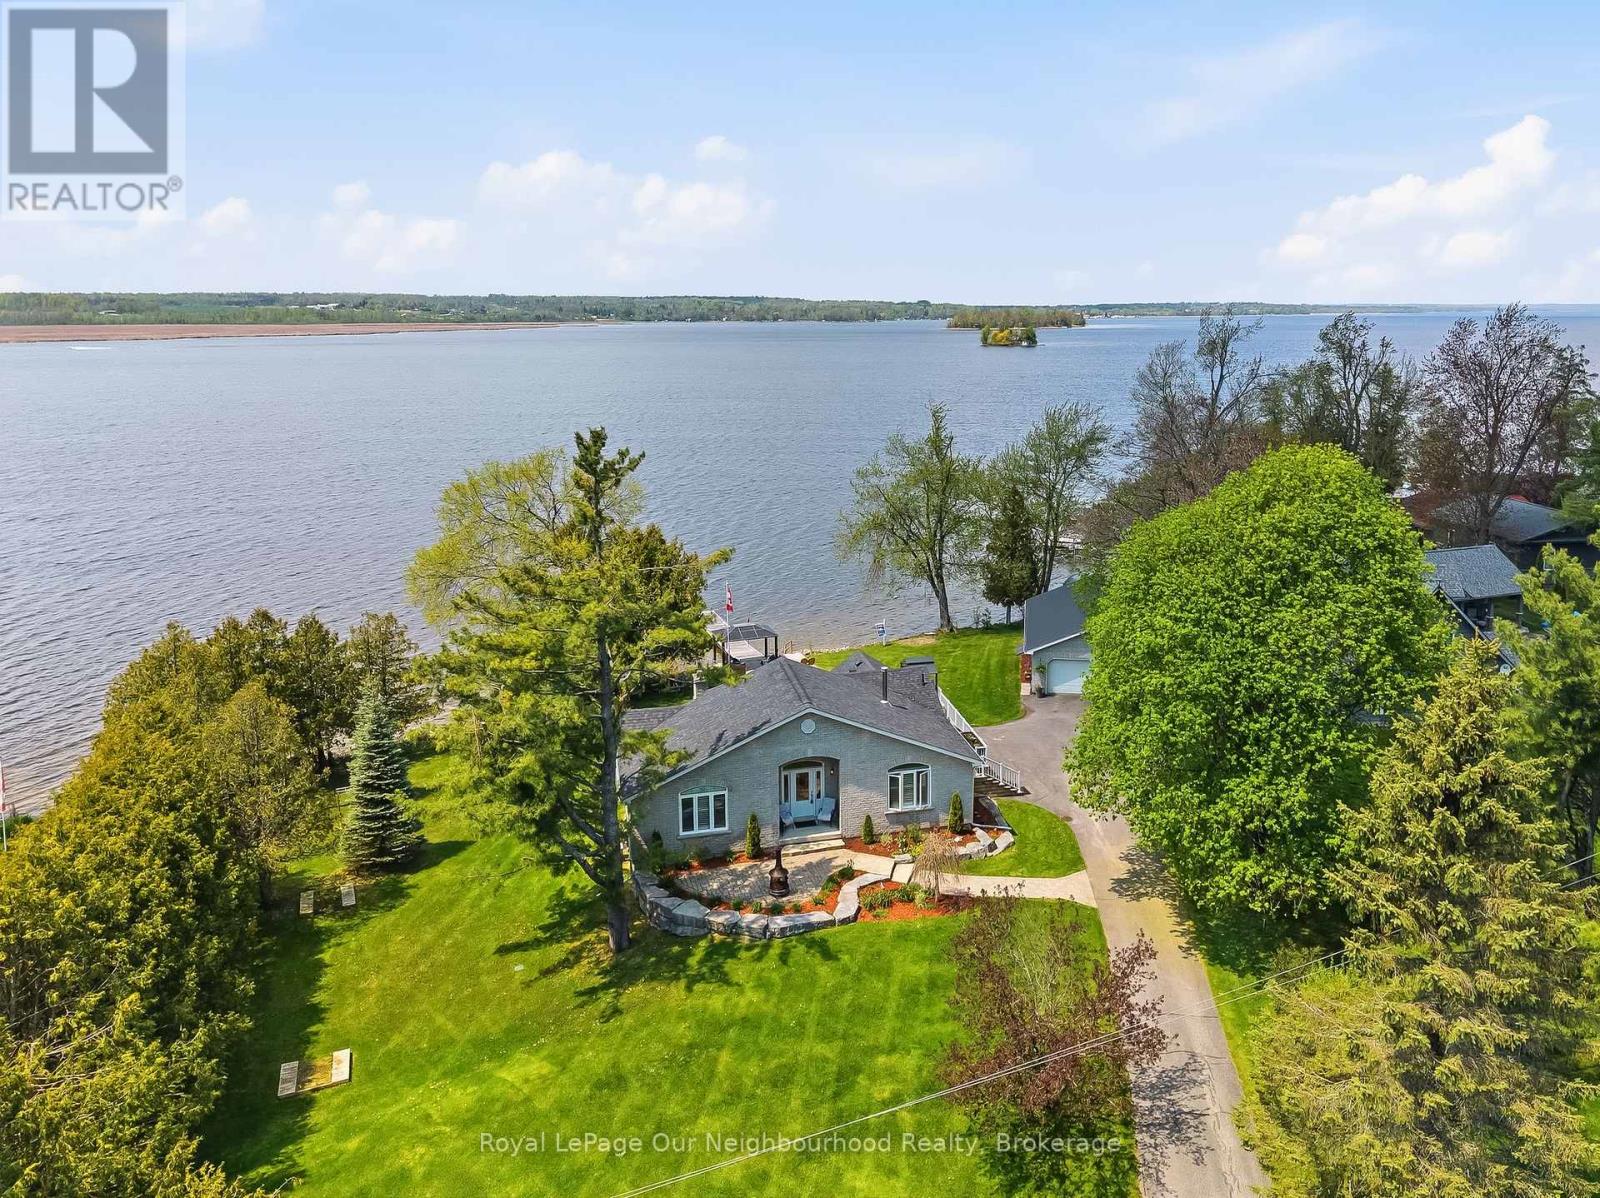
1354 Island View Drive
Selwyn, Ontario
Retire and move to the lake house! This detached bungalow offers gorgeous west-facing lake views with 215 ft of frontage, creating the perfect setting to relax with family. Enjoy boating, swimming, badminton, or puttering in the large workshop - this property truly has something for everyone. Step inside to a warm and inviting interior featuring a vaulted ceiling with a cozy gas fireplace, plus a charming wood stove in the dining room. The home has been freshly painted and offers very bright bedrooms filled with natural light. The oversized primary bedroom is conveniently located on the main floor, while the basement features radiant in floor heating, new vinyl stairs and flooring, and two large bedrooms perfect for weekend guest overflow. Outside, enjoy the convenience of a marine railway with covered roof, stunning gazebos, multi-level decks built for entertaining, and a sun shade on the main deck - perfect for hosting family and friends while taking in the lake views. The massive 28 ft x 40 ft detached garage/workshop is insulated & heated, and features a steel roof. The home is equipped with a rough-in for a generator, along with an in-ground irrigation system and separate pump to help keep the property looking its best all season long. You truly have to experience this amazing space in person to appreciate it. (id:54827)
Royal LePage Our Neighbourhood Realty
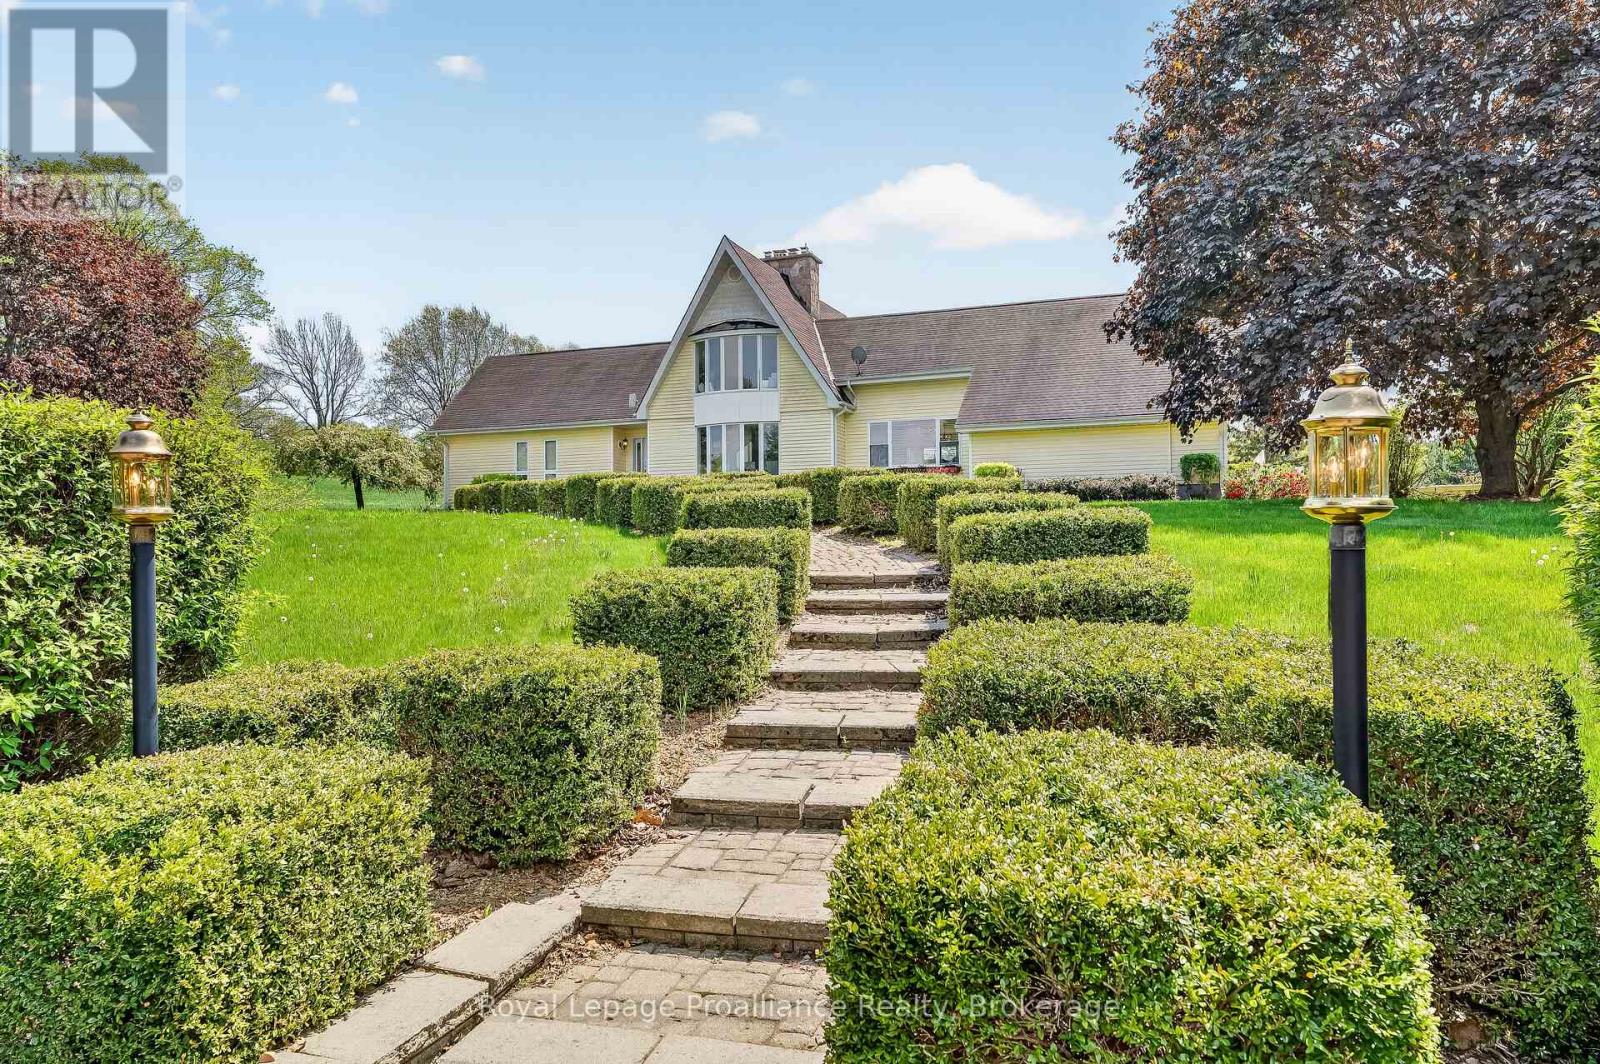
439 Oak Lake Road
Quinte West, Ontario
A rare 30-acre luxury estate offering privacy, scale, and incredible lifestyle potential. Set behind a gated entrance and surrounded by mature spruce trees, rolling hills, and undeveloped land, 439 Oak Lake Road delivers the perfect blend of refined country living and practical versatility. The three-level residence offers just under 5,000 sq. ft. of move-in-ready living space, filled with natural light from expansive south-facing windows. A unique two-storey wood-burning stone fireplace anchors the main living area, while the beautifully renovated main floor features an open kitchen/dining layout completed in 2021, including an impressive 13-foot island and two dishwashers. Outside, enjoy a saltwater inground pool, hot tub, spacious entertaining areas, and peaceful views across the countryside. Approximately 22 acres are currently being farmed, adding both function and value to the property. Equestrian potential is excellent, with a horse barn offering 5 newer stalls and a well. The detached garage is a standout feature, offering approximately 2,500 sq. ft., 5 bay doors, concrete floors, and an expansive upper loft area with excellent future-use potential ideal for car collectors, equipment, workshop space, storage, business needs, or recreation. Updated mechanicals include high-efficiency heat pumps and a hydronic heating system. A truly special property offering luxury, privacy, land, outbuildings, and long-term potential in one complete package. Welcome Home! (id:54827)
Royal LePage Proalliance Realty
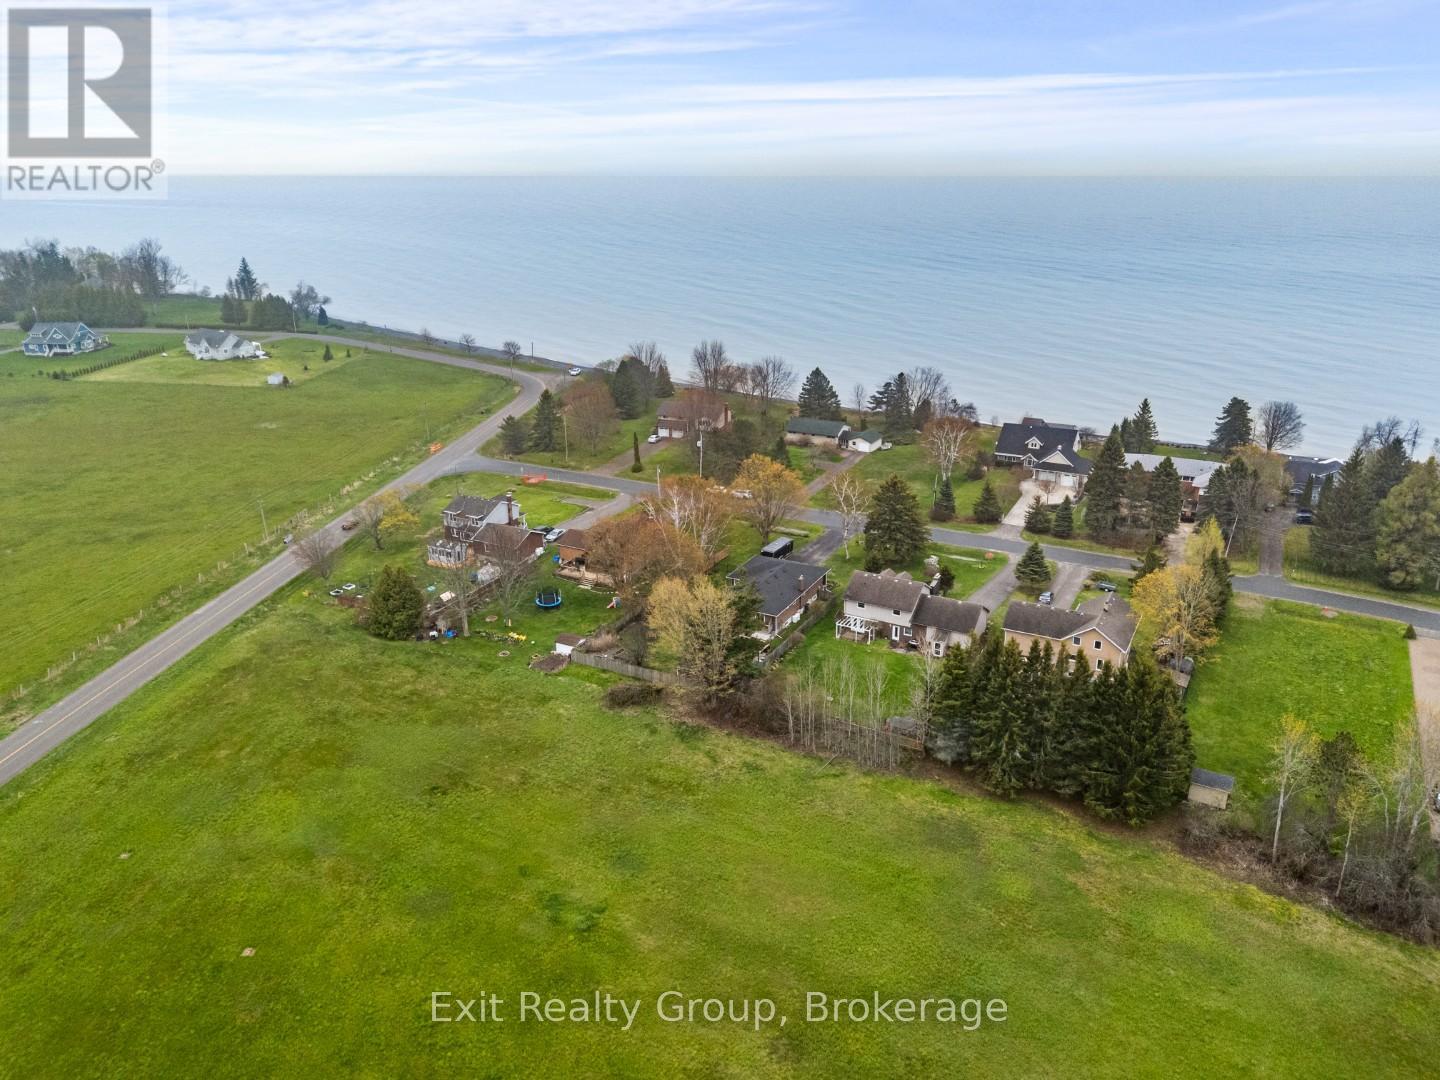
168 North Shore Road
Alnwick/haldimand, Ontario
Welcome to peaceful lakeside living at its finest. Boasting over 2,400 sq ft of total finished living space between the main and lower levels, this home offers plenty of room for the whole family to enjoy. Nestled on a quiet dead end road just steps from beautiful Lake Ontario, this immaculate home offers the perfect blend of privacy, comfort, and lifestyle. Enjoy a covered front porch with lake views and a short 2 minute walk to the beach across the street. Thoughtfully designed with a private vestibule entry and separate bedroom wing for added quietness and restful sleep. The main floor features 3 spacious bedrooms including a large primary retreat with ensuite and balcony overlooking peaceful farmland. Bright 3 season sunroom off the kitchen leads to a backyard patio, fire pit, beautiful gardens, and fully fenced yard. Finished lower level offers a large rec room, 2 additional bedrooms, separate entrance, and excellent in law potential. Efficient heat pump heating with propane backup, tons of storage space, plus a 17x11 shed with hydro located in the backyard. No worries with a shared well plus backup drilled well on the property. Ideally located minutes to charming Grafton, local restaurants, shopping, pharmacy, Cobourg, and only 10 minutes to Ste. Anne's Spa. Experience waterfront lifestyle living without the high waterfront taxes. (id:54827)
Exit Realty Group
