
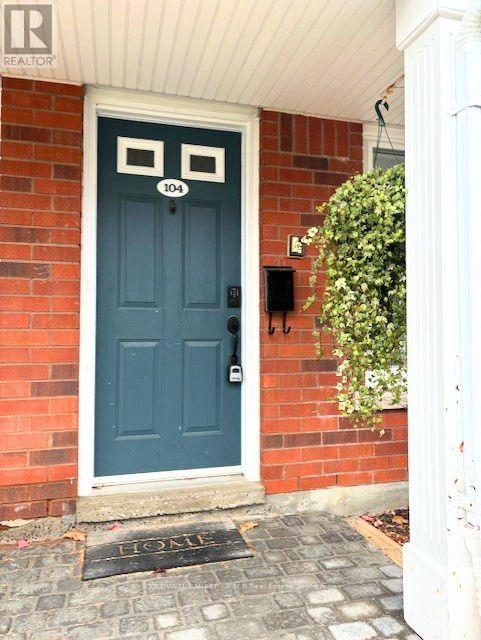
B 104 - 182 D'arcy Street Cobourg, Ontario K9A 5H9

$1,850 Monthly
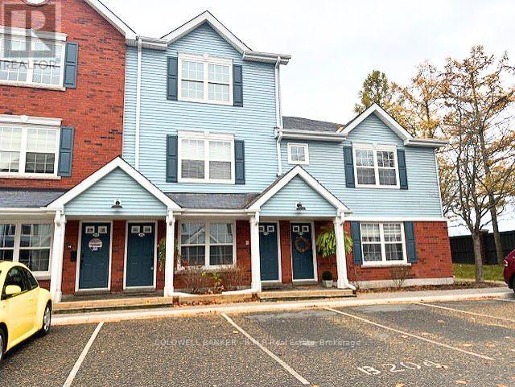
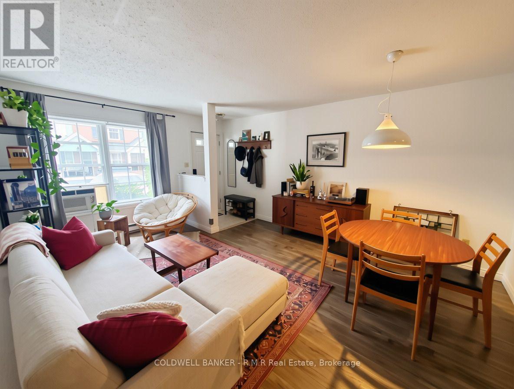
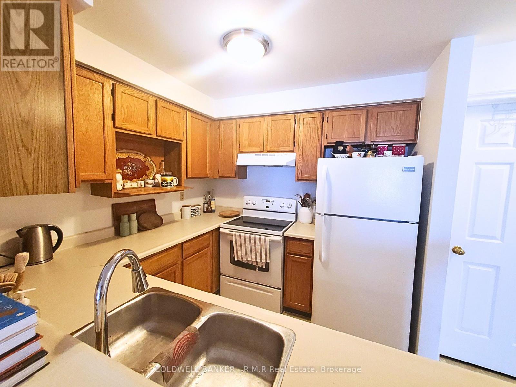
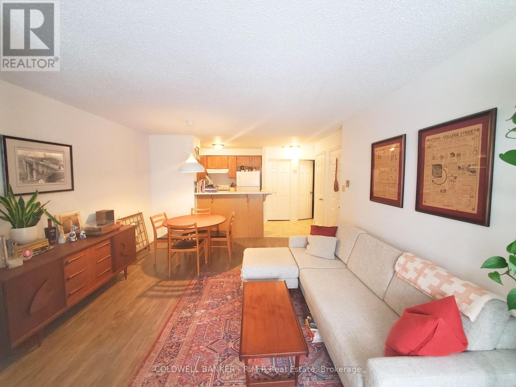
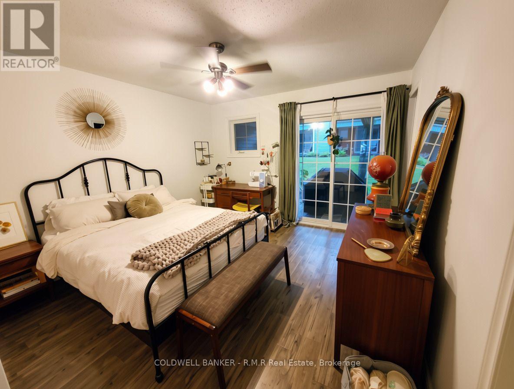
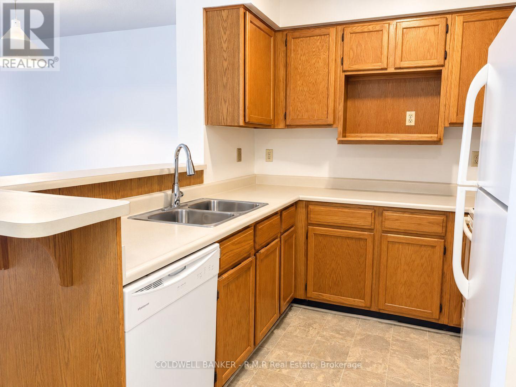
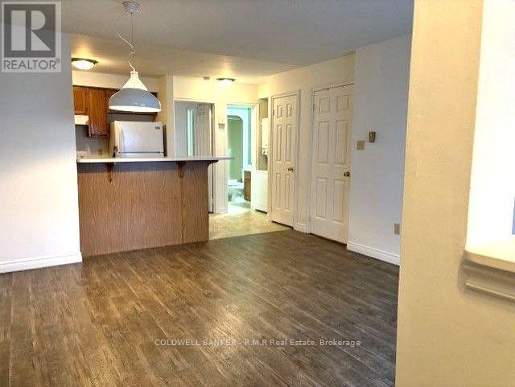
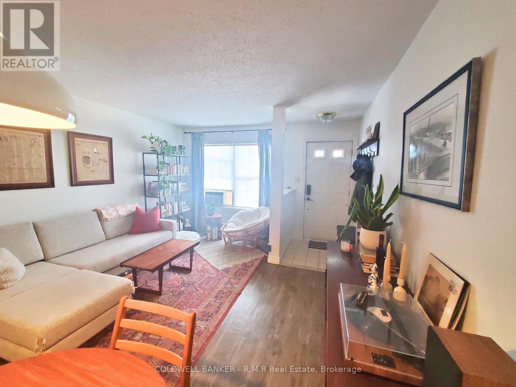
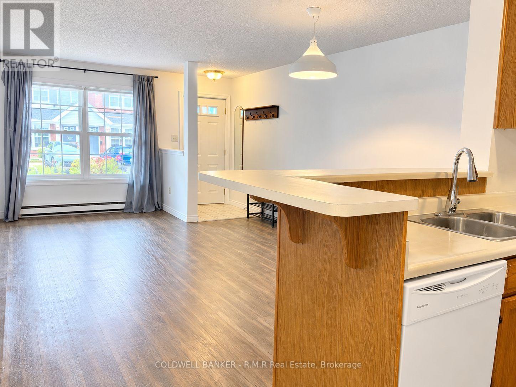
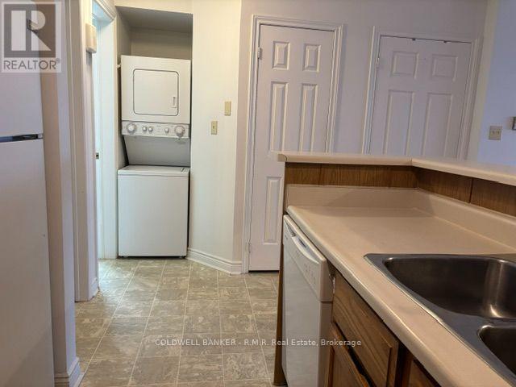
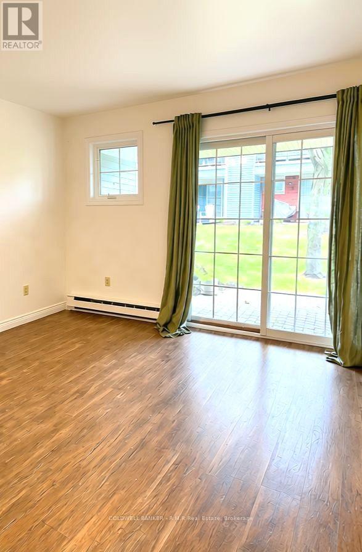
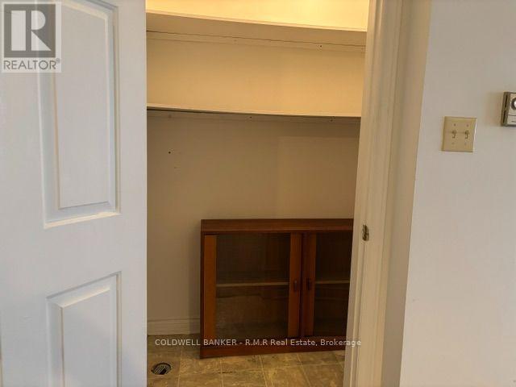
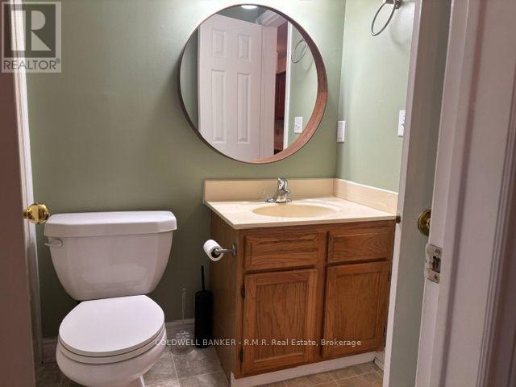
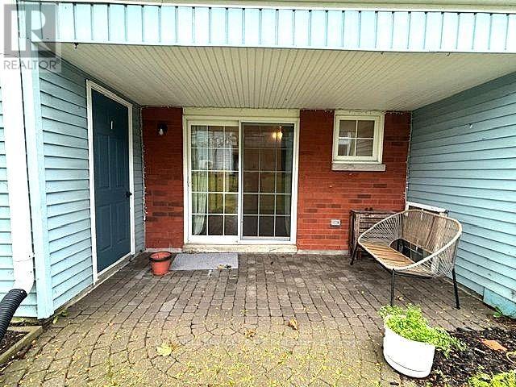
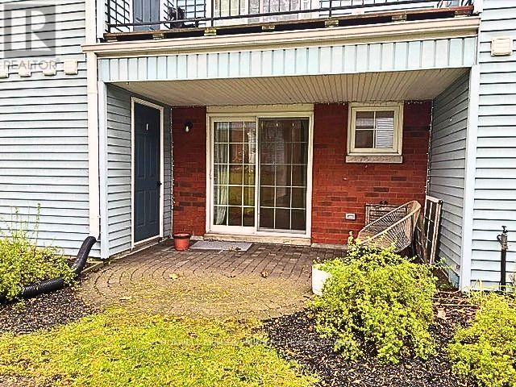
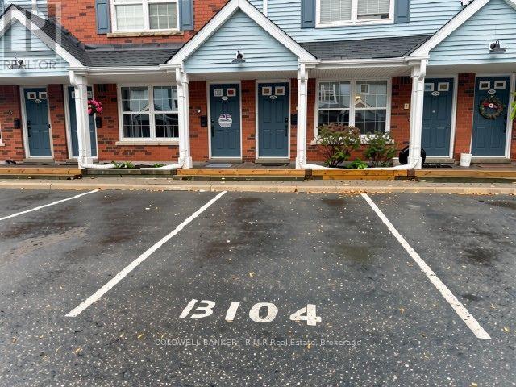
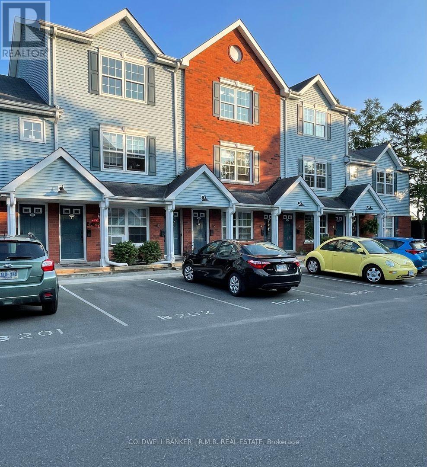
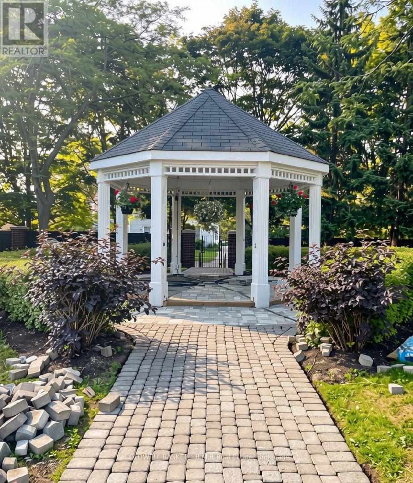
Welcome To Unit B104! Enjoy living in the lakeside community of Cobourg. This unit is located minutes from Lake Ontario, Victoria Park, Cobourg Beach, tasty restaurants, and downtown shopping. Located on the town bus route, making transportation easy. This bungalow townhouse style condo has lots of natural light with a convenient layout including in unit laundry. The open concept kitchen, dining room and living room makes entertaining easy. Ample storage is available within the unit, as well as addition storage off your private patio. Enjoy the outdoors or your morning coffee on your private covered terrace. This unit provides one exclusive parking space and visitors parking is available. (id:54827)
Property Details
| MLS® Number | X14083436 |
| Property Type | Single Family |
| Community Name | Cobourg |
| Amenities Near By | Beach, Park, Public Transit, Schools |
| Community Features | Pets Allowed With Restrictions, School Bus |
| Features | Flat Site, Carpet Free, In Suite Laundry |
| Parking Space Total | 1 |
| Structure | Patio(s) |
Building
| Bathroom Total | 1 |
| Bedrooms Above Ground | 1 |
| Bedrooms Total | 1 |
| Amenities | Visitor Parking, Separate Heating Controls, Storage - Locker |
| Appliances | Dishwasher, Dryer, Stove, Washer, Refrigerator |
| Architectural Style | Bungalow |
| Basement Type | None |
| Cooling Type | None |
| Exterior Finish | Brick Facing, Vinyl Siding |
| Heating Fuel | Electric |
| Heating Type | Baseboard Heaters |
| Stories Total | 1 |
| Size Interior | 600 - 699 Ft2 |
| Type | Row / Townhouse |
Parking
| No Garage |
Land
| Acreage | No |
| Land Amenities | Beach, Park, Public Transit, Schools |
Rooms
| Level | Type | Length | Width | Dimensions |
|---|---|---|---|---|
| Main Level | Primary Bedroom | 3.74 m | 4.34 m | 3.74 m x 4.34 m |
| Main Level | Bathroom | 4.9 m | 2.65 m | 4.9 m x 2.65 m |
| Main Level | Kitchen | 5.33 m | 2.42 m | 5.33 m x 2.42 m |
| Main Level | Dining Room | 4.17 m | 2.04 m | 4.17 m x 2.04 m |
| Main Level | Living Room | 4.02 m | 3.45 m | 4.02 m x 3.45 m |
| Main Level | Utility Room | 0.88 m | 2.55 m | 0.88 m x 2.55 m |
https://www.realtor.ca/real-estate/30407537/b-104-182-darcy-street-cobourg-cobourg
Lana Millson
Salesperson
438 Division Street
Cobourg, Ontario K9A 3R8
(905) 372-9323
(905) 430-4505

The trademarks REALTOR®, REALTORS®, and the REALTOR® logo are controlled by The Canadian Real Estate Association (CREA) and identify real estate professionals who are members of CREA. The trademarks MLS®, Multiple Listing Service® and the associated logos are owned by The Canadian Real Estate Association (CREA) and identify the quality of services provided by real estate professionals who are members of CREA. The trademark DDF® is owned by The Canadian Real Estate Association (CREA) and identifies CREA's Data Distribution Facility (DDF®)
October 15 2026 09:27:38
Central Lakes Association of REALTORS®
Coldwell Banker - R.m.r Real Estate
