
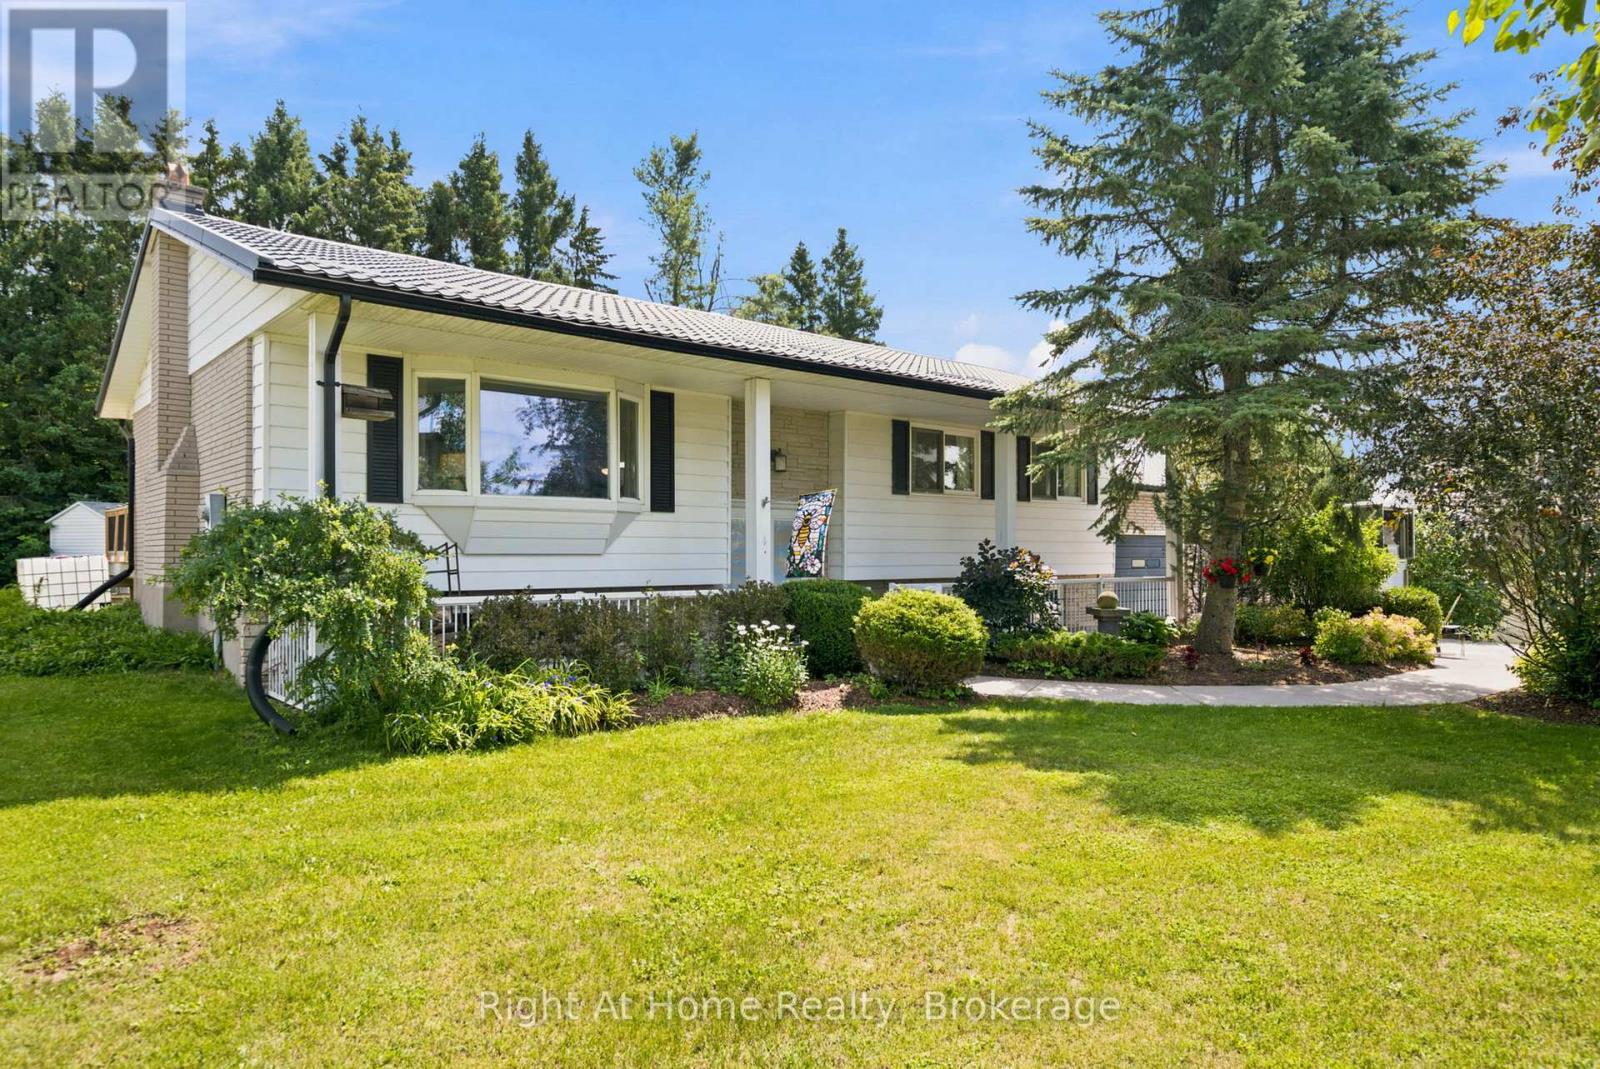
659 Foley Road
Selwyn, Ontario
Welcome to Chemong Estates, where waterfront living meets everyday comfort-without the waterfront price tag. Situated on a beautifully landscaped lot, this meticulously maintained home offers breathtaking water views from virtually every room and includes access to three deeded lake access points on beautiful Chemong Lake, perfect for boating, swimming, fishing, or simply enjoying life on the water. From the moment you arrive, you'll appreciate the impressive concrete driveway, lush perennial gardens, and charming curb appeal. Inside, the home has been tastefully updated with new luxury vinyl flooring throughout, French doors with built-in blinds, and a bright, welcoming layout designed to maximize the stunning lake views.The spacious kitchen comes complete with stainless steel appliances, while the included washer and dryer make moving in easy. Recent upgrades provide peace of mind, including a 1-year-old metal roof with a transferable 55-year warranty, a 2-year-old hot water tank, and an energy-efficient electric heat pump for year-round comfort.The oversized attached double garage features convenient interior access, a dividing wall for added flexibility, and a loft offering exceptional storage or workshop potential.Whether you're enjoying your morning coffee overlooking the water, spending afternoons exploring Chemong Lake, or relaxing among the beautifully blooming gardens, this property offers the lifestyle you've been dreaming of. Just minutes from Peterborough and surrounded by nature, this is your opportunity to own a slice of "God's Country." (id:54827)
Right At Home Realty
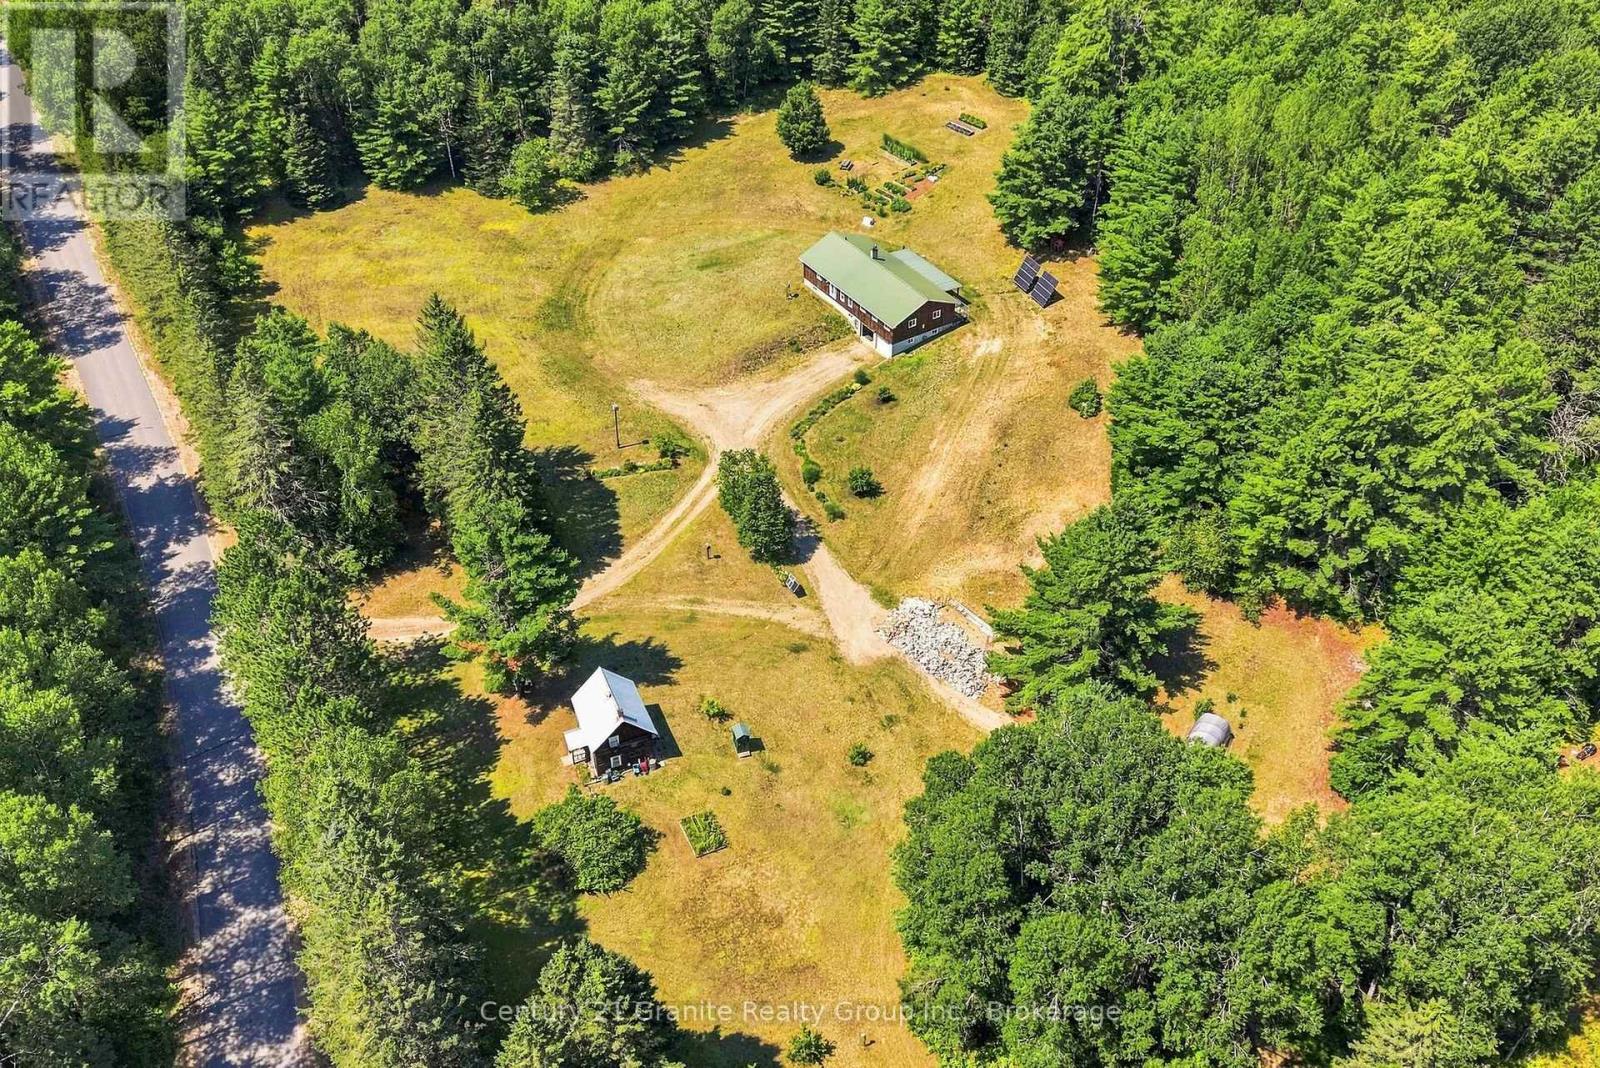
2125 Boulter Road
Carlow/mayo, Ontario
Welcome to your own private 470-acre paradise with approximately 1,800 feet of frontage on beautiful Papineau Creek. This exceptional off-grid home offers complete self-sufficiency, modern efficiency and endless recreational opportunities with miles of private trails winding throughout the property. An abundance of deer, wild turkey, and moose make this an incredible retreat for nature lovers, hunters, and outdoor enthusiasts alike. The fully renovated year-round home features 3 bedrooms, 2 bathrooms, and a full lower level in-law suite accessed through the double attached garage making it ideal for extended family or guests. The stunning kitchen boasts quartz countertops and an abundance of cabinetry. Natural light from large windows flow throughout the beautifully updated interior. The oversized primary suite offers enough space to accommodate multiple beds or could easily be converted into additional bedrooms to suit your needs complete with hardwood floors and a propane fireplace. Designed for reliable off-grid living, the home is powered by a 10,000 kW solar system with 400 amp-hours of battery storage, a 15,000 kW Generac generator, and a complete system upgrade completed in 2022. Additional features include a drilled well, full septic system, high-speed internet, and a covered deck with wheelchair accessibility, providing all the comforts of modern living. Outside you'll find a detached double garage, raised garden beds, mature apple and plum trees, and acres of beautifully maintained open lawn or pasture. A rare bonus is the original 1918 farmhouse which still stands as you enter the property, full of character and perfect as a guest house, bunkie, hobby space, or studio. Whether you're dreaming of a private family estate, recreational getaway, hobby farm, hunting property, or self-sufficient lifestyle, this truly one-of-a-kind property offers unmatched privacy, natural beauty, and endless possibilities. (id:54827)
Century 21 Granite Realty Group Inc.
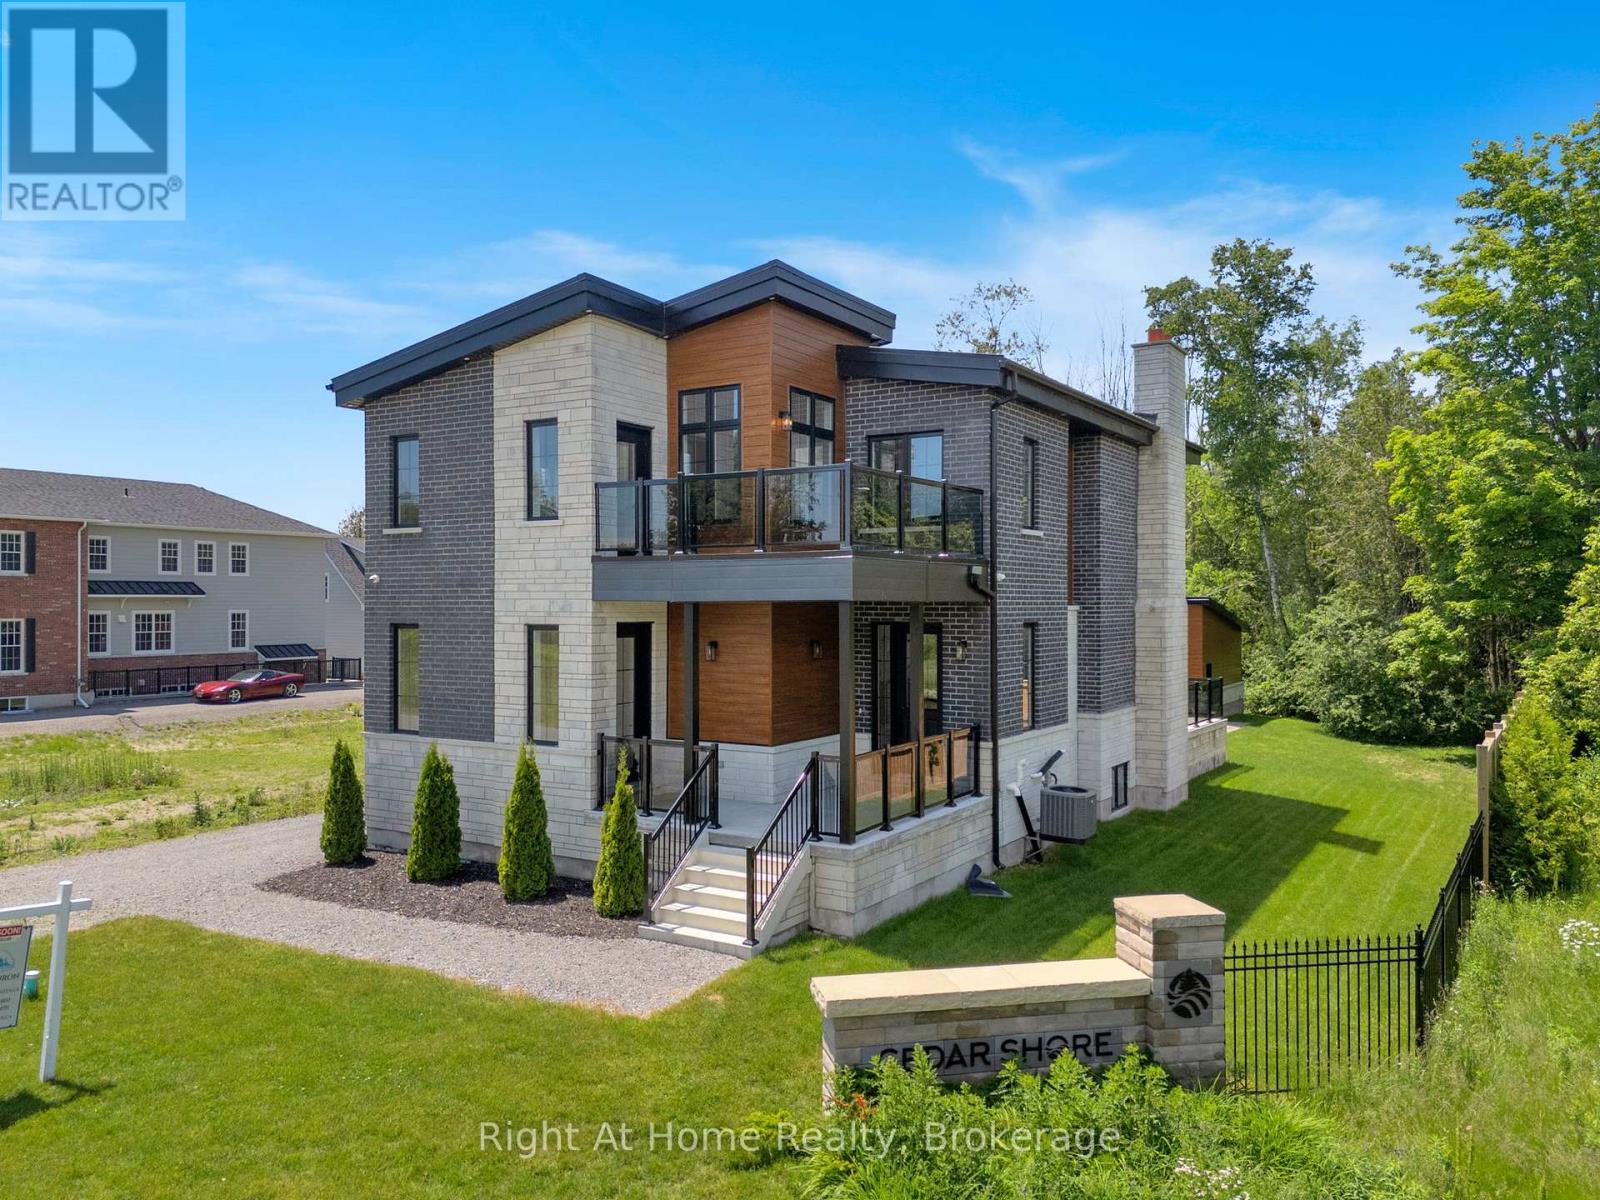
213 Suzanne Mess Boulevard
Cobourg, Ontario
Welcome to Cobourg's sought-after Cedar Shores community, where quality craftsmanship meets an exceptional location. A highlight of this neighbourhood is the scenic walking trail leading to Monk's Cove Park and the shores of Lake Ontario, offering easy access to outdoor recreation and waterfront living. Designed with comfort and versatility in mind, this impressive home features 10-foot ceilings throughout and a layout ideal for multi-generational living, including a self-contained in-law suite with its own private entrance. The bright foyer opens to a stunning great room with soaring 20-foot ceilings, floor-to-ceiling windows, and a modern linear fireplace. The open-concept kitchen features stainless steel appliances, quartz countertops, ample cabinetry, and a large centre island. A spacious laundry room with walkout to the patio is conveniently located off the kitchen. The main-floor office, complete with a separate entrance and ensuite, offers flexibility as a workspace, guest suite, or accessible bedroom. Upstairs, a catwalk overlooks the great room below. The primary suite features a large walk-in closet, private balcony, and a spa-inspired ensuite with a soaker tub, glass shower, and double vanity. Two additional bedrooms each enjoy their own private ensuites. The fully finished lower level provides excellent additional living space with a full kitchen, bedroom, full bathroom, powder room, living area, separate laundry room, two cold rooms, and a walk-up to the rear yard, creating a private setup for extended family, guests or multi family/multi generational living potential. Outside, enjoy a large patio overlooking green space and a spacious detached three-bay garage. Just minutes from downtown Cobourg, the waterfront, marina, shops, restaurants, and Highway 401, this exceptional property offers the perfect blend of space, flexibility, and convenience. Some photos are virtually staged (id:54827)
Right At Home Realty
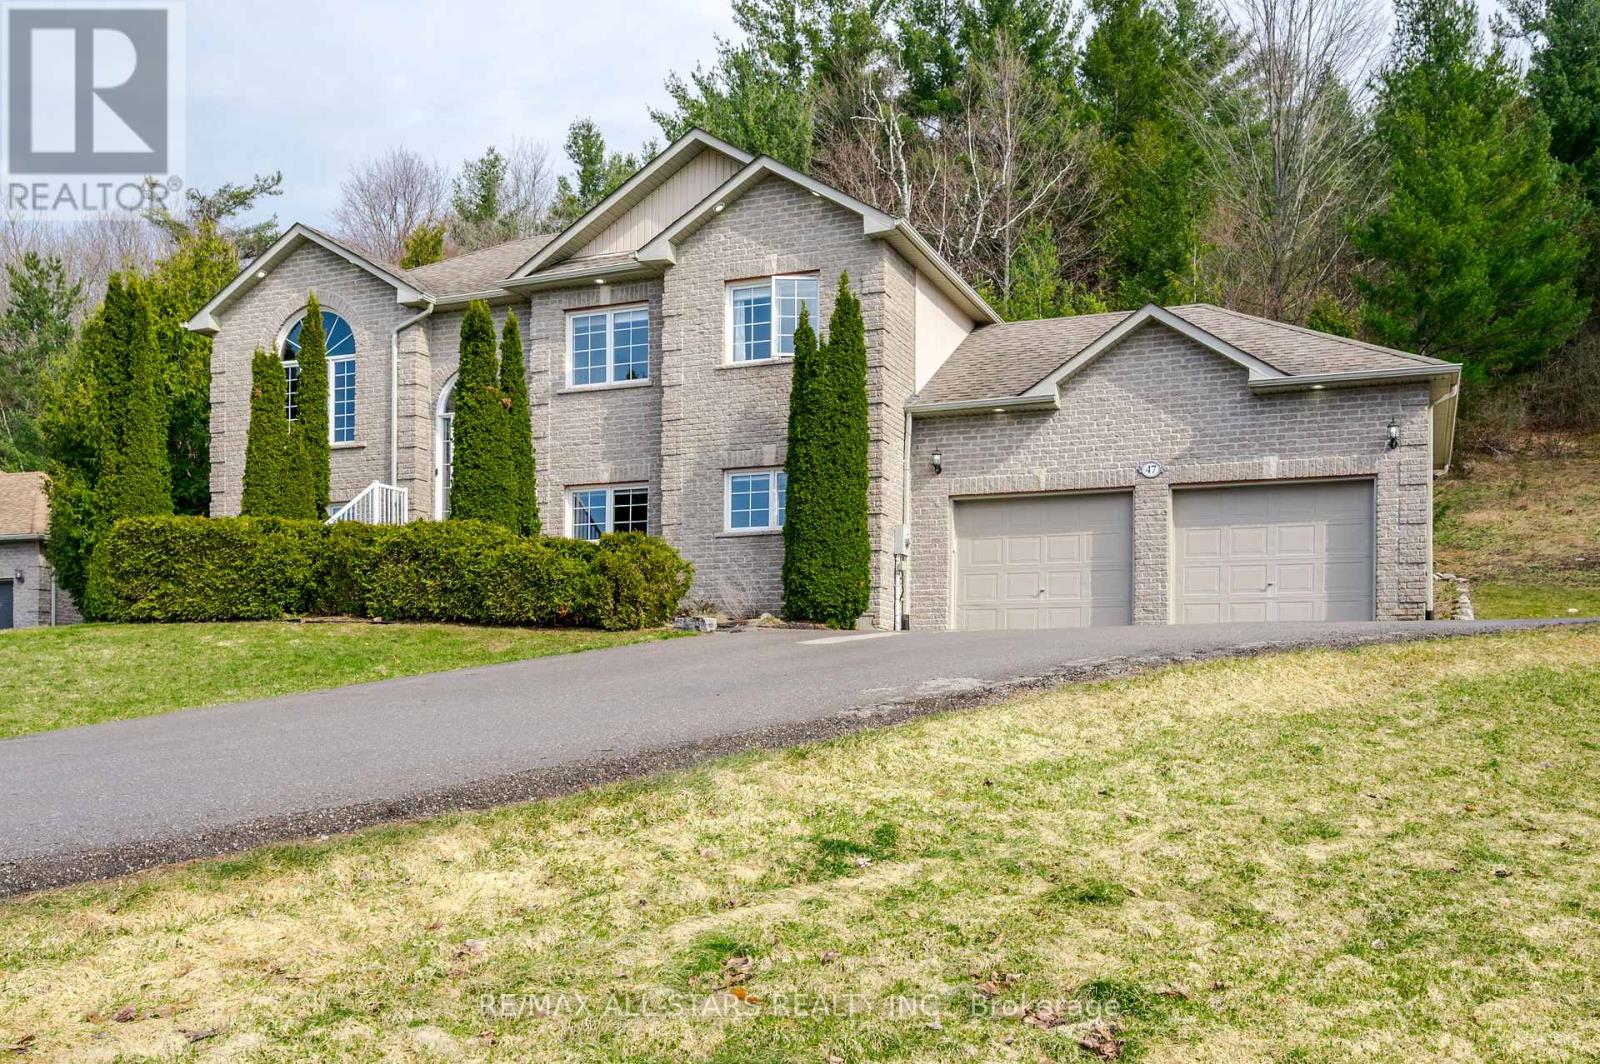
47 Meadowland Drive
Hamilton Township, Ontario
Meticulously maintained raised bungalow on 1.76 acres and over 2400 square feet of updated living space in the charming community of Baltimore. Enjoy the incredible views of the Northumberland Hills perched atop 1 of 2 spacious decks perfect for sunset entertaining or relaxing evenings by the fire pit. The neighbourhood is very desirable and combines a mix of country living with a community feel. The spacious lot offers a great mix of mature trees and attention to detail in the landscaped yard along with a paved driveway. The low maintenance exterior features shouldice stone, pot lights, and fantastic curb appeal. Inside, natural light floods the main floor with a chef-inspired, renovated eat-in kitchen outfitted with high0end appliances and seamless walk-out access to the dock, a sophisticated living room tow full bathrooms, two bright bedrooms, including the primary suite with a modern, updated en-suite. The fully finished lower level doubles your living space with a sprawling rec. room custom bar, two additional bedrooms, full bathroom and stylishly updated laundry room with direct access to the oversized 2-car garage with plenty of storage. Experience total privacy just minutes from Cobourg's amenities and easy 401 access. (id:54827)
RE/MAX All-Stars Realty Inc.
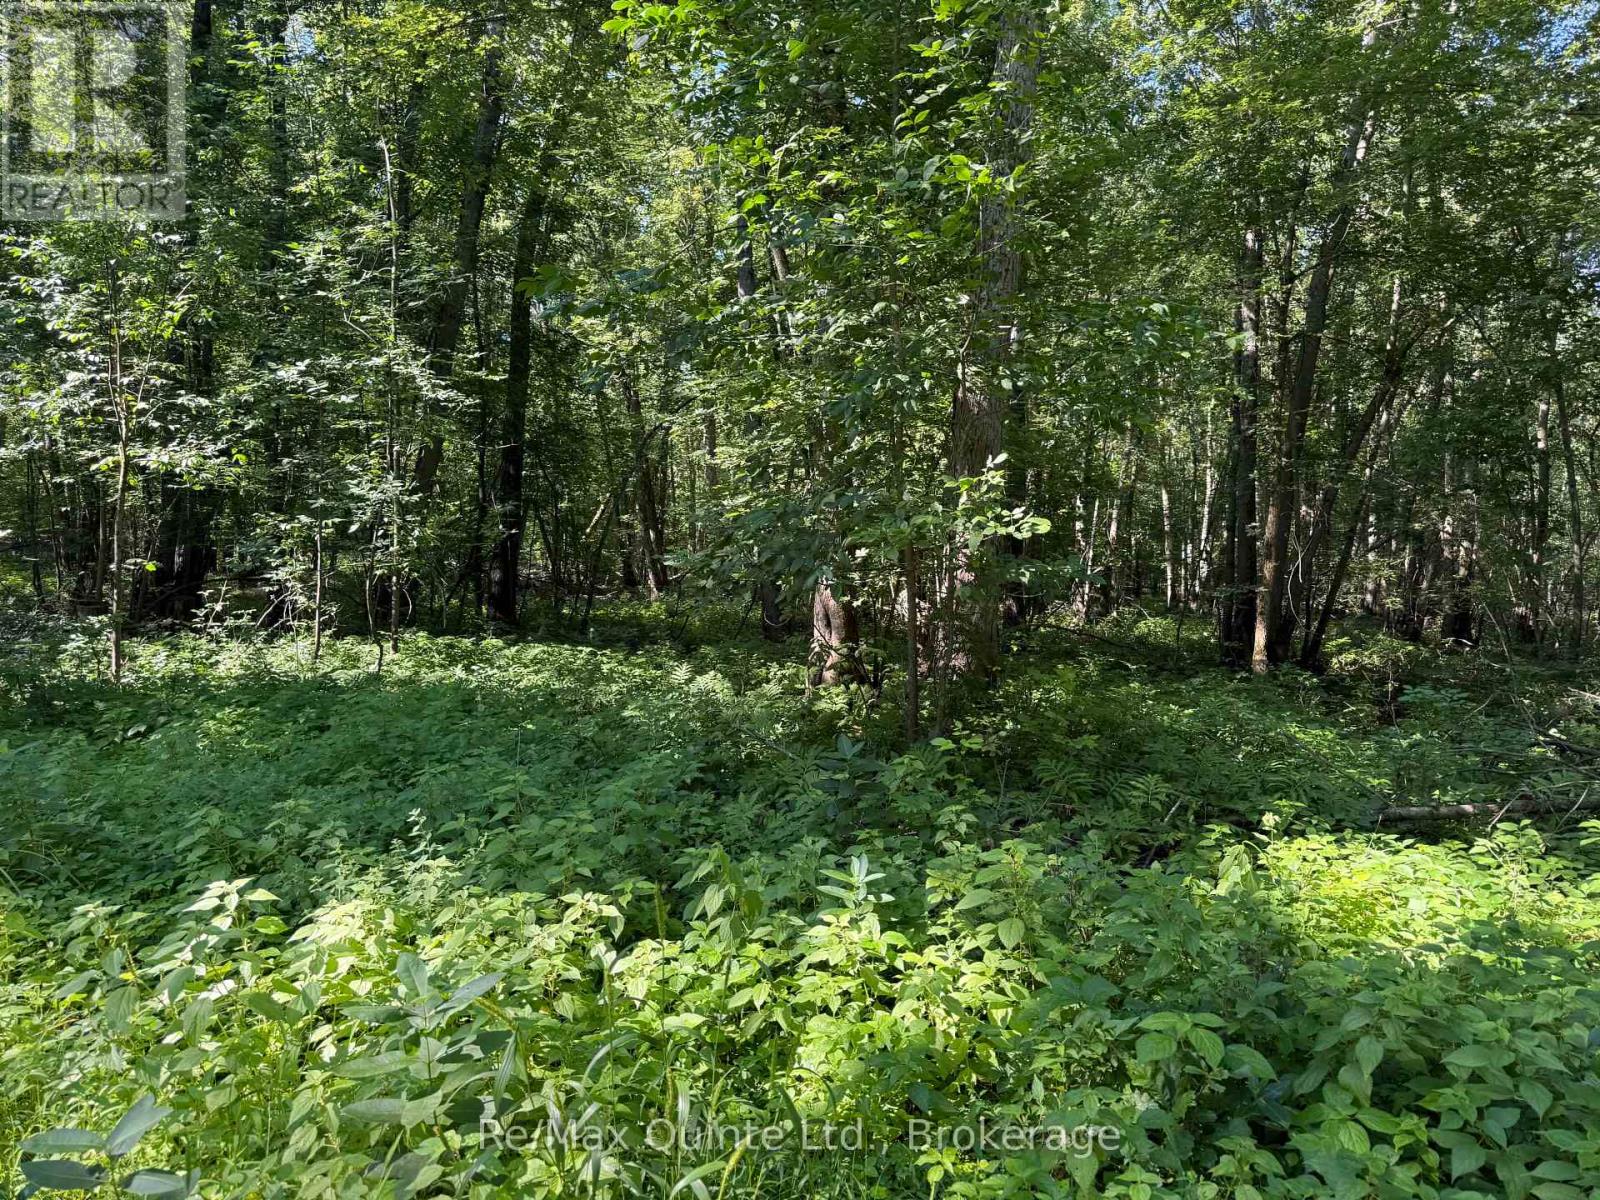
0 Trillium Lane
Tweed, Ontario
Have your own slice of paradise to get away and unwind on the Moira River. Peaceful, and sure to make you forget the fast pace of life. Enjoy the solitude while enjoying a summers day fishing, swimming, and nature. NO BUILDING PERMIT AVAILABLE FOR THIS PROPERTY, AND IS LOCATED IN A DESIGNATED FLOODPLAIN. MOBILE HOMES ARE NOT PERMITTED.RECREATIONAL USE ONLY. (id:54827)
RE/MAX Quinte Ltd.

13 Main Street
Cavan Monaghan, Ontario
Multi-generational living on one lot - a circa-1906 stone sided home plus a fully self-contained 2023-built accessory dwelling unit (ADU). Located in the heart of Millbrook on a level corner lot (66' x 132'), just steps to downtown, the Millbrook Valley Trail, and minutes to Highway 115. Main house: 1,294 sq ft, 3 bedrooms, 2 bathrooms (4-piece and 2-piece), updated kitchen and bathrooms, updated flooring, high-efficiency gas furnace (owned), on-demand hot water tank (owned), forced air gas heat, central air, metal roof. The original stone foundation basement (727 sq ft) offers handy storage and utility space. Detached ADU, built 2023: fully self-contained 768 sq ft secondary residence, separate entrance, 2 bedrooms, 1 bathroom, heat pump / AC (owned), and appliances under 3 years old. No rental contracts on any equipment. 3+2 bedrooms, 2+1 bathrooms, 1+1 kitchens across two homes - perfect for multi-generational families, extended family, or investors seeking flexible, self-contained living. Walking distance to Millbrook's village core and trail system. Occpancy Permit in hand with building blueprints for ADU. (id:54827)
Century 21 Infinity Realty Inc
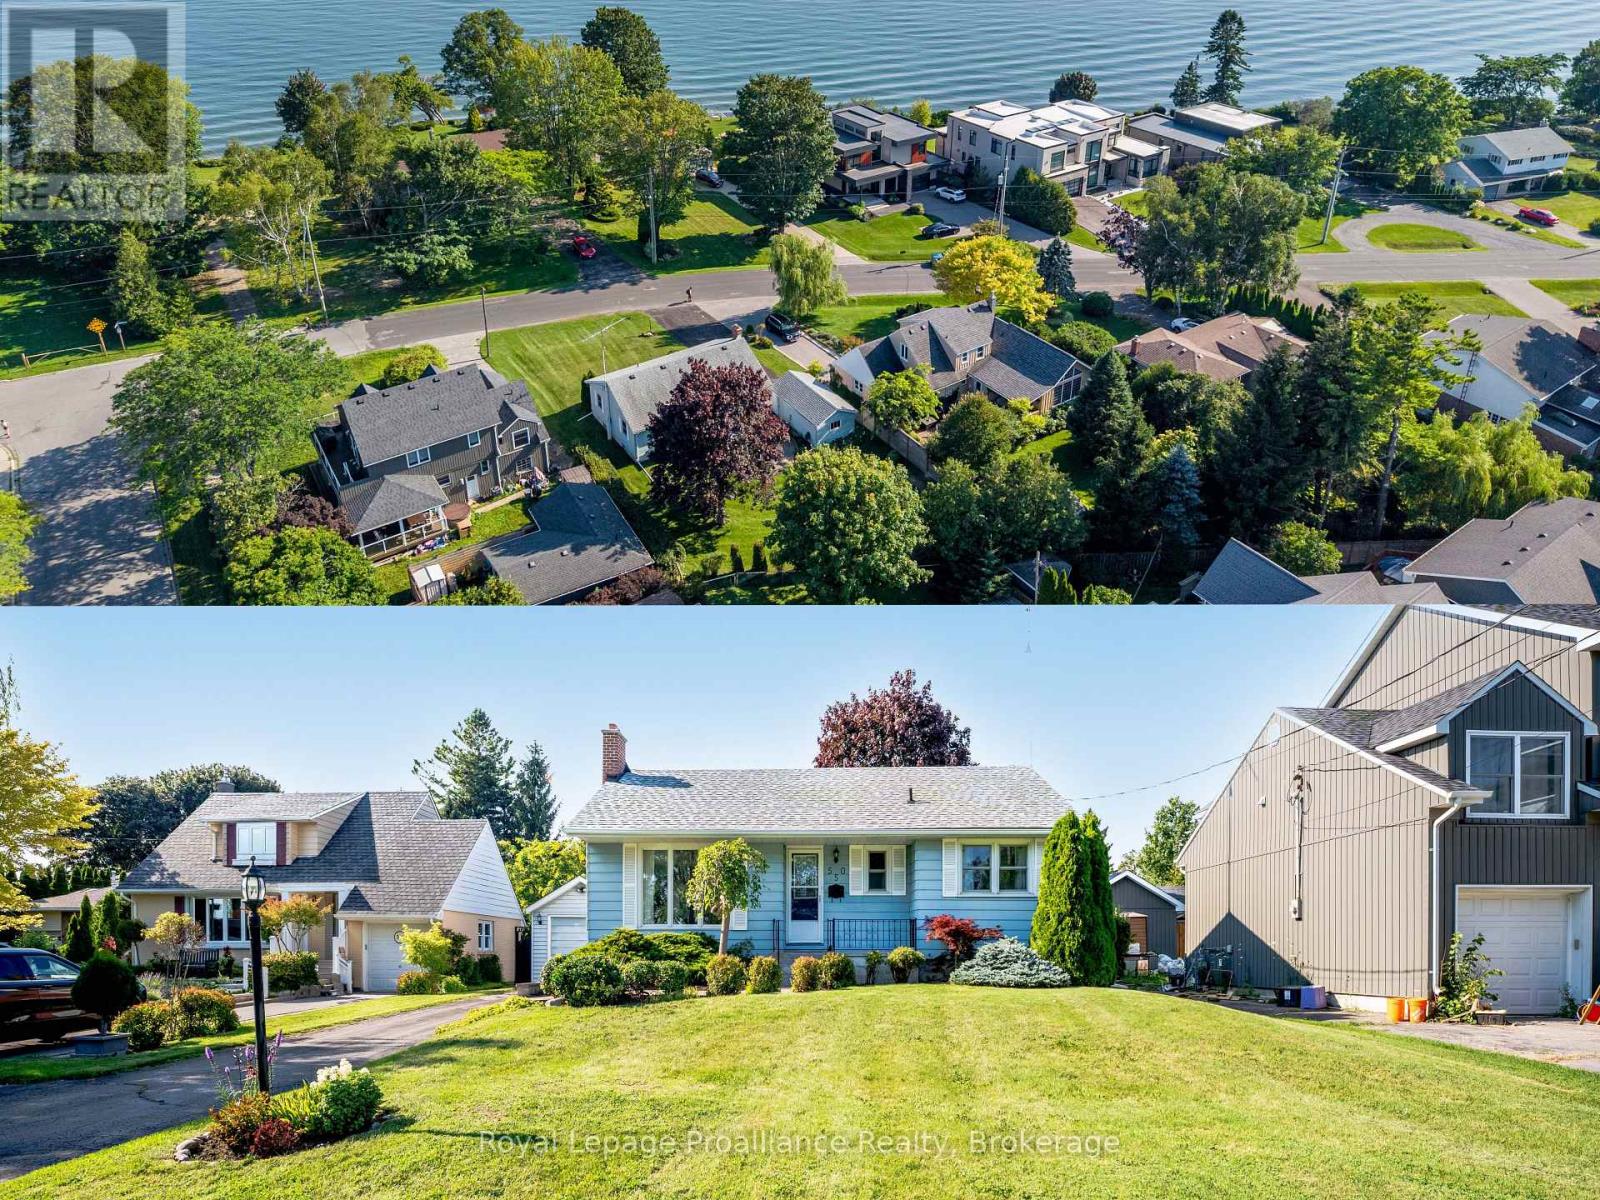
550 Lakeshore Road
Cobourg, Ontario
Welcome to one of Cobourg's most coveted lakeside neighbourhoods, where breathtaking views of Lake Ontario, prestigious multi-million dollar homes, & an unbeatable lifestyle come together. Just steps from Lookout Point Park, enjoy spectacular sunrises & sunsets from the waterfront, while Cobourg's famous sandy beach, tennis courts, pickleball courts, parks ,excellent schools, & vibrant downtown are all just minutes away. Lovingly maintained by the same owner since 1972, this solid 3 bedroom, 2 bathroom bungalow offers an exceptional opportunity to own in a location where real estate is always in demand. Whether you're a first-time buyer, downsizer, growing family, or savvy investor, this is a property w incredible long-term value & endless potential. Outstanding curb appeal welcomes you home w beautifully manicured gardens, a charming front porch, & views of the lake. The private backyard is equally impressive, featuring a spacious stone patio perfect for entertaining, a large lawn w plenty of room for a future pool, a detached single-car garage, & a garden shed for extra storage or hobbies. Inside, pride of ownership is evident throughout. The bright living room is highlighted by an oversized picture window that fills the space w natural light & a cozy wood-burning fireplace. The adjoining dining room flows into the kitchen w convenient access to the backyard for effortless summer BBQs. Three generously sized bedrooms w hardwood floors & a 4-piece bathroom complete the main level. The lower level offers a bright family room, a 2-piece bathroom, & a large unfinished area w laundry & outstanding potential to create additional living space or even a fourth bedroom. Homes in neighbourhoods like this rarely become available. Enjoy one of Cobourg's finest waterfront lifestyles. From morning walks along the lake to afternoons at the beach & evenings watching the sunset, this is more than a home. It's an investment in a lifestyle that buyers dream about. (id:54827)
Royal LePage Proalliance Realty
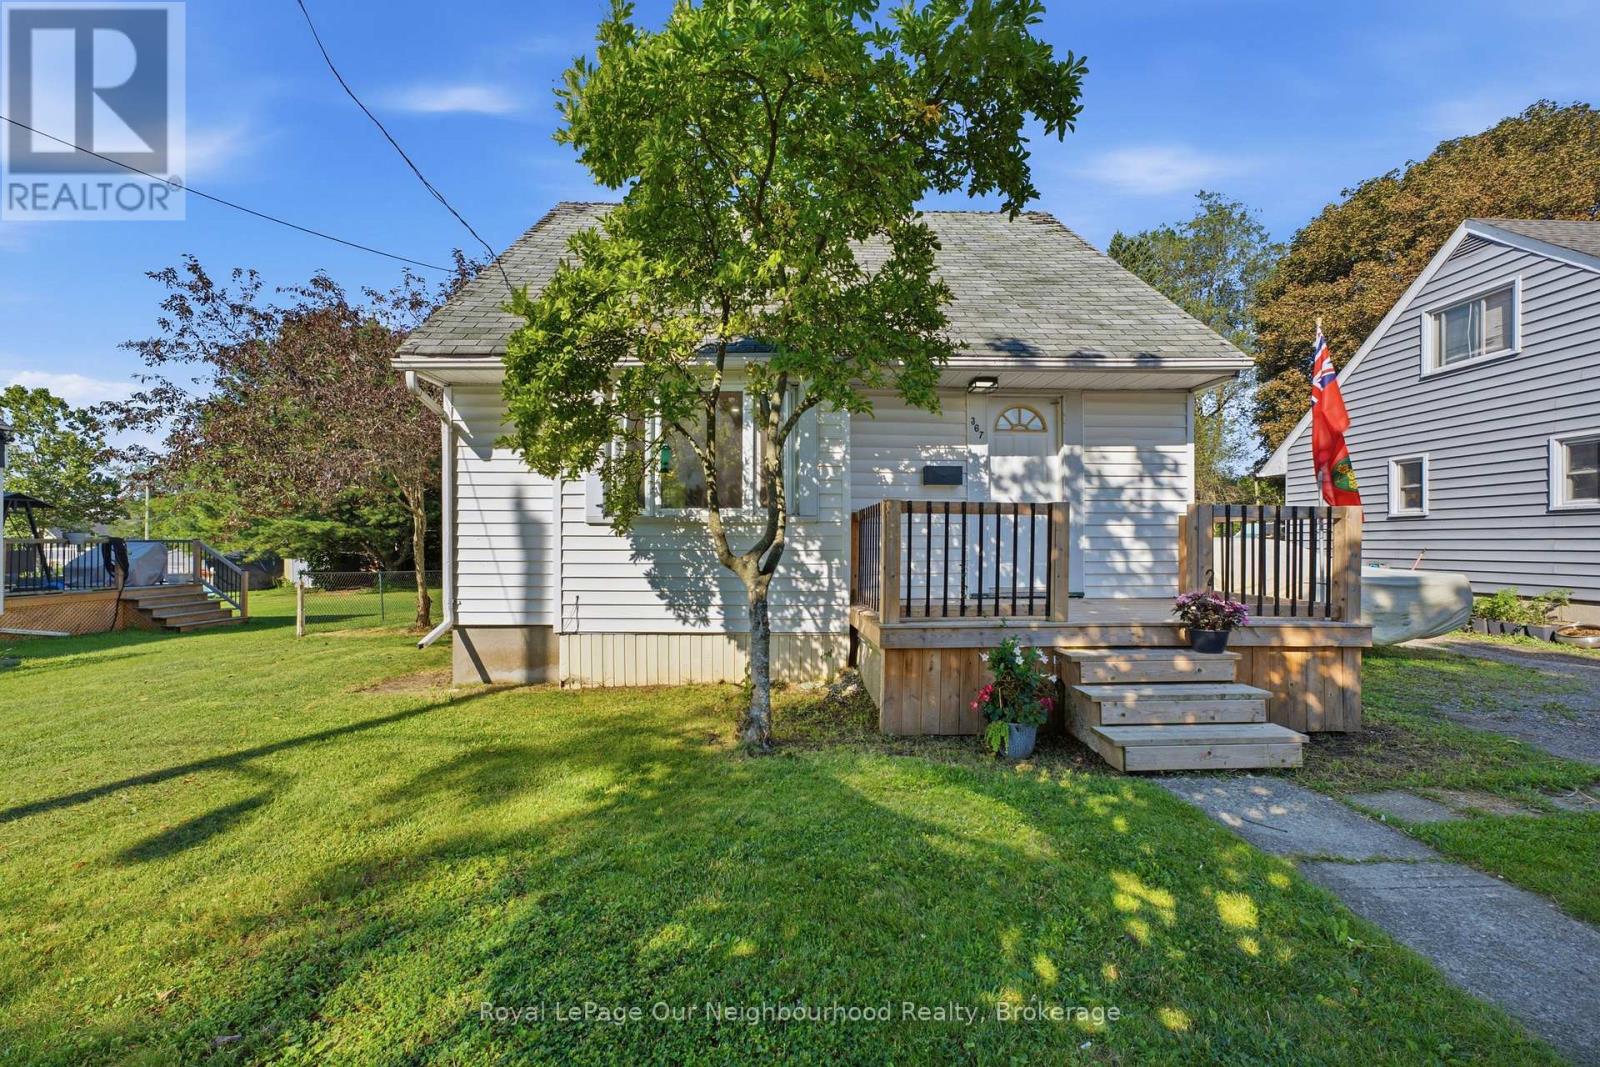
367 Campbell Street
Cobourg, Ontario
Opportunity is knocking! If you've been searching for a home with great bones, a fantastic location, and the chance to build equity, this could be the one.Nestled in a beautiful family-friendly neighbourhood close to schools, shopping, and all that downtown Cobourg has to offer, this charming 1-storey wartime home features: 2 bedrooms, 1 updated bathroom (2025) Open-concept main floor Updated electrical (2026) Full, untouched basement ready for your future plans A spacious in-town lot An incredible 20' x 30' detached shop/garage-perfect for hobbyists, storage, or a workshop!This home is ready for someone with vision to add their own style and finishing touches. Whether you're a first-time buyer, investor, or someone looking for a rewarding renovation project, the potential here is undeniable. (id:54827)
Royal LePage Our Neighbourhood Realty
149 Abbott Boulevard
Cobourg, Ontario
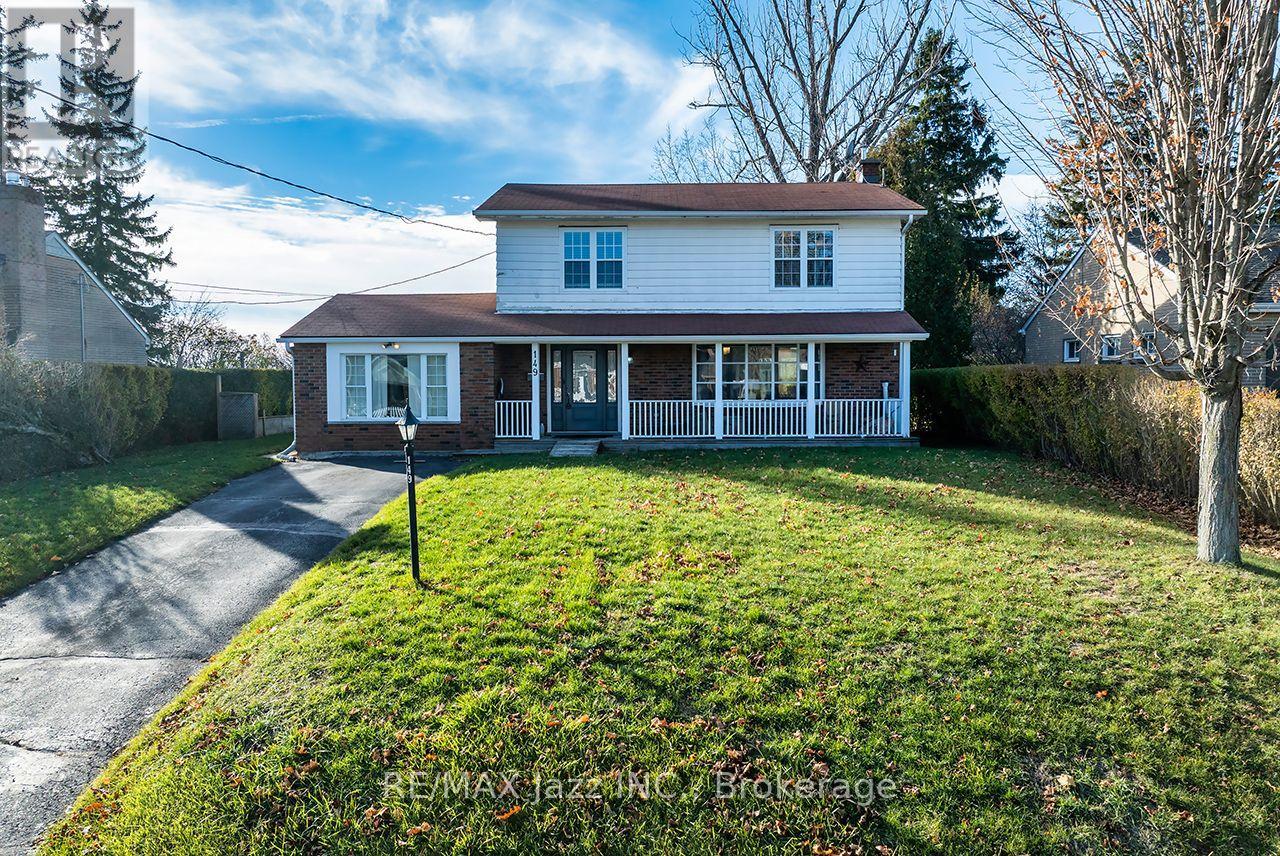
Welcome to this beautifully renovated 4-bedroom, 2-bath, two-storey home, offering nearly 2,000sq. ft. of bright, functional and above-grade living space on an impressive 66x130 lot. Nestled on a quiet, premium street just a short walk to the water, this home delivers the perfect blend of space, style, and lakeside living. The open-concept main floor is ideal for today's lifestyle, featuring a spacious living and dining area with renovated finishes, updated flooring, and large windows that fill the home with natural light. The modern kitchen offers solid countertops, ample prep space, and direct walk-out access to your backyard retreat. An additional HUGE family room with in-floor heating adds extra space for family, hobbies, or a massive workspace. Step outside to a truly exceptional outdoor living space-complete with a large deck, relaxing hot tub, and a charming gazebo perfect for dining, lounging, or year-round enjoyment. The deep66x130 lot provides privacy and endless possibilities, with plenty of space for kids, pets, gardening, or even a future pool or garden suite (buyer to verify). A large storage shed add seven more convenience. Upstairs, you'll find four generous bedrooms and an updated 4-piece bathroom, giving the whole family room to grow. The partially finished basement offers additional flexibility-whether you need a rec room, home gym, playroom, or music room (as it's used now), as well as room for tones of storage. With the lake just moments away, a large backyard and a completely finished space - enjoy morning walks, afternoon BBQs, and evening hot tubs in a quiet, private, and premium location. This is a rare opportunity to secure a renovated family home in one of the area's most desirable pockets. Don't miss it. (id:54827)
RE/MAX Jazz Inc.
N/a Keating Road N
Havelock-Belmont-Methuen, Ontario
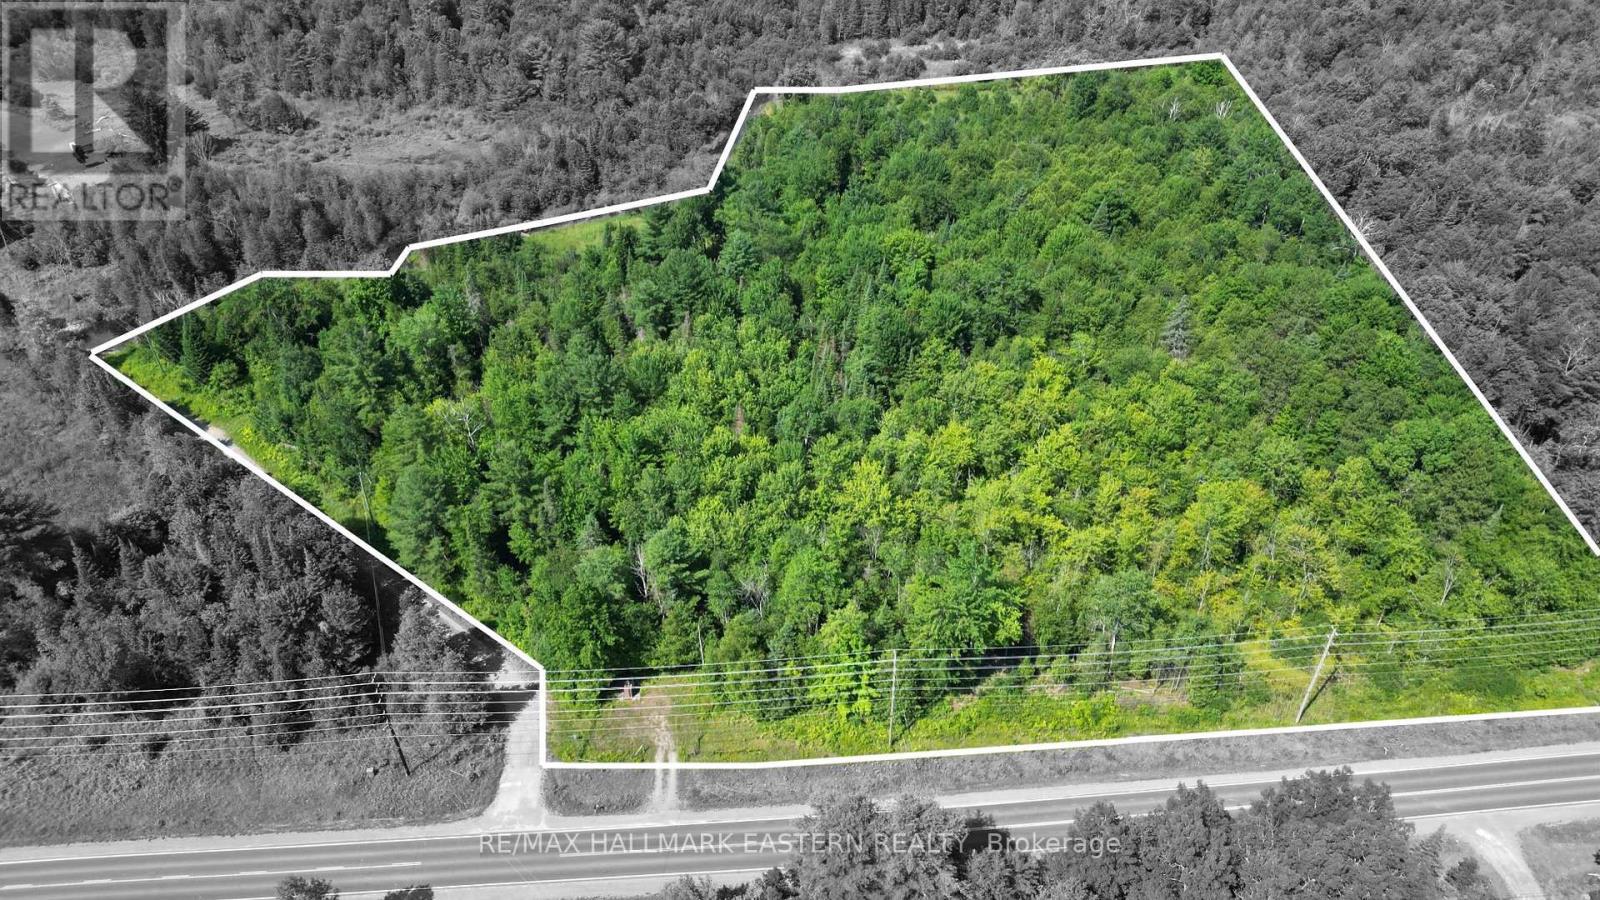
| BELOPORINE CREEK | Tucked away at the north end of Keating Road with easy access just off of County Road 46, this newly created 8.49-acre parcel offers a rare opportunity to build your dream home in a peaceful, nature-rich setting. The property has a thoughtfully cleared building site, with setbacks already marked to help simplify the planning process. Almost 502' bordering the tranquil Beloporine Creek, just east of Round Lake, offering a true outdoor lifestyle-enjoy excellent fishing, kayaking at various times of the year, and in good winters, ice skating and snowshoeing right from your own property. Two municipal boat launches are nearby (Anderson Road and Round Lake Road), and the property is located on a school bus route, adding everyday convenience to its rural charm. Surrounded by natural beauty and abundant wildlife, this property provides privacy while still being easily accessible-less than 10 minutes north of Havelock and approximately 30 minutes east of Peterborough. A perfect blend of serenity, accessibility, and development potential. (id:54827)
RE/MAX Hallmark Eastern Realty
27607 Hwy 62 Highway S
Bancroft, Ontario
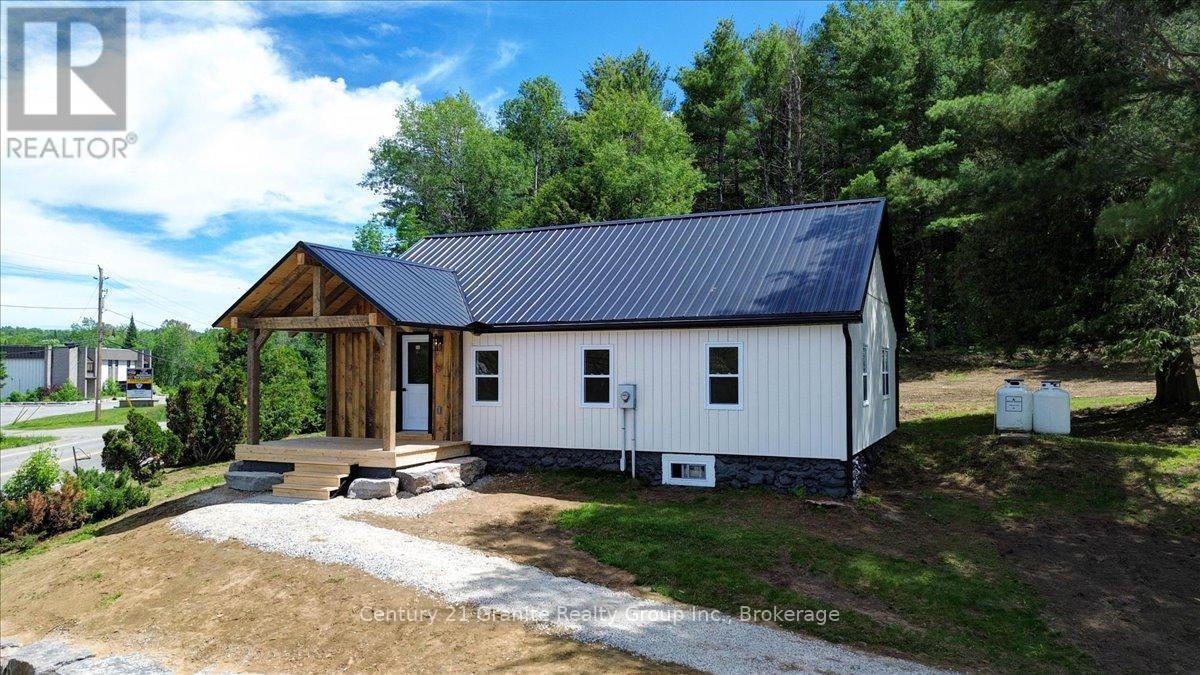
Welcome to this beautifully renovated home situated on approximately 2 acres just minutes from town. Completely updated from top to bottom, this charming property offers modern comfort, energy efficiency, and peace of mind with virtually everything already done for you. Step inside to a bright open-concept kitchen, dining, and living area featuring a stunning new kitchen with quartz countertops, new appliances, and stylish finishes throughout. The home offers two comfortable bedrooms, including a primary suite with its own 3-piece ensuite, as well as a spacious 4-piece bathroom with convenient laundry facilities. Thoughtfully updated and move-in ready, this home is ideal for first-time buyers, retirees, or anyone looking to downsize without sacrificing comfort. Extensive recent upgrades include a new kitchen, quartz countertops, new appliances, new flooring, new plumbing, new electrical, a new furnace, and a new steel roof. The exterior walls and basement have been professionally spray foam insulated, providing exceptional energy efficiency and year-round comfort. Set on a picturesque 2-acre property, this move-in-ready home offers the perfect combination of country living and convenience, located just minutes from town and amenities. A rare opportunity to purchase a home where the work has already been done-simply move in and enjoy. (id:54827)
Century 21 Granite Realty Group Inc.
25 Lakeland Avenue
Trent Lakes, Ontario
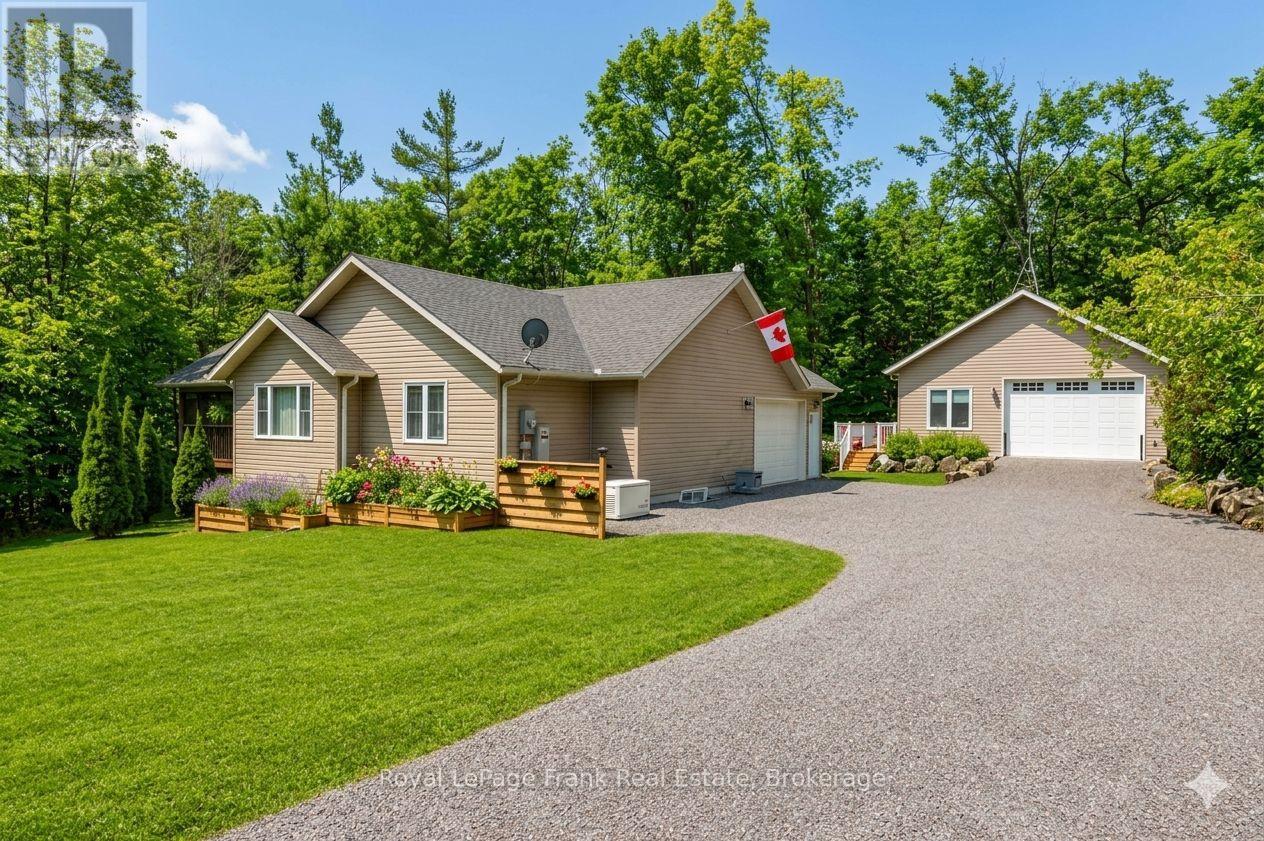
ACCESS TO SANDY LAKE AND THE TRENT SEVERN WATERWAY through membership in the sought -after Harvey Lakeland Estates. Leave your boat on your dock just a short walk away. Members enjoy shared use of extensive common lands featuring private waterfront areas, walking trails, docks, boat launches and beautiful natural surroundings. Showing to perfection, this beautifully renovated home features 3 bedrooms and 3 baths with an open-concept living, dining and kitchen area designed for comfortable everyday living and entertaining. A fabulous screened-in-porch extends the living space outdoors, while the oversized double-car garage offers plenty of room for vehicles, storage and recreational equipment. The lower level includes a convenient in-law suite, perfect for extended family and visiting friends. The newly built detached garage (2023) is 28X30 with 10-foot ceilings, heated and cooled, separate panel and a deck off the side. This lovely home is move in ready including furnace and roof which were new in 2023 and a hardwired generator. Situated on a large, treed property set back from the road for extra privacy. This really is the perfect package. There is no view of the lake from this home. (id:54827)
Royal LePage Frank Real Estate
