
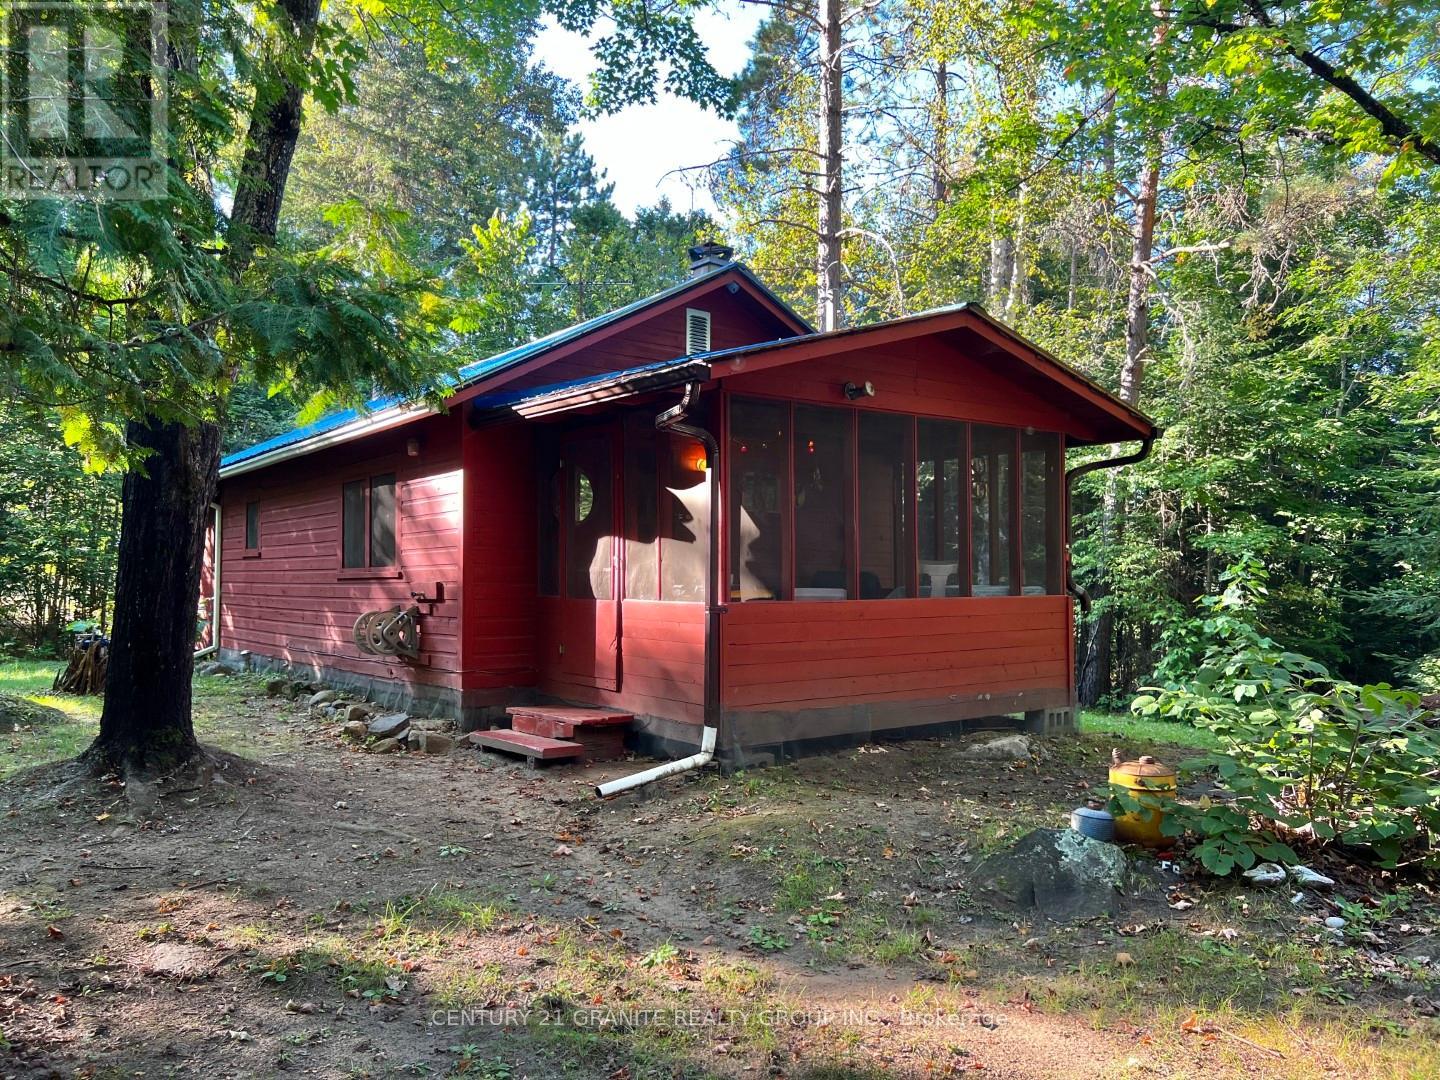
261 Browns Road
Brudenell, Ontario
Need an escape from the every-day? Time to make this little cabin getaway your very own and start enjoying tranquility of the outdoors or exploring all that Hastings and Bancroft has to offer. This 2 bedroom, 3 season cottage with a screened-in covered porch has had many touch ups that includes a metal roof, insulation added to the walls as well as a wood stove for those fall nights. Outdoor privy is clean and you don't have to rough it too much as the cabin has hot running water drawn from a drilled well and electricity throughout (100 amp). Large storage shed would also make a nice bunkie if you didn't need the storage. Close to lakes, trails as well as thousands of acres of crown land. (id:54827)
Century 21 Granite Realty Group Inc.
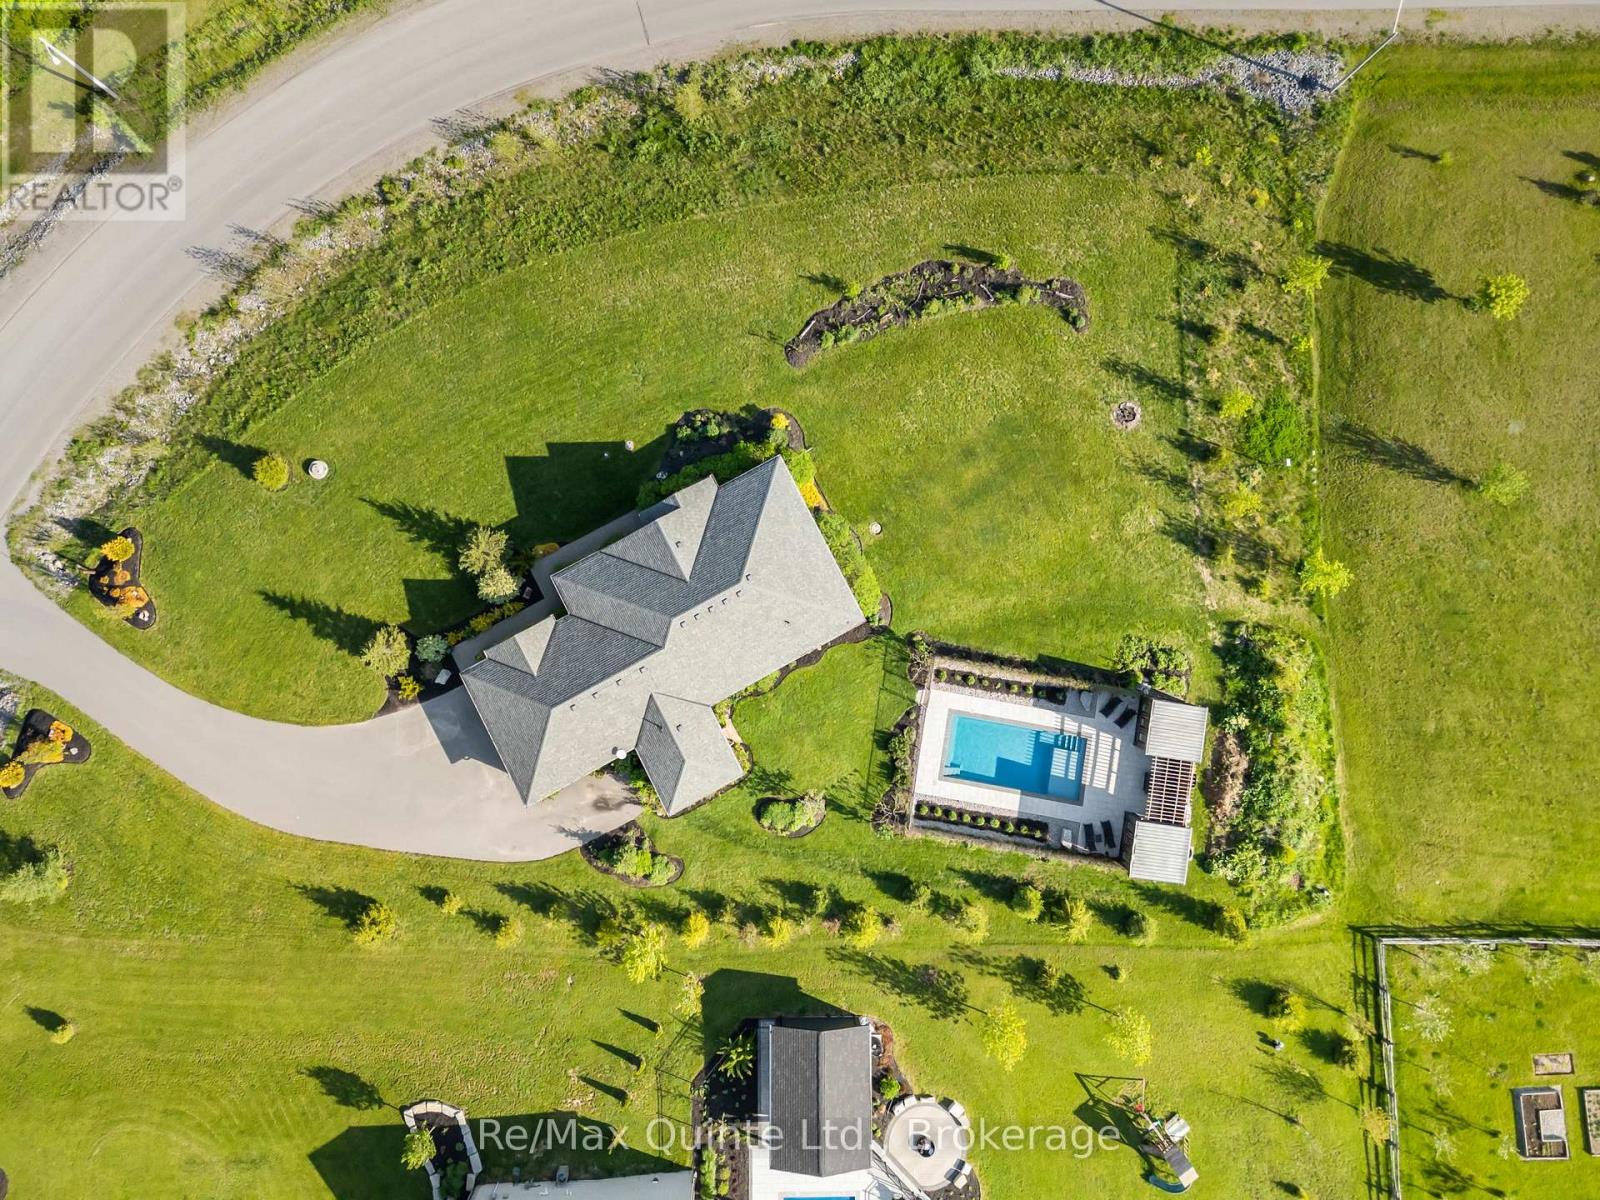
68 Hiddenvalley Drive
Belleville, Ontario
Welcome to your private retreat in the heart of Hearth Stone Ridge Estates, where country living meets modern comfort on a beautifully landscaped lot. Built by Duvanco in 2018, this thoughtfully planned 3+2 bedroom, 3 bathroom home offers the perfect balance of upscale finishes, functional family living, and resort-style outdoor space designed for relaxation & entertaining. From the moment you arrive, the home's striking stone and board-and-batten exterior, covered front porch, and peaceful setting create a first impression that's both refined and inviting. Inside the open-concept layout is filled with natural light. The kitchen is the heart of the home featuring quartz countertops, double wall oven, induction cooktop, and pantry. The living and dining areas flow seamlessly together creating a warm and connected atmosphere perfect for entertaining or quiet nights at home. This home offers 3 bedrooms on the main level, including a primary retreat complete with a walk-in closet, built-in storage and 4-pc ensuite. The finished basement expands the living space with 2 bedrooms and a 3-pc bathroom. Step outside and experience the lifestyle this property was designed for. The private 14x30 ft fiberglass in-ground pool features a sundeck and 6 ft depth, creating the ultimate backyard escape for summer. The fully equipped pool house includes a kitchenette, change room, and pump house. The screened-in back porch offers the perfect place to unwind while enjoying the peaceful surroundings and privacy of this exceptional property. Additional highlights inlcude an oversized 24x25 attached garage with 9-ft doors, abundant storage, a 40-amp EV outlet, and a large driveway with ample parking space. This Hidden Valley gem offers the tranquility of country living while being just 15 minutes from the 401 and everyday amenities. Desiged for buyers seeking space, privacy, luxury, and connection to the outdoors, this home delivers a lifestyle that feels like a retreat every single day. (id:54827)
RE/MAX Quinte Ltd.
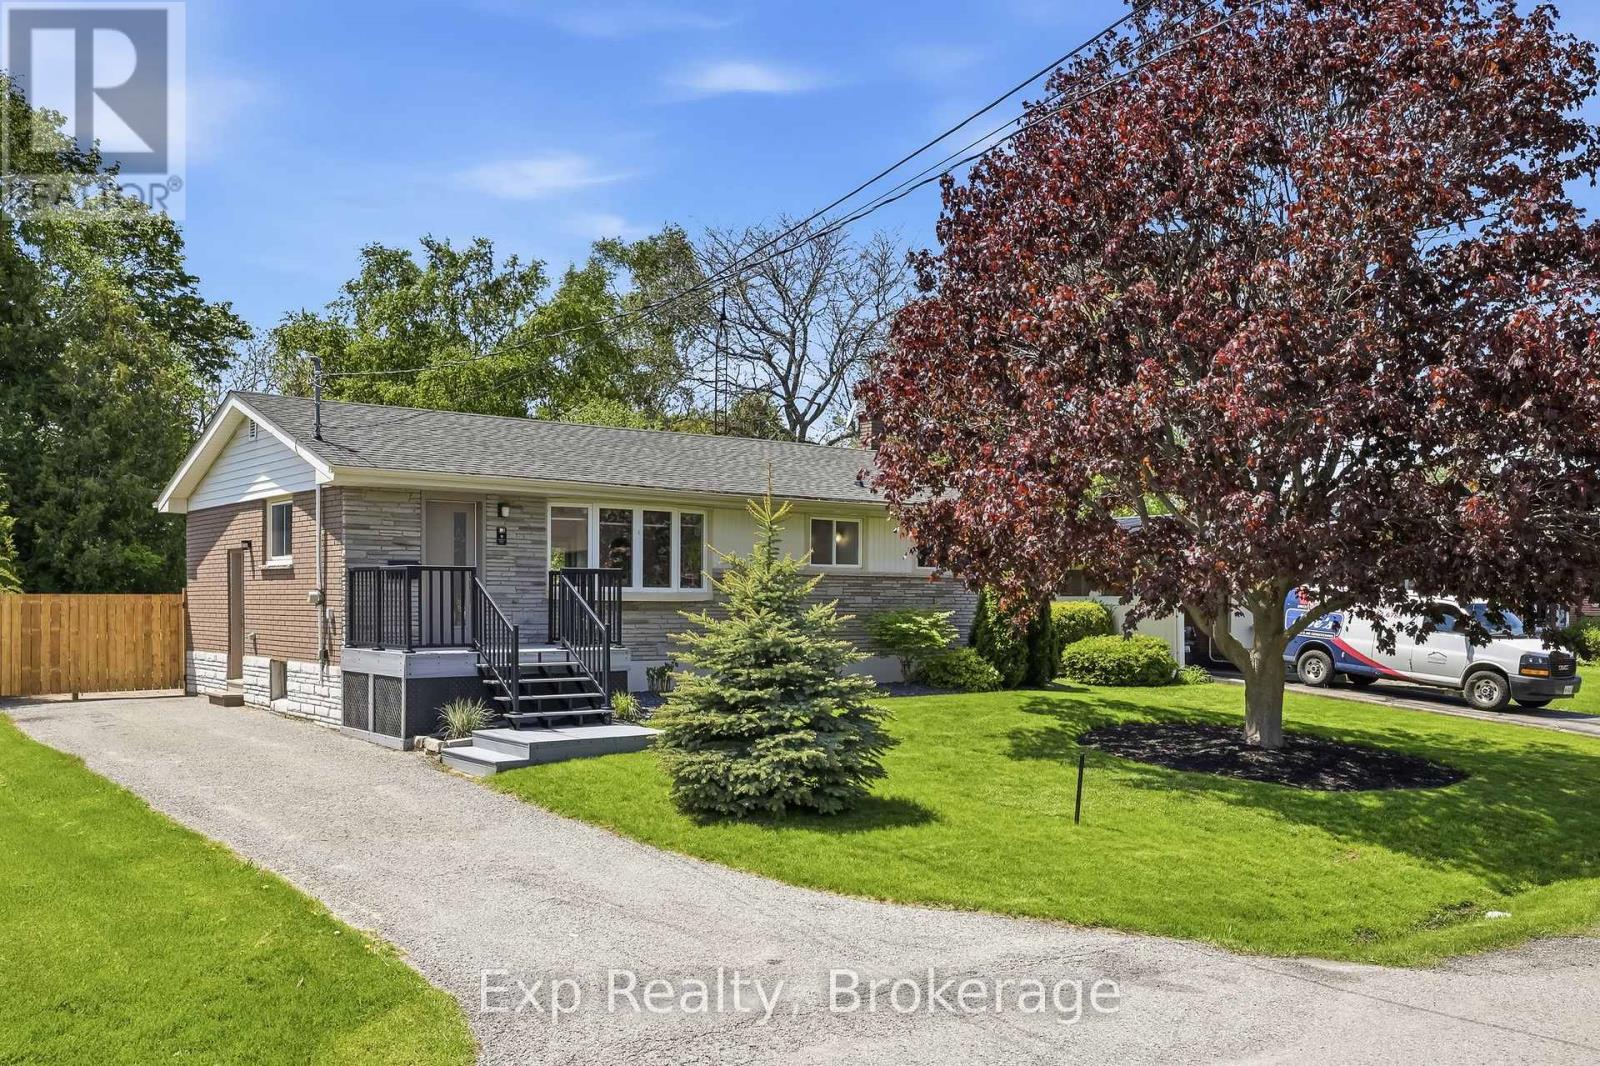
11 Heneage Street
Port Hope, Ontario
Be absolutely blown away by this completely transformed and facelifted home that also comes with a stunning property that will have you never wanting to leave and coming back for more. From the moment you walk through the front door and lay eyes on the captivating and dreamy custom kitchen that could be straight out of a magazine, you will know you are home. A jaw dropping turn-key 3 bedrooms, 2 full bathrooms, a 200' deep lot and an extensively long list of renovations, upgrades, additions, remodels, updates and more; both inside and out. The breathtaking open concept main floor offers incredible main floor living with 2 bedrooms, a recently renovated 4-piece bathroom, perfectly placed living room as well as the dining space and is highlighted with the mesmerizing kitchen that was completely renovated in 2019. Featuring a grand 3-1/2 x 7' center island, quartz counters, entirely customized cabinetry with pull outs & shelving, gas stove, built-in oven, fixtures, backsplash and more. Just when you thought you could not be more impressed walk yourself down to the lower level where you will find a wonderfully finished 3rd bedroom, impressive 3-piece bathroom with heated floors, a large family/rec space - all finished off with a quality subfloor and waterproof engineered flooring. A large efficient and functional laundry/storage/utility space finish off this complimentary area! The mature oversized and landscaped 200' deep lot provides a rare backyard experience that will have your company never wanting to leave and an atmosphere where you may never want to take a vacation again. Multi-level Trex composite deck, gazebo, aluminum railings, exterior pot lights, landscaped lighting, and new garden shed just to name a few. Walking distance or a short drive away from the Historic & Iconic Downtown, Lake Ontario, Beaches, Trinity College, Recreation Centre, Sports Complex, Highway 401 and many other amazing amenities the beautiful town has to offer! **SEE ATTACHED BROCHURE** (id:54827)
Exp Realty
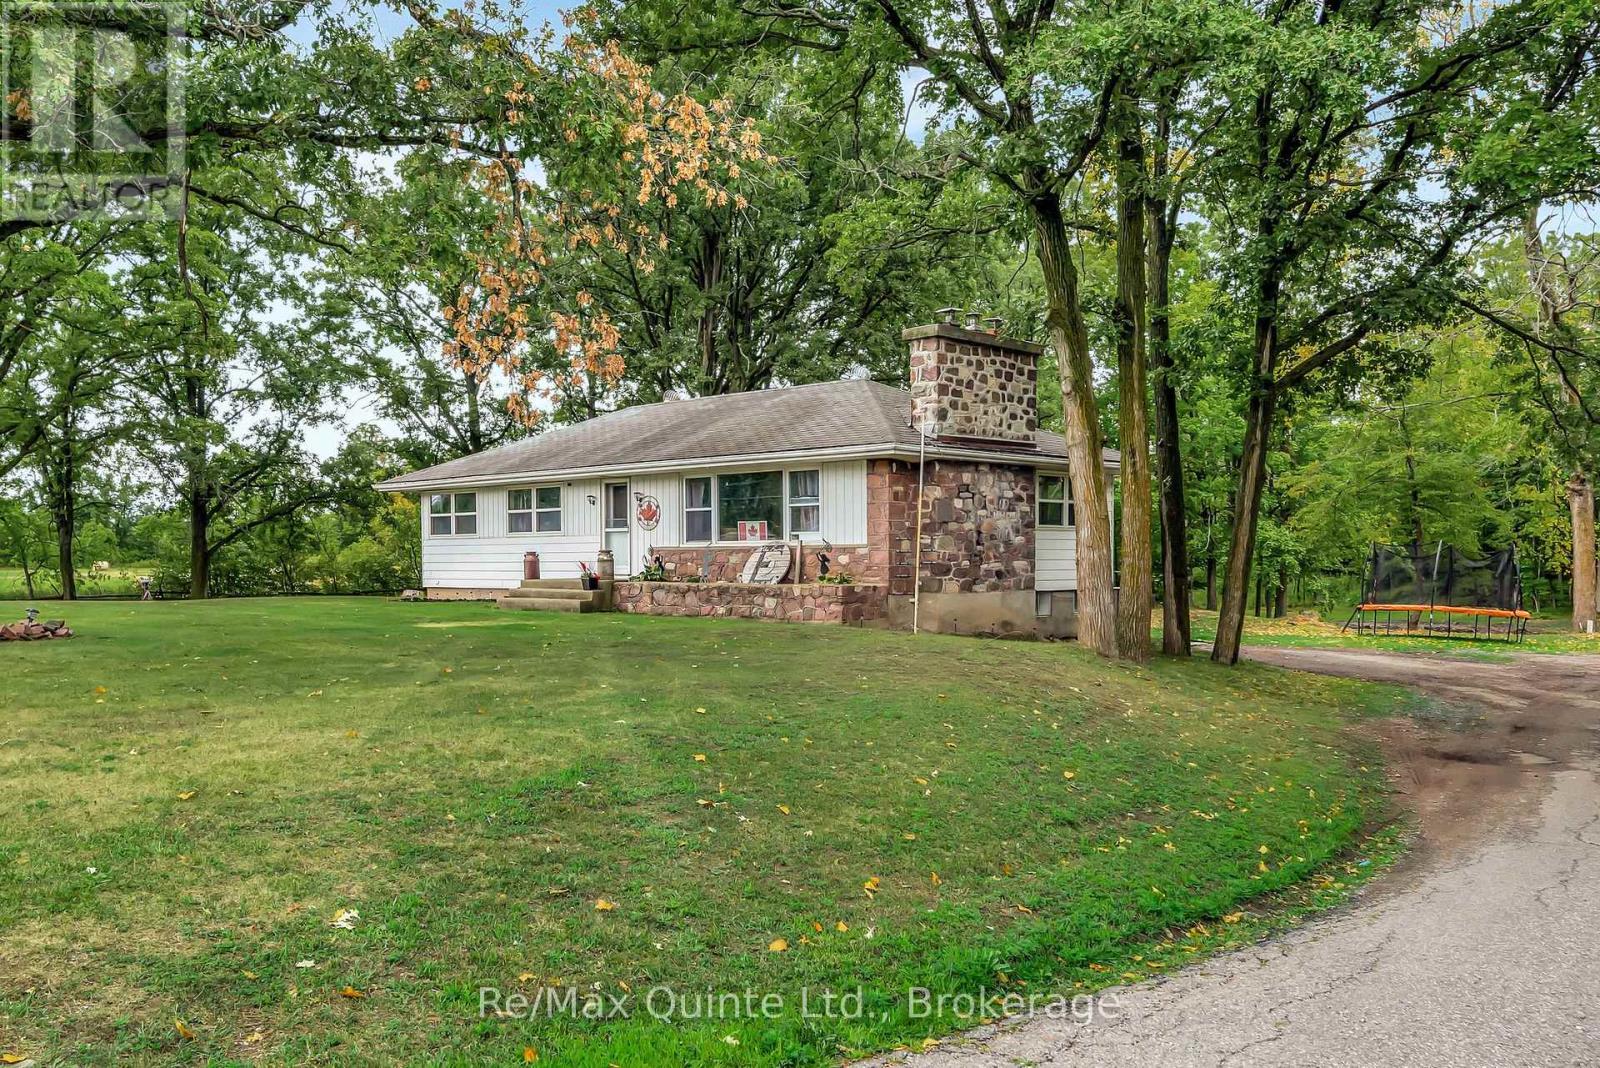
14184 Highway 62
Madoc, Ontario
Welcome to your slice of countryside living just outside of town! Nestled on an approx. 1.8-acre treed lot, this inviting 3-bedroom home offers the perfect blend of space and convenience. Enjoy your own private pond, mature trees, and wide-open yard space - all with convenient highway access for easy commuting. Step inside to an open-concept main floor featuring a spacious living area that's perfect for families and entertaining. The main level boasts a functional kitchen with ample cabinetry & storage and seamless flow into the living and dining spaces, along with three bedrooms and a full bath. Downstairs, the partially finished basement adds even more living space, complete with a cozy wood stove, additional family or recreational area, and plenty of storage for all your needs. Whether you're relaxing on your back deck looking out over the backyard or heading into town just minutes away, this home offers the best of both worlds - rural charm and modern convenience. (id:54827)
RE/MAX Quinte Ltd.
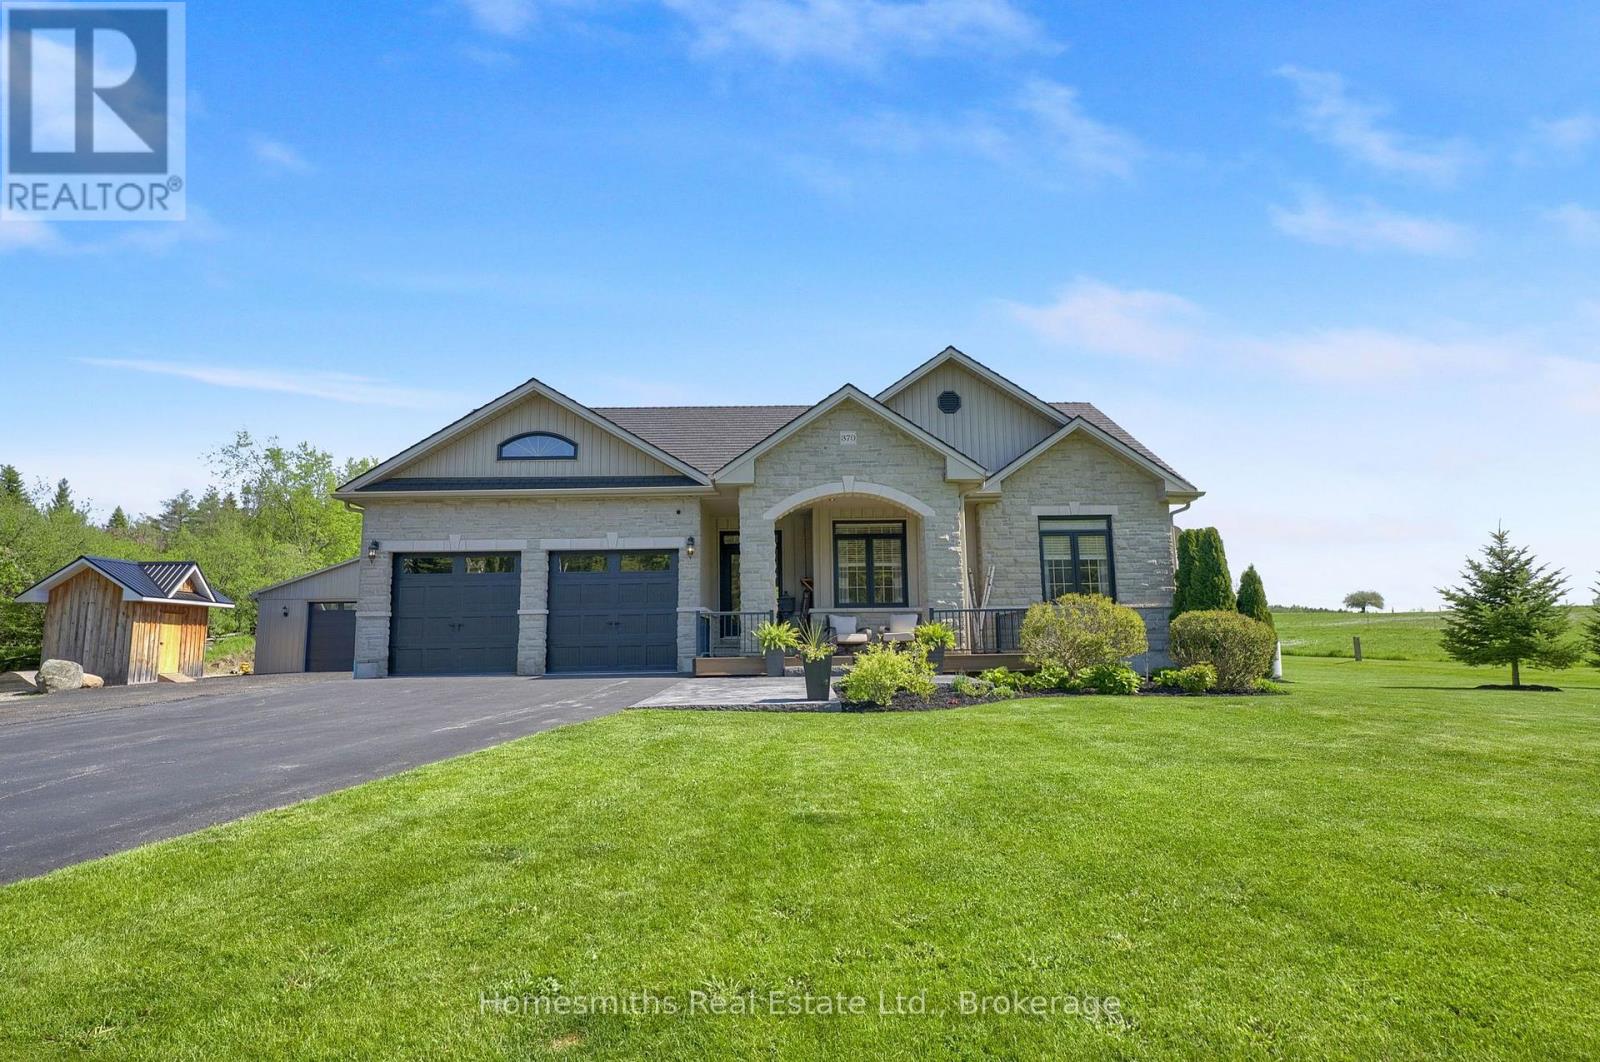
370 Ballyduff Road
Kawartha Lakes, Ontario
Nestled on a picturesque 1-acre lot backing onto farmers' fields and horse paddocks, this exceptional custom-built bungalow offers the perfect blend of luxury, privacy, and refined country living. Featuring 3+2 bedrooms and 3 bathrooms, the home showcases a stunning great room with soaring cathedral ceilings and a custom stone fireplace, seamlessly flowing into the open-concept chef's kitchen complete with granite countertops, oversized breakfast bar, custom wine and coffee station, and spacious dining area designed for entertaining.The main-floor primary suite is a private retreat featuring custom wardrobe cabinetry, direct walkout access to the rear deck, and a spa-inspired ensuite. Two additional well-sized bedrooms complete the main level, while the professionally finished lower level offers an expansive rec room and games area, two additional bedrooms, a full bathroom, and finished laundry room.The attached heated 2-car garage with epoxy flooring is currently configured as a home gym and offers excellent potential for a future golf simulator lounge. Outside, the impressive 28' x 40' in-floor heated shop is ideal for car enthusiasts, hobbyists, or a home-based business, complemented by an additional 28' x 16' storage building with chicken coop. The property also offers extensive parking with ample space for boats, RVs, trailers, work vehicles, and equipment.Designed with entertaining in mind, the resort-style backyard oasis features custom decking, two covered timber-frame structures, a heated inground pool, hot tub, and beautifully curated landscaping and hardscaping.Thoughtfully designed and beautifully appointed throughout, the home features smart and efficient upgrades while offering turnkey living. Set against breathtaking million-dollar views with complete privacy and peaceful surroundings, this is a rare opportunity to own a one-of-a-kind luxury country estate tailored for the active family who values entertaining, recreation, and elevated rural living. (id:54827)
Homesmiths Real Estate Ltd.
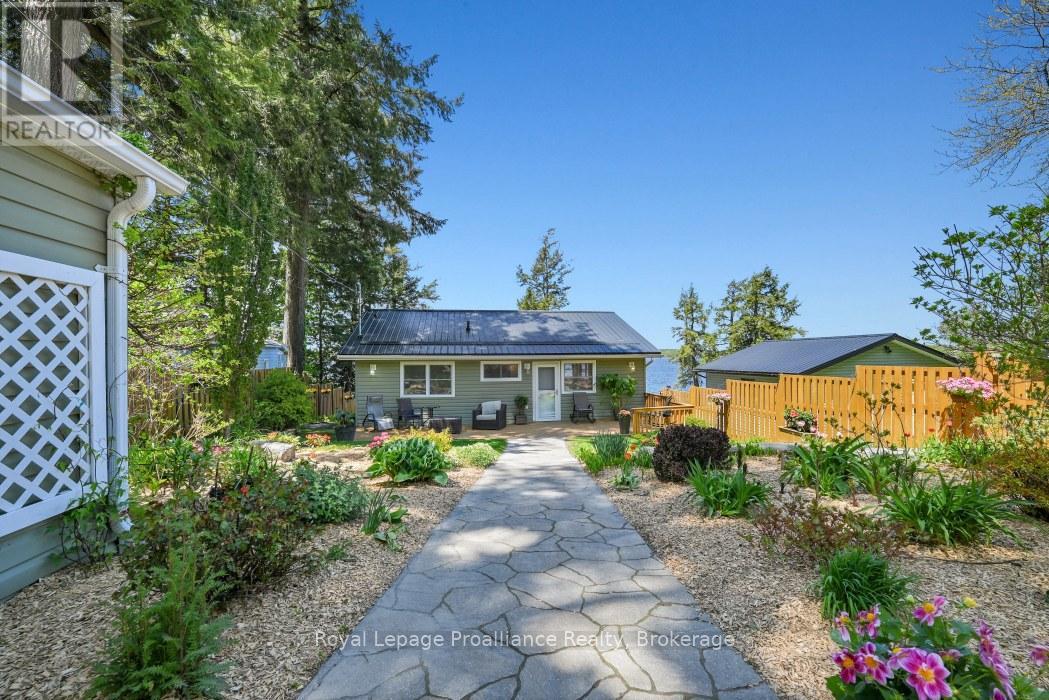
121a Rush Lane
Tweed, Ontario
Welcome to the Exceptionally Private 121A Rush Lane, nestled on the shores of Beautiful Stoco Lake. This truly one-of-a-kind Gorgeous Waterfront property has Absolutely Stunning Gardens and Breathtaking Sunsets! This Unique property is designed for Relaxation and Enjoyment, with 2 bedrooms, 2 bathrooms, Soaring Cathedral Ceilings, a Hot Tub Room overlooking the Lake, lots of Upgrades throughout, 3 Spacious Decks, Multiple Beautiful Gardens, and your own Private Dock. The property is Fully Fenced, front and back yards for Privacy and to keep the Kids and Pets Safe. This property is Secluded, but yet only 5 minutes to town, including the Boat Launch, the Beautiful Sandy Beach, and Kids Play Park. From the Maintenance Free Siding to the Durable Newer Steel Roof, to the Freshly Painted Fencing and Decks, to the Underground Sprinkler System, the Lush Green Lawn, Charming Walkways, there is Absolutely nothing to do but Enjoy! Enjoy the Sunsets, the Gentle Breezes, the Swimming, the Awesome Fishing, or some Sunbathing, you just pick the Deck! Every detail has been Thoughtfully Maintained. Inside you can see the Lake from almost every room, Kitchen and Great room - YEP, Primary Bedroom - YEP, Hot Tub Room - YEP (Yes, I said Hot Tub Room, it is a Round Cedar Therapeutic Tub)! The Primary Bedroom has a 4 piece En-suite Bath, and the Kitchen has a New and Large Granite Countertop, with All Appliances Included. This is Lakeside Living at it's Finest!!! (id:54827)
Royal LePage Proalliance Realty
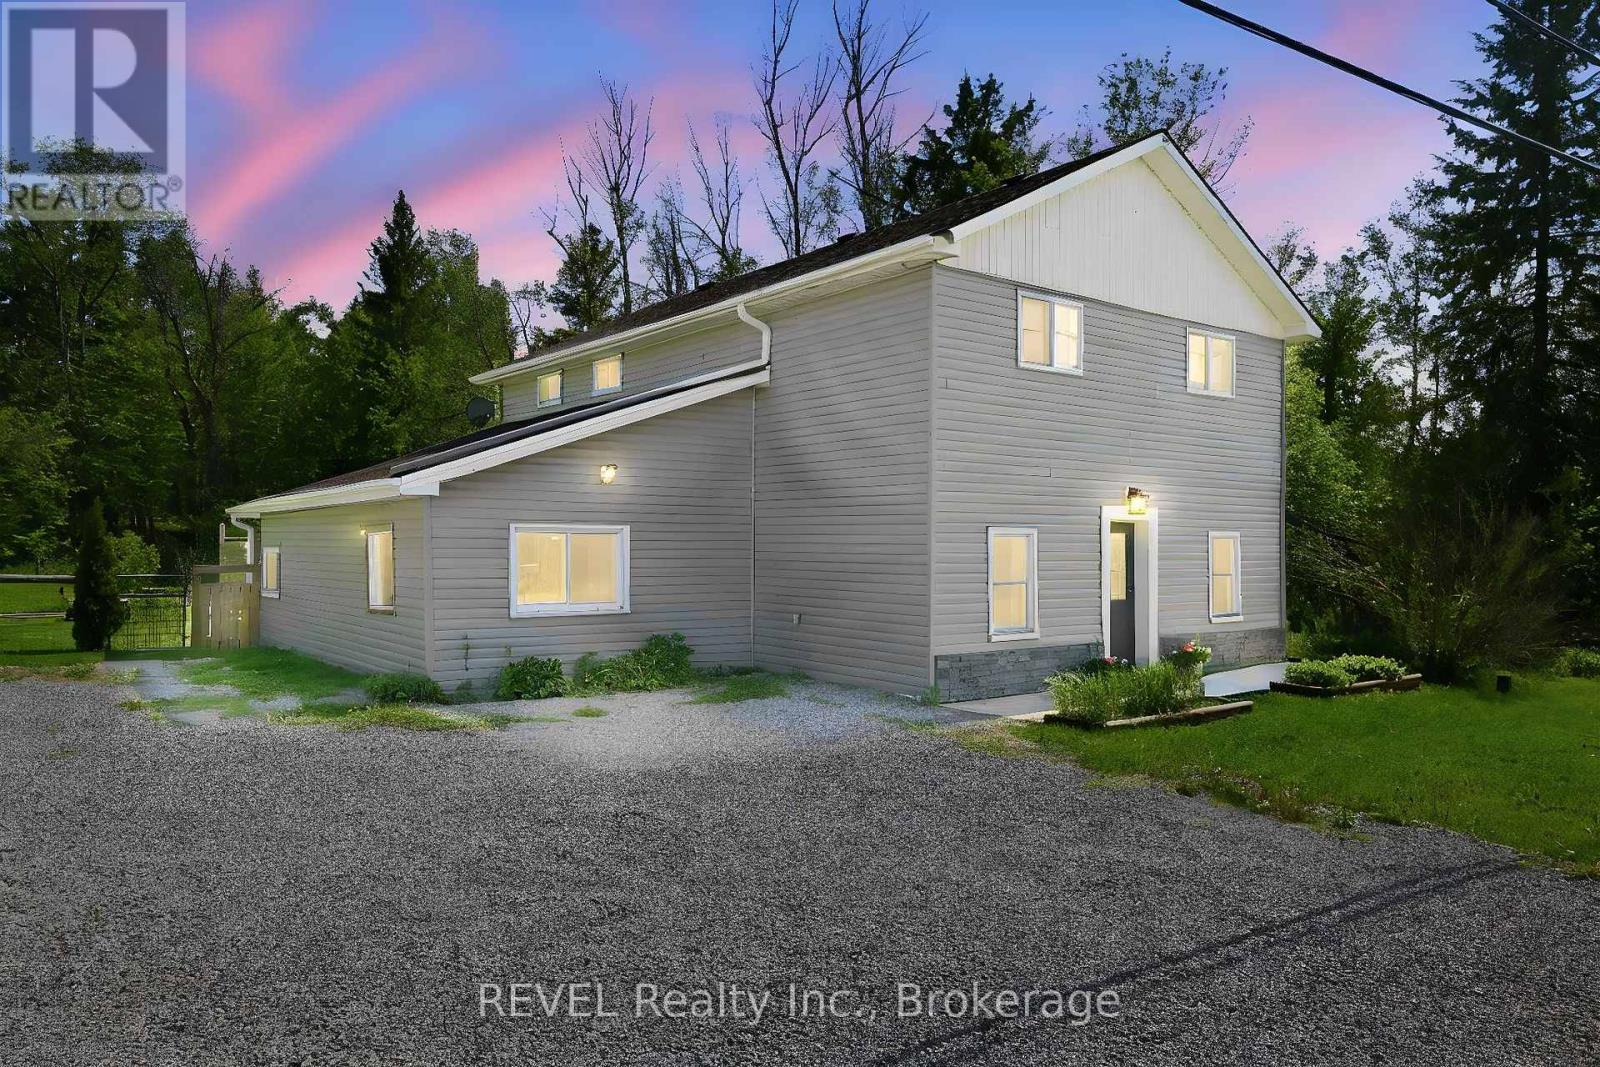
6417 Highway 7 Highway
Havelock-Belmont-Methuen, Ontario
Welcome to your own private escape - where nature, comfort, and modern updates come together on a stunning Highway 7 property.Tucked away with no visible neighbours, this beautifully updated 3-bedroom, 2-bathroom home offers over 2,000 sq ft of living space designed for those who crave privacy without sacrificing convenience. Nestled between Peterborough and Belleville, you're close to everything while feeling worlds away.Step outside and discover your personal resort: a sparkling inground pool with new liner, heater, and pump, a massive sun-soaked back deck, a pergola, and a fully fenced yard - perfect for kids, pets, and summer entertaining. When the sun sets, listen to the tree frogs sing. It's the kind of evening that reminds you why you live here.Inside, the main level has been thoughtfully refreshed with new flooring, a fully renovated bathroom, and a warm gas fireplace that anchors the living room. Large windows flood the home with natural light throughout the day. Upstairs, a 2nd floor kitchenette and flex space offers endless possibilities - use it as a second living room, home office, or 4th bedroom. Step out onto the 2nd floor balcony and take it all in.Recent updates include new siding, new lower-level windows, a smart lock front entry, and a stunning updated shower - a home with meaningful improvements throughout.Beyond the property, enjoy quick access to ATV and snowmobile trails, conservation areas, parks, splash pads, and great schools. And don't miss The Cottage in Havelock - a beloved local shopping staple that's become a community tradition.This is more than a home. It's a lifestyle. (id:54827)
Revel Realty Inc.
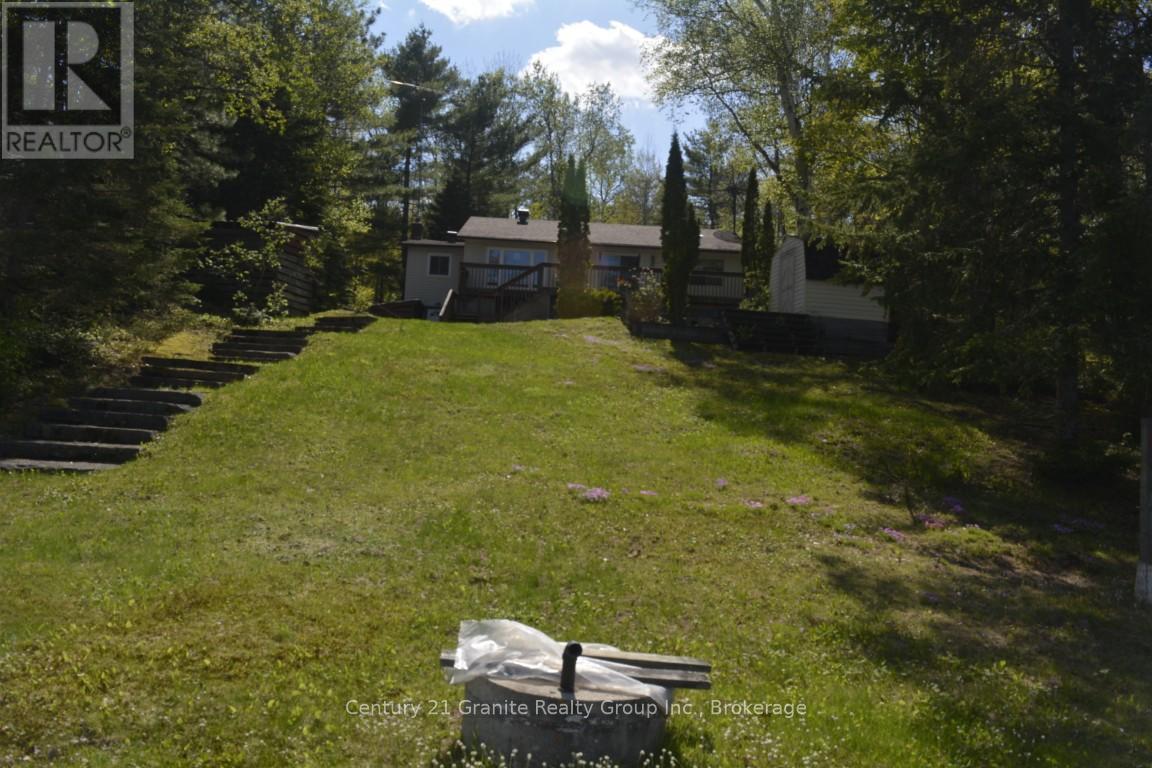
74 Golden Shores Road
Hastings Highlands, Ontario
Year-round waterfront living awaits on the highly sought-after Baptiste Lake, tucked away on a quiet bay with stunning lake views and plenty of shoreline to enjoy. This well-maintained 3-bedroom, 2-bathroom home offers the perfect blend of comfort, functionally, and lakeside charm. The spacious main level features a bright kitchen with ample cabinetry, an inviting dining area with walkout to a large entertain deck overlooking the water, and a welcoming living room filled with natural light and beautiful lake views. The convenient main floor primary bedroom and main floor laundry add to the ease of everyday living. The lower level offers a cozy family room with walkout access to the waterfront, a utility room, workshop area with work bench, one-person sauna, and additional crawl space storage. Outside, enjoy your private dock, expansive waterfront area, and three storage sheds for all your lake toys and outdoor equipment. Additional features include a high-efficiency forced air propane furnace, new hot water tank, and plenty of space to relax and entertain both indoors and out. Whether you are looking for a year-round residence or the perfect waterfront getaway, this Baptiste Lake property delivers the ultimate lakeside lifestyle. (id:54827)
Century 21 Granite Realty Group Inc.
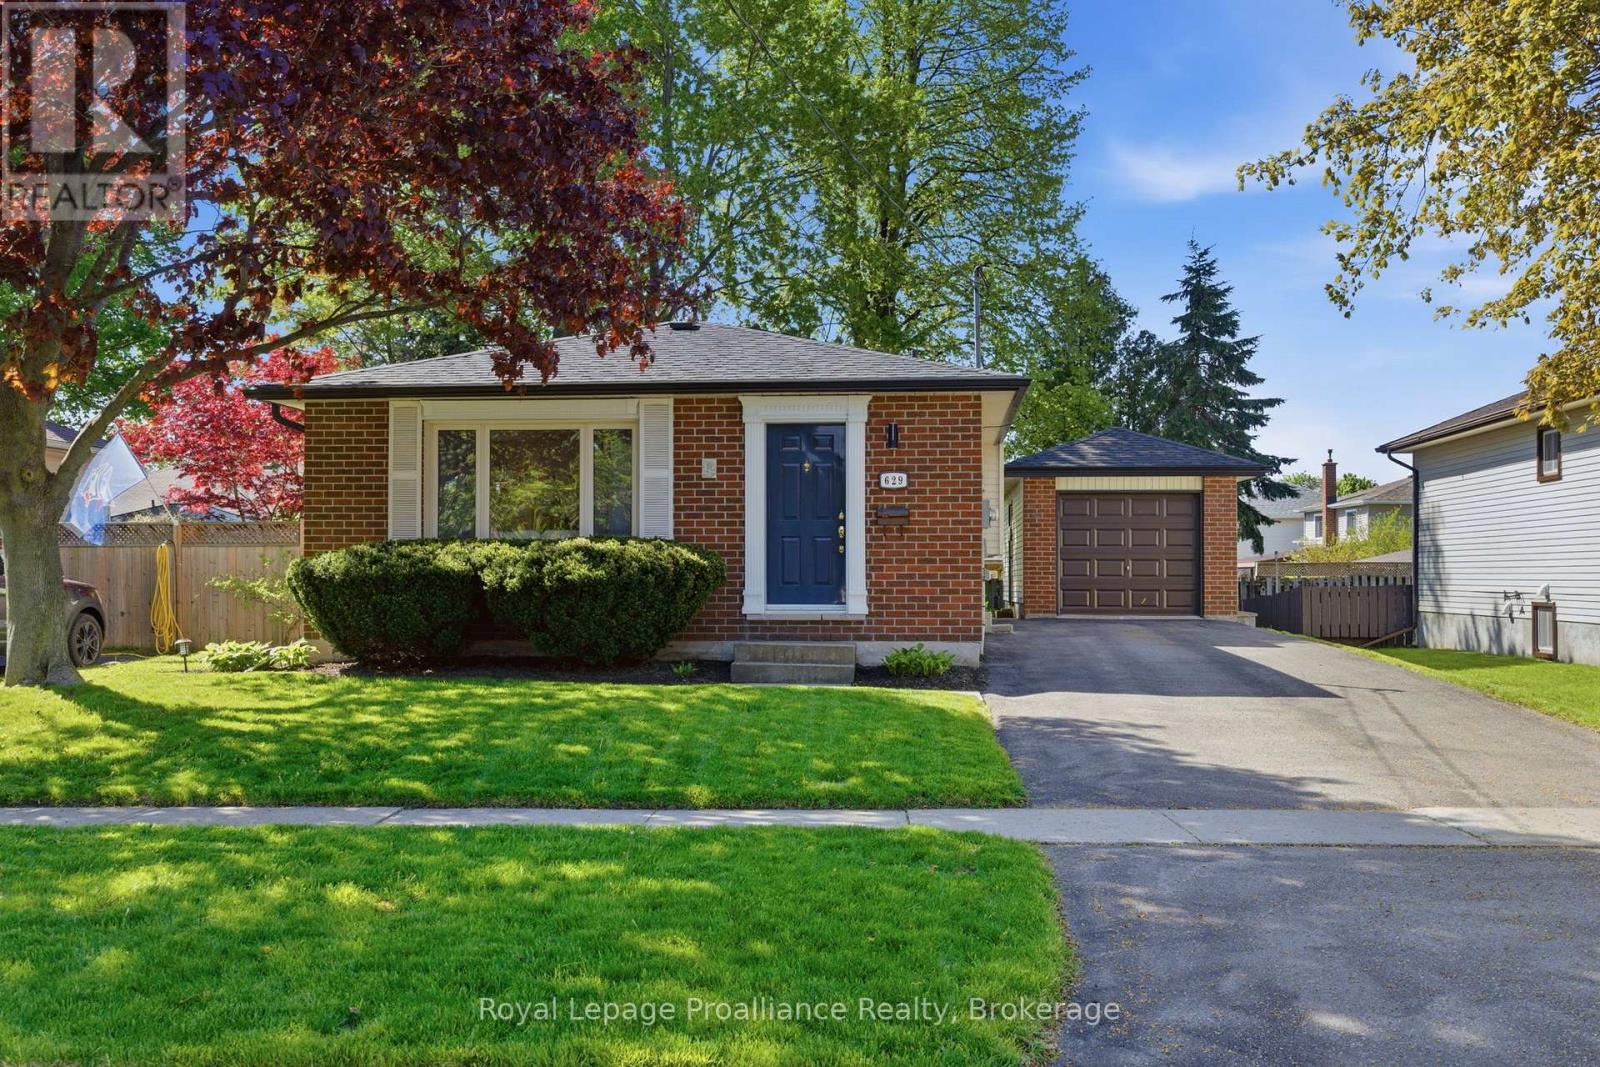
629 Mackechnie Crescent
Cobourg, Ontario
Exceptional 3+1 bedroom, 2 bath home in one of Cobourg's most desirable neighbourhoods. Step inside to a beautiful open-concept main floor, featuring warm hardwood flooring, functional kitchen, bright living room with a large picture window, and a welcoming dining area designed for everyday living. Upstairs, three well-proportioned bedrooms offer comfort and flexibility, complemented by a convenient 3-piece bathroom. Impressive living space awaits in the finished lower level, featuring a welcoming family room along with a versatile 4th bedroom or home office complete with its own newly renovated 4-piece ensuite. An ideal private retreat for guests, teens, or extended family. The basement level provides additional space for storage, laundry and other options to suit your lifestyle. Outside the detached garage delivers excellent flexibility for parking, projects, storage or recreational use. Summer enjoyment is enhanced in the private backyard featuring a deck and gazebo - the ideal setting for relaxing or entertaining. Don't miss the opportunity to own this exceptional and affordable home on a quiet crescent in one of Cobourg's finest neighbourhoods. Close to schools, community centre, parks, hospital, shopping, golf & dining attractions, with quick access to 401. (id:54827)
Royal LePage Proalliance Realty
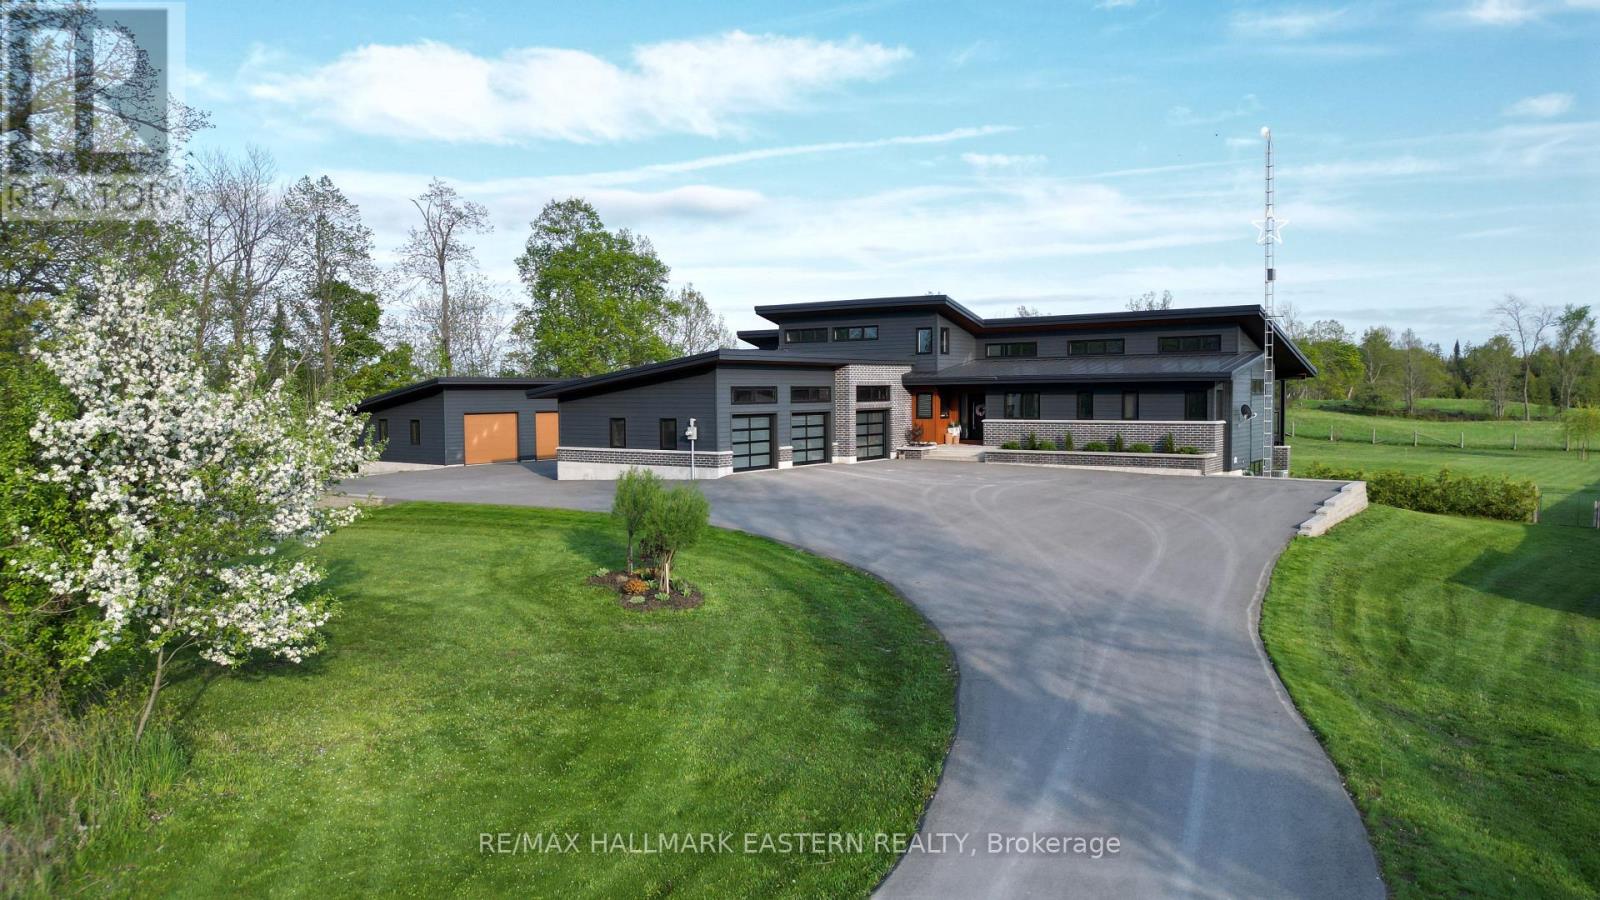
1483 Webster Road
Douro-Dummer, Ontario
| NORWOOD | Stunning 2018 custom built home situated on a peaceful 1.48-acres in a quiet rural setting. With its clean architectural lines, dark Diamond Kote pre-finished LP SmartSide siding, metal roof, brick accents, and big windows give it a fresh contemporary look yet feels warm and inviting. Inside you'll find nearly 3,900 sq. ft of comfortable living space across two levels plus 1,268 sq. ft of covered decks and patios that become outdoor rooms. Soaring cathedral ceilings and clerestory windows fill the open-concept main floor with natural light. The well-designed layout works well for families, multi-generational living, or those after privacy. Well-appointed Kitchen and Dining Area with main floor Laundry and Pantry. Primary Bedroom with a gorgeous ensuite, two additional bedrooms each with their own ensuite, a 4th bedroom, and private office. Lower-Level Rec Room w/convenient walkout to pool. Built with energy efficiency and comfort in mind with triple-glazed windows, upgraded insulation, in-floor radiant heat, multi-zone heating and cooling, and a passive solar design. Practical extras include an attached 3-car garage, separate 864 sq. ft heated workshop/garage, GenerLink generator hookup, paved driveway, fully fenced dog-friendly backyard, and high-speed internet. The backyard features 16 x 40' fibreglass in-ground pool with solar heating. Enjoy the huge concrete deck with sun and shade, covered pool house seating, pool bar area, and safety fencing. Southern exposure makes it perfect from spring through fall. The 36 x 24' detached workshop is a hobbyist's dream with a 21 x 24' workshop, 15 x 24' wash bay featuring epoxy floors, year-round water, floor drain, separate heating, and 100A service. Modern, bright, energy-efficient, and super livable. Just 25 minutes to Peterborough with easy access to town amenities while enjoying rural peace. This home has that welcoming "we're home" feel the moment you arrive. Come see it-you're going to love it here! (id:54827)
RE/MAX Hallmark Eastern Realty
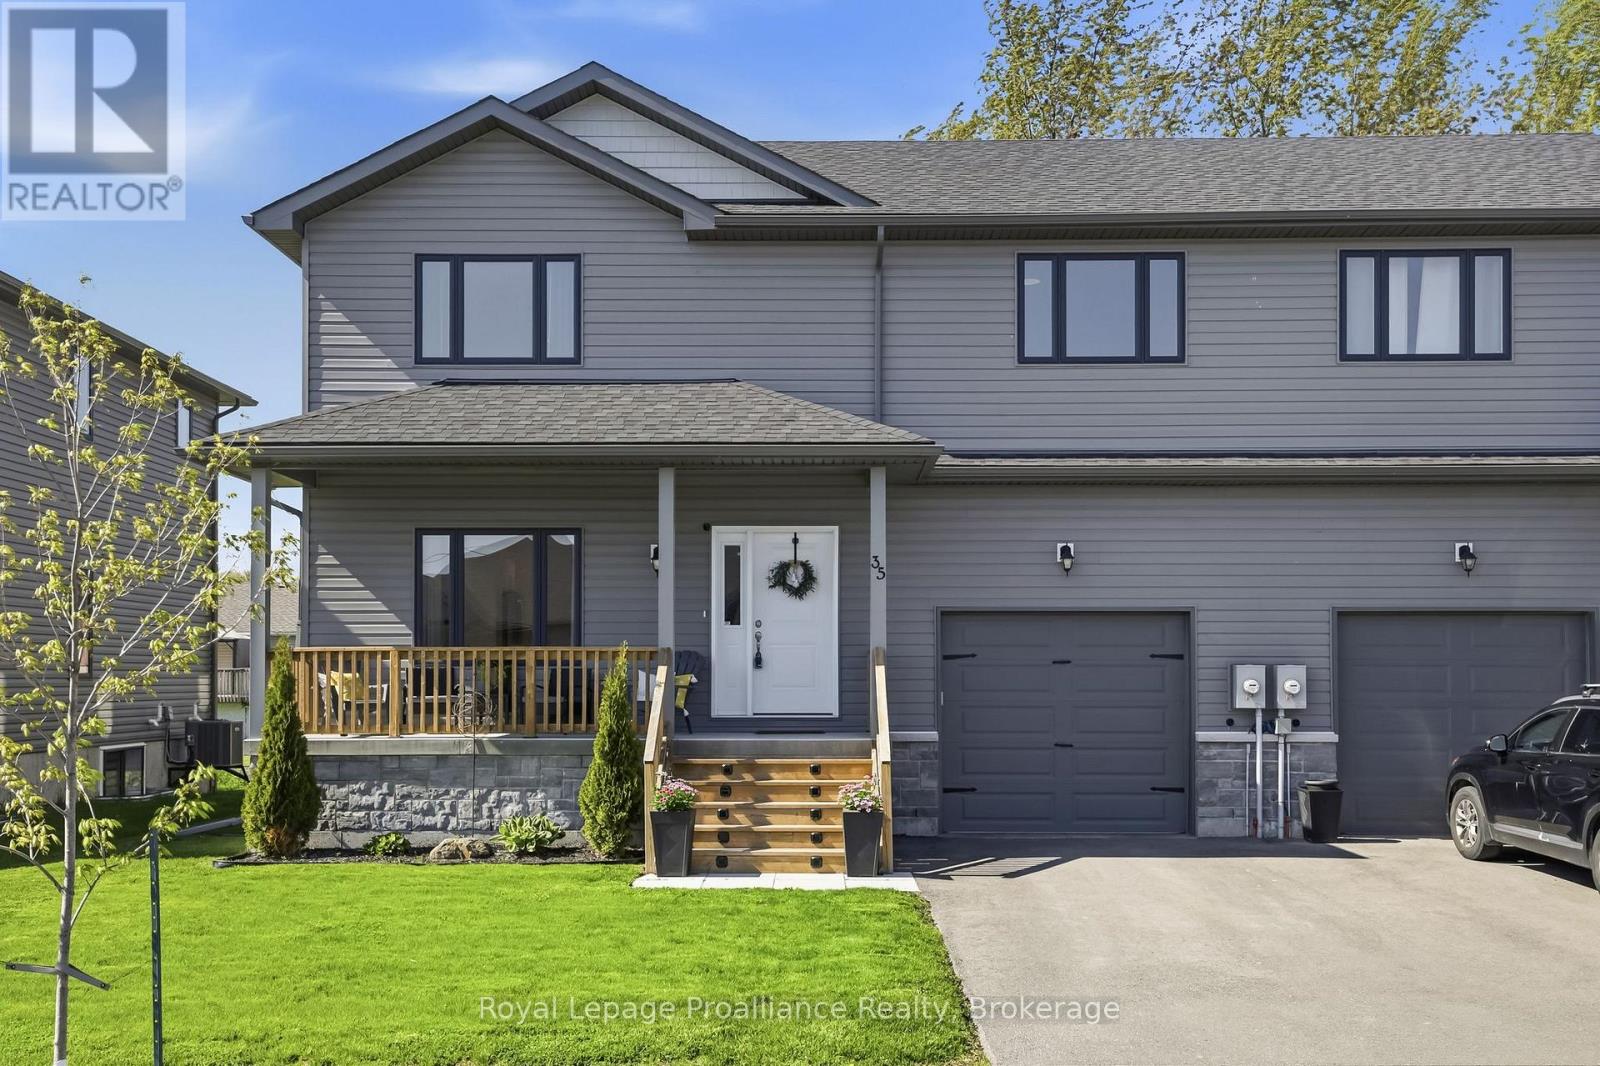
35 Rabbit Road Road
Brighton, Ontario
4 BEDROOMS, 4 BATHS....RIGHT NEXT TO LAKE ONTARIO??!!! Experience superior space, gorgeous finishes and lakeside living with this spectacular, fully finished 4 bedroom, 4 bath home nestled just steps from Lake Ontario and Presqu'ile Provincial Park! Imagine stepping out your door and being moments from the pristine shores of Lake Ontario and the unparalleled year-round natural beauty of Presqu'ile Provincial Park. Enjoy immediate access to endless kilometers of scenic hiking trails, relaxing boardwalks and stretches of sandy beaches perfect for summer days or peaceful morning strolls. Enter the home through the covered front porch into an open-concept main living area where the attention to detail is immediately evident in the modern and elegant finishes - from upgraded flooring to designer lighting and everything in between. Gourmet kitchen offers white shaker style cabinetry, quartz countertops, WI pantry and sit-up Island. Beautiful hardwood staircase leads you to the upper level where you will be astounded by the amount of space. Massive Primary Bedroom with a walk-in closet and a beautiful 3pc ensuite. A dedicated, bright laundry room, complete with a folding area and storage, makes everyday tasks a breeze. Two additional bedrooms and a full bathroom complete the second floor. Descend to the professionally finished lower level offering a separate living space ideal for guests or teenagers that includes a fourth bedroom, a spacious rec room, full bath and more storage. Attached garage with access straight to mud room and 2pc bath. Brighton provides a full complement of amenities, including shopping, cafes, marinas, Recreation Centre, Curling Club, Music-In-The-Park weekly summer concerts, Tennis & Pickleball Courts and the YMCA. Easy 401 access for commuters, just under an hour to the Oshawa GO and 20 minutes to the VIA in Cobourg! This turnkey home is a must-see, where every member of your household has their own area to thrive, in an unbeatable location! (id:54827)
Royal LePage Proalliance Realty
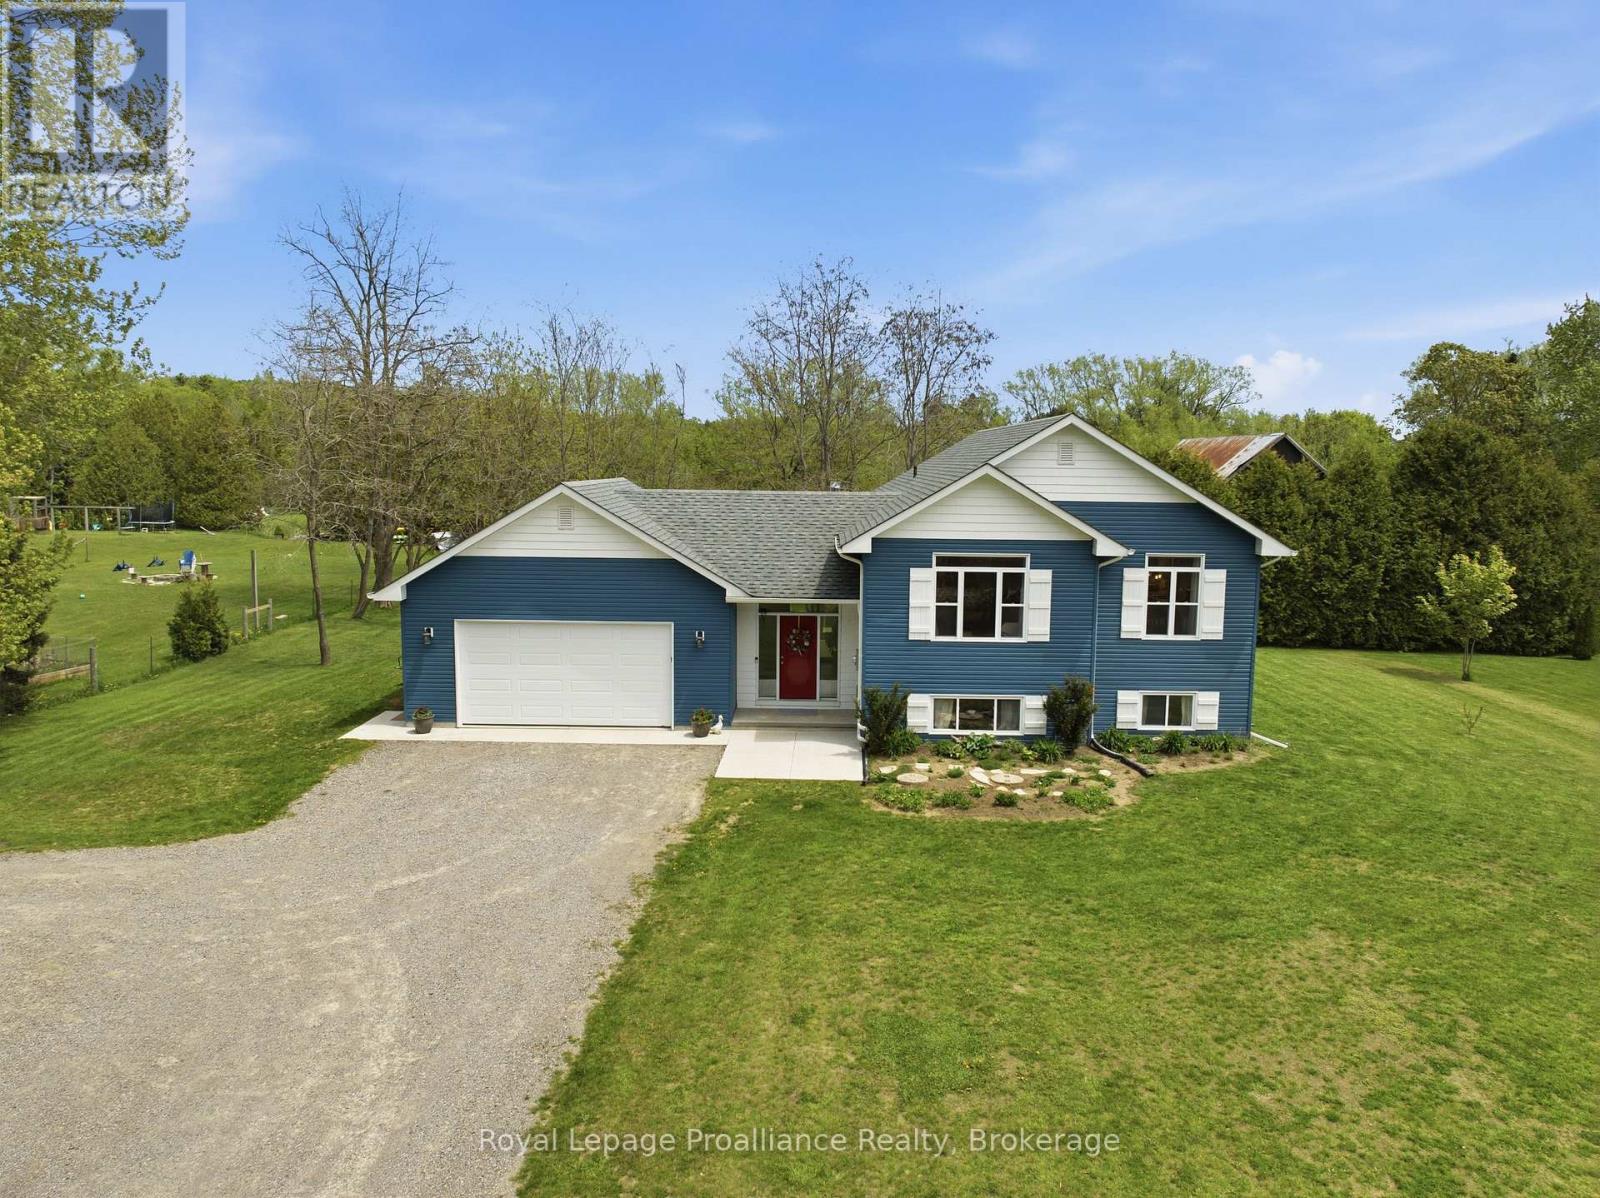
119 Jackson Drive
Cramahe, Ontario
Welcome to 119 Jackson Drive-a beautifully designed Colorado ranch-style home built in 2021 offering the perfect balance of modern comfort, privacy, and convenience on a picturesque 1 acre lot. From the moment you step inside, you'll appreciate the bright and spacious foyer featuring a large closet and sliding doors leading to an expansive deck overlooking peaceful views of wildlife and a nearby pond. The open-concept main floor is filled with natural light thanks to soaring 9-foot ceilings and stunning 6 foot windows and oversized bedroom windows throughout the home. Designed for both everyday living and entertaining this home features a huge deck perfect for hosting family and friends, a bright and functional layout, forced air propane heating and central air conditioning, and a UV water filtration system. The well provides an excellent water supply, and the property has been thoughtfully maintained with a dry basement, sump pump, and gravity drainage system directing water safely away from the home. The partially finished basement offers excellent additional living space and future potential, with a bathroom already piped in and ready for completion. Outside, enjoy the practicality of a double car garage, ample driveway parking, partially fenced yard space, and an invisible dog fence surrounding the property (transmitter excluded). The location offers the best of both worlds - close to gas stations, groceries, schools and everyday amenities while still feeling peaceful and private. Conveniently located just minutes to Colborne and Brighton, 30 minutes to Cobourg and Belleville, close to Highway 401 for commuters, and only a 10 minute drive to Presqu'ile Provincial Park. This is country-style living with modern convenience - a home that truly feels like a retreat while keeping you connected to everything you need. (id:54827)
Royal LePage Proalliance Realty
