
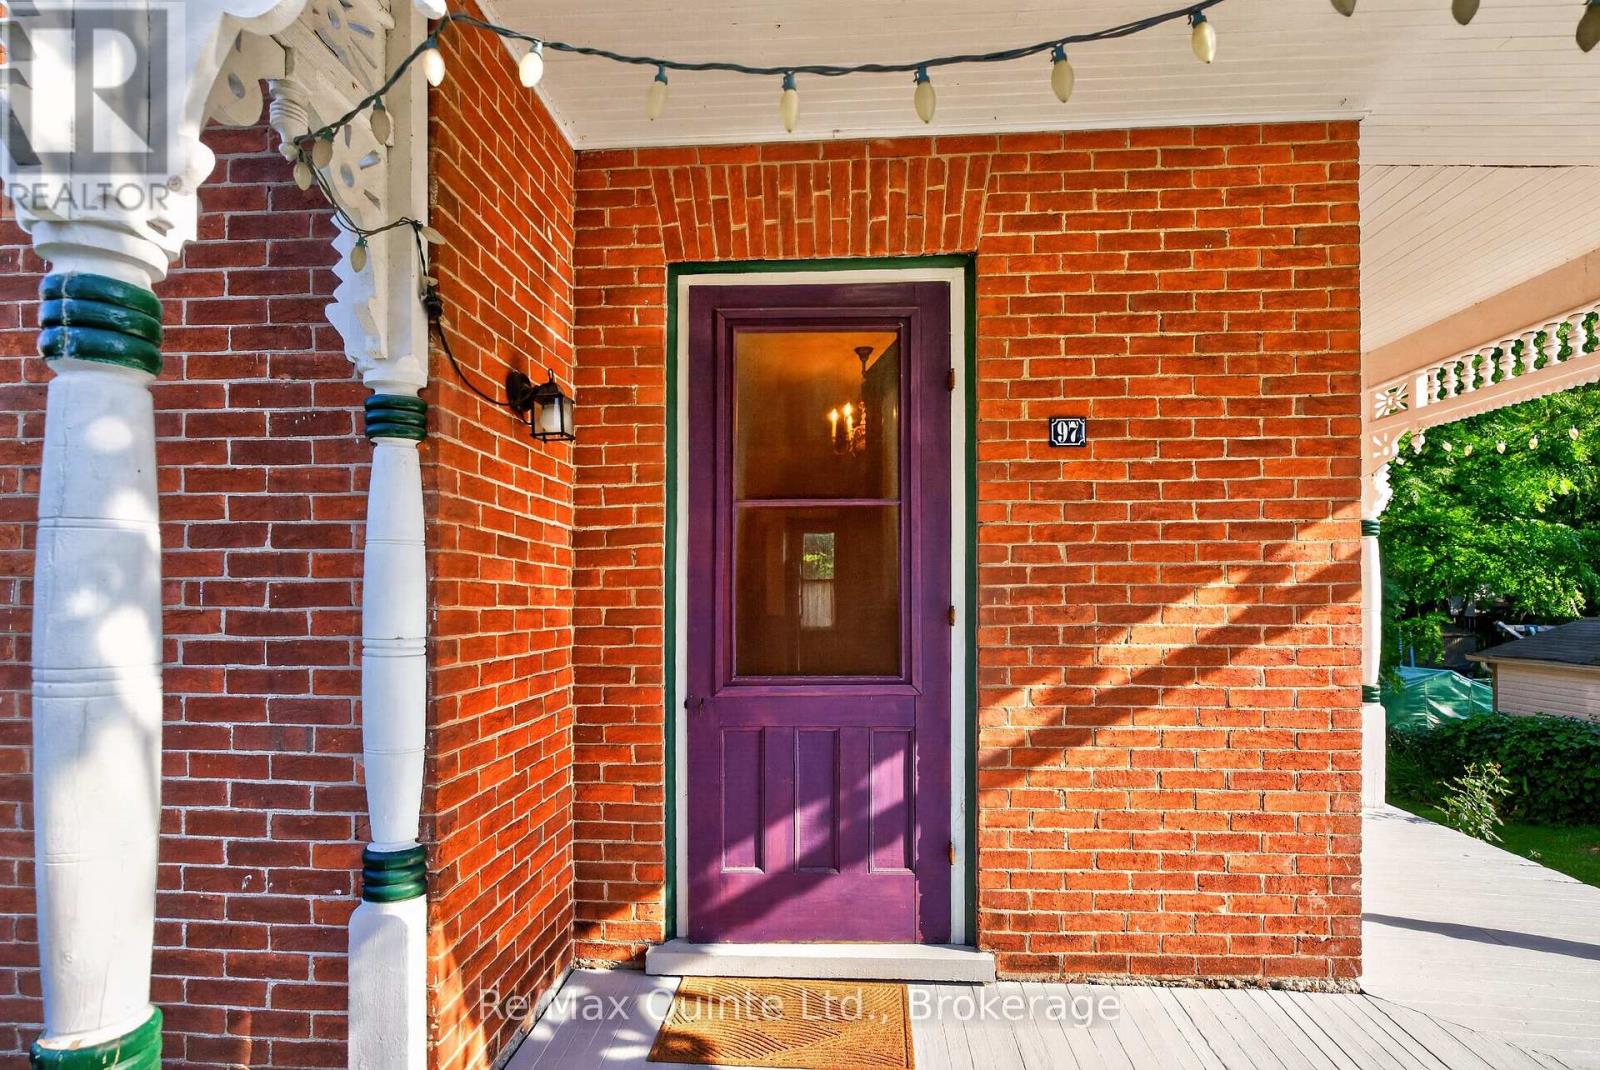
97 St Lawrence Street W Centre Hastings, Ontario K0K 2K0

$479,900
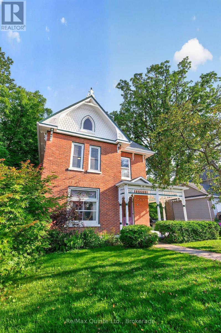
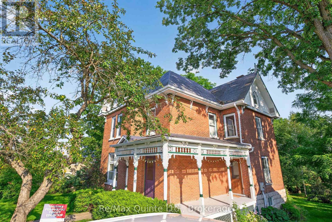
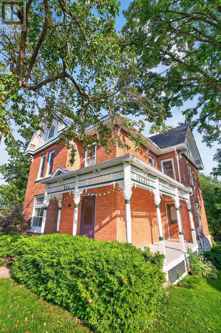
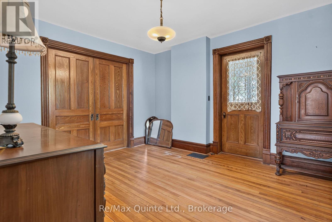
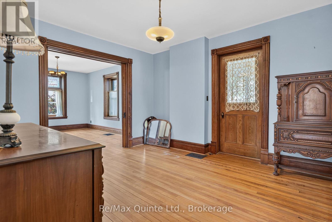
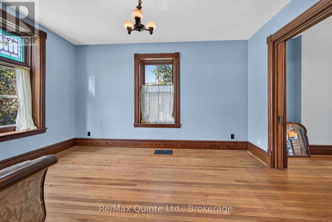
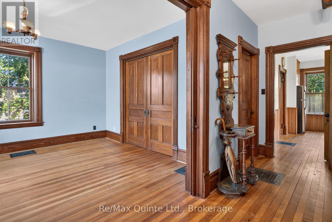
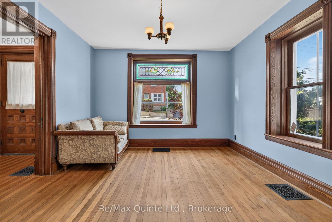
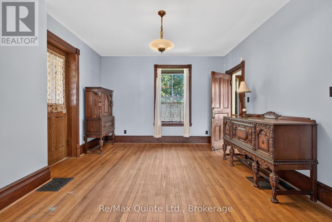
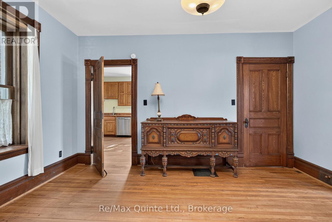
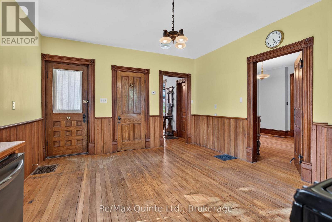
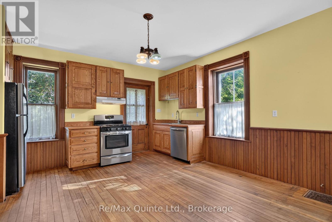
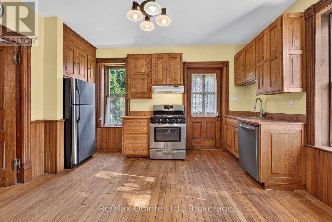
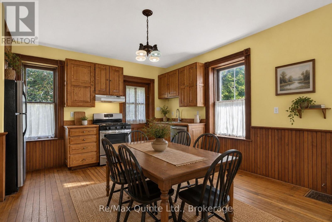
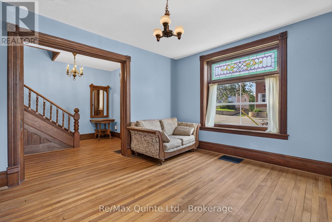
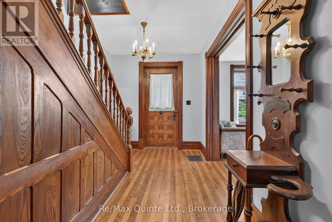
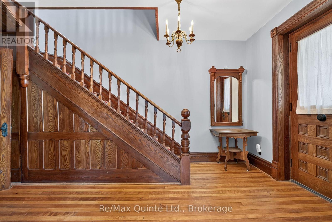
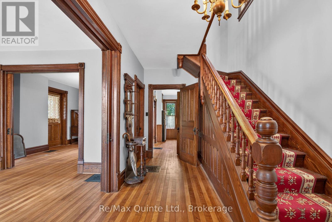
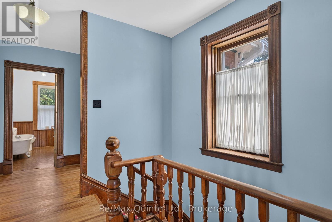
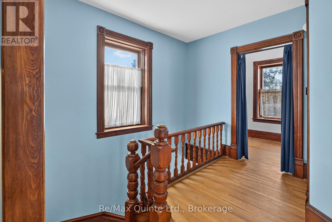
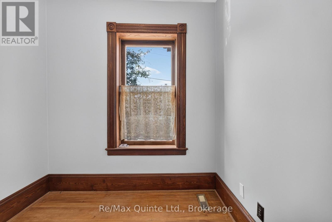
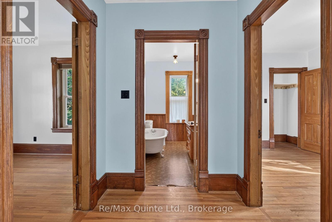
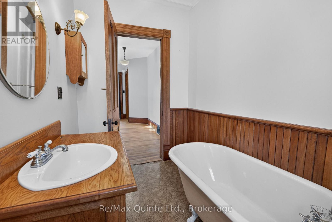
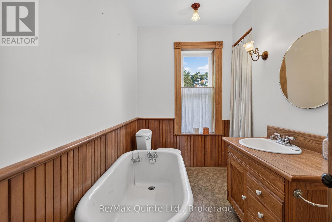
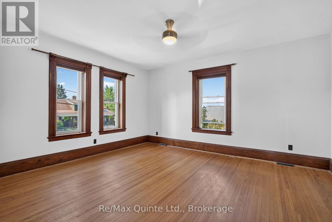
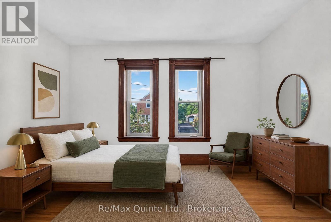
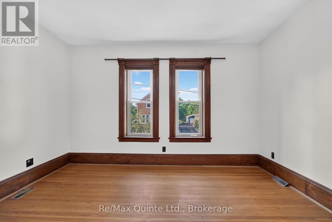
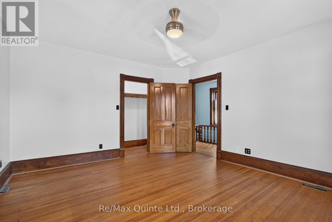
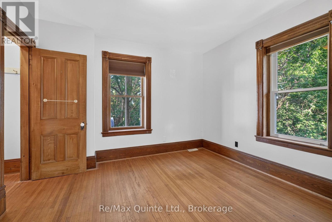
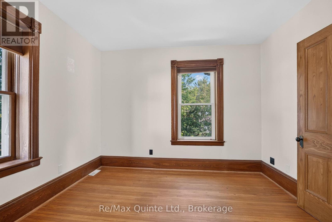
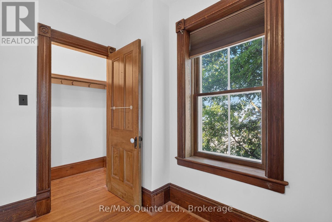
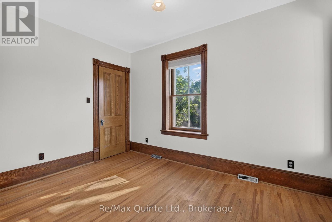
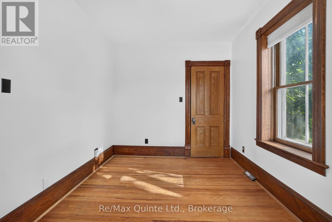
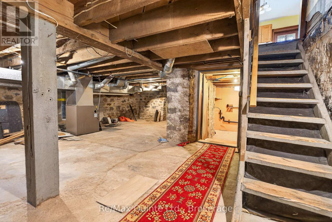
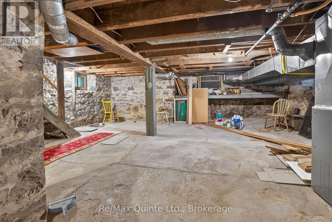
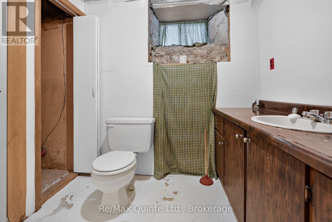
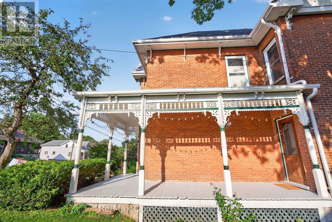
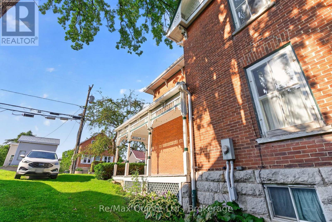
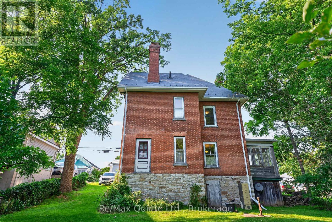
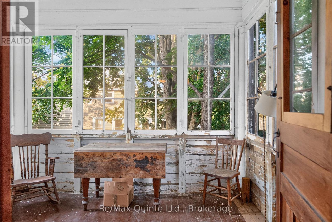
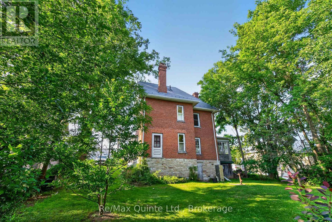
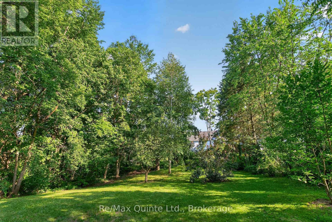
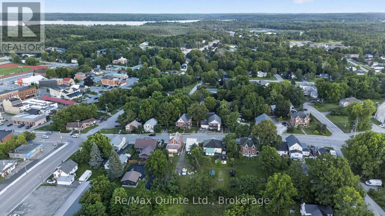
Timeless charm meets modern peace of mind in this beautifully maintained all-brick century home in the heart of Madoc. Featuring hardwood floors throughout, stunning original wood trim, baseboards, and staircase, this home showcases exceptional craftsmanship. The main floor offers a spacious eat-in kitchen with access to the backyard, bright living and dining rooms, and a seasonal sunroom. Upstairs features three bedrooms, a 3-piece bath with a shower rough-in, and a cozy study. The partially finished basement includes a 3-piece bathroom, laundry area, ample storage, and a walkout. Relax on the wrap-around porch or enjoy the deep, private backyard. Located on full municipal services and within walking distance to downtown shops, cafs, and restaurants. Updated drywall, insulation, and wiring provide modern comfort while preserving the character of this classic century home. (id:54827)
Property Details
| MLS® Number | X13650030 |
| Property Type | Single Family |
| Community Name | Centre Hastings |
| Amenities Near By | Schools, Place Of Worship |
| Community Features | Community Centre, School Bus |
| Equipment Type | None |
| Features | Wooded Area, Carpet Free |
| Parking Space Total | 2 |
| Rental Equipment Type | None |
| Structure | Porch |
Building
| Bathroom Total | 2 |
| Bedrooms Above Ground | 3 |
| Bedrooms Total | 3 |
| Appliances | Blinds, Dishwasher, Stove, Refrigerator |
| Basement Development | Partially Finished |
| Basement Features | Walk Out |
| Basement Type | N/a (partially Finished), N/a |
| Construction Style Attachment | Detached |
| Cooling Type | None |
| Exterior Finish | Brick |
| Foundation Type | Stone |
| Heating Fuel | Natural Gas |
| Heating Type | Forced Air |
| Stories Total | 2 |
| Size Interior | 1,500 - 2,000 Ft2 |
| Type | House |
| Utility Water | Municipal Water |
Parking
| No Garage |
Land
| Acreage | No |
| Land Amenities | Schools, Place Of Worship |
| Landscape Features | Landscaped |
| Sewer | Sanitary Sewer |
| Size Depth | 167 Ft |
| Size Frontage | 67 Ft ,10 In |
| Size Irregular | 67.9 X 167 Ft |
| Size Total Text | 67.9 X 167 Ft|under 1/2 Acre |
| Surface Water | Lake/pond |
| Zoning Description | R2 |
Rooms
| Level | Type | Length | Width | Dimensions |
|---|---|---|---|---|
| Second Level | Primary Bedroom | 4.1 m | 4.61 m | 4.1 m x 4.61 m |
| Second Level | Bedroom 2 | 3.44 m | 3.63 m | 3.44 m x 3.63 m |
| Second Level | Bedroom 3 | 2.73 m | 3.85 m | 2.73 m x 3.85 m |
| Second Level | Den | 2.31 m | 1.92 m | 2.31 m x 1.92 m |
| Second Level | Bathroom | 2.69 m | 2.9 m | 2.69 m x 2.9 m |
| Basement | Other | 6.38 m | 9.34 m | 6.38 m x 9.34 m |
| Basement | Laundry Room | 1.63 m | 4.22 m | 1.63 m x 4.22 m |
| Basement | Utility Room | 1.9 m | 0.97 m | 1.9 m x 0.97 m |
| Basement | Bathroom | 1.91 m | 3.14 m | 1.91 m x 3.14 m |
| Main Level | Foyer | 2.53 m | 4.9 m | 2.53 m x 4.9 m |
| Main Level | Living Room | 3.77 m | 4.48 m | 3.77 m x 4.48 m |
| Main Level | Dining Room | 3.86 m | 4.48 m | 3.86 m x 4.48 m |
| Main Level | Kitchen | 4.5 m | 4.72 m | 4.5 m x 4.72 m |
| Main Level | Sunroom | 2.93 m | 3.33 m | 2.93 m x 3.33 m |
Utilities
| Cable | Available |
| Electricity | Installed |
| Sewer | Installed |
https://www.realtor.ca/real-estate/30127781/97-st-lawrence-street-w-centre-hastings-centre-hastings
Michael Denison
Broker
teamdenison.ca/
www.facebook.com/TeamDenisonRealEstate/
www.instagram.com/teamdenison_properties/
www.youtube.com/@teamdenison7110/shorts
106 North Front Street
Belleville, Ontario K8P 3B4
(613) 969-9907
(613) 969-4447
www.remaxquinte.com/

The trademarks REALTOR®, REALTORS®, and the REALTOR® logo are controlled by The Canadian Real Estate Association (CREA) and identify real estate professionals who are members of CREA. The trademarks MLS®, Multiple Listing Service® and the associated logos are owned by The Canadian Real Estate Association (CREA) and identify the quality of services provided by real estate professionals who are members of CREA. The trademark DDF® is owned by The Canadian Real Estate Association (CREA) and identifies CREA's Data Distribution Facility (DDF®)
August 07 2026 03:49:51
Central Lakes Association of REALTORS®
RE/MAX Quinte Ltd.
