
96 Livingstone Avenue W Centre Hastings, Ontario K0K 2K0

$399,000
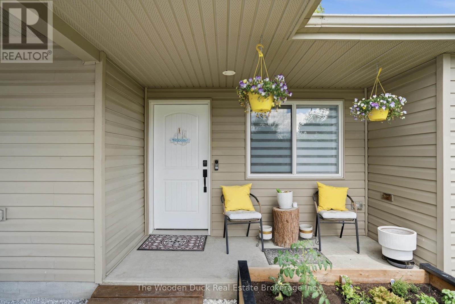
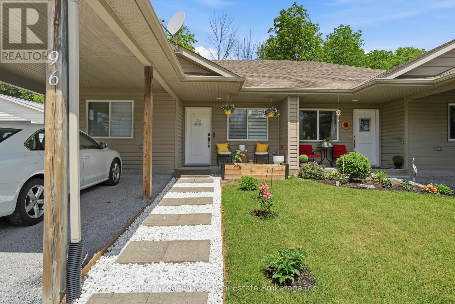
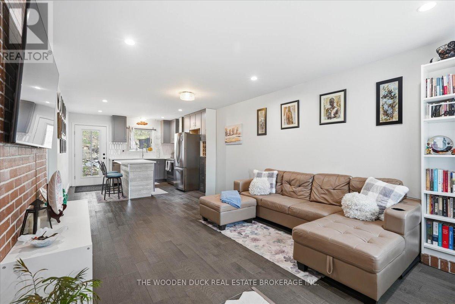
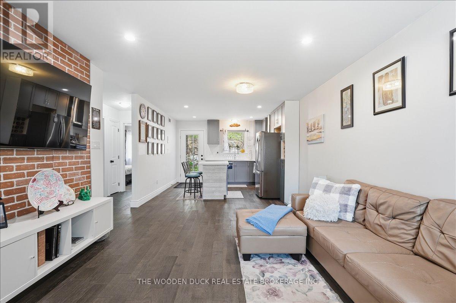
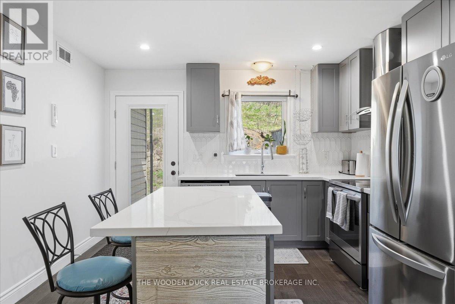
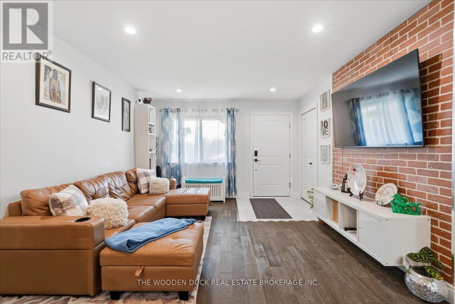
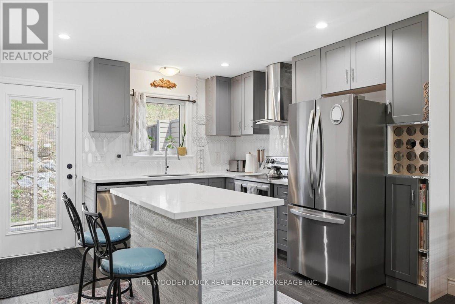
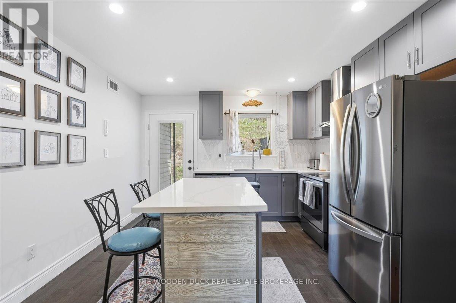
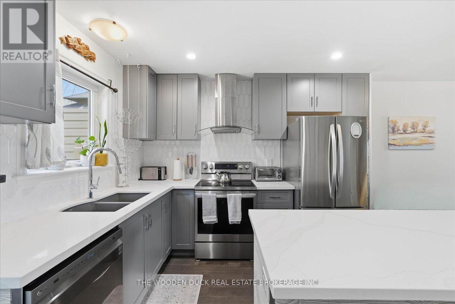
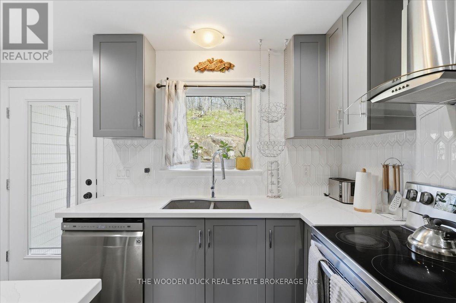
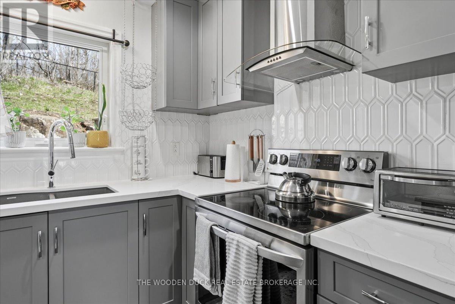
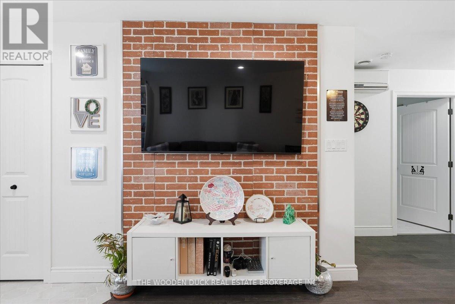
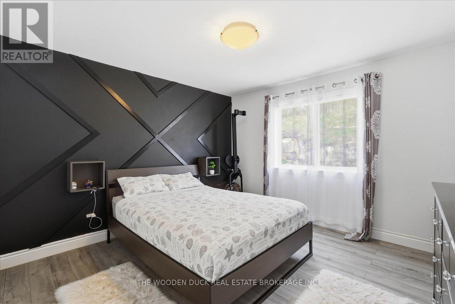
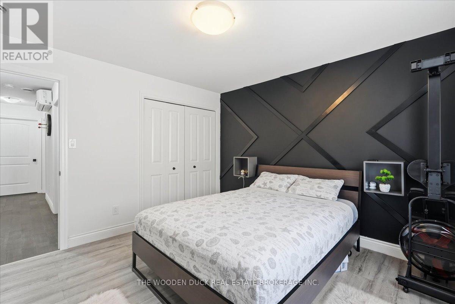
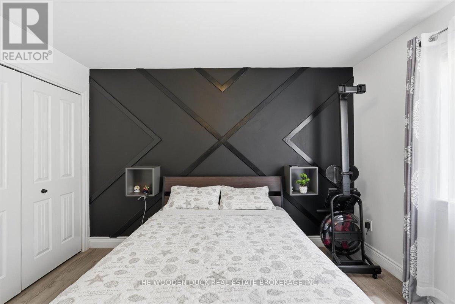
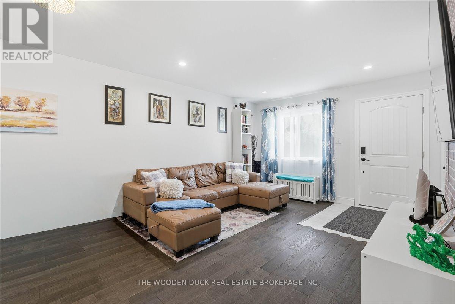
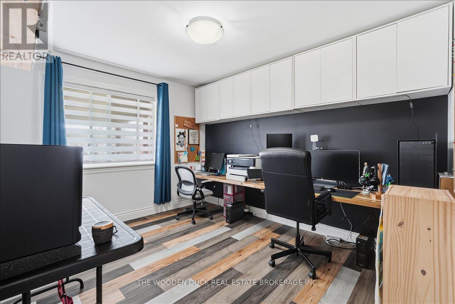
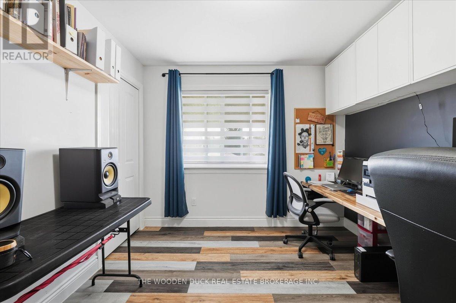
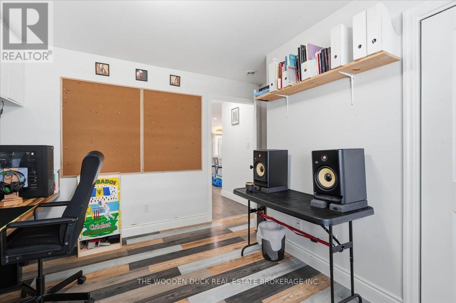
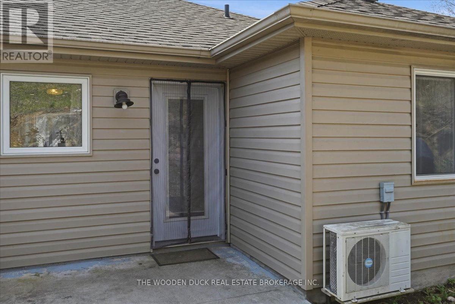
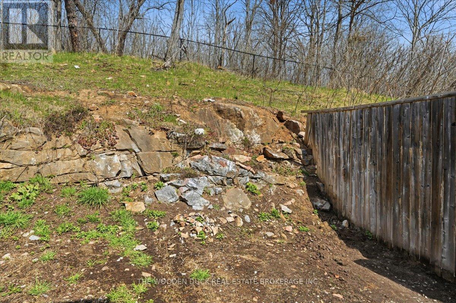
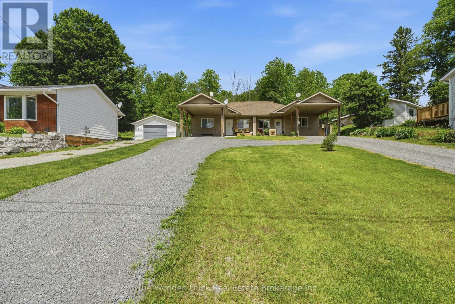
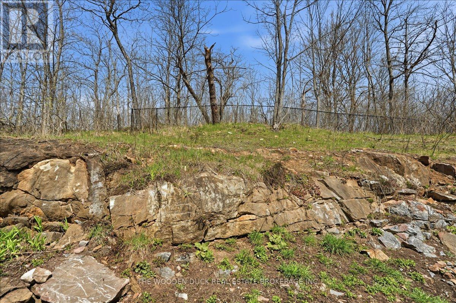
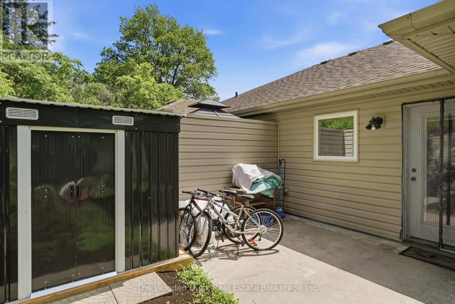
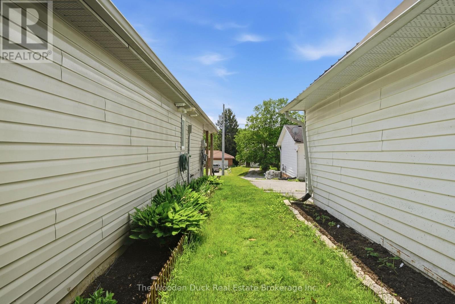
Welcome to easy, worry-free living in the heart of the Village of Madoc! This well-maintained, move-in-ready semi-detached bungalow offers the perfect blend of small-town charm, convenience, and affordability-making it an ideal choice for first-time home buyers, downsizers, retirees, or anyone seeking a peaceful lifestyle.Nestled on a quiet, family-friendly street in a safe and established neighbourhood, you'll enjoy the comfort of a welcoming community while remaining just minutes from everything you need. Take a short walk to Foodland grocery, Home Hardware, Dollarama, the library, the post office, restaurants, parks, and other local amenities-leaving the car at home more often.Inside, the bright open-concept living, dining, and kitchen area creates an inviting space for everyday living and entertaining. Two generous bedrooms, a practical single-level layout, and a walkout to the private backyard patio make this home both comfortable and functional.For commuters, the location offers the best of both worlds. Belleville is approximately 30 minutes away, making daily commuting convenient, while Highway 7 provides easy access west toward Peterborough and east toward Ottawa corridor, and Highway 401 connects you east to Kingston and west to Toronto.Whether you're starting your homeownership journey, simplifying your lifestyle, or looking for a low-maintenance investment in a growing community, this charming bungalow is ready to welcome you home. (id:54827)
Property Details
| MLS® Number | X13043128 |
| Property Type | Single Family |
| Community Name | Centre Hastings |
| Equipment Type | None |
| Parking Space Total | 3 |
| Rental Equipment Type | None |
Building
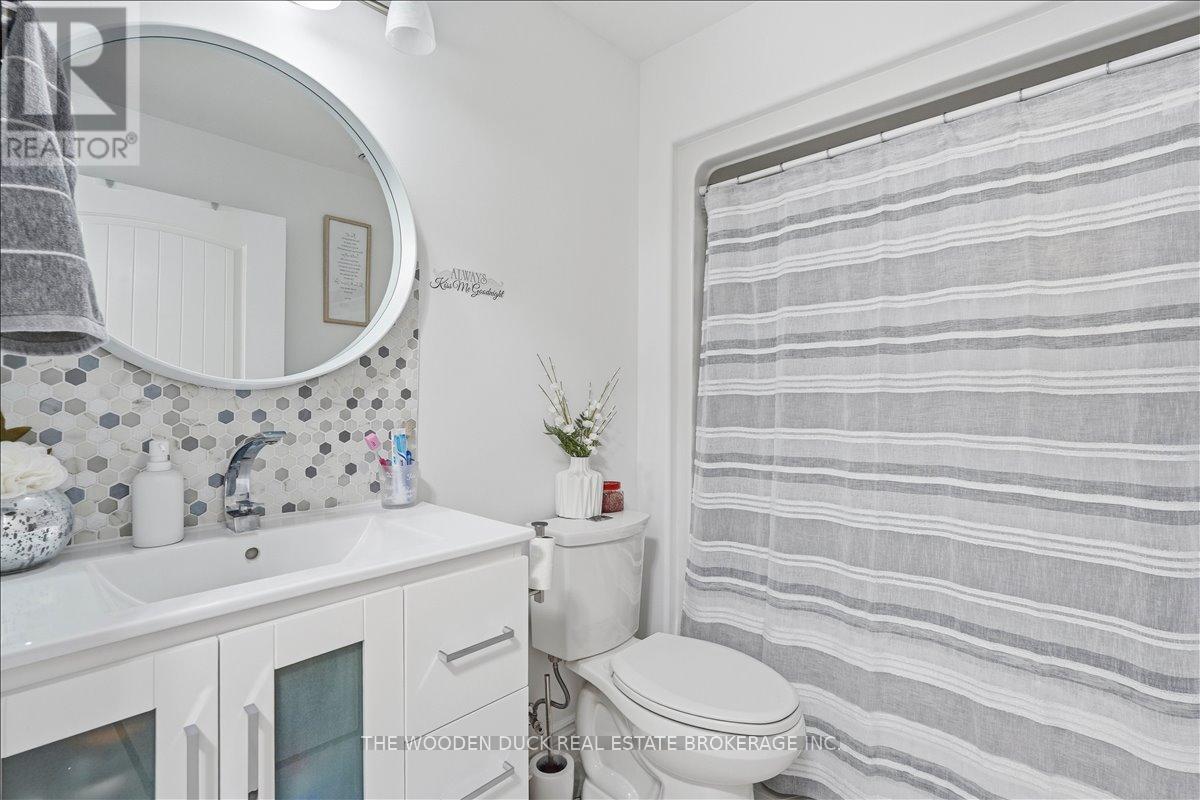
| Bathroom Total | 1 |
| Bedrooms Above Ground | 2 |
| Bedrooms Total | 2 |
| Appliances | Water Softener, Dishwasher, Dryer, Stove, Washer, Window Coverings, Refrigerator |
| Architectural Style | Bungalow |
| Basement Type | None |
| Construction Style Attachment | Semi-detached |
| Cooling Type | Wall Unit |
| Exterior Finish | Vinyl Siding |
| Foundation Type | Slab |
| Heating Fuel | Natural Gas |
| Heating Type | Other, Radiant Heat |
| Stories Total | 1 |
| Size Interior | 700 - 1,100 Ft2 |
| Type | House |
| Utility Water | Municipal Water |
Parking
| Carport | |
| No Garage |
Land
| Acreage | No |
| Sewer | Sanitary Sewer |
| Size Depth | 174 Ft |
| Size Frontage | 32 Ft |
| Size Irregular | 32 X 174 Ft |
| Size Total Text | 32 X 174 Ft |
Rooms
| Level | Type | Length | Width | Dimensions |
|---|---|---|---|---|
| Main Level | Kitchen | 3.7 m | 3.62 m | 3.7 m x 3.62 m |
| Main Level | Living Room | 5.19 m | 3.69 m | 5.19 m x 3.69 m |
| Main Level | Primary Bedroom | 3.73 m | 3.62 m | 3.73 m x 3.62 m |
| Main Level | Bedroom | 3.75 m | 3.61 m | 3.75 m x 3.61 m |
| Main Level | Laundry Room | 2.46 m | 1.94 m | 2.46 m x 1.94 m |
| Main Level | Bathroom | 2.46 m | 1.7 m | 2.46 m x 1.7 m |
https://www.realtor.ca/real-estate/29655283/96-livingstone-avenue-w-centre-hastings-centre-hastings
April Gordon
Salesperson
aprilgordonrealestate.com/
2364 County Road 45, P.o. Box 26
Norwood, Ontario K0L 2V0
(705) 868-7097
thewoodenduck.ca/
www.facebook.com/robin.mcrobbie.realestate/

The trademarks REALTOR®, REALTORS®, and the REALTOR® logo are controlled by The Canadian Real Estate Association (CREA) and identify real estate professionals who are members of CREA. The trademarks MLS®, Multiple Listing Service® and the associated logos are owned by The Canadian Real Estate Association (CREA) and identify the quality of services provided by real estate professionals who are members of CREA. The trademark DDF® is owned by The Canadian Real Estate Association (CREA) and identifies CREA's Data Distribution Facility (DDF®)
August 10 2026 11:39:30
Central Lakes Association of REALTORS®
The Wooden Duck Real Estate Brokerage Inc.
