
92 Bishop Lane Prince Edward County, Ontario K0K 1A0

$949,000
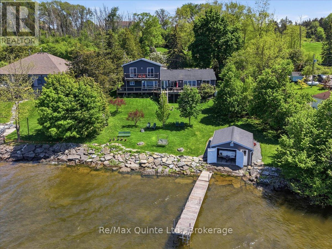
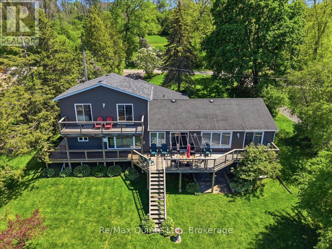
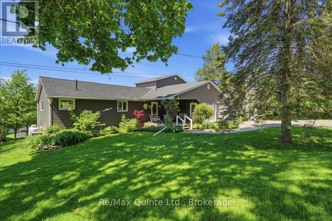
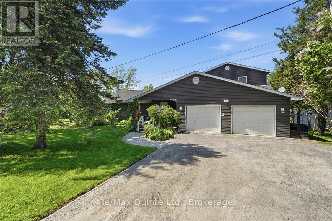
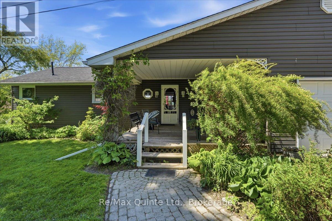
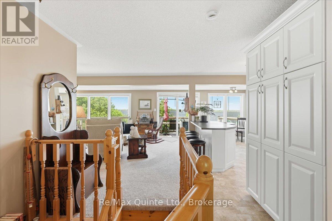
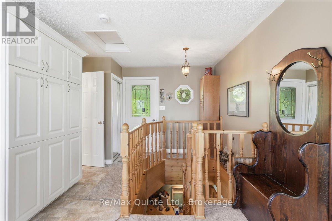
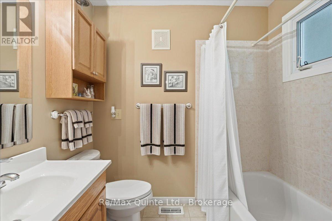
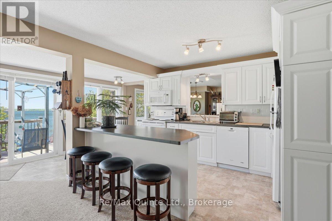
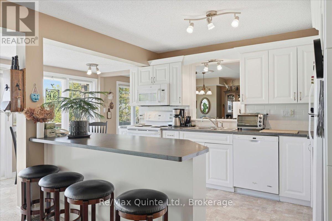
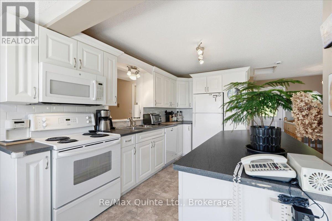
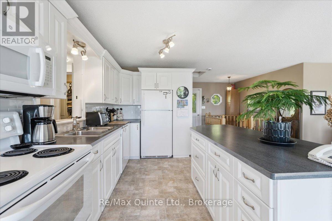
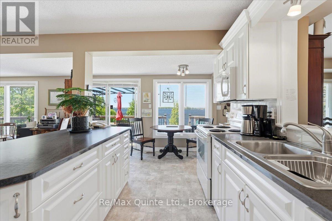
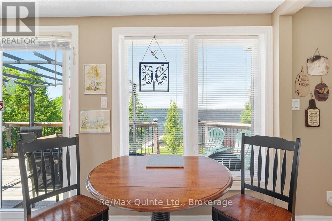
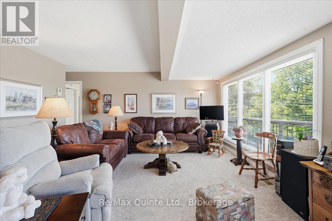
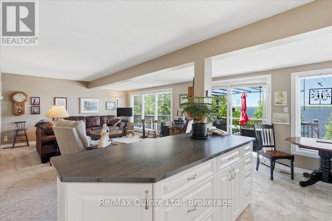
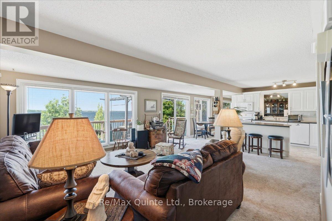
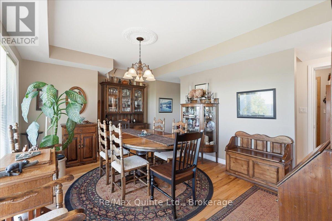
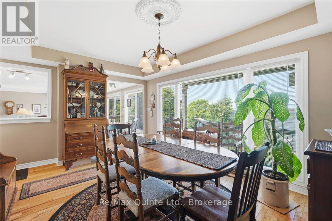
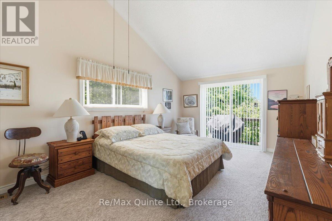
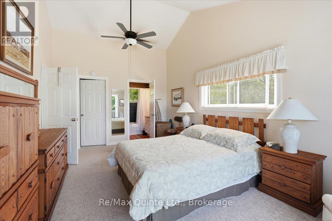
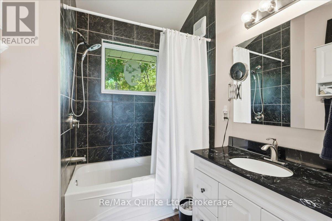
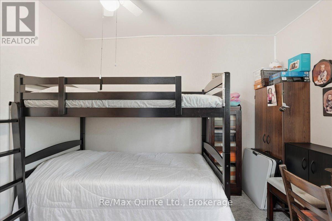
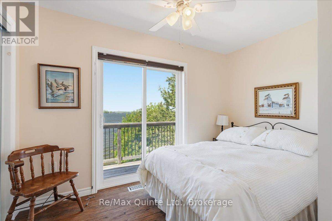
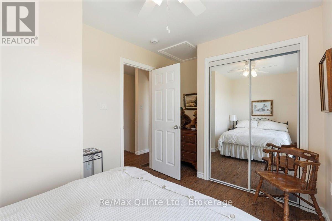
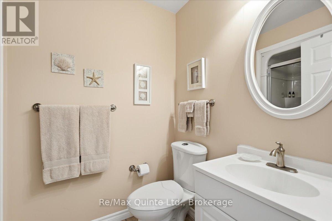
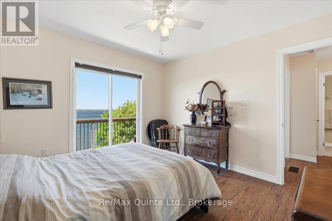
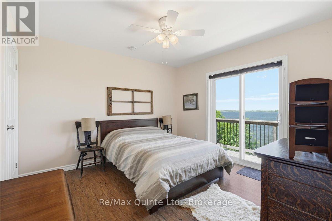
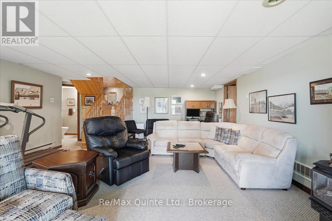
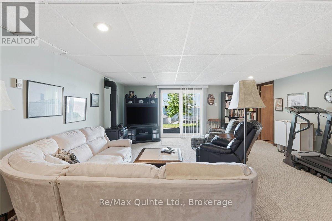
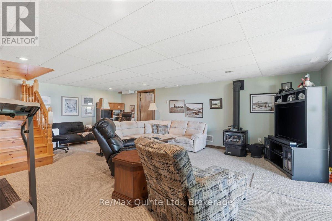
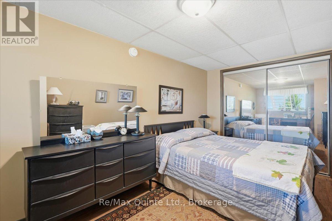
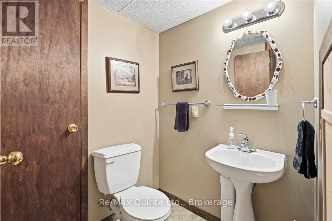
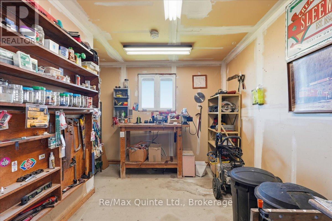
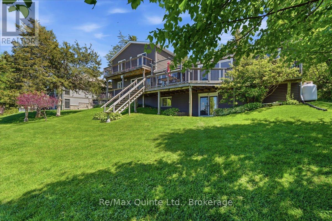
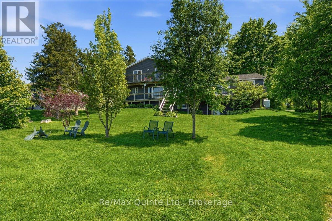
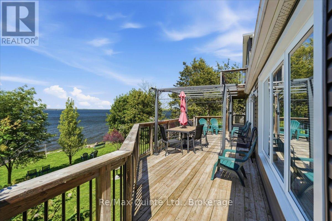
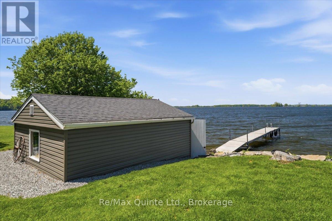
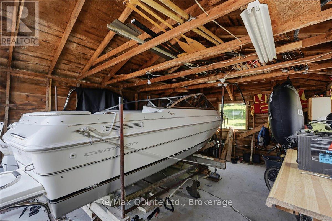
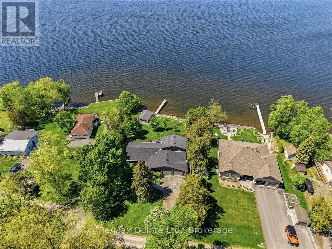
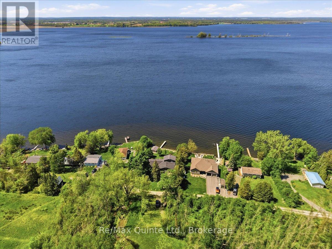
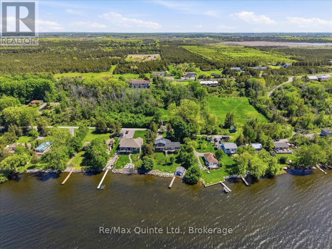
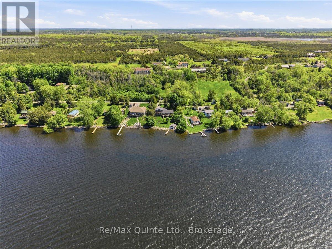
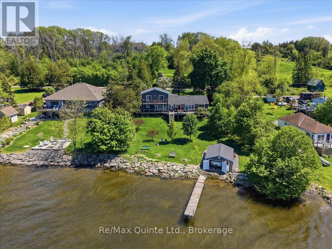
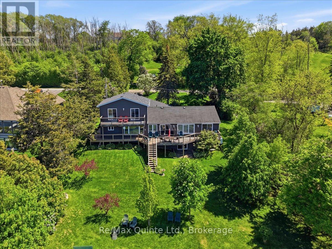
Welcome to your waterfront retreat on the Bay of Quinte, where peaceful privacy meets exceptional convenience just 15 minutes from Belleville and 15 minutes from Picton. Tucked away on a quiet private laneway, this spacious family home offers beautiful bay views, generous living space, and direct access to the water for boating, fishing, and relaxing days by the shore. The main level is designed for both everyday comfort and easy entertaining, with large windows framing the water, a wraparound deck, and an open-concept kitchen featuring a large island that flows into the living room and separate dining area. The primary bedroom is a private haven with an ensuite bath, walk-in closet, and walkout to the deck, while a second bedroom and another full bath complete the main floor. Upstairs, two additional bedrooms enjoy scenic water views and are served by another bathroom. The finished lower level adds even more versatility with a cozy family room featuring a propane fireplace, a walkout to the waterfront, an additional bedroom, a two-piece bath, and laundry. Outside, the boathouse is ready for your watercraft, the shoreline is protected with flagstone, and the setting is ideal for anyone who dreams of docking their boat at home and enjoying one of the area's prime fishing and boating locations. A welcoming covered porch provides a comfortable sitting area. With a large garage, heated workshop, and room for family and guests, this Bay of Quinte property offers the lifestyle so many buyers are searching for. (id:54827)
Property Details
| MLS® Number | X13216020 |
| Property Type | Single Family |
| Community Name | Sophiasburg Ward |
| Community Features | Fishing |
| Easement | Right Of Way |
| Equipment Type | Propane Tank |
| Parking Space Total | 4 |
| Rental Equipment Type | Propane Tank |
| Structure | Deck, Porch, Boathouse, Dock |
| View Type | Lake View, Direct Water View |
| Water Front Type | Waterfront |
Building
| Bathroom Total | 4 |
| Bedrooms Above Ground | 5 |
| Bedrooms Total | 5 |
| Age | 51 To 99 Years |
| Amenities | Fireplace(s) |
| Appliances | Garage Door Opener Remote(s), Water Heater, Water Softener, Dishwasher, Dryer, Microwave, Stove, Washer, Refrigerator |
| Basement Development | Finished |
| Basement Features | Walk Out |
| Basement Type | N/a (finished) |
| Construction Style Attachment | Detached |
| Cooling Type | Central Air Conditioning |
| Exterior Finish | Vinyl Siding |
| Fire Protection | Security System, Smoke Detectors |
| Fireplace Present | Yes |
| Fireplace Total | 1 |
| Foundation Type | Block, Poured Concrete |
| Half Bath Total | 1 |
| Heating Fuel | Propane |
| Heating Type | Forced Air |
| Stories Total | 2 |
| Size Interior | 2,000 - 2,500 Ft2 |
| Type | House |
| Utility Power | Generator |
| Utility Water | Drilled Well |
Parking
| Attached Garage | |
| Garage |
Land
| Access Type | Year-round Access, Private Docking |
| Acreage | No |
| Sewer | Septic System |
| Size Depth | 171 Ft |
| Size Frontage | 105 Ft |
| Size Irregular | 105 X 171 Ft |
| Size Total Text | 105 X 171 Ft|under 1/2 Acre |
| Zoning Description | Lsr - Limited Service Residential |
Rooms
| Level | Type | Length | Width | Dimensions |
|---|---|---|---|---|
| Second Level | Bathroom | 1.51 m | 2.44 m | 1.51 m x 2.44 m |
| Second Level | Bedroom | 3.48 m | 3.46 m | 3.48 m x 3.46 m |
| Second Level | Bedroom | 4.12 m | 2.52 m | 4.12 m x 2.52 m |
| Lower Level | Family Room | 5.2 m | 7.08 m | 5.2 m x 7.08 m |
| Lower Level | Bedroom | 2.81 m | 4.7 m | 2.81 m x 4.7 m |
| Lower Level | Bathroom | 1.44 m | 1.57 m | 1.44 m x 1.57 m |
| Main Level | Living Room | 5.69 m | 5.29 m | 5.69 m x 5.29 m |
| Main Level | Kitchen | 2.6 m | 3.75 m | 2.6 m x 3.75 m |
| Main Level | Eating Area | 2.6 m | 1.53 m | 2.6 m x 1.53 m |
| Main Level | Dining Room | 5.12 m | 4.54 m | 5.12 m x 4.54 m |
| Main Level | Primary Bedroom | 3.42 m | 5.28 m | 3.42 m x 5.28 m |
| Main Level | Bathroom | 1.85 m | 2 m | 1.85 m x 2 m |
| Main Level | Bedroom | 3.27 m | 3 m | 3.27 m x 3 m |
| Main Level | Bathroom | 1.53 m | 2 m | 1.53 m x 2 m |
Utilities
| Electricity | Installed |
| Electricity Connected | Connected |
| Telephone | Connected |

Lanna Martin
Salesperson
13525 Loyalist Parkway
Picton, Ontario K0K 2T0
(613) 476-5900
(613) 476-2225
www.remaxquinte.com/

Colin Gerald Henden
Salesperson
www.pecountyproperties.com/
13525 Loyalist Parkway
Picton, Ontario K0K 2T0
(613) 476-5900
(613) 476-2225
www.remaxquinte.com/

The trademarks REALTOR®, REALTORS®, and the REALTOR® logo are controlled by The Canadian Real Estate Association (CREA) and identify real estate professionals who are members of CREA. The trademarks MLS®, Multiple Listing Service® and the associated logos are owned by The Canadian Real Estate Association (CREA) and identify the quality of services provided by real estate professionals who are members of CREA. The trademark DDF® is owned by The Canadian Real Estate Association (CREA) and identifies CREA's Data Distribution Facility (DDF®)
May 30 2026 02:07:21
Central Lakes Association of REALTORS®
RE/MAX Quinte Ltd.
