
919 Heenan Court Cobourg, Ontario K9A 5G9

$669,000
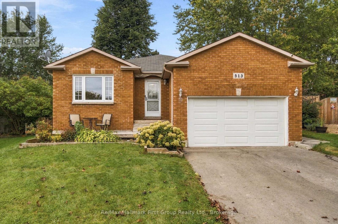
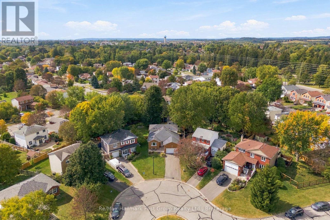
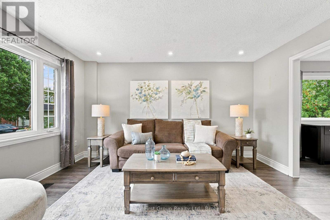
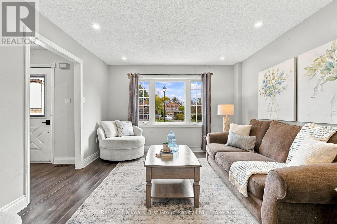
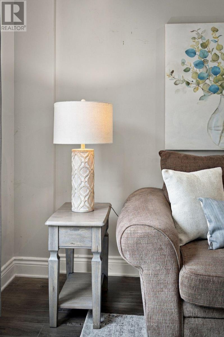
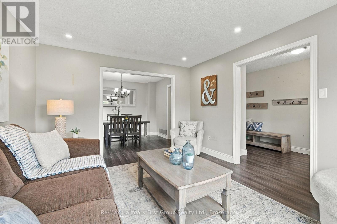
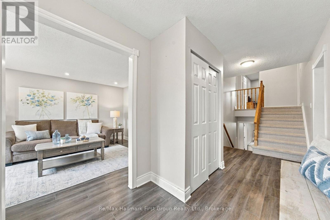
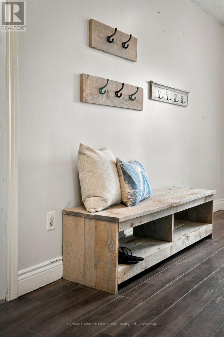
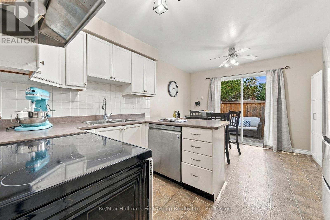
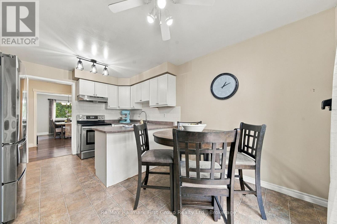
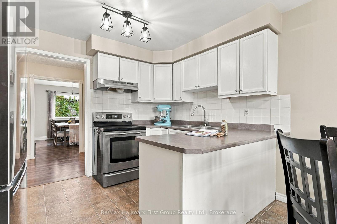
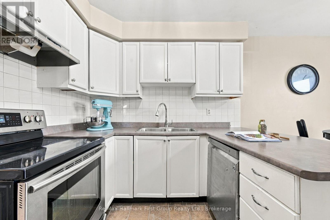
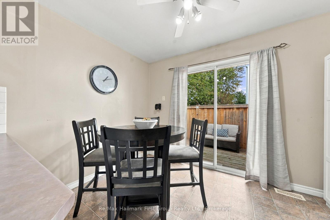
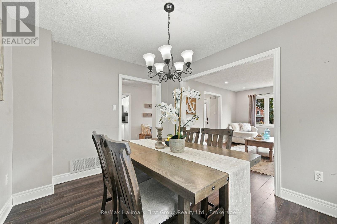
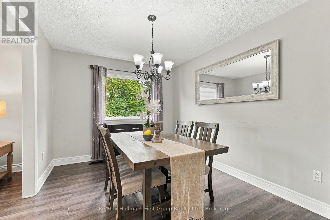
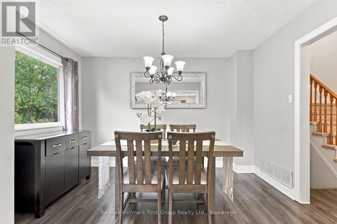
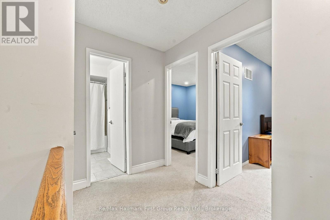
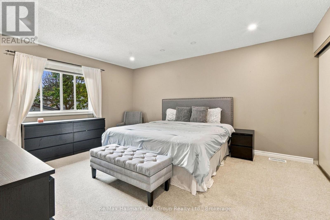
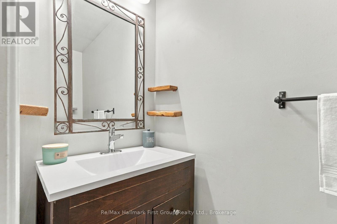
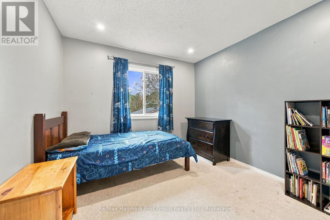
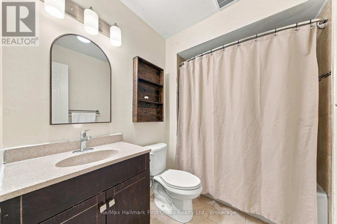
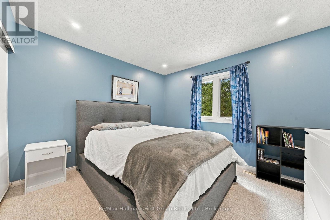
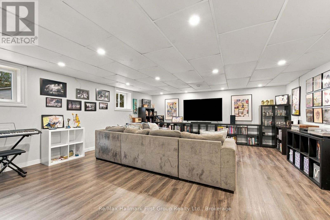
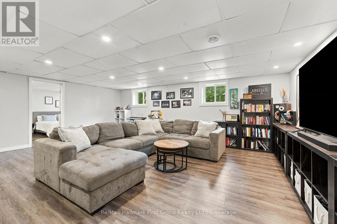
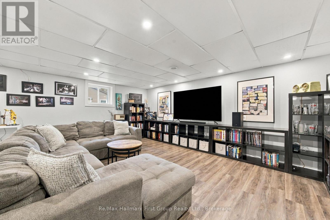
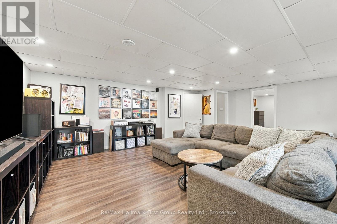
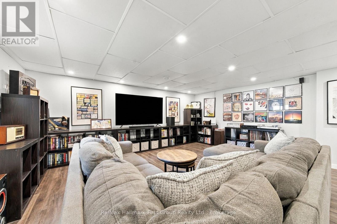
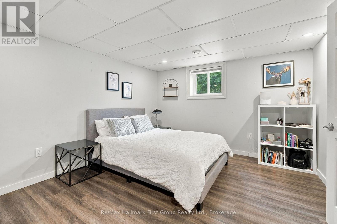
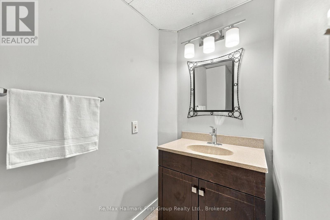
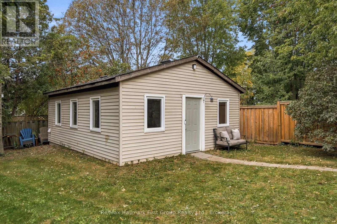
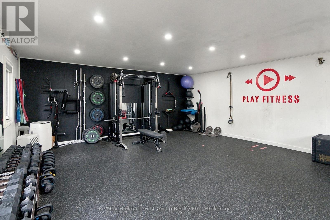
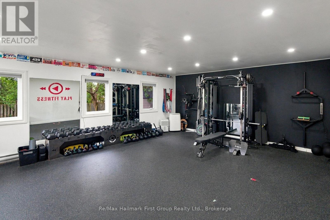
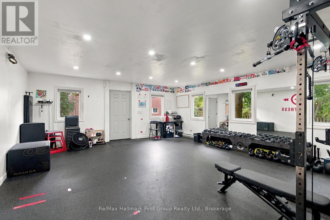
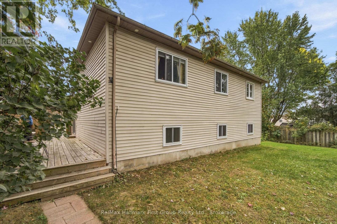
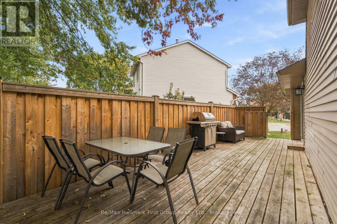
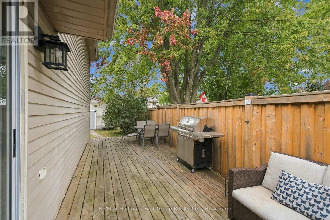
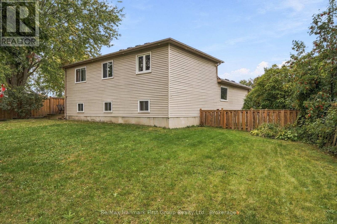
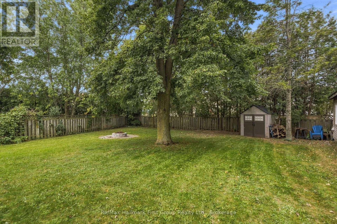
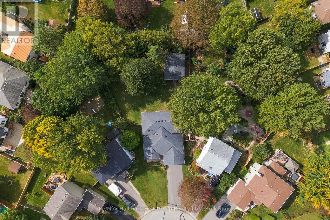
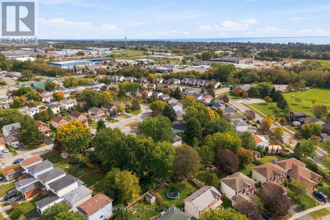
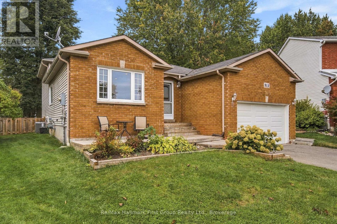
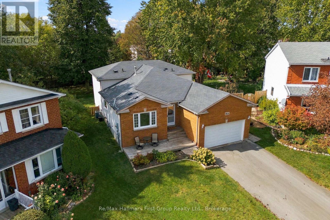
Welcome to 919 Heenan Court, a spacious 4-level backsplit tucked away on a quiet Cobourg court and set on a large, fully fenced pie-shaped lot. Bright and inviting, the main level offers a formal living room and dining room plus a spacious eat-in kitchen with plenty of cabinetry, stainless steel appliances and peninsula seating. Enjoy the convenience of inside access to the attached 2-car garage and a walkout to the side deck, perfect for BBQs, outdoor dining and easy access to the backyard. Upstairs, the large primary bedroom features a 2-pc ensuite, accompanied by two good-sized secondary bedrooms and a 4-pc main bath. The lower level is made for gathering, with a massive rec room offering plenty of space for movie nights, games and entertaining, along with a generous 4th bedroom featuring its own 2-pc ensuite.T here's even more on the lowest level with laundry, an unfinished den area, another good-sized room currently used as a bedroom, and a large crawl space providing valuable extra storage.Outside, the oversized pie-shaped yard offers plenty of room for kids, pets, gardening and entertaining, complete with a fire pit and garden shed. A standout feature is the detached outbuilding with heat and hydro, currently an impressive home gym but easily adaptable as a studio, workshop, hobby space, home office or personal retreat. Laminate flooring throughout the main and lower level, roof (2015), furnace & A/C (2020) and some windows (2022/23). This home has room for real life - inside and out, with generous living space, a versatile bonus building, a large backyard and a quiet court location. Come see just how much it has to offer. (id:54827)
Open House
This property has open houses!
12:00 pm
Ends at:1:30 pm
Property Details
| MLS® Number | X13845034 |
| Property Type | Single Family |
| Community Name | Cobourg |
| Equipment Type | Water Heater - Gas |
| Parking Space Total | 5 |
| Rental Equipment Type | Water Heater - Gas |
Building
| Bathroom Total | 3 |
| Bedrooms Above Ground | 3 |
| Bedrooms Below Ground | 1 |
| Bedrooms Total | 4 |
| Appliances | Dishwasher, Dryer, Stove, Washer, Refrigerator |
| Basement Development | Partially Finished |
| Basement Type | Full (partially Finished) |
| Construction Style Attachment | Detached |
| Construction Style Split Level | Backsplit |
| Cooling Type | Central Air Conditioning |
| Exterior Finish | Brick Facing, Vinyl Siding |
| Foundation Type | Concrete |
| Half Bath Total | 2 |
| Heating Fuel | Natural Gas |
| Heating Type | Forced Air |
| Size Interior | 1,100 - 1,500 Ft2 |
| Type | House |
| Utility Water | Municipal Water |
Parking
| Attached Garage | |
| Garage |
Land
| Acreage | No |
| Sewer | Sanitary Sewer |
| Size Depth | 161 Ft ,9 In |
| Size Frontage | 31 Ft ,10 In |
| Size Irregular | 31.9 X 161.8 Ft |
| Size Total Text | 31.9 X 161.8 Ft |
Rooms
| Level | Type | Length | Width | Dimensions |
|---|---|---|---|---|
| Third Level | Family Room | 6.54 m | 5.19 m | 6.54 m x 5.19 m |
| Third Level | Bedroom 4 | 3.52 m | 4.34 m | 3.52 m x 4.34 m |
| Basement | Utility Room | 3.52 m | 3.58 m | 3.52 m x 3.58 m |
| Basement | Other | 4.89 m | 3.53 m | 4.89 m x 3.53 m |
| Basement | Recreational, Games Room | 5.53 m | 6.14 m | 5.53 m x 6.14 m |
| Main Level | Kitchen | 2.66 m | 3.52 m | 2.66 m x 3.52 m |
| Main Level | Dining Room | 3.52 m | 2.89 m | 3.52 m x 2.89 m |
| Main Level | Living Room | 3.52 m | 4.53 m | 3.52 m x 4.53 m |
| Main Level | Eating Area | 2.23 m | 3.52 m | 2.23 m x 3.52 m |
| Upper Level | Primary Bedroom | 4.51 m | 4.91 m | 4.51 m x 4.91 m |
| Upper Level | Bedroom 2 | 3.52 m | 3.3 m | 3.52 m x 3.3 m |
| Upper Level | Bedroom 3 | 2.93 m | 3.33 m | 2.93 m x 3.33 m |
Utilities
| Cable | Available |
| Electricity | Installed |
| Sewer | Installed |
https://www.realtor.ca/real-estate/30346013/919-heenan-court-cobourg-cobourg
Sydney Fairman
Broker
www.sydneysells.com/
1154 Kingston Avenue Unit: 209
Pickering, Ontario L1V 1B4
(905) 831-3300
(905) 831-8147
www.remaxhallmark.com/Hallmark-Durham

The trademarks REALTOR®, REALTORS®, and the REALTOR® logo are controlled by The Canadian Real Estate Association (CREA) and identify real estate professionals who are members of CREA. The trademarks MLS®, Multiple Listing Service® and the associated logos are owned by The Canadian Real Estate Association (CREA) and identify the quality of services provided by real estate professionals who are members of CREA. The trademark DDF® is owned by The Canadian Real Estate Association (CREA) and identifies CREA's Data Distribution Facility (DDF®)
October 21 2026 07:30:10
Central Lakes Association of REALTORS®
RE/MAX Hallmark First Group Realty Ltd.
