
903 Fairbanks Road Cobourg, Ontario K9A 5G9









$639,000
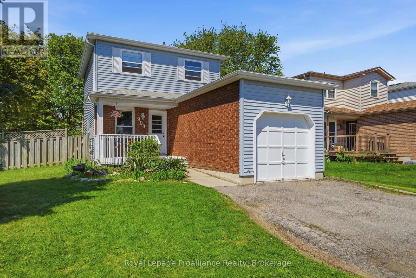
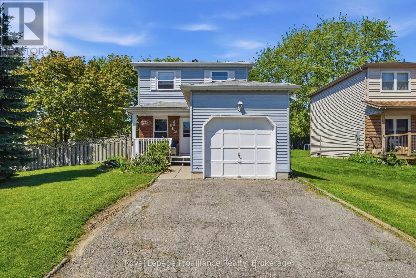
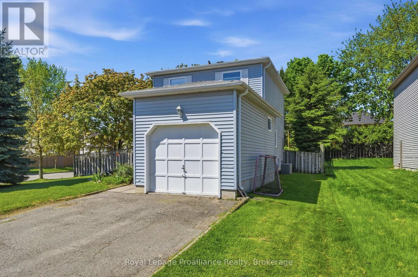
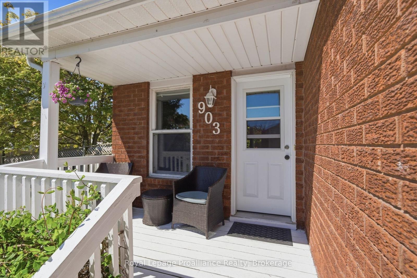
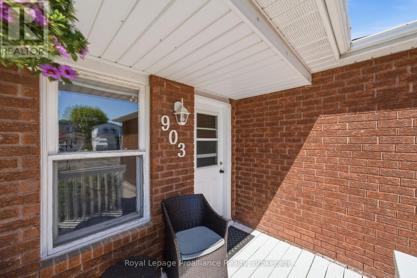
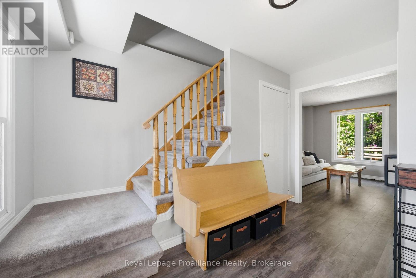
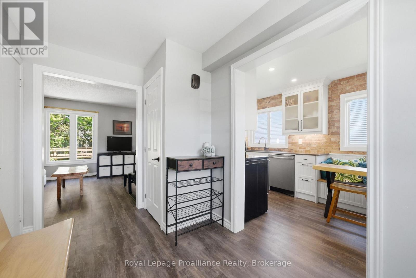
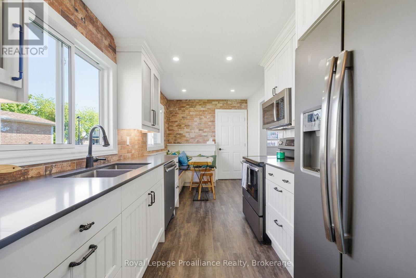
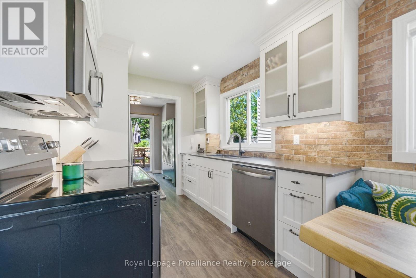
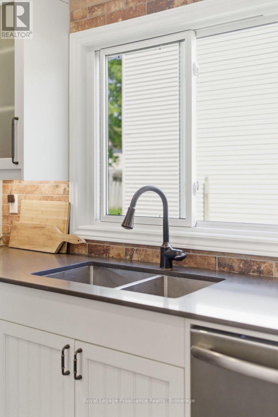
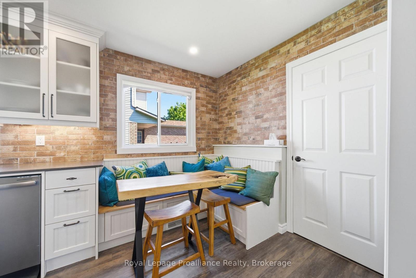
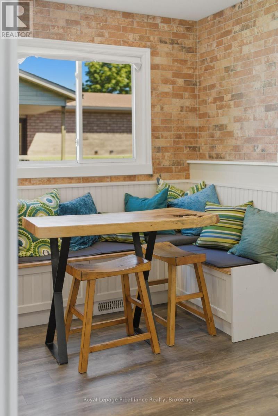
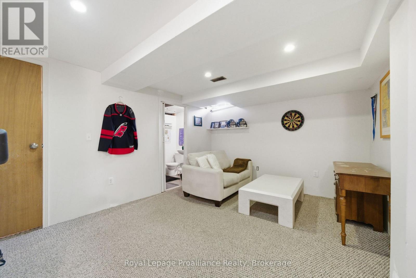
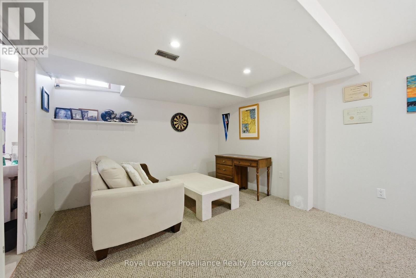
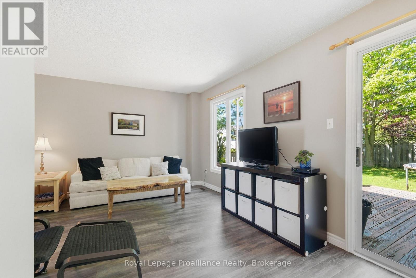
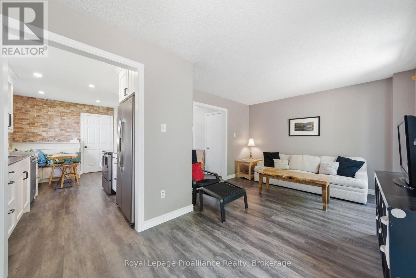
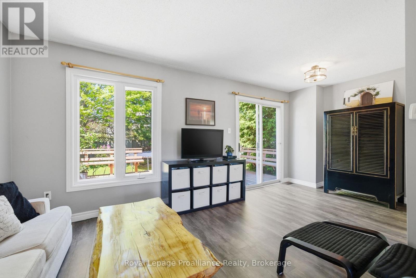
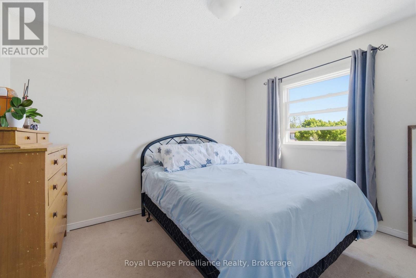
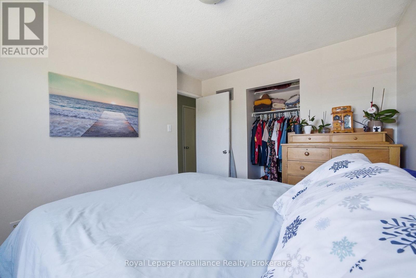
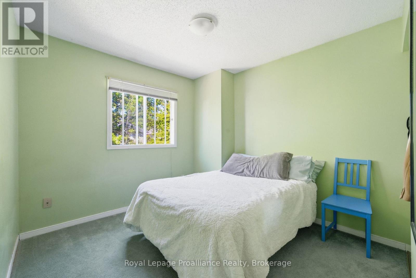
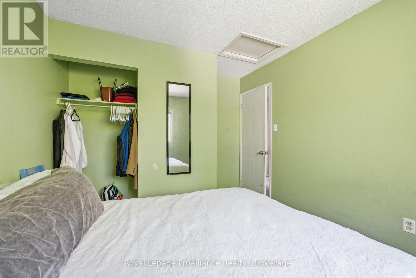
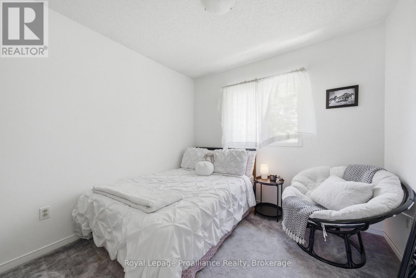
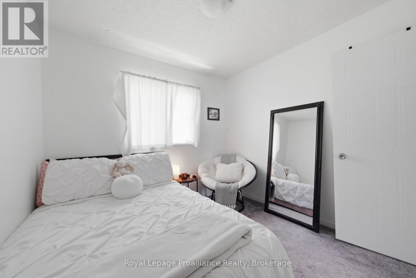
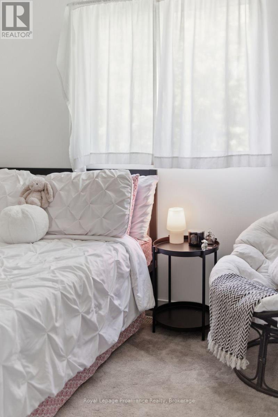
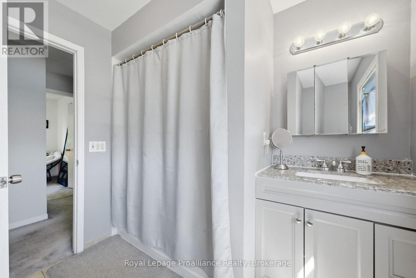
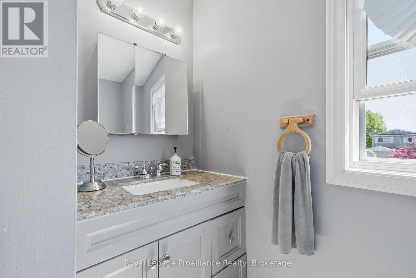
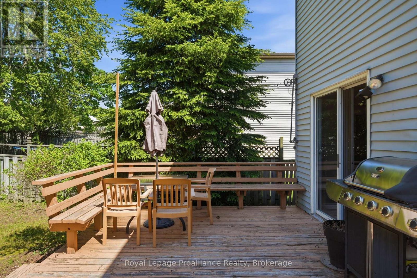
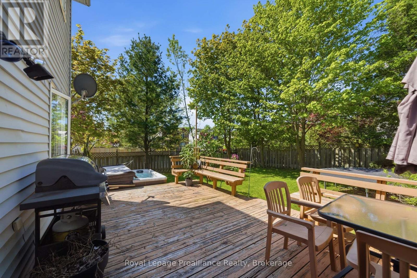
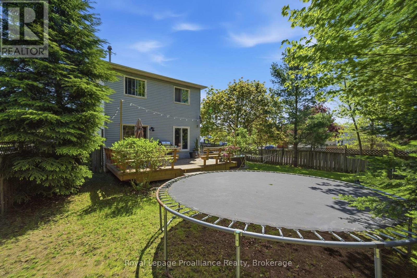
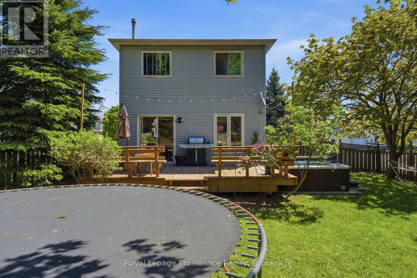
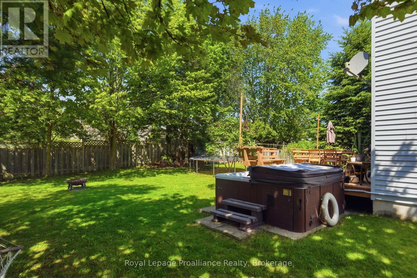
Welcome to this maintained two-storey home, situated in one of Cobourg's most sought-after and affordable family-friendly neighbourhoods. Thoughtfully updated and full of warmth, this inviting 3 + 1 bedroom, 2-bathroom home offers the perfect blend of comfort, charm, and convenience. Step inside to discover an updated kitchen, newer windows, updated flooring, and a functional layout designed for everyday living. The cozy atmosphere throughout makes this home feel welcoming from the moment you arrive, while the convenience of main floor laundry adds ease to busy family life. Situated on a spacious fenced corner lot, the outdoor space is ideal for entertaining, children, pets, or simply relaxing. Enjoy summer evenings on the large back deck - the perfect extension of your living space. Conveniently located just minutes from the 401, hospital, schools, parks, shopping, and all the charm Cobourg has to offer, this move-in-ready home presents an incredible opportunity for families, first-time buyers, or downsizers. Warm, welcoming, and ideally located - this is a home you won't want to miss. (id:54827)
Property Details
| MLS® Number | X13207970 |
| Property Type | Single Family |
| Community Name | Cobourg |
| Amenities Near By | Golf Nearby, Hospital, Place Of Worship, Public Transit |
| Community Features | School Bus |
| Equipment Type | Water Heater |
| Parking Space Total | 3 |
| Rental Equipment Type | Water Heater |
| Structure | Deck |
Building
| Bathroom Total | 2 |
| Bedrooms Above Ground | 3 |
| Bedrooms Below Ground | 1 |
| Bedrooms Total | 4 |
| Age | 31 To 50 Years |
| Appliances | Hot Tub, Water Heater, Dryer, Microwave, Stove, Washer, Refrigerator |
| Basement Development | Finished |
| Basement Type | N/a (finished) |
| Construction Style Attachment | Detached |
| Cooling Type | Central Air Conditioning |
| Exterior Finish | Vinyl Siding, Brick |
| Foundation Type | Poured Concrete |
| Half Bath Total | 1 |
| Heating Fuel | Natural Gas |
| Heating Type | Forced Air |
| Stories Total | 2 |
| Size Interior | 700 - 1,100 Ft2 |
| Type | House |
| Utility Water | Municipal Water |
Parking
| Attached Garage | |
| Garage |
Land
| Acreage | No |
| Fence Type | Fully Fenced, Fenced Yard |
| Land Amenities | Golf Nearby, Hospital, Place Of Worship, Public Transit |
| Sewer | Sanitary Sewer |
| Size Depth | 114 Ft ,9 In |
| Size Frontage | 50 Ft ,8 In |
| Size Irregular | 50.7 X 114.8 Ft |
| Size Total Text | 50.7 X 114.8 Ft |
Rooms
| Level | Type | Length | Width | Dimensions |
|---|---|---|---|---|
| Second Level | Primary Bedroom | 3.6 m | 2.98 m | 3.6 m x 2.98 m |
| Second Level | Bedroom 2 | 3.69 m | 2.95 m | 3.69 m x 2.95 m |
| Second Level | Bedroom 3 | 2.65 m | 2.79 m | 2.65 m x 2.79 m |
| Second Level | Bathroom | 2.51 m | 2.94 m | 2.51 m x 2.94 m |
| Basement | Utility Room | 1.85 m | 1.87 m | 1.85 m x 1.87 m |
| Basement | Recreational, Games Room | 3.45 m | 4.45 m | 3.45 m x 4.45 m |
| Basement | Bedroom 4 | 3.33 m | 3.41 m | 3.33 m x 3.41 m |
| Basement | Bathroom | 1.45 m | 1.85 m | 1.45 m x 1.85 m |
| Main Level | Kitchen | 4.72 m | 2.39 m | 4.72 m x 2.39 m |
| Main Level | Living Room | 3.5 m | 5.88 m | 3.5 m x 5.88 m |
| Main Level | Laundry Room | 2.12 m | 3.06 m | 2.12 m x 3.06 m |
Utilities
| Cable | Available |
| Electricity | Installed |
| Sewer | Installed |
https://www.realtor.ca/real-estate/29817689/903-fairbanks-road-cobourg-cobourg

Kristin Devereaux
Salesperson
1005 Elgin Street West Unit: 300
Cobourg, Ontario K9A 5J4
(905) 377-8888
www.discoverroyallepage.com/

The trademarks REALTOR®, REALTORS®, and the REALTOR® logo are controlled by The Canadian Real Estate Association (CREA) and identify real estate professionals who are members of CREA. The trademarks MLS®, Multiple Listing Service® and the associated logos are owned by The Canadian Real Estate Association (CREA) and identify the quality of services provided by real estate professionals who are members of CREA. The trademark DDF® is owned by The Canadian Real Estate Association (CREA) and identifies CREA's Data Distribution Facility (DDF®)
May 31 2026 11:41:49
Central Lakes Association of REALTORS®
Royal LePage Proalliance Realty
