
9 Seneca Drive Brighton, Ontario K0K 1H0

$649,900
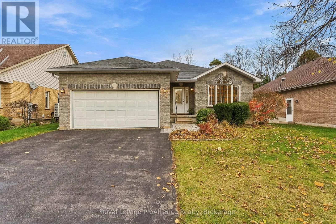
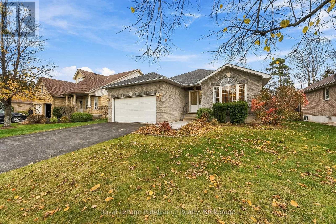
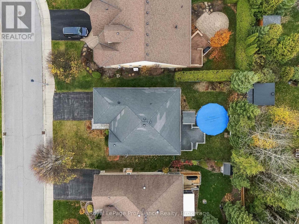
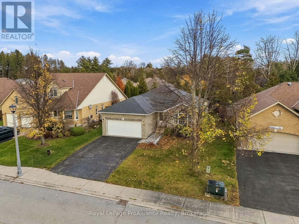
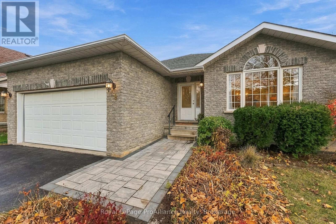
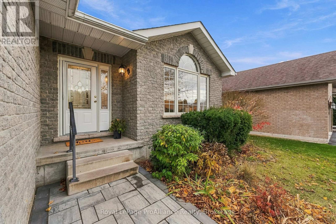
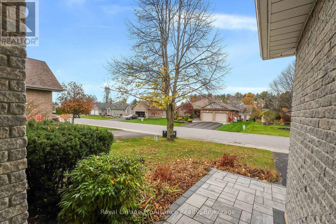
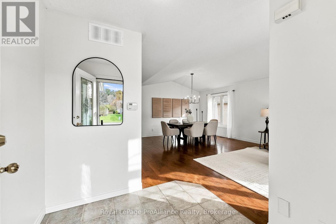
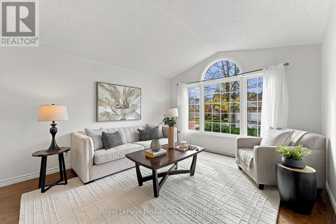
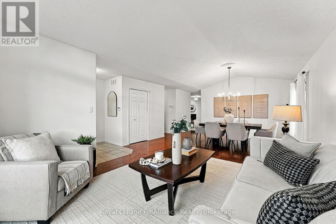
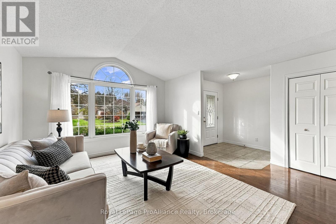
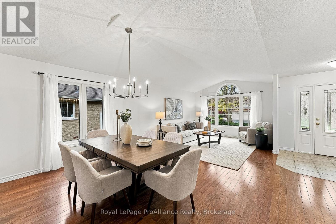
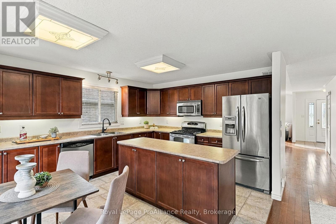
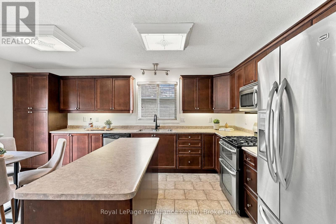
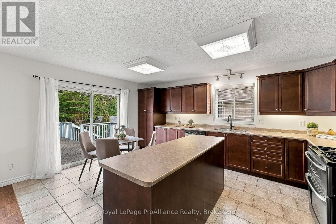
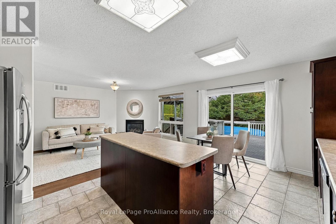
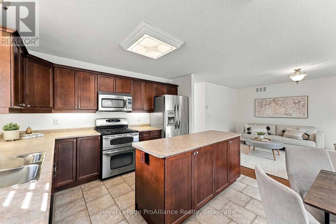
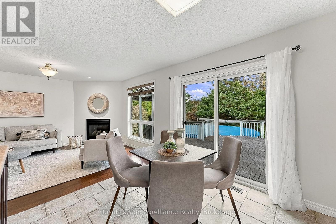
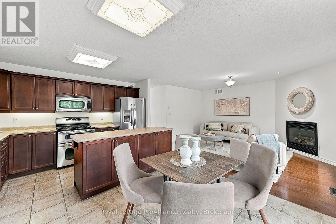
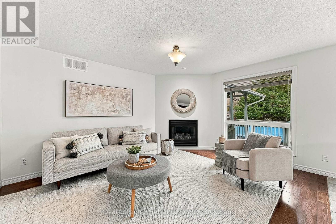
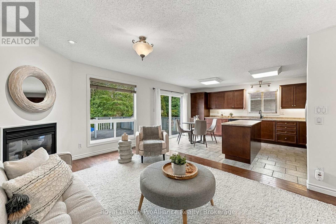
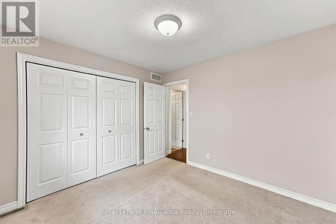
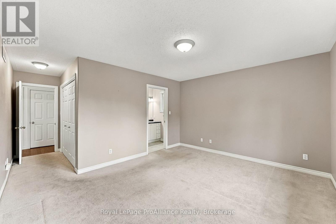
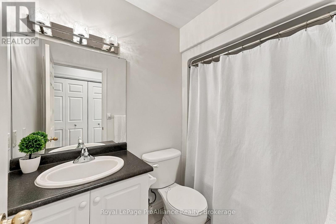
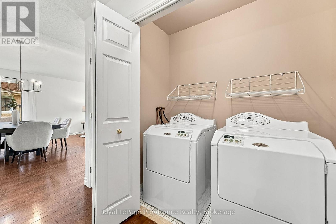
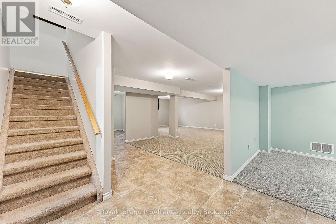
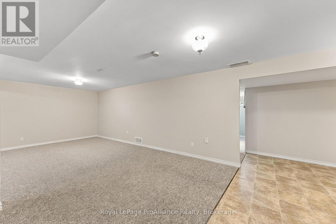
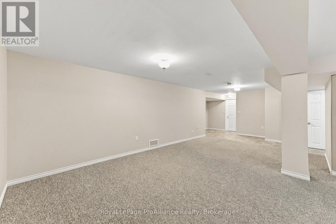
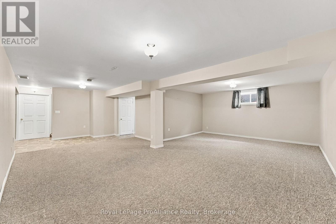
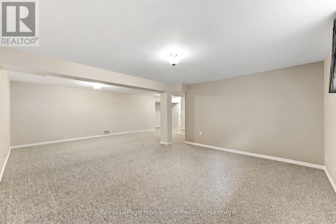
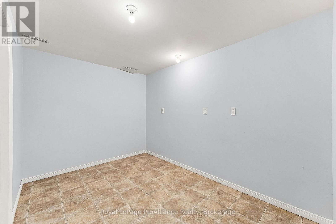
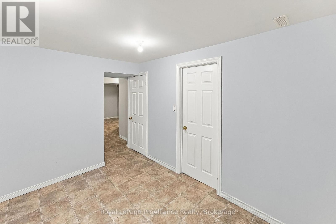
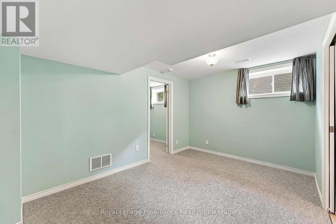
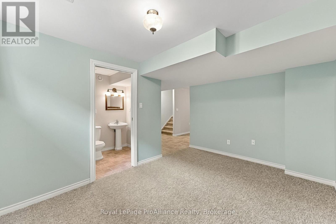
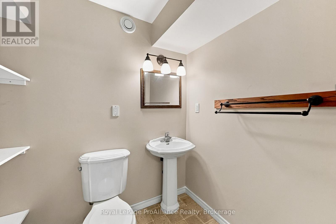
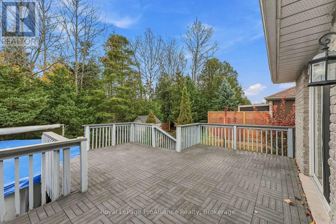
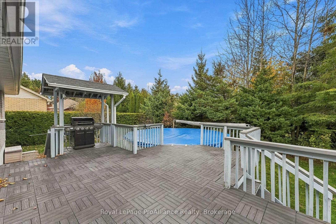
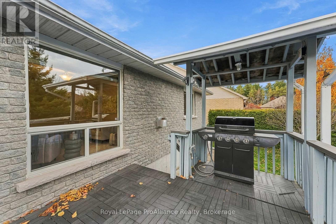
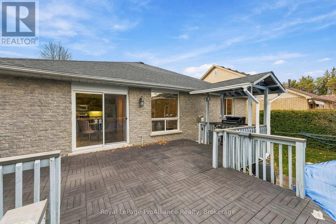
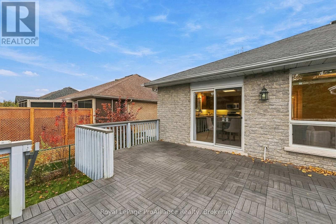
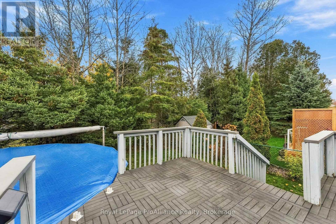
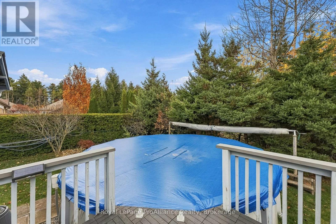
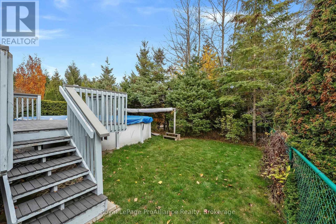
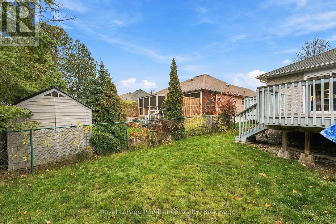
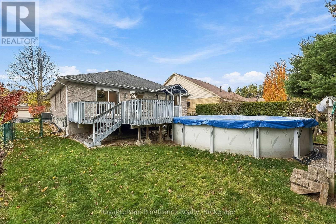
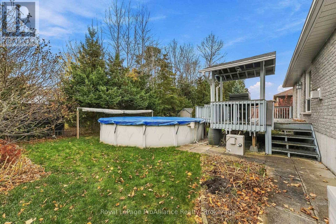
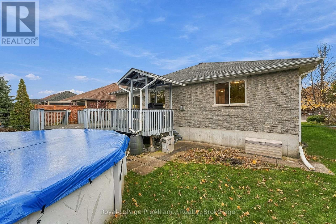
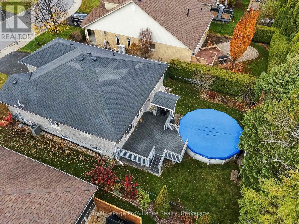
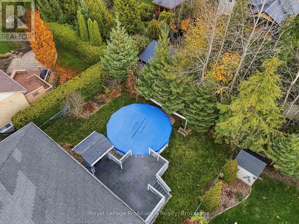
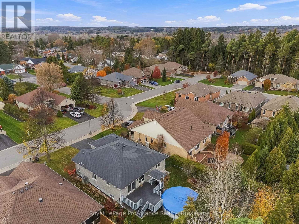
Welcome to this well-maintained, full-brick home in a quiet neighbourhood in Brighton.The bright main floor features vaulted ceilings throughout the living and dining areas, creating an open and spacious feel. The large eat-in kitchen offers plenty of counter and cupboard space and connects to a comfortable family room with a fireplace. Sliding doors from the kitchen provide direct access to the backyard.The fully fenced backyard includes a large composite tile deck, covered BBQ prep area and above-ground pool, making it a great space to enjoy the warmer months.The main floor offers two bedrooms, including a primary bedroom with a 3-piece ensuite, along with a second full bathroom and convenient main-floor laundry.The finished lower level provides additional living space, with a third bedroom, full bathroom, spacious recreation room and plenty of storage. Whether you need room for guests, hobbies or a separate family area, there are plenty of possibilities.An attached two-car garage adds to the convenience of this home. Located in Brighton, you'll also enjoy easy access to local shops, restaurants, cafes and Presqu'ile Provincial Park. (id:54827)
Property Details
| MLS® Number | X14178092 |
| Property Type | Single Family |
| Community Name | Brighton |
| Amenities Near By | Golf Nearby, Park, Place Of Worship |
| Community Features | School Bus |
| Equipment Type | Water Heater - Gas, Water Heater |
| Features | Level, Sump Pump |
| Parking Space Total | 6 |
| Pool Type | Above Ground Pool |
| Rental Equipment Type | Water Heater - Gas, Water Heater |
| Structure | Deck |
Building
| Bathroom Total | 3 |
| Bedrooms Above Ground | 2 |
| Bedrooms Below Ground | 1 |
| Bedrooms Total | 3 |
| Age | 16 To 30 Years |
| Amenities | Fireplace(s) |
| Appliances | Barbeque, Central Vacuum, Water Heater, Water Softener, Dishwasher, Dryer, Freezer, Garage Door Opener, Stove, Washer, Window Coverings, Refrigerator |
| Architectural Style | Bungalow |
| Basement Development | Finished |
| Basement Type | Full (finished) |
| Construction Style Attachment | Detached |
| Cooling Type | Central Air Conditioning |
| Exterior Finish | Brick |
| Fire Protection | Smoke Detectors |
| Fireplace Present | Yes |
| Fireplace Total | 1 |
| Foundation Type | Poured Concrete |
| Heating Fuel | Natural Gas, Other |
| Heating Type | Forced Air, Heat Pump |
| Stories Total | 1 |
| Size Interior | 1,100 - 1,500 Ft2 |
| Type | House |
| Utility Water | Municipal Water |
Parking
| Attached Garage | |
| Garage |
Land
| Acreage | No |
| Fence Type | Fenced Yard |
| Land Amenities | Golf Nearby, Park, Place Of Worship |
| Landscape Features | Landscaped |
| Sewer | Sanitary Sewer |
| Size Depth | 119 Ft ,7 In |
| Size Frontage | 55 Ft ,4 In |
| Size Irregular | 55.4 X 119.6 Ft |
| Size Total Text | 55.4 X 119.6 Ft|under 1/2 Acre |
Rooms
| Level | Type | Length | Width | Dimensions |
|---|---|---|---|---|
| Basement | Recreational, Games Room | 7.42 m | 8.87 m | 7.42 m x 8.87 m |
| Basement | Bedroom | 4.02 m | 3.44 m | 4.02 m x 3.44 m |
| Basement | Other | 4.03 m | 2.89 m | 4.03 m x 2.89 m |
| Basement | Other | 3.61 m | 2.48 m | 3.61 m x 2.48 m |
| Basement | Other | 3.08 m | 1.82 m | 3.08 m x 1.82 m |
| Basement | Bathroom | 2.69 m | 1.5 m | 2.69 m x 1.5 m |
| Basement | Utility Room | 5.62 m | 4.83 m | 5.62 m x 4.83 m |
| Main Level | Living Room | 3.77 m | 4.23 m | 3.77 m x 4.23 m |
| Main Level | Dining Room | 4.83 m | 3.71 m | 4.83 m x 3.71 m |
| Main Level | Kitchen | 3.77 m | 2.76 m | 3.77 m x 2.76 m |
| Main Level | Eating Area | 3.77 m | 2.32 m | 3.77 m x 2.32 m |
| Main Level | Family Room | 3.62 m | 4.58 m | 3.62 m x 4.58 m |
| Main Level | Primary Bedroom | 4.31 m | 3.77 m | 4.31 m x 3.77 m |
| Main Level | Bathroom | 2.44 m | 1.52 m | 2.44 m x 1.52 m |
| Main Level | Bedroom | 3.08 m | 3.06 m | 3.08 m x 3.06 m |
| Main Level | Bathroom | 2.45 m | 1.42 m | 2.45 m x 1.42 m |
| Main Level | Laundry Room | 1.92 m | 0.84 m | 1.92 m x 0.84 m |
Utilities
| Cable | Available |
| Electricity | Installed |
| Sewer | Installed |
https://www.realtor.ca/real-estate/30510465/9-seneca-drive-brighton-brighton
Kim Herrington
Salesperson
51 Main Street
Brighton, Ontario K0K 1H0
(613) 475-6242
(613) 475-6245
www.discoverroyallepage.com/
Bobbi Kernaghan
Salesperson
51 Main Street
Brighton, Ontario K0K 1H0
(613) 475-6242
(613) 475-6245
www.discoverroyallepage.com/

The trademarks REALTOR®, REALTORS®, and the REALTOR® logo are controlled by The Canadian Real Estate Association (CREA) and identify real estate professionals who are members of CREA. The trademarks MLS®, Multiple Listing Service® and the associated logos are owned by The Canadian Real Estate Association (CREA) and identify the quality of services provided by real estate professionals who are members of CREA. The trademark DDF® is owned by The Canadian Real Estate Association (CREA) and identifies CREA's Data Distribution Facility (DDF®)
November 13 2026 04:49:28
Central Lakes Association of REALTORS®
Royal LePage Proalliance Realty
