
82 Conchie Road Tweed, Ontario K0K 3J0

$949,900
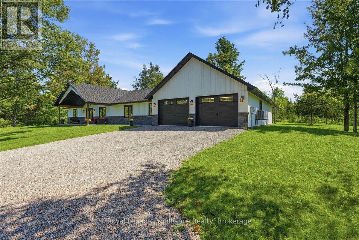
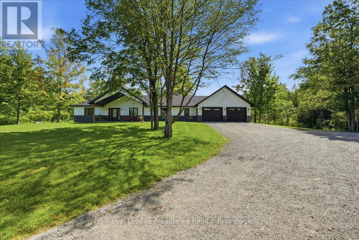
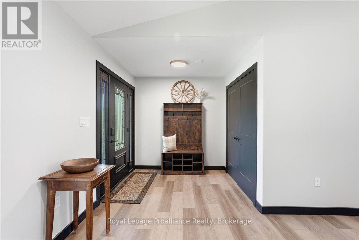
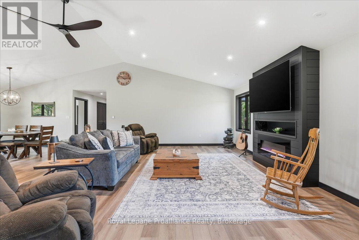
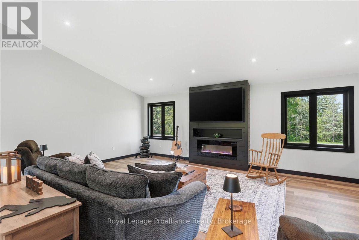
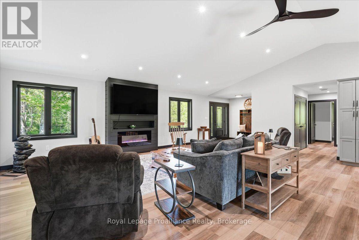
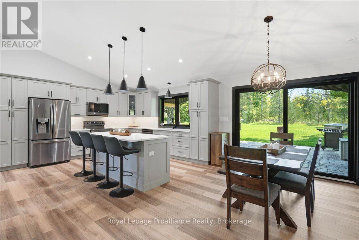
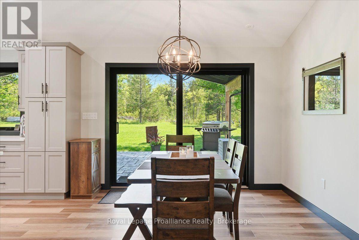
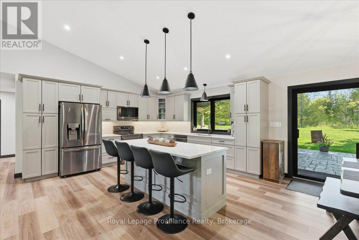
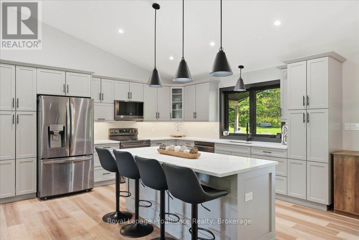
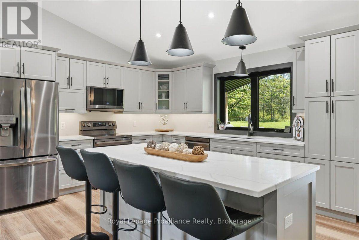
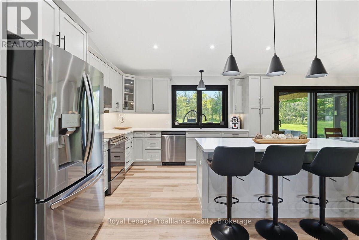
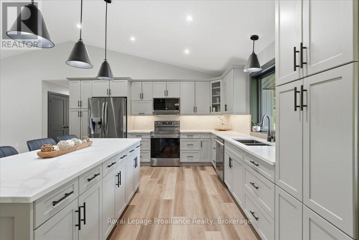
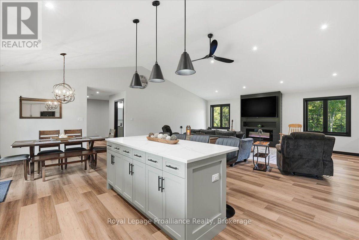
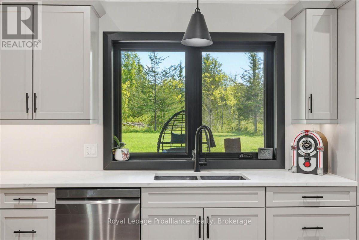
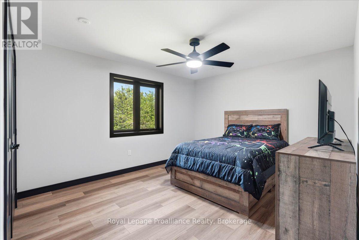
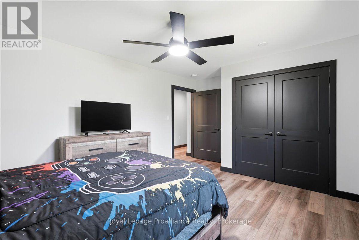
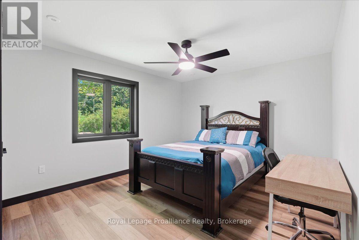
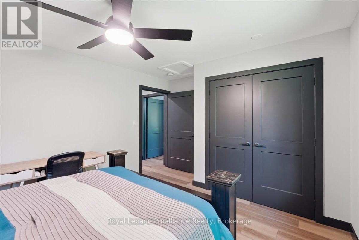
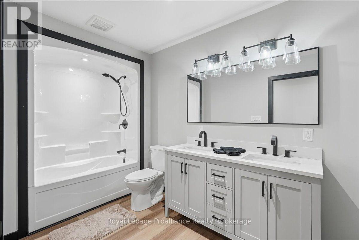
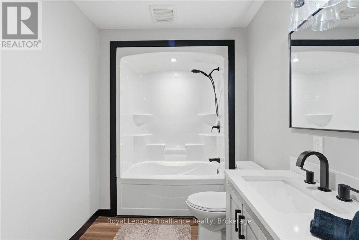
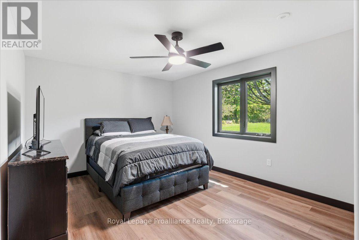
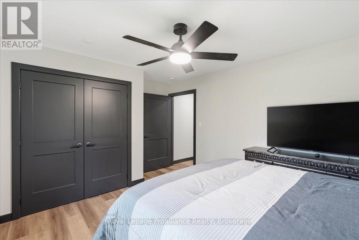
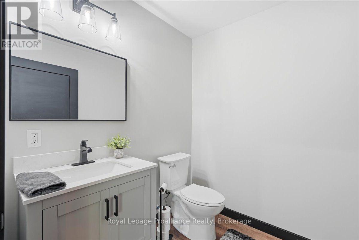
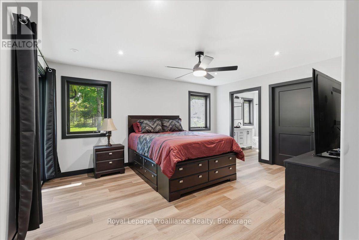
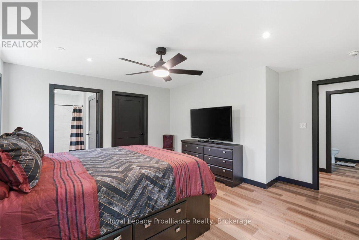
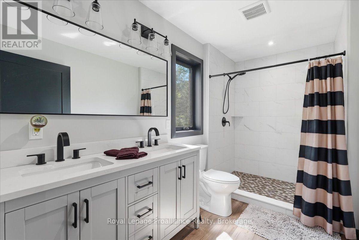
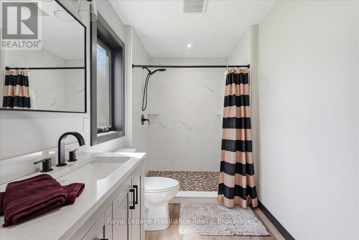
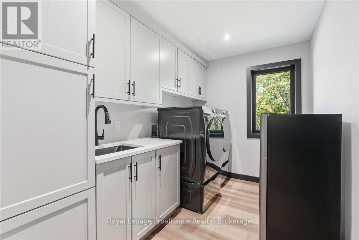
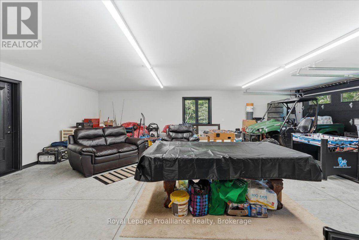
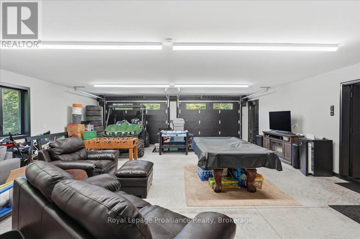
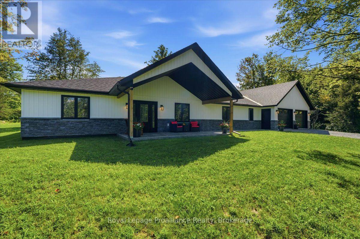
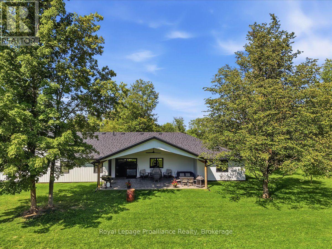
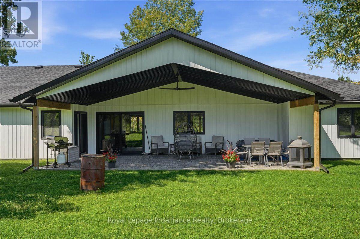
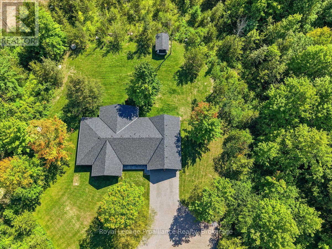
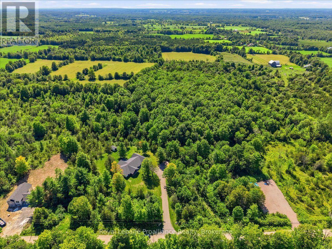
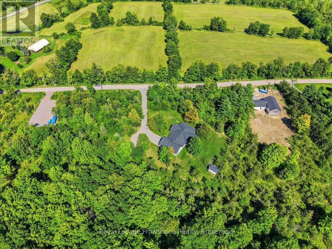
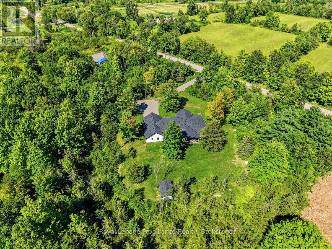
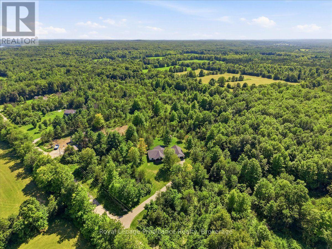
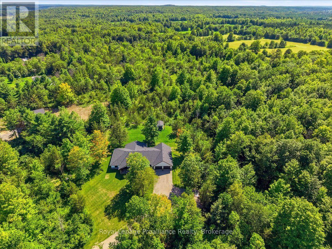
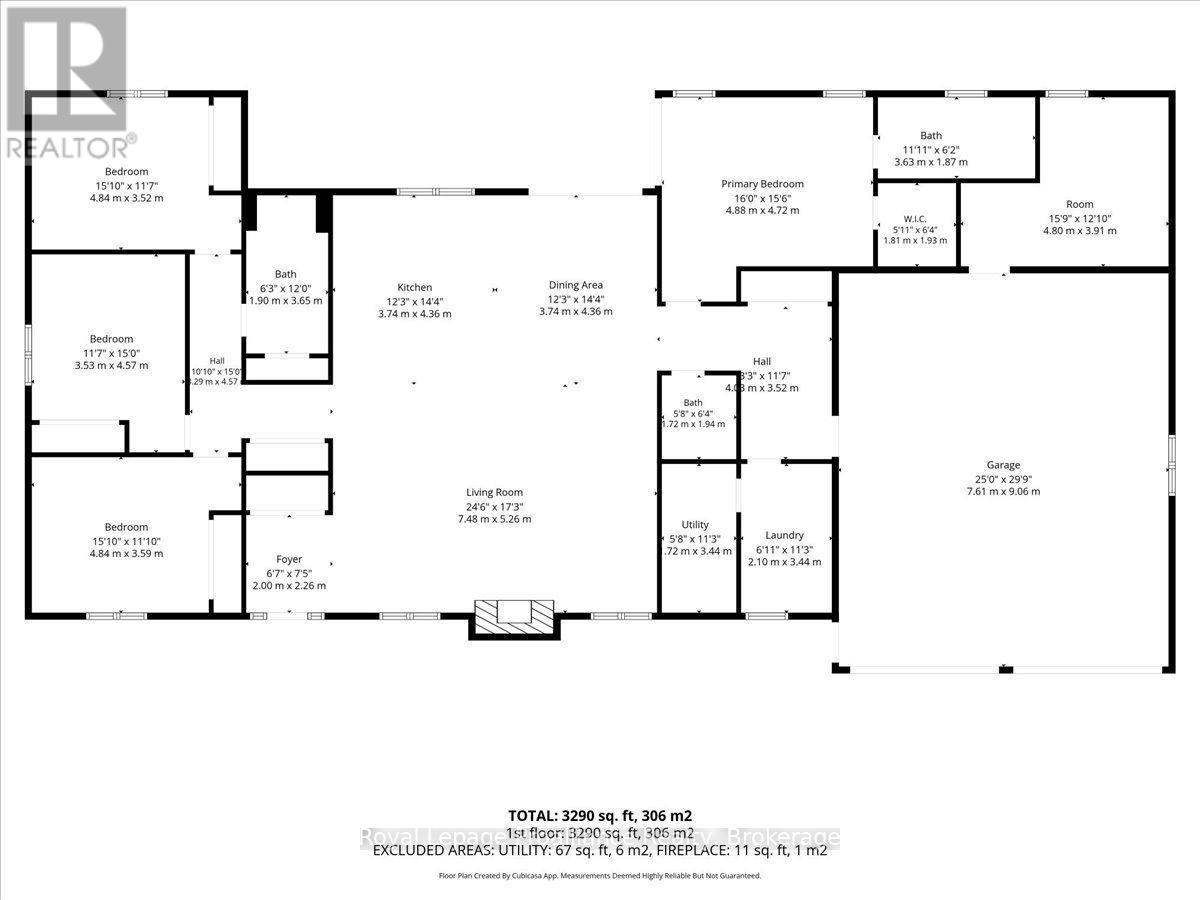
Welcome to 82 Conchie Road, an impressive one-year-old custom home where thoughtful design, quality craftsmanship and everyday functionality come together beautifully. Built on a slab-on-grade foundation, this spacious four bedroom, two and a half bathroom home offers convenient one level living, a bright open layout and an exceptional amount of storage throughout. At the heart of the home is the expansive open concept kitchen, dining and living area creating an inviting space for family life and entertaining. The custom kitchen features quartz countertops, generous workplace and abundant cabinetry while the separate laundry room continues the polished design with quartz counters, excellent storage and a practical workspace. The private primary bedroom offers a comfortable retreat complete with a beautifully finished ensuite featuring an impressive custom 4 by 6 foot walk in shower. Three additional bedrooms provide flexibility for family, guests, a home office or hobby space while a second full bathroom and convenient powder room provide plenty of room for everyone. The oversized attached two car garage offers space for vehicles, tools, recreational equipment and seasonal storage. Separate entrances from the garage add convenience and help keep everyday traffic organized. Outside, two expansive covered porches finished with stamped concrete extend the living space and provide beautiful areas for outdoor dining, relaxing, entertaining or enjoying your morning coffee. Only one year old, this remarkable property offers the feel and finish of new custom build without the time and uncertainty of starting from the ground up. From the spacious one level layout and luxurious primary ensuite to the quartz finishes, incredible storage, oversized garage and covered porches, every detail has been carefully considered. Beautifully built and designed for comfortable modern living, 82 Conchie Road is a home that truly stands apart. (id:54827)
Property Details
| MLS® Number | X13646560 |
| Property Type | Single Family |
| Community Name | Hungerford (Twp) |
| Amenities Near By | Place Of Worship, Schools |
| Community Features | Community Centre, School Bus |
| Features | Wooded Area, Sloping, Carpet Free |
| Parking Space Total | 10 |
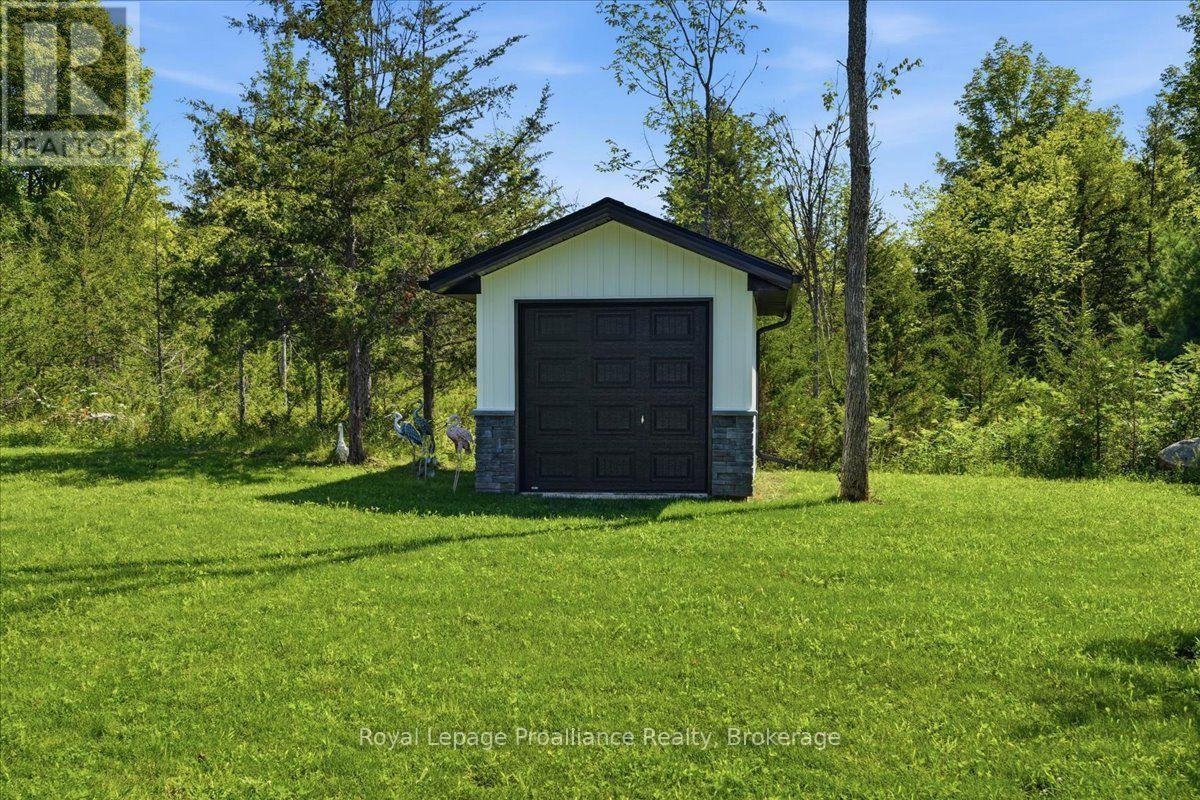
| Structure | Porch, Shed |
Building
| Bathroom Total | 3 |
| Bedrooms Above Ground | 4 |
| Bedrooms Total | 4 |
| Age | 0 To 5 Years |
| Amenities | Fireplace(s) |
| Appliances | Garage Door Opener Remote(s), Water Heater, Water Softener, Dishwasher, Dryer, Stove, Washer, Refrigerator |
| Architectural Style | Bungalow |
| Basement Type | None |
| Construction Style Attachment | Detached |
| Cooling Type | Central Air Conditioning, Air Exchanger |
| Exterior Finish | Brick Veneer, Vinyl Siding |
| Fire Protection | Smoke Detectors |
| Fireplace Present | Yes |
| Fireplace Total | 1 |
| Foundation Type | Concrete, Slab |
| Half Bath Total | 1 |
| Heating Fuel | Electric |
| Heating Type | Heat Pump, Radiant Heat |
| Stories Total | 1 |
| Size Interior | 3,000 - 3,500 Ft2 |
| Type | House |
| Utility Power | Generator |
| Utility Water | Drilled Well |
Parking
| Attached Garage | |
| Garage |
Land
| Access Type | Year-round Access |
| Acreage | Yes |
| Land Amenities | Place Of Worship, Schools |
| Landscape Features | Landscaped |
| Sewer | Septic System |
| Size Depth | 305 Ft |
| Size Frontage | 600 Ft |
| Size Irregular | 600 X 305 Ft |
| Size Total Text | 600 X 305 Ft|2 - 4.99 Acres |
| Surface Water | Lake/pond |
| Zoning Description | Rr |
Rooms
| Level | Type | Length | Width | Dimensions |
|---|---|---|---|---|
| Main Level | Foyer | 2 m | 2.26 m | 2 m x 2.26 m |
| Main Level | Utility Room | 2.72 m | 3.44 m | 2.72 m x 3.44 m |
| Main Level | Laundry Room | 2.1 m | 3.44 m | 2.1 m x 3.44 m |
| Main Level | Other | 4.8 m | 3.91 m | 4.8 m x 3.91 m |
| Main Level | Living Room | 7.48 m | 5.26 m | 7.48 m x 5.26 m |
| Main Level | Bathroom | 3.63 m | 1.87 m | 3.63 m x 1.87 m |
| Main Level | Kitchen | 3.74 m | 4.36 m | 3.74 m x 4.36 m |
| Main Level | Dining Room | 3.74 m | 4.36 m | 3.74 m x 4.36 m |
| Main Level | Bathroom | 1.9 m | 3.65 m | 1.9 m x 3.65 m |
| Main Level | Primary Bedroom | 4.88 m | 4.72 m | 4.88 m x 4.72 m |
| Main Level | Bedroom 2 | 4.84 m | 3.52 m | 4.84 m x 3.52 m |
| Main Level | Bedroom 3 | 3.53 m | 4.57 m | 3.53 m x 4.57 m |
| Main Level | Bedroom 4 | 4.84 m | 3.59 m | 4.84 m x 3.59 m |
| Main Level | Bathroom | 1.72 m | 1.94 m | 1.72 m x 1.94 m |
Utilities
| Cable | Available |
| Electricity | Installed |
| Wireless | Available |
https://www.realtor.ca/real-estate/30124020/82-conchie-road-tweed-hungerford-twp-hungerford-twp

Diana Cassidy-Bush
Salesperson
6 Bridge Street East P.o Box 658
Tweed, Ontario K0K 3J0
(613) 478-6600
(613) 966-2904
www.discoverroyallepage.com/

Jillian Freeburn
Salesperson
6 Bridge Street East P.o Box 658
Tweed, Ontario K0K 3J0
(613) 478-6600
(613) 966-2904
www.discoverroyallepage.com/

The trademarks REALTOR®, REALTORS®, and the REALTOR® logo are controlled by The Canadian Real Estate Association (CREA) and identify real estate professionals who are members of CREA. The trademarks MLS®, Multiple Listing Service® and the associated logos are owned by The Canadian Real Estate Association (CREA) and identify the quality of services provided by real estate professionals who are members of CREA. The trademark DDF® is owned by The Canadian Real Estate Association (CREA) and identifies CREA's Data Distribution Facility (DDF®)
August 06 2026 07:30:30
Central Lakes Association of REALTORS®
Royal LePage Proalliance Realty
