
79 Centennial Drive Port Hope, Ontario L1A 3T2

$639,000
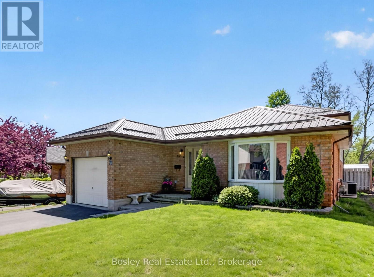
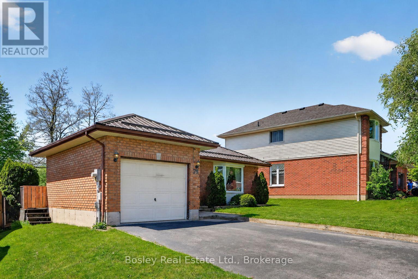
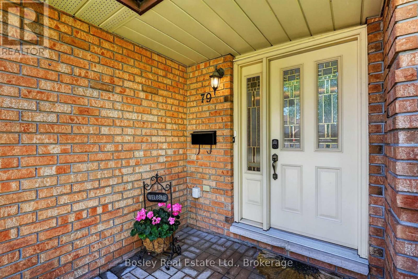
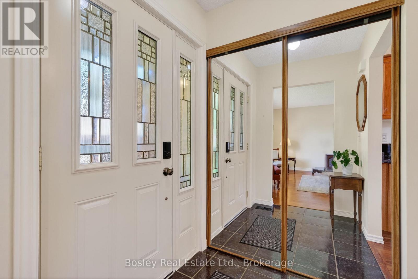
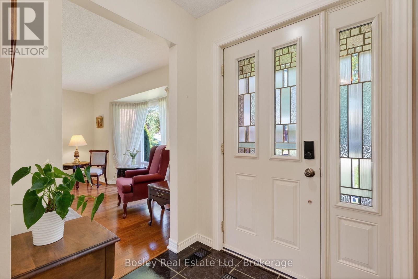
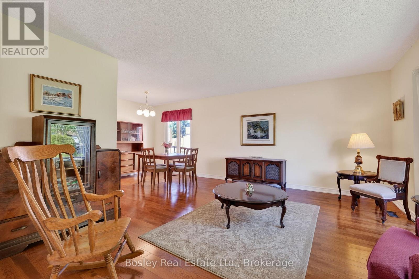
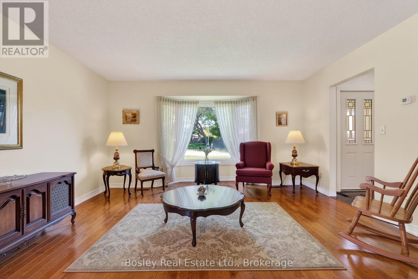
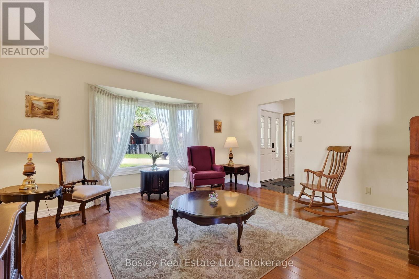
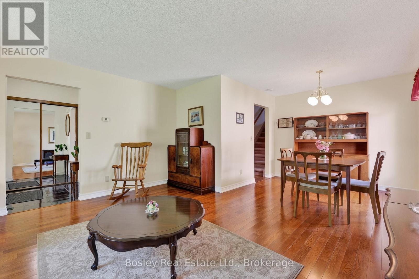
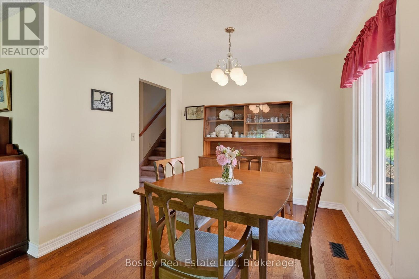
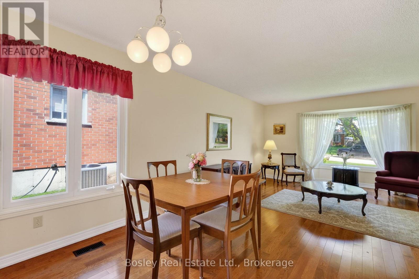
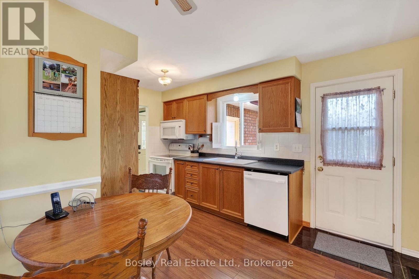
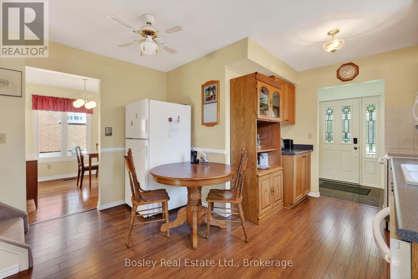
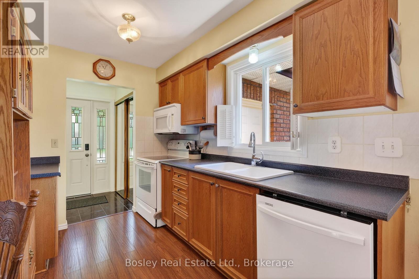
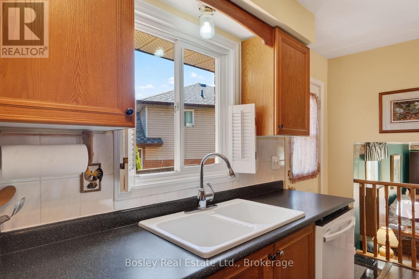
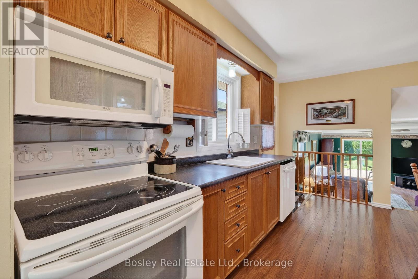
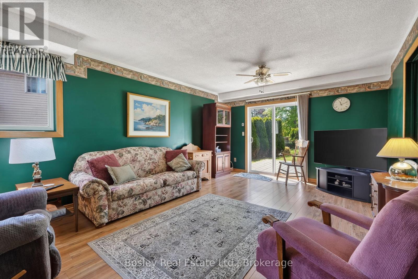
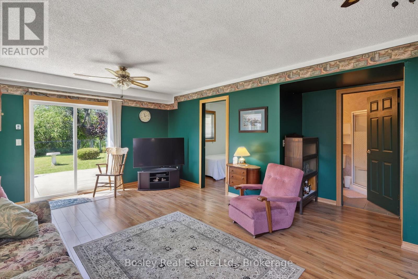
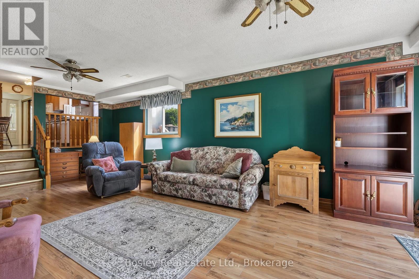
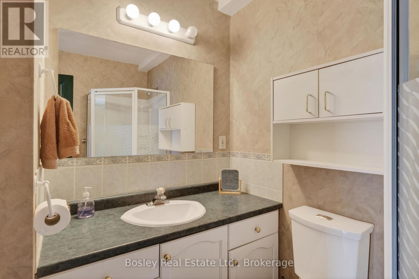
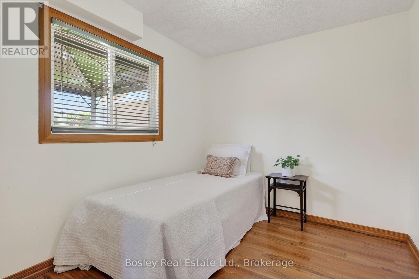
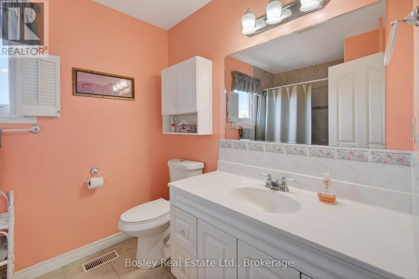
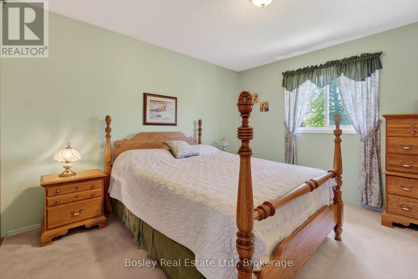
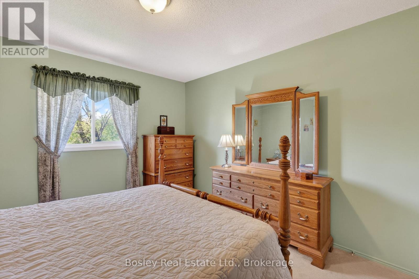
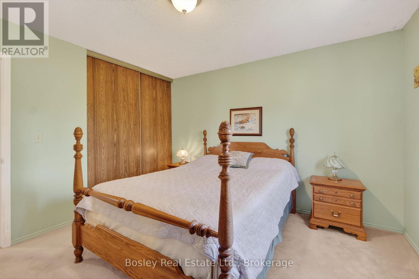
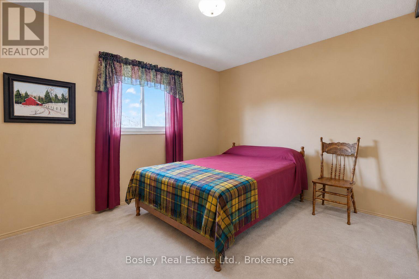
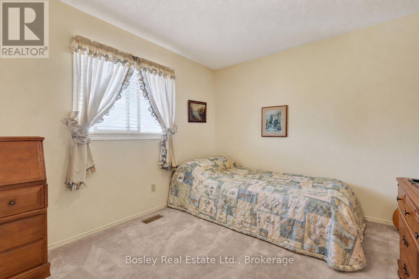
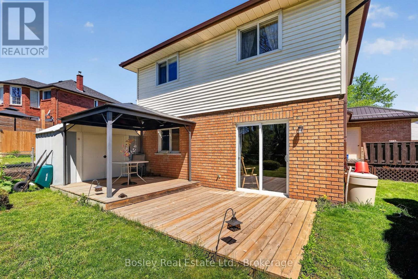
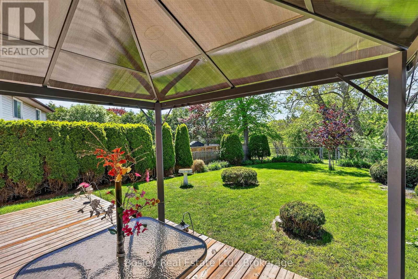
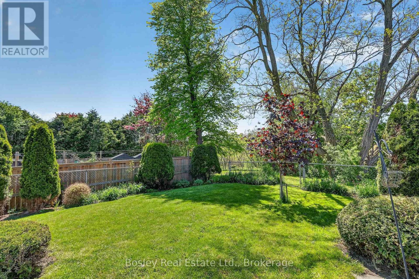
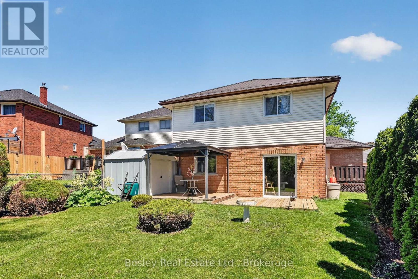
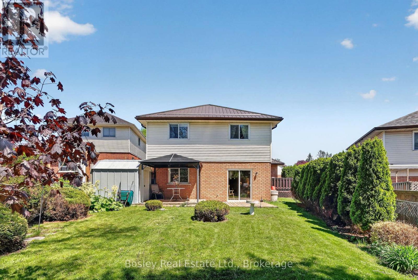
Set on a desirable lot backing onto peaceful green space, this well-maintained home offers the perfect blend of comfort, privacy, and family-friendly living. The main level features solid hardwood flooring that adds warmth and timeless appeal throughout the principal living spaces. A spacious family room is ideal for relaxing or entertaining, complete with terrace doors that open onto a rear deck where you can enjoy the tranquil natural setting beyond. The thoughtfully designed layout also includes a second deck off the kitchen, creating a private side-yard sanctuary that's perfect for outdoor dining, morning coffee, or summer gatherings with family and friends. With 4 generously sized bedrooms and 2 full bathrooms, there is plenty of room for growing families, guests, or a home office setup. Additional highlights include a low maintenance metal roof with snow guards, providing peace of mind for years to come. Located in a sought-after area where homes rarely become available, this property presents an excellent opportunity for buyers looking for space, privacy, and a convenient lifestyle close to nature. Don't miss your chance to own this inviting family home. (id:54827)
Property Details
| MLS® Number | X13207412 |
| Property Type | Single Family |
| Community Name | Port Hope |
| Amenities Near By | Beach, Golf Nearby, Place Of Worship |
| Equipment Type | Water Heater |
| Features | Backs On Greenbelt, Flat Site, Gazebo |
| Parking Space Total | 4 |
| Rental Equipment Type | Water Heater |
| Structure | Deck, Patio(s), Shed |
Building
| Bathroom Total | 2 |
| Bedrooms Above Ground | 4 |
| Bedrooms Total | 4 |
| Appliances | Central Vacuum, Water Heater, Water Meter, Dishwasher, Dryer, Freezer, Microwave, Stove, Washer, Window Coverings, Refrigerator |
| Basement Type | Partial |
| Construction Style Attachment | Detached |
| Construction Style Split Level | Backsplit |
| Cooling Type | Central Air Conditioning |
| Exterior Finish | Brick |
| Foundation Type | Poured Concrete |
| Heating Fuel | Natural Gas |
| Heating Type | Forced Air |
| Size Interior | 1,100 - 1,500 Ft2 |
| Type | House |
| Utility Water | Municipal Water |
Parking
| Attached Garage | |
| Garage |
Land
| Acreage | No |
| Fence Type | Fully Fenced, Fenced Yard |
| Land Amenities | Beach, Golf Nearby, Place Of Worship |
| Landscape Features | Landscaped |
| Sewer | Sanitary Sewer |
| Size Depth | 129 Ft ,3 In |
| Size Frontage | 54 Ft ,7 In |
| Size Irregular | 54.6 X 129.3 Ft |
| Size Total Text | 54.6 X 129.3 Ft |
| Zoning Description | Residential |
Rooms
| Level | Type | Length | Width | Dimensions |
|---|---|---|---|---|
| Main Level | Living Room | 4.55 m | 6.89 m | 4.55 m x 6.89 m |
| Main Level | Kitchen | 3.97 m | 4.18 m | 3.97 m x 4.18 m |
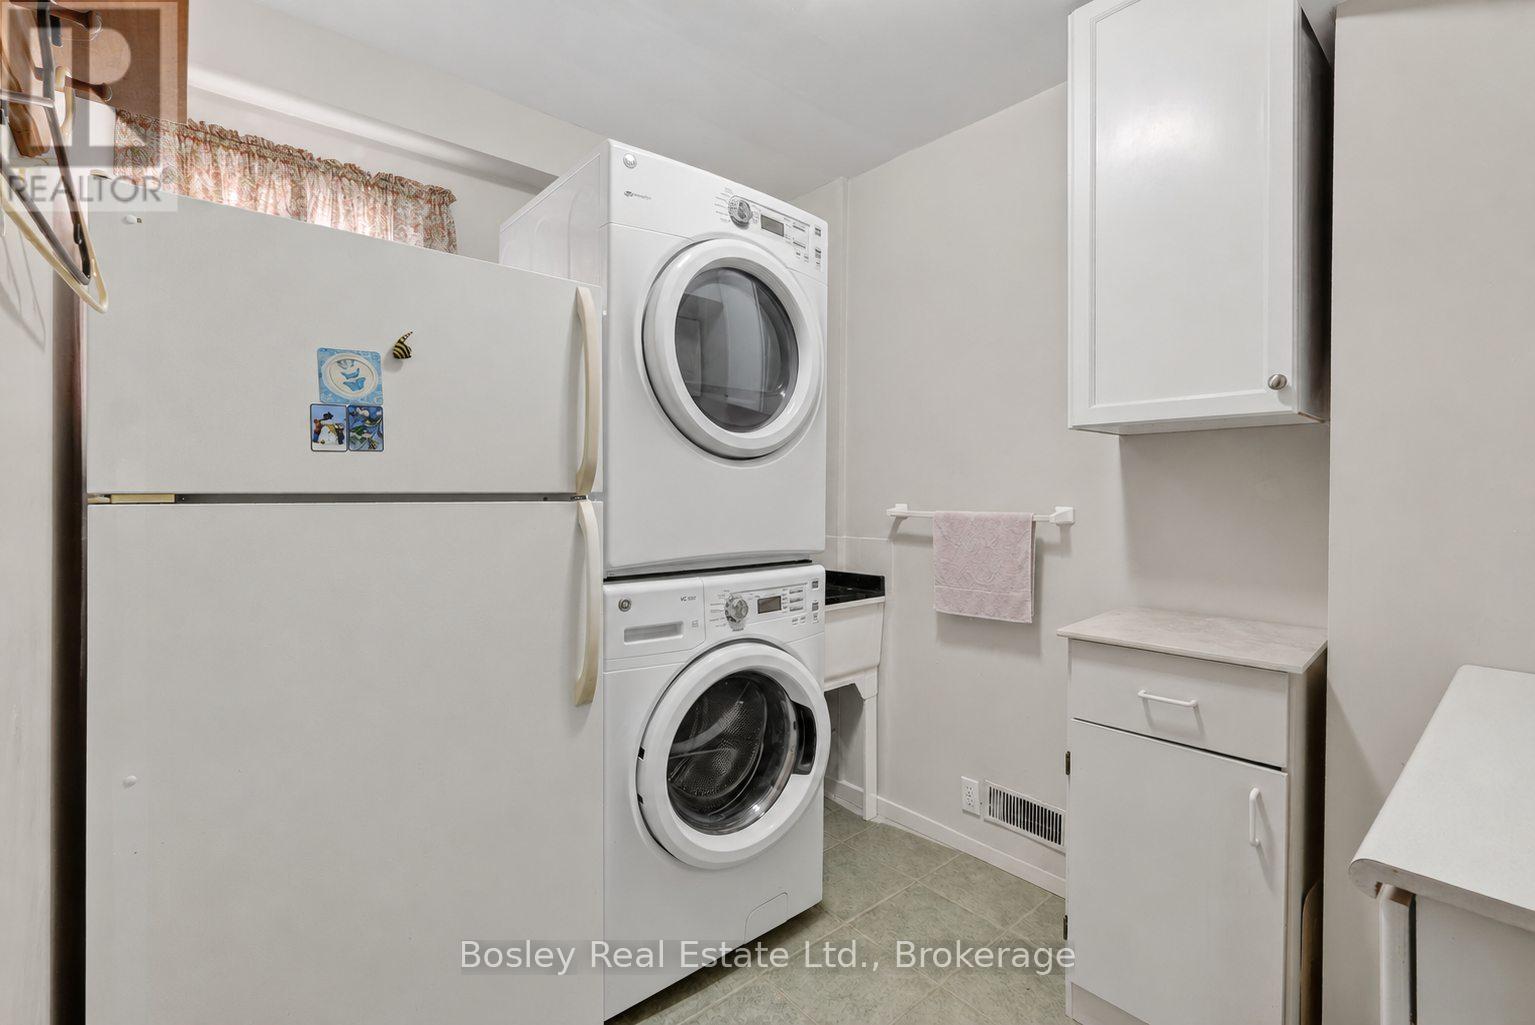
| Main Level | Laundry Room | 2.98 m | 2.15 m | 2.98 m x 2.15 m |
| Main Level | Bathroom | 1.92 m | 2.32 m | 1.92 m x 2.32 m |
| Main Level | Family Room | 4.97 m | 7.22 m | 4.97 m x 7.22 m |
| Main Level | Bedroom | 2.93 m | 2.56 m | 2.93 m x 2.56 m |
| Upper Level | Bedroom | 3.51 m | 3.82 m | 3.51 m x 3.82 m |
| Upper Level | Bedroom | 2.98 m | 3.46 m | 2.98 m x 3.46 m |
| Upper Level | Primary Bedroom | 3.38 m | 3.82 m | 3.38 m x 3.82 m |
| Upper Level | Bathroom | 2.11 m | 2.73 m | 2.11 m x 2.73 m |
Utilities
| Cable | Available |
| Electricity | Installed |
| Sewer | Installed |
https://www.realtor.ca/real-estate/29817098/79-centennial-drive-port-hope-port-hope
Lee Caswell
Salesperson
leecaswellclassichomes.com/
160 Walton Street
Port Hope, Ontario L1A 1N6
(905) 885-0101
(905) 885-0482
www.bosleyrealestate.com/service-area/nort

Tina Hubicki
Broker
tinahubicki.ca/
160 Walton Street
Port Hope, Ontario L1A 1N6
(905) 885-0101
(905) 885-0482
www.bosleyrealestate.com/service-area/nort

The trademarks REALTOR®, REALTORS®, and the REALTOR® logo are controlled by The Canadian Real Estate Association (CREA) and identify real estate professionals who are members of CREA. The trademarks MLS®, Multiple Listing Service® and the associated logos are owned by The Canadian Real Estate Association (CREA) and identify the quality of services provided by real estate professionals who are members of CREA. The trademark DDF® is owned by The Canadian Real Estate Association (CREA) and identifies CREA's Data Distribution Facility (DDF®)
May 28 2026 02:32:23
Central Lakes Association of REALTORS®
Bosley Real Estate Ltd.
