
76 Royal Gala Drive Brighton, Ontario K0K 1H0

$729,900
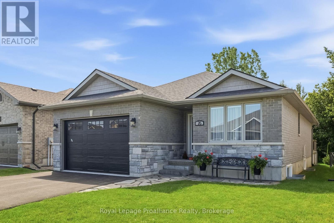
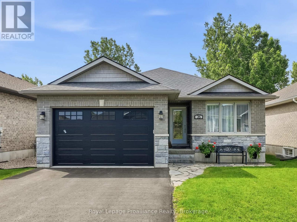
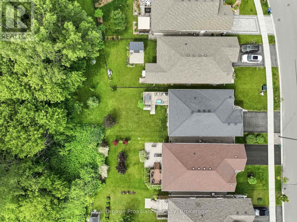
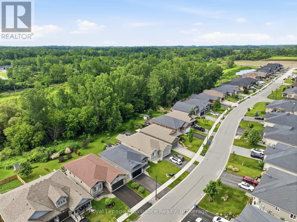
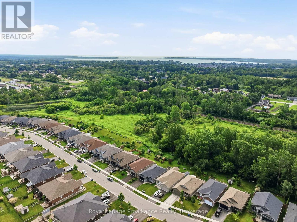
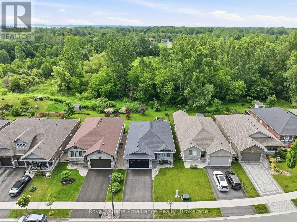
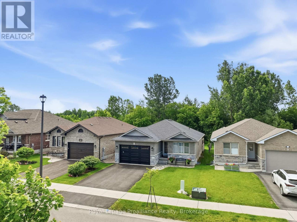
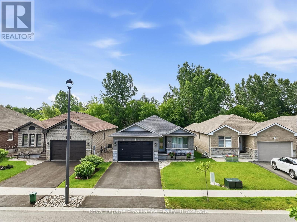
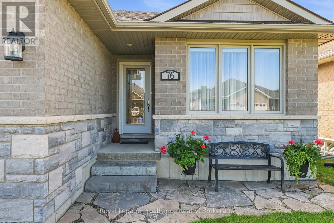
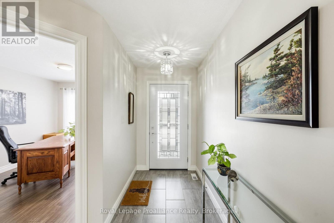
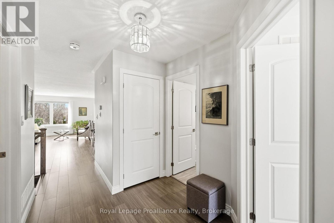
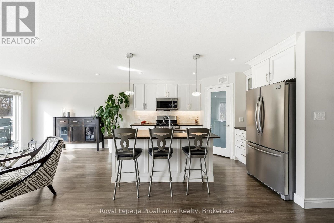
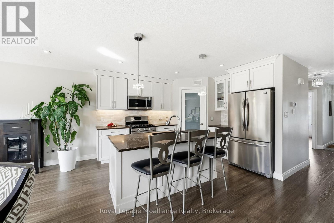
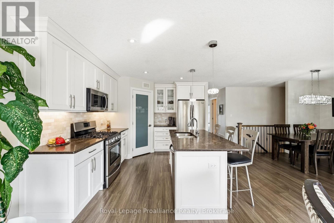
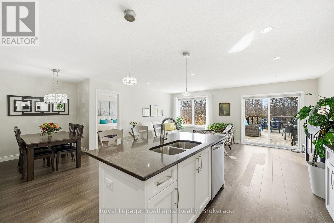
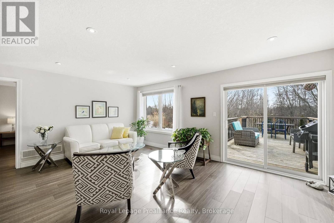
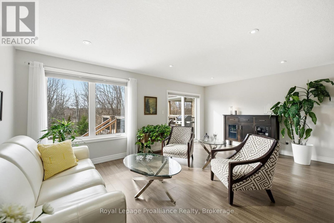
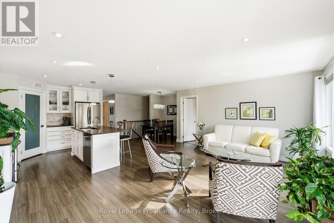
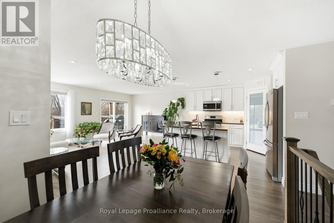
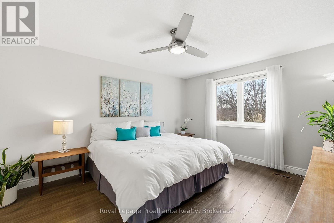
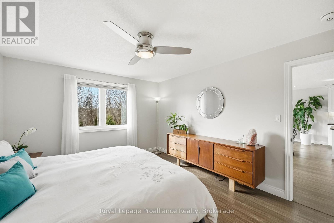
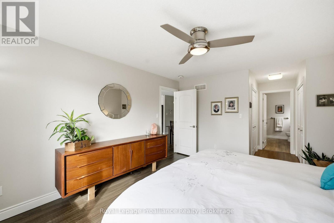
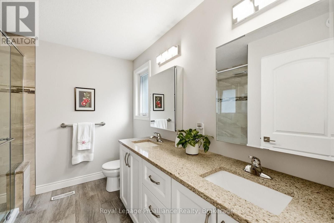
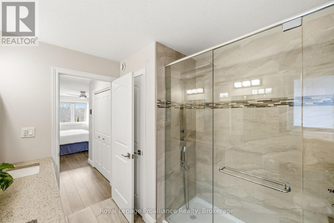
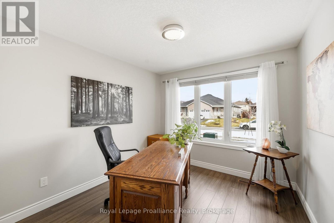
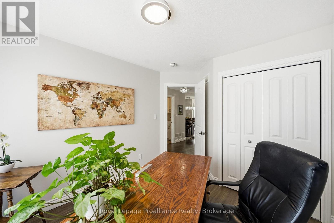
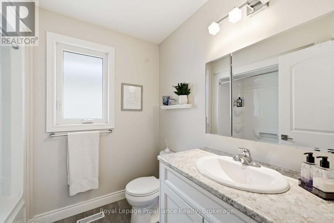
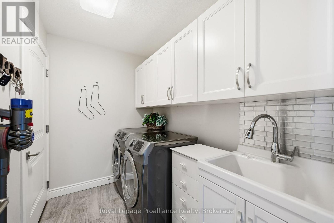
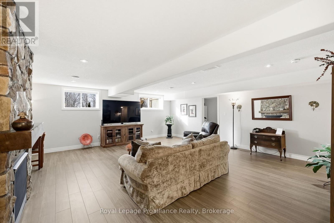
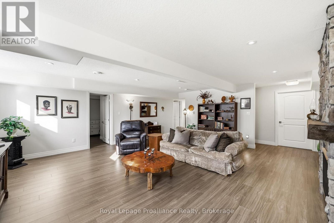
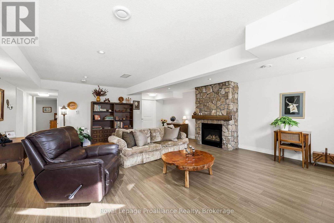
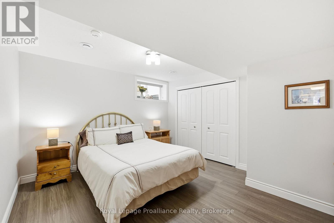
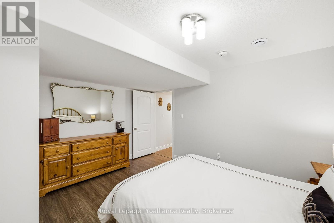
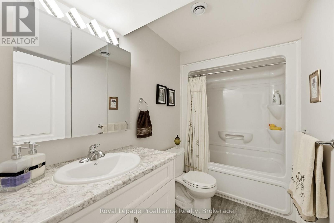
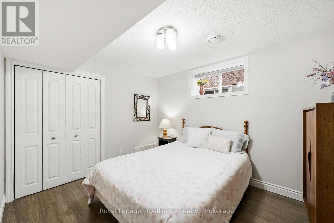
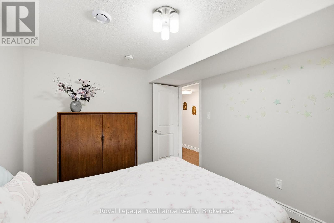
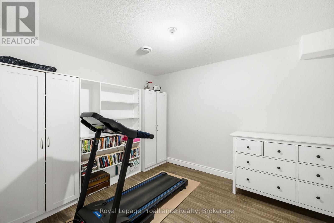
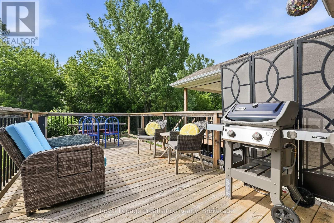
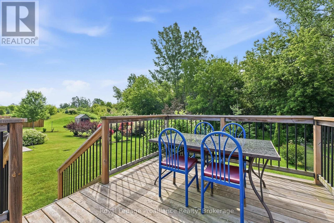
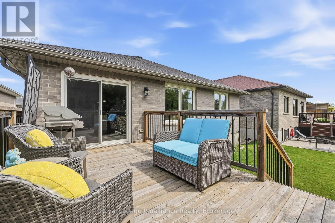
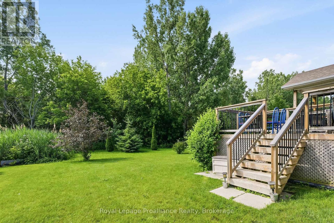
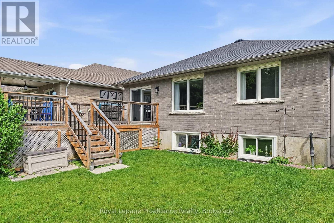
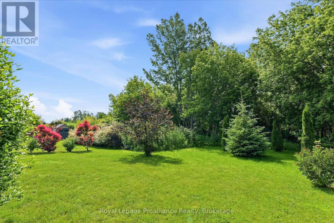
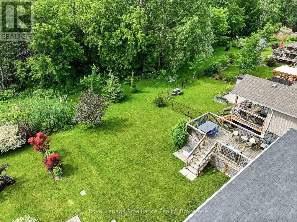
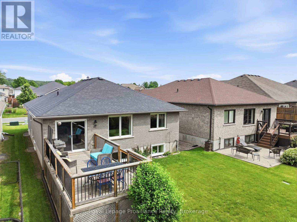
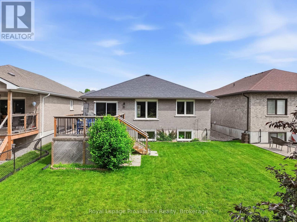
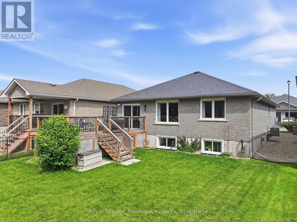
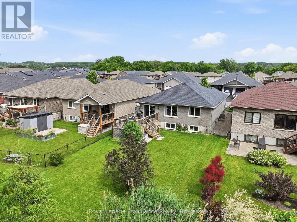
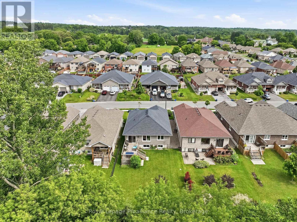
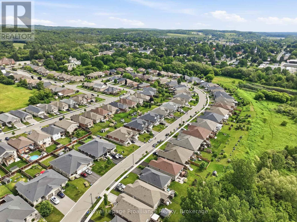
Located in the charming lakeside community of Brighton, just minutes from Presqu'ile Provincial Park, this nine-year old, all-brick and stone bungalow offers an exceptional combination of quality, comfort, and value. Nestled in a friendly, established neighbourhood, this fully finished home is designed for low-maintenance living and features four bedrooms and 3 full bathrooms and over 2,500 sq. ft. of finished living space. The bright, open-concept main floor is ideal for everyday living and entertaining, featuring a spacious living and dining area, along with a beautifully appointed kitchen complete with quartz countertops, a large centre island, and a desirable walk-in pantry. Patio doors lead to an oversized deck overlooking mature trees and green space, creating a peaceful and private outdoor retreat. The main level also offers two bedrooms, two full bathrooms, and the convenience of main-floor laundry. The spacious primary suite features an upgraded ensuite with a walk-in shower and double quartz vanity. The fully finished lower level extends the living space with a large family room centred around a striking stone fireplace, perfect for relaxing or entertaining. Two additional bedrooms, a full bathroom, and a versatile flex room provide plenty of options for a home office, gym, hobby room, or extra storage. This meticulously maintained home is move-in-ready and offers the perfect blend of modern finishes, functional living space, and a sought-after location close to the waterfront, parks, walking trails, and all the amenities Brighton has to offer. An outstanding opportunity for buyers seeking exceptional value in today's market. (id:54827)
Property Details
| MLS® Number | X13527388 |
| Property Type | Single Family |
| Community Name | Brighton |
| Amenities Near By | Beach, Park, Place Of Worship, Schools |
| Community Features | Community Centre |
| Equipment Type | Water Heater, Water Heater - Tankless |
| Features | Flat Site, Level, Sump Pump |
| Parking Space Total | 3 |
| Rental Equipment Type | Water Heater, Water Heater - Tankless |
| Structure | Deck |
Building
| Bathroom Total | 3 |
| Bedrooms Above Ground | 2 |
| Bedrooms Below Ground | 2 |
| Bedrooms Total | 4 |
| Age | 6 To 15 Years |
| Amenities | Fireplace(s) |
| Appliances | Garage Door Opener Remote(s), Water Heater - Tankless, Water Softener, Dishwasher, Dryer, Microwave, Range, Washer, Window Coverings, Refrigerator |
| Architectural Style | Bungalow |
| Basement Development | Finished |
| Basement Type | Full (finished) |
| Construction Style Attachment | Detached |
| Cooling Type | Central Air Conditioning, Air Exchanger |
| Exterior Finish | Brick, Stone |
| Fire Protection | Smoke Detectors |
| Fireplace Present | Yes |
| Fireplace Total | 1 |
| Foundation Type | Poured Concrete |
| Heating Fuel | Natural Gas |
| Heating Type | Forced Air |
| Stories Total | 1 |
| Size Interior | 1,100 - 1,500 Ft2 |
| Type | House |
| Utility Water | Municipal Water |
Parking
| Attached Garage | |
| Garage |
Land
| Acreage | No |
| Land Amenities | Beach, Park, Place Of Worship, Schools |
| Sewer | Sanitary Sewer |
| Size Depth | 108 Ft ,8 In |
| Size Frontage | 41 Ft ,4 In |
| Size Irregular | 41.4 X 108.7 Ft ; 111.06 Ft X 11.49 Ft X 30.39 Ft X 108.69 |
| Size Total Text | 41.4 X 108.7 Ft ; 111.06 Ft X 11.49 Ft X 30.39 Ft X 108.69|under 1/2 Acre |
| Zoning Description | R2-29 |
Rooms
| Level | Type | Length | Width | Dimensions |
|---|---|---|---|---|
| Basement | Bedroom | 3.56 m | 2.97 m | 3.56 m x 2.97 m |
| Basement | Other | 3.59 m | 4.13 m | 3.59 m x 4.13 m |
| Basement | Utility Room | 5.06 m | 1.57 m | 5.06 m x 1.57 m |
| Basement | Bathroom | 2.93 m | 1.57 m | 2.93 m x 1.57 m |
| Basement | Recreational, Games Room | 6.2 m | 7.58 m | 6.2 m x 7.58 m |
| Basement | Bedroom | 3.88 m | 2.98 m | 3.88 m x 2.98 m |
| Main Level | Living Room | 5.79 m | 4.59 m | 5.79 m x 4.59 m |
| Main Level | Kitchen | 4.32 m | 3.62 m | 4.32 m x 3.62 m |
| Main Level | Dining Room | 2.64 m | 2.06 m | 2.64 m x 2.06 m |
| Main Level | Primary Bedroom | 6.59 m | 3.66 m | 6.59 m x 3.66 m |
| Main Level | Bedroom | 3.84 m | 2.95 m | 3.84 m x 2.95 m |
| Main Level | Laundry Room | 1.76 m | 2.6 m | 1.76 m x 2.6 m |
| Main Level | Bathroom | 2.03 m | 2.38 m | 2.03 m x 2.38 m |
| Main Level | Bathroom | 2.48 m | 2.87 m | 2.48 m x 2.87 m |
Utilities
| Cable | Installed |
| Electricity | Installed |
| Sewer | Installed |
https://www.realtor.ca/real-estate/29993887/76-royal-gala-drive-brighton-brighton
Ricardo Melendro
Salesperson
ricardomelendro.com/
51 Main Street
Brighton, Ontario K0K 1H0
(613) 475-6242
(613) 475-6245
www.discoverroyallepage.com/

Patricia Scanlon
Salesperson
51 Main Street
Brighton, Ontario K0K 1H0
(613) 475-6242
(613) 475-6245
www.discoverroyallepage.com/

The trademarks REALTOR®, REALTORS®, and the REALTOR® logo are controlled by The Canadian Real Estate Association (CREA) and identify real estate professionals who are members of CREA. The trademarks MLS®, Multiple Listing Service® and the associated logos are owned by The Canadian Real Estate Association (CREA) and identify the quality of services provided by real estate professionals who are members of CREA. The trademark DDF® is owned by The Canadian Real Estate Association (CREA) and identifies CREA's Data Distribution Facility (DDF®)
July 06 2026 04:51:08
Central Lakes Association of REALTORS®
Royal LePage Proalliance Realty
